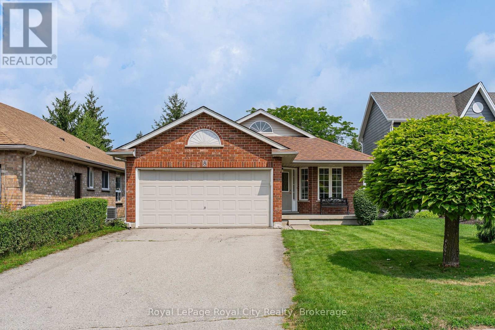
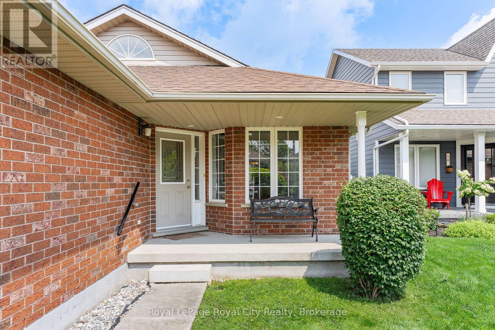
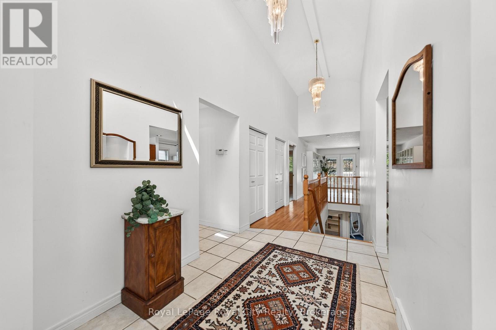
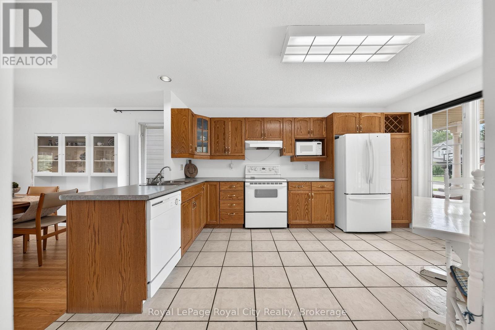
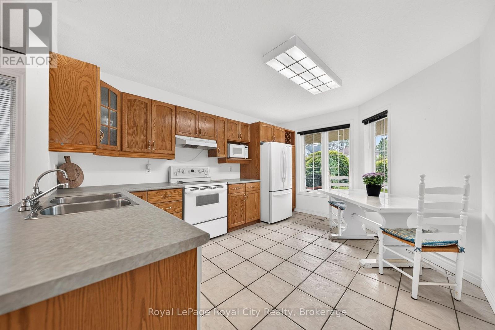
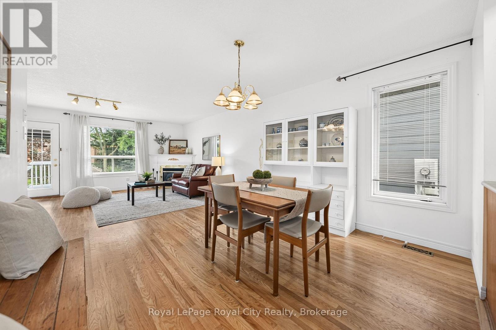
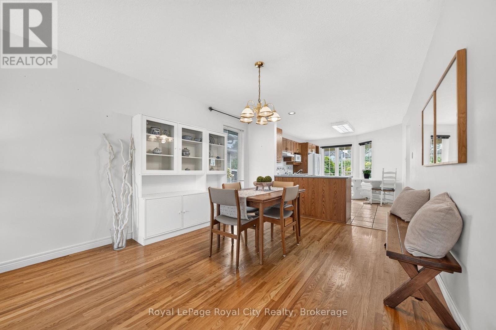
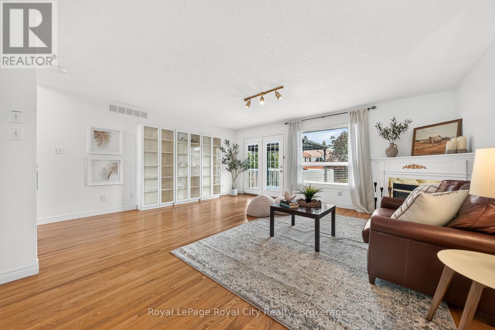
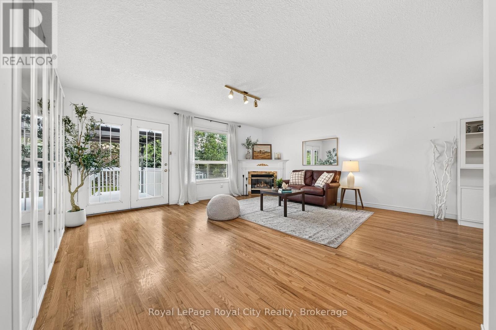
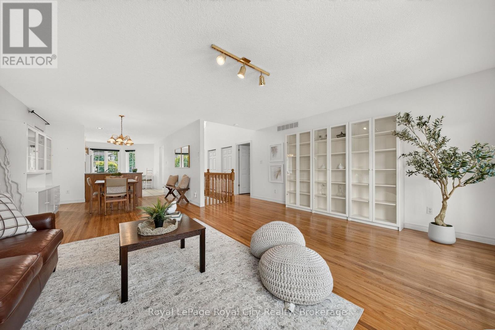
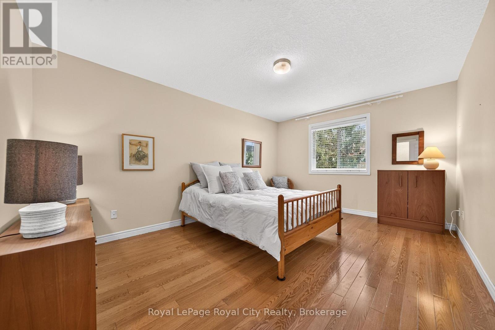
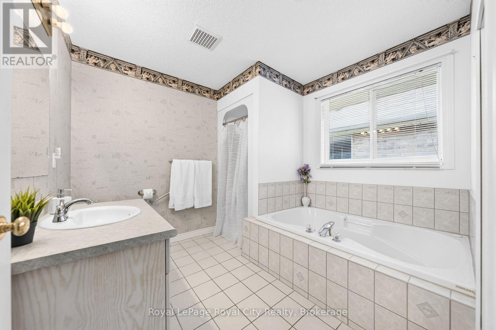
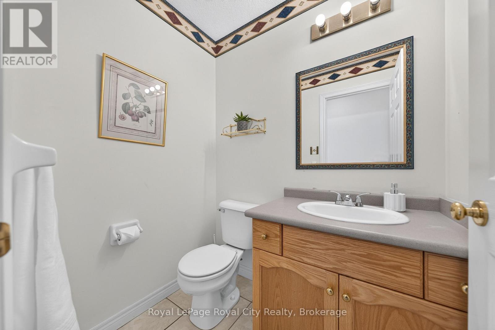
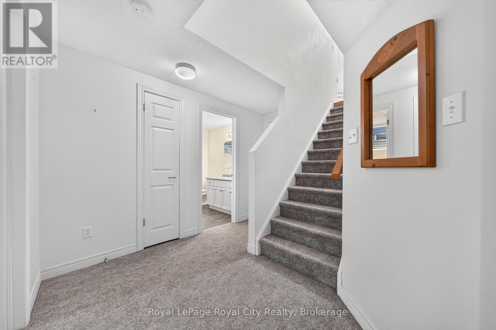
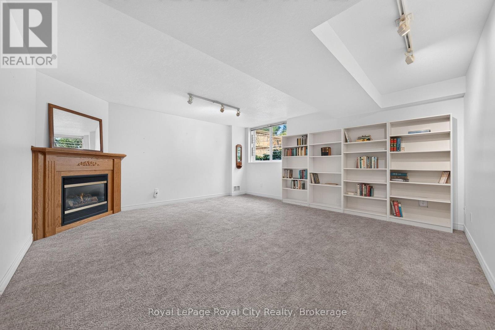
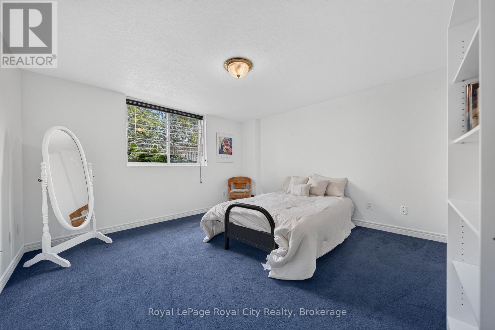
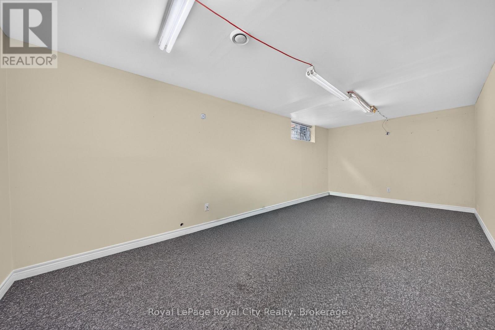
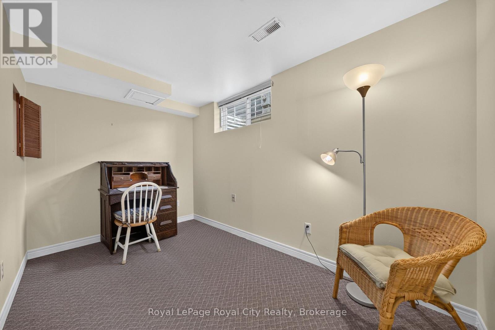
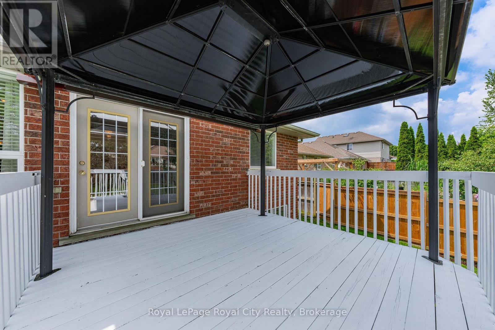
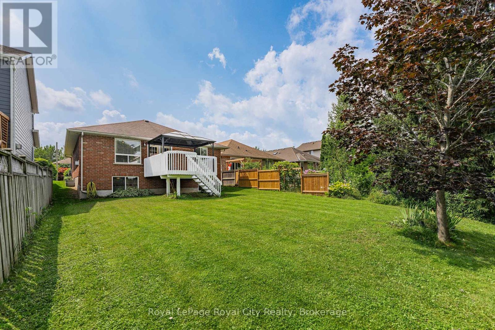
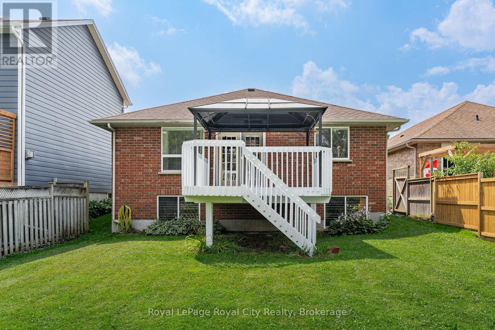
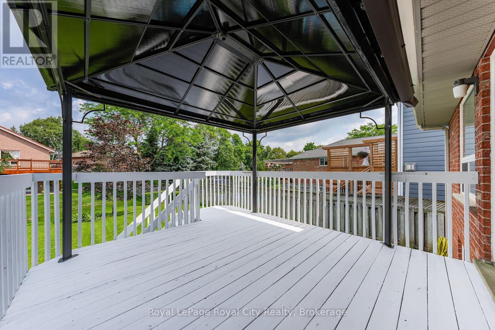
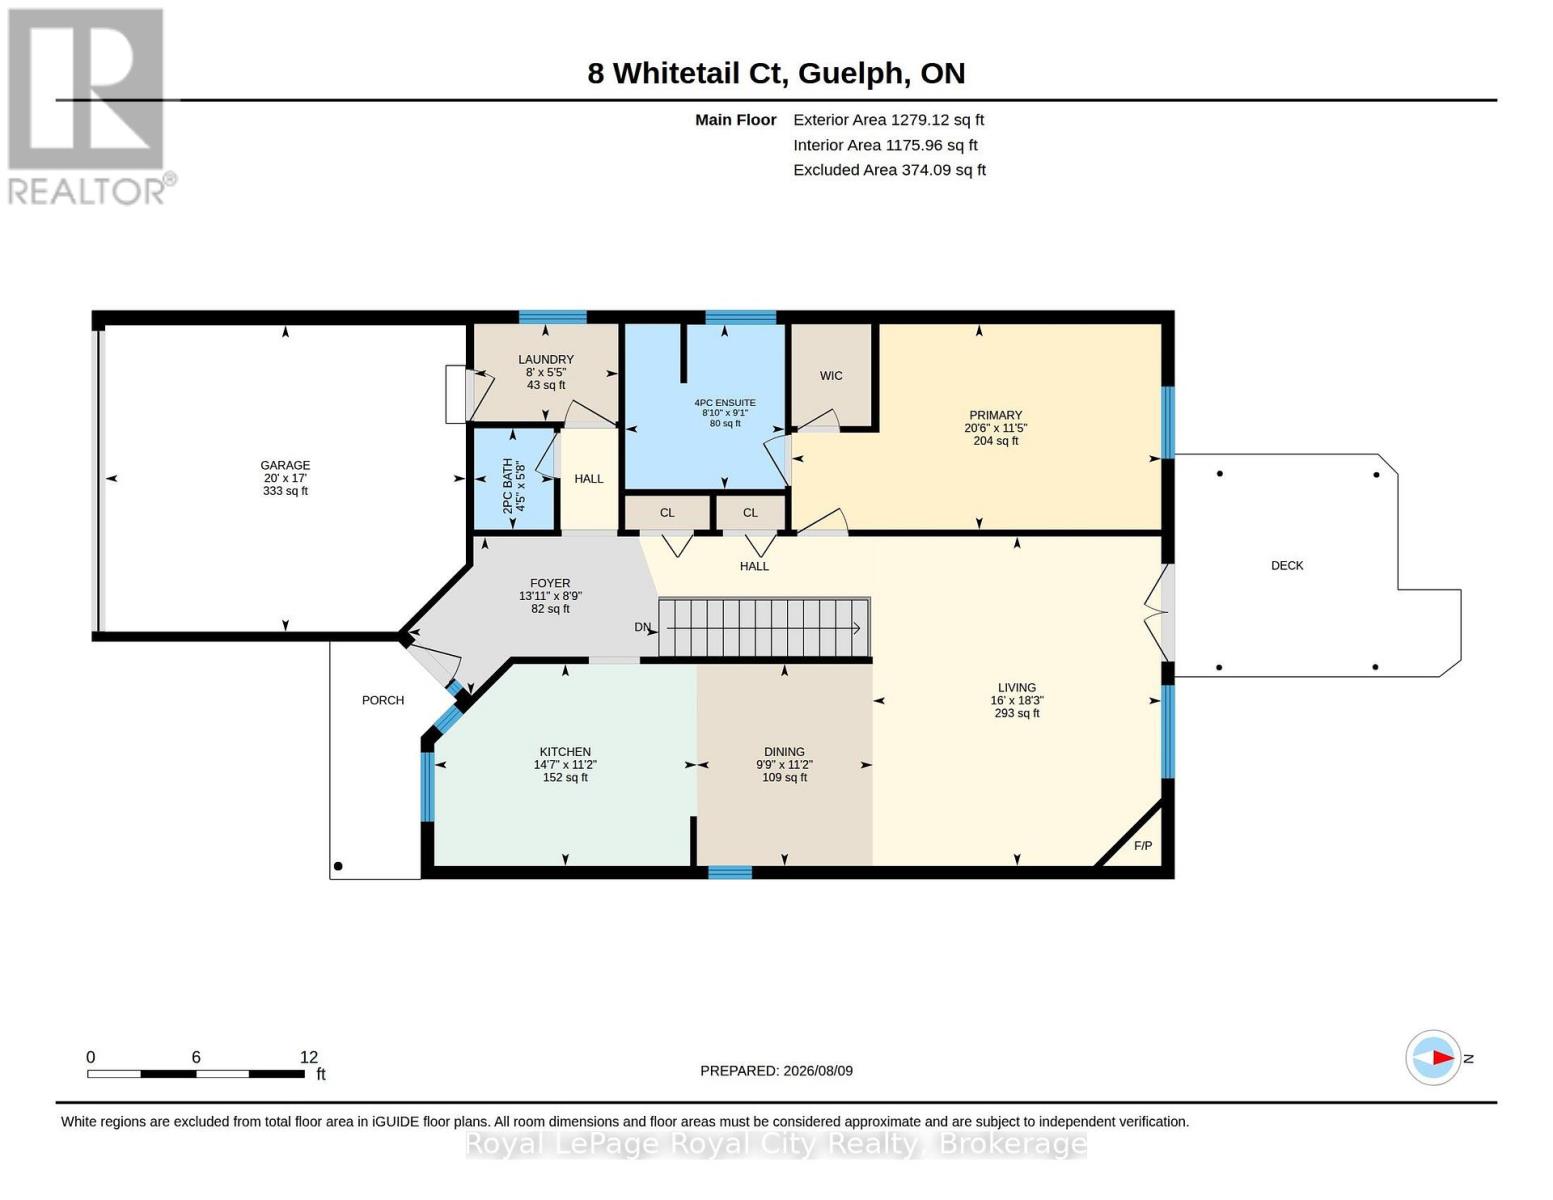
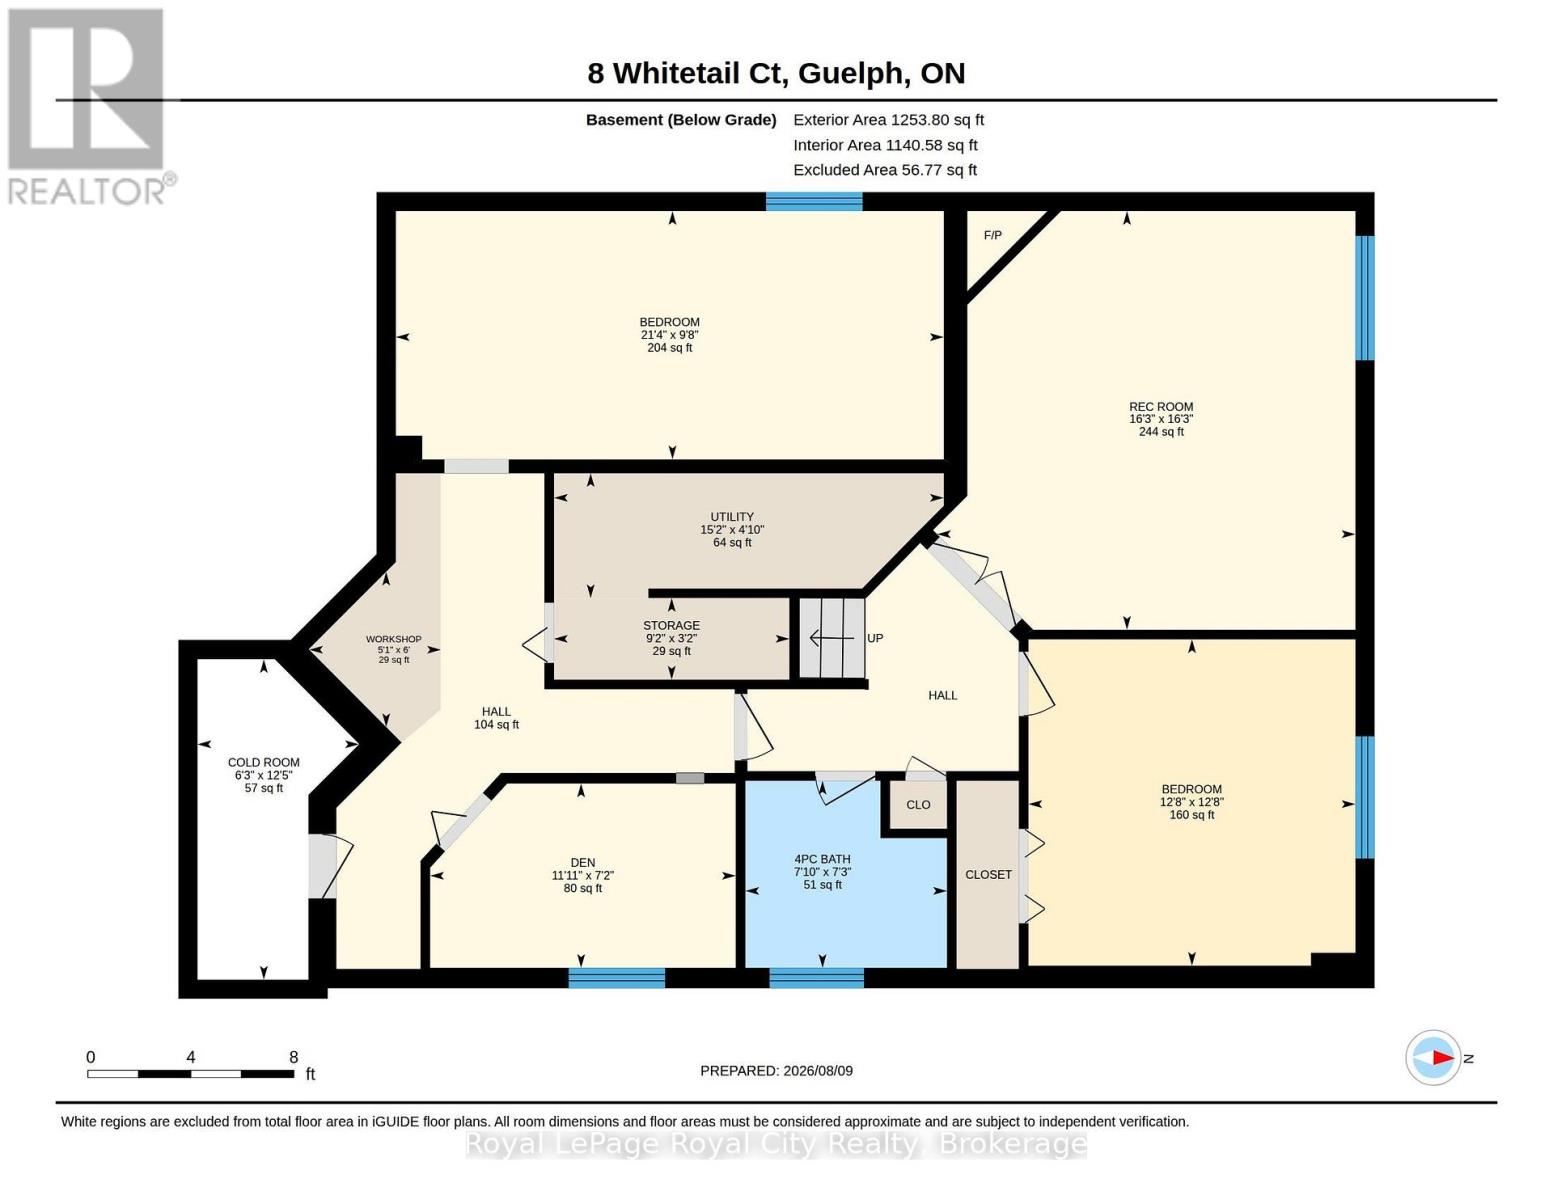
Welcome to 8 Whitetail Court, where space, comfort and possibility come together. Tucked away on a quiet cul-de-sac in sought after Kortright East, this bright and spacious bungalow has been lovingly cared for by the same owners for over 25 years. From easy main floor living to a fully finished basement, there's room here for every chapter of life. The main floor centers around a light filled, open concept living space anchored by a cozy gas fireplace. Tucked away on this level, the spacious primary suite serves as a true sanctuary, complete with its own private ensuite and walk in closet. And downstairs? That's where the possibilities really open up. Two additional bedrooms, a large recreation room, a full 4-piece bathroom and a second gas fireplace, gives you the freedom to create whatever fits your life, a home office, guest retreat, movie room, gym, playroom... or a little bit of everything. Step outside and imagine what the backyard could become, summer dinners, a garden, space for the kids or dog to run, or simply your own private place to unwind. Add in an automatic double car garage and you have the space, comfort and practicality to match. The premier location ties everything together. Top rated schools, walking trails, and everyday amenities are just minutes from your front door, allowing you to enjoy vibrant community convenience while always returning home to the peace and quiet of a family-friendly neighborhood. (id:19593)
| MLS® Number | X13657370 |
| Property Type | Single Family |
| Community Name | Kortright East |
| Parking Space Total | 6 |
| Structure | Porch, Patio(s) |
| Bathroom Total | 3 |
| Bedrooms Above Ground | 3 |
| Bedrooms Total | 3 |
| Amenities | Fireplace(s) |
| Appliances | Water Softener, Water Heater, Dishwasher, Dryer, Microwave, Stove, Washer, Refrigerator |
| Architectural Style | Bungalow |
| Basement Development | Finished |
| Basement Type | Full (finished) |
| Construction Style Attachment | Detached |
| Cooling Type | Central Air Conditioning |
| Exterior Finish | Brick, Aluminum Siding |
| Fireplace Present | Yes |
| Fireplace Total | 2 |
| Foundation Type | Poured Concrete |
| Half Bath Total | 1 |
| Heating Fuel | Natural Gas |
| Heating Type | Forced Air |
| Stories Total | 1 |
| Size Interior | 1,100 - 1,500 Sqft |
| Type | House |
| Utility Water | Municipal Water |
| Attached Garage | |
| Garage |
| Acreage | No |
| Sewer | Sanitary Sewer |
| Size Depth | 143 Ft ,10 In |
| Size Frontage | 41 Ft ,2 In |
| Size Irregular | 41.2 X 143.9 Ft |
| Size Total Text | 41.2 X 143.9 Ft |
| Zoning Description | Rl.2 |
| Level | Type | Length | Width | Dimensions |
|---|---|---|---|---|
| Basement | Recreational, Games Room | 4.96 m | 4.96 m | 4.96 m x 4.96 m |
| Basement | Cold Room | 3.8 m | 1.91 m | 3.8 m x 1.91 m |
| Basement | Den | 2.94 m | 6.49 m | 2.94 m x 6.49 m |
| Basement | Utility Room | 1.48 m | 4.62 m | 1.48 m x 4.62 m |
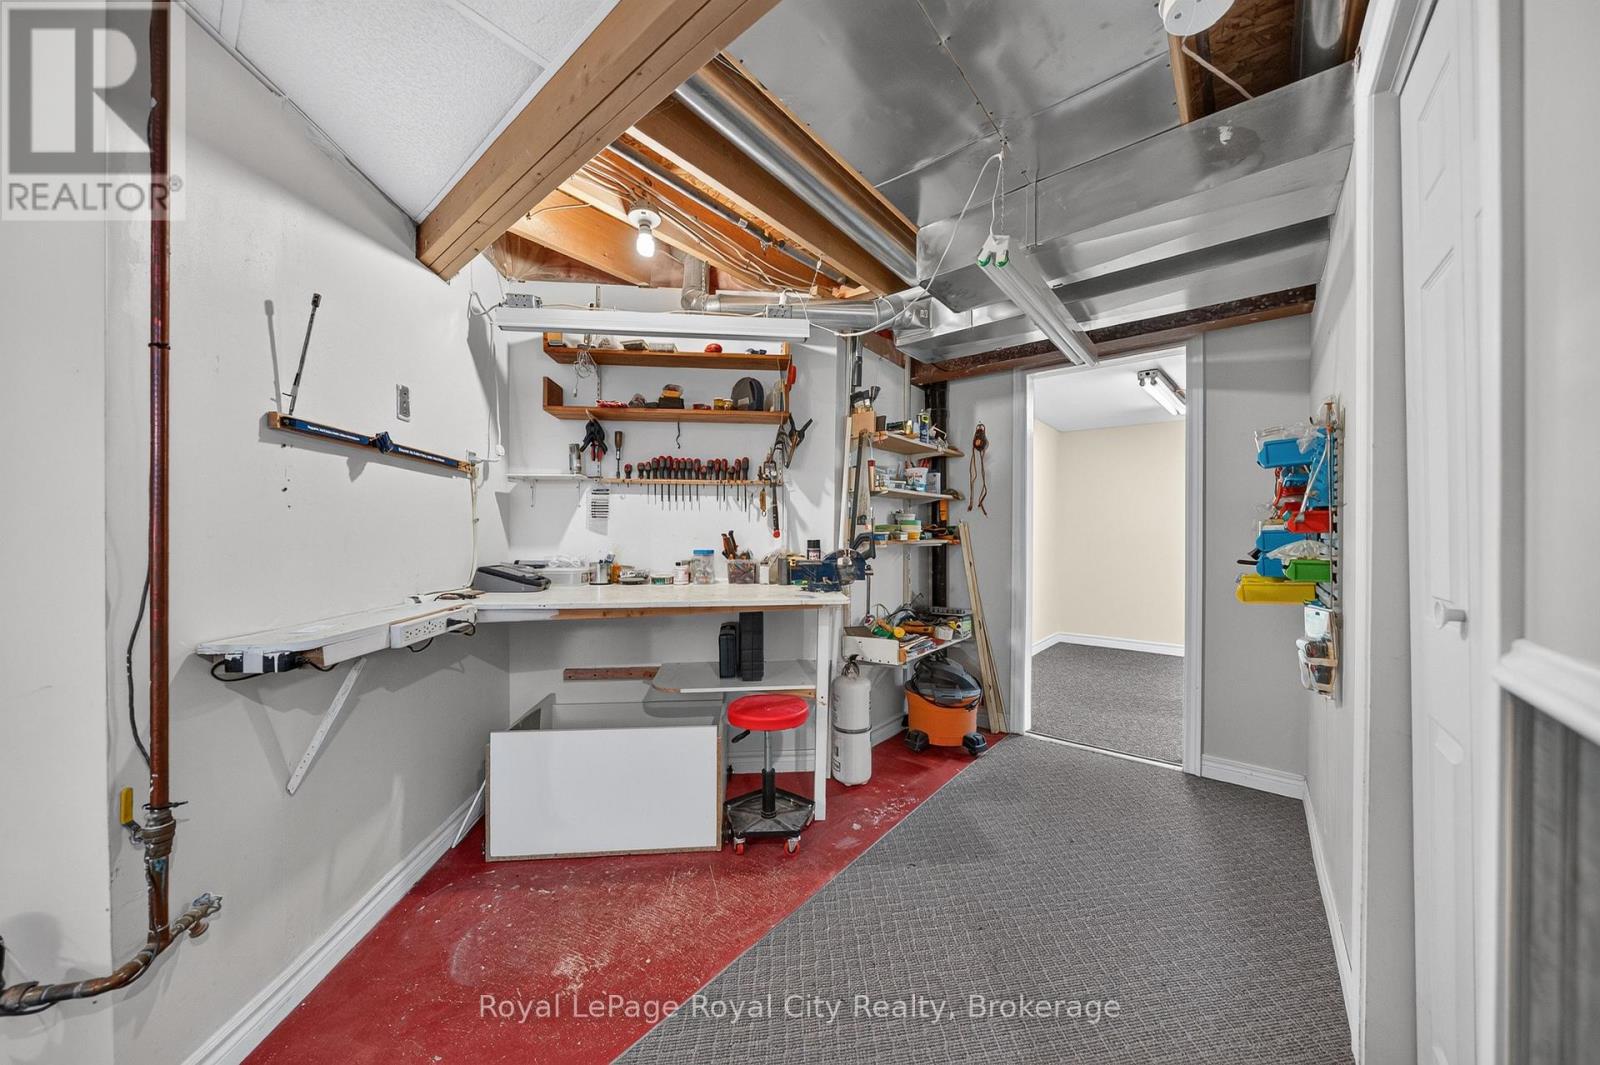
| Basement | Workshop | 1.84 m | 1.56 m | 1.84 m x 1.56 m |
| Basement | Bedroom 2 | 2.18 m | 3.62 m | 2.18 m x 3.62 m |
| Basement | Bathroom | 2.22 m | 2.39 m | 2.22 m x 2.39 m |
| Basement | Bedroom | 3.87 m | 3.87 m | 3.87 m x 3.87 m |
| Main Level | Bathroom | 1.72 m | 1.356 m | 1.72 m x 1.356 m |
| Main Level | Bathroom | 2.78 m | 2.7 m | 2.78 m x 2.7 m |
| Main Level | Dining Room | 3.41 m | 2.97 m | 3.41 m x 2.97 m |
| Main Level | Foyer | 2.67 m | 4.24 m | 2.67 m x 4.24 m |
| Main Level | Kitchen | 3.41 m | 4.44 m | 3.41 m x 4.44 m |
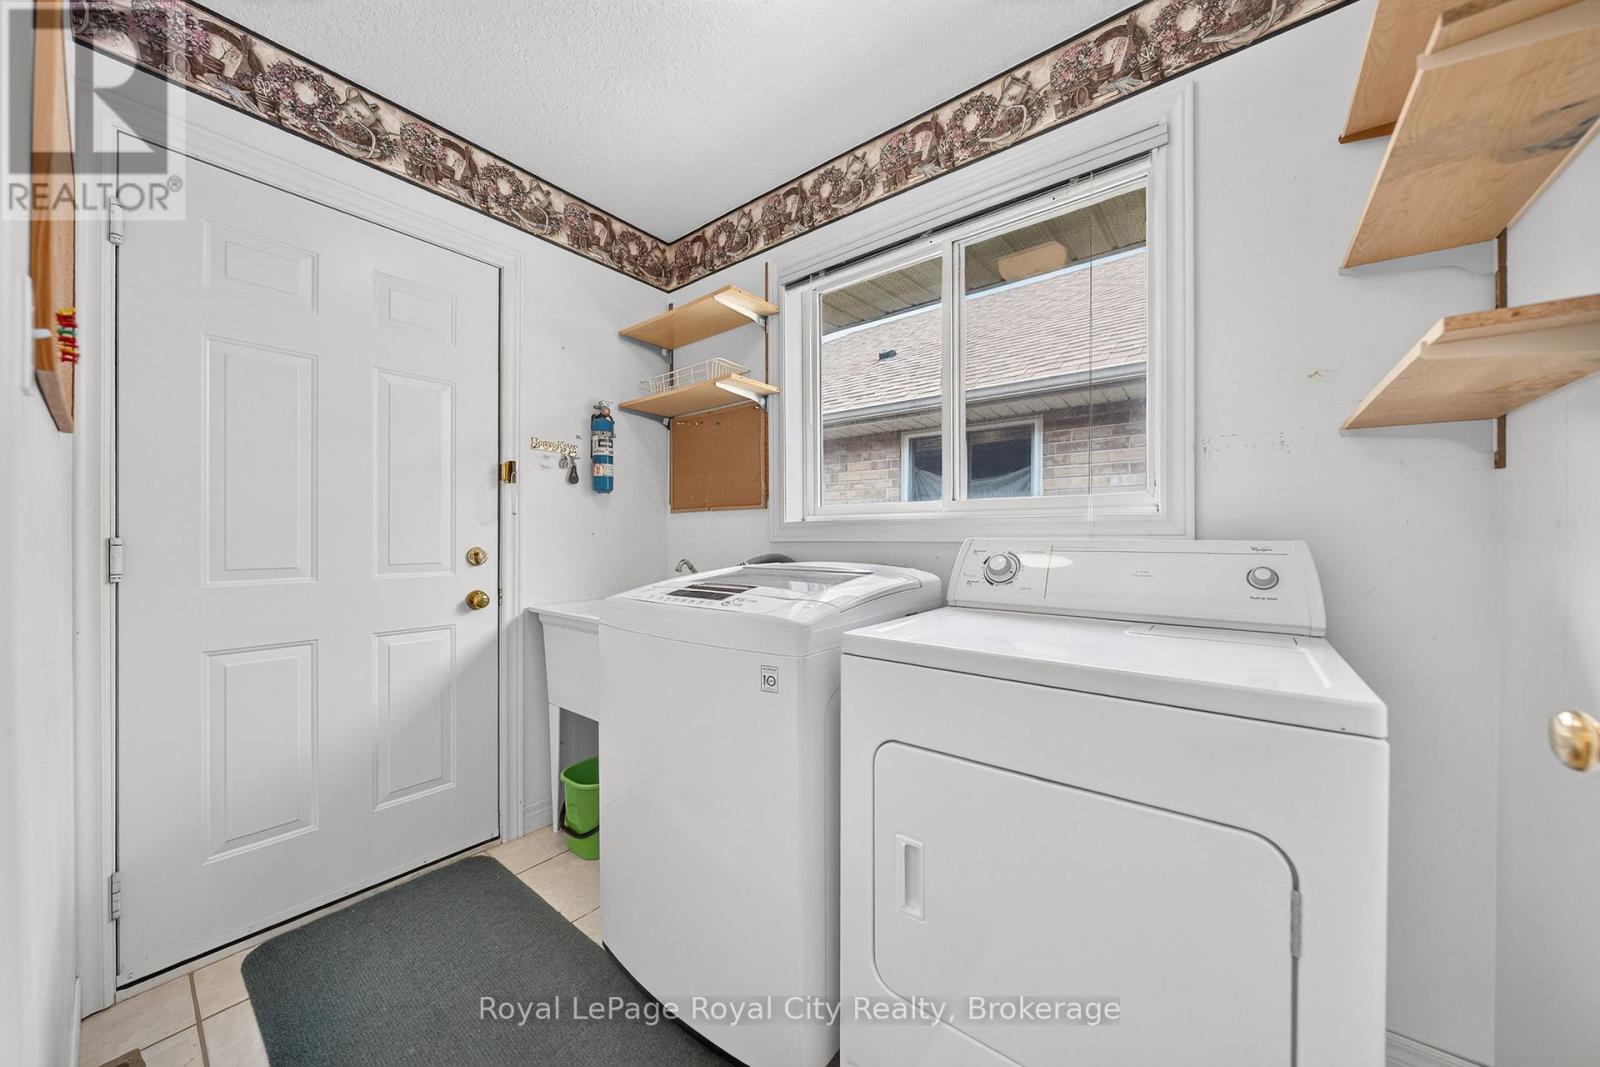
| Main Level | Laundry Room | 1.65 m | 2.44 m | 1.65 m x 2.44 m |
| Main Level | Living Room | 5.57 m | 4.88 m | 5.57 m x 4.88 m |
| Main Level | Primary Bedroom | 3.47 m | 6.25 m | 3.47 m x 6.25 m |
https://www.realtor.ca/real-estate/30135682/8-whitetail-court-guelph-kortright-east-kortright-east

(519) 824-9050
(519) 824-5183
www.royalcity.com/
Contact us for more information

The trademarks REALTOR®, REALTORS®, and the REALTOR® logo are controlled by The Canadian Real Estate Association (CREA) and identify real estate professionals who are members of CREA. The trademarks MLS®, Multiple Listing Service® and the associated logos are owned by The Canadian Real Estate Association (CREA) and identify the quality of services provided by real estate professionals who are members of CREA. The trademark DDF® is owned by The Canadian Real Estate Association (CREA) and identifies CREA's Data Distribution Facility (DDF®)