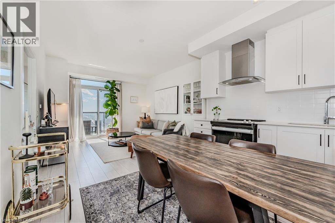
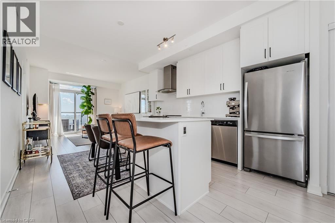
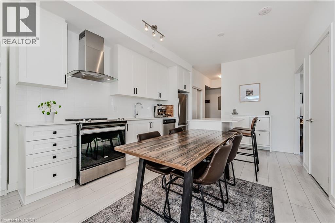
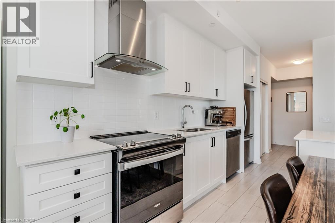
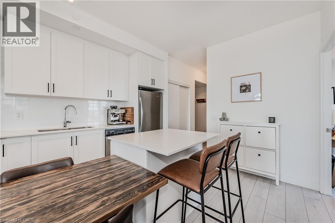
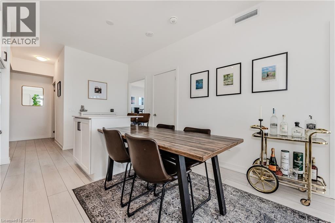
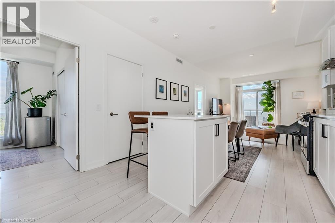
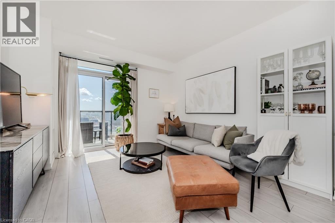
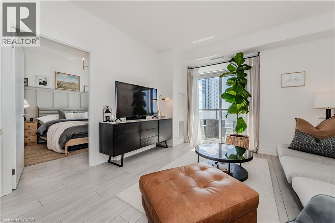
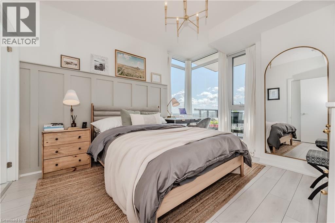
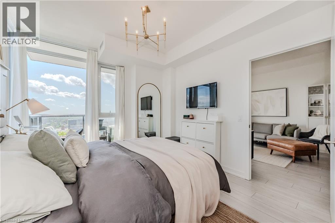
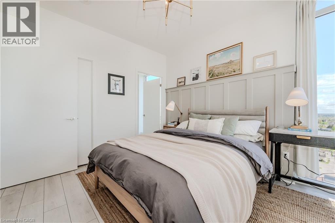
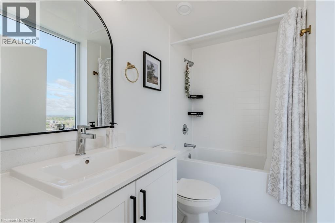
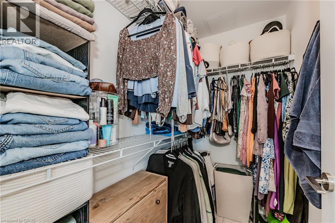
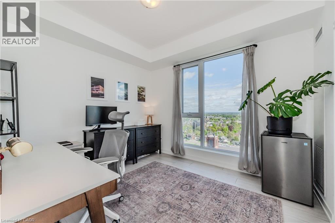
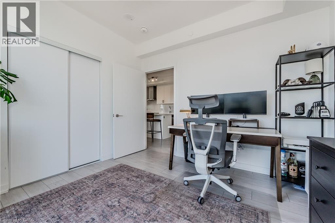
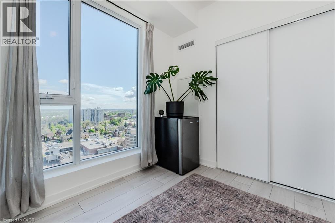
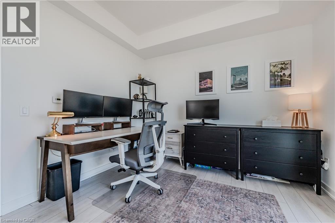
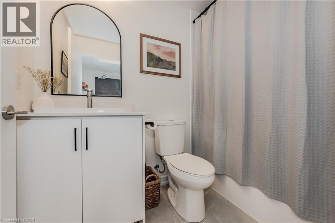
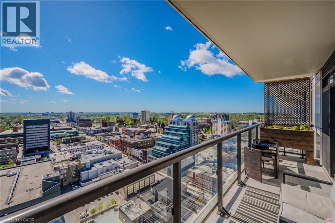
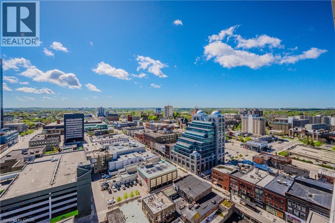
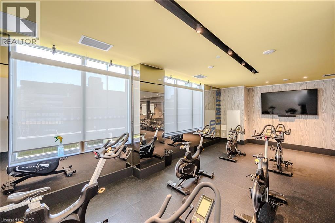
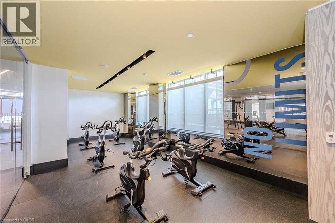
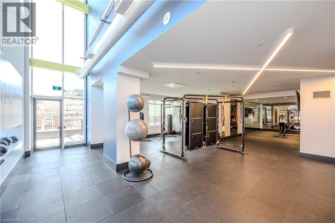
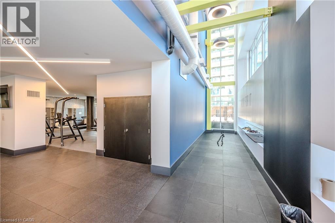
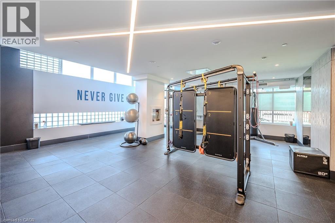
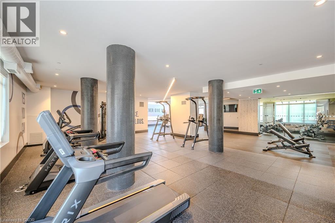
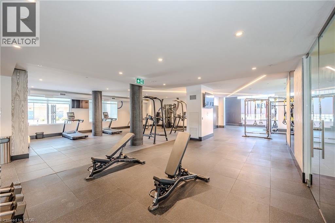
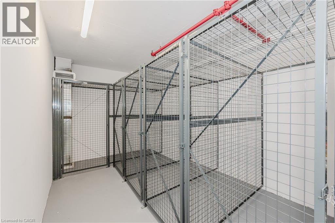
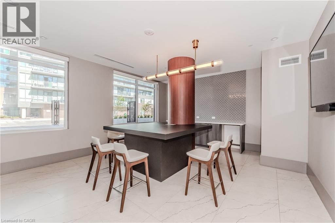
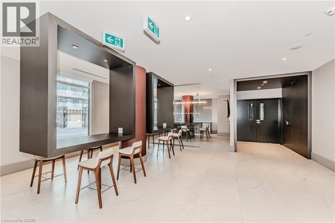
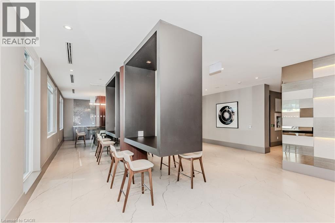
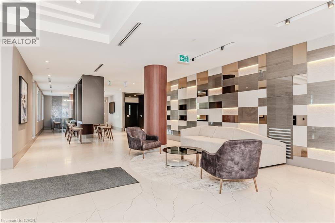
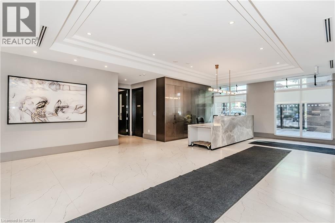
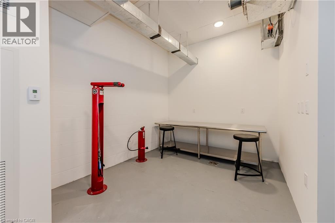
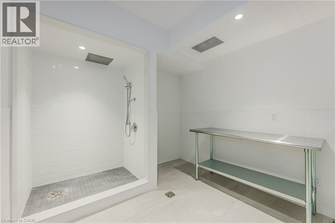
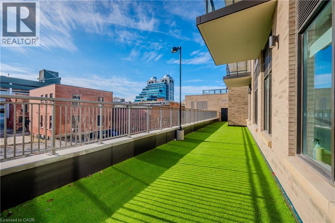
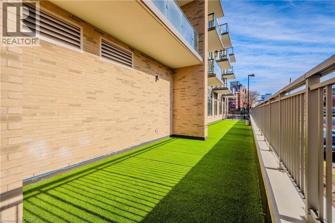
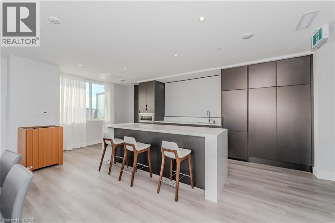
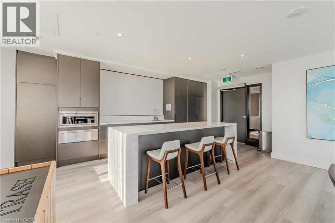
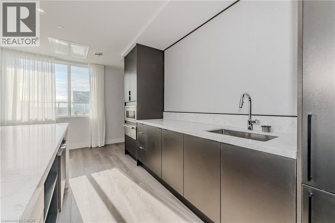
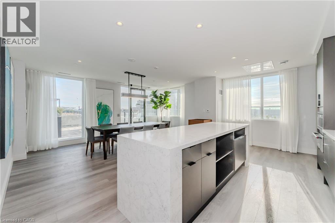
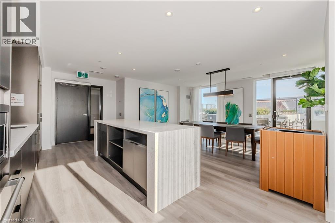
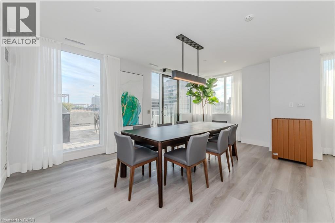
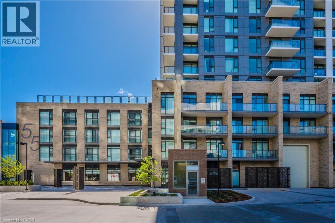
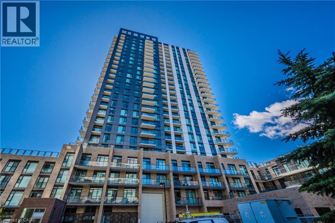
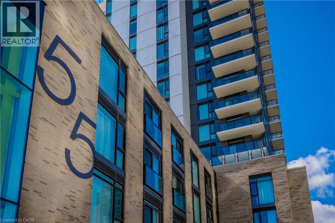
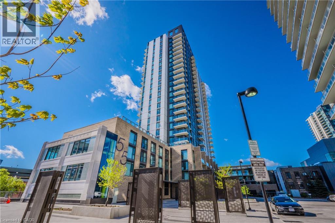
This is your chance to step into a beautiful, spacious condo, spanning over 1000 SQFT with balcony. Situated on 18th floor, with a 180 degree view of downtown Kitchener from your balcony, this unit is a premium space that comes with its OWN PARKING SPACE and storage locker. The unit features an open kitchen with stainless steel appliances, quartz countertops and a kitchen island with additional seating that flows into the living space. This is the perfect place to picture yourself cooking dinner, entertaining friends or just relaxing. Just off that is one of this units premium features, a south-facing balcony spanning 21ft x 5ft. Enjoy basking in the sun or the best views of the sunset across the skyline of downtown. Stepping back into the unit, find a primary bedroom with a walk in closet and 4pc ensuite bathroom with an OVERSIZED WINDOW IN THE BATHROOM (very rare in a condo!) The second bedroom, just off the shared living space, is generous in size and accompanied by a second, shared 4pc bath. 55 Duke offers an extensive set of amenities that are sure to impress. This includes a fully equipped exercise and spin /cycle room, 24hr concierge, third and fourth floor communal terrace with BBQ's and outdoor seating, a rooftop running track, bike and stroller storage, dog-run and pet wash station. You will not have to travel far from home to see all that DTK has to offer because this building is right in the centre of it all! From trendy shops, to the best local eats, cafes, the buzz of the Tech Hub and VICTORIA PARK, this is the best of luxury downtown condo living. Schedule a showing today! (id:19593)
| MLS® Number | 40854886 |
| Property Type | Single Family |
| Amenities Near By | Park, Place Of Worship, Playground, Public Transit, Schools, Shopping |
| Community Features | School Bus |
| Features | Southern Exposure, Balcony |
| Parking Space Total | 1 |
| Storage Type | Locker |
| Bathroom Total | 2 |
| Bedrooms Above Ground | 2 |
| Bedrooms Total | 2 |
| Amenities | Exercise Centre, Party Room |
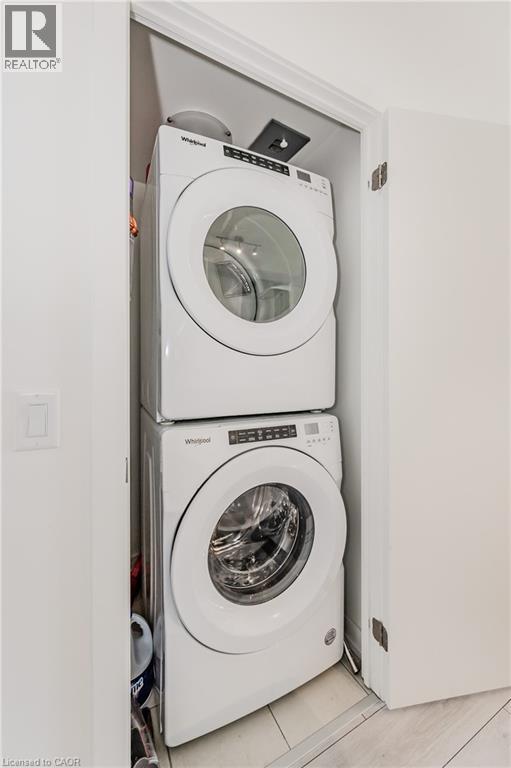
| Appliances | Dishwasher, Dryer, Refrigerator, Stove, Washer, Window Coverings |
| Basement Type | None |
| Construction Style Attachment | Attached |
| Cooling Type | Central Air Conditioning |
| Exterior Finish | Aluminum Siding, Concrete |
| Heating Type | Forced Air |
| Stories Total | 1 |
| Size Interior | 894 Sqft |
| Type | Apartment |
| Utility Water | Municipal Water |
| Underground | |
| Covered |
| Acreage | No |
| Land Amenities | Park, Place Of Worship, Playground, Public Transit, Schools, Shopping |
| Sewer | Municipal Sewage System |
| Size Total Text | Unknown |
| Zoning Description | Sga-4 |
| Level | Type | Length | Width | Dimensions |
|---|---|---|---|---|
| Main Level | 4pc Bathroom | Measurements not available | ||
| Main Level | Full Bathroom | Measurements not available | ||
| Main Level | Bedroom | 10'7'' x 12'0'' | ||
| Main Level | Primary Bedroom | 10'4'' x 12'6'' | ||
| Main Level | Living Room/dining Room | 12'2'' x 13'2'' | ||
| Main Level | Kitchen | 11'6'' x 14'6'' |
https://www.realtor.ca/real-estate/30142542/55-duke-street-w-unit-1803-kitchener

(519) 578-7300
(519) 742-9904
wollerealty.com/
Contact us for more information

The trademarks REALTOR®, REALTORS®, and the REALTOR® logo are controlled by The Canadian Real Estate Association (CREA) and identify real estate professionals who are members of CREA. The trademarks MLS®, Multiple Listing Service® and the associated logos are owned by The Canadian Real Estate Association (CREA) and identify the quality of services provided by real estate professionals who are members of CREA. The trademark DDF® is owned by The Canadian Real Estate Association (CREA) and identifies CREA's Data Distribution Facility (DDF®)