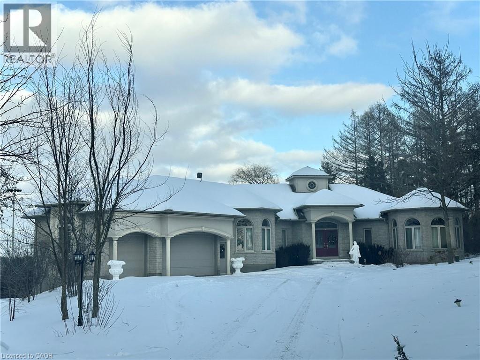
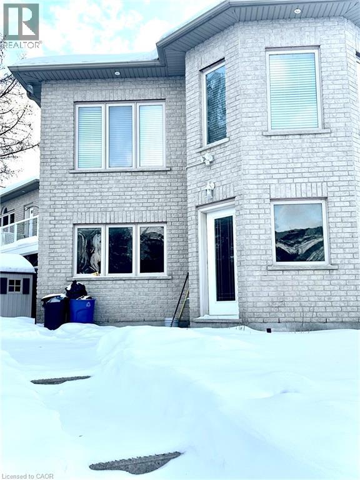
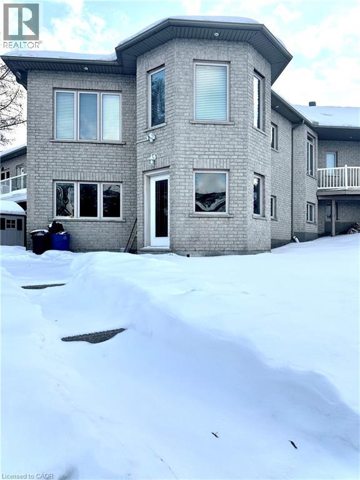
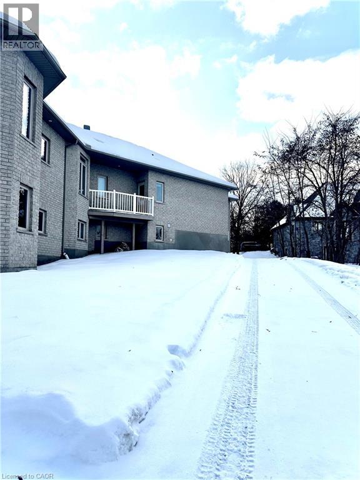
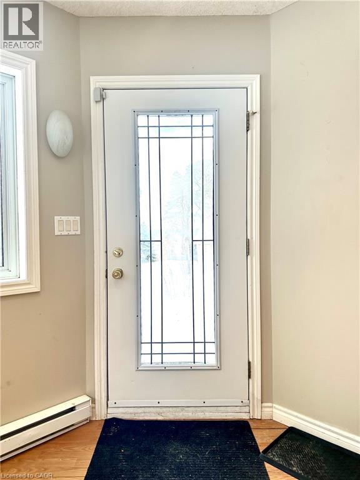
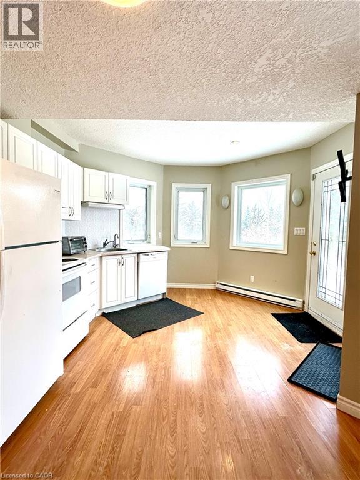
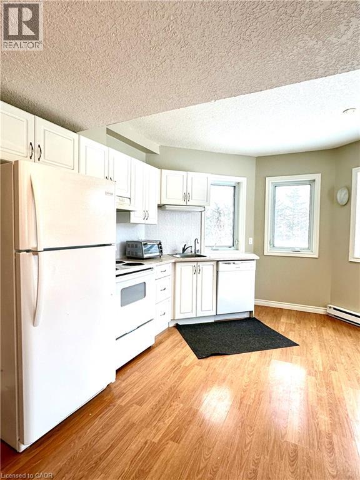
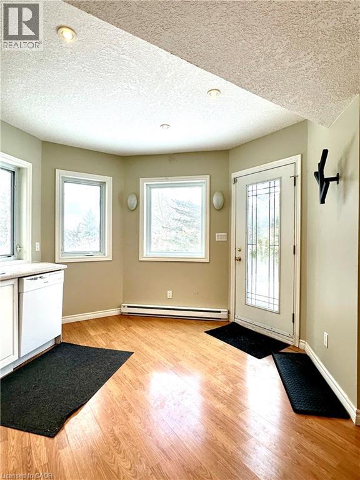
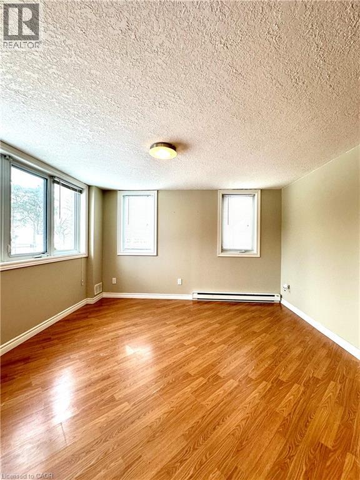
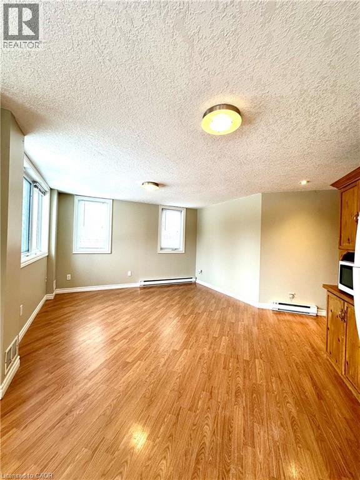
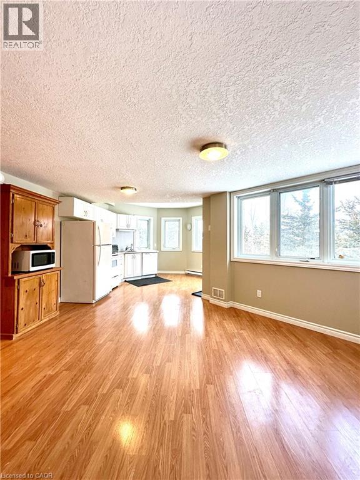
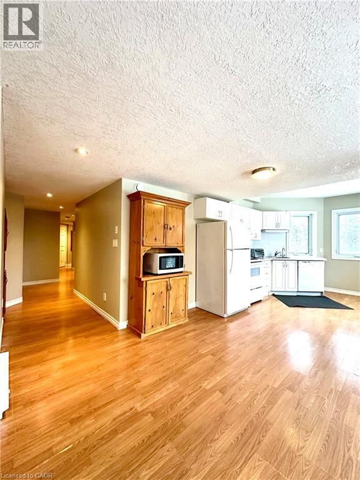
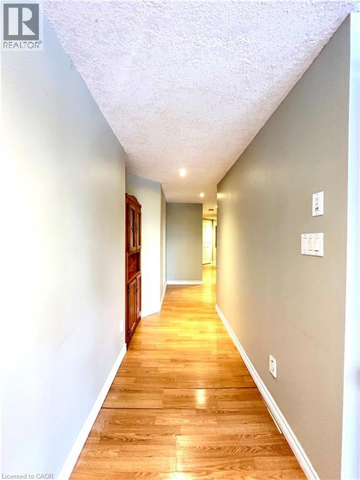
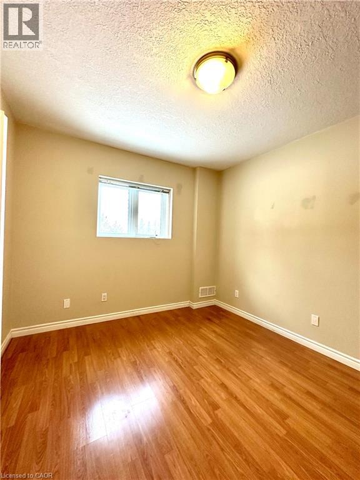
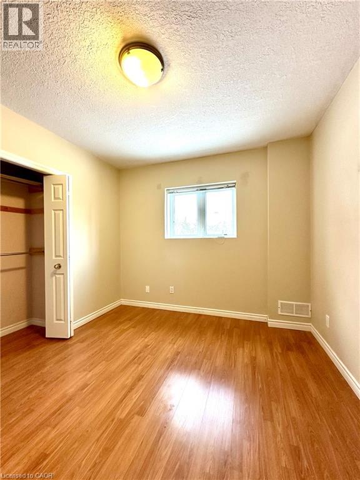
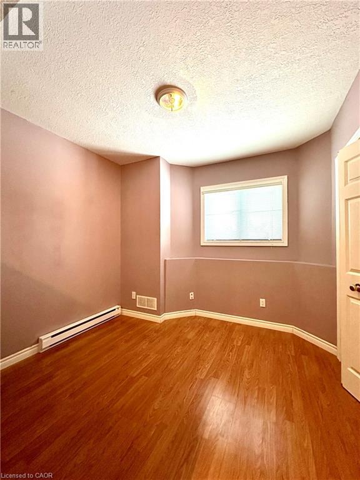
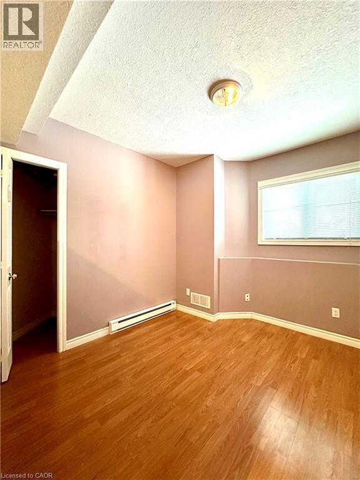
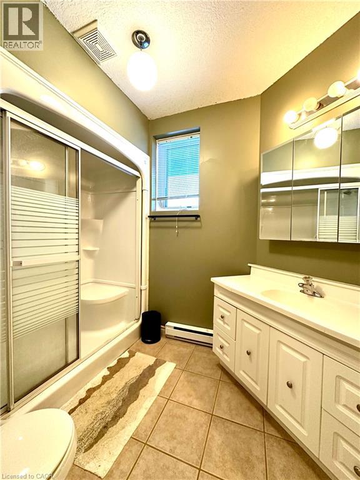
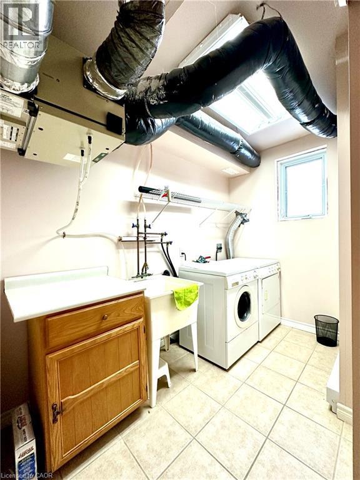
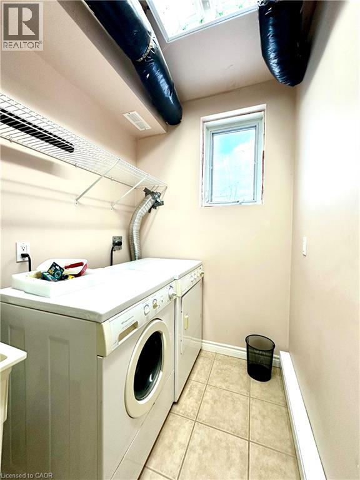
Discover the perfect combination of comfort, privacy, and convenience in this bright and spacious walkout basement located in one of Kitchener’s most sought-after neighbourhoods. All utilities are included! Situated on a large lot with beautiful surroundings, this inviting home features a separate entrance for added privacy and an open-concept living area with large windows that fill the space with plenty of natural light. The well-appointed kitchen offers ample storage and essential appliances, while two spacious bedrooms with closets provide comfortable living space. A modern bathroom with sleek finishes and in-suite laundry add to the convenience. One parking spot is included with the lease. Located in a peaceful, family-friendly neighbourhood, the property is close to schools, parks, trails, shopping, restaurants, and public transit. With easy access to major highways, commuting throughout Kitchener-Waterloo and beyond is convenient. Available immediately. Don’t miss the opportunity to make this bright and comfortable home yours! (id:19593)
| MLS® Number | 40854742 |
| Property Type | Single Family |
| Equipment Type | Water Heater |
| Features | Backs On Greenbelt, Conservation/green Belt |
| Parking Space Total | 1 |
| Rental Equipment Type | Water Heater |
| Bathroom Total | 1 |
| Bedrooms Below Ground | 2 |
| Bedrooms Total | 2 |
| Appliances | Central Vacuum, Dryer, Refrigerator, Stove, Water Softener, Washer, Hood Fan, Window Coverings |
| Basement Development | Finished |
| Basement Type | Full (finished) |
| Constructed Date | 2005 |
| Construction Style Attachment | Detached |
| Cooling Type | None |
| Exterior Finish | Stone, Stucco |
| Heating Fuel | Electric |
| Stories Total | 1 |
| Size Interior | 600 Sqft |
| Type | House |
| Utility Water | Municipal Water |
| Access Type | Highway Access |
| Acreage | Yes |
| Sewer | Septic System |
| Size Depth | 115 Ft |
| Size Frontage | 30 Ft |
| Size Irregular | 1.26 |
| Size Total | 1.26 Ac|1/2 - 1.99 Acres |
| Size Total Text | 1.26 Ac|1/2 - 1.99 Acres |
| Zoning Description | R2 |
| Level | Type | Length | Width | Dimensions |
|---|---|---|---|---|
| Basement | 3pc Bathroom | Measurements not available | ||
| Basement | Living Room | 11'0'' x 10'6'' | ||
| Basement | Kitchen | 16'0'' x 10'0'' | ||
| Basement | Bedroom | 12'0'' x 8'9'' | ||
| Basement | Bedroom | 11'0'' x 8'6'' |
https://www.realtor.ca/real-estate/30143868/572-hidden-valley-road-unit-basement-kitchener


(519) 579-4110
www.remaxtwincity.com/

(519) 579-4110
www.remaxtwincity.com/
Contact us for more information

The trademarks REALTOR®, REALTORS®, and the REALTOR® logo are controlled by The Canadian Real Estate Association (CREA) and identify real estate professionals who are members of CREA. The trademarks MLS®, Multiple Listing Service® and the associated logos are owned by The Canadian Real Estate Association (CREA) and identify the quality of services provided by real estate professionals who are members of CREA. The trademark DDF® is owned by The Canadian Real Estate Association (CREA) and identifies CREA's Data Distribution Facility (DDF®)