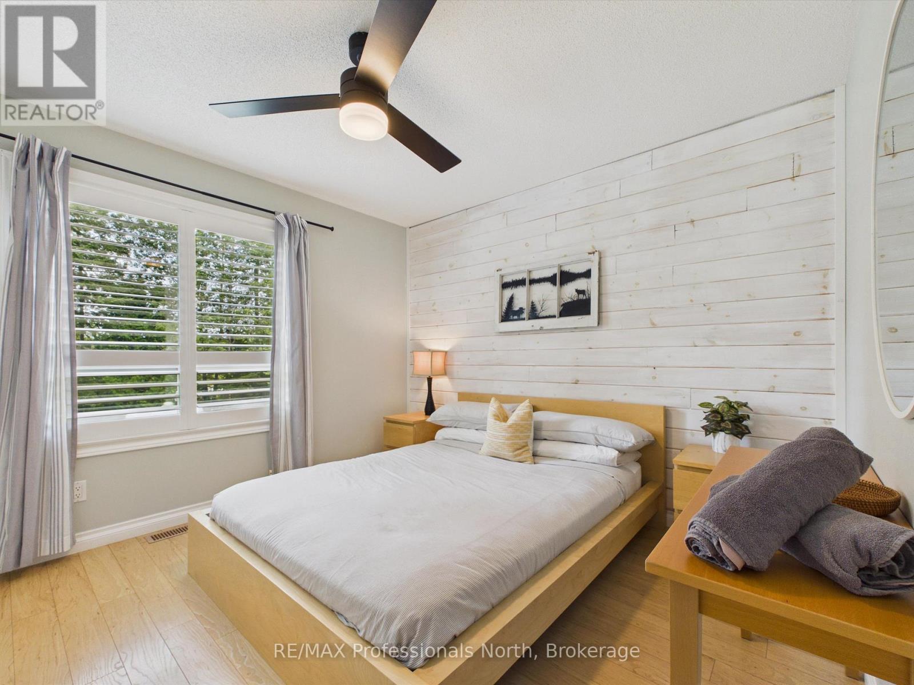
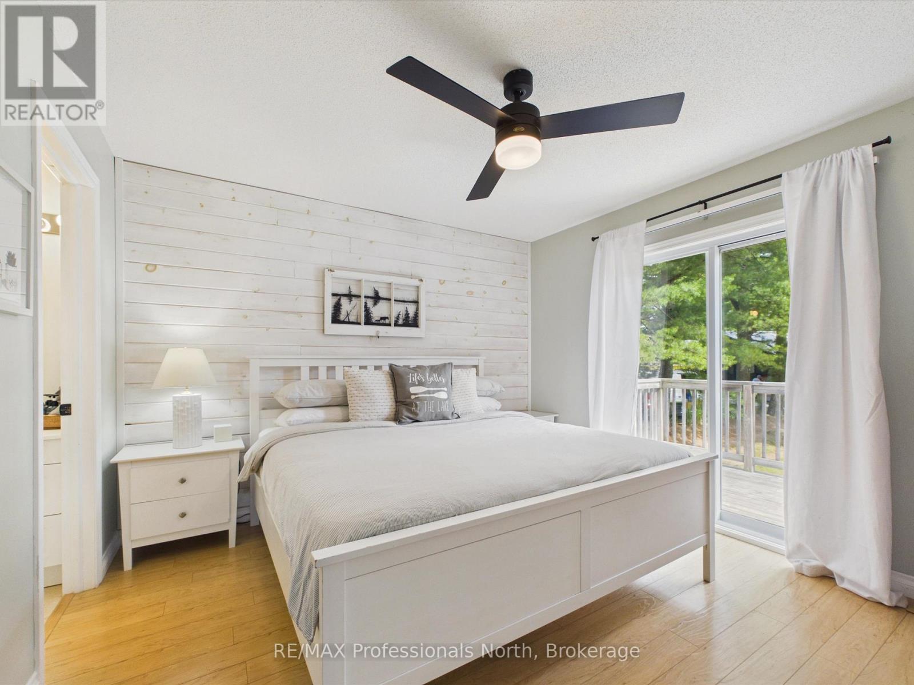
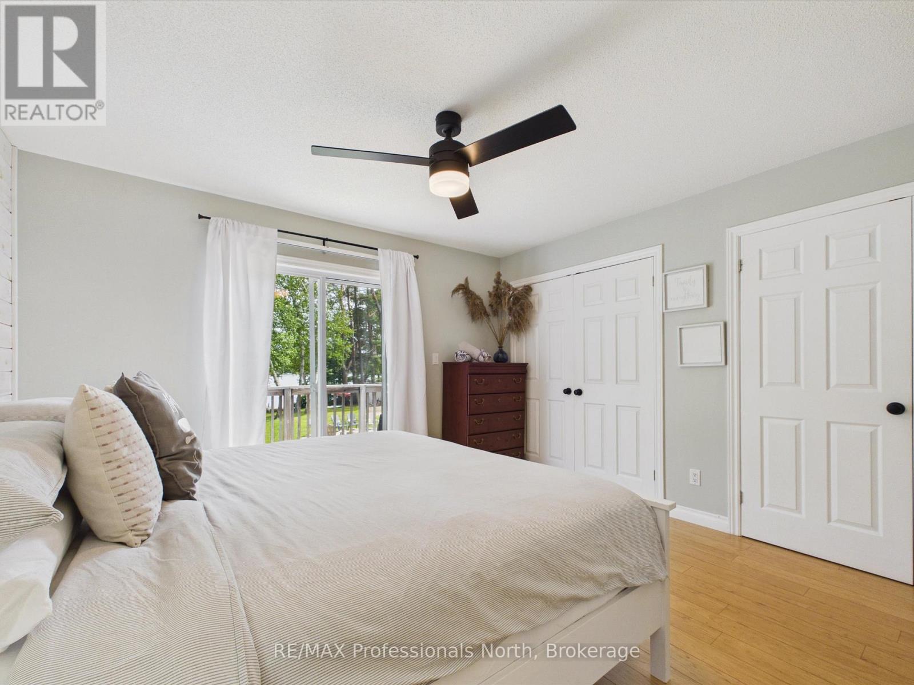
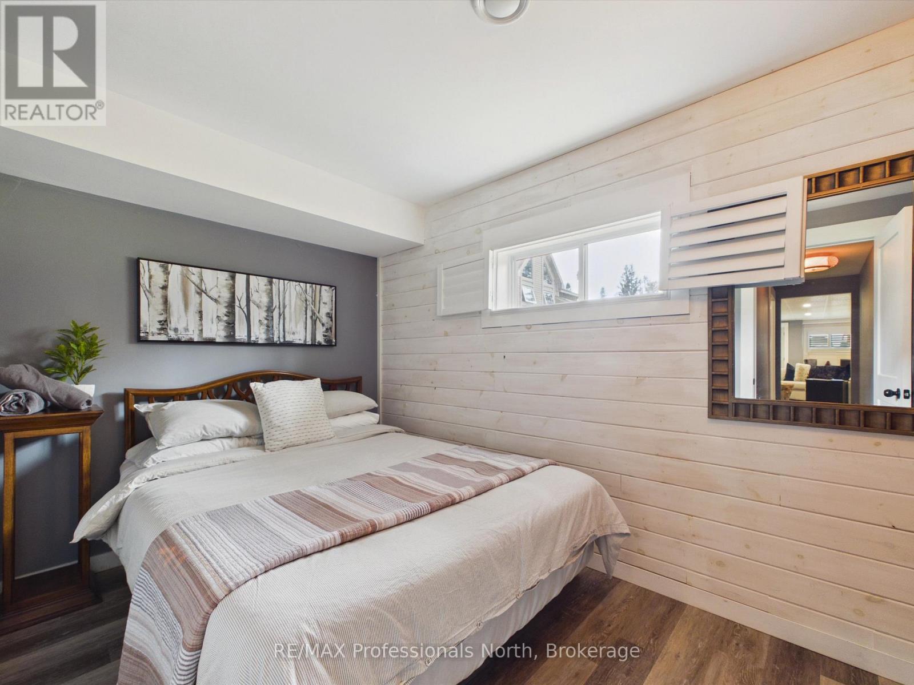
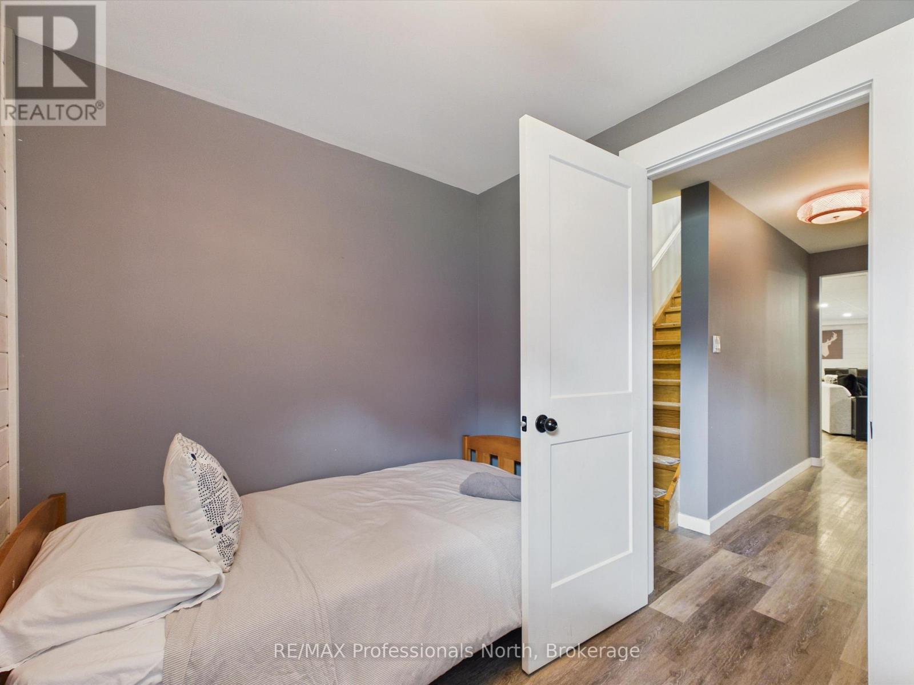
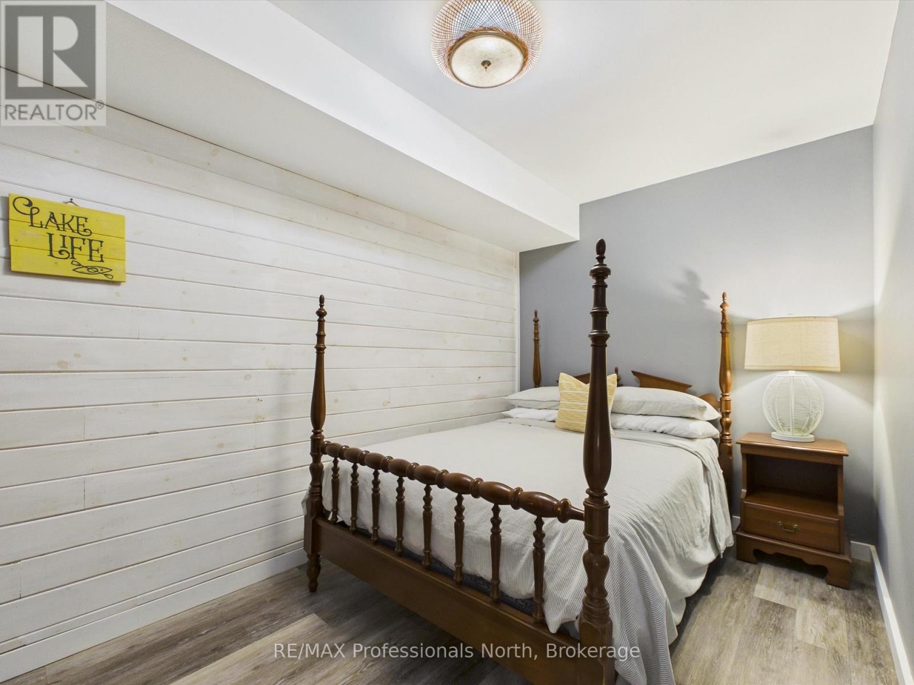
4 Bedroom
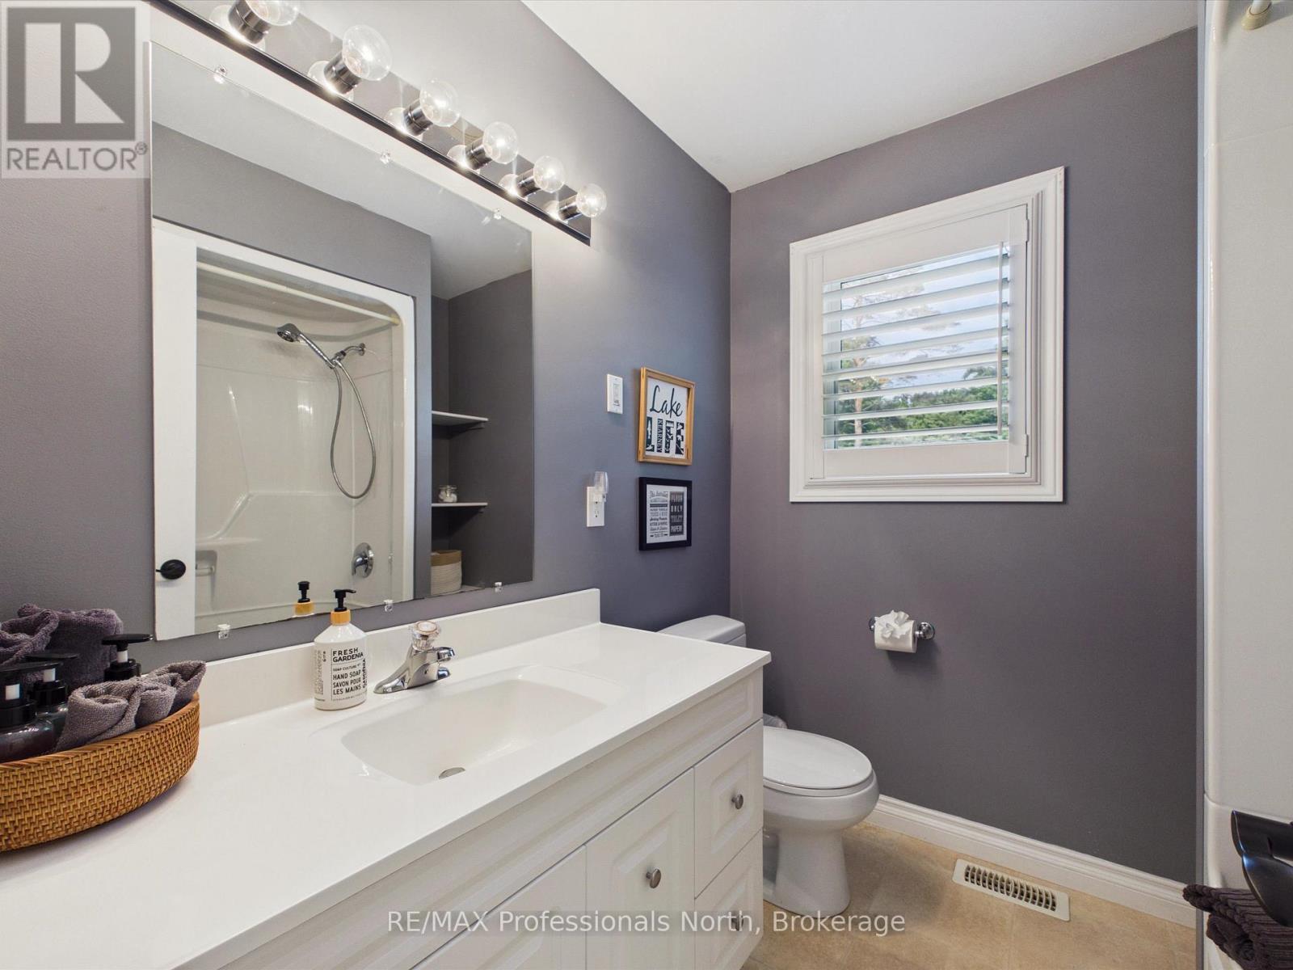
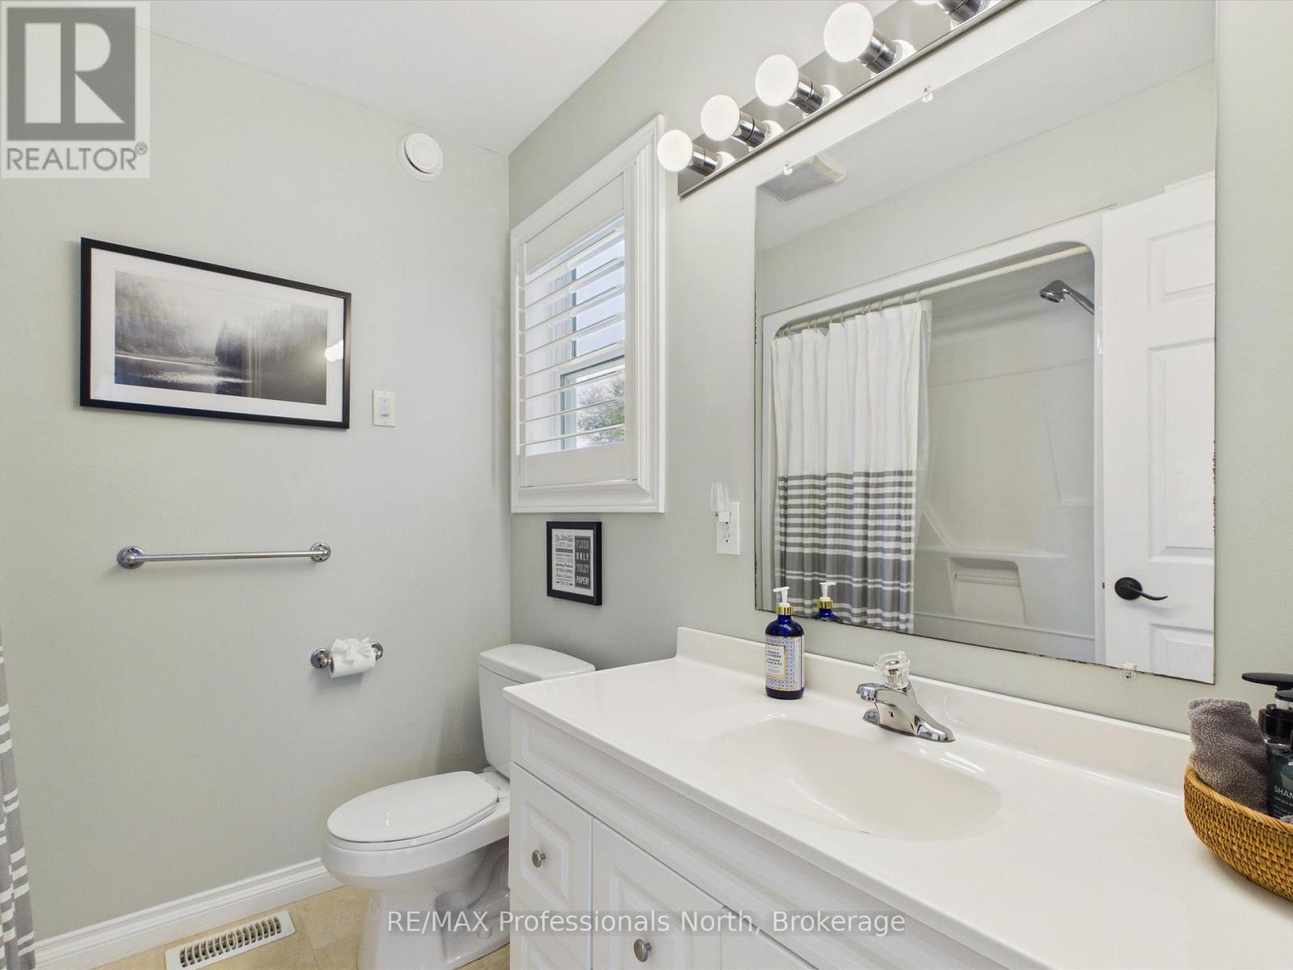
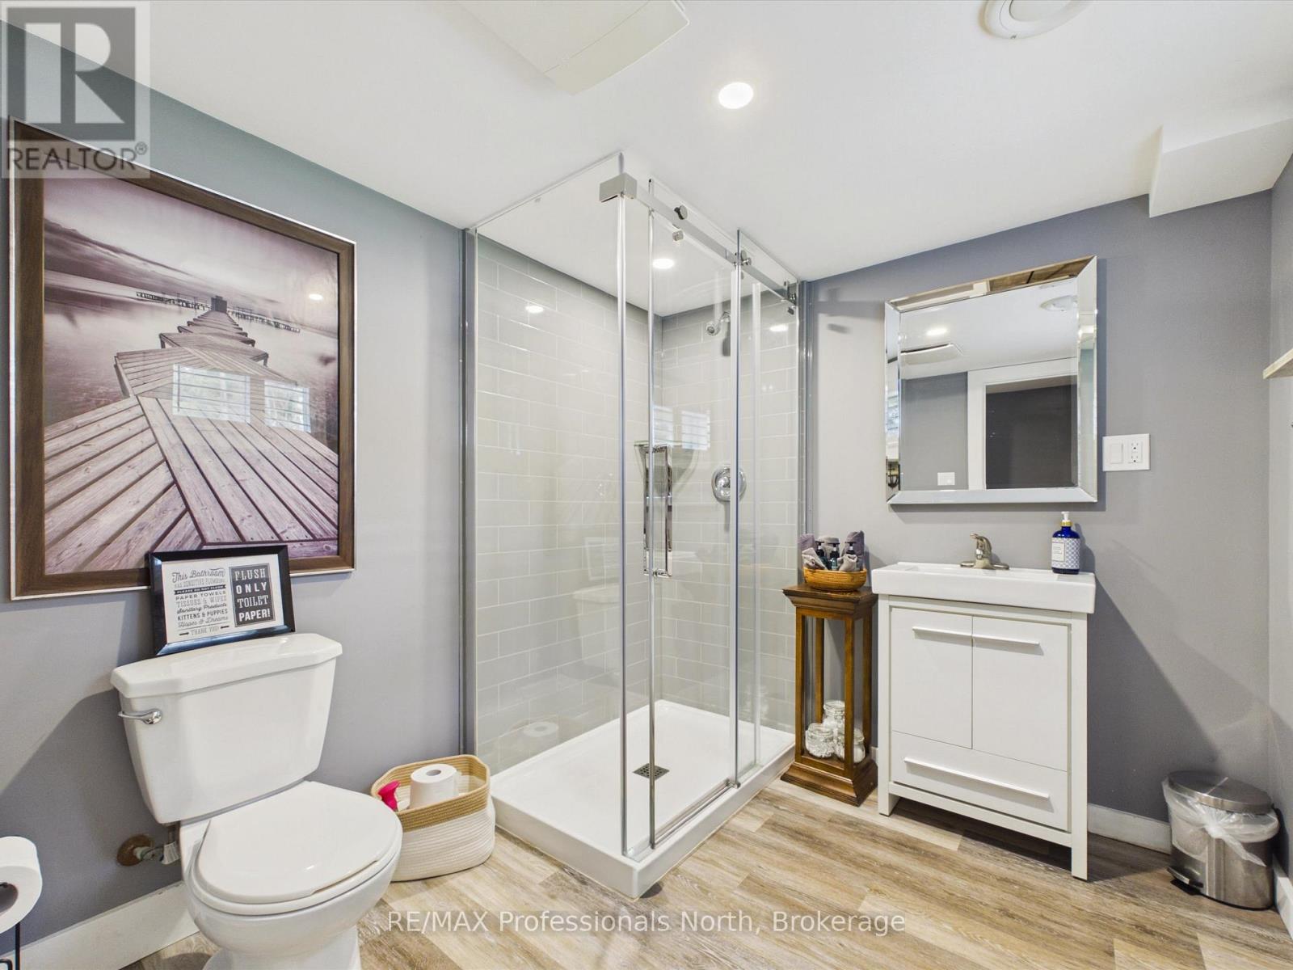
3 Bathroom
1,100 - 1,500 sqft
Raised Bungalow
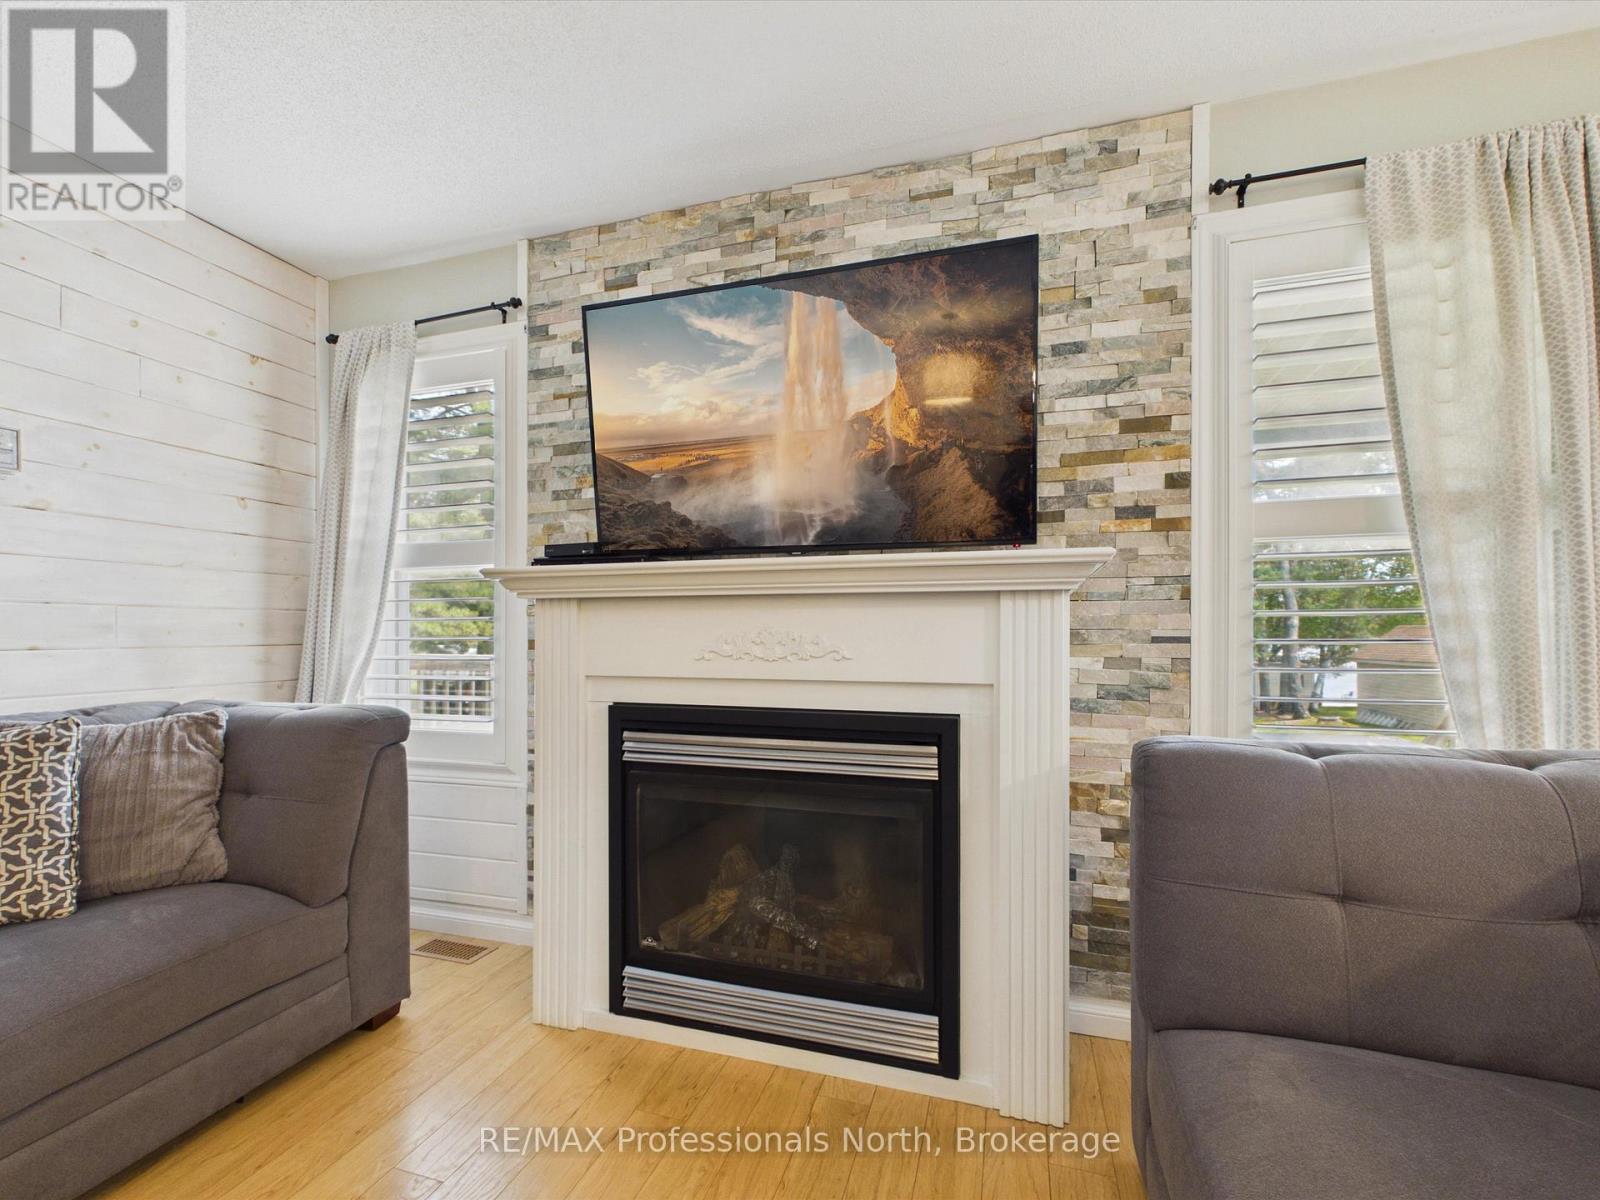
Fireplace
Central Air Conditioning, Air Exchanger
Forced Air
Waterfront On Lake
$1,150,000
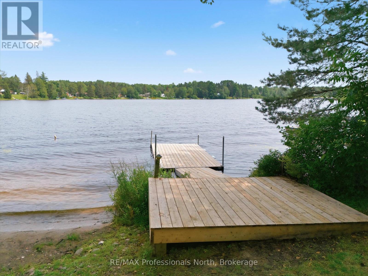
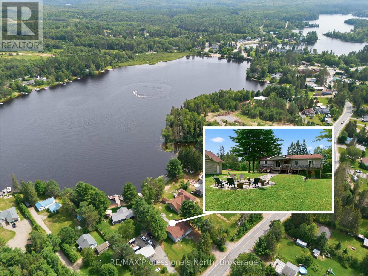
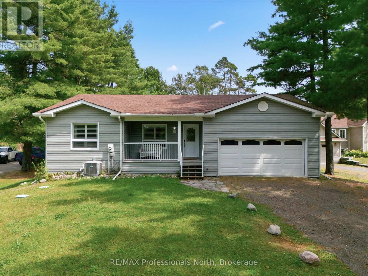
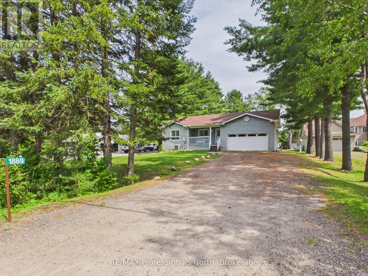
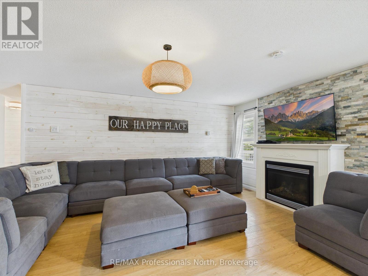
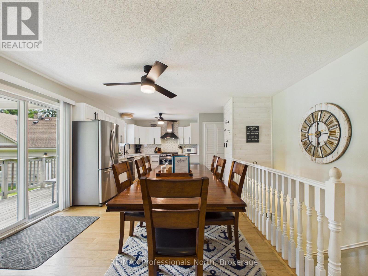
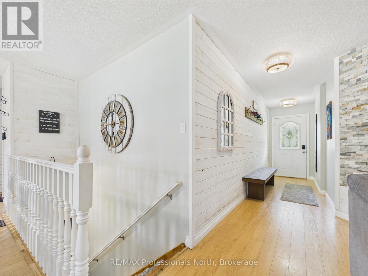
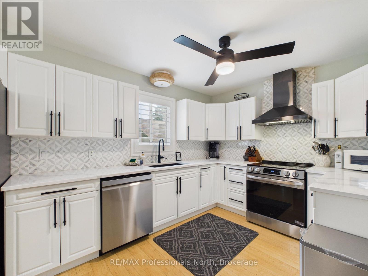
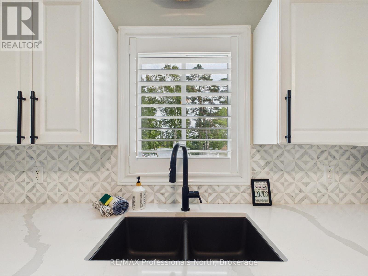
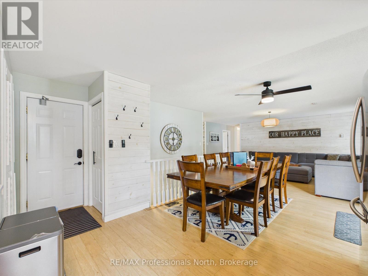
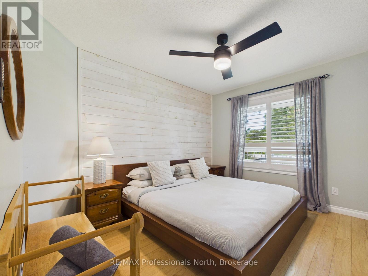
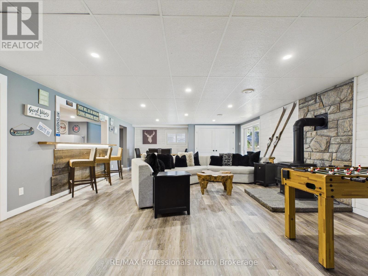
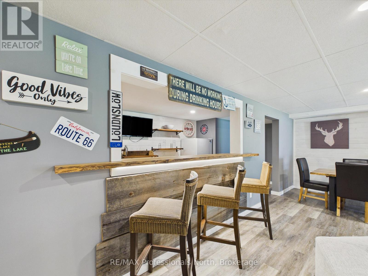
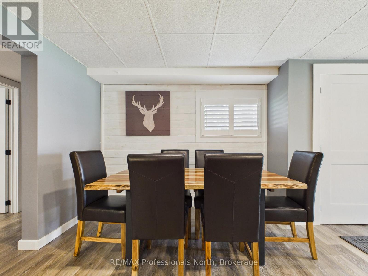
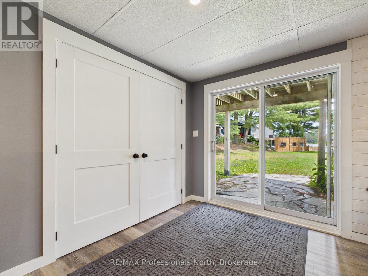
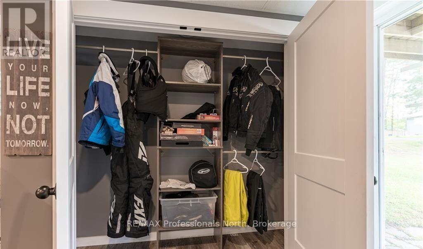
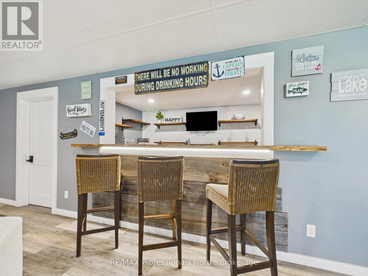
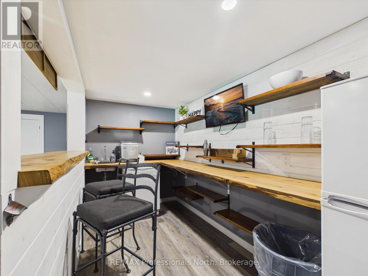
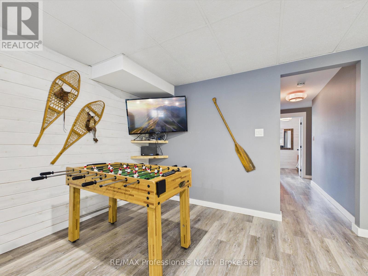
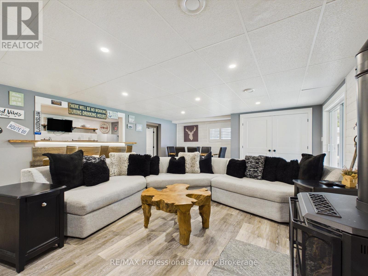
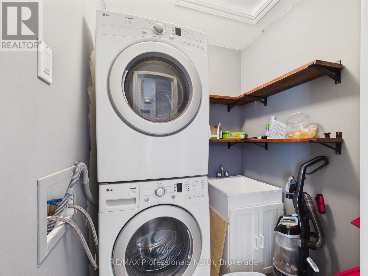
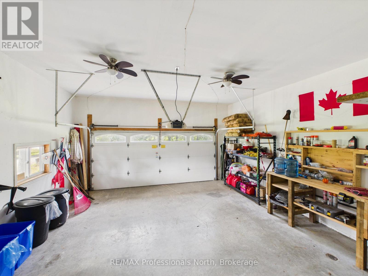
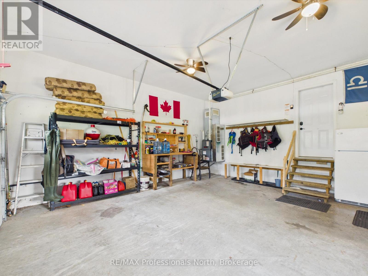
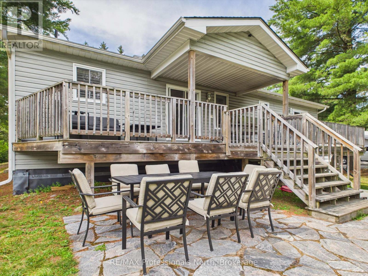
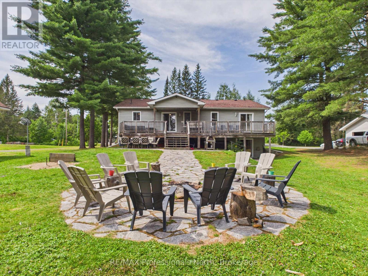
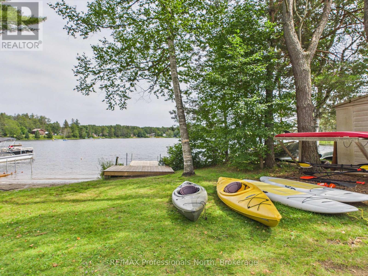
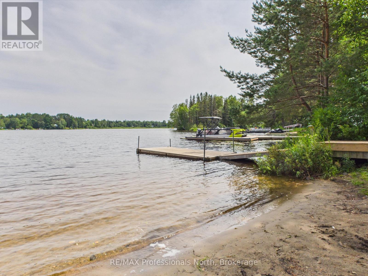
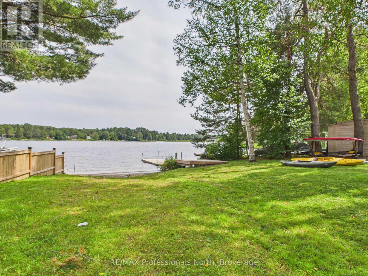
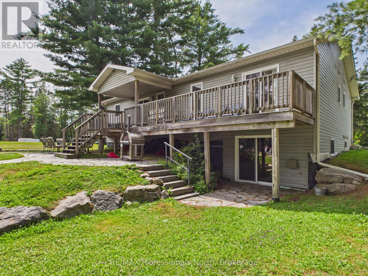
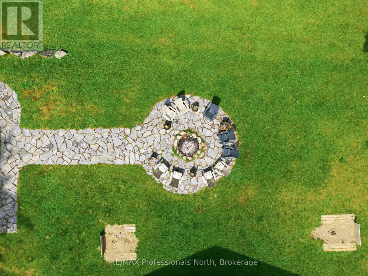
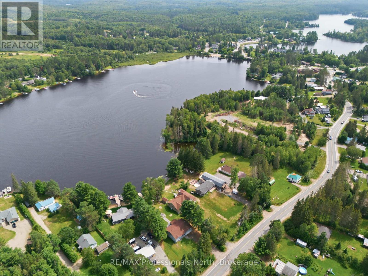
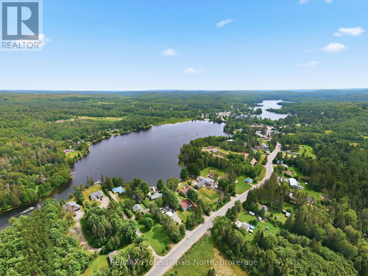
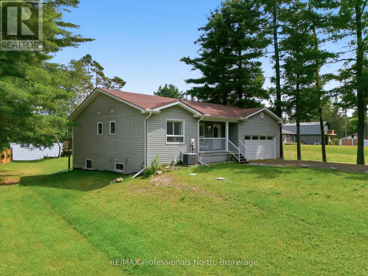
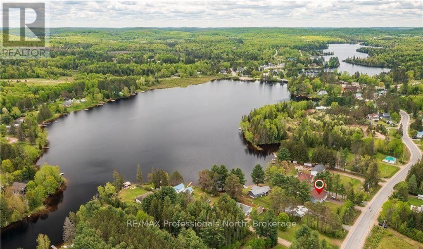

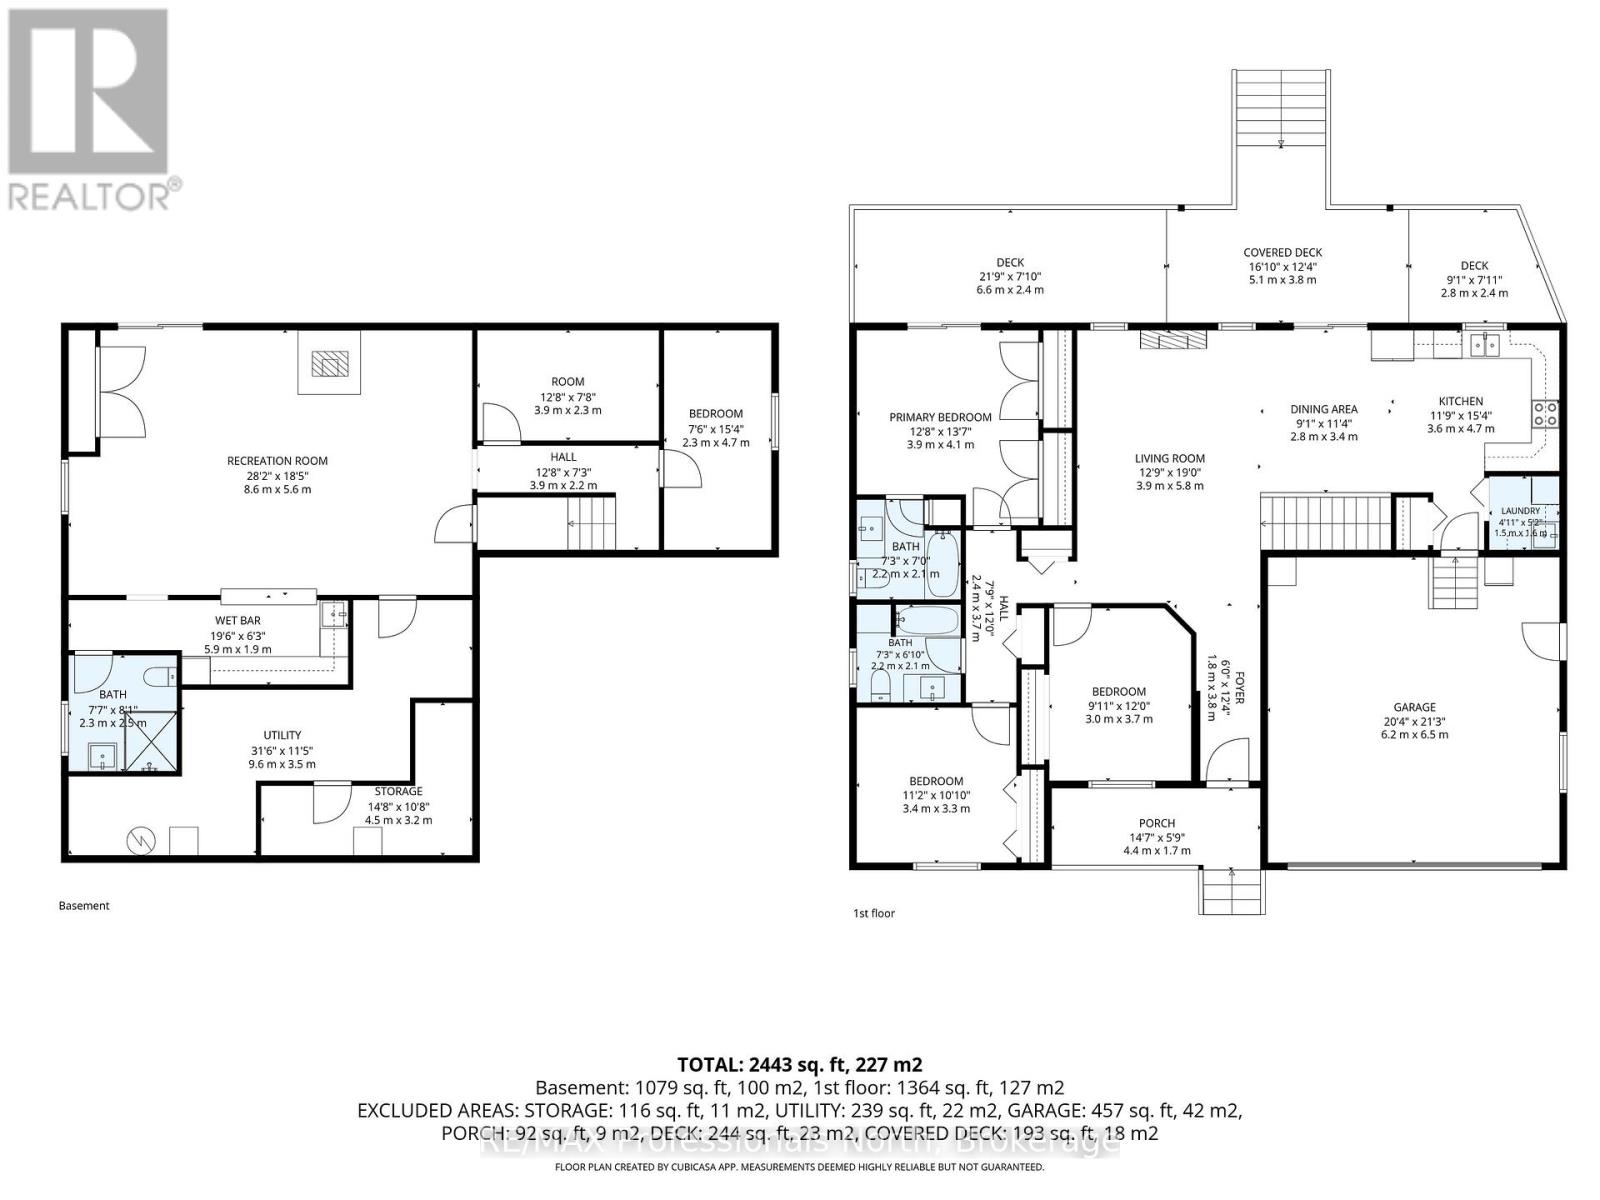
This is the lakehouse everyone wants to be invited to. Set on beautiful Hassard Lake, this 5-bdrm, 3-full-bath waterfront home was made for weekends with friends, big family gatherings & long summer days that turn into even longer nights.Better yet? It has a proven track record, generating approx $72k in annual gross rental revenue.There is SERIOUS room to entertain here. With two separate living areas, two dining areas and a full bar downstairs, everyone can spread out without ever feeling disconnected. Stock up for the weekend because you've got three fridges, and when the party's over, two dishwashers make cleanup a whole lot easier.Outside, the level lot makes getting to the lake effortless. Challenge your friends to a game of horseshoes, head out on the water, pull up a chair with a cold drink or let the kids and dogs run around while everyone settles into lake time. This is the kind of place where your friends arrive Friday night and somehow nobody wants to leave Sunday.The walkout lower level keeps the fun connected to the outdoors, while the heated double-car garage gives you plenty of room for vehicles, boats, & snowmobiles. And when summer ends? Lakehouse 518 keeps going.With ATV and snowmobile trails at your doorstep, a connected chain of lakes to explore and Algonquin Park in your backyard, Kearney is a four-season playground. Known as Ontario's "Biggest Little Town," it's one of Northern Ontario's best-kept secrets - with the LCBO, restaurants, & local businesses. Huntsville is an easy 20min drive away. Use it as your family cottage. Make it your year-round home. Continue its success as an income-producing vacation property. Or do a little bit of all three.With five bedrooms, multiple entertaining spaces, incredible outdoor recreation Lakehouse 518 isn't the cottage where you wonder what you're going to do all weekend.It's the cottage where everyone asks, "When are we coming back?" Bring the family. Bring the friends. Bring the toys.Meet me at the l (id:19593)
Property Details
|
MLS® Number
|
X13666134 |
|
Property Type
|
Single Family |
|
Community Name
|
Kearney |
|
Amenities Near By
|
Golf Nearby, Place Of Worship |
|
Community Features
|
Community Centre, School Bus |
|
Easement
|
Unknown |
|
Equipment Type
|
Propane Tank |
|
Features
|
Flat Site, Dry, Carpet Free, Sump Pump |
|
Parking Space Total
|
10 |
|
Rental Equipment Type
|
Propane Tank |
|
Structure
|
Deck, Porch, Dock |
|
View Type
|
View Of Water, Lake View, Direct Water View |
|
Water Front Name
|
Hassard Lake |
|
Water Front Type
|
Waterfront On Lake |
Building
|
Bathroom Total
|
3 |
|
Bedrooms Above Ground
|
3 |
|
Bedrooms Below Ground
|
1 |
|
Bedrooms Total
|
4 |
|
Age
|
6 To 15 Years |
|
Amenities
|
Fireplace(s) |
|
Appliances
|
Water Heater, Water Purifier, All, Furniture, Microwave |
|
Architectural Style
|
Raised Bungalow |
|
Basement Development
|
Finished |
|
Basement Features
|
Walk Out |
|
Basement Type
|
N/a, N/a (finished) |
|
Construction Status
|
Insulation Upgraded |
|
Construction Style Attachment
|
Detached |
|
Cooling Type
|
Central Air Conditioning, Air Exchanger |
|
Exterior Finish
|
Vinyl Siding |
|
Fire Protection
|
Security System, Smoke Detectors |
|
Fireplace Present
|
Yes |
|
Fireplace Total
|
2 |
|
Foundation Type
|
Concrete |
|
Heating Fuel
|
Propane |
|
Heating Type
|
Forced Air |
|
Stories Total
|
1 |
|
Size Interior
|
1,100 - 1,500 Sqft |
|
Type
|
House |
|
Utility Water
|
Lake/river Water Intake |
Parking
Land
|
Access Type
|
Year-round Access, Private Docking |
|
Acreage
|
No |
|
Land Amenities
|
Golf Nearby, Place Of Worship |
|
Sewer
|
Septic System |
|
Size Depth
|
261.27 M |
|
Size Frontage
|
53 M |
|
Size Irregular
|
53 X 261.3 M |
|
Size Total Text
|
53 X 261.3 M|under 1/2 Acre |
|
Surface Water
|
Lake/pond |
|
Zoning Description
|
Rwf |
Rooms
| Level |
Type |
Length |
Width |
Dimensions |
|
Basement |
Bedroom |
4.39 m |
2.24 m |
4.39 m x 2.24 m |
|
Basement |
Bedroom 5 |
3.84 m |
2.24 m |
3.84 m x 2.24 m |
|
Basement |
Recreational, Games Room |
8.48 m |
5.44 m |
8.48 m x 5.44 m |
|
Basement |
Other |
5.92 m |
1.78 m |
5.92 m x 1.78 m |
|
Main Level |
Other |
10.24 m |
4.5 m |
10.24 m x 4.5 m |
|
Main Level |
Laundry Room |
1.57 m |
1.47 m |
1.57 m x 1.47 m |
|
Main Level |
Bedroom |
3.58 m |
3 m |
3.58 m x 3 m |
|
Main Level |
Bedroom |
3.23 m |
3.25 m |
3.23 m x 3.25 m |
|
Main Level |
Primary Bedroom |
3.81 m |
4.11 m |
3.81 m x 4.11 m |
|
Main Level |
Other |
2.18 m |
1.35 m |
2.18 m x 1.35 m |
|
Main Level |
Bathroom |
2.08 m |
1.98 m |
2.08 m x 1.98 m |
Utilities
|
Cable
|
Available |
|
Electricity
|
Installed |
|
Wireless
|
Available |
https://www.realtor.ca/real-estate/30145489/1869-highway-518-kearney-kearney
RE/MAX Professionals North
102 Manitoba St, Unit #3
Bracebridge,
P1L 2B5
(705) 645-5281
(800) 783-4657