3 Bedroom
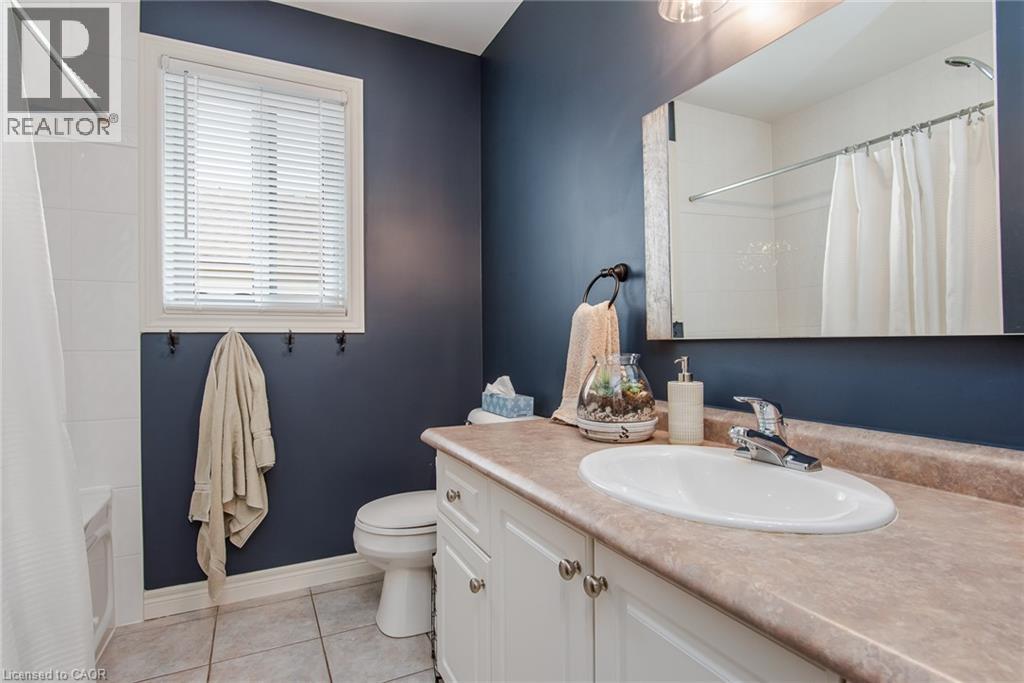
3 Bathroom
2,555 sqft
Fireplace
Central Air Conditioning
Forced Air
Landscaped
$885,000
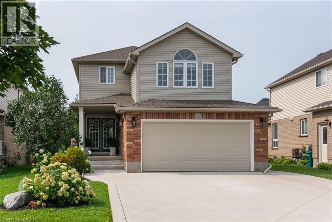
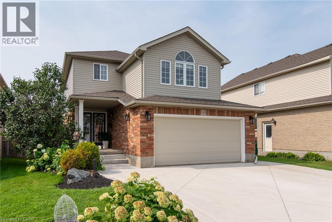
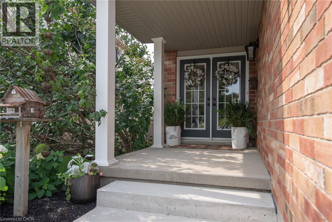
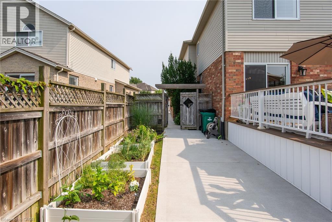
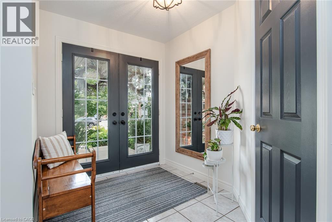
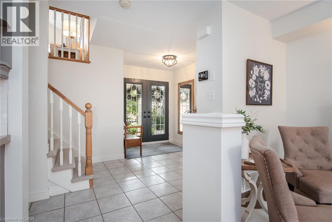
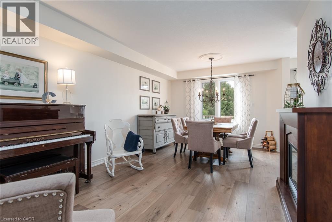
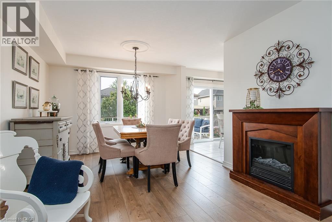
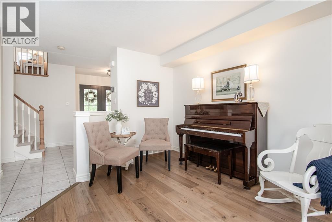
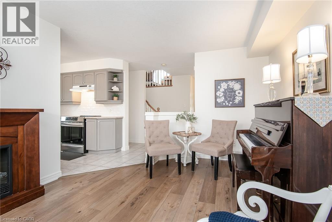
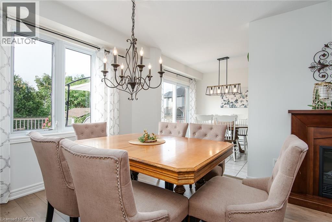
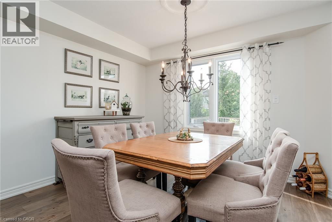
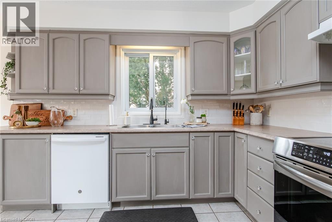
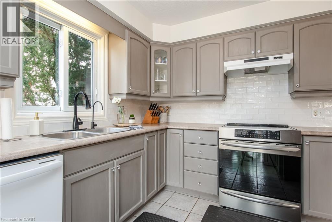
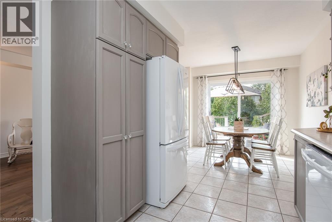
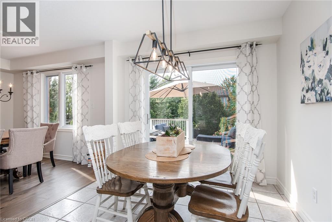
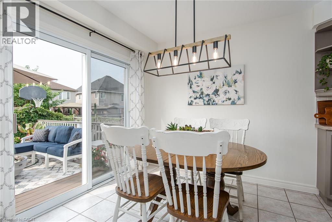
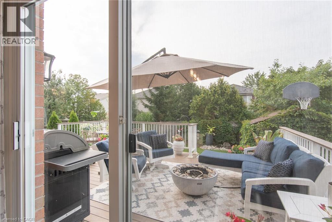
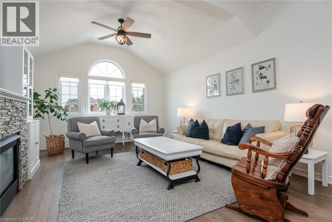
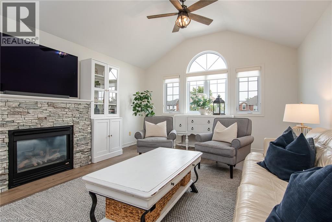
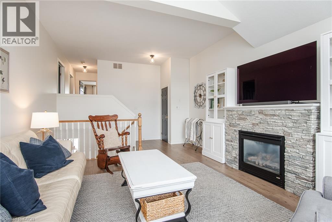
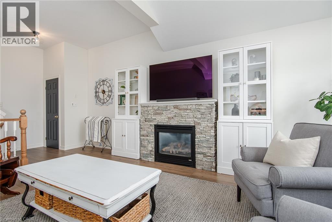
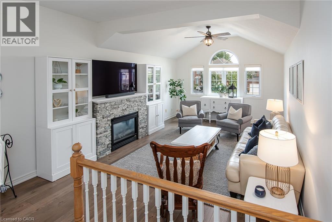

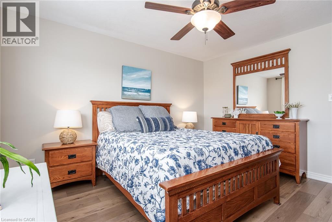
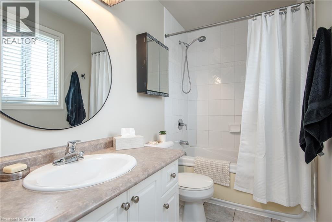
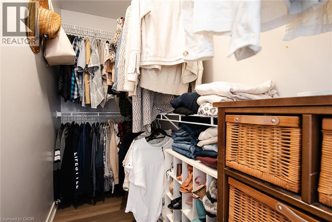
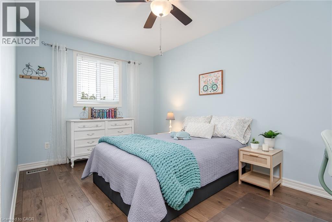
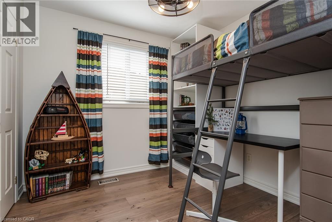
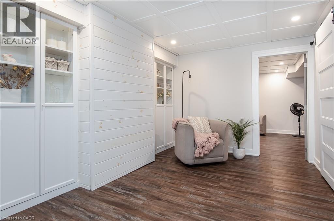
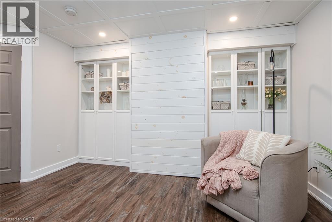
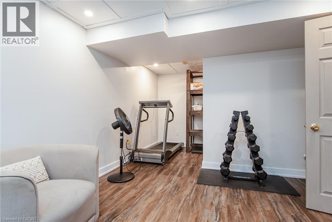
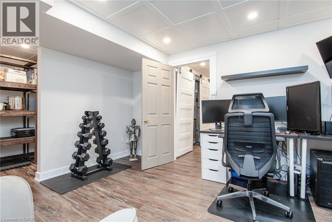
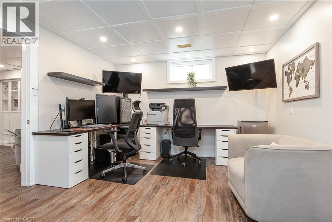
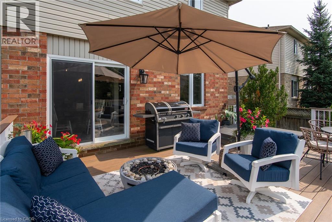
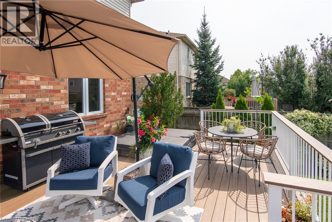
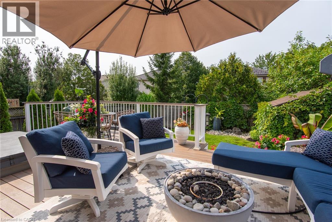
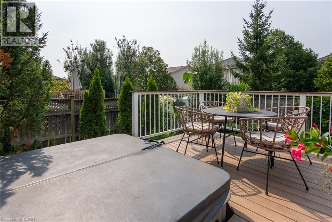
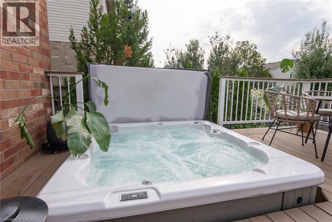
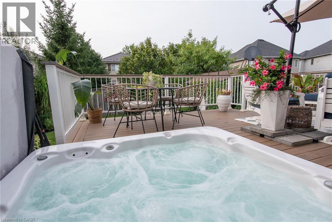
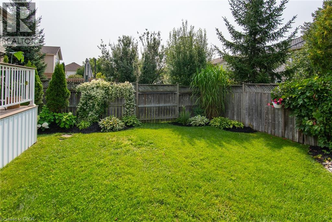
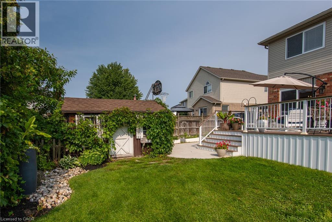
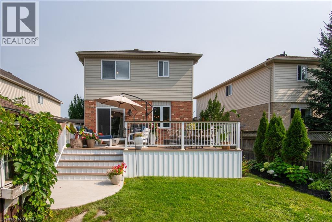
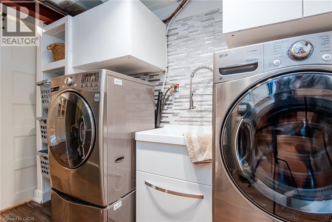
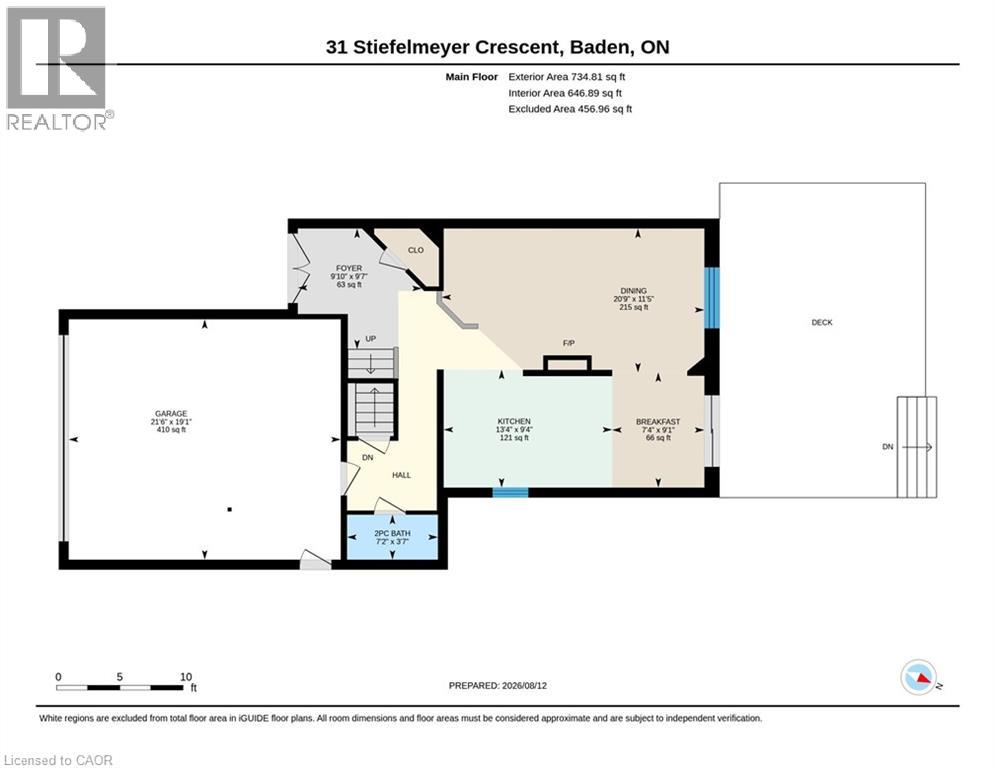
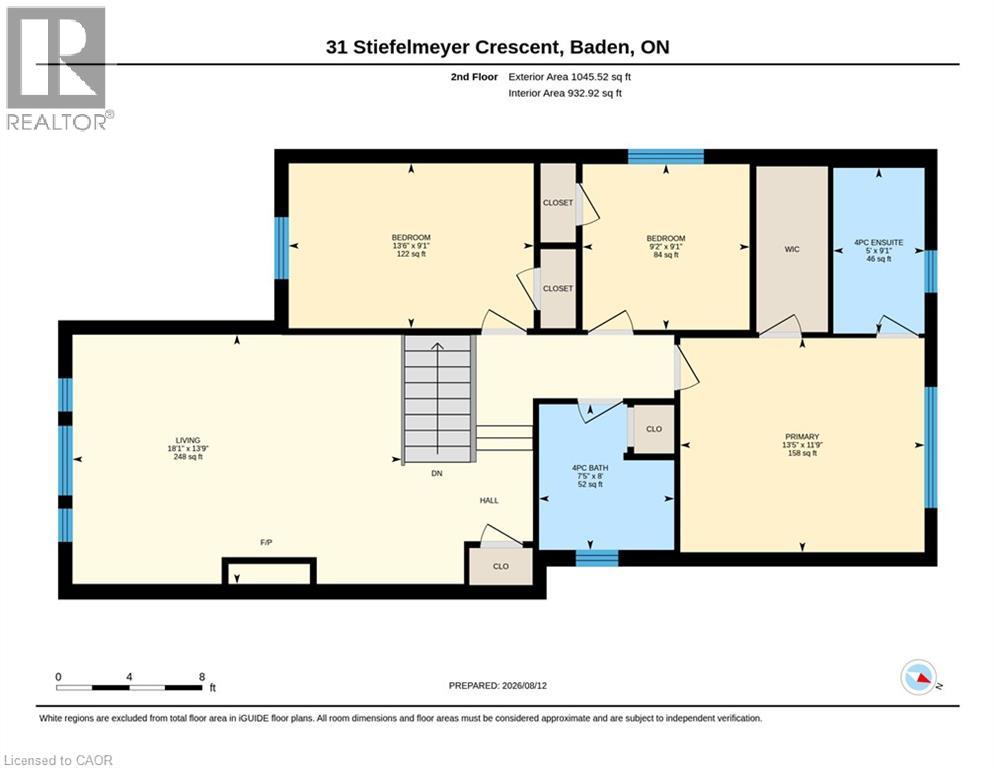
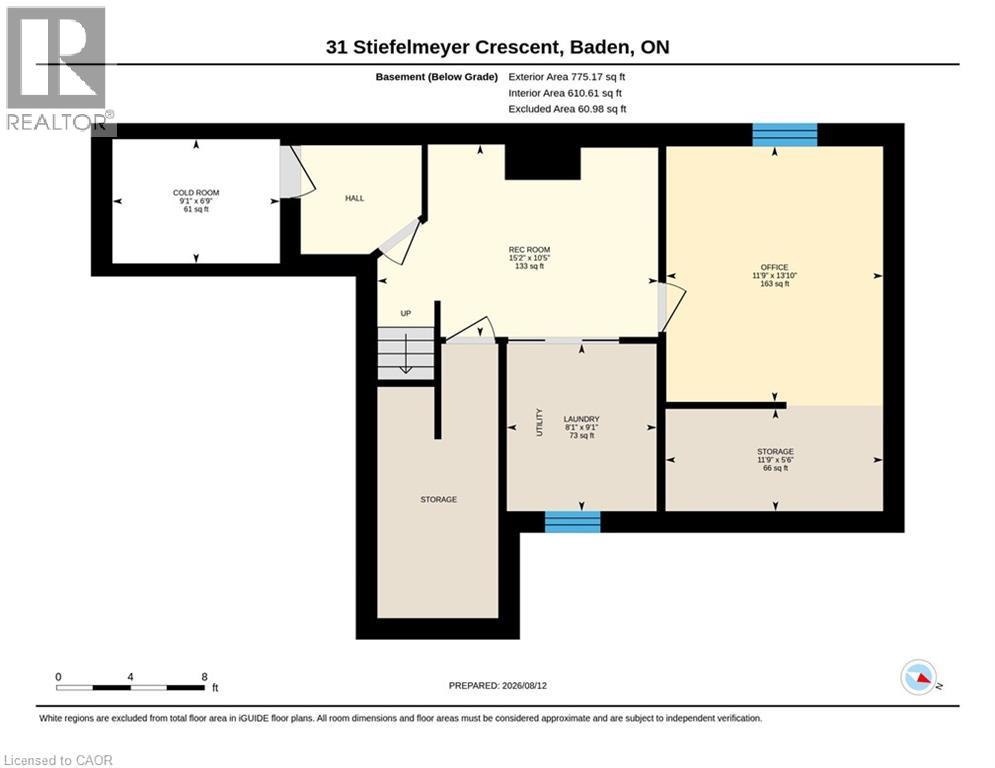
# Property Description Welcome to 31 Stiefelmeyer Cres. A triple-wide concrete driveway and walkway lead you to extra-wide steps to a covered porch. Double-door entry opens to a spacious main floor that has an abundance of natural light. The eat-in kitchen and living/dining rooms have large windows overlooking the beautiful deck and backyard — perfect for entertaining family and friends. The upper family room is bright and cheery with a natural gas fireplace for cooler days. Spacious bedrooms all have fans and large closets. The primary bedroom has a walk-in closet and 4-piece ensuite. Two sitting rooms in the basement add family living space. The newer deck, made of composite material, has a drink railing. The storage shed has electricity. Beautiful perennial gardens and garden boxes. (id:19593)
Property Details
|
MLS® Number
|
40855297 |
|
Property Type
|
Single Family |
|
Amenities Near By
|
Playground, Schools |
|
Community Features
|
Community Centre, School Bus |
|
Features
|
Sump Pump, Automatic Garage Door Opener, Private Yard |
|
Parking Space Total
|
5 |
|
Structure
|
Shed, Porch |
Building
|
Bathroom Total
|
3 |
|
Bedrooms Above Ground
|
3 |
|
Bedrooms Total
|
3 |
|
Appliances
|
Dishwasher, Dryer, Refrigerator, Stove, Water Softener, Water Purifier, Washer, Hood Fan, Window Coverings, Garage Door Opener, Hot Tub |
|
Basement Development
|
Finished |
|
Basement Type
|
Full (finished) |
|
Constructed Date
|
2002 |
|
Construction Style Attachment
|
Detached |
|
Cooling Type
|
Central Air Conditioning |
|
Exterior Finish
|
Brick, Vinyl Siding |
|
Fireplace Present
|
Yes |
|
Fireplace Total
|
1 |
|
Fixture
|
Ceiling Fans |
|
Half Bath Total
|
1 |
|
Heating Fuel
|
Natural Gas |
|
Heating Type
|
Forced Air |
|
Stories Total
|
2 |
|
Size Interior
|
2,555 Sqft |
|
Type
|
House |
|
Utility Water
|
Municipal Water |
Parking
Land
|
Access Type
|
Road Access, Highway Access |
|
Acreage
|
No |
|
Fence Type
|
Fence |
|
Land Amenities
|
Playground, Schools |
|
Landscape Features
|
Landscaped |
|
Sewer
|
Municipal Sewage System |
|
Size Depth
|
125 Ft |
|
Size Frontage
|
45 Ft |
|
Size Total Text
|
Under 1/2 Acre |
|
Zoning Description
|
2c |
Rooms
| Level |
Type |
Length |
Width |
Dimensions |
|
Second Level |
Primary Bedroom |
|
|
11'9'' x 13'5'' |
|
Second Level |
Living Room |
|
|
13'9'' x 18'1'' |
|
Second Level |
Bedroom |
|
|
9'1'' x 13'6'' |
|
Second Level |
Bedroom |
|
|
9'1'' x 9'2'' |
|
Second Level |
Full Bathroom |
|
|
9'1'' x 5'0'' |
|
Second Level |
4pc Bathroom |
|
|
8'0'' x 7'5'' |
|
Basement |
Storage |
|
|
5'6'' x 11'9'' |
|
Basement |
Recreation Room |
|
|
10'5'' x 15'2'' |
|
Basement |
Office |
|
|
13'10'' x 11'9'' |
|
Basement |
Laundry Room |
|
|
9'1'' x 8'1'' |
|
Basement |
Cold Room |
|
|
6'9'' x 9'1'' |
|
Main Level |
Foyer |
|
|
9'7'' x 9'10'' |
|
Main Level |
Dining Room |
|
|
11'5'' x 20'9'' |
|
Main Level |
2pc Bathroom |
|
|
3'7'' x 7'2'' |
|
Main Level |
Breakfast |
|
|
9'1'' x 7'4'' |
https://www.realtor.ca/real-estate/30147899/31-stiefelmeyer-crescent-baden
SHIRLEY ELIZABETH KOEHLE
Salesperson
(519) 662-4900