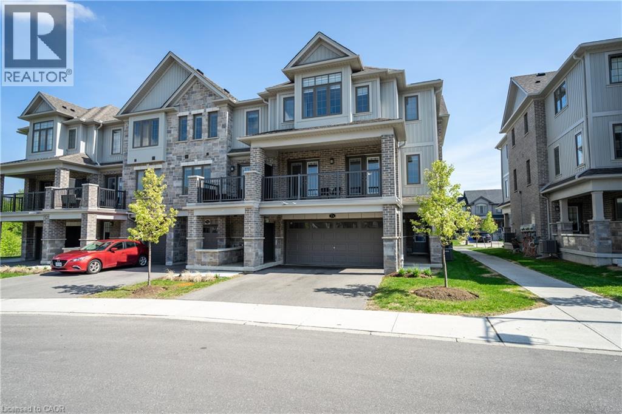
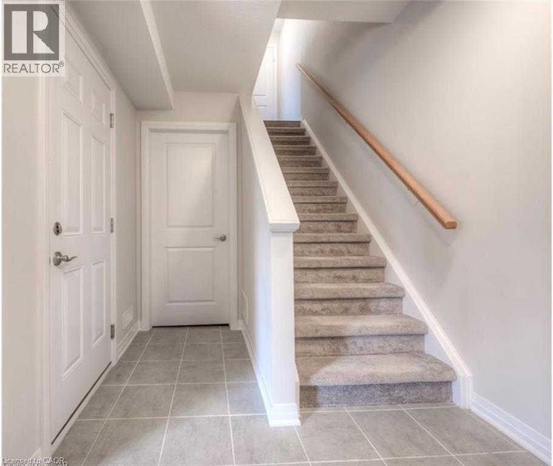
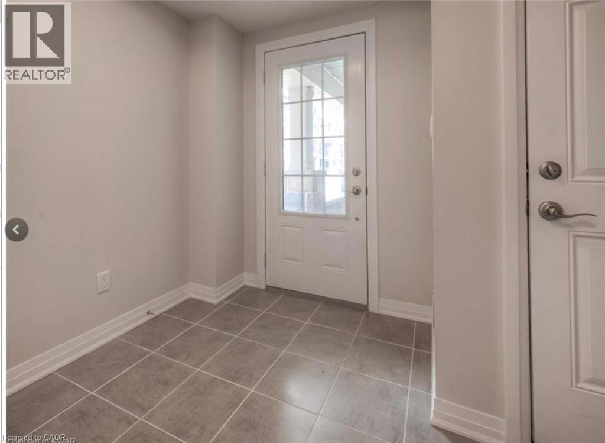
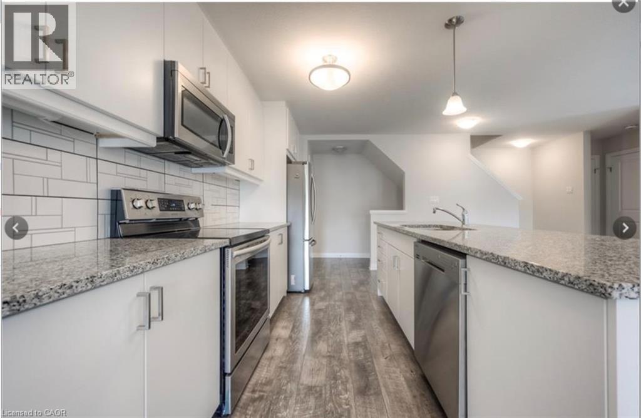
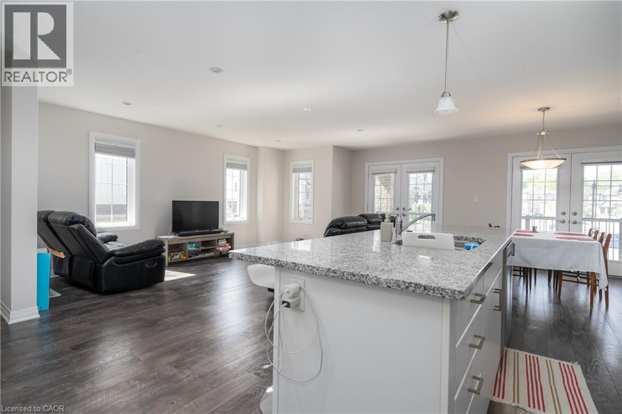
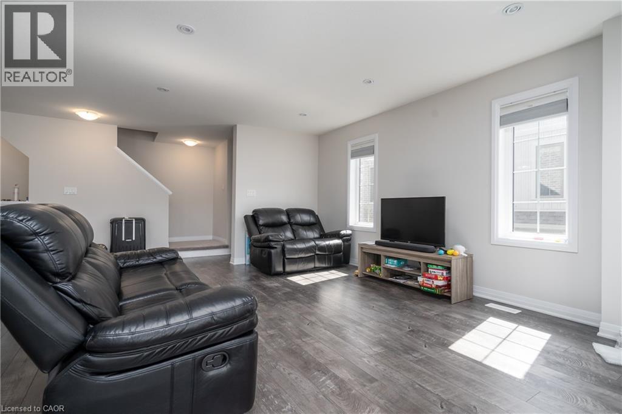
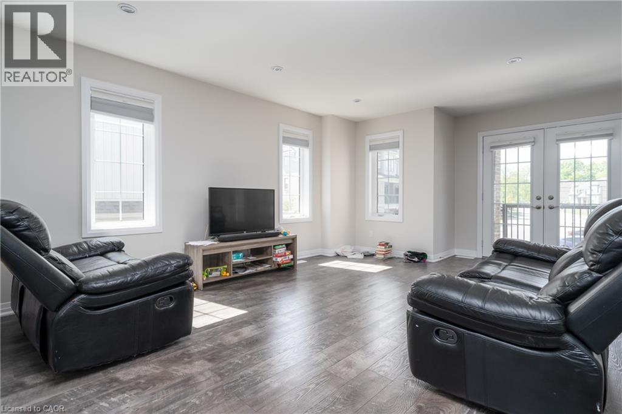

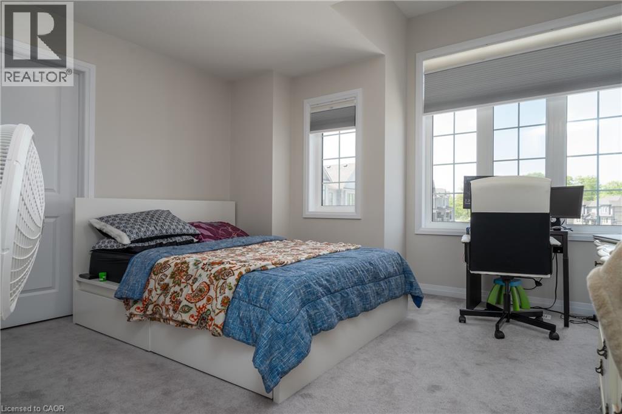
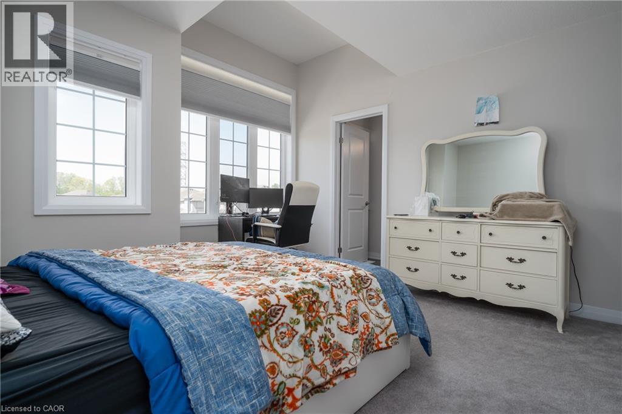
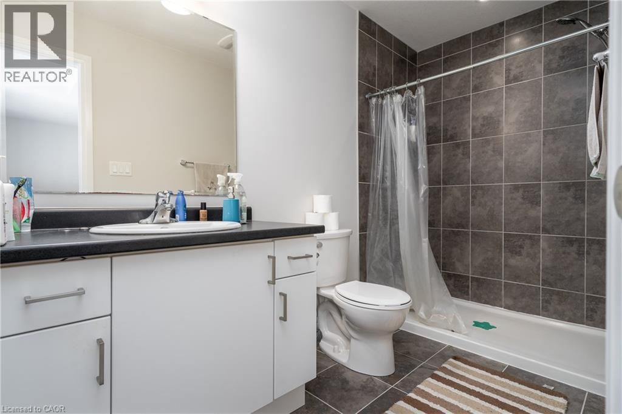
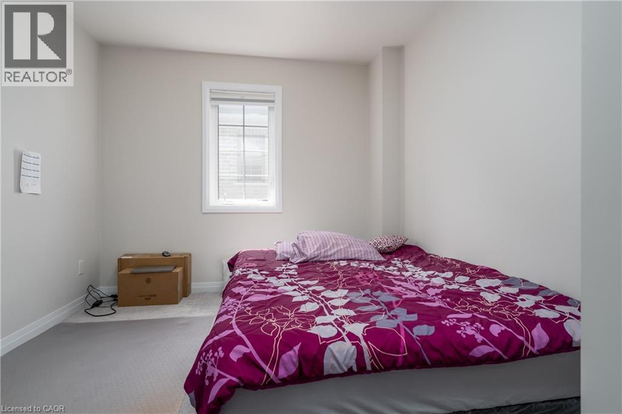
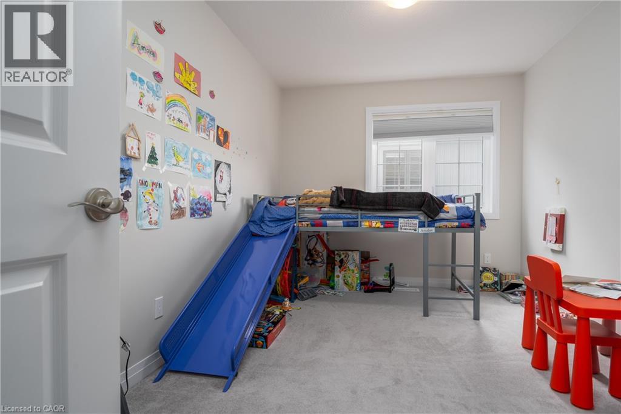
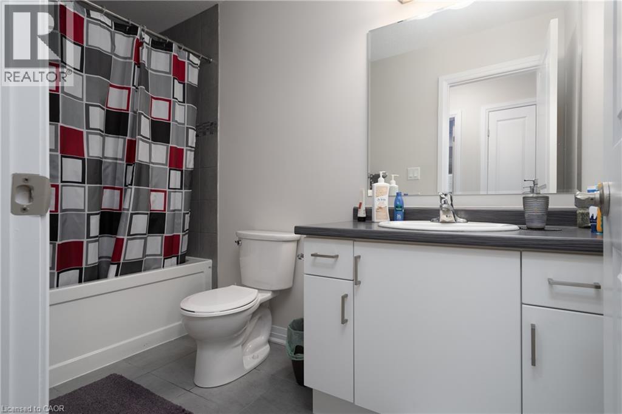
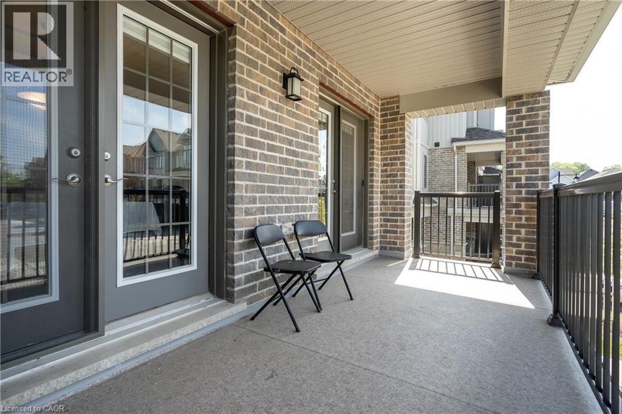
Welcome to this spacious 3 bedroom, 2.5 bathroom end unit townhome in desirable Doon South. Offering an open concept layout, soaring ceilings, and oversized windows, the main living space is bright, welcoming, and designed for everyday living and entertaining. The kitchen features stainless steel appliances, granite countertops, a generous island, and French doors opening to a large private balcony. Upstairs, you’ll find convenient laundry, two well sized bedrooms, and a spacious primary suite complete with a walk in closet and private ensuite. A double car garage and driveway provide plenty of parking and storage. Located in a family friendly neighbourhood close to trails, parks, schools, green space, shopping, and easy access to Highway 401. A fantastic opportunity to lease a move in ready home in one of Kitchener’s sought after communities. (id:19593)
| MLS® Number | 40855262 |
| Property Type | Single Family |
| Amenities Near By | Golf Nearby, Hospital, Park, Place Of Worship, Playground, Public Transit, Schools, Shopping |
| Community Features | Community Centre, School Bus |
| Features | Balcony, Sump Pump |
| Parking Space Total | 3 |
| Bathroom Total | 3 |
| Bedrooms Above Ground | 3 |
| Bedrooms Total | 3 |
| Appliances | Dishwasher, Dryer, Refrigerator, Stove, Washer, Microwave Built-in |
| Basement Type | None |
| Construction Style Attachment | Attached |
| Cooling Type | Central Air Conditioning |
| Exterior Finish | Brick, Stone, Vinyl Siding |
| Half Bath Total | 1 |
| Heating Fuel | Natural Gas |
| Heating Type | Forced Air |
| Stories Total | 3 |
| Size Interior | 1,575 Sqft |
| Type | Row / Townhouse |
| Utility Water | Municipal Water |
| Attached Garage |
| Access Type | Highway Access |
| Acreage | No |
| Land Amenities | Golf Nearby, Hospital, Park, Place Of Worship, Playground, Public Transit, Schools, Shopping |
| Sewer | Municipal Sewage System |
| Size Total Text | Unknown |
| Zoning Description | P2 |
| Level | Type | Length | Width | Dimensions |
|---|---|---|---|---|
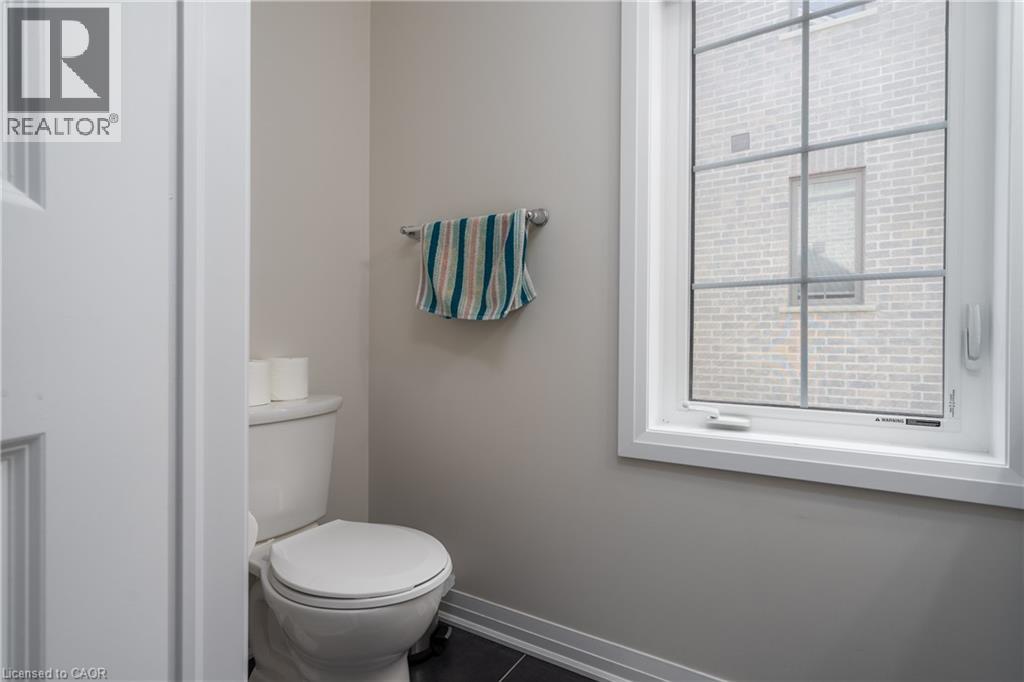
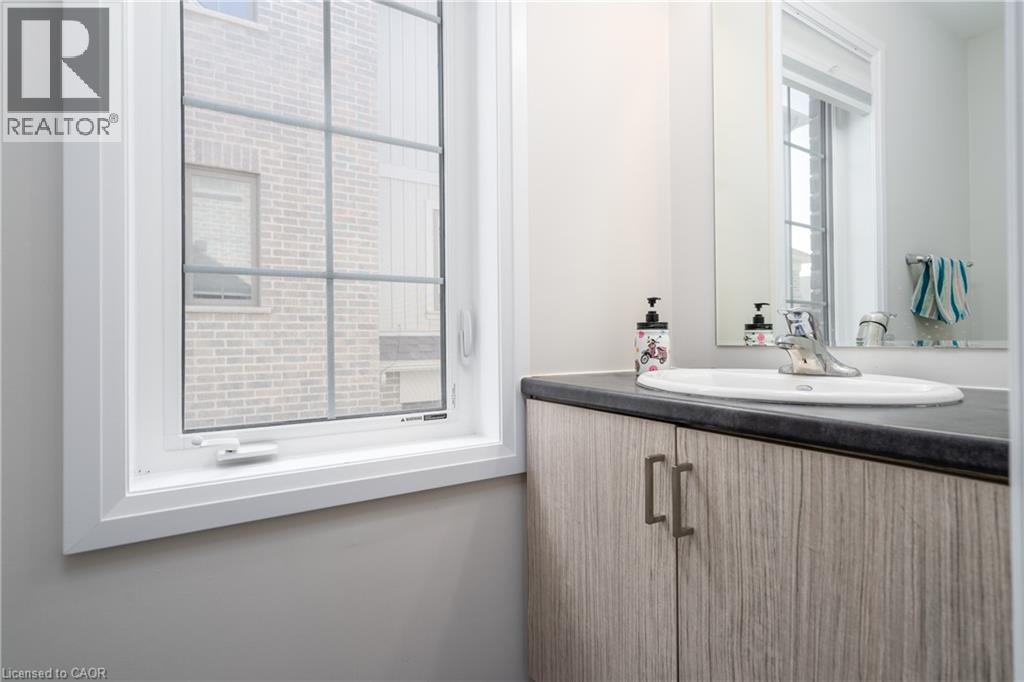
| Second Level | 2pc Bathroom | Measurements not available | ||
| Second Level | Dining Room | 8'8'' x 9'5'' | ||
| Second Level | Kitchen | 8'8'' x 14'3'' | ||
| Third Level | Laundry Room | Measurements not available | ||
| Third Level | 4pc Bathroom | Measurements not available | ||
| Third Level | Full Bathroom | Measurements not available | ||
| Third Level | Bedroom | 13'5'' x 9'5'' | ||
| Third Level | Bedroom | 14'3'' x 9'1'' | ||
| Third Level | Primary Bedroom | 12'10'' x 13'0'' | ||
| Main Level | Utility Room | 11'9'' x 7'3'' |
https://www.realtor.ca/real-estate/30150953/115-south-creek-drive-unit-7a-kitchener




1 (888) 311-1172
www.joinreal.com/
Contact us for more information

The trademarks REALTOR®, REALTORS®, and the REALTOR® logo are controlled by The Canadian Real Estate Association (CREA) and identify real estate professionals who are members of CREA. The trademarks MLS®, Multiple Listing Service® and the associated logos are owned by The Canadian Real Estate Association (CREA) and identify the quality of services provided by real estate professionals who are members of CREA. The trademark DDF® is owned by The Canadian Real Estate Association (CREA) and identifies CREA's Data Distribution Facility (DDF®)