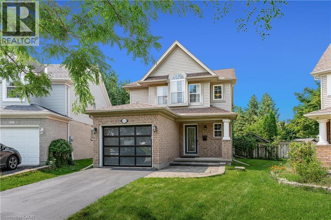
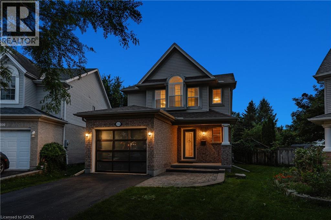
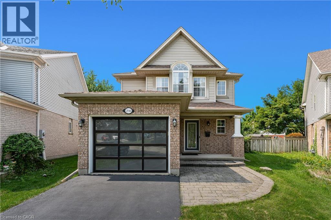
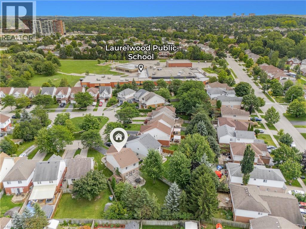
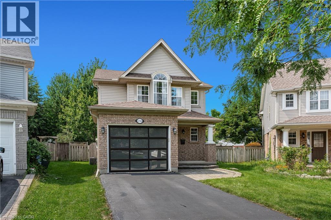
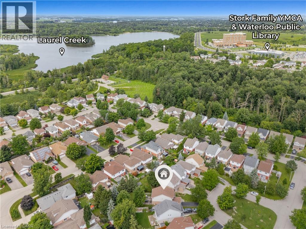
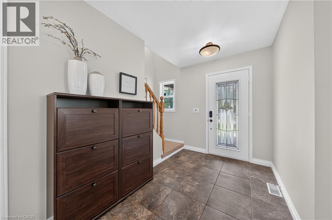

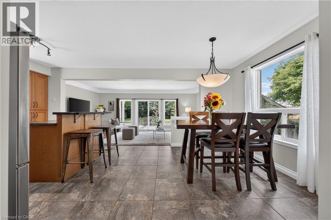
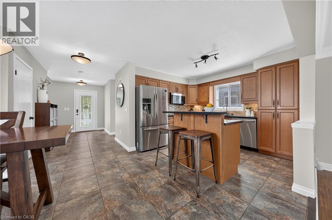
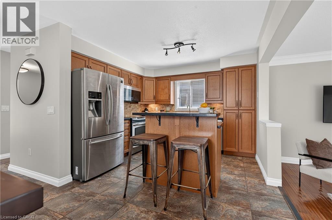
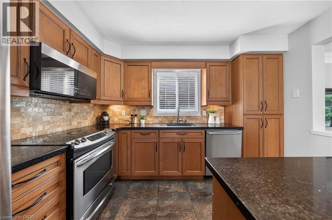
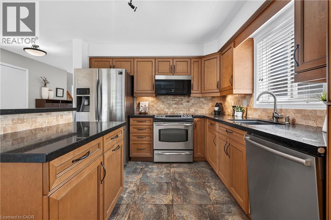
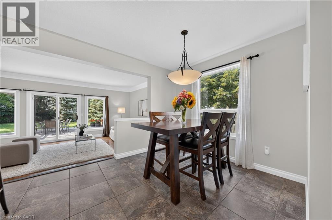
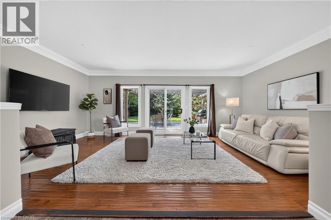
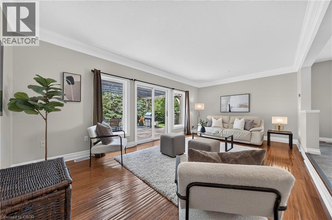
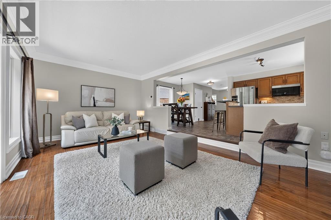
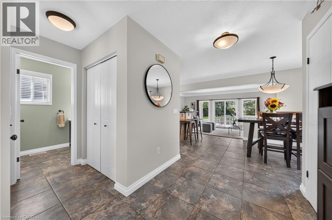
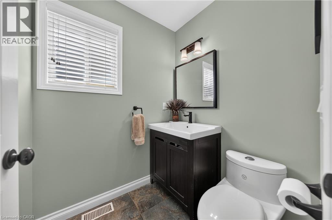
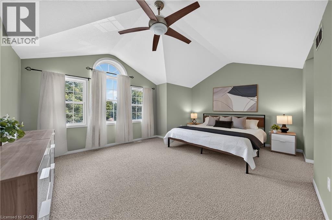
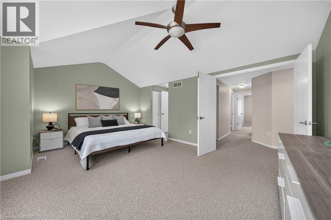
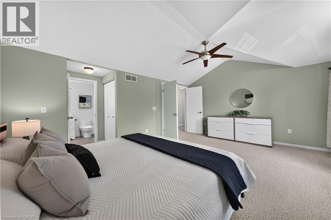
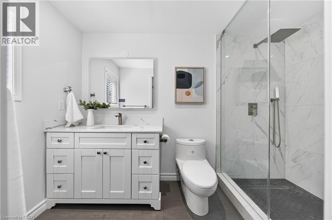
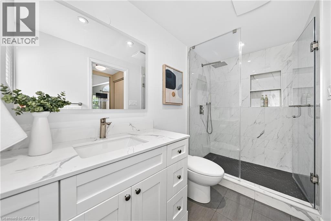
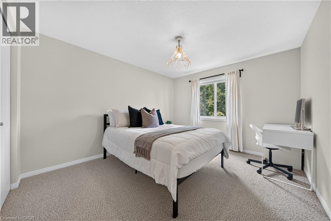
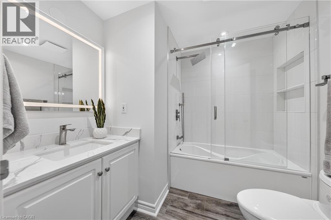
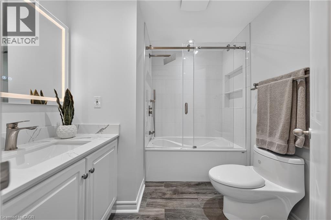
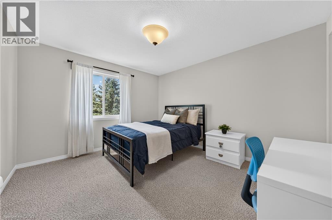
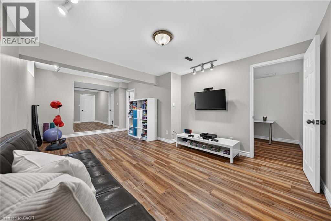
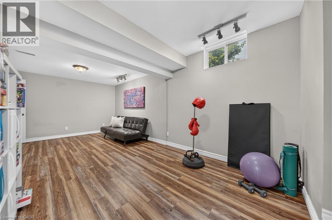
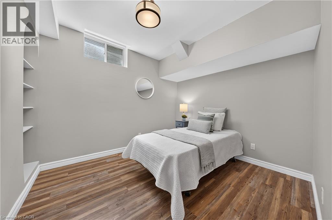
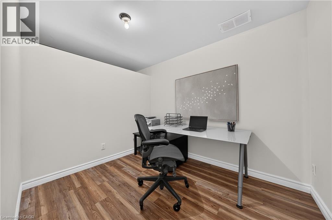
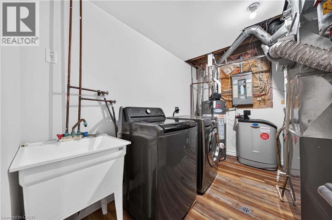
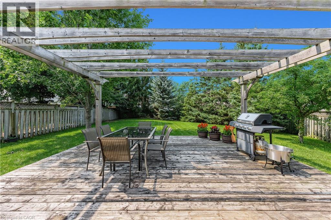
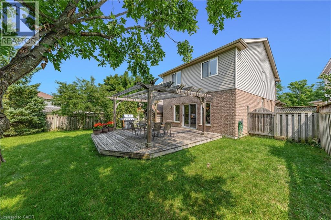
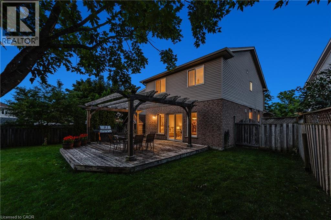
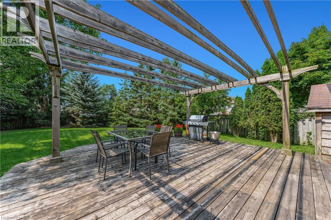
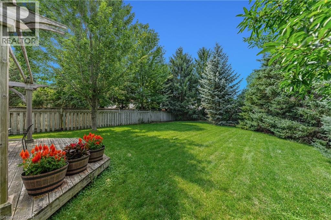
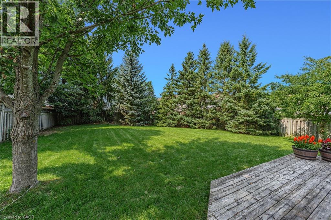
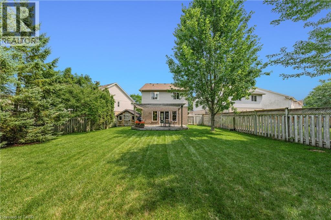
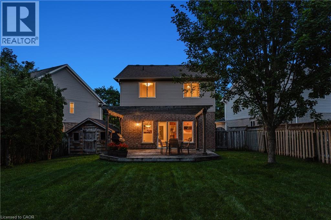
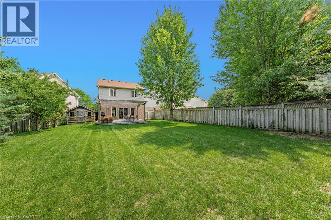
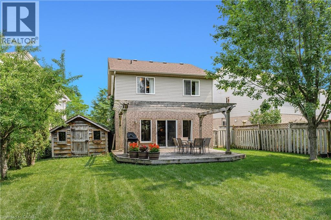
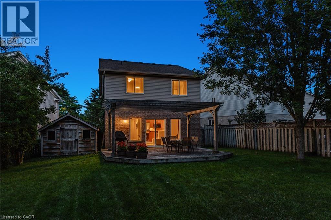
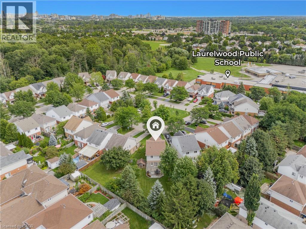
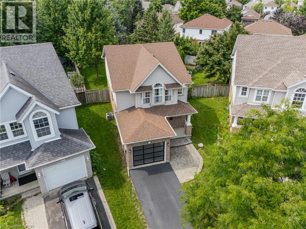
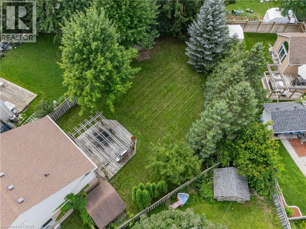
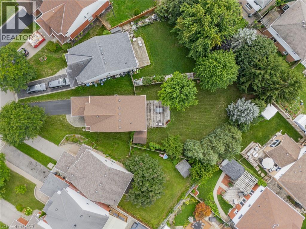
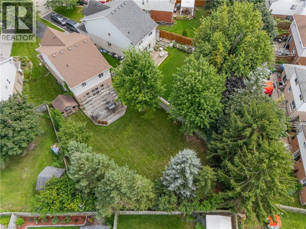
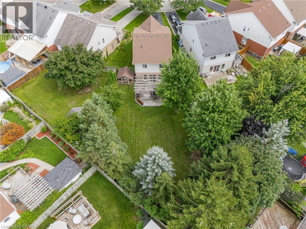
Welcome to 298 Pineland Place, a beautifully updated family home tucked away on a quiet court in the heart of Laurelwood. Offering approximately 2,500 SF of finished living space, 3+1 bedrooms, 3 bathrooms & an expansive, private 180' deep backyard, this spacious 2-storey is an ideal fit for growing families in an exceptional Waterloo location. The bright, open-concept main floor features an impressive eat-in kitchen with granite countertops, tiled backsplash, under-cabinet lighting, large centre island with breakfast bar, premium appliances, extensive cabinetry & integrated dining area. Just beyond, the sunken family room offers a comfortable place to unwind, with glass sliders opening directly to the large rear deck & fully fenced backyard. A convenient 2-pce powder rm completes the main level. Upstairs are 3 generous bedrooms, including a spacious primary suite with vaulted ceilings, double-door entry, lounge area, dual closets & beautifully renovated 3-pce ensuite with tiled glass shower & rain shower fixture. Two additional spacious bedrooms share the renovated 4-pce main bathroom with tub/shower combo. The fully finished basement adds excellent versatility w/ an oversized family rm, separate office/den area, additional bedroom, laundry rm & excellent storage. The backyard is a true highlight-tranquil, private & surrounded by mature trees, with a pergola, large deck, shed, & plenty of room for entertaining, outdoor dining, kids & pets. Prime Laurelwood location, zoned for some of Waterloo Region’s most highly regarded schools, including Laurelwood PS & Laurel Heights SS, with St. Nicholas CS also nearby. Steps to schools & minutes to Laurel Creek Conservation Area, Stork Family YMCA, Waterloo Public Library, The Boardwalk, shopping, restaurants, both universities & major commuter routes. An exceptional opportunity to own a spacious, updated family home with a private backyard in one of Waterloo’s most established & sought-after west-end neighbourhoods. (id:19593)
| MLS® Number | 40855312 |
| Property Type | Single Family |
| Amenities Near By | Golf Nearby, Hospital, Park, Place Of Worship, Playground, Public Transit, Schools, Shopping |
| Community Features | Quiet Area, Community Centre |
| Equipment Type | Other, Rental Water Softener, Water Heater |
| Features | Conservation/green Belt, Paved Driveway, Automatic Garage Door Opener |
| Parking Space Total | 3 |
| Rental Equipment Type | Other, Rental Water Softener, Water Heater |
| Structure | Shed, Porch |
| Bathroom Total | 3 |
| Bedrooms Above Ground | 3 |
| Bedrooms Below Ground | 1 |
| Bedrooms Total | 4 |
| Appliances | Dishwasher, Dryer, Microwave, Refrigerator, Stove, Water Softener, Washer, Window Coverings, Garage Door Opener |
| Architectural Style | Other |
| Basement Development | Finished |
| Basement Type | Full (finished) |
| Constructed Date | 1997 |
| Construction Style Attachment | Detached |
| Cooling Type | Central Air Conditioning |
| Exterior Finish | Brick, Vinyl Siding |
| Fire Protection | Smoke Detectors |
| Fixture | Ceiling Fans |
| Foundation Type | Poured Concrete |
| Half Bath Total | 1 |
| Heating Fuel | Natural Gas |
| Heating Type | Forced Air |
| Stories Total | 2 |
| Size Interior | 2,409 Sqft |
| Type | House |
| Utility Water | Municipal Water |
| Attached Garage |
| Access Type | Highway Access |
| Acreage | No |
| Fence Type | Fence |
| Land Amenities | Golf Nearby, Hospital, Park, Place Of Worship, Playground, Public Transit, Schools, Shopping |
| Sewer | Municipal Sewage System |
| Size Depth | 180 Ft |
| Size Frontage | 22 Ft |
| Size Irregular | 0.17 |
| Size Total | 0.17 Ac|under 1/2 Acre |
| Size Total Text | 0.17 Ac|under 1/2 Acre |
| Zoning Description | R4 |
| Level | Type | Length | Width | Dimensions |
|---|---|---|---|---|
| Second Level | Primary Bedroom | 17'3'' x 13'3'' | ||
| Second Level | Bedroom | 10'4'' x 14'4'' | ||
| Second Level | Bedroom | 10'8'' x 12'0'' | ||
| Second Level | 4pc Bathroom | 7'1'' x 7'3'' | ||
| Second Level | Full Bathroom | 10'4'' x 4'11'' | ||
| Basement | Utility Room | 10'4'' x 8'3'' | ||
| Basement | Storage | 10'1'' x 4'4'' | ||
| Basement | Recreation Room | 11'11'' x 20'6'' | ||
| Basement | Office | 7'7'' x 9'6'' | ||
| Basement | Bedroom | 9'3'' x 11'5'' | ||
| Main Level | Family Room | 20'8'' x 12'0'' | ||
| Main Level | Kitchen | 10'4'' x 11'2'' | ||
| Main Level | Dining Room | 10'4'' x 9'2'' | ||
| Main Level | 2pc Bathroom | 4'11'' x 5'5'' |
https://www.realtor.ca/real-estate/30150795/298-pineland-place-waterloo


(519) 885-0200
www.remaxtwincity.com/


(519) 885-0200
(519) 885-4914
www.remaxtwincity.com/
Contact us for more information

The trademarks REALTOR®, REALTORS®, and the REALTOR® logo are controlled by The Canadian Real Estate Association (CREA) and identify real estate professionals who are members of CREA. The trademarks MLS®, Multiple Listing Service® and the associated logos are owned by The Canadian Real Estate Association (CREA) and identify the quality of services provided by real estate professionals who are members of CREA. The trademark DDF® is owned by The Canadian Real Estate Association (CREA) and identifies CREA's Data Distribution Facility (DDF®)