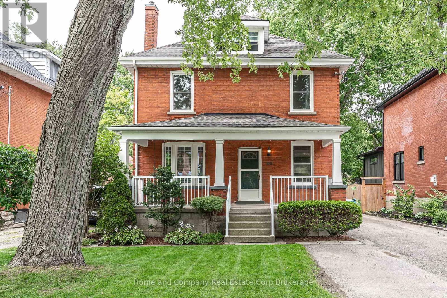
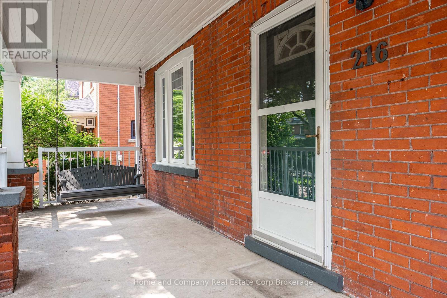
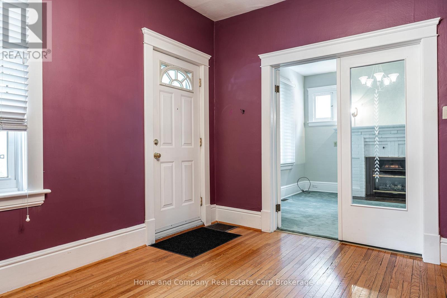
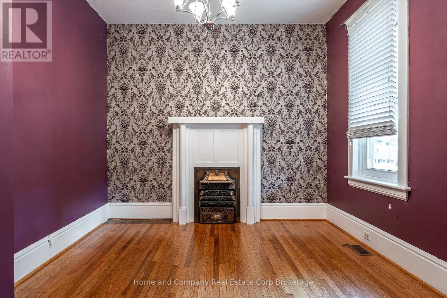
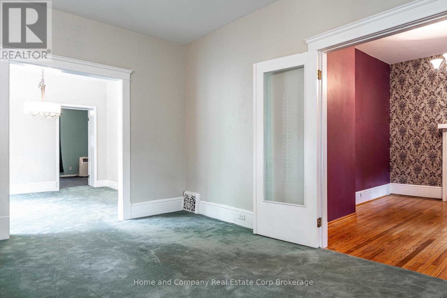
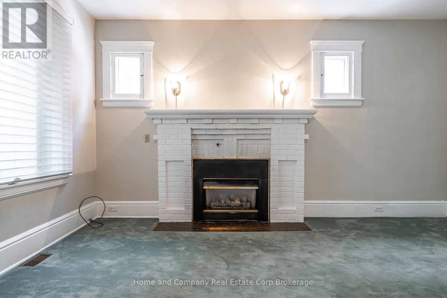
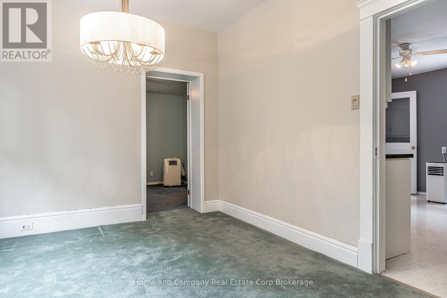
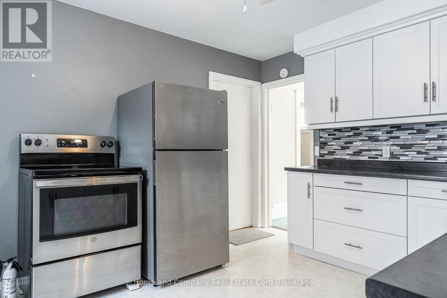
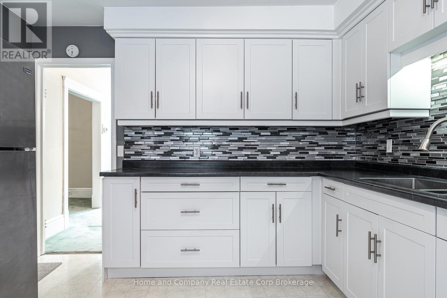
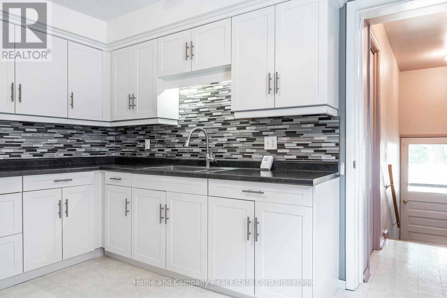
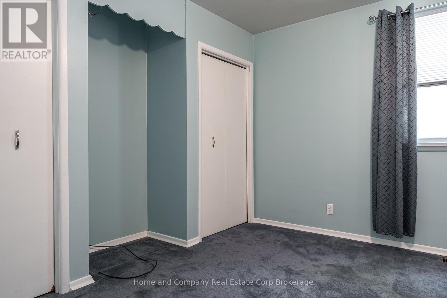
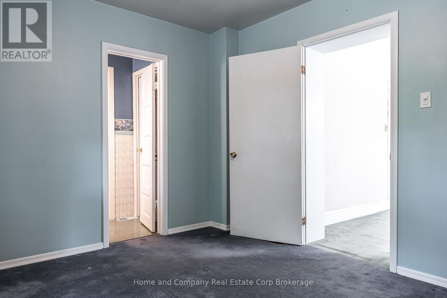
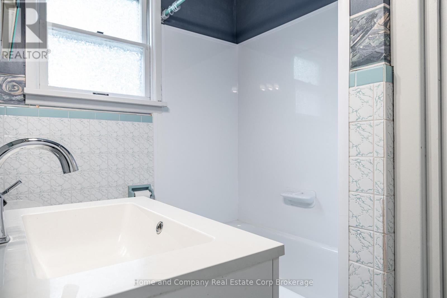
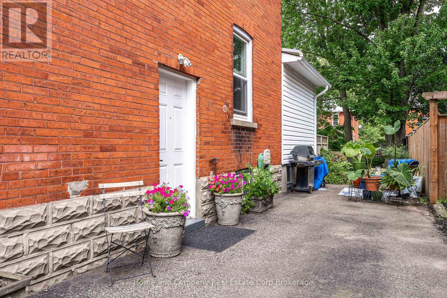
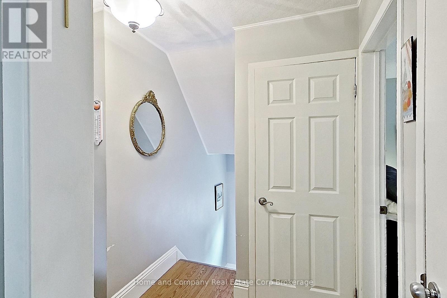
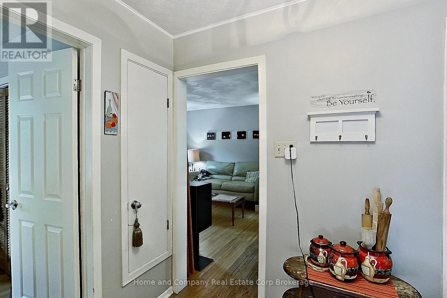
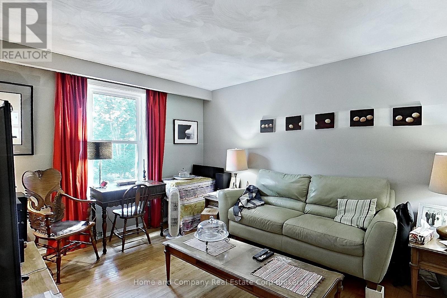
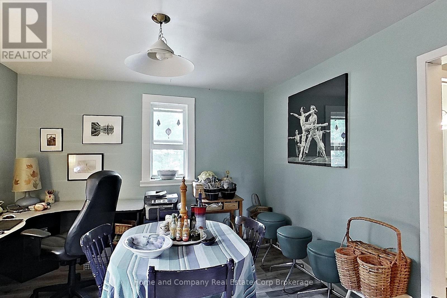
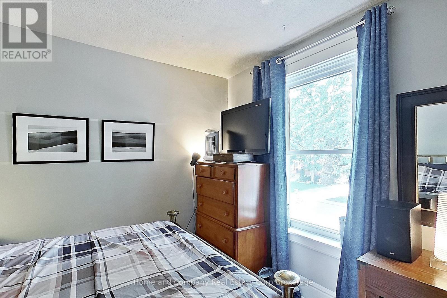
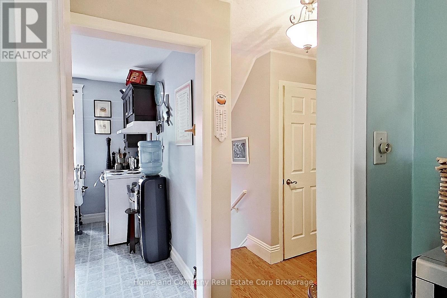
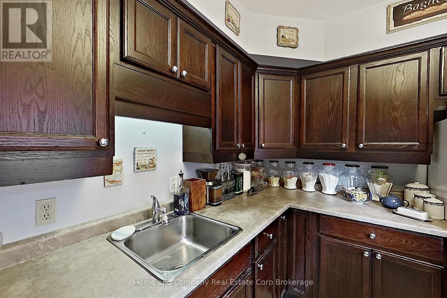
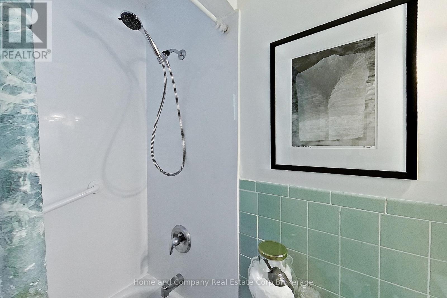
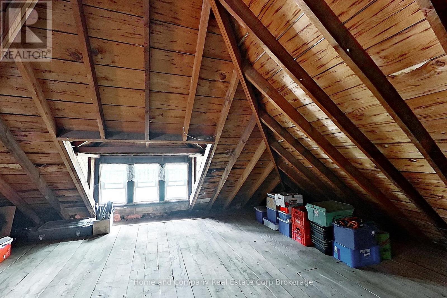
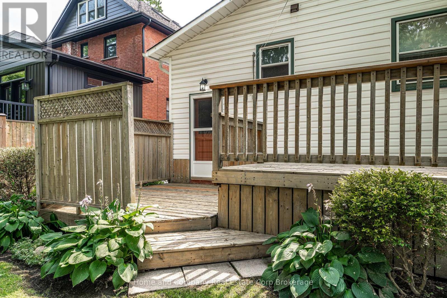
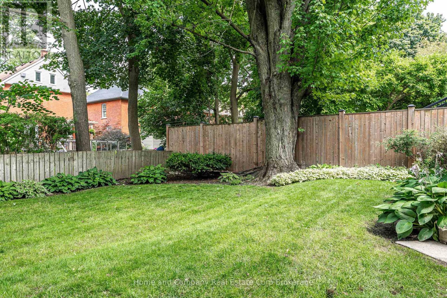
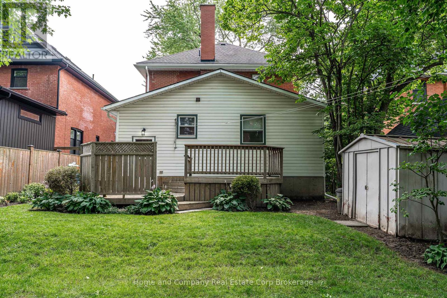
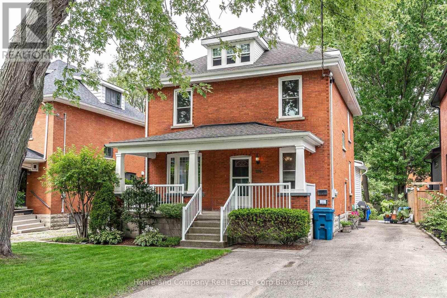
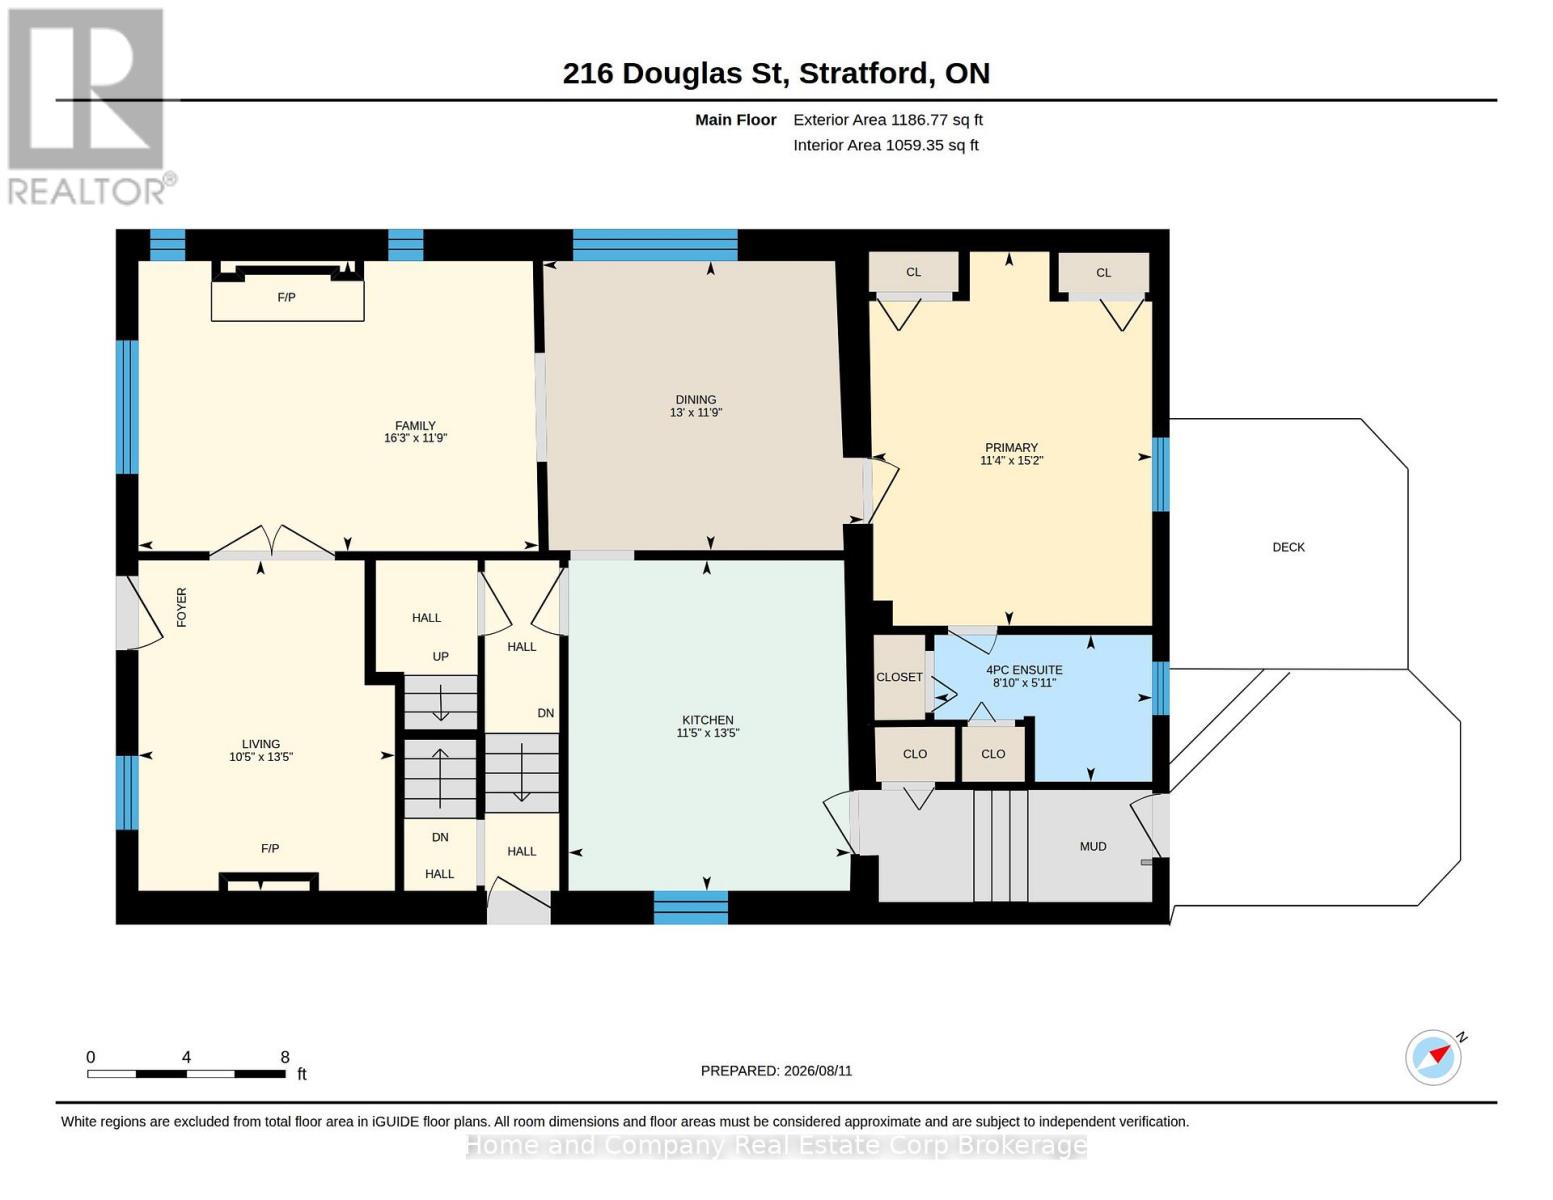
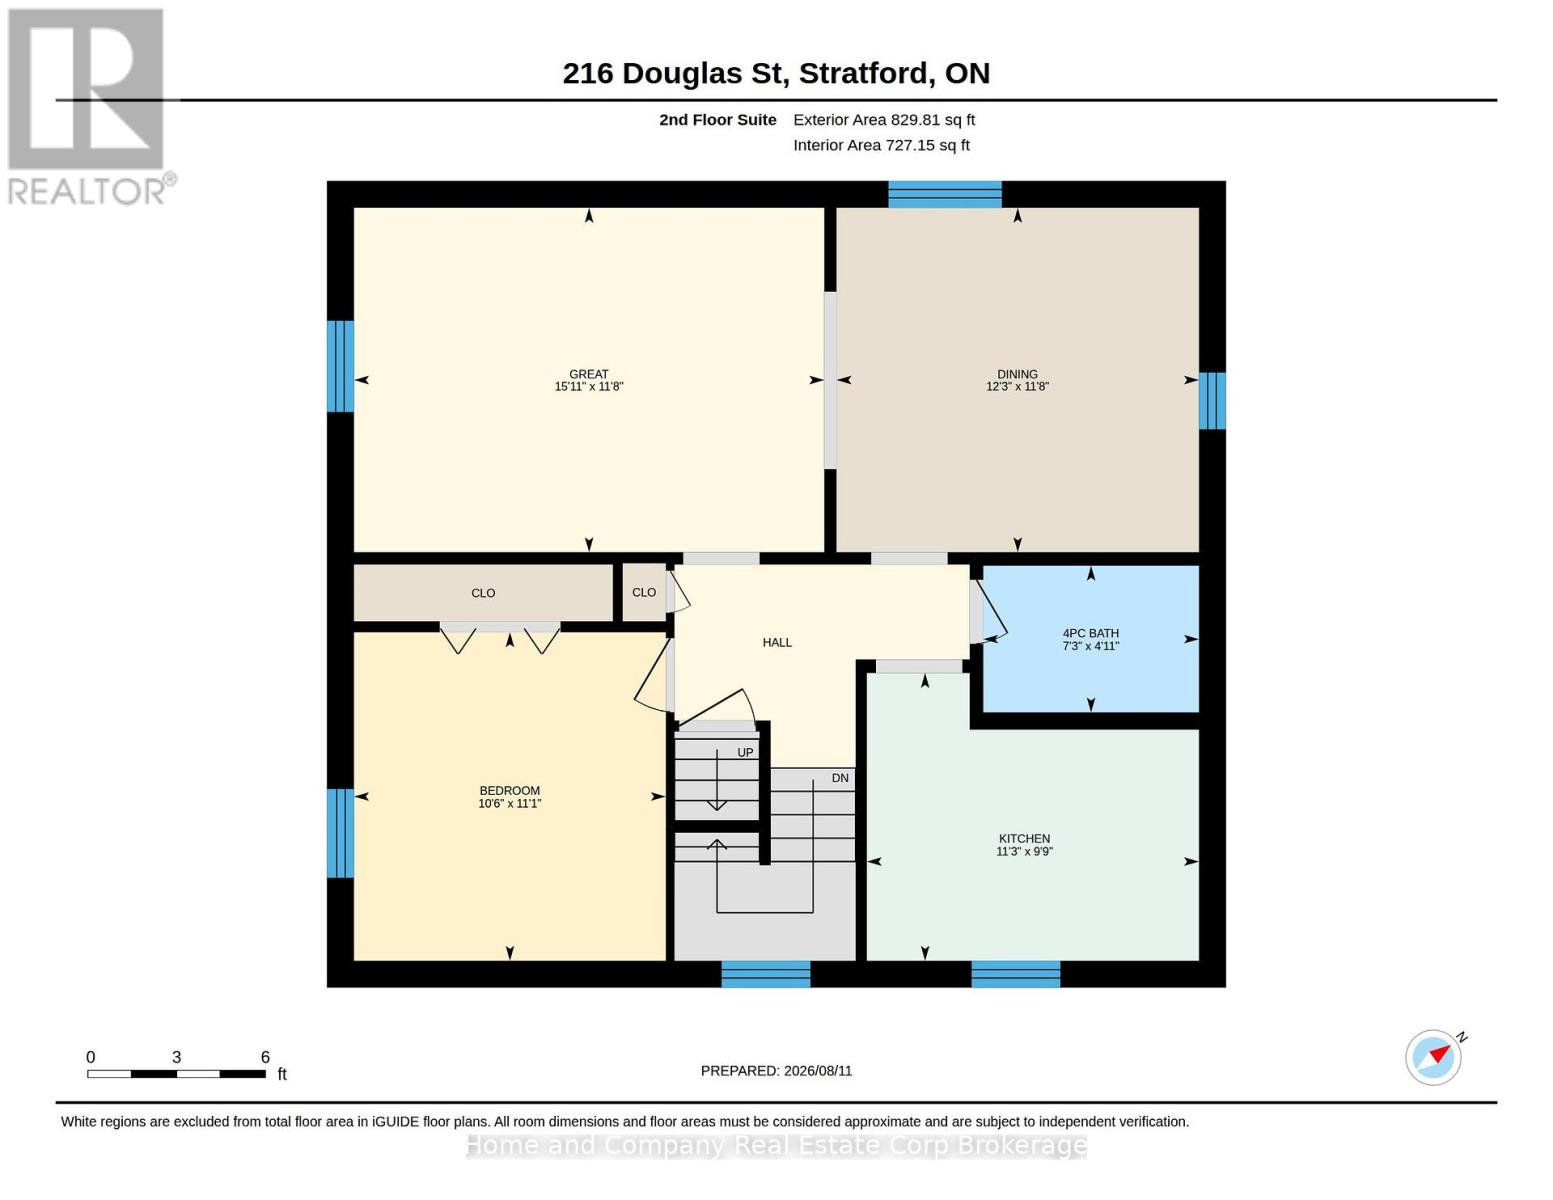
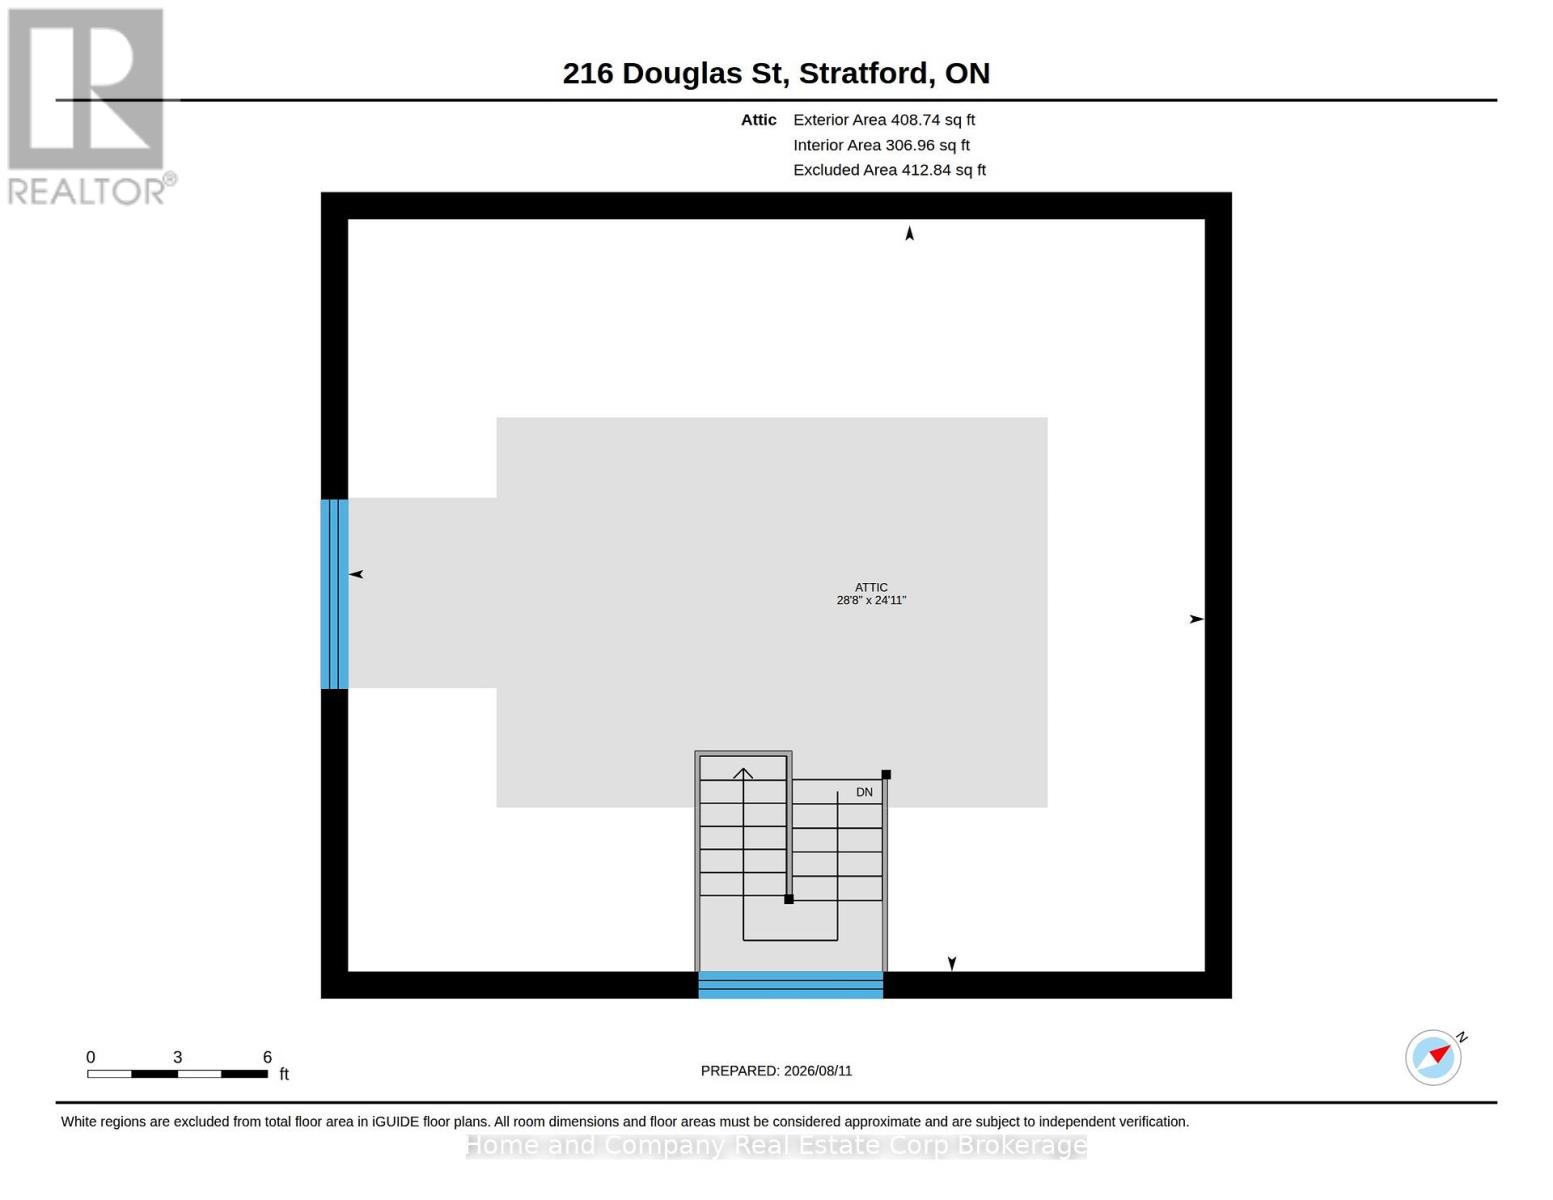
Double your income with this duplex on Douglas St. A quaint front porch meets & greets you to enter the main floor unit & you'll be more than pleased with the character & space! Featuring a cozy den, living room with gas fireplace, a dining room, a well-equipped & updated kitchen, a generous bedroom, a 4 piece bath & handy mudroom. The upper unit offers a living room & dining room as well, efficient kitchen, a bedroom, 4 piece bath & access to an unfinished attic. The new owner will appreciate improvements to the property over the years & the tenants can enjoy the lovely location that is a short stroll to the Avon River, Stratford's bustling downtown & a just quick trip to the west end for groceries & errands. Don't miss this investment opportunity & dial this one in. (id:19593)
| MLS® Number | X13671584 |
| Property Type | Multi-family |
| Community Name | Stratford |
| Amenities Near By | Hospital, Public Transit |
| Equipment Type | Water Heater |
| Parking Space Total | 4 |
| Rental Equipment Type | Water Heater |
| Structure | Shed |
| Bathroom Total | 2 |
| Bedrooms Above Ground | 2 |
| Bedrooms Total | 2 |
| Age | 100+ Years |
| Amenities | Fireplace(s) |
| Appliances | Stove, Washer, Water Softener, Window Coverings, Refrigerator |
| Basement Development | Unfinished |
| Basement Type | N/a (unfinished) |
| Cooling Type | Window Air Conditioner |
| Exterior Finish | Brick, Vinyl Siding |
| Fireplace Present | Yes |
| Fireplace Total | 1 |
| Foundation Type | Concrete |
| Heating Fuel | Natural Gas |
| Heating Type | Forced Air |
| Stories Total | 3 |
| Size Interior | 1,500 - 2,000 Sqft |
| Type | Duplex |
| Utility Water | Municipal Water |
| No Garage |
| Acreage | No |
| Land Amenities | Hospital, Public Transit |
| Sewer | Sanitary Sewer |
| Size Depth | 116 Ft ,7 In |
| Size Frontage | 41 Ft |
| Size Irregular | 41 X 116.6 Ft |
| Size Total Text | 41 X 116.6 Ft |
| Zoning Description | Residential R(1) |
| Level | Type | Length | Width | Dimensions |
|---|---|---|---|---|
| Second Level | Bathroom | 1.51 m | 2.22 m | 1.51 m x 2.22 m |
| Second Level | Living Room | 3.55 m | 4.85 m | 3.55 m x 4.85 m |
| Second Level | Dining Room | 3.55 m | 3.73 m | 3.55 m x 3.73 m |
| Second Level | Kitchen | 2.97 m | 3.42 m | 2.97 m x 3.42 m |
| Second Level | Bedroom | 3.39 m | 3.21 m | 3.39 m x 3.21 m |
| Third Level | Other | 7.6 m | 8.73 m | 7.6 m x 8.73 m |
| Main Level | Den | 4.08 m | 3.17 m | 4.08 m x 3.17 m |
| Main Level | Living Room | 3.59 m | 4.94 m | 3.59 m x 4.94 m |
| Main Level | Dining Room | 3.58 m | 3.97 m | 3.58 m x 3.97 m |
| Main Level | Kitchen | 4.08 m | 3.48 m | 4.08 m x 3.48 m |
| Main Level | Bedroom | 4.62 m | 3.47 m | 4.62 m x 3.47 m |
| Main Level | Bathroom | 1.82 m | 2.69 m | 1.82 m x 2.69 m |
https://www.realtor.ca/real-estate/30151341/216-douglas-street-stratford-stratford


(519) 508-4663
www.homeandcompany.ca/
Contact us for more information

The trademarks REALTOR®, REALTORS®, and the REALTOR® logo are controlled by The Canadian Real Estate Association (CREA) and identify real estate professionals who are members of CREA. The trademarks MLS®, Multiple Listing Service® and the associated logos are owned by The Canadian Real Estate Association (CREA) and identify the quality of services provided by real estate professionals who are members of CREA. The trademark DDF® is owned by The Canadian Real Estate Association (CREA) and identifies CREA's Data Distribution Facility (DDF®)