Maintenance, Property Management
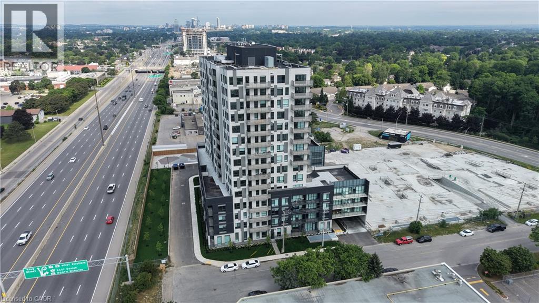
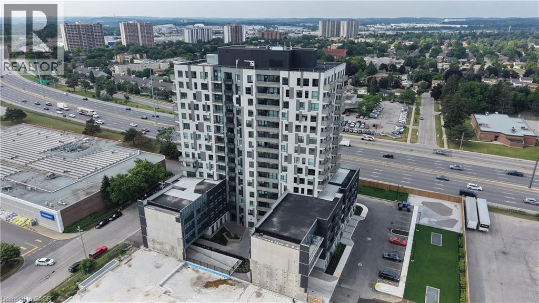
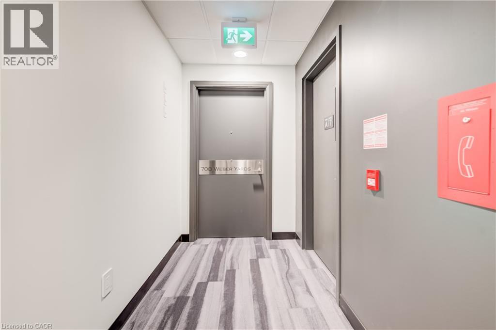
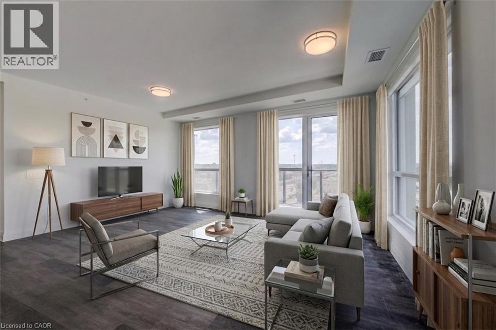
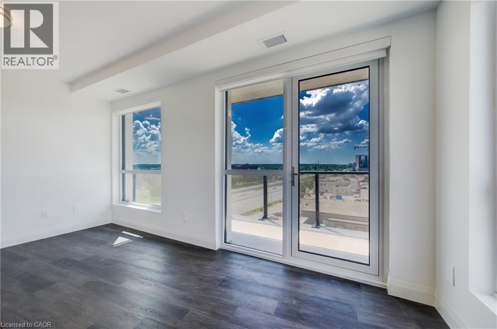
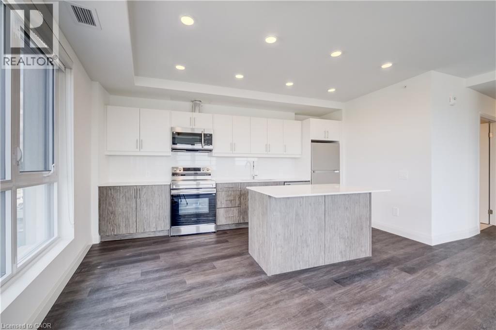
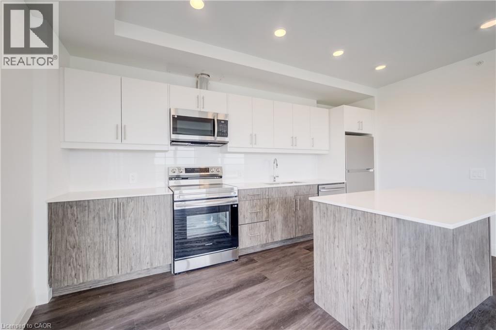
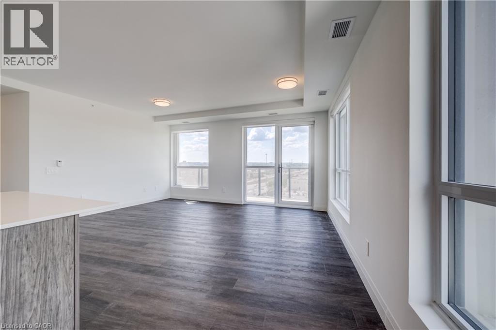
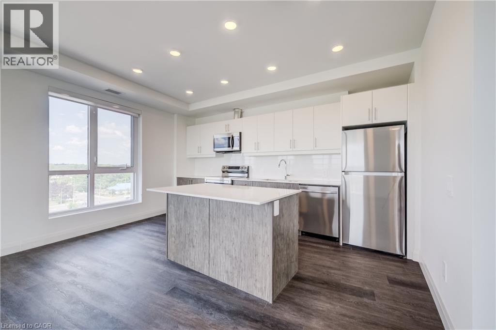
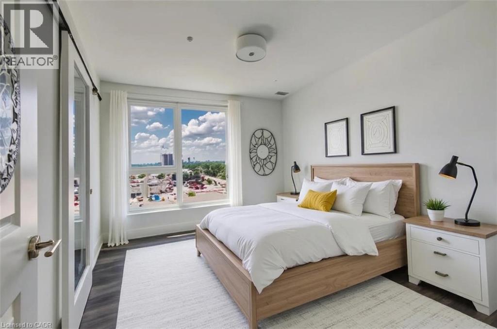
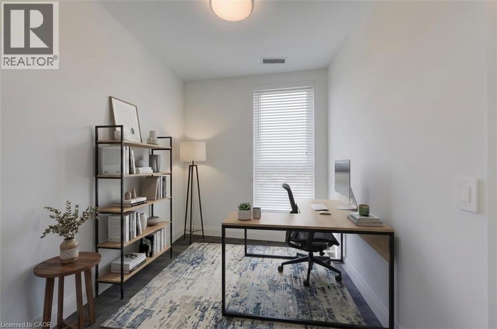
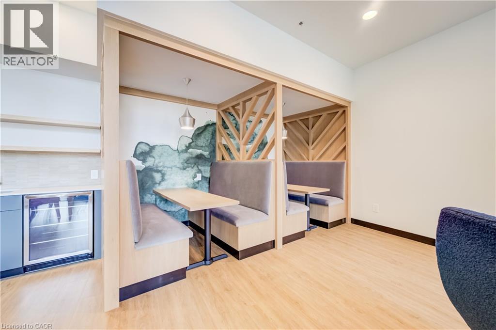
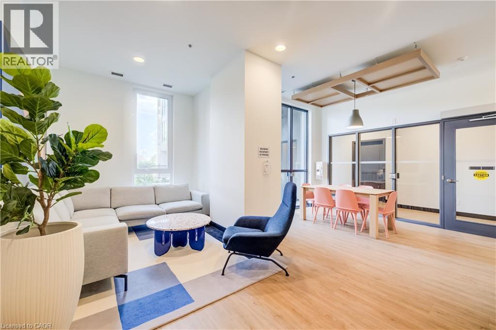
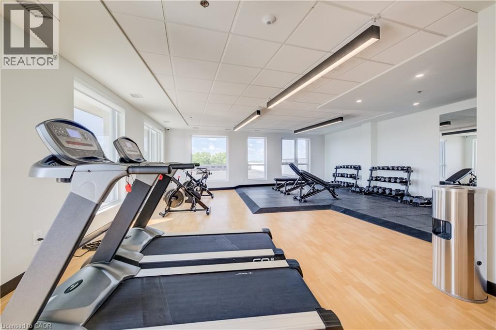
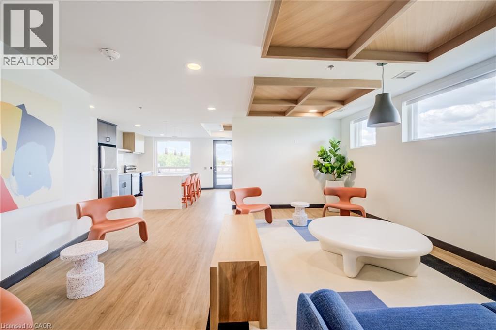
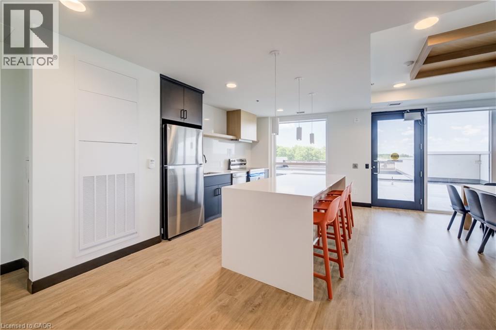
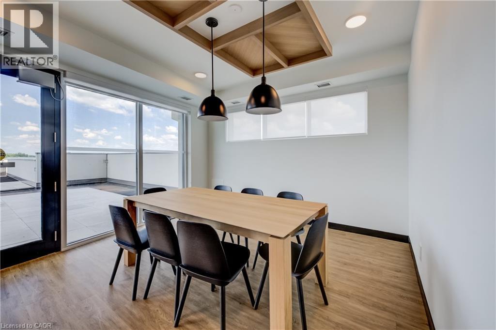
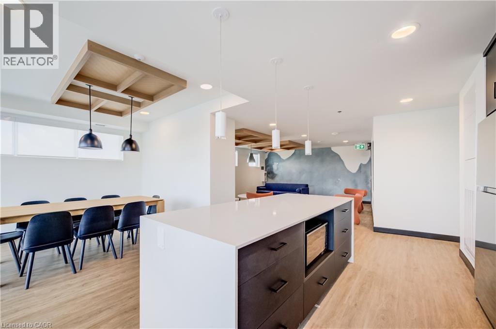
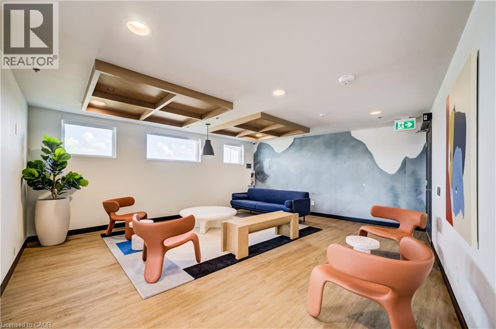
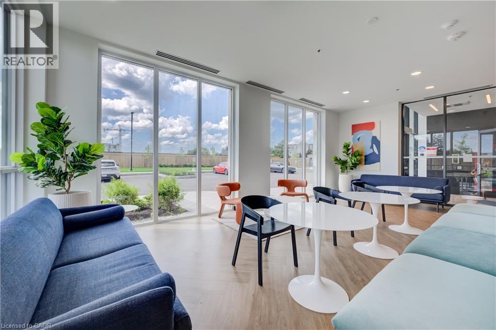
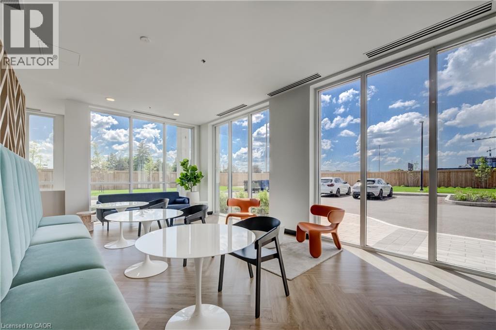
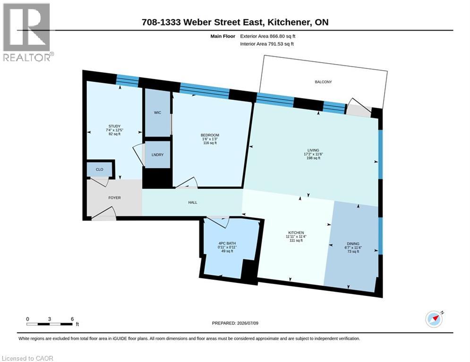
$589.98 MonthlyWelcome to Weber Yards! This beautiful condo boasts an impressive 931 sq. ft, floor plan. This bright and spacious suite features one bedroom plus a generous den that can easily be converted into a second bedroom. The open-concept layout showcases a modern kitchen complete with quartz countertops, stainless steel appliances, a center island with breakfast bar, and a spacious living area ideal for entertaining. Floor-to-ceiling windows flood the primary bedroom with natural light, while the thoughtfully designed 4-piece bathroom offers both comfort and functionality. This home has stainless steel appliances, stackable washer and dryer, private balcony, one underground parking space, and a storage locker. Enjoy the convenience of heated underground parking year-round along with exceptional building amenities including a 24/7 concierge, secure entry, elegant lobby, fitness centre, party room, amenity lounge, pet washing station, and visitor parking. Book your Private Showing today. (id:19593)
| MLS® Number | 40855793 |
| Property Type | Single Family |
| Amenities Near By | Park, Schools, Shopping, Ski Area |
| Equipment Type | Water Heater |
| Features | Balcony |
| Parking Space Total | 1 |
| Rental Equipment Type | Water Heater |
| Bathroom Total | 1 |
| Bedrooms Above Ground | 1 |
| Bedrooms Below Ground | 1 |
| Bedrooms Total | 2 |
| Appliances | Dishwasher, Dryer, Microwave, Refrigerator, Stove, Washer |
| Architectural Style | Other |
| Basement Type | None |
| Construction Style Attachment | Attached |
| Cooling Type | Central Air Conditioning |
| Exterior Finish | Concrete |
| Heating Type | Heat Pump |
| Stories Total | 1 |
| Size Interior | 931 Sqft |
| Type | Apartment |
| Utility Water | Municipal Water |
| Underground | |
| None |
| Acreage | No |
| Land Amenities | Park, Schools, Shopping, Ski Area |
| Sewer | Municipal Sewage System |
| Size Total Text | Unknown |
| Zoning Description | Mix-3 |
| Level | Type | Length | Width | Dimensions |
|---|---|---|---|---|
| Main Level | 4pc Bathroom | Measurements not available | ||
| Main Level | Kitchen | 15'7'' x 9'2'' | ||
| Main Level | Living Room/dining Room | 16'9'' x 13'9'' | ||
| Main Level | Bedroom | 10'7'' x 11'6'' | ||
| Main Level | Den | 7'3'' x 9'8'' |
https://www.realtor.ca/real-estate/30154499/1333-weber-street-e-unit-708-kitchener
1 (866) 530-7737
www.exprealty.ca/
Contact us for more information

The trademarks REALTOR®, REALTORS®, and the REALTOR® logo are controlled by The Canadian Real Estate Association (CREA) and identify real estate professionals who are members of CREA. The trademarks MLS®, Multiple Listing Service® and the associated logos are owned by The Canadian Real Estate Association (CREA) and identify the quality of services provided by real estate professionals who are members of CREA. The trademark DDF® is owned by The Canadian Real Estate Association (CREA) and identifies CREA's Data Distribution Facility (DDF®)