Maintenance, Heat, Electricity, Water, Cable TV, Common Area Maintenance, Insurance
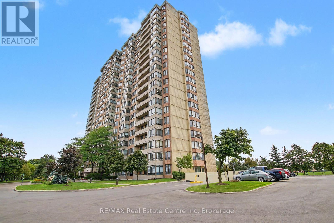
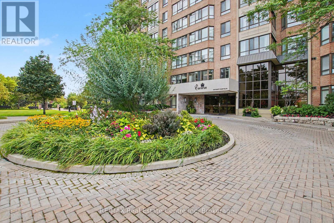
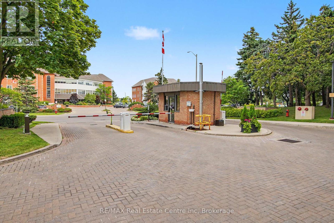
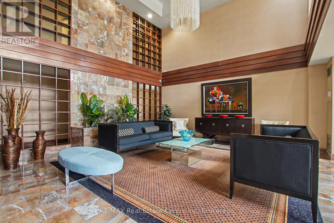
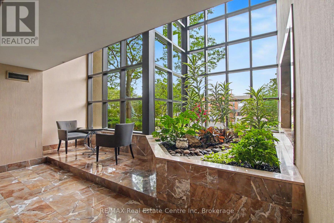
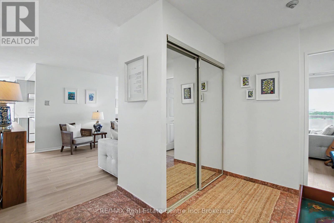
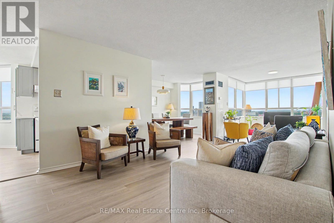
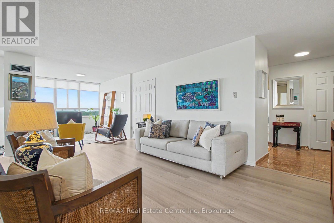
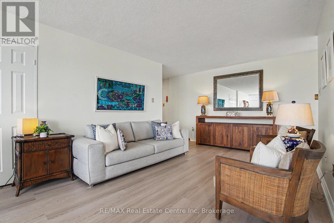
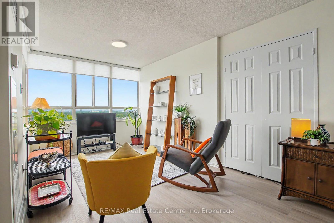
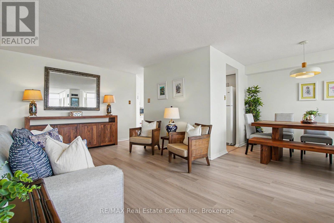
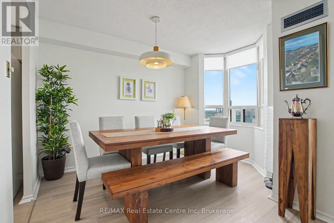
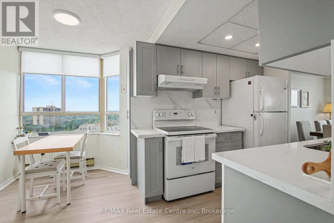
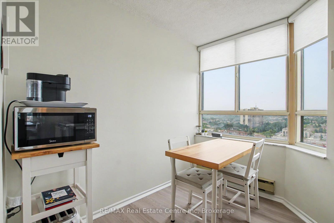
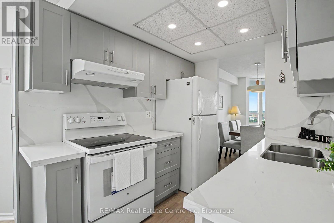
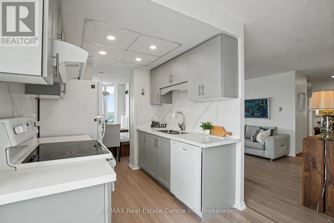
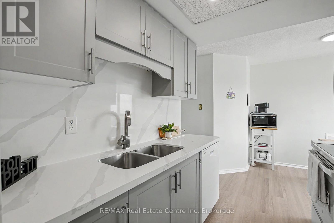
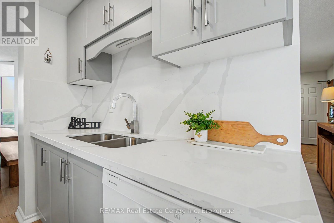
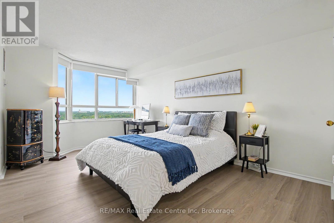
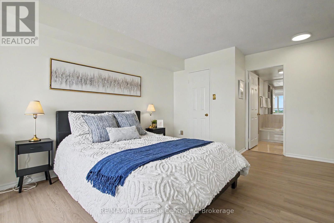
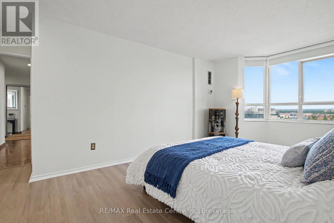
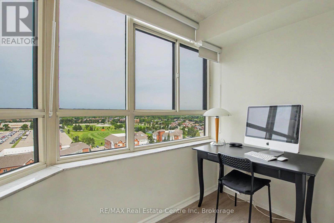
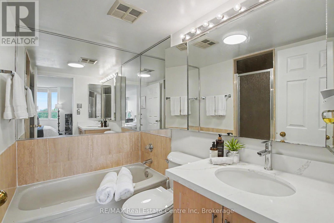
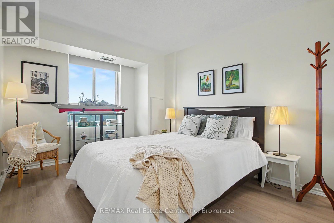
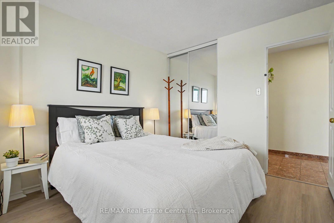
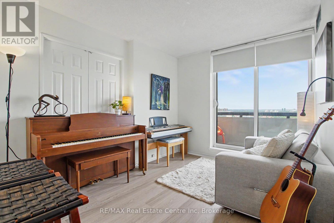
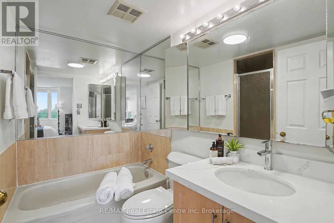
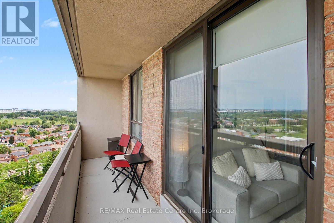
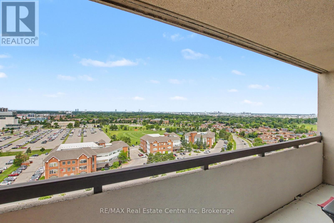
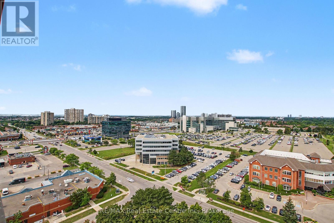
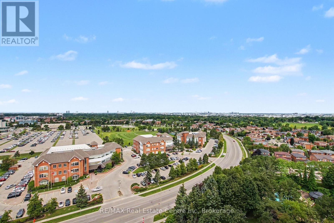
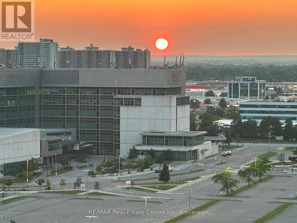
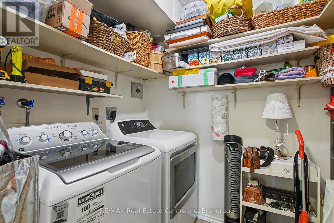
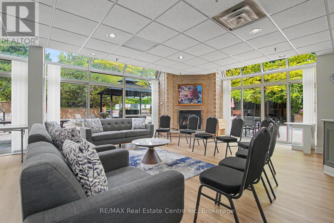
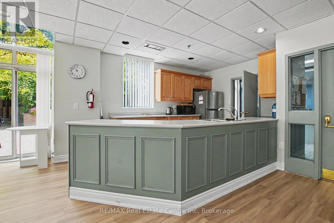
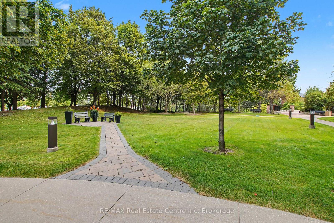
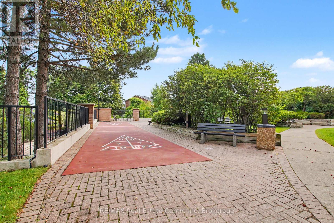
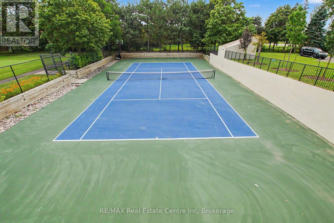
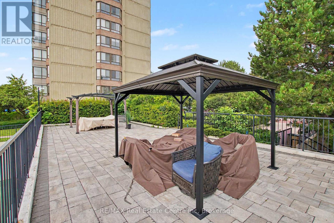
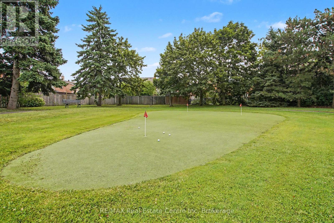
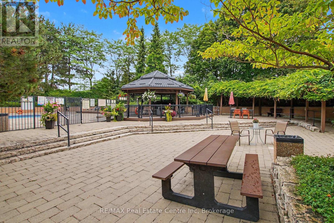
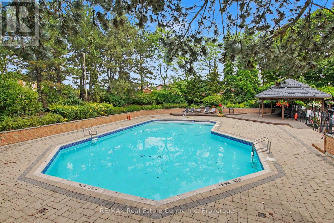
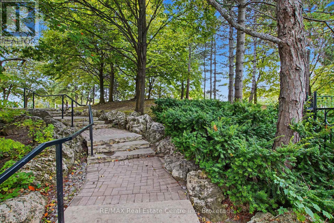
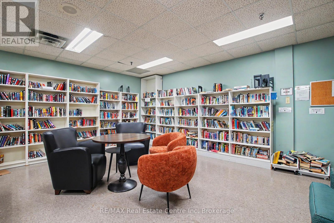
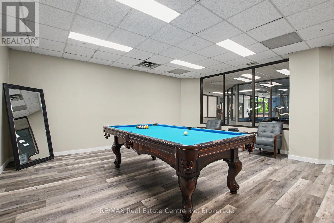
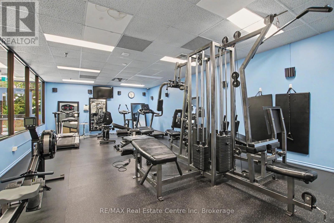
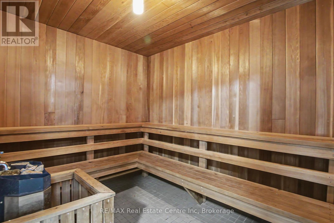
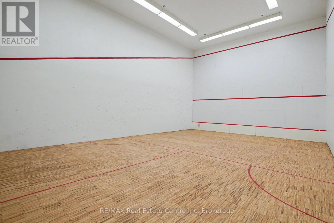
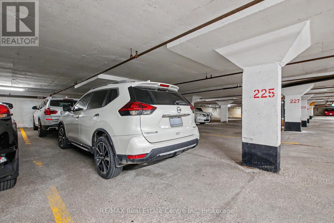
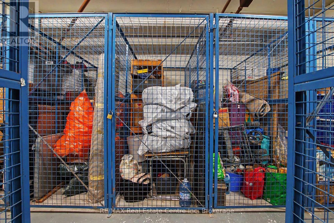
$1,377.41 MonthlyWelcome to maintenance-free living at its finest! From the gated entrance and 24-hour on-site security to the beautifully landscaped grounds, this exceptional community offers peace of mind and resort-style living. This meticulously maintained and beautifully updated 3-bedroom, 2-bathroom end-unit suite offers almost 1,500 sq. ft. of carpet-free living space and breathtaking, 16th-floor views to the south, west and north. With an abundance of windows, natural light fills the spacious living areas, creating a bright and welcoming atmosphere. Recently renovated flooring flows throughout the main living spaces, complementing the stunning updated kitchen featuring quartz countertops, quartz backsplash and a new stove (Aug. '26). The generous primary suite offers a walk-in closet and luxurious 4-piece ensuite with both a soaker tub and separate walk-in shower. Two additional bedrooms provide flexibility for family, guests, or a home office, with another 4-piece bathroom conveniently located nearby. In-suite laundry includes valuable additional storage - perfect for pantry items and everyday essentials. Step outside onto your private 95 sq. ft. balcony and take in the spectacular views, especially the unforgettable sunsets. Two underground parking spaces and a storage locker add even more convenience. And the amenities? Simply outstanding! Enjoy a pool, saunas, fitness room, party room, library, billiards, squash, ping pong, putting green, tennis court, shuffleboard, BBQ areas and numerous comfortable sitting spaces. There's even an underground car wash! Best of all, the maintenance fees include utilities, internet, cable television, and maintenance of the heating and cooling systems, making this truly worry-free living. Just move in, relax, and enjoy! If that wasn't enough, the close proximity to shopping, public transit, schools, restaurants and major highways makes this unit the perfect choice! (id:19593)
| MLS® Number | W13674444 |
| Property Type | Single Family |
| Community Name | Fletcher's Creek South |
| Amenities Near By | Public Transit, Place Of Worship, Park |
| Community Features | Pets Allowed With Restrictions |
| Features | Balcony, Carpet Free, In Suite Laundry |
| Parking Space Total | 2 |
| Pool Type | Outdoor Pool |
| Structure | Tennis Court |
| Bathroom Total | 2 |
| Bedrooms Above Ground | 3 |
| Bedrooms Total | 3 |
| Amenities | Car Wash, Exercise Centre, Recreation Centre, Storage - Locker |
| Appliances | Blinds, Dishwasher, Dryer, Microwave, Stove, Washer, Refrigerator |
| Basement Features | Apartment In Basement |
| Basement Type | N/a |
| Cooling Type | Central Air Conditioning |
| Exterior Finish | Brick, Concrete |
| Flooring Type | Tile |
| Heating Fuel | Natural Gas |
| Heating Type | Forced Air |
| Size Interior | 1,400 - 1,599 Sqft |
| Type | Apartment |
| Underground | |
| Garage | |
| Tandem |
| Acreage | No |
| Land Amenities | Public Transit, Place Of Worship, Park |
| Level | Type | Length | Width | Dimensions |
|---|---|---|---|---|
| Main Level | Foyer | 3.25 m | 2.52 m | 3.25 m x 2.52 m |
| Main Level | Bathroom | 2.29 m | 1.63 m | 2.29 m x 1.63 m |
| Main Level | Laundry Room | 2.11 m | 1.63 m | 2.11 m x 1.63 m |
| Main Level | Living Room | 5.74 m | 3.38 m | 5.74 m x 3.38 m |
| Main Level | Den | 2.9 m | 2.72 m | 2.9 m x 2.72 m |
| Main Level | Dining Room | 3.58 m | 2.36 m | 3.58 m x 2.36 m |
| Main Level | Kitchen | 3.89 m | 2.31 m | 3.89 m x 2.31 m |
| Main Level | Eating Area | 2.64 m | 1.93 m | 2.64 m x 1.93 m |
| Main Level | Primary Bedroom | 5.72 m | 4.32 m | 5.72 m x 4.32 m |
| Main Level | Bathroom | 3.58 m | 2.29 m | 3.58 m x 2.29 m |
| Main Level | Bedroom 2 | 3.79 m | 2.97 m | 3.79 m x 2.97 m |
| Main Level | Bedroom 3 | 3.73 m | 2.87 m | 3.73 m x 2.87 m |

(519) 836-6365
(519) 836-7975
www.remaxcentre.ca/
Contact us for more information

The trademarks REALTOR®, REALTORS®, and the REALTOR® logo are controlled by The Canadian Real Estate Association (CREA) and identify real estate professionals who are members of CREA. The trademarks MLS®, Multiple Listing Service® and the associated logos are owned by The Canadian Real Estate Association (CREA) and identify the quality of services provided by real estate professionals who are members of CREA. The trademark DDF® is owned by The Canadian Real Estate Association (CREA) and identifies CREA's Data Distribution Facility (DDF®)