3 Bedroom
3 Bathroom
2,500 - 3,000 sqft
Bungalow
Wall Unit
Heat Pump, Other, Radiant Heat
Waterfront On River
Landscaped
$998,000
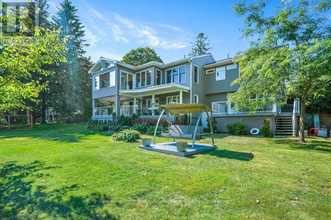
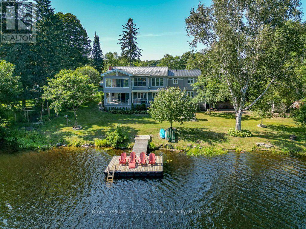
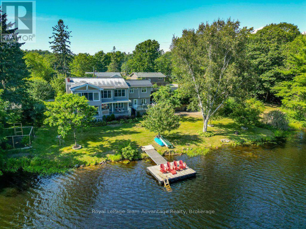
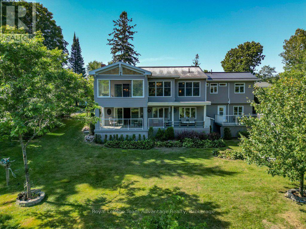
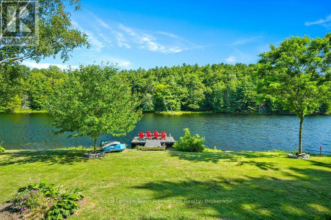
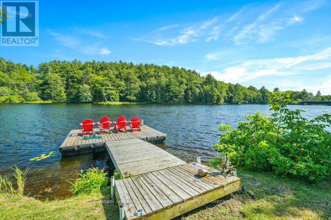
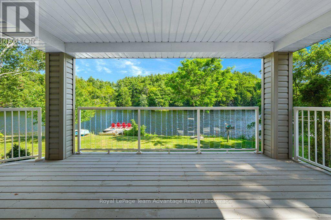
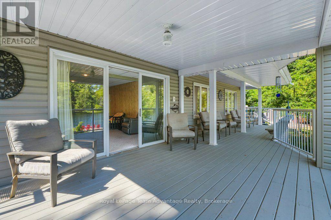
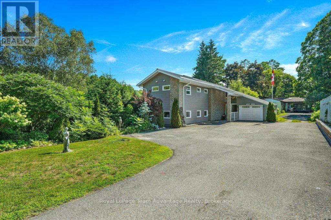
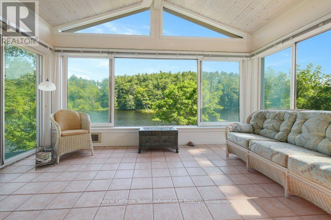
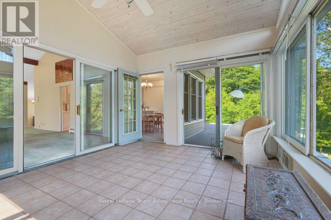
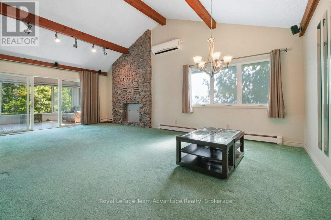
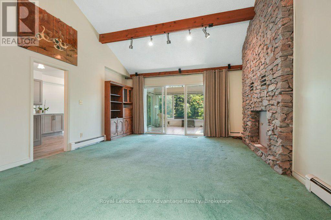
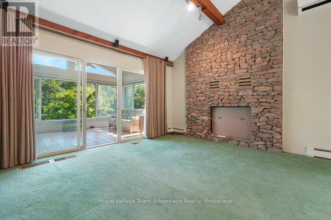
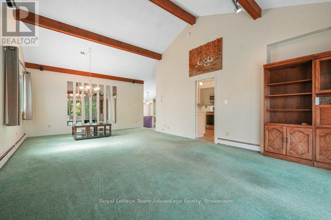
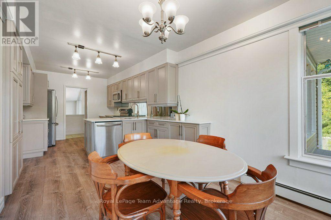
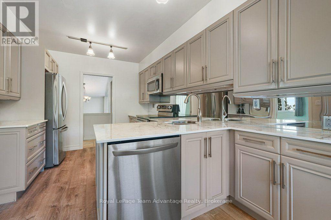
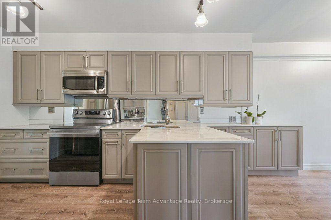
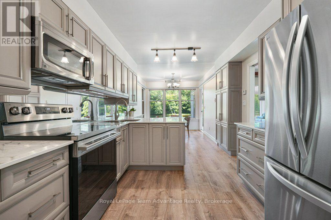
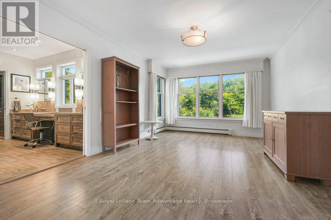
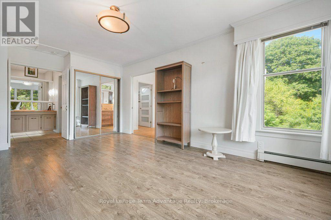
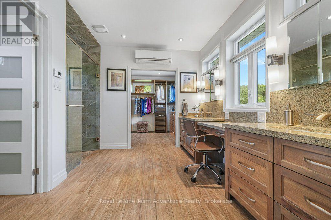
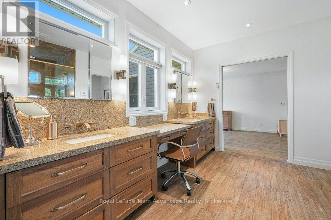
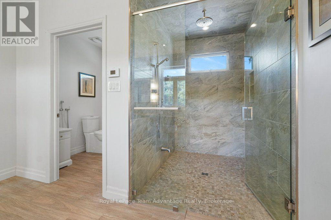
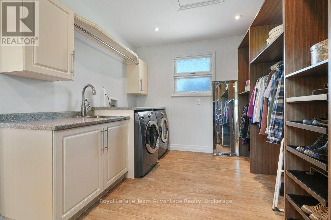
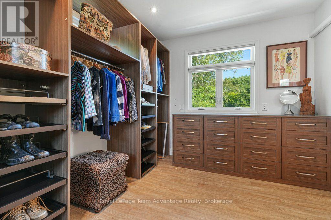
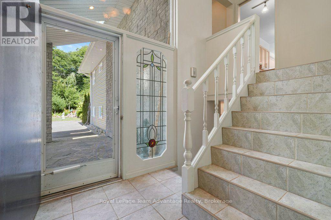
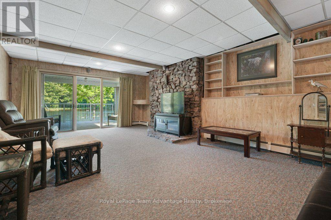
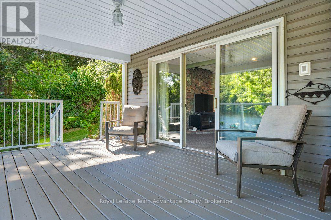
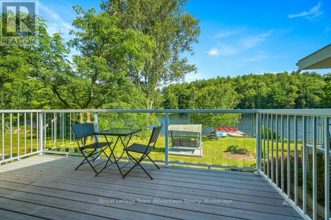
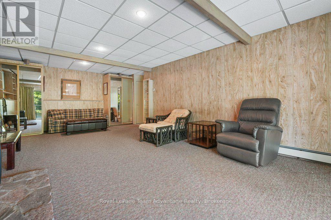
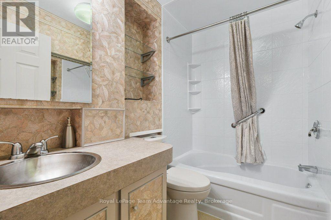
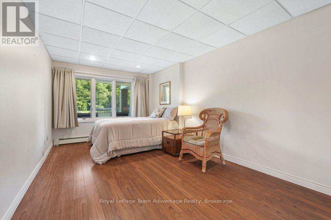
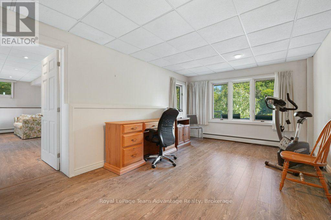
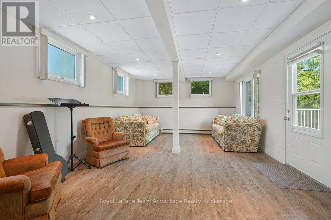
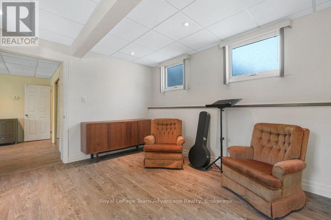
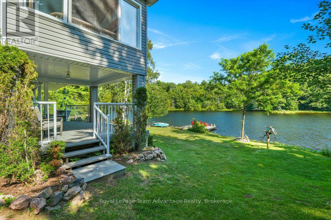
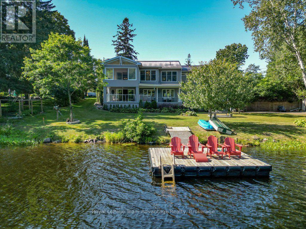
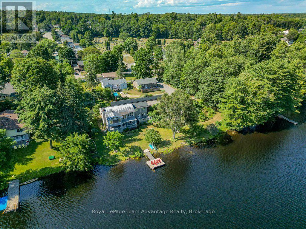
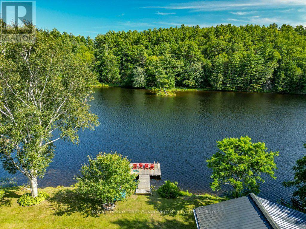
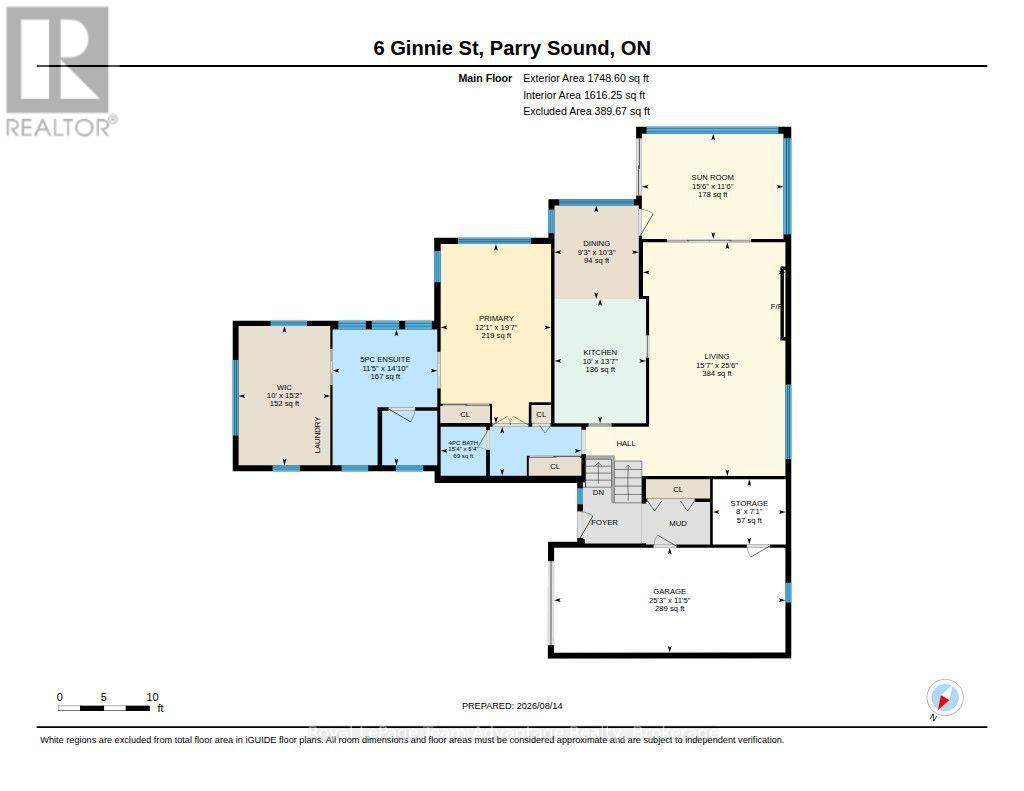
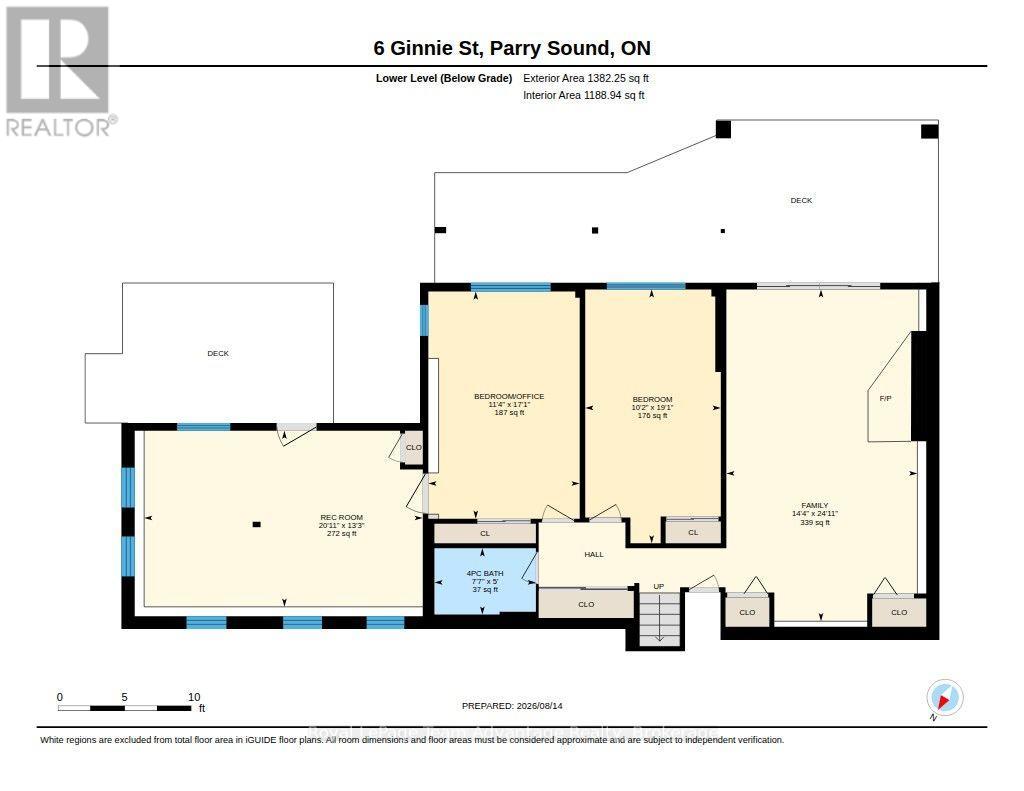
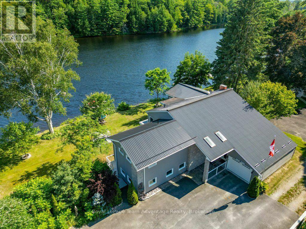
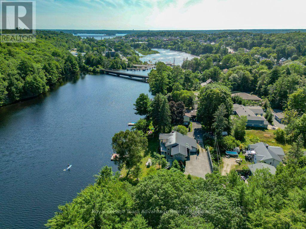
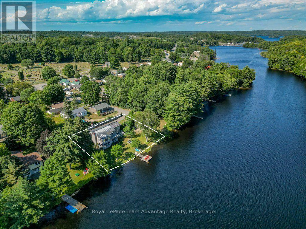
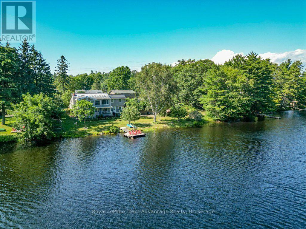
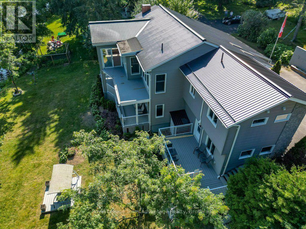
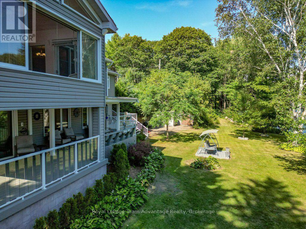
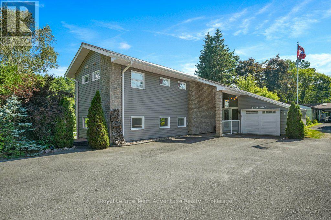
There is something different about finishing your day, walking across the lawn and sitting by the water, especially when you can do it without leaving town. At 6 Ginnie Street, the Seguin River is part of everyday life. With southern exposure, a generous waterfront lawn, dock and a surprisingly private shoreline, this home offers the waterfront lifestyle with the convenience of living in Parry Sound. Inside, there is plenty of room to live together while still having your own space. From the large foyer, head upstairs to the main living level where the living room and updated eat-in kitchen both connect to a three-season Muskoka room overlooking the water-perfect for morning coffee, summer meals or simply enjoying the view. The bright primary suite features a spacious ensuite with walk-in shower, double sinks, water closet and makeup area. It continues into an exceptionally generous walk-in closet with laundry, creating a practical and comfortable everyday retreat.The lower level adds flexibility with a family room that walks out to a covered deck, bedroom, four-piece bathroom, multi-purpose room bedroom or den/office or gym, and additional recreation space with another walkout toward the waterfront. It is well suited to older children, extended family, guests or multigenerational living, with potential to explore an in-law or rental configuration. And then there is the part the current owners will miss most: sitting on the swing down by the river. It is a simple thing, but perhaps the best way to understand this property-sunshine, privacy and quiet moments by the water, all just minutes from the shops, services and conveniences of Parry Sound. 6 Ginnie Street is about making waterfront living part of everyday life. (id:19593)
Property Details
|
MLS® Number
|
X13677780 |
|
Property Type
|
Single Family |
|
Community Name
|
Parry Sound |
|
Amenities Near By
|
Hospital, Park |
|
Easement
|
Easement, Right Of Way |
|
Features
|
Wooded Area, Irregular Lot Size |
|
Parking Space Total
|
6 |
|
Structure
|
Deck, Porch, Shed, Dock |
|
View Type
|
View Of Water, Direct Water View |
|
Water Front Name
|
Seguin River |
|
Water Front Type
|
Waterfront On River |
Building
|
Bathroom Total
|
3 |
|
Bedrooms Above Ground
|
3 |
|
Bedrooms Total
|
3 |
|
Age
|
31 To 50 Years |
|
Appliances
|
Dishwasher, Dryer, Hood Fan, Stove, Washer, Refrigerator |
|
Architectural Style
|
Bungalow |
|
Basement Development
|
Finished |
|
Basement Features
|
Walk Out, Separate Entrance |
|
Basement Type
|
N/a (finished), N/a, Full |
|
Construction Style Attachment
|
Detached |
|
Cooling Type
|
Wall Unit |
|
Exterior Finish
|
Brick, Vinyl Siding |
|
Fire Protection
|
Smoke Detectors |
|
Foundation Type
|
Block |
|
Half Bath Total
|
1 |
|
Heating Fuel
|
Electric, Natural Gas |
|
Heating Type
|
Heat Pump, Other, Radiant Heat |
|
Stories Total
|
1 |
|
Size Interior
|
2,500 - 3,000 Sqft |
|
Type
|
House |
|
Utility Water
|
Municipal Water |
Parking
Land
|
Access Type
|
Public Road, Year-round Access, Private Docking |
|
Acreage
|
No |
|
Land Amenities
|
Hospital, Park |
|
Landscape Features
|
Landscaped |
|
Sewer
|
Sanitary Sewer |
|
Size Depth
|
123 Ft ,3 In |
|
Size Frontage
|
140 Ft |
|
Size Irregular
|
140 X 123.3 Ft |
|
Size Total Text
|
140 X 123.3 Ft|under 1/2 Acre |
|
Surface Water
|
River/stream |
|
Zoning Description
|
R2 |
Rooms
| Level |
Type |
Length |
Width |
Dimensions |
|
Lower Level |
Recreational, Games Room |
4.03 m |
6.38 m |
4.03 m x 6.38 m |
|
Lower Level |
Bedroom |
5.2 m |
3.47 m |
5.2 m x 3.47 m |
|
Lower Level |
Bathroom |
1.52 m |
2.32 m |
1.52 m x 2.32 m |
|
Lower Level |
Family Room |
7.6 m |
4.38 m |
7.6 m x 4.38 m |
|
Lower Level |
Bedroom |
5.82 m |
3.11 m |
5.82 m x 3.11 m |
|
Main Level |
Bathroom |
4.52 m |
3.49 m |
4.52 m x 3.49 m |
|
Main Level |
Other |
2.17 m |
2.43 m |
2.17 m x 2.43 m |
|
Main Level |
Other |
4.64 m |
3.05 m |
4.64 m x 3.05 m |
|
Main Level |
Dining Room |
3.12 m |
2.81 m |
3.12 m x 2.81 m |
|
Main Level |
Living Room |
7.78 m |
4.74 m |
7.78 m x 4.74 m |
|
Main Level |
Sunroom |
3.51 m |
4.72 m |
3.51 m x 4.72 m |
|
Main Level |
Kitchen |
4.14 m |
3.05 m |
4.14 m x 3.05 m |
|
Main Level |
Primary Bedroom |
5.98 m |
3.68 m |
5.98 m x 3.68 m |
|
Main Level |
Bathroom |
1.63 m |
4.69 m |
1.63 m x 4.69 m |
Utilities
|
Cable
|
Available |
|
Electricity
|
Installed |
|
Wireless
|
Available |
|
Natural Gas Available
|
Available |
|
Telephone
|
Nearby |
|
Sewer
|
Installed |
https://www.realtor.ca/real-estate/30158498/6-ginnie-street-parry-sound-parry-sound
Royal LePage Team Advantage Realty
49 James Street
Parry Sound,
Ontario
P2A 1T6
(705) 746-5844
(705) 746-4766