Maintenance, Insurance, Heat, Electricity, Landscaping, Property Management, Water, Parking
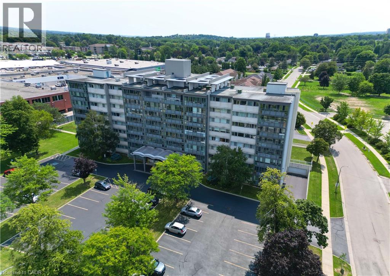
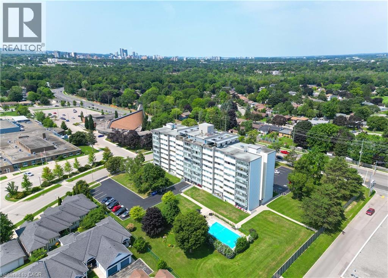
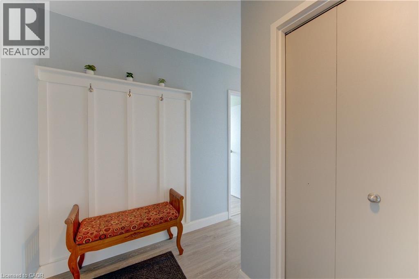
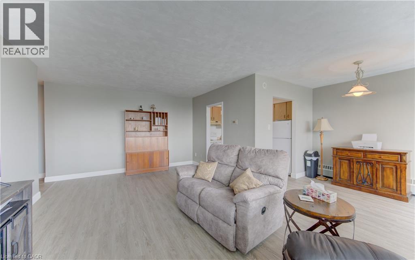
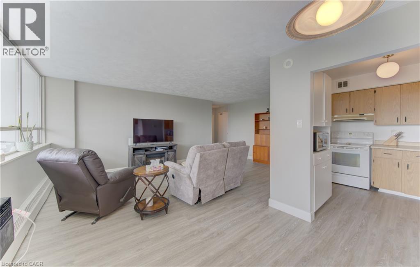
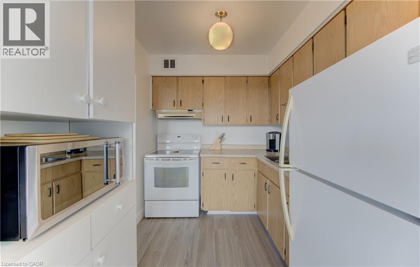
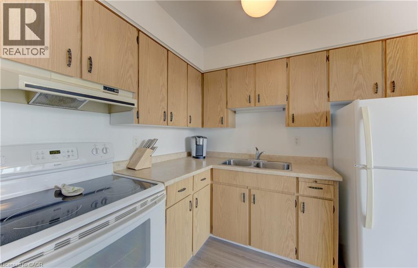
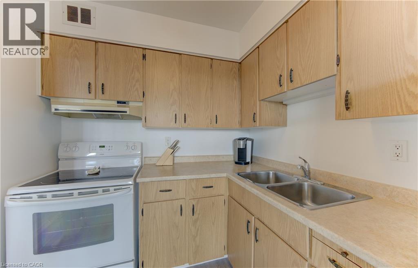
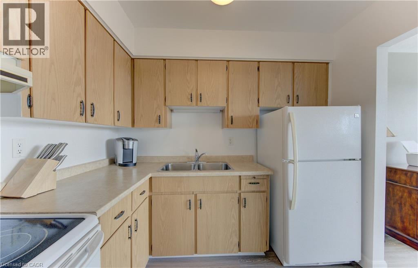
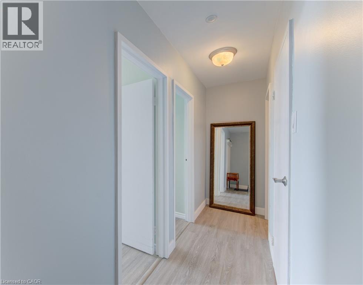
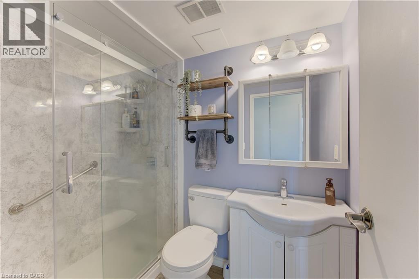
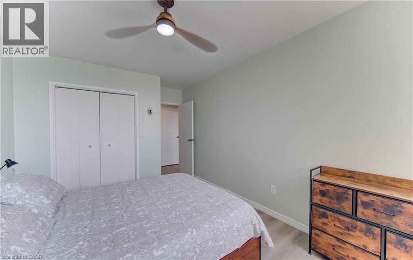
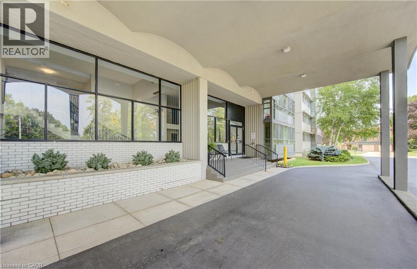
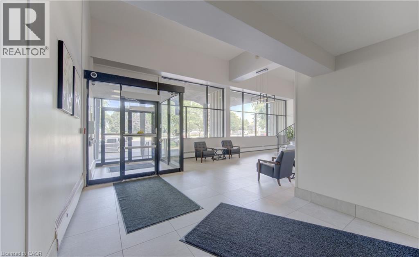
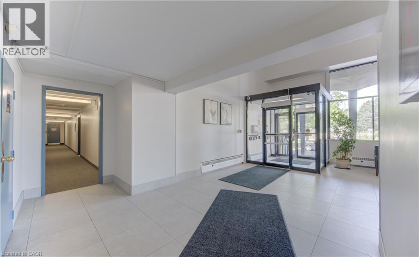
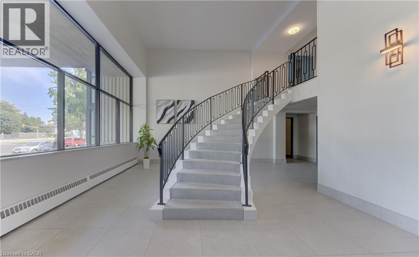
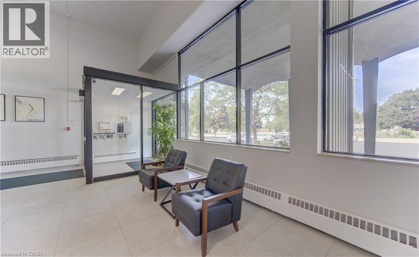
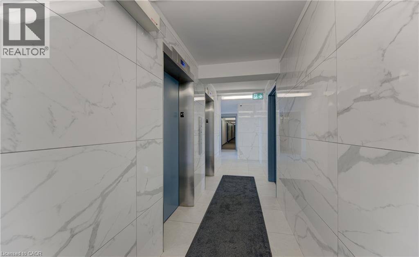
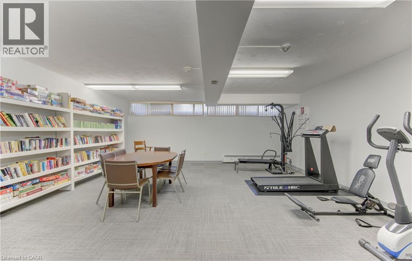
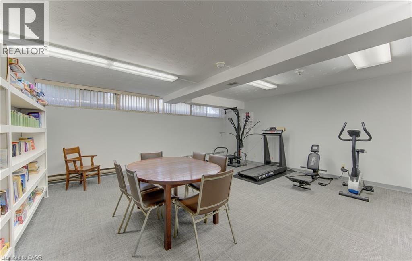
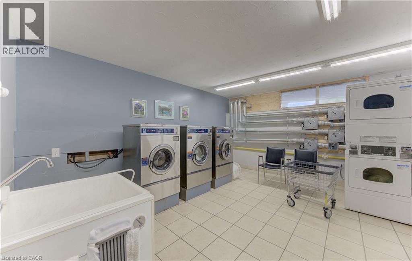
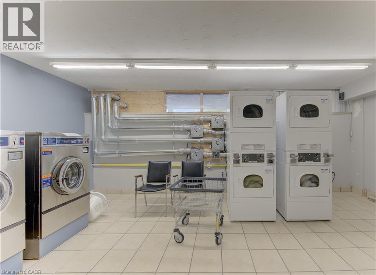
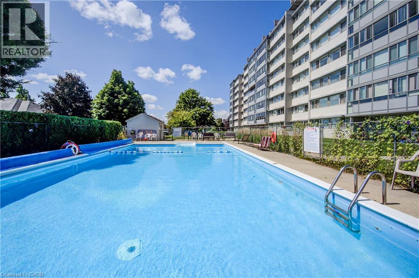
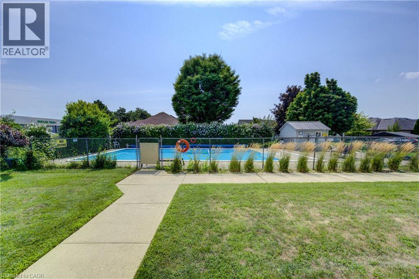
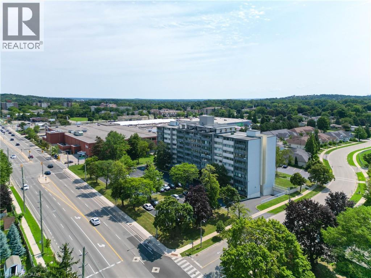
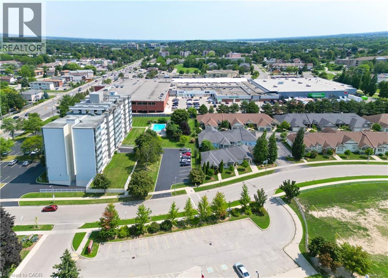
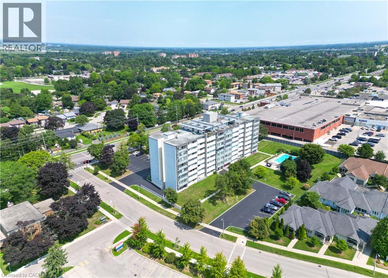
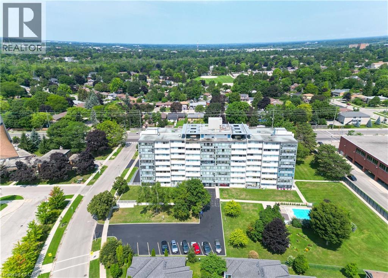
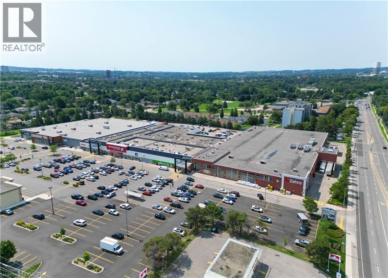
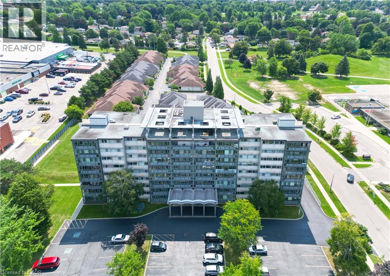
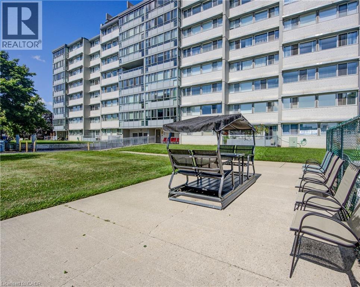
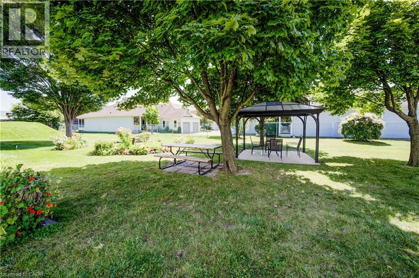
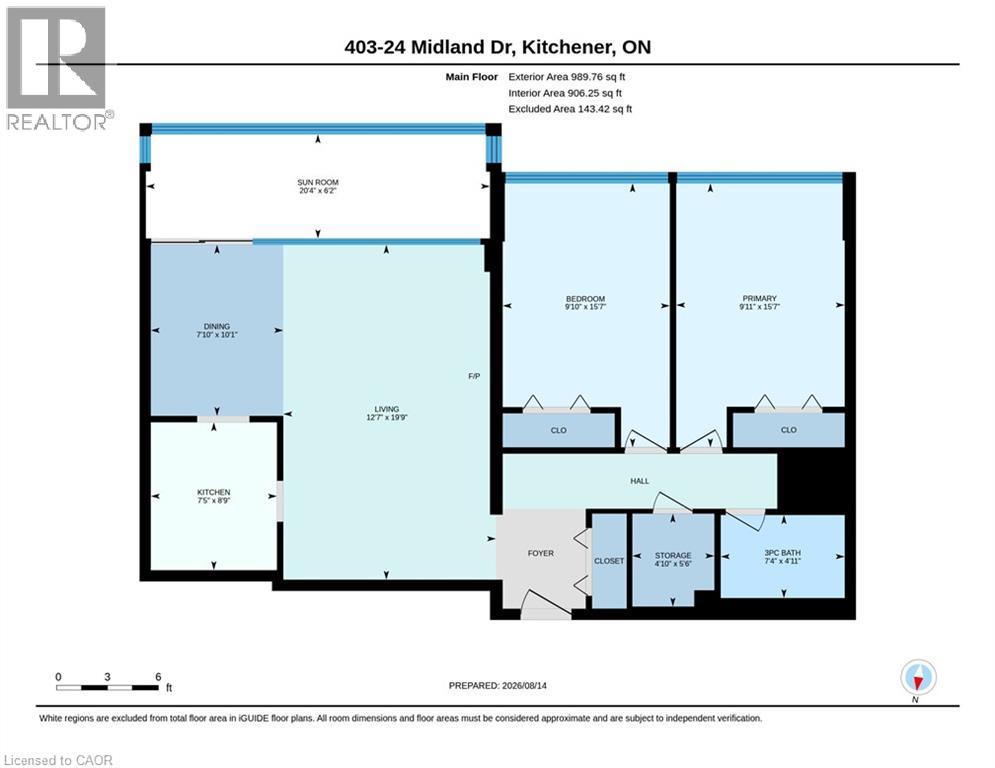
$1,240.38 MonthlyWelcome home! This beautifully updated 2-bedroom, 1-bathroom apartment-style condo offers an impressive combination of comfort, convenience, and value. Located in the desirable Stanley Park community, this bright corner-site unit has been refreshed with fresh neutral paint, new flooring, crown moulding, and an updated bathroom featuring new tile, sink, fixtures, and a walk-in shower. The functional kitchen includes a pantry and comes complete with fridge, stove, and microwave. Ceiling fans add comfort, while the enclosed porch with windows provides a wonderful bonus space to relax and enjoy throughout the seasons. The monthly condo fee package offers incredible convenience, including heat, hydro, water, property taxes, two surface parking spaces, and common condo elements — making this an ideal option for those looking for simple, predictable, turn-key living. The building offers an excellent range of amenities, including an entertaining/party room, games/media/exercise room, exclusive storage locker, and outdoor swimming pool. Numerous building updates add to the appeal, including a refreshed foyer entrance, painted hallways, covered front entrance awning, secured entry, garbage chutes, and a designated recycling area. Enjoy a fantastic Stanley Park location close to the expressway, shopping plazas, restaurants, community centre, parks, trails, and everyday amenities. Whether you're a first-time buyer, downsizing, or looking for a low-maintenance home, this is an opportunity that delivers comfort, convenience, and exceptional value. (id:19593)
| MLS® Number | 40855901 |
| Property Type | Single Family |
| Amenities Near By | Park, Place Of Worship, Playground, Public Transit, Schools, Shopping, Ski Area |
| Community Features | Community Centre |
| Features | Southern Exposure, Balcony, Paved Driveway, Laundry- Coin Operated |
| Parking Space Total | 2 |
| Storage Type | Locker |
| Bathroom Total | 1 |
| Bedrooms Above Ground | 2 |
| Bedrooms Total | 2 |
| Amenities | Exercise Centre, Party Room |
| Appliances | Microwave, Refrigerator, Stove, Hood Fan |
| Architectural Style | Other |
| Basement Type | None |
| Constructed Date | 1968 |
| Construction Style Attachment | Attached |
| Cooling Type | Wall Unit |
| Exterior Finish | Concrete, Other |
| Fire Protection | Smoke Detectors |
| Fixture | Ceiling Fans |
| Heating Type | Hot Water Radiator Heat |
| Stories Total | 1 |
| Size Interior | 989 Sqft |
| Type | Apartment |
| Utility Water | Municipal Water |
| Visitor Parking | |
| Open |
| Access Type | Highway Access |
| Acreage | No |
| Land Amenities | Park, Place Of Worship, Playground, Public Transit, Schools, Shopping, Ski Area |
| Landscape Features | Landscaped |
| Sewer | Municipal Sewage System |
| Size Depth | 297 Ft |
| Size Frontage | 322 Ft |
| Size Total Text | Unknown |
| Zoning Description | R2 |
| Level | Type | Length | Width | Dimensions |
|---|---|---|---|---|
| Main Level | Sunroom | 6'2'' x 20'4'' | ||
| Main Level | Storage | 5'6'' x 4'10'' | ||
| Main Level | Primary Bedroom | 15'7'' x 9'11'' | ||
| Main Level | Living Room | 19'9'' x 12'7'' | ||
| Main Level | Kitchen | 8'9'' x 7'5'' | ||
| Main Level | Dining Room | 10'1'' x 7'10'' | ||
| Main Level | Bedroom | 15'7'' x 9'10'' | ||
| Main Level | 3pc Bathroom | Measurements not available |
https://www.realtor.ca/real-estate/30158374/24-midland-drive-unit-403-kitchener


(519) 740-3690
(519) 740-7230
www.remaxtwincity.com/

(519) 740-3690
(519) 740-7230
www.remaxtwincity.com/
Contact us for more information

The trademarks REALTOR®, REALTORS®, and the REALTOR® logo are controlled by The Canadian Real Estate Association (CREA) and identify real estate professionals who are members of CREA. The trademarks MLS®, Multiple Listing Service® and the associated logos are owned by The Canadian Real Estate Association (CREA) and identify the quality of services provided by real estate professionals who are members of CREA. The trademark DDF® is owned by The Canadian Real Estate Association (CREA) and identifies CREA's Data Distribution Facility (DDF®)