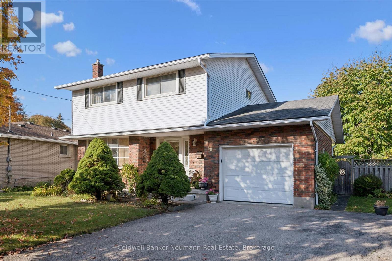
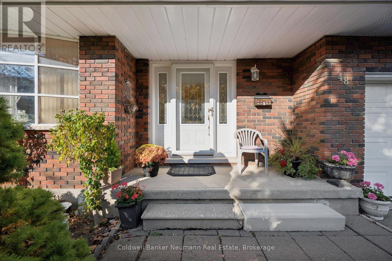
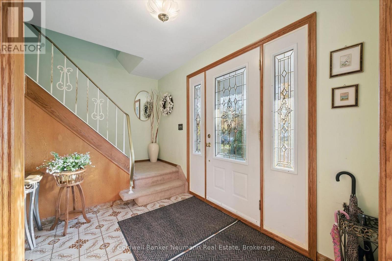
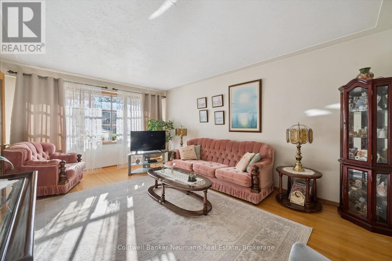
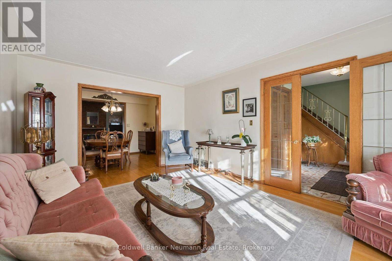
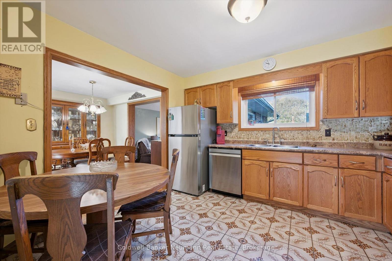
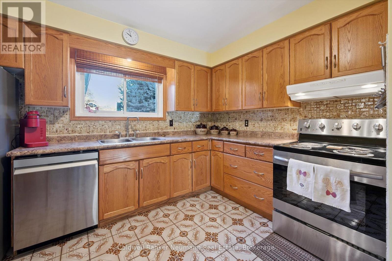
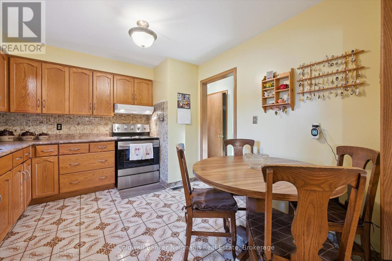
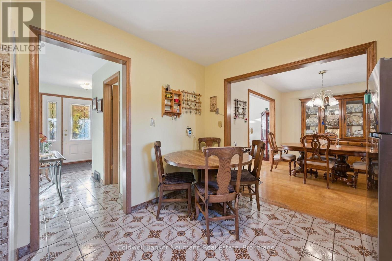
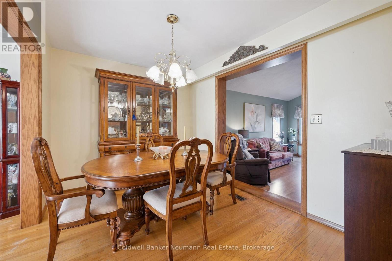
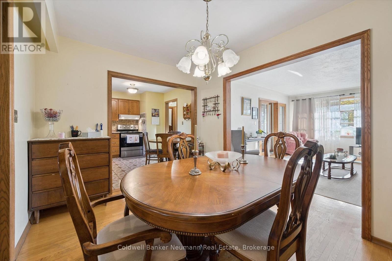
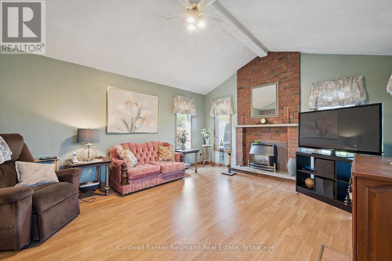
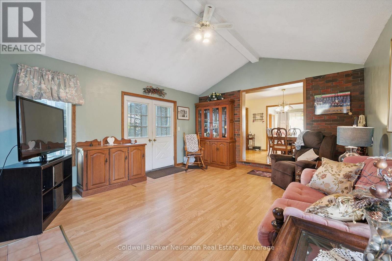
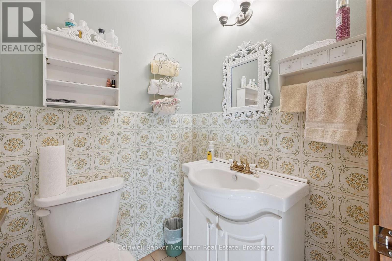
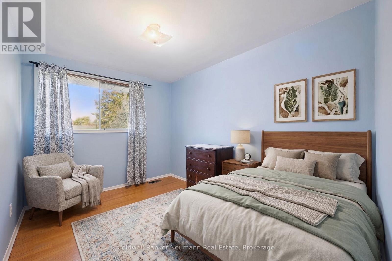
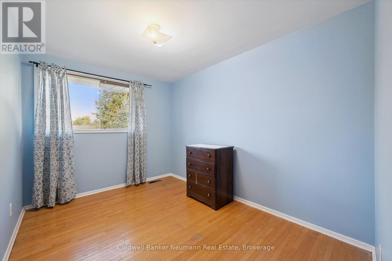
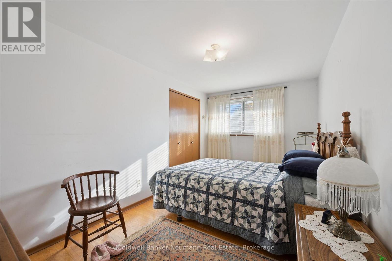
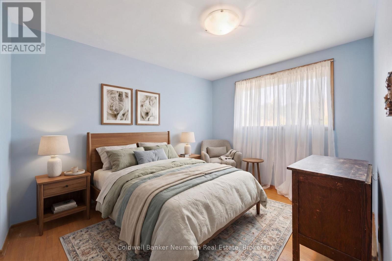
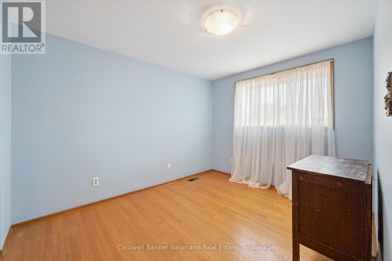
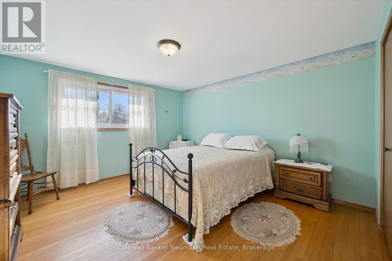
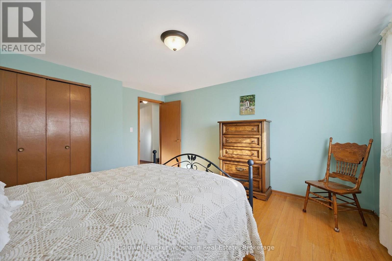
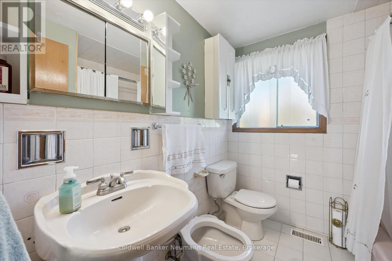
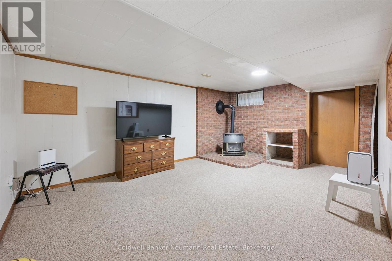
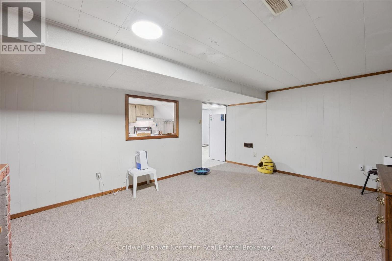
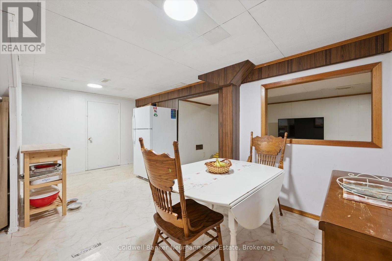
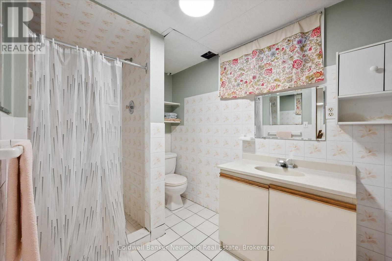
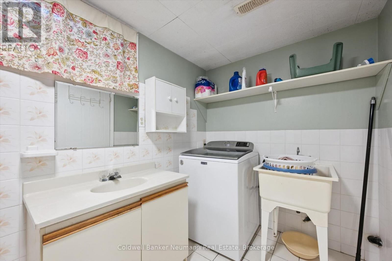
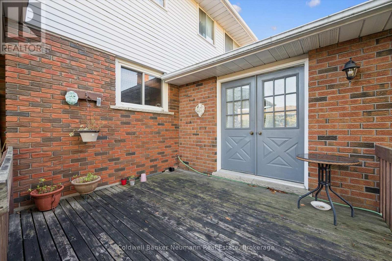
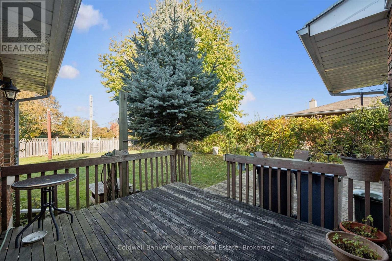
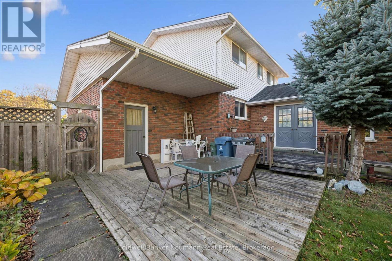
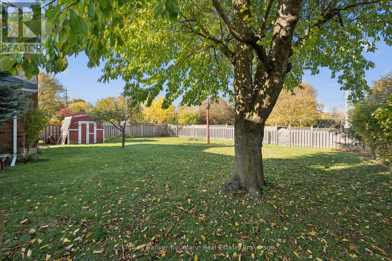
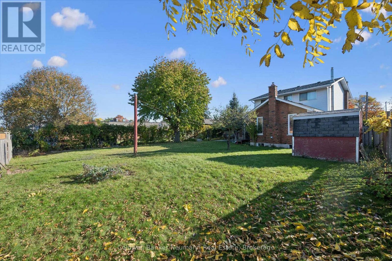
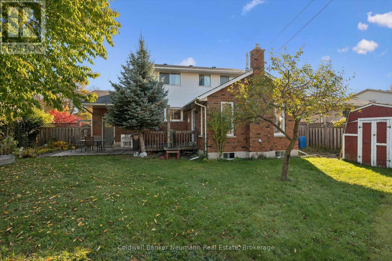
Offered for the first time in 57 years, this well-maintained 4-bedroom family home has been lovingly cared for by its original owners. Offering over 1,800 sq. ft. of living space, the home features a functional layout with a spacious living room, separate dining room, and kitchen complete with newer stainless steel appliances. The highlight of the main floor is the generous family room with soaring cathedral ceilings and a gas fireplace, creating a warm and inviting space for family gatherings. Upstairs, you'll find four spacious bedrooms and main bathroom, ideal for a growing family. The finished basement offers even more living space, including a recreation room, 3-piece bathroom and your very own cantina. Outside, enjoy the large backyard and single-car garage. Situated in a family-friendly neighbourhood close to schools, parks, shopping, and everyday amenities, this solid, well-maintained home presents a wonderful opportunity to become part of its next chapter and make it your own. (id:19593)
| MLS® Number | X14110816 |
| Property Type | Single Family |
| Community Name | St. George's |
| Amenities Near By | Hospital, Park, Public Transit, Schools |
| Equipment Type | Water Heater |
| Features | Irregular Lot Size |
| Parking Space Total | 5 |
| Rental Equipment Type | Water Heater |
| Bathroom Total | 3 |
| Bedrooms Above Ground | 4 |
| Bedrooms Total | 4 |
| Amenities | Fireplace(s) |
| Appliances | Dishwasher, Dryer, Stove, Washer, Refrigerator |
| Basement Development | Finished |
| Basement Type | N/a (finished) |
| Construction Style Attachment | Detached |
| Cooling Type | Central Air Conditioning |
| Exterior Finish | Brick, Aluminum Siding |
| Fireplace Present | Yes |
| Fireplace Total | 1 |
| Foundation Type | Concrete |
| Half Bath Total | 1 |
| Heating Fuel | Natural Gas |
| Heating Type | Forced Air |
| Stories Total | 2 |
| Size Interior | 1,500 - 2,000 Sqft |
| Type | House |
| Utility Water | Municipal Water |
| Attached Garage | |
| Garage |
| Acreage | No |
| Land Amenities | Hospital, Park, Public Transit, Schools |
| Sewer | Sanitary Sewer |
| Size Depth | 130 Ft ,6 In |
| Size Frontage | 55 Ft ,4 In |
| Size Irregular | 55.4 X 130.5 Ft |
| Size Total Text | 55.4 X 130.5 Ft |
| Level | Type | Length | Width | Dimensions |
|---|---|---|---|---|
| Second Level | Primary Bedroom | 3.79 m | 4.34 m | 3.79 m x 4.34 m |
| Second Level | Bedroom | 2.69 m | 3.33 m | 2.69 m x 3.33 m |
| Second Level | Bedroom | 2.52 m | 4.34 m | 2.52 m x 4.34 m |
| Second Level | Bedroom | 2.46 m | 3.33 m | 2.46 m x 3.33 m |
| Second Level | Bathroom | 2.11 m | 2.24 m | 2.11 m x 2.24 m |
| Basement | Recreational, Games Room | 3.66 m | 5.33 m | 3.66 m x 5.33 m |
| Basement | Bathroom | 1.3 m | 2.29 m | 1.3 m x 2.29 m |
| Basement | Sitting Room | 3.05 m | 5 m | 3.05 m x 5 m |
| Main Level | Living Room | 3.66 m | 5.36 m | 3.66 m x 5.36 m |
| Main Level | Family Room | 4.37 m | 5.21 m | 4.37 m x 5.21 m |
| Main Level | Dining Room | 3.66 m | 2.74 m | 3.66 m x 2.74 m |
| Main Level | Kitchen | 3.63 m | 3.18 m | 3.63 m x 3.18 m |
| Main Level | Bathroom | 1.32 m | 1.35 m | 1.32 m x 1.35 m |
https://www.realtor.ca/real-estate/30437136/48-westminster-avenue-guelph-st-georges-st-georges


(519) 821-3600
(519) 821-3660
www.cbn.on.ca/
Contact us for more information

The trademarks REALTOR®, REALTORS®, and the REALTOR® logo are controlled by The Canadian Real Estate Association (CREA) and identify real estate professionals who are members of CREA. The trademarks MLS®, Multiple Listing Service® and the associated logos are owned by The Canadian Real Estate Association (CREA) and identify the quality of services provided by real estate professionals who are members of CREA. The trademark DDF® is owned by The Canadian Real Estate Association (CREA) and identifies CREA's Data Distribution Facility (DDF®)