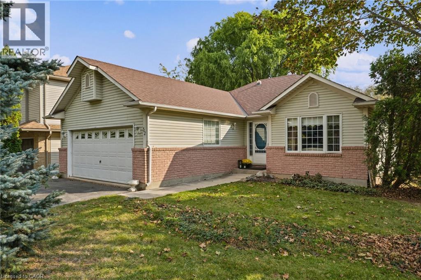
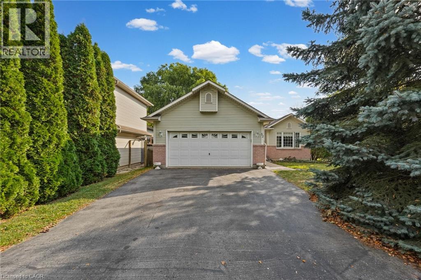
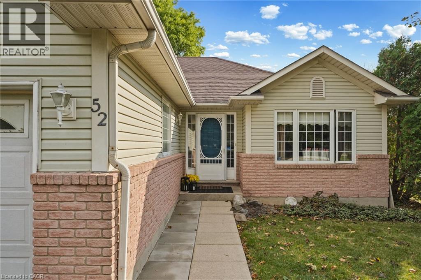
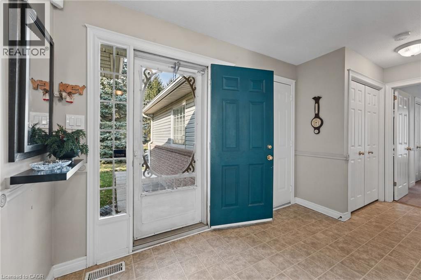
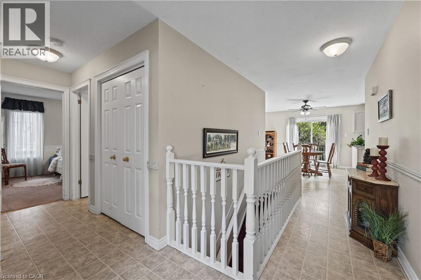
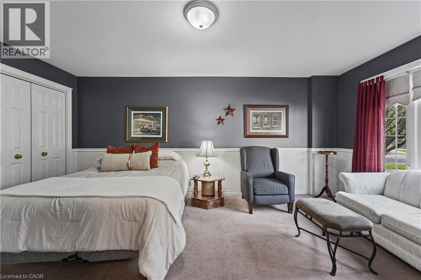
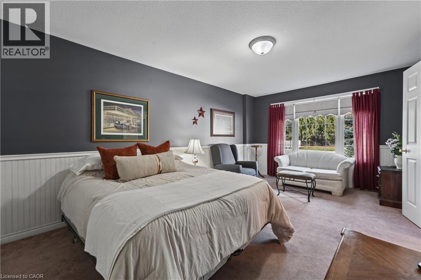
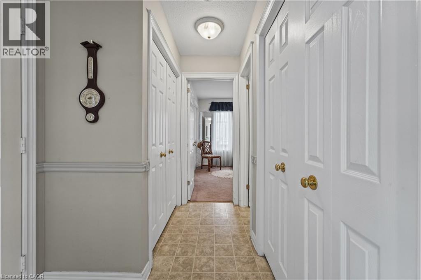
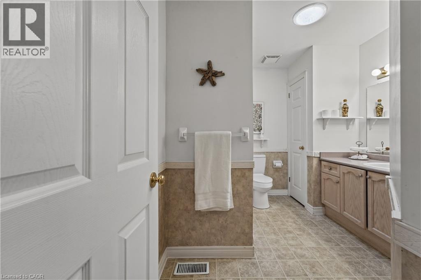
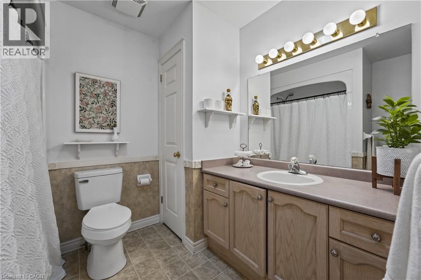
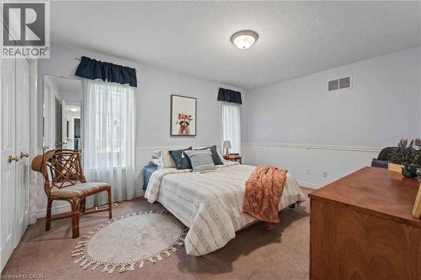
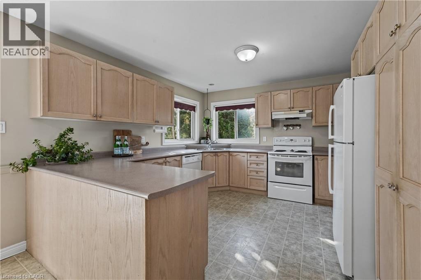
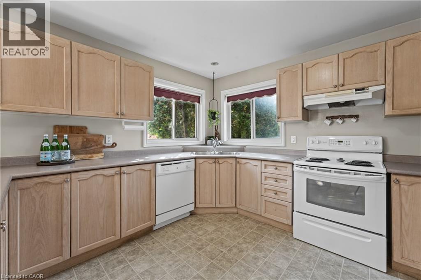
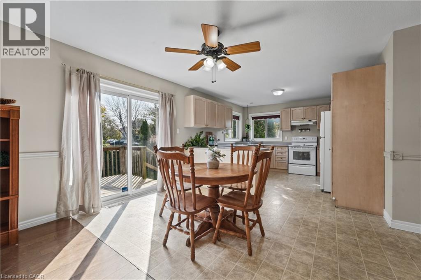
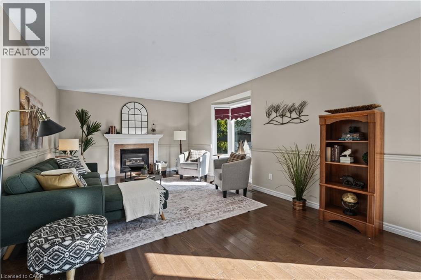
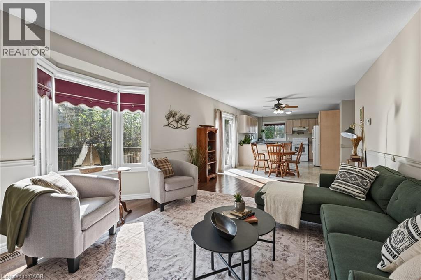
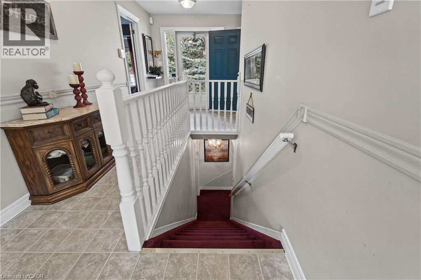
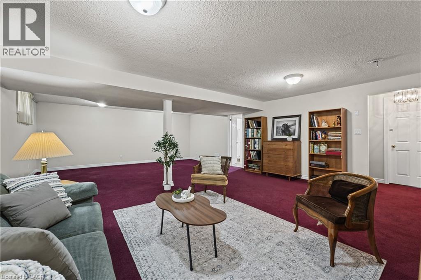
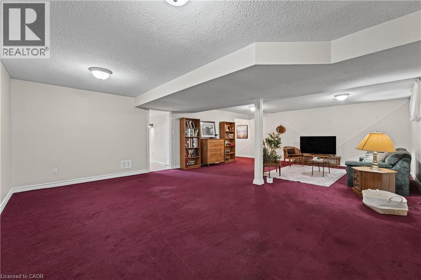
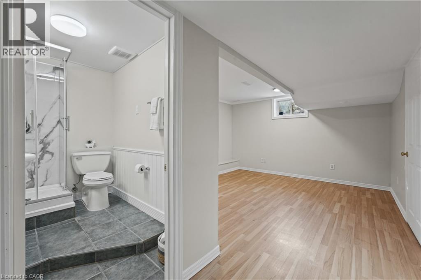
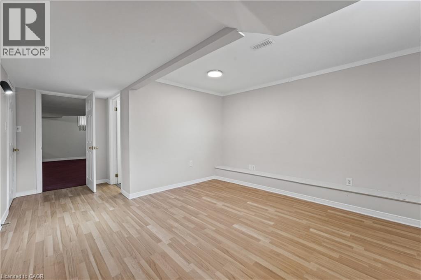
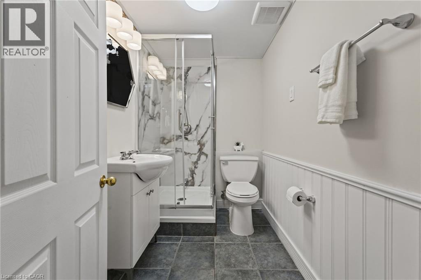
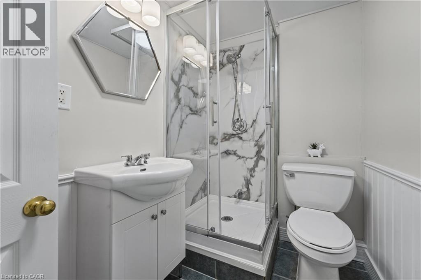
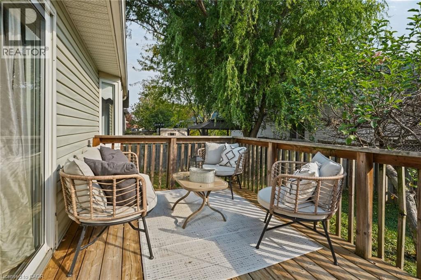
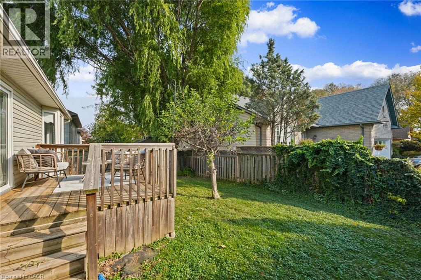
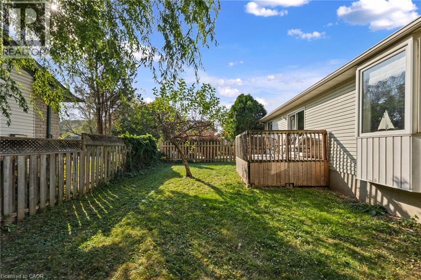
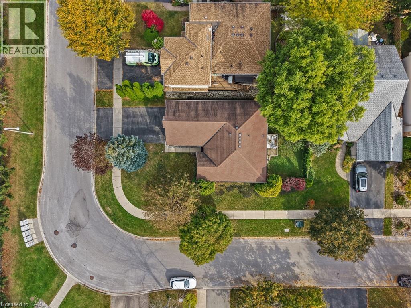
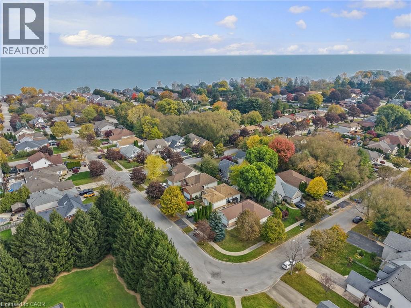
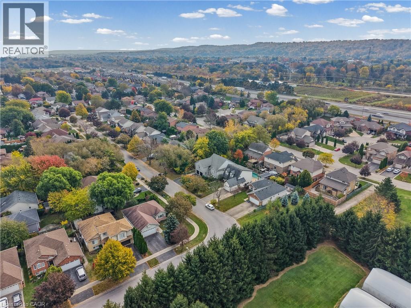
Your chance to call this desirable Grimsby neighbourhood home! Just minutes from the lake and marina, this detached bungalow offers two spacious main-floor bedrooms, a full bathroom, generous kitchen, gas fireplace, convenient main-floor laundry, and inside entry to the double-car garage. With no neighbours directly across the street, enjoy an open outlook toward a row of tall pines. The open-concept kitchen and dining area offers a walkout to the wooden deck and backyard. The finished basement offers a third bedroom, 3-piece bathroom, and large recreation room (with plenty of space for a fourth bedroom or home office). Nearby parks, easy highway access, and the future Casablanca GO Station add to the appeal. Don't miss this opportunity to own in a highly sought-after Grimsby location! (id:19593)
| MLS® Number | 40871135 |
| Property Type | Single Family |
| Amenities Near By | Marina, Park, Playground, Schools |
| Community Features | School Bus |
| Equipment Type | Water Heater |
| Parking Space Total | 2 |
| Rental Equipment Type | Water Heater |
| Bathroom Total | 2 |
| Bedrooms Above Ground | 2 |
| Bedrooms Below Ground | 1 |
| Bedrooms Total | 3 |
| Appliances | Dishwasher, Dryer, Microwave, Refrigerator, Stove, Washer, Window Coverings, Garage Door Opener |
| Architectural Style | Bungalow |
| Basement Development | Finished |
| Basement Type | Full (finished) |
| Constructed Date | 1998 |
| Construction Style Attachment | Detached |
| Cooling Type | Central Air Conditioning |
| Exterior Finish | Aluminum Siding, Brick, Metal, Vinyl Siding |
| Fireplace Present | Yes |
| Fireplace Total | 1 |
| Heating Fuel | Natural Gas |
| Heating Type | Forced Air |
| Stories Total | 1 |
| Size Interior | 2,121 Sqft |
| Type | House |
| Utility Water | Municipal Water |
| Attached Garage |
| Access Type | Highway Access |
| Acreage | No |
| Land Amenities | Marina, Park, Playground, Schools |
| Sewer | Municipal Sewage System |
| Size Depth | 100 Ft |
| Size Frontage | 69 Ft |
| Size Total Text | Under 1/2 Acre |
| Zoning Description | R3 |
| Level | Type | Length | Width | Dimensions |
|---|---|---|---|---|
| Basement | Utility Room | 14'10'' x 18'2'' | ||
| Basement | 3pc Bathroom | 5'5'' x 8' | ||
| Basement | Bedroom | 18'2'' x 11'11'' | ||
| Basement | Recreation Room | 23'2'' x 28'5'' | ||
| Main Level | 3pc Bathroom | 8'8'' x 10'7'' | ||
| Main Level | Bedroom | 10'9'' x 14'1'' | ||
| Main Level | Primary Bedroom | 11'2'' x 16'11'' | ||
| Main Level | Kitchen | 11'6'' x 11'10'' | ||
| Main Level | Dining Room | 9'2'' x 11'10'' | ||
| Main Level | Living Room | 17'7'' x 13'8'' |
https://www.realtor.ca/real-estate/30452310/52-palmer-road-grimsby

(905) 945-1234
www.nrcrealty.ca/
Contact us for more information

The trademarks REALTOR®, REALTORS®, and the REALTOR® logo are controlled by The Canadian Real Estate Association (CREA) and identify real estate professionals who are members of CREA. The trademarks MLS®, Multiple Listing Service® and the associated logos are owned by The Canadian Real Estate Association (CREA) and identify the quality of services provided by real estate professionals who are members of CREA. The trademark DDF® is owned by The Canadian Real Estate Association (CREA) and identifies CREA's Data Distribution Facility (DDF®)