
Huntsville, Ontario
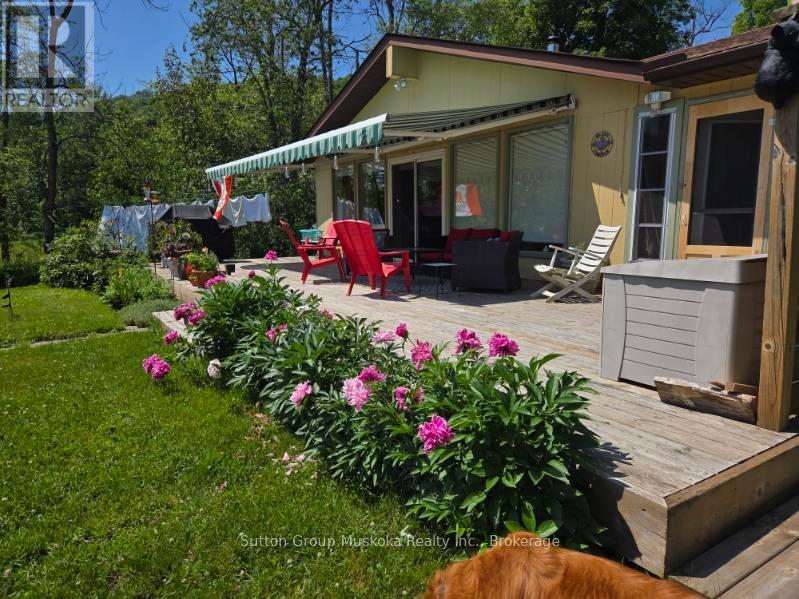
If you are looking for a waterfront home this is the one for you! Located in the Village of Port Sydney and on a quiet and beautiful Lake. This home has been lovingly maintained and enjoyed for 25 years. The Owners are leaving the area and hope that another family can enjoy this property for years to come. This bungalow is bright and cheery with large windows facing the Lake with an acre of land to enjoy! Two very spacious bedrooms , two bathrooms, one being an ensuite for the Primary Bedroom. Updated and very organized kitchen with all new cabinetry and counters. The open flow to the dining area and living room with cozy woodstove is where you will want to spend your time enjoying the Lake view , along with views of the gorgeous gardens and bird watching! Then walk out to the very large deck that is perfect for entertaining guests or just enjoying the quiet area and sunshine! The benefit of a detached Garage/Shop that is insulated and wired for work hobbies , along with the Garden Shed for starting those early plants. The bonus Muskoka Room is screened in for allowing sitting out in the evenings ! Its a quiet lake which is ideal for canoeing, kayaking or fishing. This property and location provides great amenities nearby within the Village of Port Sydney, including the famous General Store, Community Centre, Grocery Store, Hardware Store, and more! Book your time to view this charming home/cottage on Deer Lake, Port Sydney (id:19593)
Sutton Group Muskoka Realty Inc.
South Bruce Peninsula, Ontario
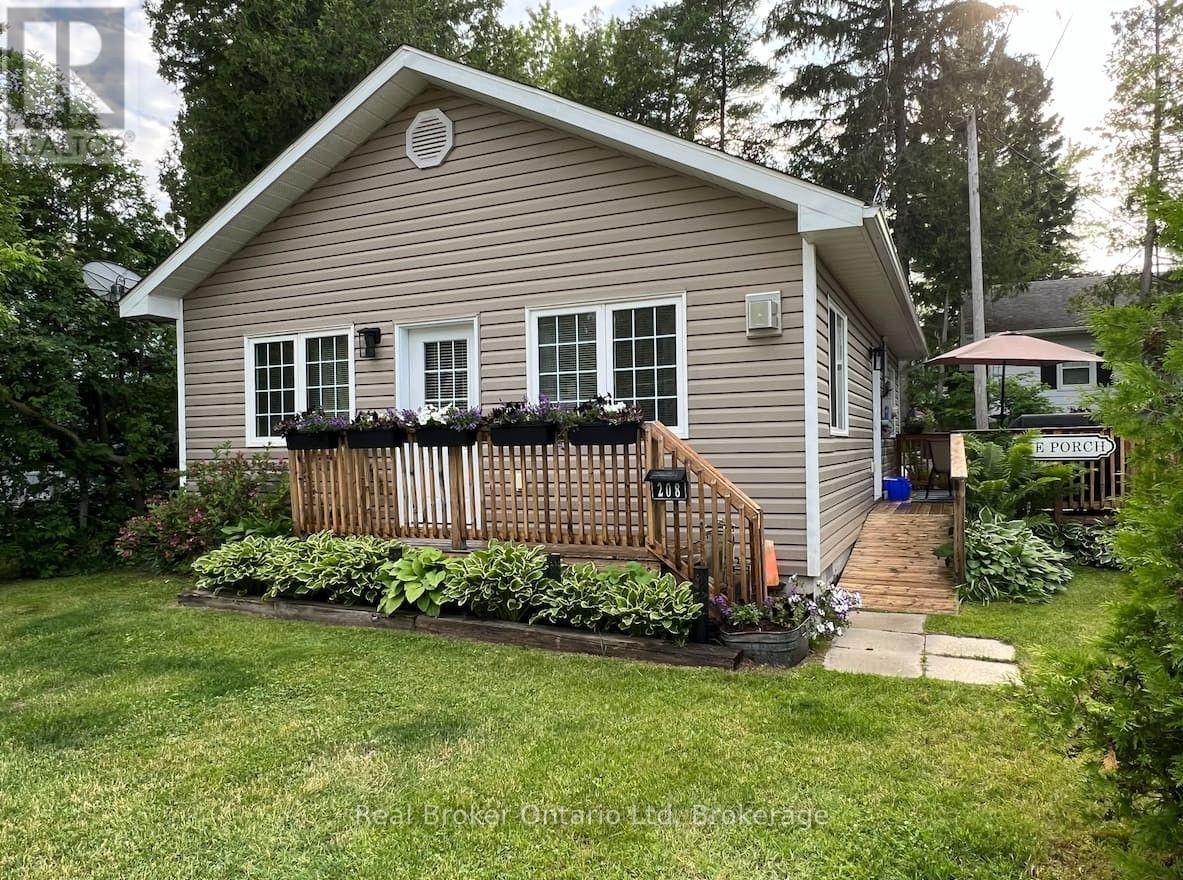
Welcome to this quintessential two-bedroom beach house, located just steps away from Main Street and the pristine sandy shored of Lake Huron. This fully winterized 4 season cottage/home offers a contemporary coastal vibe with modern amenities that perfectly blend comfort and style. Everything that needs to be done, has been done and this property boasts all you could want in a beach retreat; downtown core location, open living/dining area, laminate flooring throughout, gas fireplace, EV charging with all J1772 plugs industry standard) Fibe internet, 200 amp Hydro service, heat pump and accessible hall and doorways. The outdoor living areas include a patio area for dining, bonfire area for late night s'mores and a private rear flagstone patio for quiet evening conversations over a glass of red to recap the day. Adjacent to the property on the south side, you will find a walking path that takes you down to the sandy shores of Lake Huron or take the "long way" and head over to Main street where you can take in the shopping, beachside patios or grab a coffee and croissant at one of the local bakeries. This property is ready for its next owners to start making their own Sauble memories or it could be a fantastic investment property as a Short-Term Rental. (id:19593)
Real Broker Ontario Ltd
Kitchener, Ontario
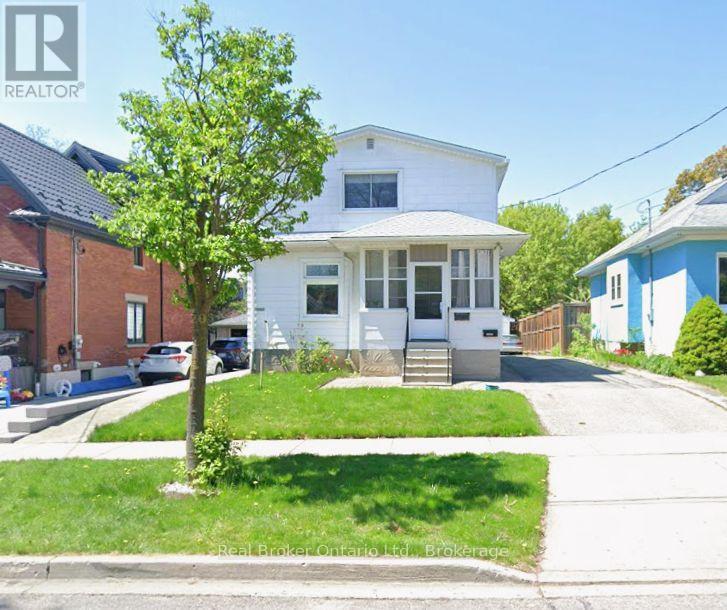
Duplex offering increased density and ADU potential. Welcome to 141 Samuel St in Kitchener, a 5-bedroom, 3-bathroom duplex offering strong rental potential with future upside. Bright principal rooms, large windows, and multiple functional kitchens provide excellent flexibility for multiunit living, while the enclosed front porch adds usable space and tenant appeal. Upstairs features comfortable bedrooms and a practical layout, including a converted closet now used as an apartment-sized washer and dryer area. Key updates include 17 upgraded windows (2005-2007), membrane replacement (2018), and a new roof (2024). Additional features include a basement water softener and aluminum cladding for durability and reduced maintenance. Long driveway, detached garage, and spacious backyard with deck space. Well-located near transit, schools, parks, and amenities, buyer to verify with municipality (id:19593)
Real Broker Ontario Ltd.
Collingwood, Ontario
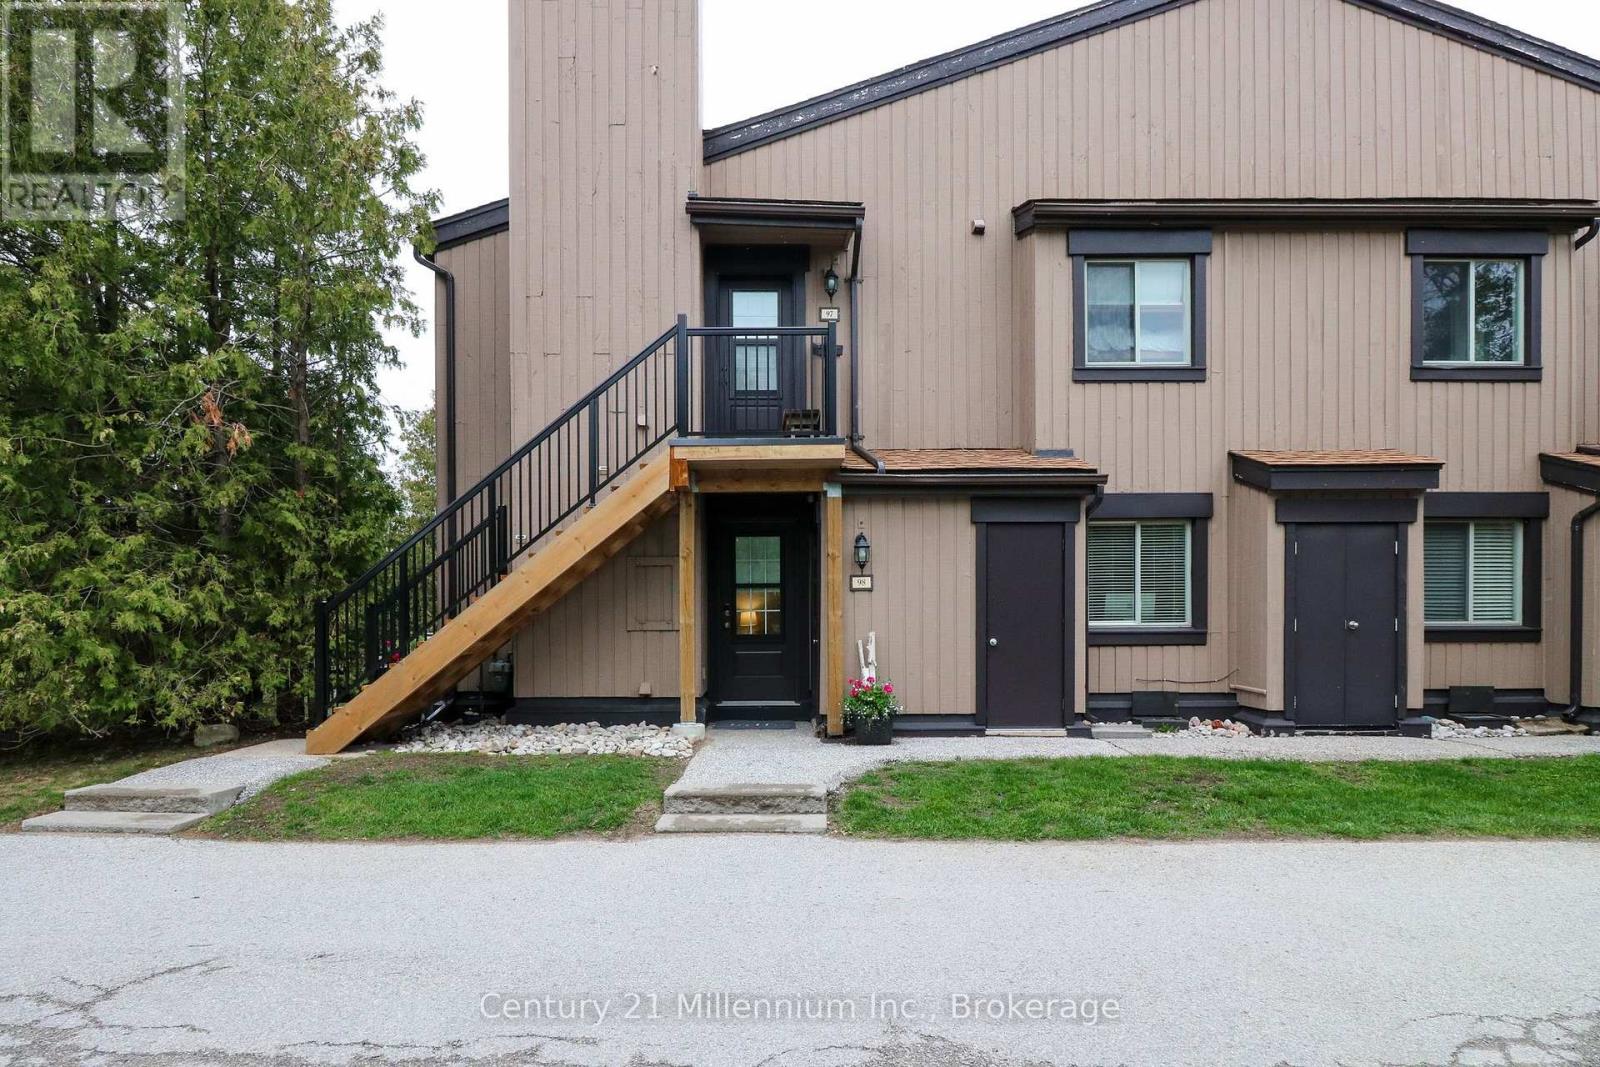
Welcome to this Lovely Ground Floor Condo tucked away in Secluded Setting along 23 Dawson Drive, Unit # 98. The Private Patio is set up perfectly for Enjoying Nature, Relaxing in a Lounger, Grilling and enjoying Lazy Summer Days from. A Short Walk to Georgian Bay, Shops, Restaurants and Beautiful Downtown Collingwood. Also Ideally Located for those seeking an Active Lifestyle with a Golf Course and Hiking Trails mere Steps Away and a short drive to Blue Mountain with Year-Round Activities, a Perfect Home Base for Retirees, Weekenders, or Families! The Convenience of having No Stairs and a Level Entry, make it a breeze for Easy-in and Easy-out access when Transporting Groceries, Ski Equipment, etc. The interior features is a Spacious Open Concept Living Room and Kitchen where the Natural Light Pours In from the Patio Doors. A Natural Gas Fireplace heats the entire condo and it is the best place to sit beside while Enjoying Apres Ski in the winter months. A Peninsula in the Kitchen is very useful for Entertaining and the cupboards offer plenty of Storage Space. This Unit Has 2 Generous Sized Bedrooms and 2 Full Bathrooms. The Primary Bedroom features an Ensuite and a Walk-Through Closet. The 2nd Bedroom is set up as an Office currently. In-Suite Laundry is located in a Utility Room With a Stackable Washer and Dryer and Additional Room for Storage. Furnishings are included, along with all kitchen items, linens, etc. making this a fully turnkey condo, ready for you to just move into!! (items can be removed if buyer prefers) (id:19593)
Century 21 Millennium Inc.
Wasaga Beach, Ontario
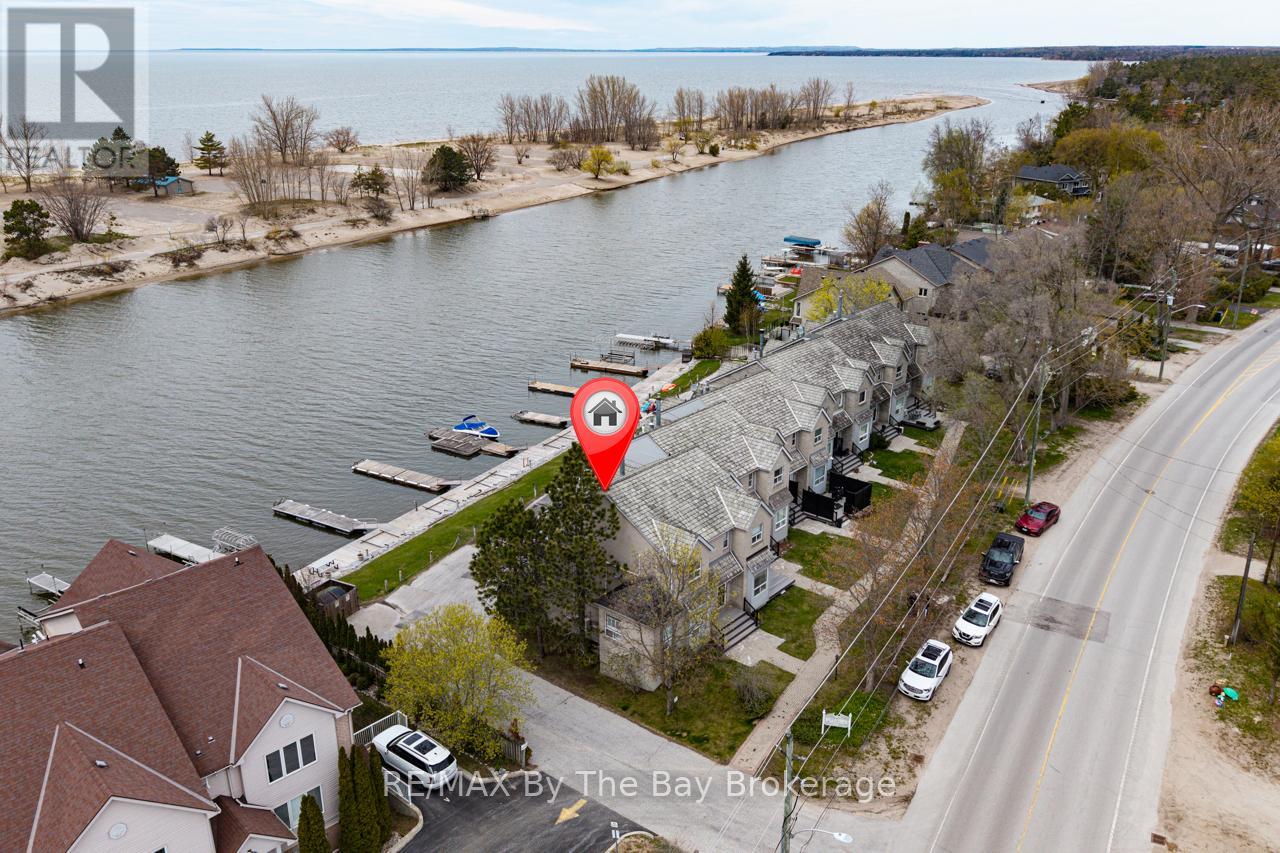
Waterfront living on the Nottawasaga River with spectacular views of Georgian Bay, Blue Mountain and unparallelled Sunsets! This end-unit townhouse is the largest in the complex & offers exceptional boating access with private 50ft aluminum dock, boardwalk & direct river frontage.Located just a short walk to Beach One, shopping, restaurants, marina, and amenities. Featuring an open-concept main floor w/ bright kitchen, granite countertops, stainless steel appliances, oversized gas fireplace, pot lights. Walk out from livingroom to a riverfront deck w/glass railings & gas BBQ hookup.Second level primary bedroom w/ private balcony overlooking the river, 2ndbedroom, full bath with heated floors & jacuzzi tub. The lower level includes additional flexible living space, currently used as storage but can be bedroom or den. Full bathroom, laundry area, lots of storage. Gas-heated garage w/inside entry and direct river access. Brand new composite front porch & steps. A rare opportunity to enjoy carefree waterfront living with no snow shoveling or lawn maintenance in one of Wasaga Beach's most desirable boating locations. (id:19593)
RE/MAX By The Bay Brokerage
Tiny, Ontario
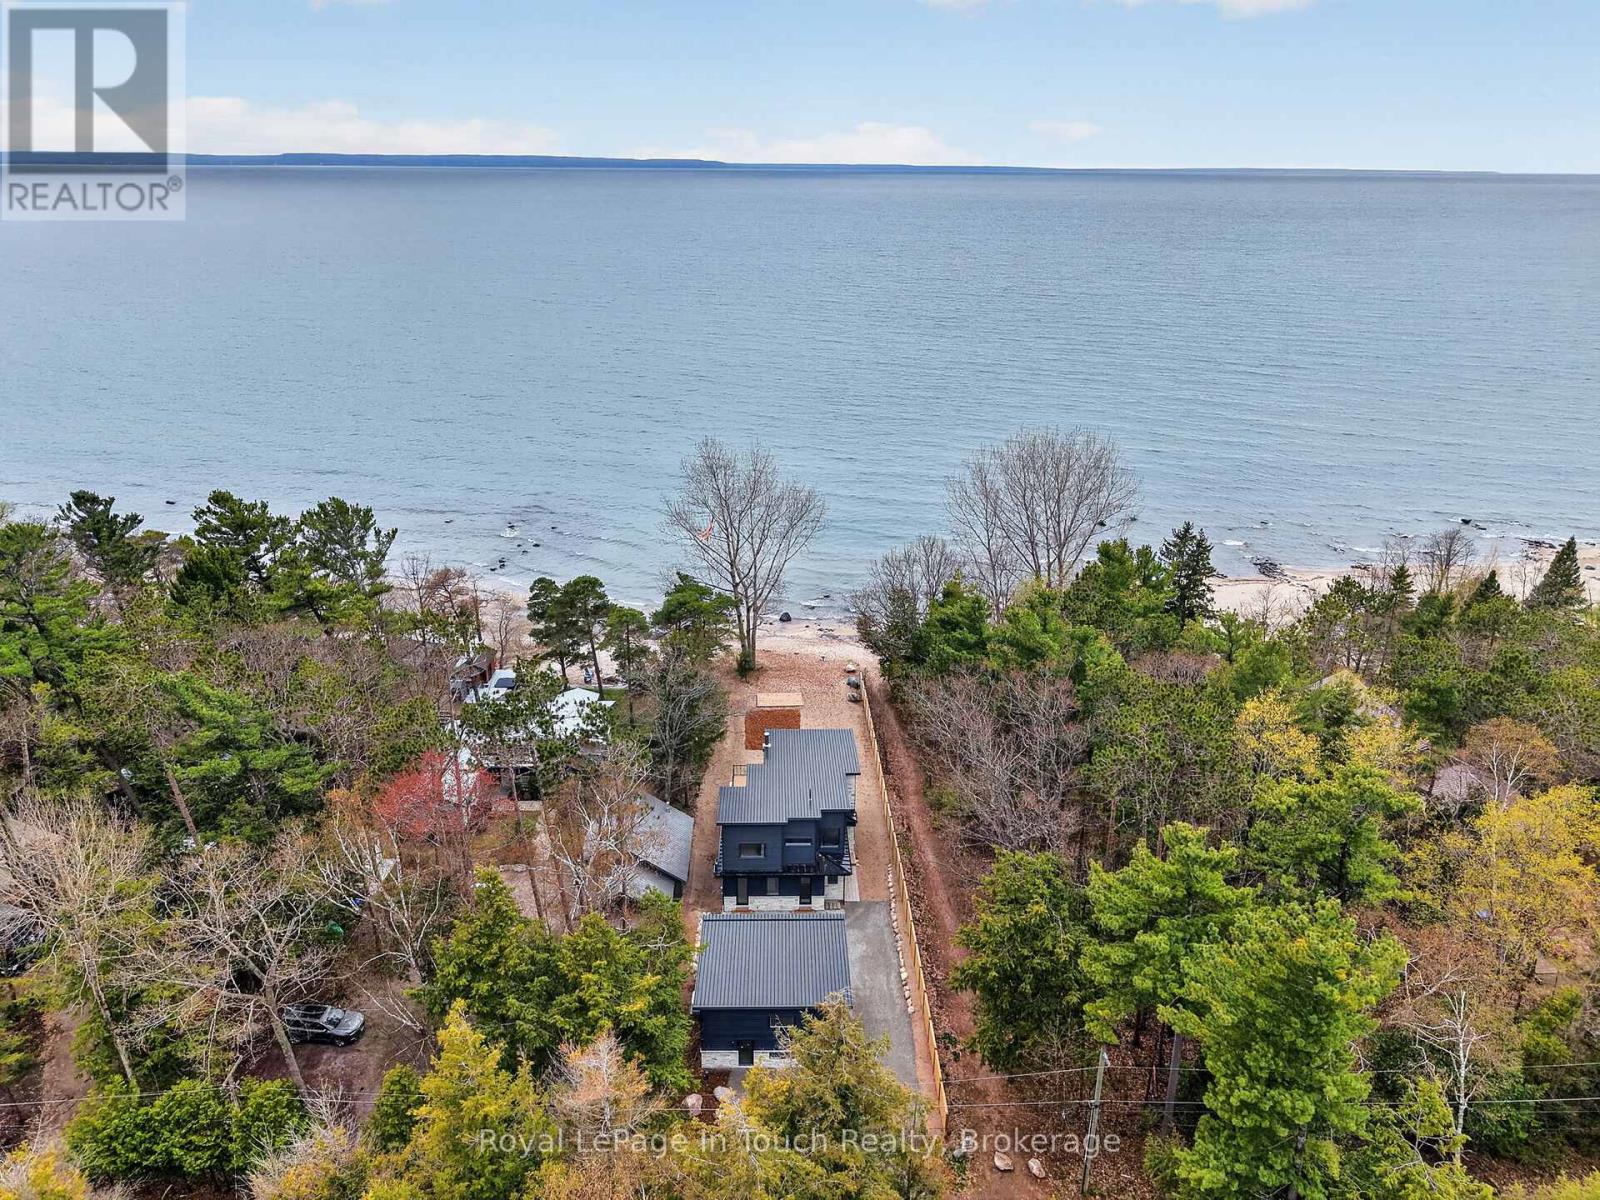
Welcome To The Beach Life! Built In 2026, This Gorgeous Beachfront Home Is Completely Custom Finished From Top-To-Bottom With Luxury Upgrades & WOW Factor Galore. Nestled Along The Sandy Shores Of Georgian Bay, This Beautiful 4-Bedroom, 4-Bathroom Dream Home Offers Long Breathtaking Views Out Over The Crystal-Clear Water Across To Blue Mountain. Anchoring The Open Concept Main Floor Is A Jaw-Dropping, Professionally Designed, Eat-In Kitchen Boasting A Chef's Waterview, Custom White-Oak Cabinetry, Natural Quartzite Countertops, Huge Island & Built-In Premium Appliances. Open Living/Dinning Room Features A Massive Floor-To-Ceiling Window Wall Showcasing The Most Incredible Georgian Bay Views, Woodburning Guillotine Fireplace, 10 Ft. Ceilings, Heated Floors Throughout & Walk-Out To Huge Two-Tier Composite Deck Overlooking Your Beachfront Oasis (West Facing For Maximum Sunsets). A Full Wet Bar & Beautiful Guest Bath Finish Off The Main Floor. Huge Primary Suite Offers Private Waterview Balcony, Large Walk-In Closet & Incredible Spa-Like Ensuite With Deep Soaker Tub, Heated Hot-Stone Lounge, Custom White-Oak Double Vanity, Rain-Shower & Even More Beautiful Beach-Views. Two More Good-Sized Bedrooms, Each With Waterviews, & A Third Stunning Bathroom With Double Rain-Head Glass Shower Completes The Second Floor Perfectly. Fully Finished Lower-Level Features A Open Family Room, 4th Large Bedroom, Another Gorgeous Bathroom, Laundry Room & Tons Of Storage. Beautifully Treed Property Provides Both Privacy & Shade After A Relaxing Day At The Beach & Is The Perfect Spot To Entertain, Relax And Enjoy Evenings Around The Bonfire With Friends & Family. Beachside Sundeck Offers A Nice Private Retreat To Lay-Out, Read A Book Or Catch Some Rays While Listening To The Sound Of The Waves. Potential For Full Guest Suite Above Garage Would Be Perfect For Visitors Or Provide A Great Space For Kids Or Grandkids. Full-Home Natural Gas Generac Generator. 3-Car Garage. 10/10 Quality - MUST SEE! (id:19593)
Royal LePage In Touch Realty
Waterloo, Ontario
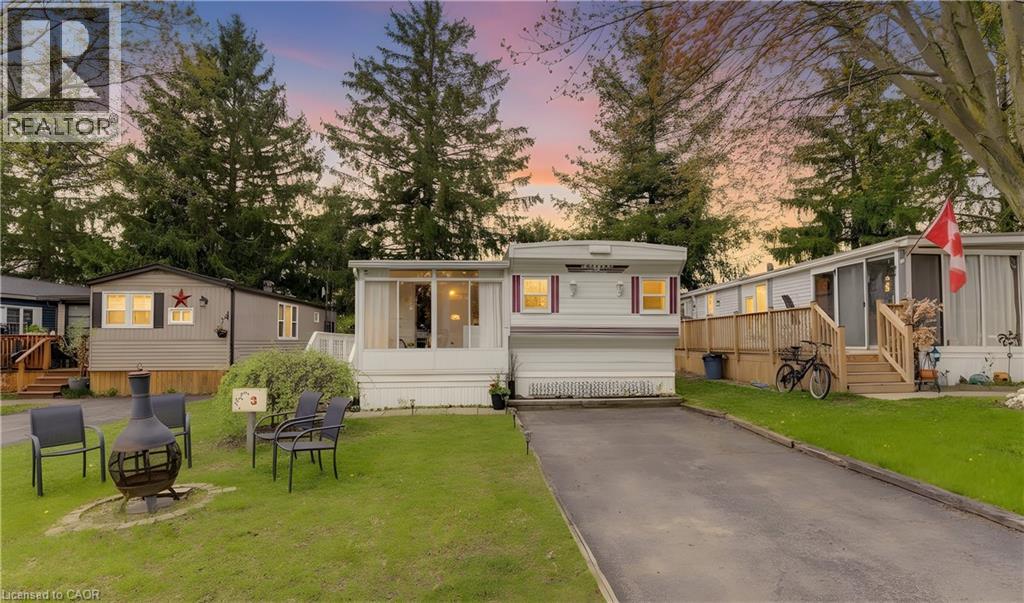
Lovely 2 bedroom mobile home in picturesque Green Acres Park at edge of Waterloo. This lovingly maintained mobile home is located in a choice location on a street with a wide boulevard with light standards just inside the entrance to the park. A view of the sun setting over the countryside from your sunroom is just one of the many perks of this location. Bright and airy sunroom leads into spacious living room with laminate flooring and second entrance onto deck and rear patio. Very large bright kitchen with island and dining area large enough for full dining room table. Two full bedrooms and pretty bathroom with corner shower. In suite laundry and central air conditioning are additional features. Green Acre Park features a community swimming pool, a games room, a catch and release fishing pond for plenty of outdoor activities. Enjoy resort-style amenities, peaceful surroundings, and low yearly carrying costs. Annual Park fees include water & taxes (park closed Jan & Feb). This property is the perfect getaway for the ultimate cottage feel with the modern convenience of amenities around the corner and ample visitor parking. Park approval required for all purchasers. Enjoy the comforts of 10-month seasonal living (park closed Jan and Feb) surrounded by nature, old growth trees and a spacious lot. Call and book your appointment. (id:19593)
Peak Realty Ltd.
St. Catharines, Ontario
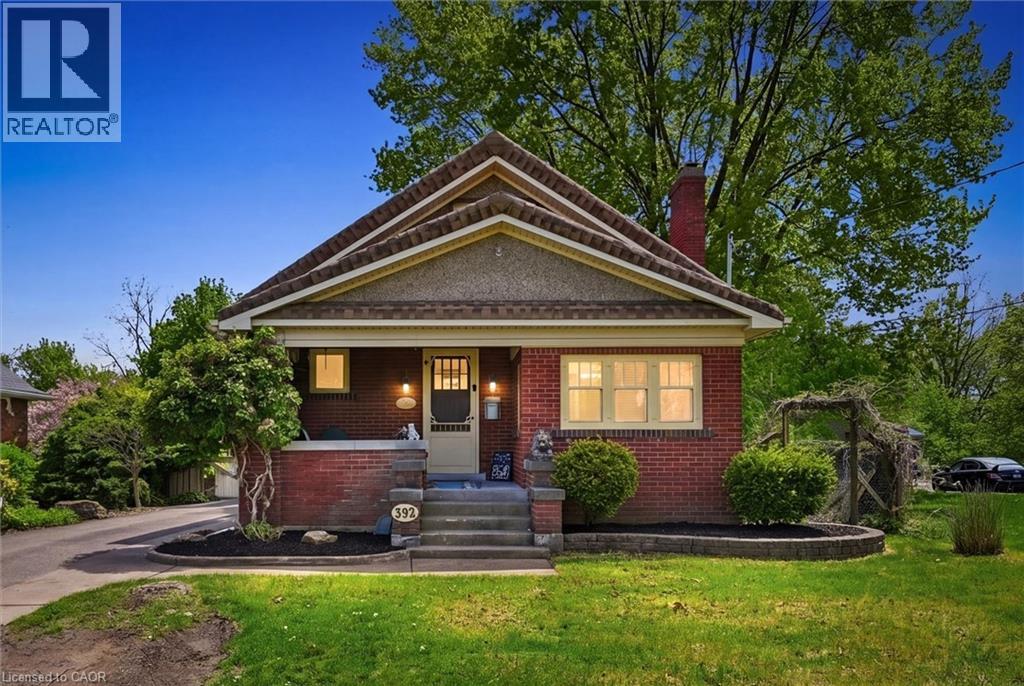
This lovely character home has so much to offer with 3 bedrooms 2 bathrooms, cozy covered front porch, a single car garage situated on a beautiful lot backing onto a picturesque ravine. The area is seeing ongoing redevelopment and revitalization activity, on convenient bustling Queenston Street. This is one of the best happening Niagara communities, with a mix of older homes, investors, first-time buyers, and redevelopment opportunities. As they say, location, location, location...it offers quick access to downtown St. Catharines, walk ability to Schools, splash pad for summer, picturesque parks as well easy access to Highway, shopping, transit, and many Niagara amenities. (id:19593)
RE/MAX Escarpment Realty Inc.
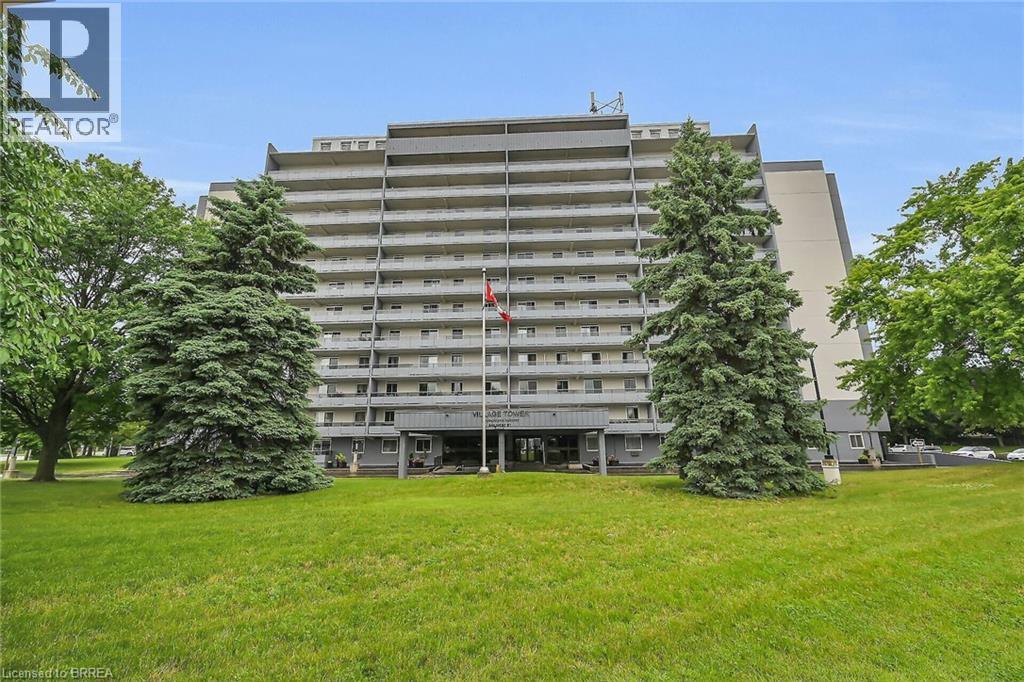
Brantford, Ontario
This beautifully updated apartment, located in one of Brantford's premier buildings, ticks all the boxes...including exceptionally well kept & updated main areas and secure controlled entrance plus easy walkability to shopping, banks, restaurants and much more. The apartment itself features many quality updates and is truly a pleasure to show. The sunsets you will enjoy from the comfort of your living room or expansive balcony are amazing. The new owner will also have use of updated exercise room; party room (for your special occasions) and large fully equipped laundry room on main level. This apartment has been lovingly maintained for many years and is a pleasure to view. There is one private parking outside for this apartment Parking place #86 (id:19593)
RE/MAX Twin City Realty Inc.
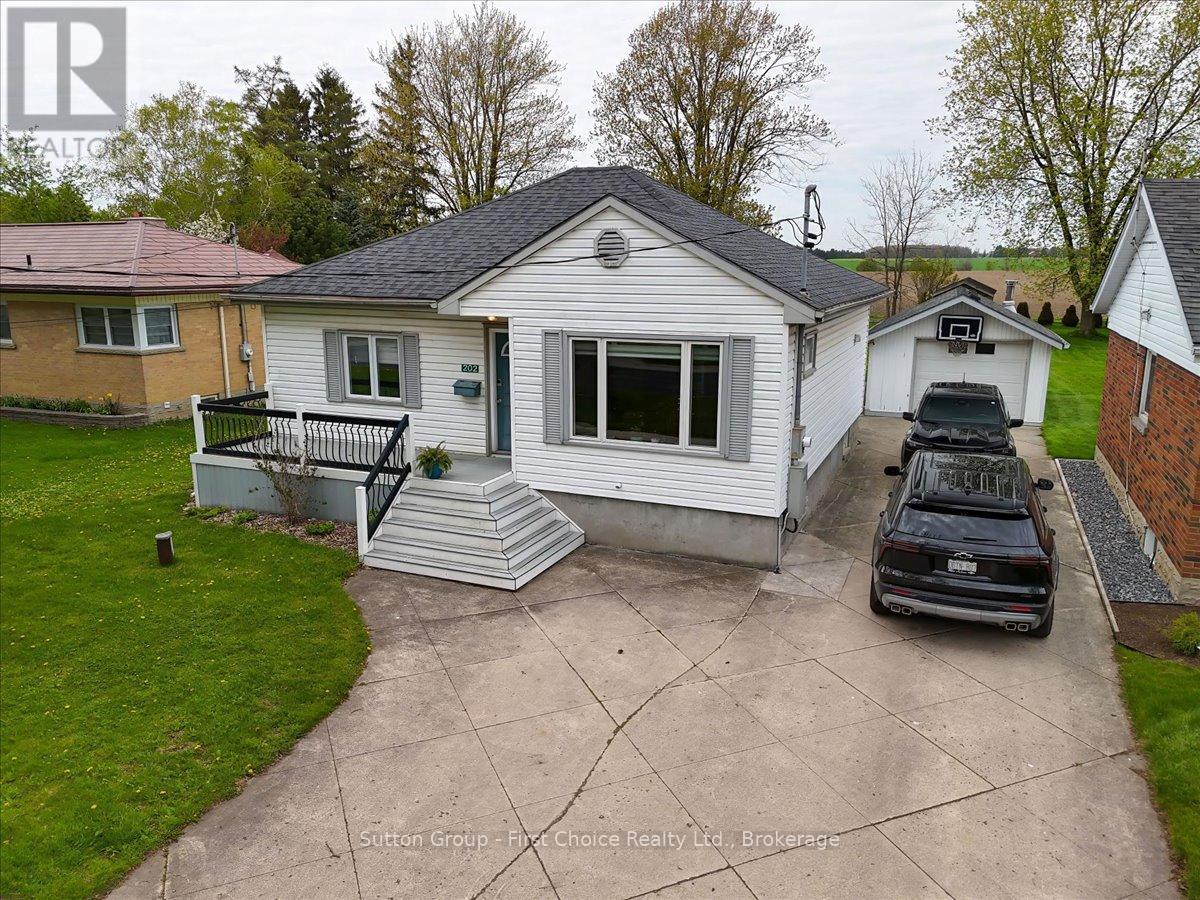
Perth South, Ontario
Discover surprising space and small-town charm in the heart of Sebringville! This 2 bedroom, 2 bathroom bungalow is much larger than it appears and offers an incredible amount of functional living space both inside and out. Situated on a large lot backing onto peaceful farmland, this home provides the perfect blend of privacy and country views while still being centrally located in town.The impressive rear addition creates a spacious living room retreat complete with a cozy gas fireplace and plenty of room for entertaining or relaxing with family. The finished basement adds even more versatility with a generous rec room featuring a second gas fireplace, bar area, and additional space to host guests or unwind. As an added bonus this home features a generator with a 10 second delay so you will never be without hydro! Outside, you'll love the detached garage with excellent potential for a workshop or hobby space, along with a double-wide private driveway offering ample parking. Whether you're looking for more room to grow, a quiet setting, or a property with flexible living and entertaining space, this home delivers that and more.Updates Include: New Furnace, Water Heater(owned) and Well Pressure Tank in 2024, New Gas Fireplace in Basement 2026, Basement Bathroom Reno in 2026, 2 New Sump Pumps and Water Alarm 2023, Iron Filter in 2020 and more! (id:19593)
Sutton Group - First Choice Realty Ltd.
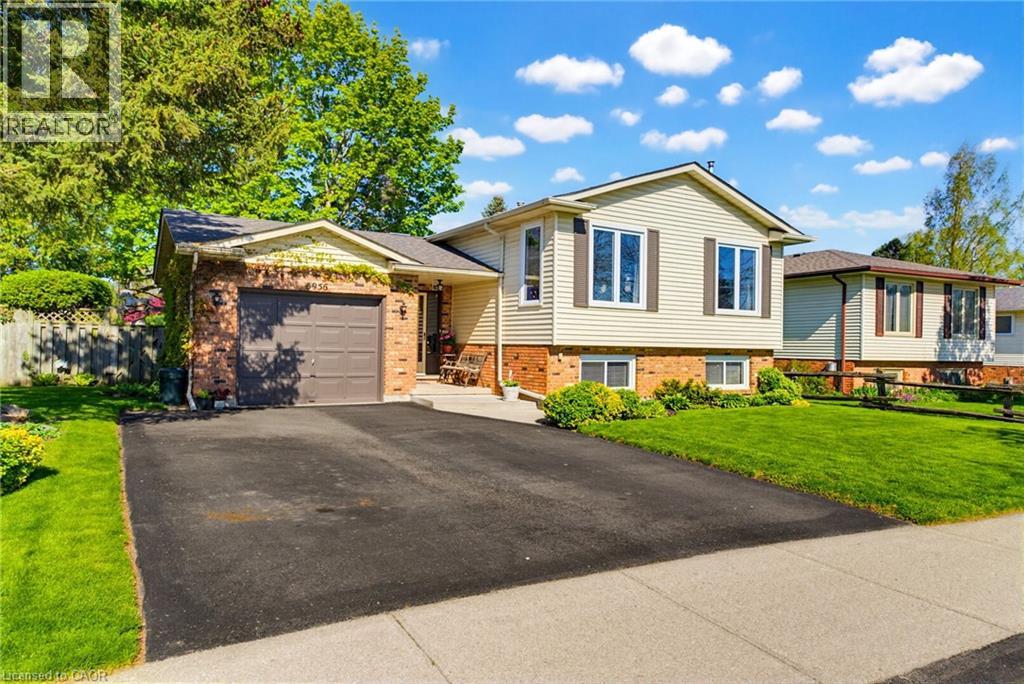
Lincoln, Ontario
Welcome to 3956 Old Orchard Way, nestled in the heart of beautiful Vineland and surrounded by Niagara wine country. This spacious and well-maintained family home offers approximately 1,891 sq.ft. of finished living space with a versatile layout ideal for growing families, multi-generational living, or those seeking additional work-from-home flexibility. The main level features a bright and inviting living room, formal dining area, functional kitchen, full bathroom, and three well-proportioned bedrooms including a comfortable primary retreat. The lower level offers exceptional additional living space with a large family room, oversized recreation/games room, an additional bedroom, laundry area, and full bath — perfect for entertaining, teenagers, guests, or in-law potential. Situated on a quiet, family-friendly street in one of Niagara’s most sought-after communities, this home is just minutes to renowned wineries, orchards, parks, schools, shopping, restaurants, and convenient QEW access. Enjoy the charm of small-town living while remaining centrally located between Hamilton and Niagara. Complete with attached garage, ample storage, and a flexible floor plan, this property presents an outstanding opportunity to enjoy the lifestyle and beauty that Vineland has to give. (id:19593)
RE/MAX Escarpment Realty Inc.
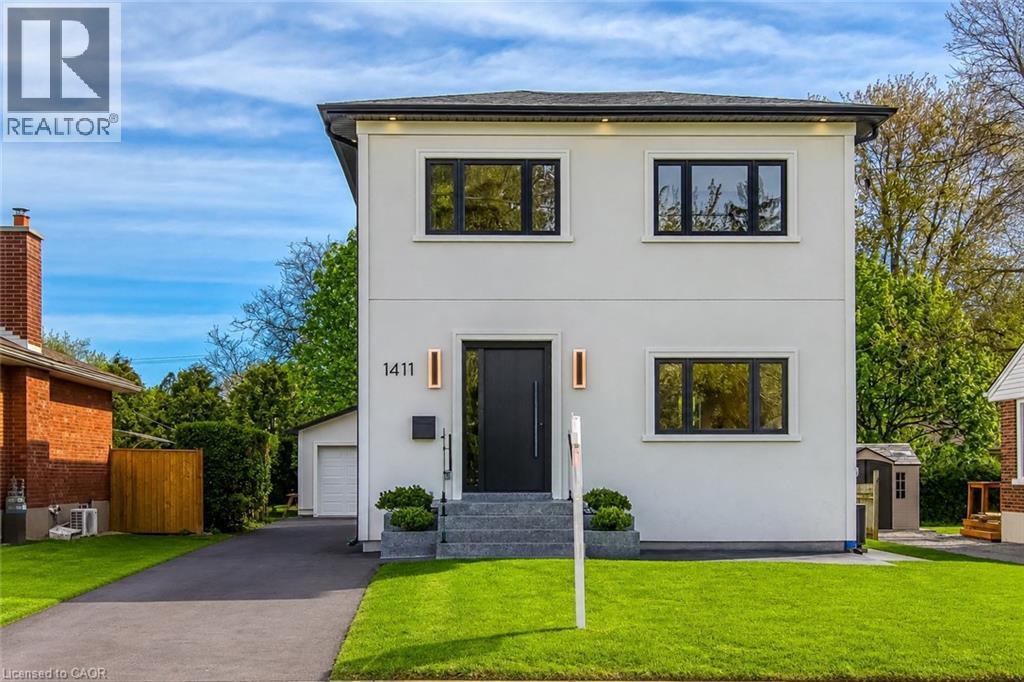
Burlington, Ontario
Welcome to 1411 Mountain Grove Ave, a custom-built contemporary masterpiece in Burlington's sought-after Mountainside. Completely rebuilt with full underpinning and all new systems, this home offers over 3,700 sq ft of meticulously finished living space (2,596 sq. ft. above-grade) on a premium 50x150 ft lot.Step inside to soaring 9-ft ceilings, premium wide-plank white oak floors, and a brilliant layout. The main level features a private front office and sitting room, flowing into a breathtaking open-concept entertainment space. The gourmet kitchen is a chef's dream, boasting a massive 10-ft marble waterfall island, servery with a laundry chute, and premium Bespoke appliances. The adjacent living room features a striking Napoleon gas fireplace and custom built-ins, opening to a 12x14 deck and deep backyard.Ascend the custom monorail floating oak staircase with glass railings, illuminated by a massive 5x5 skylight. The 21x12 primary suite is a true retreat, offering a massive 21-ft walk-in closet and a spa-like 5-piece ensuite wrapped in Calacatta marble, featuring a freestanding tub, glass rain shower, and a white onyx double vanity. Two additional oversized bedrooms (17x12) feature custom built-in wardrobes and share a luxurious marble bath. The fully finished lower level extends the living space with a spacious family room, fourth bedroom, full bathroom, gym, laundry room with custom cabinetry, and additional storage, plus a separate side entrance offering flexibility for guests or multi-generational living. No detail is overlooked: 200 AMP electrical, modern HVAC, R24 insulation, and Dashwood windows. A long private driveway fits 4+ cars, leading to a detached garage that is fully insulated and EV-ready with a 60 AMP sub-panel. This turnkey luxury home offers modern luxury living in a fantastic Burlington location. (id:19593)
RE/MAX Escarpment Realty Inc.
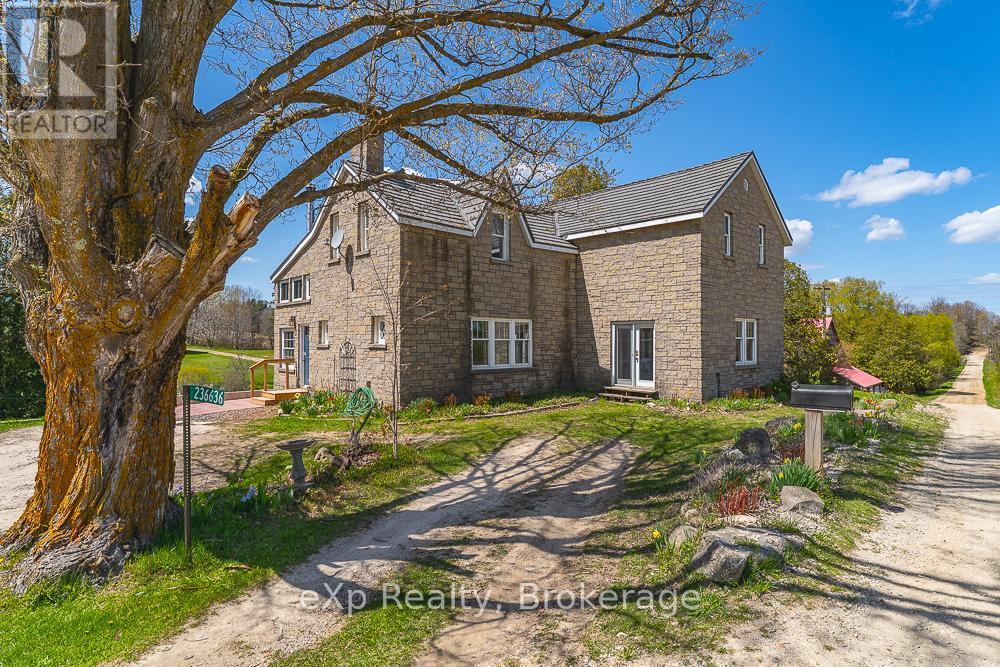
Chatsworth, Ontario
Set on an extraordinary 55 acres of pristine countryside, this breathtaking private estate offers a rare blend of natural beauty, rich history, and timeless rural charm. Hidden among rolling fields, mature forest, and winding trails, the property is a true sanctuary where peace, privacy, and heritage come together in spectacular fashion. At the heart of the land sits the original homestead, full of warmth and character, capturing the spirit of a bygone era while overlooking some of the most picturesque scenery imaginable. Nearby, the magnificent barn stands in amazing condition - a stunning testament to old-world craftsmanship with soaring beams, expansive space, and endless potential for entertaining, farming, or creative use. Flowing gracefully through the property is the beautiful Sydenham River, weaving its way across the landscape with sparkling water, quiet fishing holes, and serene riverbanks shaded by towering cedars and maples. The river creates an atmosphere of complete tranquility while attracting abundant wildlife and offering year-round recreational enjoyment.Adding to the property's remarkable history is the original historic sawmill, a truly rare and captivating feature that speaks to the land's deep roots and pioneering past. Perfectly positioned along the river, it serves as both a fascinating landmark and a striking visual centerpiece unlike anything found on ordinary country properties. Also located on the property is a secondary residence currently serving as a handyman special, presenting an excellent opportunity for restoration, guest accommodations, rental potential, or additional living space for those looking to add value and make it their own. Whether envisioned as a legacy family property, luxury country escape, hobby farm, or recreational paradise, this exceptional 55 acres offers an unmatched combination of privacy, history, natural beauty, and opportunity - a once-in-a-lifetime property destined to be treasured for generations. (id:19593)
Exp Realty
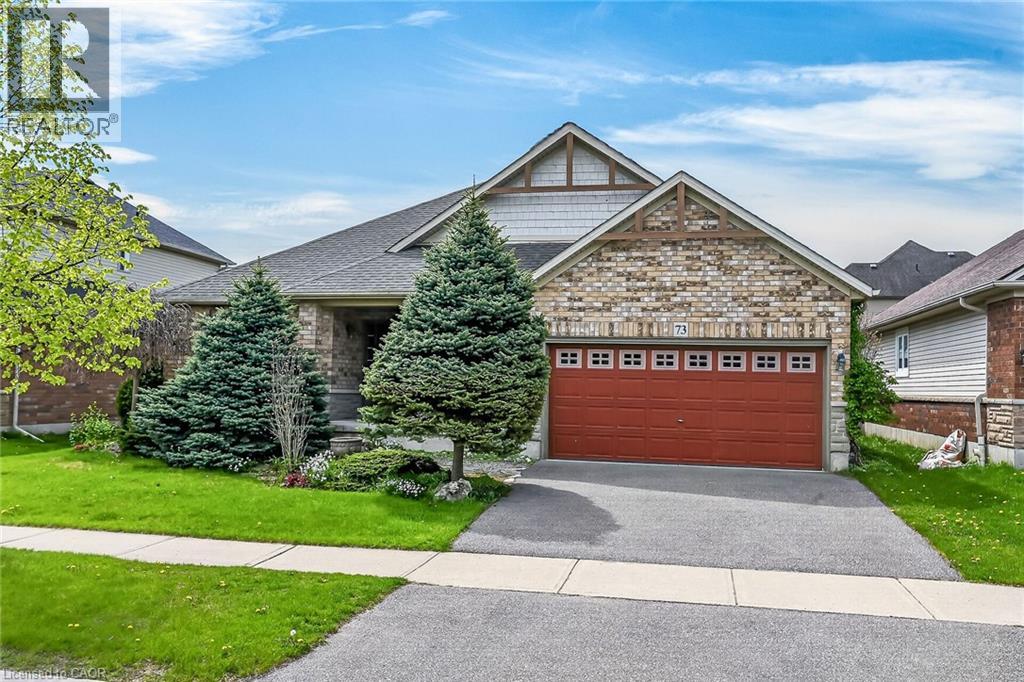
Paris, Ontario
Welcome to Paris’s coveted Cobblestone neighbourhood. This one owner 1,494 sq ft bungalow checks all the boxes for first time buyers, downsizers, or anyone seeking low maintenance main floor living. The thoughtful layout includes a formal dining room (or ideal home office), 2 bedrooms, main floor laundry, a walk in closet, ensuite bathroom, and direct access from the double garage into the home. The open concept design features a spacious eat in kitchen with maple cabinetry and direct access to the backyard, overlooking the main living room with a cozy gas fireplace and easy care engineered hardwood flooring. If you’re looking for future potential, the huge unspoiled basement offers excellent space for finishing and includes rough ins for a future bathroom. Additional features and updates include Rough in for central vacuum, Automatic garage door opener, Cold room, Updated furnace (approx. 2017), Shingles (approx. 2020), Asphalt driveway (approx. 6 years old), Ensuite with separate shower and soaker tub. This is a fantastic location close to schools, shopping, and highway access. Bring your decorating ideas and enjoy a home package that’s hard to beat. (id:19593)
RE/MAX Escarpment Realty Inc.
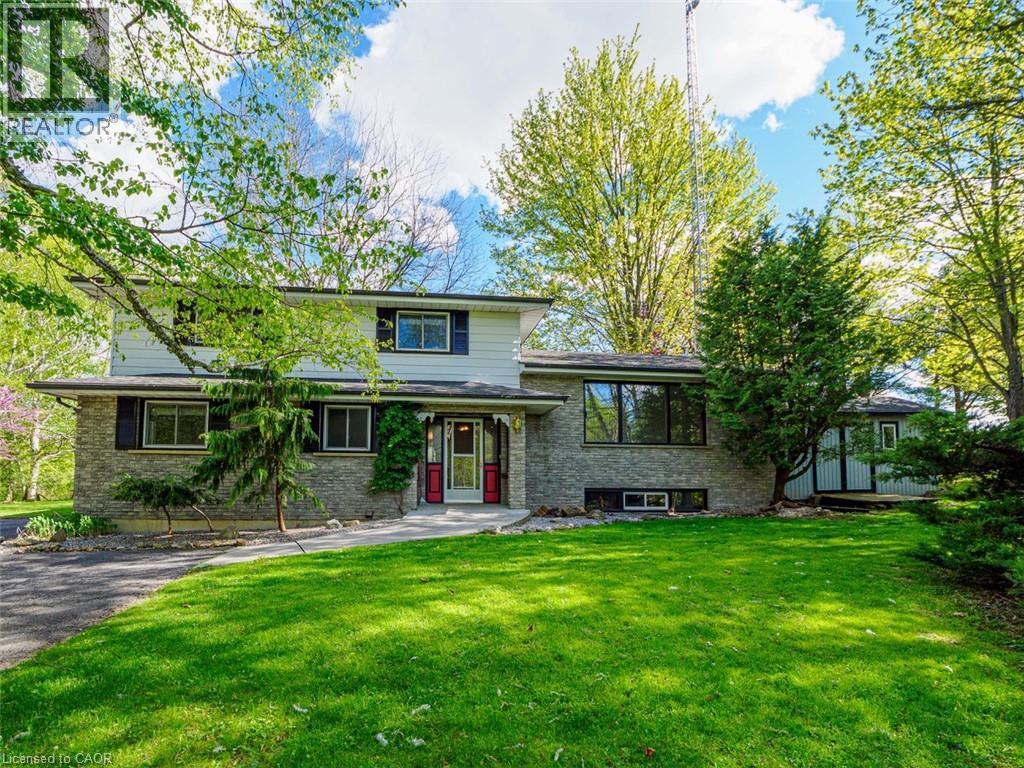
Simcoe, Ontario
Nestled on a private, beautifully treed lot on 1.39 acres, this spacious 5-level side split offers just under 2,500 sq. ft. of finished living space and approximately 3900 sq. ft. in total. Lovingly owned by the original owners, this home offers plenty of space, flexibility, and potential for family living and entertaining. The main level features a family room with gas fireplace, a bedroom, 2-piece bath, laundry, and 3-piece bath with a few steps up to the formal living room, a large eat-in kitchen with walkout to the back deck. Upstairs, you’ll find the primary bedroom with ensuite, two additional bedrooms, and additional bathroom space. With multiple living areas plus two lower basement levels offering additional recreation and storage space, the layout is designed for both comfort and functionality. Enjoy the peaceful outdoor setting with mature trees, a fantastic outdoor living area, and a scenic creek running along the side of the property, adding to the natural beauty and privacy of the setting. Conveniently located within a quick commute to Simcoe, Waterford, Port Dover, and Jarvis, this property offers the privacy and feel of country living while keeping amenities close by. A rare opportunity to own a beautiful rural property and make it your own. Call today to make an appointment to view! (id:19593)
Coldwell Banker Momentum Realty
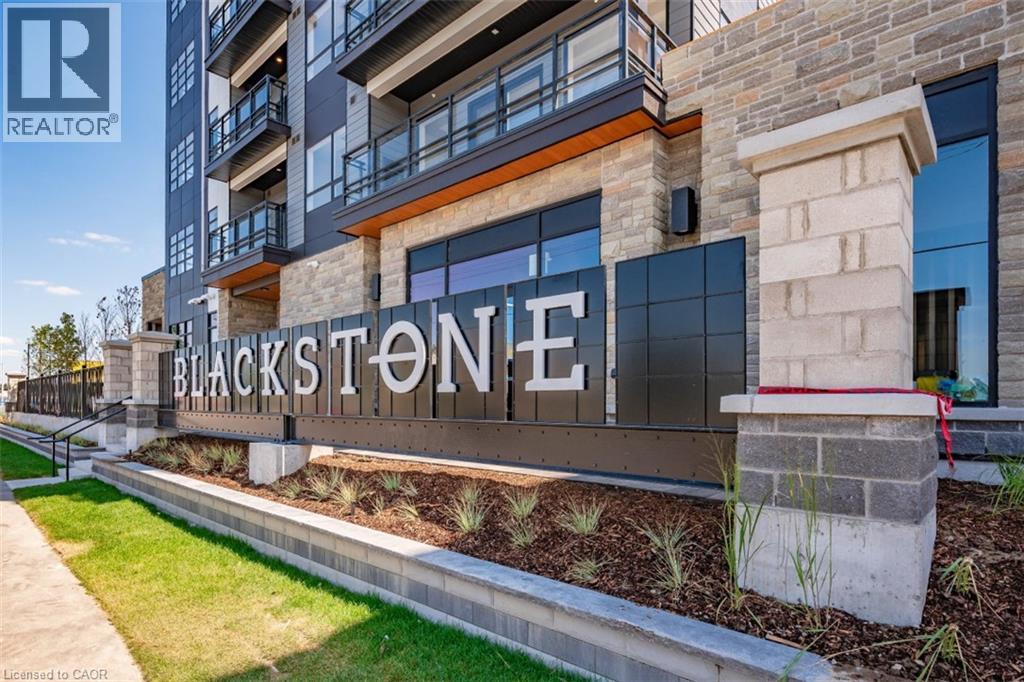
Waterloo, Ontario
Catch the sunsets on the balcony in Unit 520 at Blackstone, a pristine 2-bedroom plus den suite featuring two full baths and unobstructed views. This turnkey home is outfitted with stainless steel appliances, an electric fireplace, and in-suite laundry, plus the added convenience of included parking. Residents enjoy premium building amenities like a ground floor workstation, fitness centre, party room and outdoor terrace (BBQ) on the second floor, all located steps from Conestoga Mall, Browns SocialHouse, and local transit. Move in today and enjoy a sophisticated lifestyle in one of the city's most walkable neighbourhoods. (id:19593)
Royal LePage Wolle Realty
Kitchener, Ontario
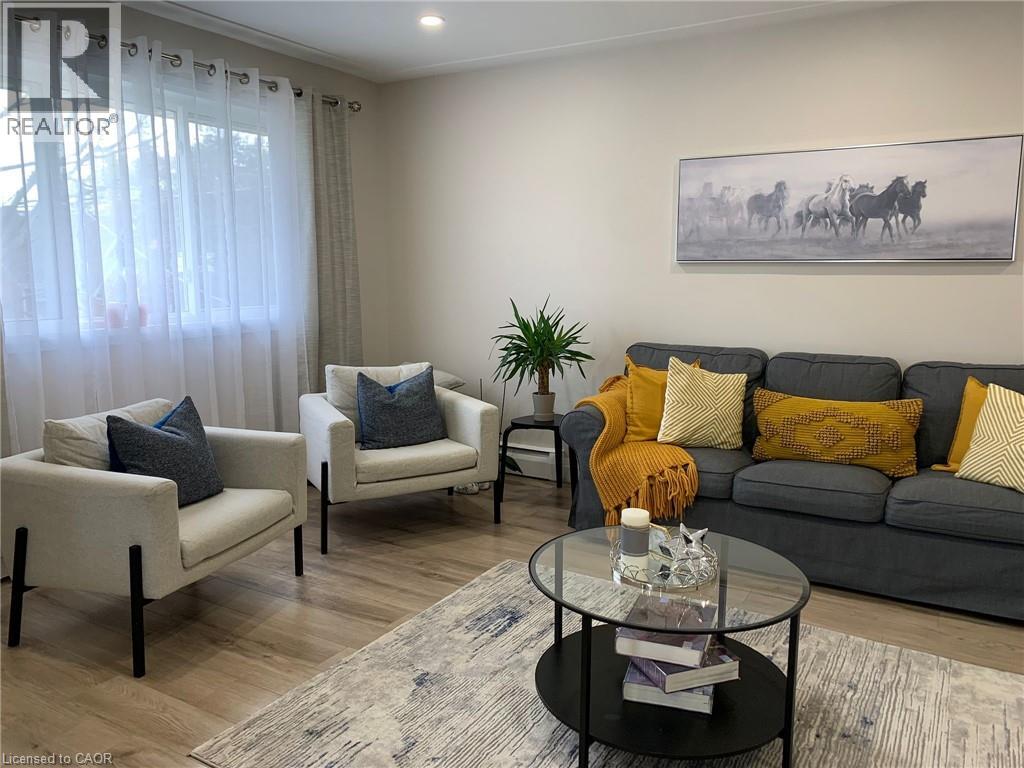
Beautifully updated 2-bedroom, 1-bathroom apartment available for lease in a convenient and desirable location. This bright and spacious unit features a functional layout with a modern, elegant kitchen offering plenty of cabinet and counter space. Enjoy comfortable living with large principal rooms, ample natural light, and the convenience of 2 parking spaces plus free on-site laundry. Heat and water are included in the rent, with the tenant responsible only for hydro. The unit is heated with efficient gas hot water radiant heating for consistent year-round comfort with separate thermostat controlled by tenant. Ideally situated close to public transit, shopping, restaurants, schools, and many other everyday amenities, making this a fantastic place to call home. (id:19593)
Smart From Home Realty Limited
Collingwood, Ontario
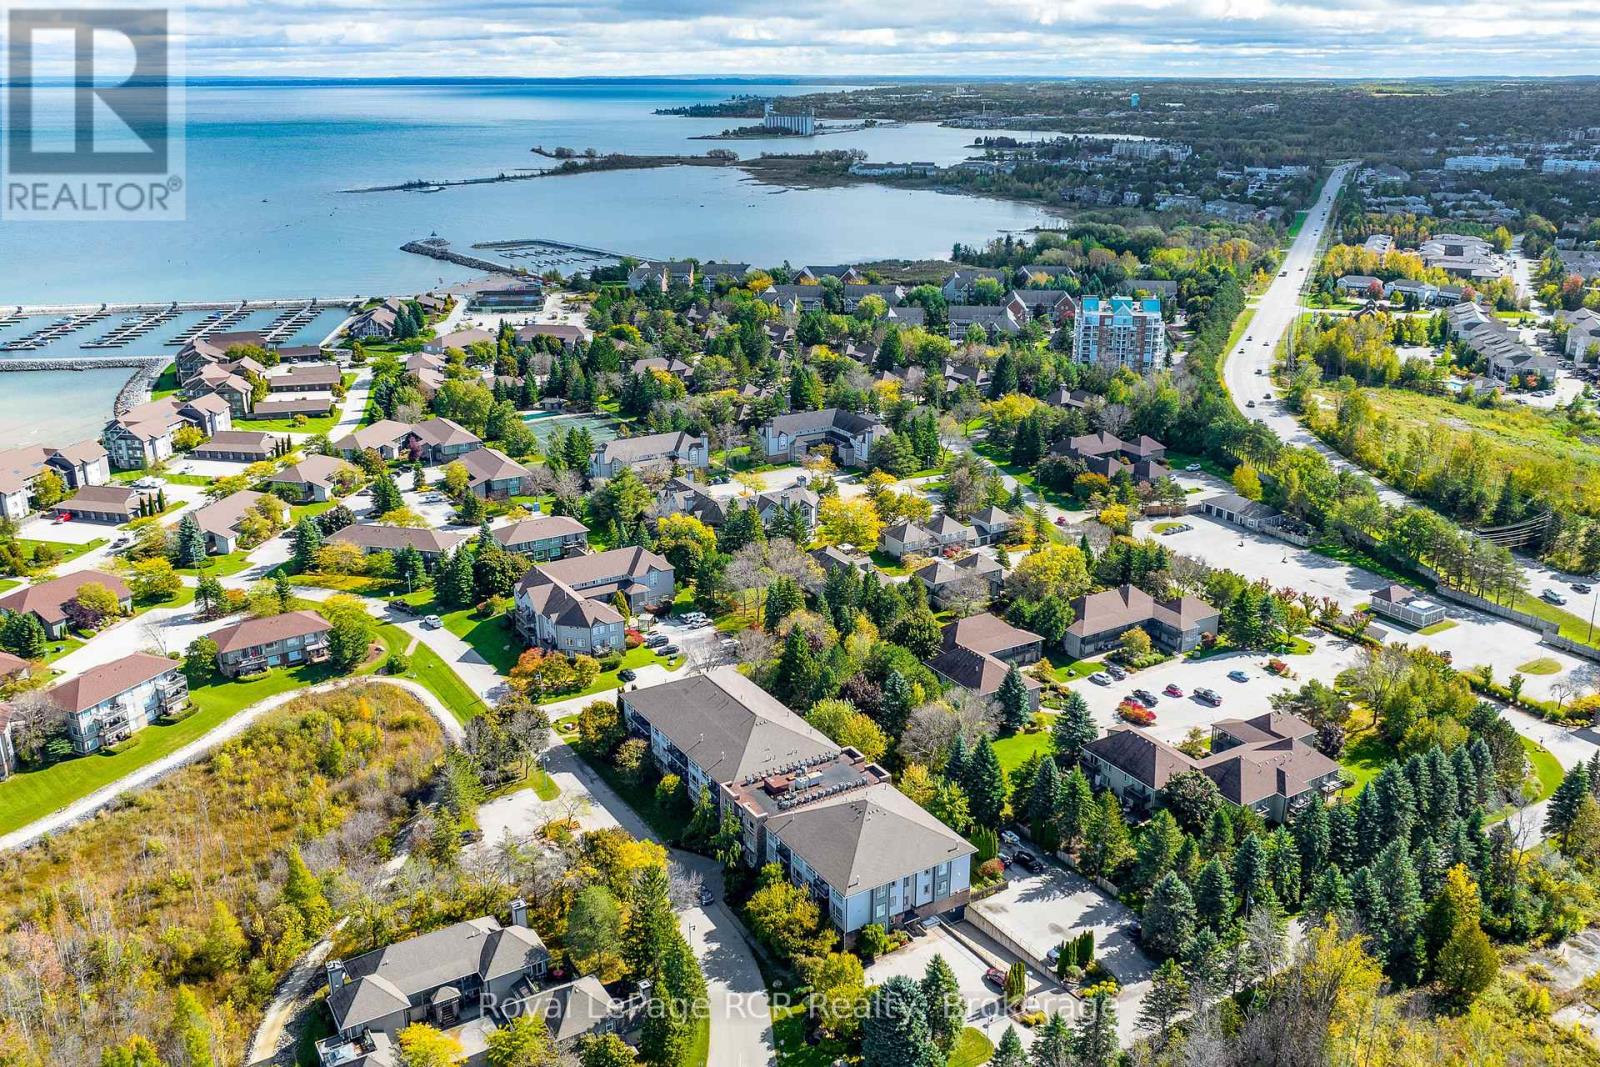
Experience the best of four-season waterfront living at Lighthouse Point Yacht & Tennis Club, one of the area's most sought-after resort-style communities set across 125 beautifully landscaped acres along the shores of Georgian Bay. This bright and inviting second-floor condo offers a spacious two-bedroom, two-bathroom layout filled with natural south-facing light. The open-concept kitchen, dining, and living area is designed for both comfort and entertaining, complete with a cozy gas fireplace and walk-out to a private balcony perfect for relaxing after a day on the water or trails. The generous primary suite features double closets and a private ensuite with glass shower, while a large guest bedroom and second full bath provide plenty of space for family and visitors. Additional highlights include ample in-suite storage, a separate storage locker in the heated underground garage, one assigned underground parking space, and convenient visitor parking.Residents of the Islander building enjoy a welcoming lobby, community gathering room with kitchenette, and access to an unmatched collection of amenities. Spend your days enjoying nine tennis courts, four pickleball courts, two outdoor pools, private beaches, scenic walking trails, and 10 acres of protected green space. The on-site marina offers deep-water boat slips available for rent or purchase, while the recreation centre features an indoor pool, hot tubs, sauna, fitness room, games room, library, social lounge, and outdoor patio seating. Discover the perfect blend of waterfront tranquility and active lifestyle living at Lighthouse Point. (id:19593)
Royal LePage Rcr Realty
St. Catharines, Ontario
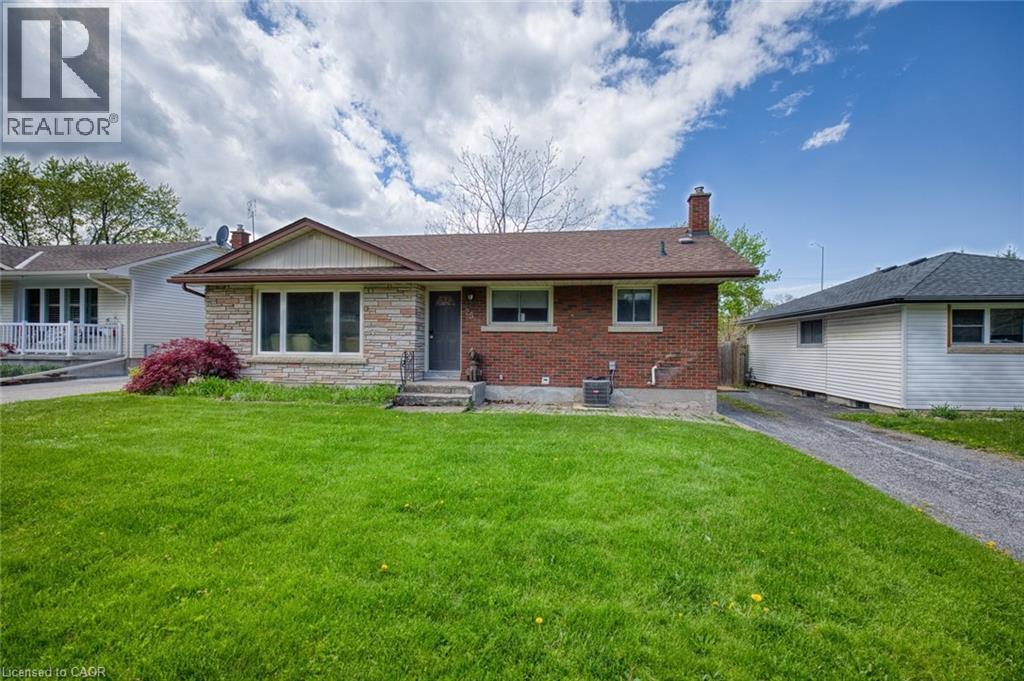
Amazing location in Burleigh Hills! This property is situated just steps from Glendale Ave and within easy walking distance to premium grocery stores, retail shopping, and transit. This 3+2 bedroom bungalow features a spacious layout with 3 bedrooms on the upper level and 2 below equipped with egress windows. Situated on a large lot, this home offers future potential for a garden suite or conversion into a secondary unit, subject to municipal zoning bylaws, setbacks, and obtaining necessary permits. Meticulously maintained with numerous updates: AC, basement flooring, and 2 egress windows (2020), Furnace (2019), Kitchen and main level Bathroom (2016). All room sizes and development potentials are approximate. (id:19593)
Rock Star Real Estate Inc.
Wasaga Beach, Ontario
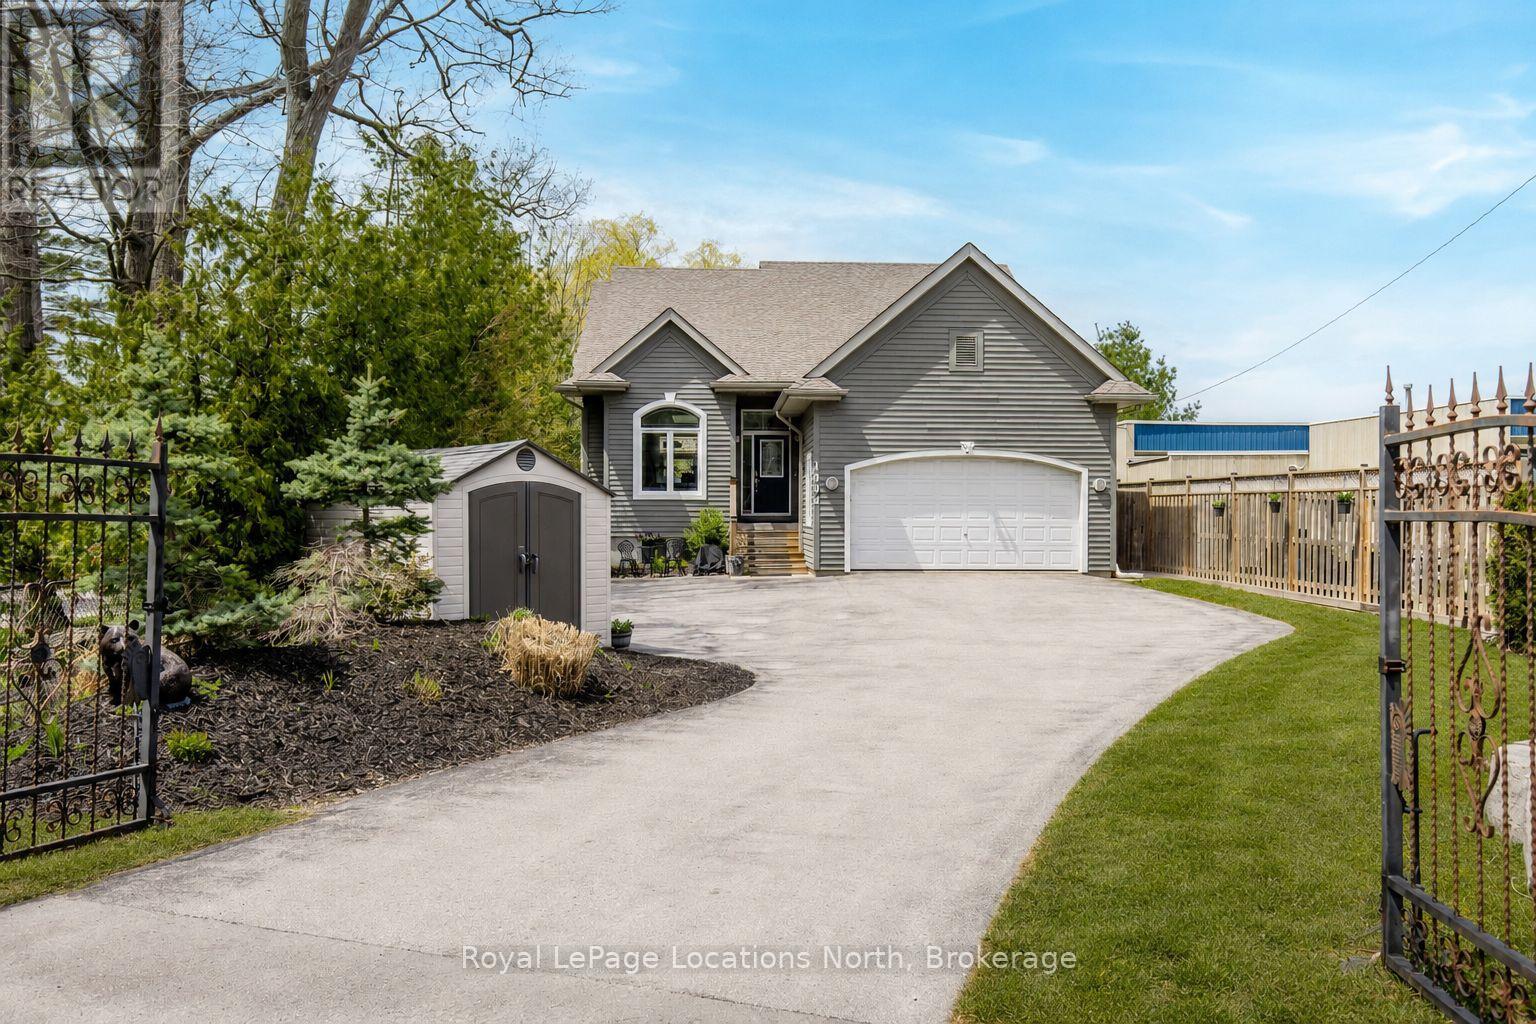
Beautiful riverfront home on the Nottawasaga River offering peaceful views of the water and surrounding trees in a tranquil setting. This well-maintained home offers the opportunity to enjoy waterfront living in a updated, spacious setting just minutes from the mouth of the river and Georgian Bay. The bright kitchen features granite countertops, a large island, and a breakfast nook, offering plenty of space for everyday living and entertaining. The adjoining living room is warm and inviting with a gas fireplace, skylight, and large glass doors showcasing the river views. The main floor offers a spacious primary bedroom with walkout to the deck, walk-in closet, and a private 4-piece ensuite with heated floors. A second bedroom, full bathroom with heated floors, and convenient main floor laundry complete the level. The finished basement provides additional living space with a large recreation room, an additional bedroom, full bathroom, gym area, and plenty of storage. A heated two-car garage with inside entry and a man door provides excellent space for vehicles, storage, or a workshop. New furnace, air conditioner and air cleaner (2024). Outside is where this property truly shines with 55 feet of private riverfront, multiple docks, a dockside deck, and a boat shed. The spacious upper deck with hot tub is perfect for entertaining, while the lower deck provides easy access to the water. The location offers quick access to the open waters of Georgian Bay. A fantastic opportunity to enjoy boating, fishing, kayaking, and paddleboarding right from your own backyard in one of Wasaga Beach's most desirable riverfront locations. (id:19593)
Royal LePage Locations North
Collingwood, Ontario
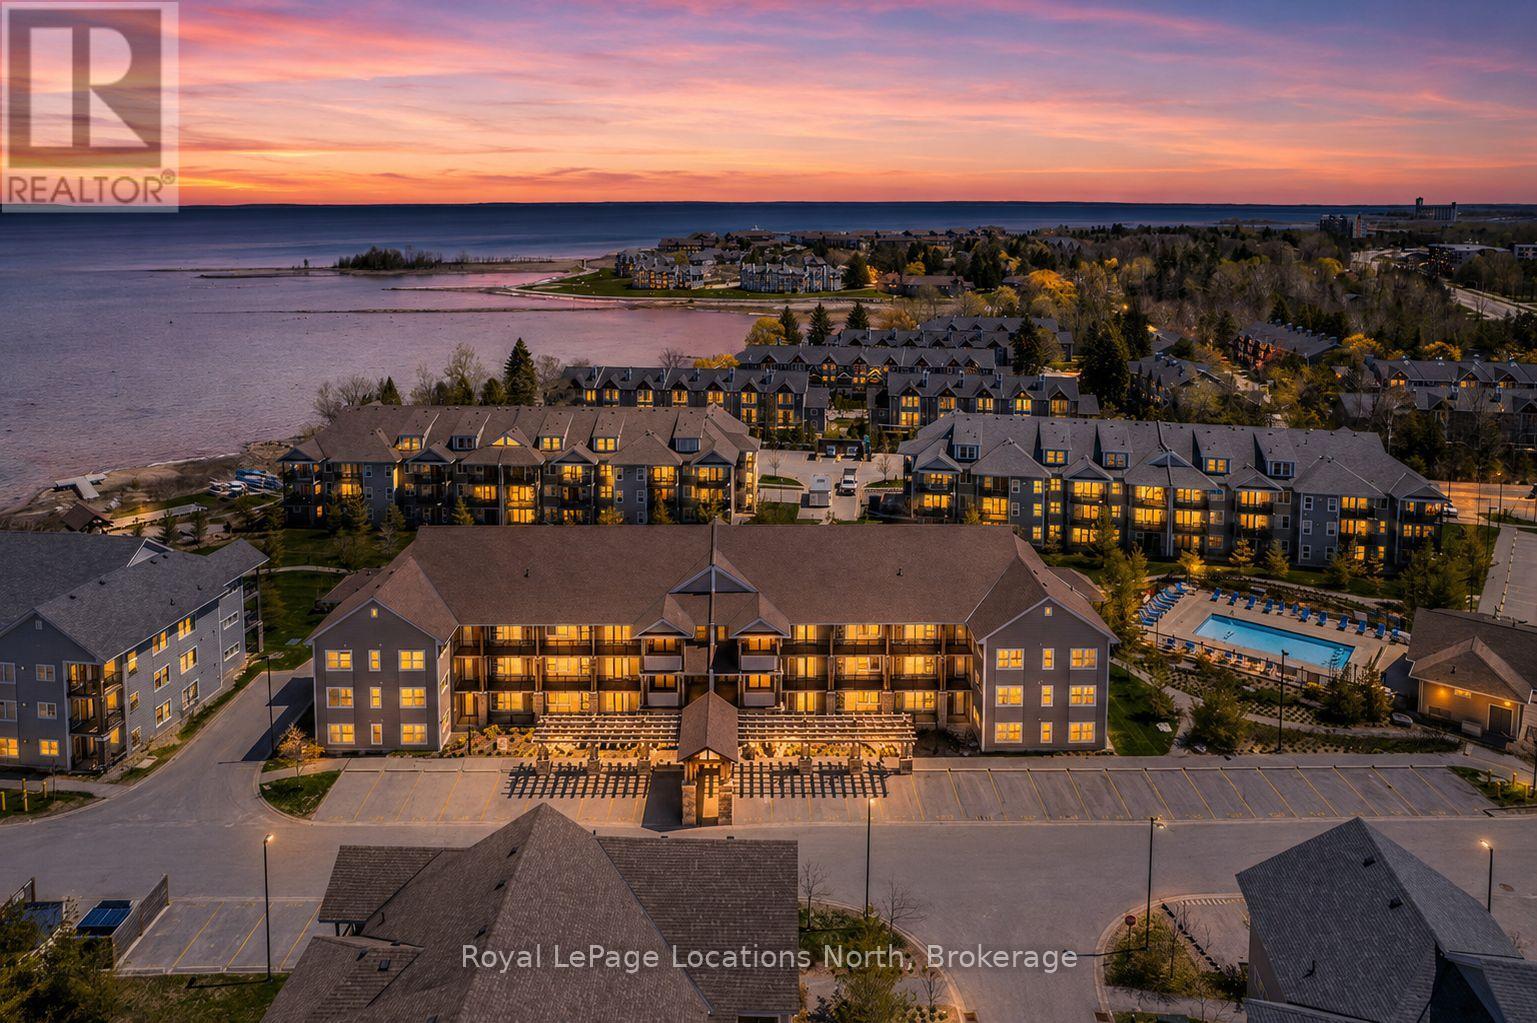
Mountain Views, Bay Breezes, and Two Balconies - A Rare Find in Wylde Cove-Wake up to clear, unobstructed views of the mountain through the oversized window in your primary bedroom, then start your morning with coffee on one of two private balconies - including one that overlooks the shimmering waters of Georgian Bay. This is the kind of dual-view living you simply don't find in most condos. The Bay-facing balcony is a true showstopper, noticeably larger than most and perfectly sized for al fresco dining with friends, lounging in the lake breeze, or unwinding at the end of the day with the water as your backdrop. Tucked into the sought-after Wylde Cove community and just steps from the shores of Georgian Bay, this beautifully maintained 3-bedroom, 2-bathroom condo blends comfort, convenience, and four-season lifestyle in one rare package. Inside, the bright open-concept layout features a spacious kitchen with stainless steel appliances flowing seamlessly into a warm living area anchored by a cozy natural gas fireplace, with a walkout to your private balcony , the perfect spot to relax and unwind.The primary bedroom is the heart of the home, offering those incredible mountain views, a walk-in closet, and a private 3-piece ensuite. Two additional bedrooms provide flexible space for family, guests, or a home office. Thoughtful extras include a stackable washer and dryer in-suite, two exclusive parking spaces, an owned hot water heater, brand new A/C (2025), and water included in the condo fees. Residents of Wylde Cove enjoy fantastic amenities including a heated outdoor pool and fitness centre, all just minutes from waterfront trails, golf, skiing, shopping, and downtown Collingwood. Mountain views from your bed, Bay views from your balcony, and four-season living right at your doorstep, this is a truly special opportunity to call Georgian Bay home. (id:19593)
Royal LePage Locations North
South Bruce Peninsula, Ontario
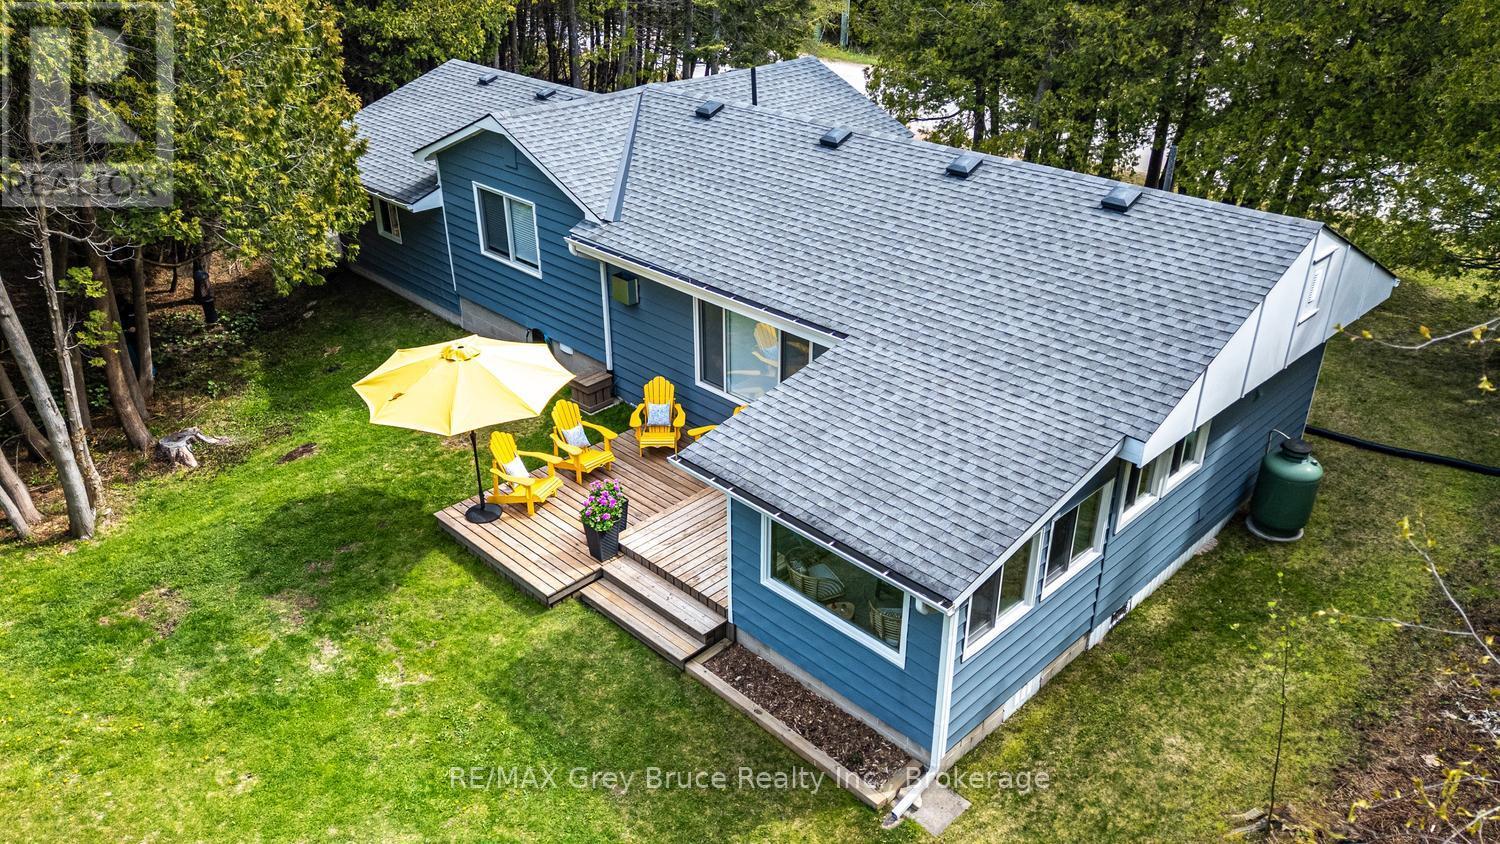
Welcome to relaxed Lake Huron living in the waterfront hamlet of Oliphant. Set on a private property with the area's most incredible sunsets, this extensively renovated year-round cottage/home offers a true turnkey lifestyle.The home features 2 bedrooms, an updated full bath, open concept living area with propane fireplace, functional kitchen, dining area, and a bright sunroom designed to take advantage of the setting. Step outside to the waterside deck and enjoy the privacy, peaceful surroundings, and ever-changing skys over Lake Huron. Over the past five years, the property has undergone substantial updates including new windows, roof, soffit, eavestroughs, water system, flooring, paint, propane fireplace, updated baseboards, and bathroom improvements - allowing the next owner to simply move in and enjoy. Whether you're looking for a year-round home or weekend escape, this property captures what people love about Oliphant.....slower days, natural beauty, amazing sunsets, and the kind of setting that makes it hard to leave. (id:19593)
RE/MAX Grey Bruce Realty Inc.
Southgate, Ontario
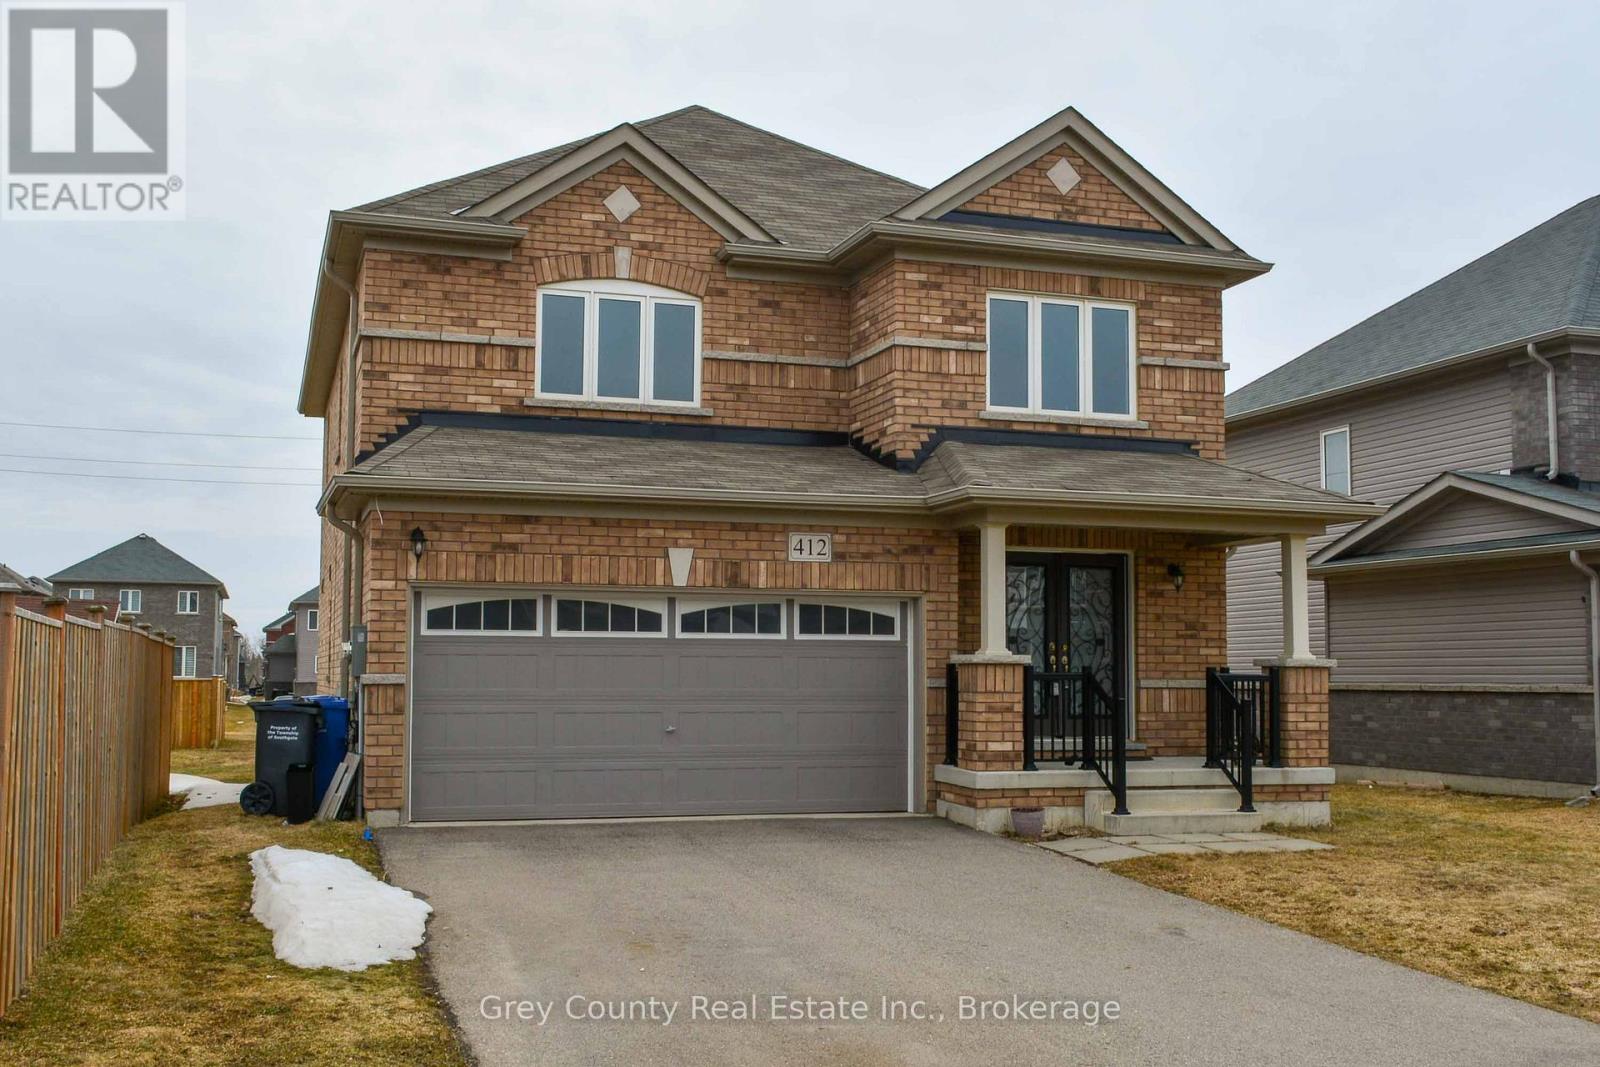
Welcome to 412 Hagan Street in the welcoming community of Dundalk. Built in 2018, this well-constructed all-brick, four-bedroom home offers a bright and functional layout designed to support comfortable, everyday living. The main floor welcomes you with a practical front entry that opens into a sun-filled living room, where large windows create an airy and inviting space. From here, the home flows naturally into a formal dining area-ideal for family meals or entertaining guests. The spacious kitchen is the heart of the home, featuring a centre island, ample cupboard and counter space, and a patio door with the potential for a rear deck overlooking the deep backyard, perfect for summer barbecues, play space, or future landscaping ideas. Additional main-level features include an attached double garage, a convenient two-piece powder room, and centrally located basement access for added functionality. Upstairs, you'll find three generously sized bedrooms, a full four-piece bathroom, and a private primary suite complete with a large walk-in closet and a luxurious five-piece ensuite offering both comfort and privacy. The full, unfinished basement provides excellent flexibility, with plenty of room to create additional living space, a home gym, or a recreation area to suit your family's needs. A solid, move-in-ready home offering space, comfort, and future potential- 412 Hagan Street is an excellent opportunity in a growing community. (id:19593)
Grey County Real Estate Inc.
Hamilton, Ontario
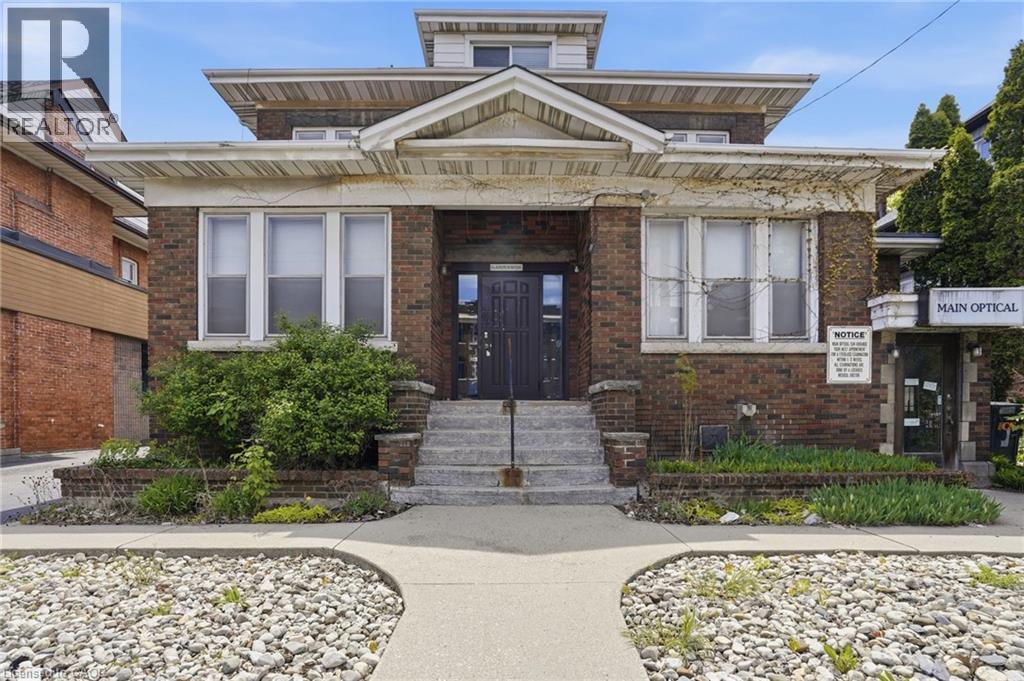
Spacious commercial building offering exceptional flexibility for medical, professional, or office use. Previously operated as an optical clinic, the space is thoughtfully laid out with multiple private rooms, a welcoming waiting area, and efficient workflow throughout. Ideal for an owner or tenant looking to continue a similar use or easily adapt the space to suit a variety of professional needs. Also provides a separate residential apartment on the top floor for work/live opportunity.The property features approximately 15 rear parking spaces, providing excellent convenience for staff and clients alike. Centrally located in an easy-to-find area with strong visibility, close to Gage Park, and situated along major bus routes for seamless accessibility. The fully finished basement includes additional private rooms and functional space, with separate entrance making it well-suited for expansion or a secondary practice area. Excellent potential for medical offices, therapy services, physicians, physiotherapy, wellness clinics, or other professional uses (subject to zoning). Great opportunity to secure a spacious, versatile commercial building in a high-demand central location with ample parking and transit access. Property being sold AS IS. (id:19593)
RE/MAX Escarpment Realty Inc.