
Ramara, Ontario
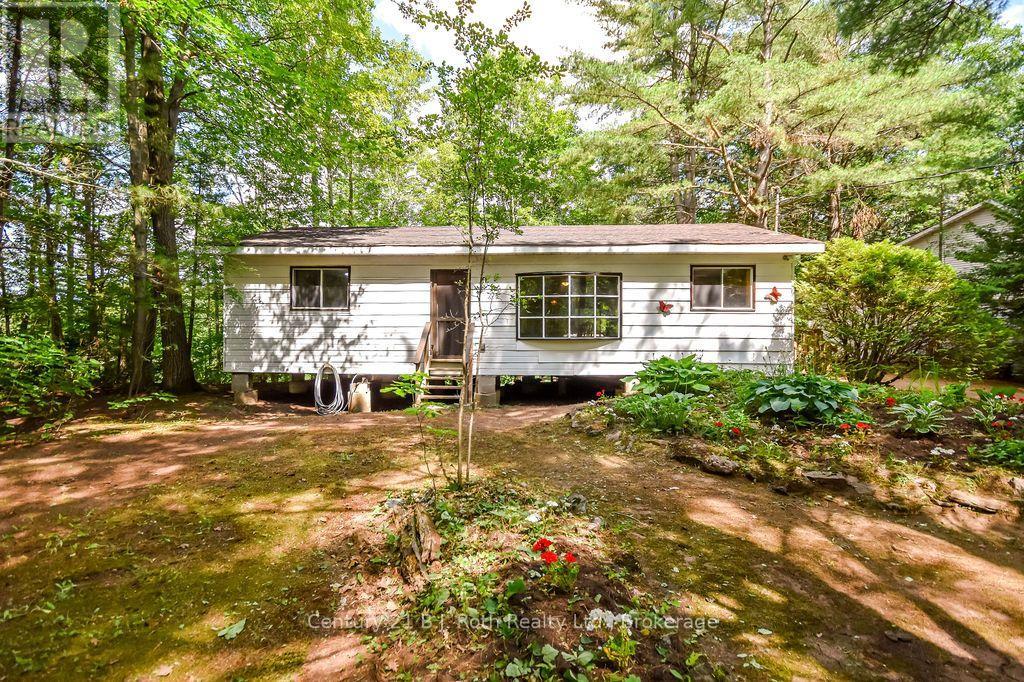
Nestled along the tranquil Green River in Washago, this charming two bedroom, two bathroom (3-piece ensuite and powder room) cottage offers the perfect blend of comfort, privacy and cottage-country charm. The primary bedroom features its own ensuite bathroom, while the generous open-concept main living area provides plenty of room for gathering with family and friends. Enjoy peaceful mornings in the screened-in porch or soak up the sunshine on the deck overlooking the private, well-loved property and riverfront. Surrounded by nature, this inviting retreat is the ideal place to relax, entertain or create lasting memories on the water. The property also offers the added functionality of a dry boathouse. This Green River gem offers the privacy and warmth you've been searching for! (id:19593)
Welland, Ontario
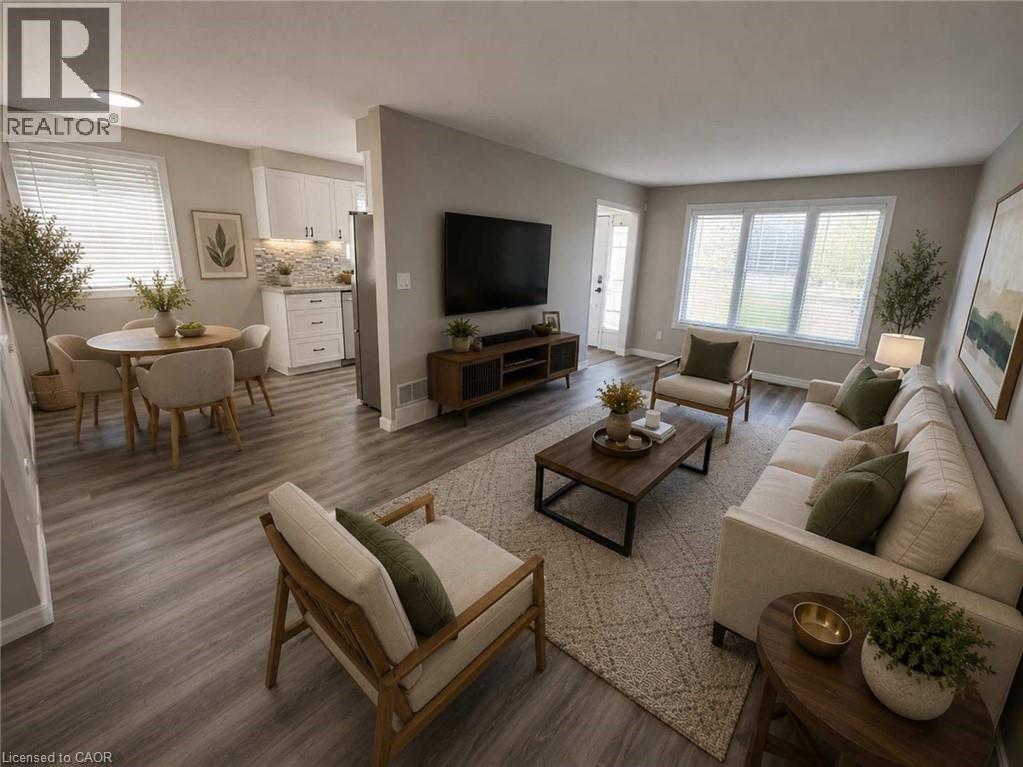
Imagine finally having the space you've been searching for. A backyard where the kids can play. Room for family gatherings. Space for a home office, hobby room, or visiting relatives. A place that can grow and change with your family's needs over the years. Welcome to 42 Terrace Avenue. Situated on a 30 x 110 ft lot with no rear neighbours, this 4-level semi-detached backsplit offers the flexibility that many buyers are searching for but rarely find at this price point. With 3+1 bedrooms, 2 kitchens, a separate entrance to the lower level, and multiple living areas spread across four levels, there's room here for everyone. Recent updates help make the transition even easier, including new laminate flooring throughout the main and upper levels, a freshly painted interior, and an updated main bathroom completed in 2026. The carpet-free design offers a clean, modern feel that's both stylish and easy to maintain. Whether you're a first-time buyer looking to put down roots, a growing family needing more space, or someone exploring multi-generational living, this home offers endless possibilities to make it your own. Step outside and discover why so many people love calling Welland home. Spend weekends exploring nearby parks and trails, enjoying the Welland Recreational Waterway, cycling, kayaking, fishing, or taking advantage of the many community amenities just minutes away. Schools, parks, recreation facilities, shopping, transit, and everyday conveniences are all close by, making life a little easier and a lot more enjoyable. This isn't just a home. It's an opportunity to create your next chapter in a community that offers space, convenience, and a lifestyle you'll enjoy for years to come. Some photographs have been virtually staged to illustrate the property's potential and are for illustrative purposes only. (id:19593)
St. Catharines, Ontario
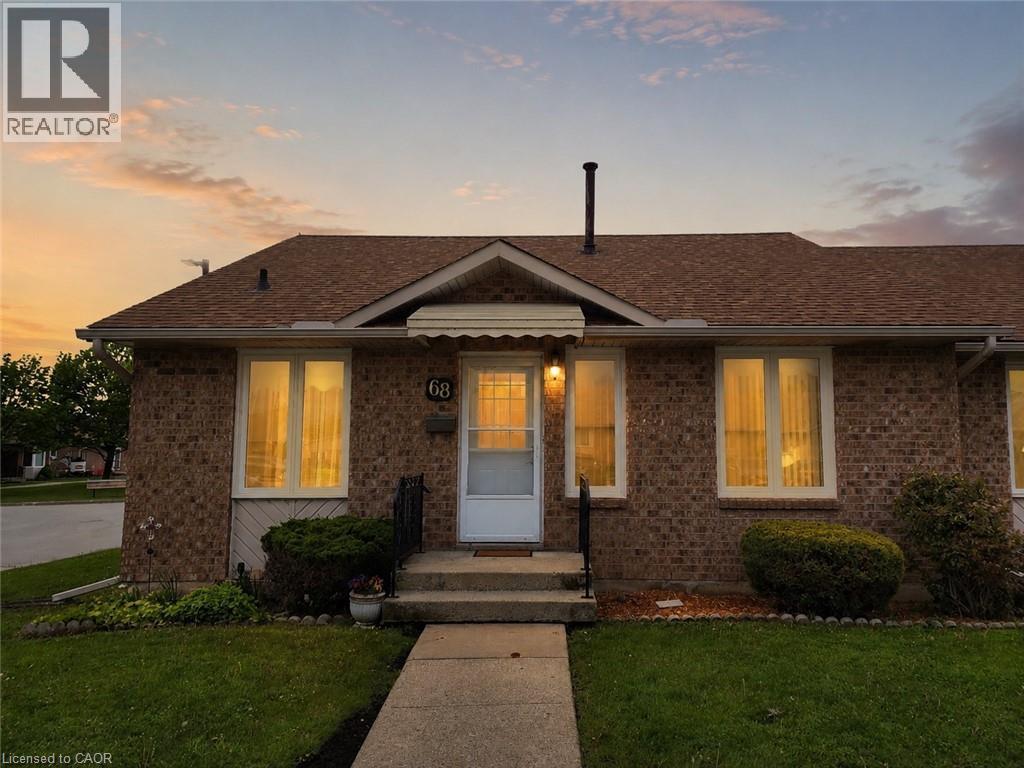
This end unit bungalow townhouse is designed for an easier lifestyle with accessibility in mind. Parking is just steps away from your front door, alongside several very close visitor parking spots. The wheelchair friendly main floor features a kitchen, dining area, and a bright living room, along with a large primary bedroom (with patio doors leading to your own private rear deck), a full bathroom, and main floor laundry. Everything you need for daily living all in one space. The fully finished basement adds incredible value, offering a well sized family room with a cozy electric fireplace, a workshop for hobbyists, a versatile den (perfect as a guest bedroom), and a second full bathroom. Say goodbye to multiple utility bills; The low monthly fee of $485 includes your water, cable TV, and more, offering true budget predictability. With a location just minutes from major highways and all essential amenities, this home is the perfect blend of comfort and convenience. Don't miss out! (id:19593)

Harriston, Ontario
Stunning 2,174 sq. ft. Webb Bungaloft - Immediate Possession Available! This beautiful bungaloft offers the perfect combination of style and function. The spacious main floor includes a bedroom, a 4-piece bathroom, a modern kitchen, a dining area, an inviting living room, a laundry room, and a primary bedroom featuring a 3-piece ensuite with a shower and walk-in closet. Upstairs, a versatile loft adds extra living space, with an additional bedroom and a 4-piece bathroom, making it ideal for guests or a home office. The unfinished walkout basement offers incredible potential, allowing you to customize the space to suit your needs. Designed with a thoughtful layout, the home boasts sloped ceilings that create a sense of openness, while large windows and patio doors fill the main level with abundant natural light. Every detail reflects high-quality, modern finishes. The sale includes all major appliances (fridge, stove, microwave, dishwasher, washer, and dryer) and a large deck measuring 20 feet by 12 feet, perfect for outdoor relaxation and entertaining. Additional features include central air conditioning, an asphalt paved driveway, a garage door opener, a holiday receptacle, a perennial garden and walkway, sodded yard, an egress window in the basement, a breakfast bar overhang, stone countertops in the kitchen and bathrooms, upgraded kitchen cabinets, and more. Located in the sought-after Maitland Meadows community, this home is ready to be your new home sweet home. Don't miss out-book your private showing today! VISIT US AT THE MODEL HOME LOCATED AT 122 BEAN ST. Some photos are virtually staged. (id:19593)
Stratford, Ontario
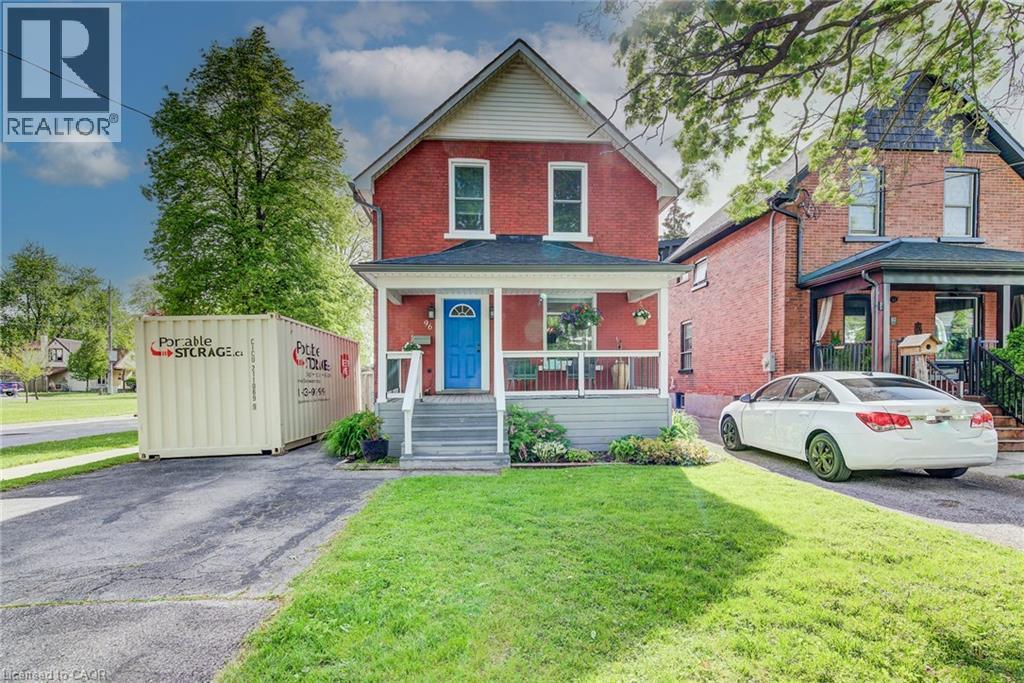
Timeless charm meets modern convenience on an oversized, fully fenced, pool-sized lot in the heart of Stratford. This is the one! Beautifully blending timeless character with modern updates, this charming 2+ bedroom home is situated on an exceptionally large, fully fenced, pool-sized lot. The updated kitchen offers both style and function, while the separate dining room is perfect for family gatherings and entertaining. A versatile main floor room provides the ideal space for a home office, guest room, or potential third bedroom. Original character shines through with natural wood trim and wide baseboards. Outside, the meticulously maintained backyard offers ample room for gardens, play space, and outdoor entertaining. Parking for 3+ vehicles adds everyday convenience. Ideally located close to Stratford's renowned theatres, parks, restaurants, shops, chocolate factory, and vibrant downtown core. A wonderful opportunity to own a home that combines character, comfort, and location. Call today for your private viewing. (id:19593)
Bluevale, Ontario
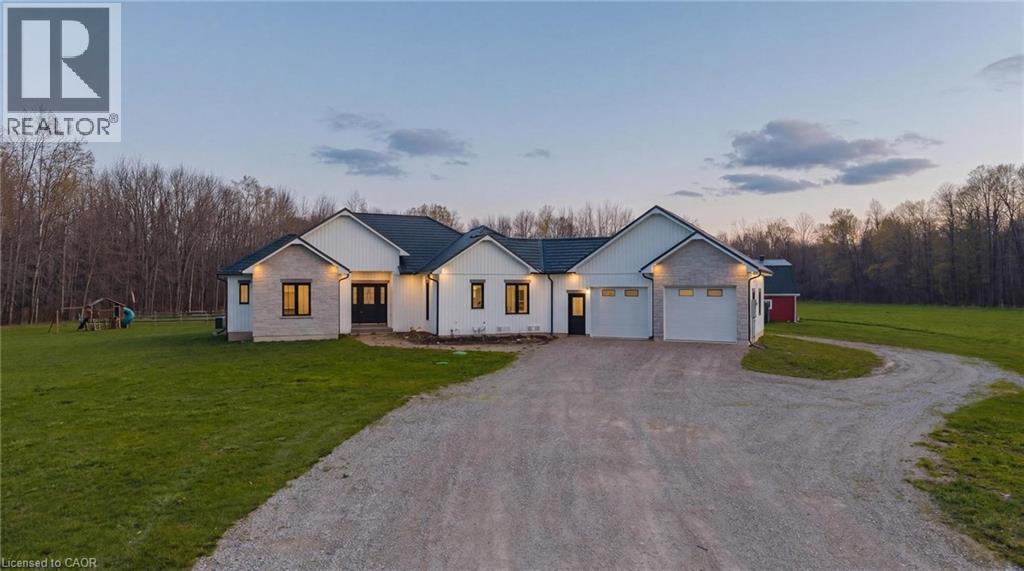
This is more than a property. It's a legacy, a lifestyle, and a once in a generation opportunity to live the country dream without compromising on comfort. Tucked at the end of a country road in Morris-Turnberry, this 100 acre slice of paradise is where homesteaders, hunters, and nature lovers come to plant roots and never look back. With approximately 90 acres of mature bush, 8 acres of hay, scenic trails winding through forest and wetland, planted fruit trees ready to bear for years to come, and a meandering stream, every morning here begins with birdsong and ends under a sky full of stars. At the heart of it all sits a stunning custom built bungalow (2022) designed for the way large families really live. Just about 3,300 square feet of finished living space offers 6 bedrooms and 3 bathrooms across two beautifully appointed levels. The main floor showcases a sun filled open concept kitchen, dining, and living area, a primary suite with 5 piece ensuite and walk in closet, a dedicated office, mudroom, and main floor laundry. Downstairs, a fully finished walk up basement with separate entrance delivers four more bedrooms, a massive rec room, and incredible flexibility for multi generational living. Step outside to the deck, dive into the above ground pool, or wander to the 58x20 barn with hydro and water, ready for your horses, chickens, hobby farm dreams, or workshop ambitions. Trail ride right from your back door. Hunt your own land. Raise your own food. Watch your kids grow up with room to roam. (id:19593)
Cambridge, Ontario
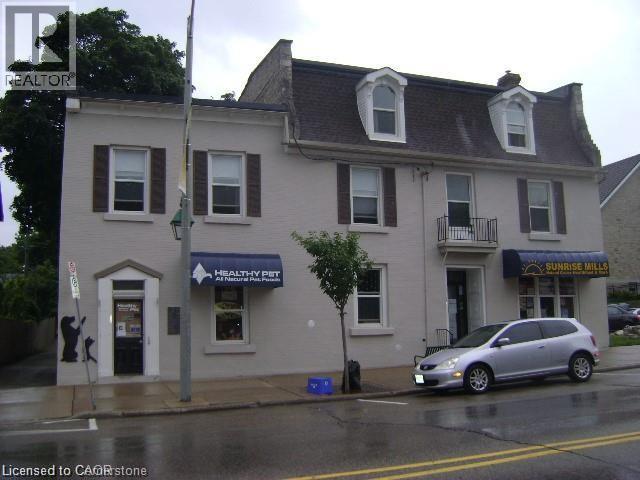
Looking for a new location? Downtown space ready for immediate occupancy that can be used for retail or office. Conveniently located on King St. E. with 1000 cars driving by every day. Parking for customers out front and staff parking in back lot. Heat and water included and Tenant responsible for their own hydro. can also be combined with adjacent unit 628 sf (id:19593)
Kitchener, Ontario
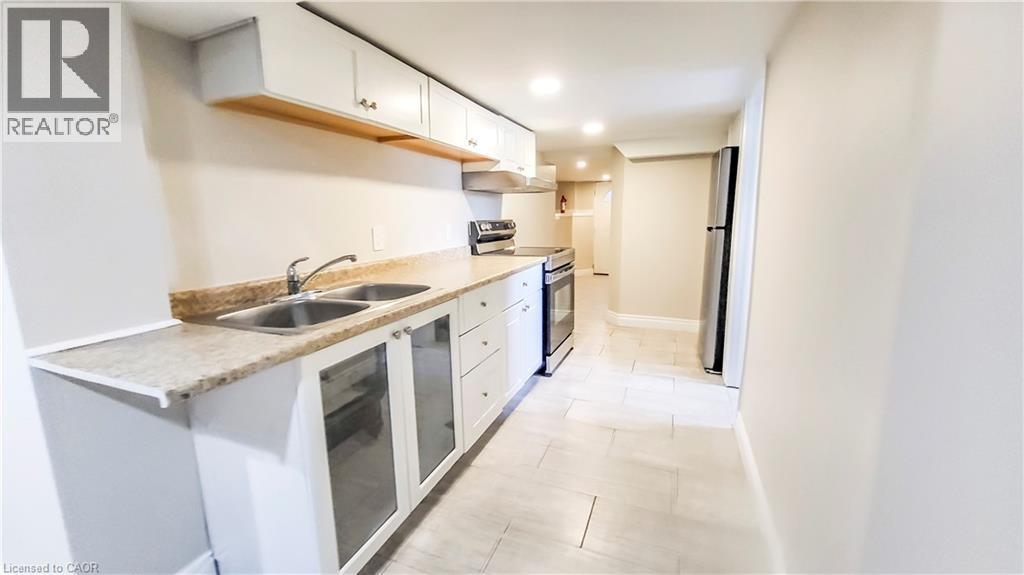
A ton of space! One bedroom, one bathroom unit located in across from Rockway Garden, close to the expressway and easy access to public transportation. Carpet free, insuite laundry and heat, hydro, and water included. All for $1550/month! Don't miss out on this opportunity to rent a clean and well maintained unit. (id:19593)
Hamilton, Ontario
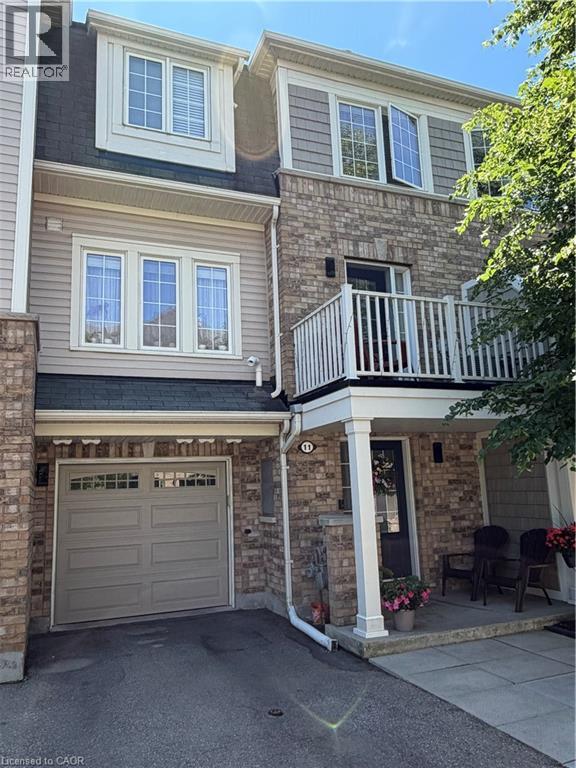
Absolutely stunning home with custom lighting and upgrades throughout. This 2 bedroom, 1.5 bath, home offers warmth and style from every angle. Enjoy this beautiful, open, and airy main floor, with hardwood flooring, overflowing with natural light leading to the spacious terrace for those BBQ days. Large kitchen with oversized island is both practical and inviting. 2019 kitchen appliances makes cooking feel like a dream. Newer carpeting on stairs and top floor (2021) Top floor includes two fantastic sized bedrooms. Primary bedroom offers large walk-in closet and ensuite privilege. Great floor plan with plenty of storage space, and attached garage with auto-garage door opener, allow for organization and functionality in your day-to-day living. 2 pc powder room renovated in 2024. Newer washer/dryer (2021). Perfectly cared for home, immaculately maintained, and conveniently located, a must see! (id:19593)
Mitchell, Ontario
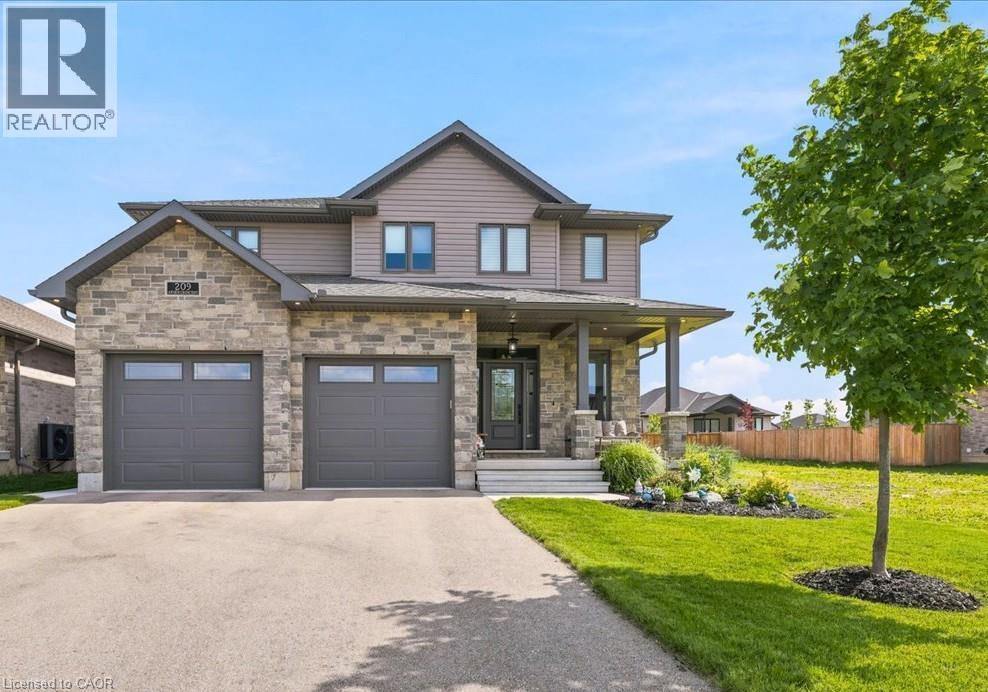
Welcome to 209 Arden Crescent, a spacious and beautifully appointed two-storey home offering over 2,600 sq. ft. of above ground living space on a quiet street in the family-friendly community of Mitchell. Featuring 5 bedrooms and 3 bathrooms, this home combines thoughtful design, modern finishes, and exceptional functionality. As you step inside, you'll be welcomed by an impressive open foyer with elegant details and upgraded lighting throughout main floor. The spacious open concept living room, kitchen and dining room are a perfect setting for both everyday living and entertaining family & friends. The kitchen is a chef's dream, featuring a large centre island, quartz countertops, abundant counter space, and a generous walk-in pantry. Step outside to the covered deck and expansive backyard—ideal for outdoor entertaining, family gatherings, or simply relaxing and enjoying the surroundings. Upstairs, you'll find four spacious bedrooms, including a primary retreat complete with 2 walk-in closets and ensuite bathroom, as well as a beautifully designed 5-piece family bathroom. The partially finished basement offers even more living potential with a large recreation room, fifth bedroom and a rough-in for a future fourth bathroom. The attached double-car garage is conveniently accessed through a spacious mudroom hallway featuring ample closet and storage space for all your seasonal and outdoor essentials. (id:19593)
Kitchener, Ontario
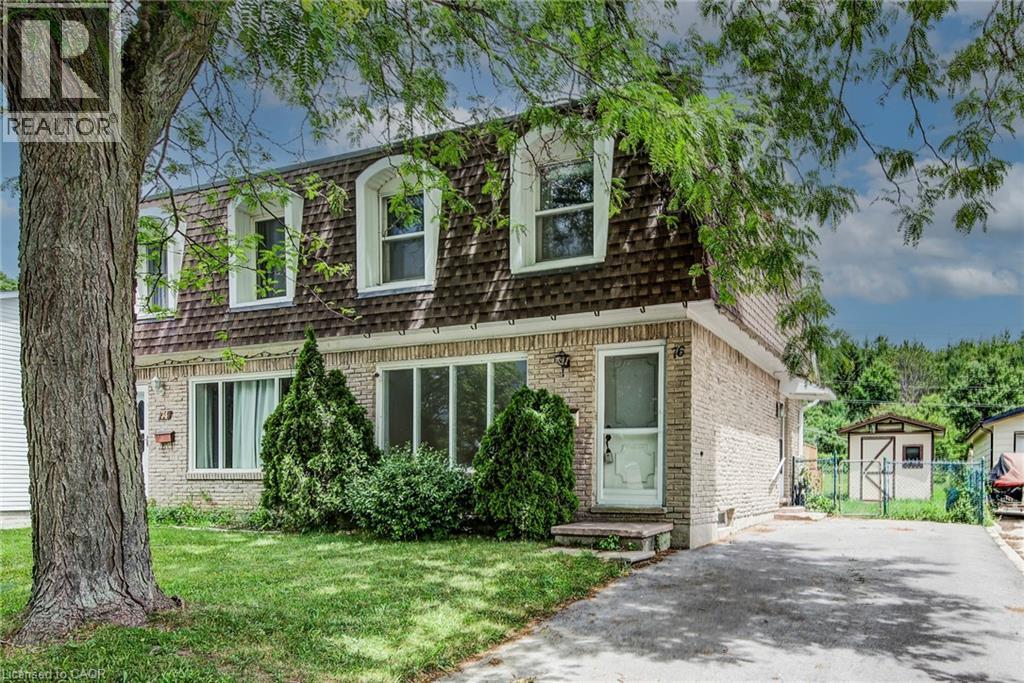
Looking for a backyard oasis away from the hustle and bustle of the city? This charming 2-storey semi-detached home, situated on a quiet crescent, is sure to impress. Backing toward Chicopee Ski Hill and surrounded by mature trees, you'll enjoy a peaceful setting with nature as your backdrop. The main floor features hardwood flooring in the bright living/dining room and a spacious kitchen with ceramic tile, pantry, side entrance, and walkout to the deck overlooking the expansive fully fenced backyard. Upstairs, the freshly painted primary bedroom is complemented by two additional bedrooms, all but one with hardwood flooring, along with a 4-piece bathroom featuring a new toilet. The unspoiled basement provides excellent potential for future living space while currently offering a laundry area, utility room, and ample storage. A new furnace installed in 2026 and new roof in 2020 adds peace of mind. Ideal for first-time buyers or those looking to right-size, this home is conveniently located close to shopping, restaurants, recreation, schools, and many other amenities. Enjoy the perfect balance of city convenience and a tranquil backyard retreat. The perfect combination of value, location, and affordability. (id:19593)
Simcoe, Ontario
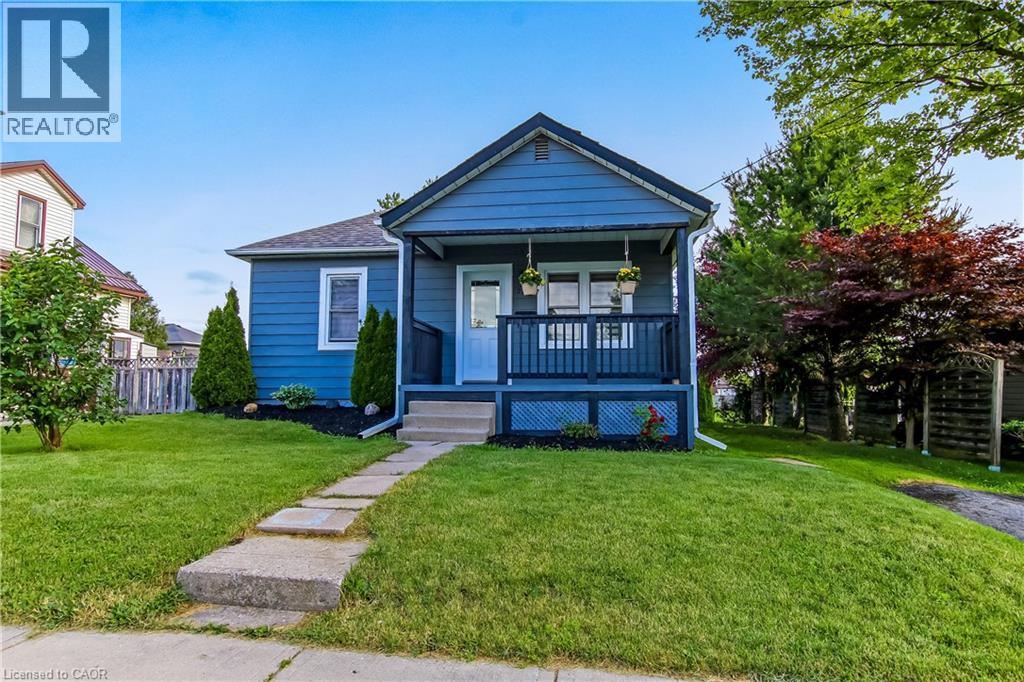
Welcome to 205 Stanley Street, where classic charm meets modern, worry-free living in the heart of quaint Simcoe Ontario! From the moment you arrive, this property smiles at you with its manicured, well-maintained gardens and an inviting, oversized front porch that is absolutely perfect for your morning coffee or evening unwinding. Come on in and prepare to be impressed! The entry unfolds into a beautifully bright, wide-open, and thoroughly modern space that instantly says welcome home! It is the perfect balance of fresh contemporary style and warm, functional comfort. Chef-Ready Kitchen the heart of the home features a large island great for prepping food or chatting with guests over a glass wine. Loaded with premium stainless steel appliances, ready for your next culinary adventure. On chilly evenings, you can easily click on the cozy fireplace to create the ultimate relaxing atmosphere for family time or movie nights. Flexible Living space, the layout boasts 2+1 bedrooms, giving you ultimate lifestyle flexibility. Need a dedicated home office, a gym, or a guest room? You have all the space you need right here. Head downstairs to discover a large ultra-modern recreation room. Forget dark, dingy basements—this lower level is bathed in bright, crisp lighting, making it the premier spot for a home theatre, game room, or a spectacular kids' play zone. Major Upgrades & Eco-Savings, enjoy total peace of mind and incredibly low utility bills thanks to heavy investments in the home's infrastructure. Roof and high-efficiency windows installed in 2021, also a green Insulation Upgrade with deep R50 insulation packed into the attic. Enhanced R2 insulation lining the basement walls to trap the heat and keep your toes warm all winter long. This home is completely turnkey, packed with efficiency, and waiting for its next chapter! *****Seller is motivated with a quick possession available for the right buyer! (id:19593)