
Mississauga, Ontario
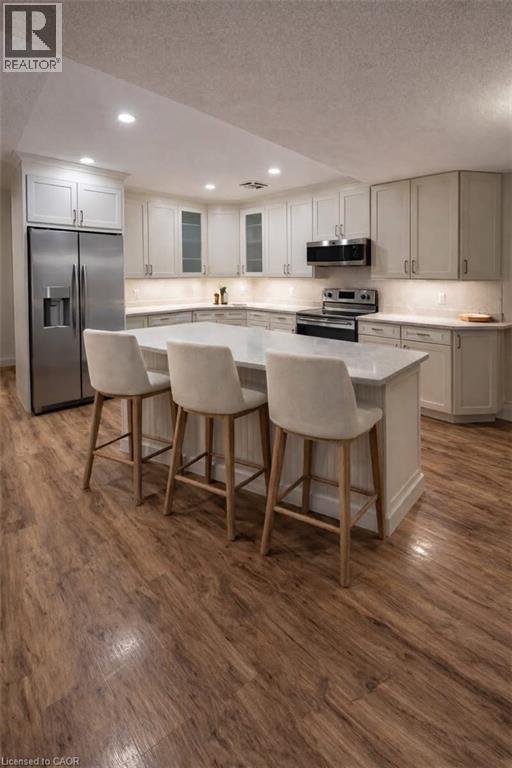
Prime location with this ground floor 2-bedroom, 2-bath condo with a private walk-out terrace, offering direct outdoor access and privacy. The renovated chef’s kitchen features quartz countertops, modern cabinetry, and pot lights, and a bright open-concept living and dining areas. The primary bedroom includes a 2pc ensuite, while the second bedroom works perfectly as a guest room or home office.One of the few units in the building that allows BBQs. All-inclusive utilities make living hassle-free. Located just steps from Port Credit village, the Credit River, waterfront trails, shops, restaurants, and GO Transit, this home combines modern style with a prime Port Credit location just off the strip. Move-in ready and turnkey, it’s an ideal opportunity for lifestyle-minded professionals. Just open your front door and explore Port Credit! (id:19593)
Royal LePage Burloak Real Estate Services
Waterloo, Ontario
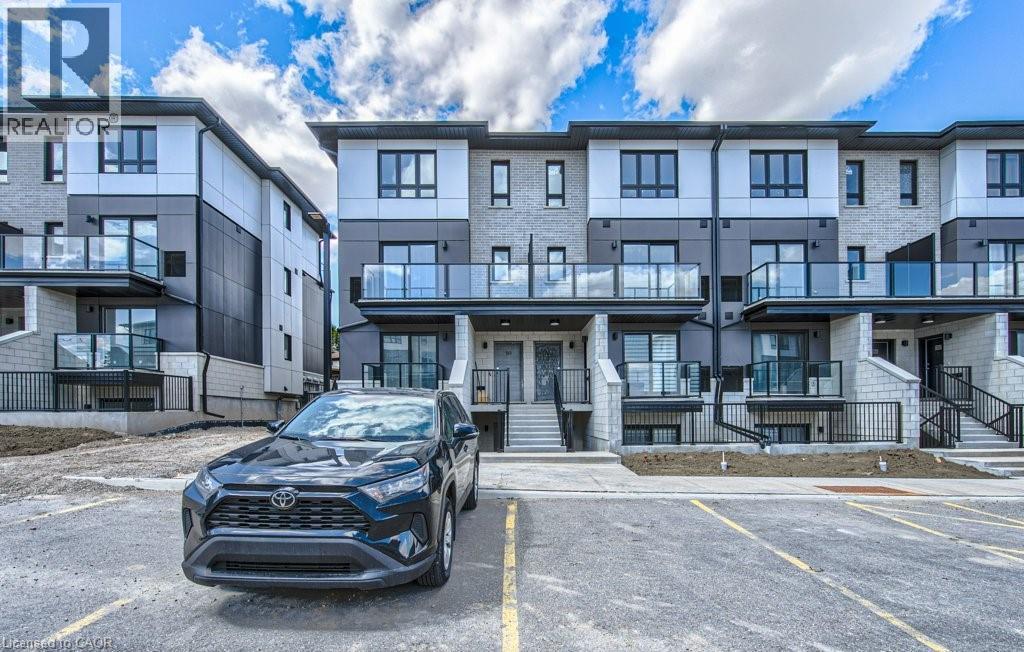
ARBOUR PARK – THE TALK OF THE TOWN! Welcome to one of North Waterloo’s most exciting new communities, ideally located beside the peaceful Laurel Creek Conservation Area in a prestigious, mature neighbourhood. These contemporary stacked townhomes offer stylish living with convenient access to Highway 85 and the 401, making commuting simple while keeping you close to parks, schools, shopping, restaurants, and everyday amenities. Introducing the Magnolia model — a beautifully designed 2-storey layout offering 885 sq. ft. of modern living space. This thoughtfully planned home features 2 spacious bedrooms plus a versatile work nook, 2 full bathrooms including a private primary ensuite, contemporary finishes throughout, a private balcony, and an inviting terrace perfect for relaxing or entertaining. Arbour Park combines modern comfort, urban convenience, and natural surroundings in one exceptional Waterloo location. Currently tenanted until February 2027, with vacant possession negotiable. Discover why Arbour Park is quickly becoming the talk of the town! (id:19593)
Chestnut Park Realty Southwestern Ontario Limited
Chestnut Park Realty Southwestern Ontario Ltd.
Hamilton, Ontario
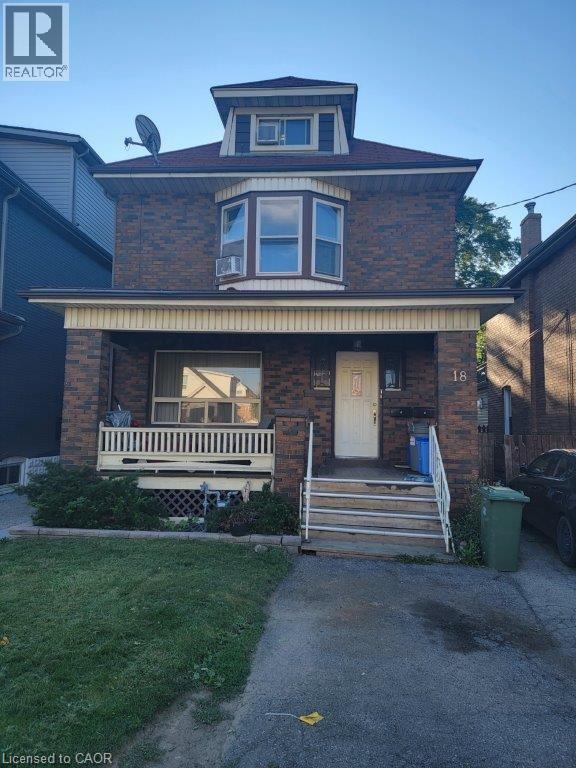
Large 2 bedroom Apt., Avail. Immediately 2 Large bedrooms in Delta Area Open Kitchen Hydro extra Close to highways, shopping No smokers, No pets Credit Check, Employment Reference and Rental application required. Email for more information and appointments. (id:19593)
Right At Home Realty
Brantford, Ontario
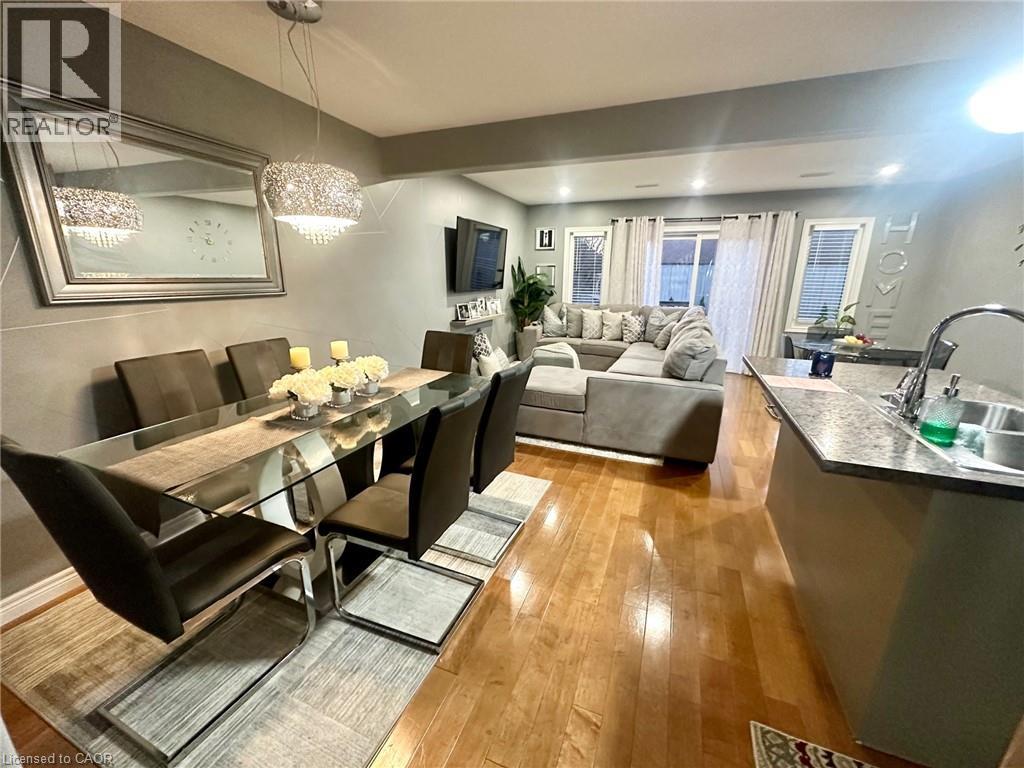
Charming modern 3-bed, 2-bath, 1-car-garage semi-detached house in the highly desirable Holmedale-Lansdowne neighbourhood, known for its family-friendly and green atmosphere. This nicely finished house has lots of great features: 3 spacious bedrooms, all with open views, a Bright House W Loads Of Sunlight, carpet free, Large Covered Porch, Garage Door Opener, Inside Garage Entry, a spacious Gorgeous Deck Overlooking The large backyard, modern grey Kitchen W SS Appliances (Fridge, electric stove, over the range, & dishwasher), Center Island/Breakfast Bar,2nd Flr Laundry w high capacity washer & dryer, Central AC, Walkout To a lovely private deck overlooking a large fenced backyard perfect for your family & friends bbq gatherings, 3 parking spots. Mins to 403, perfect for commuting, yet in a secluded, calm, and peaceful area away from the city noise.Close to all amenities, school bus route, schools, public transportation, shopping, Brantford hospital, etc. (id:19593)
Right At Home Realty Brokerage
Hamilton, Ontario
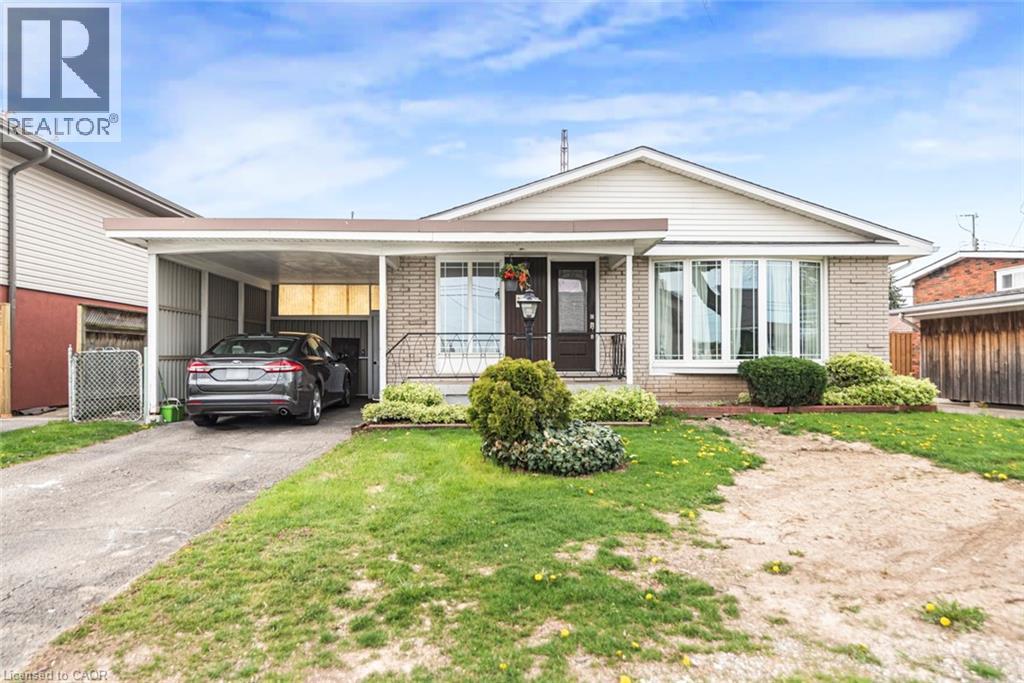
Welcome to 112 Nash Road south, 3 plus 3 bedrooms, 3 full washrooms, a great house , close to Eastgate Mall, on Bus route, Easy access to Highways at an Excellent Location. Main Floor with three Bedrooms, full washroom and Eat in kitchen, rented on Month to Month Basis. Vacant possession is available with Minimum 60 days notice or assume Tenants. Fully finished Basement with Three Bedrooms, Two washroom and Rec room room with Eat in Kitchen and separate side entrance. No room sizes cause of Tenants. (id:19593)
RE/MAX Escarpment Realty Inc.
Dunnville, Ontario
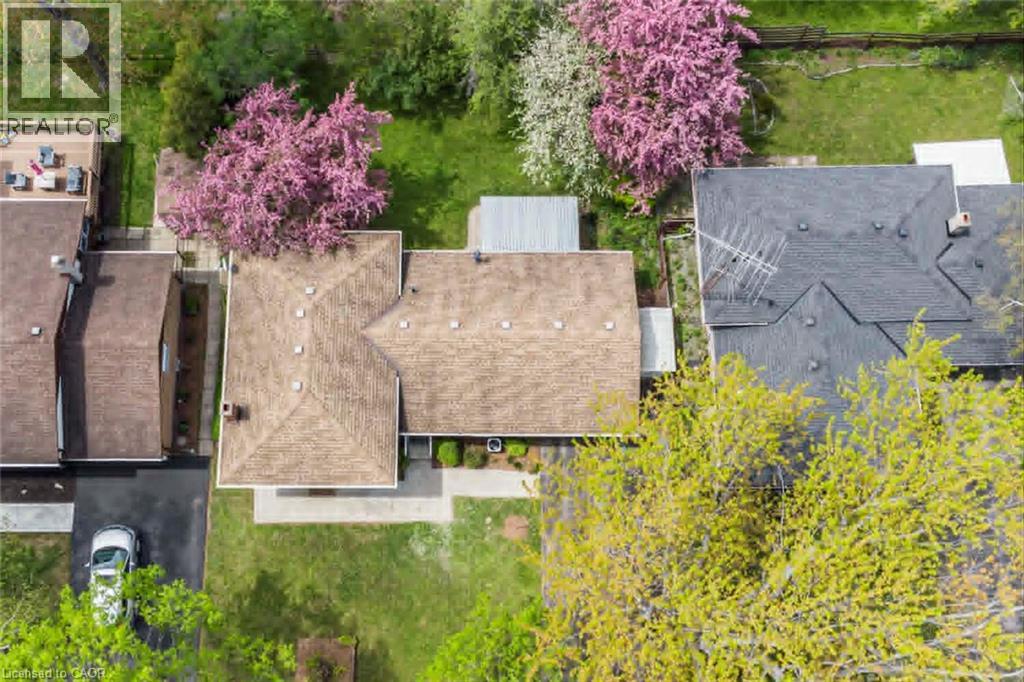
MOVE IN READY ideal Location! Set within a mature, established sought after neighbourhood here in Dunnville this freshy renovated home will not last long. NEW renovated powder room '26, renovated basement and sump pump '26 NEW Flooring though out the entire home '26, NEW baseboards throughout the entire house'26 NEWLY painted throughout the entire home '26.Fresh and bright with plenty of natural light brings an elegant, cozy feel to the home. New warm wood tone flooring through out, painted in a timeless greige on the walls, a kitchen facelift and a new powder room add to this cozy home. A mature garden adds to a tranquil backyard with a view of the forest. This home is ready for your personal touches. Call for a viewing . (id:19593)
Royal LePage NRC Realty Inc.

Toronto, Ontario
An excelletn opportunity to start your new business on this busy Main Street in Toronto,this perfect location in one of the busiest intersections in Toronto. Suitable for a vairety of business uses, excluding vape stores. (id:19593)
Royal LePage Peaceland Realty
Paris, Ontario
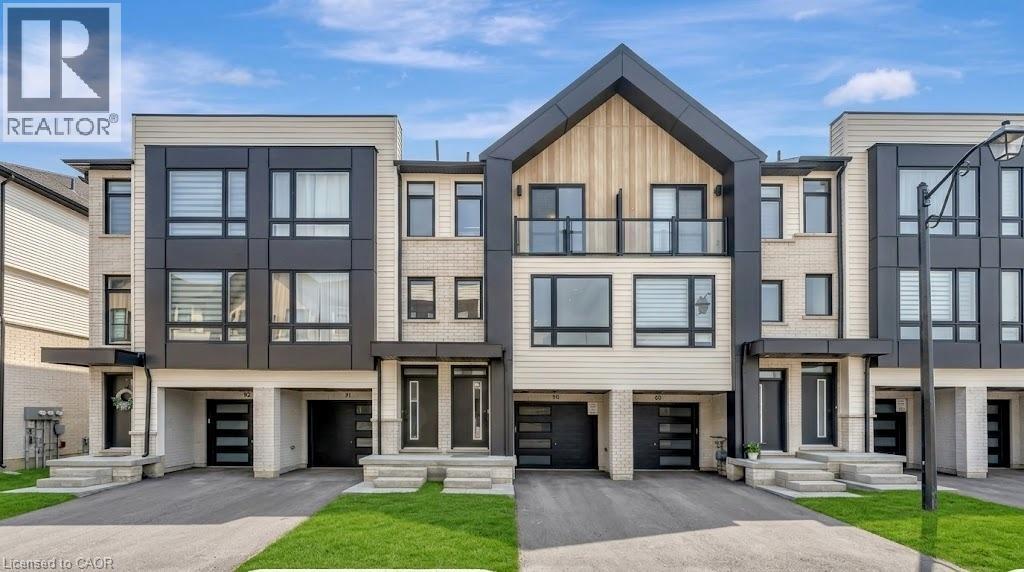
Welcome to 55 Tom Brown Dr #90 Located in the Prettiest Town of Paris! Centrally Located near 403, Brant Sports Complex, Schools, Restaurants, Parks, Grand River, Hiking Trails & Much More. This Property offers a Large White Kitchen with Extended Upper Cabinets, Open Concept Breakfast Area with Sliding Doors opening up to an Oversized Modern Glass Balcony with NO BACK NEIGHBOURS, Bright Great Room with Huge Windows filling the space with Lots of Natural Light & Unobstructed Beautiful Sunsets in the Evenings! Vinyl Plank Floors Throughout the Home, 9' Ceilings on Ground & Main Floor! The Finished Ground Floor Provides Additional Space with a Separate Entrance which could be used as a Self Contained Rental Unit or Just a place to Relax. (id:19593)
RE/MAX Escarpment Realty Inc.
Milton, Ontario
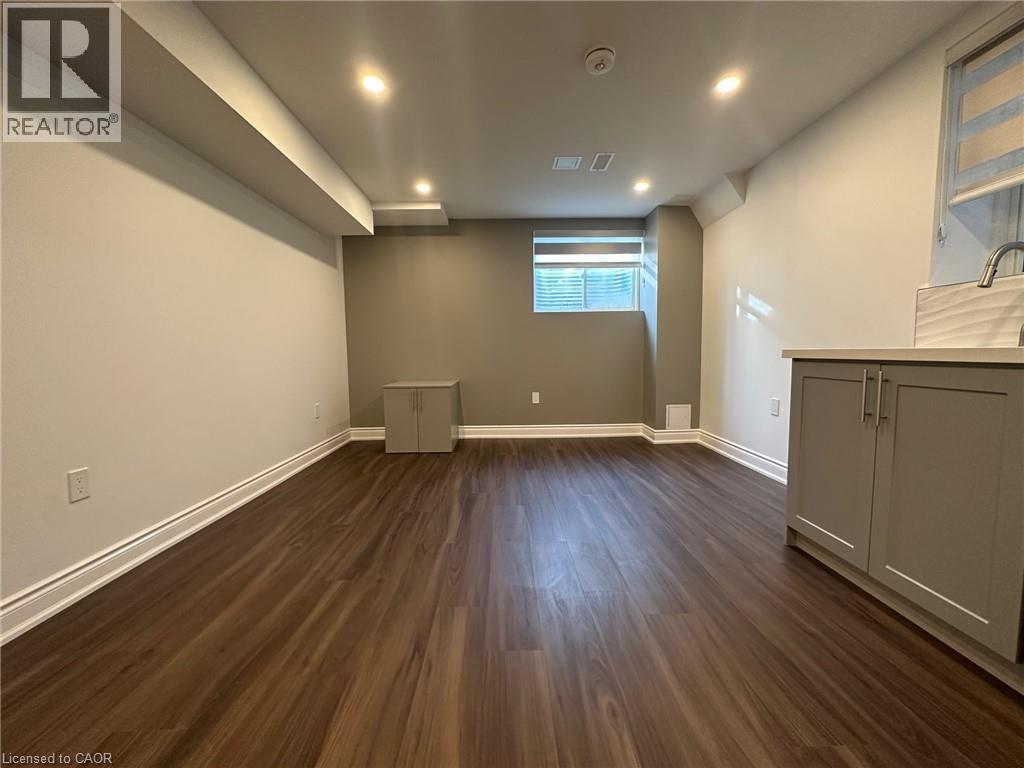
Exceptionally beautiful & meticulously taken care of legal 2-bed lower-level apartment. One of a kind with separate heating & cooling controls!!! WoW! Luxury finishes.. More like a condo apt, not a basement. Very bright and warm with extra insulation for weather and soundproofing. Modern functional layout. Dimming pot lights, high-end vinyl planks, modern grey Kitchen with plenty of cabinet and counter space. High-end SS appliances (DD fridge, electric stove, range hood, microwave, and dishwasher as well as SS front load full capacity washer and dryer), quartz counter tops, & custom backsplash. Extra comfort living provided by a water softener and purification system!! Open concept living & dining. Custom Zebra blinds. Spacious bedrooms with mirrored closets, large windows & dimming spotlights. Private laundry room. Plenty of storage like nowhere else: linen cabinet, coat closet, under-the-stairs storage, and a roomy shelfed cold room for all your storage needs, and as an additional kitchen pantry!! Spa-like bathroom with soaker tub and bidet. Excellent location w designated parking, close to great elementary and secondary schools, transit, shopping, and parks. Close to HWYs for easy commuting. Won't last, can't Get Any Better! Must See! (id:19593)
Right At Home Realty Brokerage
Chatsworth, Ontario
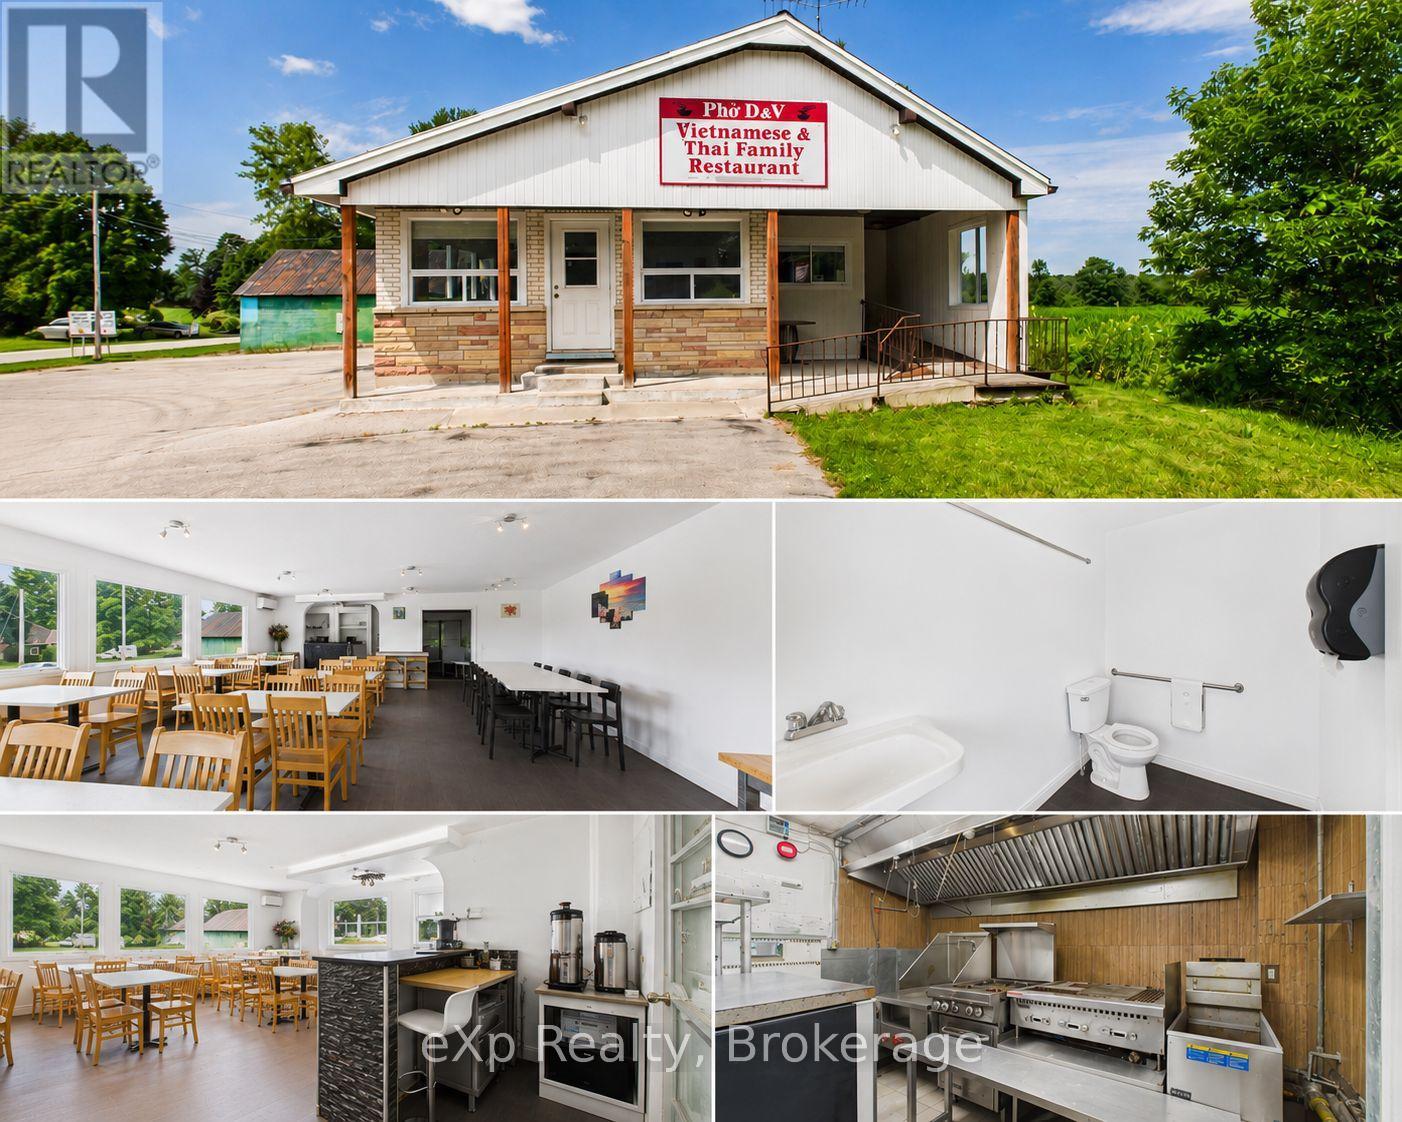
Prime Corner. Prime Opportunity. Prime Time to Make Your Move! Sitting right at the crossroads of Highway 6 and Highway 25, this restaurant property doesn't just have good visibility - it has the kind of visibility that puts your business on everyone's radar before they've even decided where to eat. Two highways worth of daily traffic, easy access from both directions, and a corner lot that simply commands attention. Recent years have brought meaningful upgrades - New windows installed in 2017, flood the dining room with natural light, giving the space a welcoming energy that guests notice the moment they walk in. The parking lot has been refinished with room for 20 vehicles. The building is fully wheelchair accessible with two main-floor bathrooms, so every guest feels at home. An open-concept dining room fitted with updated tables and chairs sets the stage for a warm, lively atmosphere. Need to host a private party or corporate dinner? A separate dining area with six tables and 24 chairs has you covered. A ductless AC unit keeps things comfortable through the summer rush, and a propane furnace - replaced in 2018 - handles the winters with ease. Out back, a thoughtful addition to the building provides the extra storage and workspace that any kitchen operation needs. The property also comes equipped with refrigerators, freezers, stoves, and a fryer, so you're not starting from zero. Upstairs, a cozy living room, bedroom, and four-piece bathroom open up possibilities beyond the dining room - whether that's a manager's suite, staff accommodations, or simply added value. Zoned C-1 and also including two outbuildings (sold as-is), this is a rare, ready-to-go package in a location most restaurateurs only dream about. Bring your creativity and unlock the potential this property has to offer. Come see it for yourself. (id:19593)
Exp Realty
Guelph, Ontario
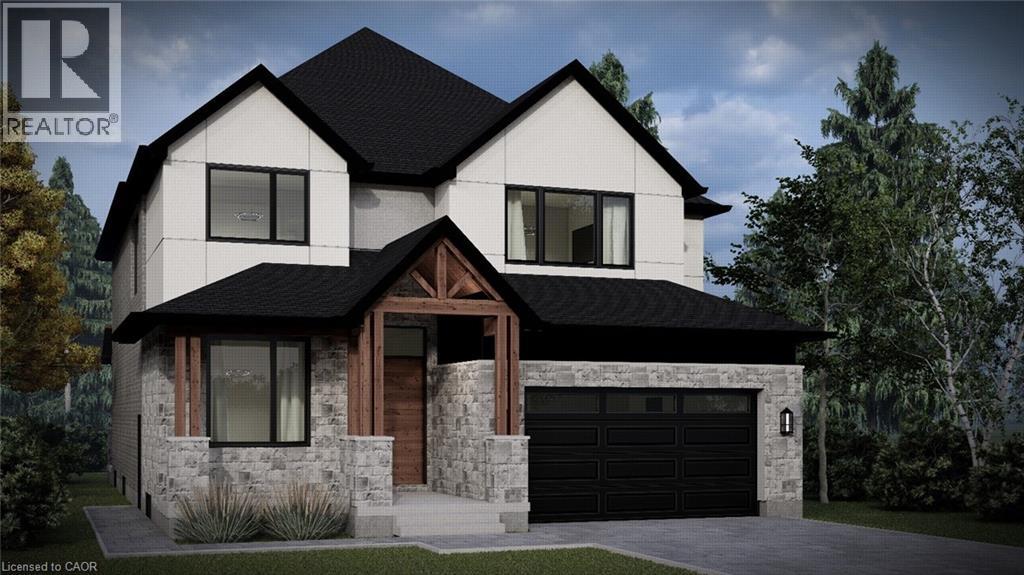
Custom home to be built in the highly sought-after South End of Guelph! This thoughtfully designed home features an open-concept eat-in kitchen with large island overlooking the dining and living area, perfect for everyday living and entertaining. The main floor also includes a private office and convenient mudroom. Offering 4 bedrooms, 4 bathrooms, and second-floor laundry, this home is designed with both style and functionality in mind. Complete with a double car garage, welcoming front porch, and optional back porch. Book your appointment today to discuss finishes and personalize the interior to suit your style and preferences! (id:19593)
RE/MAX Real Estate Centre Inc.
RE/MAX Real Estate Centre Inc. Brokerage-3
Peterborough, Ontario
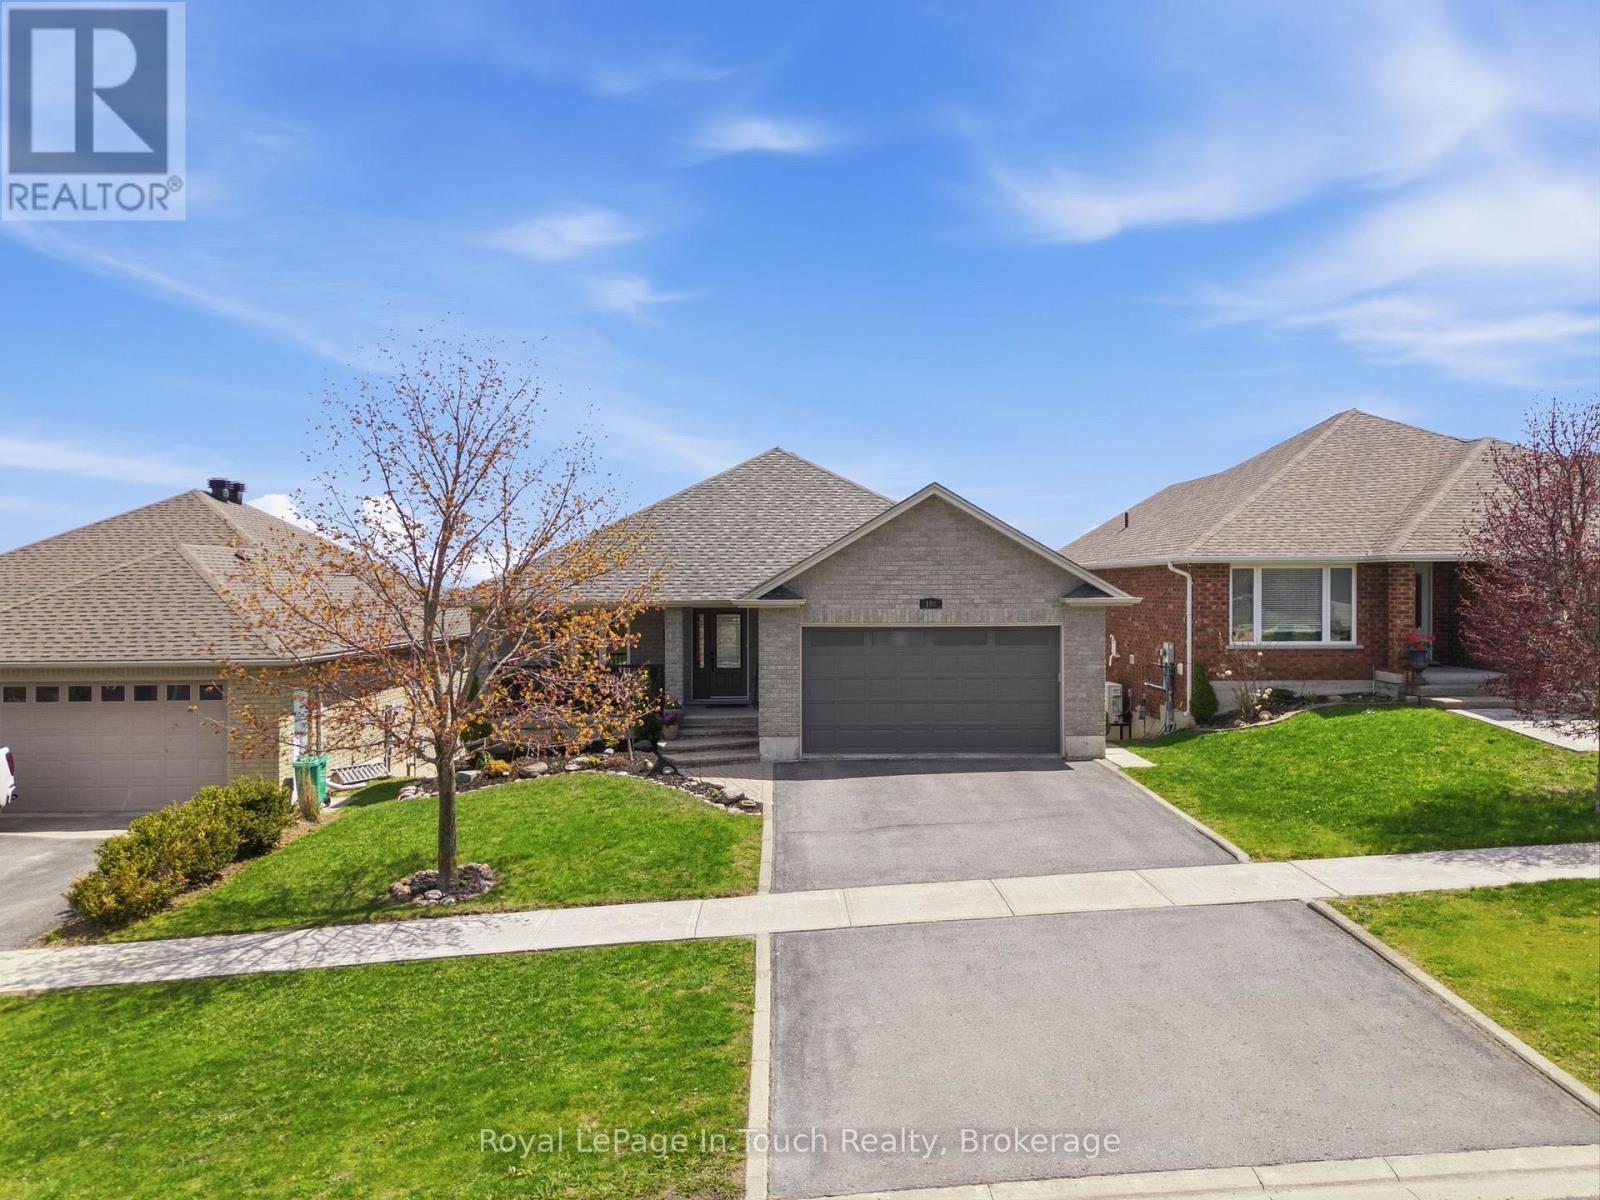
Welcome To This Immaculate All Brick Bungalow Offering Over 2,400 Sq. Ft. Of Beautifully Finished Living Space And One Of The Most Stunning Panoramic Views In Peterborough. This Bright And Spacious Turn-Key Home Features Expansive Windows Throughout Showcasing Incredible Sunrises And All-Day Sun Exposure. The Beautiful Kitchen Is Finished With Quartz Countertops While All Bathrooms Feature Elegant Granite Countertops. Quality Finishes Continue Throughout With Beautiful Ceramic Tile And Engineered Hickory Hardwood Flooring. The Spacious Primary Bedroom Offers A Walk-In Closet And Private Ensuite, While The Formal Dining Room Provides The Perfect Space For Entertaining. The Fully Finished Lower Level Features A Large Rec Room With Cozy Gas Fireplace And Walkout, A Third Bedroom, And Flexible Living Space Ideal For Guests, Extended Family, Or In-Law Potential. Step Outside To Enjoy The Large Upper And Lower Decks Overlooking The Expansive Scenic Views And Beautifully Landscaped Fully Fenced Yard. Additional Features Include A Double Car Garage, Central Vac, Owned Electric Hot Water Tank, Furnace And Air Conditioning Updated In 2021, a New Shingles In 2022. Pride Of Ownership Is Evident Throughout This Entire Home - Truly Move-In Ready With One Of The Most Beautiful Views In Peterborough. (id:19593)
Royal LePage In Touch Realty
Embro, Ontario
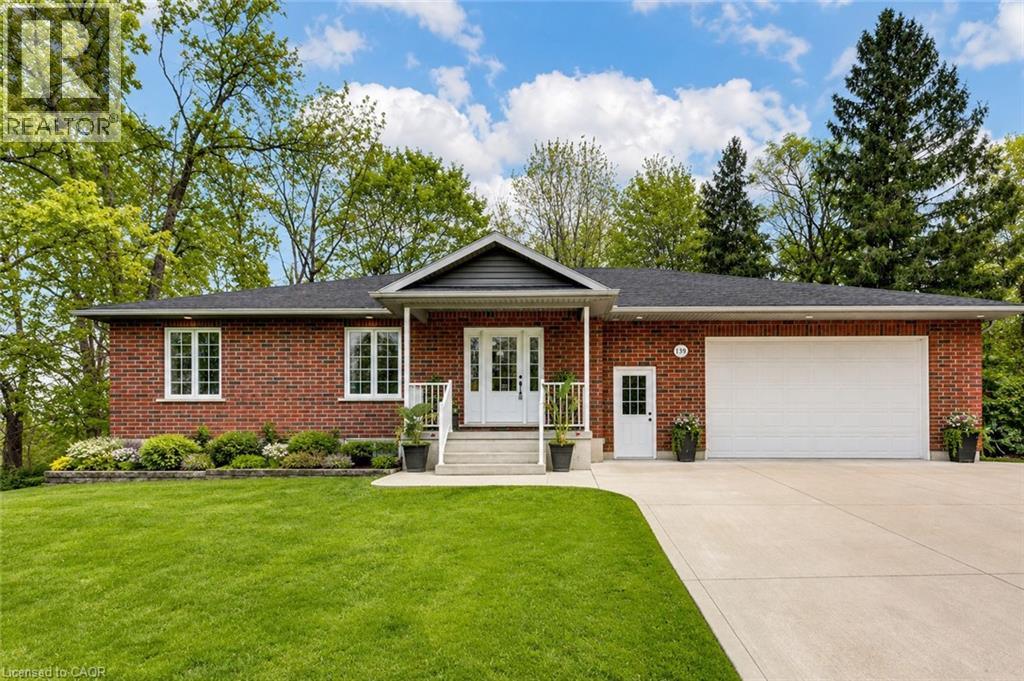
Thoughtfully designed and beautifully presented, this exceptional custom bungalow offers a rare combination of privacy, space, versatility, and premium garage/workshop amenities within the Village of Embro. Surrounded by mature trees and with conservation land adjacent to the property, this home offers a peaceful natural setting rarely found within a residential neighbourhood. Offering approximately 3,100 sq. ft. of finished living space, the home features 6 bedrooms and 4 bathrooms, making it ideally suited for large families, multigenerational living, or buyers seeking flexible in-law potential. The bright main level offers an open-concept layout with expansive windows overlooking the treed backdrop, spacious principal rooms, and direct access to an impressive covered upper deck - the perfect space for outdoor dining, entertaining, or simply enjoying the surrounding privacy and wooded views. The fully finished walkout lower level provides exceptional additional living space complete with a second kitchen, large recreation area, 3 additional bedrooms, full bathroom, separate laundry, and covered walkout patio access - creating outstanding flexibility for extended family or guest accommodations. One of the property's most remarkable features is the 57' x 27' heated garage/workshop complete with heated floors, nearly 1,500 sq. ft. of functional space, and exceptional storage capacity. Additional lower-level storage beneath the garage provides approximately 254 sq. ft. of highly functional space. Ideal for hobbyists, contractors, mechanics, or home-based business potential. Additional highlights include covered upper and lower outdoor living areas, concrete driveway with abundant parking, mature trees, and convenient access to Woodstock, Stratford, and Kitchener-Waterloo. A truly unique opportunity combining custom bungalow living, exceptional garage space, and a peaceful village setting in one of Oxford County's most desirable communities. (id:19593)
Makey Real Estate Inc.
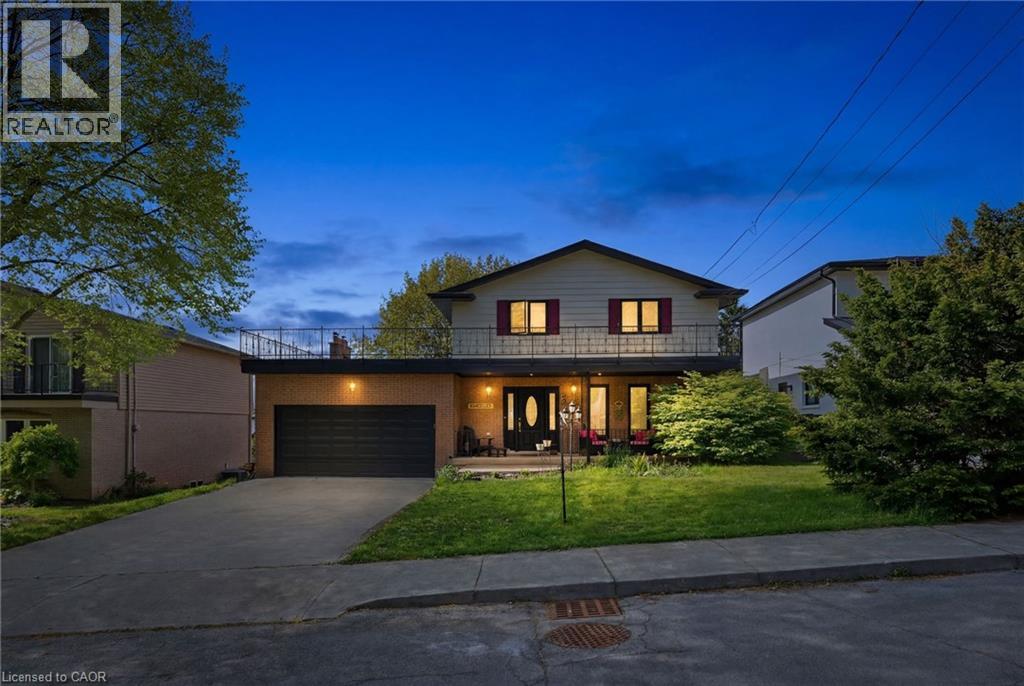
Hamilton, Ontario
Set against the breathtaking backdrop of the Niagara Escarpment, this exceptional residence delivers a rare combination of refined luxury and elevated design. Reimagined through a fully permitted top-to-bottom transformation in 2021, every inch of this home has been curated with uncompromising attention to detail, offering the feel and finish of a custom new build. No expense was spared, with all-new electrical, plumbing, HVAC, windows, insulation, premium flooring, designer fixtures, high-end finishes, and a fully finished basement completed to the highest standard. Designed for sophisticated everyday living and effortless entertaining, the home features a stunning chef-inspired kitchen, stylish basement kitchenette, walkout access to the private backyard, EV charging outlet in the garage, a spectacular rooftop terrace with panoramic escarpment views, and a charming Juliet balcony off the primary suite. The luxurious primary retreat is a true sanctuary, complete with oversized walk-in closets and an elegant spa-inspired his-and-hers ensuite designed for ultimate comfort and relaxation. Perfectly positioned amongst waterfalls, trails, parks, golf courses, and premier recreational amenities, while remaining minutes to Van Wagners Beach, Confederation Park, the future Confederation GO Station. A truly rare offering for buyers seeking luxury, lifestyle, and turnkey living in one of Hamilton’s most prestigious natural settings.? (id:19593)
Michael St. Jean Realty Inc.
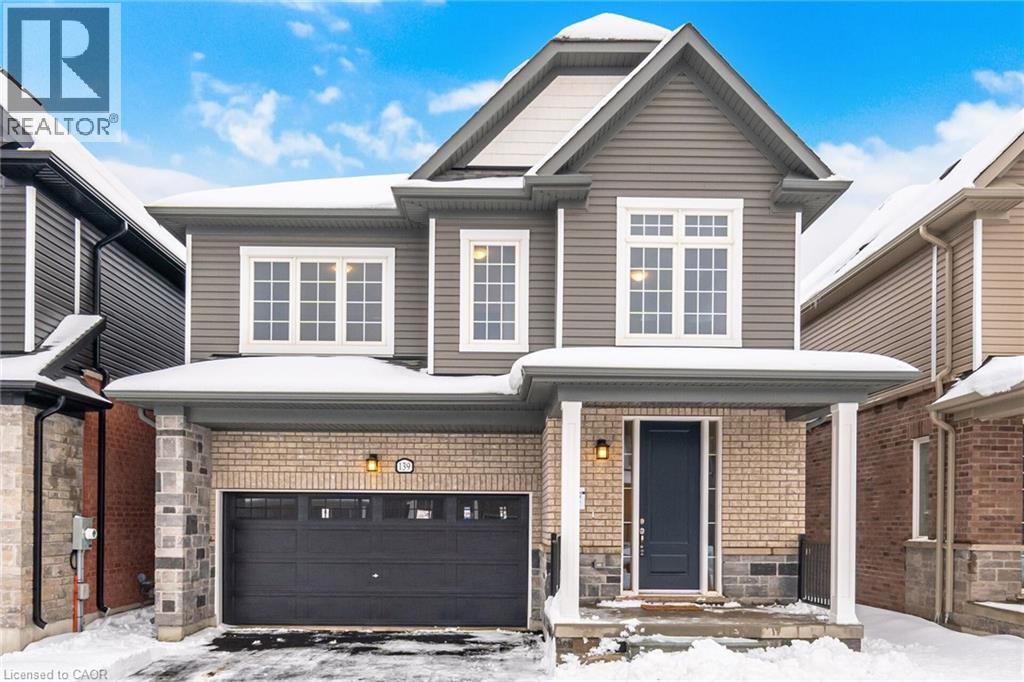
Erin, Ontario
Welcome to Erin Glen. Better value than buying from the builder, this brand new, never lived-in home sits on a 36 ft lot with strong curb appeal and a double car garage. Enjoy a bright open-concept layout with a modern kitchen, quartz counters, and a large island, plus a mudroom with direct garage access. Upstairs offers 4 bedrooms, 2 full baths, second-floor laundry, and a spa-like 5 pc primary ensuite with double sinks and a freestanding tub. Upgrades include 9 ft main ceilings, an 8 ft entry door, central A/C, and more. Unspoiled basement with a rare cold cellar. Tarion warranty. Minutes to Caledon Village and an easy drive to Brampton, Orangeville, and Georgetown. (id:19593)
RE/MAX Gold Realty Inc
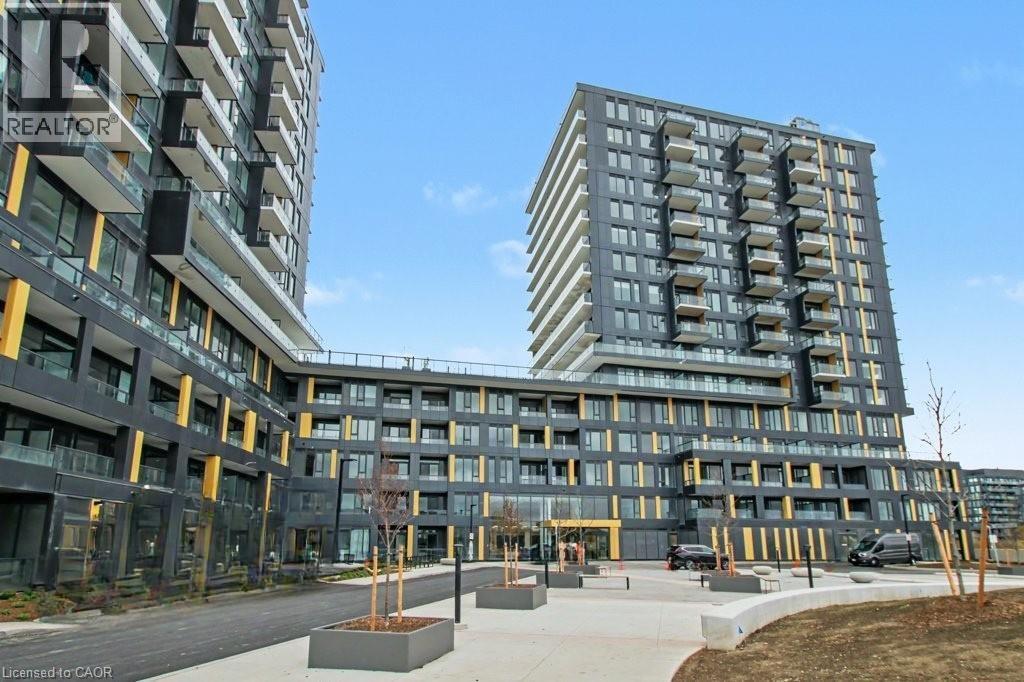
Burlington, Ontario
Welcome to this brand new, exceptionally spacious one-bedroom suite in ADI's Realm community, located in Burlington's desirable Alton Village. This modern unit is designed with a very functional open-concept layout, impressive 9-foot ceilings, and beautiful wide plank flooring. The suite showcases contemporary finishes, a sleek modern and spacious kitchen, large enough to add an island and work space. Bright living area that's perfect for both relaxing and entertaining. Enjoy the private balcony, offering excellent privacy and plenty of natural light. The oversized bedroom easily accommodates large furniture and features a generous walk-in closet with ample space for clothing and storage. Convenient keyless entry. Exceptional amenities including an open double-height luxurious lobby with concierge service, parcel pickup and lockers. Additional features include a social lounge with a private outdoor terrace, separate kitchenette spaces, a kids' playroom, and a dedicated work-from-home lounge. The building also offers a pet spa, a fully equipped functional fitness studio with yoga space, sauna with rinse shower, and an outdoor rooftop terrace complete with lounge areas, BBQ stations, and a basketball court. Beautifully landscaped outdoor spaces are expected to be completed within the next few months. Conveniently located close to shopping, restaurants, parks, schools, public transit, and major commuter routes including Hwy 407, this condo offers the perfect blend of comfort, style, and accessibility. (id:19593)
RE/MAX Real Estate Centre Inc.
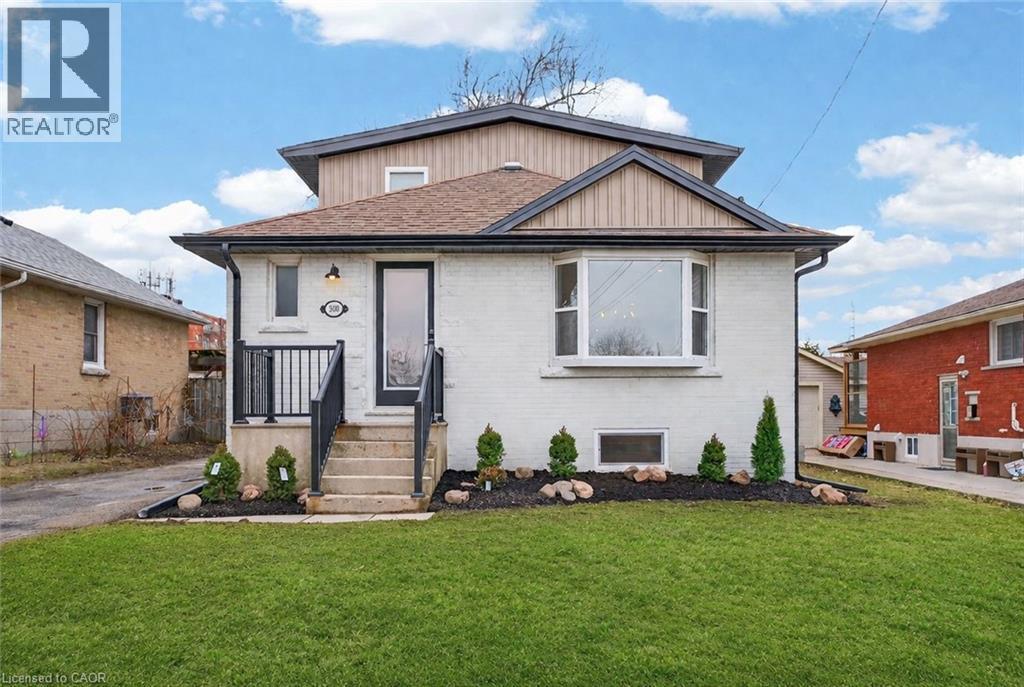
Hamilton, Ontario
Welcome & be the first to enjoy this beautifully newly renovated lower unit at 330 East 15th Street, Hamilton. A bright and spacious 3-bedroom, 1-bathroom suite within a legal duplex,thoughtfully designed with comfort, privacy,and compliance in mind.Thi sself-contained unit offers a functional layout with a large dream kitchen,generous living and dining area, and the convenience of in-suite laundry,making it an ideal home for families, couples, or professional tenants. The property has undergone extensive upgrades and offerspeaceof mindwith separateentrances, separatehydrometers,and professionalfire and sound separation.Recentexterior improvements include new siding,soffits, eavestroughs and downspouts(2026),along with new exterior doors and select windows(2025), adding to the home’s curb appeal and efficiency. Located on a desirable Hamilton Mountain street, this home is closeto parks, schools, shopping,transit,everyday amenities,and MohawkCollege. Tenants will also appreciate the availability of 12-hour street parking. Lease: $1,800/month + utilities. Available June 1st. (id:19593)
Century 21 Millennium Inc Orangeville
Stoney Creek, Ontario
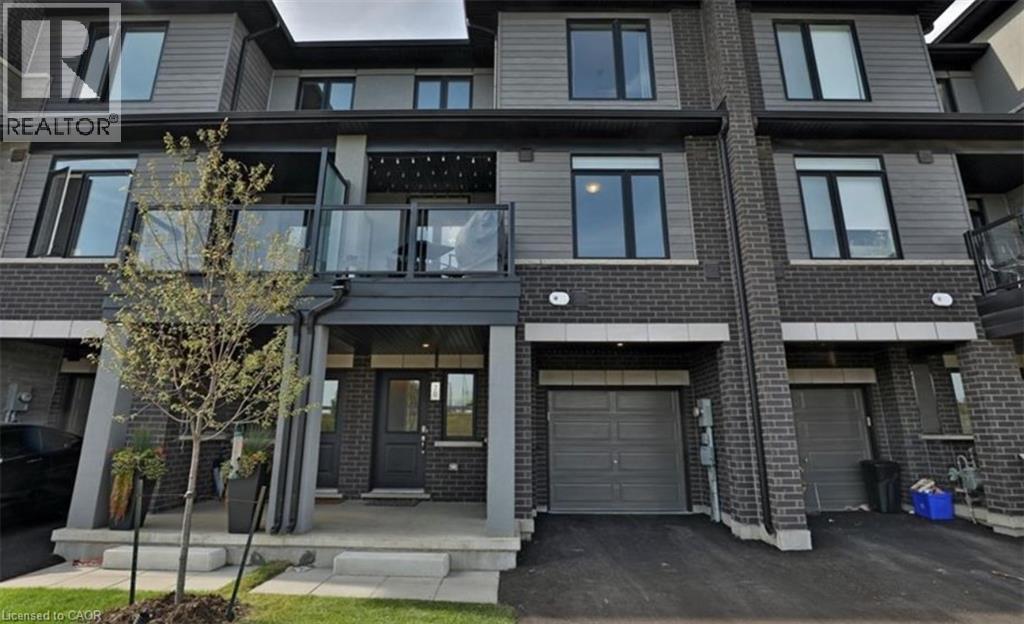
Discover modern lakeside living in this stunning 3-storey townhouse tucked away on the quiet side of the complex, offering the perfect blend of comfort, convenience, and style. Ideally located just minutes from the lake, highway access, and everyday essentials including Costco, Superstore, and Walmart Supercentre. This beautifully finished home features 2 spacious bedrooms and 1.5 bathrooms with tasteful upgrades and finishes throughout. The open-concept layout provides an excellent space for entertaining guests or relaxing at home. Enjoy the convenience of driveway parking, garage parking, plus plenty of visitor parking nearby. Step out onto your private balcony and take in peaceful lake views — the perfect spot to unwind morning or evening. A fantastic opportunity to lease a well-maintained home in a highly desirable location close to shopping, dining, recreation, and commuter routes. (id:19593)
Revel Realty Inc.
Highlands East, Ontario
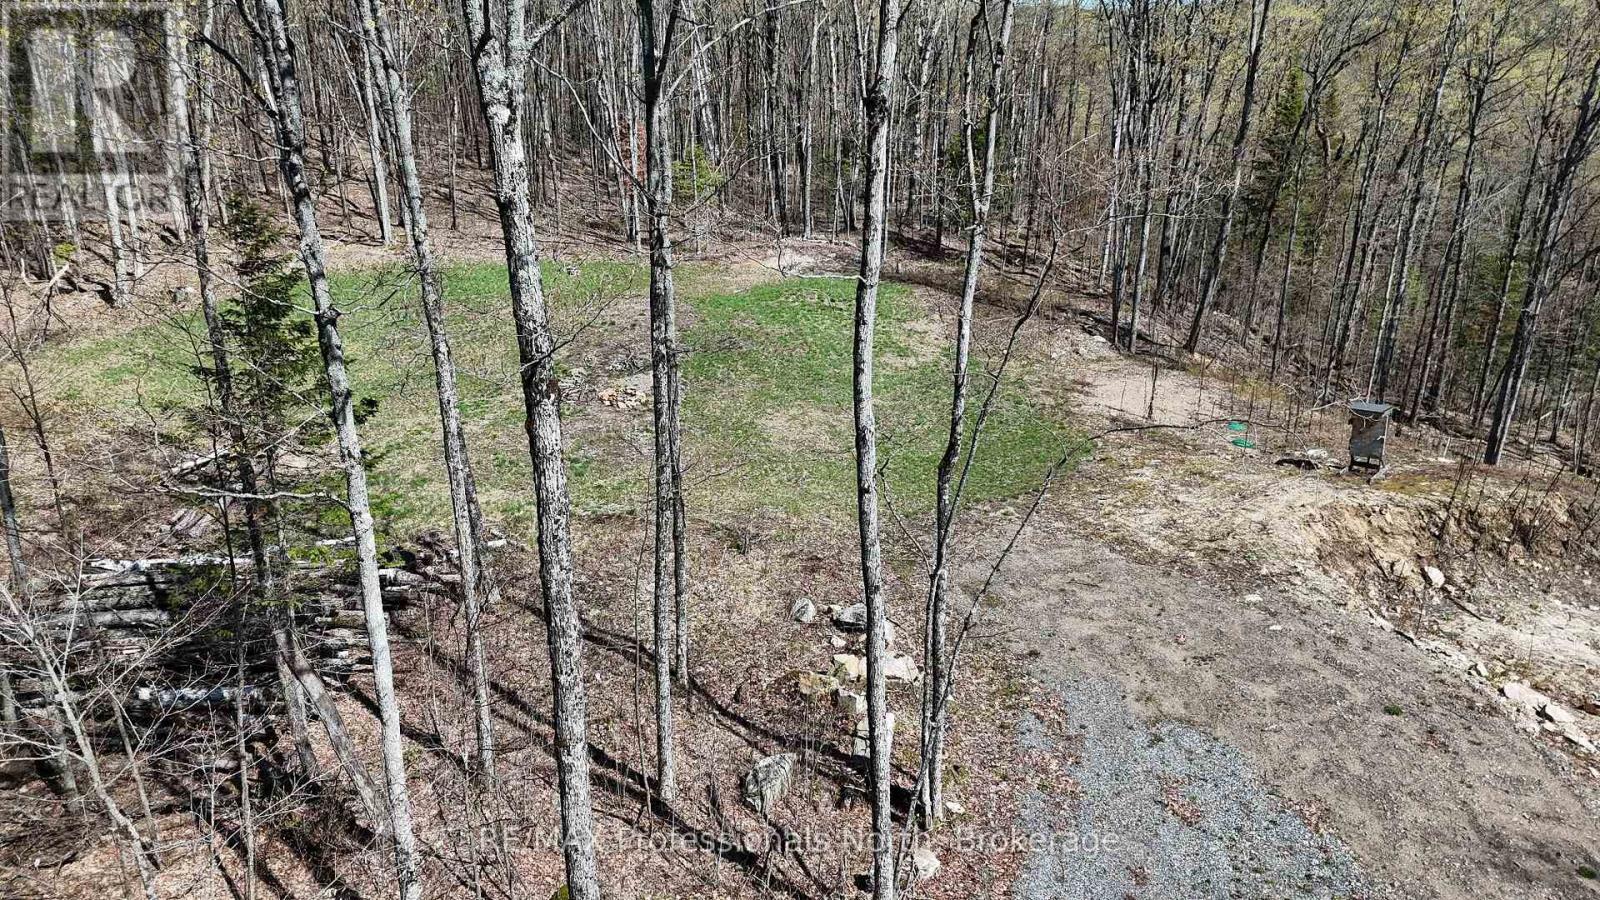
This is a sneaky nice 6.04 acre parcel just outside the Village of Wilberforce but far enough where you feel like you are in the middle of nowhere and is it QUIET, so peaceful at this lot! A fabulous, elevated building site and yard has been cleared in the trees along with a foundation excavated so your basement or crawl space footings can be installed immediately. Here's the big bonus...the drilled well, septic and 200 amp hydro service has been installed onsite already, easily the better part of a $30,000 investment you don't need to worry about, just choose your building plans and submit them for approval and start building your dream home or cottage in the woods! The rest of the acreage is heavily treed outside of the cleared area and is accessed year round by the township road. Another bonus, if you are into snowmobiling, is the groomed trail along Cedar Lake Road, it is right at your finger tips! A shared road/driveway, expenses to maintain it as well, is accessed off Cedar Lake Road on an open concession allowance right to the building site! As an experienced Realtor of 40 years in this area this is easily one of the nicer acreages all around that has ever been for sale. Checkout the video and information package for all the details! (id:19593)
RE/MAX Professionals North
Muskoka Lakes, Ontario
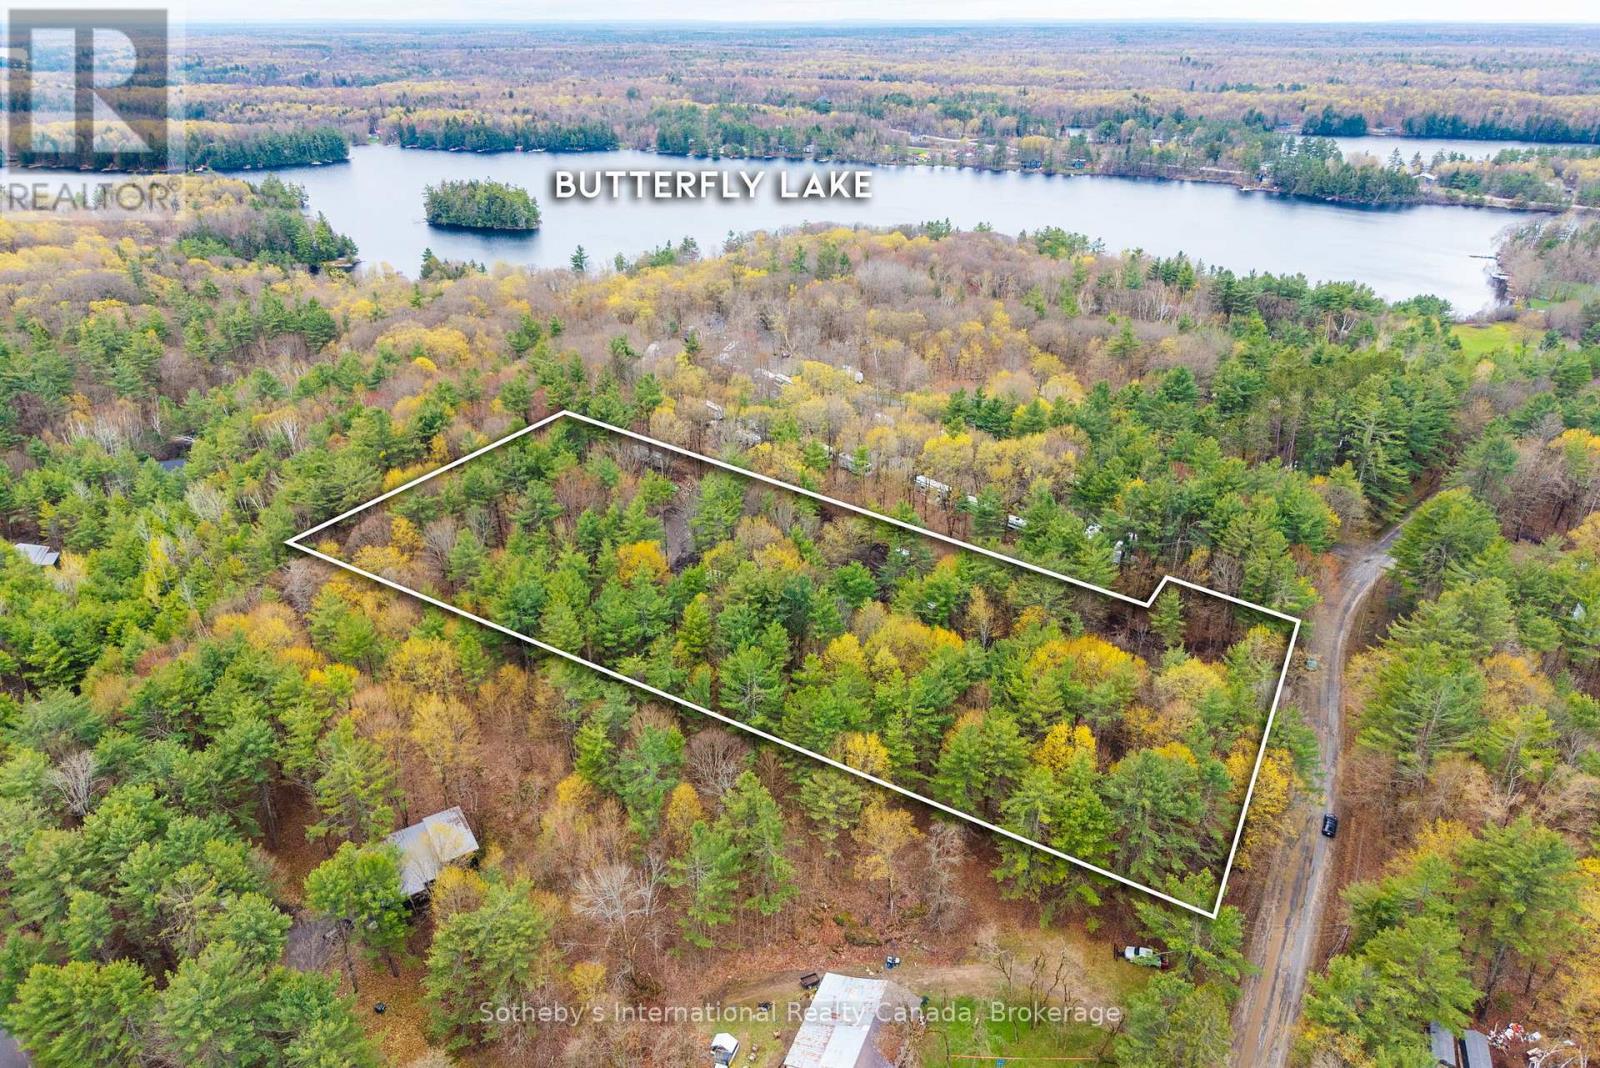
A Rare Opportunity Near Port Carling. Set on approximately 3.5 acres in the heart of Muskoka, this newly cleared parcel presents an exceptional opportunity to build a custom year-round residence or refined cottage retreat just minutes from Port Carling. Surrounded by natural privacy and classic Muskoka landscape, the property offers a level building site with a new driveway currently being installed, creating an ideal foundation for future development. Perfectly positioned near public access to Lake Joseph, the location offers convenient access to boating, golf, hiking trails, and the shops and restaurants of Port Carling while maintaining the peace and privacy of a rural setting. Whether envisioned as a luxury getaway or a long-term investment in Muskoka's coveted waterfront corridor, this property offers the rare combination of accessibility, usability, and future potential. (id:19593)
Sotheby's International Realty Canada
Collingwood, Ontario
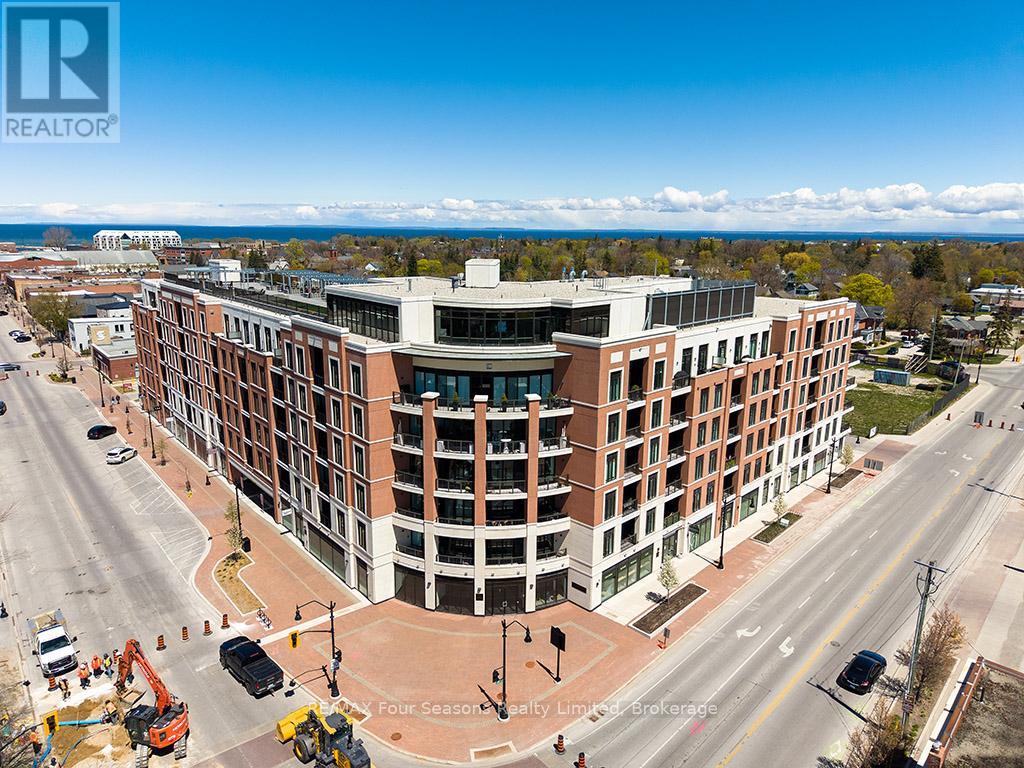
Welcome to Monaco in the heart of Collingwood-more than just an upscale condo, it's a welcoming community known for its strong sense of connection and active social lifestyle. Residents enjoy a vibrant calendar of events organized by a dedicated committee, from euchre and trivia nights to boat cruises, movie previews, and casual meet-and-greets-all while supporting local charities. Unit 402 (Ercole model) offers 645 sq. ft. of thoughtfully designed living space, featuring 1 bedroom, 1 full bathroom, and an open-concept kitchen, living, and dining area. Soaring 10 ft. ceilings enhance the sense of space, while a full-width balcony with two walkouts provides a great spot to relax in warmer months. The unit is complete with all-new Samsung appliances, one underground parking space, and a convenient on-site storage locker. Enjoy premium building amenities including a rooftop fitness area with views of the Blue Mountains, a rooftop terrace for relaxing or entertaining, and an elegant party room. Ideally located just steps from local restaurants, a grocery store, and a café within the building, and only a short walk to the public library, this is an excellent opportunity to enjoy low-maintenance living in a highly walkable Collingwood location. (id:19593)
RE/MAX Four Seasons Realty Limited
Kitchener, Ontario
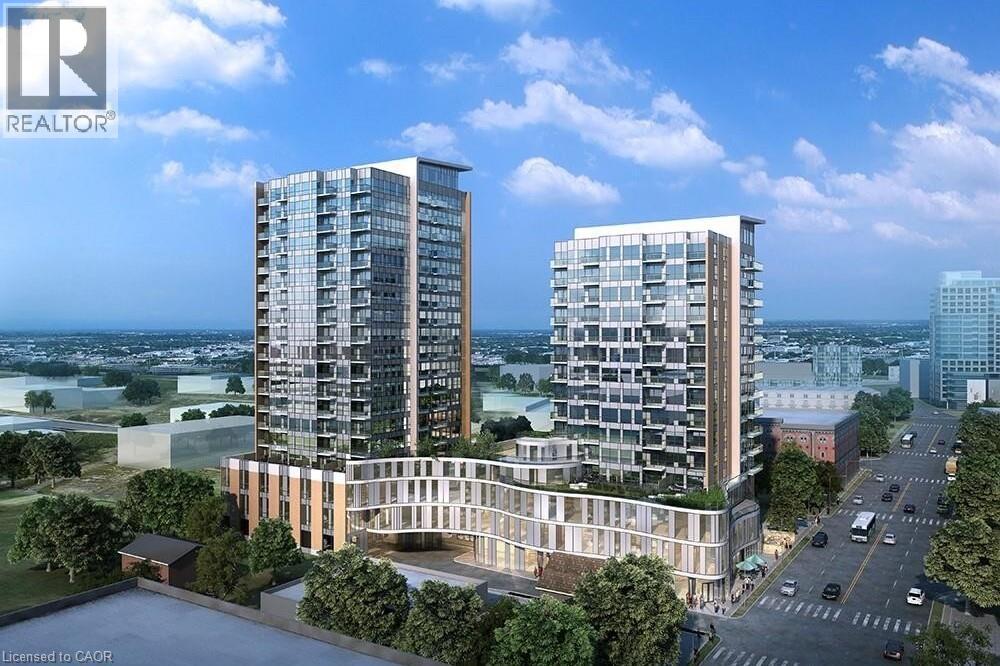
Downtown Kitchener living at its best! This bright and spacious 1 Bed + Den condo features modern finishes, stainless steel appliances, in-suite laundry, a private balcony, and a den with a storage closet thats perfect for a home office, nursery, or guest space. Enjoy premium amenities including a rooftop terrace, gym, co-working lounge, and theatre room, all just steps to Universities, transit, shops, and restaurants. Parking + locker included! **Rental Application, Credit Report, Employment Letter & References required** (id:19593)
Stonemill Realty Inc.
Delhi, Ontario
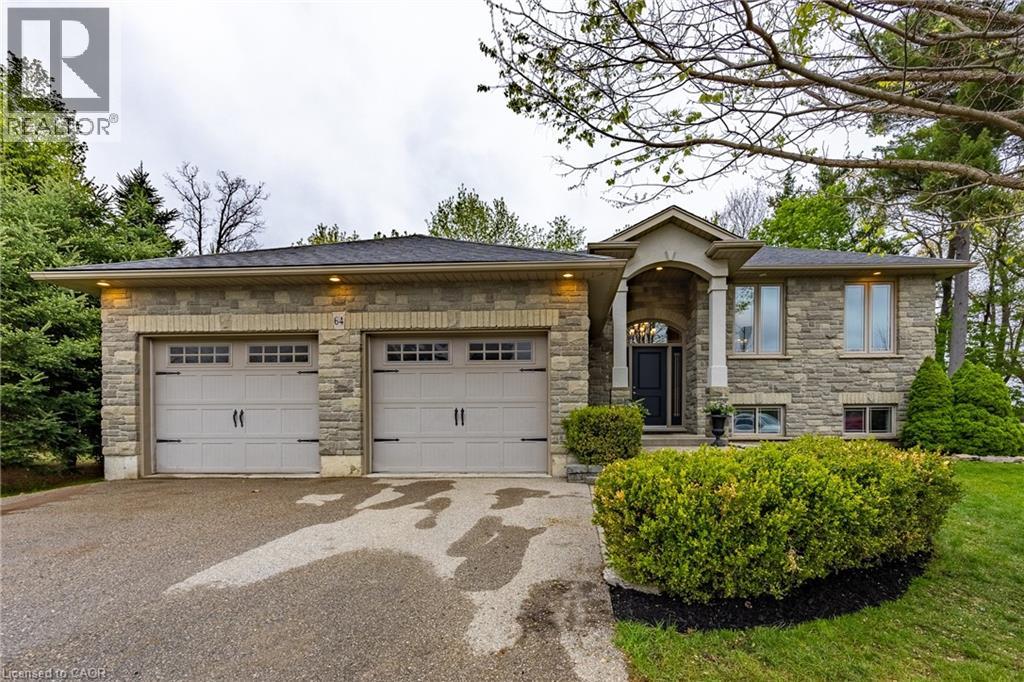
Nestled on a premium treed lot backing onto peaceful farmers’ fields, this beautifully designed raised bungalow offers the perfect blend of privacy, space, and modern family living. Located in a quiet cul-de-sac, this home features an inviting open-concept layout including kitchen, dining and living area with soaring cathedral ceilings that create a bright and airy atmosphere. The main level offers 3 spacious bedrooms and 2 full bathrooms, including a private primary ensuite, along with a large welcoming foyer ideal for busy family life. The kitchen walks out to an impressive multi-level deck overlooking the expansive backyard — perfect for entertaining, relaxing, or enjoying the tranquil country views. The fully finished lower level provides exceptional additional living space with a large rec room, 4th bedroom, 3rd full bathroom, and oversized laundry area, making it ideal for guests, teenagers, or extended family. Surrounded by nature yet tucked away in a family-friendly cul-de-sac, this home combines comfort, functionality, and a highly desirable setting. (id:19593)
RE/MAX Erie Shores Realty Inc. Brokerage
Grey Highlands, Ontario
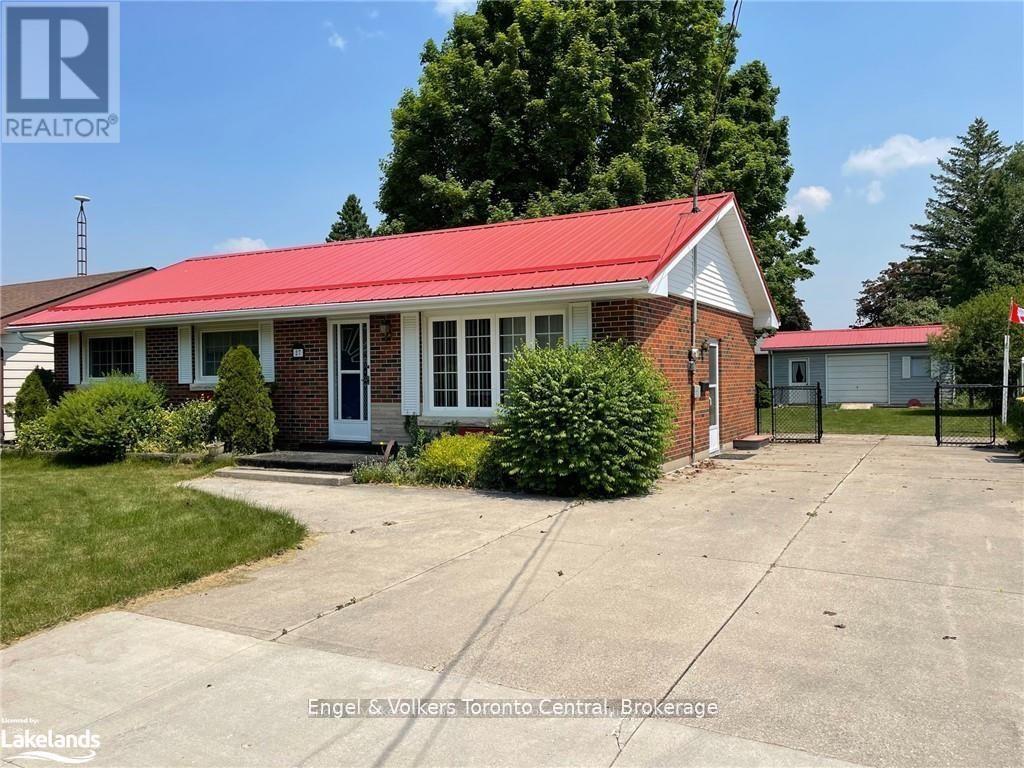
Fantastic 3 bedroom bungalow, move-in ready. Newer kitchen, newer kitchen appliances, newer main level bathroom. Large picture window in living room, bright and inviting. Convenient walk-out to deck from dining area. Spacious family room on lower level with gas fireplace. Lower level also offers cold storage room, laundry area, utility area and 2pc bathroom (new in 2019). Large partially fenced yard with mature trees, deck (19'2 x 12'6), garden and plenty of room for kids/pets to rough-house. Garage/workshop/storage shed (24'4 x 12'3) with overhead door, workbench & hydro (runs to house via underground wiring). A wonderful location for a young family or retirees, just a short distance to school, shops, golf, skiing, rec facilities, new grocery store & new hospital. Close to popular Beaver Valley & inland lakes ideal for swimming, boating & fishing. Under 2 hrs from GTA, 90 mins from Kitchener/Waterloo, 45 mins to Collingwood/Blue Mountain, 30 mins to Owen Sound. Just add you! (id:19593)
Engel & Volkers Toronto Central