
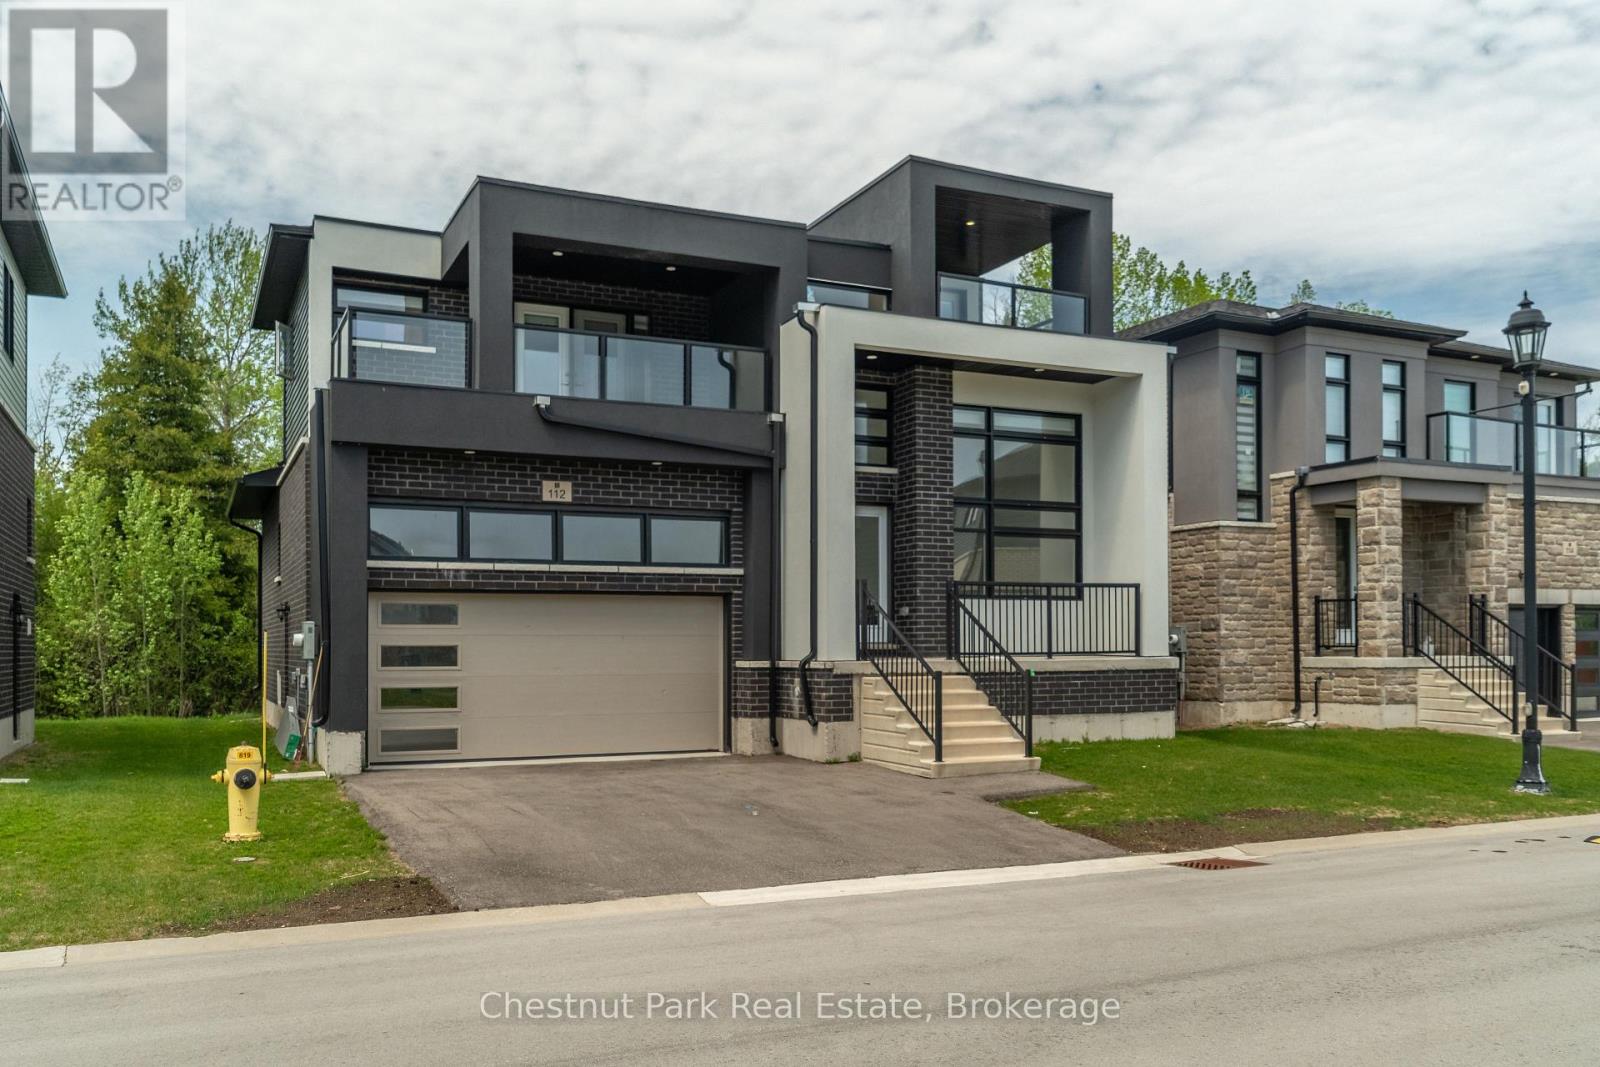
Blue Mountains, Ontario
Welcome to 112 Sebastian Street, a stunning four-bedroom, four-bathroom detached home offering modern design, breathtaking views, and the ultimate four-season lifestyle. Nestled in one of Georgian Bay's most sought-after communities and just steps from Georgian Peaks Ski Club, this exceptional property is perfectly suited for families, weekend retreats, or investment buyers seeking a premium recreational home. Designed for both comfort and entertaining, the open-concept main floor features a bright and airy living space with expansive windows that capture natural light and showcase the surrounding scenery. Step out onto the walkout deck and take in uninterrupted slope views year-round. The thoughtfully designed layout offers four spacious bedrooms, including a luxurious primary suite complete with large closets, a four-piece ensuite, and a private covered balcony with sleek glass railings and spectacular panoramic views of both Georgian Bay and the ski hills. The upper level also includes a welcoming lounge area and a second covered balcony - the perfect place to unwind and enjoy breathtaking sunsets. A full unfinished basement presents outstanding potential for nanny quarters, multi-generational living, or additional recreational space. An attached garage and double driveway provide ample parking and storage for all your seasonal gear. Set on a beautiful lot with private treed back yard, while being located just steps from waterfront access and unobstructed views, this remarkable home combines mountain and waterfront living in one exceptional location - all within walking distance to Georgian Peaks Ski Club. (id:19593)
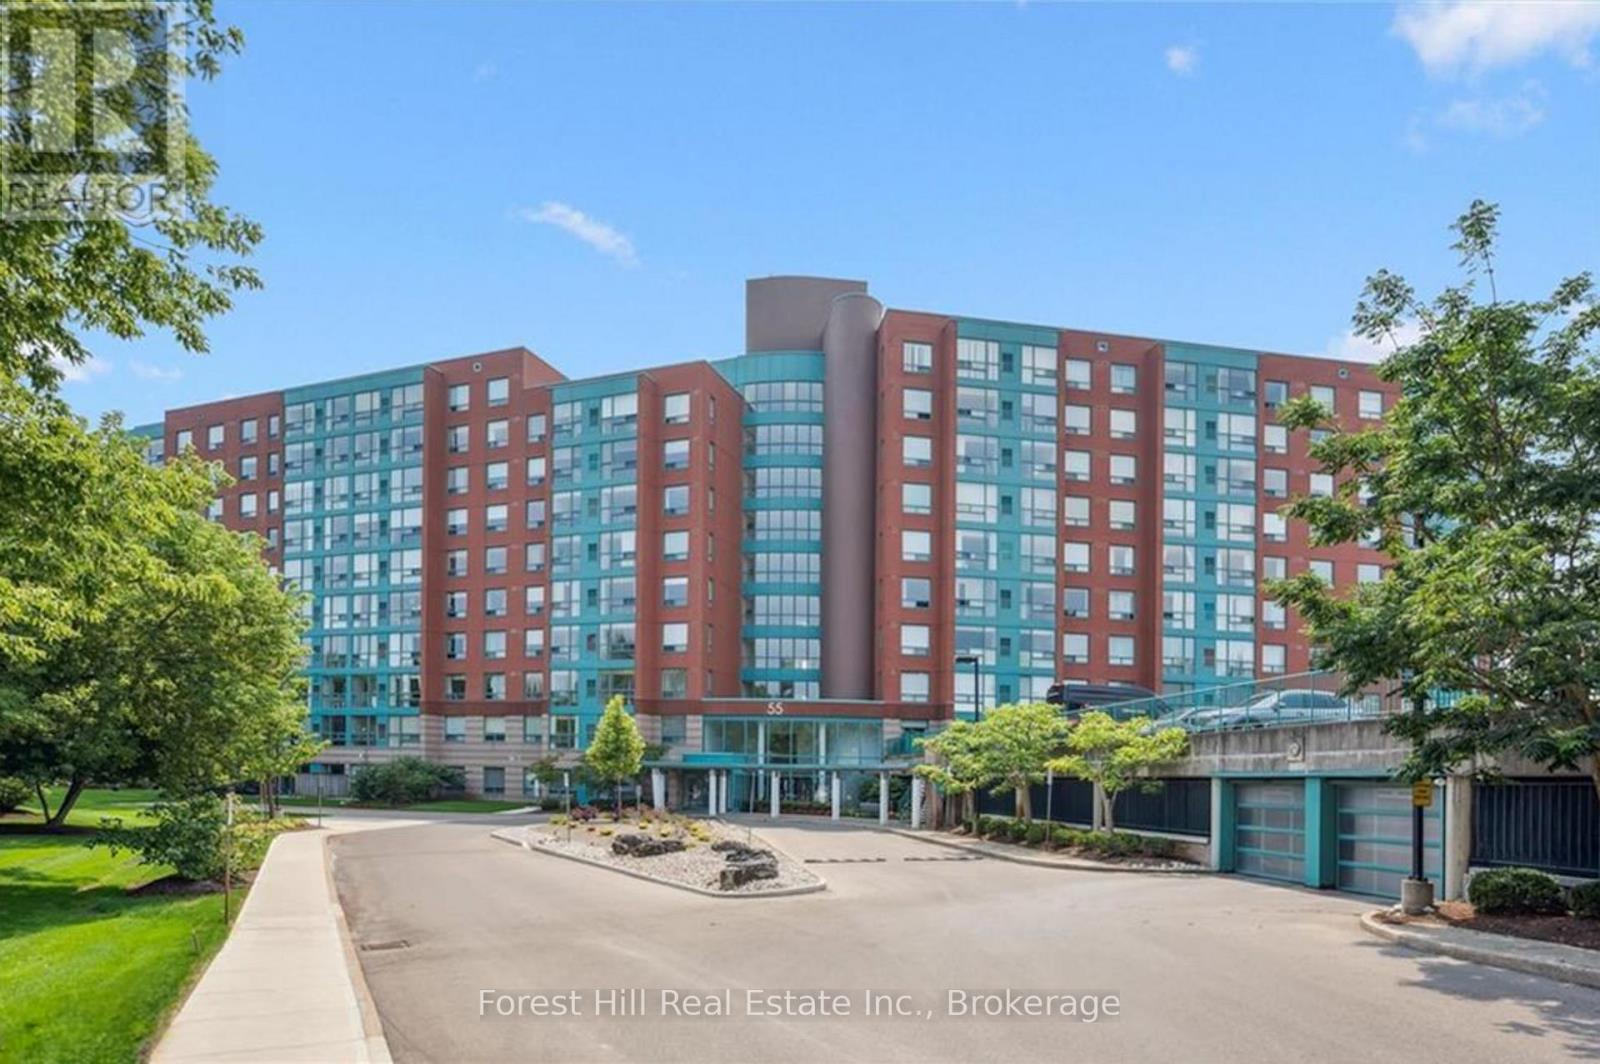
Waterloo, Ontario
Spacious 2 bedroom, 2 bathroom unit at The Atriums - condo living at its best! Located on a quiet court surrounded by scenic walking trails and lush green space. Offering over 1,150 sq ft of bright, open living space, with large windows that fill the home with natural light. The functional layout features a galley-style kitchen, separate dining area, and a generous living room ideal for relaxing or entertaining. Enjoy the convenience of in-suite laundry, underground parking, and ample visitor parking. This well-managed building offers excellent amenities including a party room, library, and rooftop terrace. Ideally located just minutes to Uptown Waterloo, Conestoga Mall, transit, and the expressway, this home offers the perfect blend of peaceful living and everyday convenience. (id:19593)
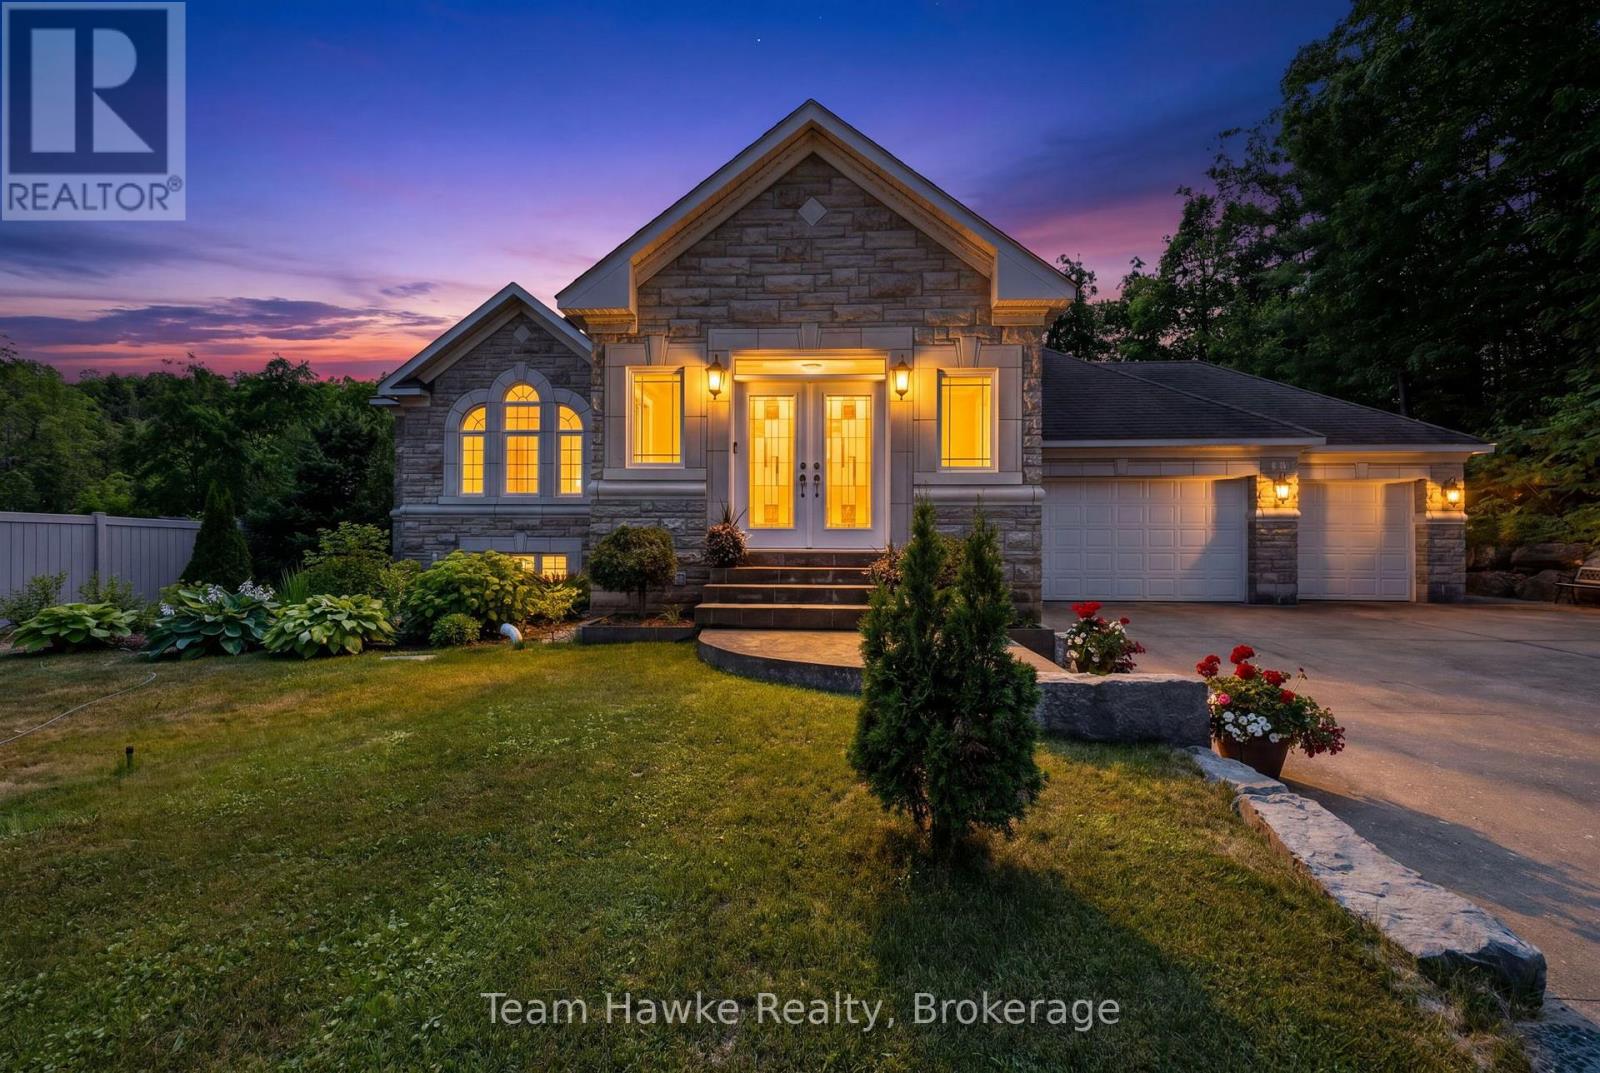
Tiny, Ontario
Gorgeous, classic stone & amp; brick bungalow, attached 3 car garage with 2225 sq ft of living space on the main floor and a finished basement with a separate entrance. Top quality construction and neutral designer finishes throughout both levels. Located on a quiet dead end street, backing onto a forested acreage in the Sawlog Point area of serene Tiny Township. Short walk to access Georgian Bay. The kitchen is an entertainer's delight with a spacious island, granite countertops and plenty of counter and storage space. Walk out from the kitchen to a deck and extensive landscaped backyard with private vinyl fencing. Have dinner under the large shelter gazebo or enjoy the woodburning sauna. 3bedrooms on the main level including a generous primary with a 5 piece ensuite bathroom and a walk-in closet. Large living room which opens up to a generous space with a dining area. Lower level contains a rec room which can be used as an office space or a games room. Family room with radiant heated tile floors is anchored by a woodburning fieldstone fireplace. It is roughed in for a second kitchen providing the opportunity for an in-law suite for extended family or a rental income. Separate covered access. Two additional bedrooms and a 5 piece bathroom plus a laundry room with hook-ups for a washer and dryer. Inground sprinkler system is roughed in but has not been connected. Also security cameras are roughed in but not connected. No For Sale sign on the property. (id:19593)
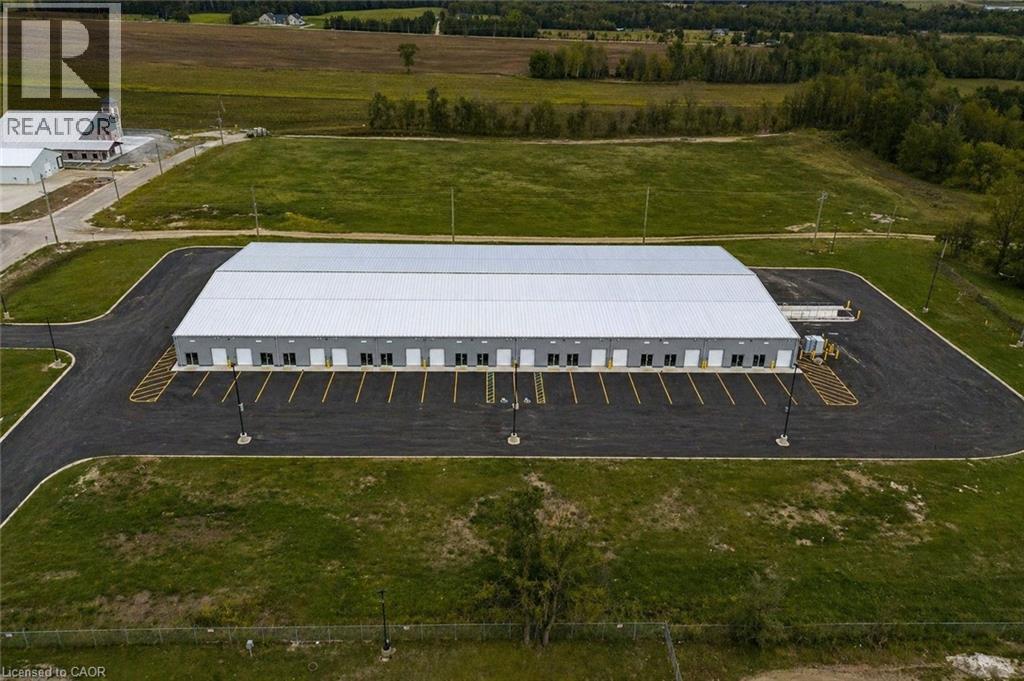
Hanover, Ontario
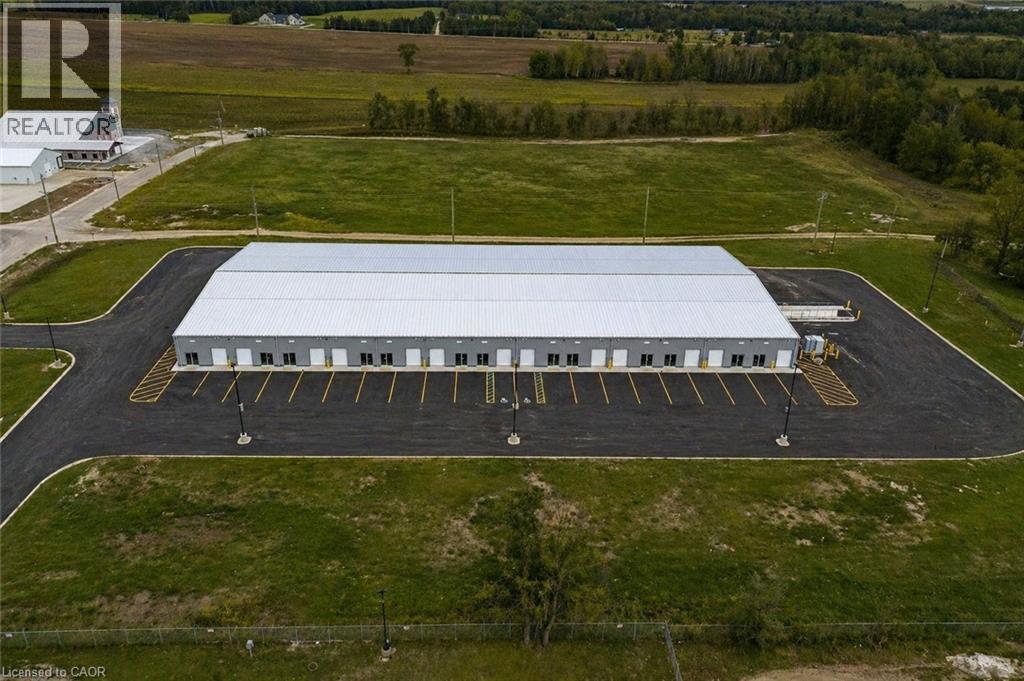
Exceptional industrial/commercial opportunity at 595 First Street in Hanover. This impressive multi-unit building offers approximately 48,000 sq. ft. divided into 26 individual units, making it ideal for investors, owner-users, and businesses seeking flexible industrial space in Hanover's growing industrial corridor. Each unit features its own private washroom, separate man door entrance, overhead drive-in door, individually metered hydro and gas services, and open-span layout suitable for warehousing, manufacturing, trades, storage, service businesses, showroom, and industrial-commercial uses. The property is equipped with a powerful 3-phase electrical system designed to support modern industrial operations. Ample on-site parking is available for staff and customers, along with a shared loading dock to support shipping and receiving needs. The flexible design allows users to customize units to suit their business operations while offering excellent leasing potential for investors. A major highlight is the future upside potential. Ownership is currently working on a condominium conversion plan, creating the opportunity for future individual unit sales and additional investment flexibility. Investors can benefit from multi-tenant income while positioning for future resale opportunities, while owner-users can secure long-term space in a rapidly expanding market. Situated on a sizable site with room for future expansion and potential for an additional commercial building, this property offers rare growth potential in one of Ontario's emerging industrial markets. Excellent opportunity to acquire a versatile industrial asset with strong income potential, future condo conversion upside, and long-term value. (id:19593)
Hanover, Ontario
Brand new industrial units now available for lease in the heart of Hanover's established Industrial Park. Ranging from approximately 1,757 to 25,000 sq. ft., these versatile shell units offer a clean slate for tenants to design and build out the space to suit their specific business needs. Units feature drive-in overhead doors, clear heights from 14' to 19'6, individually metered electric and gas, ample on-site parking, and all major services now available on site, including internet. Units are delivered in shell condition, with tenant responsible for all interior buildouts, including washrooms, electrical/plumbing distribution, finishes, and obtaining all required building permits and approvals. The Landlord may provide washroom drawings if required to assist the tenant with the permit process. Zoned M1, permitted uses include light manufacturing, warehousing, service industries, transport terminals, workshops, and select commercial uses such as fitness facilities and accessory offices. Tenants are responsible for all utilities and internet servicing to their unit. Take advantage of limited-time leasing incentives, including 3 months free net rent and an optional rent-to-own program allowing tenants to apply 50% of Year 1 net rent toward a future purchase. Located minutes from Hwy 4 and surrounded by active businesses, these units are ideal for trades, contractors, light industrial users, and growing enterprises. Flexible lease terms available. Conveniently located near a full range of local amenities including restaurants, cafes, banks, retail stores, gas stations, and service providers, with quick access to major transportation routes and the downtown Hanover core, providing ease for both employees and customers. (id:19593)
Flamborough, Ontario
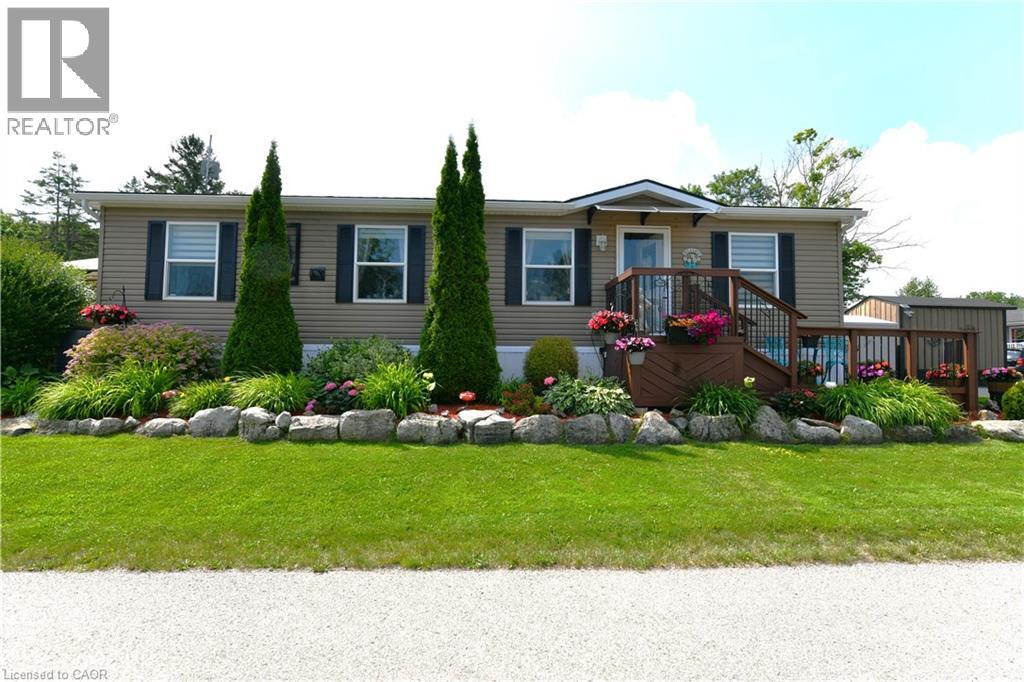
Welcome to 7 Willowdale Road, a beautifully maintained Northlander model located in the highly desirable John Bayus Park, a welcoming 50+ year-round community just minutes from Cambridge and Hamilton. Offering over 1080 sq. ft. of thoughtfully designed living space, this home features a bright, open-concept layout that's ideal for both everyday living and entertaining. The spacious kitchen boasts a central island and ample cabinetry, flowing seamlessly into the inviting living area. Sliding doors from the dining room lead to a private rear deck and backyard—perfect for enjoying your morning coffee or relaxing at the end of the day. The home includes 3 generously sized bedrooms, highlighted by a spacious primary suite with a private 3-piece ensuite. Additional features include an electric fireplace, central air conditioning, water softener, in-suite laundry, and 2 storage sheds. Fees also include Community Septic System. Residents enjoy access to an exceptional range of community amenities, including a fishing pond, swimming beach, pickle-ball courts, and a vibrant community centre, making this the perfect place to enjoy an active and social lifestyle year-round. (id:19593)
Oakville, Ontario
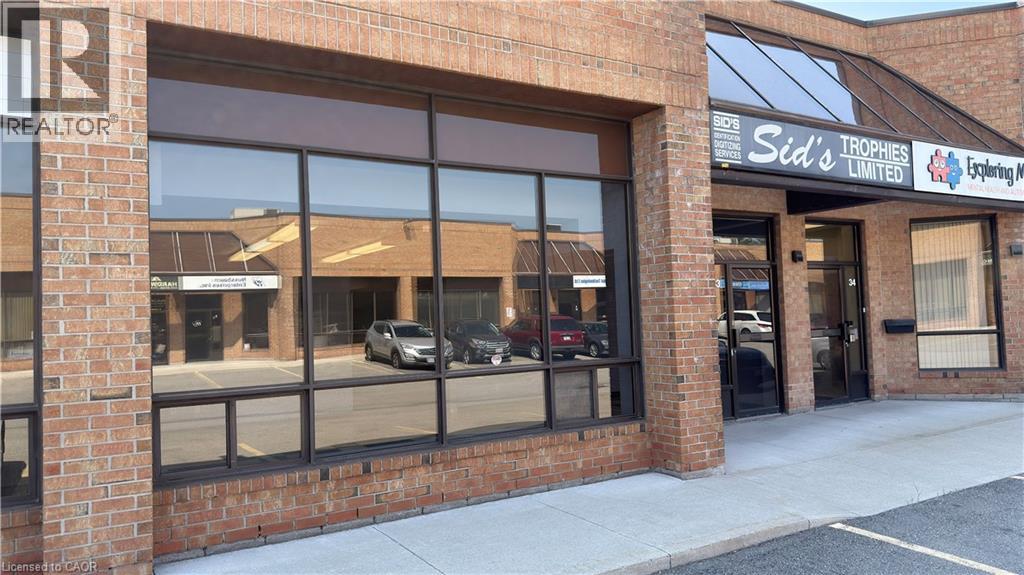
Exceptional opportunity to lease a clean, professional industrial unit in a well-maintained complex with excellent highway access. The landlord is flexible with the unit's configuration, allowing tenants to tailor the space to their operational needs. Approximately 35% office and 65% warehouse/storage, featuring an 18' clear height and a convenient drive-in shipping door for receiving. 2 bathrooms on site. Upper bathroom includes a shower stall. Ample on-site parking offers a significant advantage for staff and clients. Suitable for a wide range of permitted uses, making this an ideal space for businesses seeking flexibility and functionality. Owner is a registered Real Estate Broker. (id:19593)
Hamilton, Ontario
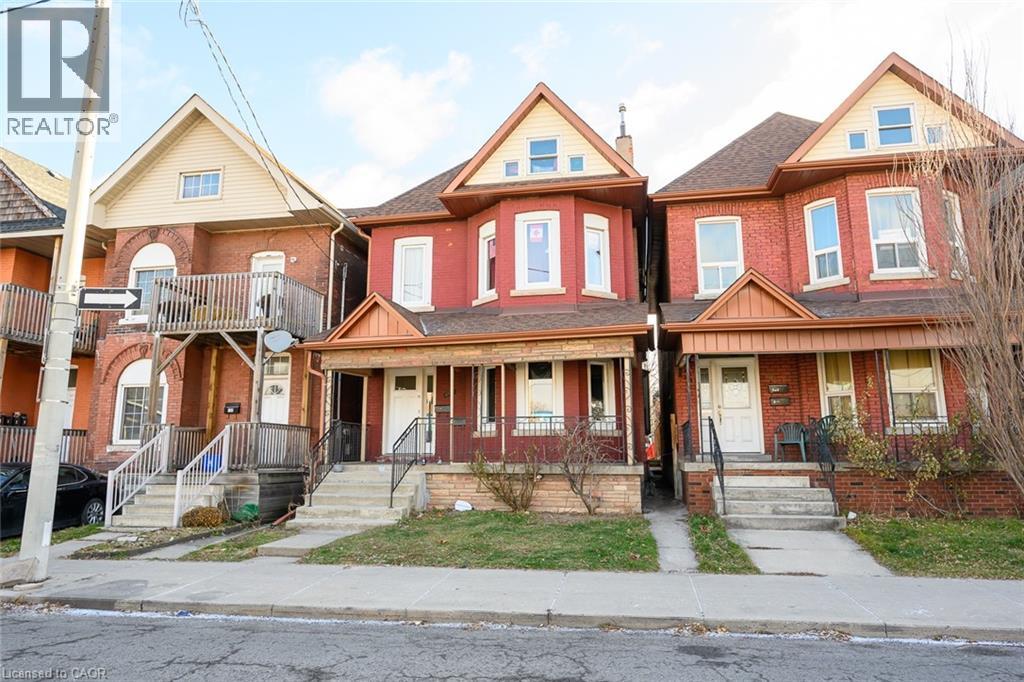
Very well-maintained 2-bedroom unit located in the heart of Hamilton with its own private entrance. This bright and spacious home features two generous bedrooms, a full kitchen, 4-piece bathroom, and private in-suite laundry conveniently located in the basement. Enjoy the added bonus of two rear parking spaces on a private attached driveway. Ideal for responsible tenants seeking comfort and convenience in a central location. Credit check, employment letter, rental application, references, and signed lease agreement required. (id:19593)
Brantford, Ontario
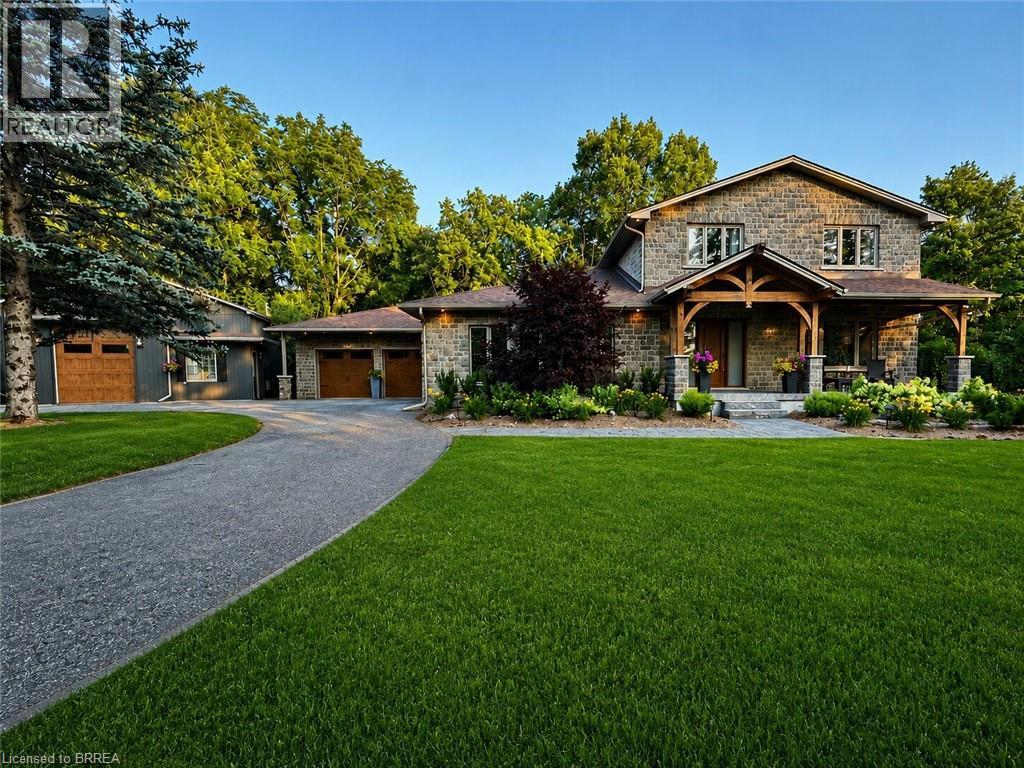
Welcome to 360 Robinson Road, a fully renovated executive home offering over 4,000 sq ft of living space on 2.6 acres, backing onto the protected conservation lands of Apps Mill. Enjoy quiet rural living, modern elegance, and exceptional outdoor amenities just minutes from Brantford and Hwy 403. A striking timber front porch welcomes you into a bright, open-concept main floor designed for entertaining and everyday comfort. The chef’s kitchen features quartz countertops, a 10-ft island, built-in appliances, wine cellar, and wet bar, flowing seamlessly into the dining area and great room with a natural stone gas fireplace. Expansive windows and glass doors showcase serene views of the pool, forest, and fields beyond. Additional highlights include a spacious laundry/mudroom and private home office with custom built-ins and its own gas fireplace. The primary suite offers a private walkout deck overlooking the backyard oasis, while additional bedrooms and beautifully updated bathrooms provide ample space for family and guests. The fully finished lower level features a home gym, 2-piece bathroom, sauna, and potential for a wet bar or guest suite. Outside, enjoy resort-style living with a covered porch and two-storey wood-burning fireplace, lookout deck, massive pavilion, firepit area, and stunning in-ground saltwater pool. A heated detached 30 x 40 ft shop with an air-conditioned office provides incredible flexibility for a home-based business, hobbies, or storage. Extensive renovations include new cabinetry, windows and front door, full spray foam insulation, updated electrical, new appliances and pool equipment, upgraded lighting, trim, and flooring. A rare luxury retreat where comfort, style, privacy, and nature come together on a premium conservation lot. (id:19593)
Lynedoch, Ontario
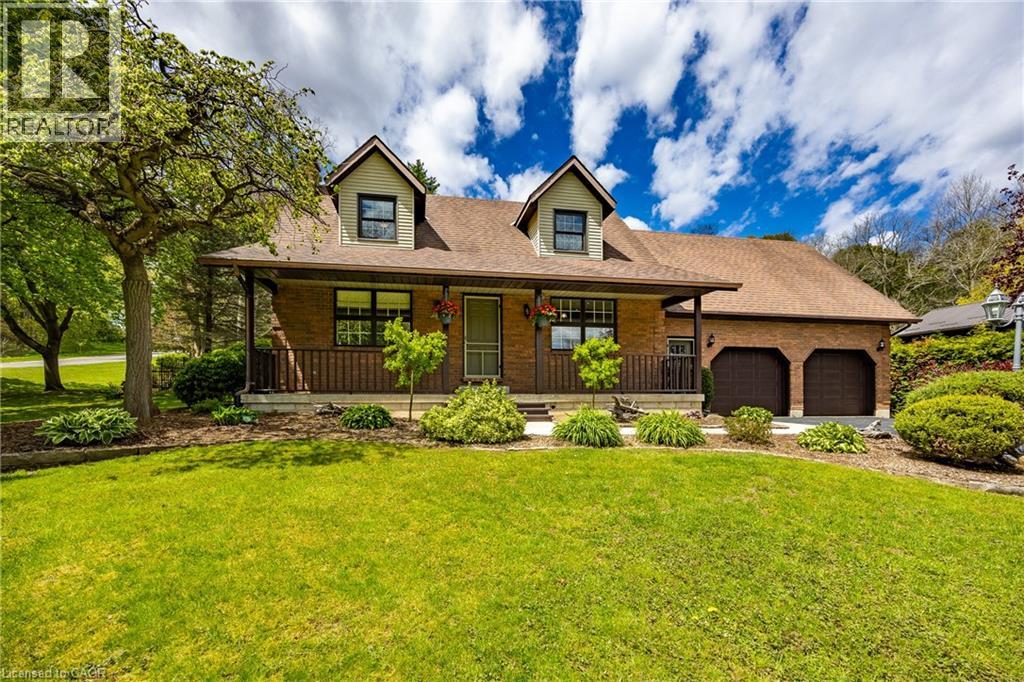
Charming Custom Home on Corner Lot in Historic Lynedoch. Welcome to your dream property in the picturesque village of Lynedoch—perfectly situated on a beautifully landscaped, mature corner lot directly across from scenic Big Creek. This custom-built home offers exceptional curb appeal and a thoughtfully designed layout featuring 3+1 bedrooms and 3 bathrooms, ideal for families or those seeking extra space. The main level showcases a modern eat-in kitchen equipped with premium Viking Professional appliances, flowing seamlessly into an open-concept dining and living area designed for both everyday comfort and effortless entertaining. The living room is centered around a newly installed fireplace, creating a cozy and stylish atmosphere perfect for relaxing or hosting guests. New paint throughout the house gives the home a bright, modern feel. The spacious sunken master bedroom provides a private retreat, complete with a 3-piece ensuite bath. One of the standout features of this home is the indoor pool, housed in a fully renovated room with new patio doors and windows. Enjoy year-round swimming with solar heating in the summer and a gas heater in the winter—your personal oasis no matter the season. Outside, the property truly shines. The breathtaking backyard offers a visually stunning setting with mature landscaping, a beautifully built firepit area for gatherings, and plenty of space to relax or entertain. A double-wide paved driveway adds convenience and ample parking. Located just minutes from amenities and within easy reach of Langton, Delhi, Brantford, and Highway 403, this home combines quiet village charm with excellent accessibility. (id:19593)
West Lincoln, Ontario
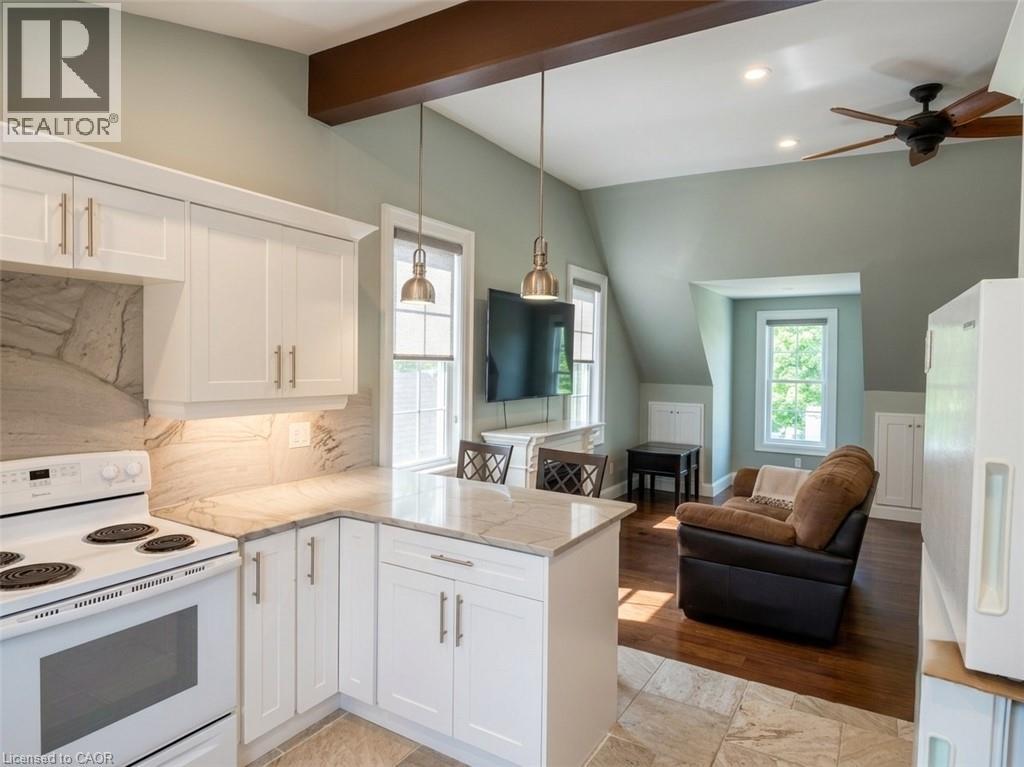
Welcome to your peaceful rural escape! This beautifully updated, open-concept bachelor apartment offers the perfect blend of modern convenience and serene country charm. Featuring bright, neutral finishes, high ceilings, and a seamless living-to-sleeping layout, this space feels incredibly airy and inviting. The unit boasts a gorgeous kitchen space with premium stone countertops, sleek white cabinetry, and high-end finishes. Large windows flooding the space with natural light. Enjoy ensuite laundry and stunning glass shower. Best of all, this is a fully all-inclusive lease—heat, hydro, and water are all covered in the monthly rent, offering you effortless, budget-friendly living. Perfect for a busy professional, commuter, or anyone looking to trade city noise for quiet country nights. Just move in and enjoy! (id:19593)

Grey Highlands, Ontario
West Wind - 100 spectacular acres in the Singhampton Highlands, a short walk to Pretty River Valley Provincial Park and just 15 minutes to Osler and Devil's Glen. A newly built residence, crafted around the hand-hewn frame of a late-1800s Ontario barn, crowns the property's highest point with Escarpment valley views, complete privacy, and architectural plans for its next phase. The land is the estate: rolling meadows, mature forest, and thousands of acres of protected parkland just beyond the gate. Hay fields are maintained by a local farmer, preserving valuable farm-class taxes, while a winding driveway leads to a hilltop setting with no neighbours in sight. The home blends historic character with modern performance, featuring polished concrete floors with hydronic in-floor heat, heat pump heating and cooling, low-maintenance steel exterior, drilled well, new septic system, and a wood-burning stove. Soaring ceilings, walls of glass, a suspended staircase with glass railings, and oversized sliders open to a west-facing deck overlooking your own hundred acres. The chef's kitchen is appointed with Miele, Fisher & Paykel, and Bosch appliances, including an induction cooktop, wall oven, integrated refrigeration, and twin appliance garages. Interiors by Revision Four showcase custom millwork, designer lighting, and are offered fully furnished, including curated pieces with remarkable provenance. Included is a complete second barn kit with architect-designed plans for a garage, additional bedrooms, and a connecting breezeway. Positioned outside NEC development control, the property offers the rare advantage of Escarpment beauty without Escarpment permitting restrictions. Only 15 minutes to Osler and Devil's Glen ski clubs and, and 25 minutes to Creemore and Collingwood, with the Bruce Trail and Mad River nearby, and under two hours from Toronto. A remarkable legacy estate in the Pretty River Valley. (id:19593)