
Binbrook, Ontario
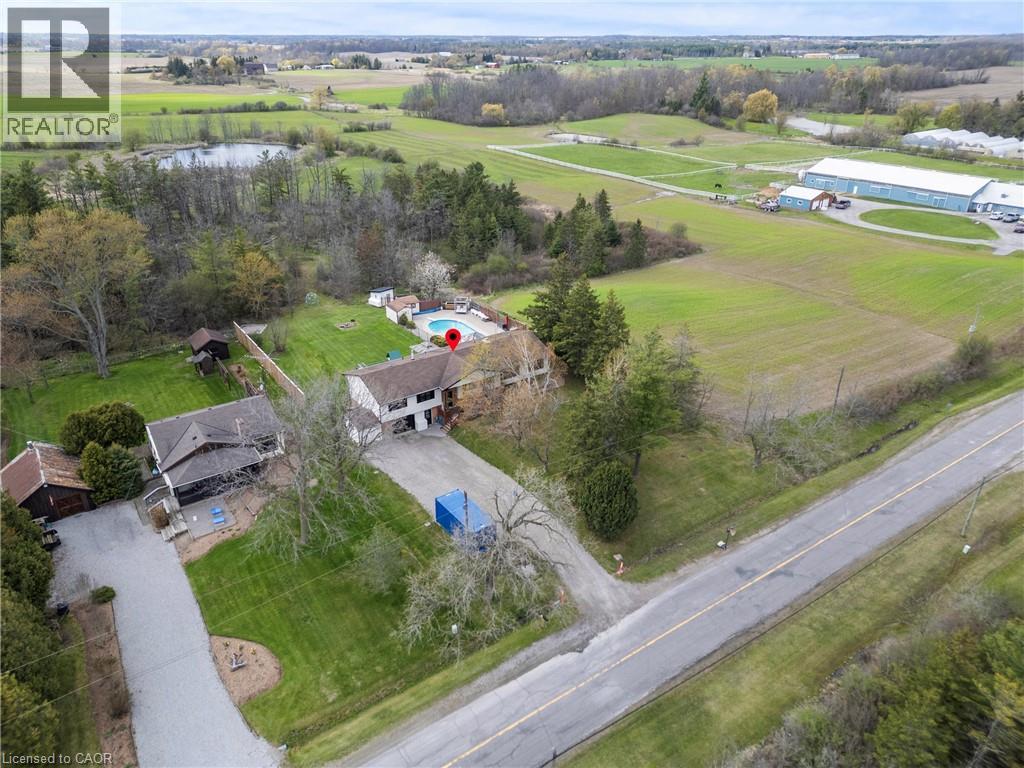
Welcome to country living with room to breathe, entertain, and grow. Set on just under half an acre on a quiet dead-end country road just outside Binbrook, this raised ranch offers privacy, space, and incredible flexibility. Backing onto trees with a field beside you, the setting feels peaceful and private while still keeping you close to town conveniences. Inside, this spacious home features 4+1 bedrooms, 4 bathrooms, and 2 kitchens, offering excellent potential for multi-generational living or conversion into two family units if desired. The main floor is truly an entertainer’s delight, with a full cooking kitchen plus a separate bar and coffee kitchen, making hosting family and friends easy and enjoyable. The living room is warm and inviting with a wood-burning fireplace, while the primary bedroom includes a roughed-in ensuite, ready for your finishing touches. Step outside to your backyard retreat, complete with a large deck, gazebos, and views over the in-ground heated saltwater pool, which is separately fenced for added safety and peace of mind. There is also a chicken coop for those dreaming of a little hobby-farm lifestyle, plus a heated two-car garage with its own furnace, perfect for vehicles, storage, hobbies, or a workshop. With generous living space, a private country setting, flexible layout, and outdoor features made for relaxing and entertaining, this property offers a rare opportunity just outside the Binbrook area. (id:19593)
Kitchener, Ontario
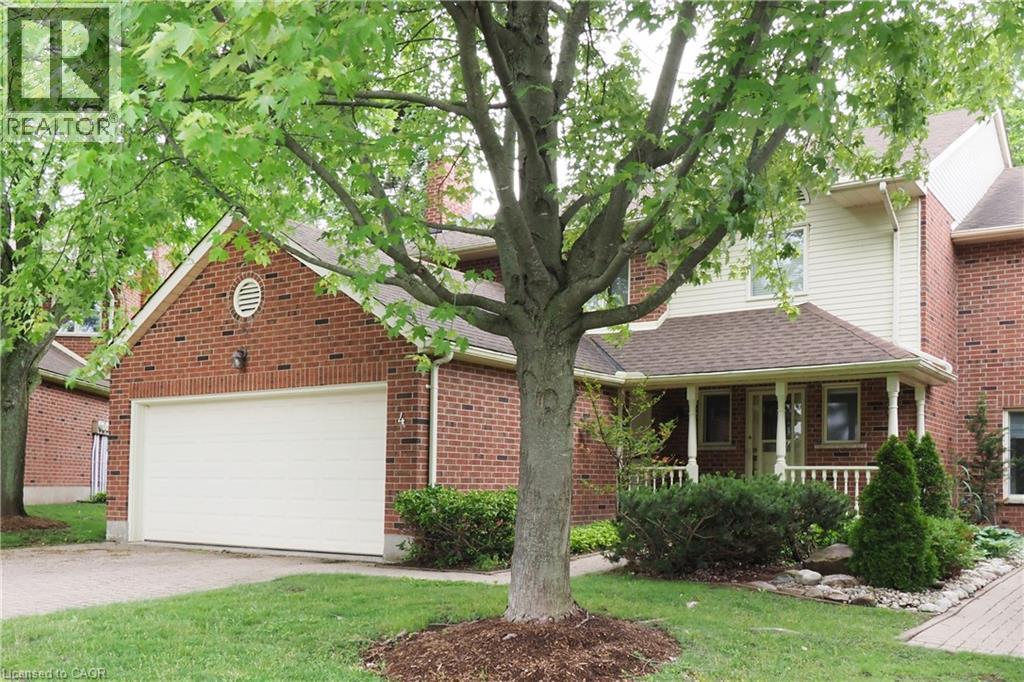
** OPEN HOUSE - Sunday July 26, 2:00 - 4:00 pm. ** Deluxe Westmount townhome! Classic, quality-built 3-bedroom 4-bathroom, 2 storey condominium with double garage. 2,600 sq.ft. above grade plus 1,300 sq.ft. in basement. Formal living and dining rooms. Family room with gas fireplace. Kitchen features ample cabinetry and quality appliances. Dinette with sliding doors to deck, patio and backyard. Main floor laundry. Three large upper-level bedrooms. Primary bedroom with luxurious ensuite plus walk-in closet. Finished recreation room with 2nd gas fireplace. Separate workshop / hobby room. Fabulous location, close to Westmount Golf Course, Belmont Village shops & restaurants and the Iron Horse trail! (id:19593)
Woodstock, Ontario
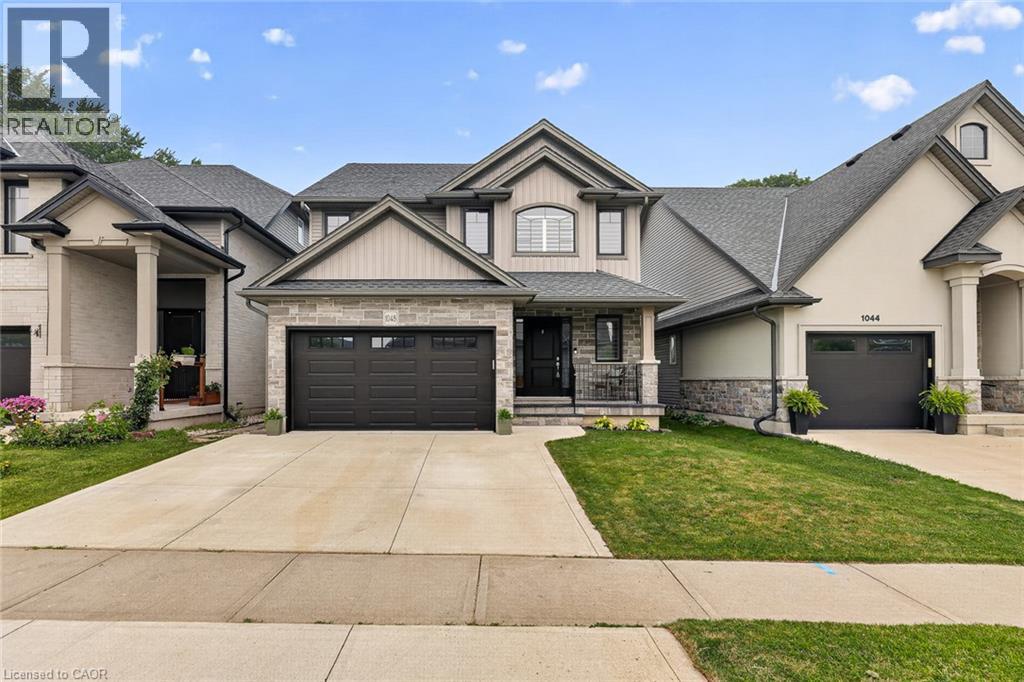
It isn’t often a home comes along that checks every box without asking you to compromise. Perfectly positioned in one of Woodstock’s most sought after neighbourhoods, 1048 Alberni Road delivers the space, style and lifestyle today’s families have been waiting for. Enjoy evening walks along the nearby trail, spend summer afternoons at the splash park, cheer from the ball diamonds or meet friends for a game of pickleball, all just a short walk from your front door. Inside, this home is every bit as impressive as its location. The heart of the home is an exceptional kitchen designed to bring people together, featuring an oversized quartz island, ceiling height cabinetry, stainless steel appliances, a gas range, subway tile backsplash and an abundance of storage that keeps everything within reach but out of sight. Whether you’re preparing weeknight dinners, hosting family celebrations or enjoying coffee before the day begins, this is where life naturally happens. The adjoining dining area opens to a covered outdoor living space that feels like a natural extension of the home, while the stunning living room is anchored by a floor to ceiling stone fireplace, creating a warm and sophisticated space you’ll look forward to coming home to every day. Upstairs is the feature families search for but rarely find, with all four bedrooms thoughtfully located together on one level. The spacious primary suite offers a walk in closet and a beautifully finished five piece ensuite with double sinks, a soaker tub and glass shower, while three additional bedrooms provide plenty of space for a growing family. A finished recreation room downstairs is perfect for movie nights, a playroom, home gym or games room while still offering excellent storage. Complete with 3 bathrooms, main floor laundry, a double garage and timeless finishes throughout, this is more than a beautiful home. It’s the kind of home you’ll still love years from now because it was designed for the way families truly live. (id:19593)
Niagara Falls, Ontario
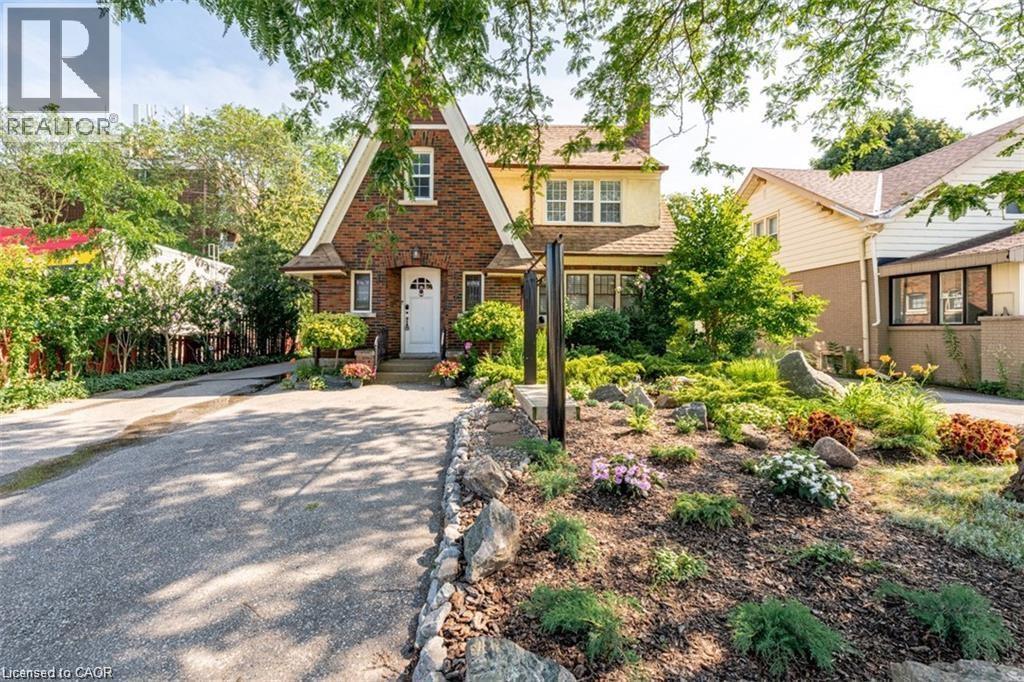
Absolutely charming character home located in the heart of Niagara Falls! Lovingly maintained, this spacious home offers a large formal living room, separate dining room, functional kitchen, two generously sized bedrooms, and 1.5 bathrooms. Ideally situated in a convenient location, the property features ample parking, a beautifully maintained yard, and can come fully furnished (excluding bedroom beds). Available for September 1st occupancy. Tenants are responsible for hydro, gas, water, and internet, as well as lawn maintenance and snow removal. A $100 key deposit is required. No smoking and no pets. Seeking AAA+ tenants, preferably a working couple. Please note that one rear room at the back of the home is excluded from the lease and will be retained by the landlord for storage. (id:19593)
Guelph, Ontario
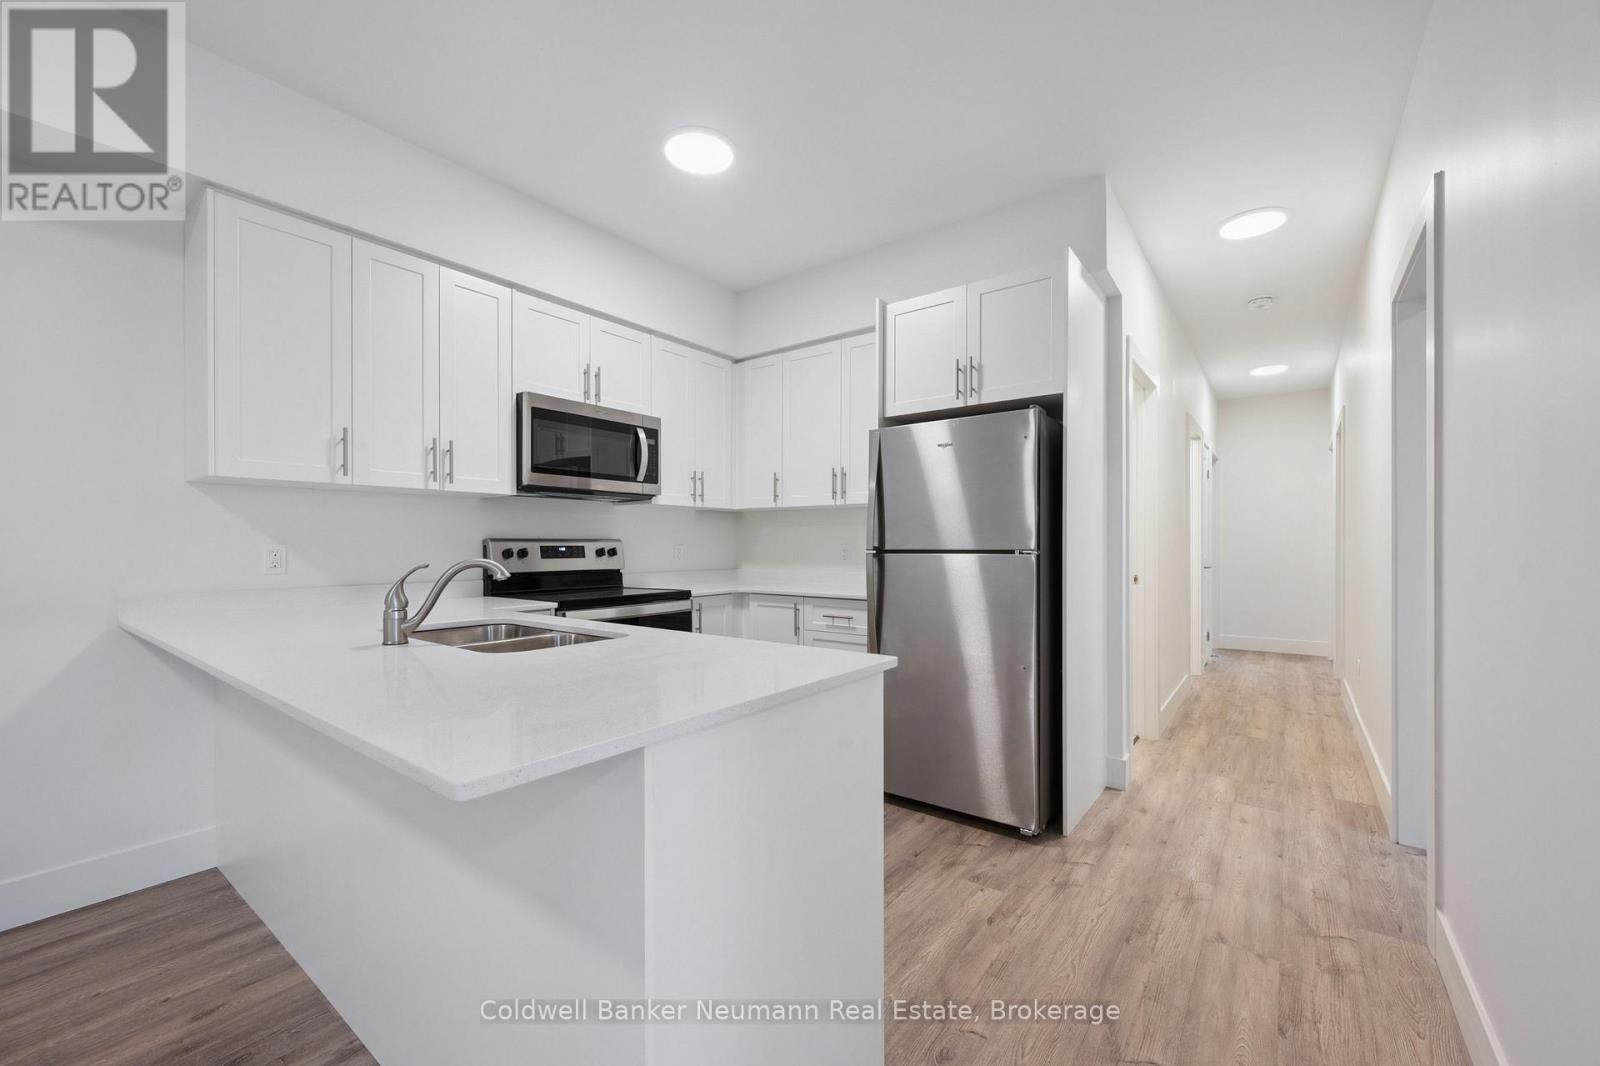
Be the first to live in this stunning newly constructed 4-bedroom, 2-bathroom home located in a quiet and family-friendly neighbourhood. This bright and modern unit features spacious living areas and tasteful finishes. Enjoy a functional open-concept layout, brand-new appliances, and the added convenience of in-suite laundry. The generously sized bedrooms provide ample space for families or professionals seeking space to live and work comfortably. Ideally situated close to grocery stores, schools, fitness clubs, parks, and public transit routes, this home offers easy access to everyday amenities while amongst a peaceful residential setting. Parking is available upon request. Additional units may be available, reach out for more details. (id:19593)
Severn, Ontario
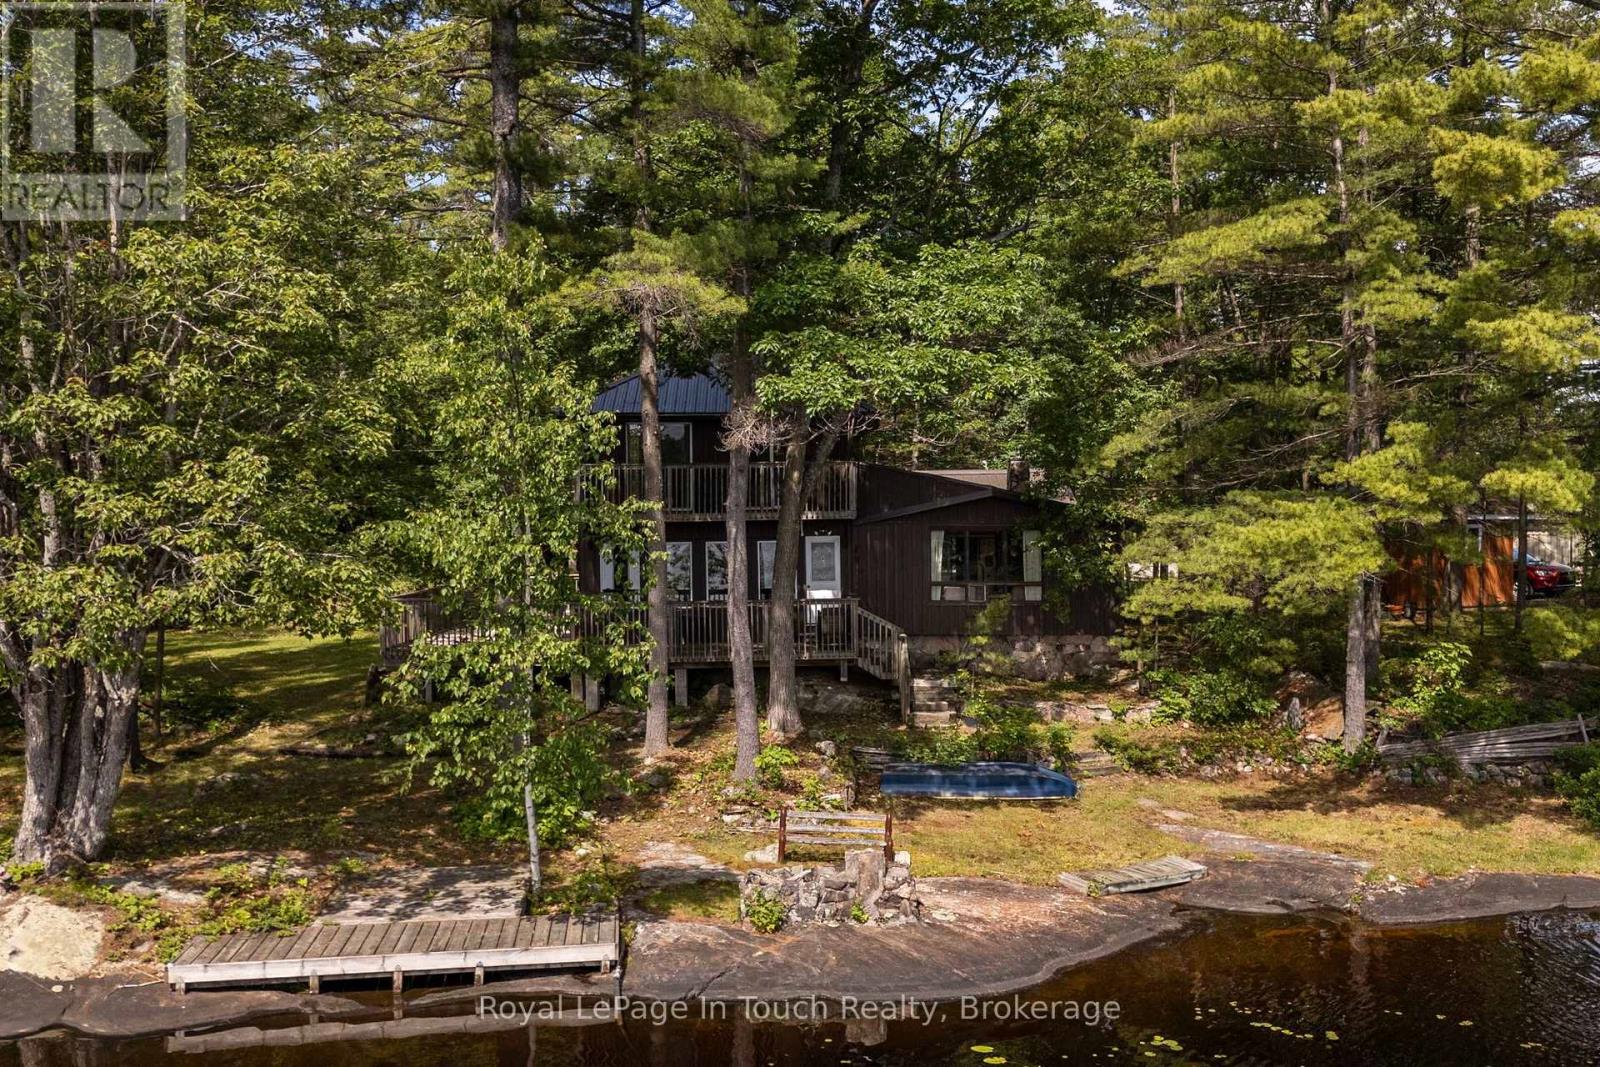
TEA LAKE***Amazing Swimming Rock off The Front of 216ft of Prime Muskoka Rock all across The Waterfront Situated and Private on an Expansive, Heavily Treed, Level Lot. The Property Offers Unmatched Privacy with Direct Access to The Trent-Severn Waterway. Over The Years it has Meticulously Maintained and it perfectly Blends historic charm with modern convenience. You can be out on The Lake enjoying Fun Times or Just Relax Looking at The View. ***THE DETAILS*** 5 Bedrooms and 2 Baths The Cottage at 1909 Sq Ft, features a Galley Kitchen, and 2 Dining Rooms, Family room Facing The Lake, and a Bright, Airy Great Room Centered around a cozy Fireplace. Step outside onto The Expansive Lakeside Deck, The Ultimate Setting for Summer Entertaining. Detached 2 Car Garage to store all your toys. ***MORE INFO*** Additional features include a Shore Dock and 2nd Existing Dock that needs repair, Conveniently located just 5 minutes to local amenities at Big Chute Marina Store, or Still within 25 min drive to Coldwater Shopping, LCBO, Hardware, Pharmacy, Mt. St. Louis Ski Hill, and Golf Courses. This Cottage is between Lock 44 The Big Chute Marine Railway and Lock 43 The Swift, there are 3 different Restaurants you can boat to between these locks from this Cottage. This generational property is a rare find. Don't miss this opportunity to secure your family's lakeside escape-schedule your tour today! (id:19593)
Brownsville, Ontario
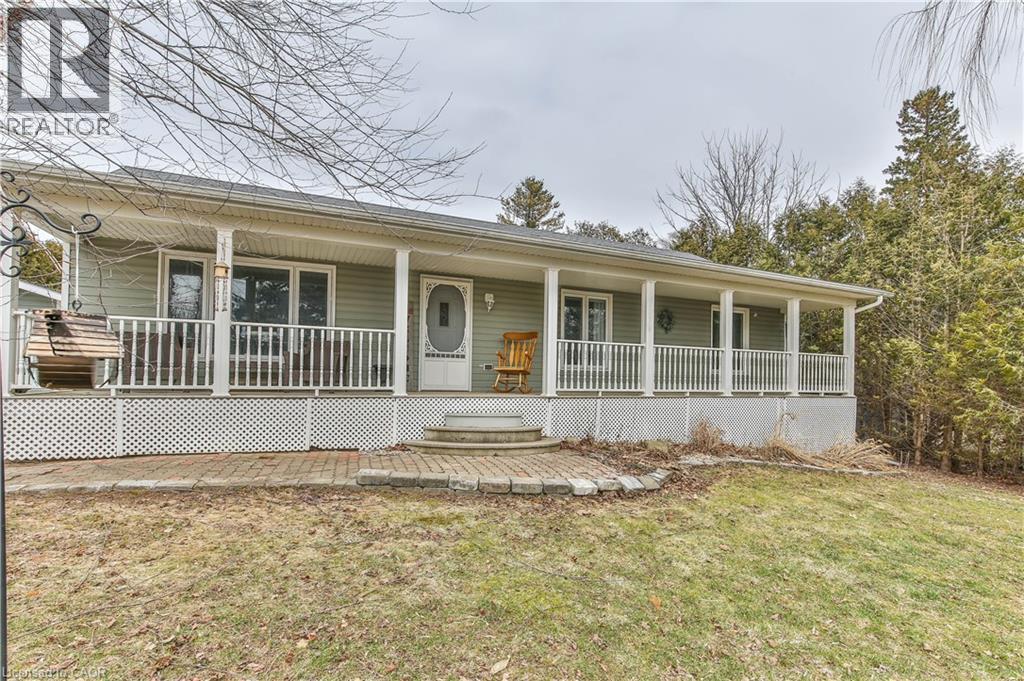
Charming Country Property on Brownsville Rd — Space, Comfort & Convenience Set on a generous 0.75-acre lot, this 3+1 bedroom home offers the perfect blend of country living with room for the whole family. Inside, you’ll find a functional layout featuring a spacious recreation room, convenient main floor laundry, and a kitchen with plenty of workspace—ideal for busy family life or entertaining. Patio doors off the dining room lead directly to the deck and pool area for easy indoor-outdoor living. Step out to the covered front porch—your front-row seat to evening sunsets. Out back, enjoy a private deck, above-ground pool, and firepit area—set up for summer days and relaxed nights. The heated 2-car garage (24’ x 23’) with its own separate electrical panel and an additional shed provide excellent space for storage, hobbies, or projects. Conveniently located just minutes from Tillsonburg and Ingersoll, with quick access to Highway 401, you get the peace of the countryside without sacrificing convenience. A smart move for families who want space, function, and a bit of breathing room—without going too far off track. (id:19593)
Milton, Ontario
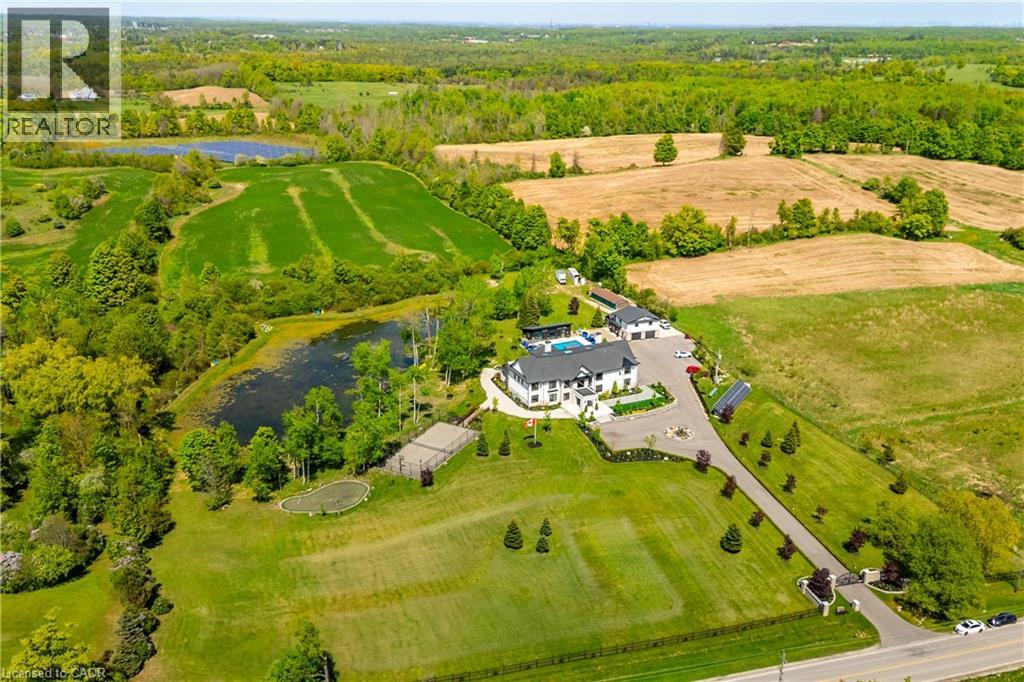
A private resort estate unlike anything else near Toronto. Set behind mature trees on 5.76 private acres, this extraordinary custom-built estate delivers something increasingly impossible to find: complete privacy, resort-calibre amenities, and uncompromising luxury. Built as a forever home by its original owners, every detail was thoughtfully designed to create an experience, not simply a residence. From the moment you enter the soaring 22-foot foyer, a dramatic floating staircase and walls of glass reveal breathtaking views, creating a seamless connection between architecture and nature. At the heart of the home, the chef's kitchen was designed for gathering. Dual oversized islands accommodate family celebrations, holiday entertaining, and everyday living, while premium appliances, a sun-filled breakfast area, and direct access to the outdoor kitchen make hosting unforgettable. Enjoy your own private wellness retreat featuring a 10-person jacuzzi, steam room, sauna, fully equipped gym, home theatre, games area, and entertainment lounge with bar. A private elevator connects the home's levels, while a separate three-bedroom guest suite above the garage provides ideal accommodations for extended family, guests, caregivers, or multigenerational living. Outside, the estate unfolds like a luxury resort. A heated saltwater pool, tennis court, basketball court, fire pit areas, walking trails, and private pond create endless opportunities for recreation, relaxation, and entertaining. Equally impressive is the home's commitment to sustainability & efficiency, featuring geothermal heating and cooling, solar energy systems, smart-home integration, and dual septic systems. Properties of this scale, privacy, and quality rarely become available. Offering a lifestyle that cannot be recreated, this is a legacy estate designed to be enjoyed for generations. Luxury. Land. Privacy. Lifestyle. An extraordinary opportunity awaits. (id:19593)
Port Dover, Ontario
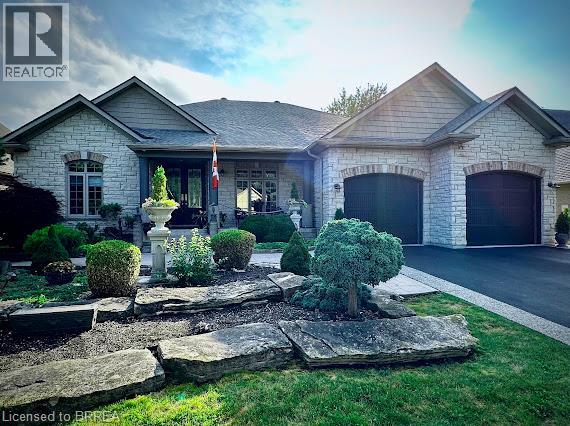
Fabulous bungalow in beautiful Port Dover! From the moment you stand in front of the huge double doored entry and enter into the vestibule this home is a wow! 12' ceilings, formal dining area, great room with stunning light fixture offers a double sided fireplace that services the family room area that forms part of this big kitchen featuring granite counters, and island, eating area and sitting room. Look through the huge picture windows into your resort like backyard featuring inground salt water pool ( one of the very few in Port Dover), manicured gardens and covered patio. Gorgeous primary bedroom with ensuite and big walk in closet also opens out to the pool area. Second bedroom and bath , main floor laundry off kitchen with access to oversized double garage, Lower level is reached by a custom, well designed and built open staircase. Huge open area with kitchenette /bar, two other bedrooms and full bath. New flooring throughout lower level. This home is one of a kind custom built with the finest materials. A real find in a wonderful lakeside community. (id:19593)
Woodstock, Ontario
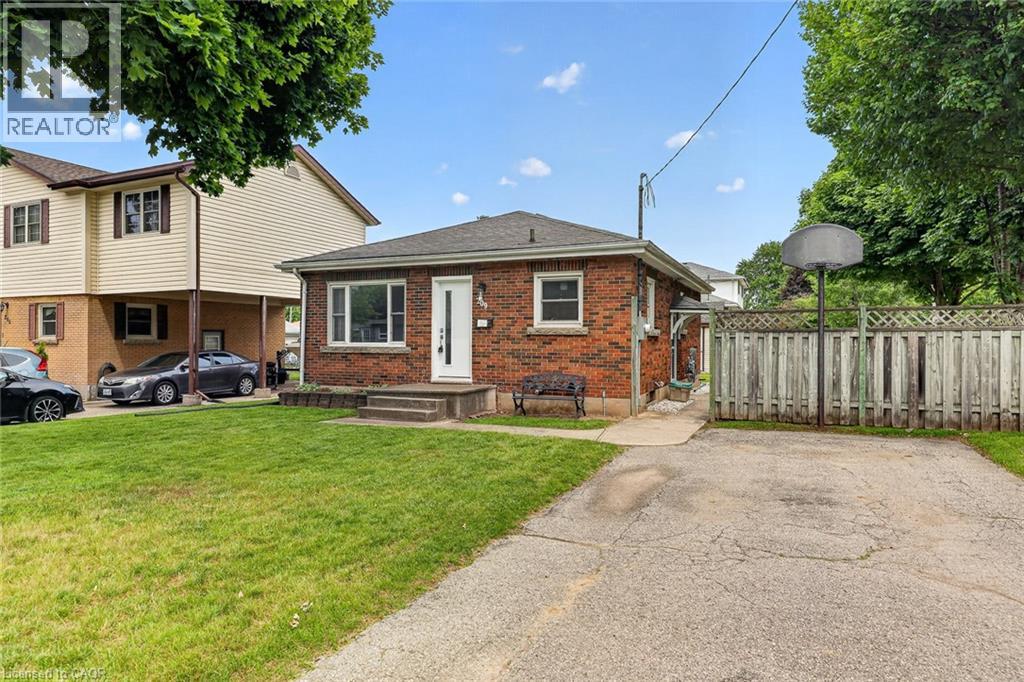
Some homes feel bigger the moment you step inside, and this lovingly cared for brick bungalow is one of them. Cherished by the same family for many years, it has been the backdrop for everyday life, family dinners, celebrations, quiet mornings, and all the little moments that make a house feel like home. Set on a mature, tree lined street in one of Woodstock’s established neighbourhoods, this location offers comfort and convenience, with nearby parks, schools, shopping, restaurants, recreation, and easy access for commuters. Inside, the home offers a bright and welcoming layout that uses its space beautifully. The living room feels warm and inviting with hardwood floors and a large front window that fills the room with natural light. The updated kitchen brings a fresh, timeless feel with white cabinetry, subway tile backsplash, stainless steel appliances, generous counter space, and an adjoining dining area that is perfect for family meals or coffee with a friend. Three comfortable main floor bedrooms and an updated four piece bathroom make everyday living simple and practical. The finished lower level is what makes this home feel even more spacious, offering a large rec room for movie nights, games, a home office, children’s play space, fitness area, or hobbies, along with a second bathroom, laundry, utility space, and excellent storage. Outside, the fully fenced backyard gives you room to garden, entertain, let children or pets play, or simply enjoy a quiet evening under the trees. The detached garage adds valuable space for parking, storage, tools, or weekend projects, while two separate driveways provide exceptional parking for multiple vehicles, guests, a trailer, or recreational toys. This is a home with solid bones, thoughtful updates, and a feeling that is hard to fake. Whether you are buying your first home, right sizing, or searching for a property in a neighbourhood people love to stay in, this one offers warmth, function, and more space than you expect. (id:19593)
Grimsby, Ontario
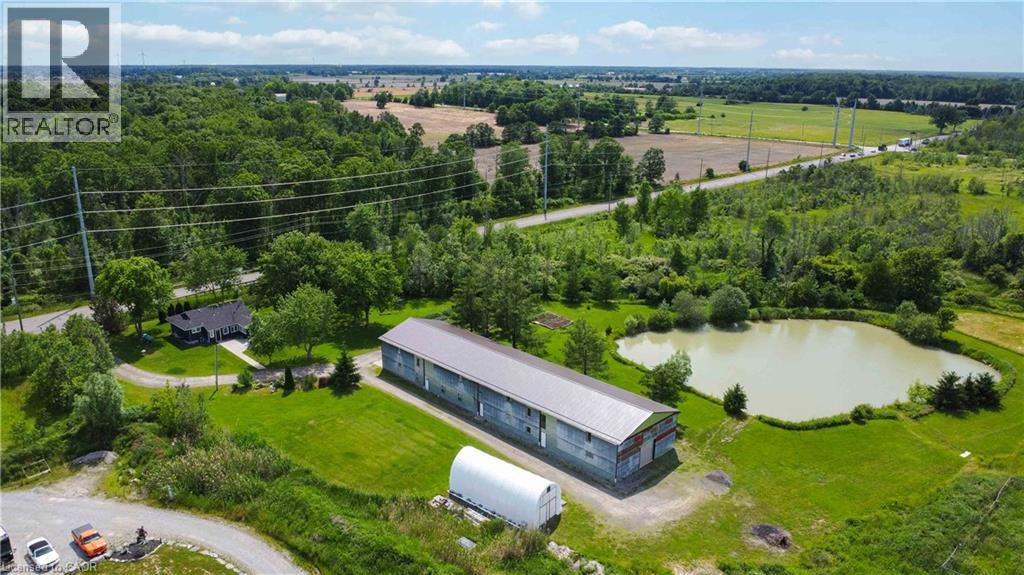
Rare Grimsby acreage opportunity featuring approximately 30 acres and nearly 10,000 sq. ft. of versatile barn space — ideal for business, hobby farming, recreation, storage or creating your dream rural lifestyle. Located minutes from the QEW, this unique property offers the perfect balance of country living and convenience. The impressive 40' x 155' barn includes approximately 6,200 sq. ft. of main-floor space plus approximately 3,600 sq. ft. of additional second-level versatile space. The rear portion features a 38' x 58' open area with approximately 17-ft ceilings, blown-in insulation, concrete floors, 200-amp electrical service and well water access. The front portion includes multiple horse stalls and additional adaptable space for workspace, storage, office/studio space, inventory or hobbies. Additional features include a 10-ft overhead door, new steel barn roof, an 18' x 40' shelter for vehicles, boats, equipment or storage, and a scenic pond. The approximately 1,000 sq. ft. 2-bedroom, 2-bathroom home features new siding and a new roof, with potential for future expansion. A rare opportunity to combine home, business, hobby and lifestyle in one exceptional Grimsby property. (id:19593)
Hamilton, Ontario
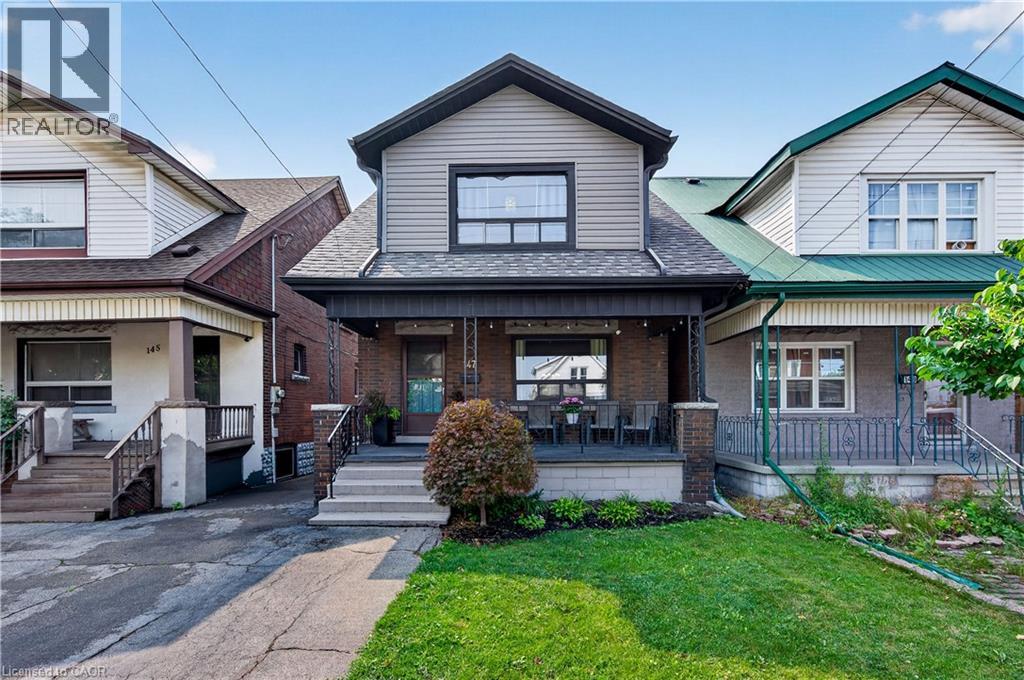
Welcome to 147 Melrose Ave N, where timeless character meets modern style& central urban convenience. Located in the heart of Hamilton’s Stipley neighbourhood, this updated detached home w/ parking, welcomes you with a classic front porch - an ideal spot for a morning coffee or a relaxing evening and an inviting foyer anchored by a beautiful original wooden staircase. Next you'll find a spacious light-filled living room. Beautiful hardwood flooring& original trim throughout. The formal dining room sits conveniently beside a well-appointed kitchen which features a charming pass-through window that keeps conversations flowing between the two rooms while making meals. Tucked just off the kitchen, a flexible bonus space serves as a practical mudroom& storage area. Upstairs, you'll find 3 generously sized bedrooms, each offering ample closet space and a fully renovated, stylish 4 pc bathroom. Generously sized backyard perfect for hosting family& friends, complete with a large storage shed for tools, bikes& equipment. For even more potential, the basement features a large open area of unfinished space, laundry and a 1 pc bathroom. There's also a cold room and a separate entrance. Beyond the property itself, the home is perfectly positioned to enjoy the best of the city. Head over to Ottawa Street North to explore famous antique shops, artisan bakeries& vibrant weekly farmers markets and check out some of Hamilton's newest, trendiest cafes and dining spots nearby. Active living is effortless with Gage Park, games& events at Hamilton Stadium and the recreation facilities at the Bernie Morelli Recreation Centre all just minutes away. Complete with easy daily transit access and proximity to the future LRT line, this move-in-ready home offers an exceptional opportunity to embrace a vibrant, walkable urban lifestyle! Recent updates - roof, bathroom and electrical *See multimedia link for the video (id:19593)
Guelph/eramosa, Ontario
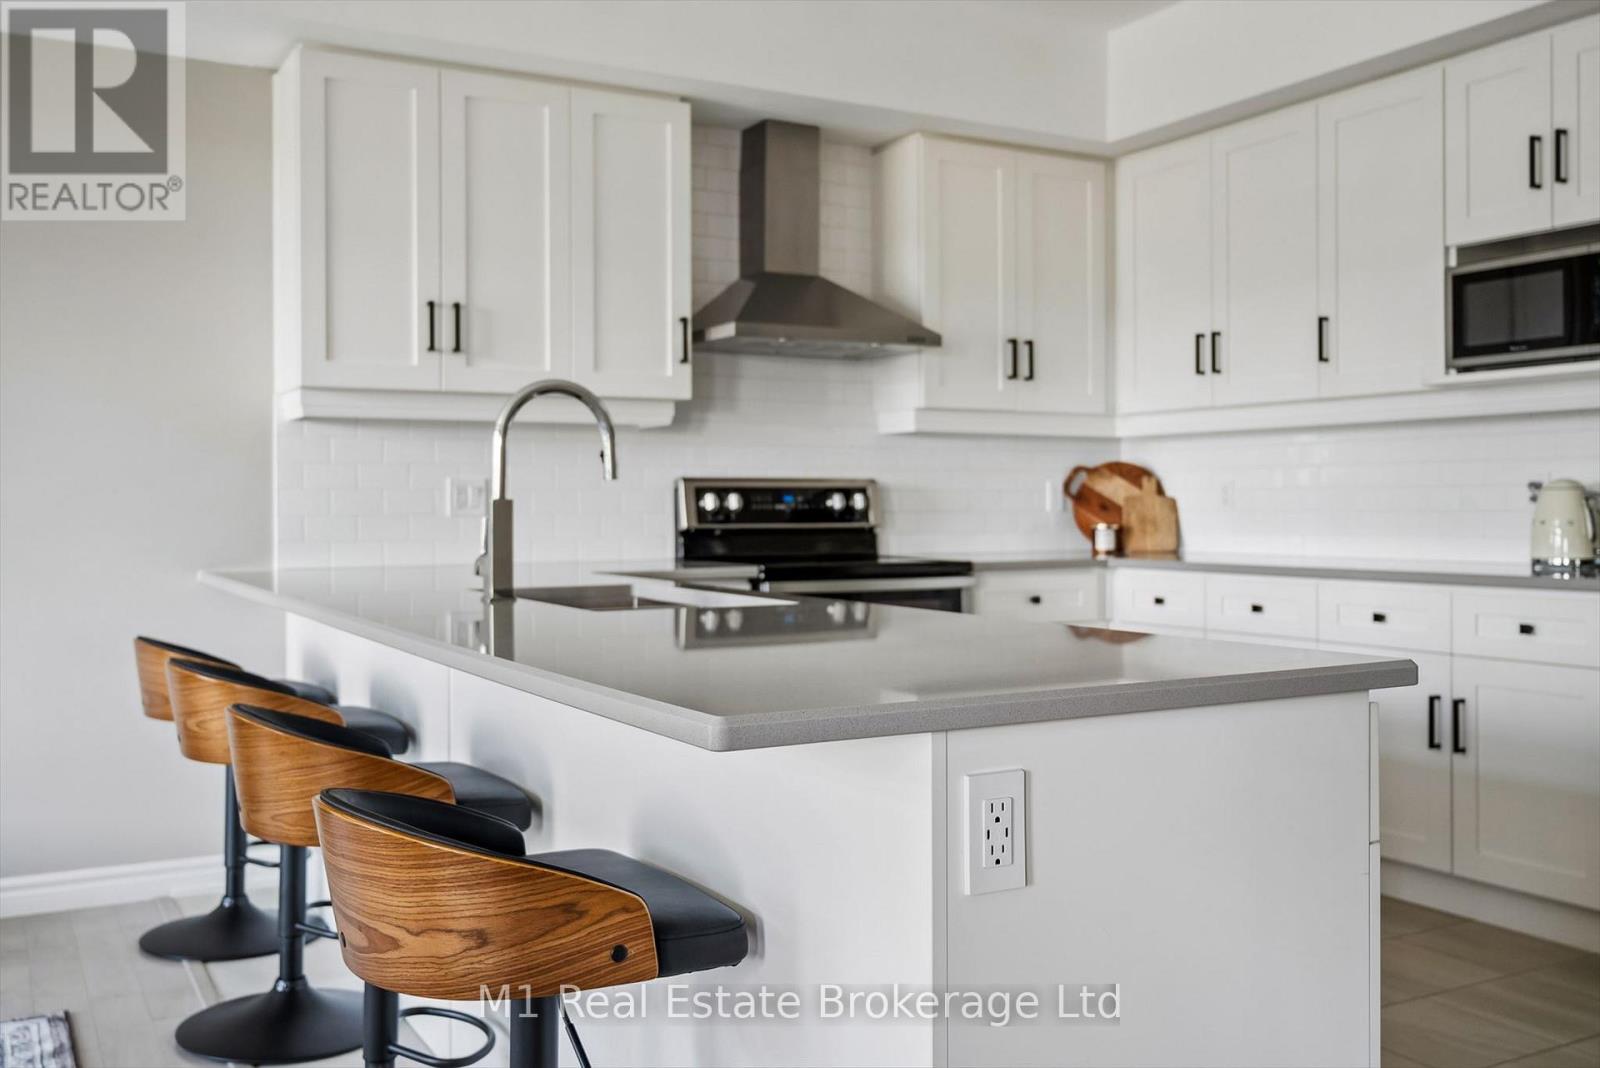
Welcome to Unit 17 at 107 Westra Road - a stunning, fully updated 1,325 sq. ft. condo townhouse inGuelph's highly sought-after west end. Completely renovated top to bottom and showing like NEW, thisbright and airy home offers modern finishes, thoughtful upgrades, and an unbeatable lifestyle.The heart ofthe home is the stunning eat-in kitchen boasting fresh white cabinetry with under-mount lighting, quartzcountertops, stylish backsplash, and high-end stainless steel appliances. A massive breakfast bar providesthe perfect space for casual dining, morning coffee, or entertaining guests. The kitchen opens seamlesslyinto the spacious living and dining area featuring solid hardwood floors, pot lights, and an enormouswindow that floods the space with natural light.Step outside to your west-facing balcony overlooking thepeaceful courtyard - the perfect place to unwind and catch breathtaking sunsets every evening.Thisbeautifully designed home offers 2 generously sized bedrooms with large windows and ample closet space,including a spacious primary retreat complete with a walk-in closet. Convenient 2nd-floor laundry addseveryday practicality.Located in Guelph's desirable west end, this thriving neighbourhood is known for itsfamily-friendly atmosphere, COSTCO, nearby parks, trails, schools, shopping, and quick access to theHanlon Expressway for easy commuting. Enjoy the perfect blend of peaceful residential living withconvenient access to all amenities, transit, dining, and recreation.Stylish, move-in ready, and impeccablymaintained - this is low-maintenance living at its finest. (id:19593)
Bracebridge, Ontario
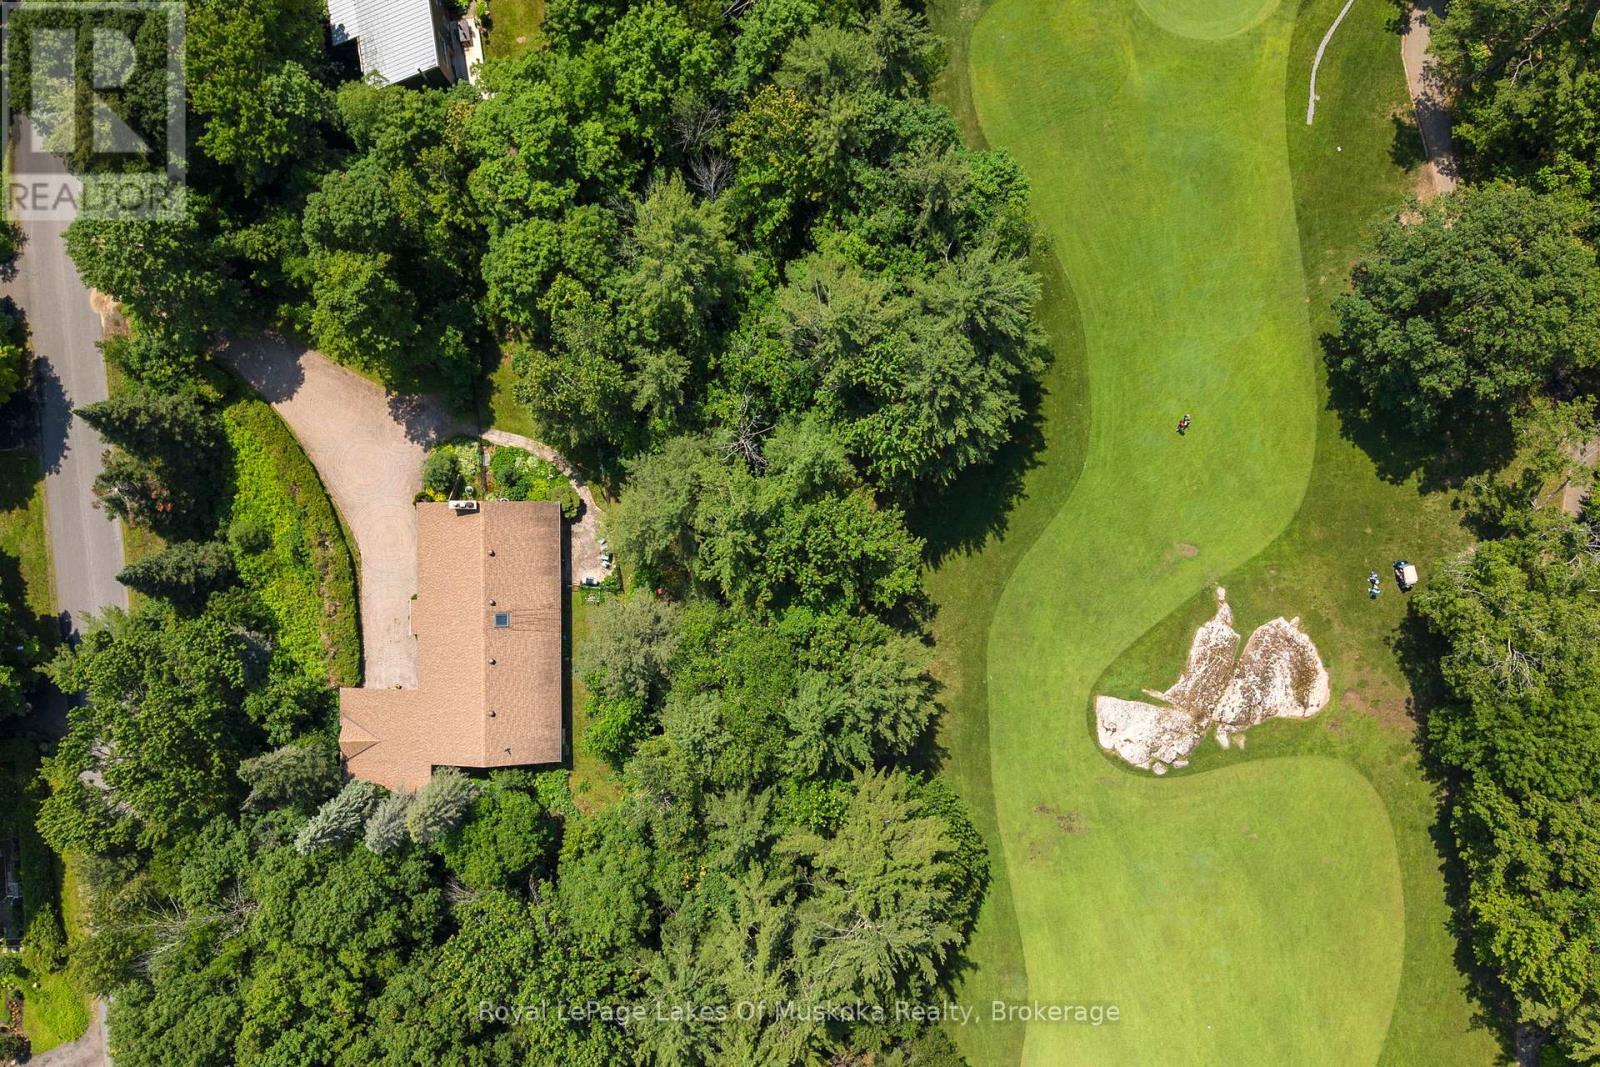
Fairway luxury meets effortless living in downtown Bracebridge. Offering 3,772 sq. ft. of bright, beautifully designed family living space, this custom-built masterpiece is perfectly positioned along the 6th fairway of the South Muskoka Curling & Golf Club. Nestled on a peaceful, tree-lined cul-de-sac in the heart of town, you'll find a blend of prestige with absolute practicality. Designed for seamless intergenerational family living, the home features full accessibility-highlighted by a signature Savaria home elevator that makes moving groceries, luggage, or family members between levels completely effortless. Key Features Include: Main Level: Generous, light-filled living spaces, propane fireplace, main-floor laundry, and an inviting Muskoka room overlooking private, fenced gardens-a true sanctuary for local birds and deer. Lower Level: Fully finished and filled with natural light, featuring a spacious family room, an independent separate entrance, abundant storage and oversized two space garage with extra room for workshop.The Grounds: Fully fenced garden area perfect for young children plus an additional invisible fence for pets. Location: Unbeatable downtown Bracebridge convenience-just minutes from golf, dining, shopping, the library, theatre, new Community Centre, and hospital. Whether accommodating out-of-town guests or living with extended family, this property offers an unmatched lifestyle. Call today to schedule your private tour! (id:19593)
Clearview, Ontario
Exceptional legal duplex offering the perfect blend of family living and investment potential. The bright, open-concept main home features 3 spacious bedrooms, including a luxurious primary suite with a 5-piece ensuite, 3 bathrooms, in-floor heating, a gas fireplace, central air, main floor laundry, and a beautifully appointed kitchen with quartz countertops, an oversized island, walk-in pantry, built-in appliances, and gas range. The self-contained 2-bedroom accessory dwelling offers a private entrance, separate hydro meter, private laundry, central air, forced air heating, and dedicated parking-ideal for extended family or rental income. A detached 644 sq. ft. heated and air-conditioned office/studio provides the perfect work-from-home or hobby space. Situated on a fully fenced 69' x 158' lot with municipal services, this property offers plenty of room to enjoy outdoor living. Located in the welcoming community of Stayner, you'll love strolling along the charming historic Main Street, lined with local shops, cafés, restaurants, and friendly businesses that capture the warmth of small-town living. Enjoy nearby schools, parks, scenic trails, public transit, and everyday amenities, all while being just a short drive to Wasaga Beach, Blue Mountain, Collingwood, Creemore, golf courses, and year-round recreation. This is a rare opportunity to enjoy the best of small-town living with modern convenience. (id:19593)

Severn, Ontario
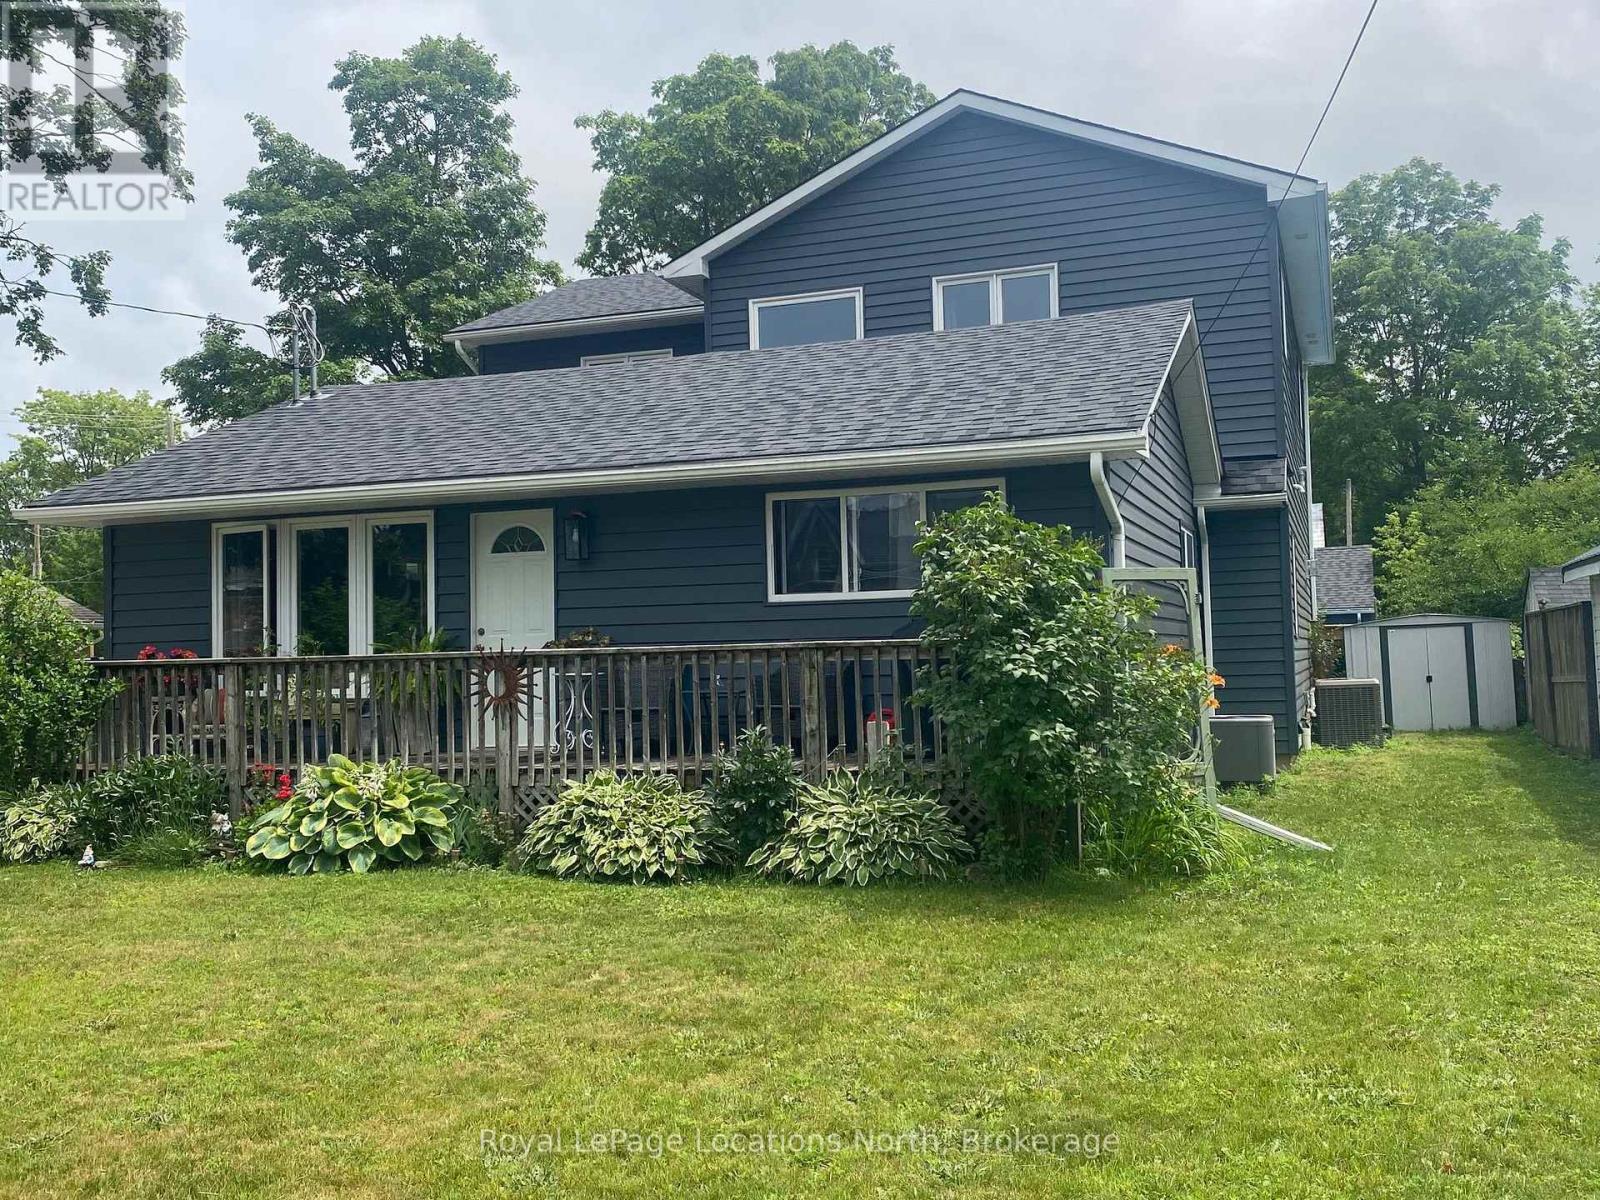
MACLEAN LAKE OF GLOUCESTER POOL This Property is all about The View, The Privacy, & The Waterfront Lifestyle. Offering 230 feet of Pristine Natural Shoreline & Part of The World-Renowned Trent-Severn Waterway watershed, this South West-Facing Property Captures Beautiful Sunsets and a Peaceful Forested Setting that Feels Truly Connected to Nature. The Cottage sits Exceptionally close to The Water With Rare Grandfathered Setback - Something Very Difficult to Achieve Today, as Current Waterfront Regulations Require New Construction to be Set much Farther Back from The Shoreline. whether Someone Renovates, Rebuilds on The Existing Footprint, or Creates Their Dream Waterfront Retreat, The Real Magic Here is Standing/Sitting on The Deck taking in The Incredible View over MacLean Lake. ***THE DETAILS*** 2 +1 Bedrm Cottage plus Bunkie. The Cottage Features a 2-piece Bath inside, Plus a Separate Shower w/Exterior Access beside The Primary Bedrm that also includes Laundry, Deck off the front is 38ft x 11ft. Kitchen, Dining, & Living Areas Create an Inviting Cottage Atmosphere Focused on The Waterfront Views. You're tucked into a protected bay w/a small beach, a U-shaped dock, Maintained Water Levels Connected to The Trent-Severn Waterway system - Making This an Incredible Place to Enjoy Boating, Swimming, Sunsets, Cottage Life for Years to Come. MORE INFO MacLean Lake is part of the Trent-Severn Watershed, while Gloucester Pool Connects Boaters between Lock 44 Big Chute Marine Railway & Lock 45 Port Severn - The Gateway to Georgian Bay. Enjoy Everything from Kayaking to Fishing to Full-Day Boating Adventures w/Access to Georgian Bay, The Severn River, & Beyond - All from Your Own Shoreline. The Private Road is Year-Round Access, & There is a Road Maintenance Fee Yearly. Less than 1.5hrs from The GTA & 20 minutes to The Town of Coldwater w/Shopping, LCBO, Hardware, Pharmacy, Restaurants, Mt St. Louis Ski Hill & Bonaire Golf Course. Properties like this Rarely Come Available. (id:19593)
Brantford, Ontario
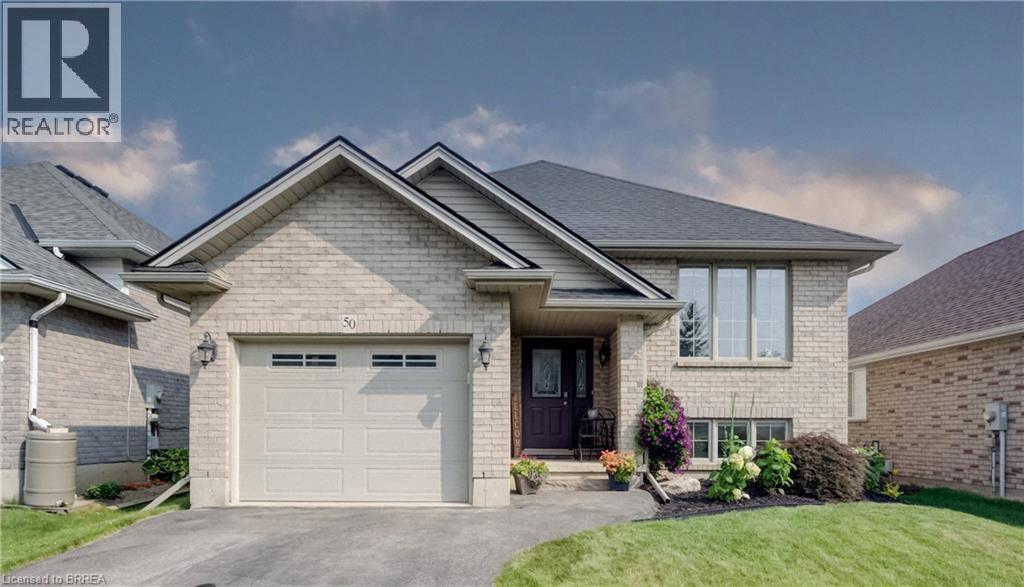
Move right into this full brick raised ranch situated in a family friendly neighbourhood. If you have been searching for a meticulously maintained 3+1 bedroom, 2 full baths with over 2,000 sq. ft. of living space then you hit the jackpot with this beauty. Perfect location for the busy family with walking distance to all the schools (public, separate and Assumption College), near shopping, trails and parks. This great home is the one for raising a family. The sun-filled main level offers a spacious living room, 3 sizeable bedrooms, loads of closet space, bathroom with a jacuzzi tub and ensuite privileges to the primary bedroom. The eat-in kitchen features lots of cabinets with great counter space. Patio door walkout to the deck with natural gas BBQ hook-up. Fully fenced private yard showcasing established perennial landscaping. The finished lower level provides all the extra living space you will ever need with a large bedroom, huge walk-in closet & additional closet space, second bathroom. The substantial family room is for entertaining or family time. Laundry room/utility room and extra storage space complete this level. This could also be the right space for the adult child moving back or accommodating your senior parent. Carpet free environment! Some improvements are new furnace January 2026, roof 2019, water softener & R/O November 2025, new flooring throughout main level 2024, new flooring in lower level 2020, custom window blinds 2023. Well maintained and cared for! (id:19593)
Markdale, Ontario
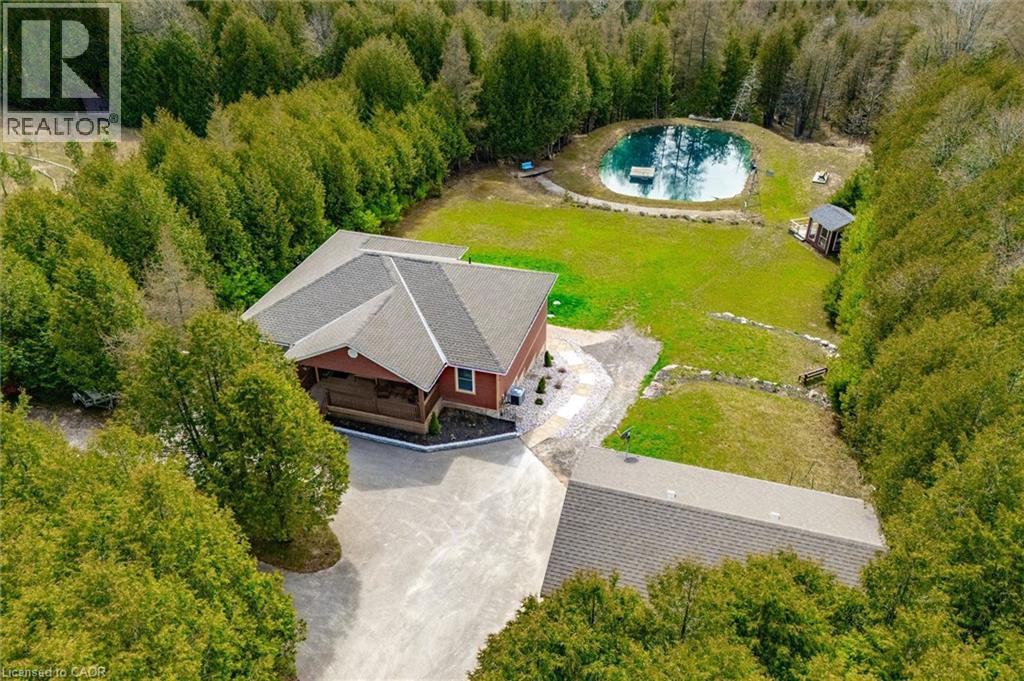
**OPEN HOUSE SAT, AUG. 8 from 2-4pm** This multi-use/multi-generational, walk-out bungalow with 2 kitchens and 2 primary bedrooms, with en-suites, could be just what you have been looking for! The open concept living room, dining room and kitchen layout allows for great entertaining flow where the hosts never feels left out. The large modern white kitchen shows off ample cupboard space with even more storage on the dining room side of the counter! The covered porch is made for those perfect summer evenings with a great view over the backyard and pond. The large primary bedroom has a clever designed walk in closet combined with the bathroom area. The second bedroom is a great flex room for alternative uses as either an office, den, craft room. The finished lower level could be used as a second rental apartment (short or long term options), or an in-law suite for extended family. 2 bedrooms on the lower level with a separate kitchen and 4pcs bathroom and separate entry. The rec room features a propane fireplace and full walk-out sliding glass doors. Custom built in 2019 and located 5 mins to both Bell Lake and Townsend lake, 15 mins from the expanding employer of Chapman's Ice Cream, 20 mins to Beaver Valley and 45 mins to Collingwood. The 24 x 34 insulated garage/workshop space is ideal storing the gear need for for those outdoor enthusiasts who enjoy fishing, hiking, boating, cycling, skiing, golf, snowmobiling and ATV'ing. Included is the Generac generator which powers the entire home during any power outages. Enjoy the peace and tranquility on your own 10.32 acres with a 16 ft. spring fed pond and dock, 2 tiered covered deck for forest bathing, and help save the earth with a new hobby of beekeeping. (id:19593)
Hamilton, Ontario
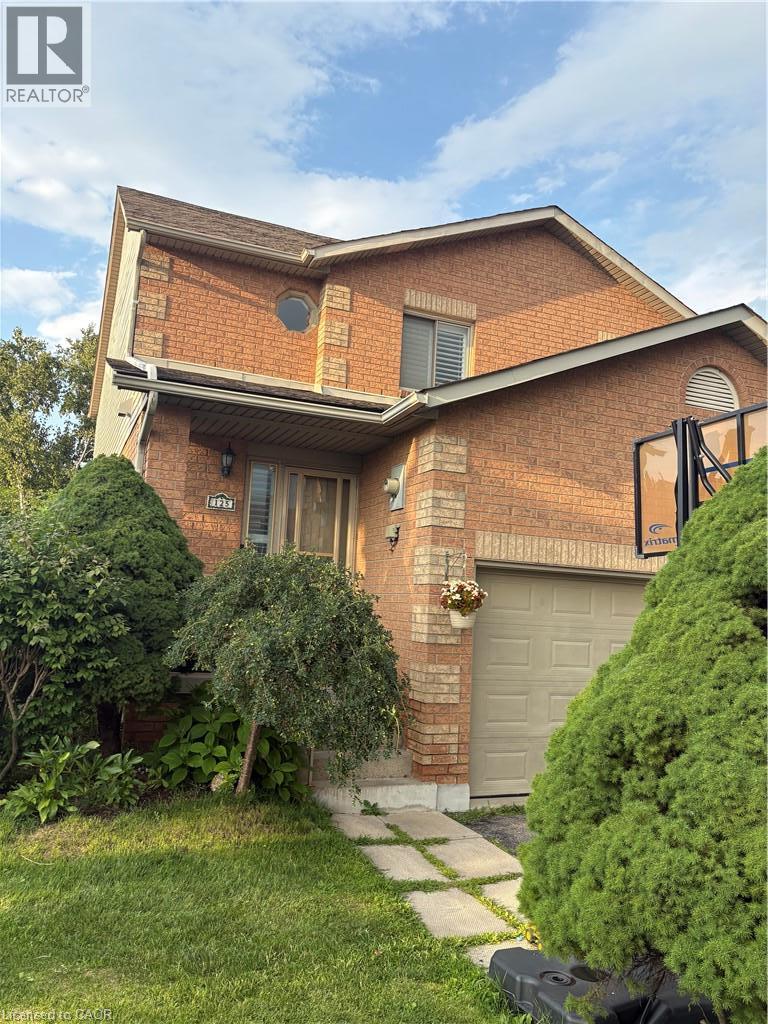
Immaculately maintained freehold end-unit townhome offering a bright, open-concept layout and true move-in-ready appeal. This beautifully cared-for home features 3 spacious bedrooms with hardwood flooring, 2 bathrooms, ceramic flooring in the kitchen, hallway, and bathroom, and a fully finished basement complete with a generous recreation room plus an additional storage room. Patio doors lead to a cedar deck and an oversized private yard, providing excellent outdoor space for entertaining, relaxing, or family enjoyment. A wonderful opportunity to own a home in exceptional condition. RSA. (id:19593)
Burlington, Ontario
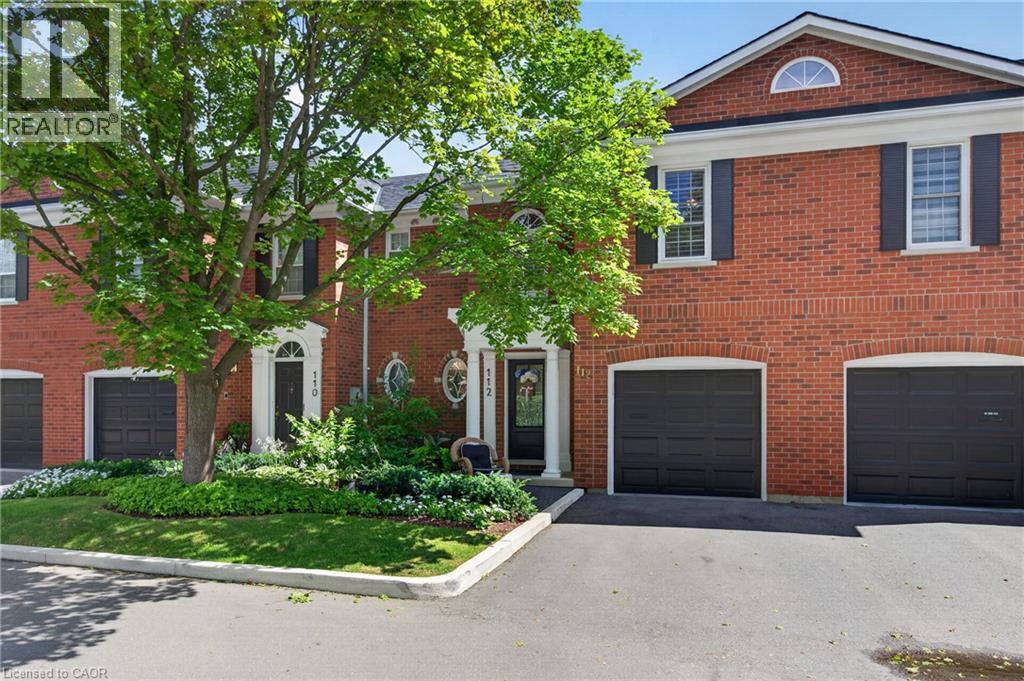
Executive Freehold Townhome in Aldershot South! A beautifully maintained and well manicured private community backing on to nearly 4-acres of privately owned green space. The HOA fee ensures the grounds, parking, and gardens are taken care of, your grass is watered, your snow shovelled, everything is cohesive and clean, it's easy living in a peaceful, and tranquil setting. The all brick exterior and front porch are a welcome sight. The floor plan flows nicely through the bright living space, kitchen, dining and out to the balcony. Relax and enjoy the ravine view. Walk down to the garden and enjoy the manicured pathways winding through the forestry. The upper level features two suites. Both with walk-in closets and ensuite bathrooms. The primary shares the brilliant view of the green space. With an over-sized linen closet and laundry room adding to the ease of accessibility. The basement has the extra bedroom perfect for guests, grandkids, or an office, full bathroom, living space with nearly 11' ceilings and a walk-out to the patio and yard, a storage/utility room and the additional 20x10 storage room making downsizing that much easier. Equipped with shelving for your convenience. Notable upgrades; refinished hardwood floors, new broadloom, replaced main stairs, added Ductless AC/heat, windows/door in kitchen/living room, front door and screen, front patio stones, replaced fire place, built-in shelving, decorative beams in kitchen, deck railings and landscaping, dining chandelier, entire house painted, and more; all within the last 2 years. It's a quick 2 minutes to BG&CC, La Salle Park and the marina, 5 minutes to RBG. Waterdown Rd and North Shore provide great access to all highway routes, close to Joesph Brant and everything downtown Burlington has to offer. Walk the grandkids to the splash pad and park, or take them tobogganing at Aldershot High. Everything is at your fingertips. It's time to relax. Welcome to the simple life in South Burlington. (id:19593)
Waterford, Ontario
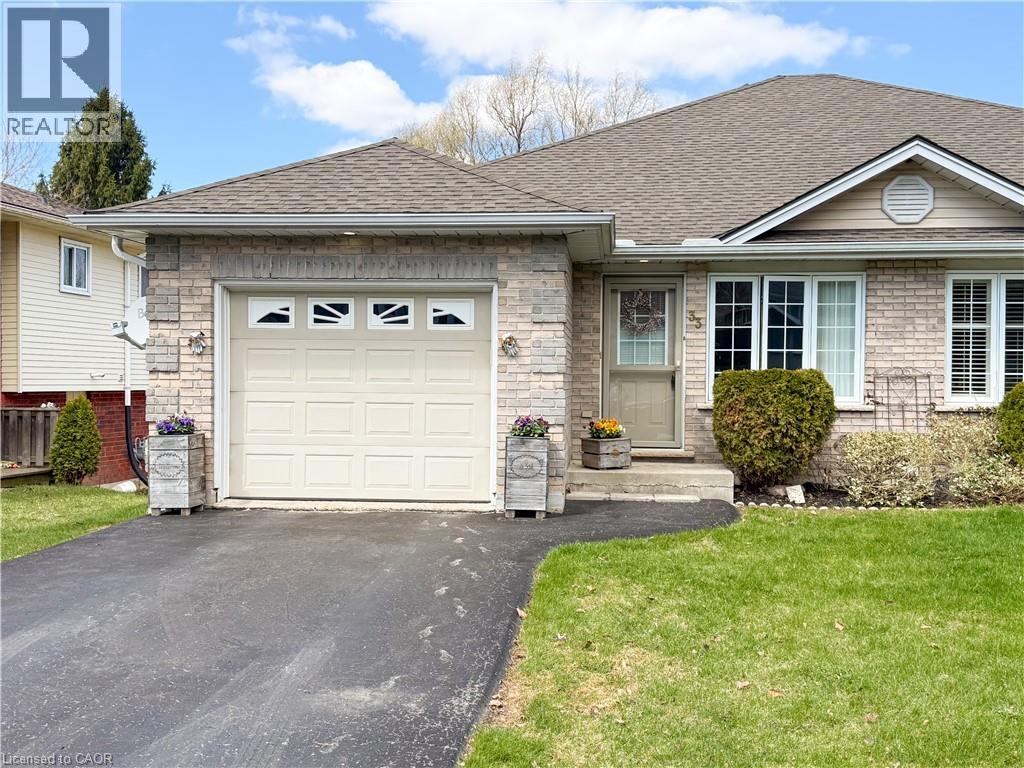
This well cared-for, semi-detached brick bungalow was built in 2003 and offers an open-concept design with a 1-car attached garage and a walk out basement to a private rear yard, a combination that won’t disappoint. The main floor spans approximately 1,085 square feet, providing ample space for entertaining family and friends in a bright, cheery setting bathed in natural light. It includes a spacious living room and an eat-in kitchen with a central island, plus two bedrooms overlooking the backyard. The primary bedroom offers ensuite access to the 4-piece bathroom, and a convenient main-floor laundry room adds daily convenience. Downstairs, you’ll first notice the peaceful rear view through patio doors that open to a deck and a manageable yard. The lower level features a comfortable recreation room with plenty of space for a sitting area and games, and a large 3rd bedroom. A 3-piece washroom and ample storage complete the space. With no rear neighbours and a compact yard that’s easy to maintain, this home is ideal for downsizing or for those starting out, while still offering ample room to relax or entertain without spending excessive time on yard chores. The location is welcoming for walkers, just steps from the trail, and Waterford itself offers charm and community with Pumpkinfest, live music, antique markets, Wishbone Brewery, and the Waterford Ponds. For your personal viewing, call today to arrange a tour. (id:19593)
Walford, Ontario
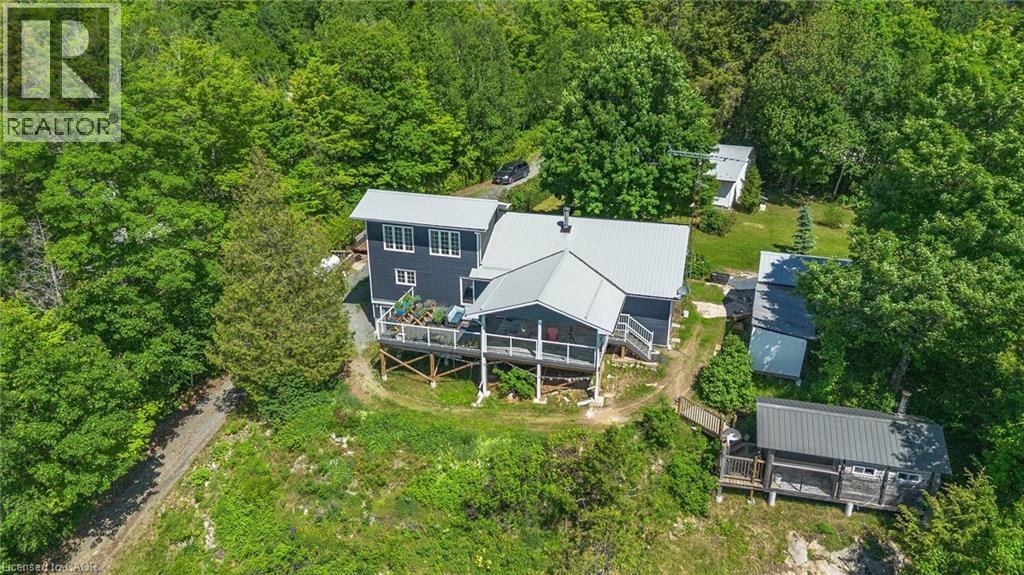
Year-round waterfront living in this gorgeous and cozy home on 1.5 acres in a private bay on Tube Lake. The main floor greets you with a spacious entry way, leading you into the kitchen, then the dining and living rooms which have high ceilings, offer spectacular views of the lake as well as access to the outdoor deck where you can enjoy the sights and sounds of nature. This spacious home has 3 main floor bedrooms and a private, loft-style primary bedroom on the second floor. There is also a lower-level finished family room with walk-out and ample storage. The 40' x 32' detached garage is ideal for taking on projects and parking your toys. Lots of space for the entire family and the perfect place to entertain your guests through every season! Updates include: metal roof on home (2025) and garage (2019); electrical service (2017); central air (2024); vinyl siding and Trex decking (2024); living room lighting (2023); owned hot water tank (2023); custom sauna/change room/screened in porch (2017). (id:19593)

West Grey, Ontario
UNIQUE WATERFRONT OPPORTUNITY! This 4 bed 2 bath home has all the makings of a superb family retreat, or private waterfront home, right in the heart of the Grey County. A fantastic opportunity presents itself to the buyer with an eye for value and a vision for the Future. This wonderful home sits on a huge waterfront lot on Townsend lake - one of a only a lucky few this private road of less than 20homes - THIS LOT IS 300 FEET DEEP X 70 FEET AT THE ROAD and inside the home the rooms are just as spacious. From the moment you walk in the front door, there is a sense of space, large open concept living / kitchen flows out to a huge deck (42' x 23')over looking your private backyard oasis and 72 FEET OF LAKEFRONT. Downstairs features a 2 more large beds and fantastic family room with wood stove and walk-out to the back yard, full height ceilings throughout. Head out from the comfort of the rec room and down to your private dock, above ground pool on a full concrete pad, the boathouse, dock and the natural beauty of Townsend Lake. It's a motorized lake, and great for fishing and swimming and fun in the sun all day for you, the family and friends. Clean Lake, Clean Living and an incredible value for waterfront in a well designed and constructed home that is waiting for you to make it your own. (id:19593)
Hamilton, Ontario
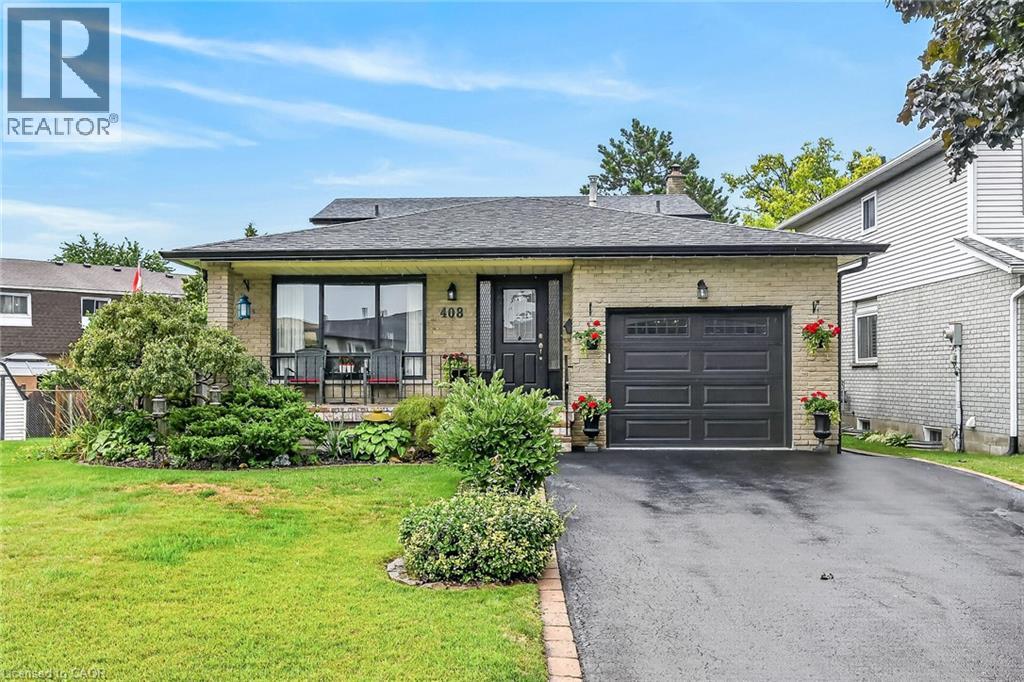
Welcome to this exceptionally clean and meticulously maintained 4-level backsplit, offering over 1,900 sq. ft. of fully finished living space. Thoughtfully designed for comfortable family living and entertaining, this home offers generous living space across every level, with beautiful hardwood and luxury vinyl flooring throughout most of the home. A spacious covered front porch creates a welcoming first impression and leads into the generous foyer with convenient inside garage entry. The main level features a bright living area with sunny windows, separate dining room, and an inviting eat-in kitchen showcasing a stylish backsplash and excellent cupboard space. The bedroom level offers 3 well-proportioned bedrooms and an updated 5-piece main bath with double sinks, sliding glass shower doors and additional cabinetry for ample storage. Polished hardwood stairs with stylish handrail and spindles lead to the impressive family room, featuring an electric fireplace with oak mantel and built-in shelving, large window for natural light, and walkout to a generous deck with covered gazebo. The fully fenced, maturely landscaped yard provides an inviting outdoor setting for relaxing or entertaining. An updated bathroom with walk-in shower and sliding glass doors adds convenience on this lower level. The lower level continues to impress with a spacious recreation room featuring a bar and pot lights, offering plenty of flexibility for gatherings, hobbies or family enjoyment. A generous laundry/utility room and oversized cold room provide excellent additional storage. Situated in a desirable mountain location close to parks, schools, public transit and convenient highway access. Exceptionally well maintained, beautifully presented and ready to welcome its next owners. (id:19593)
Kitchener, Ontario
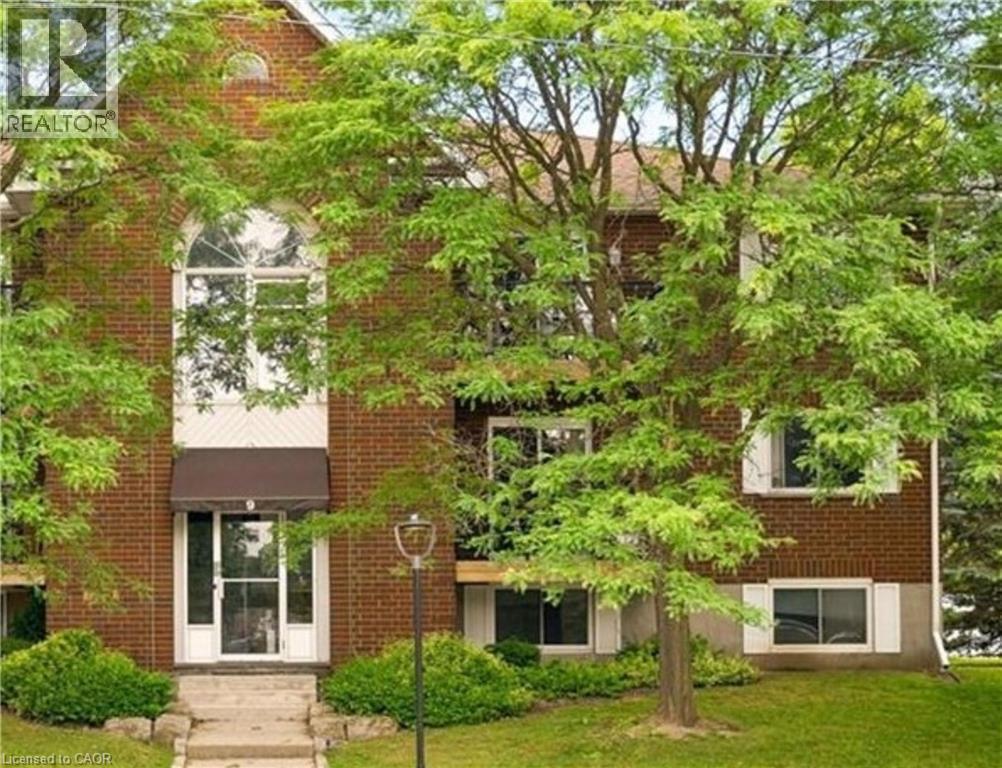
Great for students or small families! This 2-bedroom unit located in a highly sought after building just minutes from Fairview Mall. Perfectly situated on a bus route, walking distance from LRT station, this home offers easy access to Conestoga College, Wildred Laurier University, and University of Waterloo, making it an excellent choice for students or commuters alike. The neighbourhood featurs plenty of restaurants, pubs, clinics and tons of shopping options, all within close reach. (id:19593)
Kitchener, Ontario
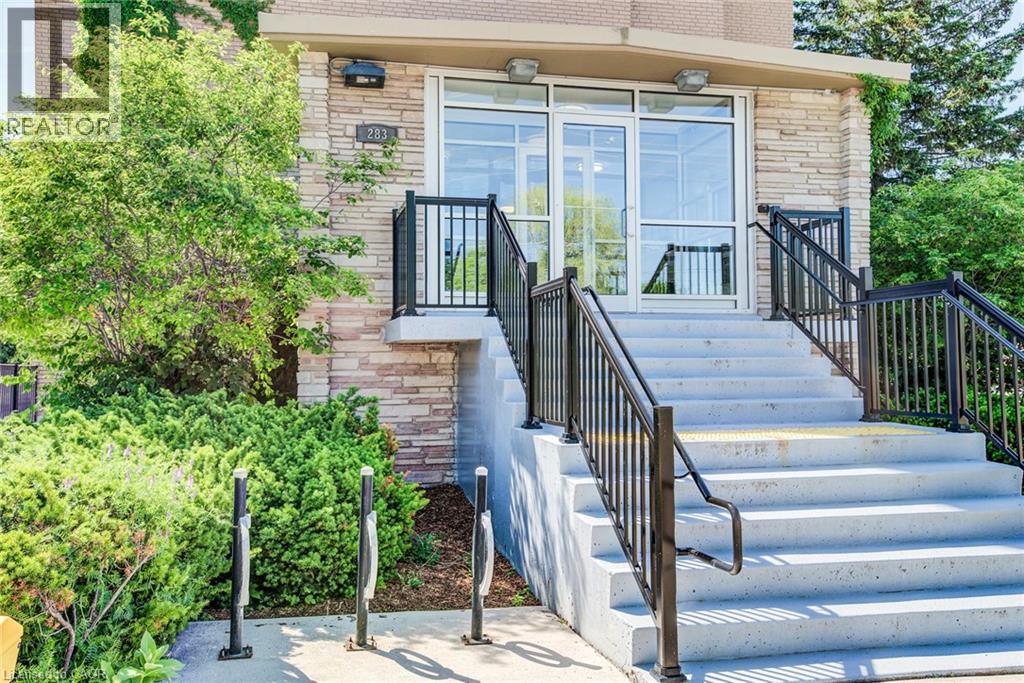
Great starter home! This beautiful, move-in-ready 2-bedroom apartment offers comfort and convenience. Ideally located near the expressway, shopping, public transit, and Chicopee Ski Resort, you'll have everything you need just minutes away. Enjoy your morning coffee or evening relaxation on the recently renovated balcony. Inside, you'll find plenty of natural light, nice flooring, and spacious bedrooms. Hydro, gas and water are already included in the condo fees. Don't miss out—book your showing today. This one won't last long! (id:19593)
Burlington, Ontario
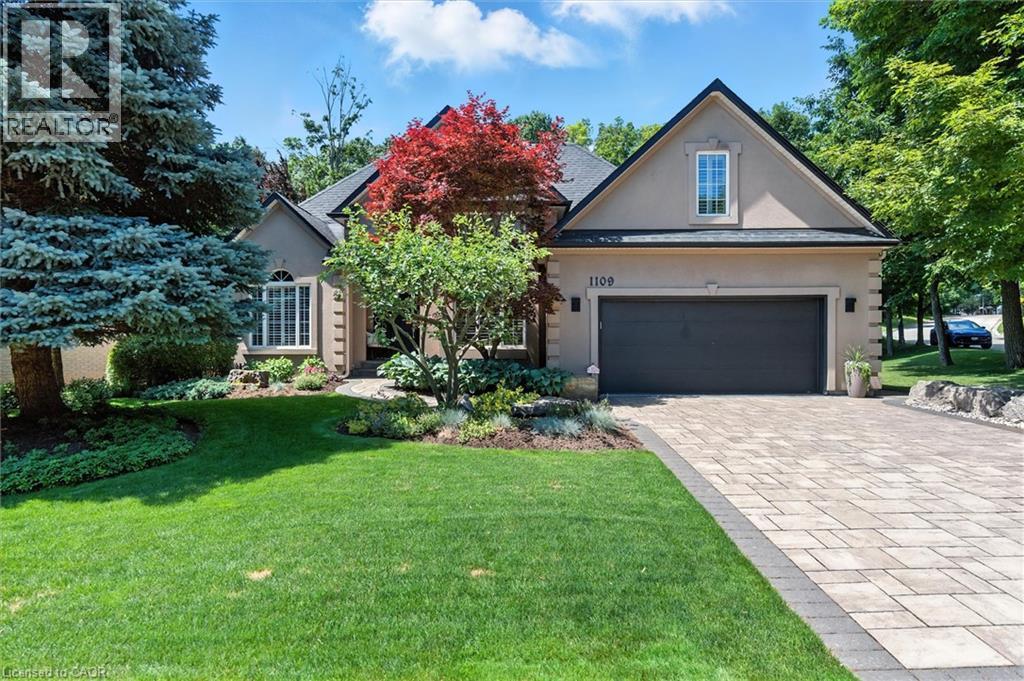
Experience easy living, privacy and natural beauty of the Tyandaga Woodlands in this custom-built California-style bungaloft. Situated on a meticulously landscaped 90 ft. lot, this home has over 5,000 square feet of total living space, and a terrific backyard oasis, ideal for entertaining or just relaxing with a book by the pool. Featuring a 18 x 36 ft. kidney shaped pool with new liner and pool lighting and a new covered porch deck with Lumon retractable sun blocking screens, this property has undergone extensive upgrades and hardscaping, including a new driveway, front and side walkways, pool decking, waterfall, wrought iron fencing, and exterior facade stucco. Once inside, you will be greeted by a grand foyer with 14 ft. ceilings into the living room, which serves and the center of the home, connecting the kitchen, dining space, cozy den and bedroom wings. Warm solid hardwood and luxury ceramic flooring run throughout the principal rooms. The kitchen with new quartz counters, backspash tiles, undercounter lighting and high end stainless appliances connects the living room. dining room and to the backyard from the eat in breakfast room. With a total of 4 plus 2 bedrooms and 3.5 baths, the showstooper in this home is the primary bedroom suite with upgraded 5 pc bath, fireplace, walk in closet and back door to pool deck. The fully finished lower level is designated for relaxation and family gatherings, offering games rooms, rec. room, a custom bar with granite counters and high end solid oak cabinetry, a TV room and ample storage areas. See supplements for detailed features list. This home is a rare find. Impeccably clean and move in ready. This one will not last. (id:19593)
Centre Wellington, Ontario
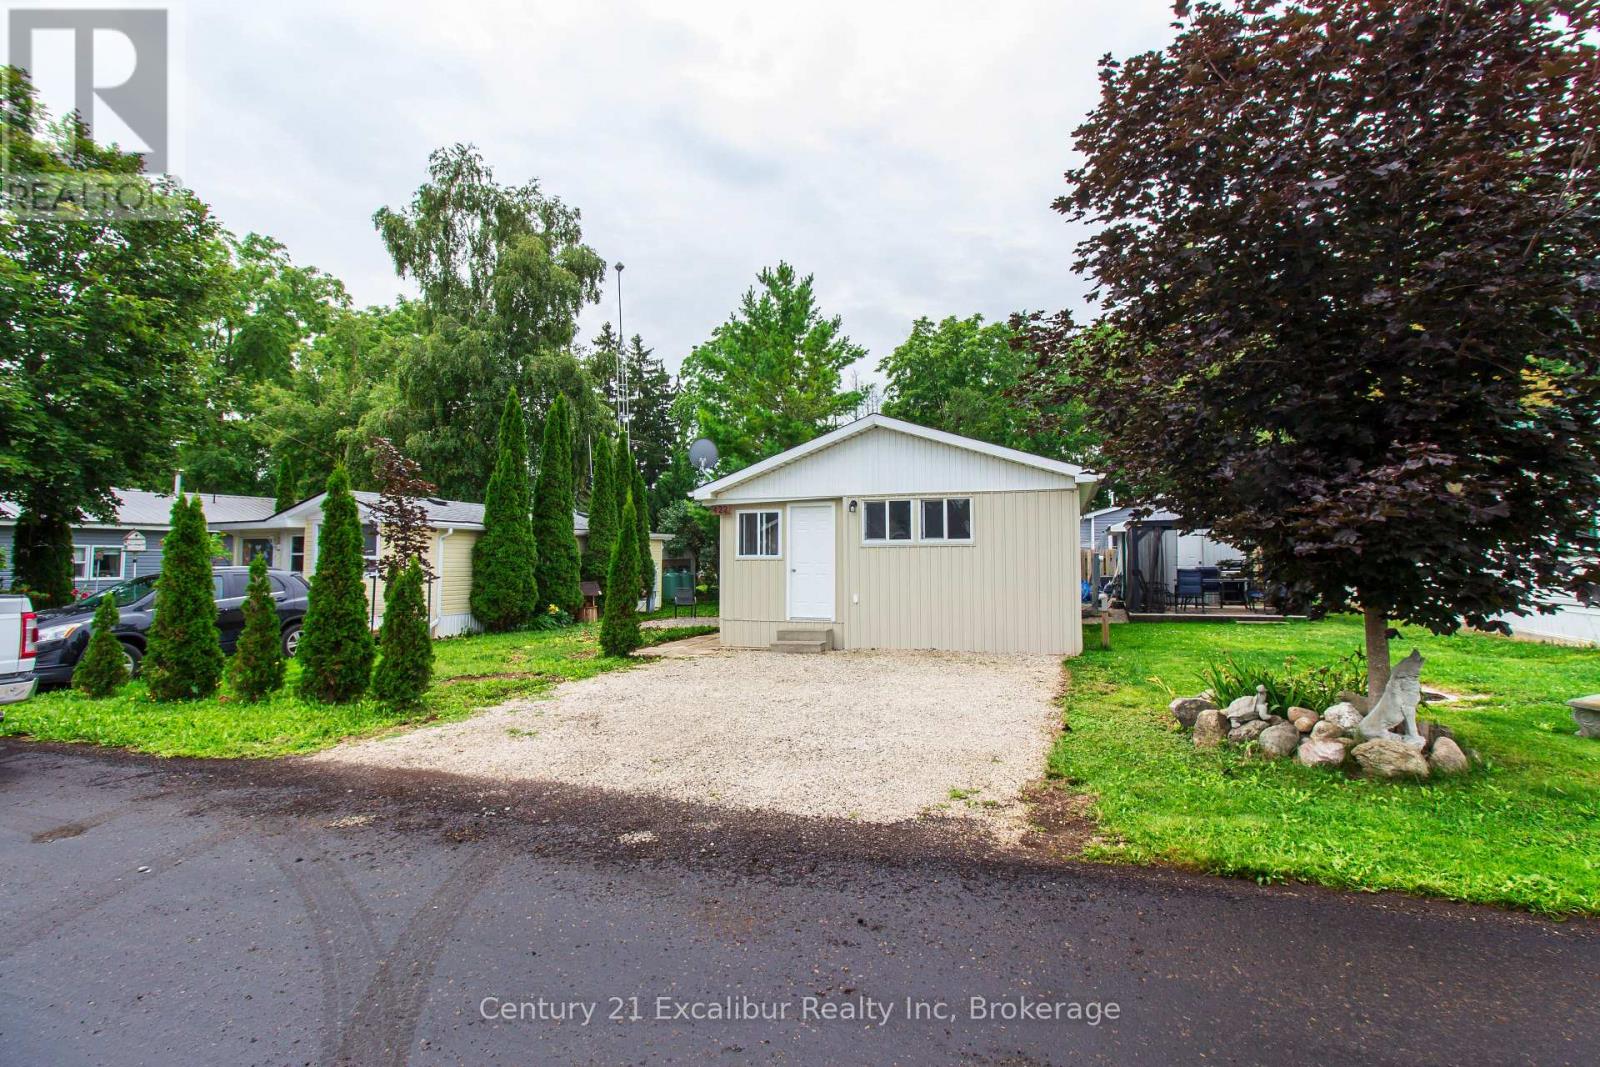
Welcome to year-round living in sought-after Phase 3 of Maple Leaf Acres, ideally situated along the shores of Belwood Lake! Freshly renovated and thoughtfully designed to maximize its 630 sq. ft. including new shed, kitchen, and flooring through out. This charming two-bedroom trailer features a bright, modern interior and brand-new appliances. With the renovations complete, you can move in and immediately enjoy a comfortable, low-maintenance lifestyle. Maple Leaf Acres offers outstanding recreational amenities, including indoor and outdoor pools, a hot tub, recreation centres, playgrounds, sports facilities, and private boat launch. Located just 10 km east of Fergus, this affordable year-round residence is perfect for downsizers, first-time buyers or anyone seeking a peaceful lake-country retreat. Move in, unwind and enjoy the Maple Leaf Acres lifestyle in every season! (id:19593)

Guelph, Ontario
*** Legal basement!*** Welcome to this beautifully crafted backsplit, ideally situated in one of the south end's most desirable neighbourhoods. You enter into a bright and airy living and dining area, highlighted by continuous flooring throughout the main and an 18 foot cathedral ceiling, flanked by a west facing window that fills the space with natural light. The eat-in kitchen is both stylish and practical, featuring granite countertops, modern all-white cabinetry, stainless steel appliances, and a matching marble backsplash. The sunken family room is perfect for relaxing or entertaining, complete with a cozy gas fireplace beside a sliding glass door opening to the back deck. Just off the family room is a versatile space, usable as either a fourth bedroom or office, and it also includes the main floor laundry. Upstairs, the spacious primary bedroom features ample space and a private 3-piece ensuite with a shower. The two additional good-sized bedrooms are complemented by the 4-piece main bathroom. The legal one bedroom in the basement (with separate entrance) adds either a valuable income, or could serve as a completely separated in-law or guest area. The nearby South End Community Centre, slated to open in the last half of 2026, adds even more to the desirability of this premium location. Legal Basement 2024 Water softener & R.O. purifier - Oct 2022. - owned Smart thermostat 2022 Water heater - 2023 - owned AC 2023 - owned Outdoor Pot Lights 2022 Electrical Panel update 200 amps - 2023 Legal Basement 2024 main floor Luxury vinyl plank - 9 mm Flooring 2024 Kitchen 2025 - marble backsplash and countertops Indoor lights fixtures and pot lights - 2025 Appliances: Dishwasher 2022 Gas stove 2022 Fridge 2024 Washer/Dryer 2024 (id:19593)
Stratford, Ontario
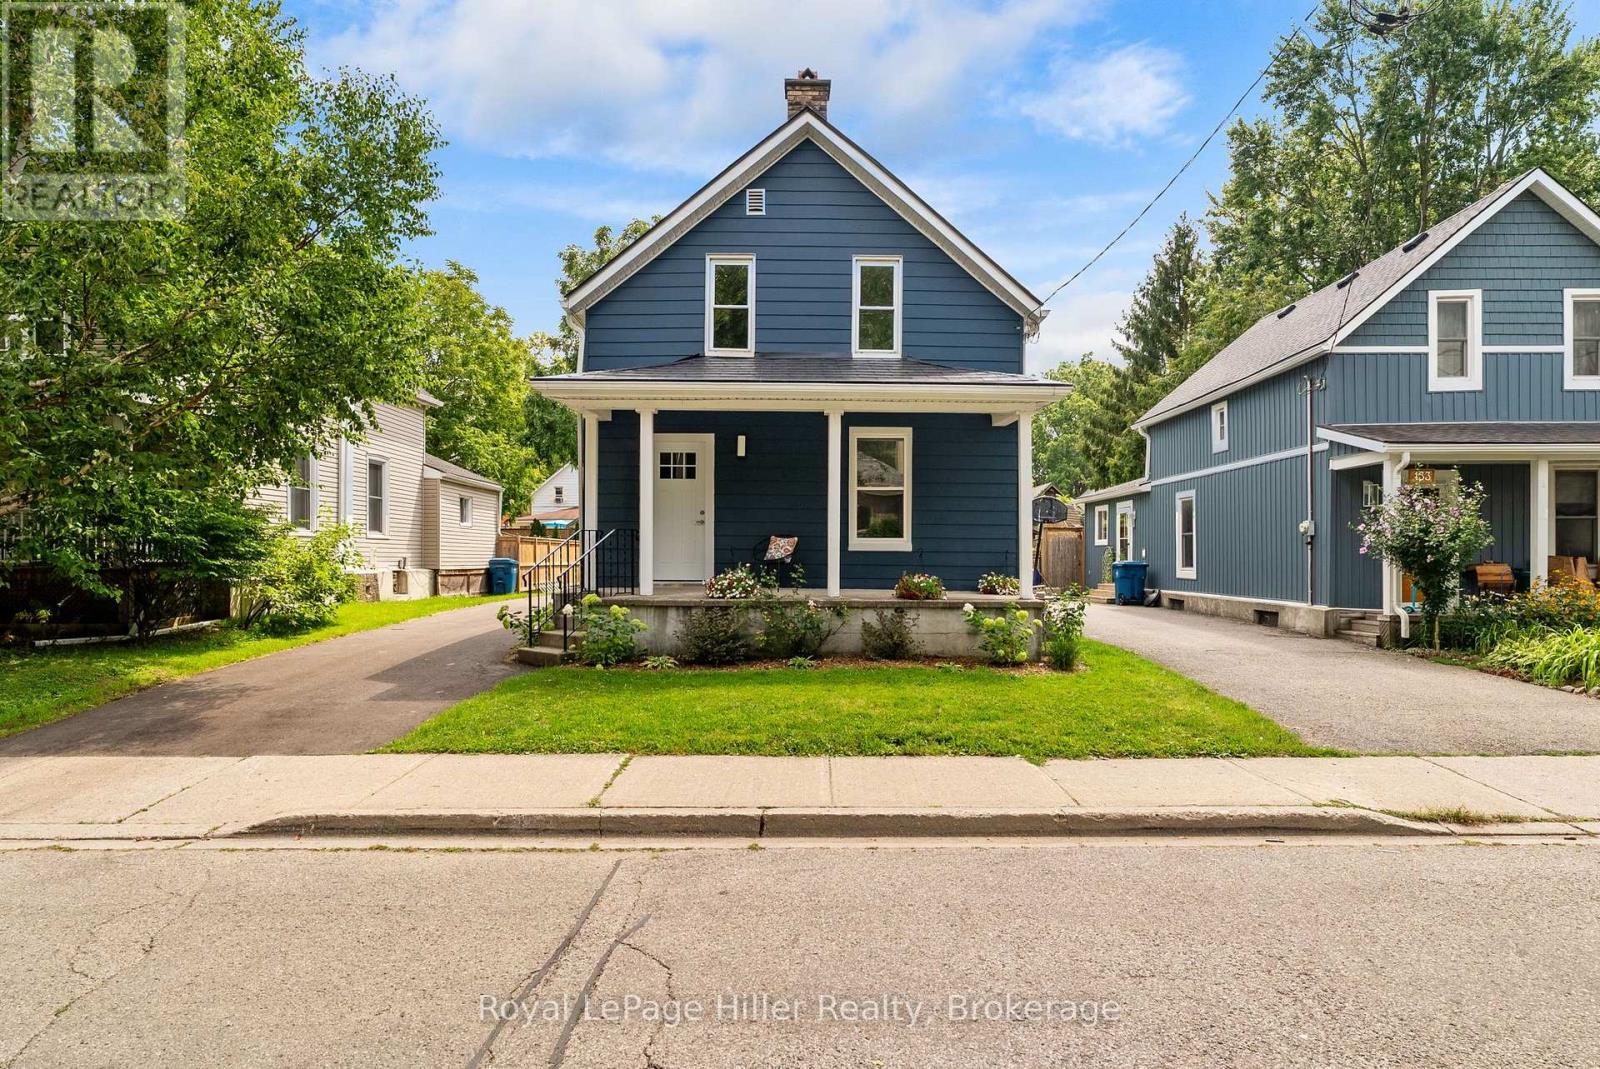
If you've been looking for a century home without the renovation headaches, this could be the one. Conveniently located within walking distance to downtown Stratford, parks, schools, restaurants, and the renowned Stratford Festival, this home offers the character of an established neighbourhood with the comfort of modern improvements. The transformation begins before you even step inside. The home has been refreshed with a new exterior colour, a new asphalt driveway, a spacious new deck, and a newly seeded backyard that's ready for you to enjoy. Inside, you'll immediately notice the bright, refreshed living space. The refinished living room is warm and welcoming, while the open-concept kitchen and dining area create a functional space for everyday living, family meals, and entertaining. A newly added family room expands the home's living space and features a modern electric fireplace along with patio doors leading to the backyard. The main floor is completed by a convenient laundry room, mudroom, and a newly finished 2-piece bathroom. Upstairs, you'll find three bedrooms and a beautifully appointed updated 4-piece bathroom. Throughout the home you'll also appreciate the many improvements, including new interior and exterior doors, new windows on the main floor and in the basement, along with numerous other quality updates that make this home feel fresh and welcoming. There are simply too many improvements to mention here, so be sure to ask your REALTOR for the complete list of upgrades. With the major renovations already completed, all that's left to do is unpack, settle in, and enjoy your new home in one of Stratford's most convenient locations. (id:19593)
Goderich, Ontario
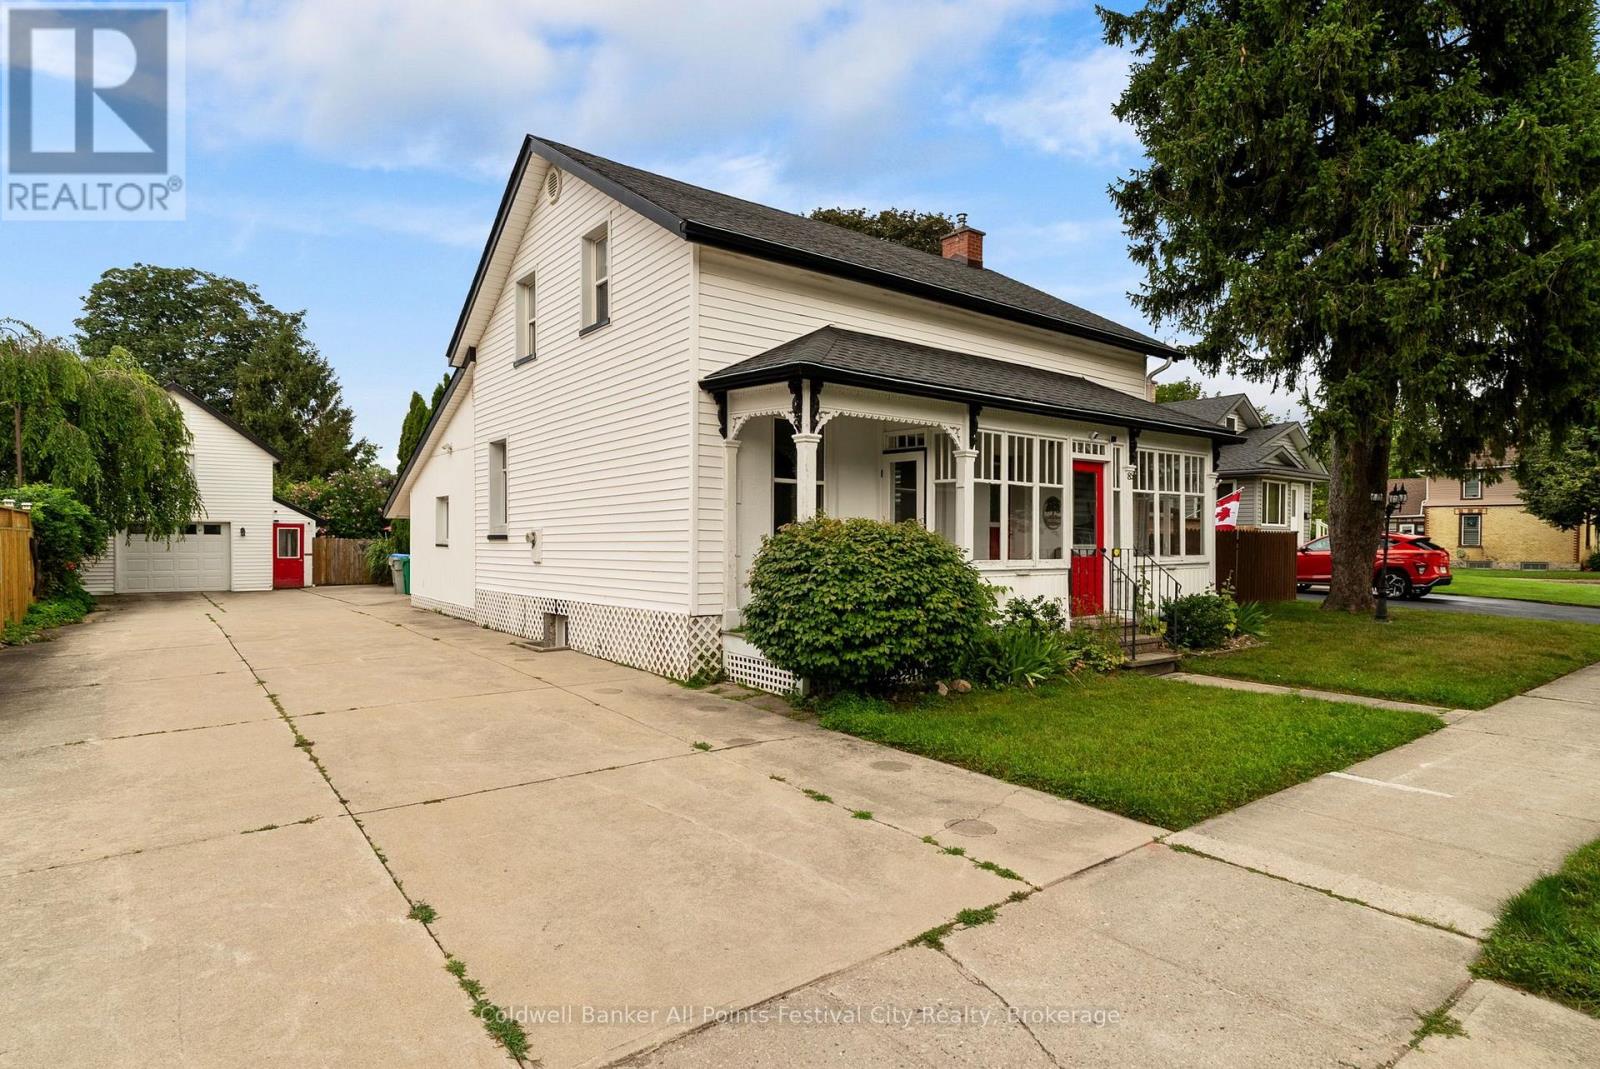
Step into timeless charm at 85 Cambria Road-a classic century home that instantly captures attention with its iconic red door and welcoming curb appeal. Set on a generous town lot, this property blends character, good use of space, and lifestyle in all the right ways.Inside, you'll feel the warmth of yesteryear throughout. The main floor offers a well-appointed kitchen with pantry, dedicated dining space, and a comfortable living room. A versatile den or office with backyard access provides the perfect work-from-home setup or cozy retreat. You'll also find a convenient 3-piece bath and main floor laundry. One of the standout features is the enclosed front porch-an ideal spot to relax and watch the world go by.Upstairs, two bedrooms await, including a spacious primary complete with a walk-in closet and dressing area, along with a second 3-piece bathroom. The lower level adds even more flexibility with a finished space that could serve as a family room or additional bedroom, plus a clean and tidy utility area.Outside, this property truly shines. The detached garage is a rare find-perfect for parking, with a second-storey loft that opens the door to incredible storage or a unique hangout space. The expansive driveway offers plenty of parking, while the professionally landscaped backyard is designed for enjoyment, featuring a covered patio with hot tub and a separate insulated detached building-ideal as a bunkie, studio, or creative space.Located just a short stroll to Victoria Park-complete with playground, splash pad, and tennis courts-and only a couple of blocks from downtown Goderich, this home puts you right where you want to be.Don't miss your chance to own a standout century home in Goderich -book your showing today and come experience 85 Cambria Road for yourself. (id:19593)
Guelph/eramosa, Ontario
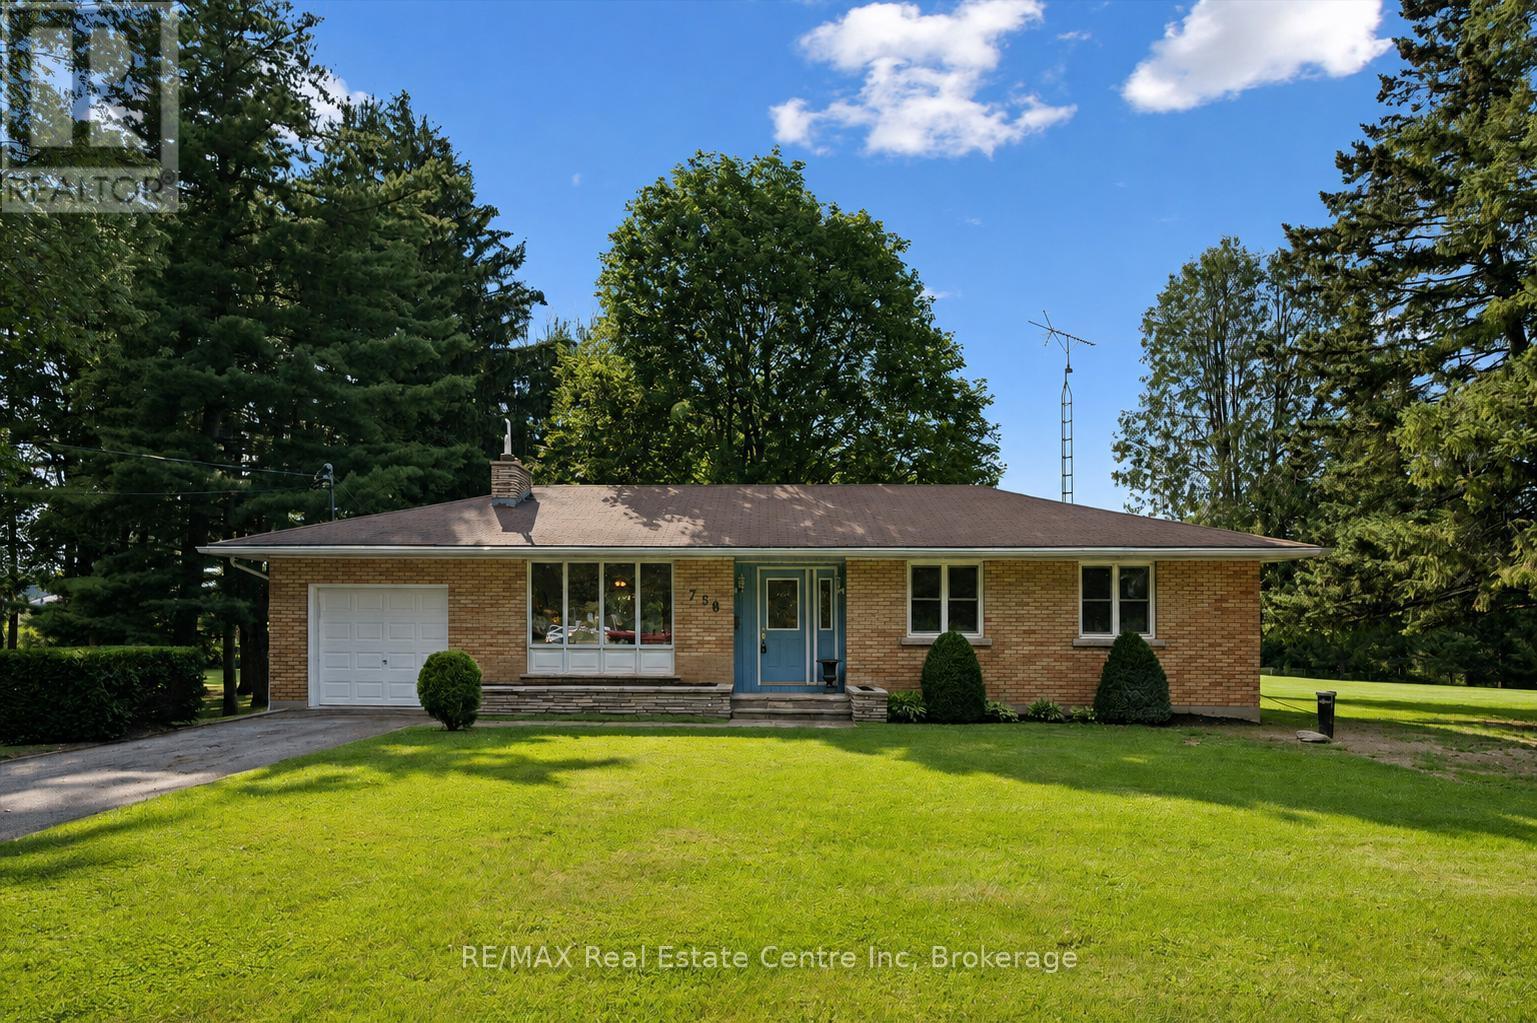
Fantastic 3-bdrm bungalow with impressive 39' X 29' detached workshop situated on incredible 1.5-acre property! Enjoy the space, privacy & peaceful surroundings of country living while being just minutes from everything Guelph has to offer. Step inside to inviting living room W/oversized window that allows natural light to pour into the space. Living room flows seamlessly into the dining area with B/I shelving & sliding doors leading to back deck. Kitchen offers ample cabinetry & counter space, B/I oven & large window above dbl sink overlooking the backyard. 3generously sized bdrms & renovated 4pc bath W/oversized vanity, quartz counters & shower/tub complete the main level. Brand-new luxury vinyl plank floors & fresh paint throughout the main floor create a clean move-in-ready interior. Basement offers spacious rec room, B/I bar for entertaining & dedicated workshop. With its separate entrance the lower level presents exciting potential for in-law suite or accessory apt. Outside the large back deck is an ideal setting for BBQs, dining or relaxing under the shade of the trees. Beyond it the sprawling backyard feels like a private park W/expansive lawn & mature trees. Endless space to play, garden & entertain-or to create walking trails, secluded firepit areas & the outdoor retreat you have always envisioned. Detached workshop/garage includes 2pc bath & offers incredible space for cars, hobbies, projects, equip & storage. The generous west side of the property may also offer the opportunity to widen the existing driveway or create a laneway leading directly to the workshop. Add'l updates: brand-new well completed in 2026 & furnace in 2024. For those who prefer municipal services, the property offers the ability to connect to city water & sewer. About 5-min from downtown's shops, restaurants, nightlife & GO Station. Walking distance to Brant Ave PS & St. Patrick Catholic School. This one-of-a-kind property offers exceptional space, privacy, versatility & convenience (id:19593)
Guelph, Ontario
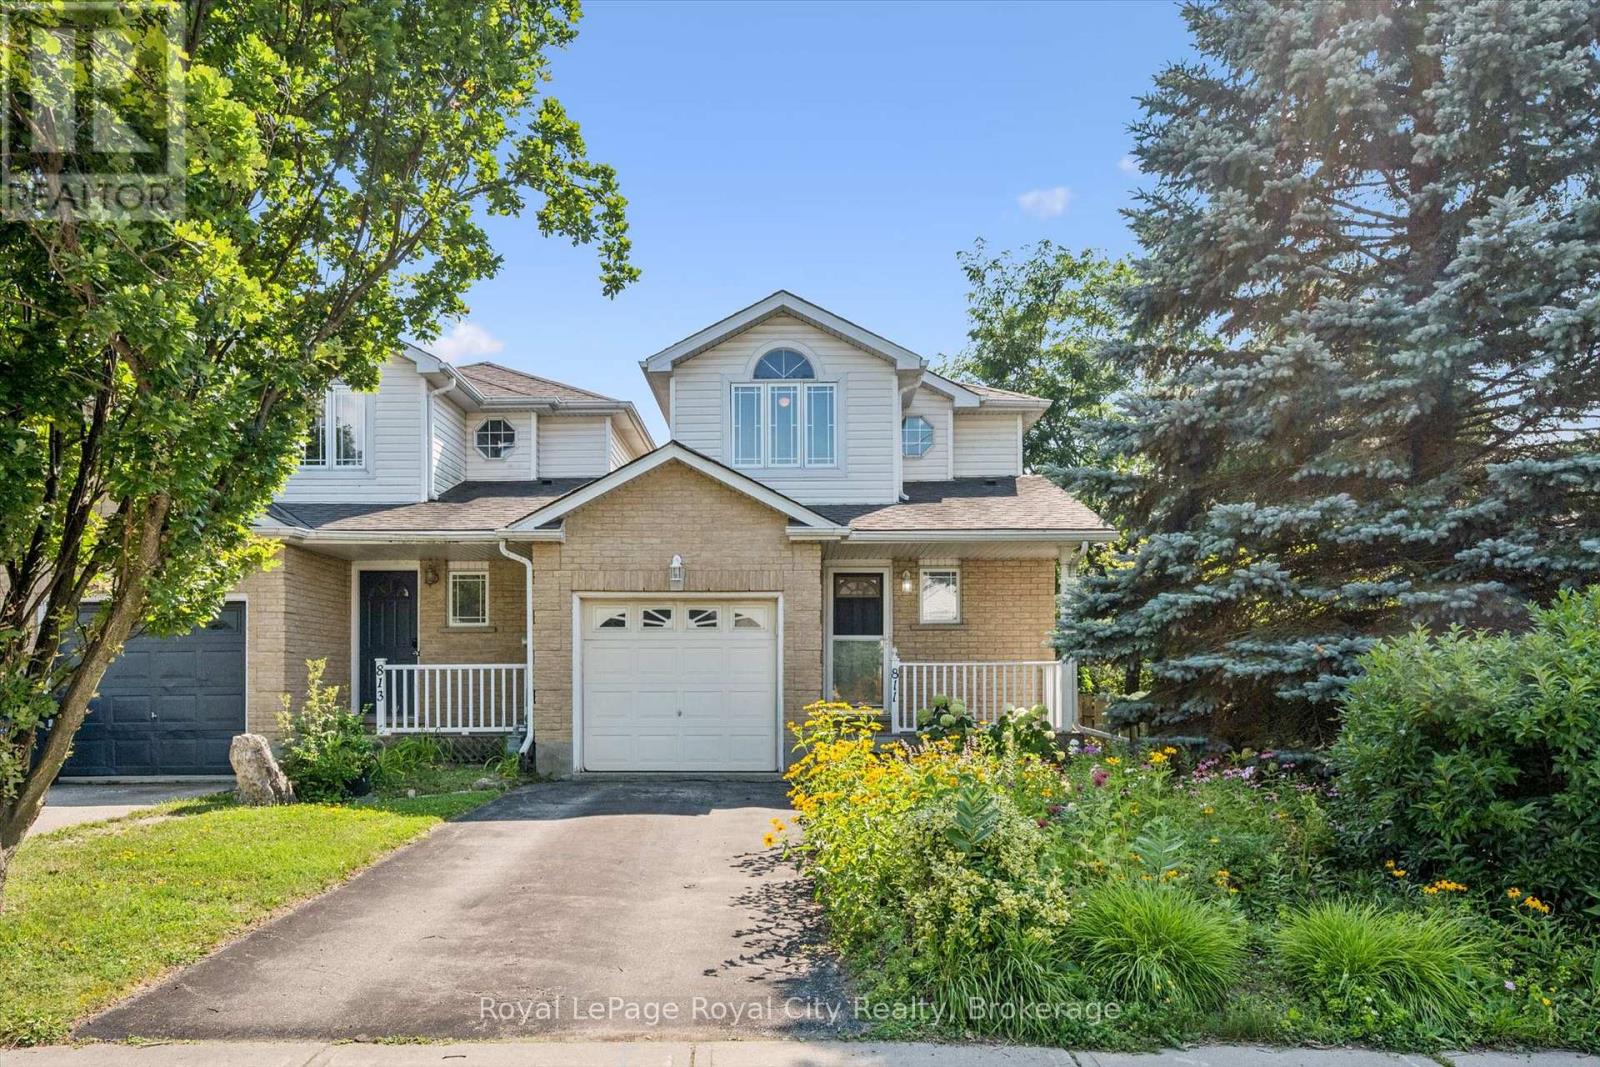
Welcome to 811 Edinburgh Road South, a lovingly maintained end-unit link home in Guelph's desirable Kortright West neighbourhood. Proudly owned by the same person since it was built, this home has been exceptionally cared for, and its pride of ownership is evident throughout. Perfect for first-time buyers, downsizers, or anyone seeking a low-maintenance lifestyle, this charming home features an inviting open-concept main floor designed for comfortable everyday living and effortless entertaining. Convenience is at your doorstep, with a grocery store, gym, and a popular local pub all within a one or two minute walk. Rickson Ridge Public School is just a ten-minute stroll away, making this an ideal location for families. Nature lovers will appreciate being only a couple minute walk from the Hanlon Creek Conservation Area trail system, offering kilometres of scenic trails to explore year-round. Commuters will also love the quick access to Highway 401, just a ten-minute drive away. Beautiful front flower gardens create a warm and welcoming first impression, adding to the home's undeniable curb appeal. Combining a fantastic location, thoughtful layout, and years of meticulous care, this is a wonderful opportunity to own a home that has truly been cherished. Don't miss your chance to make this wonderful home your own! (id:19593)
Guelph, Ontario
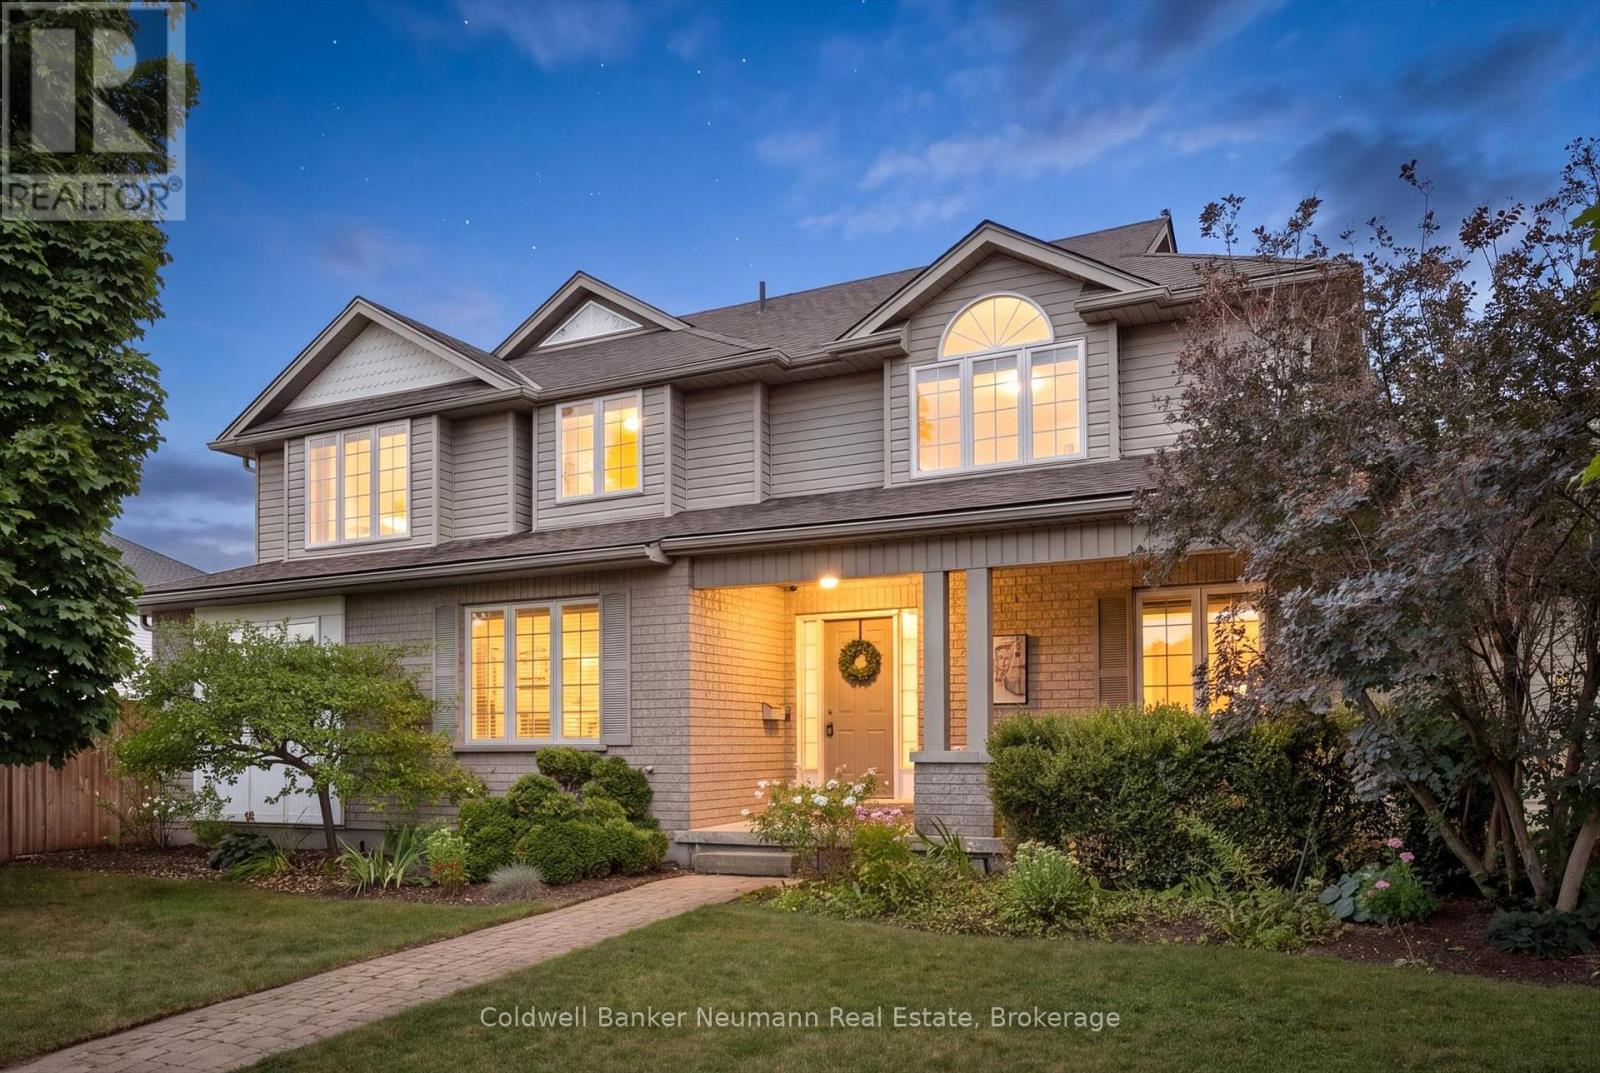
1 Teal Dr, Kortright Hills: Backyard resort meets family living on this corner lot in one of Guelph's most sought-after neighbourhoods. Step outside to your own private oasis - an inground pool, hot tub, and gazebo-covered seating area set against beautifully landscaped hardscaping, just steps from the kitchen through the deck walkout. Come home to 3,560 total finished square feet spread across three thoughtfully laid-out levels, with 6 bedrooms and 3.5 bathrooms and parking for 5 vehicles between the double car garage and driveway. Upstairs, 4 spacious bedrooms and 2 bathrooms await. The primary ensuite is a standout on its own - a freestanding soaker tub paired with an oversized glass shower, the kind of space that makes a busy morning feel a little more like a retreat. Downstairs, the main floor lives large. A versatile living room and formal dining room offer flexible entertaining space, while the family room's cozy gas fireplace makes for easy nights in. The eat-in kitchen keeps things practical with granite countertops, stainless steel appliances, a breakfast bar, and a sunny nook, and a laundry/mudroom plus 2-piece powder room round out the level. Being on a corner lot (70 x 129 ft) means extra side-yard space too - room for kids to play, pets to roam, or a future play structure. And when family or guests need their own space, the fully finished basement delivers, with a large recreation room, 2 additional bedrooms, and a full bathroom. All this in Kortright Hills, where easy access to Hwy 6, the 401, and backroad routes to Cambridge meets nearby trails, parks, and sought-after school catchments - an appealing combination for growing families in a neighbourhood people rarely leave. (id:19593)

Blue Mountains, Ontario
Professionally renovated top to bottom, this bungalow offers over 1,900 sqft of finished living space. Every improvement feels intentional & seamlessly integrated. Designed for the way you live, it combines remarkable flexibility with expansive, beautifully connected spaces inside & out, adapting effortlessly to every occasion. At the heart of the home, a chef's kitchen featuring premium appliances, incl. integrated Liebherr refrigerator, 6-burner Bertazzoni range, Bosch dishwasher & a dedicated refreshment station. Filled with an abundance of light, every room has been carefully curated to balance style, comfort & functionality. Natural white oak flooring flows throughout, bringing warmth & continuity to every room. With 3 spacious bedrooms, incl. 2 exceptional primary suites, the main-floor primary provides effortless everyday living, while the private lower-level retreat features a luxurious ensuite with heated floors, steam shower, a large walk-in & abundant natural light. Generous living spaces & direct access from the oversized attached garage into the kitchen make daily routines feel effortless. Outside, the same attention to detail extends seamlessly. From the welcoming porcelain front sitting area to the private, fully fenced backyard, spacious tiered decks & inviting fire pit area, every outdoor space has been carefully considered offering the perfect setting to entertain, relax or simply enjoy the moment. Tucked away on one of Thornbury's most desirable in-town streets, this private property offers the rare combination of peaceful outdoor living & walkable convenience. Just steps from cafés, restaurants, boutiques & everyday amenities. The marina & waterfront are only minutes away, offering spectacular Georgian Bay sunsets. Championship golf, the Escarpment & Ontario's finest skiing are just outside your door. Every detail in this home reflects a commitment to quality & timeless design. Where every space feels exactly as it should. (id:19593)
Centre Wellington, Ontario
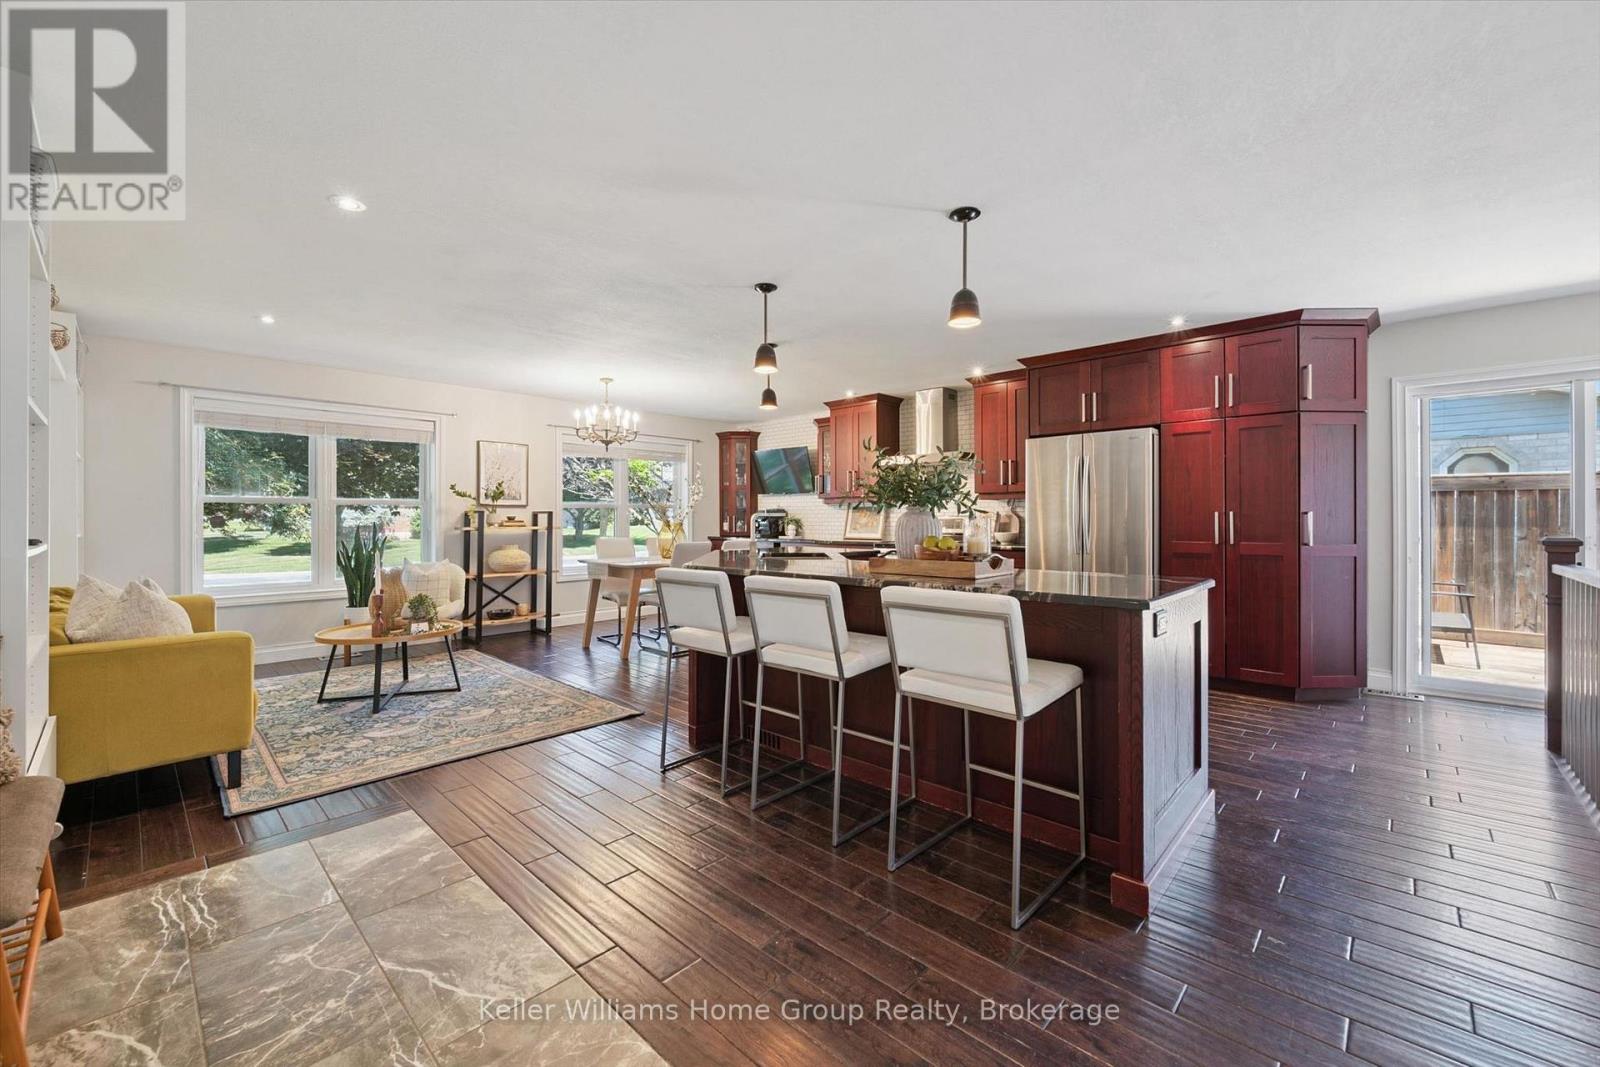
Welcome to 273 Colborne Street, Elora - where small-town charm meets everyday comfort.Nestled in one of Ontario's most sought-after communities, this beautifully maintained bungalow offers the perfect blend of space, functionality, and location. With 1,240.07 sq. ft. on the main level and an additional 1,237.88 sq. ft. of finished living space below, you'll enjoy nearly 2,500 sq. ft. of versatile living space.The bright, open-concept main floor is perfect for everyday living and entertaining. At the heart of the home is a spacious kitchen with abundant cabinetry, extensive counter space, and seamless flow into the dining and living areas.The main level features three spacious bedrooms, each with built-in storage to keep everything organized. Downstairs, the finished lower level offers even more flexibility with a newly renovated bathroom, space for a fourth bedroom, home office, gym, recreation room or playroom, plus exceptional storage.Outside, enjoy an impressive 83-foot frontage and a large backyard that's perfect for hosting family and friends, letting the kids play, or simply relaxing outdoors.Location is everything, and this home delivers. Just minutes from downtown Elora, you'll enjoy boutique shopping, cafés, award-winning restaurants, local events, and the renowned Elora Mill. Commuting is effortless with quick access to both Guelph and the Waterloo Region, while still enjoying the charm and sense of community that make Elora one of Ontario's most desirable places to call home.Whether you're upsizing, downsizing, or searching for your forever home, 273 Colborne Street offers the space, lifestyle, and location you've been waiting for. (id:19593)
Meaford, Ontario
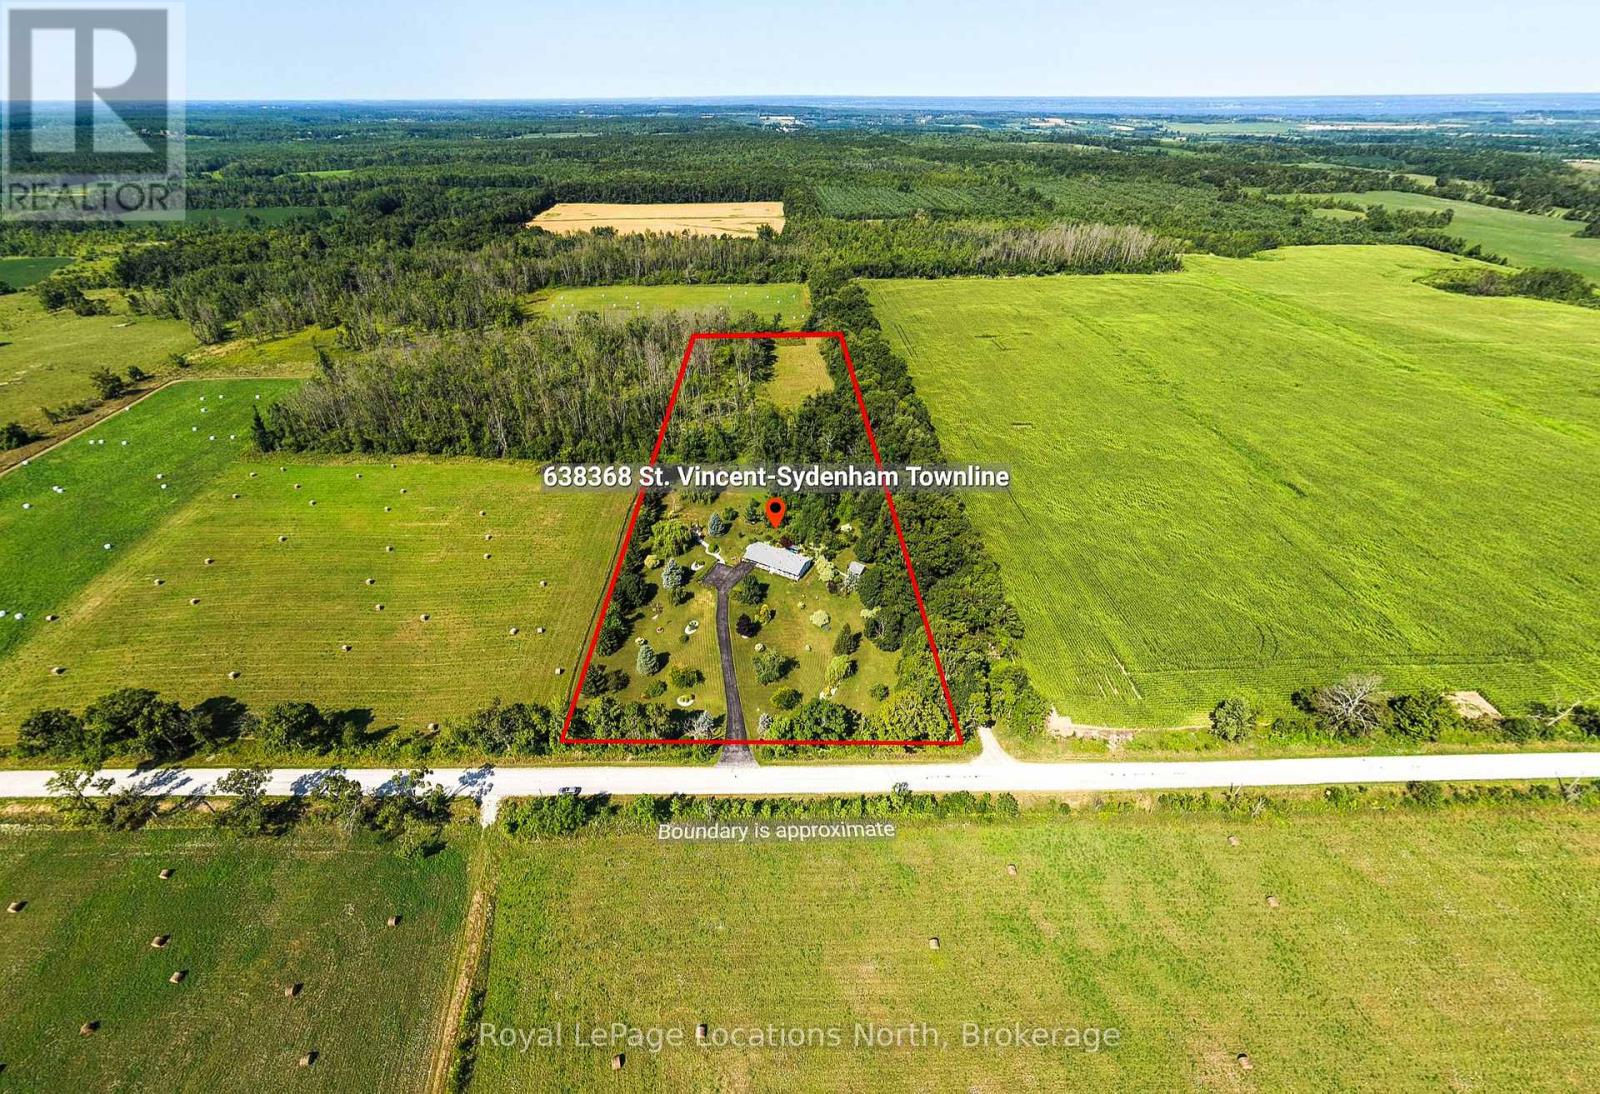
Welcome to your own private country oasis. A rare opportunity to own a beautifully maintained country property where nature, recreation and privacy come together. Set on just under 8 acres of beautifully landscaped property, this immaculate 2-bedroom, 2-bathroom bungalow offers scenic views, exceptional privacy and endless opportunities to enjoy the outdoors. A winding paved driveway leads through mature trees to the home, where picturesque gardens and tranquil ponds create an idyllic country setting. Designed for convenient one-floor living, the home features the primary bedroom, laundry and all principal rooms on the main level.The bright, open-concept living area features walkouts from both the living room and primary bedroom to a spacious rear deck overlooking the beautifully landscaped grounds, ponds and surrounding countryside. Enjoy your morning coffee on the charming covered front porch or relax on the back deck while taking in the serene views. The home also features a large mudroom, an attached carport with the potential to be converted into a garage, a brand new Generac generator, new furnace and new hot water tank, providing peace of mind for years to come. Outside you'll find two large garden sheds, an established vegetable garden, a large pond with the potential to be restored, and a rear hay field-ideal for those dreaming of a hobby farm, keeping horses or simply embracing country living. Outdoor enthusiasts will appreciate the direct access to the Tom Thomson Trail, Bruce Trail and OFSC snowmobile trails, while Bayview Provincial Park is just across the road, offering year-round recreation including hiking, cycling and snowmobiling. A rare opportunity to own a beautifully maintained country property where nature, recreation and privacy come together - book your private showing today! (id:19593)
Huntsville, Ontario
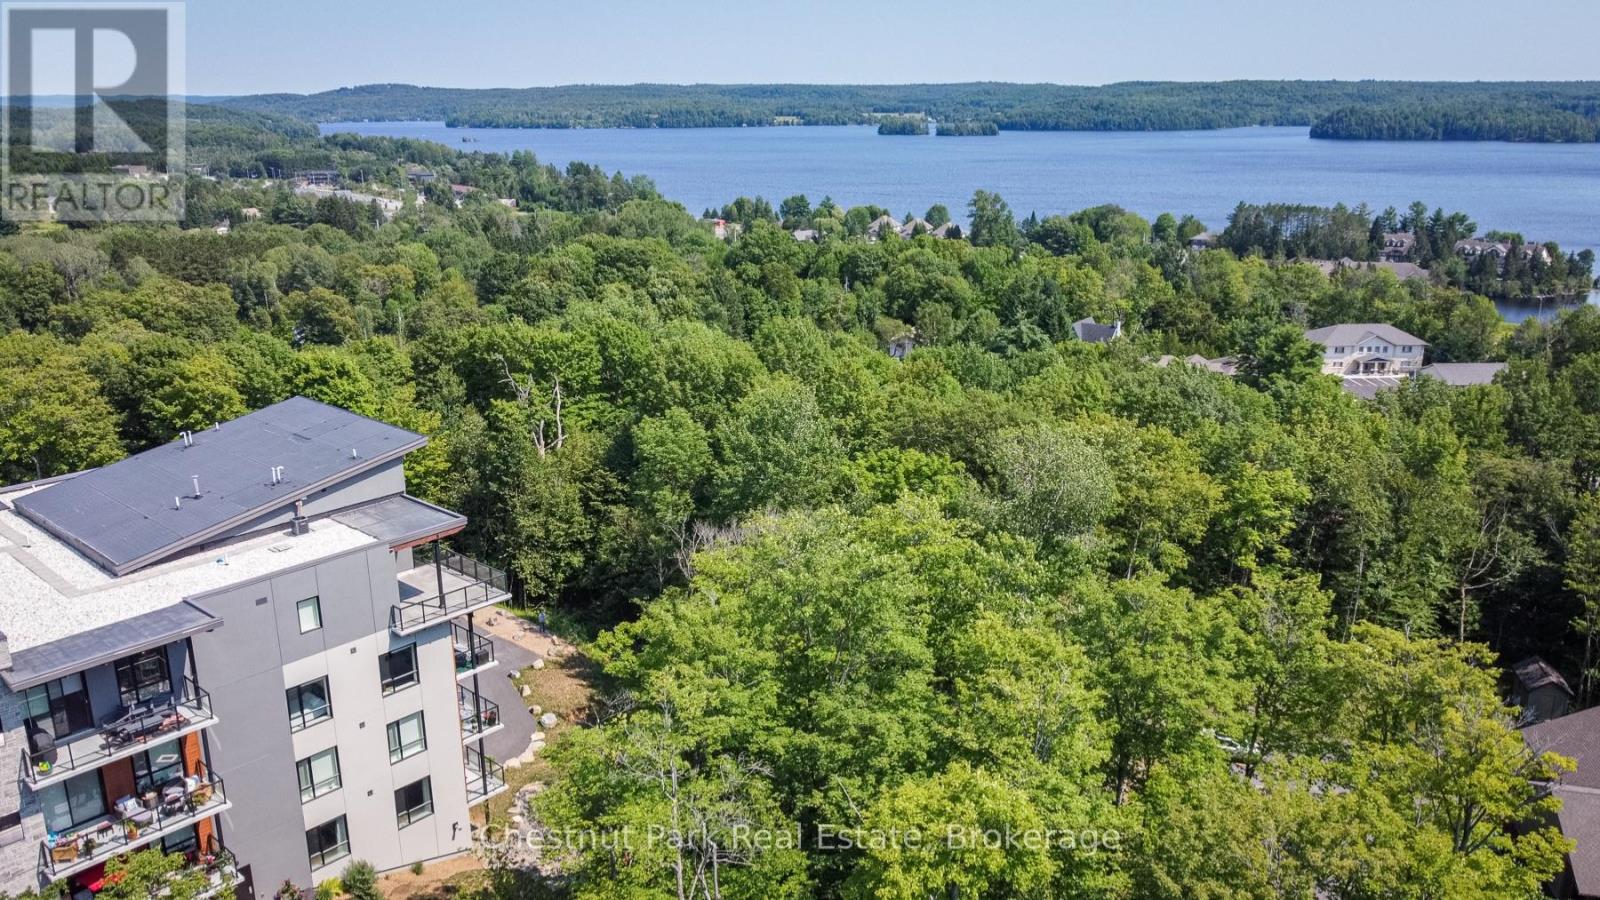
LAKE VIEWS (check) - PRIVACY (check) - CORNER UNIT (check) - 2 BEDS PLUS A DEN (check) - this and more is what's waiting for you here at Campus Trails by Greystone. Suite 307 in 'The Emily' condo building, with its strikingly beautiful architecture, is well positioned at the most private corner of the property, and just mere minutes from downtown Huntsville. This spacious condo residence boasts approx 1,200 sq.ft. of bright and welcoming living space, full of highly desired features. There is a spacious primary bedroom with dual walk-through closet, and an ensuite bath with walk-in glass shower. With the feel of it's own private wing, the large den/office is ideal for use in combination with hobbies/crafts or additional sleeping, while family and/or guests will enjoy their own private bedroom and 4-piece bathroom. Add to this the convenience of in-suite laundry, a/c, no charge Bell fibre internet, 9' ceilings throughout, and an open-concept living space - and you'll heed our word of caution - once they experience this, they may never want to leave! The kitchen is the heart of the home, boasting new backsplash and countertops, plus a full pantry wall with coffee station, and a large island with three-sided dining capabilities. Outside you'll enjoy feeling like you're in the trees, with gentle breezes caressing the terrace, and views to the lake as well. Downstairs, there is a social room for owners to enjoy, and you can utilize this space for larger family gatherings too. Underground parking garage is heated, offers inside entry to the building, and each suite has their own storage locker. Not looking forward to another winter of shovelling snow? Are you tired of doing all the maintenance yourself? If you've been searching for a place that's beautiful and bright where you can enjoy completely carefree living with low condo fees, then this just might be the new home for you! Come out and see for yourself why Campus Trails is THE place to be. (id:19593)
Wellington North, Ontario
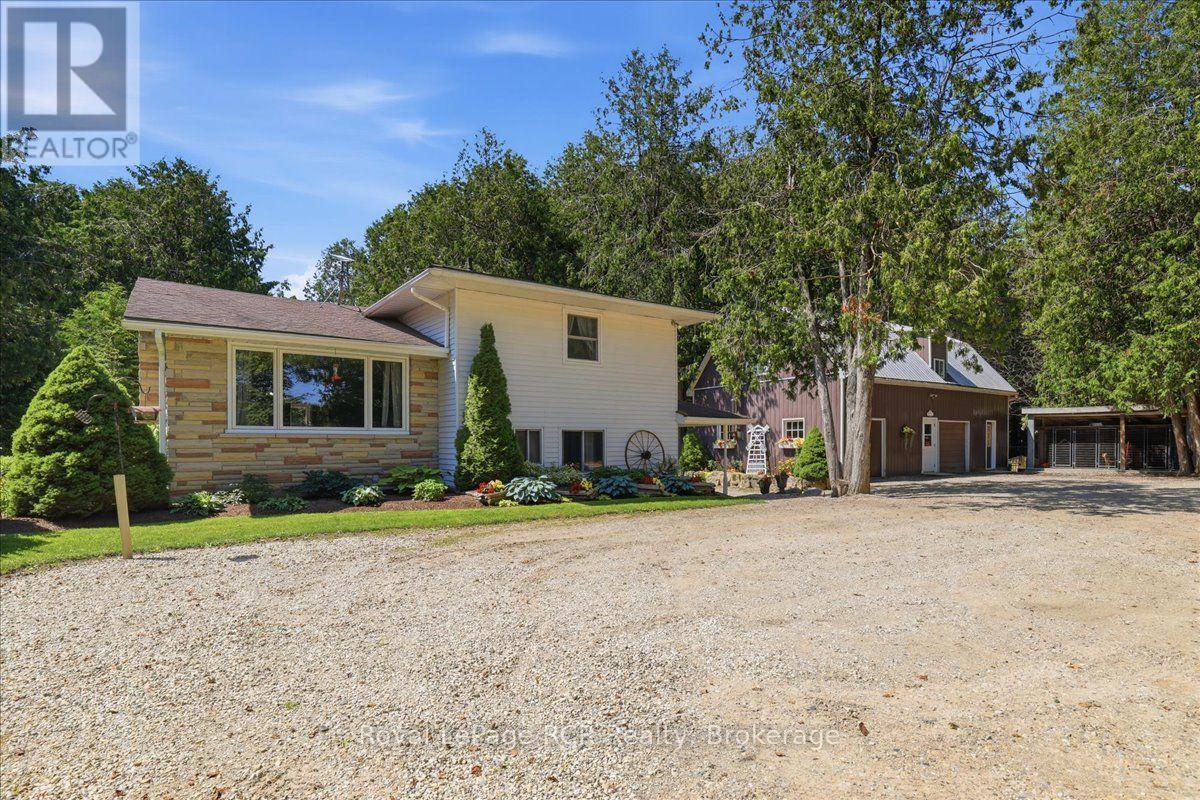
Nearly 6 Acres. Private Creek. Detached Workshop with Loft. Mature Trees. Paved Road. Minutes to Mount Forest. This spacious sidesplit offers 4 bedrooms, 2 bathrooms, and multiple inviting living areas featuring both a brick fireplace and a stunning stone fireplace. Outside, enjoy the covered front porch, spacious deck, and a peaceful country setting with plenty of room to explore. The detached workshop with a finished loft is a standout feature, offering endless possibilities for a home-based business, private office, studio, hobby space, or fitness room. Major updates include a new furnace, water heater, and water softener (2017), updated second-storey windows and attic insulation (2018), a new deck (2019), and a new well pump (2025). If you're looking for the perfect balance of country living and convenience, this unique property offers space to live, work, and unwind-all just minutes from Mount Forest. (id:19593)

Guelph, Ontario
Some homes offer more than just extra space - they offer flexibility, privacy, and the comfort of knowing the important updates have already been taken care of. Welcome to 12 Castlebury Drive, a home designed to grow with you and your family. Nestled in a quiet setting backing onto peaceful greenspace with no rear neighbours, this is the kind of backyard privacy that is becoming harder to find. Inside, you'll find 3+1 bedrooms, 2.5 bathrooms, an attached garage, and a bright sunroom that's perfect for enjoying your morning coffee, hosting family and friends, or relaxing at the end of the day. Thoughtful updates throughout include a refreshed kitchen, renovated bathrooms, modern lighting, updated flooring, and a durable metal roof, allowing you to move in and enjoy your home from day one. The separate entrance to the lower level adds even more flexibility, offering excellent potential for an in-law suite, additional living space, or a space that can adapt as your needs change. Located in a family-friendly community with convenient access to parks, schools, shopping, and quick connections to the Hanlon Expressway, this home combines comfort, practicality, and future potential. 12 Castlebury Drive is a place where you can settle in, make memories, and enjoy everything this wonderful home has to offer. (id:19593)
Saugeen Shores, Ontario
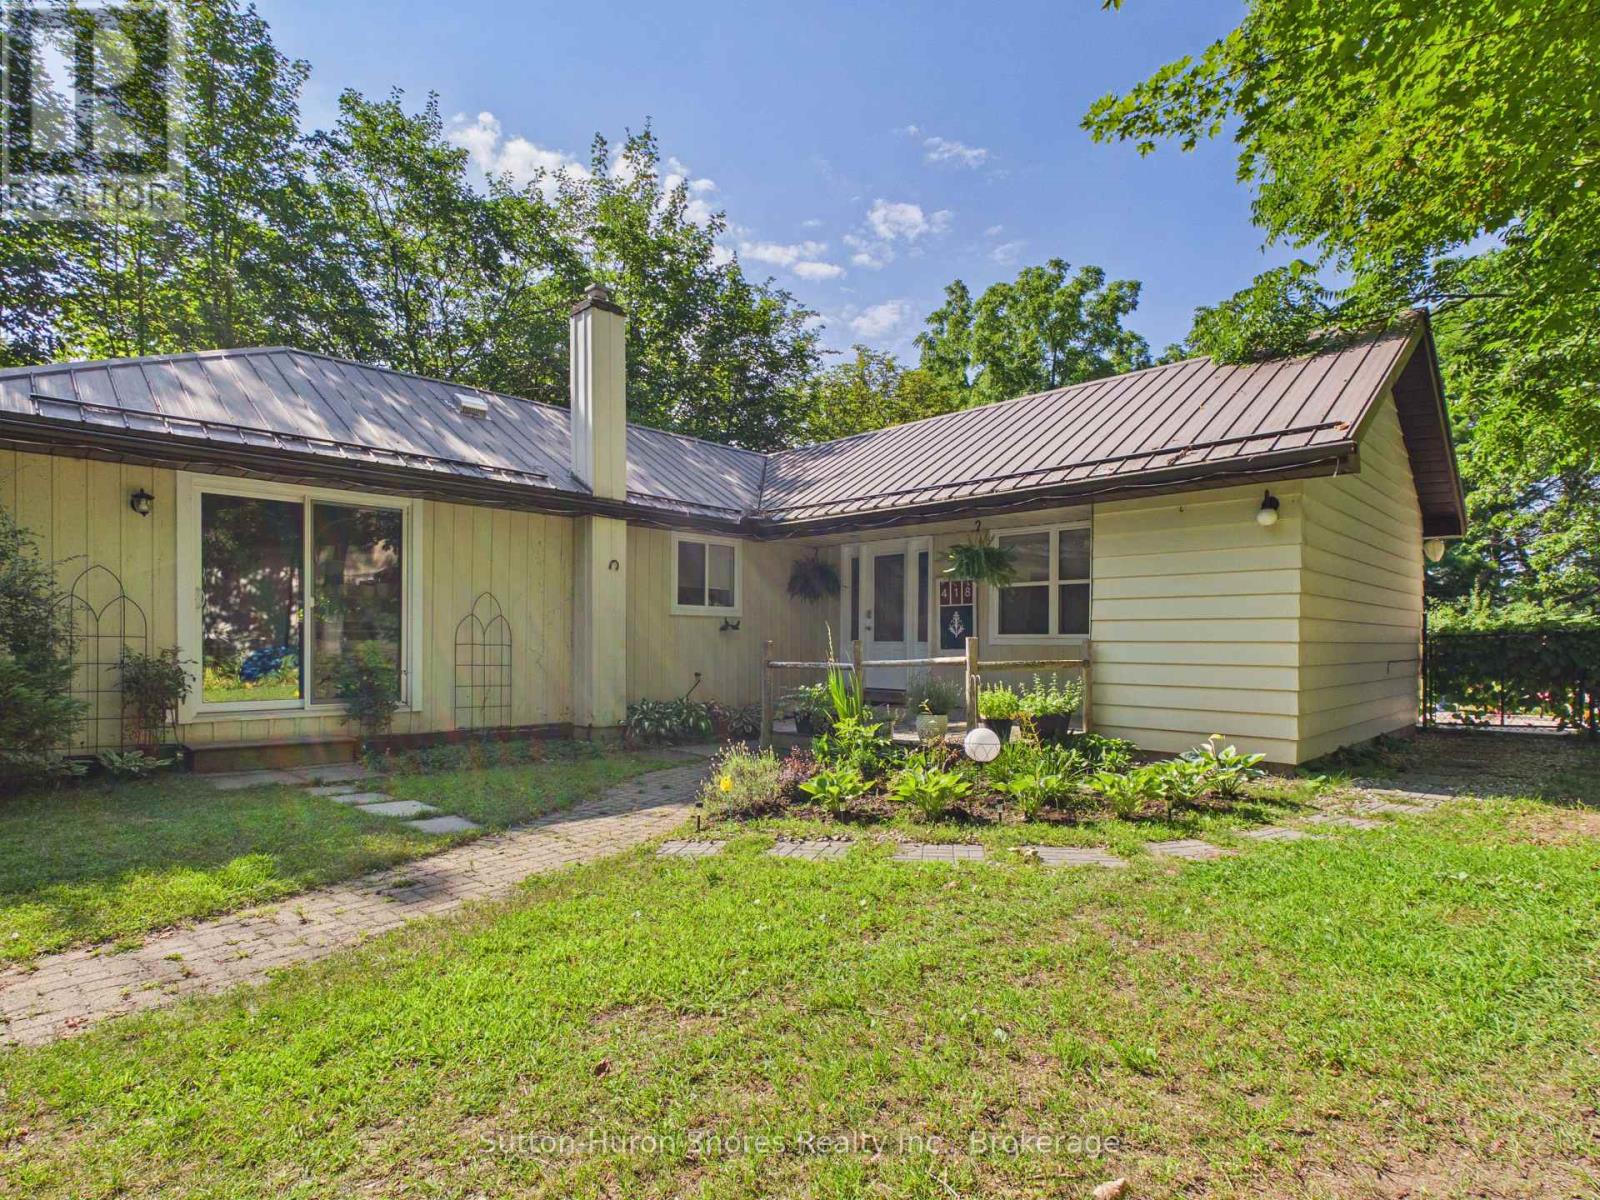
Welcome to this charming, move-in ready bungalow just a short stroll (approximately five blocks) from beautiful Main Port Elgin Beach! Bright, inviting, and filled with natural light, this well-maintained home offers three comfortable bedrooms and a full bathroom, making it an excellent opportunity for first-time home buyers, retirees looking to enjoy convenient main-floor living, those searching for a weekend cottage, or investors seeking a rental or income property. Cozy up by the natural gas fireplace, with baseboard heating available as supplemental or backup heat when needed. Outside, you'll love the fully fenced, very private, backyard featuring a spacious cement patio for entertaining, a sand point to keep the lawn looking its best, and plenty of room for kids and pets to play. An owned hot water tank means eliminating the monthly rental expense, and with its unbeatable location close to Main Port Elgin Beach, parks, trails, schools, and downtown amenities, this home offers the perfect blend of comfort, convenience, and relaxed lakeside living. (id:19593)

Blue Mountains, Ontario
Beautiful Country Home in Clarksburg/Thornbury | The Blue Mountains. Tucked into the charming village of Clarksburg, this stunning country home sits on a peaceful 1-acre lot surrounded by mature trees and lush gardens - a serene retreat where elegant living meets natural beauty. Step inside to a spacious foyer that flows into a bright, inviting living room with gleaming hardwood floors. The separate dining room opens directly to the backyard and patio, making it ideal for entertaining. The modern kitchen features a sunny breakfast nook with backyard views - the perfect spot for your morning coffee. A dedicated main floor office provides a quiet, productive work-from-home space, while the family room with its warm fireplace invites relaxation and easy hosting. With 3+1 bedrooms and 4 bathrooms, there's ample room for family and guests alike. The fully finished basement adds a generous recreation room, perfect for social gatherings or a growing family's needs. The 2-car garage doubles as a versatile hobby space or man cave, offering extra room beyond everyday storage. Outside, the expansive property delivers mature trees, vibrant gardens, and a backyard designed for outdoor living at its finest. Situated at the base of the Niagara Escarpment and just moments from the Beaver River, this is a dream address for outdoor enthusiasts - paddle, bike, or hike right from your doorstep. U-pick farms, apple orchards, and pumpkin patches are nearby, along with local art galleries, antique shops, and boutiques. Minutes from downtown Thornbury, Georgian Bay, championship golf courses, ski hills, and Blue Mountain Village, this property puts four-season recreation and everyday amenities within easy reach. Escape the city and embrace the tranquil beauty of Clarksburg. Your Georgian Bay and Blue Mountain retreat awaits. (id:19593)
Centre Wellington, Ontario
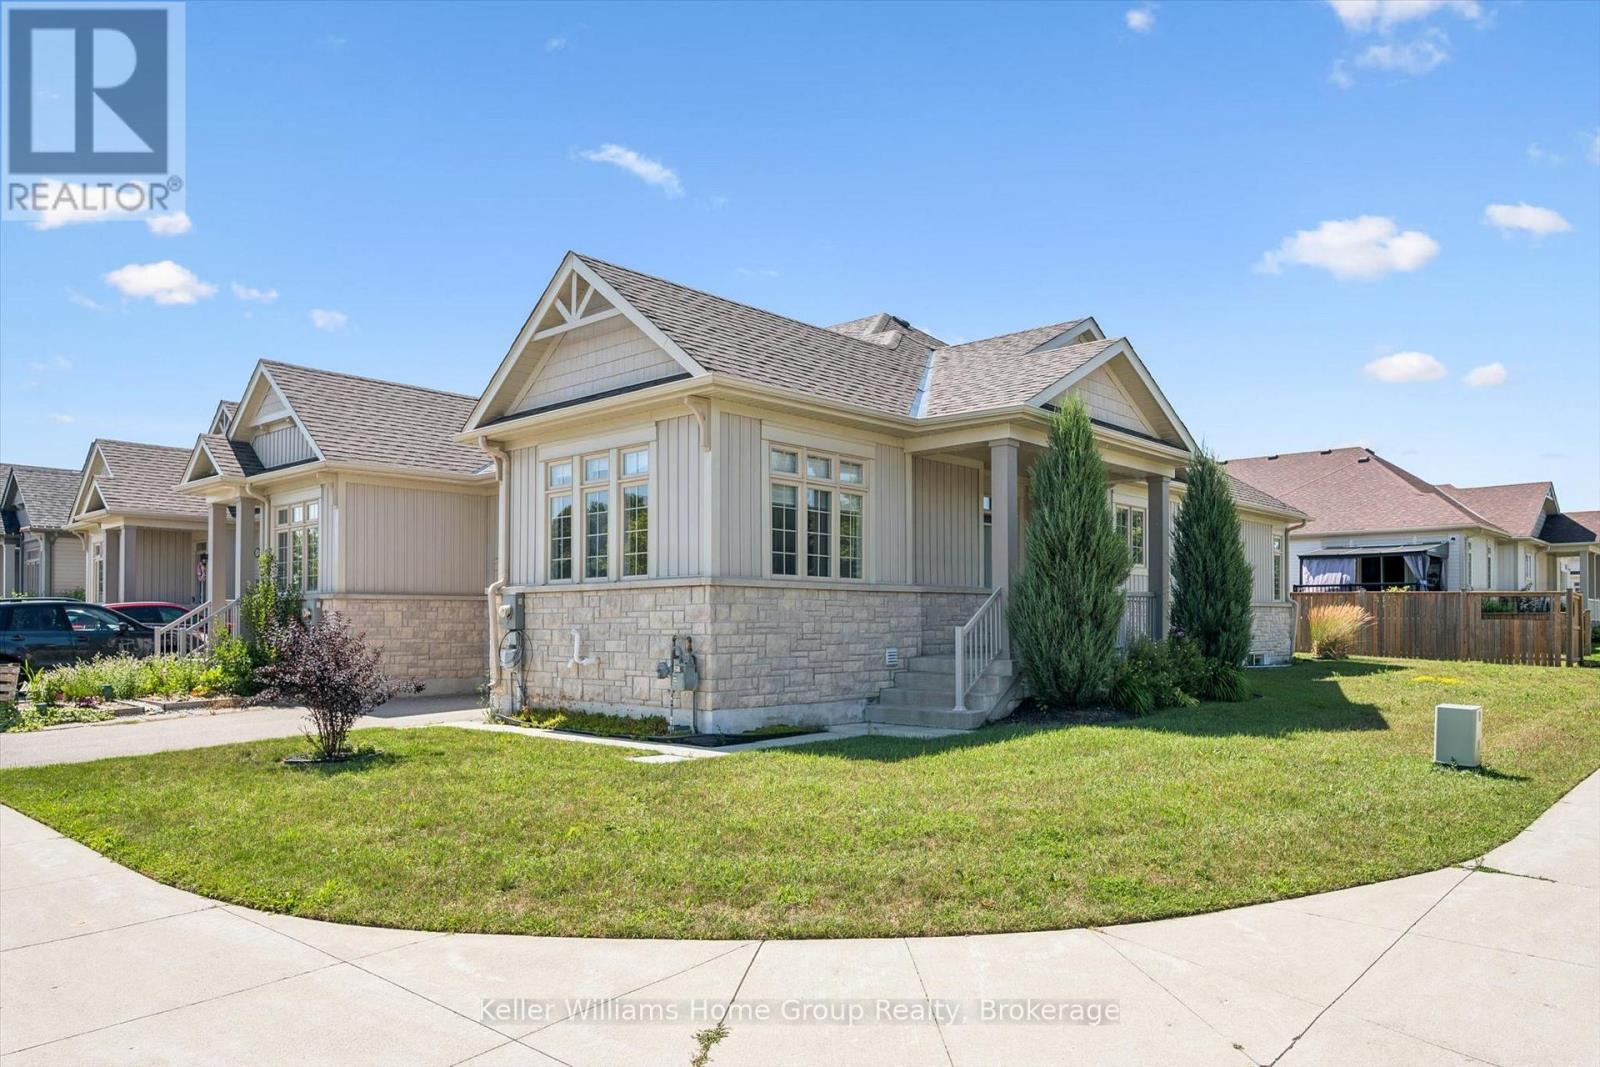
Welcome to this beautifully maintained 7-year-old bungalow townhouse offering easy, one-floor living. Featuring 9-foot ceilings on the mainfloor and an open-concept layout, the bright living, dining, and kitchen areas create an inviting space for everyday living and entertaining. The spacious primary bedroom includes a three-piece ensuite with an oversized walk-in shower and double sinks, while a second bedroom offers flexibility for guests or a home office. Convenient main floor laundry and an attached garage with direct entry into the home add to the everyday practicality. The unfinished basement offers, oversized windows and a 3 pc roughin. If you are looking for easy one floor living come check this home out. (id:19593)
Guelph, Ontario
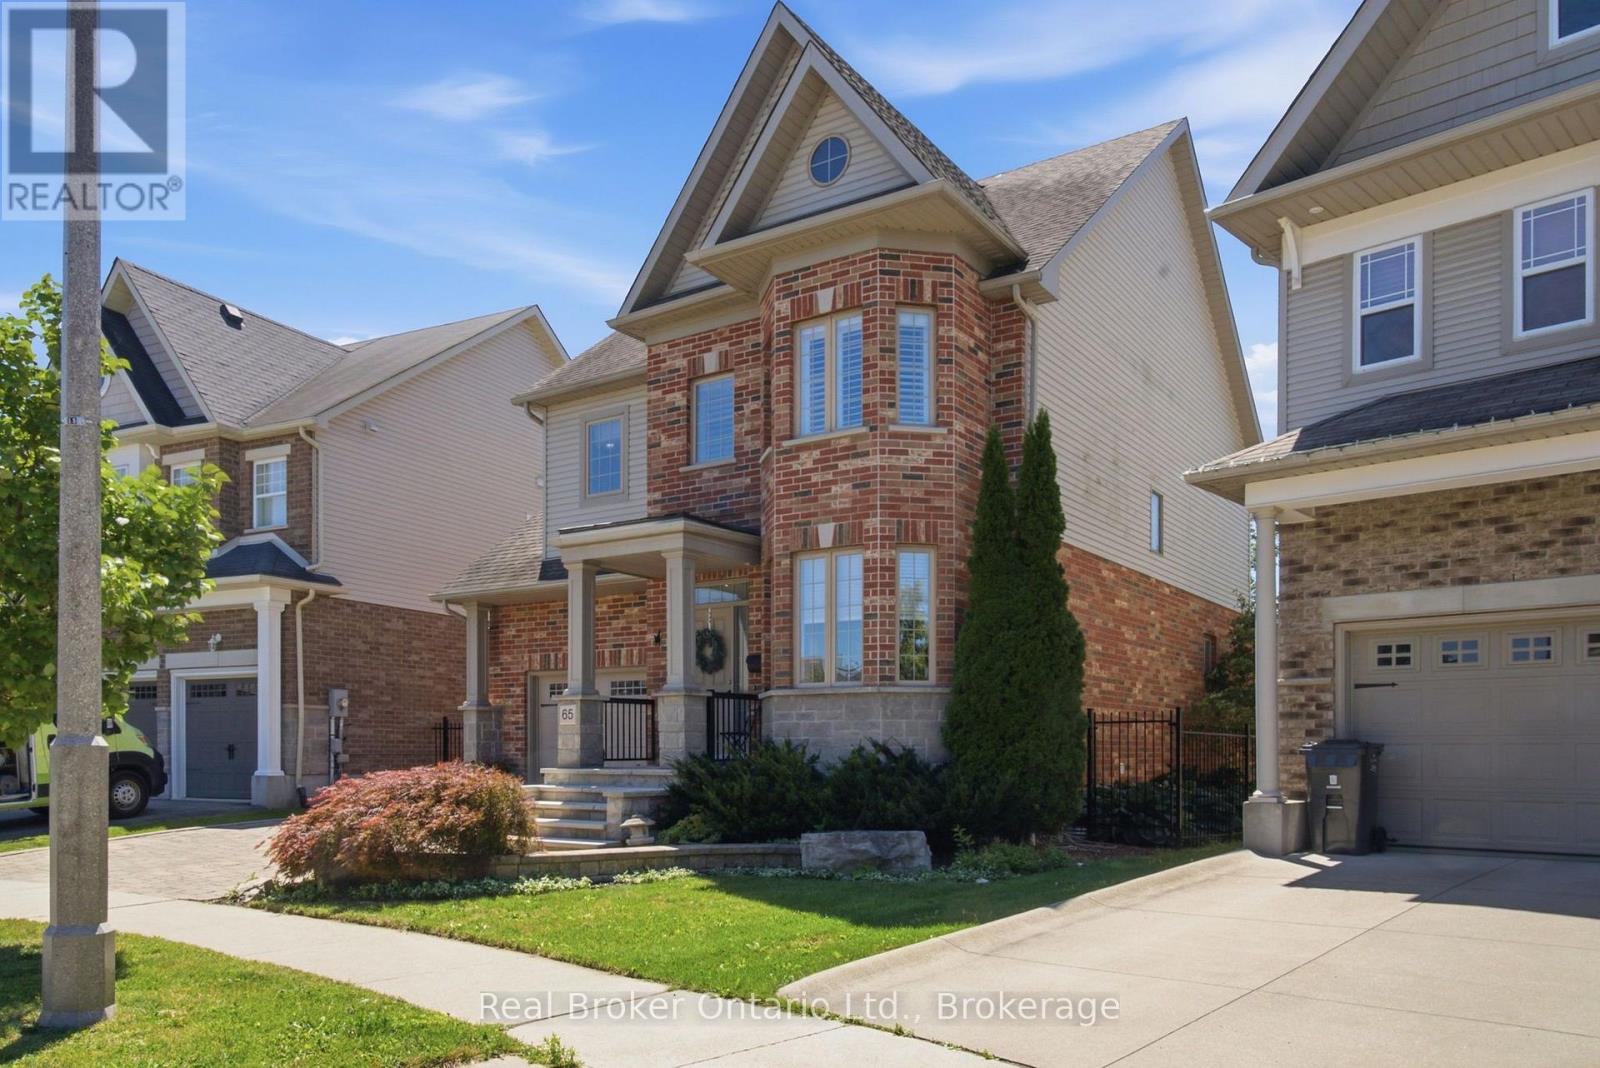
Welcome to 65 Amsterdam Crescent, a beautifully appointed 3-bedroom, 3-bathroom home tucked away on a private street in Guelph's sought-after South End. Set on a premium pie-shaped lot backing onto conservation, enjoy exceptional privacy with no direct rear neighbours. Inside, soaring ceilings, solid oak hardwood floors, large windows and an upgraded kitchen with granite counters, stainless steel appliances and a generous centre island create a bright, inviting space. The spacious primary suite features a walk-in closet and 4-piece ensuite, while the full walkout basement with extra-high ceilings offers excellent potential for future living space. Outside, enjoy a landscaped backyard with composite deck, interlocking patio and custom shed with hydro. Close to schools, parks, shopping, restaurants and the 401, this home offers the ideal blend of privacy, comfort and convenience. (id:19593)
Waterloo, Ontario
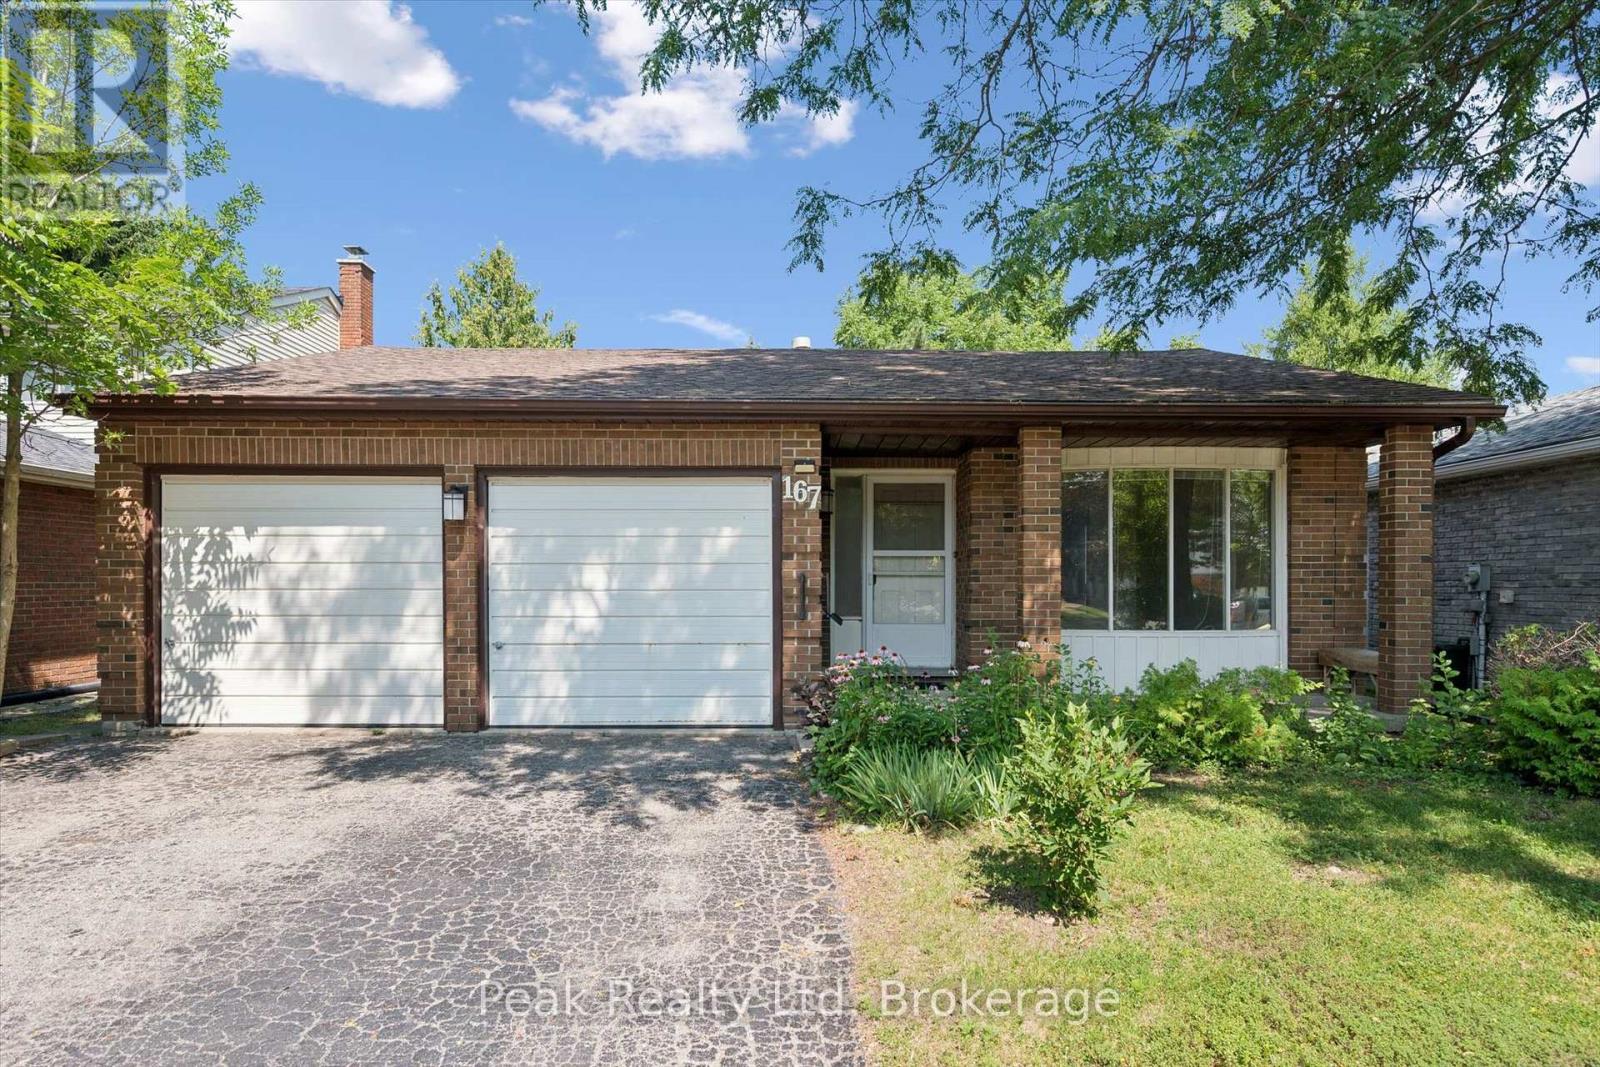
Welcome to 167 Westvale Drive, a spacious 4-bedroom, 3-bathroom backsplit nestled in one of Waterloo's most desirable family-friendly neighbourhoods. Offering a thoughtfully designed multi-level layout, this home provides an abundance of living space, making it ideal for growing families, multi-generational living, or those who love to entertain. Bright and inviting principal rooms create a warm atmosphere, while the functional floor plan offers the perfect balance of open gathering spaces and private retreats. Ideally located in the sought-after Westvale community, you'll enjoy close proximity to top-rated schools, parks, scenic walking trails, shopping, restaurants, public transit, and The Boardwalk, with convenient access to both universities and major commuter routes. Combining exceptional space, a functional layout, and an unbeatable location, 167 Westvale Drive is a wonderful place to call home. (id:19593)
Guelph, Ontario
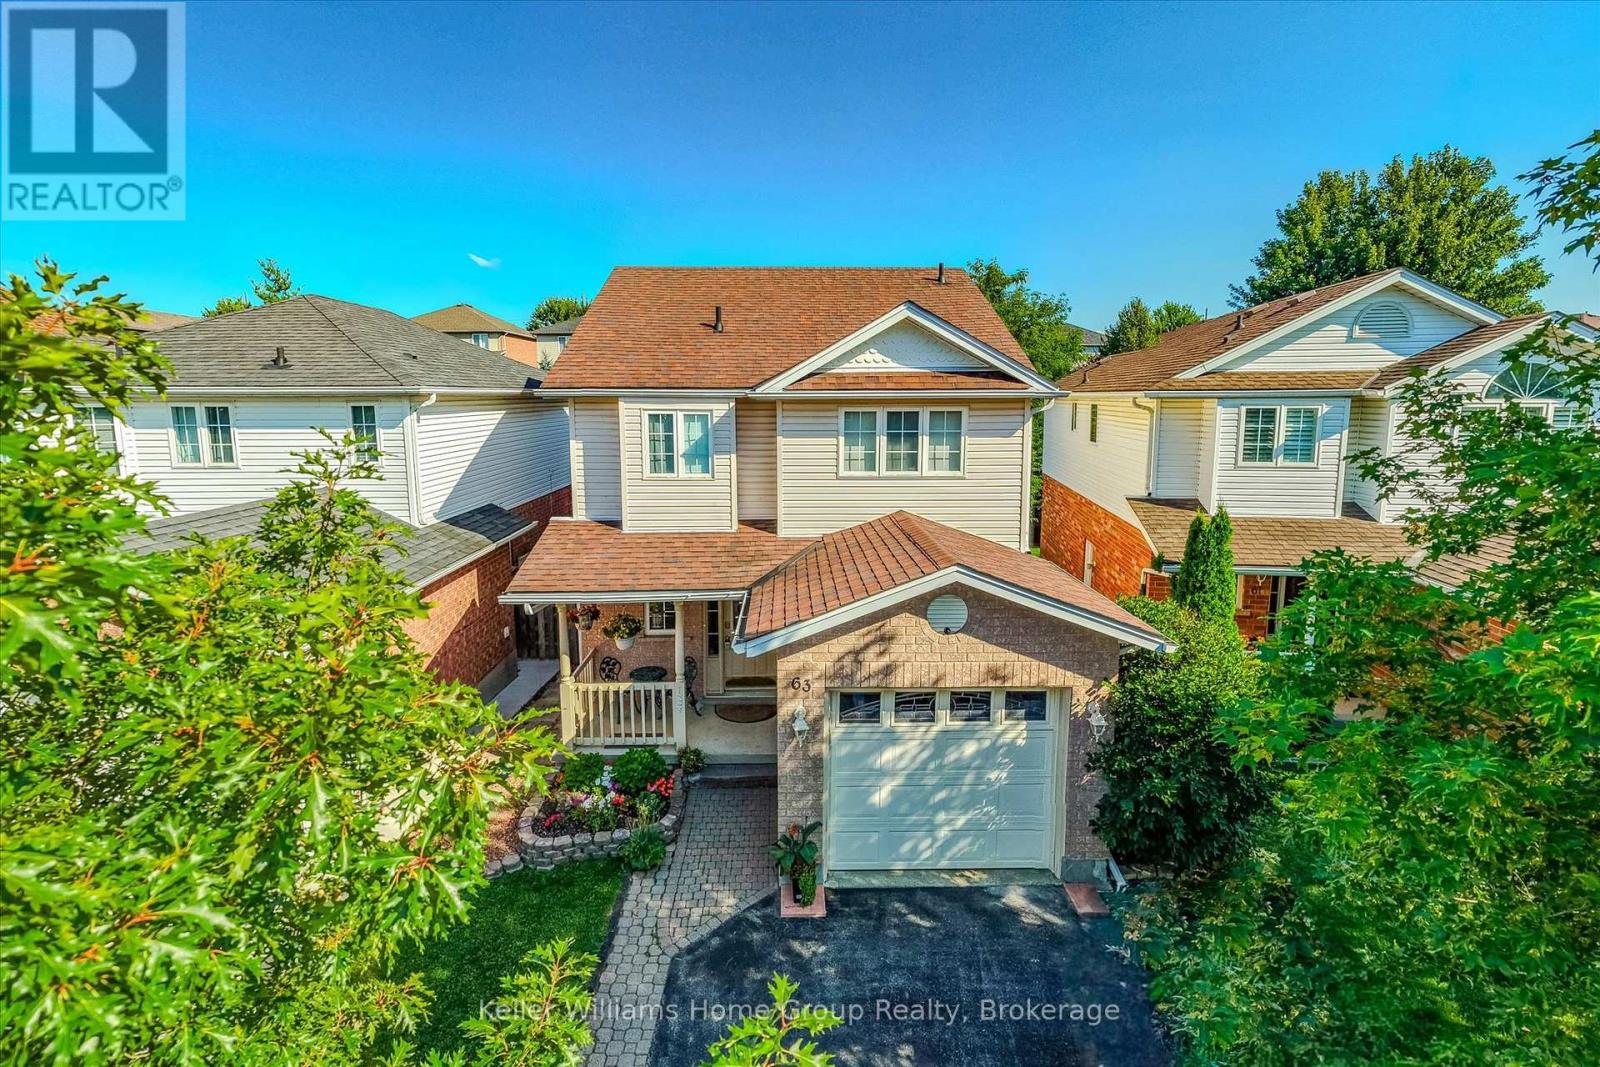
Welcome to 63 Boulder Crescent - a warm, welcoming home in one of Guelph's most family-friendly south-end neighbourhoods. Imagine walking the kids to nearby schools, quick trips to shopping and restaurants, easy access to the Hanlon, and just minutes to Aberfoyle and the 401 for the daily commute. This is the kind of established, tree-lined crescent young families dream about. Proudly owned by the original owners since 1998, this lovingly maintained two-storey shows true pride of ownership throughout. Offering 3 bedrooms and 3 baths across a bright, functional 1,399 sq ft, plus a finished lower level, there's room for the whole family to spread out and grow. The spacious living and dining rooms flow together beneath a cozy gas fireplace, while garden doors off the dining area open to the backyard - perfect for indoor-outdoor summer living. The eat-in kitchen offers ample cabinetry and a bright window over the sink, plus a convenient main-floor powder room ideal for busy family life and guests. Upstairs, the impressive primary retreat features a walk-in closet and private 4-piece ensuite, joined by two additional well-sized bedrooms and a full bath - a comfortable space for kids, guests or a home office. The finished rec room adds valuable living space and a second gas fireplace - a fantastic playroom, movie night or teen hangout. A separate side entrance opens to a landing with stairs up to the main level and down to the lower level - a convenient second way in, with excellent in-law or income potential down the road. Outside, the private, fully fenced backyard is built for making memories - a raised deck, interlock patio, gazebo and mature trees create the perfect space for kids, pets and weekend get-togethers. A single attached garage and covered front porch complete the package. (id:19593)
Stratford, Ontario
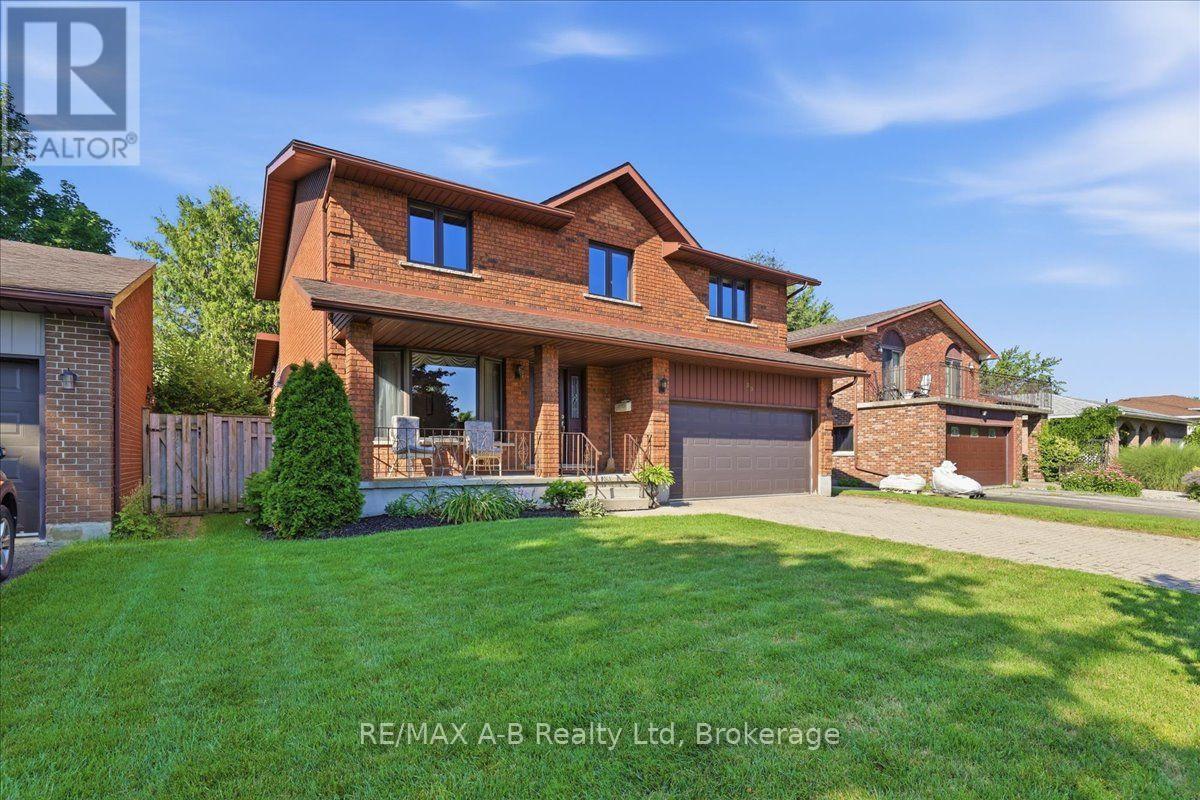
Proudly built in 1988 by respected local builder Joe Vaianisi, this solid brick, one-owner home offers exceptional quality, space, and pride of ownership. Situated on a beautifully maintained, fully fenced 52' lot in a quiet, established neighbourhood, this four-bedroom home is surrounded by mature trees, wonderful neighbours, and convenient access to walking trails. The inviting exterior features a welcoming front porch, a double brick driveway, a two-car garage, and a private backyard patio-perfect for relaxing or entertaining. Inside, you'll find a thoughtfully designed layout with a main-floor family room, convenient main-floor laundry, and an open-concept living and dining area that's ideal for family gatherings. The custom eat-in kitchen offers abundant cabinetry, an impressive layered pantry, and patio doors leading to the backyard-perfect for enjoying your morning coffee outdoors. The home features three full bathrooms, including a private ensuite in the spacious primary bedroom, providing comfort and convenience for the whole family. The expansive lower level offers endless possibilities to suit your family's needs. Whether you envision a recreation room, home gym, additional living space, or hobby area, there's room for it all. Currently set up as a workshop, it also features a walk-up entrance to the garage, adding exceptional functionality. This is a rare opportunity to own a well maintained, custom-built home in one of the area's desirable neighbourhoods. Gas Fireplace in family room new in 2025. Pocket doors in kitchen and family room. (id:19593)
Meaford, Ontario
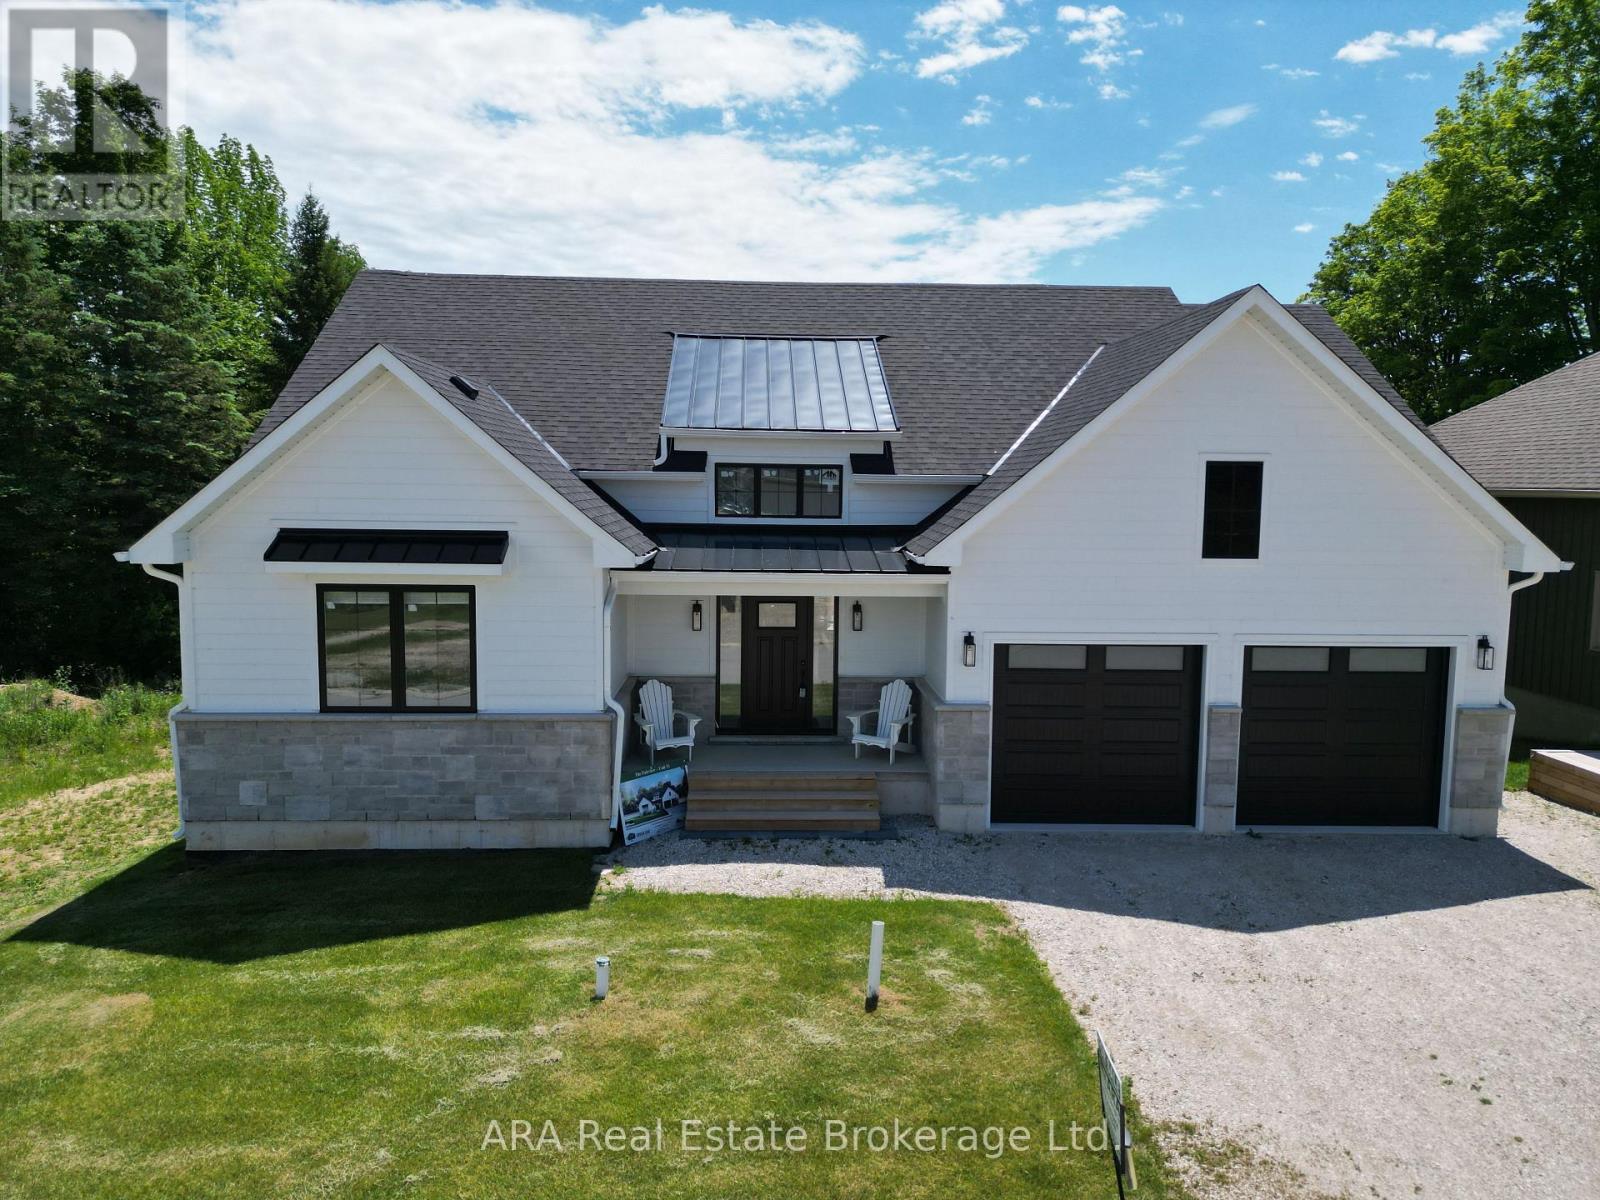
Experience Elevated Living on Meaford Golf Course - Welcome to your dream home, perfectly situated overlooking the scenic 7th and 8th fairways of Meaford Golf Course. This beautifully designed 1,830 sq. ft. home offers breathtaking views of the fairways, a wooded ravine and a tranquil stream, creating a peaceful setting for everyday living. Enjoy your morning coffee on the main-floor deck or relax in the shade of a basement patio area, both thoughtfully positioned to take full advantage of the spectacular surroundings. Inside, the bright, open-concept kitchen flows seamlessly into the spacious Great Room, where expansive windows bring the beauty of the golf course indoors. Designed for convenient main-floor living, the home also offers a walkout lower level with exceptional flexibility-ideal for a guest suite, multigenerational living, or a future self-contained apartment. The seller is willing to finish the basement with up to two additional bedrooms at a negotiated price, giving you the opportunity to customize the space to meet your needs. Golf enthusiasts will appreciate the unique convenience of driving their golf cart home via a private road after a relaxing round. Please Note: HST is in addition to the purchase price. The builder is willing to accept assignment of the New Housing Rebate (Principal Residence Rebate) from qualified purchasers, reducing the amount payable at closing. The property's roll number and MPAC assessment will be assigned following final occupancy. (id:19593)