
Cambridge, Ontario
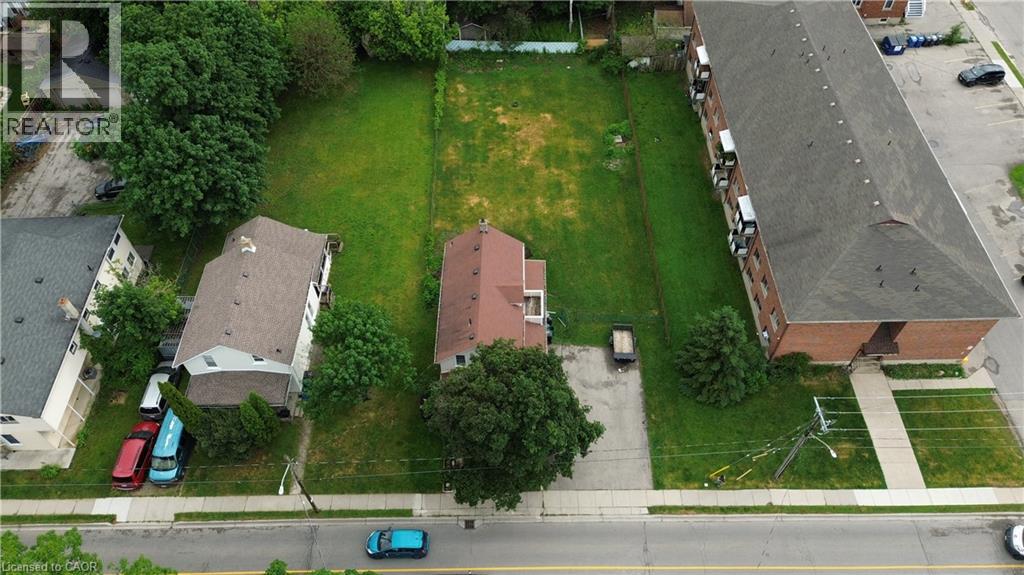
Exceptional investment and development opportunity in the heart of Cambridge on a massive 66' x 165' lot with desirable R5 zoning. This rare oversized parcel presents strong upside for investors, builders, and developers looking to capitalize on the site’s size. The property offers excellent long-term value in a rapidly growing area. The existing structure is well-maintained and has seen recent updates including new laminate, hardwood, and carpet flooring throughout. The home features 8'7 ceilings on the main floor, a bright open-concept layout, and large windows that provide abundant natural light. Practical features include a walk-in pantry off the kitchen, main floor laundry, and a mudroom for added functionality. A charming wrap-around porch enhances curb appeal, while the large driveway accommodates up to four vehicles. The finished basement includes a spacious storage room/workshop with convenient exterior access from the backyard, adding further utility for tenants or future use during redevelopment planning. Located just minutes from Highway 401 and close to key amenities, transit routes, schools, and shopping, this site is ideally positioned for strong rental demand and future intensification. Whether held as a rental, improved, or redeveloped, this property represents a rare chance to secure a large R5-zoned lot in a high-demand Cambridge location with significant upside potential. (id:19593)
Grimsby, Ontario
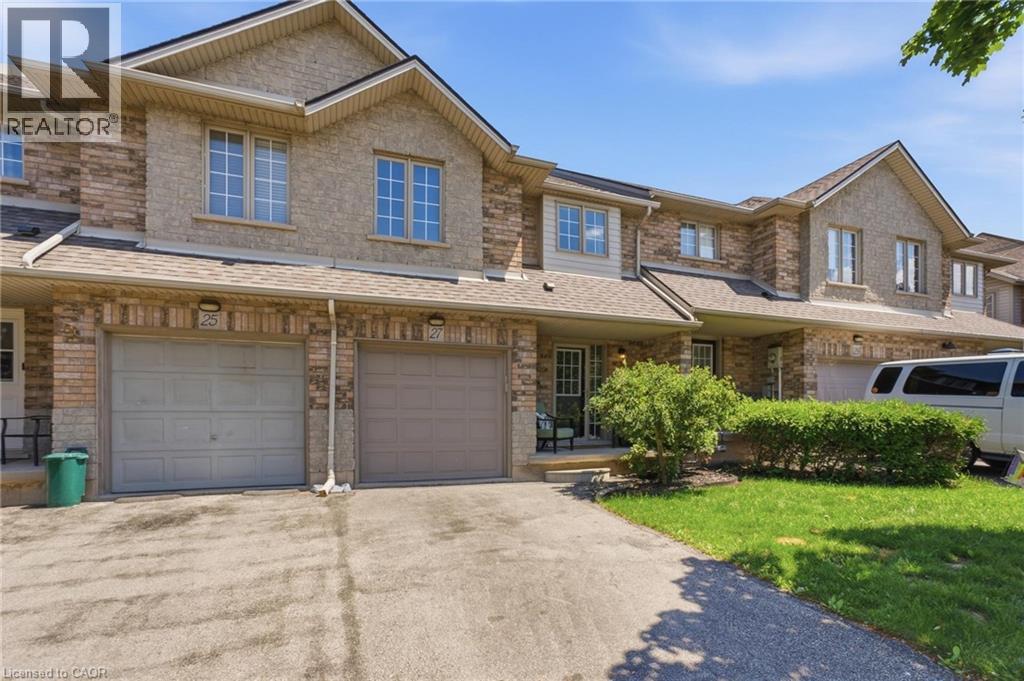
Perfectly positioned across from Aspen Park in one of Grimsby's best neighbourhoods, this beautiful two-storey townhome features 3 spacious bedrooms, 2.5 bathrooms along with modern upgrades. The inviting interior features a bright, open concept living space designed for everyday living and effortless entertaining. Step outside to your private backyard—an ideal setting for summer barbecues, morning coffee, or simply unwinding after a long day. Downstairs, the unspoiled basement presents a blank canvas, ready to be transformed into additional living space, a home gym, recreation room, or whatever best suits your lifestyle. Perfect for first-time buyers, young families, or those looking to right-size without compromise, this exceptional home is just minutes from Grimsby-on-the-Lake, the Niagara Escarpment, shopping, restaurants, schools, parks, and every daily convenience. With quick access to the QEW, commuting to Hamilton, the GTA, or Niagara is effortless. This is an outstanding opportunity to call one of Grimsby's most sought-after communities home. (id:19593)
Waterloo, Ontario
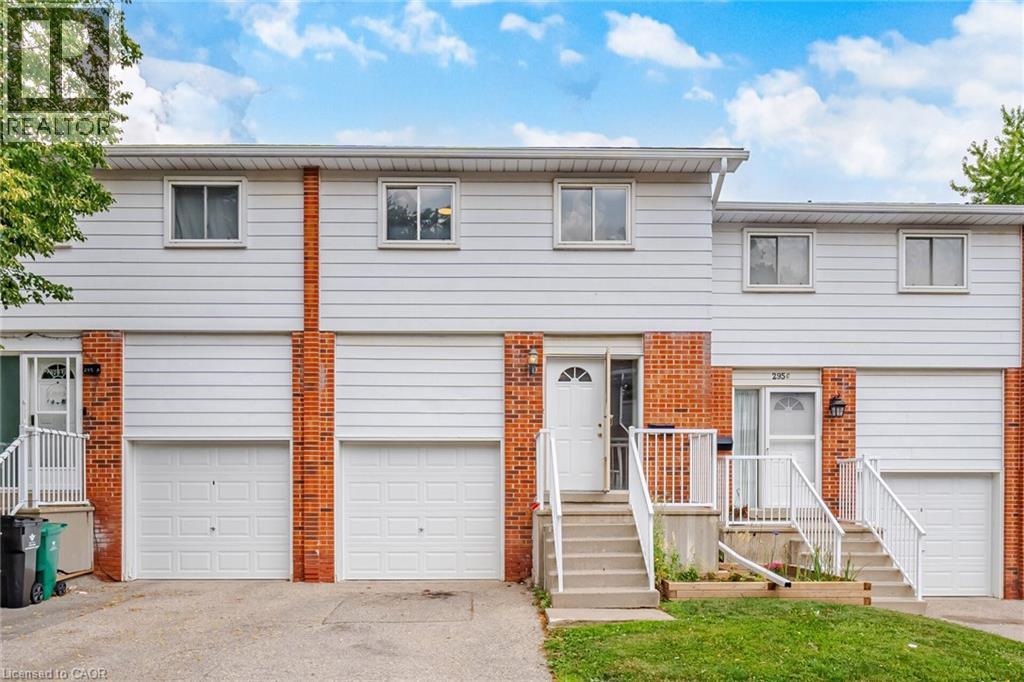
Tastefully Renovated Townhome Featuring A Brand-New Kitchen, Modern Upgrades, And 3 Full Bathrooms! Thousands Have Been Invested In Recent Upgrades, Including A Stunning Brand-New Kitchen With Quartz Countertops, Modern Cabinetry, And A Full Suite Of Brand-New Stainless Steel Appliances. Enjoy Brand-New Flooring Throughout With No Carpet Anywhere In The Home, Fresh Paint, Elegant Pot Lights, And Updated Light Fixtures That Create A Bright, Modern, And Welcoming Atmosphere. The Functional Layout Featuring 3 Full Bathrooms Provides Added Convenience And Comfort For Families, Guests, Or Those Looking For Additional Flexibility. Perfect For First-Time Home Buyers, Young Professionals, Families, Or Investors, This Home Is Ideally Located Close To Schools, Parks, Shopping, Public Transit, The University Of Waterloo, Wilfrid Laurier University, Major Highways, And All Essential Amenities. Simply Move In And Enjoy This Beautifully Updated Home With Nothing Left To Do But Unpack And Enjoy. (id:19593)
Cambridge, Ontario
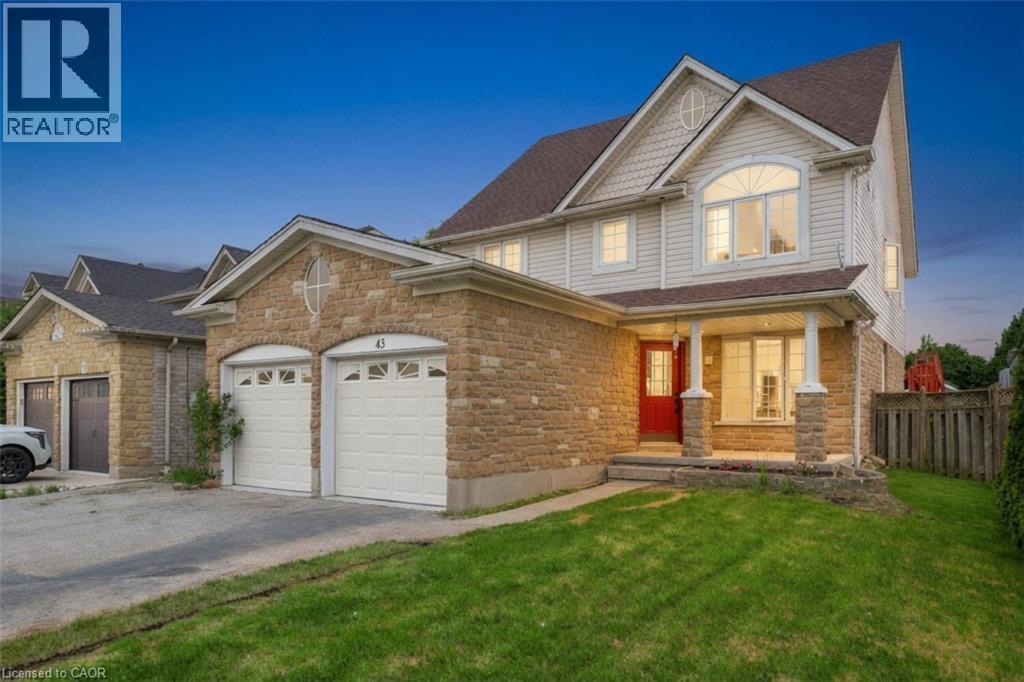
Welcome to this outstanding family home in a quiet, family-friendly Hespeler location. This spacious detached residence offers approximately 2,200 sq ft above grade plus a fully finished basement, providing ample room for growing families. With 4+2 bedrooms and 3.5 bathrooms, including a double car garage, it combines comfort, functionality, and unbeatable convenience just minutes to Highway 401. The upper level features four generous bedrooms, highlighted by a primary suite with private ensuite and walk-in closet. Laundry is conveniently located on the second floor. The main floor boasts an inviting open-concept design with a living room, family room, separate dining area, and an eat-in kitchen complete with sliding doors to a fully fenced backyard - perfect for outdoor gatherings, children's play, or relaxing evenings. Downstairs, the finished basement adds exceptional versatility with two additional bedrooms, a 3-piece bathroom, and a large rec room. Nestled in this peaceful Hespeler pocket, the home offers easy access to excellent schools, parks, trails, shopping, and dining. A great opportunity in one of Cambridge's most desirable family-friendly areas! (id:19593)
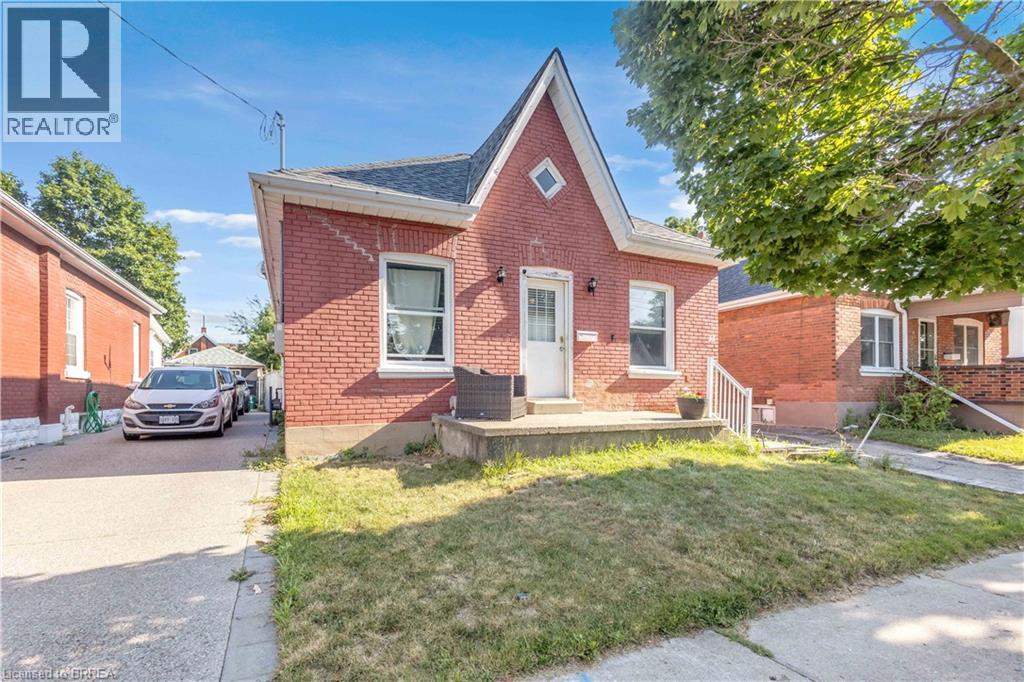
Brantford, Ontario
Welcome to 55 Aberdeen Avenue, a solid three-bedroom brick bungalow offering approximately 1,000 sq. ft. of main-floor living space and an excellent opportunity to create a home that reflects your own style. The practical layout begins with a welcoming front entry and a spacious living room with plenty of room for everyday living and entertaining. The generous eat-in kitchen provides ample space for family meals and offers direct access to the backyard. Three main-floor bedrooms provide flexibility for families, first-time buyers, downsizers or those needing space for a home office. The home also features a full four-piece bathroom and convenient main-floor laundry. The primary bedroom is especially spacious, while the lower utility area and crawl space provide additional room for storage. Outside, enjoy a rear deck and fully fenced backyard with room for children, pets, gardening or summer gatherings. Located in Brantford’s established Eagle Place neighbourhood, the home is conveniently positioned near the Grand River, parks and Brantford’s trail network, making it easy to enjoy walking, cycling and time outdoors. Schools, shopping, transit and everyday amenities are also within easy reach. Whether you are looking to enter the market, simplify your lifestyle or personalize a home over time, this home offers a functional layout, a manageable property and plenty of potential in a convenient Brantford location. (id:19593)
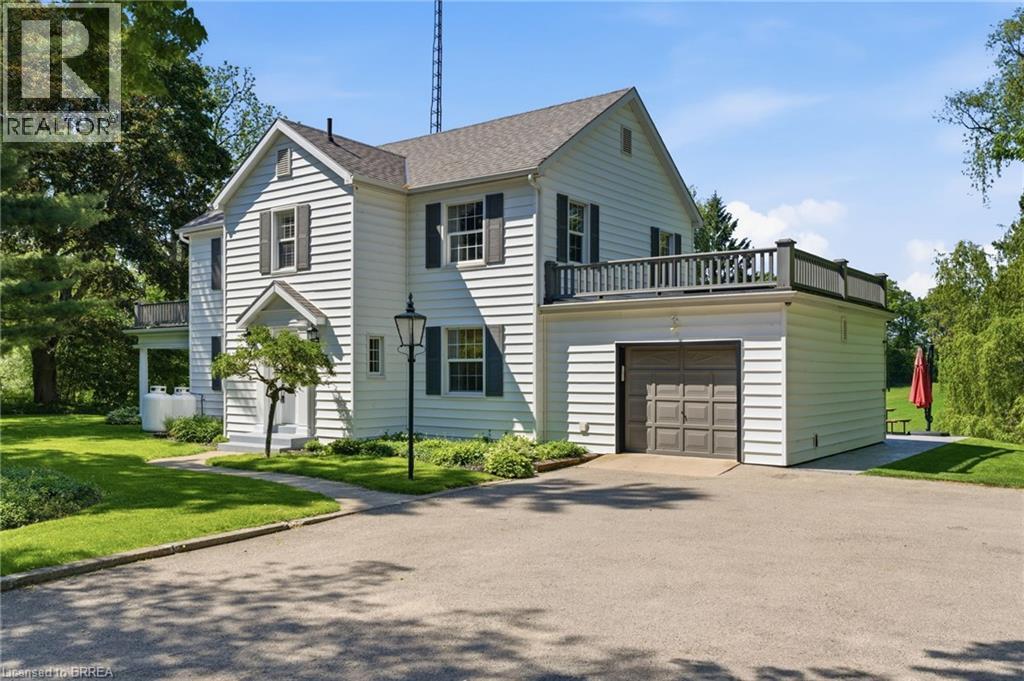
Brantford, Ontario
Welcome to “Lynnelda,” a remarkable country estate steeped in Canadian history and timeless character. Rarely offered, this beautiful residence is set on a picturesque 1.53-acre property surrounded by rolling farmland, breathtaking rural vistas, and abundant wildlife. Rich in heritage, the home is ideally located beside historic Bow Park Farm, once developed and owned by Sir George Brown. This thoughtfully updated home sits well back from the road in a peaceful, low-traffic setting with no through road access, mature landscaping, towering trees, and long-established perennial gardens. Enjoy the serenity of country living while being only 5 km from downtown Brantford and conveniently located near the Grand River. Designed for comfortable everyday living, the home features a warm and inviting interior complemented by practical upgrades throughout. Modern amenities include a WiFi-enabled garage door opener, water treatment system with softener, a 15-gallon reverse osmosis filtration system servicing the kitchen sink and refrigerator. The well-appointed kitchen is equipped to impress with granite countertops and matching backsplash, a powerful 1000 CFM range hood, double oven, and newer appliances. Mechanical updates include a two-year-old propane boiler/furnace paired with dependable radiator heating. Car enthusiasts, hobbyists, and business owners will appreciate the outstanding detached 3-car shop featuring a fully insulated spray foam interior. This impressive workspace includes two WiFi-enabled garage doors with remote access and status monitoring, a car lift, built-in 240V thermostat heater, overhead LED recessed lighting, multiple 240V outlets, and more than 20 electrical outlets throughout. This is a rare opportunity to own a truly historic estate where rural charm and modern comfort come together. (id:19593)
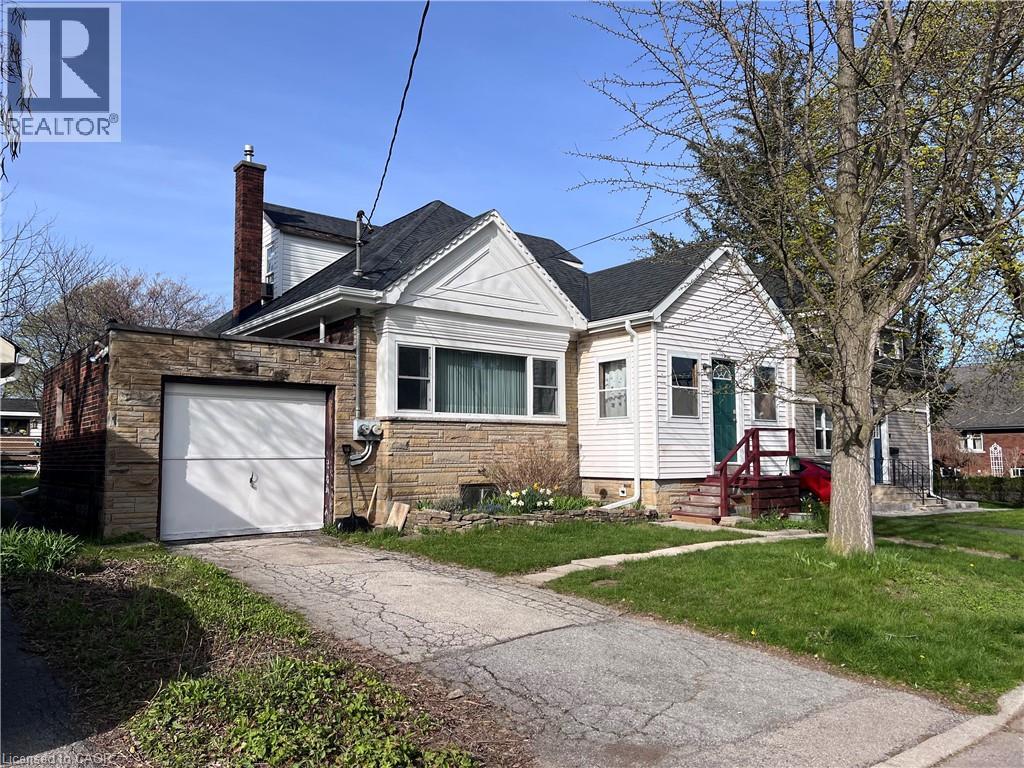
Hamilton, Ontario
Incredible investment opportunity in the heart of Old Westdale. Operated and taxed by the city as a duplex & offers 6+3 bedrooms, 3 bathrooms, 3 kitchens - providing exceptional flexibility for investors, multi-generational living, or owner-occupiers seeking additional income potential. Major updates include furnace and A/C (2024) and roof (2018). Enjoy a prime location just steps to McMaster University and within walking distance to Westdale’s vibrant village core, known for its charming shops, cafés, and restaurants. (id:19593)
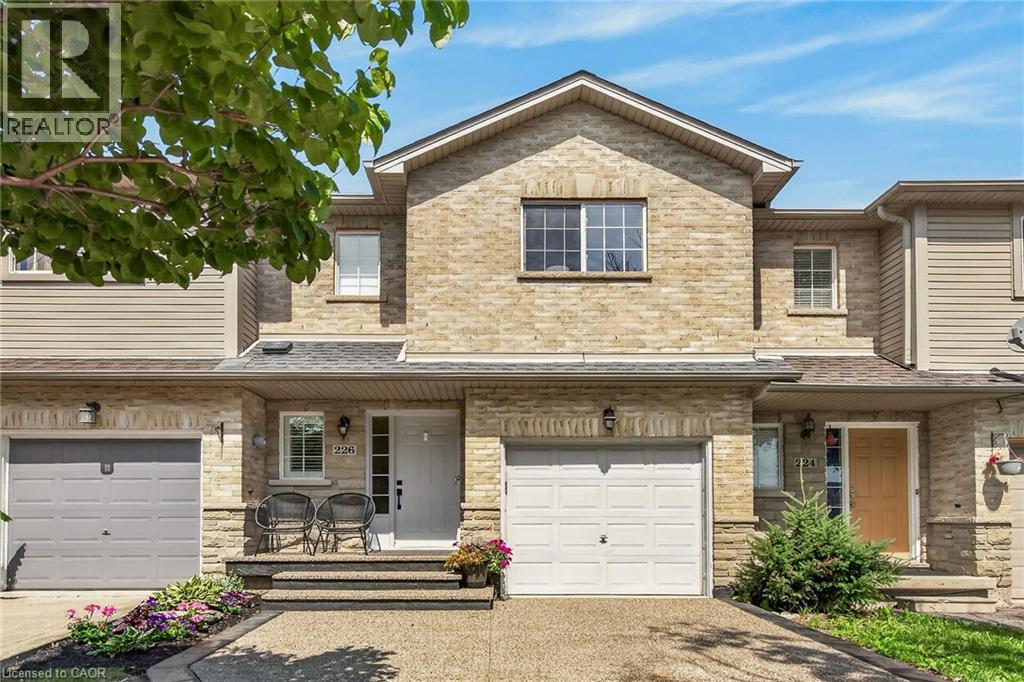
Hamilton, Ontario
Beautifully maintained townhouse offering spacious principal rooms & stylish updates throughout. The kitchen features quartz countertops, a honeycomb tile backsplash, updated hardware, faucet, and modern lighting. The bright dinette has patio doors leading to a new deck with a privacy gazebo included. The generous living & dining area easily accommodates a large sectional, full dining set & more, making this floor ideal for entertaining. A 2-piece powder room & inside access to the garage complete this level. Upstairs offers a spacious primary bedroom with a walk-in closet featuring custom built-ins & ensuite privilege to the 4-piece bath with a new vanity. Two additional large bedrooms & a separate laundry room with a stackable washer/dryer, laundry sink & storage closet. The unfinished basement awaits your personal touch. Recent exterior updates include an expanded exposed aggregate driveway with parking for two cars. Close to shopping, parks, public transit, and the LINC. (id:19593)
Burlington, Ontario
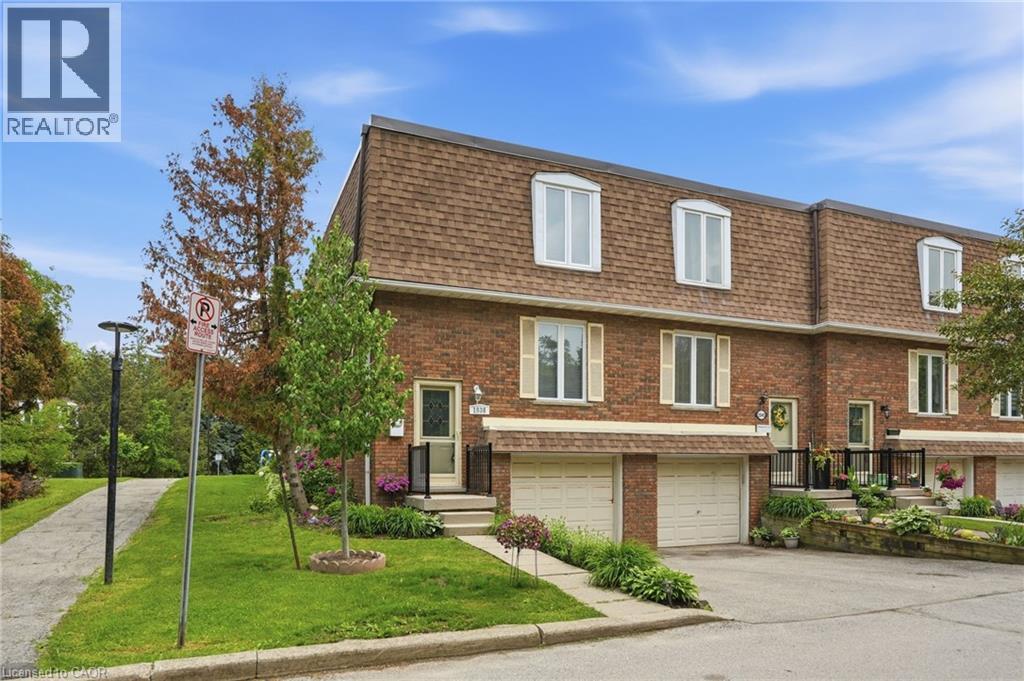
This beautiful end-unit townhouse offers the perfect blend of comfort, convenience, and natural light. Bright and inviting throughout, it’s an ideal home for a growing family, nestled on a quiet street and backing directly onto a brand-new playground—making it easy to keep an eye on the kids while they play. Freshly professionally painted from top to bottom, this move-in-ready home features 3 spacious bedrooms plus an additional bedroom in the basement. The main floor serves as the heart of the home, boasting a bright kitchen, an adjacent dining area, and a comfortable living room with a walkout to the backyard—perfect for everyday living and entertaining. A convenient powder room, renovated in 2016, completes the main level. The basement adds extra functionality with a bedroom, laundry area, utilities neatly tucked in a closet, and direct garage entry. Enjoy low-maintenance living with condo corporation coverage for all doors and windows, plus lawn care—including the backyard. Major updates include a furnace (2016), A/C (2018), Nest thermostat, fencing, back deck, and more. Close to schools, shops, 407, 403/QEW, and the Burlington GO. Warm, welcoming, and ready for you to call home—come see it for yourself (id:19593)
Arthur, Ontario
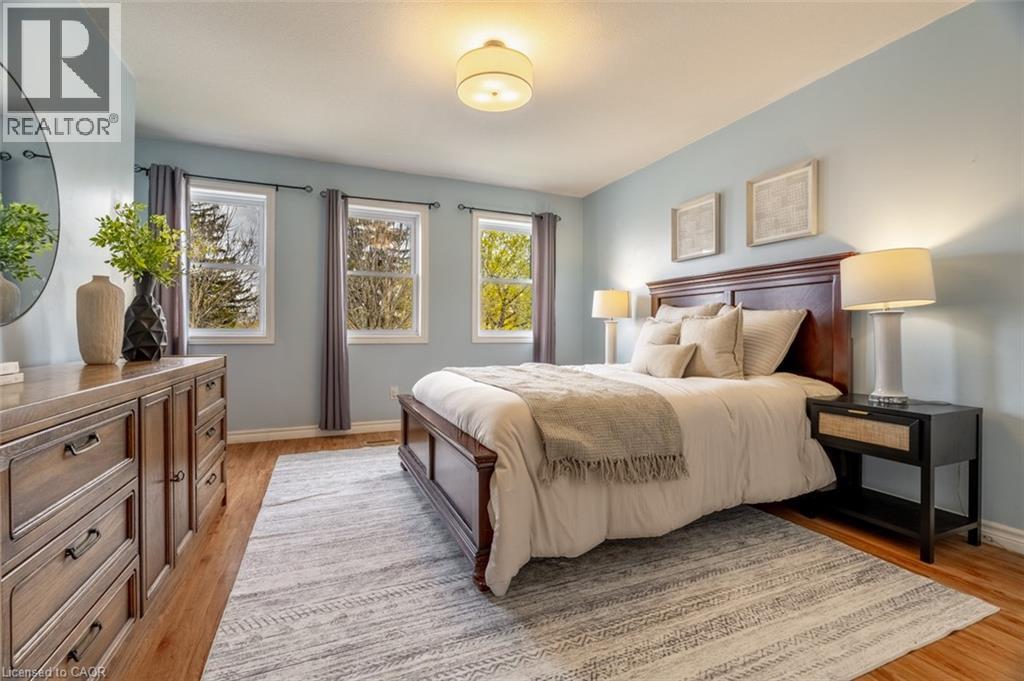
Welcome to 120 Charles Street E in the heart of Arthur, a spacious 5-bedroom, 2.5-bathroom detached home offering an incredible blend of family living, flexibility, and future potential. With 2,137 sq. ft. above grade, this home delivers a layout that works for real life, including a bright main floor, an open kitchen, dining, and living area, and a rare main-floor bedroom with a walk-in closet and a private 4-piece ensuite. Whether used as an in-law suite, guest retreat, kids' space, home office, or business area, this room adds serious versatility. Upstairs, you'll find four generously sized bedrooms, a full bathroom, and the convenience of second-floor laundry. The partially finished basement offers even more opportunity, with pot lights, storage space, and a partially finished 4-piece bathroom with functioning toilet and sinks, ready for completion. Set on a fully fenced lot with a covered front porch, raised side deck, backyard patio, shed, and garden space, the property offers comfortable outdoor living with low-maintenance appeal. Major mechanical components were replaced in 2025, including a new furnace, air conditioner, and owned water heater, offering peace of mind for years to come. Additional recent upgrades include an Ecobee Smart thermostat, an HRV system, select interior painting and light fixtures, and a partial roof, eavestrough, and downspout replacement. What makes this property especially unique is its C1 Commercial zoning, which supports live/work possibilities, home-based business uses, and future flexibility. Located beside the public library and just a short walk to downtown Arthur, shops, restaurants, parks, and everyday essentials, this is small-town living with more options than most. A spacious home, a flexible layout, and rare zoning potential, all in one of Arthur's most convenient locations. (id:19593)
Brantford, Ontario
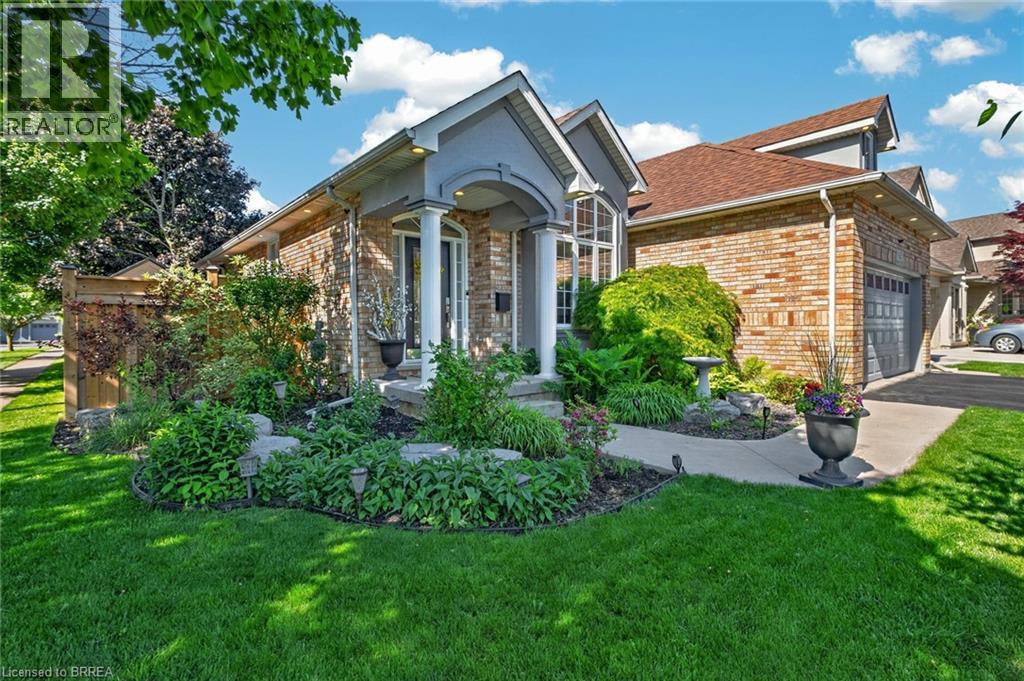
HOT HUMID, SUMMER DAYS ARE HERE - STILL TIME TO ENJOY YOUR VERY OWN SWIMMING POOL THIS SUMMER IN YOUR OWN BACKYARD OASIS. QUICK CLOSING TOO. Welcome to this well maintained 3-bedroom, 2-bathroom all brick bungalow with double car garage.It is situated in one of Brantford's most desirable neighbourhoods, offering over 2441 sq. ft. of finished living space. This home features a spacious layout designed for comfort and functionality. The high vaulted ceilings in the entrance foyer, living room with gas fireplace, and adjoining dining room and kitchen provide the feeling of a true great room, filled with natural light from large windows (with automatic window shades) which overlook the stunning oasis of the fully fenced private backyard. You will enjoy the beautifully landscaped backyard consisting of a heated saltwater pool installed in 2020, with an ample area of stamped concrete surrounding the pool and a large wooden deck constructed in 2023, all ideal for entertaining family and friends. The main-level primary bedroom offers ample space, a generous walk-in closet, and a luxurious 4-piece ensuite complete with a soaker tub, under-sink storage, and a glass stand-up shower completed in 2022. The main living area (including the primary bedroom) is equipped with luxury vinyl flooring. The finished basement expands your living space with a second cozy gas fireplace, a spacious third bedroom, and abundant storage space and an updated bathroom. Major updates include a high efficiency furnace in 2025 and new Frigidaire dishwasher. There is convenient access to the garage with the laundry room on the main floor. Conveniently located near Highway 403, shopping (Costco, Food Basics, Farm Boy, Walmart, Zehrs) , parks, golf, and more — this family home truly is a must see! (id:19593)
Niagara Falls, Ontario
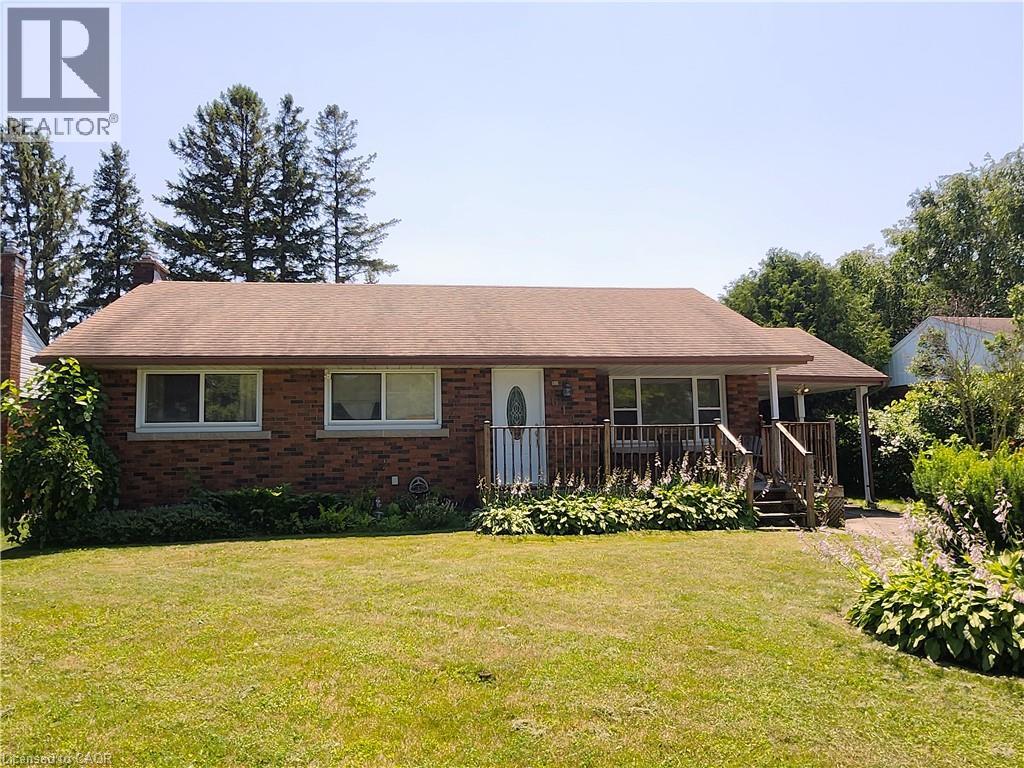
Solid, all brick, 3 bedroom, 2 bathroom bungalow in a desirable family friendly neighborhood! This home feature a newer furnace and central air unit, updated windows, updated roof and original hardwood! The main floor showcases a spacious living room and a very Bright eat in kitchen! 3 good sized bedrooms and a 4 piece bath complete the main floor! The basement features a cozy gas fireplace, 3 piece bathroom and has been partially insulated and framed for finishing! The large private fully fenced back yard offers a patio, mature trees and is the perfect spot for gathering with friends and family or just some peaceful relaxation! (id:19593)