
Waterloo, Ontario
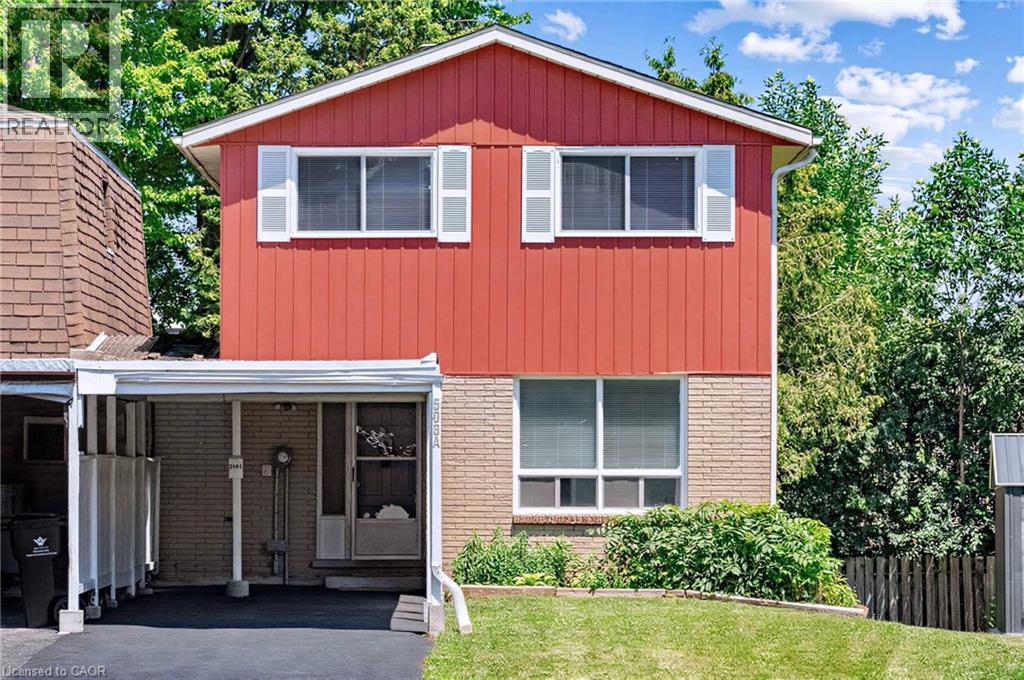
This rare, newly renovated, and well-maintained LINK home offers unmatched privacy on a peaceful cul-de-sac. With 1,536 sq ft of finished living space, this flexible layout can accommodate up to 5 bedrooms. With no shared walls in the primary living areas and a completely detached second floor, it looks almost like a detached home from the outside. The entire home is carpet-free, with waterproof vinyl flooring, modern baseboards, and matching staircases (all 2026). It also features new LED lighting and premium SW paint throughout (all 2026). The fully updated kitchen showcases new cabinets, countertops, a stylish sink and faucet, and a built-in pantry (all 2026). Three upgraded washrooms, one on each floor, offer new vanities, flooring, and faucets (all 2026). The home also includes smart thermostats and a heat pump (2023) that can both heat and cool. A separate back entrance leads to the professionally finished lower level, featuring higher-than-average ceilings, bright egress windows, and a versatile 27-foot space ideal as a family rec room, movie theatre, or an oversized 5th bedroom. Exterior updates include a freshly painted private deck and front siding (2026). The extended carport is extremely useful as a shelter from snow, rain, and sun. The newly sealed 53-foot driveway provides parking for up to 3 cars (2026). Nestled in a mature and established community, this home is perfectly situated between the universities and Waterloo's business sector. Both UW and WLU are just 3–5 minutes by direct bus or a short bike trip away while surrounded by trails, parks, and local schools. It is also close to Conestoga Mall, St. Jacobs Market, and the Albert McCormick CC, with seamless commuter access to the LRT, major bus routes (9, 19, 91), and Hwy 85. Beautifully updated and move-in ready, this property is an ideal home for growing families and an impressive opportunity for savvy investors. Schedule your showing today! (id:19593)
Waterloo, Ontario
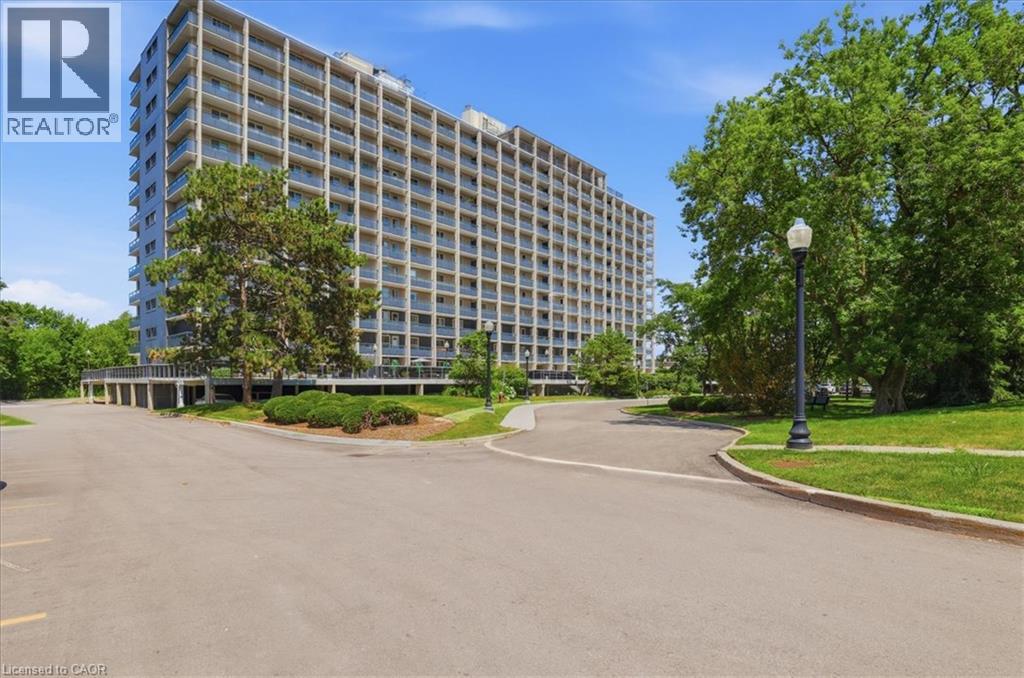
Bright & Spacious 3-Bedroom, 2-Bathroom Condo! Boasting just under 1200 square feet! This move-in ready condo features NEW air conditioner, a beautifully updated kitchen with quartz countertops and newer appliances. Spacious dining room with picturesque views of lush trees make this an elegant dining spot. The large living room with wall of windows lead to the massive private balcony boasting 270 square feet and is the perfect spot for your morning coffee or evening relaxation. 3 spacious bedrooms (primary bedroom with 2 pc ensuite) make this an ideal home. Complete with outdoor covered parking and just steps from the universities, this home offers modern style, generous living space, and an unbeatable location for students, professionals, families, or investors. Close to Bus Routes, schools, LRT, shopping and Universities & Conestoga College! Some photos virtually staged. ******CONDO FEES INCLUDE: HYDRO, HEAT, WATER, AMENITIES**** (id:19593)
Waterdown, Ontario
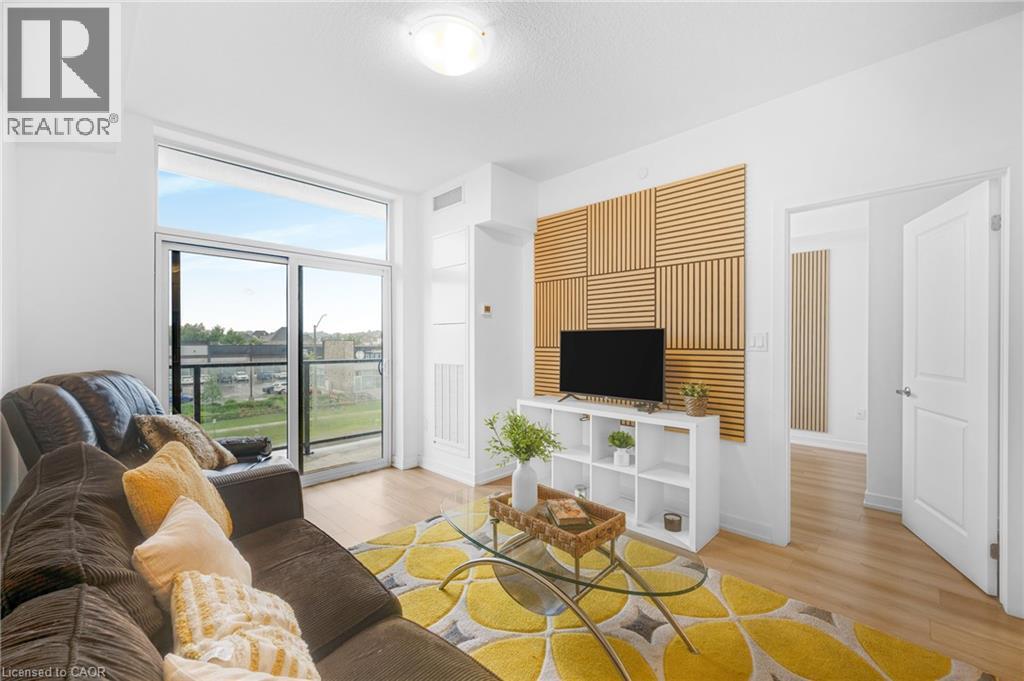
Welcome to modern condo living at Trend 3 in the heart of Waterdown! This beautifully upgraded 1 bedroom + den, 1 bathroom suite offers a stylish and functional layout, perfect for first-time buyers, downsizers, or investors alike. The open-concept design is enhanced by contemporary finishes including sleek quartz countertops, a designer backsplash, upgraded fixtures, and a stunning feature wall that adds a custom touch of character. The versatile den provides the perfect space for a home office, guest area, or cozy reading nook, while the bright living area seamlessly extends to your private balcony-ideal for enjoying your morning coffee or unwinding at the end of the day. Built by the award-winning New Horizon Development Group, Trend 3 is part of a sought-after condo community along Dundas Street East. Residents enjoy an impressive selection of amenities including a fully equipped fitness centre, stylish party room, rooftop terrace with BBQ areas, bike storage, and convenient in-building features such as garbage rooms on each floor. The building also offers energy-efficient geothermal heating and cooling, helping keep utility costs lower. Location is everything, and this condo delivers. Situated just minutes from Aldershot and Burlington GO Stations, commuting is a breeze, with quick access to Highways 403 and 407. Enjoy being close to charming Waterdown Village with its local shops, restaurants, and everyday conveniences, as well as nearby parks, trails, and green spaces. Burlington’s vibrant downtown, waterfront, and major shopping destinations are just a short drive away, offering the perfect blend of small-town charm and urban accessibility. A fantastic opportunity to own a move-in-ready condo in one of Waterdown’s fastest-growing communities-where modern design meets everyday convenience. (id:19593)
Kitchener, Ontario
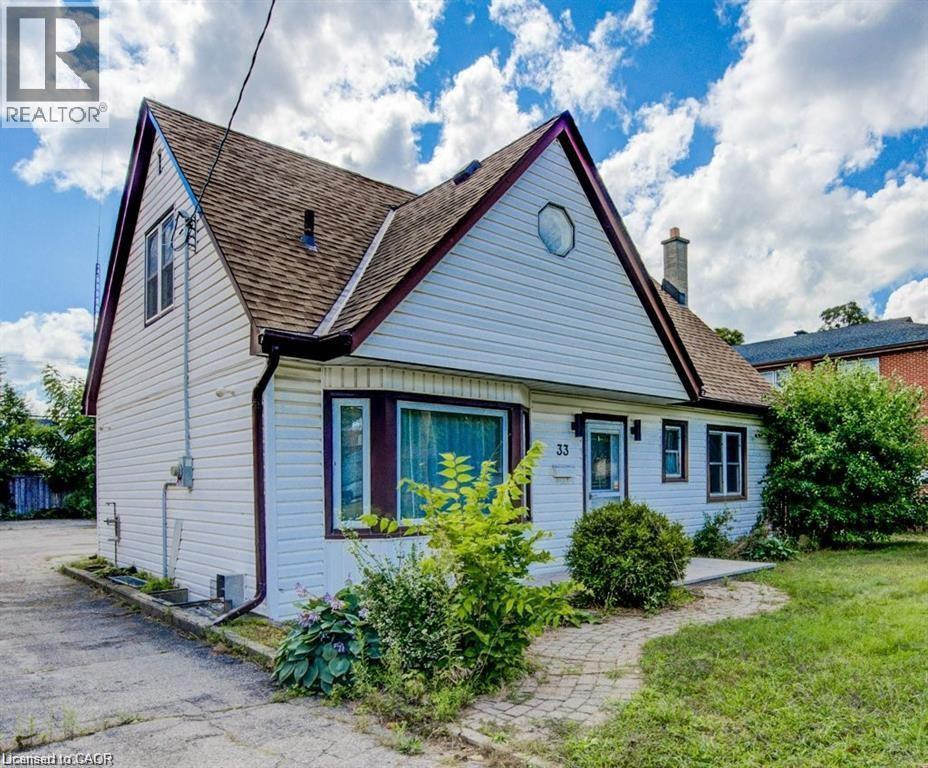
Discover comfortable living in the newly listed property at 33 Sixth Ave, Kitchener, ON. This spacious house is an ideal rental opportunity, offering a substantial 1367 sqft of interior space that includes 4 bedrooms and 2 bathrooms, well-suited to accommodate families or a group of professionals. The location of this home is a standout, placing residents in a convenient and vibrant neighbourhood. Daily commuting is a breeze with nearby public transportation options, including Block Line Station and Fairway train station both approximately 1.3 km from the property. For your shopping needs, Walmart is just a short drive away, ensuring that all household essentials are easily accessible. Additionally, Peter Hallman Ball Park provides nearby green space, perfect for recreational activities and leisurely days out. Parking will never be a concern as this home features adequate space for vehicles, adding further convenience for all household members. This property is competitively priced, making it an attractive option for those seeking affordability without compromising on quality or location. This residence does not just offer a place to stay but a place to live comfortably and connect with the community (id:19593)
Native Leased Lands, Ontario
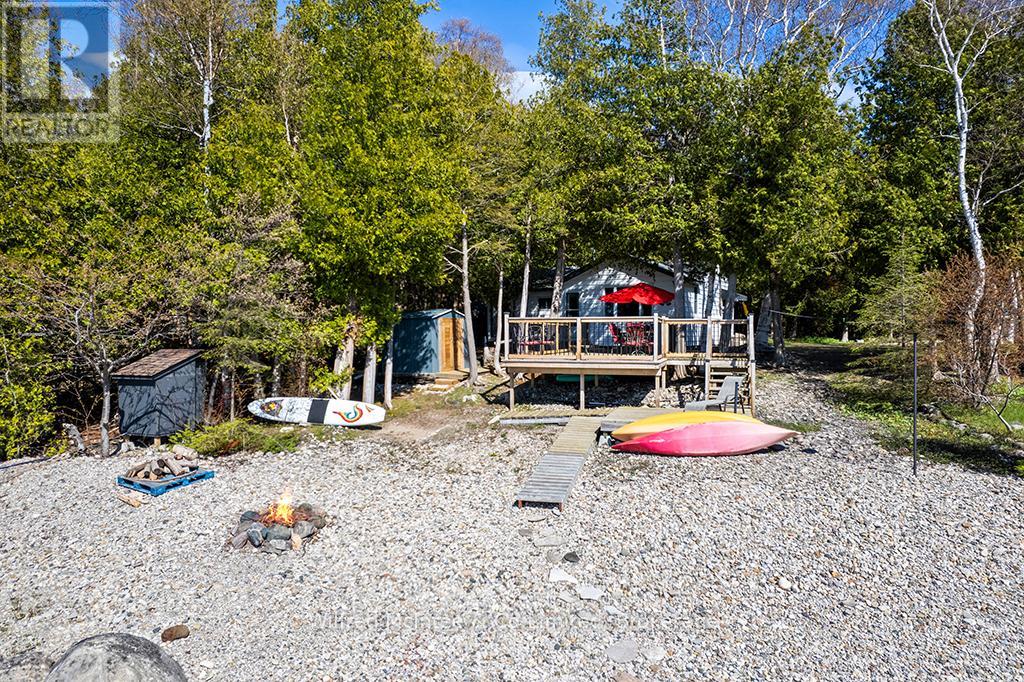
Waterfront living with water views and million-dollar sunsets every night, enjoyed from your front-row seat on the spacious deck, the perfect place to unwind after a day at the beach. This charming 3-bedroom, 1.5-bath leased land cottage is tucked back from the road on a shared driveway, offering a peaceful and private setting surrounded by nature.Inside, you'll find a warm and inviting space that captures the essence of classic cottage living-ideal for family gatherings, weekend escapes, or quiet mornings with coffee in hand. Recent updates include the septic system, newer hot water tank, and well pump, giving you added peace of mind.With easy water access and just minutes to the sandy shores of Sauble Beach and the amenities of Southampton, you get the best of both relaxation and convenience. Whether it's swimming, boating, campfires, or simply soaking in those unforgettable sunsets, this property is ready to become your summer retreat. Turnkey and ready for you to start enjoying the 2026 cottage season-book your private showing today.Yearly land lease $10,700 & yearly service fee $1,300 (id:19593)
South Bruce Peninsula, Ontario
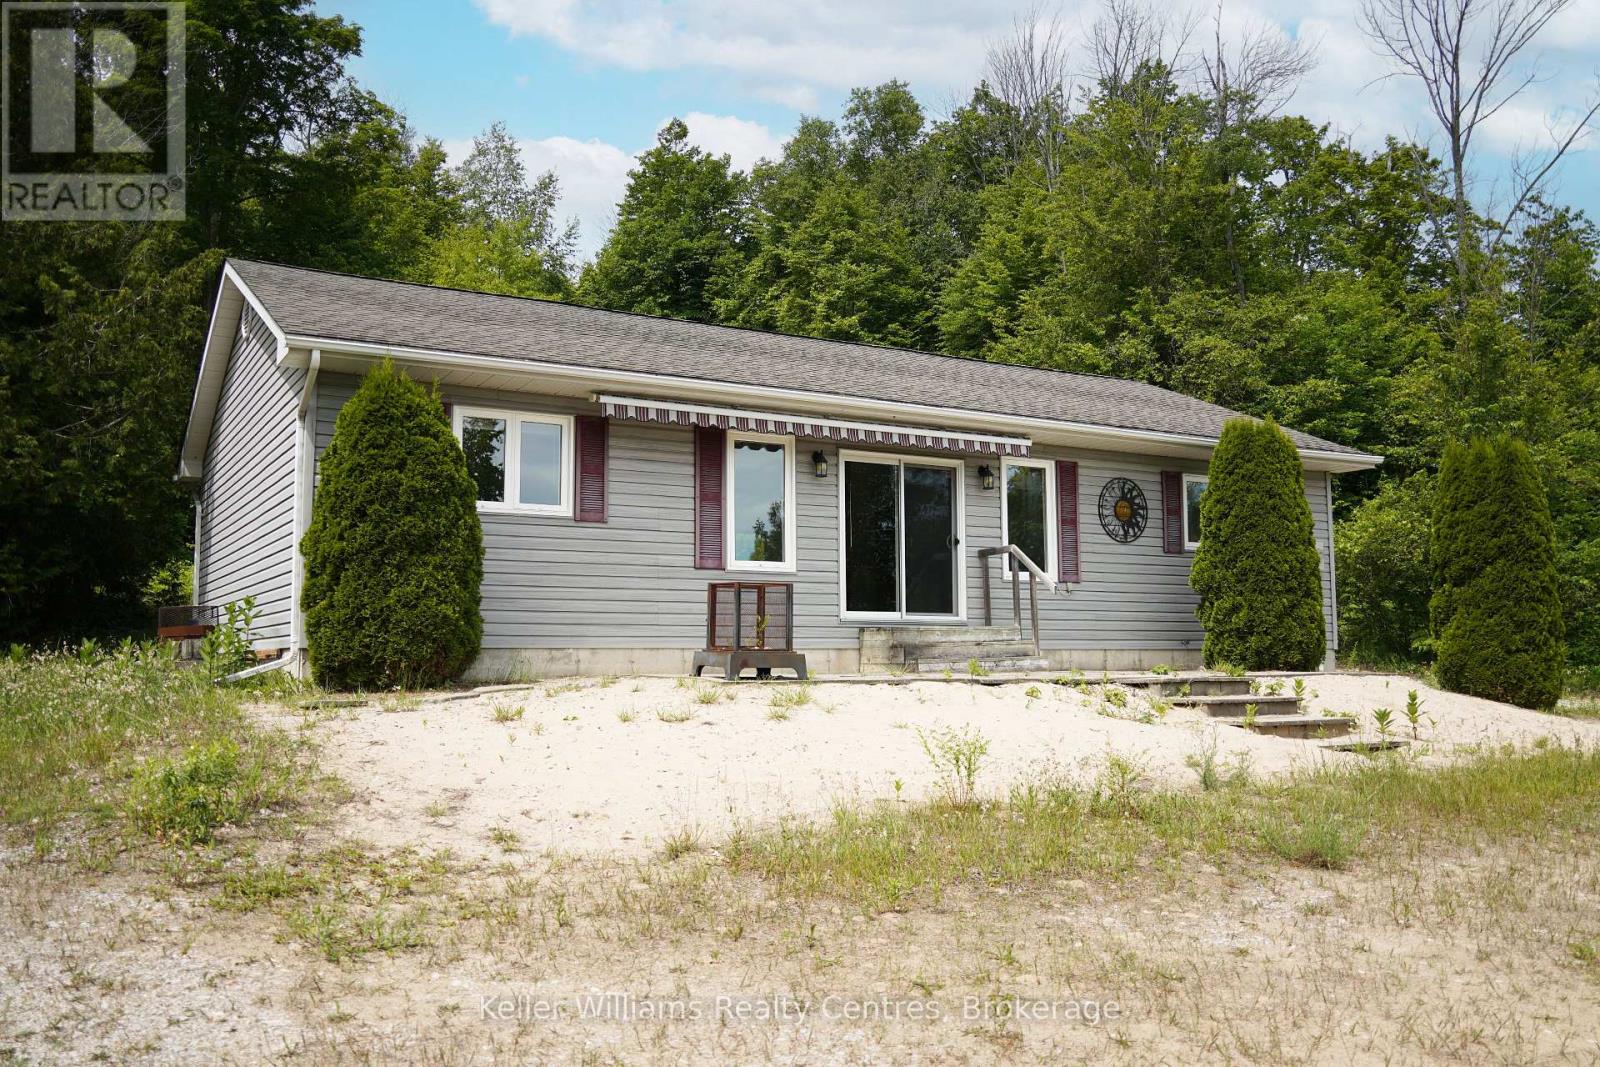
Live the Dream! Waterfront & affordable year-round home. 1200 sq. ft Waterfront Bungalow on Spry Lake - Oliphant, Bruce Peninsula. Rare waterfront opportunity on the peaceful shores of Spry Lake in Oliphant and just a 3-minute drive to Oliphant Beach, Marina, and only 10 min to Sauble Beach for the legendary Lake Huron sunsets that make this stretch of the Bruce Peninsula so coveted. Here, you truly get the best of both worlds, your own private waterfront retreat on a quiet inland lake, with the wide-open shores of Lake Huron always within easy reach. Set on a beautifully private 2-acre lot, this property offers the seclusion and breathing room that waterfront buyers dream of. Wake up to glassy water views with nothing but nature around you. Launch a kayak or canoe straight from your shoreline, cast a line off the dock, or simply sit back and take in the tranquility that Spry Lake delivers season after season. Whether it's a morning paddle or an evening spent watching the sky turn gold over the water, this property puts nature right at your doorstep. The bungalow itself is a bright and inviting 3-bedroom, 1-bath home that frames the lake from virtually every angle - large windows draw the water views inside, creating a seamless connection between indoor comfort and outdoor beauty. The open layout is warm and functional, ideal as a year-round home, a weekend escape, or a turn-key cottage investment. A detached workshop adds exceptional versatility - use it as a studio, a storage hub for all your water toys and gear, or a space to pursue your favourite hobbies year-round. Properties with this combination of 2 acres, direct waterfront, livable space, and a functional outbuilding on Spry Lake are a true rarity. (id:19593)
Ramara, Ontario
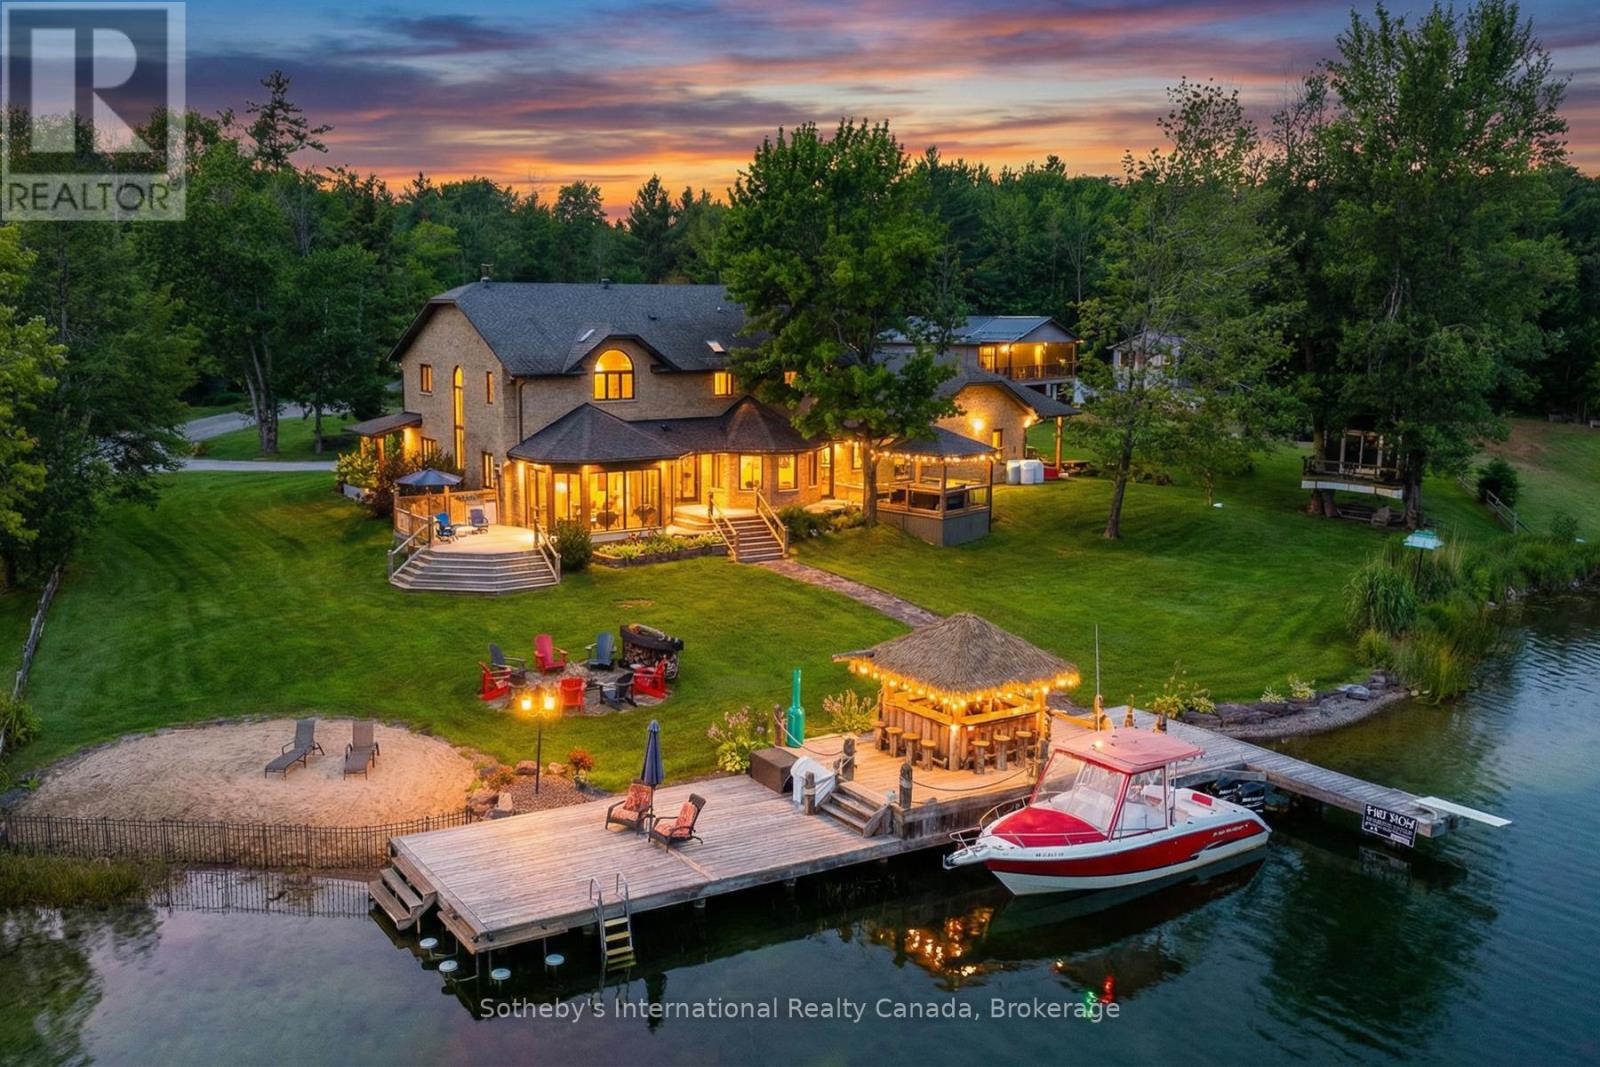
DECOMMISSIONED Train Bridge! $100k in Recent Upgrades - All New Modern Windows & Front Door. Welcome to Oak Point Estate - featured on Lakefront Luxury! Tucked away on a peaceful & calm inlet of the Trent-Severn Waterway, this extraordinary waterfront property offers tranquil views of Lake Couchiching from your own private dock. Set on over an acre of beautifully manicured grounds at the end of a quiet cul-de-sac, just minutes from downtown Washago, this 4,500+ sq ft residence features 5+1 bedrooms and 3 bathrooms, thoughtfully designed for both everyday living and exceptional entertaining. Adding to its character, the nearby decommissioned train bridge is a nod to Washago's rail history-no noise, just distinctive charm. Inside, soaring ceilings and an open-concept layout showcase acacia hardwood floors, granite accents, skylights, and a striking custom spiral staircase. The chef-inspired kitchen is the heart of the home, complete with built-in appliances, an impressive 10-seat island, and seamless access to the professional granite BBQ area and expansive lakeside dining decks. Comfort and functionality continue with heated bathroom floors, upper-level laundry, in-law suite potential, GenerLink backup power, and a radiant-heated garage. Outdoor living here is truly unmatched: 9-car garage plus a 14' x 50' carport, stamped concrete front porch and granite firepit, screened Muskoka room and hot tub gazebo, heated treehouse bunkie with loft, granite pathways throughout the property. At the water's edge, enjoy a 66-foot dock with power and water, swim-up seating, sandy beach entry, and deep-water mooring. Entertain effortlessly with your own lakeside tiki bar-all set against breathtaking waterfront views. Whether you're seeking year-round luxury living or an elevated weekend retreat, this property delivers. Located just 5 minutes to Hwy 11 and approx 90 minutes to the GTA. Experience THE lifestyle - book your private showing today. (id:19593)
Collingwood, Ontario
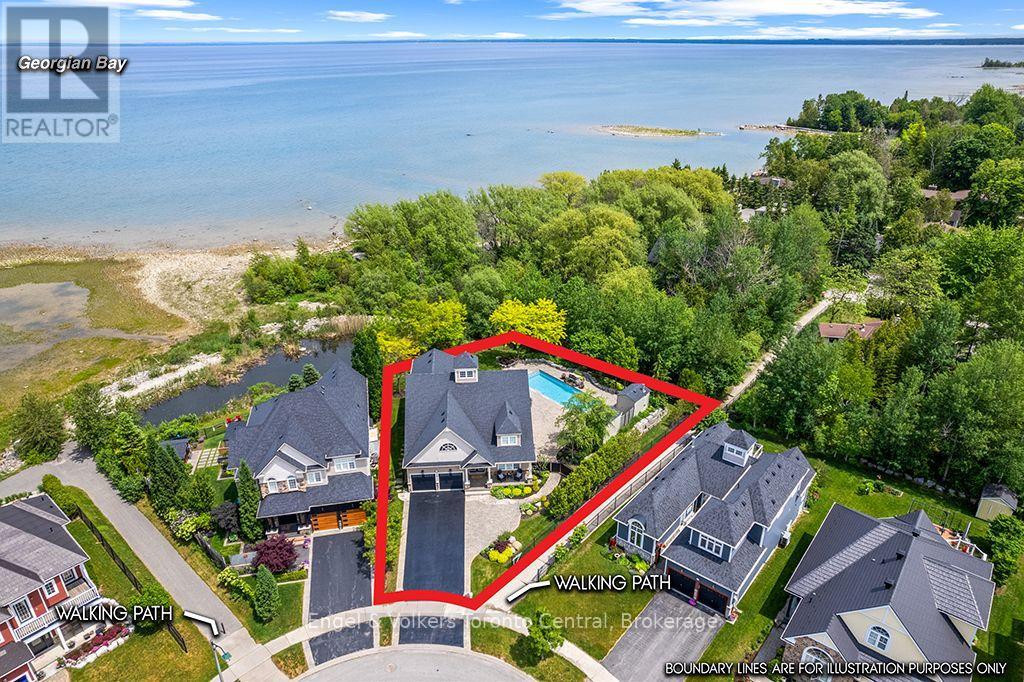
Welcome to this spectacular bungaloft overlooking Georgian Bay in one of Collingwood's most desirable neighbourhoods. Set on a large beautifully landscaped treed lot with views of the bay & picturesque pond home to nesting swans, this stunning property offers luxury, privacy & resort-style living. Featuring a heated inground pool with waterfall & automatic cover, hot tub & spacious PVC deck, it provides the ideal backdrop for entertaining, bird watching, relaxing or simply enjoying nature, The stunning fully renovated interior features a custom kitchen overlooking a two-storey family room with a stone fireplace & expansive windows that capture the water views. The main floor primary bedroom boasts a walk in closet, spa like ensuite & outdoor access. A main floor laundry includes maple cabinetry & quartz countertops. The second bedroom/den features a two storey ceiling & large windows with full bathroom nearby. Upstairs are two spacious bedrooms, one featuring a walk in closet & spacious balcony overlooking the lake. The loft above the family room provides additional living space & stunning views. Built in 2012 & recently fully upgraded, this home showcases exceptional quality throughout. Notable features include renovated bathrooms with solid wood vanities & custom glass showers, solid wood interior doors, new wood & porcelain flooring, updated lighting,Hunter Douglas window coverings & drapery, custom closet organizers, professionally finished lower level with a large recreation room, two bedrooms & a full bathroom for family/guests.More features include Owens Corning Duration roof, drywalled garage with epoxy floors, Wifi controlled Elite Series Lennox HVAC equipment, monitored sump pump with battery back up,new pool equipment , porcelain porch tiles, inground sprinklers, new central vacuum system & more! Close to beaches, ski hills, parks, & downtown, this extraordinary four season bungaloft offers the perfect blend of luxury, comfort & year round living. (id:19593)
Trent Lakes, Ontario
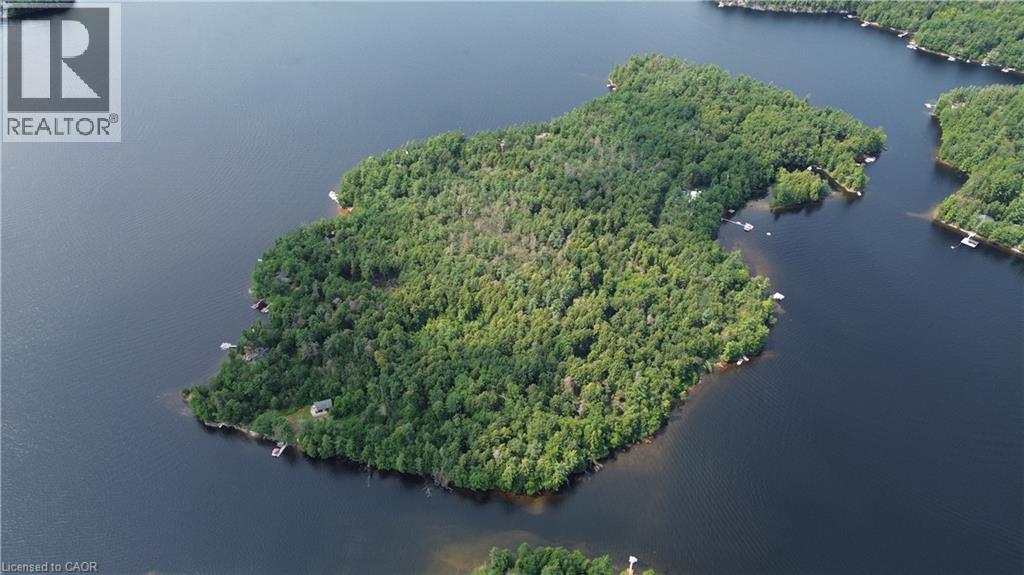
Over 1.9 acres on the unique and highly sought-after Gold Lake Island, part of the Catchacoma–Mississagua chain of seven lakes and adjacent to Kawartha Highlands Provincial Park. Surrounded by mature trees, this property offers a firm sandy shoreline, clean and clear water, and beautiful east-facing views. Multiple potential building sites provide flexibility for a cottage, guest cabin, and boathouse. Access is available via Little Gull Marina, Catchacoma Marina or Crown land at the 2nd Bridge. Enjoy excellent opportunities for fishing, including lake trout and bass, as well as canoeing, camping, and exploring throughout the nearby provincial park. The area also offers convenient access to provincial snowmobile trails. A standout feature is the stunning view across the lake toward the iconic jumping rock and beach. The sandy shoreline and clear, weed-free water create an inviting setting for swimming and enjoying the outdoors. Two nearby marinas provide convenient access to fuel, groceries, treats, and other essentials, with one offering LCBO services. An easy drive from the GTA, this private island property offers a rare opportunity to enjoy the peace, natural beauty, and recreational lifestyle of the Kawartha Highlands. (id:19593)
Wellesley, Ontario
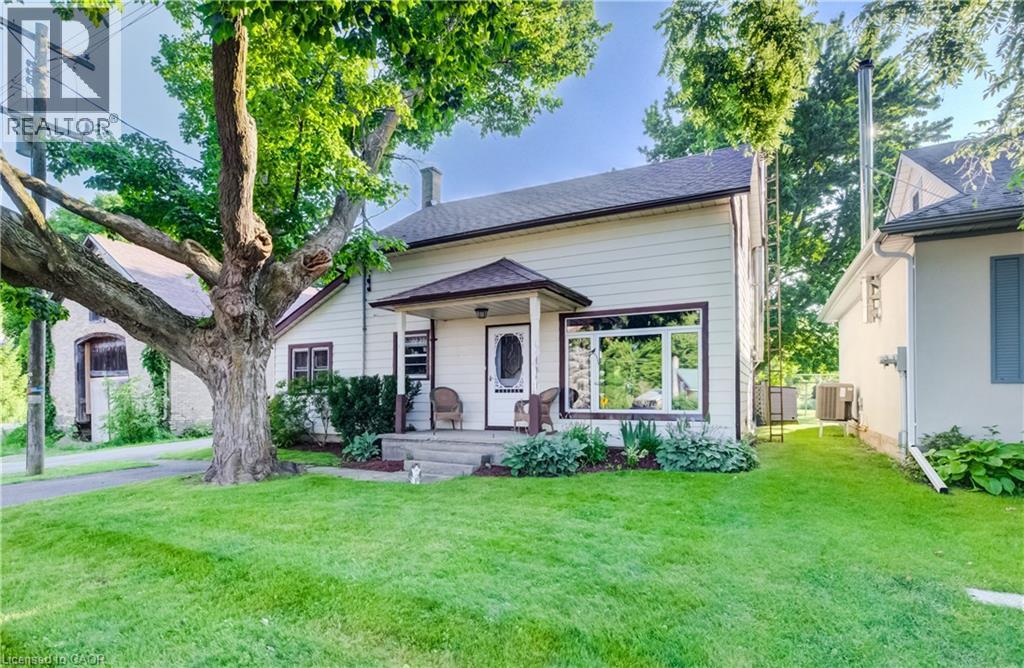
Welcome to the quiet and charming hamlet of Lisbon, located just outside Wellesley. Set on an exceptionally deep, 226-foot tree-lined lot, this character-filled 1880 century home offers warmth, charm and plenty of potential. A covered front porch and period oval-glass entrance door welcome you into this approximately 1,800 sq. ft., 1 3/4-storey home, lovingly cared for and ready for its next chapter. Enjoy it as it is or bring your vision and make it your own. The home features three bedrooms on the second level, along with a versatile main-floor bedroom that could also serve as a home office or den. The spacious main level includes an open-concept kitchen and dining area that flows into a bright rear sunroom addition, constructed in 1999 and featuring vaulted ceilings. A comfortable living room, combined laundry and bathroom, practical rear mudroom, and both front and rear entrances complete the main level. Outside is where this property truly shines. Grand mature maple trees line the street, established flower beds surround the home, and the partially fenced yard offers plenty of room for children, pets and grandchildren to roam and play. A single detached workshop/garage provides useful space for the hobbyist, gardener or additional storage. The rear area creates a peaceful setting for entertaining or simply enjoying the natural surroundings. Offering quiet, walkable hamlet living, fibre-optic internet availability, and convenient access to both Waterloo Region and Perth County, this property could make a wonderful starter home or an inviting option for retirees and empty nesters. Bring your vision to a home with genuine character, a generous mature lot and room to grow. (id:19593)
Kitchener, Ontario
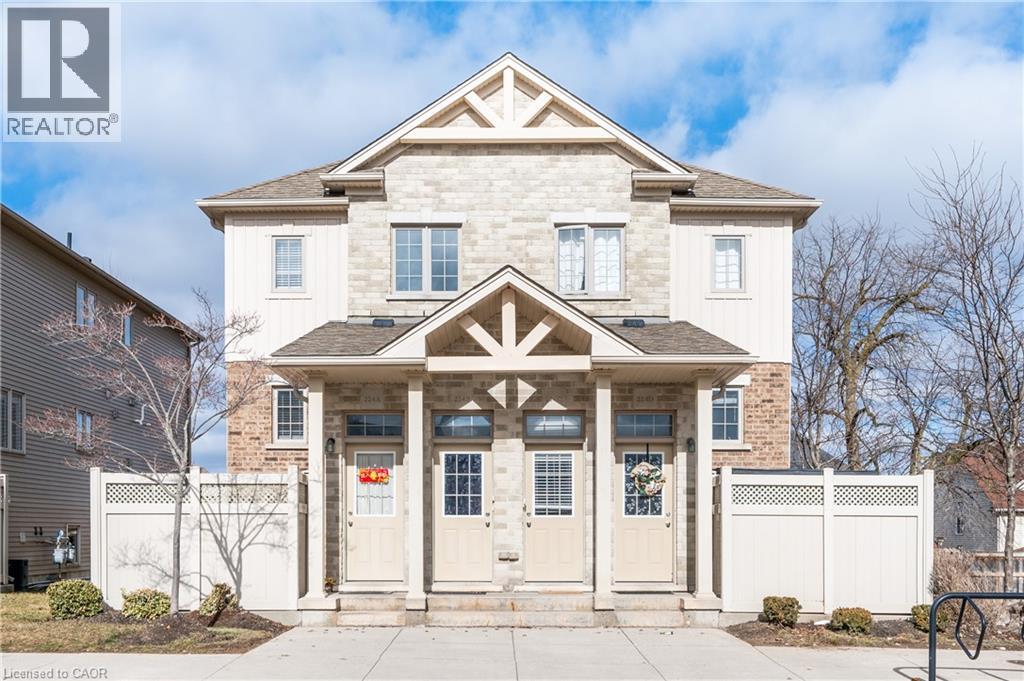
Welcome to this beautifully maintained CARPET-FREE home in the highly sought-after Huron neighbourhood. This unit comes with one parking spot but, AN EXTRA DESIGNATED PARKING SPOT IS AVAILABLE FOR AN ADDITIONAL $100 PER MONTH. This inviting residence offers a bright and functional layout designed for comfortable family living. The main floor features a spacious living room, a convenient powder room, a generous laundry area, and a well-appointed kitchen with a double sink, ample cabinetry and counter space, plus all included appliances. The adjoining dining area opens onto a large deck, creating the perfect space for entertaining, summer barbecues, or simply relaxing outdoors. Additional storage beneath the deck provides even more practical space. Upstairs, you'll find three generously sized bedrooms featuring new flooring, large closets, and plenty of natural light. A modern four-piece bathroom completes the upper level, offering comfort and convenience for the whole family. Ideally located close to excellent schools, parks, walking trails, public transit, and three nearby shopping plazas, this home combines everyday convenience with a welcoming community atmosphere. Don't miss your opportunity to make this move-in-ready home yours. Book your private showing today! (id:19593)

Guelph, Ontario
Fantastic entry-level price point! Take advantage of available HST/GST rebate savings, and enjoy added peace of mind with Tarion warranty coverage plus an additional one-year warranty through Granite Homes. At Northside, you will enjoy suburban living combined with urban accessibility in this thoughtfully planned community. This Terrace Interior Unit offers 993 sq. ft. of well-designed, single-storey living, plus an additional 73 sq. ft. of private outdoor terrace space. Inside, you'll find two spacious bedrooms, two full bathrooms, and upscale finishes throughout, including 9-ft ceilings, luxury vinyl plank flooring, quartz countertops, stainless steel kitchen appliances, and in-suite laundry with a washer and dryer (included). Parking options are flexible, one spot is included in the price, but second spots are also available for a limited time. Enjoy a Community Park with Pergola, Seating, BBQs, and Visitor Parking. Ideally located beside Smart Centres, you're just steps from grocery stores, retail, dining, and public transit. Book your private tour today to hear about our special promotions. These units will be ready for Spring 2027, however, there are also quick-closing units available. (id:19593)