
Zorra, Ontario
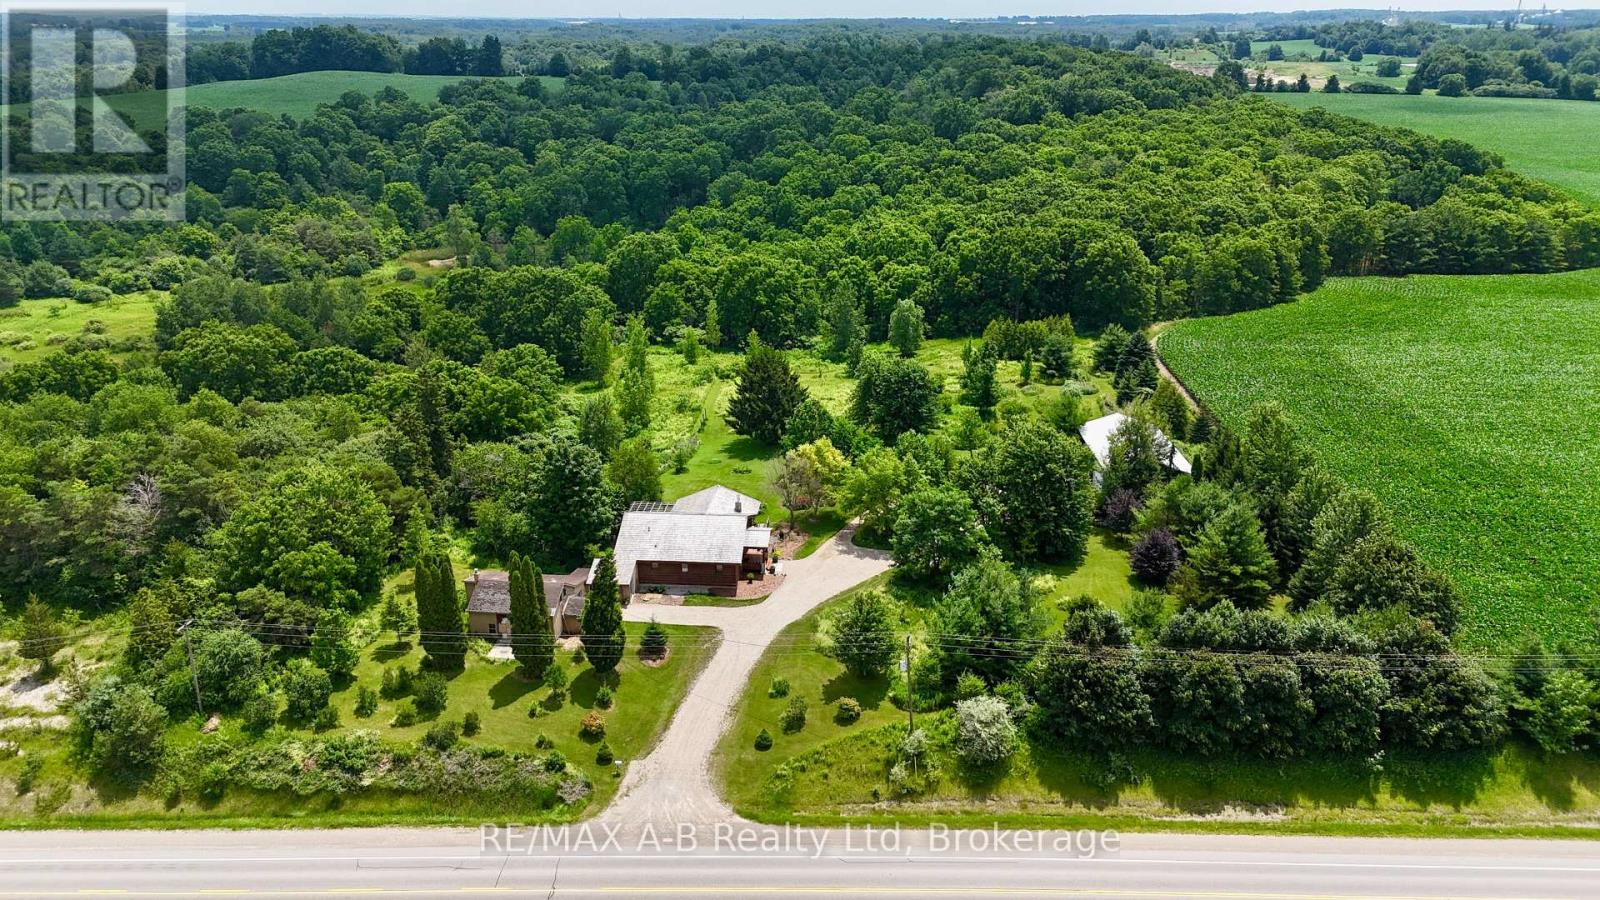
Set on over 4.5 acres, this unique country property offers a private setting surrounded by mature trees, trails, and abundant wildlife. Whether you're looking for a peaceful rural retreat, space for a home-based business, or a property with future potential, this one has plenty to offer. The log home with geothermal heating and cooling features a bright and inviting main floor with large windows, a wood-burning fireplace, and access to an expansive upper deck overlooking the property. The main level includes one bedroom and a beautifully renovated 4-piece bathroom complete with a tiled shower and soaker tub. The walkout lower level offers a partially finished rec room, a second bathroom, and additional flexible space for hobbies, storage, or future living area. A standout feature is the 54' x 31' insulated workshop, complete with its own hydro service and woodstove, making it well suited for a workshop, agricultural business, or a variety of other uses permitted by the property's zoning. Adding to the property's character is the original log cabin, estimated to be approximately 200 years old. Connected by a breezeway, it has its own hydro service, geothermal system, and running water, creating endless possibilities for a studio, guest accommodation, office, or other creative uses. With a mix of bush, trails, open green space, and a truly private setting, this is a rare opportunity to enjoy country living with exceptional versatility. Click on the virtual tour link, view the floor plans, photos and YouTube link and then call your REALTOR to schedule your private viewing of this great property! (id:19593)
Georgian Bay, Ontario
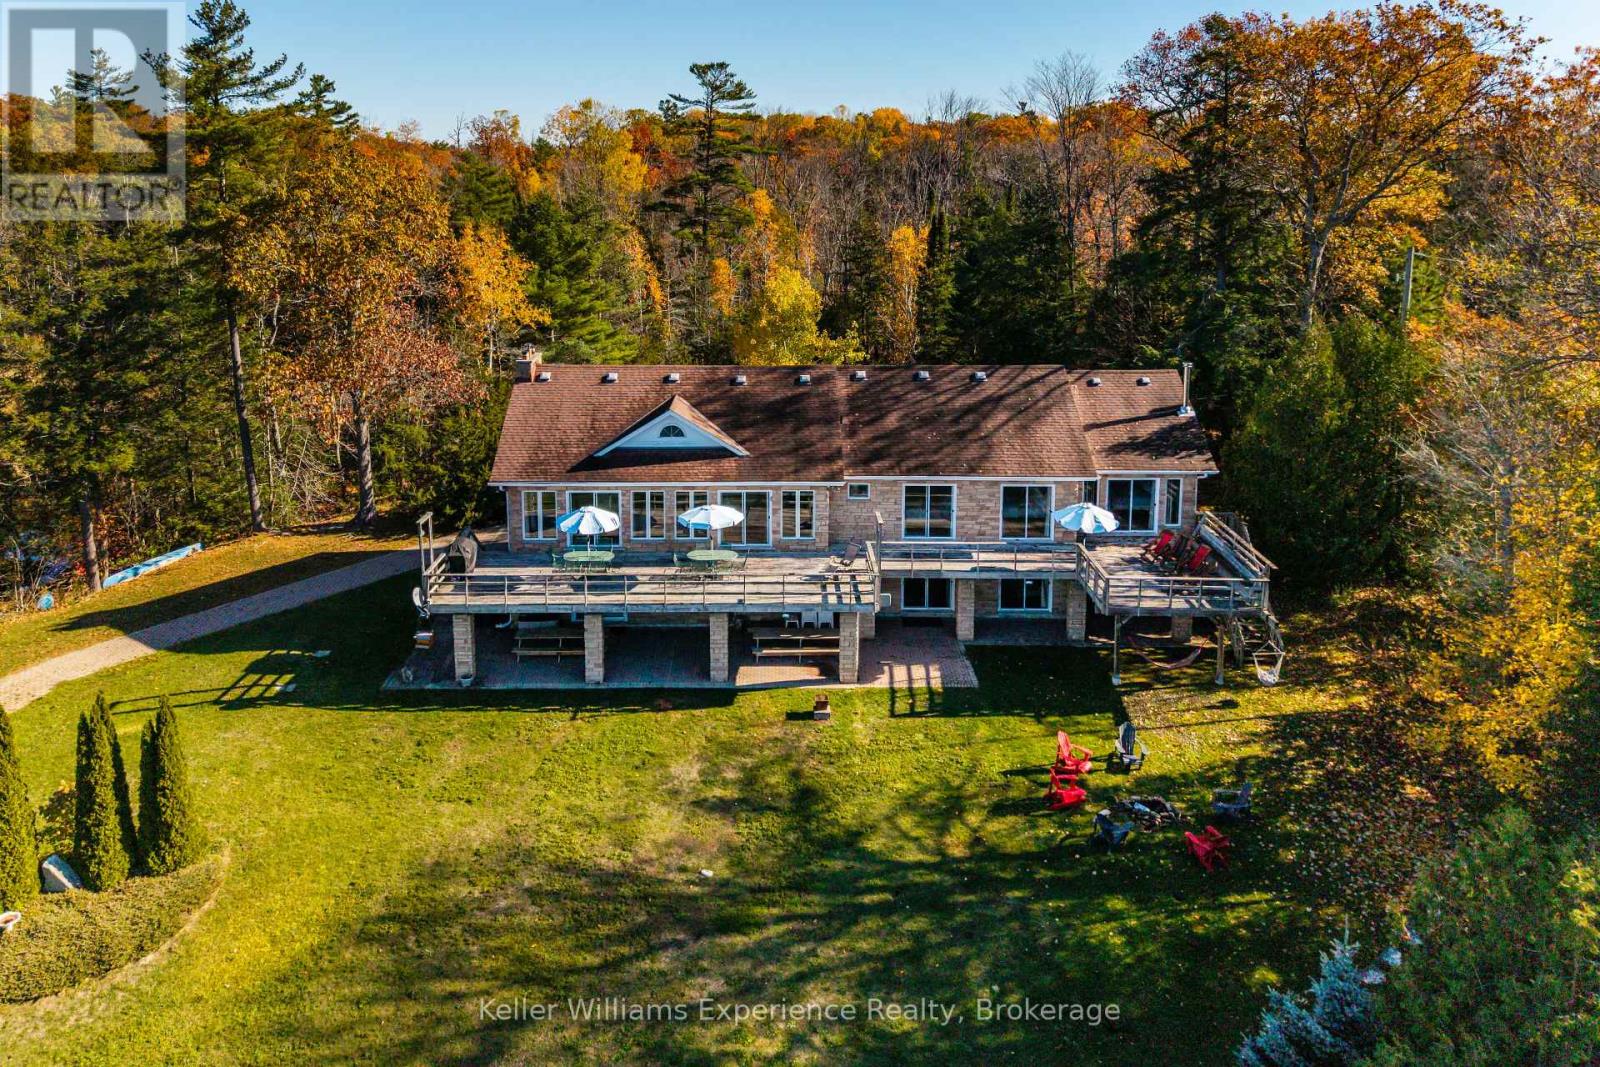
Live your dream on the coveted shores of Gloucester Pool. This rare property offers over 300 feet of pristine waterfront, blending the tranquility of cottage life with the sophistication of year-round luxury living. This four-bedroom, 4,100 sq. ft. residence is designed for both relaxation and entertaining. The open-concept living and dining area features vaulted ceilings, a majestic stone fireplace, and panoramic lake views that set an unforgettable scene. The chef-inspired kitchen boasts stone countertops, an island breakfast bar, and abundant cabinetry, perfectly balancing beauty and functionality. Down the hall, two guest suites open to the lakeside deck, while the primary suite offers an elegant ensuite, walk-in closet, and private walkout-ideal for enjoying morning coffee as the sun rises over the water. Throughout the home, solid wood doors, custom millwork, crown moldings, and marble countertops showcase fine craftsmanship and attention to detail. The walkout lower level expands the living space with a large family and entertainment area, fourth bedroom, additional bath, and convenient access to the garage and storage area. A sauna, wet bar, and wood-burning fireplace create the perfect retreat after a day on the lake or a cozy spot on a winter's evening. Outside, a mix of lush lawn and mature forest ensures peace and privacy. The expansive dock provides ample room for lounging or docking multiple boats, while a private boat launch offers effortless access to Gloucester Pool and the Trent-Severn Waterway-your gateway to endless boating adventures. This is a rare opportunity to own a timeless lakefront retreat where elegance meets natural beauty. Whether as a luxury cottage or year-round residence, this exquisite waterfront home invites you to live the lifestyle you've always imagined. (id:19593)
Guelph, Ontario
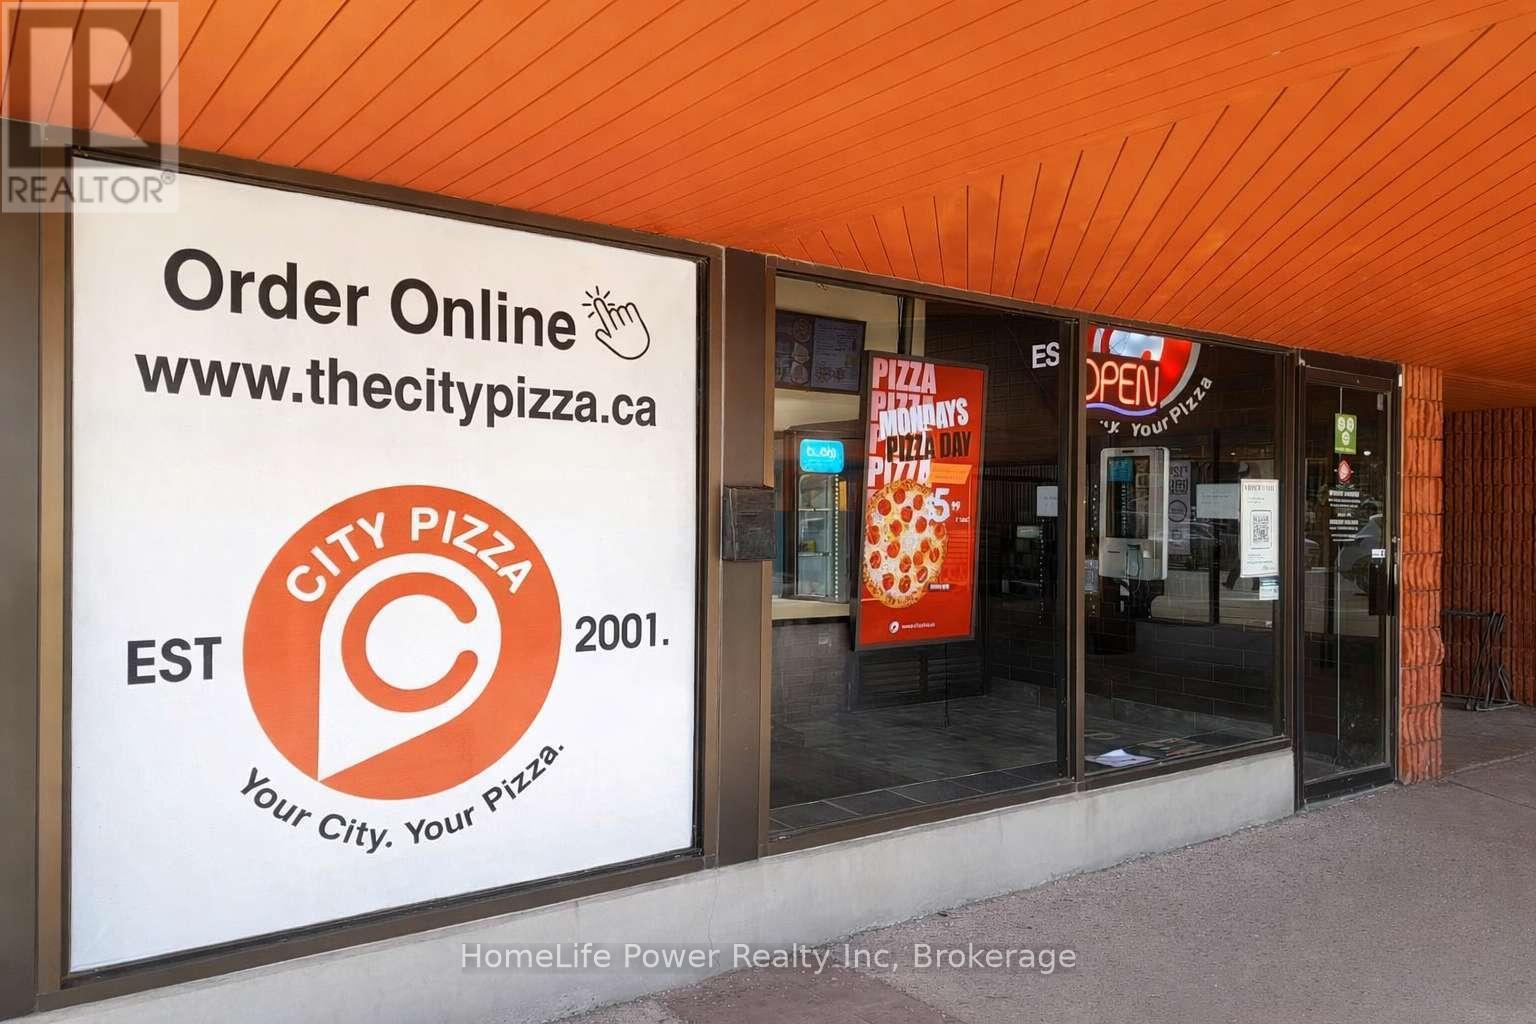
Prime Franchise Opportunity in Guelph's Highly Desirable South End! Well-established City Pizza franchise located at 35 Harvard Rd #10 in a high-traffic plaza anchored by No Frills supermarket and surrounded by popular restaurants, convenience stores, and everyday amenities. Situated within excellent residential neighbourhoods and in close proximity to University of Guelph and major university student communities, this location benefits from strong, consistent customer traffic and repeat clientele. Successfully operating for many years with stable gross income and proven performance. Low flat royalty fee of only $600/month (HST included). Secure lease in place until July 30, 2030, with an additional 10-year renewal option. Affordable all-inclusive rent of $3,500/month (TMI & HST included). Turnkey operation, ideal for owner-operators or investors seeking a stable income business with future growth potential in one of Guelph's most sought-after areas. (id:19593)
Ashfield-Colborne-Wawanosh, Ontario
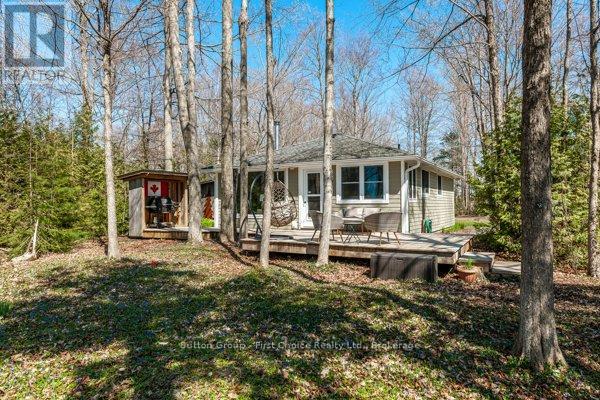
Proudly presenting 84145 B Upper Road, Lakeland Estates. Perched on Upper Road within the community of Lakeland Estates with unobstructed views over Lake Huron. This 1950's inspired bungalow cottage has enjoyed quality, professional, renovations over time. Concrete board siding, wood soffit, seamless eavestrough, vinyl windows, wood and garden sheds. Enjoy Lake Huron's epic sunsets over 5:00 cocktails all summer and migrate to the fire pit for wood fire cooking, s'mores, and long summer nights. Shared staircase leads to community deeded beach access walkways for endless summer days. This timeless, classic, bungalow cottage is welcoming offers anytime. (id:19593)
Milton, Ontario
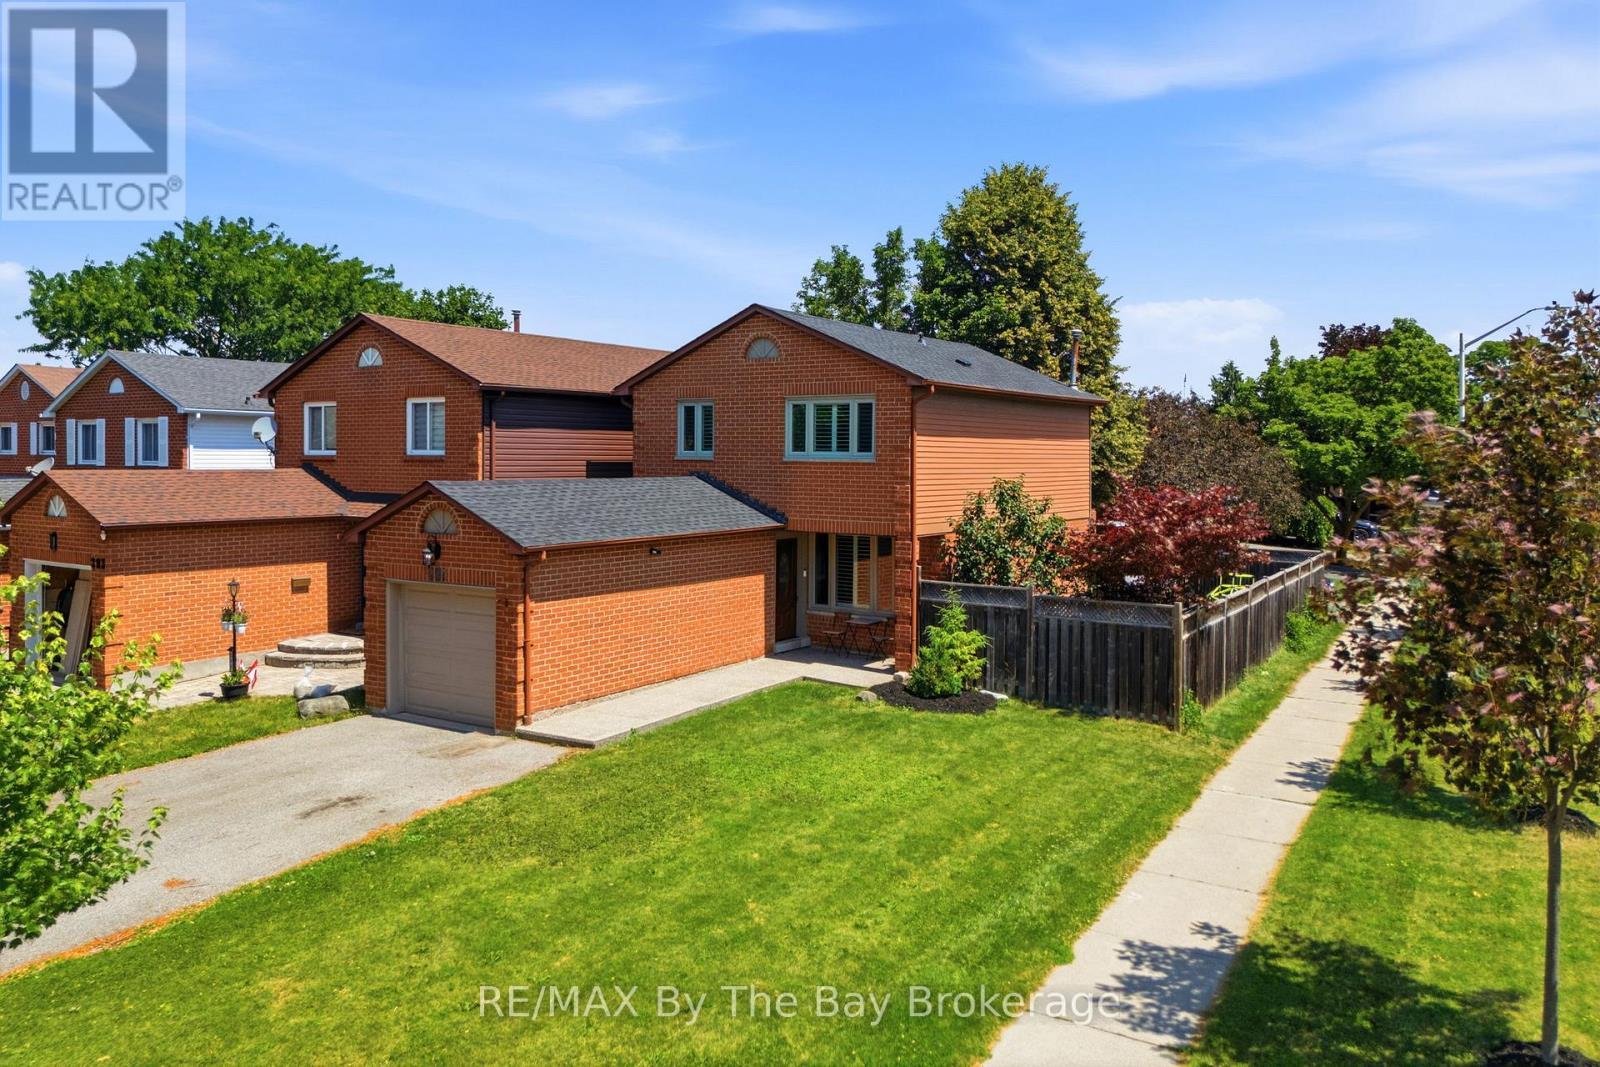
Welcome to 291 Woodlawn Crescent, a beautifully updated 3 bedroom, 1.5 bathroom home situated on a premium corner lot in the highly sought after Bronte Meadows neighbourhood. Offering stylish updates, functional living spaces, and an inviting outdoor retreat, this move in ready home is perfect for families, first time buyers, or anyone looking to put down roots in one of Milton's most established communities.The welcoming main floor features an updated kitchen with stainless steel appliances, updated flooring, pot lights, modern lighting, and convenient access to both the garage and backyard. Upstairs, you'll find three spacious bedrooms and an updated full bathroom, while the finished basement provides valuable additional living space, perfect for a recreation room, home office, playroom, or gym. Step outside to your fully fenced private backyard, complete with an expansive deck and hot tub, an ideal setting for relaxing or entertaining family and friends. Set on a desirable corner lot with a large double wide driveway and a new roof (2025), this move in ready home offers exceptional value in a family friendly neighbourhood just minutes from schools, parks, shopping, restaurants, and everyday amenities. ** This is a linked property.** (id:19593)
Wasaga Beach, Ontario
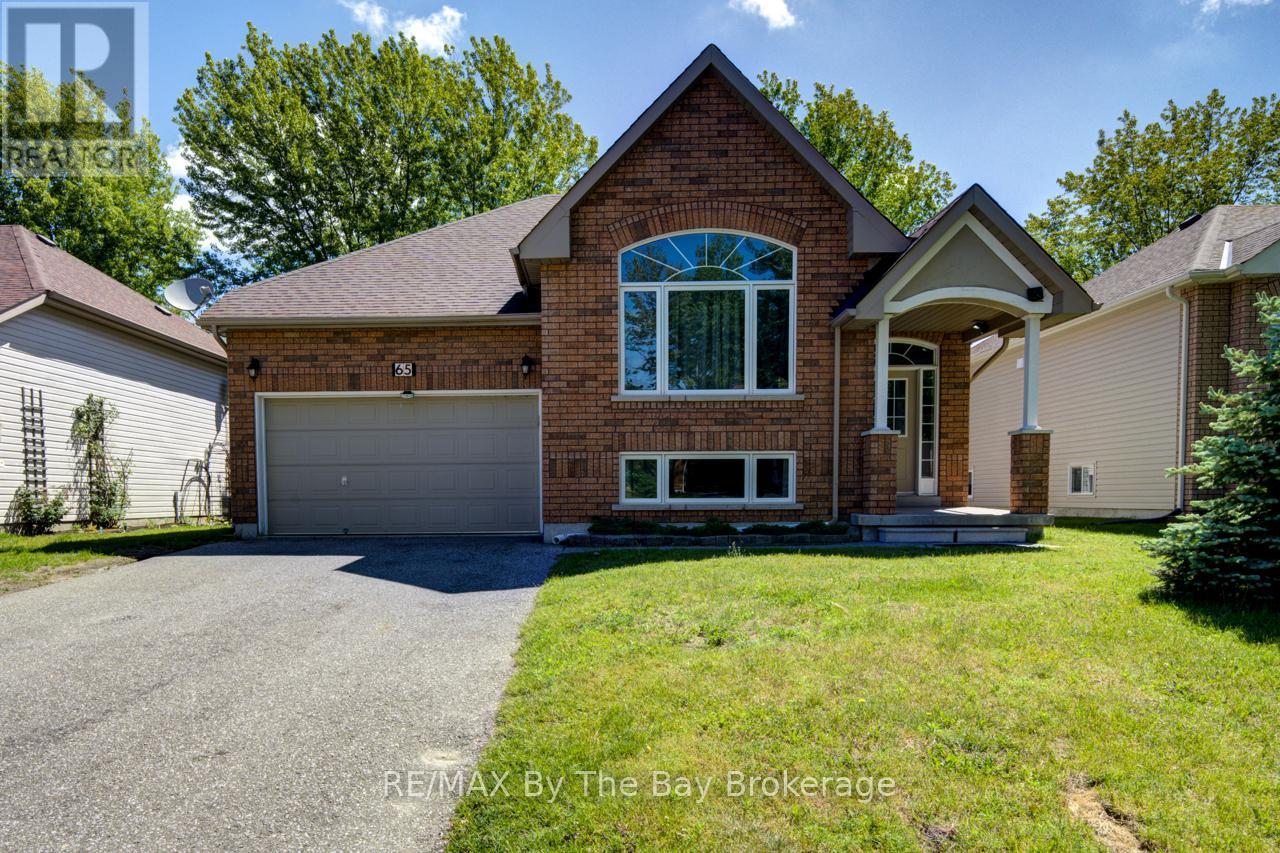
Welcome to 65 Rose Valley Way, a beautifully maintained raised bungalow located in one of Wasaga Beach's family-friendly communities. Offering the perfect blend of comfortable living and income potential, this versatile home is ideal for families, retirees, investors, or multi-generational households.The bright and functional main floor features 2 spacious bedrooms and 2 bathrooms, including a private primary suite complete with a 4-piece ensuite. A large living room provides plenty of space for relaxing and entertaining, while the kitchen and dining area are positioned at the rear of the home, offering easy access to the expansive 14' x 14' deck complete with a steel gazebo-perfect for outdoor dining, summer gatherings, or simply enjoying the peaceful backyard setting. Downstairs, you'll find a completely separate 1-bedroom, 1-bathroom in-law suite with its own kitchen, creating an excellent opportunity for passive rental income, extended family accommodations, or private guest quarters.The mature trees lining the backyard provide exceptional privacy and a tranquil natural backdrop. Families will appreciate the nearby children's playground and community gardens, adding to the welcoming neighbourhood atmosphere.Living in Wasaga Beach means embracing an exceptional four-season lifestyle. Home to the world's longest freshwater beach, residents enjoy kilometres of sandy shoreline, scenic walking and cycling trails, parks, golf courses, and endless recreational opportunities. Easy access to shopping, dining, and year-round entertainment while enjoying the relaxed pace and natural beauty that make Wasaga Beach one of Ontario's most desirable places to call home. Don't miss this fantastic opportunity to own a flexible and well-appointed home in a thriving community. (id:19593)
Kitchener, Ontario
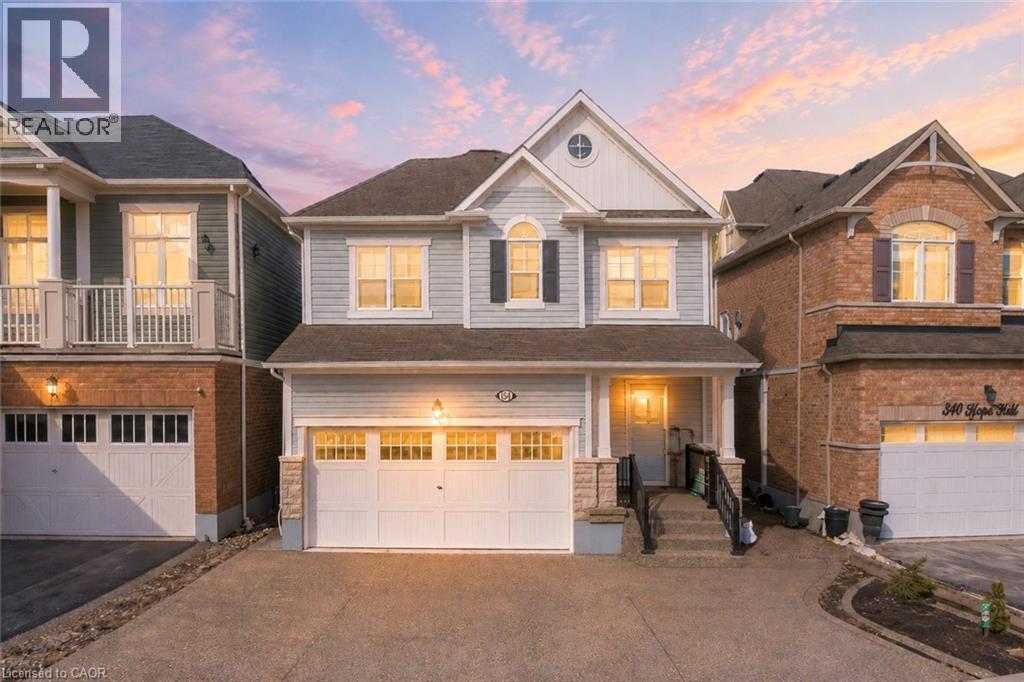
Welcome to 334 Apple Hill Crescent in Kitchener, an absolutely stunning, move-in-ready home. Offering 3 spacious bedrooms, 2.5 bathrooms and 5 parking (2-car garage + 3-car driveway), this property impresses with its enhanced curb appeal, lush landscaping and upgraded crystal glass front door. Step inside welcoming foyer with a convenient powder room, leading into a completely carpet-free house featuring rich hardwood flooring, pot lights in a sun-filled living room designed for both relaxation and entertaining. The chef-inspired kitchen showcasing stylish finishes, stainless steel appliances including gas stove and dishwasher (2026), extended cabinetry with pantry, a chic backsplash and a large centre island flowing seamlessly into the dining area. Upstairs, there is brand new waterproof laminate flooring (2026), Versatile bonus family room upstairs can easily be converted into a 4th bedroom, home office or entertainment space. The primary bedroom offers a private retreat with a walk-in closet and 4pc ensuite, while the additional bedrooms are generously sized and complemented by upgraded bathrooms featuring quartz countertops, brand new mirrors and new exhaust fans. Other upgrades include fresh paint throughout, all new trims, updated door handles, AC unit (2015), gas line upstairs for a dryer and a new water softener (2026). The fully finished basement adds more living space with a large Rec room, ideal for a home theatre, gym or office setup with a rough-in for future bathroom. Step outside to your private, low-maintenance backyard oasis, fully concreted and complete with a gazebo, perfect to enjoy all summer fun activities. Ideally located within walking distance to schools and just minutes from the Schlegel Multiplex, grocery stores, Playgrounds, with quick access to the Highway 7/8, 401. Whether you’re a growing family, young professional or investor, this is a rare opportunity to own a beautifully upgraded home. Book your private showing Today! (id:19593)
Grimsby, Ontario
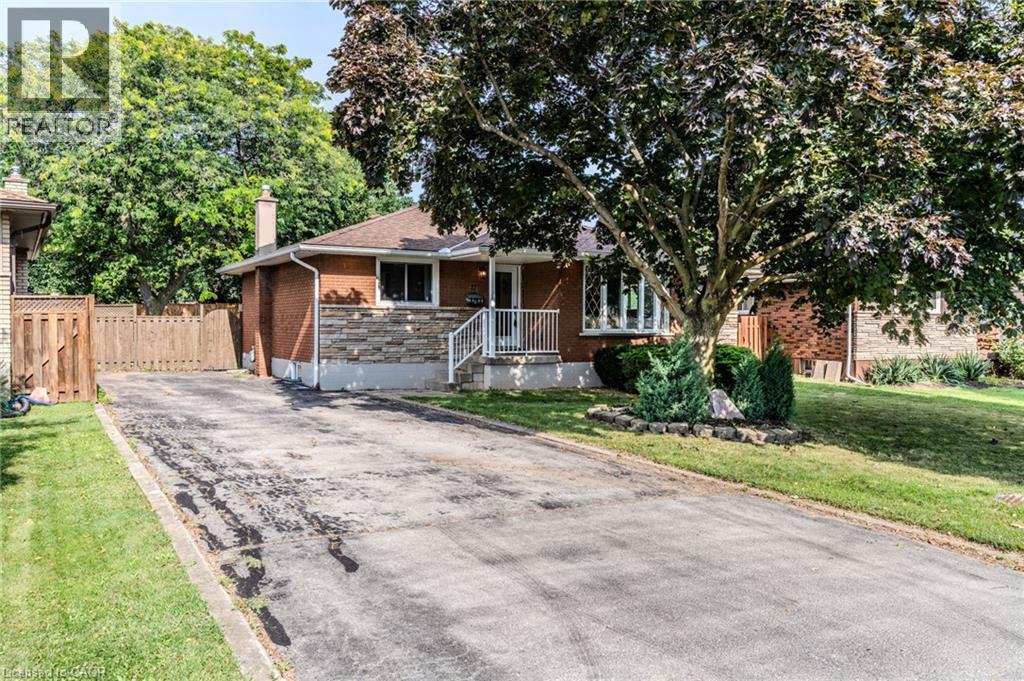
Discover Grimsby Beach, where the best of all worlds come together in one exceptional home. Just a 5-minute walk to the lake, steps to parks and schools, and minutes to the QEW, this fully renovated bungalow offers 3+2 bedrooms, 2 full bathrooms, and a bright open-concept layout. Modern yet warm finishes define the design, with a kitchen featuring quartz countertops, two-tone cabinetry, ample storage, and a walkout to the spacious backyard. The fully finished walk-up basement provides excellent flexibility for multi-generational living or future income potential. Recently upgraded with new electrical, plumbing, insulation, flooring, windows, and doors. Set on a large lot with parking for 5 vehicles, this home is just minutes from shopping, downtown Grimsby, and Niagara wine country. (id:19593)
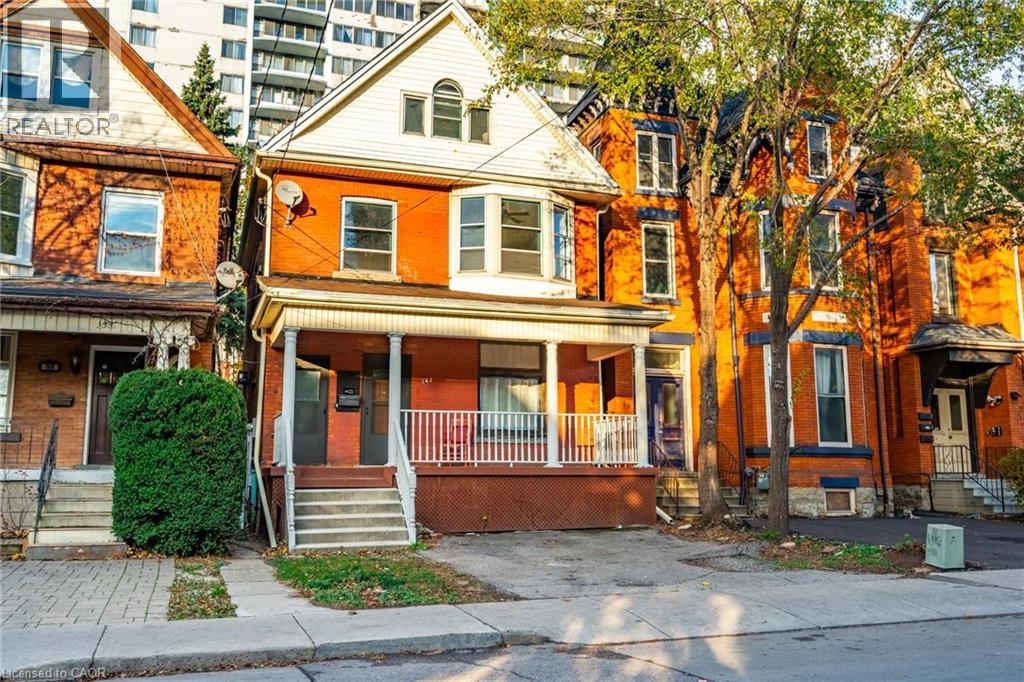
Hamilton, Ontario
Utilities included! Discover the perfect blend of character, space and location in this beautifully maintained upper-level suite. Occupying the second and third floors of a detached home, just minutes from Hamilton's vibrant Locke Street District. Filled with timeless charm and unique architectural details, this spacious residence offers three generous bedrooms with the flexibility to create a fourth bedroom, home office, or guest space to suit your lifestyle. Enjoy the convenience of two full bathrooms, a private in-suite laundry room, and the peace of mind of a dedicated fire escape serving both upper levels. One exclusive parking space is included, with abundant street parking available for guests. Located in one of Hamilton's most sought-after neighbourhoods, you'll be just steps from boutique shops, trendy cafés, restaurants, parks, and transit, while enjoying the privacy and comfort of a detached home. Available September 1st—this is a rare leasing opportunity! Don’t be TOO LATE*! *REG TM. RSA. (id:19593)
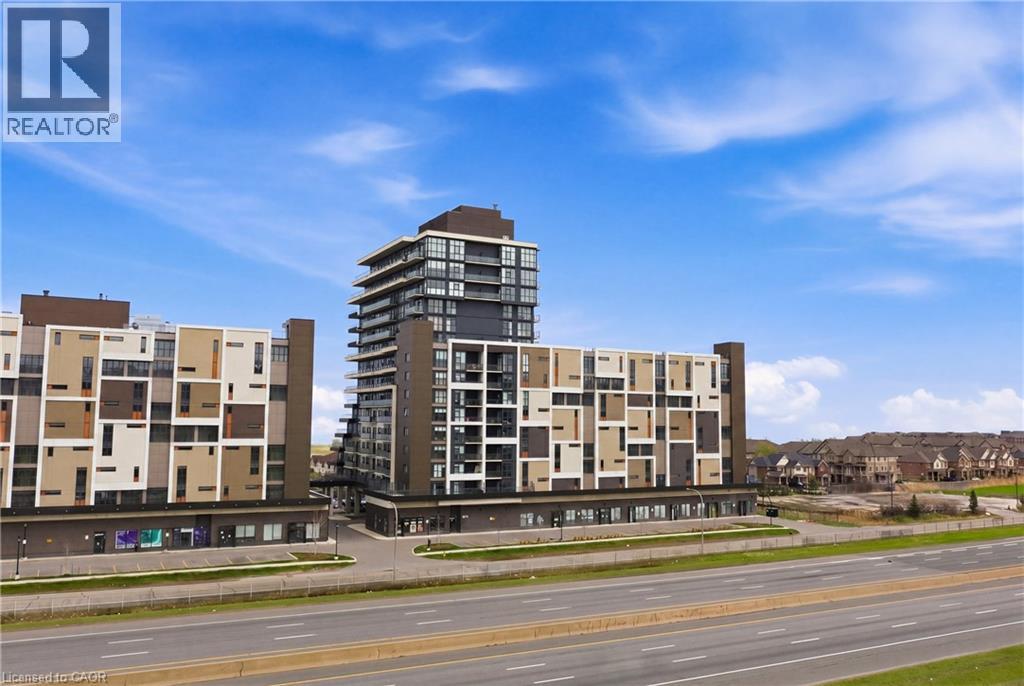
Grimsby, Ontario
Experience elevated penthouse living in the heart of Grimsby on the Lake, where sweeping views of Lake Ontario, the escarpment, and unforgettable sunsets create a truly exceptional backdrop. Offering approximately 2,000 square feet of combined indoor and outdoor living space, this residence delivers a rare blend of luxury, space, and lifestyle. Soaring 11-foot ceilings and expansive wall to wall windows flood the open concept interior with natural light. The thoughtfully designed living, dining, and kitchen areas are ideal for both everyday living and sophisticated entertaining. The chef’s kitchen features premium appliances, granite countertops, a striking tile backsplash, and an oversized island with generous seating. Two well-appointed bedrooms and two bathrooms provide comfort and privacy, including a serene primary suite with direct access to the terrace, perfect for enjoying evening sunsets over the lake. A standout feature of this penthouse is the expansive wraparound terrace and balcony, offering approximately 900 square feet of outdoor space for entertaining or quiet relaxation. Located within the sought after Waterview Condominium, residents enjoy 24 hour concierge service and are just steps from boutique shops, restaurants, and waterfront trails, with convenient highway access to Niagara and Toronto. A refined lakeside lifestyle awaits, whether as a full time residence or an exceptional retreat. (id:19593)
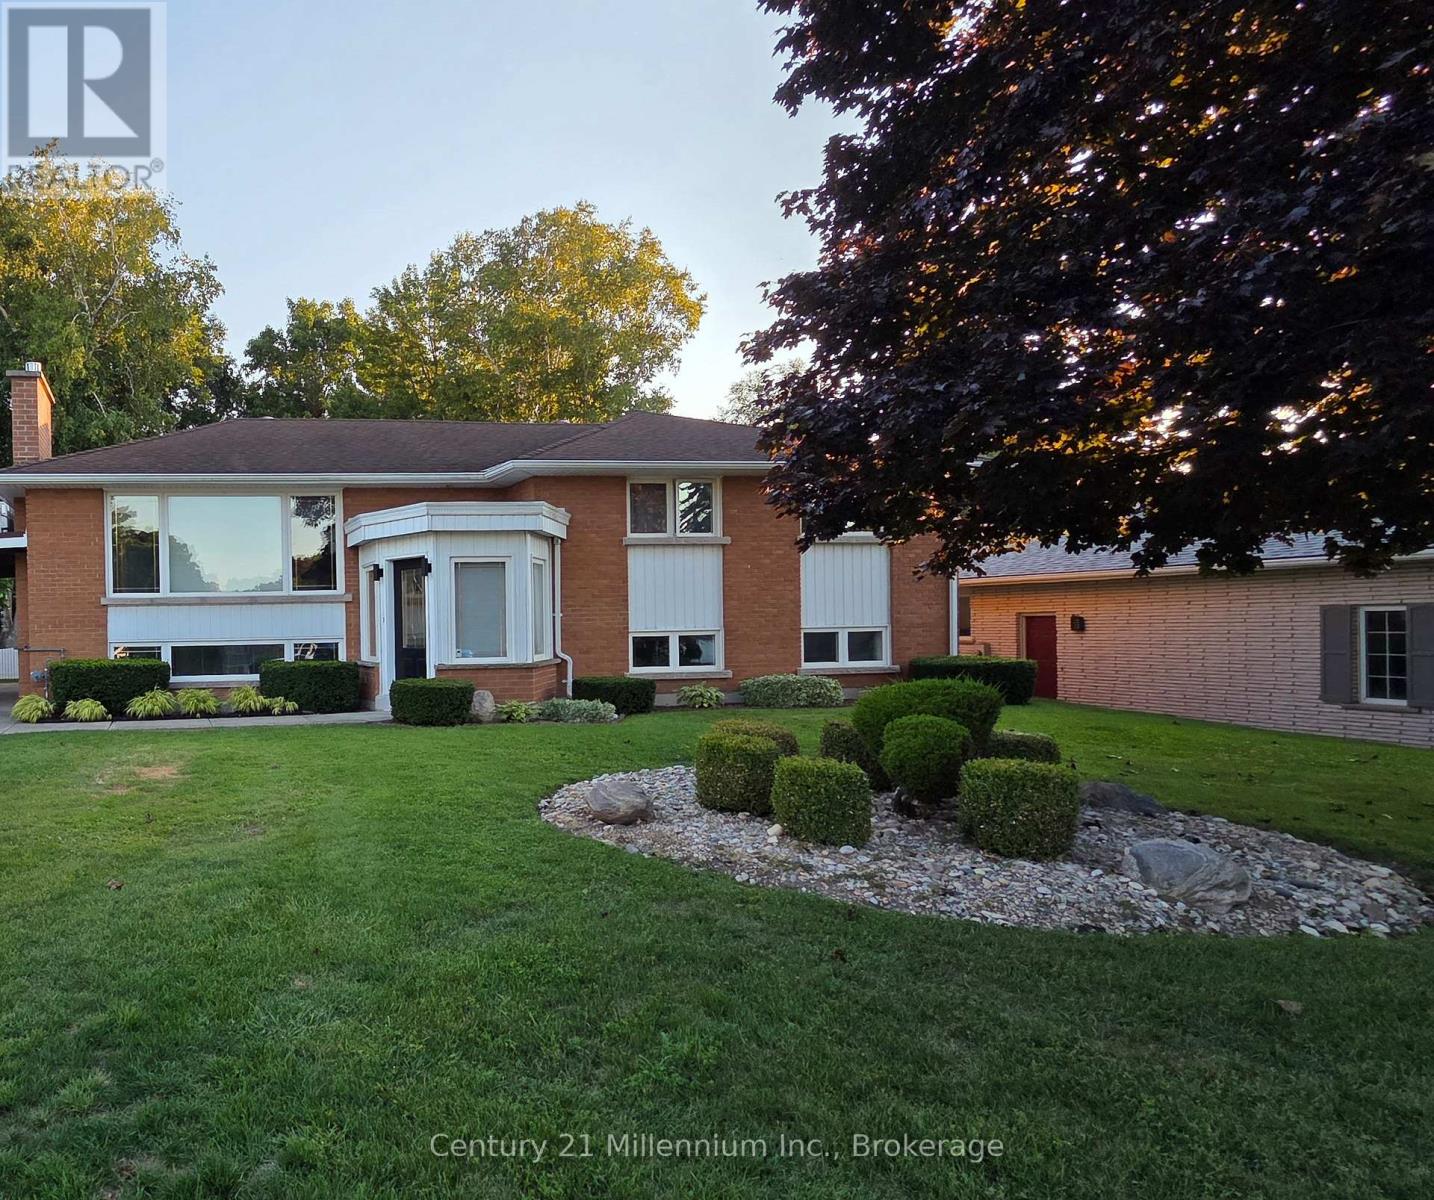
Kincardine, Ontario
Brand new 3 bedroom apartment at 398 Kingsway St is located in a friendly, quiet residential neighborhood in Kincardine. It offers 2-3 parking spaces and has a huge back and front yard with mature trees. Tastefully designed with large windows to let in lots of natural light. Inside it features an open concept living, dining and kitchen area. The living room features a cozy gas fireplace. The apartment is heated by forced air natural gas and the tenant controls the heat settings. The kitchen comes complete with brand new cabinets and countertops. A refrigerator, stove, dishwasher and microwave with stove exhaust fan are included in the kitchen and a front loading washer and dryer are provided in the laundry room. The bathroom has a storage closet and brand new tub/shower. All 3 bedrooms are generously sized and all have a closet and a large window. Heat, electricity, water/sewer, snow removal from driveway and grass cutting are included in the monthly rent fee of $2200. Tenant supplies their own A/C unit and landlord supplies the hydro. Minimum 1 year lease required. (id:19593)
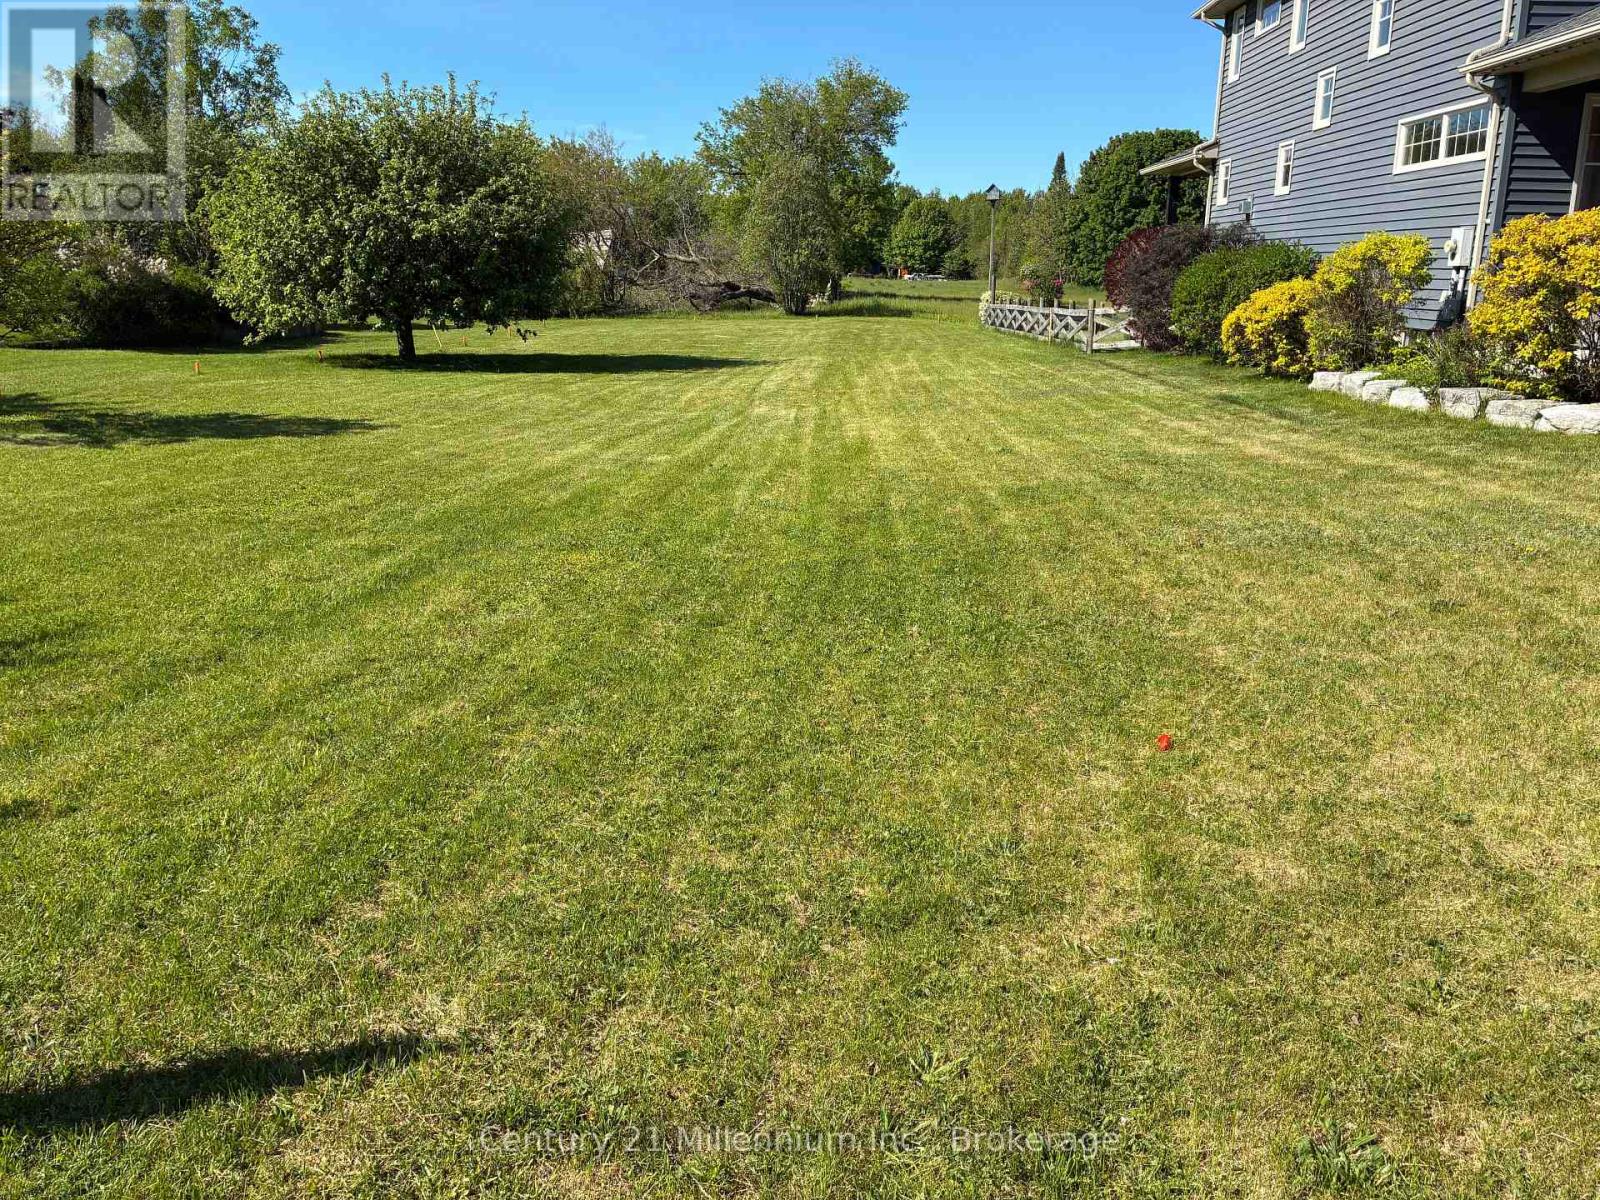
Kincardine, Ontario
This 50 foot by 100 foot residential building lot is located on Kincardine Avenue near École Elgin Market Public School. The site is awaiting final survey and reference plan registration. (id:19593)