
Simcoe, Ontario
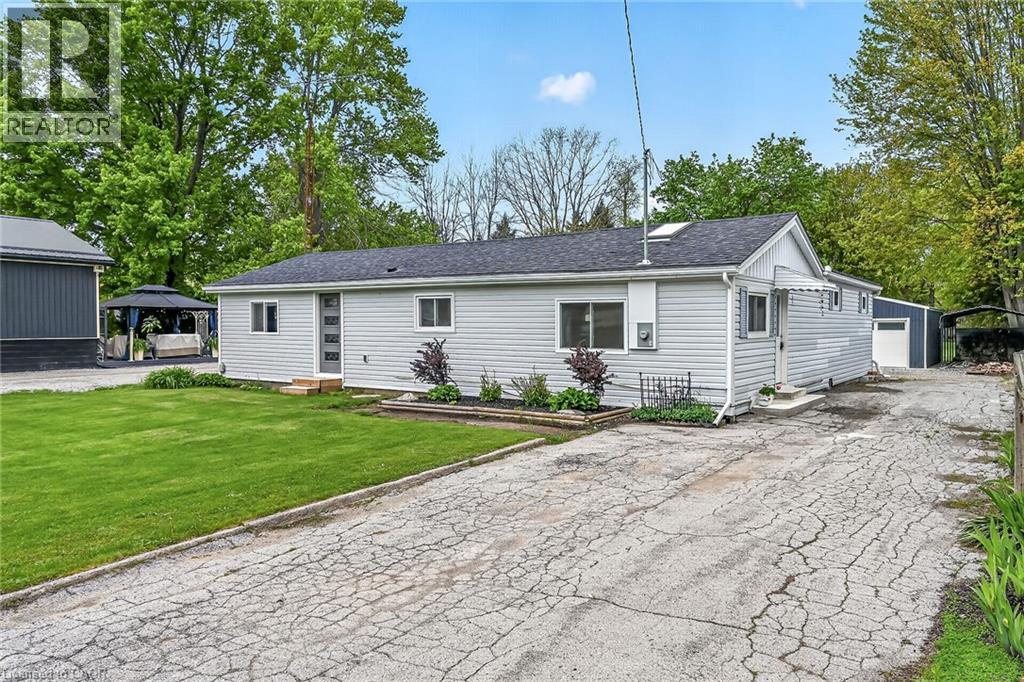
Fantastic rural package located mins W of Simcoe’s amenities incs nearby Hospital & schools w/popular Turkey Point, Long Point & numerous other Norfolk County destination towns dotting Lake Erie’s Golden South Coast less than 30-40 mins away. Positioned handsomely on manicured 0.77ac lot is beautifully updated bungalow enjoying 83.33ft of frontage on quiet, paved road surrounded by well maintained country properties. Introduces 1504sf of freshly painted/redecorated living area highlighted w/gorgeous custom kitchen-2019 sporting dove-tail solid wood cabinetry, designer island housing built-in dishwasher & drawer-style microwave, stylish tile back-splash & hi-end SS appliances - flows to spacious living room ftrs bright skylight - segues to adjacent dining room boasting patio door walk-out to 360sf entertainment deck housing relaxing, soothing hot tub-2022 overlooking large back yard where several well maintained buildings are situated inc metal clad 16x24 insulated garage-2020 ftrs concrete flooring, hydro, cathedral ceilings, insulated roll-up door with auto opener & wood stove heat source, handy 10x22 carport style storage facility & 8x12 garden shed with hydro & attached 16x24 Timber Frame open-end storage building. Once back inside the floor-plan continues w/2 south-end bedrooms, modern 4pc bath incs heated flooring & functional utility room incorporating laundry station. Separate west-wing primary bedroom comes with personal 3pc en-suite & walk-in closet - completed with hallway corridor leading to rear man door walk-out. Desired extras - new sand point water well-2019, gas furnace/AC-2019, LED pot lights, new plumbing-2019, 100 amp hydro, sub-panel & majority of new wiring-2019, owned hot water heater, paved driveway, fibre internet & septic. Best of all - no basement - imagine life w/no sump pump or basement flooding worries or no spider, snakes or toads to be terrified by - you can’t beat that. Incredible, affordable property meeting most everyone’s budget! (id:19593)
RE/MAX Escarpment Realty Inc.
Nanticoke, Ontario
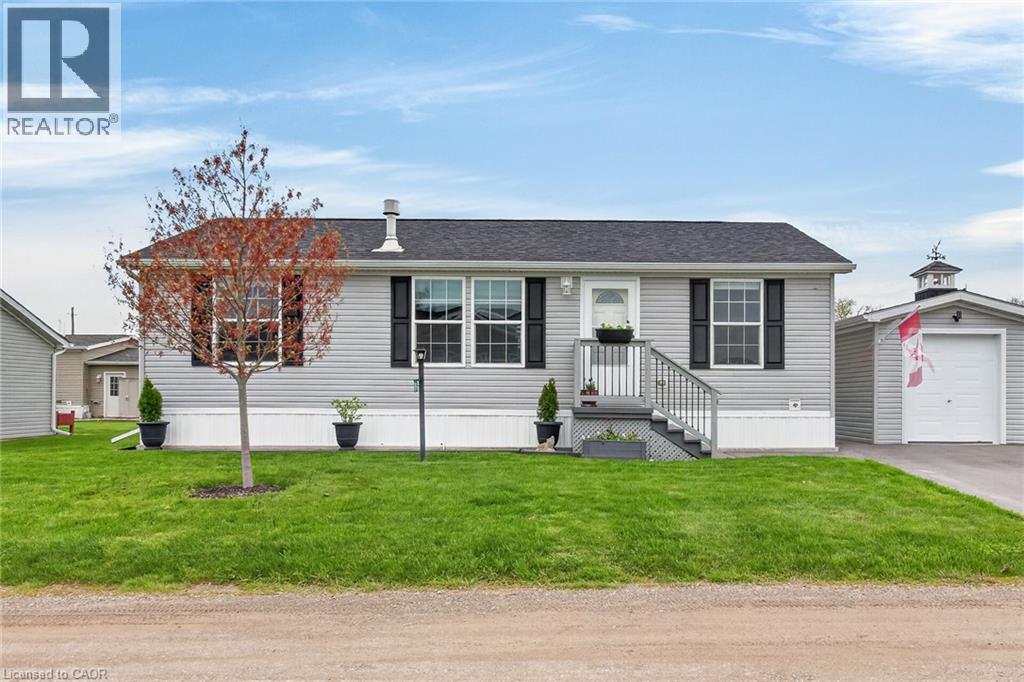
Beautifully presented & Attractively priced desired “Hampton” model (2022) featuring a 3 bedroom, 2 bathroom Bungalow located in “Sandusk Creek” Waterfront Community on desired Silver Aspen Drive. Great curb appeal with durable vinyl sided exterior, detached shed, paved double driveway, & large covered back deck. The flowing, open concept interior layout features 934 sq ft of well designed living space highlighted by a spacious main floor design, large living room with gas fireplace, beautiful eat in kitchen, 3 large bedrooms highlighted by primary suite complete with 3 pc ensuite, desired MF laundry, & modern decor. Highlights include premium flooring, fixtures, decor, & location. All high end, quality furnishings included and move in ready for you today. Amenities include community In Ground pool, approximately 5,000 square feet clubhouse (partially finished and not yet completed), private boat slips at additional cost, & more! Affordable annual Land Lease of $577.76 per month- includes lawn cutting & snow removal. Relaxing commute to 403, QEW, & GTA. Must view to appreciate the attention to detail! Downsize in style – Experience this Lake Erie Waterfront Community! (id:19593)
RE/MAX Escarpment Realty Inc.
Milton, Ontario
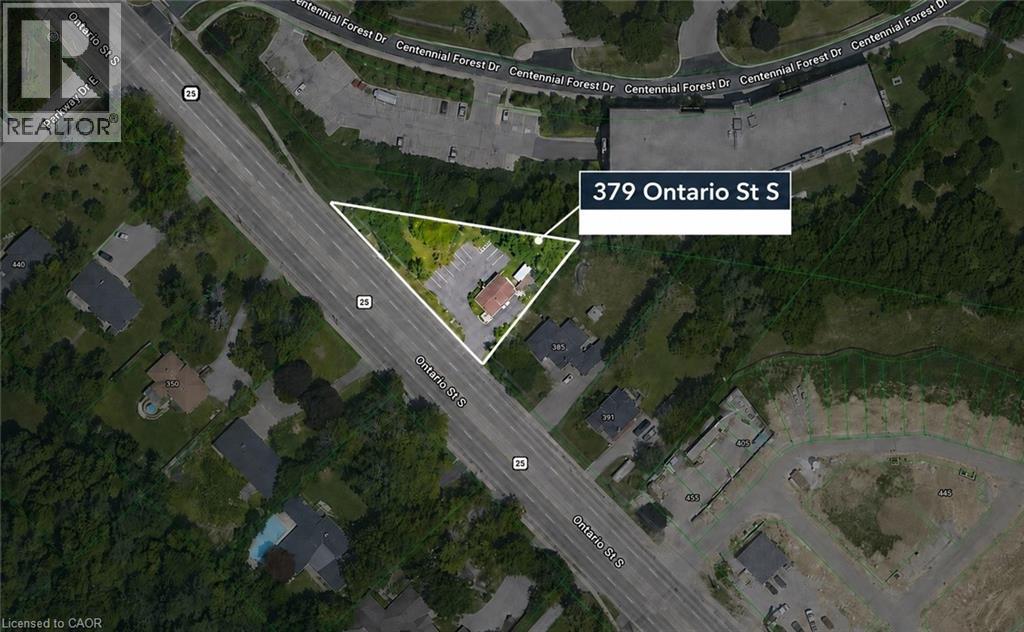
Rare Opportunity To Own A Character-Filled Residential Property With A Home Professional Office Component In A Prime Milton Location.Situated At 379 Ontario St. S., This Property Offers Excellent Visibility And Convenient Access To Downtown Milton, Shops, Restaurants, Parks,Schools, Transit, Milton GO, And Major Commuter Routes. Historically Operating As A Chiropractic Clinic For Approximately 26 Years, TheProperty Offers A Flexible Layout With Multiple Rooms Throughout, Including A Welcoming Reception Area, Multiple Office/Treatment Rooms, AndA Main Floor 2 Piece Bathroom With Plumbing Rough-In For A Bathtub/Shower Within The Half Wall. The First Bedroom/Office Opposite TheCurrent Reception Area, Overlooking The Driveway And Garage Side Of The Property, Has Former Kitchen Plumbing And Electrical ConnectionsRemaining Within The Walls. The Second Floor Offers Two Additional Rooms, While The Finished Basement Includes A Gas Fireplace, LaundryArea, An Additional Full Bathroom, And Extra Usable Space. Set On An Expansive 0.41 Acre Lot Backing Onto A Creek, The Property AlsoFeatures Extensive Parking With Space For Approximately 13 Vehicles, An Oversized Garage, And A Bright Sunroom Area Connected To TheGarage Overlooking The Private Backyard Setting. A Rare Combination Of Character, Lot Size, Visibility, Parking, Location, And Functionality. (id:19593)
Rock Star Real Estate Inc.
Milton, Ontario
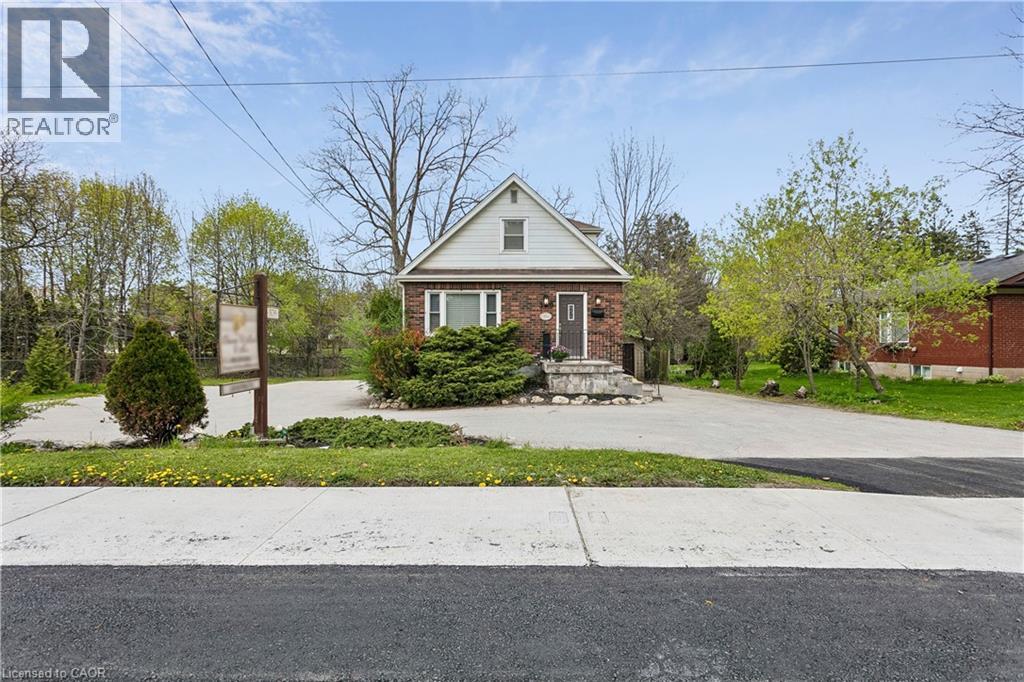
Rare Opportunity To Own A Character-Filled Residential Property With A Home Professional Office Component In A Prime Milton Location. Situated At 379 Ontario St. S., This Property Offers Excellent Visibility And Convenient Access To Downtown Milton, Shops, Restaurants, Parks, Schools, Transit, Milton GO, And Major Commuter Routes. Historically Operating As A Chiropractic Clinic For Approximately 26 Years, The Property Offers A Flexible Layout With Multiple Rooms Throughout, Including A Welcoming Reception Area, Multiple Office/Treatment Rooms, And A Main Floor 2 Piece Bathroom With Plumbing Rough-In For A Bathtub/Shower Within The Half Wall. The First Bedroom/Office Opposite The Current Reception Area, Overlooking The Driveway And Garage Side Of The Property, Has Former Kitchen Plumbing And Electrical Connections Remaining Within The Walls. The Second Floor Offers Two Additional Rooms, While The Finished Basement Includes A Gas Fireplace, Laundry Area, An Additional Full Bathroom, And Extra Usable Space. Set On An Expansive 0.41 Acre Lot Backing Onto A Creek, The Property Also Features Extensive Parking With Space For Approximately 13 Vehicles, An Oversized Garage, And A Bright Sunroom Area Connected To The Garage Overlooking The Private Backyard Setting. A Rare Combination Of Character, Lot Size, Visibility, Parking, Location, And Functionality. (id:19593)
Rock Star Real Estate Inc.
Bracebridge, Ontario
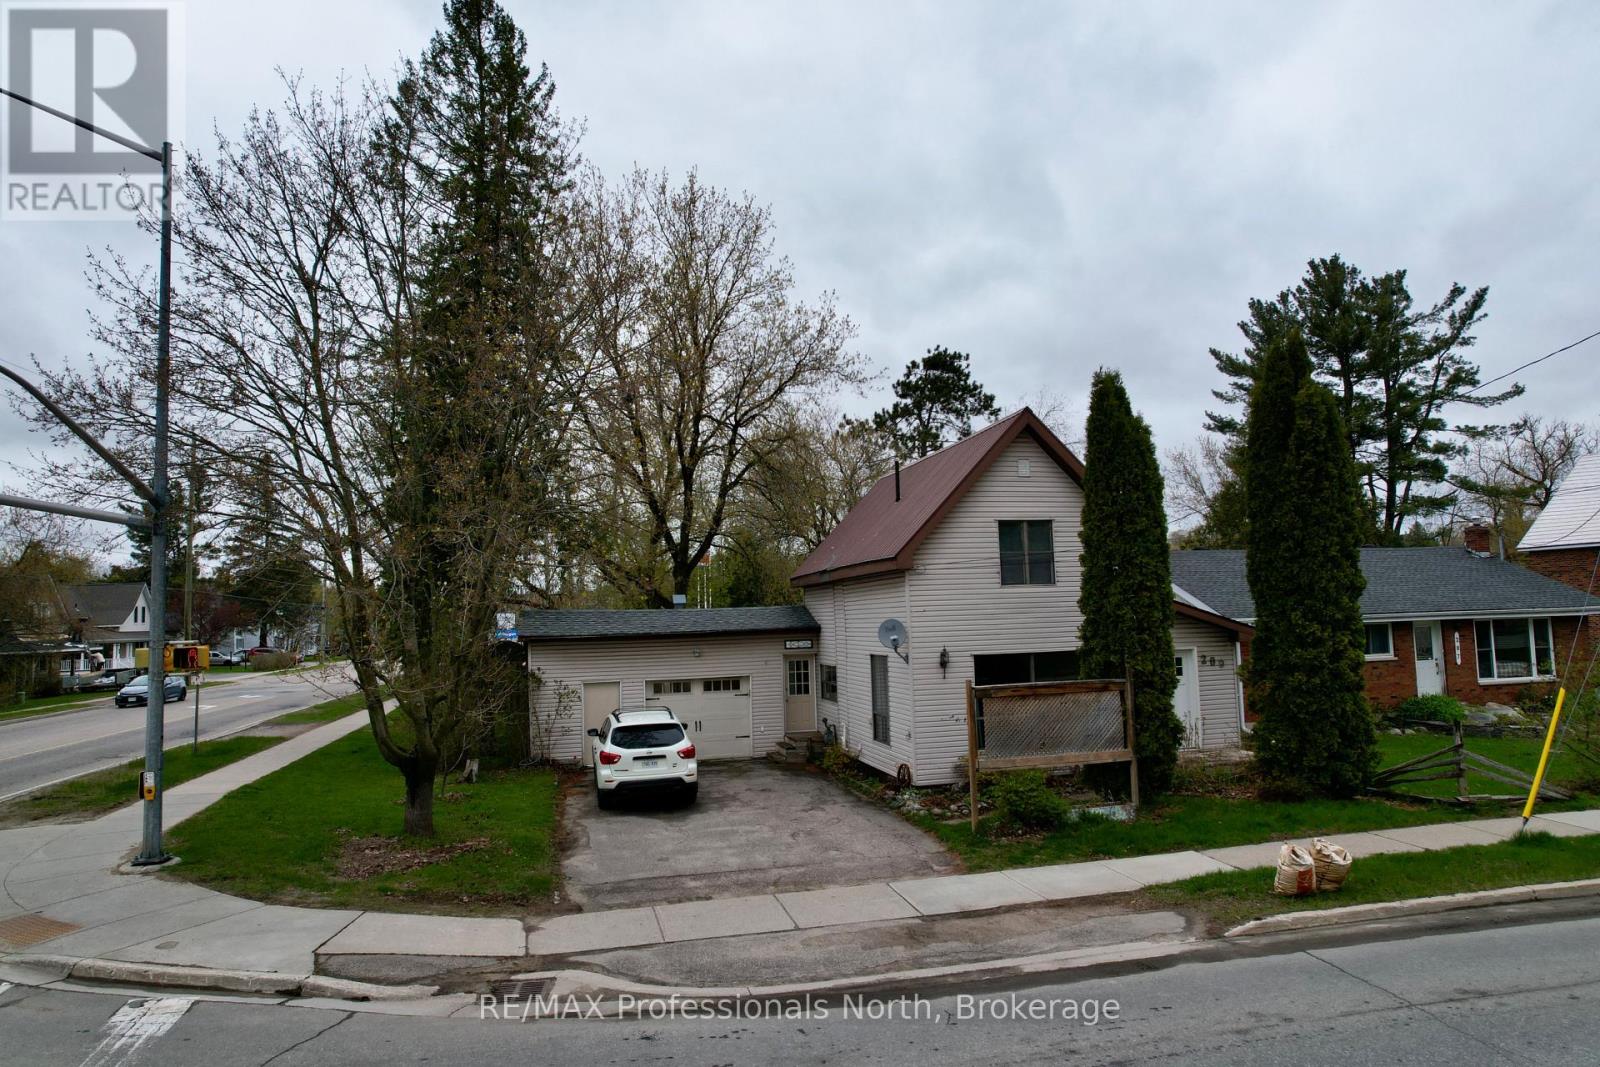
Charming and good sized family home with 3 storeys of living space, in a desired Bracebridge location. More than 1800 sq feet plus lower 3 bedrooms & bathroom. Main level features Kitchen, 4 pc bathroom & laundry room, walkout & views of the fenced spacious back yard, access to the attached garage workshop. Open living & dining with bright sunny space and pleasant views. Upper level hosts 2 bedroom & a 4 pc bathroom. Downstairs has its own walkout and inside access. Double lot has 2nd driveway. Trees & gardens, close proximity to parks, waterfronts, shopping, schools & convenient year round home for a family to enjoy. Many special features. Come take a look at the value here and find your new home in Muskoka. Currently Tenants and require 24 hours notice for showings. (id:19593)
RE/MAX Professionals North
Wasaga Beach, Ontario
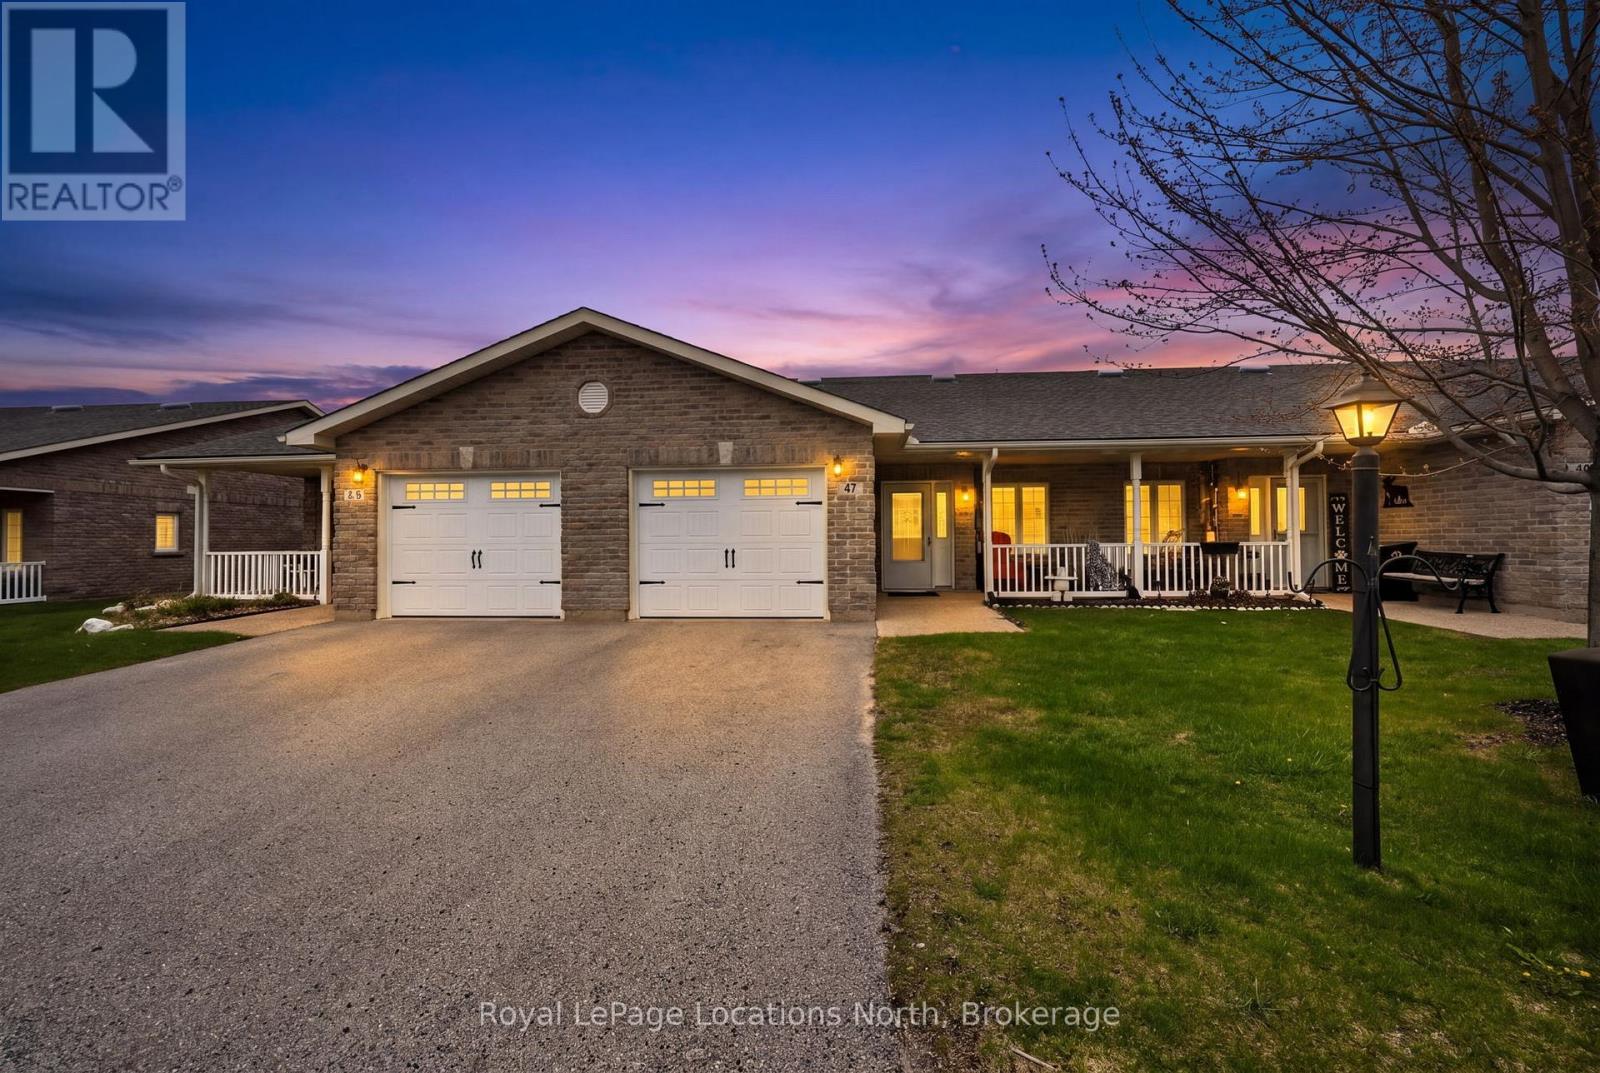
Welcome to 47 Clover Cres., a beautifully maintained 2-bedroom, 2-bathroom, 1279 sq. ft bungalow townhome with attached single garage, and located in a very desirable, 55+ Adult Lifestyle Community known as Wasaga Meadows. This bright and inviting home has been lovingly cared for by its original owner and offers comfortable, low-maintenance living in a quiet, well-kept neighborhood. The functional layout delivers a bright open-concept living and dining area with vaulted ceiling, spacious kitchen with ceramic back splash, center island & ample white cabinetry - including a pantry with pull out shelves, and garden doors accessing the large, privately treed concrete patio - perfect for enjoying the peaceful outdoor surroundings. The primary bedroom includes space saver wardrobe units, 3-piece ensuite (with a barrier free shower w/built-in seat), and generous walk-in closet. The second bedroom is ideal for use for guests, or as a den or office. Additional highlights include attractive, easy to maintain wide plank laminate flooring (no carpets), main-floor laundry w/ newer dryer (2025), inside entry to the garage, plus efficient gas heating. A cozy covered front porch also enhances your outdoor living enjoyment. Residents of Wasaga Meadows enjoy well-maintained common areas, and access to nearby amenities, including shopping (Stonebridge Town Centre) , restaurants, trails, community center (with library, ice arena & indoor walking track), and of course the beach. This move-in ready home comes complete with great neighbors, and is ideal for those seeking comfort, convenience, and a welcoming community setting. (id:19593)
Royal LePage Locations North
Brantford, Ontario
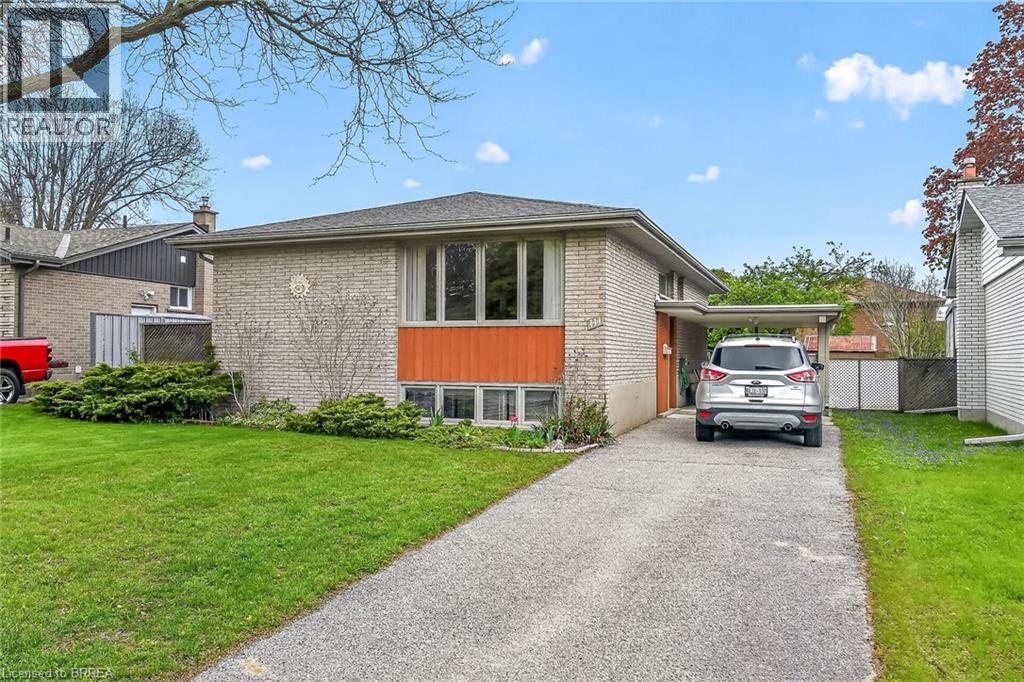
Solid all brick home located in beautiful Brier Park & situated on large lot. Built in 1967 it has newer windows, newer interior doors baseboard and trim and kitchen cabinetry has been updated too & looks brand new. A small deck is located from patio doors in dining room. The shingles were replaced approx 2017 on house and carport. Lawn sprinkler system will keep your landscape looking its best. A great home to create a home business or inlaw suite since there is a separate entrance to lower level and it's a great location for commuters plus close to all ammenities such as grocery stores, restaurants, fitness clubs and much more. Please note that water softener is not working and seller will have it removed. (id:19593)
RE/MAX Twin City Realty Inc.

Kitchener, Ontario
Beautiful Freehold Townhome Backing onto Trails with No Rear Neighbours and Outdoor Retreat! Welcome to this beautifully maintained, move in ready freehold townhouse offering modern style, functional living, and peace of mind with key recent upgrades. A spacious foyer sets the tone and leads to a finished lower level featuring a bright rec room or versatile flex space, complete with a 3-piece bath and cold room, ideal for guests, a home office, or additional living. The main level is warm and inviting, enhanced by pot lights and a stylish eat in kitchen with ample prep space. The adjacent dining area offers plenty of room for everyday living and effortless entertaining, while sliding doors open to a wide deck overlooking the backyard, creating a seamless indoor-outdoor flow. Main floor laundry and a powder room add everyday convenience. Upstairs, you will find three bright bedrooms, including a spacious primary retreat with double closets, along with a well appointed 4-piece bathroom. Step outside and unwind in your private outdoor setting, complete with a generous deck and covered pergola. Backing onto trails with no rear neighbours, this space offers a rare combination of privacy and open views, with plenty of room for gardening, entertaining, or enjoying summer days. Enjoy added confidence with major updates including roof 2022, furnace and central air conditioning 2021, and an owned tankless water heater 2024, plus a water softener. Located in a desirable family friendly neighbourhood within walking distance to schools, a short drive to Conestoga College, and offering easy access to transit and Highway 401. An exceptional blend of comfort, convenience, and lifestyle. Book your showing today before it is gone! (id:19593)
Royal LePage Wolle Realty
Hamilton, Ontario
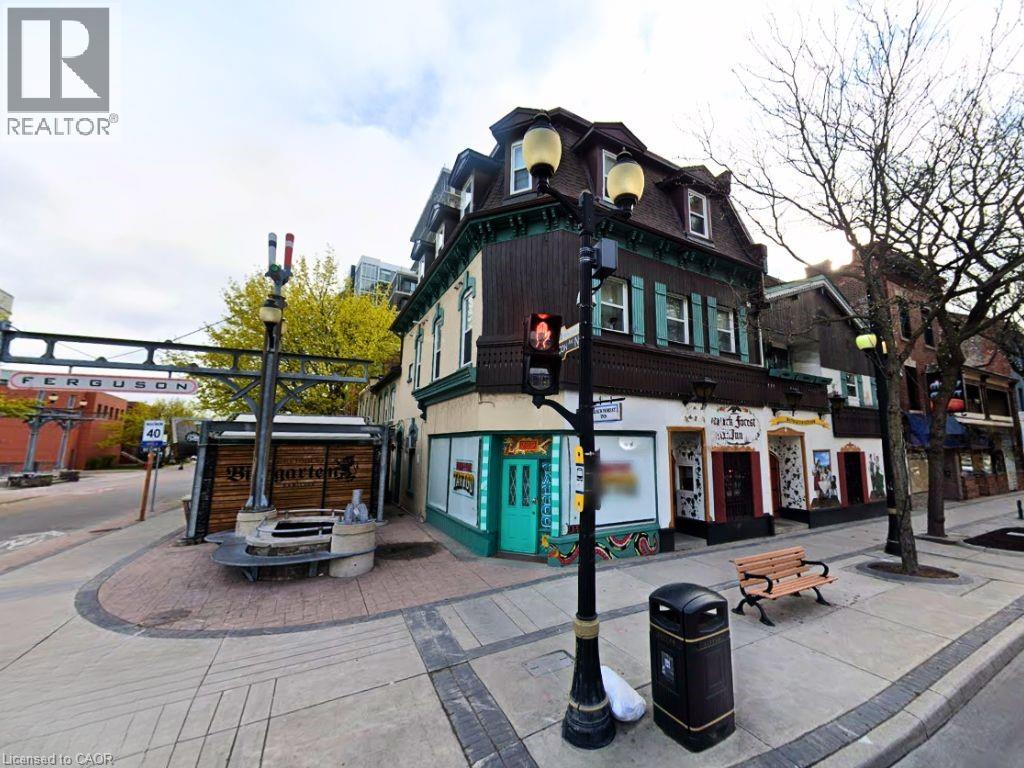
International Village loft style apartment. Spacious one bedroom apartment, renovated, stylish, exposed brick, high ceilings. Second floor. This unit does not have an allocated parking spot and parking on a nearby lot is extra. (id:19593)
City Brokerage
Conestogo Lake, Ontario
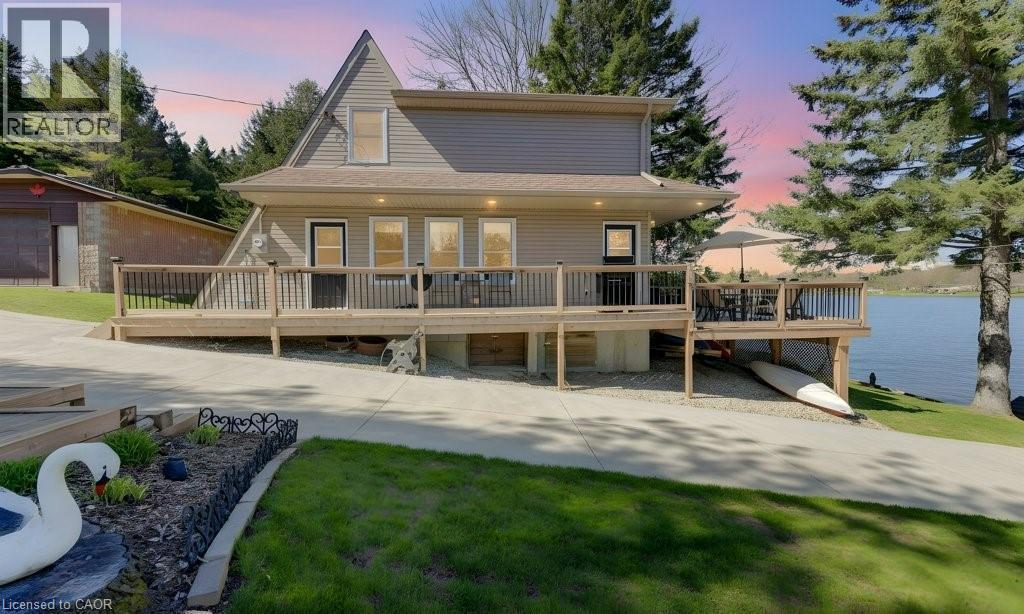
Welcome to this beautifully maintained 1.5-storey cottage on the shores of Conestogo Lake — a place where relaxing lake days and unforgettable sunsets become part of everyday life. With stunning waterfront views and a warm, inviting atmosphere, this property offers the perfect balance of comfort, quality, and classic cottage charm. Just minutes to Drayton makes it very convenient for all of your shopping needs. Lovingly cared for and meticulously maintained, the cottage features 3 bedrooms and 1 full bath, with a spacious addition and major renovation completed in 2010 that added both functionality and character. Pride of ownership is evident throughout, and the solid poured concrete and block foundation speaks to the quality and care that has gone into this property over the years. Outside, the property truly shines. Enjoy easy access to the water with your own private boat launch and approximately 125 feet of concrete boat ramp — ideal for boating, fishing, or simply making the most of life on the lake. The private horseshoe dock with electric cable winch adds both convenience and functionality for effortless waterfront living. Spend your evenings gathered around the lakeside campfire area wide open with western exposure, taking in the peaceful waterfront setting and some of the best sunsets the lake has to offer. A recently completed professional CleanSpace crawl space encapsulation system adds further peace of mind. The large 35’ x 18’ detached decorative concrete block garage provides plenty of room for storage, vehicles, and all the lake toys, while the bonus bunkie offers a convenient and comfortable space for overnight guests or extended family. Whether you’re looking for a peaceful weekend escape or a place to gather and make lasting memories with family and friends, this Conestogo Lake cottage is ready to be enjoyed. (id:19593)
Kempston & Werth Realty Ltd.
Dundas, Ontario
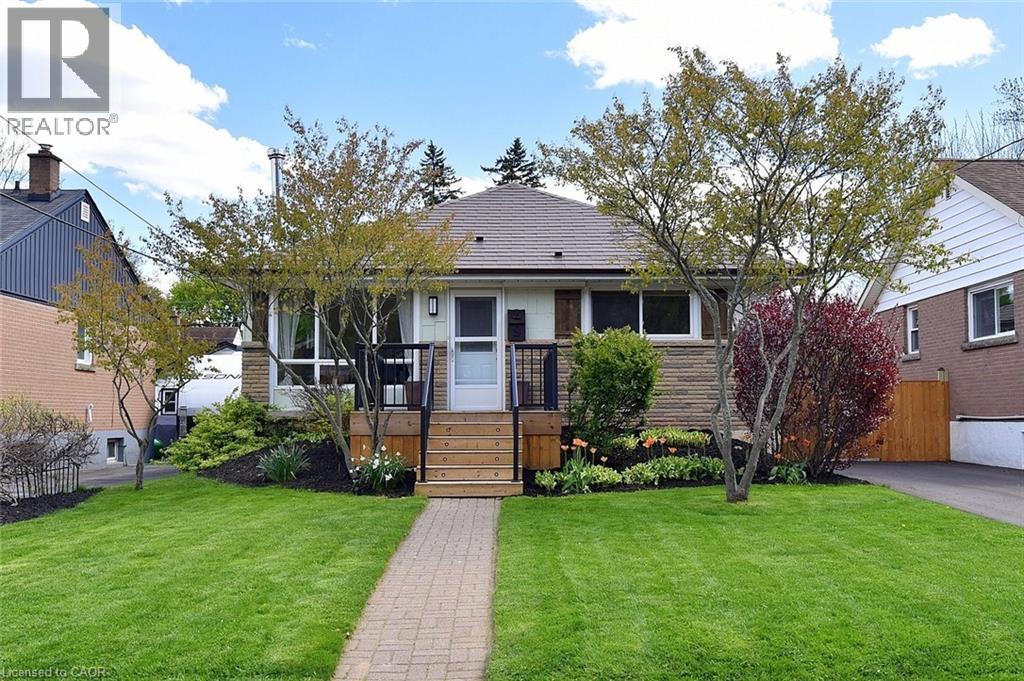
Welcome to 9 Marion Crescent in beautiful Dundas. This brick bungalow is located on a quiet, family-friendly street just minutes to downtown shops, restaurants, trails, schools, and the Dundas Driving Park. Offering approximately 1,266 sq ft above grade, the main floor features a bright living room plus a bright rear sunroom overlooking the backyard and leading out to the exposed aggregate concrete patio — a perfect space for summer BBQs and entertaining. Basement has a large family room, bedroom, full bathroom, laundry area, and walk-up access offering additional living space and flexibility. Updates include the front porch and side deck (2025), newly paved driveway (2025), exposed aggregate concrete patio (2021), and bathroom renovation (2022). Situated on a 48 x 102 ft lot, this is a fantastic opportunity for first-time buyers, downsizers, investors, or anyone looking to enjoy the charm and lifestyle Dundas is known for. (id:19593)
Com/choice Realty
Kincardine, Ontario
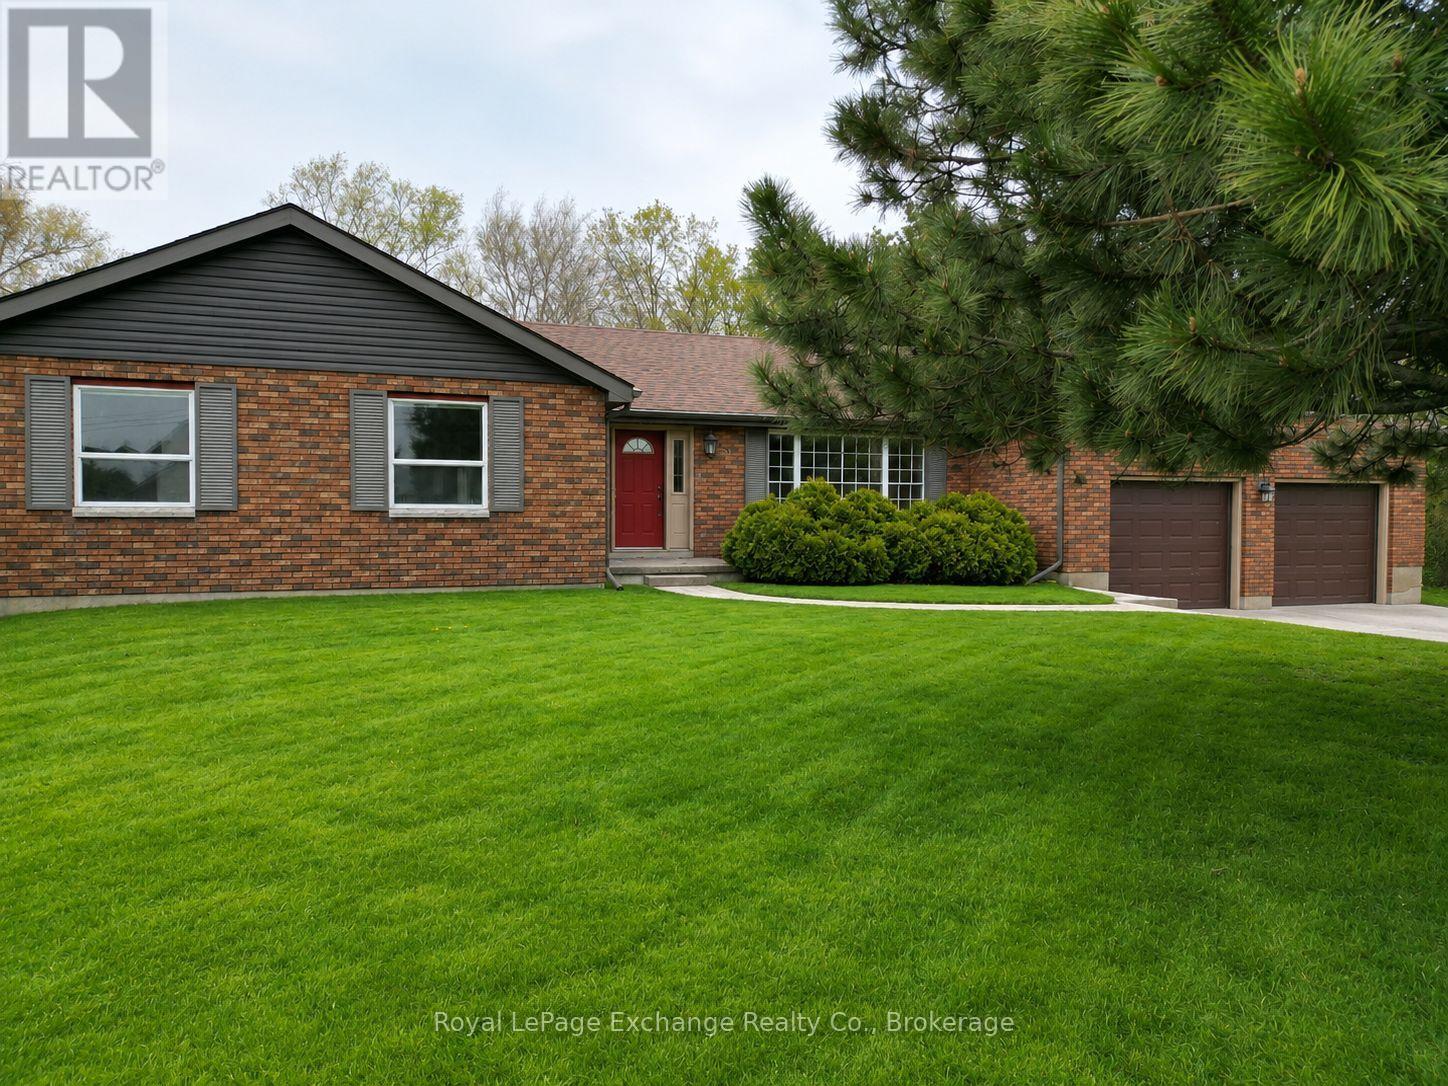
Located in a desirable family-friendly neighbourhood just a short walk to the sandy shores of Boiler Beach and Lake Huron, 96 Penetangore Row offers an exceptional opportunity to create the home of your dreams. With timeless red brick curb appeal and the warmth of a well-loved family home the moment you walk through the door, this solid bungalow is ready for its next chapter. The home features 3 spacious bedrooms, 2 bathrooms, and a functional layout with plenty of room for customization and modern updates. A bright and inviting living room is filled with natural light, creating the perfect gathering space for family and friends. The cozy family room showcases a beautiful brick fireplace and overlooks the backyard with glimpses of the lake, making it an ideal place to relax year-round. Offering the comfort of modern mechanicals including a natural gas furnace and central air, this home provides a strong foundation while still allowing the next owner to bring their own personal style and vision to life. The attached 2-car garage offers excellent convenience and functionality. The full unfinished basement presents endless potential and includes direct walkout access to the attached garage, creating a practical separate entry that may lend itself well to future in-law suite potential or additional living space. Set on a spacious lot in one of Kincardine's sought-after neighbourhoods, this property is ideal for buyers looking to unlock the potential of a solid, well-built home in an exceptional location. (id:19593)
Royal LePage Exchange Realty Co.
Kitchener, Ontario
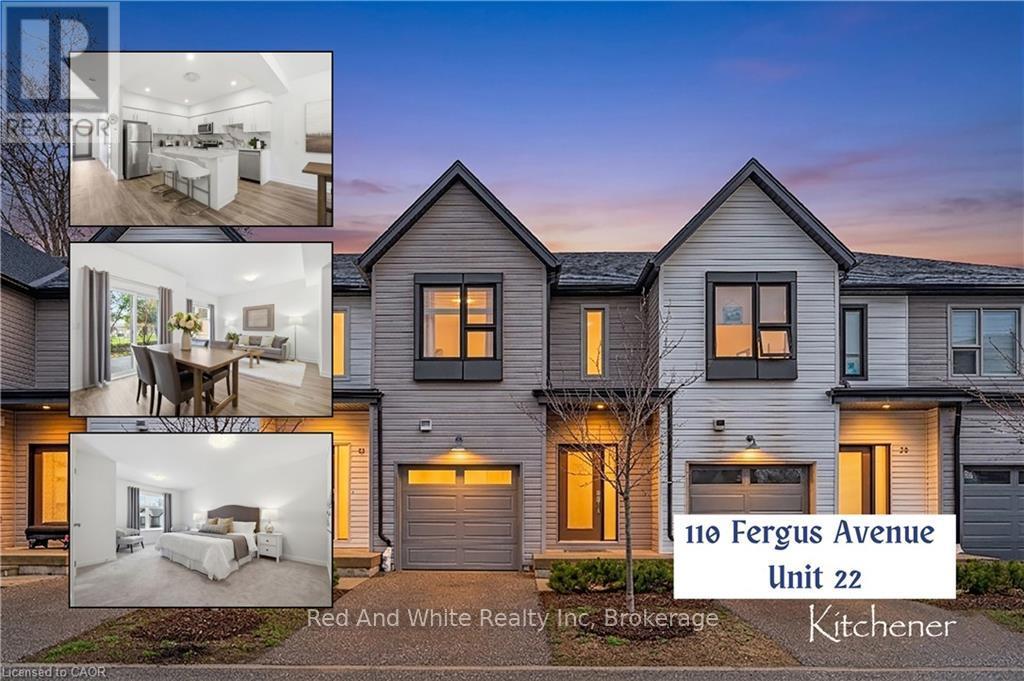
Welcome to 110 Fergus Avenue, Unit 22 - where modern design and a thoughtful layout meet a location that delivers. Built in 2020, the bright,open-concept main floor features 9-foot ceilings and premium finishes throughout. The kitchen boasts quartz countertops, a large center island,and stainless steel appliances. Sliding doors lead to a private backyard with no rear neighbors - a rare find for peaceful outdoor living. Aconveniently placed powder room is tucked near the entrance. Upstairs, the spacious primary suite impresses with a private ensuite and a sun-filled walk-in closet. Two additional generously sized bedrooms provide versatile space for family, guests, or a home office. Laundry is conveniently located on the bedroom level with a Washer and Dryer. Quartz countertops in both the main bath and ensuite reflect the home's consistent quality. The unfinished basement offers a blank canvas for your custom vision. Parking is effortless with an attached garage, a private driveway for a second vehicle. Ample visitor parking nearby within this well-maintained and welcoming condo complex. This home is just minutes from highway access, Fairview Mall, and a wide array of premium shopping, dining, and retail stores. Move-in ready and perfectly positioned -see why life at 110 Fergus simply feels right. Book your showing today. (id:19593)
Red And White Realty Inc
Centre Wellington, Ontario
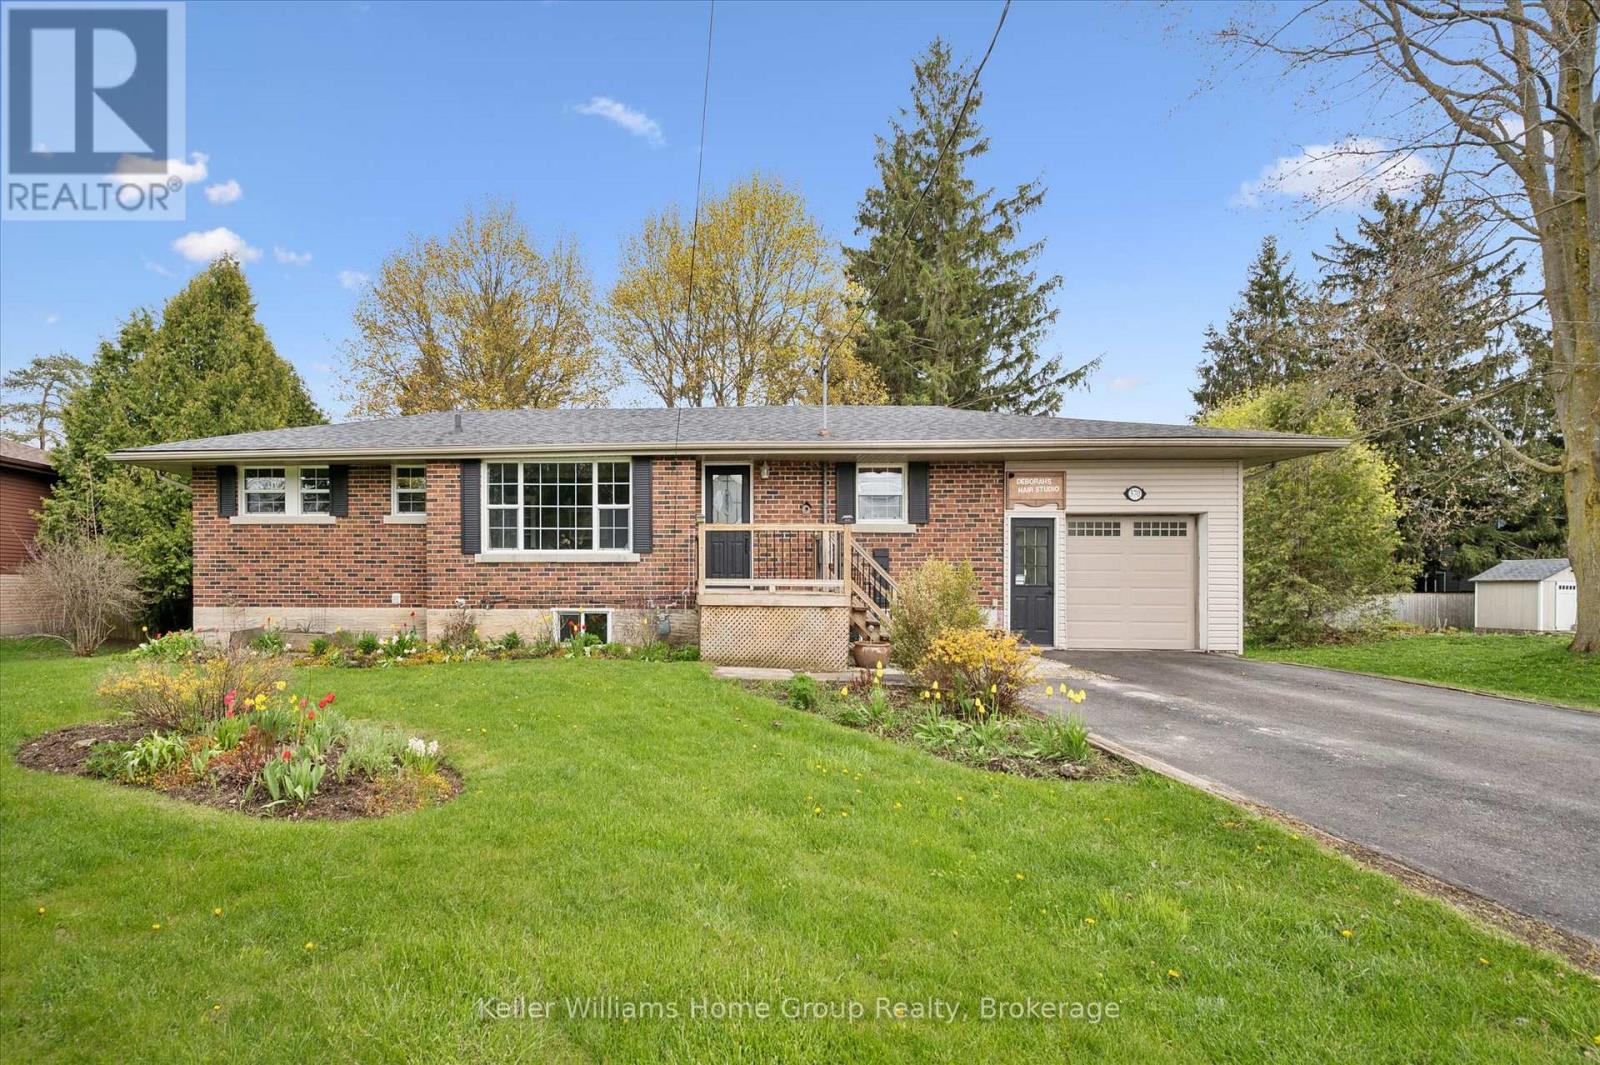
Welcome to 370 Gordon Street in Fergus - a spacious bungalow set on an oversized mature lot in one of Fergus' established neighbourhoods. This well-maintained home offers over 1,600 square feet above grade with a bright and functional layout featuring hardwood floors, a large living room, updated main bathroom, spacious kitchen with island seating, and an impressive dining area ideal for gatherings. The main floor includes two bedrooms plus a family room with garage access and walkout to the backyard. The tandem double-car garage has been partially converted for a home-based business-currently set up as a salon with its own private entrance. Within R1C zoning, this layout supports a variety of home-business uses, and with ample parking and generous square footage, the space offers flexibility for future growth or easy restoration to full garage use. The finished basement adds exceptional flexibility with two additional bedrooms, a full bathroom, multiple rec rooms, and plenty of storage space. Outside, the property truly shines with mature trees, expansive green space, large decking, and a private backyard setting. Located close to schools, parks, shopping, and everyday amenities, this is a fantastic opportunity for families, multi-generational living, or anyone looking for bungalow living with room to grow. (id:19593)
Keller Williams Home Group Realty
Saugeen Shores, Ontario
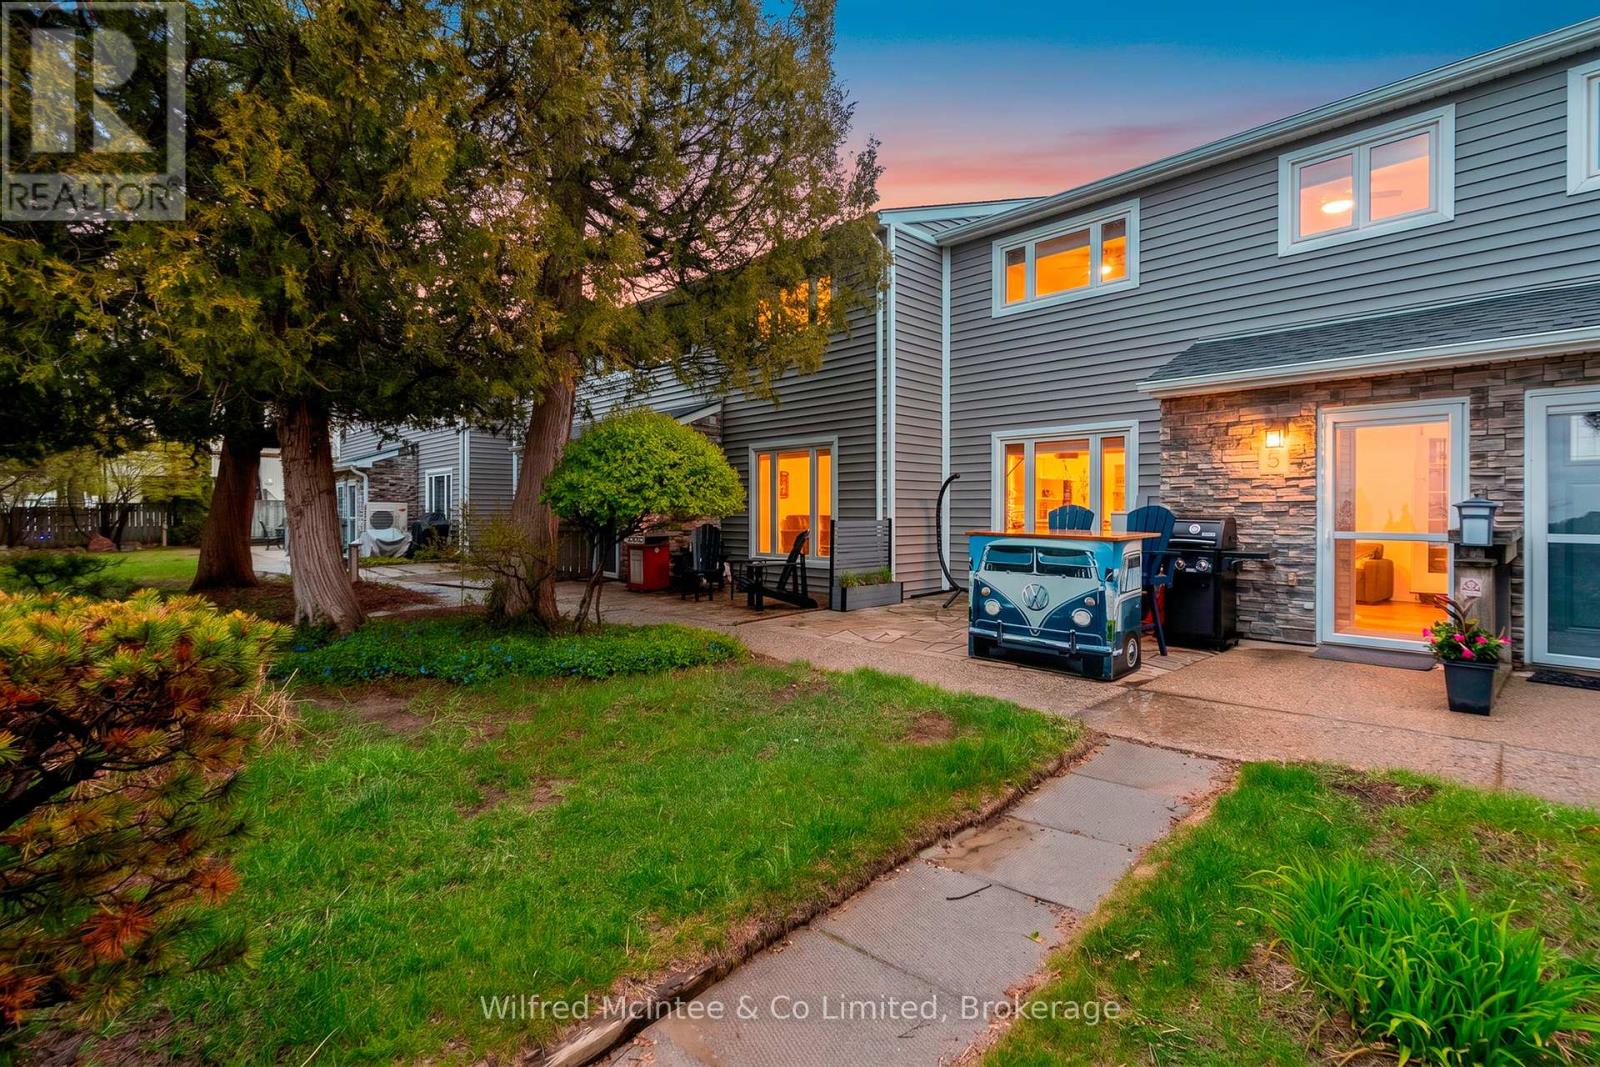
OPEN HOUSE SUNDAY 2-4pm - Summer Starts Here! Rare Waterfront Opportunity at Unit 5 - 633 Harbour Street, Port Elgin. Welcome to this rare west-facing waterfront condo on the shores of Lake Huron, offering unbeatable beach and lake views in one of Port Elgin's most desirable locations. Just steps from the sand, this 2-bedroom, 2-storey unit offers breathtaking sunsets, low-maintenance living, and excellent flexibility for personal use, long-term rental, or short-term investment potential. Located directly across from Port Elgin's main beach, marina, parks, splash pad, and scenic waterfront trails, this move-in-ready condo is truly turnkey. Enjoy the patio and outdoor sitting area after a beach day, with the shoreline only steps from your door. Recent updates include new upstairs flooring (2023), renovated bathroom (2025), owned hot water tank (2025), and a professionally installed Mitsubishi heat pump/AC system with 3 heads designed to provide efficient year-round comfort while helping keep utility costs low. Common expenses include water and sewer, plus access to onsite laundry facilities. Short-term rentals are permitted with a minimum one-week stay, creating exciting income potential. Rental rates in the area for 2-bedroom units have reportedly reached upwards of approximately $2,500 per week during peak seasons. Buyers are advised to conduct their own due diligence regarding permitted use, occupancy rates, operating expenses, and projected rental income. Property taxes are just under $2,700 annually - an exceptional value for waterfront living in one of Ontario's most sought-after beach communities. With the continued Bruce Power expansion and increasing demand for quality shoreline accommodations, this could be the right move - but don't wait. Summer is here! Contact your REALTOR today to book your private showing of Unit 5 at 633 Harbour Street. (id:19593)
Wilfred Mcintee & Co Limited
Huntsville, Ontario
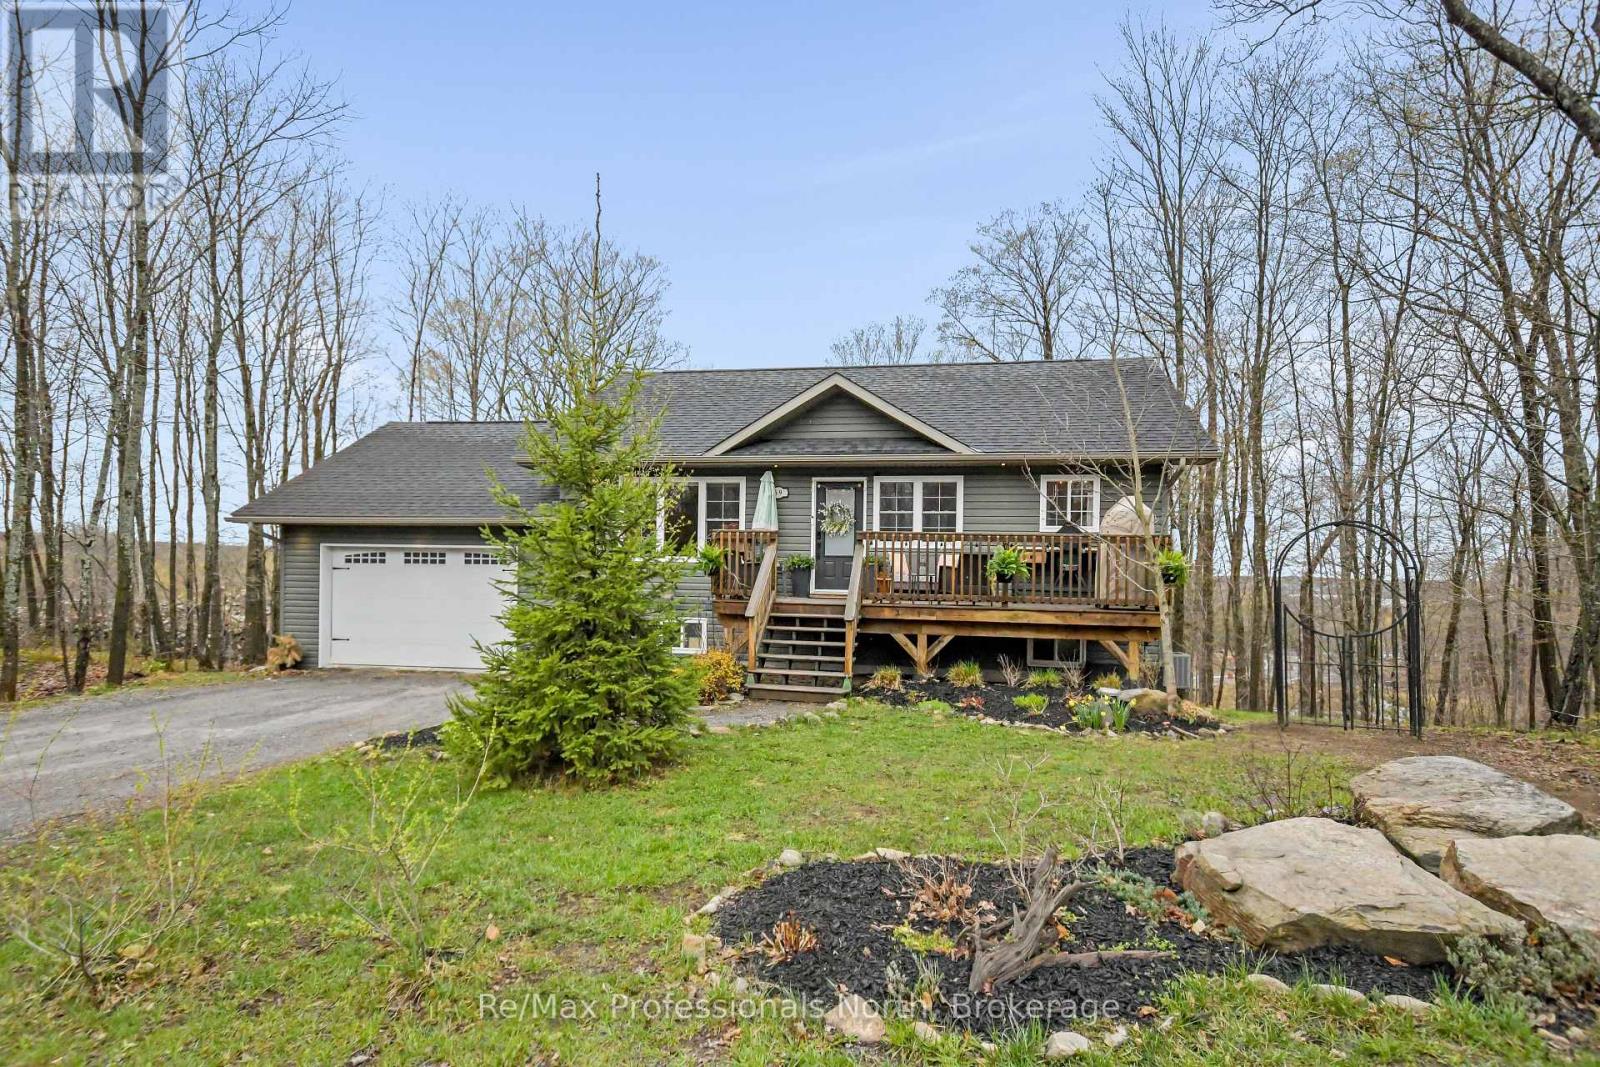
Tucked among the trees in beautiful Huntsville, this tastefully designed bungalow offers the perfect blend of modern comfort, privacy, and functionality. With a fully finished walkout basement and bright open-concept layout, this 2+1 bedroom, 3 bathroom home delivers both style and versatility in a sought after location close to town and amenities. The main floor features vaulted ceilings and open-concept living, dining, and kitchen space filled with natural light from large windows overlooking the forested surroundings. The stunning two-tone kitchen is complete with stainless steel appliances, while the thoughtful layout provides privacy with bedrooms separated by a full bathroom. The spacious primary suite includes a large closet, private Juliet balcony overlooking the trees, and 3-piece ensuite. Convenient main floor laundry and an attached single oversized garage with electric car charger as well as a second door to the backyard add to modern day conveniences. Downstairs, the newly finished walkout basement expands your living space with a sizable rec room, an additional den/bedroom, luxurious 3-piece bathroom with heated floors and glass/tile jet shower, plus a bonus finished space ideal for a music room, office, or playroom. Plumbing for a future wet bar is already in place, creating excellent entertaining potential. Surrounded by nature yet minutes from amenities, this home offers the perfect balance of comfort and lifestyle. (id:19593)
RE/MAX Professionals North
Centre Wellington, Ontario
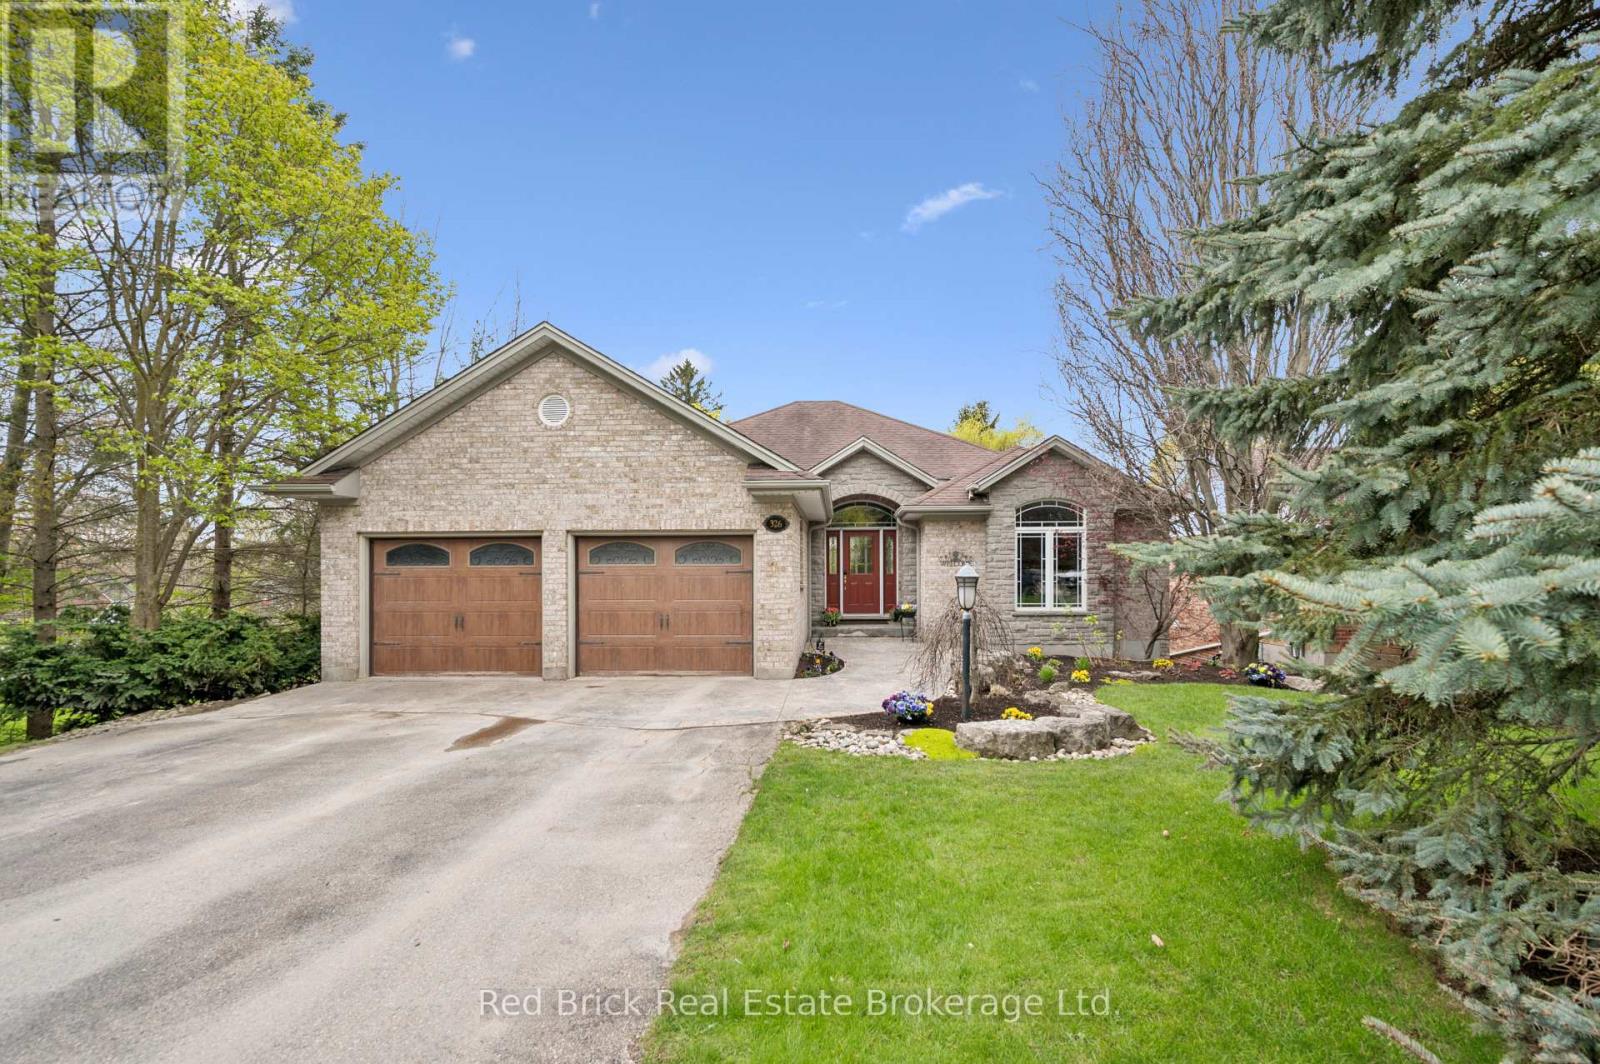
Welcome to 326 Erb Street! This beautiful bungalow immediately impresses with its exceptional curb appeal, featuring an elegant combination of brick and stone, a stamped concrete walkway, gorgeous landscaping, and a welcoming covered front entrance. Step inside to a spacious foyer and discover a bright, open-concept layout designed for both comfort and entertaining. The main living area features vaulted ceilings, a cozy gas fireplace, and flows seamlessly into the modern kitchen, also showcasing vaulted ceilings, granite countertops, and an adjoining dining area with access to a private upper deck overlooking the backyard oasis. The main level also offers a laundry room, a second bedroom currently used as an office, a convenient 2PC bathroom, and a spacious primary suite complete with a vaulted ceiling, walk-in closet, and a beautifully finished 4PC ensuite with a glass shower. The walk-out basement is filled with natural light from oversized windows and offers a huge recreation room, a modern 3PC bathroom with a glass shower, a third bedroom, and plenty of storage space. Outside, enjoy the stunning multi-level outdoor living spaces including a two-tiered deck with glass railings, an interlock patio with a hot tub, and thoughtfully designed gardens creating the perfect private retreat. All of this is set in a quiet neighbourhood, a short stroll from the shops, restaurants, trails, and amenities of charming Downtown Elora. (id:19593)
Red Brick Real Estate Brokerage Ltd.
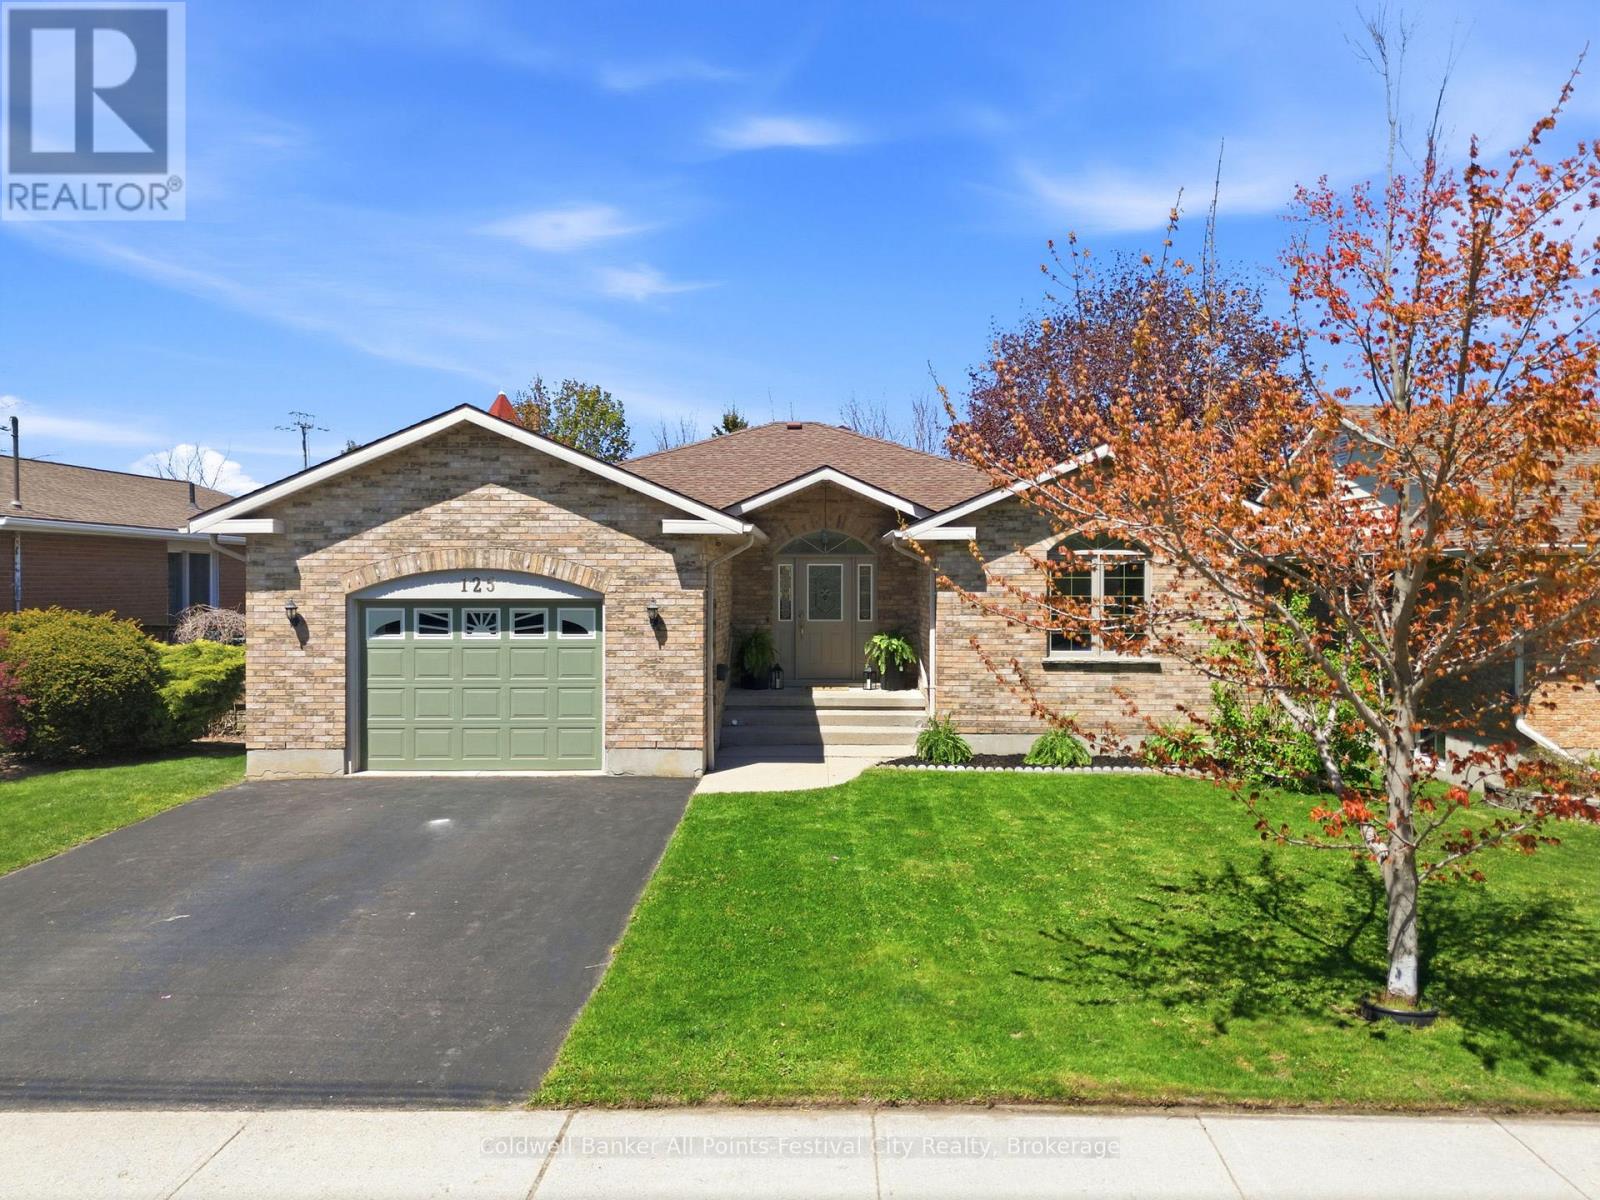
Goderich, Ontario
Welcome to 125 Picton Street East in the heart of Goderich - a beautifully updated brick bungalow offering modern style, functional living, and a fantastic location. Built in 1999, this 3 bedroom, 2 bathroom home has been thoughtfully renovated on the main floor to create a bright, open concept living space ideal for both entertaining and daily life.The stunning kitchen flows seamlessly into the dining and living areas, creating a fresh, modern feel filled with natural light. All three bedrooms are generously sized, including a spacious primary bedroom featuring convenient semi-ensuite access that gives it an ensuite-like feel. The oversized main bathroom also offers main floor laundry and a soaker tub for added comfort and practicality.Outside, enjoy the attached 1.5 car garage and a back deck perfect for summer BBQs, morning coffee, or relaxing evenings. Downstairs, the unfinished basement is a blank canvas ready for its next chapter - whether you envision a rec room, additional bedrooms, home gym, or all of the above.Located just minutes from downtown Goderich, shopping, dining, and everyday amenities are all right at your doorstep in one of Ontario's most charming lakeside communities. This move-in ready bungalow offers an incredible opportunity for buyers looking for stylish one-floor living with room to grow. (id:19593)
Coldwell Banker All Points-Festival City Realty
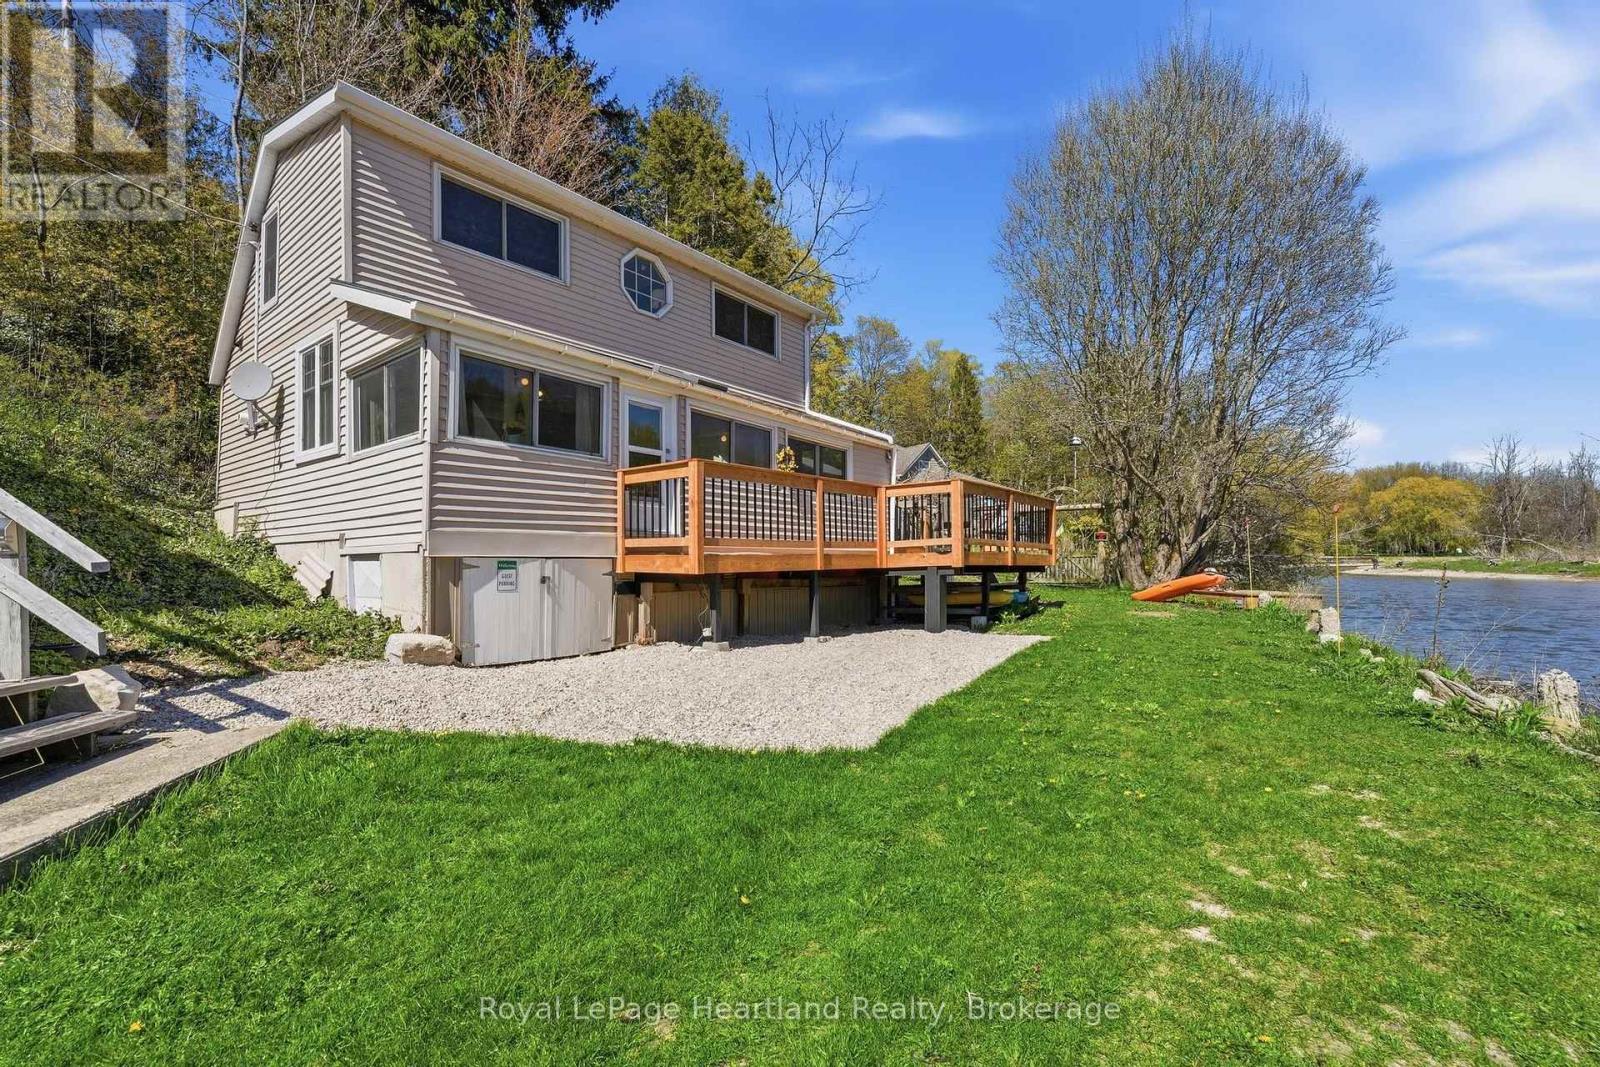
Ashfield-Colborne-Wawanosh, Ontario
RIVERSIDE. RELAXED. RETREAT.Tucked along the peaceful banks of the Nine Mile River and just a short stroll to the sandy shores of Lake Huron, this beautifully refreshed 3-bedroom cottage offers the kind of getaway buyers dream about. Whether you're searching for a seasonal escape or a place to create lasting family memories, this charming property captures the best of river and lakeside living in one inviting package.Inside, the cottage blends warmth, comfort, and tasteful updates with a bright and welcoming atmosphere. Thoughtfully designed for easy living, the space is ideal for hosting family and friends or simply unwinding after a day spent on the water or at the beach. Large windows invite natural light throughout while showcasing the tranquil surroundings that make this property so special.Step outside and enjoy peaceful mornings with coffee on the front deck overlooking the river, or spend your evenings soaking in the beauty of sunset views and the sounds of nature. The property also includes shared ownership in two additional lots located to the east, offering added outdoor space, flexibility, and future enjoyment opportunities rarely found in a cottage setting.A brand new 8x12 shed provides excellent storage for kayaks, paddleboards, beach gear, and all your recreational essentials, making it easy to embrace the outdoor lifestyle this location is known for. (id:19593)
Royal LePage Heartland Realty
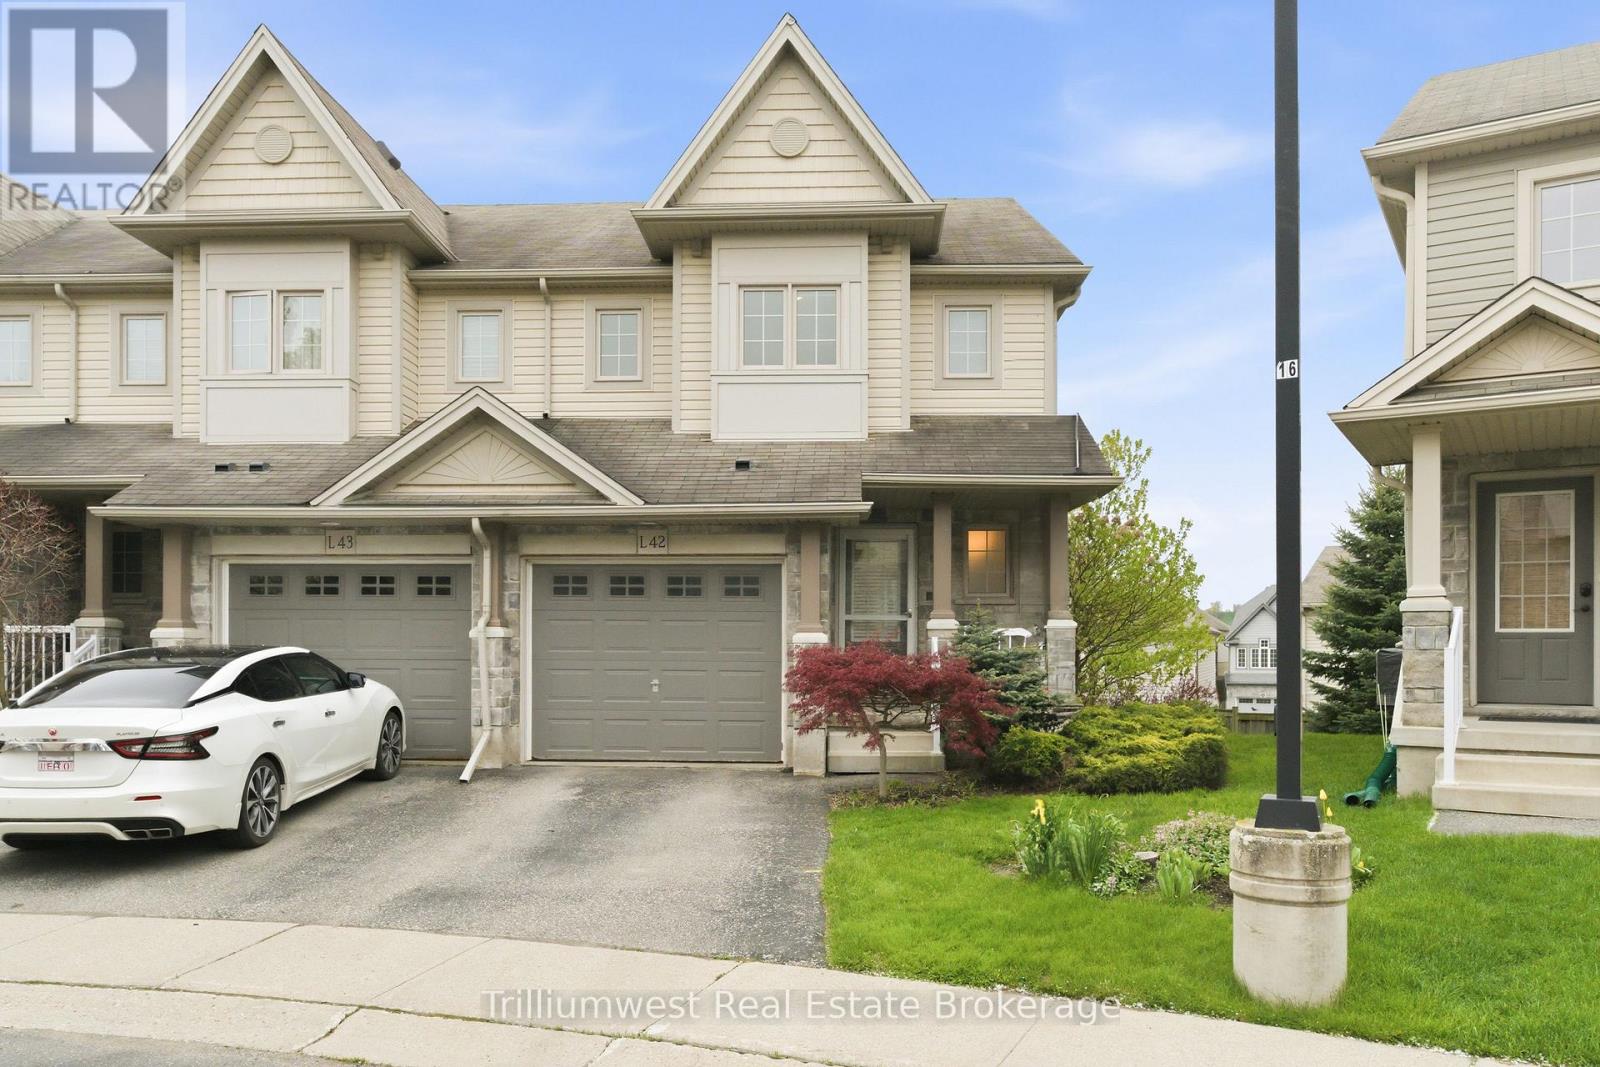
Kitchener, Ontario
Welcome to Unit L42 at 7 Upper Mercer St, a bright and spacious 3-bedroom end unit townhome situated in one of Kitchener's most desirable, family-friendly communities. Nestled within a quiet and exceptionally well-maintained complex, this home stands out with its large pie-shaped lot, offering a level of outdoor space that is rare for townhome living. Step into an open-concept main floor designed for both daily life and entertaining. The functional layout features a bright living and dining area, a spacious kitchen with classic white cabinetry, and a convenient 2-piece powder room. Head upstairs and you will find a truly massive primary bedroom retreat complete with a walk in closet. There is also a 4 piece bathroom and two generously sized additional bedrooms. Enjoy the outdoors and summertime BBQ's on your private backyard deck, all situated on one of the largest lots in the complex. This home is perfectly positioned for families, with two fantastic schools within easy walking distance. Beyond the schools, you are just minutes away from scenic trails, the Grand River, and Chicopee Ski Hill. You are also just a short drive from two grocery stores and even Fairview Mall. Commuters will love the quick and easy access to the 401 and Hwy 7/8. A well-cared-for home in a peaceful complex with space to grow-don't miss out on this Lackner Woods gem! (id:19593)
Trilliumwest Real Estate Brokerage
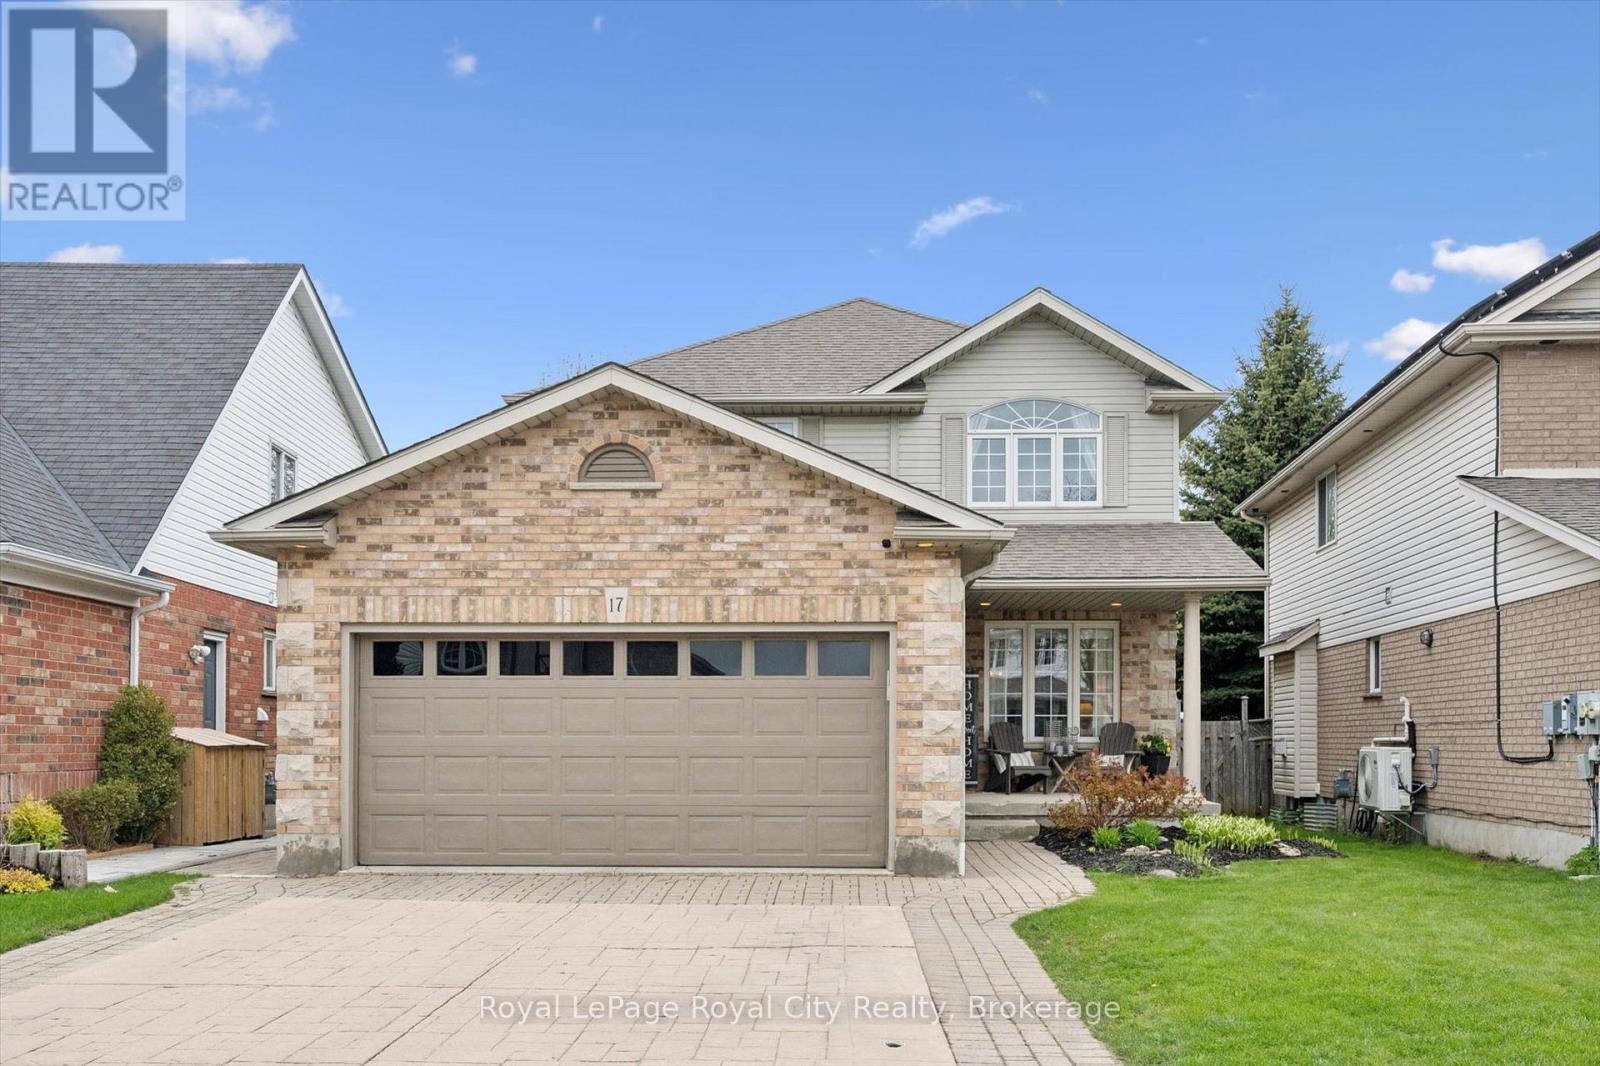
Guelph, Ontario
Welcome to 17 Carroll Crescent, a beautifully maintained 2-storey home in Guelph's desirable south end, offering stylish finishes, functional living space, and a family-friendly location close to schools, parks, and everyday amenities. Step inside to a bright formal dining room featuring wide plank hardwood flooring and abundant natural light. The layout flows seamlessly into the spacious dining area with plenty of room to host family gatherings and special occasions. The open-concept kitchen and living space is designed for everyday comfort and entertaining, complete with a breakfast area and convenient countertop seating. The modern kitchen offers ample cabinetry and storage, while the inviting living room features large windows overlooking the backyard and a cozy gas fireplace. A convenient 2-piece bathroom completes the main floor. Upstairs, the generous landing provides the perfect flex space for a homework station or home office. The spacious primary suite includes a large walk-in closet and a private 3-piece ensuite with a beautifully sized shower and built-in seat. Two additional bedrooms and a 4-piece bathroom complete the second level. The finished basement extends the living space with a stunning accent entertainment wall featuring a built-in fireplace, creating the perfect setting for movie nights or relaxing with family. A stylish dry bar with an eye-catching backsplash adds even more appeal, along with an additional 2-piece bathroom for convenience. Outside, enjoy a private backyard retreat with a two-tiered deck and plenty of green space for kids, pets, or summer entertaining. (id:19593)
Royal LePage Royal City Realty
Saugeen Shores, Ontario
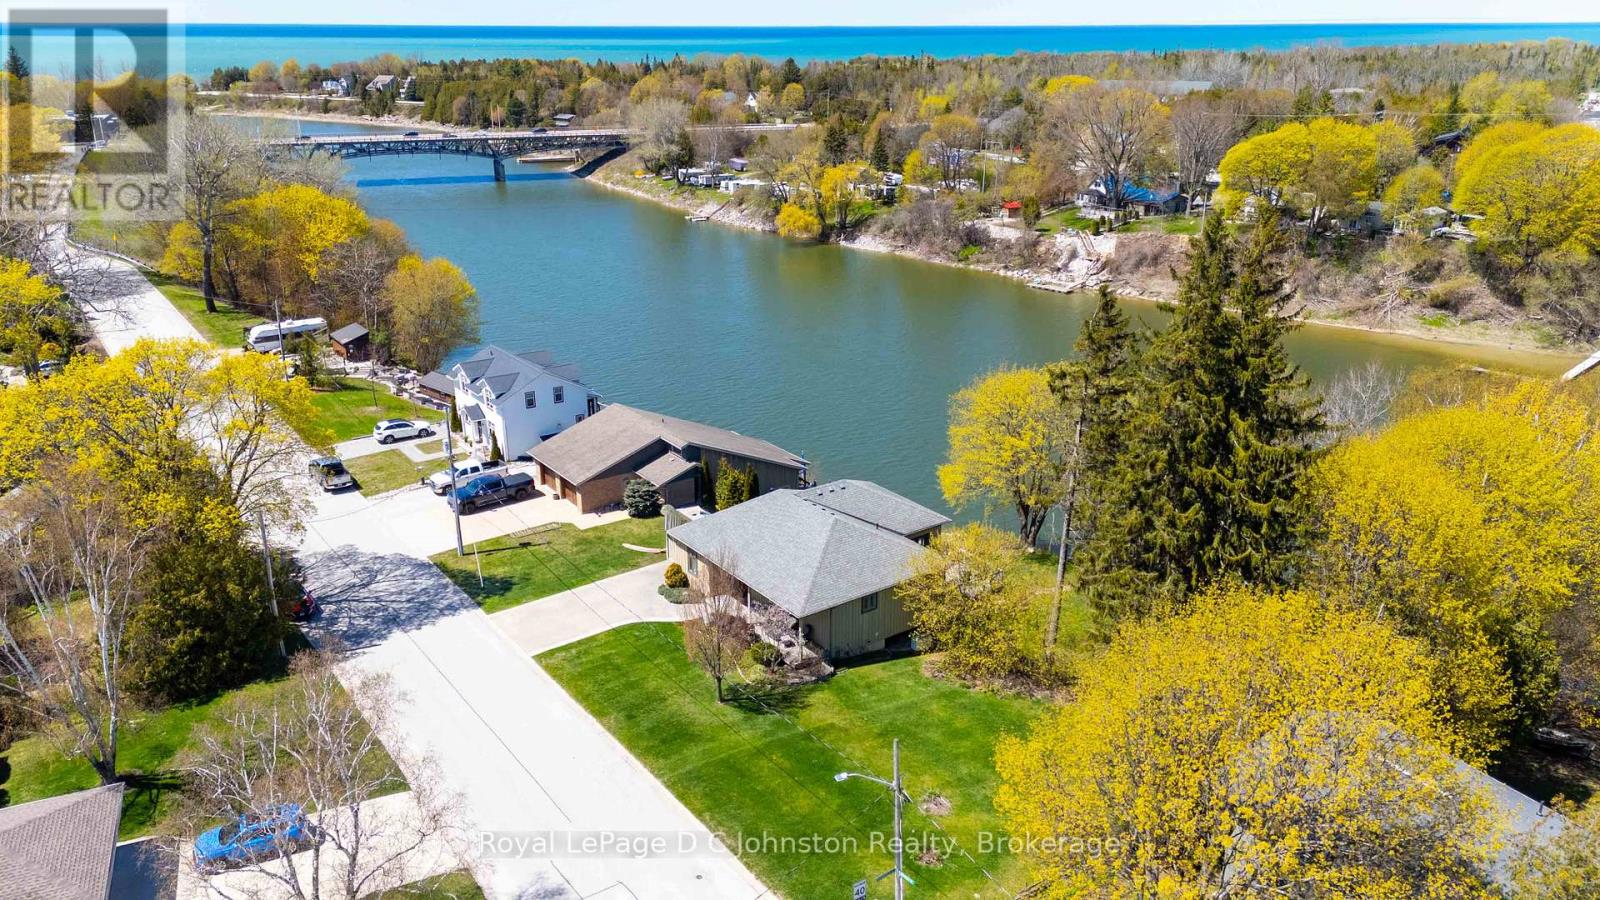
Attention Boaters and nature lovers! One of only a handful of properties in Southampton where you can have your own dock for easy access to Lake Huron. Nestled along the banks of the Saugeen River, this stunning board and batten sided, Seaman built home combines modern luxury with breathtaking river and valley views, starting with its double exposed aggregate driveway and a roof in excellent condition. The heart of the home is an expansive open-concept great room featuring soaring 9' ceilings-accented by a 10' tongue-and-groove pine detail in the living area-and a custom Brubacher kitchen equipped with premium appliances, dual sinks, and elegant finishes. Designed for effortless entertaining, the main floor boasts dark wood-look luxury vinyl sheet flooring, built-in speakers with an included sound system, and an electric fireplace, all flowing seamlessly through sliding doors to a composite deck with a natural gas BBQ hookup overlooking the water. Comfort and security are paramount, provided by a sophisticated dual heating system (in-floor and forced air), central AC, a 200-amp service, a central vacuum, a security system, and a Generac backup generator for total peace of mind. The primary suite offers a private retreat with a newly renovated glass-door ensuite and direct deck access, while the second bedroom features a walk-in closet and a convenient "cheater" 4-piece ensuite with granite countertops. Complete with a functional laundry-office hub featuring newer appliances, a dry basement perfect for a quiet home workspace, and private stairs leading down to a massive riverside deck and shed, this property offers an unparalleled lifestyle. Be sure to click on the Multimedia/Virtual tour button to see more! (id:19593)
Royal LePage D C Johnston Realty
Guelph, Ontario
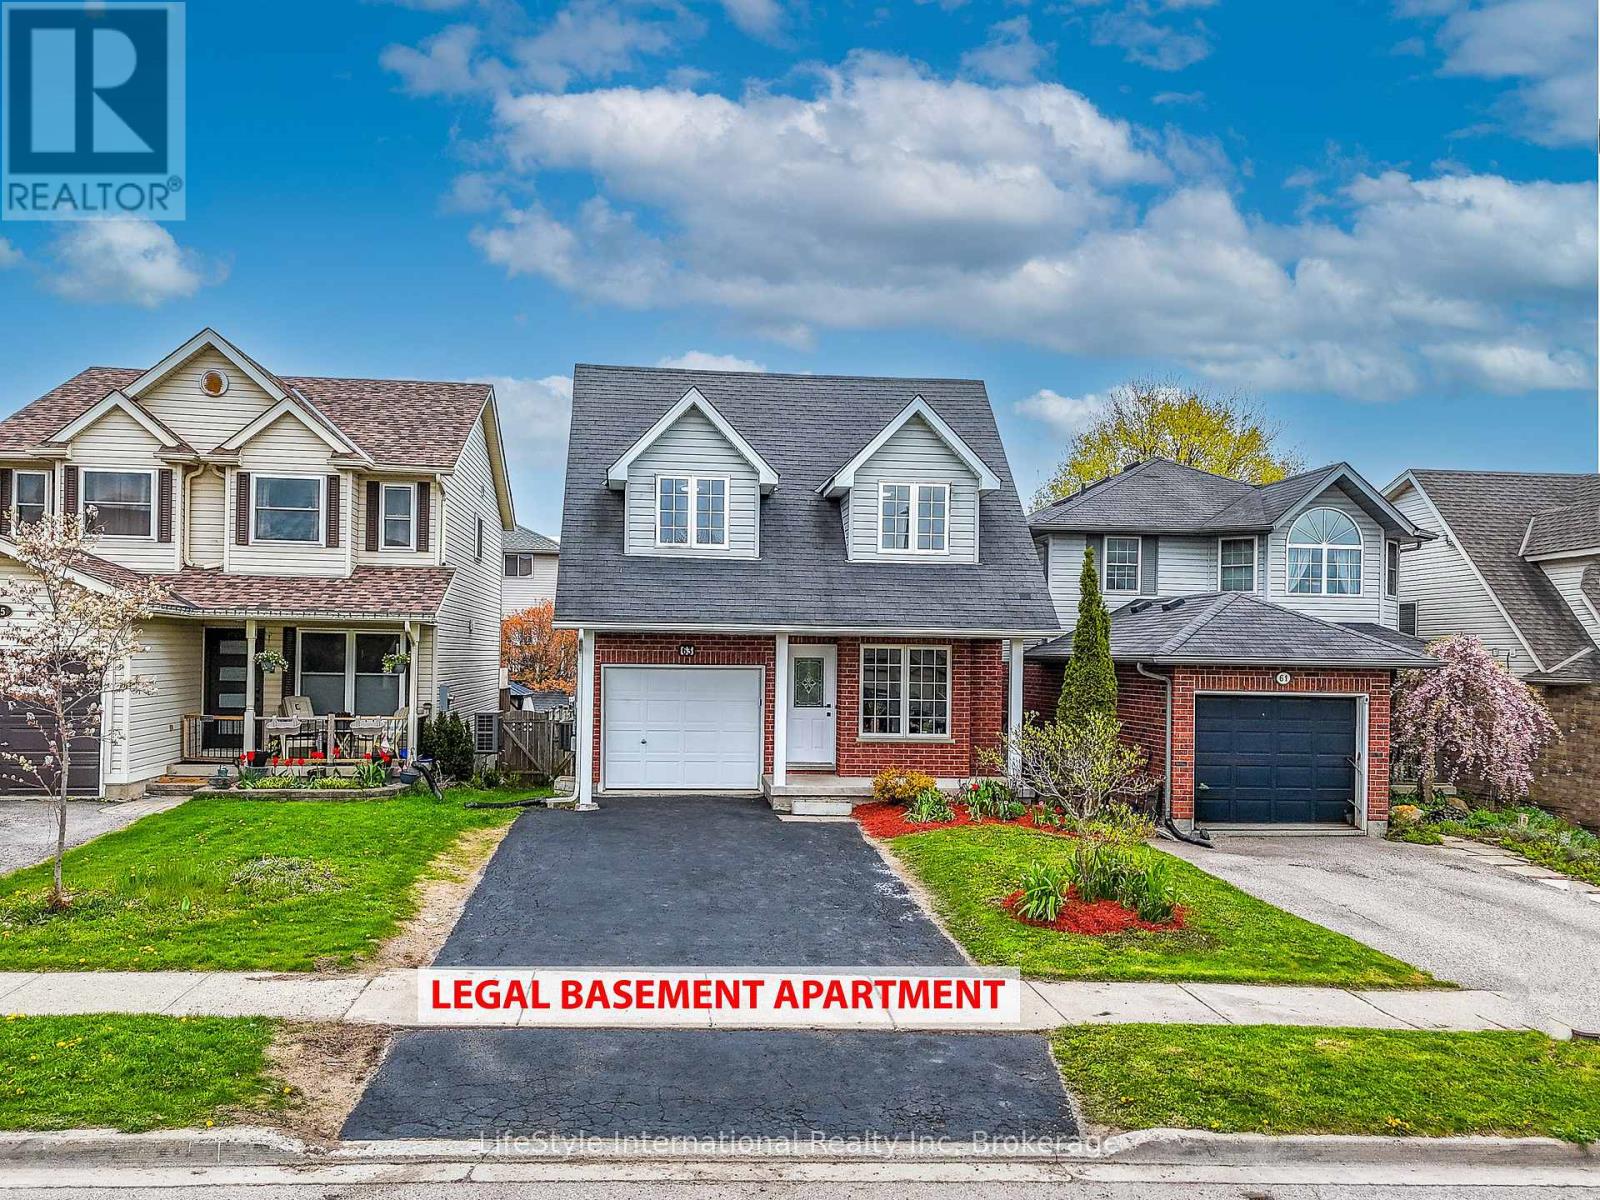
LEGAL DUPLEX: Welcome to this beautifully maintained detached legal duplex in one of Guelph's most desirable neighborhoods, offering convenient access to the Greater Toronto Area. This spacious, move-in-ready home features 3+1 bedrooms, 3 updated bathrooms, and parking for 4 vehicles, including an attached garage. Recent upgrades include new flooring on the main floor and in the kitchen, a new quartz kitchen countertop (2026), fresh paint throughout (2026), and stylish new bathroom vanities (2026). The bright and functional kitchen offers a patio door walkout to a deck, ideal for entertaining and enjoying the beautifully landscaped, private, fully fenced backyard. The upper-level features two spacious bedrooms of equal proportions, along with a generously sized third bedroom. A standout feature of this property is the legal 1-bedroom basement apartment with large windows, providing excellent potential for rental income to help offset your mortgage. Additional major updates include: Furnace, air conditioner, and roof (approximately 2015), 200-amp electrical panel (2025) & Separate laundry facilities for both the upper and lower units. Families will appreciate that both Catholic and public schools are within walking distance, while grocery stores, banks, and shopping are just minutes away. This is an exceptional opportunity for homeowners and investors alike to own a turnkey income property in a highly sought-after Guelph neighborhood. (id:19593)
Lifestyle International Realty Inc
Collingwood, Ontario
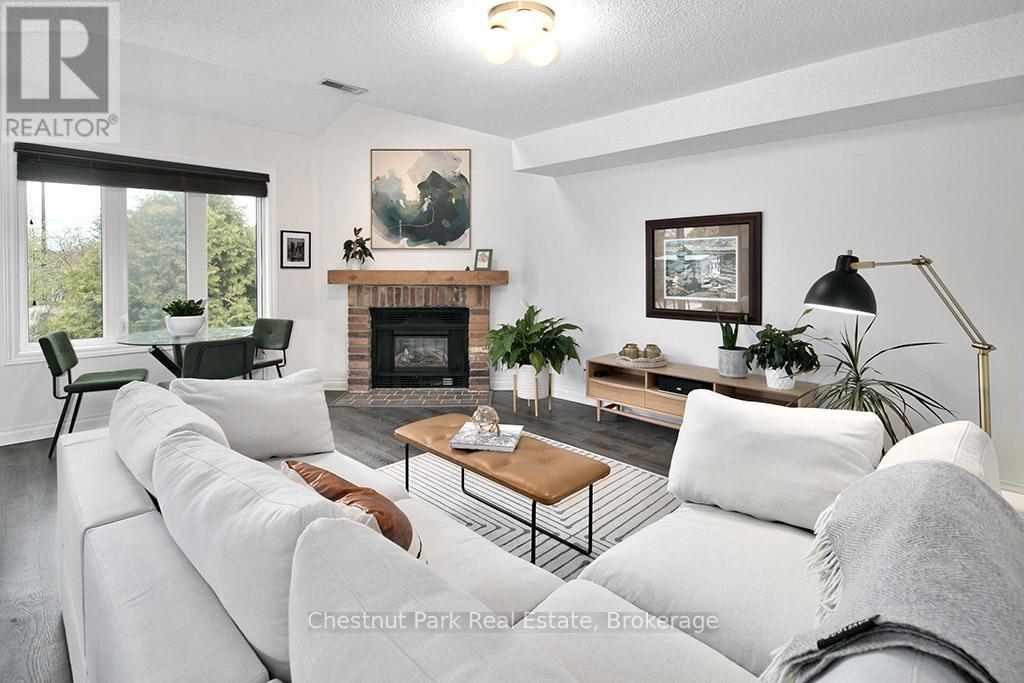
Welcome to this bright and inviting 2-bedroom, 2-bathroom condo in the heart of Collingwood. Featuring contemporary styling and ideally situated within walking distance to scenic trails and the shores of Georgian Bay. This home offers the perfect blend of comfort and convenience for four-season living. The functional layout showcases a bright and sunny living space, spacious principal rooms, and a well-appointed kitchen designed for everyday living and entertaining. The main floor bedroom offers flexibility and can easily function as a home office or bedroom. The bright and airy primary bedroom features a walk-in closet and private ensuite bath, creating a comfortable retreat at the end of the day. Enjoy your own private outdoor area, perfect for relaxing and taking in the surrounding natural beauty. Whether you are seeking a full-time residence, weekend retreat, or investment opportunity, this condo places you moments from waterfront activities, skiing, golf, shops, and restaurants. Experience an active lifestyle in one of Collingwood's most desirable locations. (id:19593)
Chestnut Park Real Estate