
Kitchener, Ontario
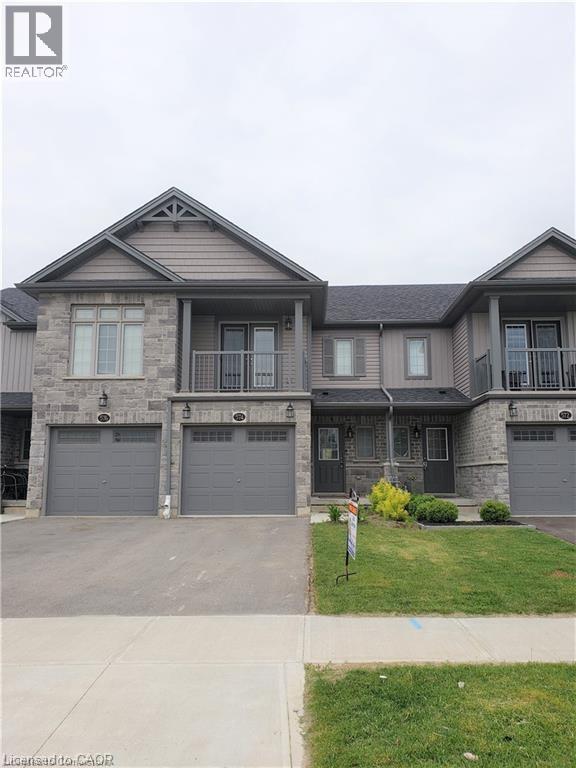
NEWER TOWNHOUSE FOR LEASE CLOSE TO HWY 401. Walking distance to an elementary school. Beautifully finished top to bottom 3-bedroom, 3-bathroom home. OPEN CONCEPT second floor with granite counter tops, stainless steel appliances and a island in the kitchen. Modern laminate flooring, ceramics and carpet only in the basement. Master Bedroom with ensuite bathroom and a walk-in closet. FINISHED BASEMENT WITH 3 PC. BATH. Central Air and garage door opener with remotes. Playground and visitor parking. Utilities paid by tenants including water heater rental. Good credit is required and full application must be submitted. Photos as per vacant unit. Property is available from October 1st. (id:19593)
Ingersoll, Ontario
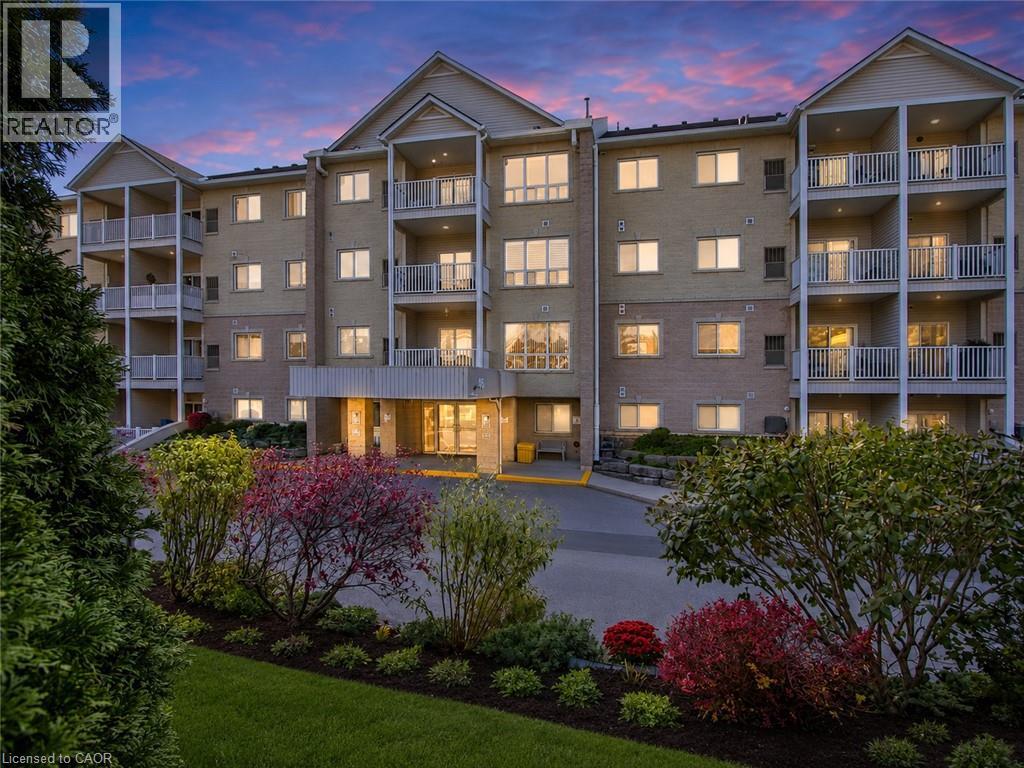
Bright and well-maintained 2-bedroom condominium overlooking beautiful Smith Pond Park in one of Ingersoll’s most desirable retirement-oriented communities. This thoughtfully designed unit offers peaceful pond views, in-suite laundry, a functional gallery-style kitchen, and high-efficiency in-unit mechanicals for comfortable, low-maintenance living. Enjoy low condo fees, quiet surroundings, and easy access to walking paths, nature, and everyday amenities. A rare opportunity to own in a highly sought-after building where units are seldom offered for sale. (id:19593)
Kitchener, Ontario
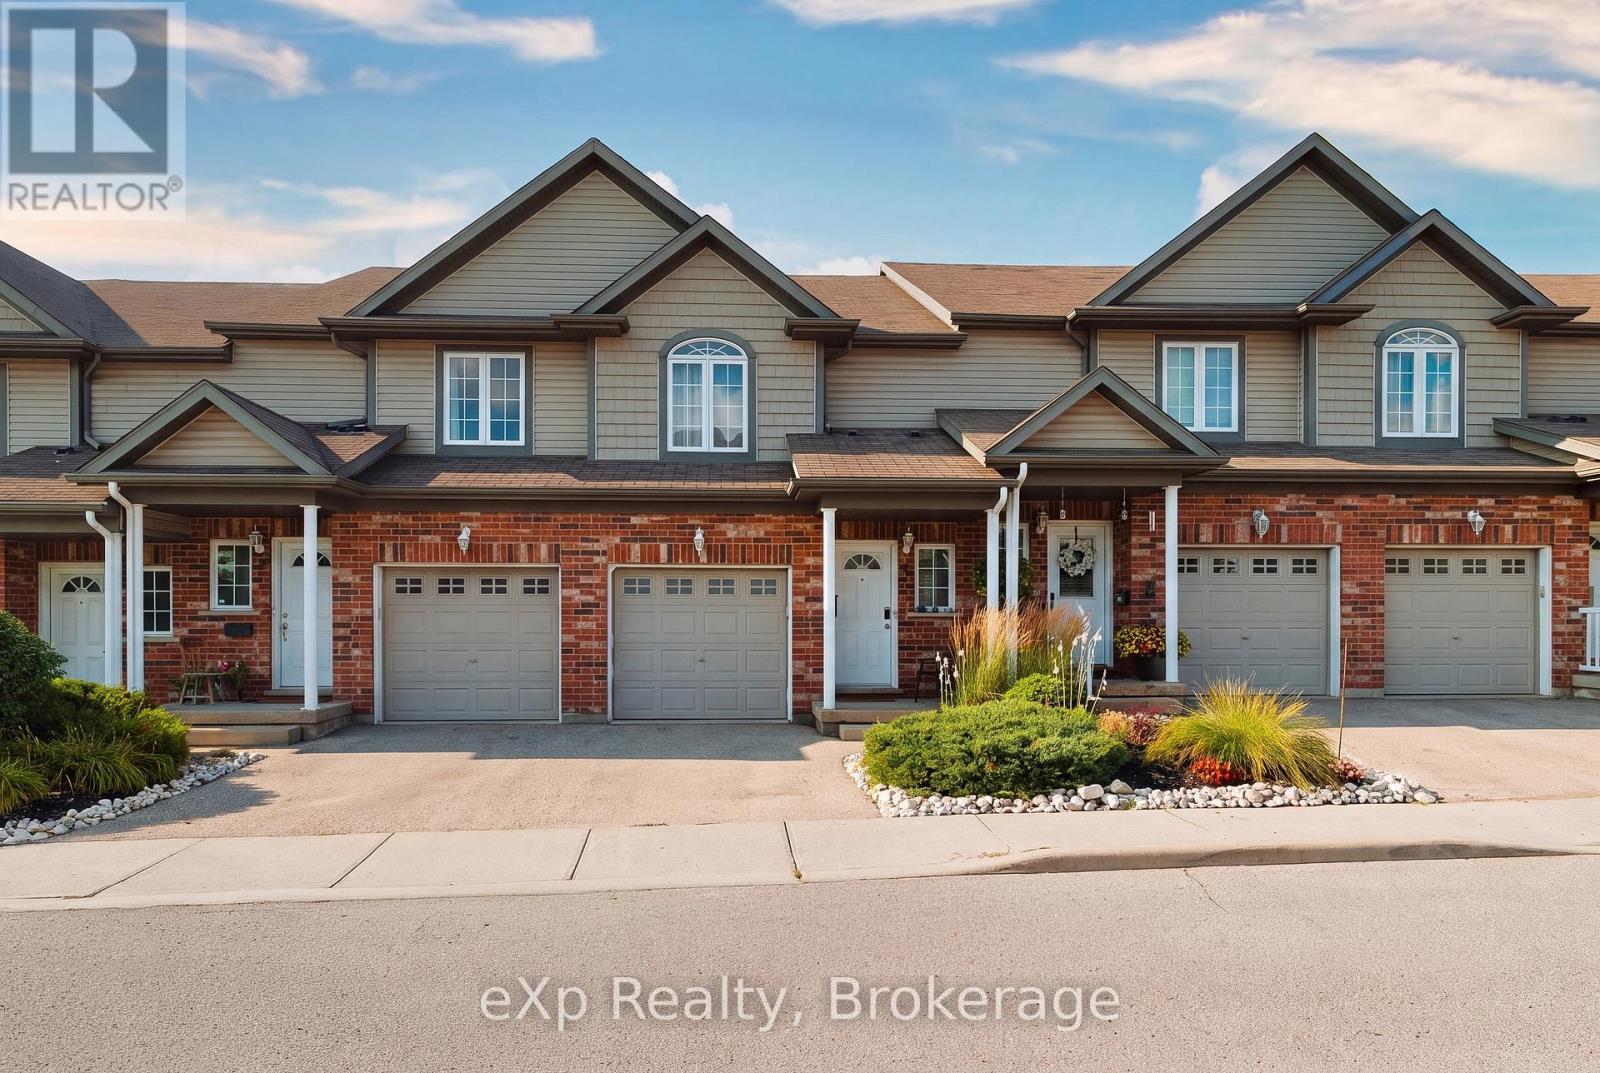
A great opportunity to own a spacious, fully finished townhome in the heart of South Kitchener! Situated in the sought after, family friendly Country Hills community, this beautifully maintained 3-bedroom, 4-bathroom home offers the space, flexibility, and convenience you are looking for. With a fully finished basement, multiple living spaces, 4 bathrooms, attached garage, private backyard, and low monthly common element fees, this home is truly move-in ready. Step inside to a bright and inviting main floor featuring a carpet-free, open-concept layout designed for both everyday living and entertaining. The spacious kitchen offers a convenient breakfast bar and overlooks the living room and dining area, creating a seamless flow throughout the main level. Large sliding glass doors fill the space with natural light and lead directly to the private backyard, an ideal spot for morning coffee, summer gatherings, or simply relaxing outdoors. A convenient 2-piece powder room completes the main floor. The second level features three generously sized bedrooms, including a spacious primary suite with a walk-in closet and private ensuite bathroom. Upstairs laundry adds everyday convenience and practicality. The fully finished basement provides valuable additional living space, complete with a large recreation room and an additional 2-piece bathroom. Perfect for a family room, home theatre, games area, home office, gym, or guest space, the lower level offers plenty of flexibility to suit your lifestyle. Enjoy the convenience of an attached garage and a prime location close to everything you need. Just minutes from public transit, schools, grocery stores, restaurants, shopping centres, parks, and major highways, including Hwys 7 & 8, with short access to the 401. Well maintained, move-in ready, and offering exceptional value, this townhome is a fantastic opportunity for families, first-time buyers, or investors. (id:19593)
Hanover, Ontario
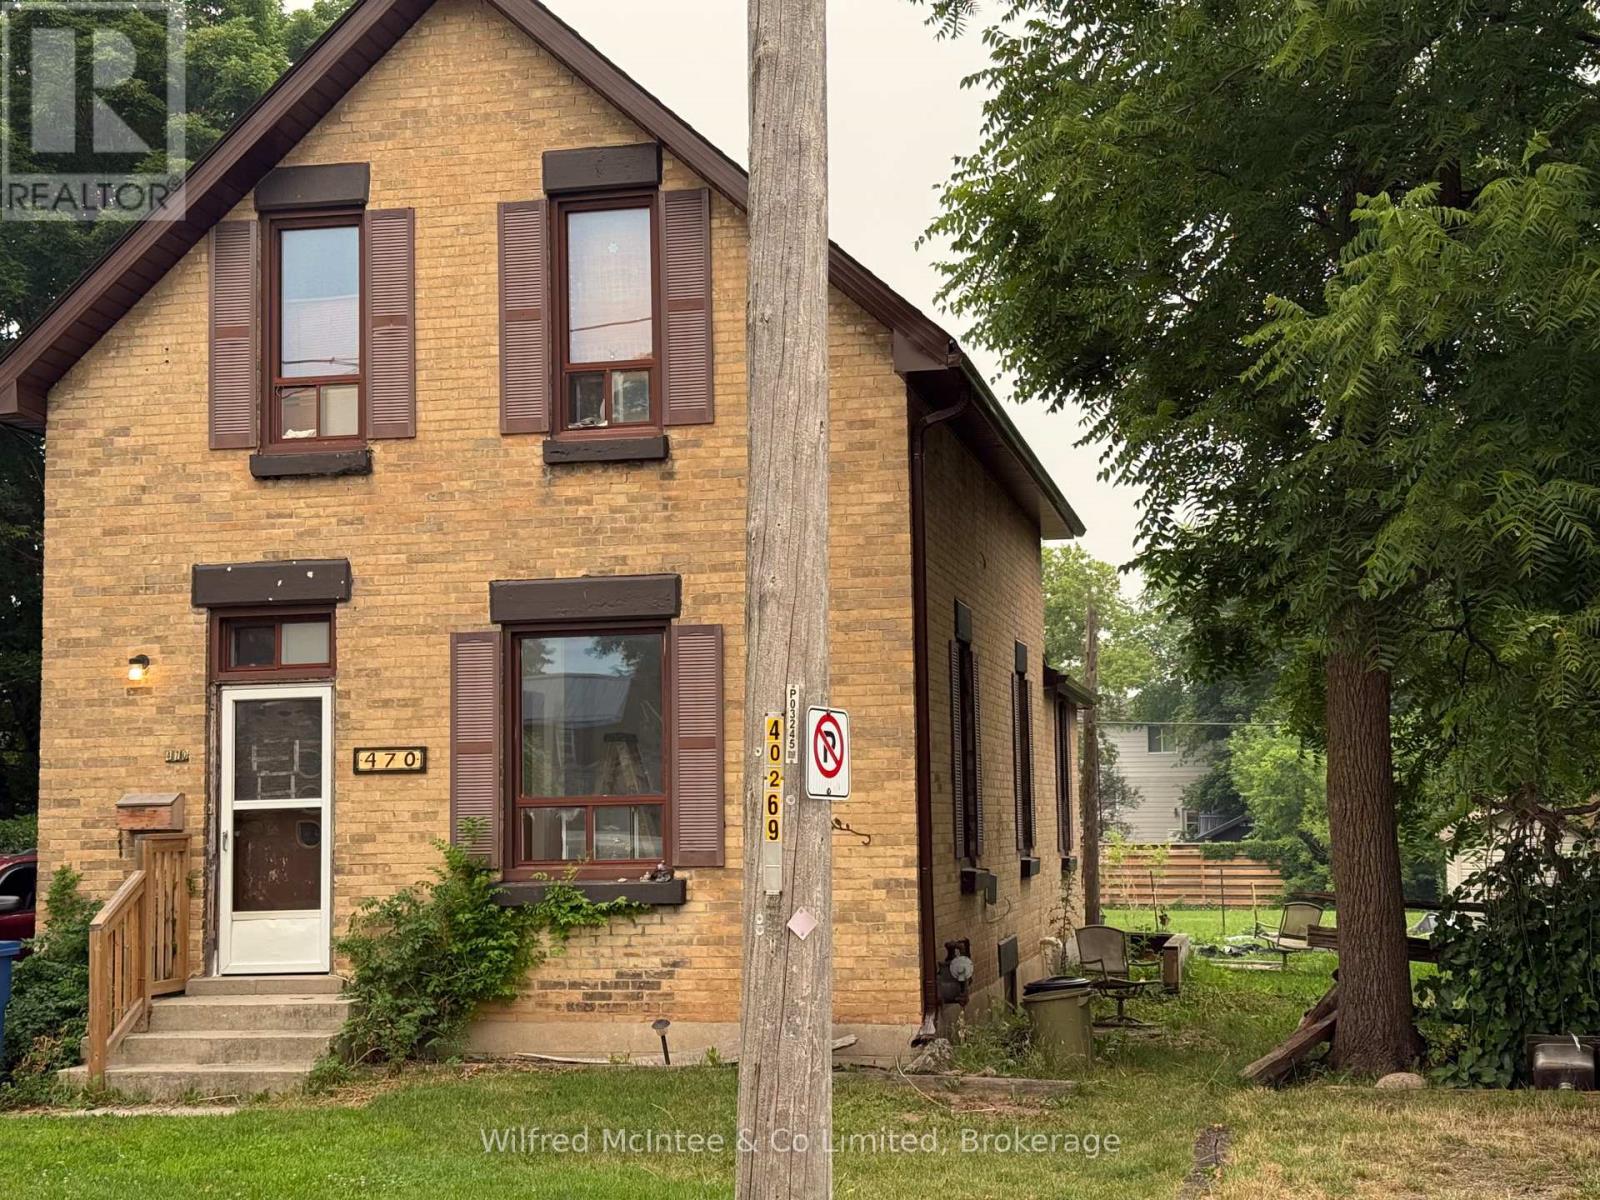
Well-maintained two-bedroom main floor residence centrally located in Hanover duplex featuring a private entrance, small covered deck, and a rear yard with patio. The unit offers a good-sized renovated eat-in kitchen, large living room and a renovated four-piece main floor bathroom with laundry plus a full basement for storage. The property includes parking for 3-4 vehicles and has been freshly painted with new flooring, light fixtures throughout. Rent is $1,950/mo. + hydro and 60% of water/sewers, & 60% of heat (f/a natural gas). First and last month's rent & references are required. Seeking a mature long-term tenant. Preferably non-smoker with no pets. Tenant is responsible for snow removal & lawn care. (id:19593)
Binbrook, Ontario
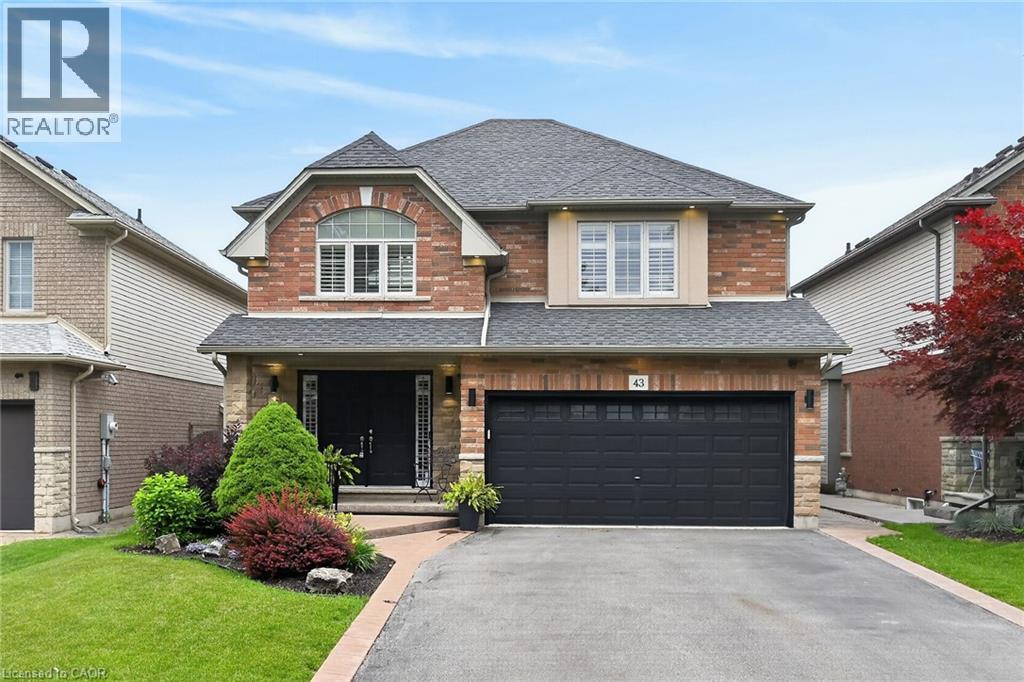
Welcome to this beautifully maintained, carpet-free family home offering over 3,400 sq. ft. of finished living space, complete with 4 spacious bedrooms, 2 kitchens, and a fully finished in-law suite. Step onto the covered front porch and into the impressive foyer, where you'll find a separate dining room and a welcoming family room featuring a cozy gas fireplace, pot lights, and views of the private backyard. Large, bright windows throughout the home flood the space with natural light. The stunning chef inspired kitchen is designed for both everyday living and entertaining, showcasing a massive 7' x 3' island, an abundance of cabinetry, generous counter space, deep drawers, a double sink, and a dedicated beverage station. Durable and stylish luxury vinyl flooring runs throughout the home. Elegant hardwood stairs lead to the second level, featuring four generous bedrooms with hardwood floors, a bright loft area, a full main bath, and the convenience of second-floor laundry. The spacious primary retreat offers soaring ceilings, a large 4-piece ensuite with a soaker tub, and a separate walk-in closet. The bright, fully finished basement provides excellent in-law suite potential, complete with a second kitchen with pantry, dining area, spacious family room with electric fireplace and pot lights, plus a utility room for additional storage. Step outside through the sliding doors to your private backyard oasis featuring a sun-filled solarium, hot tub, gazebo, shed, and fully fenced yard—perfect for relaxing or entertaining. Additional highlights include reverse osmosis water system, parking for four vehicles, a double-car garage with inside entry, and exterior soffit pot lights that enhance the home's curb appeal after dark. A rare opportunity to own a spacious, versatile home designed for comfortable family living and multi-generational possibilities. (id:19593)
Beamsville, Ontario
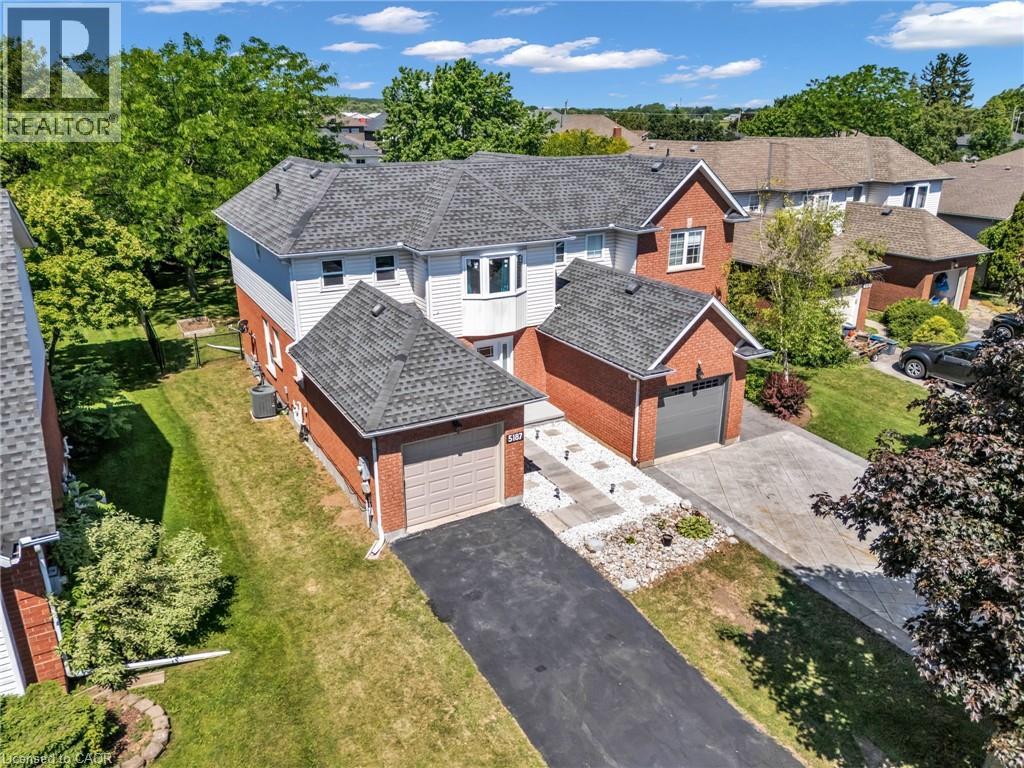
Welcome to this charming 3+1-bedroom semi-detached home nestled in the heart of Beamsville's sought-after wine country community. The bright and inviting main floor features an oversized foyer, convenient garage access, main floor laundry, powder room, and an open-concept kitchen, dining and living area highlighted by soaring vaulted ceilings. Sliding patio doors lead to an impressive, fully usable backyard-perfect for entertaining, gardening, or family enjoyment. Upstairs offers three spacious bedrooms and a 4-piece bath, with the primary bedroom overlooking the private rear yard. Ideally close to schools, parks, wineries, shopping, and easy QEW access, this home is an excellent opportunity for first-time buyers, young families, downsizers, or investors seeking exceptional value in a growing Niagara community. (id:19593)
Stoney Creek, Ontario
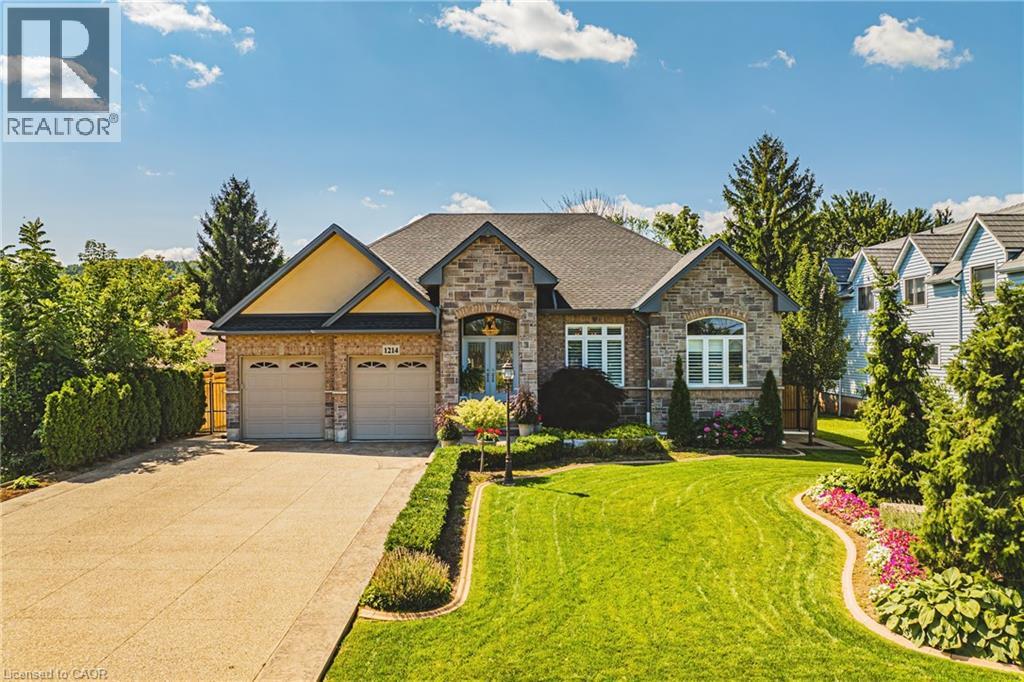
Welcome to 1214 #8 Highway, a stunning bungalow in a serene neighborhood. This home offers 2 + 1 bedrooms, 3 baths, and approx 3000 sq ft of living space. It includes a guest room with a private 4-piecebath. The elegant primary bedroom features two walk-in closets, a walkout to the backyard, and a luxurious 6-piece ensuite with a whirlpool tub, dual sinks, and bidet. The gourmet kitchen includes quartz countertops, modern cabinetry, and a spacious layout that flows into a dining area with walnut flooring. The living room boasts a gas fireplace giving it a warm and inviting feel. The fully finished basement features above-grade windows, a second kitchen with quartz countertops, a cold cellar, sump pump with battery backup, and a guest bedroom. This home also includes built in speakers throughout, a tankless hot water heater and high-efficiency furnace and camera security system. The spacious two-car garage is heated ensuring year round comfort. The meticulously maintained lawn features an underground sprinkler system. This property is a rare find, blending traditional charm with contemporary amenities in a desirable location. Don't miss the chance to make it your dream home (id:19593)
Hamilton, Ontario
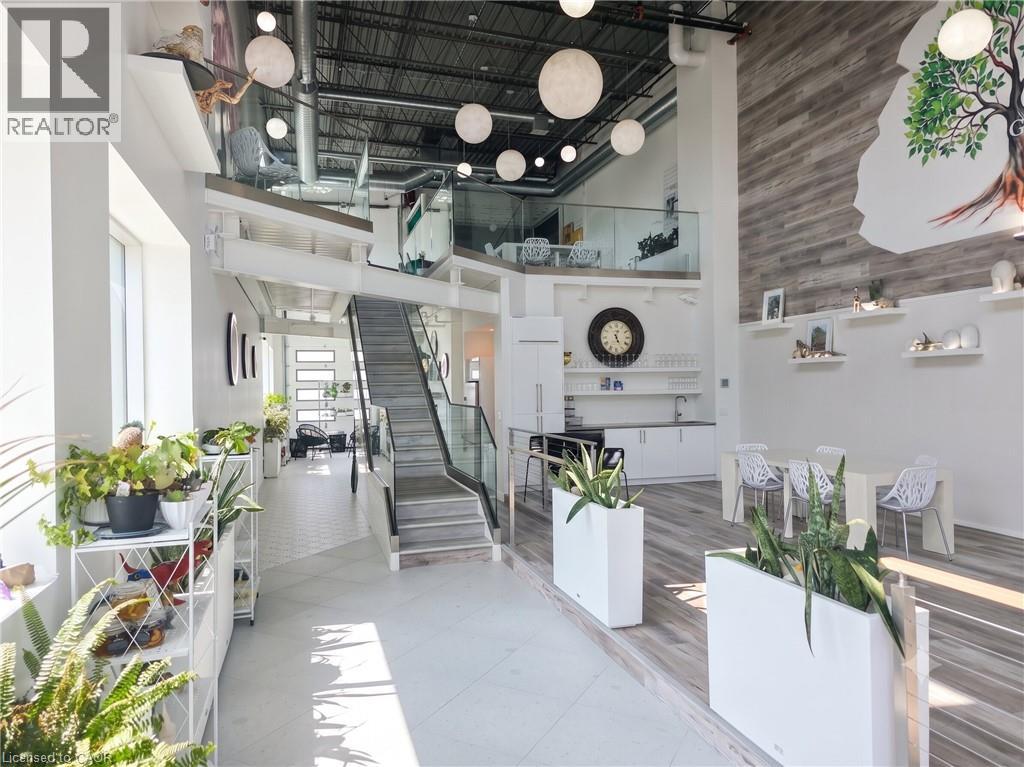
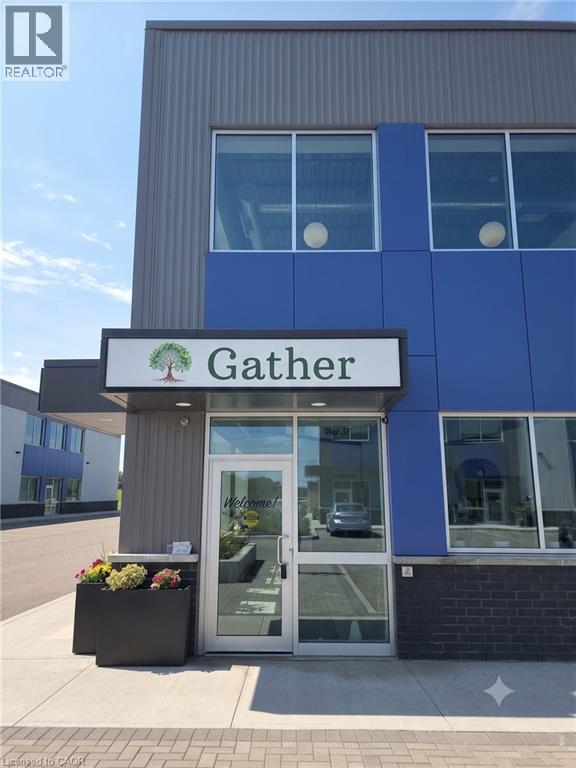
Unparalleled turnkey opportunity in the prestigious Stoney Creek industrial business park! This stunning, ultra-premium 1,675 sq ft executive flex space features over $500,000 in recent luxury renovations and upgrades, now available at a fraction of construction costs. Boasting massive 20ft+ soaring ceilings and large floor-to-ceiling windows, the space is flooded with an abundance of natural light. The meticulously designed layout features a gorgeous structural steel mezzanine creating a functional second level, a full custom kitchenette/bar setup, high-end architectural finishes throughout, a dedicated storage room, a standard washroom, plus a fully accessible washroom. Perfectly zoned M3 (Prestige Business Park) allowing for high-end corporate headquarters, tech/creative agencies, design showrooms, specialized laboratories, and production studios. Avoid development delays and material inflation—move your business straight into a flagship environment. This transaction is an asset sale of all modern leasehold improvements combined with a seamless lease assignment. Landlord consent required. Truly a must-see to appreciate the scale and quality of craftsmanship! (id:19593)
Hamilton, Ontario
Turnkey lease assignment opportunity. This offering features an asset purchase of $199,999 to acquire over $500,000 in recent ultra-premium improvements and high-end leasehold assets. Located in the prestigious Stoney Creek industrial business park, this stunning 1,675 sq ft executive flex space is now available at a fraction of replication costs. Boasting massive 20ft+ soaring ceilings and large floor-to-ceiling windows, the space is flooded with an abundance of natural light. The meticulously designed layout features a gorgeous structural steel mezzanine creating a functional second level, a full custom kitchenette/bar setup, high-end architectural finishes throughout, a dedicated storage room, a standard washroom, plus a fully accessible washroom. Perfectly zoned M3 (Prestige Business Park) allowing for high-end corporate headquarters, tech/creative agencies, design showrooms, specialized laboratories, and production studios. Avoid development delays and material inflation—move your business straight into a flagship environment. Lease assignment is subject to landlord consent. Truly a must-see to appreciate the scale and quality of craftsmanship! (id:19593)
Kitchener, Ontario
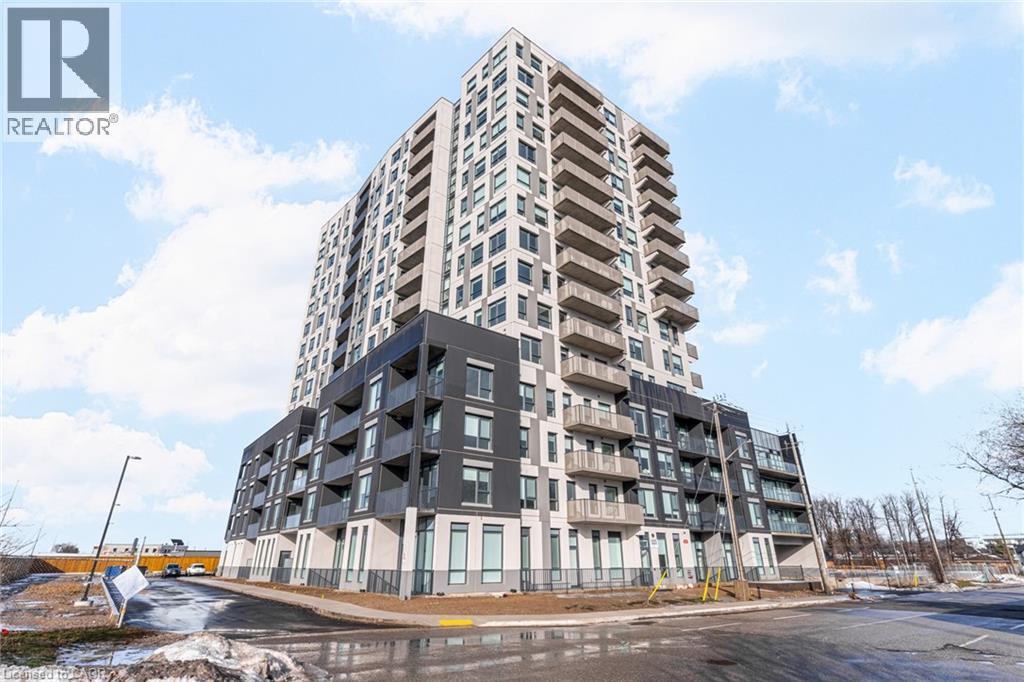
YOUR NEXT CHAPTER BEGINS HERE! Brand new suites at Weber Yards with flexible move-in dates. Explore a great selection of 1-bed, 1+den, and 2-bed suites, with options on low, mid, and high floors. Premium corner and penthouse suites also available. ONE UNDERGROUND PARKING SPOT & STORAGE LOCKER INCLUDED. PRIME LOCATION — Centrally located in Waterloo Region with quick access to Highway 7/8 and the 401. Everything you need is minutes away — walk to Zehrs, FreshCo, Dollarama, Shoppers Drug Mart, Bulk Barn, Tim Hortons, and more. Fairview Park Mall is minutes away. Bus stops are just 1 minute from the building. Highway access is quick and convenient for an easy commute. WELCOME TO UNIT 701 — BRAND NEW & MOVE-IN READY! Enjoy brand-new full-size stainless steel appliances, quartz countertops, in-suite laundry, extra storage closets, oversized windows, custom window shades, and your own private balcony. CONDO AMENITIES — 24/7 concierge and on-site staff, lobby lounge, security cameras, fitness room, party room, co-working space, bike storage, pet wash station, and visitor parking. All suites from our leasing team include ONE UNDERGROUND PARKING SPOT & STORAGE LOCKER. This unit is professionally managed by on-site staff. Contact our leasing team for exciting details and to view a variety of suites today! (id:19593)
Kitchener, Ontario
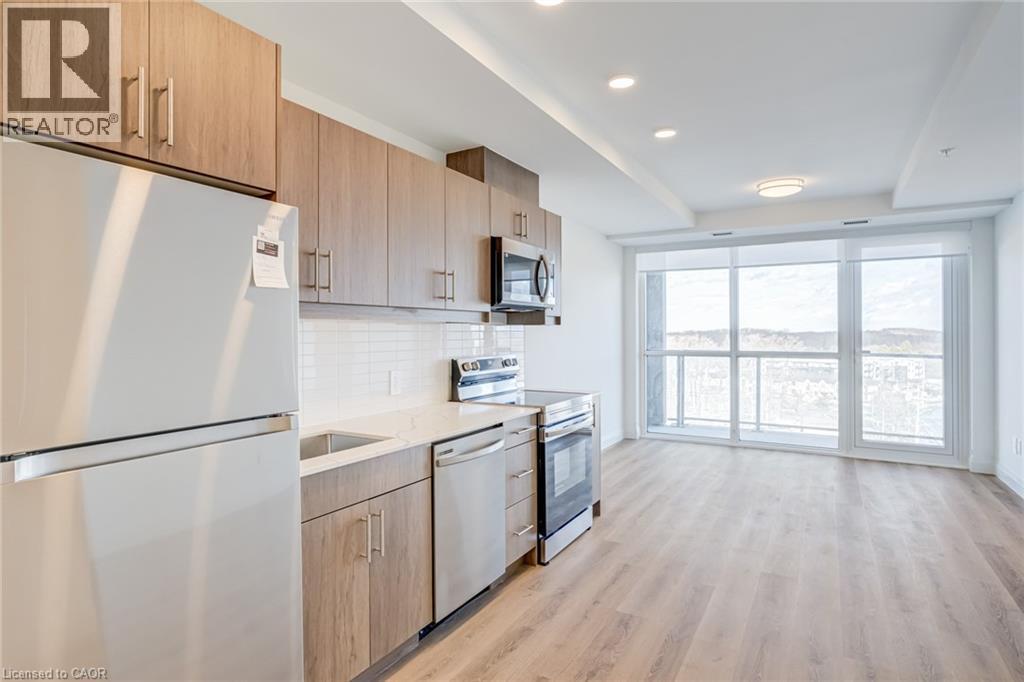
YOUR NEXT CHAPTER BEGINS HERE! Brand new suites at Weber Yards with flexible move-in dates. Explore a great selection of 1-bed, 1+den, and 2-bed suites, with options on low, mid, and high floors. Premium corner and penthouse suites also available. ONE UNDERGROUND PARKING SPOT & STORAGE LOCKER INCLUDED. PRIME LOCATION — Centrally located in Waterloo Region with quick access to Highway 7/8 and the 401. Everything you need is minutes away — walk to Zehrs, FreshCo, Dollarama, Shoppers Drug Mart, Bulk Barn, Tim Hortons, and more. Fairview Park Mall is minutes away. Bus stops are just 1 minute from the building. Highway access is quick and convenient for an easy commute. WELCOME TO UNIT 802 — BRAND NEW & MOVE-IN READY! Enjoy brand-new full-size stainless steel appliances, quartz countertops, in-suite laundry, oversized windows, custom window shades, and your own private balcony. CONDO AMENITIES — 24/7 concierge and on-site staff, lobby lounge, security cameras, fitness room, party room, co-working space, bike storage, pet wash station, and visitor parking. All suites from our leasing team include ONE UNDERGROUND PARKING SPOT & STORAGE LOCKER. This unit is professionally managed by on-site staff. Contact our leasing team for exciting details and to view a variety of suites today! (id:19593)
Kitchener, Ontario
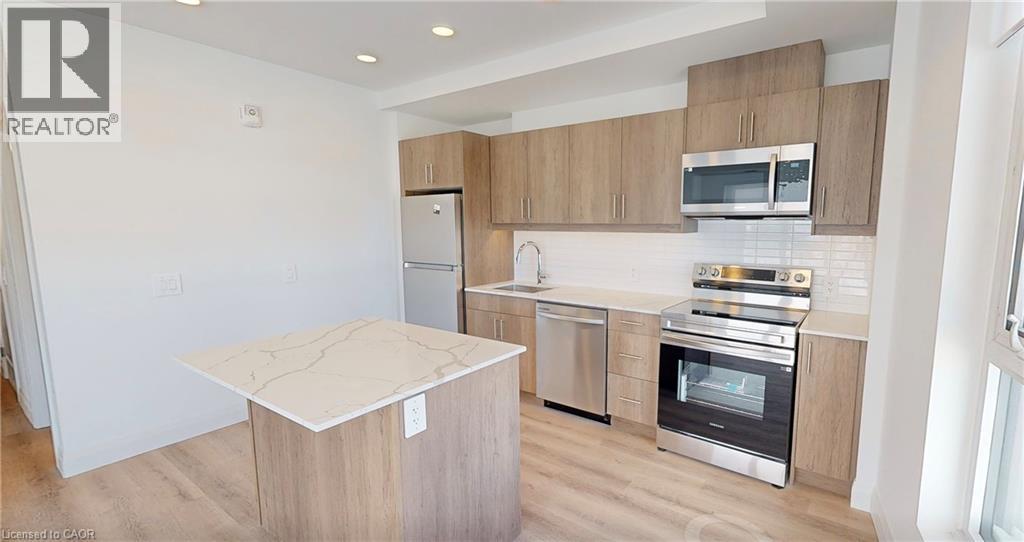
YOUR NEXT CHAPTER BEGINS HERE! Brand new suites at Weber Yards with flexible move-in dates. Explore a great selection of 1-bed, 1+den, and 2-bed suites, with options on low, mid, and high floors. Premium corner and penthouse suites also available. ONE UNDERGROUND PARKING SPOT & STORAGE LOCKER INCLUDED. PRIME LOCATION — Centrally located in Waterloo Region with quick access to Highway 7/8 and the 401. Everything you need is minutes away — walk to Zehrs, FreshCo, Dollarama, Shoppers Drug Mart, Bulk Barn, Tim Hortons, and more. Fairview Park Mall is minutes away. Bus stops are just 1 minute from the building. Highway access is quick and convenient for an easy commute. WELCOME TO UNIT 1003 — BRAND NEW CORNER SUITE! Enjoy full-size stainless steel appliances, quartz countertops, in-suite laundry, oversized windows, LOTS OF NATURAL LIGHT, custom window shades, and your own private balcony. CONDO AMENITIES — 24/7 concierge and on-site staff, lobby lounge, security cameras, fitness room, party room, co-working space, bike storage, pet wash station, and visitor parking. All suites from our leasing team include ONE UNDERGROUND PARKING SPOT & STORAGE LOCKER. This unit is professionally managed by on-site staff. Contact our leasing team for exciting details and to view a variety of suites today! (id:19593)
Kitchener, Ontario
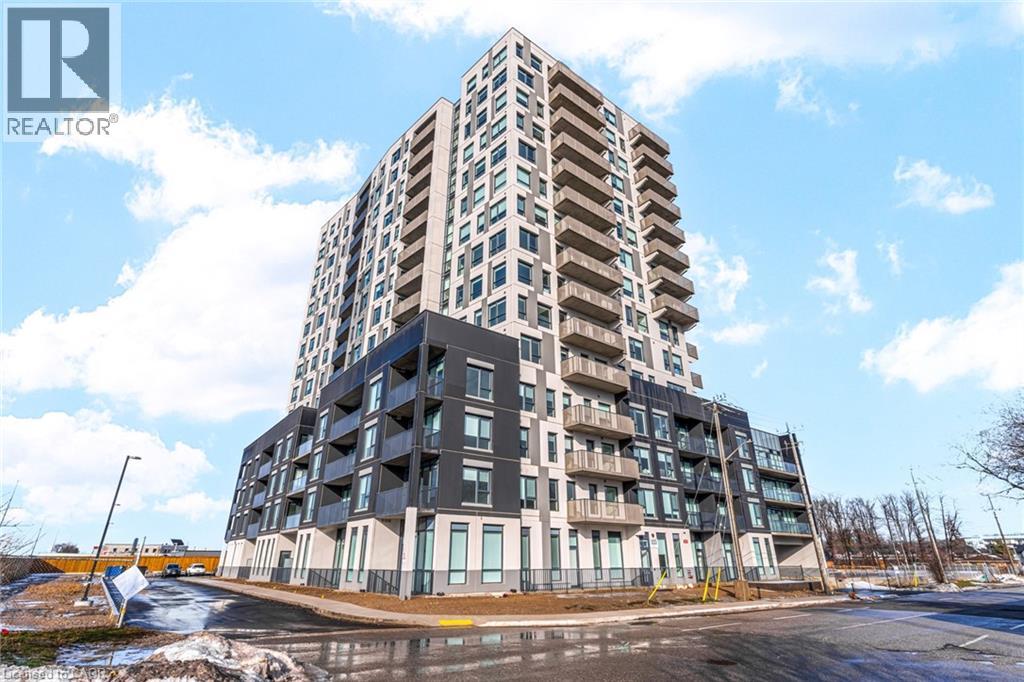
YOUR NEXT CHAPTER BEGINS HERE! Brand new suites at Weber Yards with flexible move-in dates. Explore a great selection of 1-bed, 1+den, and 2-bed suites, with options on low, mid, and high floors. Premium corner and penthouse suites also available. ONE UNDERGROUND PARKING SPOT & STORAGE LOCKER INCLUDED. PRIME LOCATION — Centrally located in Waterloo Region with quick access to Highway 7/8 and the 401. Everything you need is minutes away — walk to Zehrs, FreshCo, Dollarama, Shoppers Drug Mart, Bulk Barn, Tim Hortons, and more. Fairview Park Mall is minutes away. Bus stops are just 1 minute from the building. Highway access is quick and convenient for an easy commute. WELCOME TO UNIT 809 — BRAND NEW & MOVE-IN READY! Enjoy brand-new full-size stainless steel appliances, quartz countertops, in-suite laundry, lots of closet space, oversized windows, custom window shades, and your own private balcony. CONDO AMENITIES — 24/7 concierge and on-site staff, lobby lounge, security cameras, fitness room, party room, co-working space, bike storage, pet wash station, and visitor parking. All suites from our leasing team include ONE UNDERGROUND PARKING SPOT & STORAGE LOCKER. This unit is professionally managed by on-site staff. Contact our leasing team for exciting details and to view a variety of suites today! (id:19593)
Burlington, Ontario
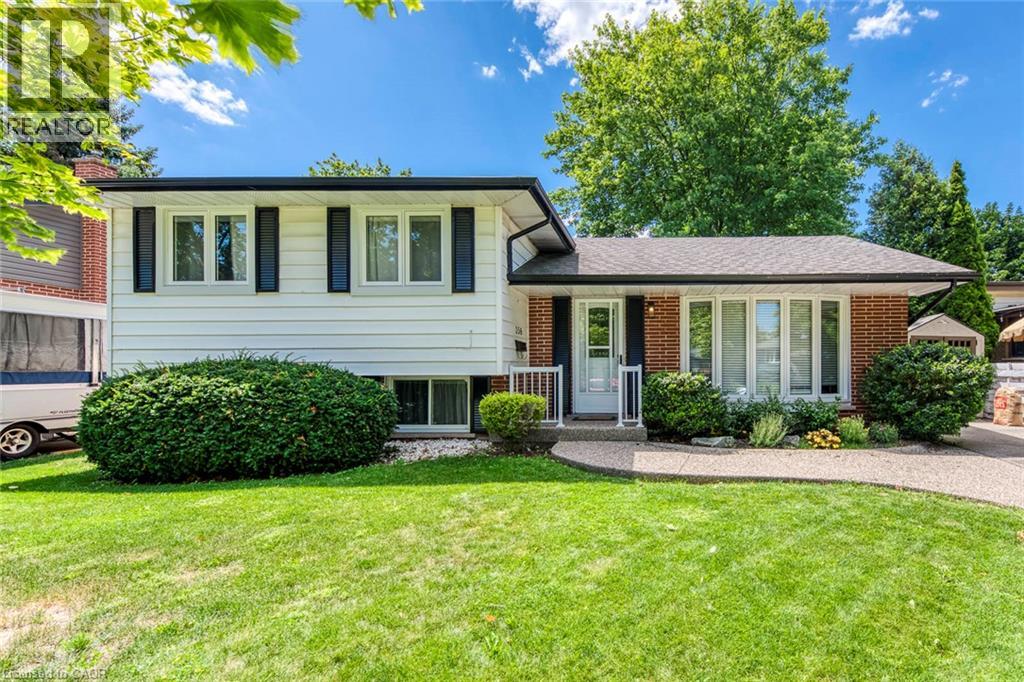
Welcome to this beautifully renovated detached sidesplit nestled in Burlington's sought-after South East community. Perfectly positioned on a generous corner lot, this stylish 3+1 bedroom, 2 bathroom home offers modern finishes, functional living space, and an unbeatable location just minutes from parks, schools, shopping, restaurants, the lake, Appleby GO Station, and major highways. Step inside to a bright, open-concept main floor where oversized windows flood the space with natural light, creating a warm and inviting atmosphere. The spacious living and dining areas flow seamlessly together, making everyday living and entertaining effortless. The beautifully updated kitchen features modern cabinetry, quality finishes, ample storage, and direct access to the backyard, extending your living space outdoors. Upstairs, you'll find three generously sized bedrooms, each offering excellent closet space and abundant natural light, along with a beautifully updated 4-piece bathroom designed for both comfort and style. The fully finished basement, complete with a separate entrance, provides exceptional flexibility with a spacious recreation room, an additional bedroom, and a 3-piece bathroom. Whether you're looking for a guest suite, home office, fitness area, or extra family living space, this level adapts to your lifestyle. Outside, enjoy a private backyard perfect for relaxing, entertaining, or spending time with family and friends. With parking for three vehicles and located in one of Burlington's most established and family-friendly neighbourhoods, this move-in-ready lease offers the perfect combination of style, space, and convenience. Don't miss this opportunity to call this beautifully updated home your own. (id:19593)
Simcoe, Ontario
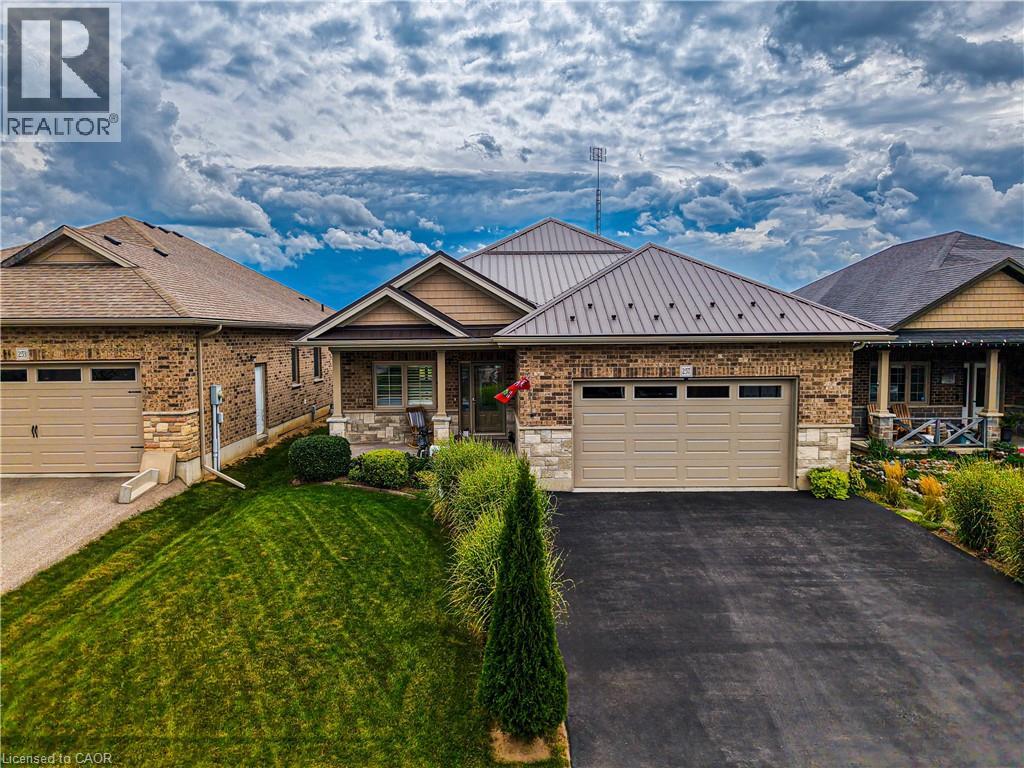
Experience luxury in the sought-after Woodway Trails community of Simcoe with this beautifully maintained all-brick bungalow, built in 2016, showcasing premium upgrades and thoughtful details throughout. The open-concept layout features 9ft textured ceilings, rich hardwood and ceramic flooring, California shutters, ceiling fans, and a coffered great room filled with natural light. The spacious kitchen is designed for both style and function with stainless steel Frigidaire appliances, a large island, tile backsplash, abundant storage, and designer finishes. The expansive primary suite offers an oversized walk-in closet and a spa-inspired 3pc ensuite with a full ceramic shower, while the second full bathroom has also been tastefully updated. The professionally finished lower level adds exceptional living space with oversized windows, ceramic flooring, built-in ceiling speakers, dimmable lighting, a full 3pc bathroom, under-stair storage, and an impressive 14ft stainless steel wet bar with porcelain countertop, bar fridge, power, and multiple outlets, perfect for entertaining. The laundry room is finished with ceramic flooring and includes an Amana washer and dryer. Outside, enjoy outstanding curb appeal with a textured metal roof (2021), porcelain-tiled front porch, landscaped gardens with evergreens, perennials and ornamental grasses, a decorative mailbox, storm door, rainwater diverters, and a walkout deck with durable metal skirting. The powered 12'x14' hardwood shed with metal roof and workbench is ideal for hobbies or storage. The oversized insulated double garage features a heavy-duty LiftMaster opener with remote, two electrical outlets, and a water outlet. Additional features include a paved double driveway, exterior TV antenna with booster, sump pump, sewer back-up valve, owned hot water tank, and inside garage access. Ideally located just minutes from schools, parks, trails, amenities, and only 13km to Port Dover Beach. (id:19593)
Hamilton, Ontario
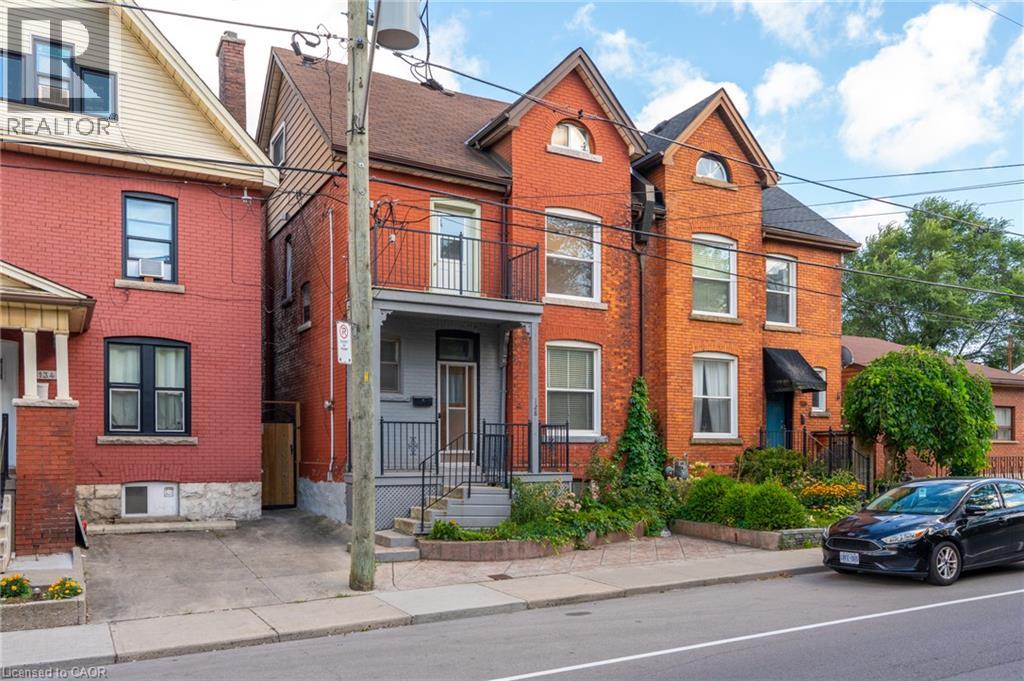
LOCATION, LOCATION, LOCATION! Welcome to 128 Hess Street North! This hidden gem has been in the same family for around 75 years. Lovingly maintained and retaining many original features, be ready to fall in love with this one. Entrance foyer, with original tiles, leads to the spacious living room, followed by an equally large dining room, both with engineered parquet square flooring and original picture rail detail. Kitchen with access to both the rear deck and entrance foyer, is large enough to eat in, rustic kitchen with ample working space, tiled floor. All rooms on main level boast 10ft ceilings. Upstairs you will find three large bedrooms, one fourth bedroom/office with balcony to the front, and a newly renovated four piece bathroom. Stairs from the main hallway lead up to the attic. The attic boasts two large separate rooms, and is awaiting your vision, huge potential for extra living space (subject to approvals), great ceiling height in both rooms. The large basement is partially finished, has a two piece bathroom and cold room. Would make a perfect playroom or rec room, subject to approvals. Outside you will find the ample garden with deck, easy to upkeep, perfect for summer nights. A short walk to Dundurn Castle, Jackson Square, the Farmers’ Market, all downtown shopping, new TD Coliseum, and the popular James Street North, Locke Street and Hess Village, entertainment area's. A stroll to Bayfront Park and Pier 4, offering beautiful views of the surrounding harbour area. Public transit, GO station and highway access at your doorstep make 128 Hess Street North a commuters dream! (id:19593)
Waterloo, Ontario
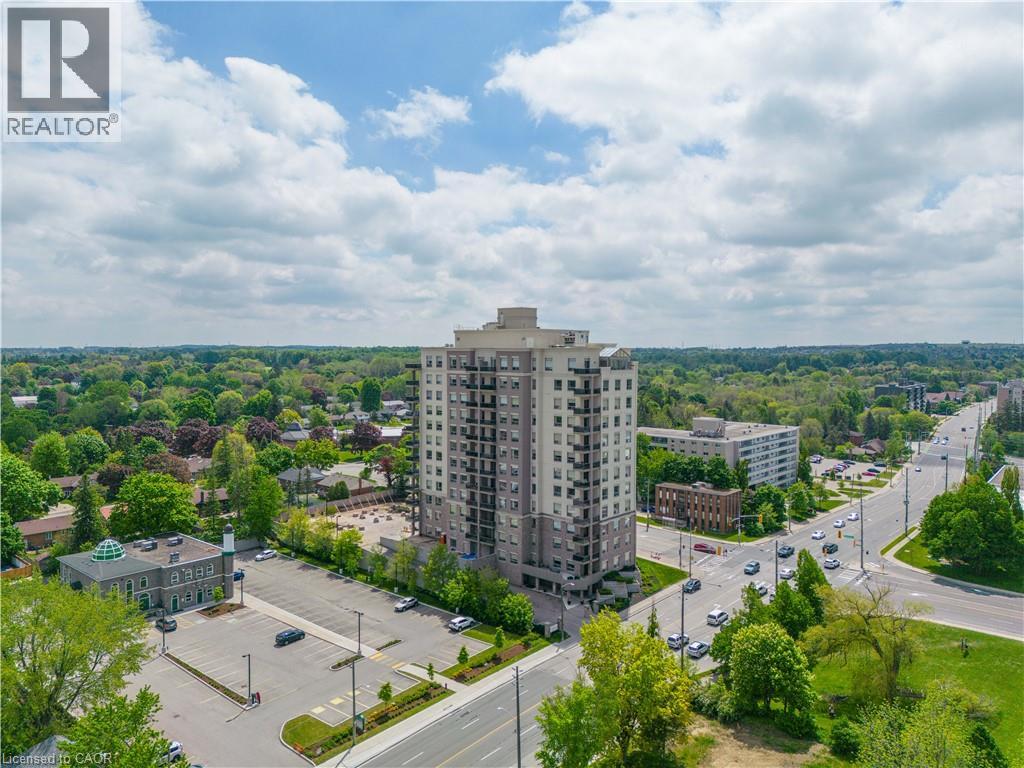
Welcome to the highly sought-after Westmount Grand, where luxury, comfort and convenience come together in one exceptional address. This impeccably maintained two bedroom, two bath, balcony suite is completely move-in ready and offers sophisticated living in the heart of Waterloo. From the moment you enter, you'll appreciate the sense of space created by nine foot ceilings and expansive windows that fills the rooms with natural light. The beautifully appointed kitchen, is a dream for anyone who loves to cook, features stunning granite countertops, an abundance of cabinets and drawers, five SS appliances, and a built-in breakfast/dining area, perfect for any time of day. Additional perk; ensuite laundry. The bright and inviting living room offers a warm, comfortable atmosphere and an ideal layout for entertaining family and friends. Down the hall, the versatile second bedroom can easily serve as a guest room, home office, den or nursery. A convenient three piece bathroom is located just outside the room. The spacious, bright, primary ensuite is a true retreat, complete with a luxurious five piece bath featuring a relaxing soaker tub, double sinks, separate walk-in shower, and generous closet space. Warm wood floors flow throughout. Minutes from restaurants, specialty shops, TNT Market, the LRT and within easy reach University of Waterloo, Wilfred Laurier University and Conestoga College North Campus making this an ideal location for professionals and academics. Residents of Westmount Grand enjoy an elegant lobby and residents' lounge. Rooftop terrace and BBq's. Fully equipped fitness center, Visitor Parking and a secure controlled entry system. This is an opportunity to lease an exceptional suite in one of the city's most desirable buildings. Westmount Grand is truly one of Waterloo's premium condominium residences - a standout building and a true jewel of the condo market. Utilities are NOT included and around 150-200/month. 1 PARKING & 1 LOCKER included. (id:19593)
Kitchener, Ontario
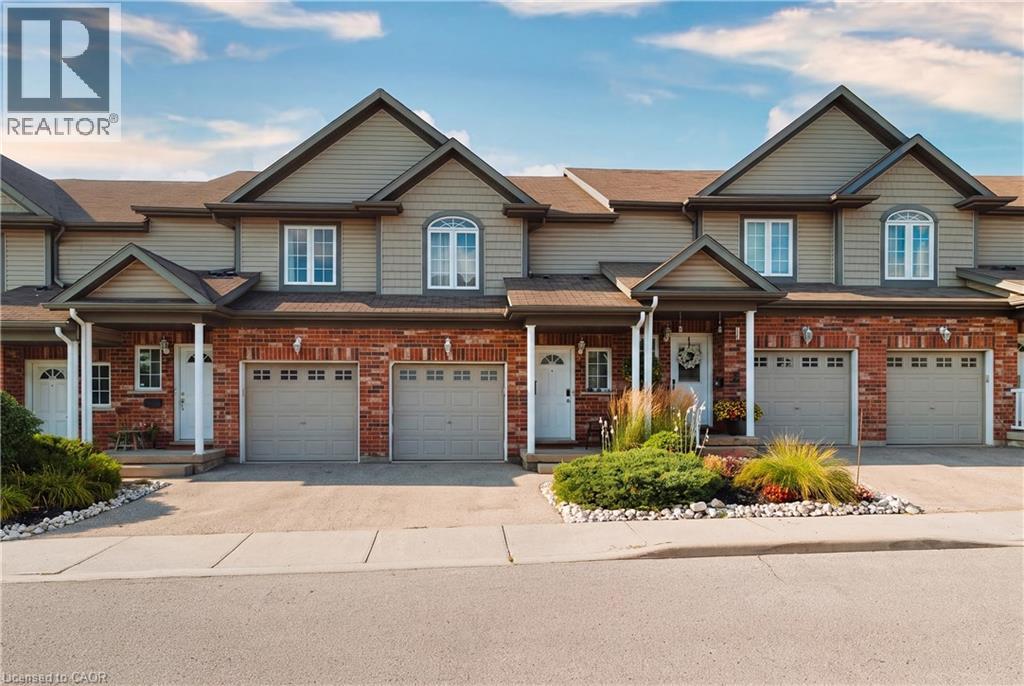
A great opportunity to own a spacious, fully finished townhome in the heart of South Kitchener! Situated in the sought after, family friendly Country Hills community, this beautifully maintained 3-bedroom, 4-bathroom home offers the space, flexibility, and convenience you are looking for. With a fully finished basement, multiple living spaces, 4 bathrooms, attached garage, private backyard, and low monthly common element fees, this home is truly move-in ready. Step inside to a bright and inviting main floor featuring a carpet-free, open-concept layout designed for both everyday living and entertaining. The spacious kitchen offers a convenient breakfast bar and overlooks the living room and dining area, creating a seamless flow throughout the main level. Large sliding glass doors fill the space with natural light and lead directly to the private backyard, an ideal spot for morning coffee, summer gatherings, or simply relaxing outdoors. A convenient 2-piece powder room completes the main floor. The second level features three generously sized bedrooms, including a spacious primary suite with a walk-in closet and private ensuite bathroom. Upstairs laundry adds everyday convenience and practicality. The fully finished basement provides valuable additional living space, complete with a large recreation room and an additional 2-piece bathroom. Perfect for a family room, home theatre, games area, home office, gym, or guest space, the lower level offers plenty of flexibility to suit your lifestyle. Enjoy the convenience of an attached garage and a prime location close to everything you need. Just minutes from public transit, schools, grocery stores, restaurants, shopping centres, parks, and major highways, including Hwys 7 & 8, with short access to the 401. Well maintained, move-in ready, and offering exceptional value, this townhome is a fantastic opportunity for families, first-time buyers, or investors. (id:19593)

Whitby, Ontario
5-YEAR-OLD I 4 BEDROOMS + LOFT OFFICE | WALKOUT BASEMENT | PREMIUM RAVINE LOT | 6-CAR PARKING | CUSTOM CLOSETS | NO SIDEWALK l UNDER TARRION WARRANTY l PRIME LOCATION. Beautifully maintained 5-year-old home offering 4 spacious bedrooms, 2.5 bathrooms, a custom loft office, and upgraded closets throughout. The main floor showcases 9-ft ceilings, wide-plank hardwood flooring, a cozy gas fireplace, built in barbecue gas line and a chef-inspired kitchen, creating an elegant and inviting space for both everyday living and entertaining. The primary suite features a luxurious ensuite complete with an oasis-style soaker tub, while the garage is equipped with a Tesla/EV Level 2 charging outlet for added convenience. The unfinished walkout basement offers endless possibilities, including the potential for a future in-law suite or income-generating apartment. A double-car garage and a 4-car driveway provide parking for up to 6 vehicles. Step outside to a beautifully landscaped backyard featuring a fire pit and backing onto a premium ravine and green space, offering exceptional privacy and picturesque views. Perfectly situated close to schools, parks, shopping, Lake Ridge Health, public transit, and major commuter routes including Highways 412 and 407. Commuters will appreciate the toll-free Highway Brock East connection to Highway 401 East. Elementary - Heartwood Public School (Brand new at walkable), St. John the Evangelist, High School - Donald A. Wilson Secondary School, All Saints Catholic Secondary School (id:19593)
Kitchener, Ontario
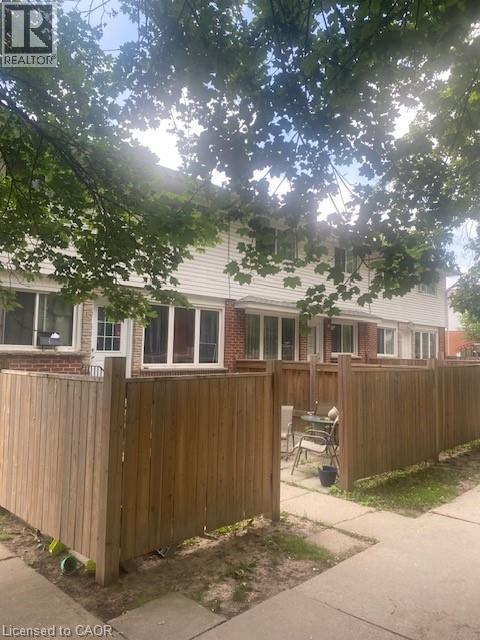
Excellent location close to downtown, bus service, short distance to the universities, library, public pool, shopping, and the expressway. Very attractive investment in a good area close to all amenities. Always rented and 5 units have been renovated. All have newer windows, extra insulations in the attic and ring joyce, all are metered separately for hydro, each has a private patio area and newer fencing, at least one parking spot each. Close to shopping and schools. New roof in May/26, new boiler and tank in 2/25 and new fences in 2024/2025. Very efficient gas boiler hot water heating so they can pay you more rent. Let the rent pay your mortgage and in 25 years you have an excellent retirement income of over 100,000 per year. Most tenants have been here for over 5 years so if a few move the rent at current values would spike substantially. (id:19593)
Kitchener, Ontario
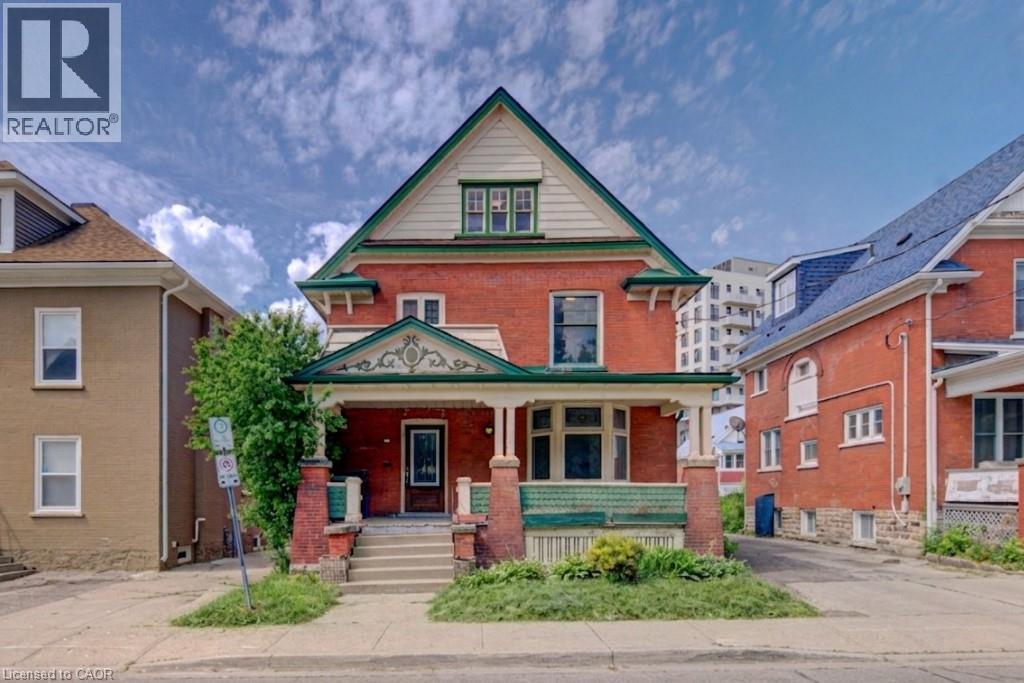
Discover the potential of this spacious 2½-storey home located in Kitchener's East Ward neighbourhood. Offering generous living space across three levels, this property features 5 Bedrooms, 3 full Bathrooms, multiple living areas, a large covered front porch, and an unfinished basement with a separate entrance. With its spacious layout and flexible floor plan, this home presents an excellent opportunity for buyers looking to renovate, restore, or personalize a property to suit their needs. Whether you're an investor, contractor, or homeowner with a vision, there is significant potential to add value and create something special. Conveniently located near parks, schools, public transit, downtown Kitchener, Centre In The Square, the Kitchener Public Library, and a variety of everyday amenities. Commuters will appreciate the easy access to major transportation routes. A unique opportunity to own a substantial home in an established Kitchener neighbourhood, offering space, versatility, and plenty of potential. Book your viewing today! (id:19593)
Cambridge, Ontario
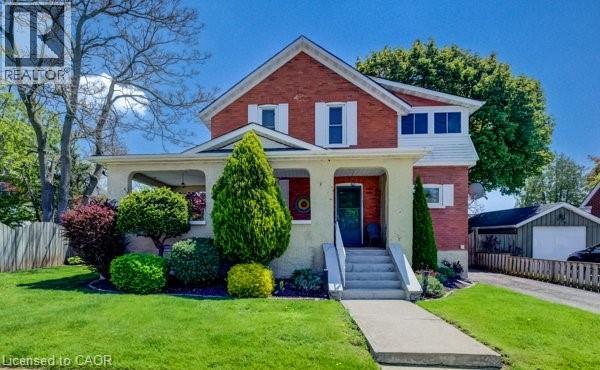
Charming circa 1916 home filled with timeless cottage character and warmth. This inviting three bedroom one bath residence offers spacious principal rooms perfect for everyday living and entertaining. The functional galley kitchen blends charm and efficiency, while the large yard provides plenty of outdoor space for gardening, play or relaxing. Enjoy your morning coffee on the expansive covered front porch or unwind on the rear porch overlooking the patio area-ideal for summer gatherings. Located in desirable South Preston close to the linear trail and shopping. A rare opportunity to own a home with classic charm, inviting outdoor spaces and endless potential. (id:19593)
Huntsville, Ontario
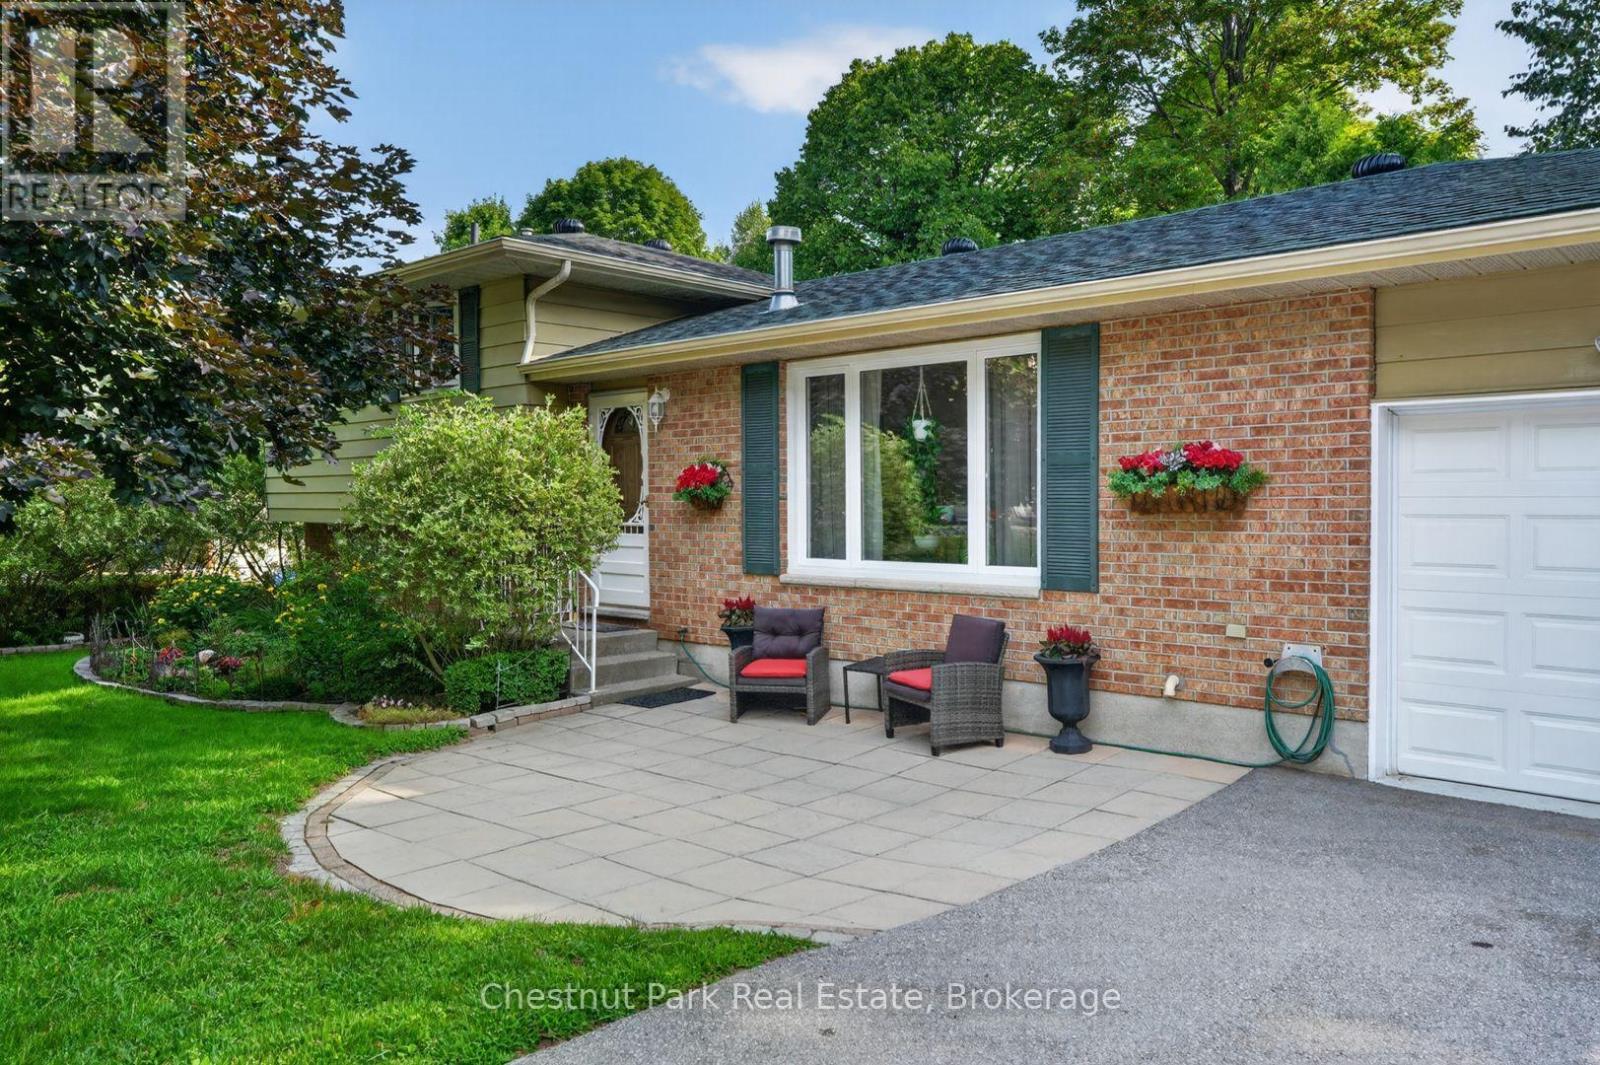
Quintessential Split-Level Home in Coveted Huntsville Neighbourhood Welcome to this beautifully maintained 4-bedroom, 2-bathroom split-level home, nestled in one of Huntsville's most desirable neighborhoods. Spanning approximately 1,500 sqft, this inviting residence offers the perfect blend of comfort and functionality. Step inside to discover a spacious main floor featuring a cozy gas fireplace, ideal for those chilly evenings. The layout seamlessly connects the living areas, creating an inviting atmosphere for family gatherings and entertaining guests. Venture to the lower level, where you'll find a generously sized family room, complete with its own gas fireplace, perfect for movie nights or relaxing after a long day. The property boasts an attached garage for added convenience and a backup generator, ensuring peace of mind no matter the weather. The fenced-in backyard is a private oasis, ideal for children and pets to play or for hosting summer barbecues. Located close to local amenities, parks, and schools, this home is perfect for families and anyone looking to enjoy the vibrant community of Huntsville. Don't miss your chance to make this wonderful property your own! (id:19593)
Hamilton, Ontario
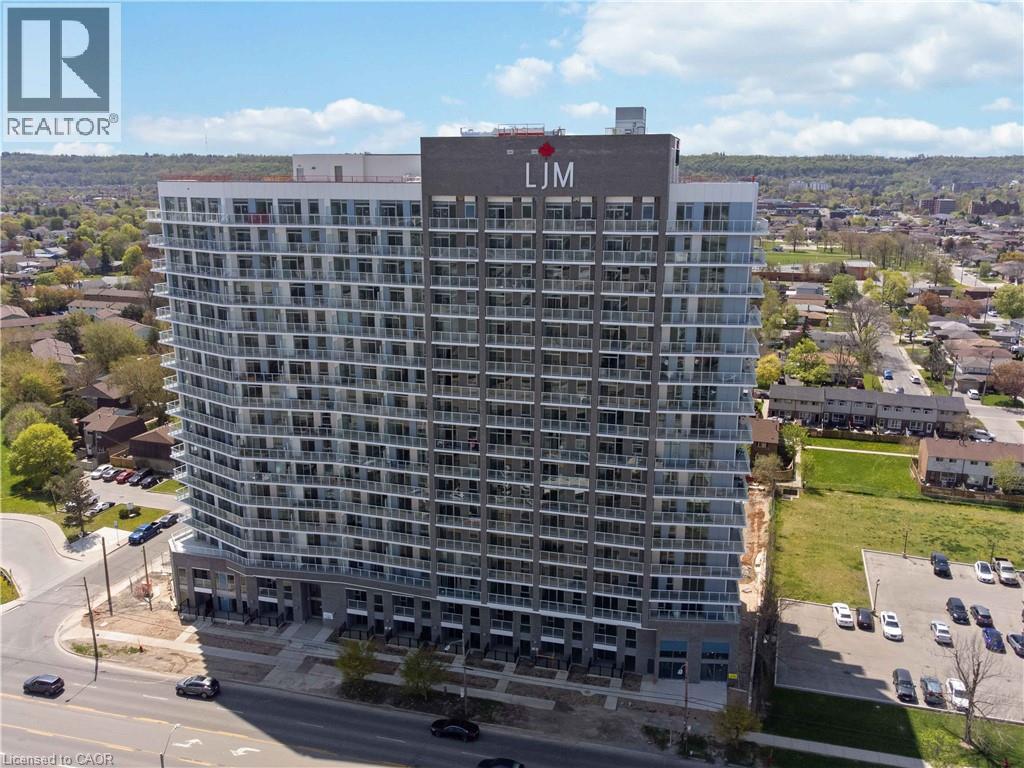
Discover contemporary condo living in this brand-new 1-bedroom plus Den suite at LJM Tower. Offers 536 sq. ft. of thoughtfully designed interior space, complemented by a 97 sq. ft. private balcony with lake-facing views. The layout is functional and features a stylish kitchen equipped with stainless steel appliances. The versatile den can easily function as a home office, guest area, or creative workspace. Modern vinyl flooring throughout, In-suite laundry, and Smart Security System for added convenience. 1 Underground Parking Space and 1 Spacious Locker included. Residents enjoy access to premium building amenities including a fully equipped fitness centre, party room, EV charging stations, and concierge service. Ideally situated just minutes from Lake Ontario, QEW, Red Hill Valley Parkway, Confederation GO Station, and a wide range of shopping, dining, schools, and parks. An excellent opportunity of home ownership for First Time Homebuyers and cash flow for Investors. Taxes Not Assessed yet (id:19593)
Hagersville, Ontario
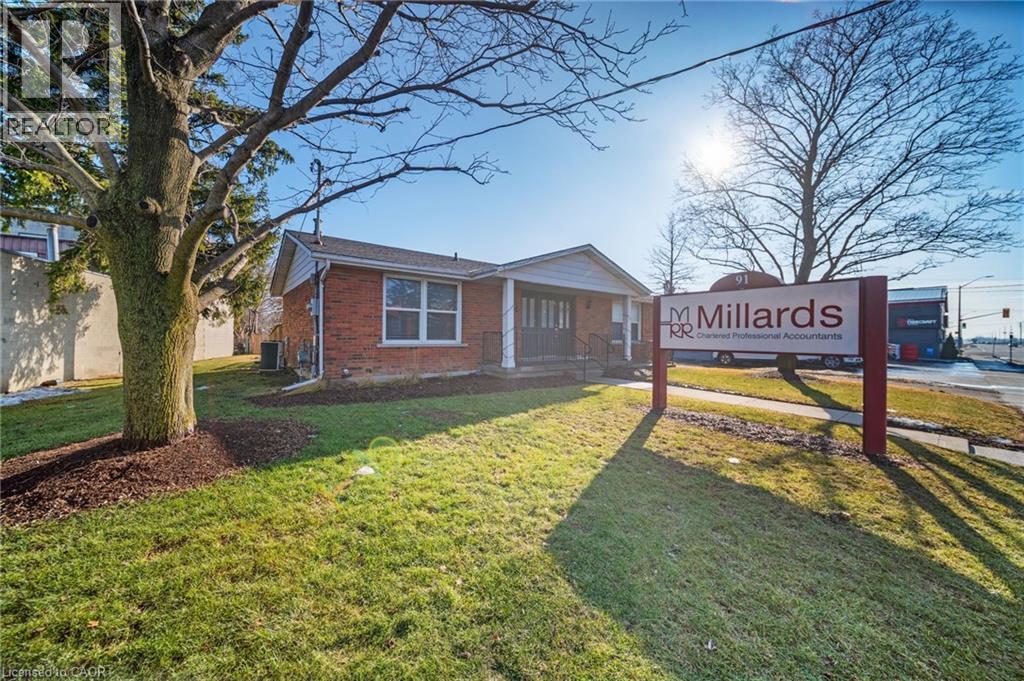
Prime Downtown Hagersville Office Opportunity – High Traffic Location Exceptional commercial office building located in the heart of downtown Hagersville with excellent exposure and high traffic visibility. This one-floor, all-brick professional building offers functionality, accessibility, and ample space for a wide range of business uses. Features include; 4 private offices Finished basement ideal for additional workspace, storage, or meeting areas 3 bathrooms Ramp access for full accessibility Extensive storage throughout 200-amp electrical service Alarm system for added security Large amount of free on-site parking for staff and clients Solid construction, practical layout, and a central location make this property ideal for medical, professional, or service-based businesses seeking convenience and visibility in a growing community (id:19593)
Haldimand County, Ontario
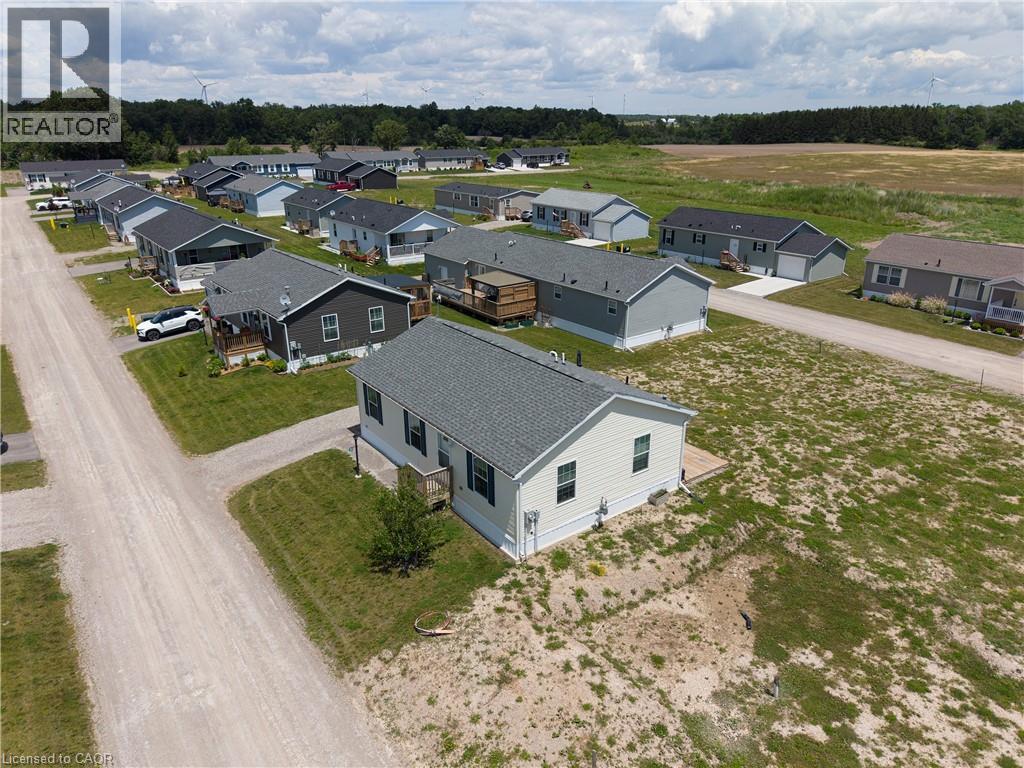
Welcome to this well-maintained 1,066 sq ft bungalow nestled in a sought-after waterfront community along the shores of Lake Erie. Offering the ease of one-floor living, this bright and spacious home features an open-concept layout perfect for comfortable everyday living and entertaining.Inside, you'll find two generously sized bedrooms plus a versatile den, ideal for a home office or easily converted into a third bedroom. The primary bedroom includes a walk-in closet and private 4-piece ensuite, providing a relaxing retreat. A well-appointed eat-in kitchen offers ample space for family meals and gatherings.Enjoy all the benefits of this welcoming lakeside community, including access to an outdoor pool, walking trails, dog park, and organized social events. Boating enthusiasts will appreciate the community dock with boat slips available for rent (additional fee).Exterior maintenance, including grass cutting and snow removal, is taken care of for you-making this home an excellent choice for those seeking a low-maintenance lifestyle or the perfect seasonal/snowbird retreat. (id:19593)
Cambridge, Ontario
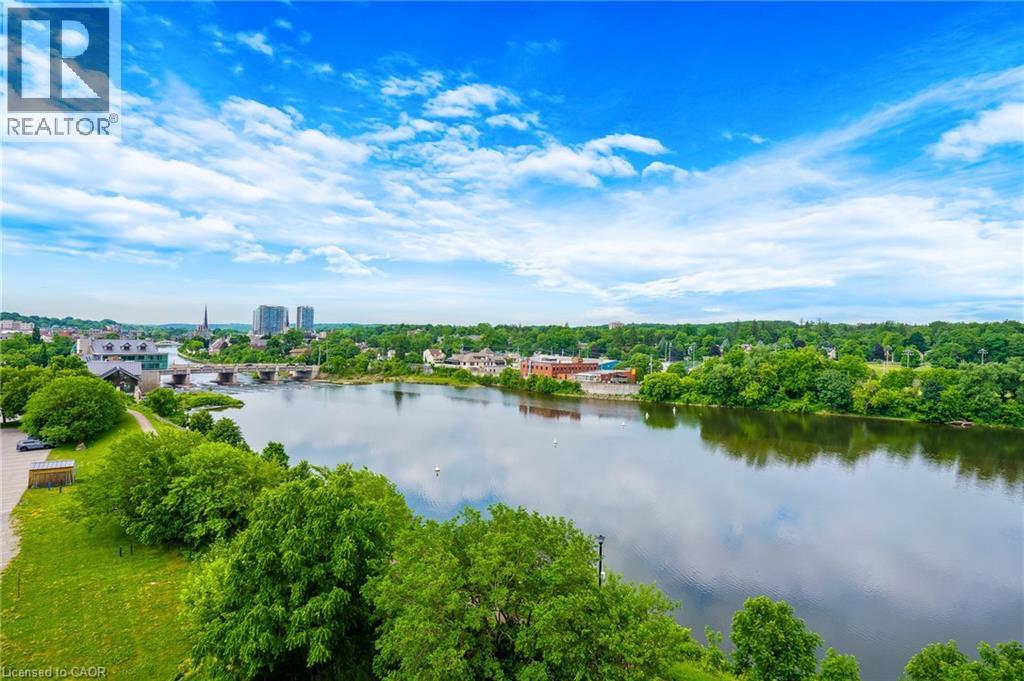
STUNNING VIEWS! 687 Sqft unit, one bedroom plus Den, one bath, open concept great room and kitchen, and 125 Sqft. balcony. Bright and sunny unit with floor-to-ceiling windows that provide an unobstructed view of the city core and the fall-colours, and view of the Grand River and the multiple bridges of the historic and architecturally renowned downtown Galt as well as magnificent sunsets. Walking distance to trails, parks, theatres, boutique shopping, restaurants, churches, places of worship, 2 public libraries, farmer’s market, schools, UW campus, the pedestrian bridge, the Gaslight district, public transportation, minutes to 401, and much more. Condo fees include all utilities except hydro (average $50/month), all amenities are free except the guest suite $75 for 1st night for cleaning. Offers an awesome fitness centre 24/7, Guest Suite, Party Room with walkout to an impressive Garden Terrace with BBQs and dining area for all your entertaining needs, and lounging area overlooking the Grand River. This building has a community living feel with all the social activities for various events including Christmas dinner/New Year celebrations, games night, gardening, book club, and much more. Secured entry building with security cameras. (id:19593)
Dunnville, Ontario
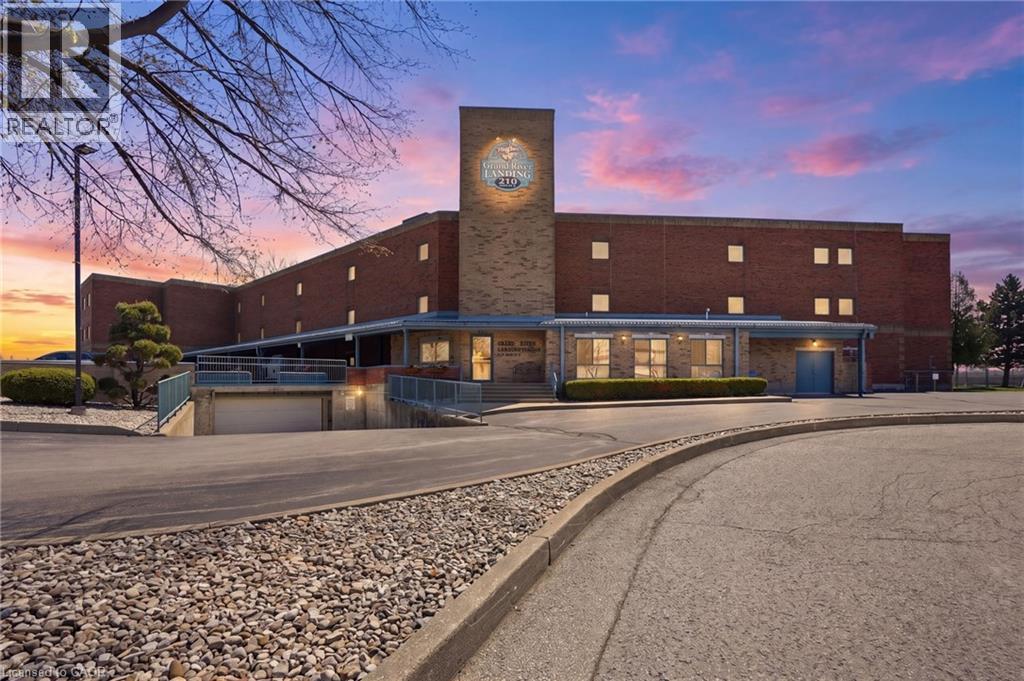
Introducing waterfront living in this beautifully appointed 712 square foot condo, perfectly positioned right beside the Grand River. Step out onto your private balcony and take in incredible, unobstructed river views — the kind of backdrop that turns morning coffee and evening wind-downs into something special. Inside, a smart, functional floor plan makes the most of every square foot, offering a bright and comfortable space that lives larger than its footprint. The kitchen is outfitted with sleek stainless steel appliances, blending style and everyday practicality. The spacious bedroom and full bath round out a layout designed for easy, low-maintenance living. Whether you're a downsizer, or looking to get out of the busy city, this riverfront retreat offers a rare combination of location, lifestyle, and value. Opportunities on the Grand River don't come along often — come see it for yourself. Don’t be TOO LATE*! *REG TM. RSA. (id:19593)
Welland, Ontario
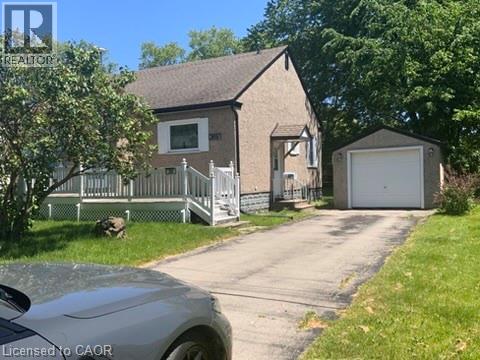
ATTENTION INVESTORS, FIRST-TIME BUYERS & DEVELOPERS! Welcome to 288 First Avenue, an incredible opportunity packed with unmatched value and versatility in the heart of Welland. For first-time buyers and investors looking to add sweat equity, this solid 3-bedroom, 1-bathroom bungalow offers approximately 1,059 square feet of main-floor living space, a full basement waiting for your finishing touches, and a detached garage. The existing home needs a few cosmetic updates, the location is tough to beat—just a couple of blocks from Niagara College and surrounded by all the local amenities, shopping, and transit options you need. DEVELOPERS TAKE NOTE: The real magic here lies in the land. This house sits on a massive 70' x 159' lot zoned RL1, consisting of two 35-foot lots that are already severed. The development potential here is massive. Explore your options ranging from building modern semi-detached units, a two-unit residential setup, or maximizing the footprint for a potential multi-residential development of up to 8 units. Whether you want to renovate the existing home and build on the vacant lot, rent it out while drawing up architectural plans, or execute a full multi-unit build, the possibilities are endless. Severed packages of this size in premium locations do not come along often—schedule your viewing today and unlock the potential! (id:19593)
Simcoe, Ontario
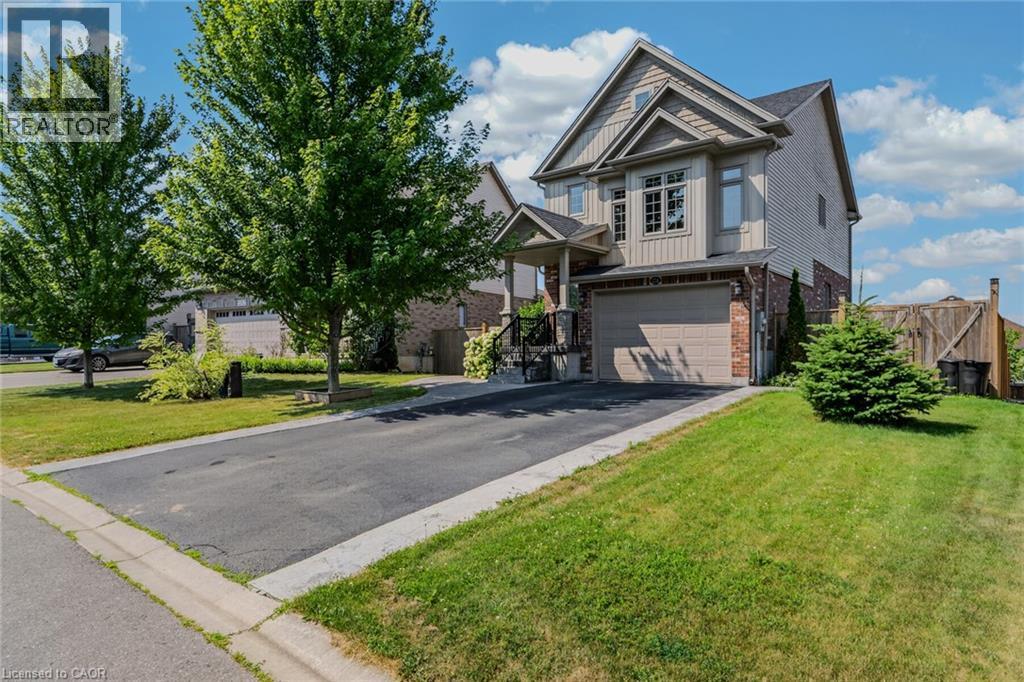
Beautiful family home offering 3 bedrooms and a 1.5-car garage in a sought-after family neighbourhood. Step into the inviting foyer featuring stylish board and batten wall detailing that continues throughout the main floor. The bright kitchen offers granite countertops, a breakfast island with seating for two, tile backsplash, abundant cabinetry, and plenty of prep space, making it ideal for everyday living and entertaining. A separate dining area flows into the spacious living room with walkout to the raised deck and beautifully landscaped backyard. The upper-level family room provides the perfect space to relax, while the second floor features three generous bedrooms, including a primary suite with a walkin closet, a 4-piece ensuite, and elegant board and batten wall detailing. A second 4-piece bathroom completes the upper level. Step outside to your private backyard oasis featuring landscaping, stamped concrete walkways, a raised deck with a stunning wood pergola, and the perfect outdoor space for summer BBQs, entertaining family and friends, or simply enjoying your morning coffee. Completing the exterior is a paved driveway and beautiful stamped concrete front walkway, adding exceptional curb appeal.Located close to schools, bus routes, shopping, churches, hospital, and all amenities, with local wineries, breweries, walking trails, and Port Dover Beach just a short drive away. (id:19593)
Kitchener, Ontario
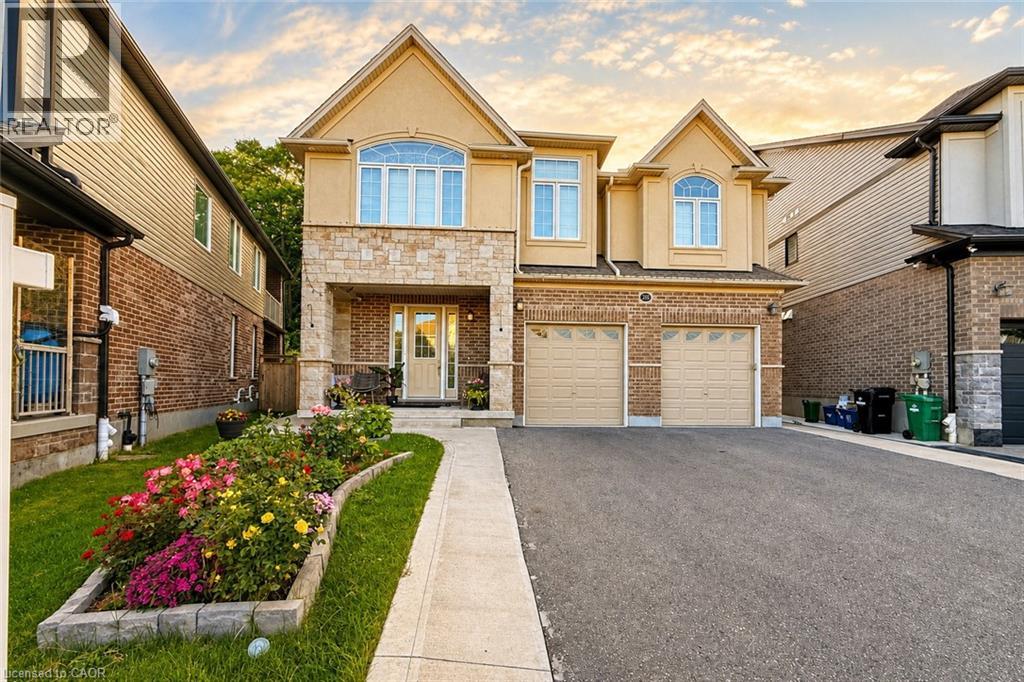
Welcome to this luxurious legal duplex at 285 Sedgewood Street in Kitchener, located in the prestigious Doon South community. Set on a premium pie-shaped ravine lot (131 x 33 x 79 ft) backing onto a beautiful treed forest, this impressive detached home offers approximately 4,200 sq. ft. of above-ground living space with 5+2 bedrooms and 5 bathrooms double garage, five-car driveway with and 240V EV charger. The main floor features 9-ft ceilings and elegant engineered hardwood flooring, creating a bright and sophisticated open-concept layout. A grand foyer with a walk-in closet and powder room leads into the spacious living and dining areas. The chef-inspired kitchen is designed for both function and style, complete with a large island and granite countertops. A main-floor office/den (or optional bedroom) adds flexibility for modern living. Upstairs, you’ll find four exceptionally spacious bedrooms, including a stunning primary suite with a walk-in closet and spa-like ensuite featuring a glass shower and soaker tub. Three bedrooms enjoy direct bathroom access, and a convenient second-floor laundry room offers plenty of space. The third-floor loft provides a versatile bonus area—perfect for a family lounge, home office, or kids’ play space. A fully finished legal basement 9 ft ceiling with separate entrance includes two bedrooms, a full bathroom, paying $1850+ 35% utilities and an additional den/office, ideal for multigenerational living or rental income. Backing onto a private ravine with no rear neighbors, just minutes from Highway 401, Conestoga College, parks, trails, and walking distance to schools. Don’t miss the opportunity to own this exceptional property—book your private showing today. (id:19593)
West Perth, Ontario
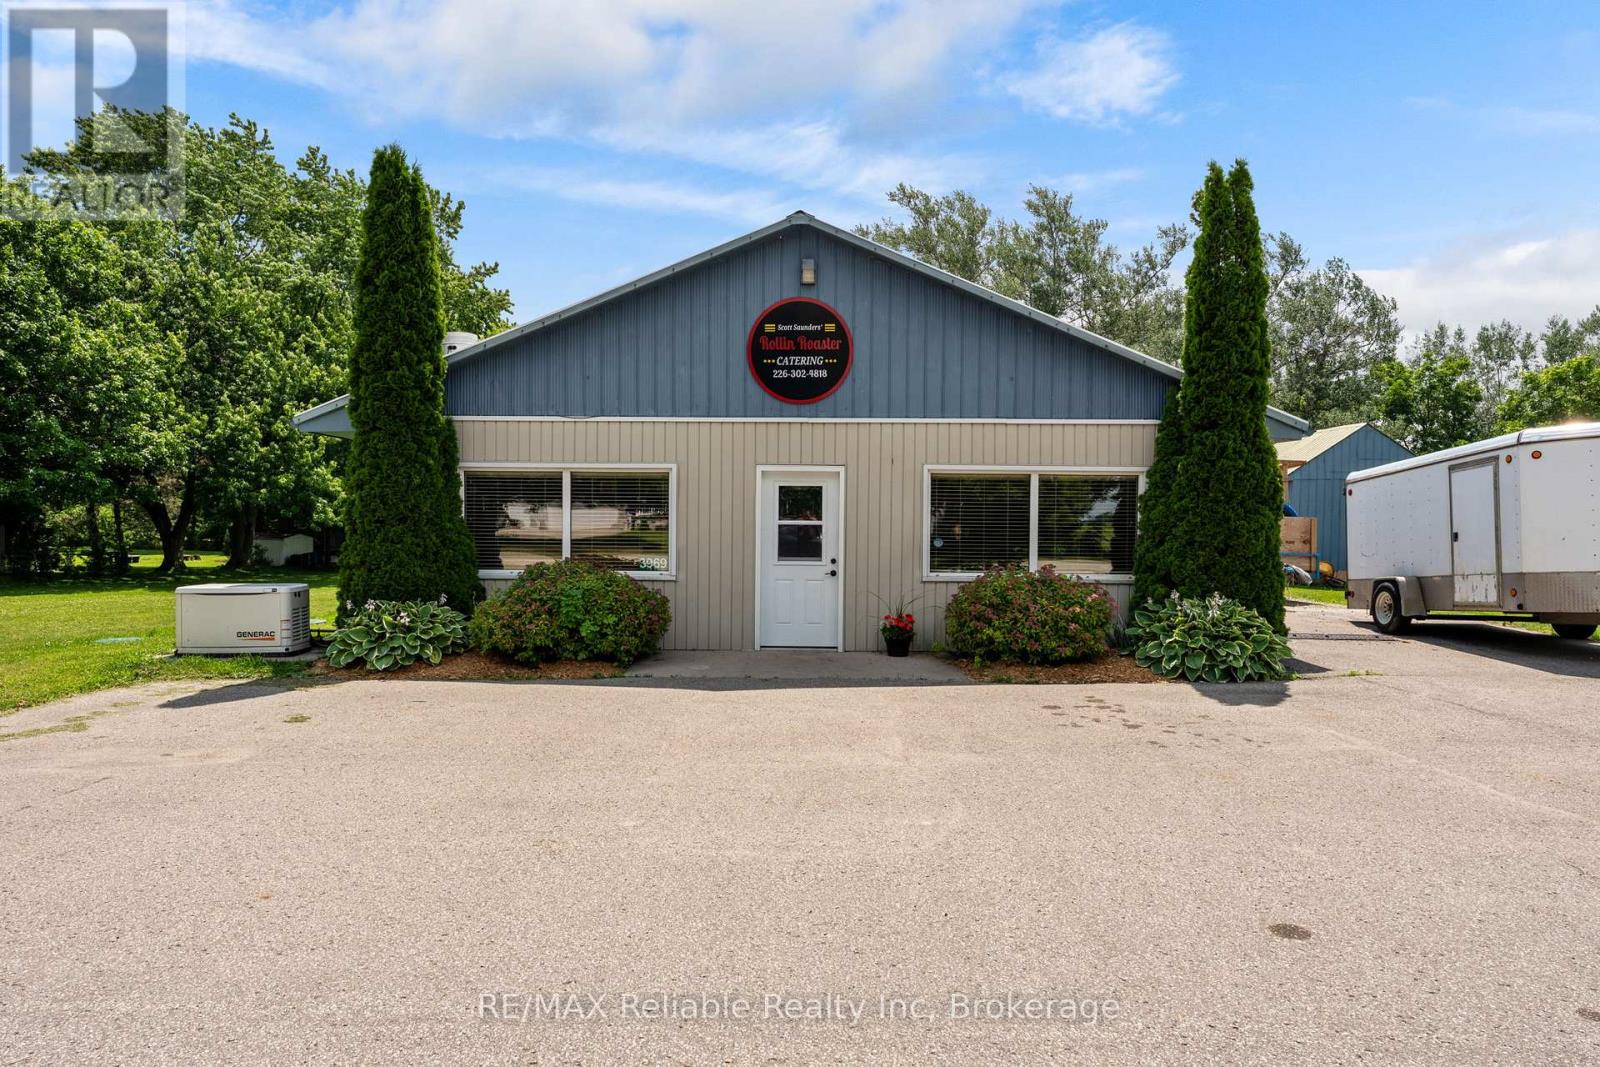
Motivated Seller!! Commercial Building with Multiple Potential Uses! Exceptional opportunity to own a versatile commercial property offering a wide range of potential uses. This well equipped property features a reliable private water and septic system , making it suitable for various commercial or mixed use applications. Commercial building with flexible zoning potential (buyer to verify permitted use). High capacity drilled well in 2014, with new pump installed in 2022. 140 ft drilled well with water capacity of approx. 3000 L per day. New septic system with 300 feet of weeping tile and large 9100 L holding tank. This property offers excellent infrastructure and is well suited for many types of businesses including hair dressing, food service, dog grooming etc. An ideal investment for entrepreneurs and investors as well as those seeking a commercial property with a variety of future uses! (id:19593)
Kitchener, Ontario
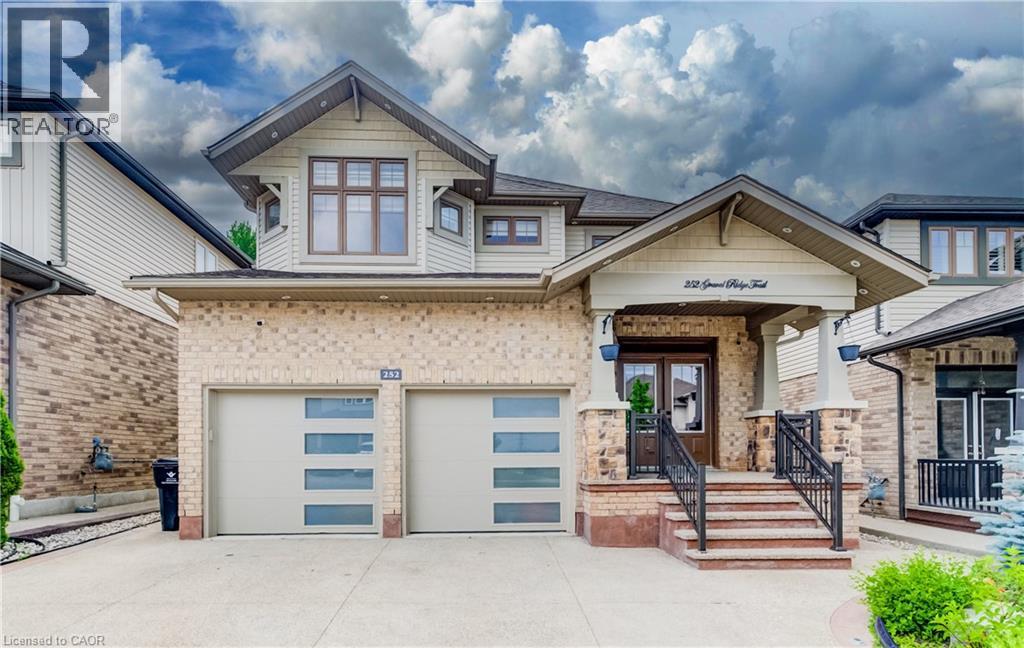
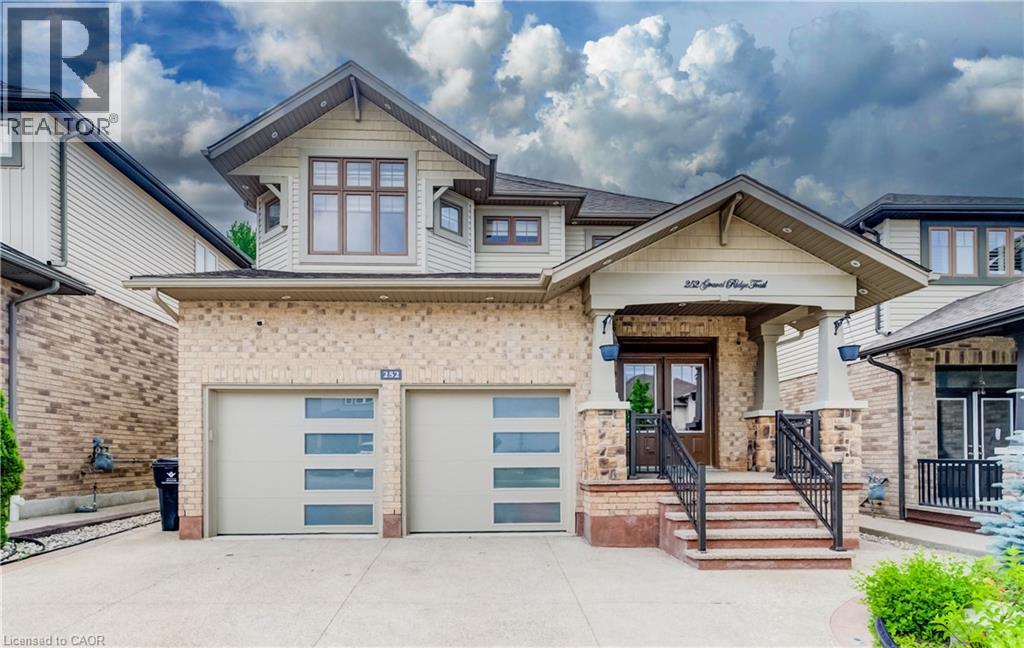
WELCOME HOME TO 252 GRAVEL RIDGE TRAIL! Nestled on a premium 190-ft deep lot and backing onto picturesque greenspace with no rear neighbours, this exceptional executive residence offers the perfect blend of luxury, privacy, and modern living in one of Kitchener's most sought-after neighbourhoods. Showcasing over 3900 sq. ft. of finished living space, this stunning home features 4+3 bedrooms, 4.5 bathrooms, a spacious upper-level loft/home office, and a legal basement apartment with its own separate entrance—ideal for multi-generational living or generating rental income. Enjoy breathtaking, unobstructed views while experiencing the tranquility of nature, all within the convenience of city living. From the moment you arrive, the impressive curb appeal is undeniable. The exterior features Wi-Fi-controlled soffit pot lights, professional front and rear landscaping, exposed aggregate concrete, a triple-wide driveway, an insulated double-car garage, and a welcoming covered porch with custom railings leading to a grand double-door entrance. Step inside to an impressive foyer highlighted by elegant feature walls and soaring 9-foot ceilings on the main floor. This carpet-free home is finished with engineered hardwood throughout the main and second levels and has been extensively upgraded with $150,000 in premium renovations completed in 2026. The heart of the home is the beautifully redesigned chef's kitchen, featuring quartz countertops including backsplash, premium cabinetry, a 36-inch gas range, built-in microwave and oven, stylish range hood, and a full suite of new stainless steel appliances. Every bathroom has been tastefully renovated with contemporary finishes, complemented by designer lighting and upscale fixtures throughout the home. Designed with both style and functionality in mind, every space has been thoughtfully planned to maximize comfort and everyday living. (id:19593)
Kitchener, Ontario
WELCOME HOME TO 252 GRAVEL RIDGE TRAIL! Nestled on a premium 190-ft deep lot and backing onto picturesque greenspace with no rear neighbours, this exceptional executive residence offers the perfect blend of luxury, privacy, and modern living in one of Kitchener's most sought-after neighbourhoods. Showcasing over 3900 sq. ft. of finished living space, this stunning home features 4+3 bedrooms, 4.5 bathrooms, a spacious upper-level loft/home office, and a legal basement apartment with its own separate entrance—ideal for multi-generational living or generating rental income. Enjoy breathtaking, unobstructed views while experiencing the tranquility of nature, all within the convenience of city living. From the moment you arrive, the impressive curb appeal is undeniable. The exterior features Wi-Fi-controlled soffit pot lights, professional front and rear landscaping, exposed aggregate concrete, a triple-wide driveway, an insulated double-car garage, and a welcoming covered porch with custom railings leading to a grand double-door entrance. Step inside to an impressive foyer highlighted by elegant feature walls and soaring 9-foot ceilings on the main floor. This carpet-free home is finished with engineered hardwood throughout the main and second levels and has been extensively upgraded with $150,000 in premium renovations completed in 2026. The heart of the home is the beautifully redesigned chef's kitchen, featuring quartz countertops including backsplash, premium cabinetry, a 36-inch gas range, built-in microwave and oven, stylish range hood, and a full suite of new stainless steel appliances. Every bathroom has been tastefully renovated with contemporary finishes, complemented by designer lighting and upscale fixtures throughout the home. Designed with both style and functionality in mind, every space has been thoughtfully planned to maximize comfort and everyday living. Coninue Private Remarks (id:19593)
Paris, Ontario
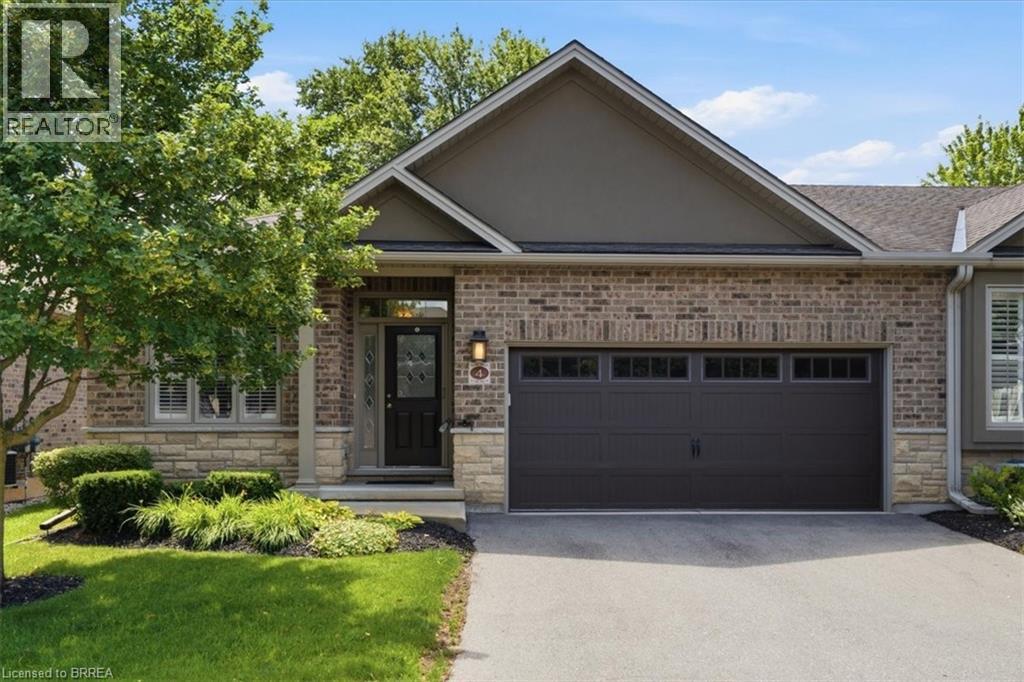
Welcome to this stunning end unit, executive bungalow condo in the charming town of Paris, offering stylish, low-maintenance living with quality finishes throughout. This beautifully maintained home features 2+1 bedrooms, 3 full bathrooms, a spacious den, and a fully finished lower level. Move right in and enjoy! The main floor has been refreshed with upgraded flooring and offers an open-concept design with soaring 9-foot ceilings, complemented by an impressive 10-foot ceiling in the living and dining areas. The inviting living room is centred around a cozy gas fireplace, while the chef-inspired kitchen boasts granite countertops, a ceramic tile backsplash with under-cabinet lighting, and ample prep space. The primary suite serves as a private retreat, complete with a luxurious ensuite featuring a glass walk-in shower. The finished lower level expands your living space with a generous recreation room highlighted by a second gas fireplace, a full bathroom, plenty of storage, and a spacious third bedroom featuring a large egress window that fills the room with natural light while providing added safety and functionality. Step outside to enjoy the covered front porch, beautifully landscaped grounds with underground sprinklers, and a private rear deck complete with a natural gas BBQ hookup and a retractable awning—an ideal space for relaxing or entertaining. This exceptional home combines elegance, comfort, and convenience in one of Paris' most desirable communities. A rare opportunity you won't want to miss! (id:19593)
Hamilton, Ontario
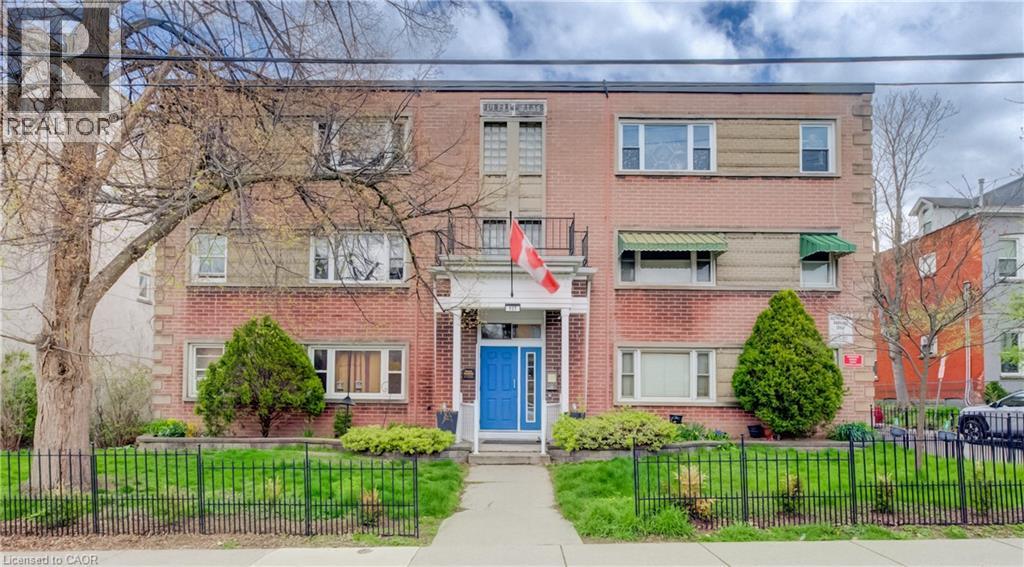
Affordable homeownership in one of Hamilton’s most connected neighbourhoods, this is 137 Emerald Street South. Welcome to this bright and character-filled 2-bedroom, 1-bath co-op in the Stinson neighbourhood, a location that keeps you close to everything. You’re just steps to the Bruce Trail, the Rail Trail, public transit, parks, shopping, and a local rec centre, perfect for anyone who values both convenience and connection to the outdoors. Inside, this unit blends charm with thoughtful updates, featuring a newer kitchen, renovated bathroom, hardwood floors, updated windows, fridge, stove, dishwasher and laundry included as well as a secure bike storage and a workshop area. It’s move-in ready, with just the right amount of character. If you’ve been looking for an affordable entry into the market without sacrificing location this is one you’ll want to see. (id:19593)

Burlington, Ontario
Welcome to this exceptional two-storey residence on prestigious Lakeshore Road with Water Access, where timeless elegance meets modern luxury. This stunning family home offers 4 bedrooms, 3 full bathrooms, 1 powder room, and a thoughtfully designed open-concept layout that is flooded with natural light throughout. Step inside to discover a custom-designed gourmet kitchen featuring built-in appliances, premium finishes, a beautiful peninsula ideal for entertaining and stunning designer light fixtures. A striking double-sided fireplace serves as the focal point of the main floor, creating warmth and ambiance while seamlessly connecting the kitchen and living areas. The spacious principal rooms offer the perfect blend of comfort and sophistication for everyday living & entertaining. The upper level welcomes you with impressive designer light fixtures, a linen closet, and four generously sized bedrooms. The luxurious primary suite is a private retreat, complete with a beautifully appointed ensuite bathroom and an expansive dressing room, thoughtfully converted from a separate bedroom to create the ultimate walk-in wardrobe experience. Three additional bedrooms and a second full bathroom complete the upper level. The fully renovated basement with separate entrance offers exceptional versatility with a spacious open-concept kitchen/living area, bedroom, full bath and a den (can easily serve as a home office or additional bedroom), a cold room, a large storage room, and a dedicated laundry room with ample storage space. Step outside to your beautifully landscaped backyard oasis, perfect for entertaining, family gatherings, or enjoy complete privacy. Located in one of Burlington's most desirable neighborhoods, just moments from the waterfront, parks, top-rated schools, shopping, dining, and all amenities, this remarkable move-in-ready home offers the perfect combination of luxury, functionality, and location. A rare opportunity to own a truly exceptional property. (id:19593)
Mississauga, Ontario
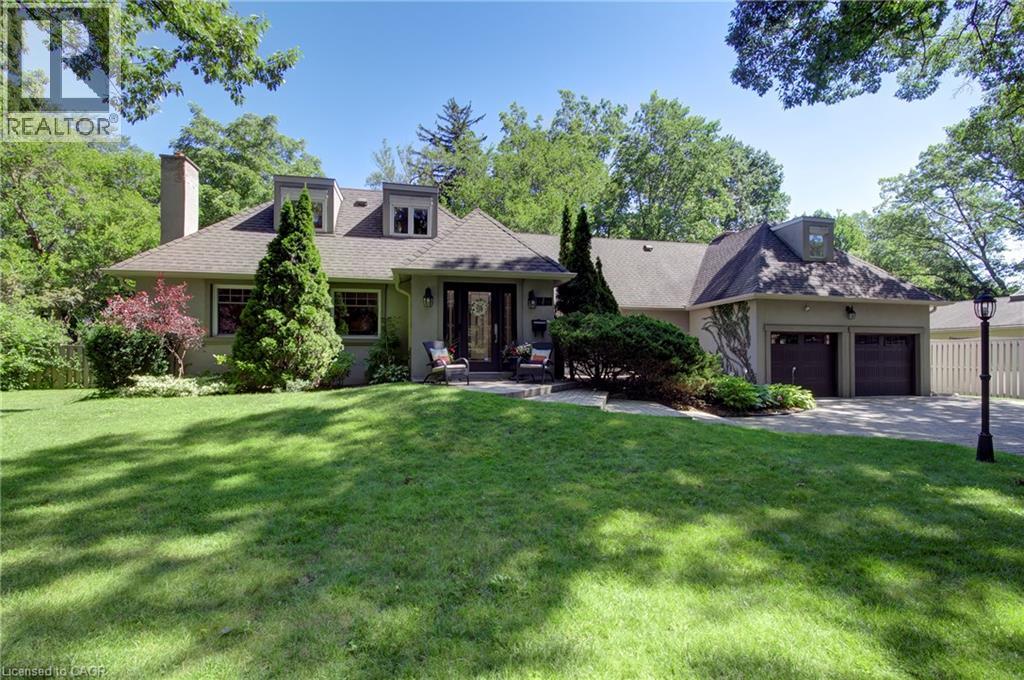
Welcome to 1391 Queen Victoria Avenue, an exceptional Lorne Park residence offering over 4,300 sq. ft. of beautifully finished living space on a rare, oversized 124'x140' lot. Set on one of Lorne Park's most prestigious streets, this remarkable home offers outstanding privacy in a quiet, secluded setting. Rich in timeless character and craftsmanship, the home showcases expansive windows, elegant curved archways, custom doors and extensive built-in cabinetry. Designed for both everyday living and entertaining, it features 4+1 spacious bedrooms, 6 bathrooms, a formal living room, an open-concept kitchen and family room and a finished lower level with oversized windows, a generous recreation room, full bar and gym. A dedicated home office, surrounded by windows overlooking mature trees and beautifully landscaped grounds, offers an inspiring workspace, complete with its own two-piece ensuite and large closet. This versatile room can also function as a 5th bedroom. Privately situated in its own wing, the guest or in-law suite provides ideal accommodations for extended family or guests. Skylights fill the space with natural light, while a spacious ensuite featuring a relaxing soaker tub adds comfort and tranquility to this inviting retreat. Surrounded by mature trees, the backyard is a private oasis designed for entertaining and family enjoyment. Spend summer days by the pool, unwind in the hot tub, or relax across multiple decks and seating areas. The expansive lawn offers plenty of space for children to play, while the oversized front yard—set well back from the road—is ideal for a winter hockey rink. Located in the heart of prestigious Lorne Park, this exceptional property is surrounded by luxury homes, top-rated schools and parks, with convenient access to Port Credit, Clarkson, GO Transit and major highways. A rare offering that seamlessly blends timeless character, exceptional privacy and modern functionality, in one of Mississauga's most coveted neighbourhoods. (id:19593)
Hamilton, Ontario
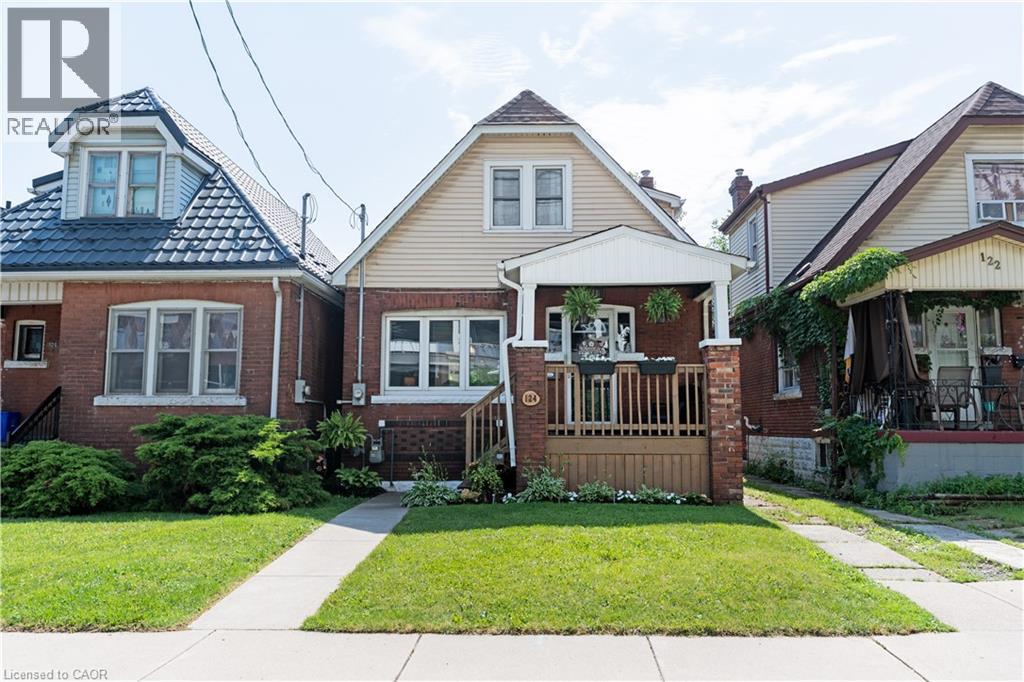
Welcome to 124 Balsam Avenue North! This charming and affordable starter home offers a thoughtfully designed open-concept layout with excellent flow throughout the main living areas. The spacious kitchen provides an abundance of storage and workspace, making everyday living and entertaining a breeze. Step directly from the home into a private backyard retreat—perfect for hosting friends and family before or after game day. Ideally located directly across from Tim Hortons Field, you'll enjoy being at the heart of the action while still having your own private outdoor space to unwind. A fantastic opportunity for first-time buyers, young professionals, or anyone looking to enjoy a vibrant Hamilton lifestyle close to amenities, transit, parks, and downtown conveniences. (id:19593)
Ashfield-Colborne-Wawanosh, Ontario
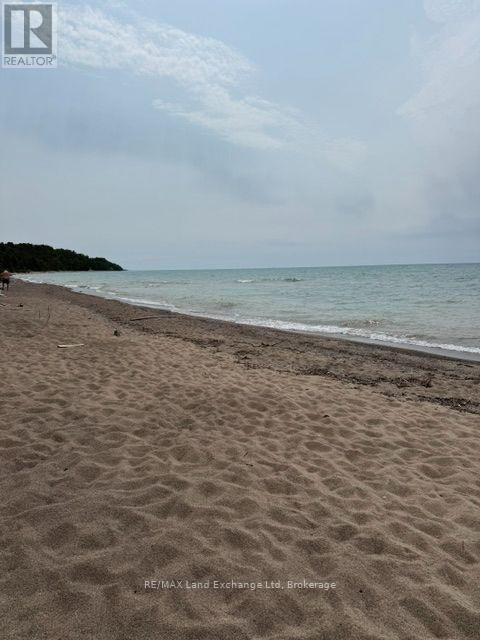
Imagine waking up to gorgeous views of Lake Huron right at your feet. War detlking into a sandy shoreline suitable for all ages that love to swim, fish and enjoy water activities. Breathtaking Sunsets can be enjoyed from the possibility of constructing a private deck/bunkie/shed or yurt stoeps away from your private beach. This lakefront lot offers a peaceful and serene escape from busy lives to spend time enjoying boating, swimming, fishing, campfires all at a slower pace while reconnecting with family friends and loved ones. This property is protected and does not allow a habitable cottage, or home with utilities. However, it does offer great potential for a small structure for those who love the outdoors and spending time off the grid. Buyer/Buyers agent to verify any permits that may be required. PLEASE do NOT walk the property, it is very steep access(NO stair access currently) Do not access property through neighbours stairs. Contact Listing Agent for more info. (id:19593)
Bracebridge, Ontario
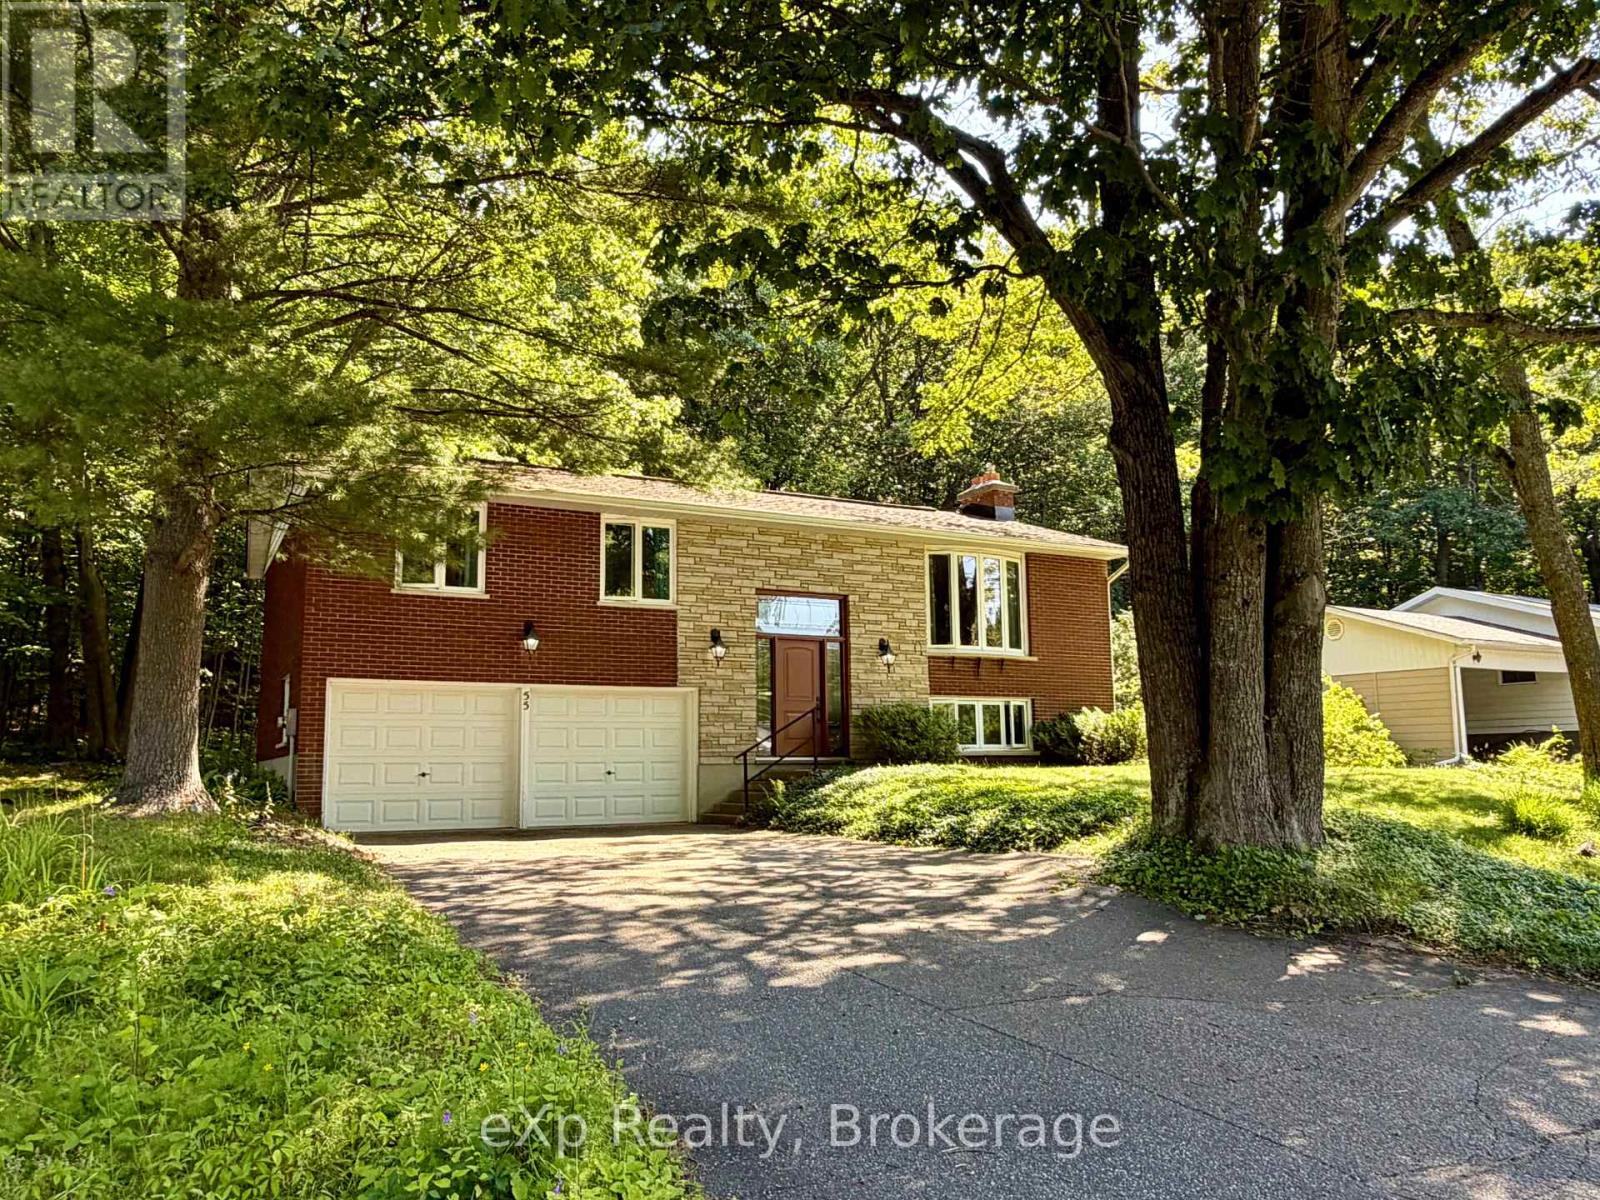
*SOLD CONDITIONAL PENDING DEPOSIT* Welcome to this well-maintained 3+1 bedroom, 2 bathroom raised bungalow, ideally situated on a quiet cul-de-sac in a sought-after, family-friendly neighbourhood. Set on an impressive 100' x 150' lot with mature trees, this property offers exceptional privacy and backs directly onto town-owned forest and the scenic Wilson's Falls trail system, with trails leading to Macaulay Public School.Offering over 2,000 sq. ft. of finished living space, the home features a bright, functional floor plan with plenty of room for the whole family. The finished basement provides additional living space, a fourth bedroom and flexible space for a recreation room, home office or guest area. The upgraded kitchen includes newer cabinetry, solid-surface countertops, and a new refrigerator and stove.Step outside to enjoy the spacious rear deck, completed in 2015, overlooking the peaceful wooded setting. An attached two-car garage provides convenient parking and additional storage.Thoughtful updates and features include a furnace replaced in 2020, central air conditioning, an instant hot water system, roof shingles replaced in 2019 with 40-year shingles, and most windows and the front door replaced approximately two years ago. The property is also conveniently serviced by municipal water and sewer.Enjoy a peaceful natural setting without sacrificing convenience, with easy access to Highway 11, shopping and downtown. This wonderful home offers space, privacy and an exceptional location in a beautiful, established neighbourhood. (id:19593)
Wasaga Beach, Ontario
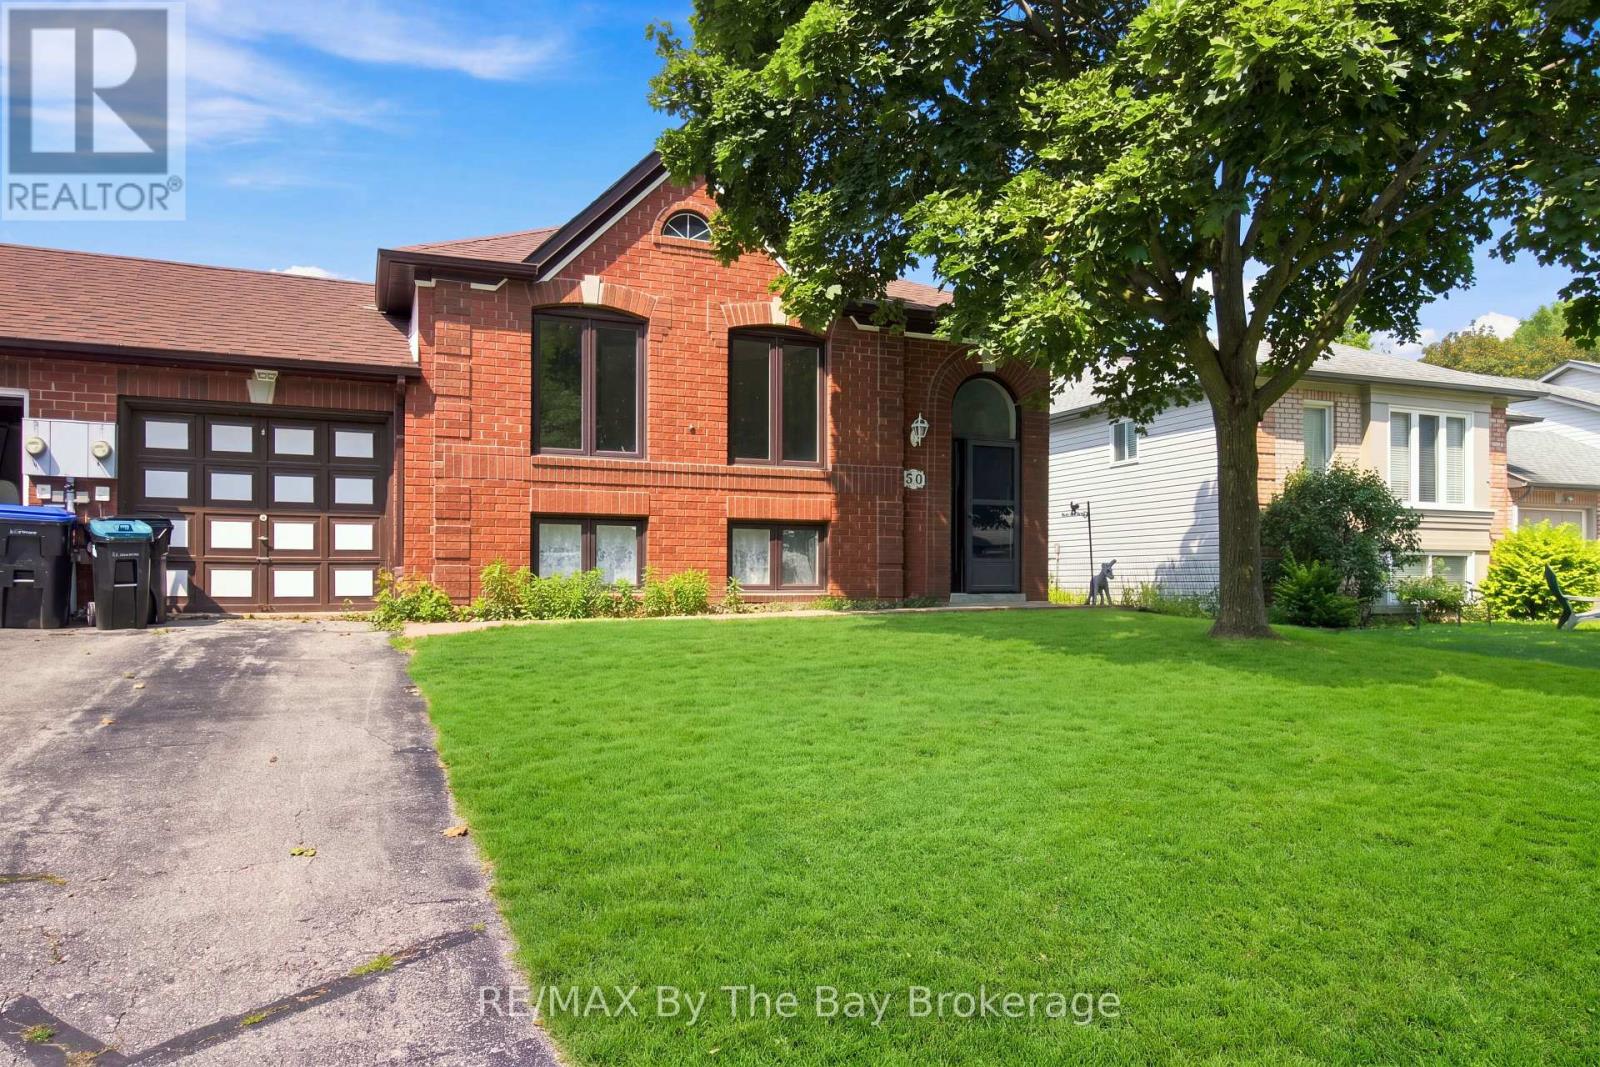
Good value here for a 3 bdrm/2 bath home with newer roof, windows and furnace. With a few cosmetic touches this bright home could be stunning! It is linked to the neighbour ONLY by the garage wall. Located in a great area in the middle of town steps to the park, walking trails, ministry land, the beach, amenities and much more. (id:19593)
Kitchener, Ontario
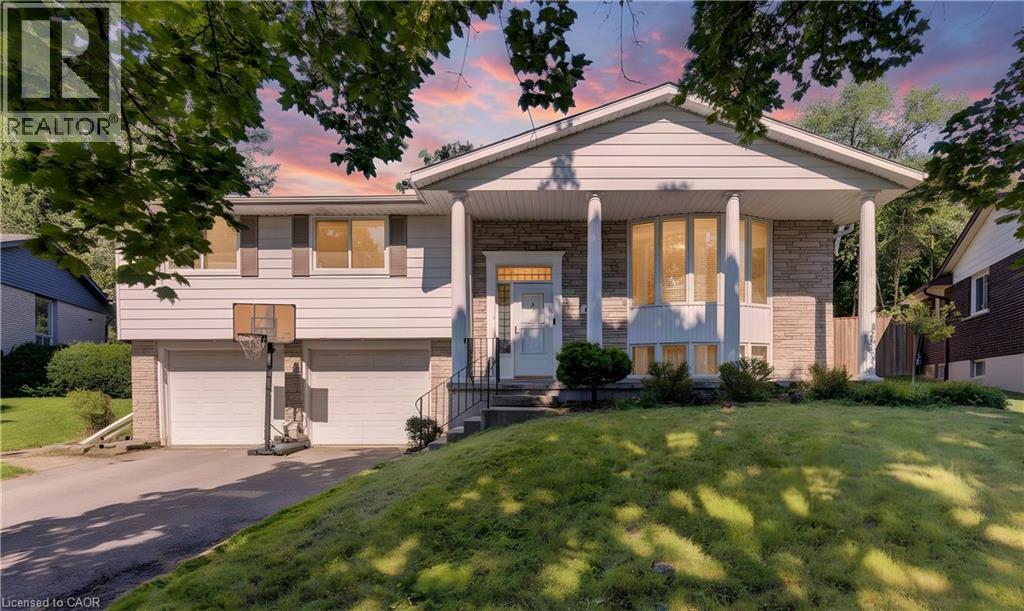
Welcome to 106 Autumn Hill Crescent, a beautifully maintained family home tucked away at the top of a quiet crescent in one of Kitchener’s most desirable neighbourhoods. Backing onto a peaceful forest with scenic walking trails, this property offers the perfect blend of privacy, nature, and convenience. This spacious home features 3 bedrooms and 2.5 bathrooms, including two full bathrooms that have been tastefully updated within the last few years. Several windows were replaced in 2023, while new eavestroughs and fascia were completed in 2024, offering added value and peace of mind. Step outside to one of the largest lots on the street, featuring a fully fenced backyard that is perfect for children, pets, and outdoor entertaining. The expansive deck spans the entire length of the home, creating the ideal space for summer barbecues, family gatherings, or simply relaxing while taking in the tranquil forest views. With direct access to the surrounding trails, you’ll enjoy the beauty of nature right from your own backyard. Families will appreciate the excellent location, just minutes from highly rated schools, shopping, parks, restaurants, and convenient highway access, making commuting and daily errands effortless. If you’ve been searching for a move in ready home on an exceptional lot in a sought after neighbourhood, 106 Autumn Hill Crescent is an opportunity you won’t want to miss. (id:19593)
Thunder Bay, Ontario
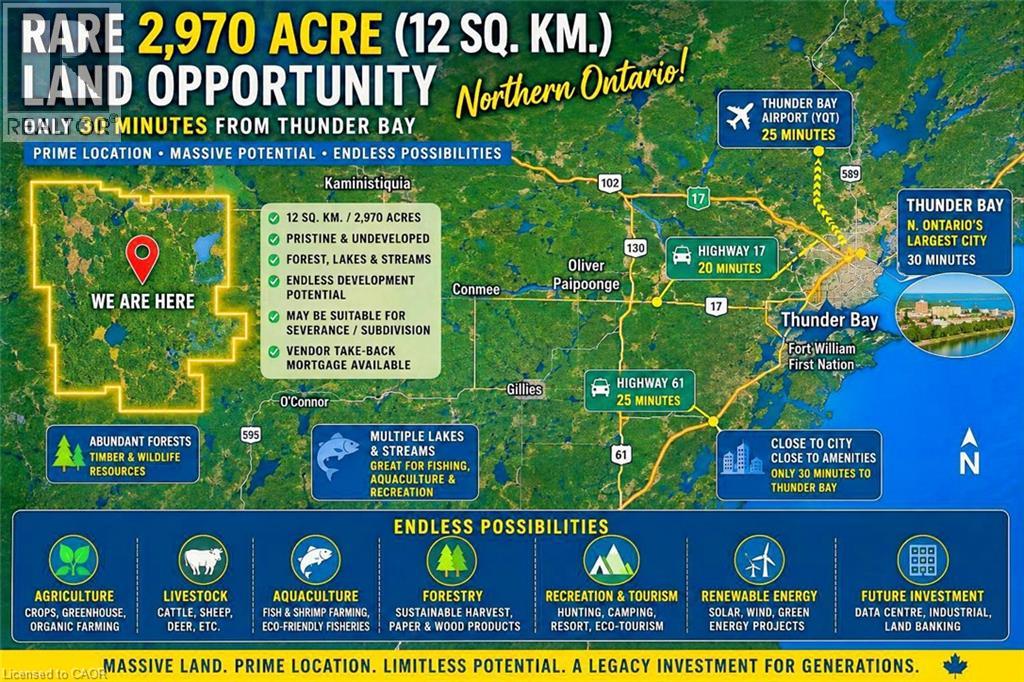
Rare ~2,970-Acre (Approx. 12 Sq. Km.) Land Opportunity Only About 30 Minutes from Thunder Bay! An exceptional large-scale, largely undeveloped Northern Ontario property offering remarkable privacy, natural landscape, forested areas and water features, while remaining conveniently accessible to a major Northern Ontario city and transportation routes. Nearly 3,000 acres under one ownership creates exciting long-term potential for agriculture, livestock, forestry, aquaculture, recreation, hunting/camping, eco-tourism, private estate, renewable energy, resource-based uses and land investment. Potential severance/subdivision and other development opportunities may be explored, subject to applicable zoning and governmental approvals. The property's exceptional scale may also warrant investigation for future renewable-energy, energy-storage, industrial or data-centre-related uses, subject to servicing, zoning and approvals. Vendor Take-Back (VTB) mortgage financing may be available from the Seller for qualified Buyers, subject to mutually agreeable terms and conditions. A truly rare opportunity for investors, developers, agricultural operators or families seeking a significant Northern Ontario landholding with exceptional scale, natural resources and long-term potential. Please note: The offering is for SURFACE RIGHTS ONLY; mineral rights are not included. (id:19593)
Cambridge, Ontario
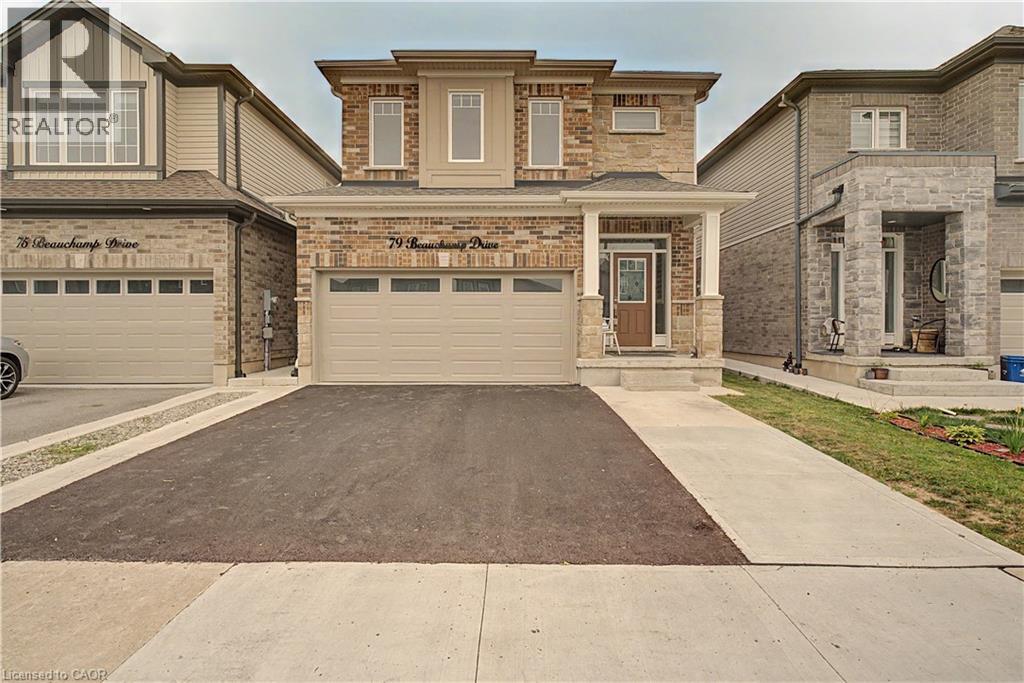
LEGAL BASEMENT APARTMENT - This beautifully maintained, approx. 5-year-old home delivers the rare combination today's buyers want: a spacious family layout PLUS a LEGAL 1-bedroom + den basement suite with full bath, kitchen, separate laundry, and private entrance. Offset your mortgage with rental income or create the perfect setup for multi-generational living! Step inside to soaring ceilings and a bright, open main level anchored by a large chef-inspired kitchen built for entertaining. Upstairs, 4 generous bedrooms and 3.5 bathrooms offer room for the whole family to spread out. Outside, enjoy summer evenings on the deck in the fully fenced backyard, with a double garage for parking and storage. All of this in a friendly, family-oriented neighbourhood just minutes to parks, schools, and shopping. Turnkey, income-ready, and move-in ready— homes like this don't last! (id:19593)

Thunder Bay, Ontario
Rare ~2,970-Acre (Approx. 12 Sq. Km.) Land Opportunity Only About 30 Minutes from Thunder Bay! An exceptional large-scale, largely undeveloped Northern Ontario property offering remarkable privacy, natural landscape, forested areas and water features, while remaining conveniently accessible to a major Northern Ontario city and transportation routes. Nearly 3,000 acres under one ownership creates exciting long-term potential for agriculture, livestock, forestry, aquaculture, recreation, hunting/camping, eco-tourism, private estate, renewable energy, resource-based uses and land investment. Potential severance/subdivision and other development opportunities may be explored, subject to applicable zoning and governmental approvals. The property's exceptional scale may also warrant investigation for future renewable-energy, energy-storage, industrial or data-centre-related uses, subject to servicing, zoning and approvals. Vendor Take-Back (VTB) mortgage financing may be available from the Seller for qualified Buyers, subject to mutually agreeable terms and conditions. A truly rare opportunity for investors, developers, agricultural operators or families seeking a significant Northern Ontario landholding with exceptional scale, natural resources and long-term potential. Please note: The offering is for SURFACE RIGHTS ONLY; mineral rights are not included. (id:19593)
Brantford, Ontario
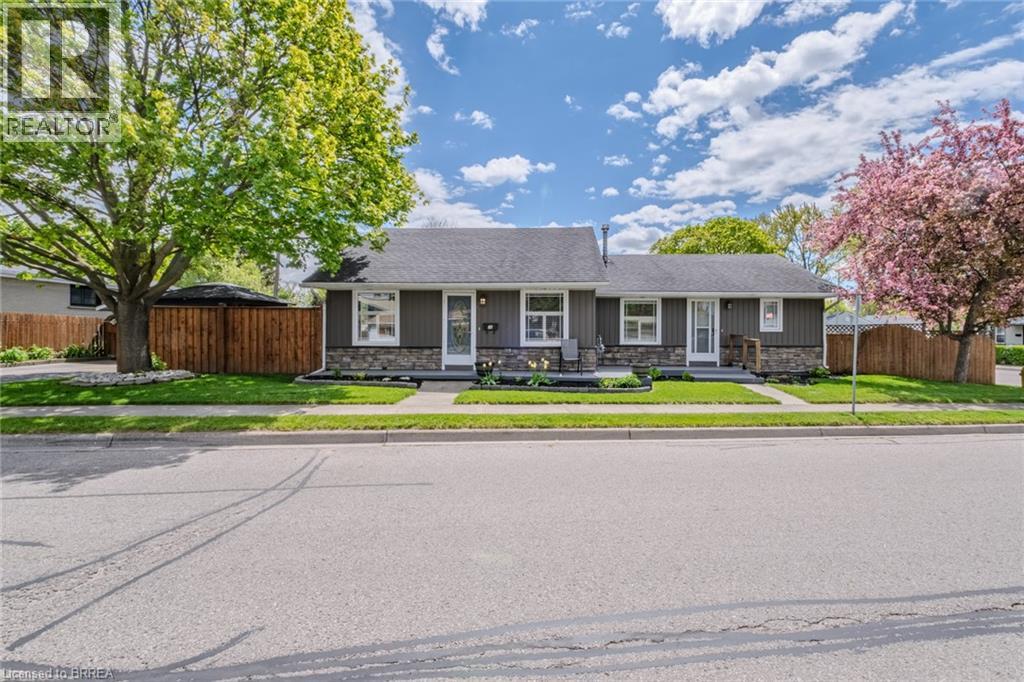
Welcome to this versatile true bungalow offering exceptional flexibility for homeowners, multigenerational families, or those looking for separate living spaces under one roof. Thoughtfully designed, the home features two distinct living areas while still functioning comfortably as one residence if desired. Inside, you’ll find two kitchens, two full bathrooms, two bedrooms, and two separate living spaces — ideal for extended family, guests, a private home office setup, or added privacy between living areas. The separate living space was added as an addition in 1995, creating a functional layout with flexibility for a variety of living arrangements. Each space also enjoys its own private outdoor area, perfect for relaxing or entertaining, while the single-car garage adds convenience and additional storage. A unique opportunity to own a bungalow that offers flexibility, comfort, and adaptable living in a layout rarely found. (id:19593)
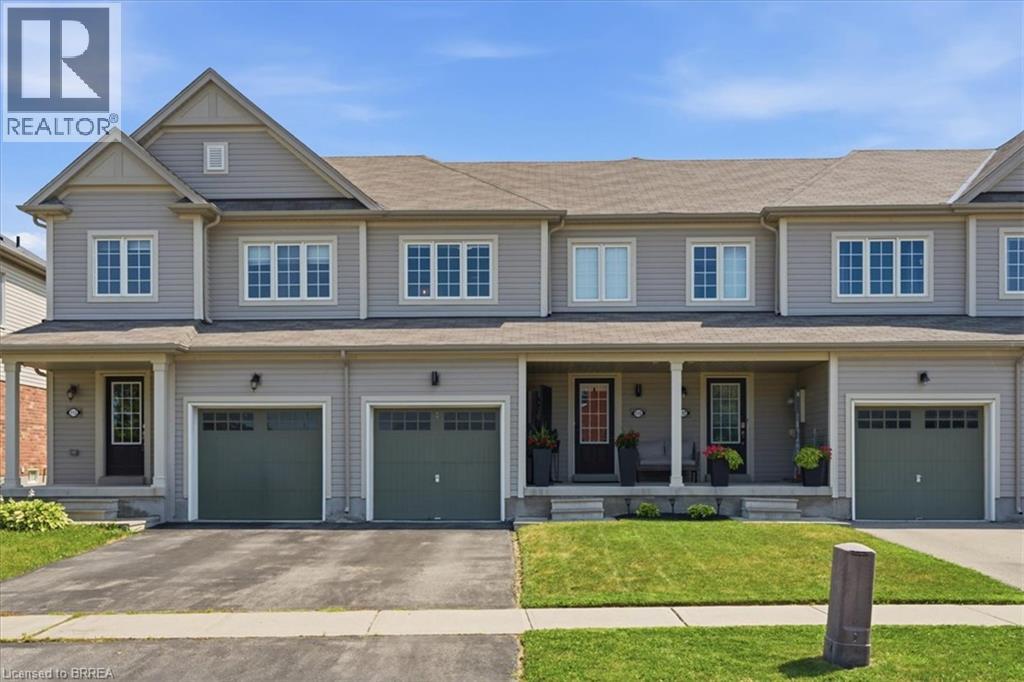
Brantford, Ontario
Welcome to this exceptionally well-maintained 3-bedroom, 3-bathroom townhome, ideally located directly across the street from a park, offering beautiful views and easy access to green space. Proudly cared for by its original owner, this home reflects true pride of ownership throughout. The functional layout provides comfortable living with spacious principal rooms, three generous bedrooms, and three well-appointed bathrooms, making it an ideal choice for families, professionals, or those looking to downsize without compromising on space. Step outside and enjoy your own private outdoor retreat featuring a spacious deck with a gazebo—perfect for relaxing, entertaining, or enjoying summer evenings. The low-maintenance outdoor space adds to the home's appeal and extends your living area outdoors. Located in a desirable neighbourhood close to parks, schools, shopping, and everyday amenities, this move-in-ready townhome offers the perfect combination of comfort, convenience, and exceptional care. Don't miss your opportunity to own this lovingly maintained home! (id:19593)