
Centre Wellington, Ontario
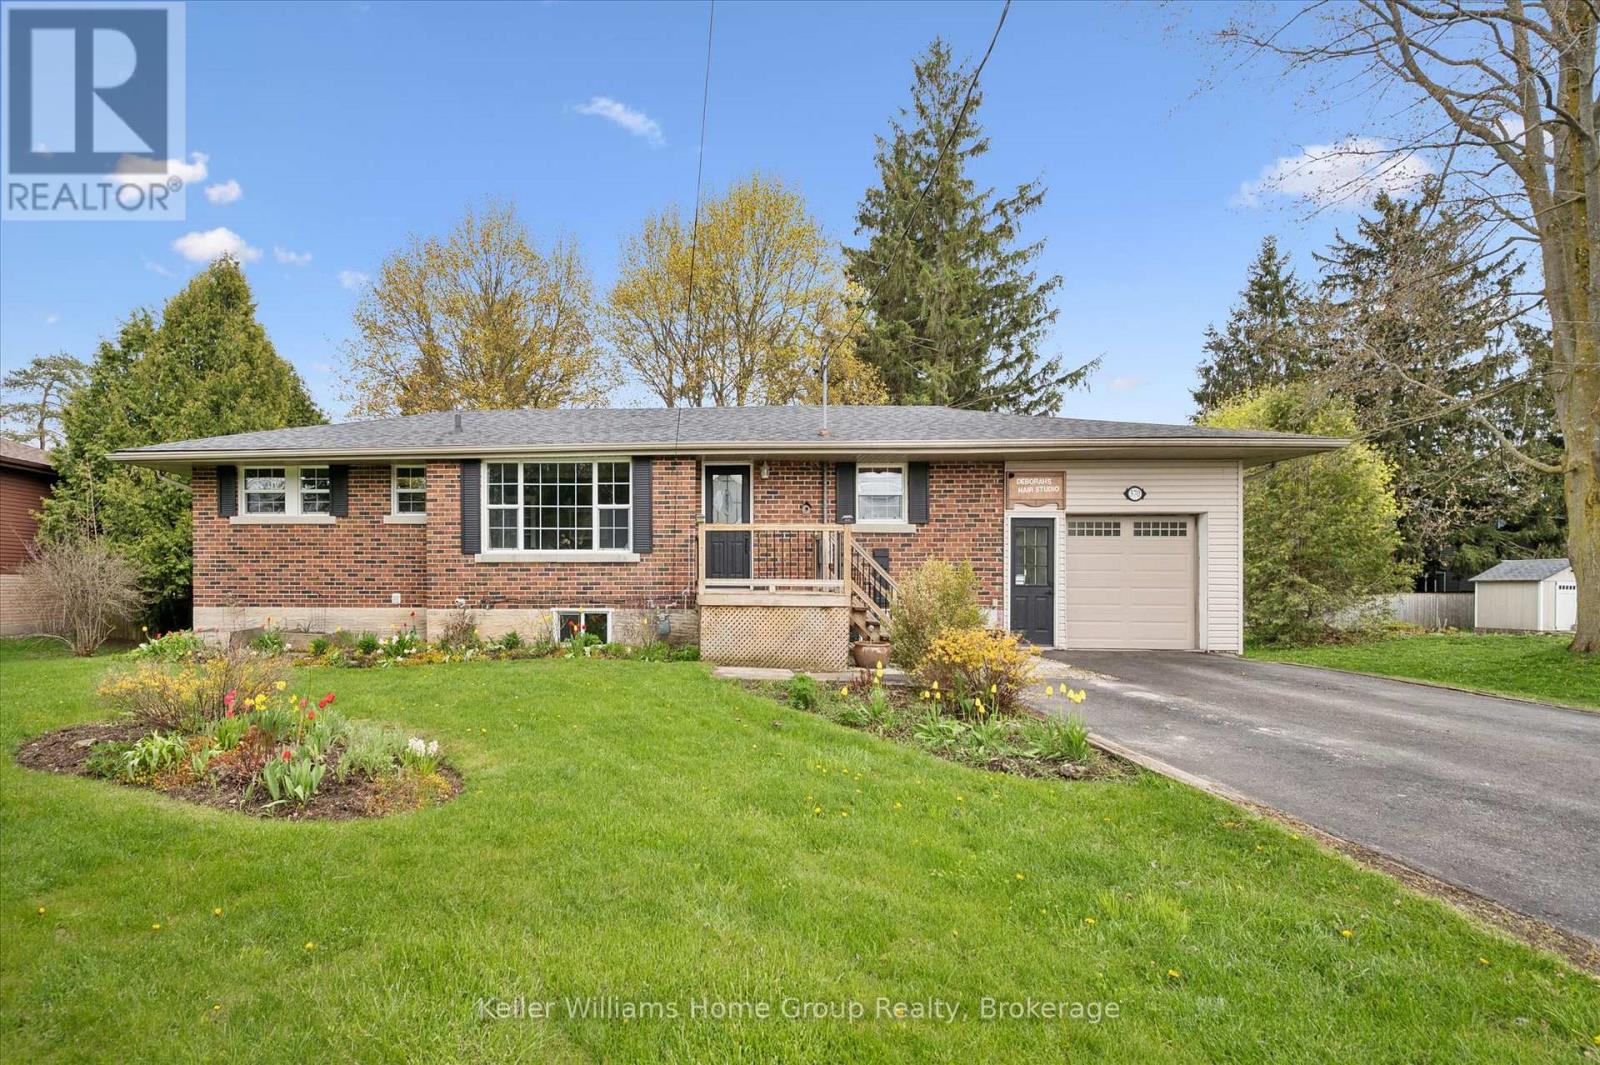
Welcome to 370 Gordon Street in Fergus - a spacious bungalow set on an oversized mature lot in one of Fergus' established neighbourhoods. This well-maintained home offers over 1,600 square feet above grade with a bright and functional layout featuring hardwood floors, a large living room, updated main bathroom, spacious kitchen with island seating, and an impressive dining area ideal for gatherings. The main floor includes two bedrooms plus a family room with garage access and walkout to the backyard. The tandem double-car garage has been partially converted for a home-based business-currently set up as a salon with its own private entrance. Within R1C zoning, this layout supports a variety of home-business uses, and with ample parking and generous square footage, the space offers flexibility for future growth or easy restoration to full garage use. The finished basement adds exceptional flexibility with two additional bedrooms, a full bathroom, multiple rec rooms, and plenty of storage space. Outside, the property truly shines with mature trees, expansive green space, large decking, and a private backyard setting. Located close to schools, parks, shopping, and everyday amenities, this is a fantastic opportunity for families, multi-generational living, or anyone looking for bungalow living with room to grow. (id:19593)
Keller Williams Home Group Realty
Saugeen Shores, Ontario
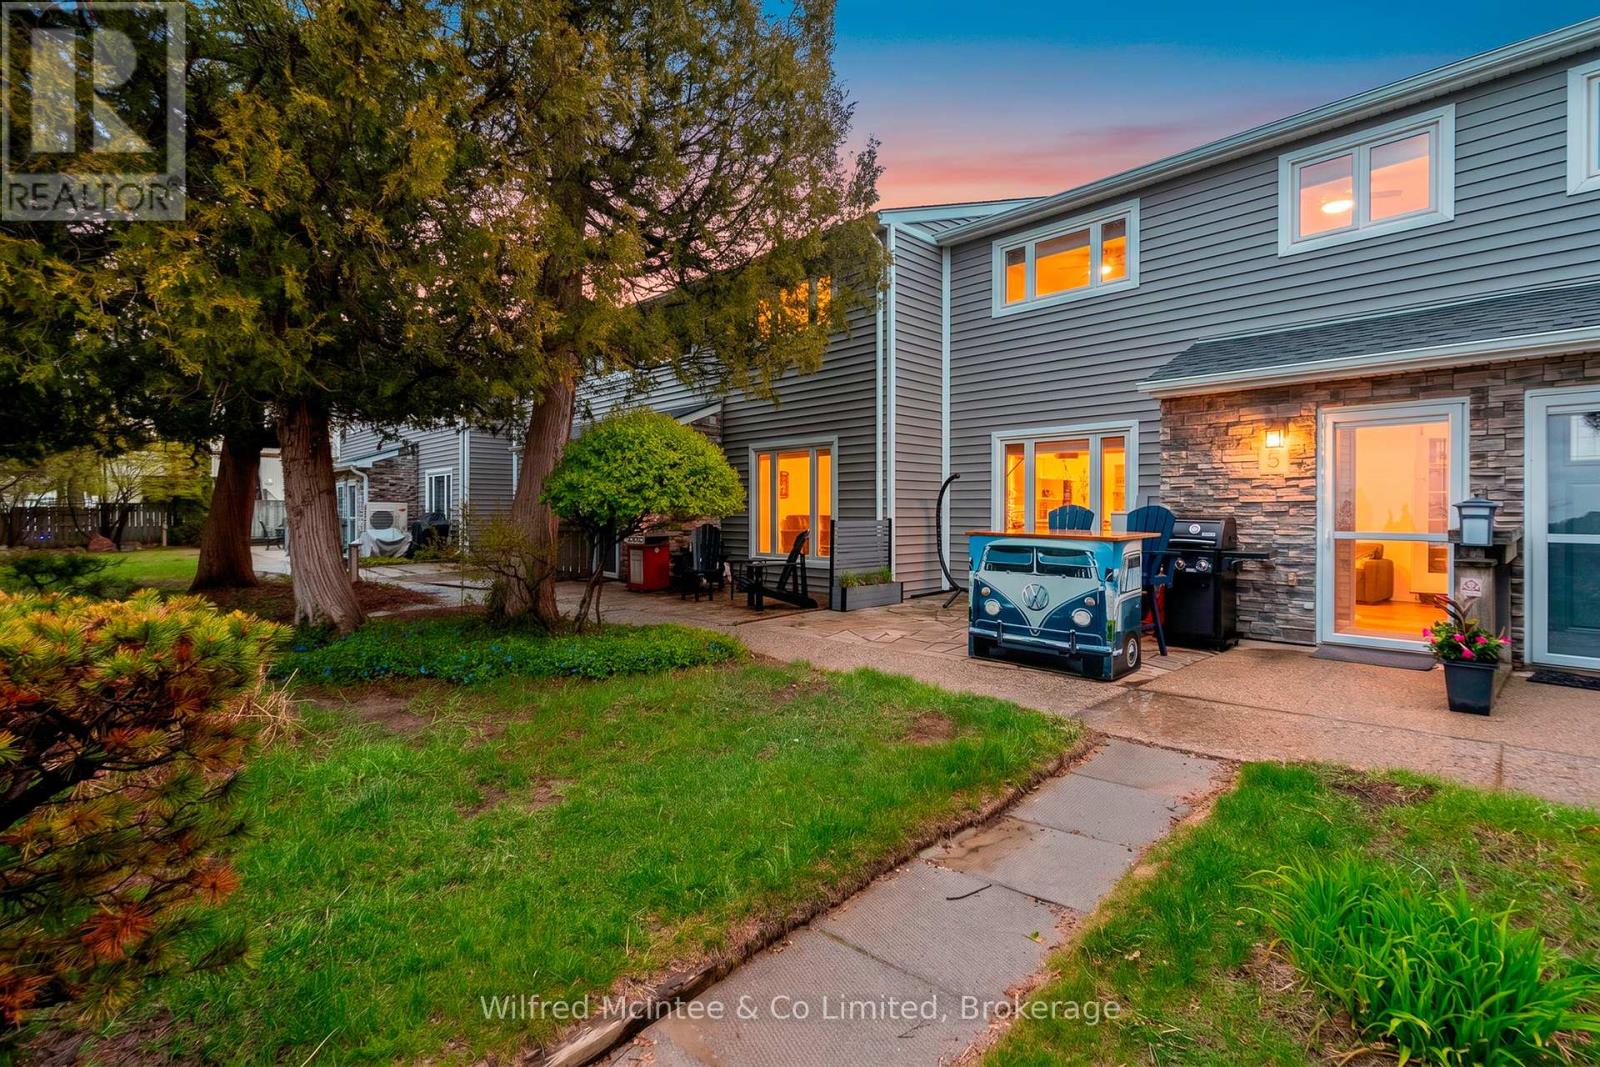
OPEN HOUSE SUNDAY 2-4pm - Summer Starts Here! Rare Waterfront Opportunity at Unit 5 - 633 Harbour Street, Port Elgin. Welcome to this rare west-facing waterfront condo on the shores of Lake Huron, offering unbeatable beach and lake views in one of Port Elgin's most desirable locations. Just steps from the sand, this 2-bedroom, 2-storey unit offers breathtaking sunsets, low-maintenance living, and excellent flexibility for personal use, long-term rental, or short-term investment potential. Located directly across from Port Elgin's main beach, marina, parks, splash pad, and scenic waterfront trails, this move-in-ready condo is truly turnkey. Enjoy the patio and outdoor sitting area after a beach day, with the shoreline only steps from your door. Recent updates include new upstairs flooring (2023), renovated bathroom (2025), owned hot water tank (2025), and a professionally installed Mitsubishi heat pump/AC system with 3 heads designed to provide efficient year-round comfort while helping keep utility costs low. Common expenses include water and sewer, plus access to onsite laundry facilities. Short-term rentals are permitted with a minimum one-week stay, creating exciting income potential. Rental rates in the area for 2-bedroom units have reportedly reached upwards of approximately $2,500 per week during peak seasons. Buyers are advised to conduct their own due diligence regarding permitted use, occupancy rates, operating expenses, and projected rental income. Property taxes are just under $2,700 annually - an exceptional value for waterfront living in one of Ontario's most sought-after beach communities. With the continued Bruce Power expansion and increasing demand for quality shoreline accommodations, this could be the right move - but don't wait. Summer is here! Contact your REALTOR today to book your private showing of Unit 5 at 633 Harbour Street. (id:19593)
Wilfred Mcintee & Co Limited
Huntsville, Ontario
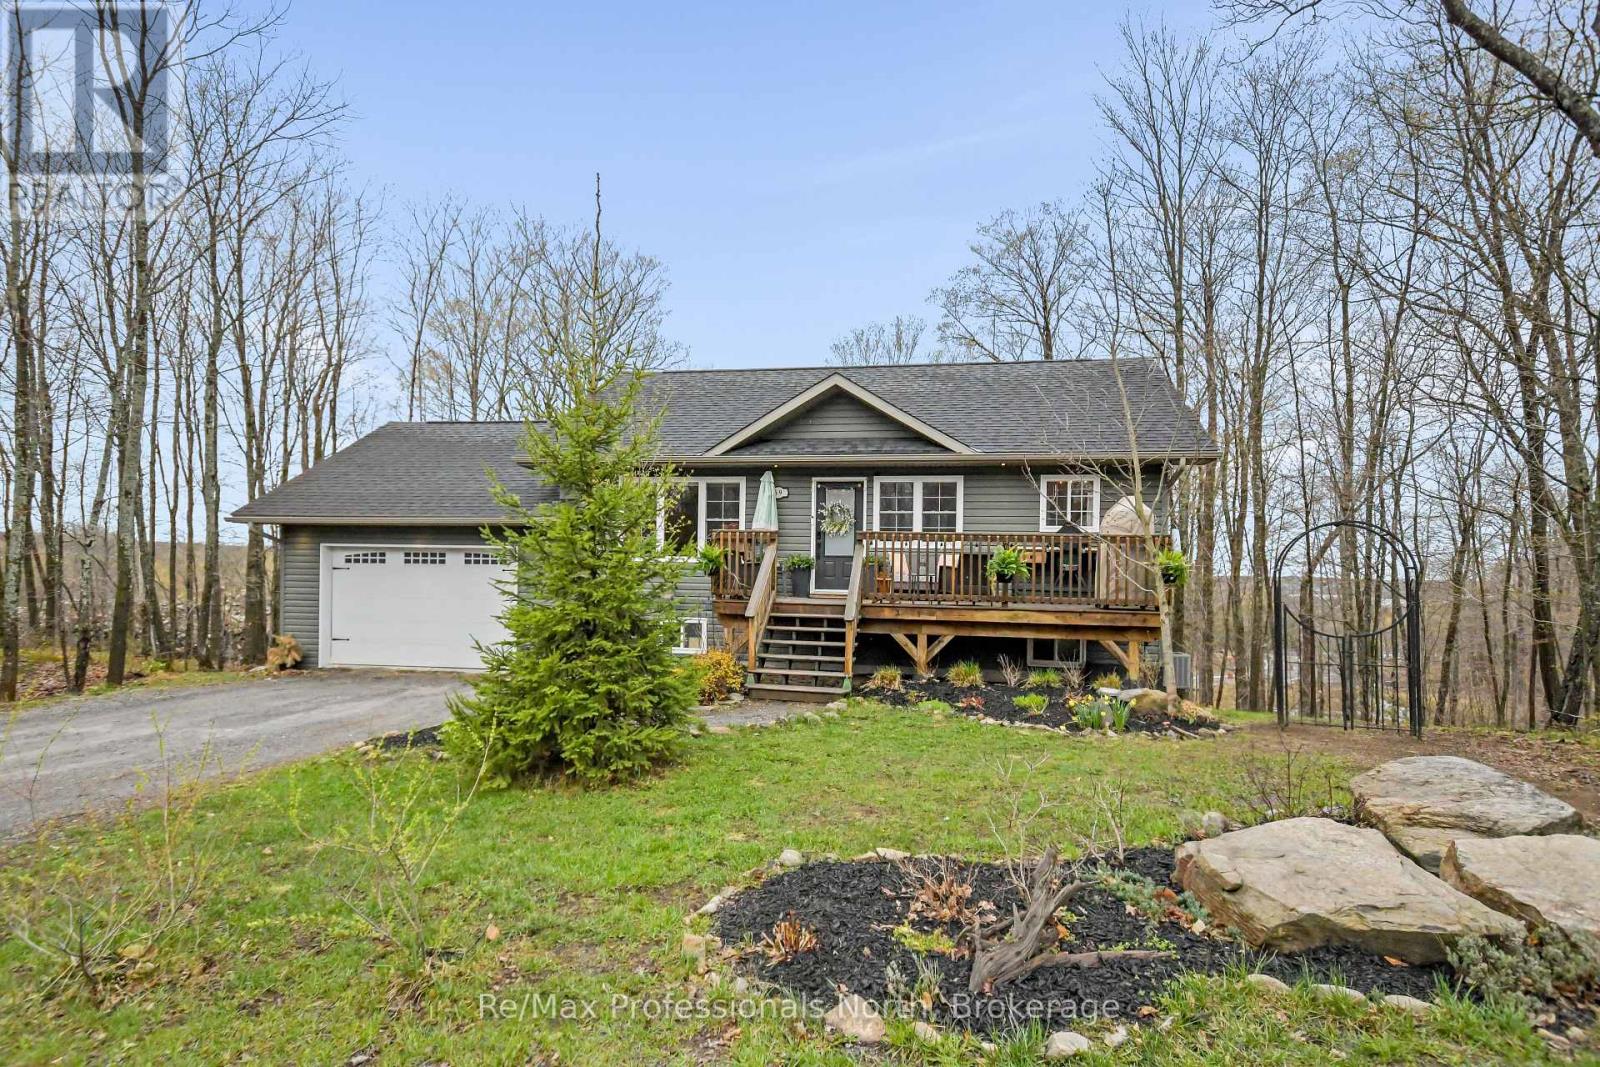
Tucked among the trees in beautiful Huntsville, this tastefully designed bungalow offers the perfect blend of modern comfort, privacy, and functionality. With a fully finished walkout basement and bright open-concept layout, this 2+1 bedroom, 3 bathroom home delivers both style and versatility in a sought after location close to town and amenities. The main floor features vaulted ceilings and open-concept living, dining, and kitchen space filled with natural light from large windows overlooking the forested surroundings. The stunning two-tone kitchen is complete with stainless steel appliances, while the thoughtful layout provides privacy with bedrooms separated by a full bathroom. The spacious primary suite includes a large closet, private Juliet balcony overlooking the trees, and 3-piece ensuite. Convenient main floor laundry and an attached single oversized garage with electric car charger as well as a second door to the backyard add to modern day conveniences. Downstairs, the newly finished walkout basement expands your living space with a sizable rec room, an additional den/bedroom, luxurious 3-piece bathroom with heated floors and glass/tile jet shower, plus a bonus finished space ideal for a music room, office, or playroom. Plumbing for a future wet bar is already in place, creating excellent entertaining potential. Surrounded by nature yet minutes from amenities, this home offers the perfect balance of comfort and lifestyle. (id:19593)
RE/MAX Professionals North
Centre Wellington, Ontario
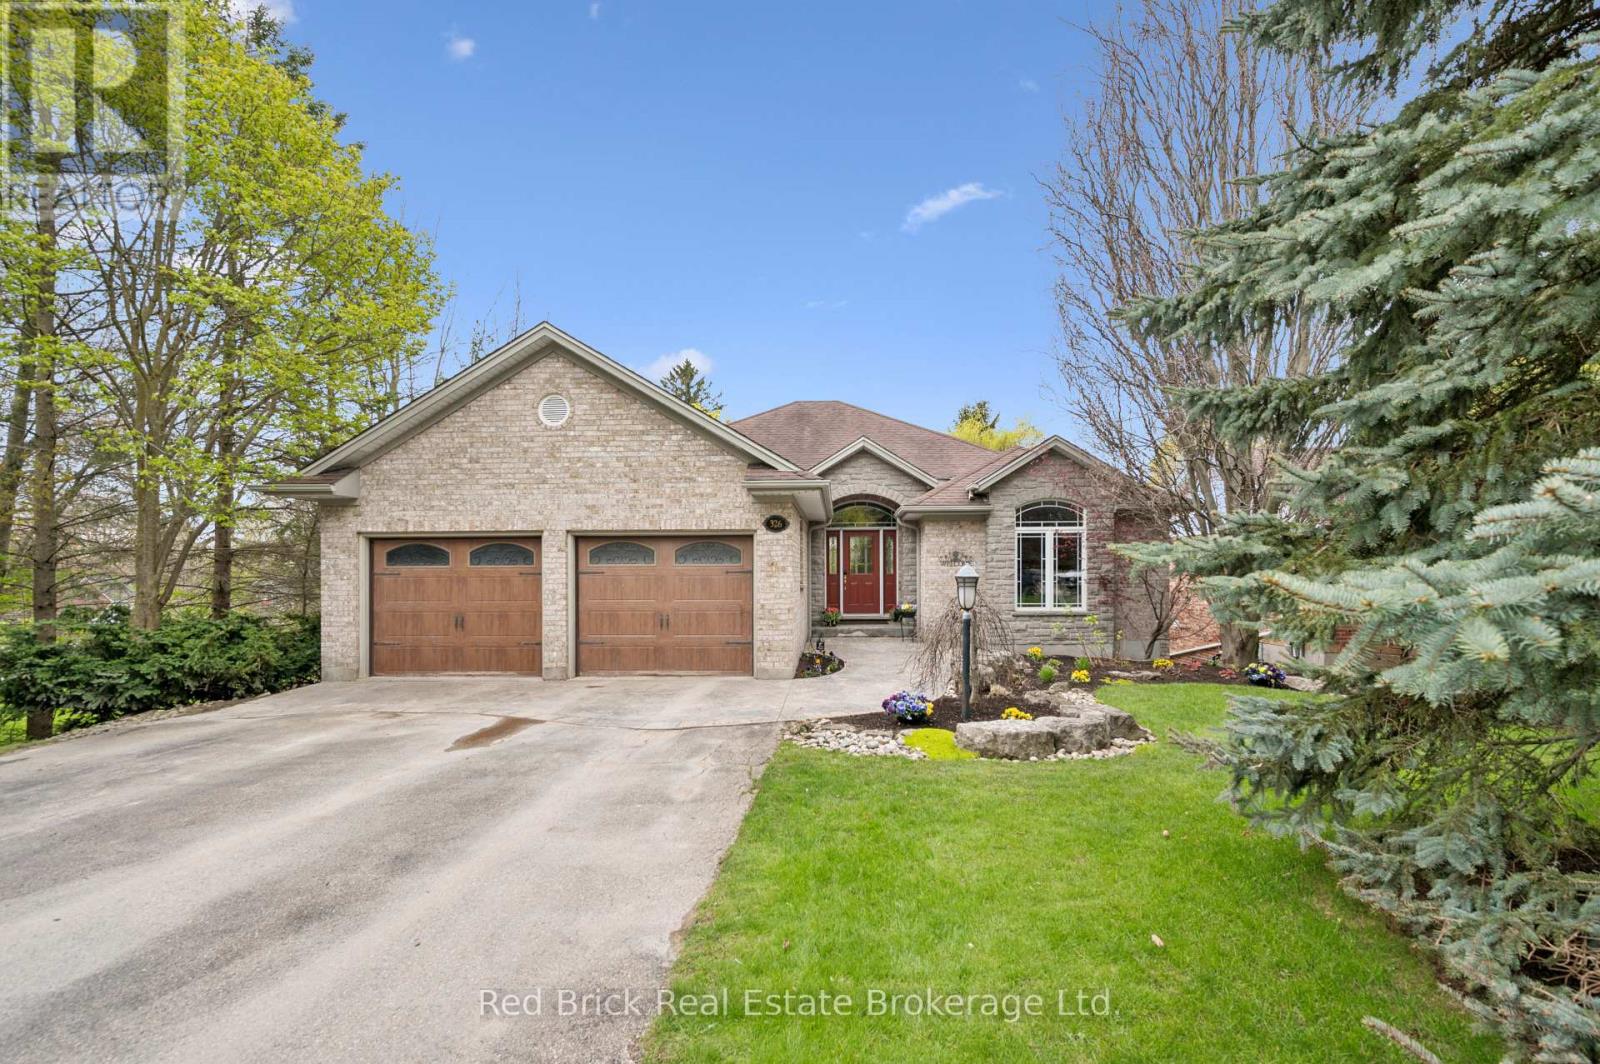
Welcome to 326 Erb Street! This beautiful bungalow immediately impresses with its exceptional curb appeal, featuring an elegant combination of brick and stone, a stamped concrete walkway, gorgeous landscaping, and a welcoming covered front entrance. Step inside to a spacious foyer and discover a bright, open-concept layout designed for both comfort and entertaining. The main living area features vaulted ceilings, a cozy gas fireplace, and flows seamlessly into the modern kitchen, also showcasing vaulted ceilings, granite countertops, and an adjoining dining area with access to a private upper deck overlooking the backyard oasis. The main level also offers a laundry room, a second bedroom currently used as an office, a convenient 2PC bathroom, and a spacious primary suite complete with a vaulted ceiling, walk-in closet, and a beautifully finished 4PC ensuite with a glass shower. The walk-out basement is filled with natural light from oversized windows and offers a huge recreation room, a modern 3PC bathroom with a glass shower, a third bedroom, and plenty of storage space. Outside, enjoy the stunning multi-level outdoor living spaces including a two-tiered deck with glass railings, an interlock patio with a hot tub, and thoughtfully designed gardens creating the perfect private retreat. All of this is set in a quiet neighbourhood, a short stroll from the shops, restaurants, trails, and amenities of charming Downtown Elora. (id:19593)
Red Brick Real Estate Brokerage Ltd.
Goderich, Ontario
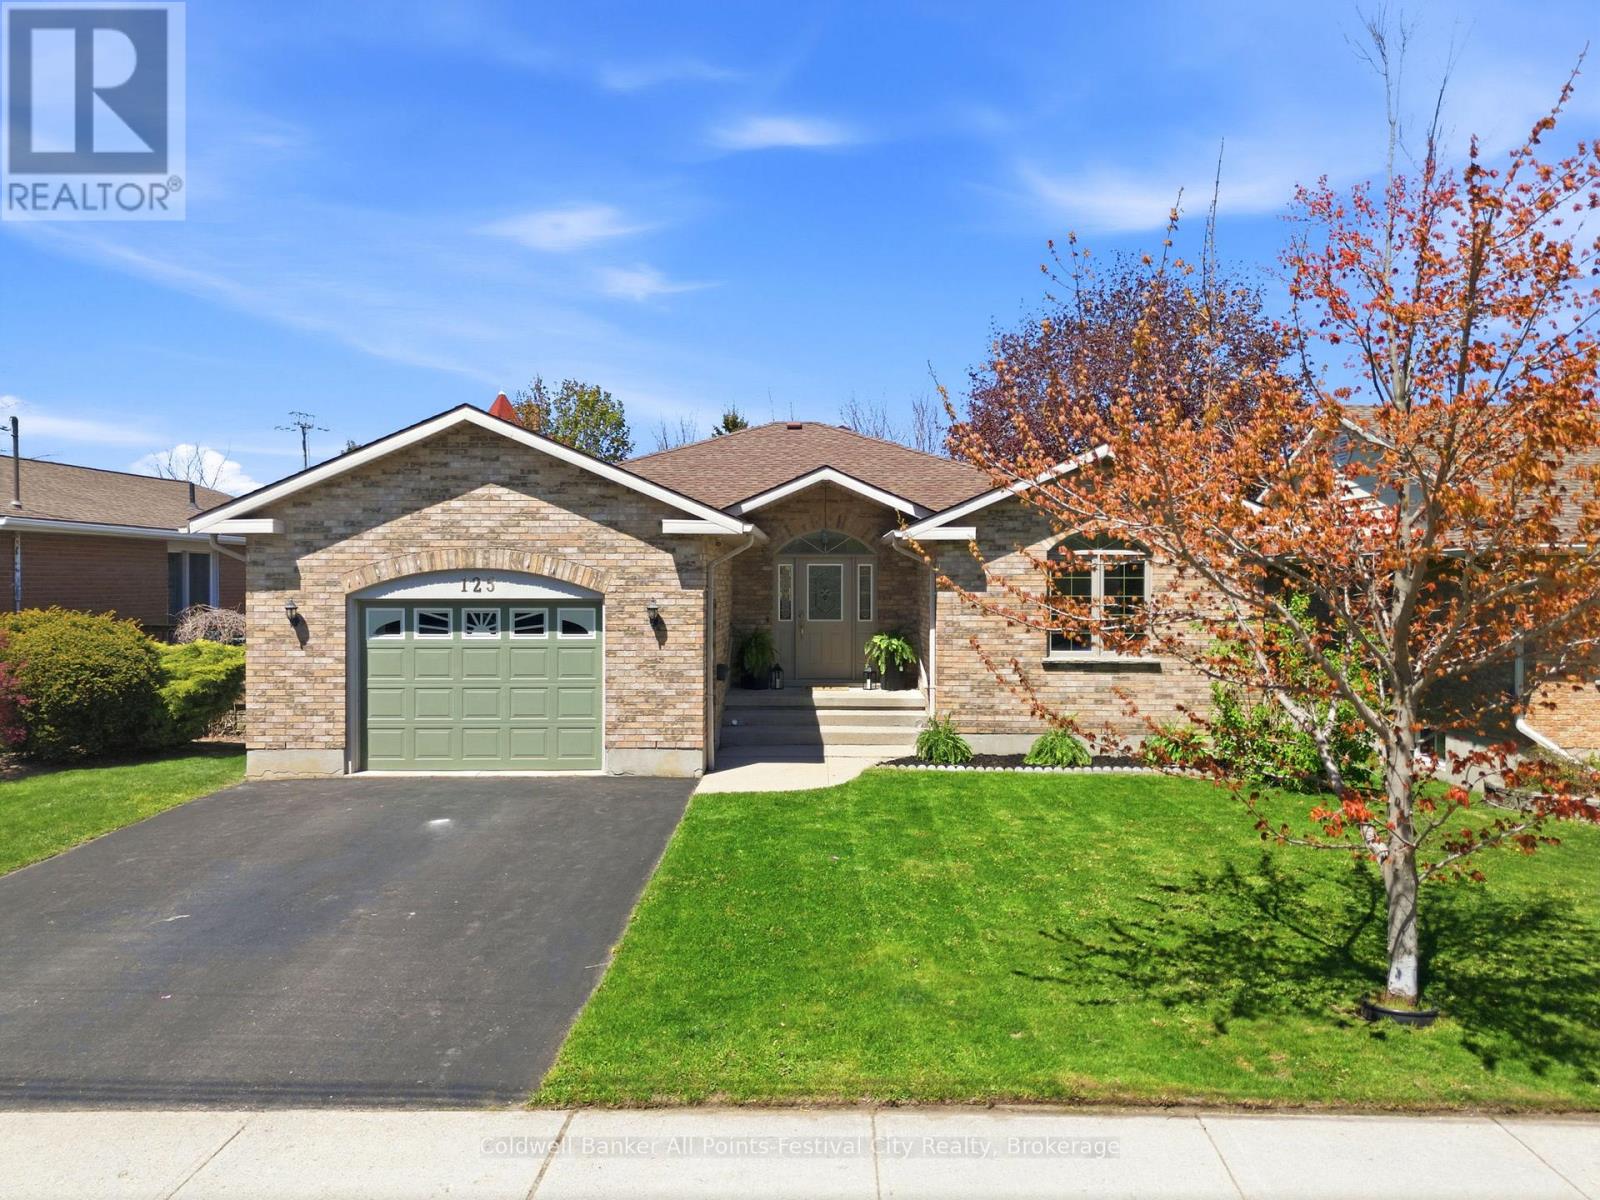
Welcome to 125 Picton Street East in the heart of Goderich - a beautifully updated brick bungalow offering modern style, functional living, and a fantastic location. Built in 1999, this 3 bedroom, 2 bathroom home has been thoughtfully renovated on the main floor to create a bright, open concept living space ideal for both entertaining and daily life.The stunning kitchen flows seamlessly into the dining and living areas, creating a fresh, modern feel filled with natural light. All three bedrooms are generously sized, including a spacious primary bedroom featuring convenient semi-ensuite access that gives it an ensuite-like feel. The oversized main bathroom also offers main floor laundry and a soaker tub for added comfort and practicality.Outside, enjoy the attached 1.5 car garage and a back deck perfect for summer BBQs, morning coffee, or relaxing evenings. Downstairs, the unfinished basement is a blank canvas ready for its next chapter - whether you envision a rec room, additional bedrooms, home gym, or all of the above.Located just minutes from downtown Goderich, shopping, dining, and everyday amenities are all right at your doorstep in one of Ontario's most charming lakeside communities. This move-in ready bungalow offers an incredible opportunity for buyers looking for stylish one-floor living with room to grow. (id:19593)
Coldwell Banker All Points-Festival City Realty
Ashfield-Colborne-Wawanosh, Ontario
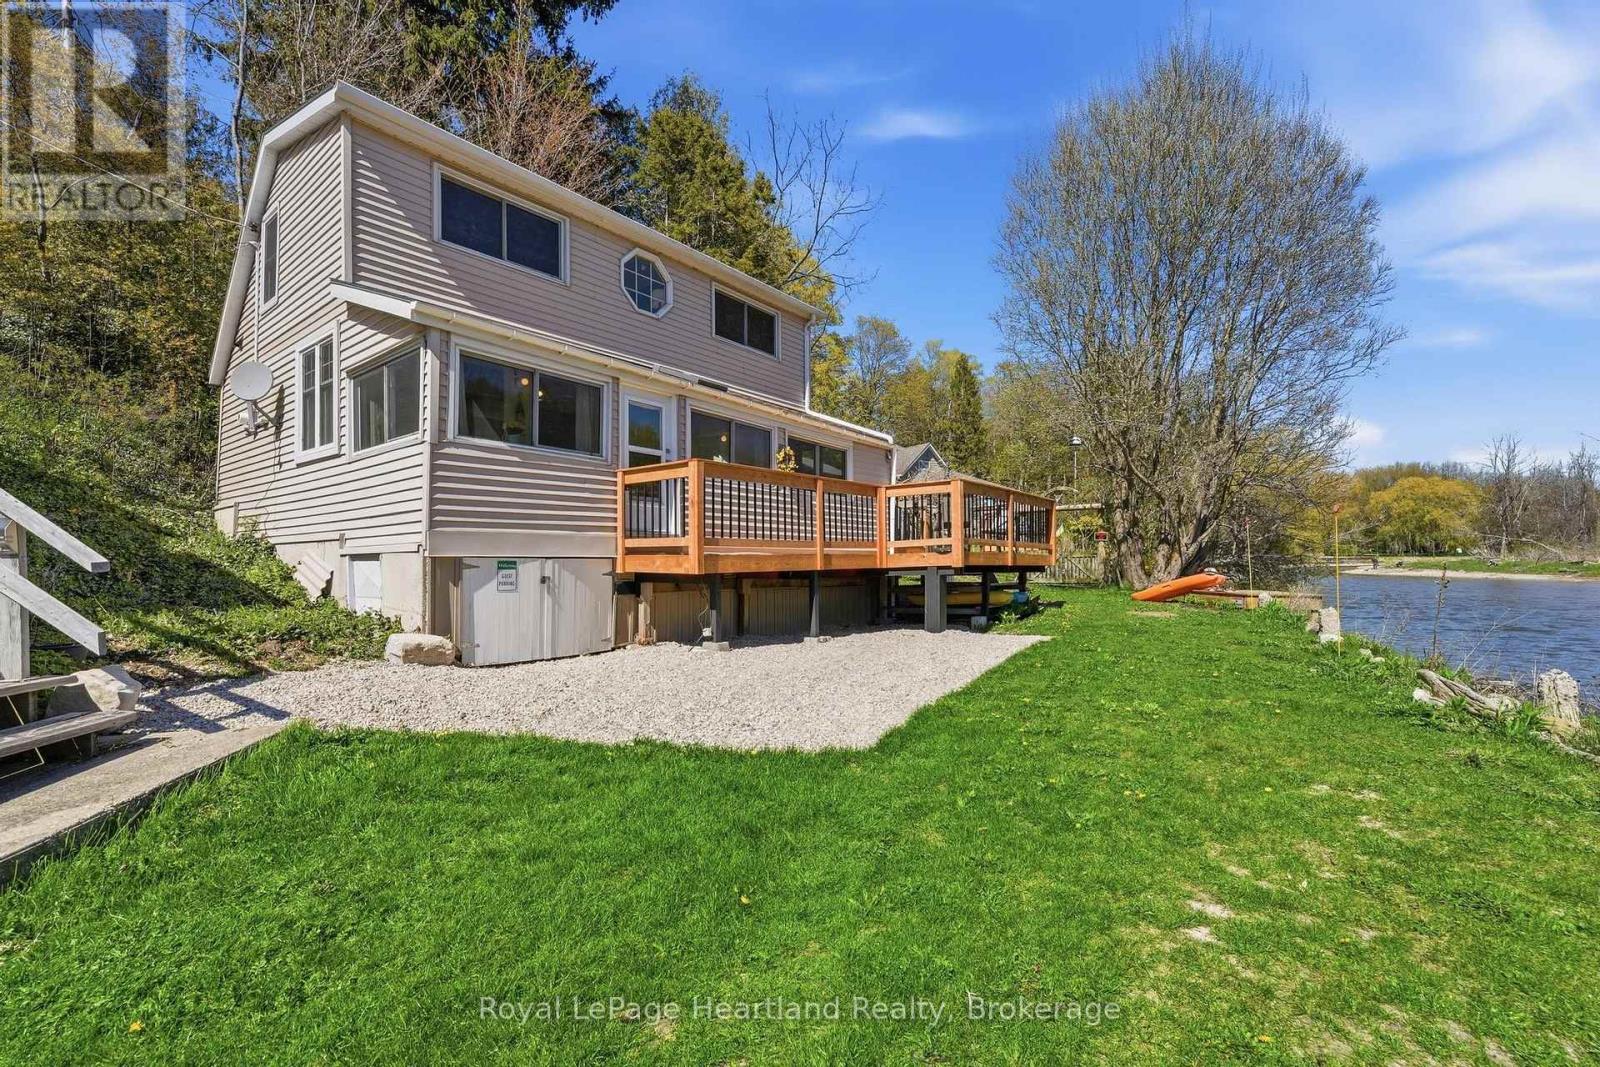
RIVERSIDE. RELAXED. RETREAT.Tucked along the peaceful banks of the Nine Mile River and just a short stroll to the sandy shores of Lake Huron, this beautifully refreshed 3-bedroom cottage offers the kind of getaway buyers dream about. Whether you're searching for a seasonal escape or a place to create lasting family memories, this charming property captures the best of river and lakeside living in one inviting package.Inside, the cottage blends warmth, comfort, and tasteful updates with a bright and welcoming atmosphere. Thoughtfully designed for easy living, the space is ideal for hosting family and friends or simply unwinding after a day spent on the water or at the beach. Large windows invite natural light throughout while showcasing the tranquil surroundings that make this property so special.Step outside and enjoy peaceful mornings with coffee on the front deck overlooking the river, or spend your evenings soaking in the beauty of sunset views and the sounds of nature. The property also includes shared ownership in two additional lots located to the east, offering added outdoor space, flexibility, and future enjoyment opportunities rarely found in a cottage setting.A brand new 8x12 shed provides excellent storage for kayaks, paddleboards, beach gear, and all your recreational essentials, making it easy to embrace the outdoor lifestyle this location is known for. (id:19593)
Royal LePage Heartland Realty
Kitchener, Ontario
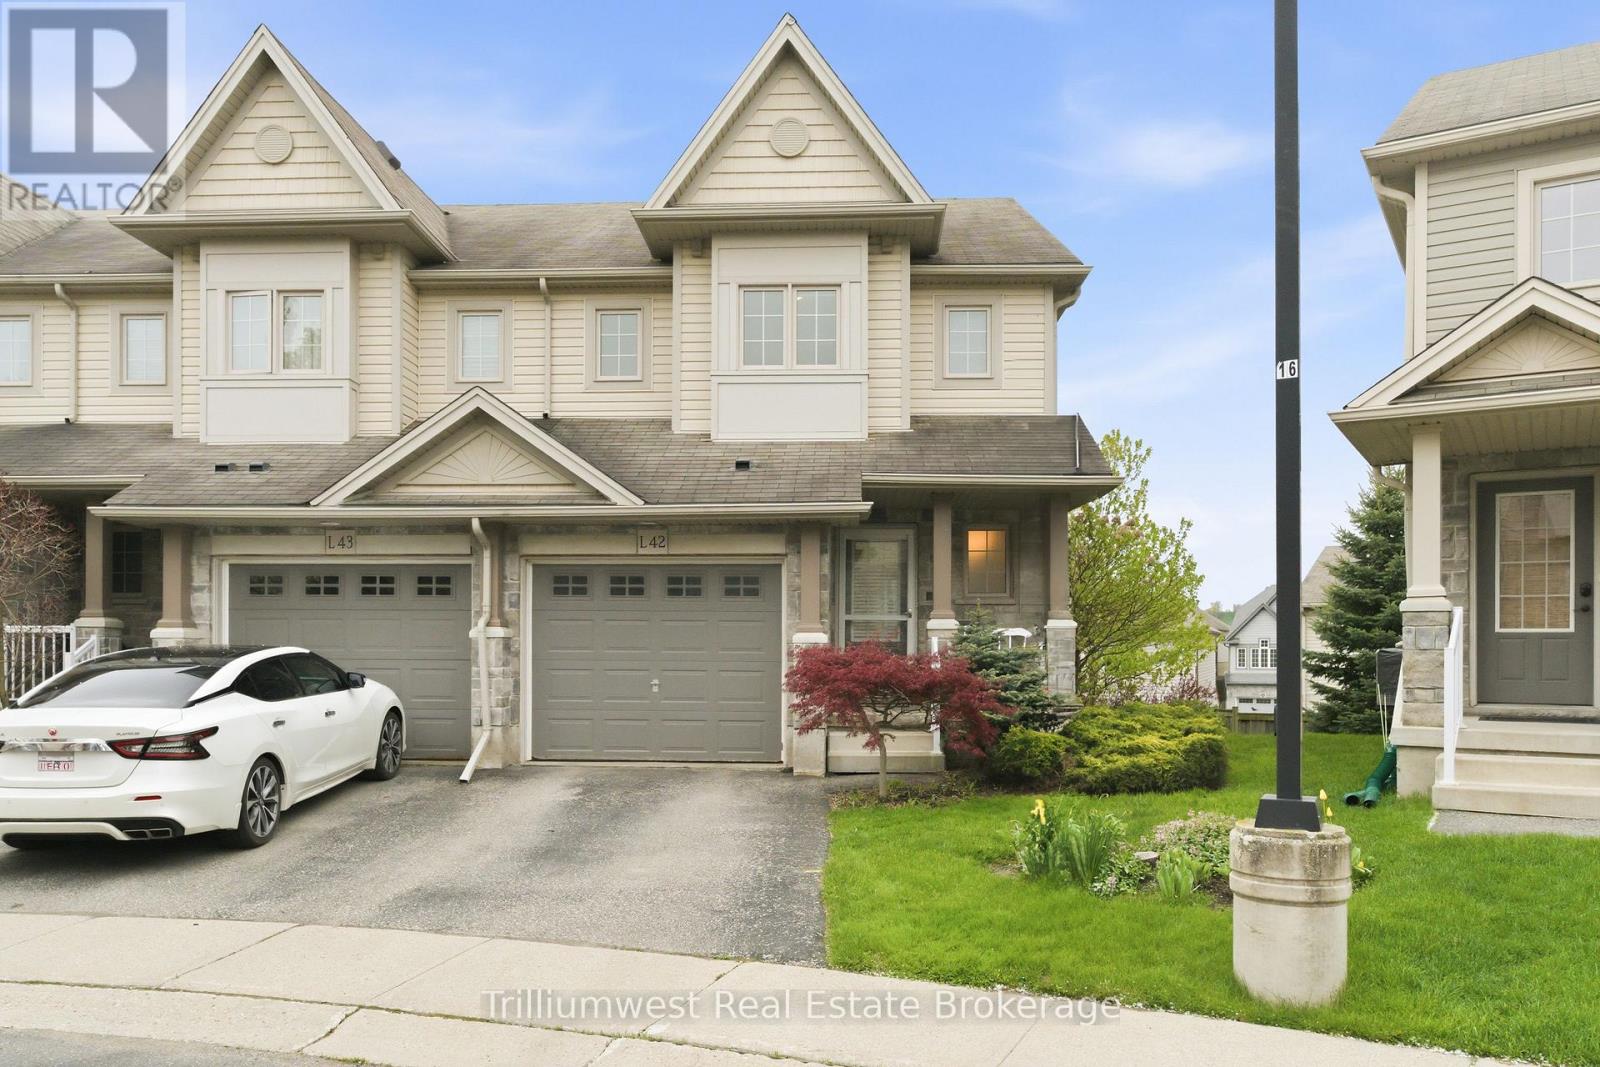
Welcome to Unit L42 at 7 Upper Mercer St, a bright and spacious 3-bedroom end unit townhome situated in one of Kitchener's most desirable, family-friendly communities. Nestled within a quiet and exceptionally well-maintained complex, this home stands out with its large pie-shaped lot, offering a level of outdoor space that is rare for townhome living. Step into an open-concept main floor designed for both daily life and entertaining. The functional layout features a bright living and dining area, a spacious kitchen with classic white cabinetry, and a convenient 2-piece powder room. Head upstairs and you will find a truly massive primary bedroom retreat complete with a walk in closet. There is also a 4 piece bathroom and two generously sized additional bedrooms. Enjoy the outdoors and summertime BBQ's on your private backyard deck, all situated on one of the largest lots in the complex. This home is perfectly positioned for families, with two fantastic schools within easy walking distance. Beyond the schools, you are just minutes away from scenic trails, the Grand River, and Chicopee Ski Hill. You are also just a short drive from two grocery stores and even Fairview Mall. Commuters will love the quick and easy access to the 401 and Hwy 7/8. A well-cared-for home in a peaceful complex with space to grow-don't miss out on this Lackner Woods gem! (id:19593)
Trilliumwest Real Estate Brokerage
Guelph, Ontario
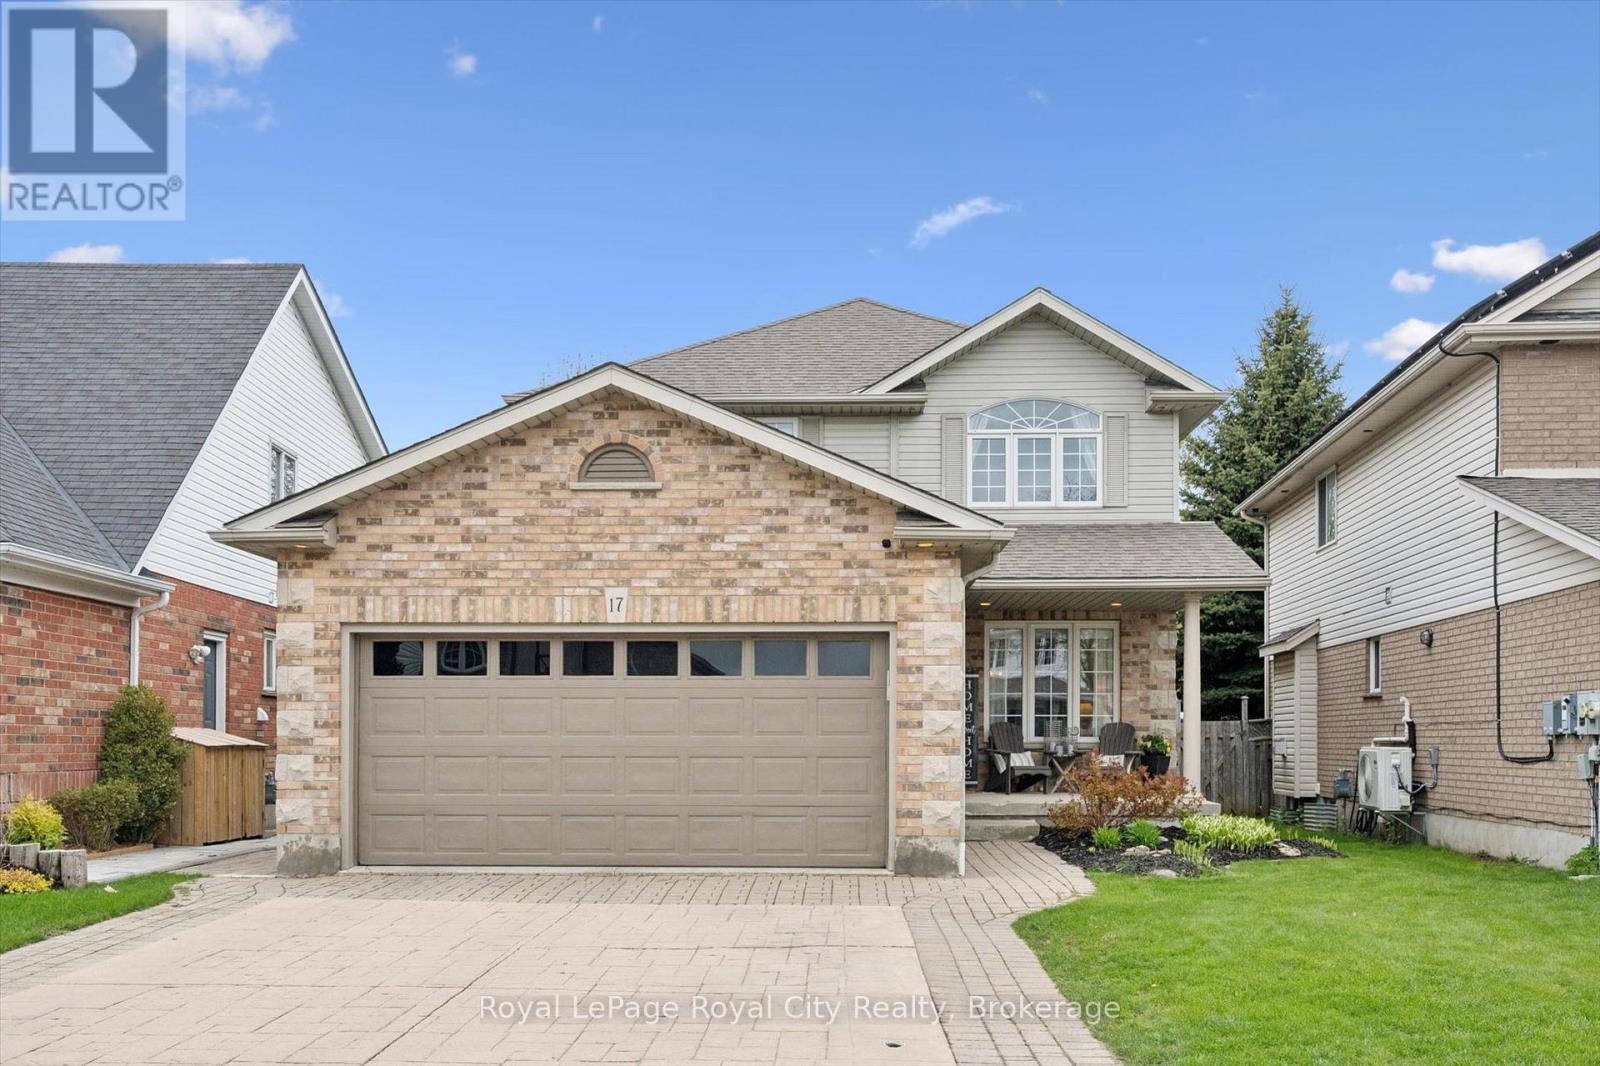
Welcome to 17 Carroll Crescent, a beautifully maintained 2-storey home in Guelph's desirable south end, offering stylish finishes, functional living space, and a family-friendly location close to schools, parks, and everyday amenities. Step inside to a bright formal dining room featuring wide plank hardwood flooring and abundant natural light. The layout flows seamlessly into the spacious dining area with plenty of room to host family gatherings and special occasions. The open-concept kitchen and living space is designed for everyday comfort and entertaining, complete with a breakfast area and convenient countertop seating. The modern kitchen offers ample cabinetry and storage, while the inviting living room features large windows overlooking the backyard and a cozy gas fireplace. A convenient 2-piece bathroom completes the main floor. Upstairs, the generous landing provides the perfect flex space for a homework station or home office. The spacious primary suite includes a large walk-in closet and a private 3-piece ensuite with a beautifully sized shower and built-in seat. Two additional bedrooms and a 4-piece bathroom complete the second level. The finished basement extends the living space with a stunning accent entertainment wall featuring a built-in fireplace, creating the perfect setting for movie nights or relaxing with family. A stylish dry bar with an eye-catching backsplash adds even more appeal, along with an additional 2-piece bathroom for convenience. Outside, enjoy a private backyard retreat with a two-tiered deck and plenty of green space for kids, pets, or summer entertaining. (id:19593)
Royal LePage Royal City Realty
Saugeen Shores, Ontario
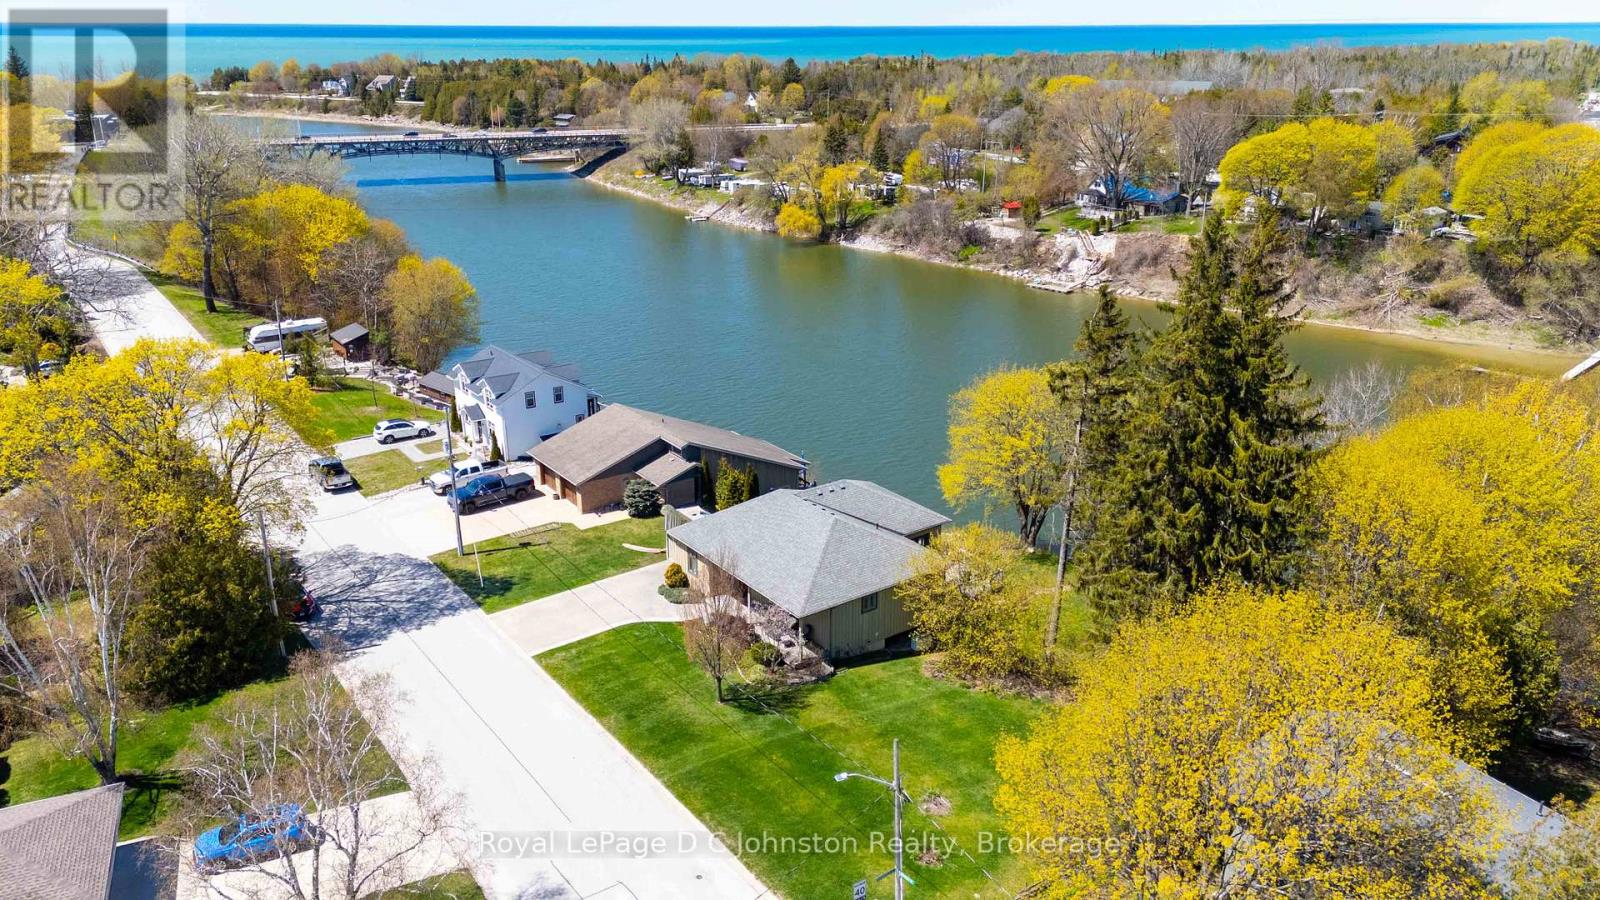
Attention Boaters and nature lovers! One of only a handful of properties in Southampton where you can have your own dock for easy access to Lake Huron. Nestled along the banks of the Saugeen River, this stunning board and batten sided, Seaman built home combines modern luxury with breathtaking river and valley views, starting with its double exposed aggregate driveway and a roof in excellent condition. The heart of the home is an expansive open-concept great room featuring soaring 9' ceilings-accented by a 10' tongue-and-groove pine detail in the living area-and a custom Brubacher kitchen equipped with premium appliances, dual sinks, and elegant finishes. Designed for effortless entertaining, the main floor boasts dark wood-look luxury vinyl sheet flooring, built-in speakers with an included sound system, and an electric fireplace, all flowing seamlessly through sliding doors to a composite deck with a natural gas BBQ hookup overlooking the water. Comfort and security are paramount, provided by a sophisticated dual heating system (in-floor and forced air), central AC, a 200-amp service, a central vacuum, a security system, and a Generac backup generator for total peace of mind. The primary suite offers a private retreat with a newly renovated glass-door ensuite and direct deck access, while the second bedroom features a walk-in closet and a convenient "cheater" 4-piece ensuite with granite countertops. Complete with a functional laundry-office hub featuring newer appliances, a dry basement perfect for a quiet home workspace, and private stairs leading down to a massive riverside deck and shed, this property offers an unparalleled lifestyle. Be sure to click on the Multimedia/Virtual tour button to see more! (id:19593)
Royal LePage D C Johnston Realty
Guelph, Ontario
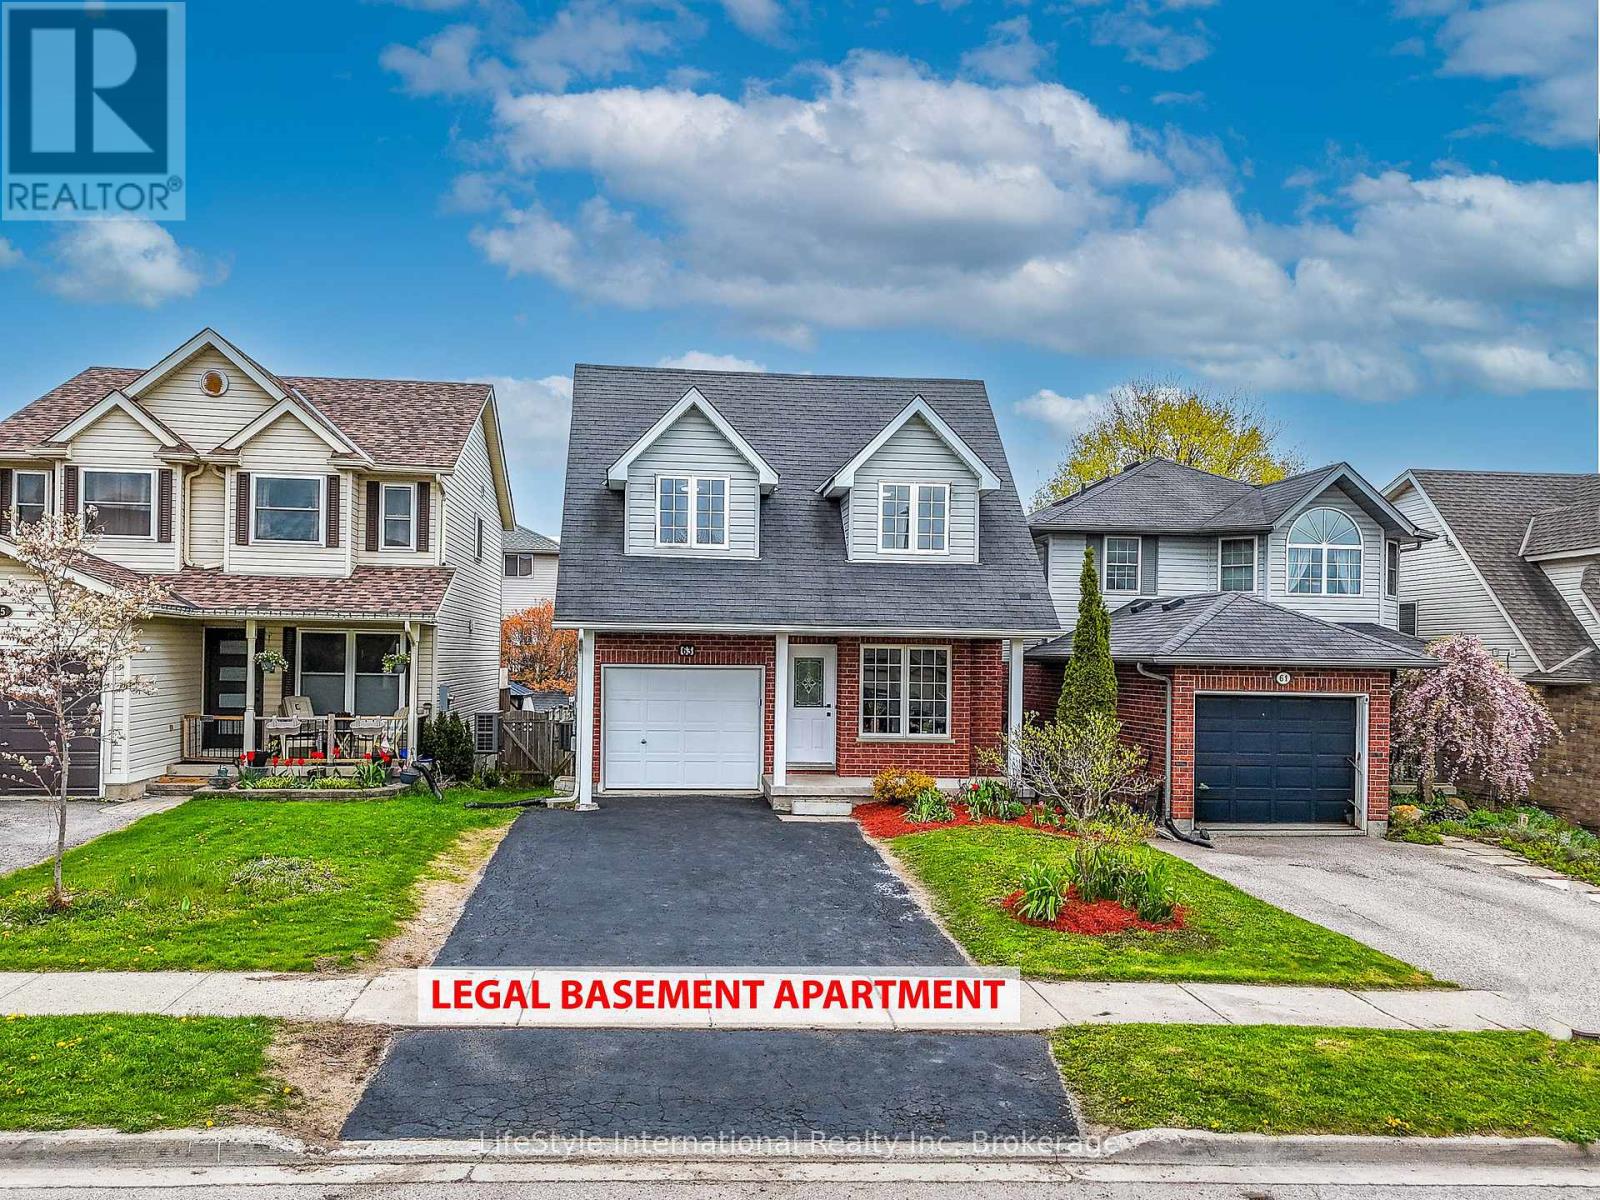
LEGAL DUPLEX: Welcome to this beautifully maintained detached legal duplex in one of Guelph's most desirable neighborhoods, offering convenient access to the Greater Toronto Area. This spacious, move-in-ready home features 3+1 bedrooms, 3 updated bathrooms, and parking for 4 vehicles, including an attached garage. Recent upgrades include new flooring on the main floor and in the kitchen, a new quartz kitchen countertop (2026), fresh paint throughout (2026), and stylish new bathroom vanities (2026). The bright and functional kitchen offers a patio door walkout to a deck, ideal for entertaining and enjoying the beautifully landscaped, private, fully fenced backyard. The upper-level features two spacious bedrooms of equal proportions, along with a generously sized third bedroom. A standout feature of this property is the legal 1-bedroom basement apartment with large windows, providing excellent potential for rental income to help offset your mortgage. Additional major updates include: Furnace, air conditioner, and roof (approximately 2015), 200-amp electrical panel (2025) & Separate laundry facilities for both the upper and lower units. Families will appreciate that both Catholic and public schools are within walking distance, while grocery stores, banks, and shopping are just minutes away. This is an exceptional opportunity for homeowners and investors alike to own a turnkey income property in a highly sought-after Guelph neighborhood. (id:19593)
Lifestyle International Realty Inc
Collingwood, Ontario
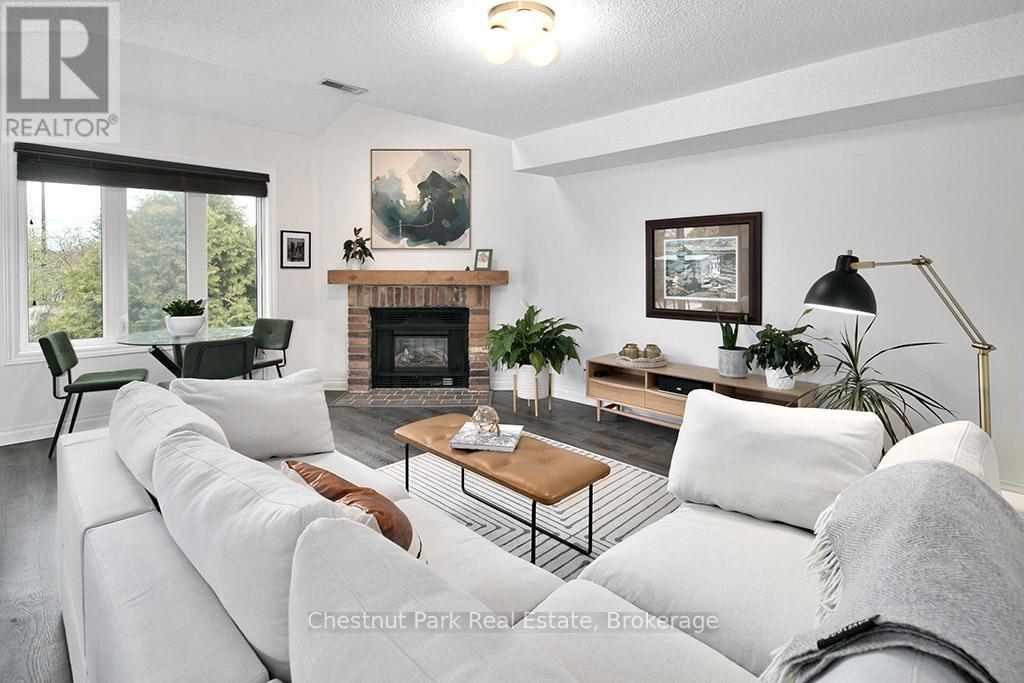
Welcome to this bright and inviting 2-bedroom, 2-bathroom condo in the heart of Collingwood. Featuring contemporary styling and ideally situated within walking distance to scenic trails and the shores of Georgian Bay. This home offers the perfect blend of comfort and convenience for four-season living. The functional layout showcases a bright and sunny living space, spacious principal rooms, and a well-appointed kitchen designed for everyday living and entertaining. The main floor bedroom offers flexibility and can easily function as a home office or bedroom. The bright and airy primary bedroom features a walk-in closet and private ensuite bath, creating a comfortable retreat at the end of the day. Enjoy your own private outdoor area, perfect for relaxing and taking in the surrounding natural beauty. Whether you are seeking a full-time residence, weekend retreat, or investment opportunity, this condo places you moments from waterfront activities, skiing, golf, shops, and restaurants. Experience an active lifestyle in one of Collingwood's most desirable locations. (id:19593)
Chestnut Park Real Estate
Orillia, Ontario
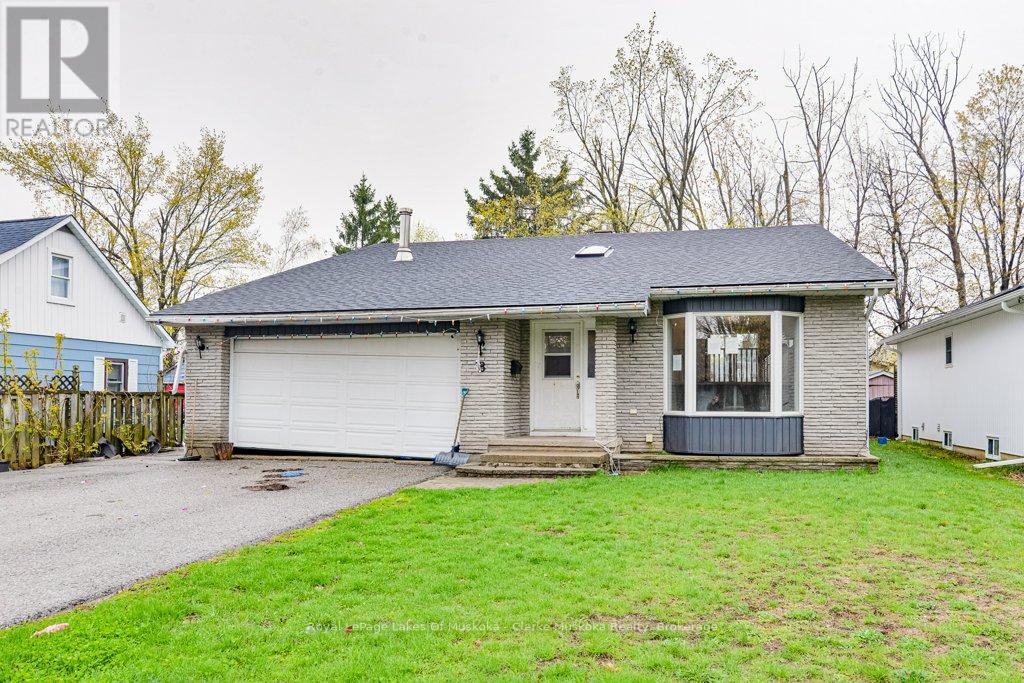
Welcome to this 3-bedroom, 2-bathroom bungalow offering 1,517 sq ft above grade in a convenient location close to highway access, shopping, schools, parks, and other everyday amenities. With a functional layout and plenty of potential, this home is a great opportunity for first-time buyers, investors, or those looking to add their own personal touches over time.Inside, the main floor features a large kitchen with ample cabinet and counter space, comfortable living areas, and two walkouts leading to decks overlooking the backyard. The lower level includes additional living space and a kitchenette, offering flexibility for extended family, guests, or future possibilities.Outside, the backyard features mature surroundings and a storage shed, providing extra space for tools, seasonal items, or hobbies. A solid opportunity in an accessible location with plenty of potential to make it your own. (id:19593)
Royal LePage Lakes Of Muskoka - Clarke Muskoka Realty
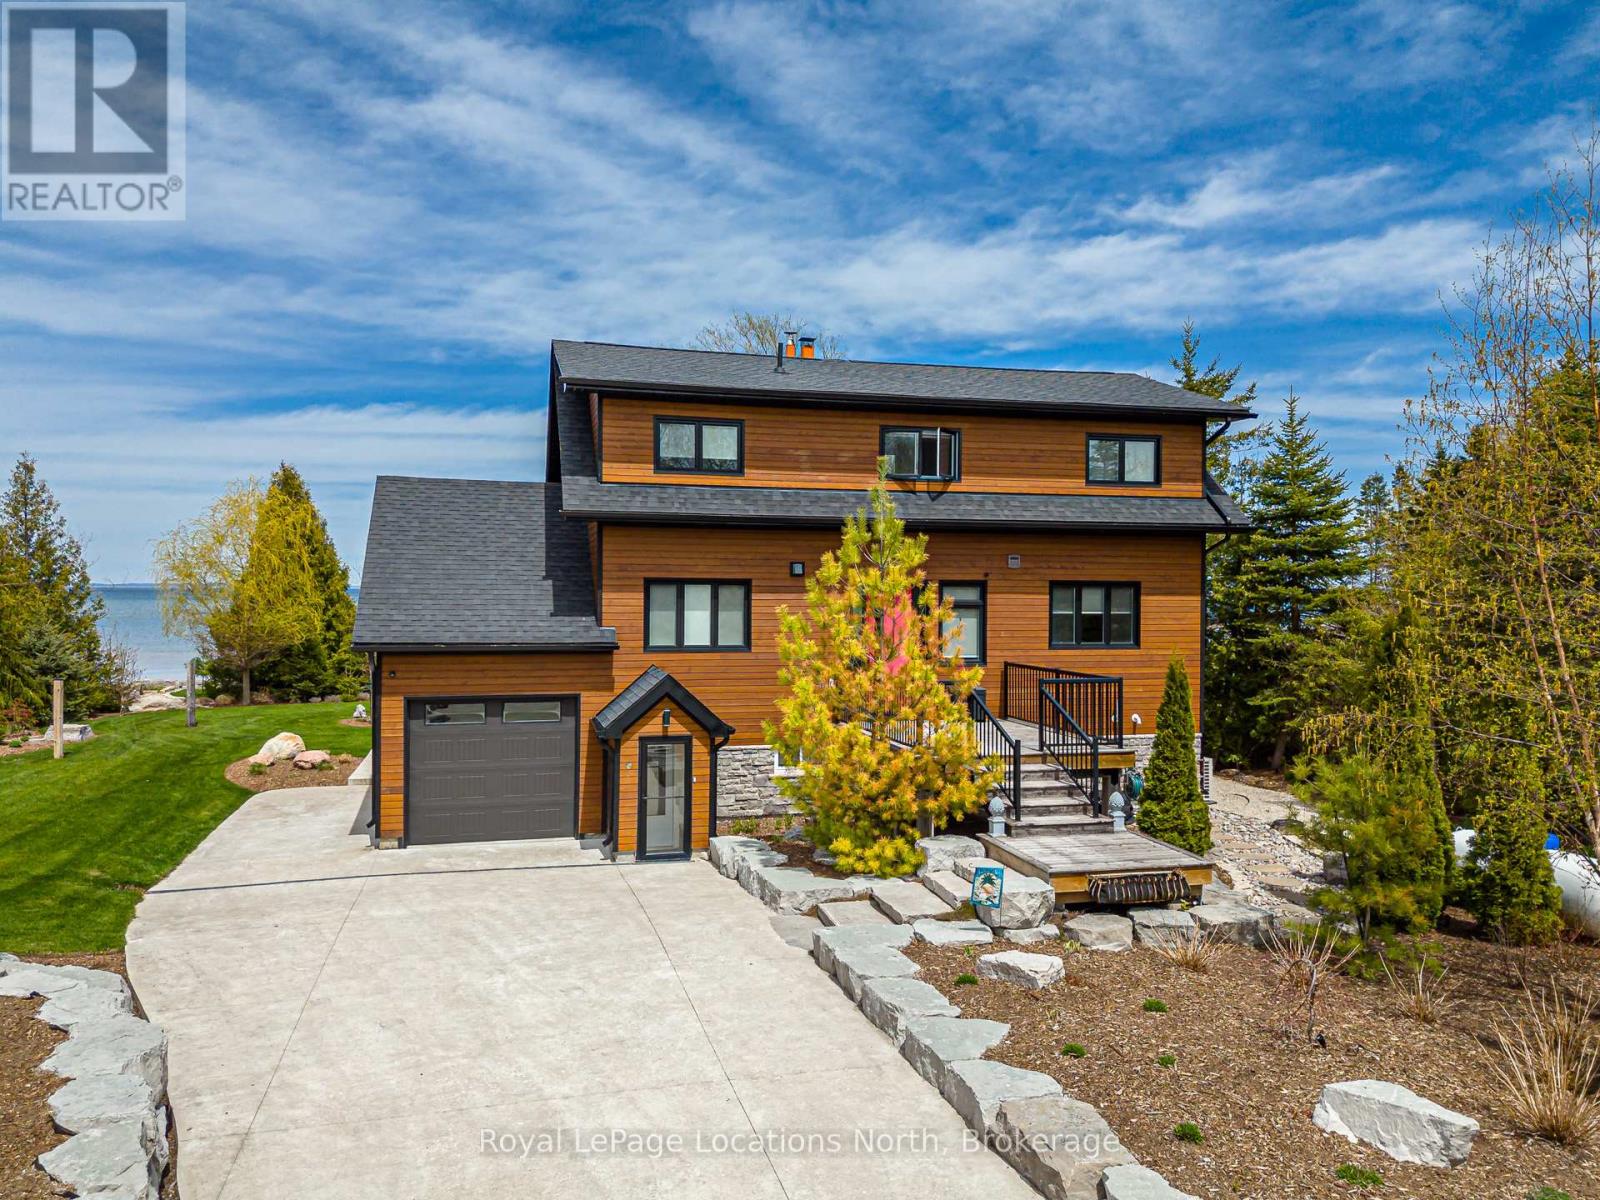
Collingwood, Ontario
Experience waterfront living on Georgian Bay in this exceptional Collingwood property set on a rare double lot with approximately 100 feet of shoreline frontage. Thoughtfully designed and extensively landscaped with over $200,000 invested in the grounds, this 4-season getaway offers the perfect blend of luxury, comfort and year-round recreation. More than just a home, this is a true lakeside retreat ideally located close to skiing, golf, hiking, cycling, dining and all the amenities the area is known for. The main residence features 3 bedrooms and 2.5 bathrooms with a bright open-concept layout designed to maximize water views. The spacious kitchen is finished with quartz countertops, stainless steel appliances and flows seamlessly into the dining and living areas. A dramatic floor-to-ceiling stone wood-burning fireplace creates a warm and inviting focal point, while stunning "magic" windows open fully to the lake, bringing the outdoors in and creating an incredible entertaining space. Comfort and efficiency are top of mind with in-floor radiant heating on all levels with individual thermostats, air conditioning throughout, backup electric heating, a 90,000 BTU backup fireplace, full foam insulation including the garage, and a full generator backup system. A custom Stairhaus staircase valued at approximately $45,000 adds architectural style and craftsmanship to the interior. Step outside to expansive waterfront decks designed for entertaining, professionally designed outdoor lighting, a full sprinkler system, fire pit area and beautifully curated landscaping surrounding the property. The attached garage includes a bonus room, while the detached double garage/workshop offers additional flexibility with a finished games room or guest suite complete with its own 4-piece bathroom. Stamped concrete driveway and ample parking complete the package. Most furnishings may be included, offering a turnkey opportunity to enjoy waterfront living at its finest!!! (id:19593)
Royal LePage Locations North
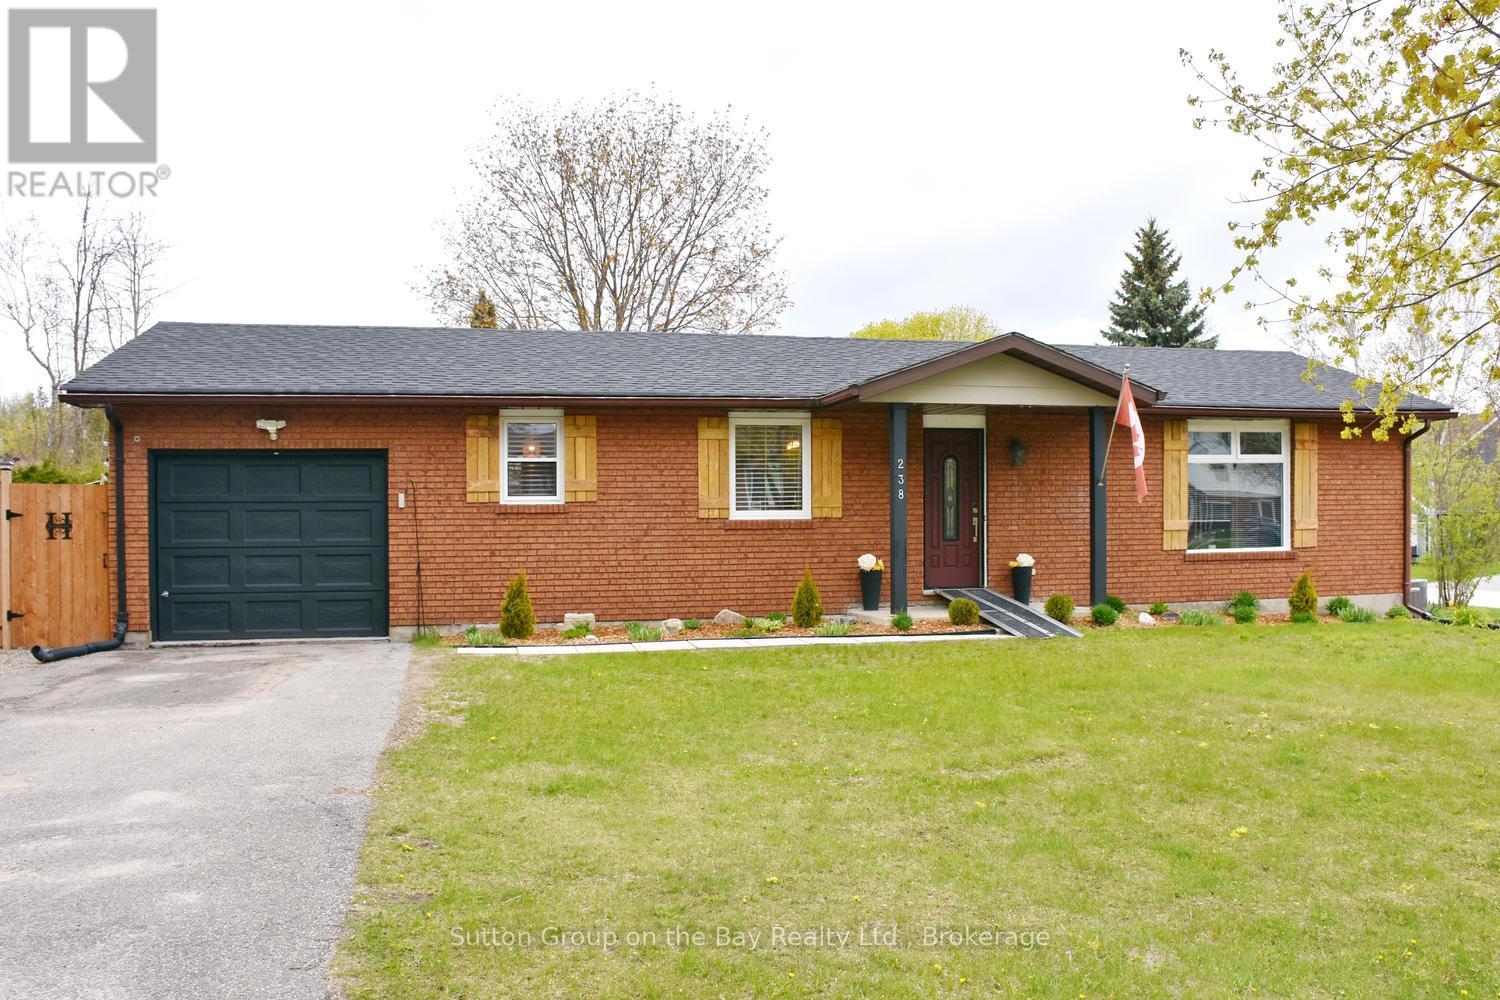
Clearview, Ontario
Beautiful bungalow located in north Stayer, mature neighborhood, fully fenced lot providing privacy. New fencing, extra parking space, new windows, new sump pump, no sidewalk, single attached garage with direct access to kitchen, quaint courtyard for entertaining family & friends equipped with lights and firepit, outdoor storage shed, upgraded bathroom and kitchen, new fridge & stove. "Sit at" center island plus large eat in area, hardwood floors, ceramic backsplash and much more. (id:19593)
Sutton Group On The Bay Realty Ltd.
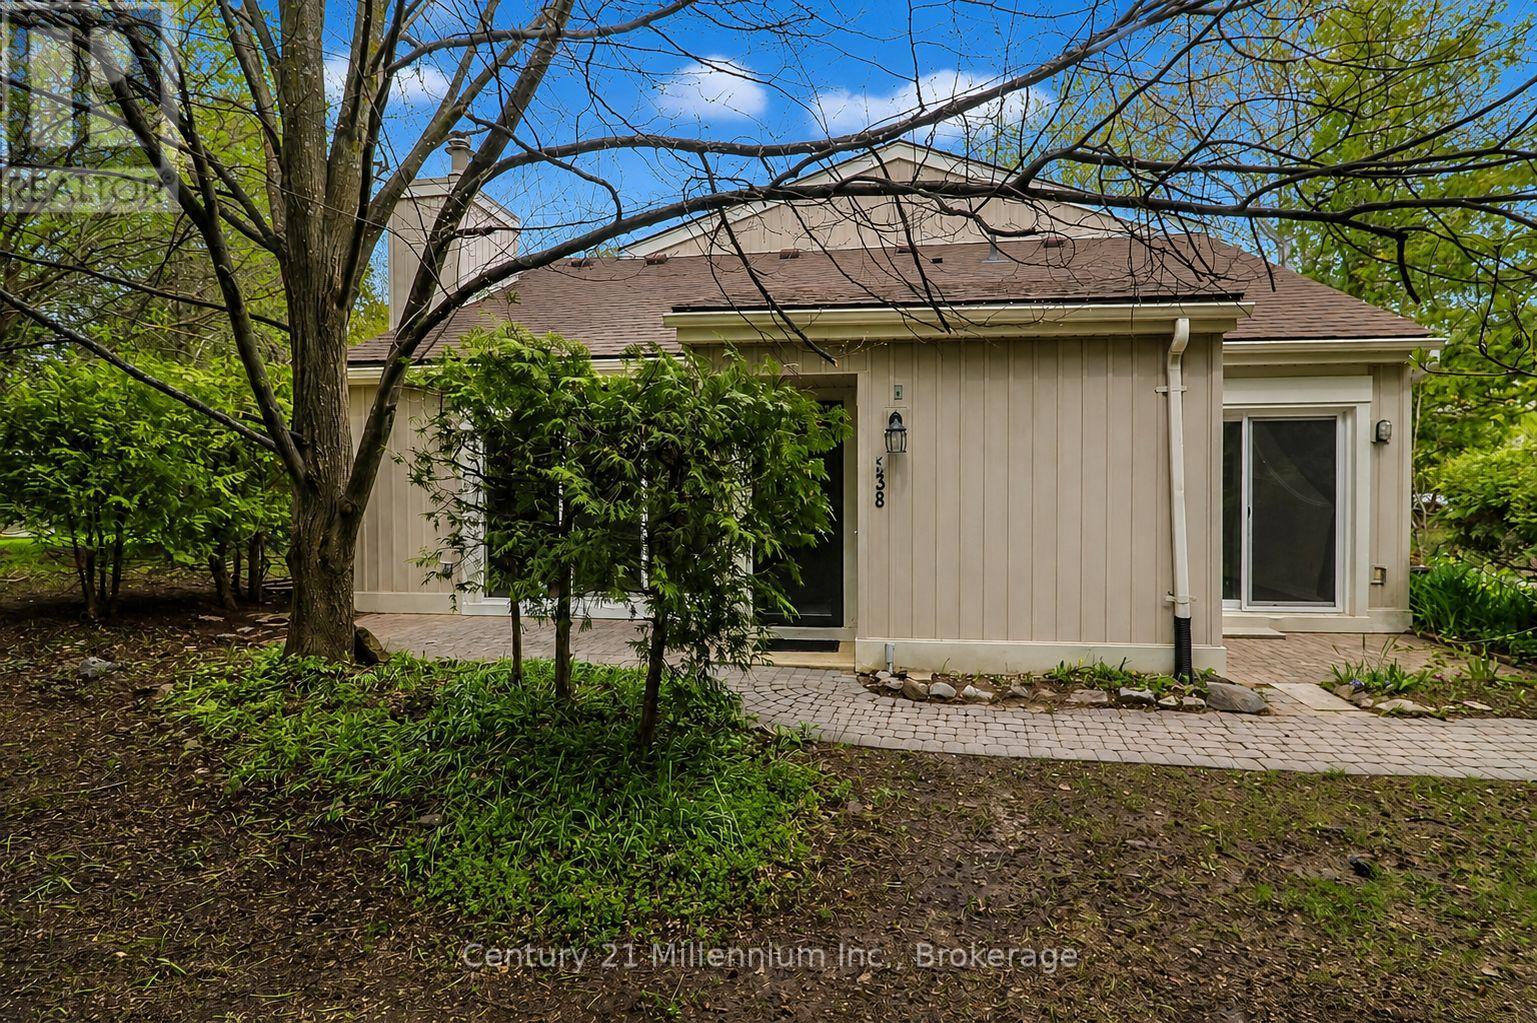
Collingwood, Ontario
Tucked away in a private corner of Cranberry Resort, this bright and inviting bungalow is ready for your personal touch. The open-concept layout seamlessly connects the entryway, kitchen, dining, and living areas, creating a spacious and welcoming feel. The generous primary bedroom features an ensuite bathroom and walk-in closet. Enjoy the warmth and charm of the living room, complete with cathedral ceilings, a natural gas fireplace, and a walkout to the patio area. An additional 3-piece bathroom and access to the finished loft provide extra flexibility for storage or bonus space. Experience easy, one-floor living and enjoy everything this fabulous all-season condo has to offer. (id:19593)
Century 21 Millennium Inc.

Collingwood, Ontario
Built in 1901, 3 Minnesota Street is a beautifully restored piece of Collingwood history, ideally located on the corner of Minnesota and Rodney Street just steps from downtown shops, restaurants, parks, schools, and waterfront trails. This impressive 6 bedroom, 4 bathroom home blends timeless character with thoughtful modern updates, offering a rare opportunity to own a truly special in-town property. Rich in charm and craftsmanship, the home showcases incredible original details throughout, including stunning millwork and trim, stained glass accents, original pocket doors, and an original cast iron pedestal tub. Every room reflects the care and attention that has gone into preserving the home's historic elegance while creating a warm and functional living space for today's lifestyle. Over the years, the property has been extensively updated with major improvements already completed. The electrical system has been entirely replaced with a 200 amp service, including substantial electrical feed to the basement workshop to support larger woodworking equipment. All plumbing supply lines have been upgraded to copper. The wrap-around porch was completely rebuilt in 2018/2019, and the 2019 roof features a durable low-maintenance synthetic slate-style roofing material that complements the home's historic character. Steeped in local history and once connected to Collingwood's early industrial growth, this remarkable home offers the perfect blend of heritage, charm, and modern peace of mind in one of the town's most walkable and desirable areas. (id:19593)
Century 21 Millennium Inc.
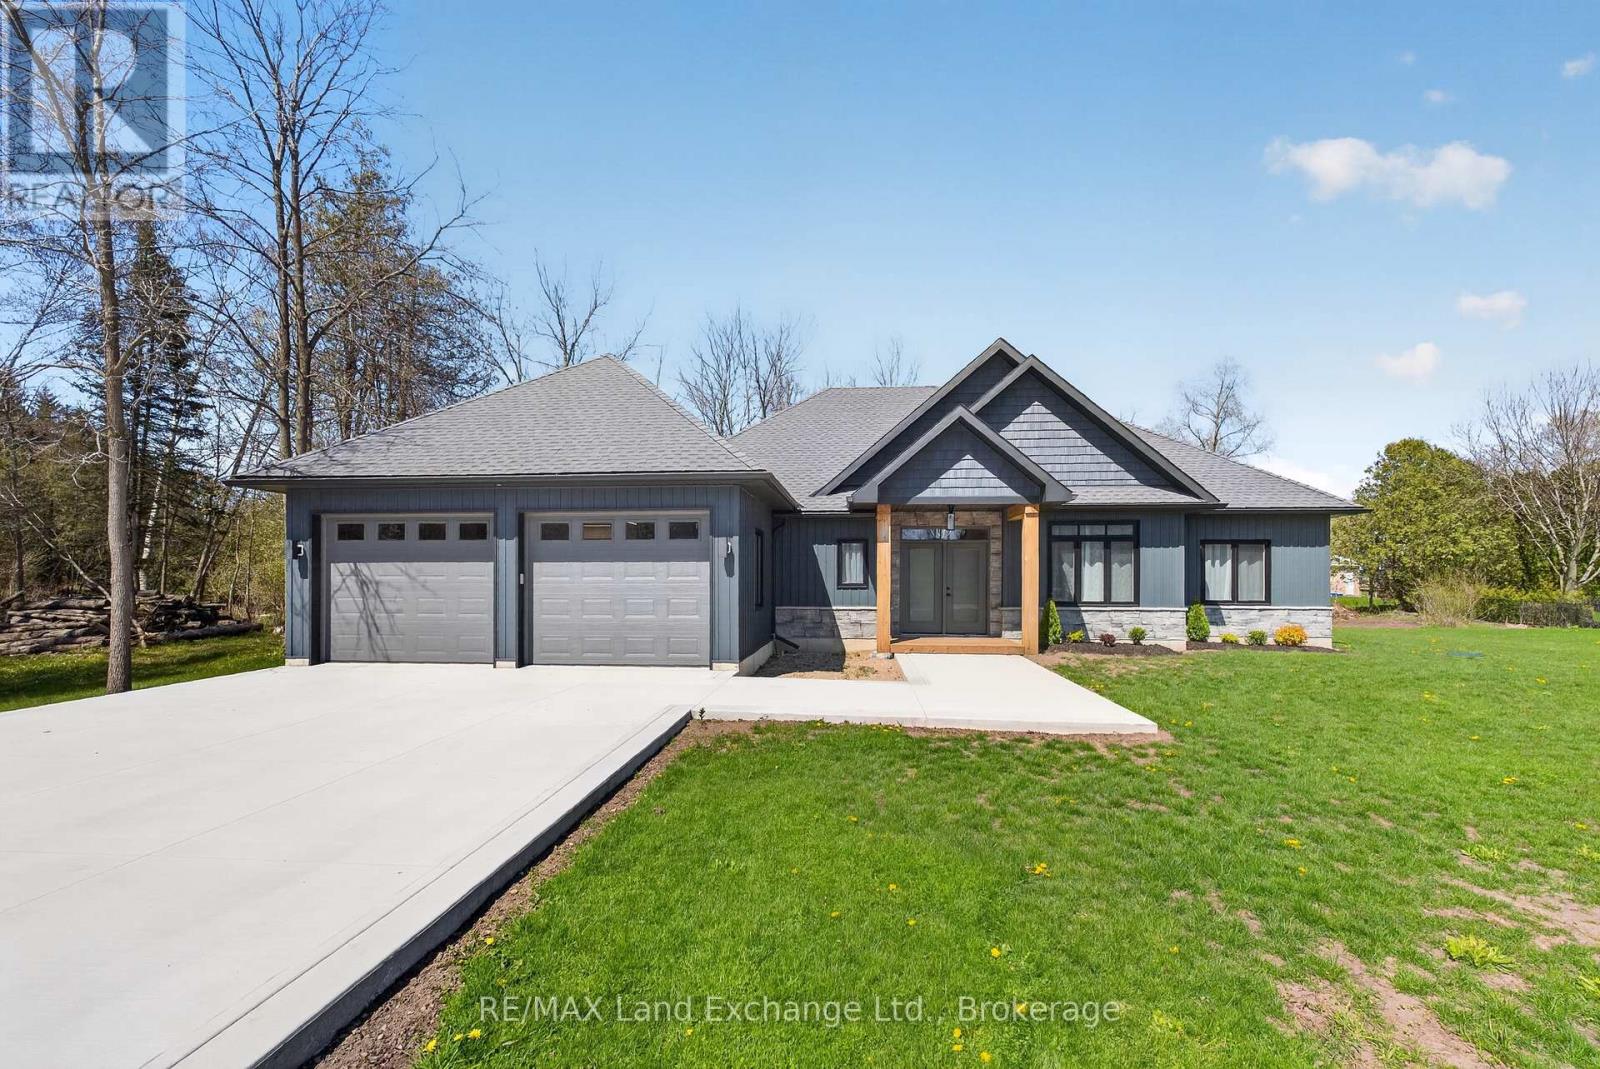
Huron-Kinloss, Ontario
Custom built as a highly efficient forever home and never lived in, this exceptional 1800 sq ft. executive bungalow offers luxury, privacy, and thoughtful design just a short walk to the sandy shores of Lake Huron in Point Clark.Set on a 1/2 acre, private lot surrounded by trees and no future development on either side. This newly built home features striking architectural rooflines, timber-frame covered front and rear porches, and a quiet, serene backyard retreat. The oversized extra-deep double heated garage includes a epoxy finished floor, man door to the rear yard and a new concrete pad for your hot tub or BBQ. Inside, 9' high ceilings and vaulted ceilings in the main area of the house this bright open-concept layout creates an impressive living space. The designer kitchen features ceiling-height cabinetry, quartz countertops, separate pantry, large island, and new LG appliances. Quality finishes continue throughout, including a luxurious main bath with soaker tub and glass shower, elegant powder room, and spacious 3 bedrooms. Additional highlights include a covered rear deck spanning the back of the home, natural gas BBQ hookup, electrical rough-in for a future hot tub, wiring for your home generator and a smart layout with no stairs for retirement living, complete with a brand new septic system. A rare opportunity to own a never-lived-in custom home near the beach without the wait of building. (id:19593)
RE/MAX Land Exchange Ltd.
Dysart Et Al, Ontario
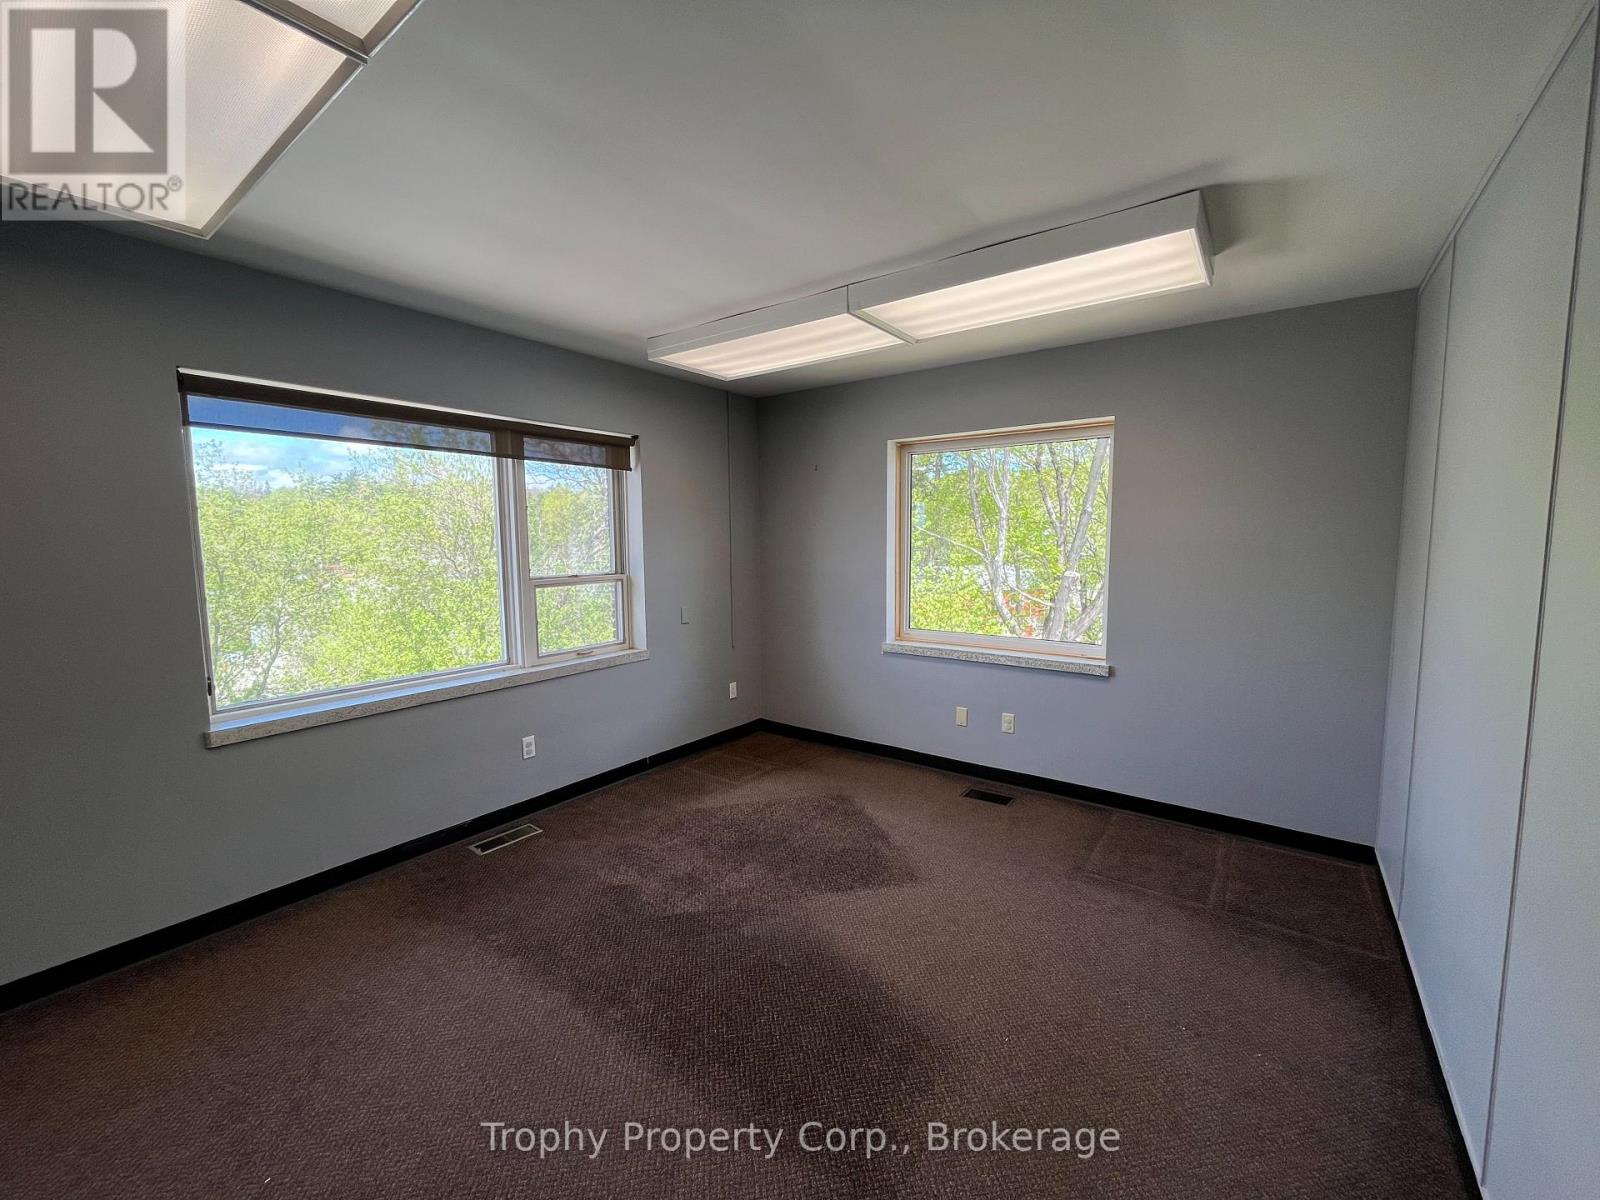
Top Floor Executive Office Space Available in Professional Building, Downtown Haliburton. This Bright Corner Office Overlooks the Waterfall at the River with Great Views and Lots of Natural Light from the Large Windows. Three Shared Washrooms, a Shared Kitchenette, Large Boardroom and Waiting Area. The Building Has Paved Parking in the Rear and A Passenger Lift for Accessibility. Other Offices Available for Lease on The Same Floor. (id:19593)
Trophy Property Corp.
Owen Sound, Ontario
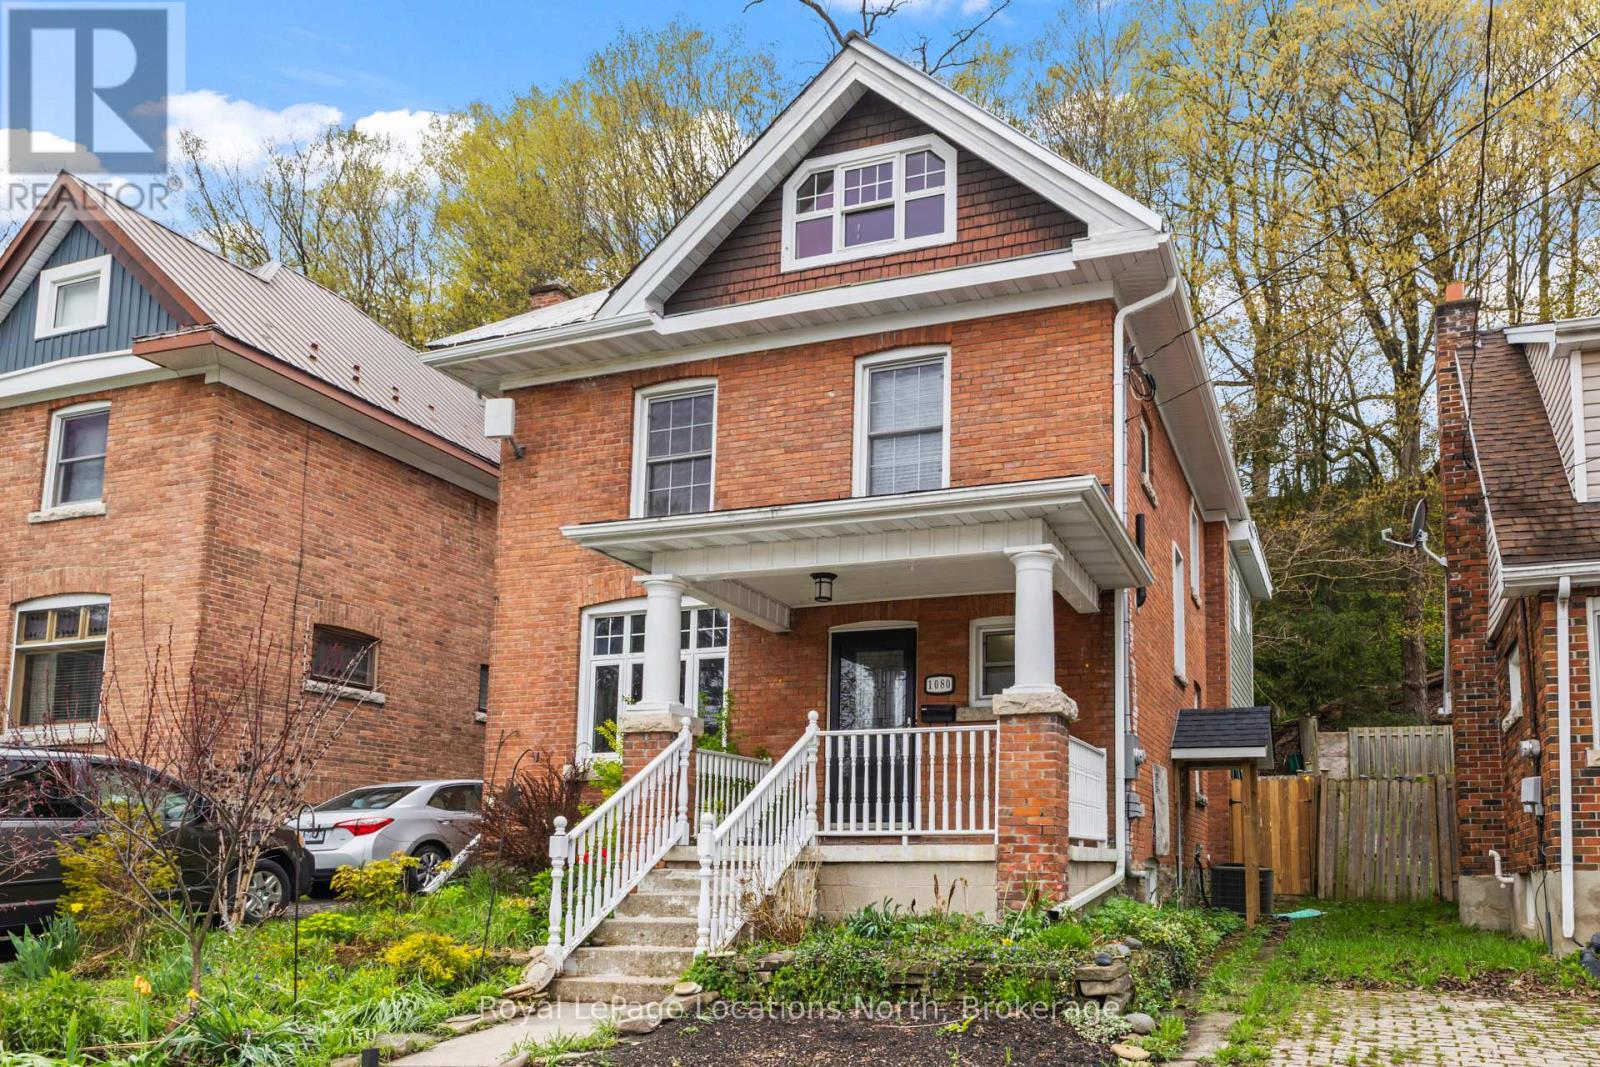
Step into timeless elegance with this stunning 2.5-storey red brick century home tucked away on a quiet dead-end street in one of Owen Sound's most sought-after neighbourhoods. Offering 5 bedrooms and an incredible blend of historic charm and modern updates, this spacious family home is truly one of a kind. From the moment you enter, you'll appreciate the beautiful original hardwood flooring, character details, and warm inviting atmosphere throughout. A substantial rear addition creates the heart of the home - a breathtaking gourmet kitchen and dining space with scenic views overlooking the lush escarpment and private backyard oasis. The oversized family room and cozy den provide exceptional living space for growing families and entertaining alike, while a convenient main floor powder room adds everyday functionality. Upstairs, the expansive primary retreat overlooks the peaceful forested hillside and features a large walk-in closet and private 3-piece ensuite. Three additional generously sized bedrooms and a beautifully updated 4-piece bathroom complete the second floor. The finished third level offers endless flexibility - perfect as a fifth bedroom with large walk-in closet, a studio, recreation room, or home office - complete with its own dedicated heat pump for efficient heating and cooling. Thoughtfully updated throughout, the home also features a steel roof, new furnace, central air conditioning, new hot water on demand and central vac. Outside, the fully fenced backyard is a private sanctuary complete with patio space and hot tub, ideal for relaxing or entertaining year-round. This turn-key century home offers the perfect combination of character, space, privacy, and modern comfort, all within walking distance to schools, parks, downtown amenities, and Owen Sound's beautiful waterfront. Book your showing today! (id:19593)
Royal LePage Locations North
Minden Hills, Ontario
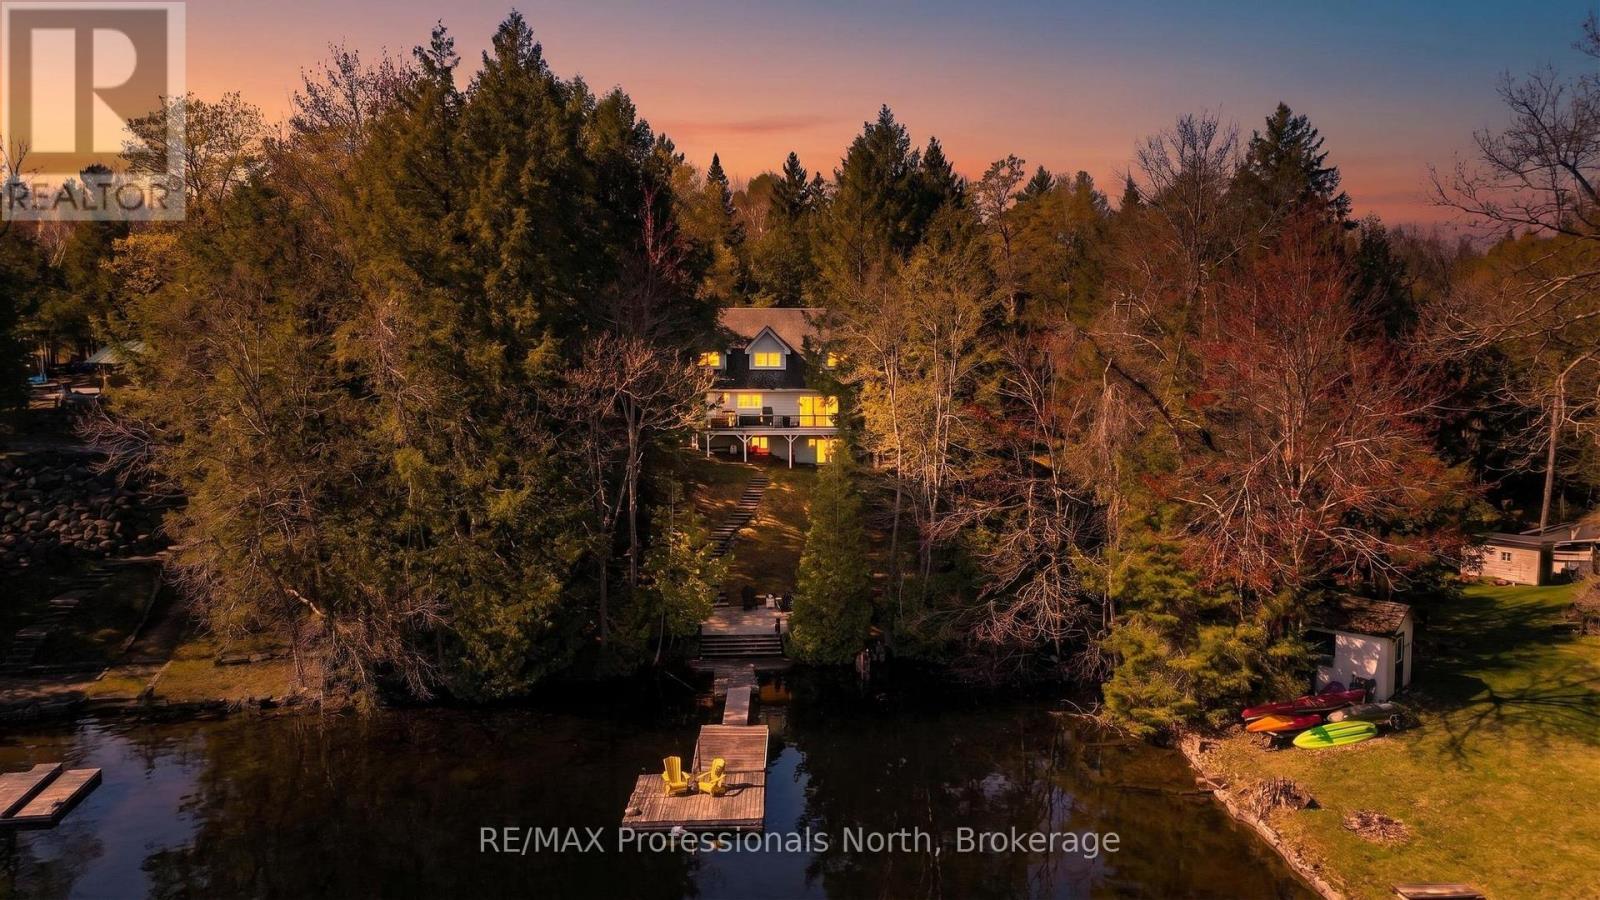
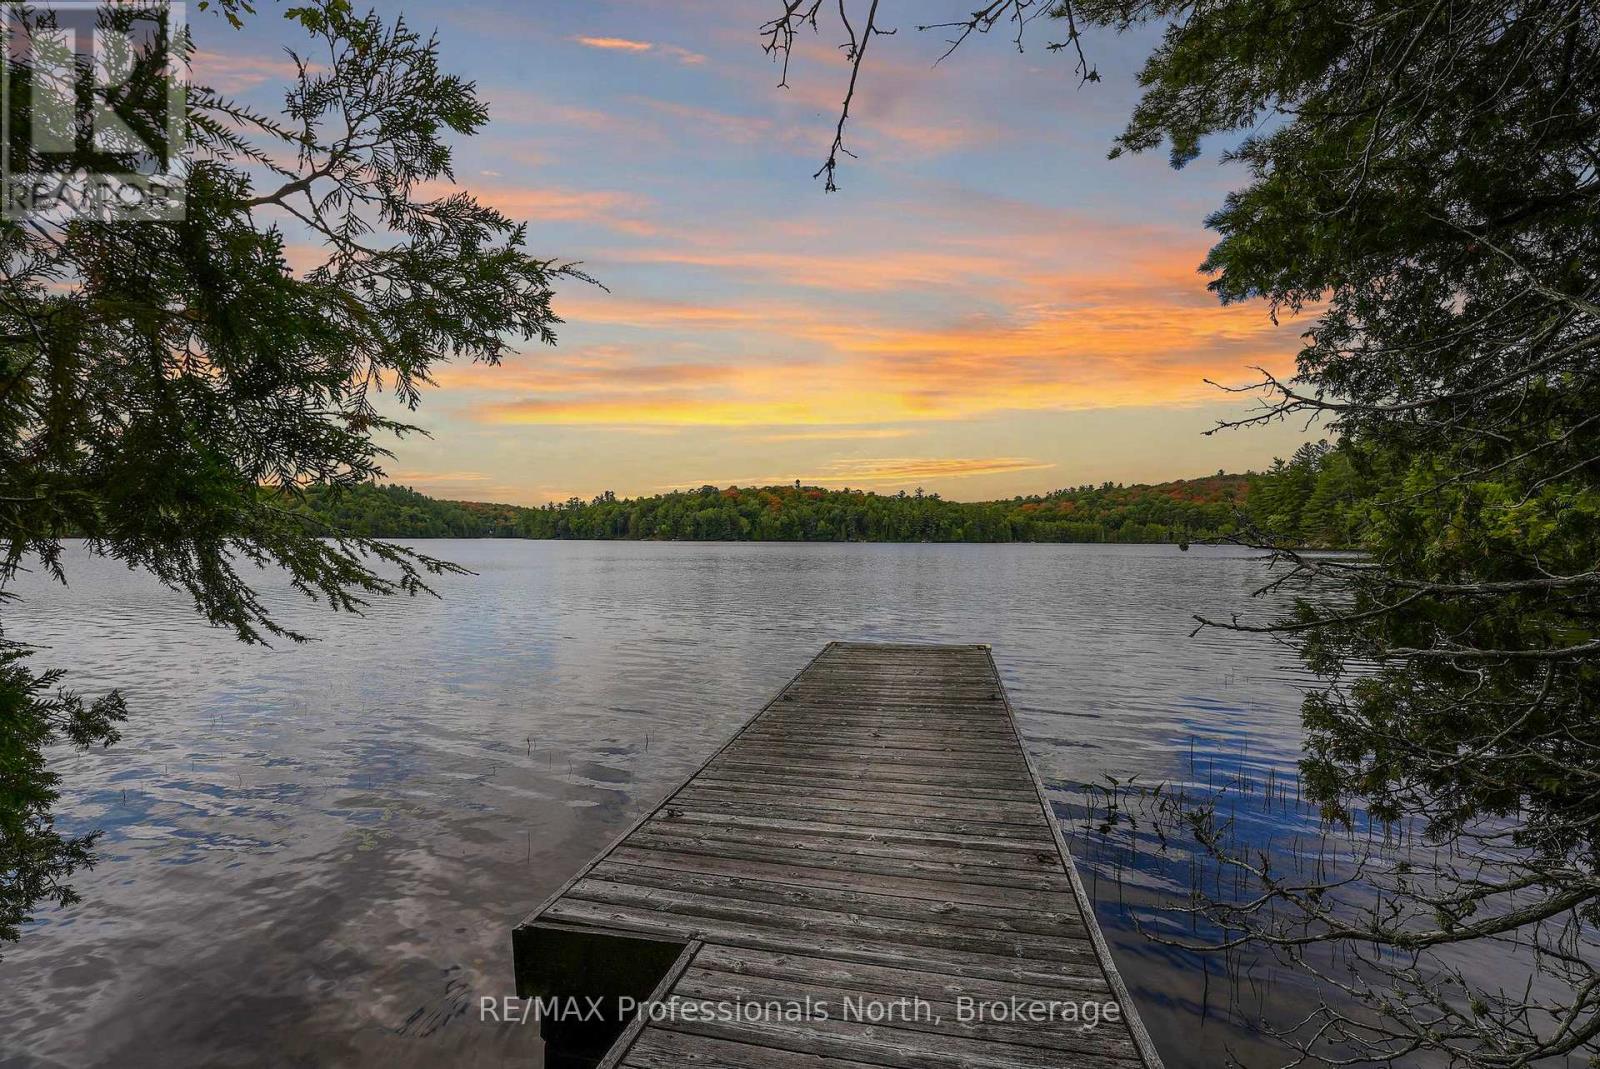
BIG BOB LAKE-- Magnificent Year Round Home on a quiet bay, with great privacy. Located only minutes to Minden, this custom-built, one owner home enjoys a peaceful, quiet setting on a well maintained road. A gently sloping lot, filled with perennial gardens and mature trees, leads down to a clean ,deep waterfront complete with lots of docking, - all set up for swimming, boating and fishing. This superior home features a bright, huge eat-in kitchen, living room with walkout to deck with a wonderful lakeview and wood burning fireplace. A large sunroom offers quiet space overlooking the lake to relax. The upper level possesses a monster primary bedroom with walk-in closet and 4 pc ensuite bathroom. Two large bedrooms, a full 4 pc bathroom and laundry area complete the upper floor. Play or entertain in the lower level recreation room ( with walk-out) and store all of your goodies in the ample sized utility and storage rooms. Don't miss out on this amazing lakeside home! (id:19593)
RE/MAX Professionals North
Algonquin Highlands, Ontario
Truly a special offering. Over 6 acres of privacy with over 650 feet of shoreline and a one-of-a-kind private year-round home or cottage. Wow! The home/cottage sits on 2.28 acres with 228 feet of water frontage and now the neighbouring 4 acres plus an additional 430 ft. of water frontage is included! The cottage has 3 levels - 2 of the levels each have their own kitchen, washroom, living/dining area. The second level also offers laundry and a large sunroom. Head to the third floor to discover an unfinished studio/living space - use your imagination. The waterfront in front of the cottage is sandy entry, shallow and great for little ones. Boat, paddleboard, canoe or kayak picturesque Wren Lake that leads into Little Wren Lake and further into Raven Lake. Built for nature lovers, this is the perfect getaway. Additional buildings include a deep and spacious garage with overhead loft for storage, a workshop/bunkie (was once lived in while house was being built and has it's own holding tank, separate from the septic system), a Boat House and a great spot to launch your boat. You are moments from the old "Frost Centre" with access to the Algonquin Water Trails, and hiking, snowshoeing and skiing trails. Close to the community of Dorset for essentials, north of Minden, or head west to Bracebridge or Huntsville. You have both Muskoka and The Haliburton Highlands at your doorstep! (id:19593)
RE/MAX Professionals North
Georgian Bay, Ontario
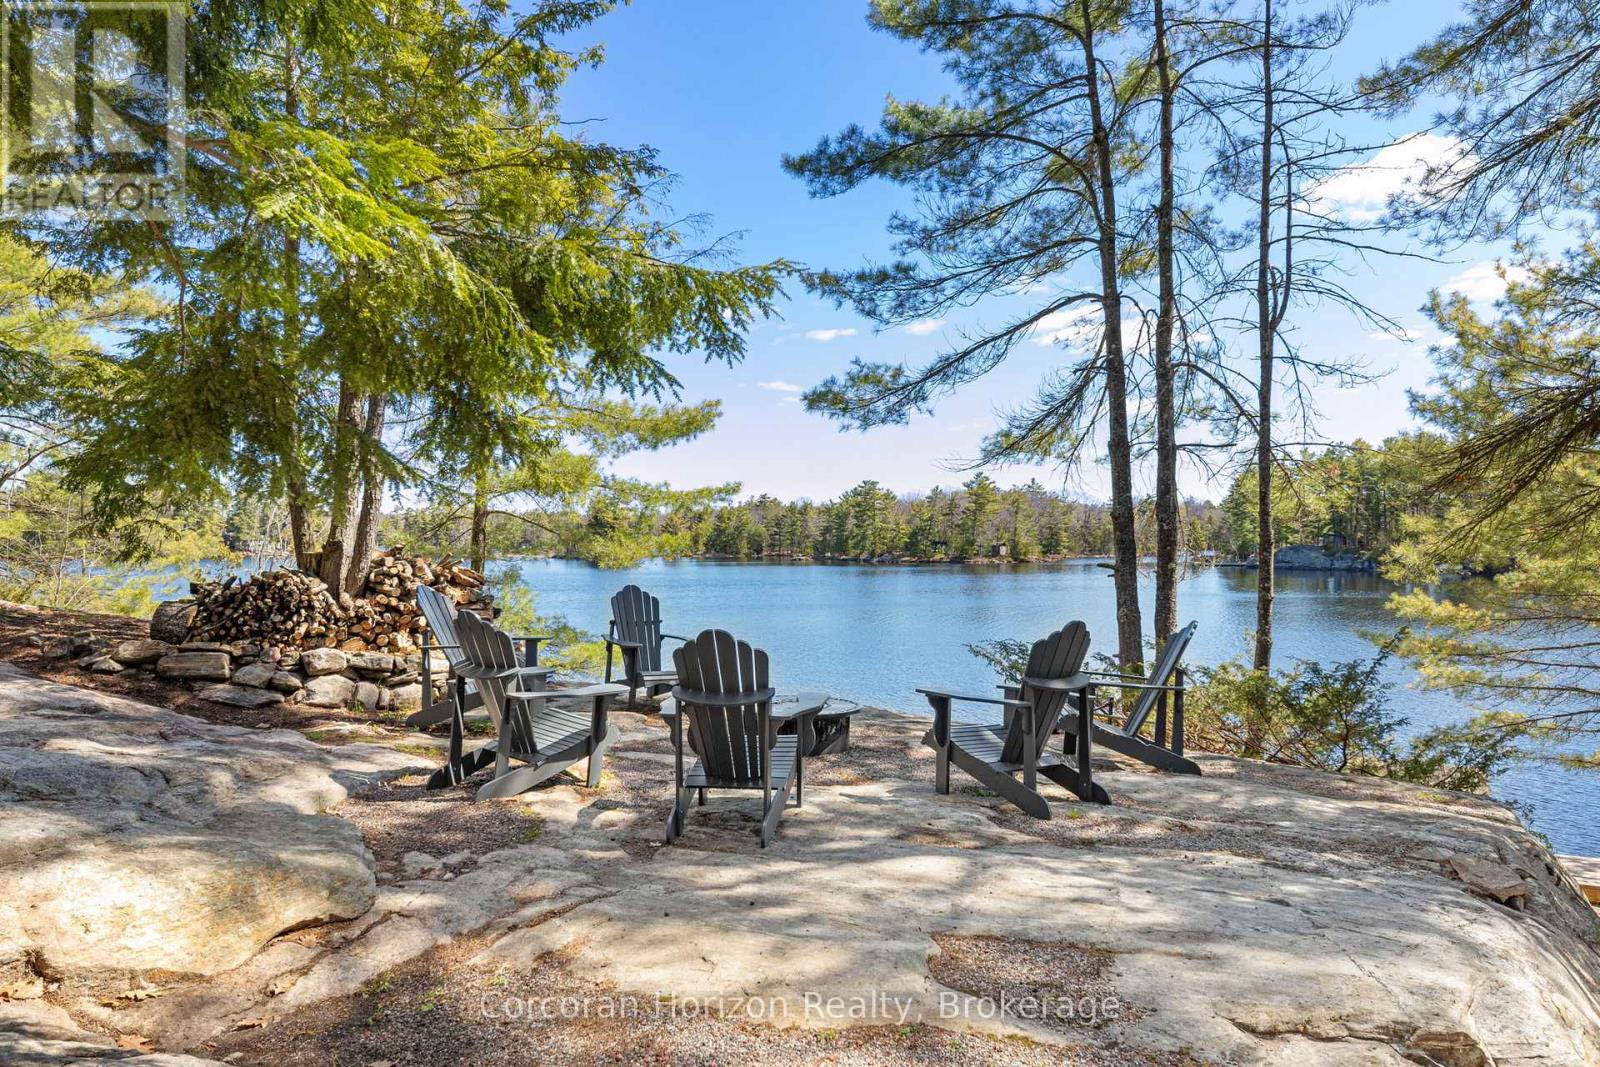
Escape to your own private island retreat on beautiful Six Mile Lake. This boat-access-only waterfront property offers the perfect blend of peace, privacy, and classic cottage charm, complete with owned shore road allowance and stunning panoramic views. Tucked among the trees in quiet natural surroundings, the cedar-built cottage welcomes you with warmth and character. Inside, you'll find a large dining area perfect for gathering with family and friends, along with a bright and comfortable living room designed for relaxing after a day on the water. The cottage features three inviting bedrooms and two bathrooms, providing plenty of space for guests and extended stays. Step outside onto the expansive deck - the ideal spot to enjoy morning coffee as the lake wakes up or sunset drinks overlooking the water. Surrounded by nature, the property also offers walking paths for peaceful exploration and outdoor adventure right from your doorstep. Whether you're seeking a quiet weekend escape or a true summer getaway, this island property captures the timeless beauty of cottage life on Six Mile Lake. (id:19593)
Corcoran Horizon Realty
Algonquin Highlands, Ontario
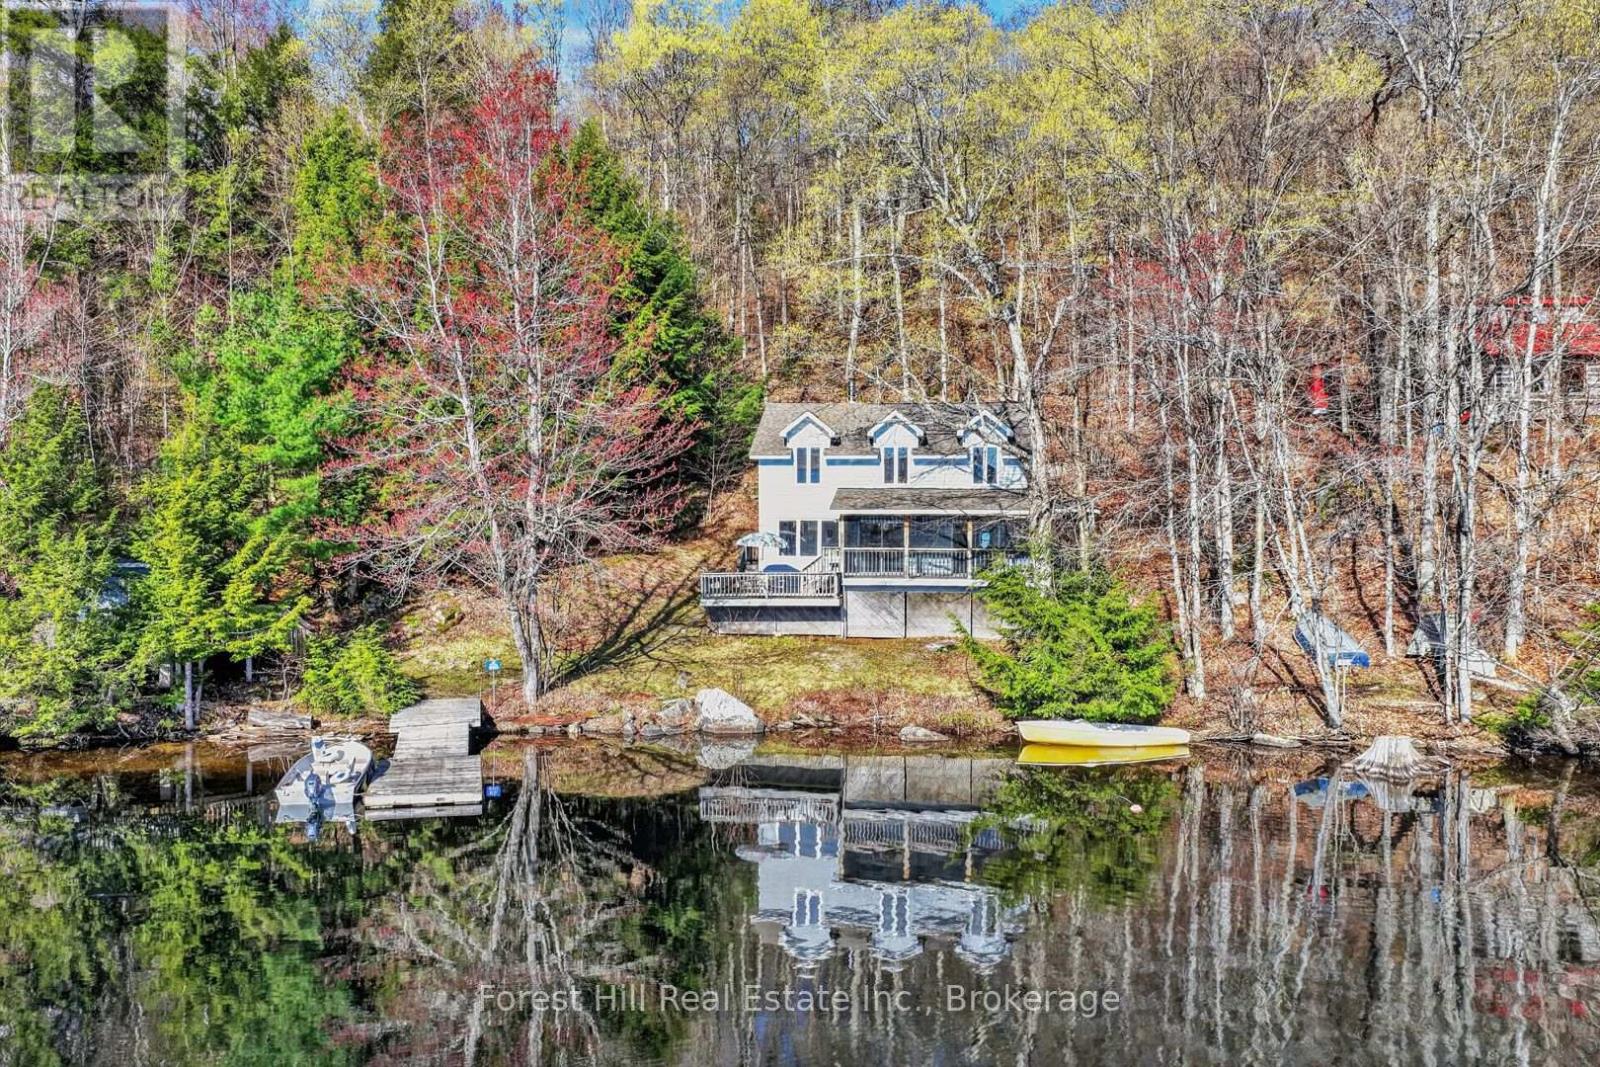
YOUR PRIVATE WATERFRONT ESCAPE ON RAVEN LAKE, where the Canadian Shield writes poetry in stone and pine.Let the rugged beauty of the Shield stop you in your tracks. Here, granite bluffs and weathered rock outcrops rise from rolling, rugged hills and the perimeter of this magnificent lake. Mature oak and pine forests frame every view, home to loons, deer, and the kind of silence you can feel. This is groundland freedom - wild, open, and yours right to the water's edge. Step into a custom-built, 2-level retreat, where 3 bedrooms + 2 baths meet bright, open-concept living. Pine-wrapped interiors glow warm, anchored by a wood-burning airtight stove for those cool cottage country nights. 200 amp electrical service, septic system, hot/cold water, dual heating sources - comfort without compromise! Walkout from the living area to a screened room - bug-free mornings with lakeside coffee. 2 of the 3 spacious bedrooms have walk-in "closets" that are so large that they are currently fitted with bunk beds to maximize sleeping space for family + guests. Enjoy sunshine and nature pouring in from numerous large windows, all with sensational views. The shoreline road allowance is owned, so your private domain runs uninterrupted to the water's edge. No neighbors between you and the sunrise! At the water down by the dock, discover a large shed + workshop or use for boat storage, hobby zone, or the ultimate kids' "clubhouse" - you decide. Then swim, paddle, or boat out to Picnic Island - a crown-owned gem of an island just offshore. Claim your afternoon, dive in, and live that "lake life at its fullest" dream. Just off Highway 35, a private landing with dock system awaits. As a member of the Raven Lake Docking Association, this property includes Slip D-21. Annual fees cover maintenance and insurance - just show up and launch. This isn't just a cottage. It's a foothold on the Shield. Stay calm. Enjoy the silence. Breathe it in. (id:19593)
Forest Hill Real Estate Inc.
Northern Bruce Peninsula, Ontario
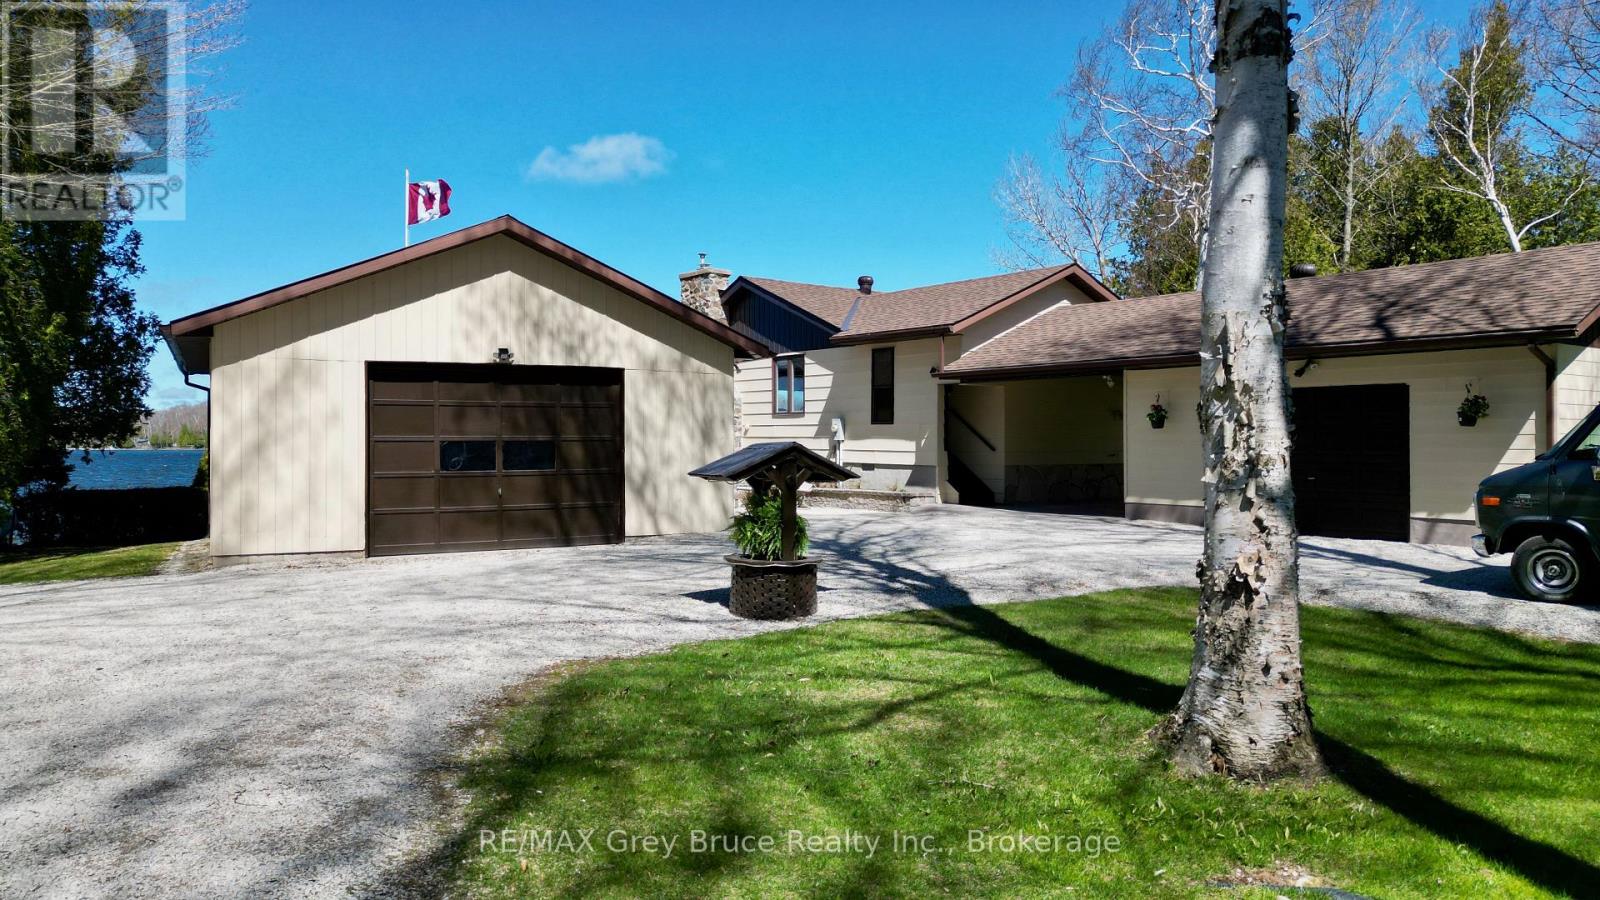
This well cared for prime waterfront three bedroom home on beautiful Miller Lake! The waterfront is exceptional - great for all summer recreational activities, from swimming, fishing, and boating. The boathouse (18' x 30') is right at the water's edge to store your water craft. The views over the lake are amazing! Inside the home on the main floor, is a living room with a propane fireplace, large windows with views overlooking the lake; kitchen and dining, primary bedroom, with a four piece bathroom, a second bedroom, laundry, foyer and a three piece bathroom. The lower has a good size family/recreational room that also has a propane fireplace, a third bedroom, office/computer room, and a two piece bath/utility room. There is a walkout to patio from the lower level. Updates include roof shingles, newer flooring, windows throughout and carpet in the lower level. Central vac. There is a breezeway and garage (18' x 20') and a large detached garage (24' x 30') to park the vehicles, etc. There are also a couple of sheds. Plenty of storage. The property is beautifully landscaped with gardens, flagstone walkways, patios, seating areas and a cedar hedge. The covered porch offers some shelter and the gazebo is great for spending time enjoying the fabulous views over the lake! Property is over an acre in size. Property has been the family home for many years where fond memories have been made and now it's waiting for the next family! Located on a year round municipal road. Rural services available such as garbage and recycling pickup. Taxes: $5146.44 for 2026. Come and have a closer look. Book your appointment to see this immaculate property. (id:19593)
RE/MAX Grey Bruce Realty Inc.