
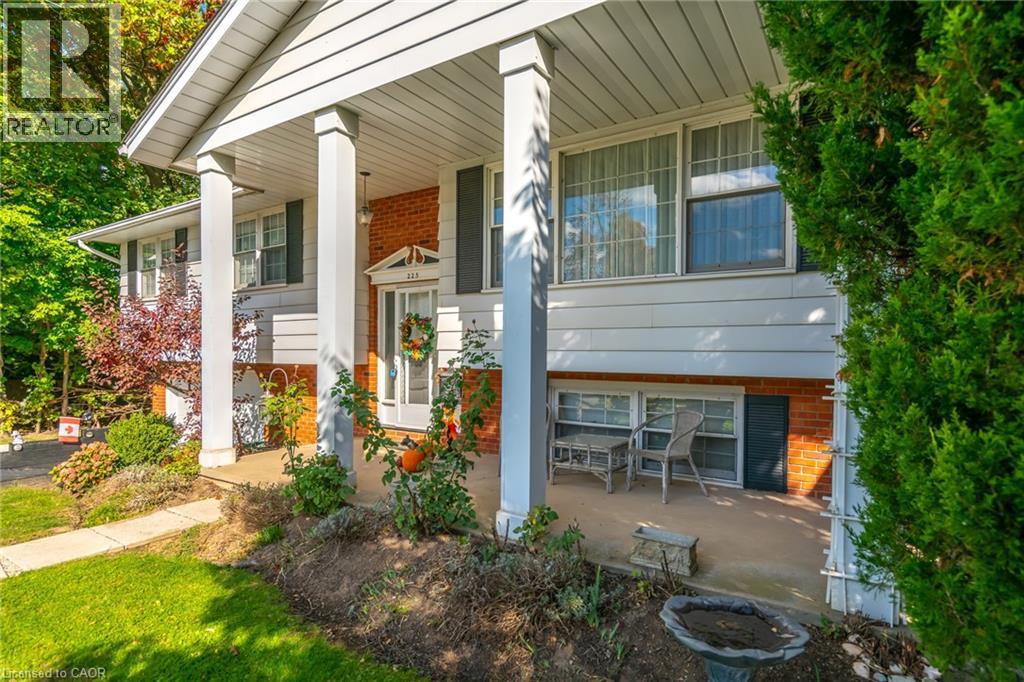
Niagara-On-The-Lake, Ontario
FANTASTIC VALUE! HISTORICAL OLD TOWN! HUGE PRIVATE LOT WITH MATURE TREES ALL AROUND! FULLY FENCED! RAISED RANCH BUNGALOW! Take advantage of this opportunity - it won't last! Amazing location in Old Town Niagara-on-the-Lake. One level living. 3 bed / 2 bath home. Choose your own updates and the value will be unbeatable. Total square footage is 1,806 sqft. Walk to all amenities PLUS theatre, restaurants, shops, community centre, and the iconic Queen Street. Explore the wineries and trails close by. Don't delay - view this property today! (id:19593)
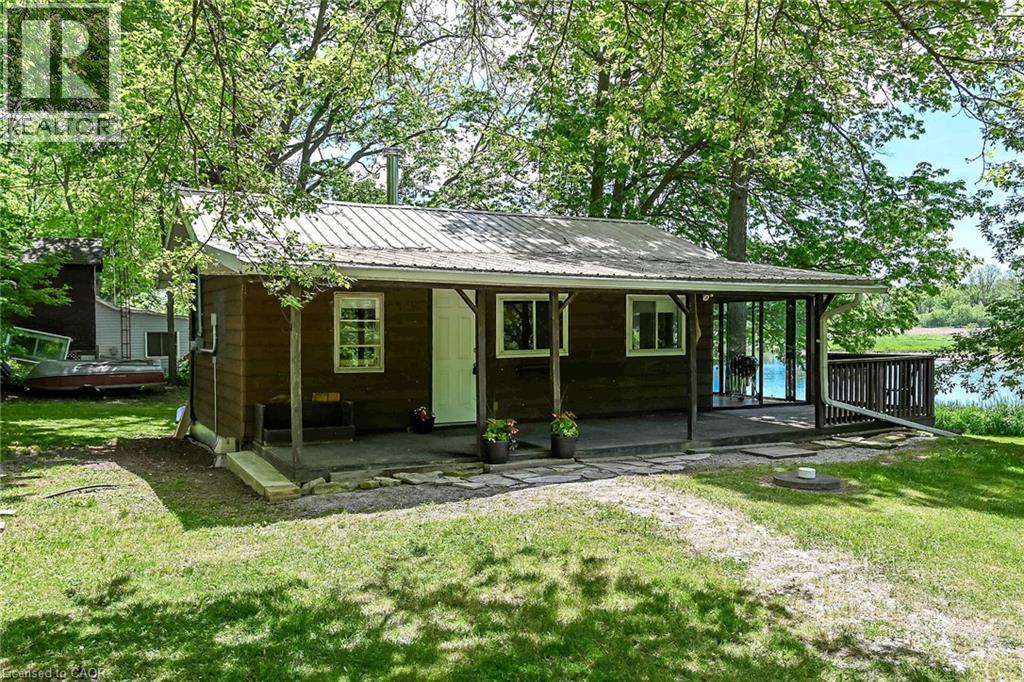
Cayuga, Ontario
Attractive & Affordably priced Cayuga Bungalow with gorgeous Grand River views and access right across the road. Situated in the private, charming Courish Community - a friendly enclave of 33 separate properties sharing one municipal PIN number & property tax bill with individual landowners collectively being responsible for the maintaining of roads & common area. Relaxing 30 mins commute to Hamilton, Brantford & 403 - mins north of Cayuga. Positioned handsomely on mature lot nestled among towering pines & hardwoods on private corner lot is this 544 sq ft Lovingly maintained Bungalow. The open concept interior offers eat in kitchen, living room, open bedroom area, 3 pc bathroom, & sunroom overlooking the meandering Grand River. Conveniently located close to Cayuga amenities. Ideal for the first time looking for a affordable year round home, cottage getaway, or the perfect Snowbird package! Enjoy Cayuga Country Living! (id:19593)
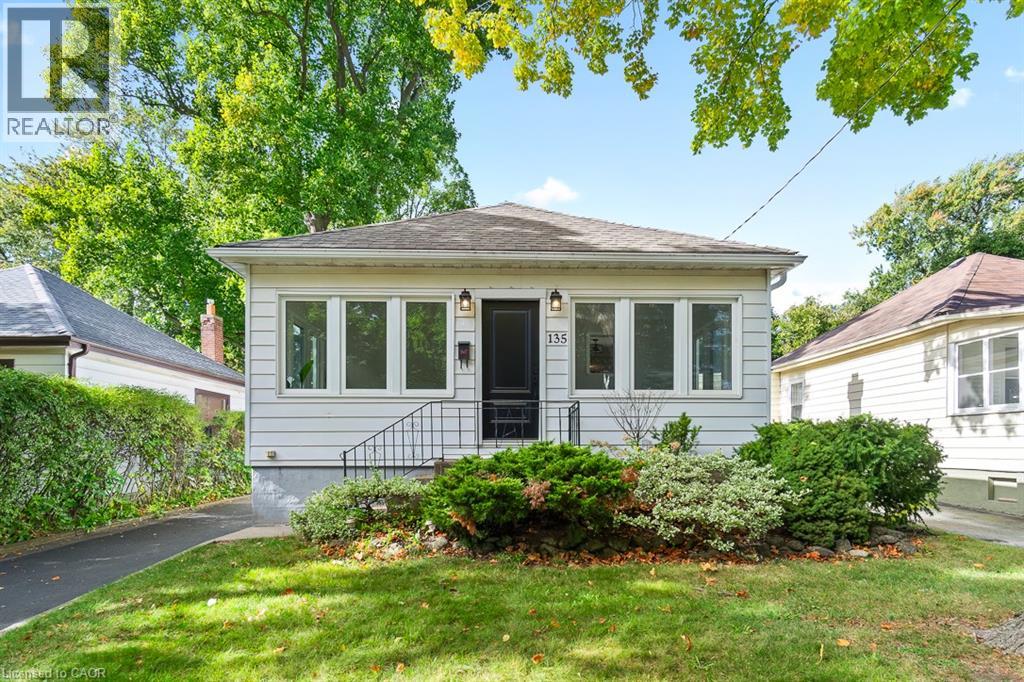
Oakville, Ontario
Welcome to 135 Deane Ave, where modern comfort meets the charm of Kerr Village. Just a short stroll from local cafes, boutique shops, and the shores of Lake Ontario, this beautifully renovated bungalow invites you to slow down and feel at home. Step into the sun-filled four-season sunroom, wrapped in windows and natural light - the perfect spot for morning coffee as the neighbourhood comes to life. From there, the home opens into a warm and welcoming living and dining space, anchored by an exposed brick fireplace that tells its own story of character and comfort. At the back of the home, the thoughtfully updated kitchen awaits, complete with quartz countertops, crisp white subway tile, and stainless steel appliances. Whether you're preparing a quiet weeknight dinner or hosting friends, this space flows effortlessly onto a spacious deck overlooking a private, tree-lined backyard - ideal for summer evenings under the stars. Two generous bedrooms and a sleek three-piece bath complete the main level, while a mudroom offers practical everyday convenience and access to the lower level. Downstairs, the fully finished basement expands the possibilities, featuring a large recreation room, two additional bedrooms, a full bath, and a separate entrance with laundry and kitchen rough-ins - ready to be converted into a self-contained unit for guests or extended family. With a detached garage and ample driveway parking, this home is more than a place to live - it's a place to belong. (id:19593)
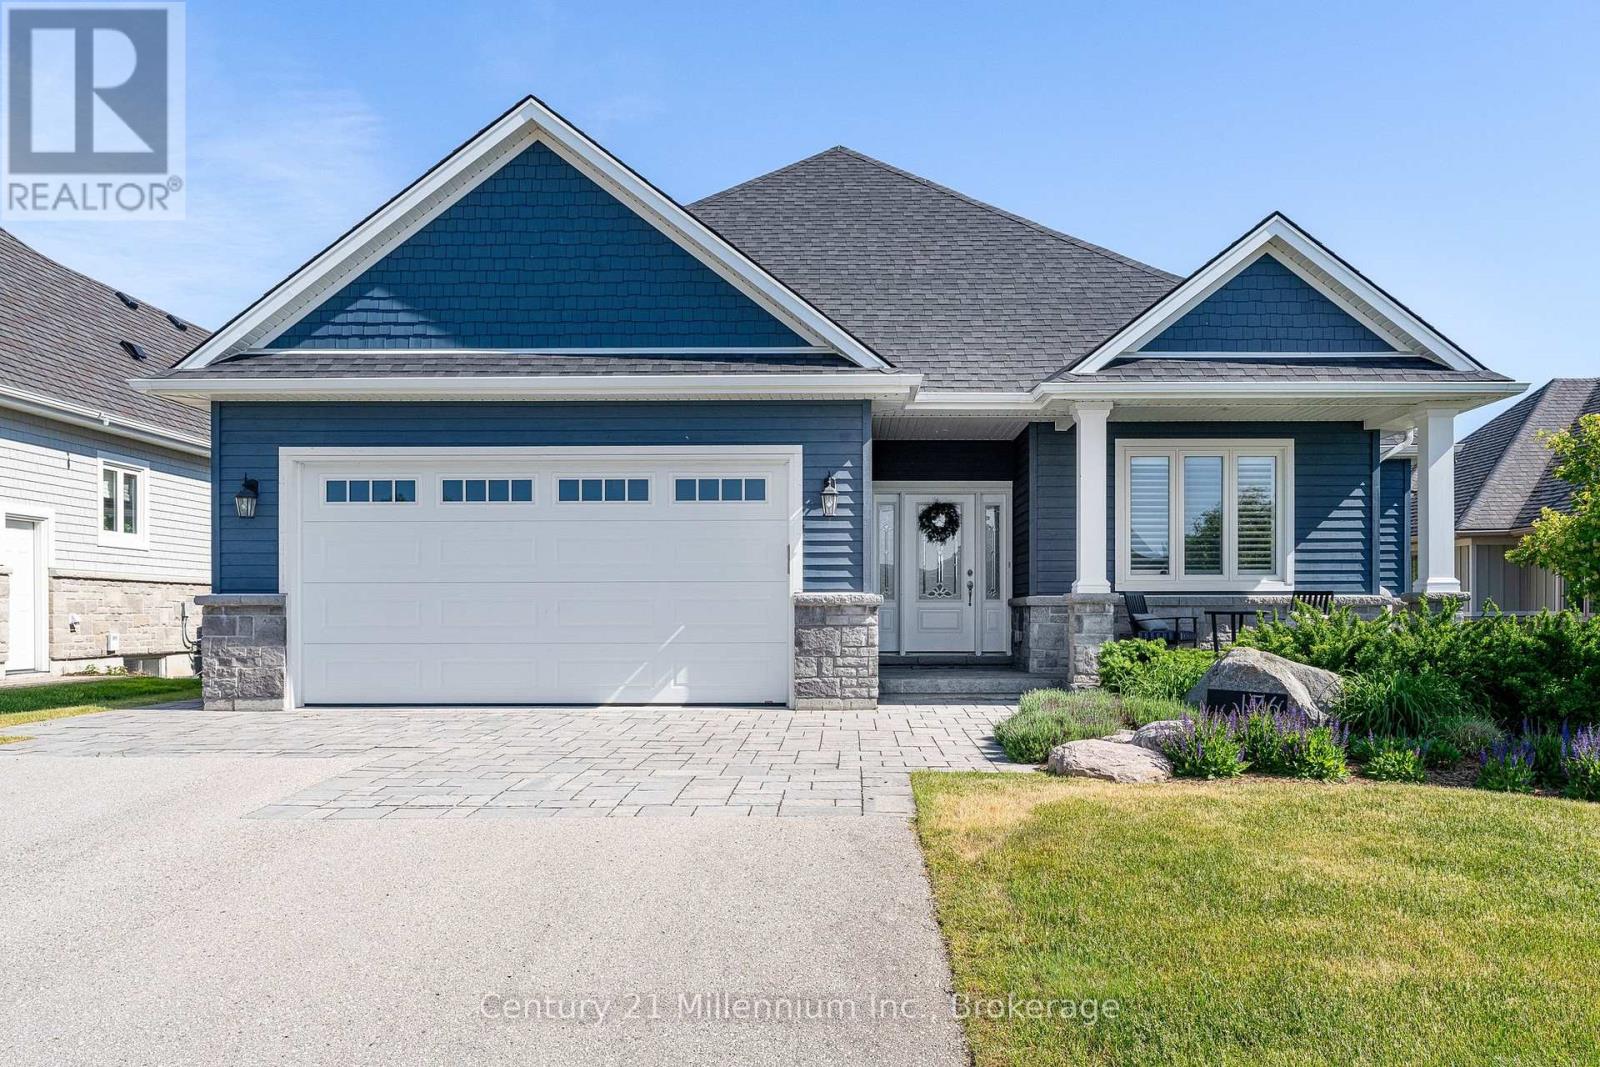
Georgian Bluffs, Ontario
Welcome to 176 Cobble Beach Drive, a custom built four bedroom bungalow by Mark Berner, backing directly onto the award winning Cobble Beach golf course. Offering a peaceful setting with views of Georgian Bay and the ease of bungalow living, this home is perfectly suited for families, weekend escapes or those looking to enjoy a relaxed, resort-style lifestyle on the shores of Georgian Bay. Inside, the home offers a bright, welcoming and functional open-concept layout with plenty of space for everyday living and entertaining. The spacious great room is highlighted by a beautiful brick gas fireplace, while large windows fill the home with natural light and showcase the peaceful golf course setting and Georgian Bay views beyond. The primary bedroom offers convenient main floor living and includes a private ensuite with an oversized shower. Two additional main floor bedrooms provide excellent flexibility for family, overnight guests or a home office. From the main living area, step outside onto the impressive two-tiered deck. The covered upper deck is ideal for relaxing or dining outdoors, while the uncovered lower tier provides additional space for entertaining and enjoying the sunshine, golf course and Georgian Bay views. The finished lower level expands the living space with two generous recreation rooms, a fourth bedroom and a third full bathroom. This versatile area is ideal for overnight guests, extended family, movie nights, games, a home gym or a private retreat. All of this is located within Cobble Beach, Georgian Bay's extraordinary waterfront golf resort community. Enjoy the golf course, walking and biking trails, tennis courts, fitness facilities, seasonal pool, private beach club, spa, clubhouse and Sweetwater Restaurant. Cobble Beach is all about LIFESTYLE. Come see for yourself-you'll be amazed. (id:19593)
Dundas, Ontario
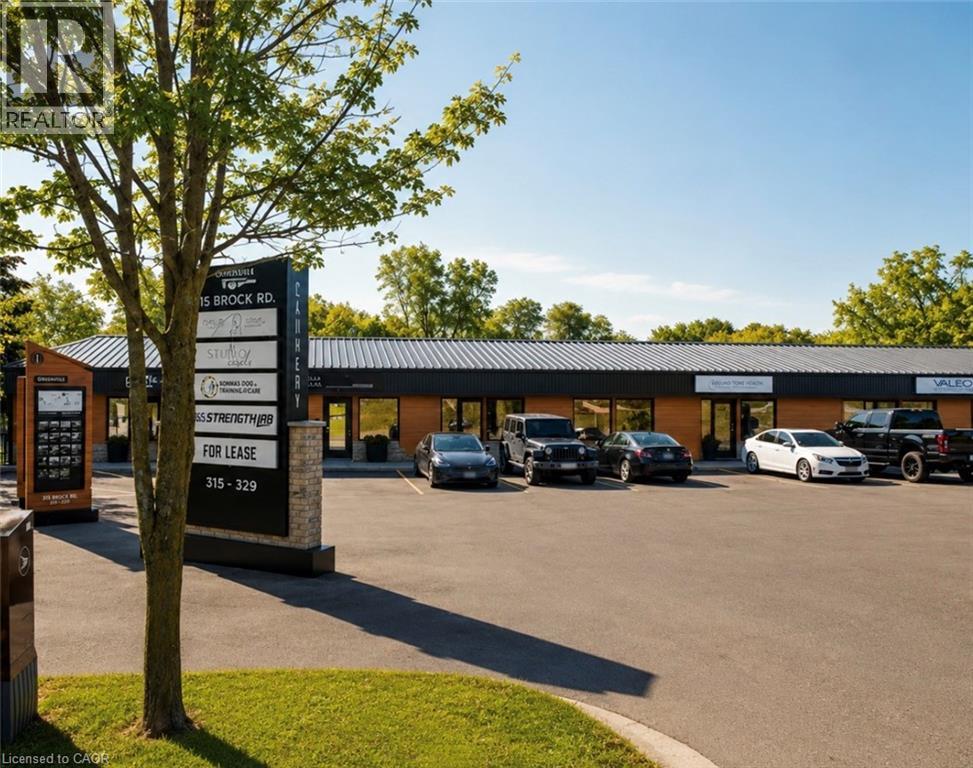
Welcome to The Cannery, a unique leasing opportunity in the rapidly evolving Greensville community. Ideally located at the intersection of Brock Road, Old Brock Road, and Harvest Road, with immediate access to Highway 6, this property offers outstanding connectivity to Hamilton, Burlington, Cambridge, and the Greater Golden Horseshoe. This beautifully designed 946 square foot, two storey commercial unit features an open concept layout complemented by stunning exposed stone walls that add warmth, character, and a truly distinctive aesthetic. Blending historic charm with modern functionality, the space is ideal for professional offices, boutique retail, creative studios, wellness services, or a variety of specialty commercial uses. Situated within a revitalized mixed use development, The Cannery is undergoing an exciting transformation that will bring together retail, commercial, and industrial businesses, creating a vibrant destination for both customers and professionals. Ample on site parking and excellent visibility make this an attractive location for businesses looking to establish or expand their presence in one of the area's most unique commercial settings. Whether you're launching a new venture or relocating an established business, this exceptional space offers the perfect combination of character, flexibility, and location. Opportunities like this are rarely available. Book your private showing today and discover everything The Cannery has to offer. (id:19593)
Blue Mountains, Ontario
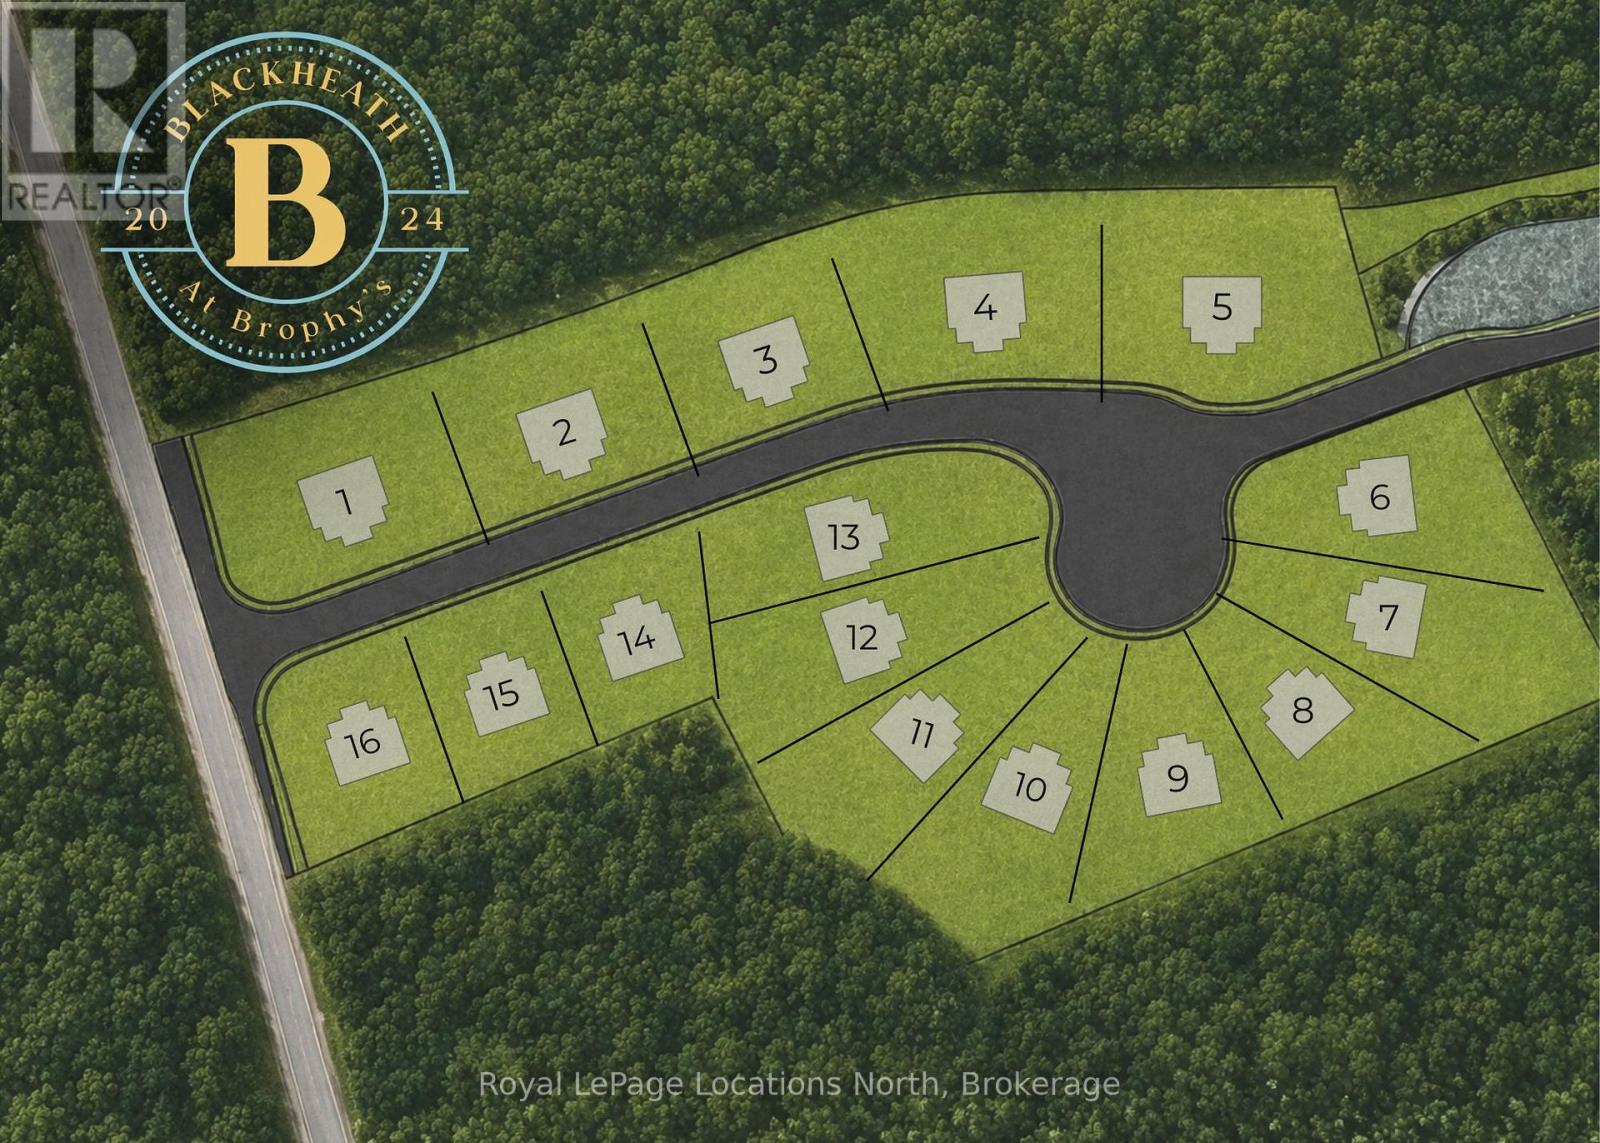
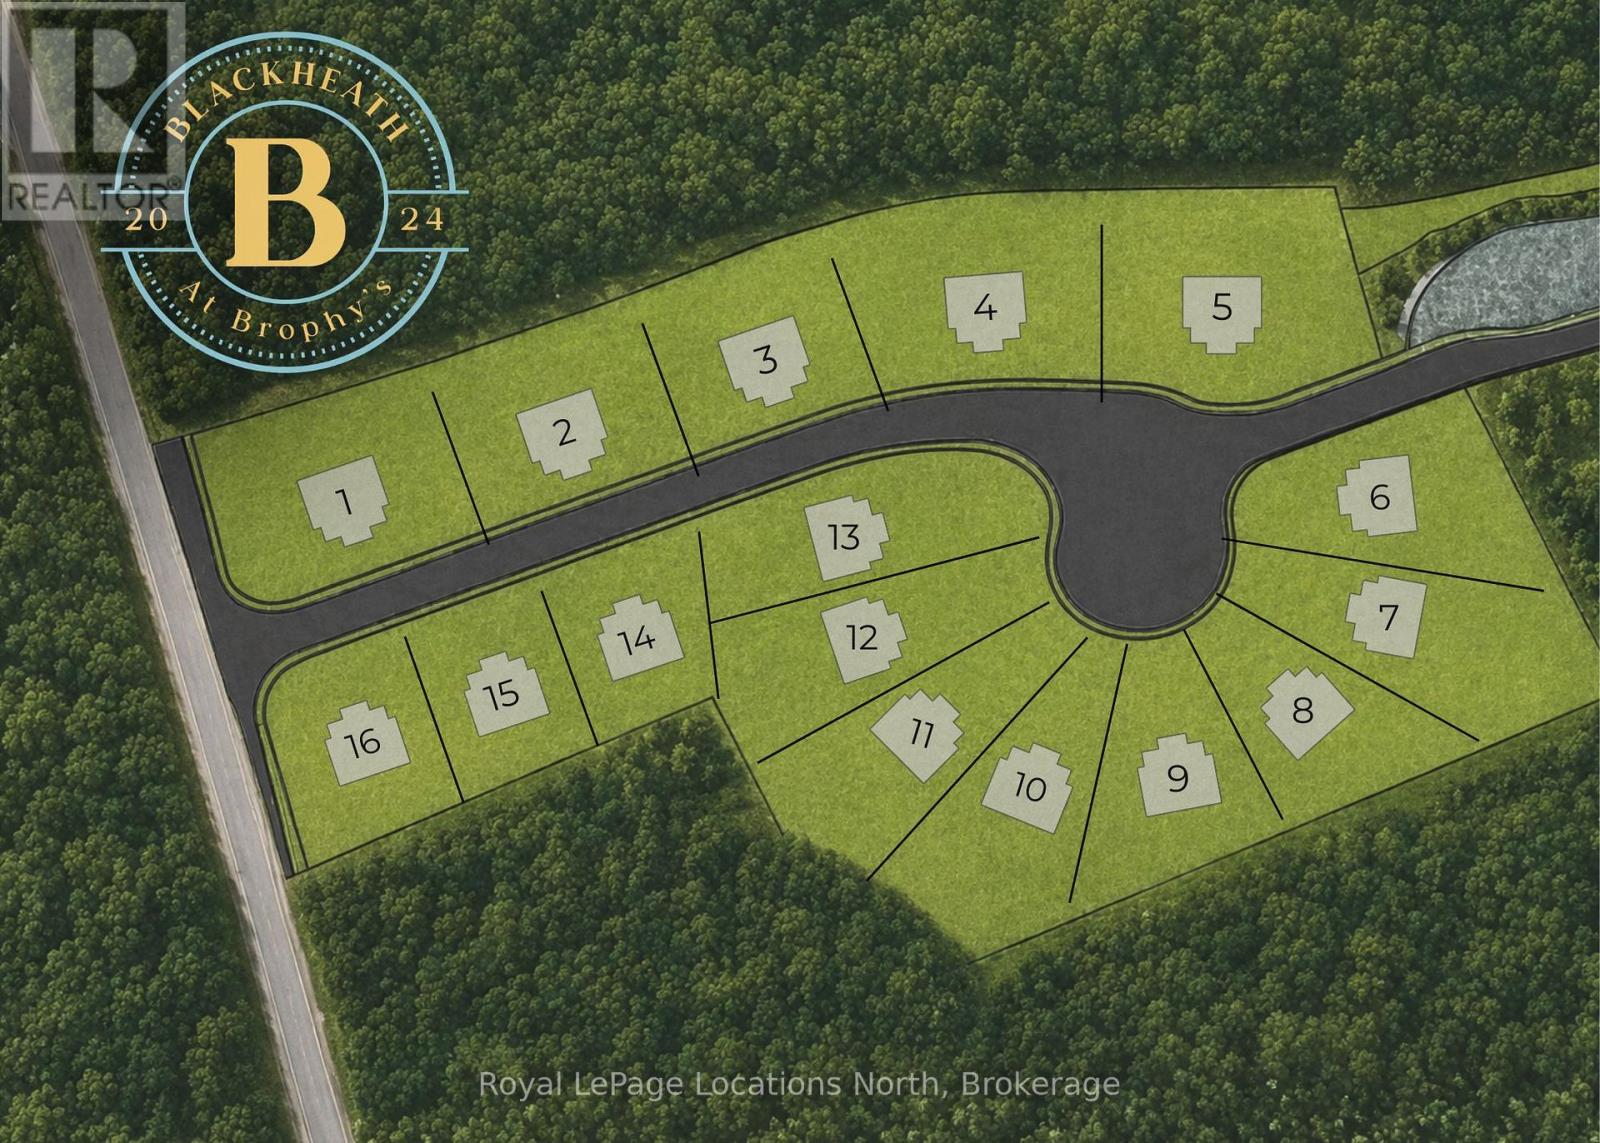
PERMIT READY ! Introducing Blackheath At Brophy's. An enclave of 16 building lots on a private cul de sac perfectly situated in the heart of the Blue Mountains. Offering both water and escarpment views Lot 2 offers over 100 ft of frontage and backs to a protected greenspace. Moments to the water, golf and ski hills start planning your perfect property now. Fully serviced with municipal water, sewer and gas. The street name will be Lawrence St. (id:19593)
Blue Mountains, Ontario
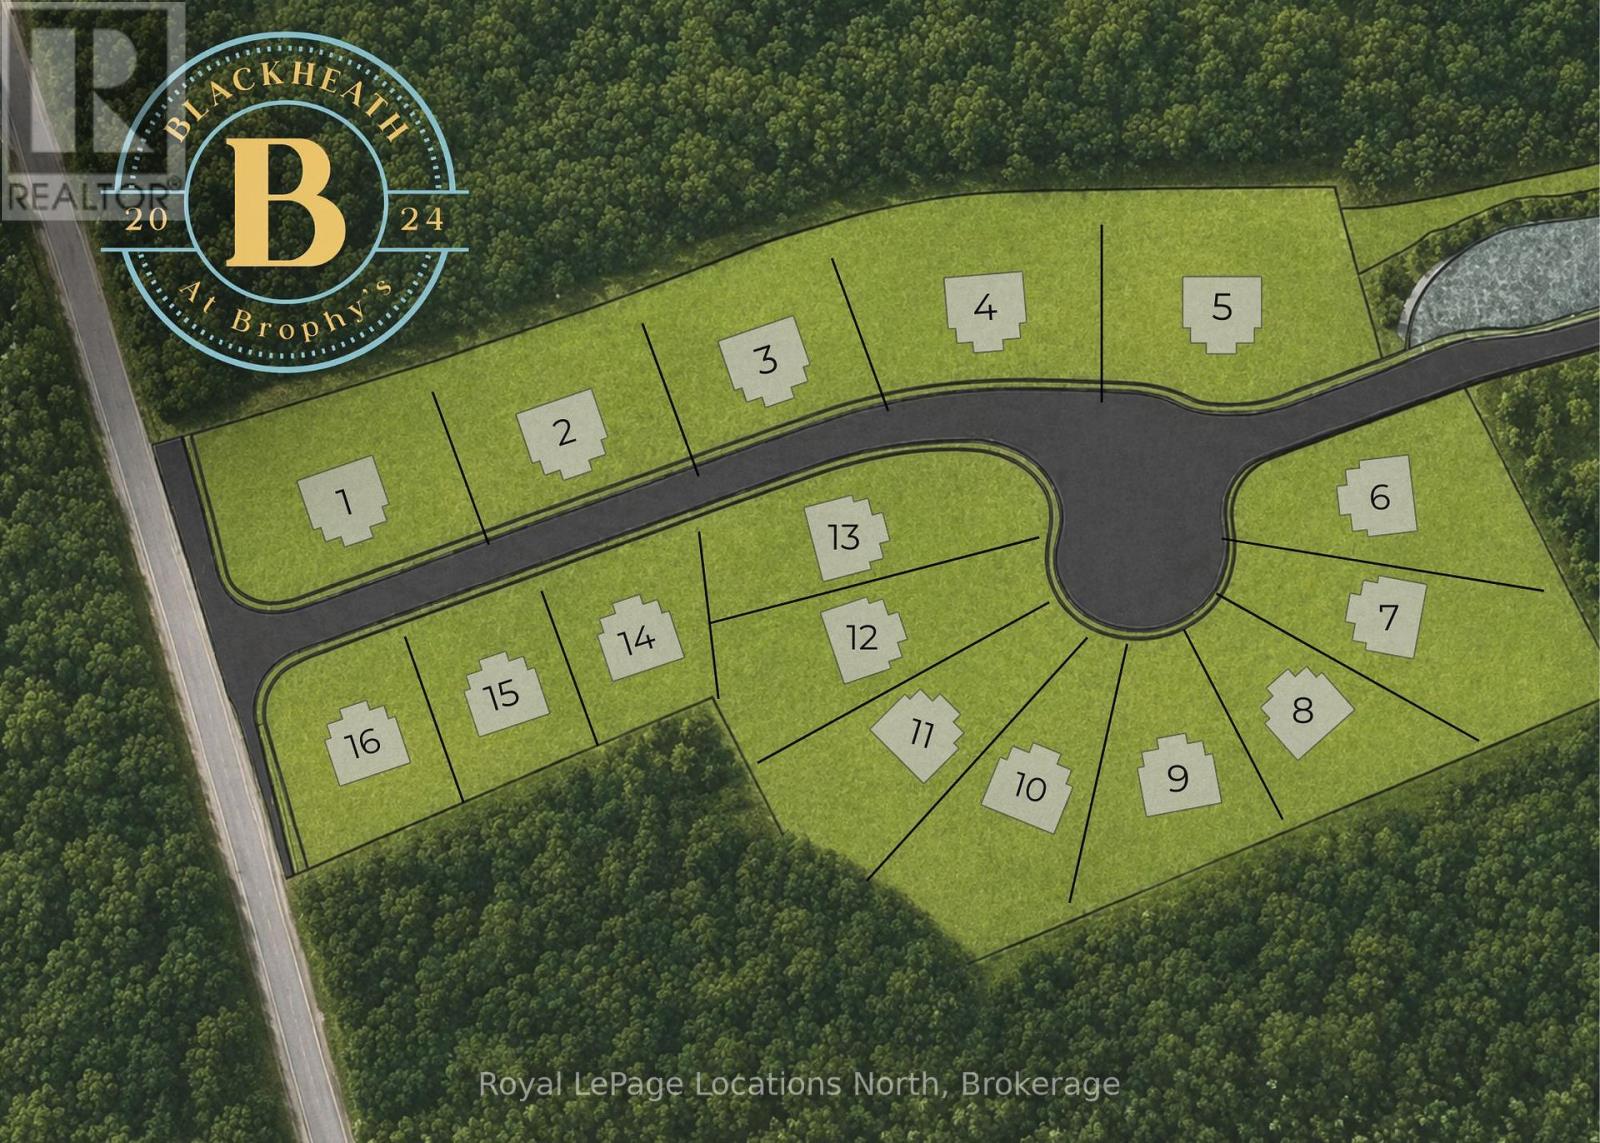
PERMIT READY! Introducing Blackheath At Brophy's. An enclave of 16 building lots on a private cul de sac perfectly situated in the heart of the Blue Mountains. Offering both water and escarpment views Lot 5 offers over 100 ft of frontage and backs to a protected green space. Moments to the water, golf and ski hills. Fully serviced with municipal water, sewer and gas. The street name will be Lawrence St. (id:19593)
Blue Mountains, Ontario
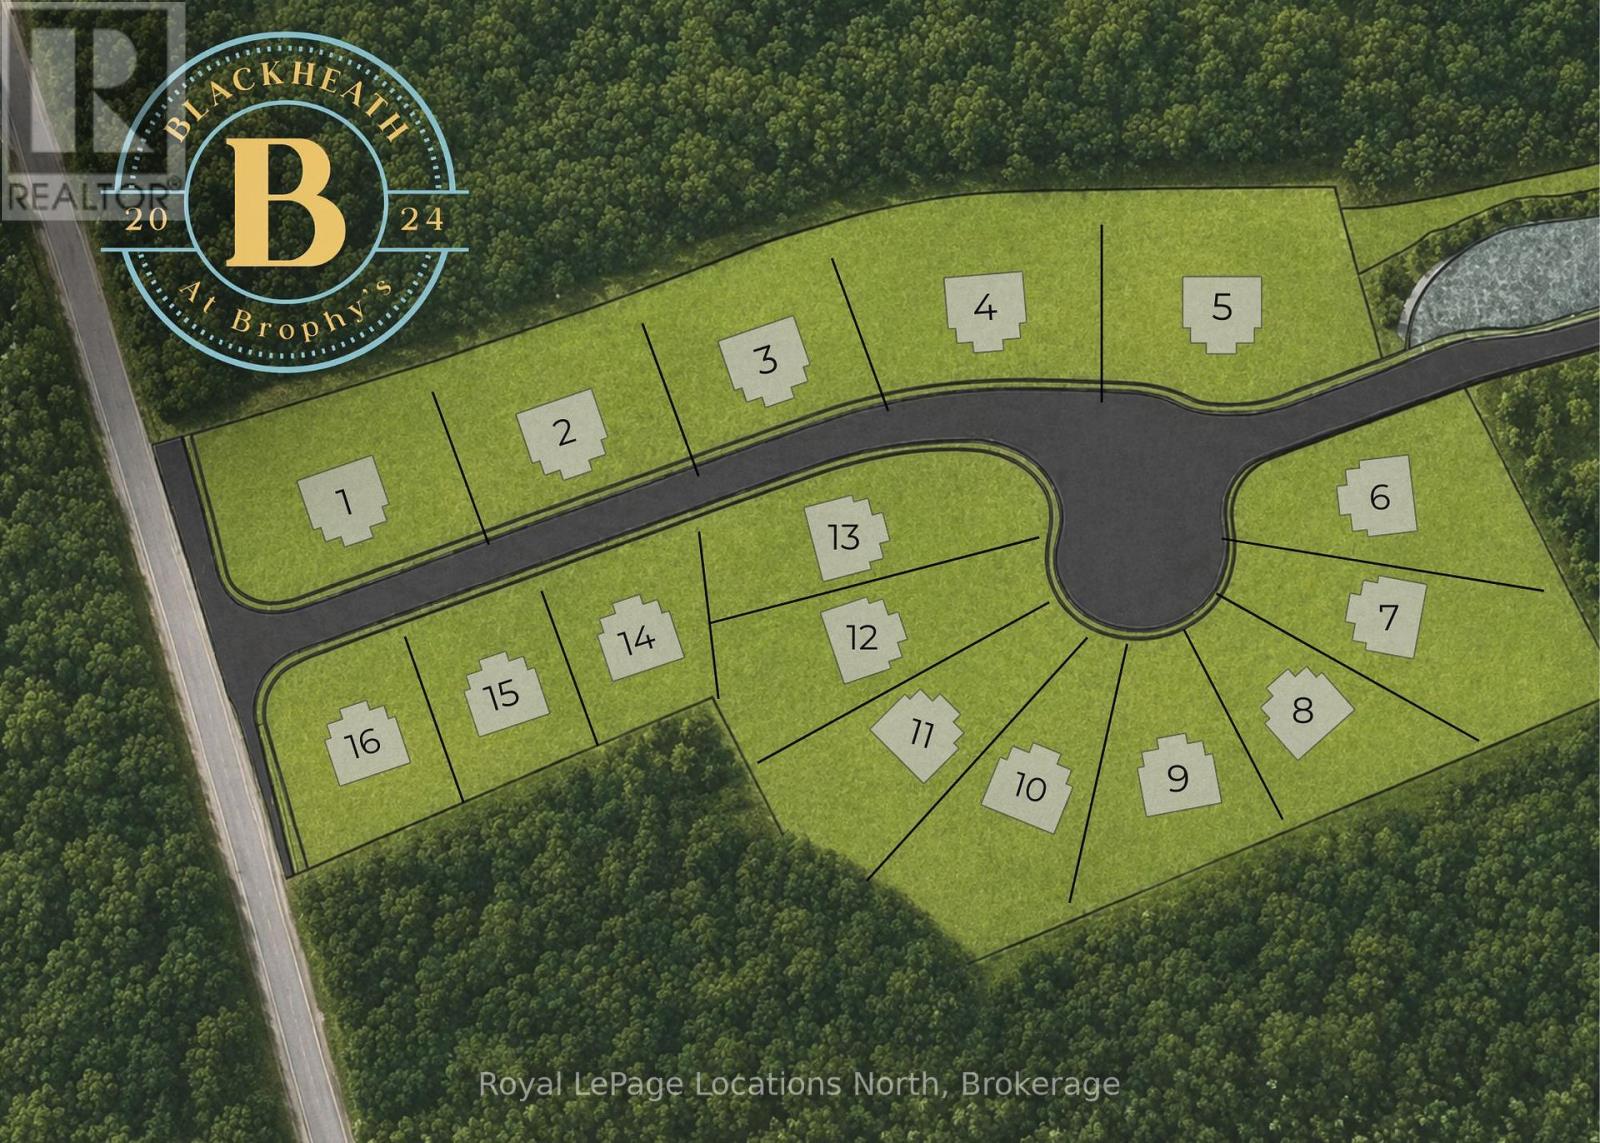
PERMIT READY! Introducing Blackheath At Brophy's. An enclave of 16 building lots on a private cul de sac perfectly situated in the heart of the Blue Mountains. Offering both water and escarpment views, Lot 14 is a square shape with southern exposure in the backyard. Moments to the water, golf and ski hills. Fully serviced with municipal water, sewer and gas. See documents section for site plan with Lot Dimensions. The street name will be Lawrence St. (id:19593)
Blue Mountains, Ontario
PERMIT READY! Introducing Blackheath At Brophy's. An enclave of 16 building lots on a private cul de sac perfectly situated in the heart of theBlue Mountains. Offering both water and escarpment views Lot 8 is a pie shape with southern exposure in the backyard. Moments to the water, golf and ski hills start planning your perfect property now. Fully serviced with municipal water, sewer and gas. The street name will be Lawrence St. (id:19593)
Saugeen Shores, Ontario
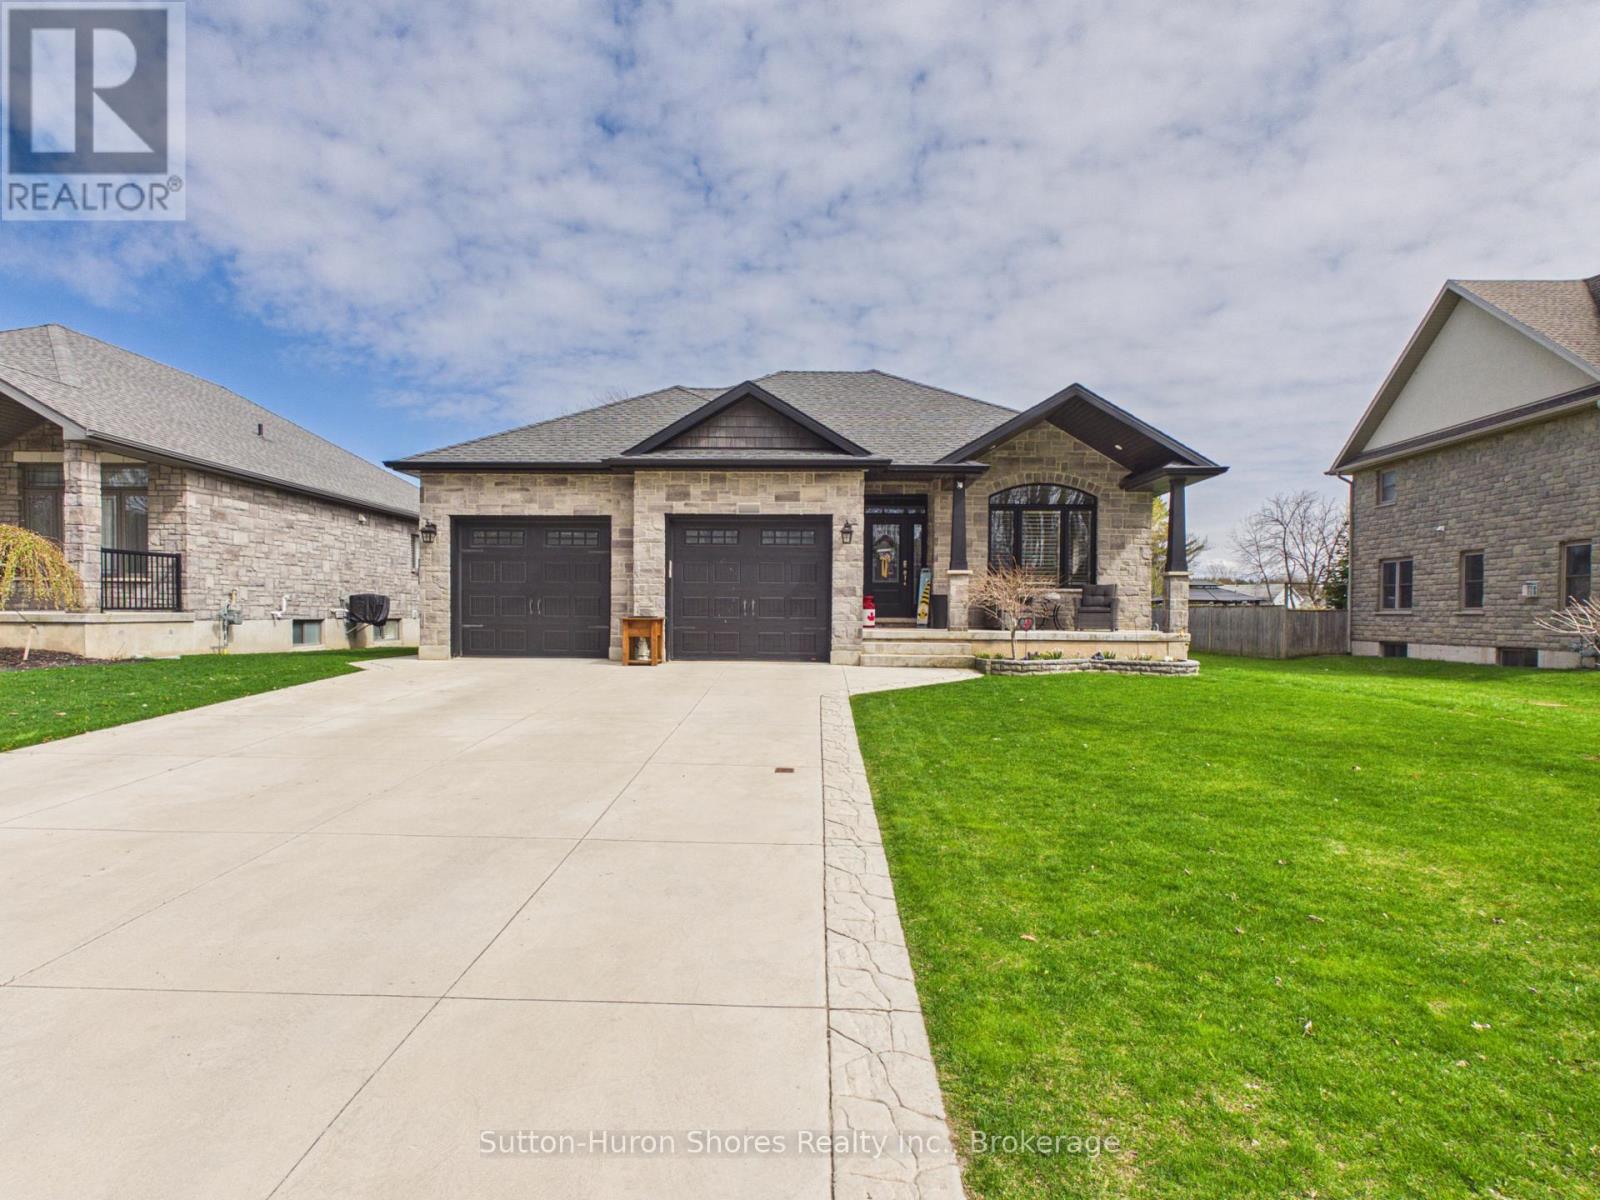
Ideally located just a short walk to the sandy beaches of Lake Huron, this beautifully upgraded home offers a strong combination of quality finishes, thoughtful design, and outdoor living. Built in 2018 on a premium 59'x134' lot, the home showcases an extensive list of builder upgrades throughout.Inside, the home is defined by 9-foot ceilings on both the main and basement levels, creating a bright, open atmosphere, while tray ceilings add architectural interest to the main living spaces. California shutters are featured on every window, providing a timeless, cohesive finish along with functional light control and privacy. Premium flooring flows throughout, paired with quartz countertops in the kitchen and bathrooms for a clean, upscale aesthetic.The primary suite features a well-appointed ensuite with a separate soaker tub, tiled shower, and heated tile floors.Step outside to a backyard designed for both relaxation and entertaining. The wrap-around deck offers plenty of space, with a large covered section creating a comfortable outdoor area. An 18-foot heated above-ground pool and a premium hot tub set beneath a gazebo create a true backyard retreat, offering a private, spa-like experience at home. The setup is further complemented by a dedicated "grill-zebo," allowing for covered outdoor cooking in any weather. Stamped concrete extends from the driveway and continues around the home, leading seamlessly to the hot tub area. The property is further enhanced by beautifully maintained perennial gardens that provide colour and curb appeal from spring through fall, supported by a sandpoint irrigation system for efficient and convenient watering.A 24 x 24 garage offers ample room for vehicles and storage, while the stamped concrete driveway adds to the home's strong first impression.A well-rounded property in one of Port Elgin's most desirable locations, offering a great balance of indoor upgrades and outdoor lifestyle. (id:19593)
Oro-Medonte, Ontario
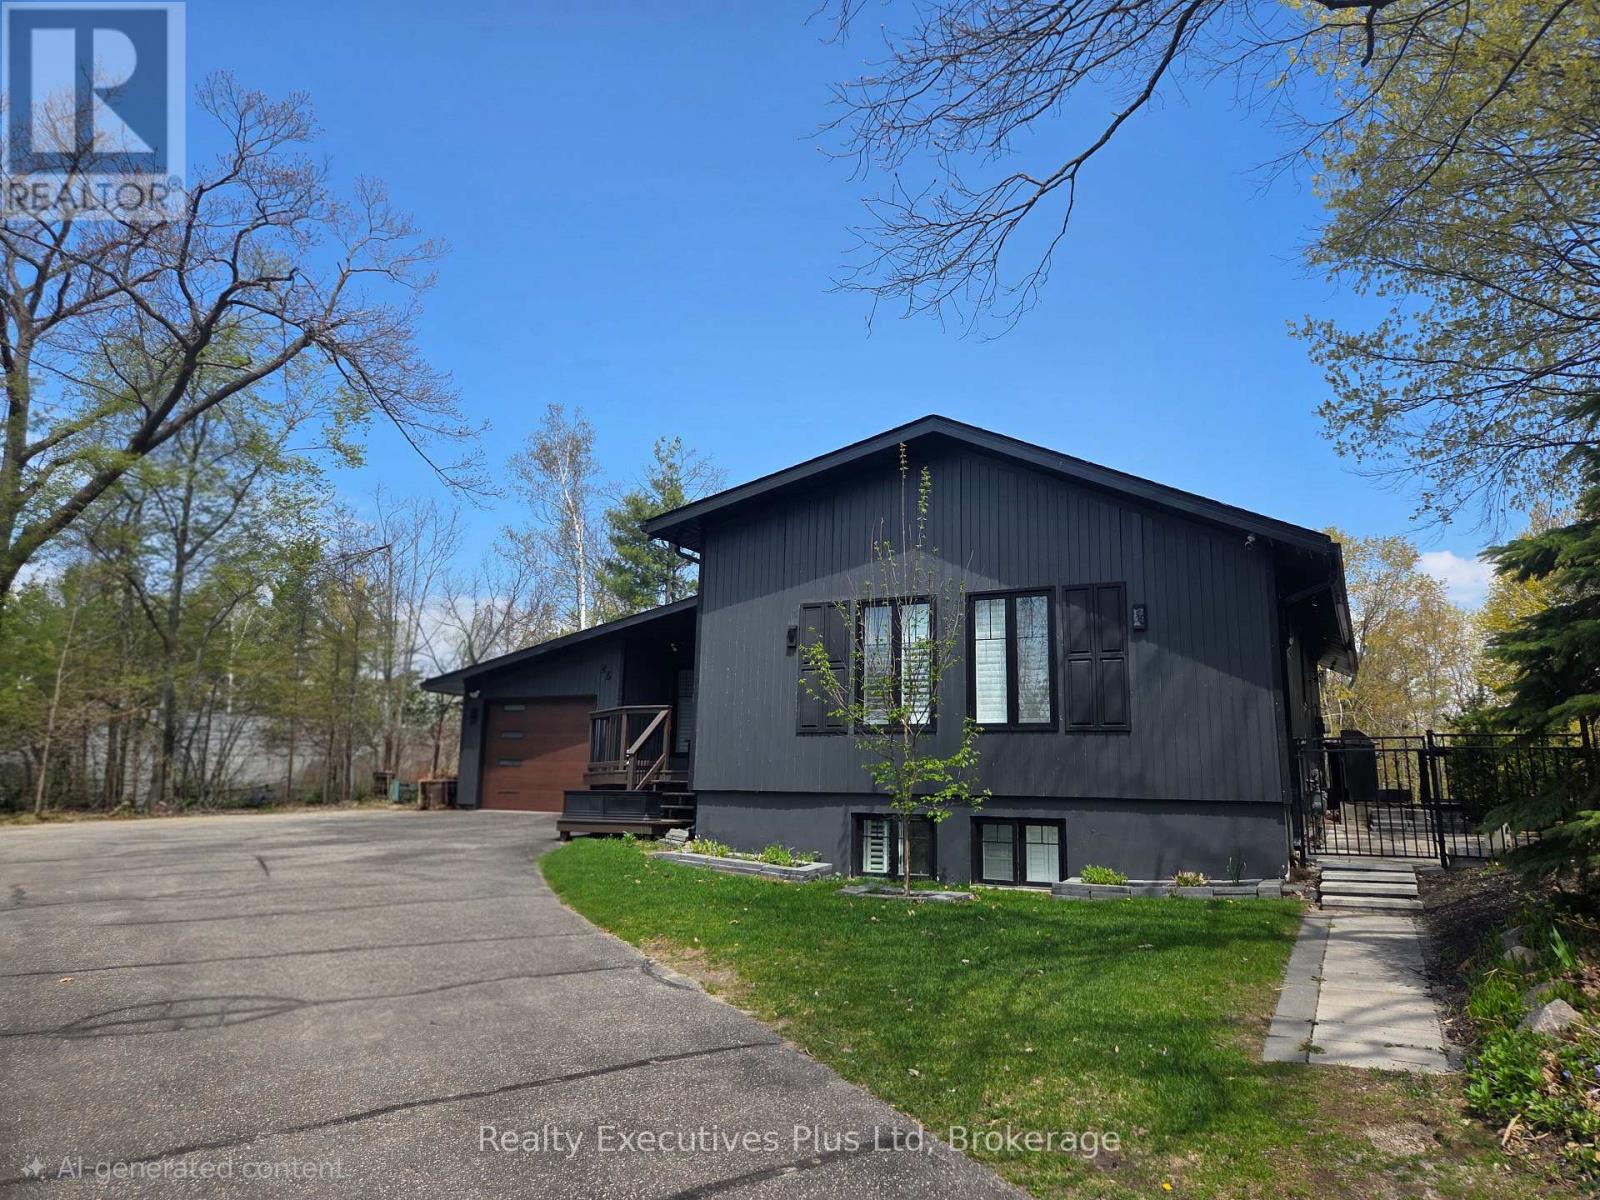
.Welcome to your perfect four-season home and retreat, just a stone's throw from the Horseshoe Valley Resort. Step inside to a bright, open-concept main floor where style meets comfort. The beautifully designed kitchen anchors the space with crisp white cabinetry, sleek countertops, a farmhouse sink stepping out to an expansive deck overlooking the Caribbean style pool and backyard oasis. The layout flows effortlessly into the living and dining areas-perfect for entertaining or unwinding after a day around the pool, golfing, biking or skiing. The main-floor primary suite offers views of the ski hill with a soaker tub to indulge and enjoy after a day on the slopes. Downstairs, the full walkout basement features a recreational room, large bathroom and two additional bedrooms-perfect for guests, family, or even a home office setup-along with direct access to the backyard oasis. Step outside and you'll discover what truly sets this property apart, a beautiful private treed 3/4 acre lot with a large heated saltwater pool surrounded by a 3000 sq ft. stone patio, armor stone, mature perennial gardens and fire pit offering a private resort-style setting right at home. The lush fully fenced grounds are kept effortlessly green with unground sprinkler system, so you can spend more time enjoying the space and less time maintaining it. Whether it's backyard BBQ pool parties around the campfire, ATVing or biking through the local trails, golfing at the resort, hitting the slopes or snowmobile trails this property is built for making memories. Additional highlights include, gas barbecue hookup, perennial gardens and fruit trees surrounding the property. Horseshoe valley is known for its prestige and is a rapidly growing location with a new public school , medical and community center and new grocery store currently being built down the road in nearby Craighurst. This is more than a home-it's a lifestyle. (id:19593)
Brantford, Ontario
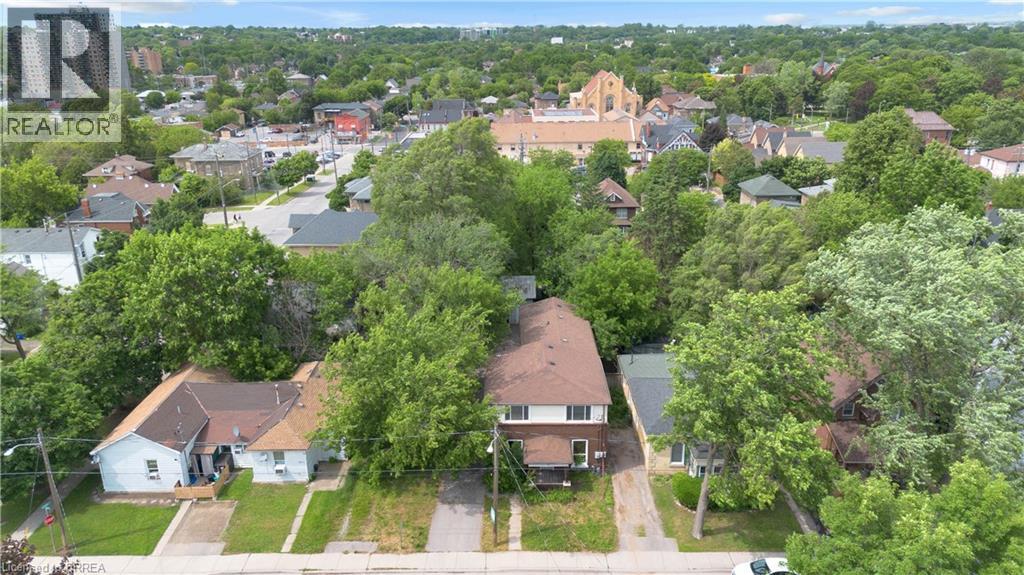
**FULLY VACANT TRIPLEX FOR SALE IN HEART OF BRANTFORD WITH A DETACHED DOUBLE CAR GARAGE** Welcome to 8 Victoria Street, an exceptional income-generating triplex ideally located. Enjoy convenient access to schools, shopping, restaurants, public transit, and Highway 403, making this an attractive location for tenants. This well-maintained property features three self-contained units, including two 1-bedroom 1-bathroom units and one spacious 3-bedroom 1.5-bathroom unit, offering strong rental income with additional potential to generate revenue by leasing the detached double car garage. The units have been updated and are turnkey, ready for you to lease. Rear deck with a pergola, nice mature trees. Whether you’re looking to expand your investment portfolio or purchase your first multi-family property, this turnkey opportunity offers excellent cash-flow potential in a desirable Brantford location. Don’t miss your chance to own this fantastic income property! (id:19593)