
Waterloo, Ontario
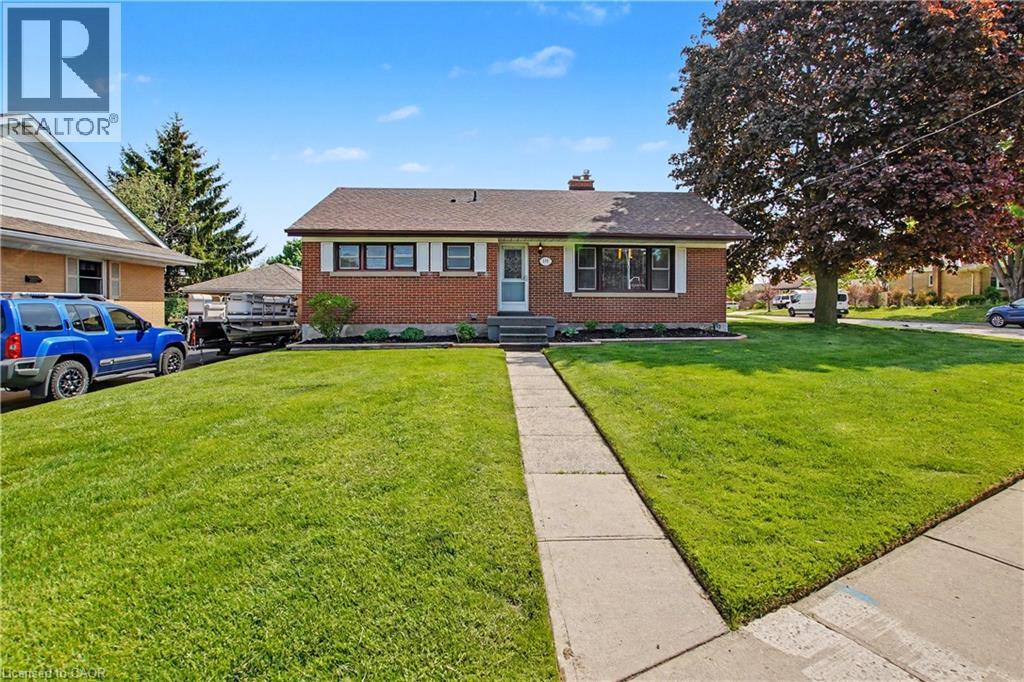
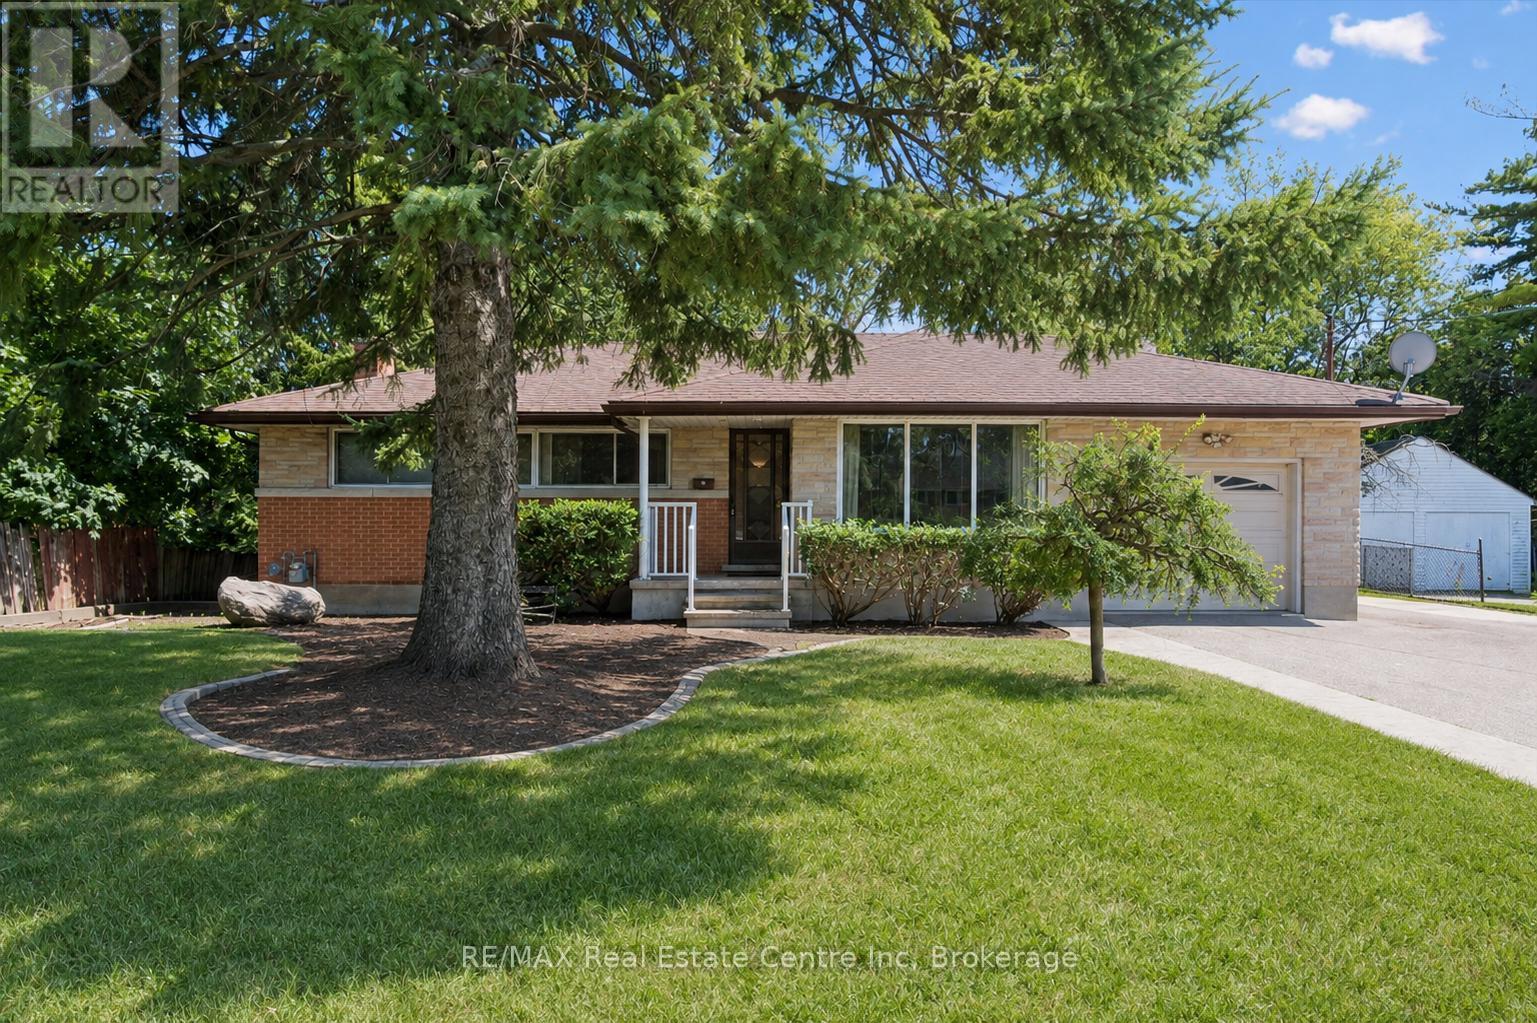
Rare opportunity to own a well-maintained bungalow on a spacious corner lot in a mature, established neighbourhood. Featuring a double car detached garage—an uncommon offering in the area—perfect for winter parking, a dream workshop, or even a private home gym. The concrete driveway is conveniently tucked along a quieter street and comfortably accommodates parking for 4+ vehicles. Enjoy front-row views of annual community parades while still appreciating a calm, quiet feel once indoors. Bright and welcoming, this home features classic oak cabinetry, 3 generously sized main floor bedrooms, 2 full bathrooms, and an electric fireplace with the option to convert back to wood-burning (chimney previously restored). A separate side entrance to the lower level provides excellent in-law suite or income potential, complete with new carpet, updated bathroom flooring, a large rec-room, additional bedroom, and abundant storage space in the oversized laundry area. RMU-20 zoning adds flexibility for future development, making this property an excellent fit for families, investors, or those seeking long-term potential in a central location. Lovingly cared for by the same owner for 55 years, the home offers a wonderful blend of pride of ownership, lasting quality, and opportunity to personalize over time. Ideally located close to schools, school routes, shopping, transit, and everyday amenities, with quick access to the highway and convenient proximity to both Uptown and Downtown cores. Do not miss out on this home and the possibilities it offers. Book your private showing today! (id:19593)
Tillsonburg, Ontario
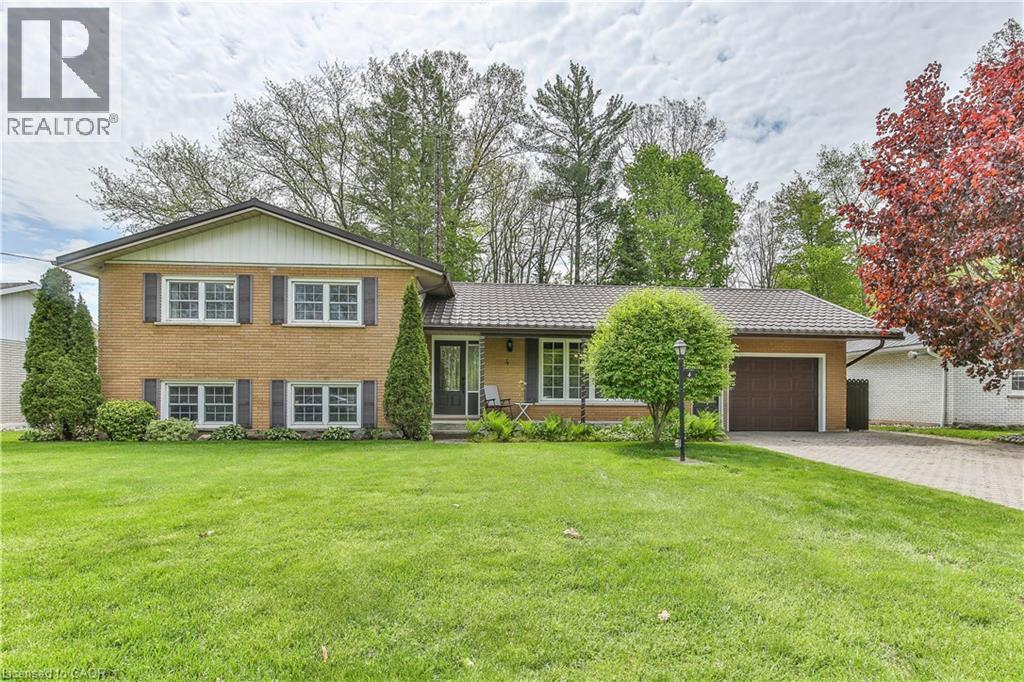
Tucked away on a quiet cul-de-sac, this well-maintained side split sits on a beautiful wide ravine lot offering privacy and a peaceful setting, while still being centrally located close to all town amenities. Bright and inviting, the home features a spacious living room filled with natural light, an eat-in kitchen, and a charming 3-season sunroom just off the dining area with two walkouts, including one leading to an interlocking patio overlooking the private rear yard. Offering 3 bedrooms and 2 bathrooms, the home also boasts a comfortable lower-level recreation room complete with a gas fireplace, large windows, and plenty of natural light. Convenient lower-level walk up access to the backyard adds to the functionality of this warm and welcoming home (id:19593)
Nottawa, Ontario
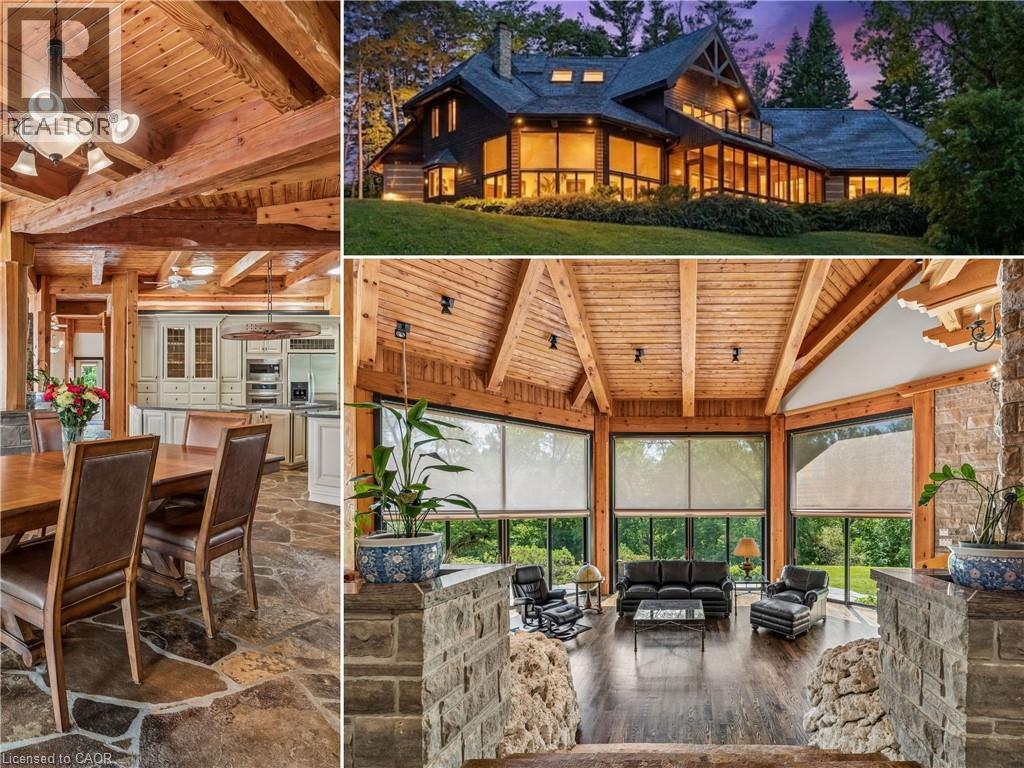
Prepare to be captivated. Set on 18 private acres overlooking the breathtaking Pretty River, this extraordinary custom-built log home is a masterpiece of craftsmanship, architecture, and natural beauty. Offering an impressive 6,982 square feet of above-ground living space, this one-of-a-kind residence is designed to immerse you in its surroundings, where every oversized window frames spectacular views of the river, rolling valley, mature forest, and abundant wildlife. The heart of the home is nothing short of spectacular. An expansive open-concept great room, dining area, and kitchen are anchored by massive handcrafted log beams and soaring ceilings that rise three storeys to the loft above. Twin mezzanines overlook the grand living space below, creating a breathtaking sense of scale while filling the home with warmth, light, and architectural character. Thoughtfully designed for both everyday living and entertaining, the north wing offers a private family room, den, and four spacious bedrooms, providing exceptional space for family and guests. Occupying the entire upper level, the primary retreat is truly in a class of its own. Beneath dramatic vaulted log ceilings, this luxurious sanctuary offers an extraordinary sense of space, complete with a private loft, walk-out balcony, two walk-in closets, a spa-inspired five-piece ensuite, and a sauna. An expansive mezzanine overlooking the great room provides endless possibilities as a home office, artist's studio, fitness area, reading lounge, or private retreat. Rarely does a property combine this level of privacy, craftsmanship, and natural beauty while remaining just 10 to 15 minutes from Collingwood, Blue Mountain, Wasaga Beach, and endless year-round recreation. This is more than a remarkable home—it is a legacy property offering a lifestyle that is becoming increasingly difficult to find. (id:19593)

Beamsville, Ontario
Welcome to 4831 Jackson St. A charming detached bungalow sitting on an impressive 70'x102' lot. This charming detached bungalow has 3 bedrooms and 2 full baths. The upstairs features a sun-drenched living room with a large picture window, a welcoming eat-in kitchen, and deep single-car garage with inside entry with a large driveway accommodating 4 vehicles. The fully finished basement expands your living space with a private office that doubles as a comfortable guest bedroom. Host game days or movie nights in the massive L-shaped recreation room, complete with a built-in bar. Outside, enjoy a massive, pool-sized backyard. Major mechanical updates offer peace of mind, including a newly reshingled roof (2026) furnace and AC (2015). Nestled on a quiet street in an unbeatable, central neighborhood, you are just steps away from top-rated schools, parks, public pool, the friendly downtown core, and the local community center. A wonderful place to call home. (id:19593)
Kitchener, Ontario
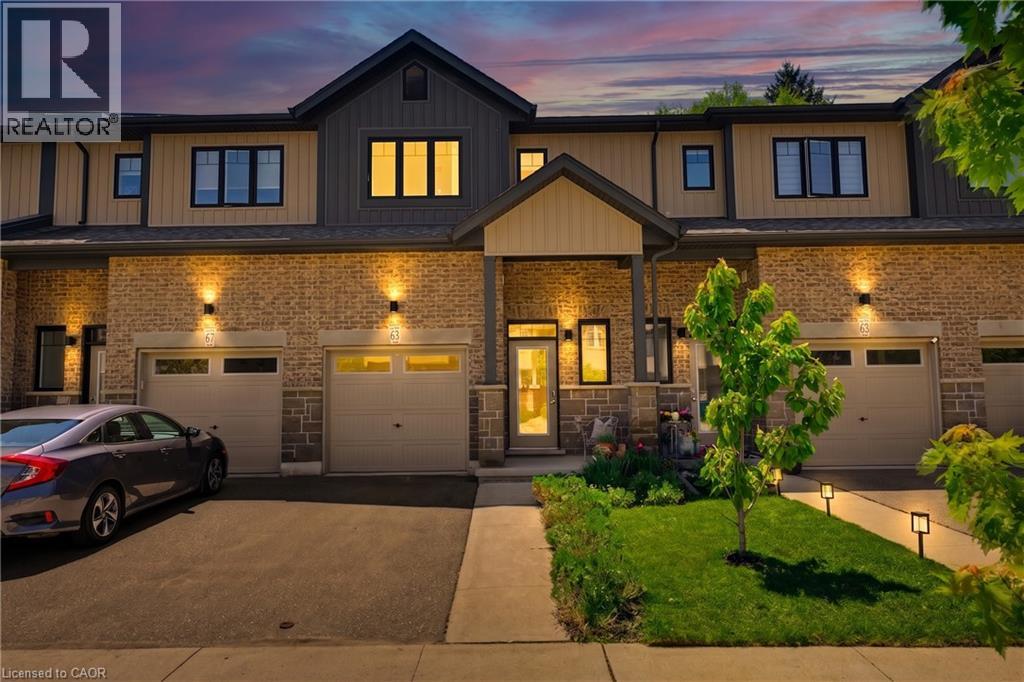
This beautifully maintained three-bedroom FREEHOLD townhome offers an exceptional blend of quality craftsmanship, thoughtful design, and low-maintenance living, just minutes from downtown Kitchener! Ideal for down sizers, families and young professionals. The bright main floor features an open-concept layout where the living room, dining area, and kitchen flow seamlessly together. Double doors lead directly to the patio and sunny south-facing garden, creating a wonderful indoor-outdoor connection for entertaining or relaxing at home. Upstairs are three bedrooms, including a spacious and private primary suite with its own ensuite bathroom. The additional bedrooms share a separate full bathroom. A large landing and convenient upper-level laundry add to the home’s practical layout. The unfinished basement and extra-deep garage provide excellent space for storage, hobbies, or multiple vehicles (2 total parking). The home is filled with high-quality finishes and upgrades, including 9-foot ceilings on the main floor, solid maple cabinetry, quartz countertops, comfort-height bathroom vanities, and a gas range for cooking enthusiasts. Excellent soundproof insulation and quality windows keep the home quiet, warm and draft-free in winter and comfortably cool in summer. Recent improvements include upgraded under-cabinet lighting with a warm ambient glow and soft fade option, gas lines for both the BBQ and kitchen stove, water softener (2026), 240V garage receptacle, and fresh paint throughout. Garden lovers will appreciate the bright southern exposure that allows indoor plants and tropicals to thrive. The front yard features established lavender bushes, a young maple, and a cherry tree. The charming backyard is private, established and features a low-maintenance garden. Located on quiet yet well-connected Turner Avenue, the home is within walking distance of Starbucks, shops, and a CrossFit gym, while Stanley Park Conservation Area and downtown Kitchener are only minutes away. (id:19593)
East Luther Grand Valley, Ontario
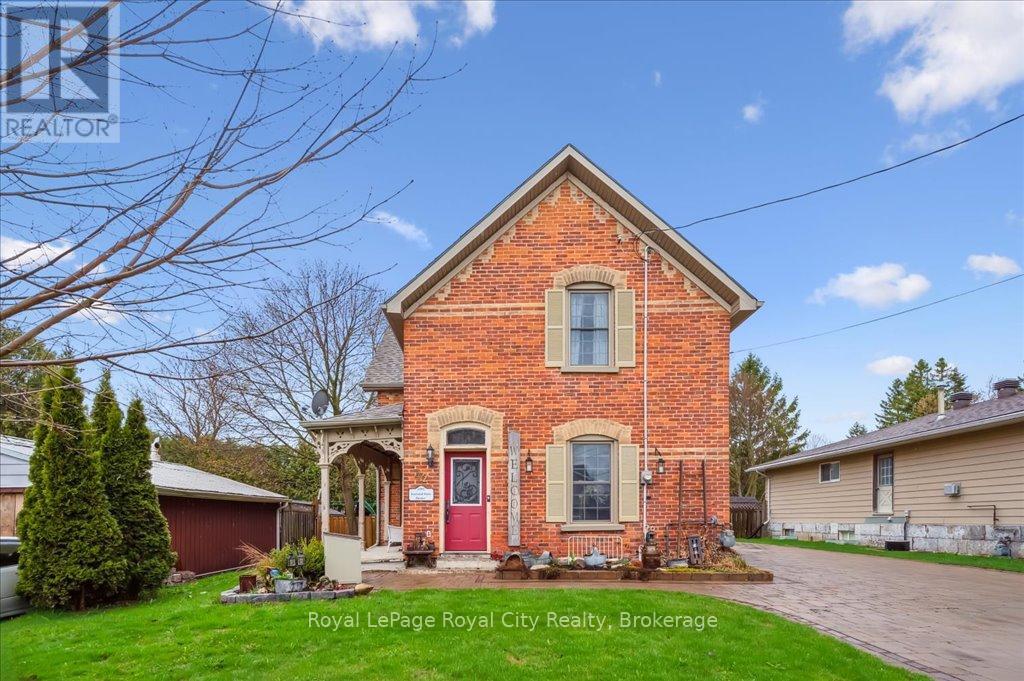
Welcome to this thoughtfully updated century home, brimming with timeless character and style. Tucked away on a quiet street in the heart of Grand Valley, this warm and inviting property offers the perfect blend of historic charm and contemporary comfort. From the moment you walk in, you'll be impressed by the bright, open layout, ideal for entertaining. The spacious living and dining areas flow into a beautifully updated kitchen featuring a large island, granite countertops, and plenty of storage. The stunning family room addition is a true showstopper, with soaring cathedral ceilings and a cozy gas fireplace that makes it the heart of the home. Upstairs, you'll find three generously sized bedrooms and a beautifully renovated bathroom complete with a spa-like walk-in shower. Outside, your own private retreat awaits. Relax or entertain year-round under the large covered lanai, surrounded by an interlock patio and lush, low-maintenance perennial gardens. The interlock driveway and charming board-and-batten shed tie everything together with style and function. Located in the picturesque village of Grand Valley, you'll enjoy the peace and community of small-town living just a short drive from major amenities (id:19593)
Kitchener, Ontario
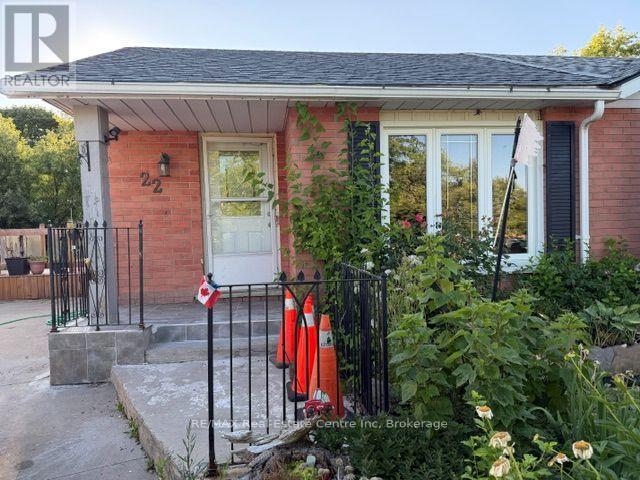
Back split Bunglow (id:19593)

Guelph, Ontario
*** Legal basement!*** Welcome to this beautifully crafted backsplit, ideally situated in one of the south end's most desirable neighbourhoods. You enter into a bright and airy living and dining area, highlighted by continuous flooring throughout the main and an 18 foot cathedral ceiling, flanked by a west facing window that fills the space with natural light. The eat-in kitchen is both stylish and practical, featuring granite countertops, modern all-white cabinetry, stainless steel appliances, and a matching marble backsplash. The sunken family room is perfect for relaxing or entertaining, complete with a cozy gas fireplace beside a sliding glass door opening to the back deck. Just off the family room is a versatile space, usable as either a fourth bedroom or office, and it also includes the main floor laundry. Upstairs, the spacious primary bedroom features ample space and a private 3-piece ensuite with a shower. The two additional good-sized bedrooms are complemented by the 4-piece main bathroom. The legal one bedroom in the basement (with separate entrance) adds either a valuable income, or could serve as a completely separated in-law or guest area. The nearby South End Community Centre, slated to open in the last half of 2026, adds even more to the desirability of this premium location. Legal Basement 2024 Water softener & R.O. purifier - Oct 2022. - owned Smart thermostat 2022 Water heater - 2023 - owned AC 2023 - owned Outdoor Pot Lights 2022 Electrical Panel update 200 amps - 2023 Legal Basement 2024 main floor Luxury vinyl plank - 9 mm Flooring 2024 Kitchen 2025 - marble backsplash and countertops Indoor lights fixtures and pot lights - 2025 Appliances: Dishwasher 2022 Gas stove 2022 Fridge 2024 Washer/Dryer 2024 (id:19593)
Centre Wellington, Ontario
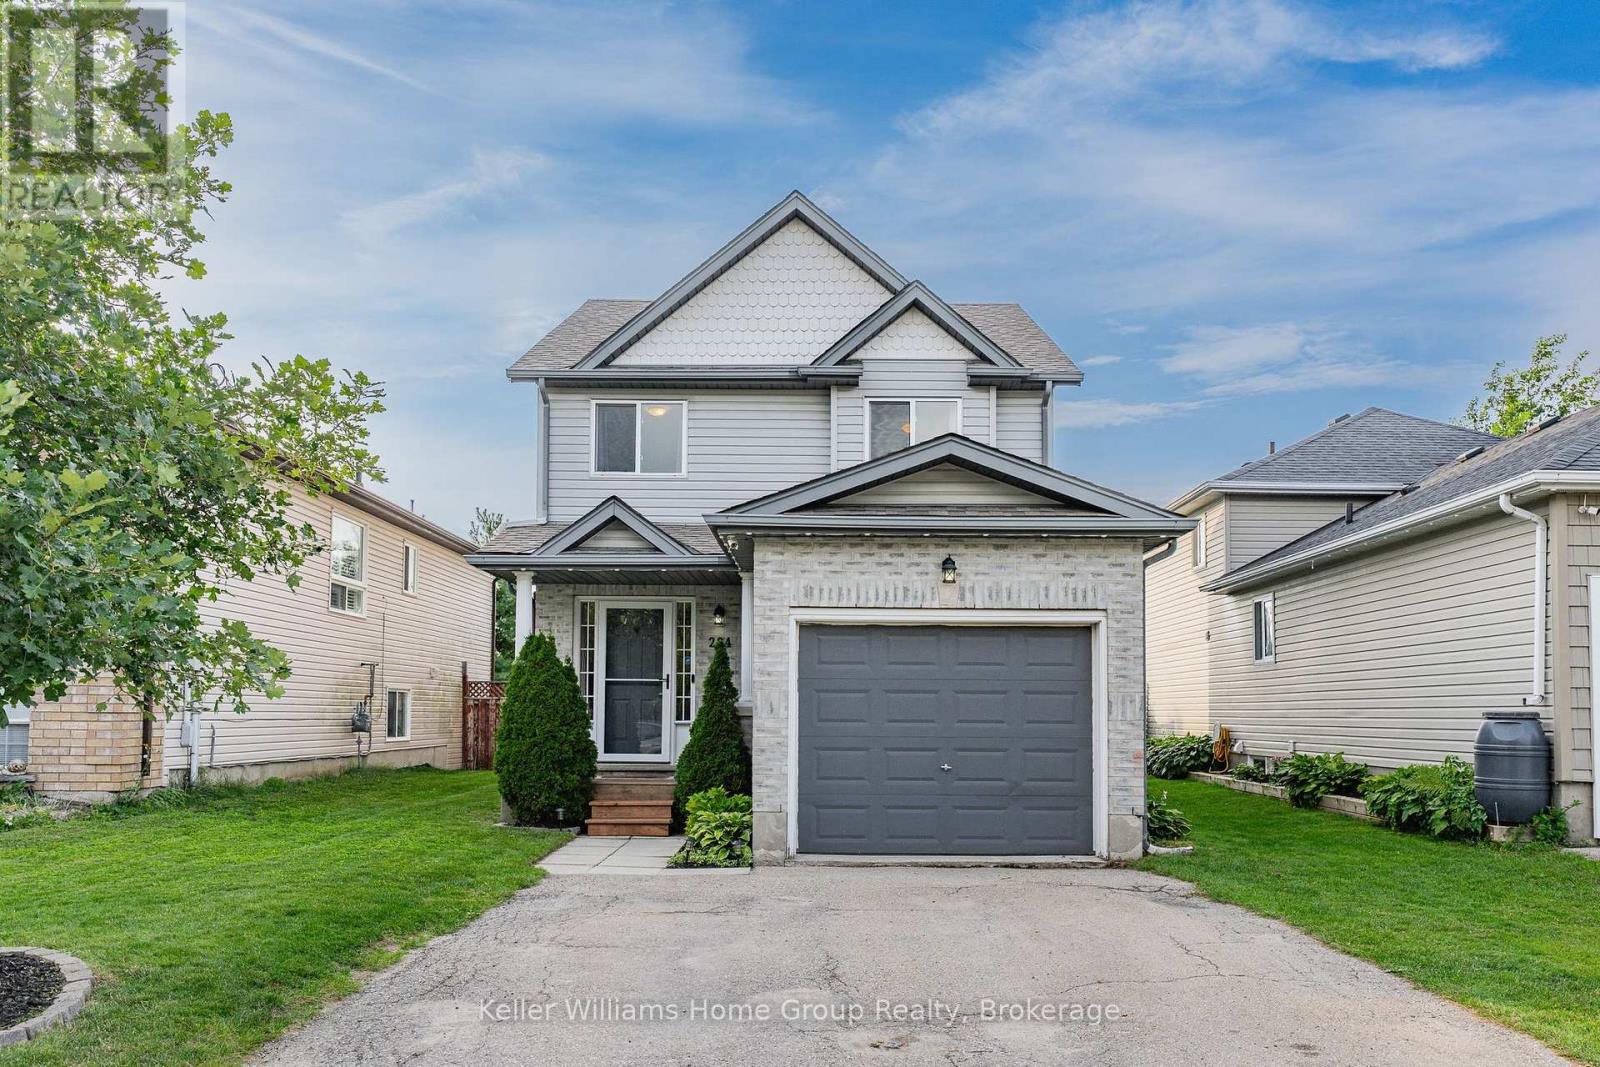
This one you do not want to miss, a move in ready detached 2 storey 4 bedroom, 2.5 bathroom home with a finished basement, located in the south end of Fergus for $699,900. Almost 2000 sq ft of total living space on 3 levels gives you lots of space for all your family and guests. The main floor has an open concept living, dining and kitchen with recently upgrade stainless appliances, as well as an entrance into the garage and a 2 piece bathroom. Off the dining area there are patio door leading out to a 2 level deck, the fenced backyard, and no neighbors in behind, just the school playing field. Upstairs there are 3 good sized family bedrooms and a 4th bedroom which is an ideal home office or nursery. The basement is nicely finished with a recroom, 3 piece bathroom, laundry and storage. There is driveway parking for 2 cars plus the single car garage, This home is conveniently located close to the splash pad, rec centre, local schools, and shopping. Schedule your showing today!! (id:19593)

South Bruce, Ontario
Welcome to 1 Wall Street in Teeswater-a move-in-ready family home with more space than you might expect at this price point. The main floor has an open-concept kitchen, dining and living area, along with a mudroom, main-floor laundry, a full bathroom and a flexible fourth bedroom that would also make a great home office or playroom. Upstairs are three good-sized bedrooms, each with its own closet, including a spacious primary bedroom with a walk-in closet, and a large family bathroom. Outside, the corner lot offers a large deck, a small fenced section, a detached garage and an additional storage shed. The home has been well cared for and thoughtfully updated over the years, including updated wiring, so there is very little left to do besides move in and make it your own. It's modern, practical and comfortable, with four bedrooms, two bathrooms and plenty of room for a young family to grow. (id:19593)
Centre Wellington, Ontario
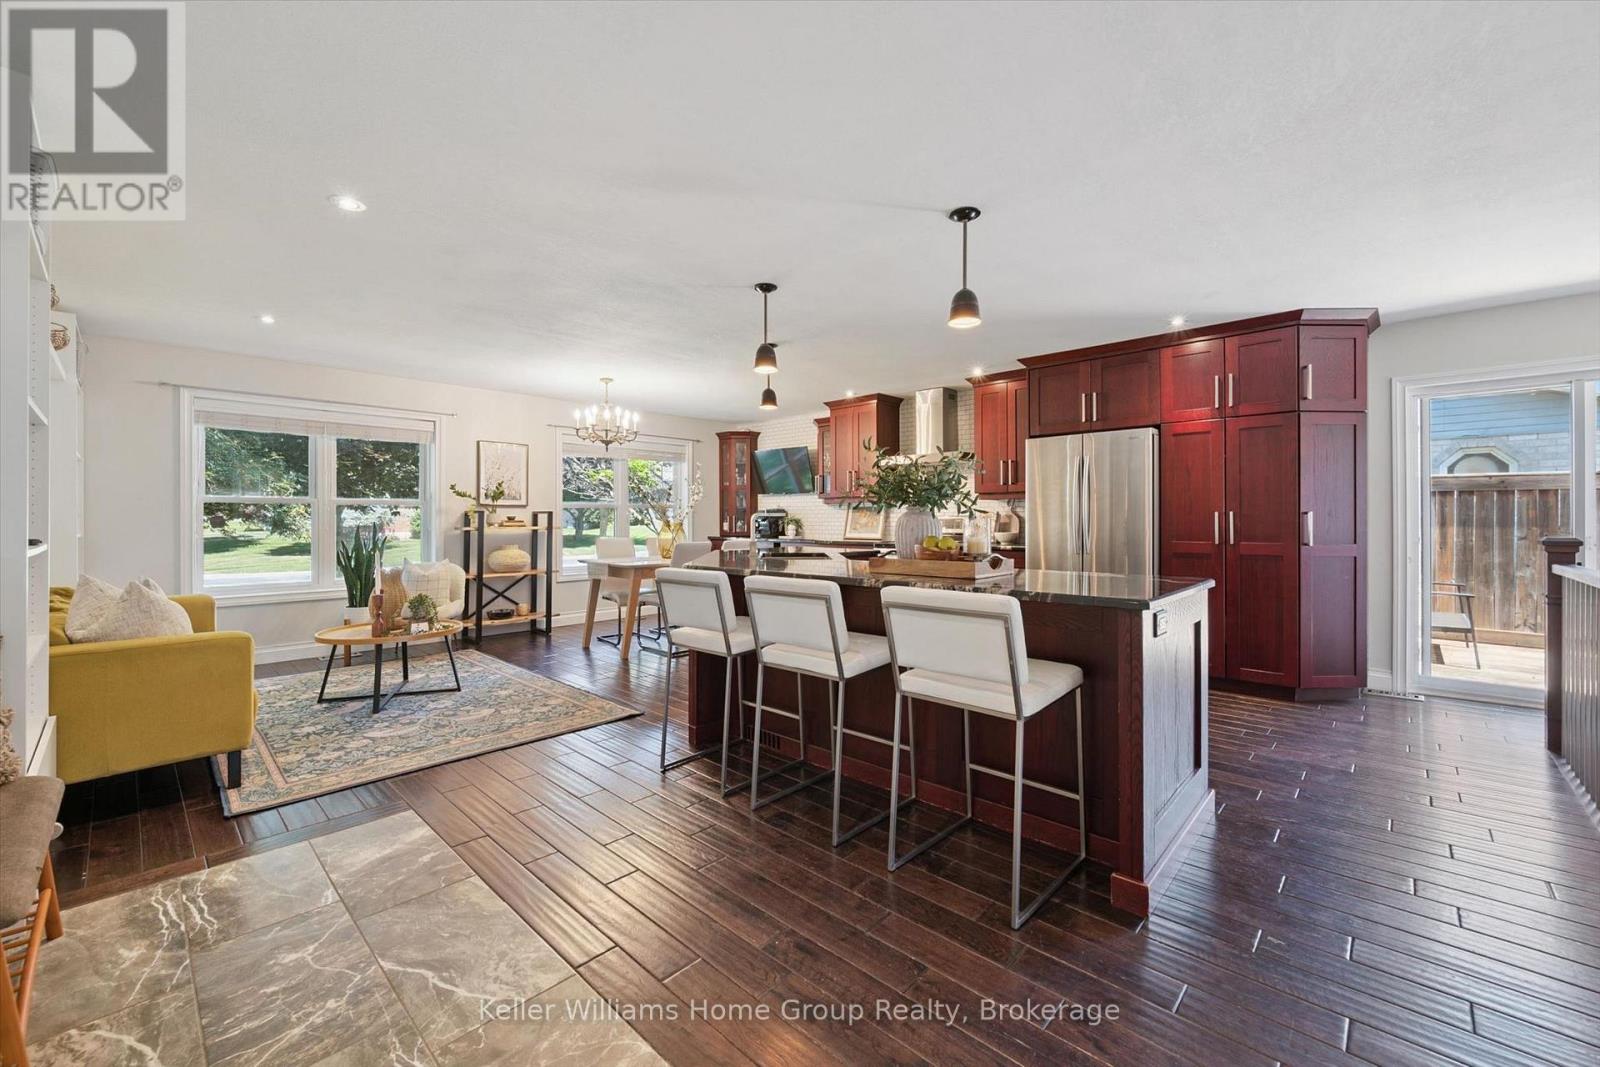
Welcome to 273 Colborne Street, Elora - where small-town charm meets everyday comfort.Nestled in one of Ontario's most sought-after communities, this beautifully maintained bungalow offers the perfect blend of space, functionality, and location. With 1,240.07 sq. ft. on the main level and an additional 1,237.88 sq. ft. of finished living space below, you'll enjoy nearly 2,500 sq. ft. of versatile living space.The bright, open-concept main floor is perfect for everyday living and entertaining. At the heart of the home is a spacious kitchen with abundant cabinetry, extensive counter space, and seamless flow into the dining and living areas.The main level features three spacious bedrooms, each with built-in storage to keep everything organized. Downstairs, the finished lower level offers even more flexibility with a newly renovated bathroom, space for a fourth bedroom, home office, gym, recreation room or playroom, plus exceptional storage.Outside, enjoy an impressive 83-foot frontage and a large backyard that's perfect for hosting family and friends, letting the kids play, or simply relaxing outdoors.Location is everything, and this home delivers. Just minutes from downtown Elora, you'll enjoy boutique shopping, cafés, award-winning restaurants, local events, and the renowned Elora Mill. Commuting is effortless with quick access to both Guelph and the Waterloo Region, while still enjoying the charm and sense of community that make Elora one of Ontario's most desirable places to call home.Whether you're upsizing, downsizing, or searching for your forever home, 273 Colborne Street offers the space, lifestyle, and location you've been waiting for. (id:19593)

Guelph, Ontario
Some homes offer more than just extra space - they offer flexibility, privacy, and the comfort of knowing the important updates have already been taken care of. Welcome to 12 Castlebury Drive, a home designed to grow with you and your family. Nestled in a quiet setting backing onto peaceful greenspace with no rear neighbours, this is the kind of backyard privacy that is becoming harder to find. Inside, you'll find 3+1 bedrooms, 2.5 bathrooms, an attached garage, and a bright sunroom that's perfect for enjoying your morning coffee, hosting family and friends, or relaxing at the end of the day. Thoughtful updates throughout include a refreshed kitchen, renovated bathrooms, modern lighting, updated flooring, and a durable metal roof, allowing you to move in and enjoy your home from day one. The separate entrance to the lower level adds even more flexibility, offering excellent potential for an in-law suite, additional living space, or a space that can adapt as your needs change. Located in a family-friendly community with convenient access to parks, schools, shopping, and quick connections to the Hanlon Expressway, this home combines comfort, practicality, and future potential. 12 Castlebury Drive is a place where you can settle in, make memories, and enjoy everything this wonderful home has to offer. (id:19593)
Guelph, Ontario
Welcome to 289 Speedvale Ave E, charming 3+1-bedroom bungalow offering a finished basement with in-law suite, separate entrance &incredible backyard oasis W/beautiful in-ground pool! Filled with potential, this home presents an exciting opportunity for someone to update the space to reflect their personal style & truly make it their own. Step inside to inviting living room W/hardwood floors, crown moulding & oversized window that fills the space with natural light. Kitchen offers ample counter space & large window above the double sink W/scenic views of the backyard. It flows into the dining area where sliding doors lead to back deck, creating a seamless indoor-outdoor connection that is perfect for everyday living & entertaining. Main floor features 3 bedrooms each W/hardwood floors & large windows, along with a 4pc bathroom featuring a shower/tub. Downstairs the finished basement offers excellent in-law potential with its own separate entrance. Spacious recreation area offers wood stove & multiple windows that bring in lots of natural light. A wet bar could easily be converted into a second kitchen while an add'l bedroom, bathroom & laundry area complete the lower level. With some adjustments this flexible setup could be an excellent opportunity for an investor or buyer looking to create an income suite to help offset the mortgage. New AC adds further peace of mind. Outside the triple-wide driveway provides parking for more than 7 cars. Huge 2-tiered deck overlooks expansive backyard & kidney-shaped in-ground pool surrounded by concrete patio. Mature trees create private setting while a shed offers lots of room for seasonal equip & pool accessories. Short stroll to nearby shopping centre offering groceries, LCBO, pharmacy, fitness & more. Edward Johnson PS, Holy Rosary Catholic School & Bullfrog Pond Park are just around the corner. Royal Recreation Trail & scenic Speed River are also nearby. Downtown is 5-min away W/restaurants, boutiques, nightlife & GO Station (id:19593)

Huntsville, Ontario
Nestled along a picturesque, meandering road, this exceptional 2023 Confederation Log & Timber Frame home offers a perfect blend of rustic elegance, & modern comfort. Built with Eastern White Pine logs, on a solid 8" ICF foundation & set on 32.56 acres of a mix of open fields & mature forest this remarkable property is your opportunity to embrace the peace, privacy, endless possibilities of rural living. 3300+ sq ft featuring 2+3 bedrooms, 2 full bathrooms, & a third bathroom already roughed in for future expansion. Rich log & timber frame accents create warm, inviting interiors, while quality finishes throughout provide everyday comfort & style. The heart of the home is the stunning kitchen, complete with quartz countertops, GE café rose gold appliances, pot-filler faucet, & generous island workspace for gathering & entertaining. A striking stone wood burning fireplace anchors the main living area, while the walkout lower level boasts 8' ceilings, abundant natural light, & flexible living space. Includes main-floor laundry, an on-demand hot water heater, drilled well, septic system, ample storage, and an attached two-car garage with loft potential. Step outside & discover the true beauty of this extraordinary property. Create your own hobby farm, cultivate thriving gardens, raise chickens, explore private woodland trails, or simply enjoy the tranquility & natural beauty that surrounds you. Whether you're seeking a self-sufficient lifestyle or a peaceful retreat, this property offers the space and freedom to bring your vision to life. Conveniently located on a school bus route and just minutes from the amenities of Huntsville, this one-of-a-kind homestead perfectly balances rural serenity with everyday convenience. If you've been dreaming of a place where your family can grow, your passions can flourish, & lasting memories can be made, you've arrived. (id:19593)
Guelph, Ontario
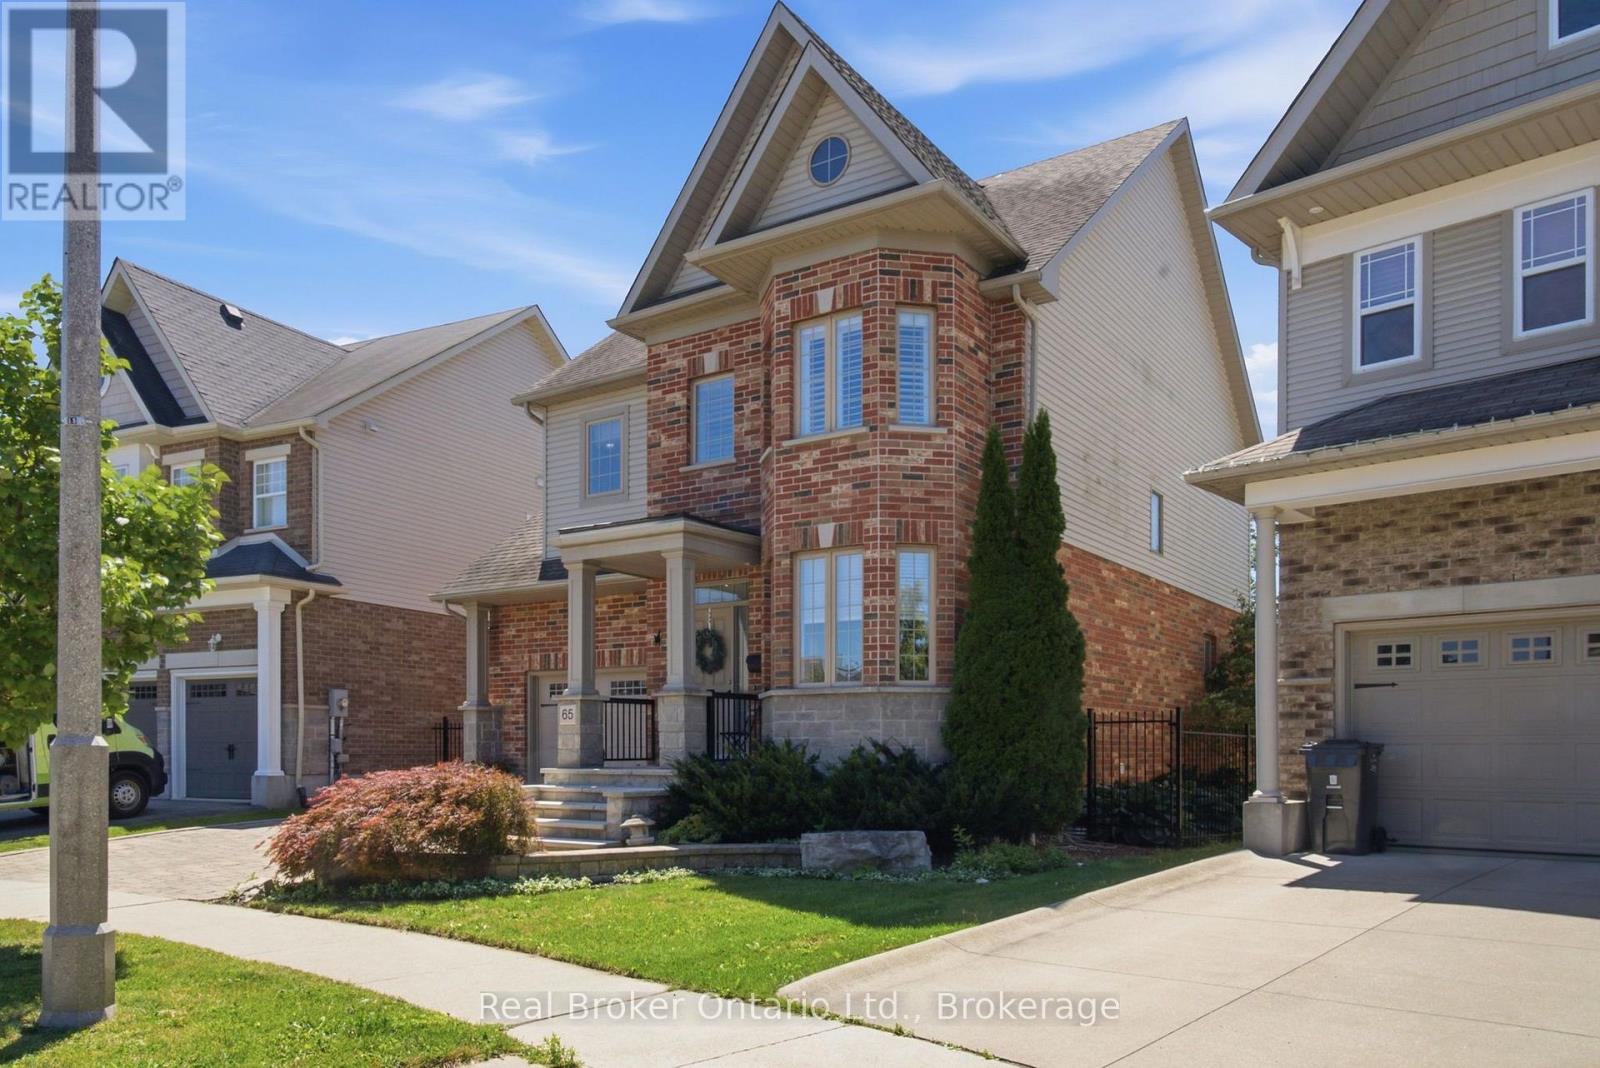
Welcome to 65 Amsterdam Crescent, a beautifully appointed 3-bedroom, 3-bathroom home tucked away on a private street in Guelph's sought-after South End. Set on a premium pie-shaped lot backing onto conservation, enjoy exceptional privacy with no direct rear neighbours. Inside, soaring ceilings, solid oak hardwood floors, large windows and an upgraded kitchen with granite counters, stainless steel appliances and a generous centre island create a bright, inviting space. The spacious primary suite features a walk-in closet and 4-piece ensuite, while the full walkout basement with extra-high ceilings offers excellent potential for future living space. Outside, enjoy a landscaped backyard with composite deck, interlocking patio and custom shed with hydro. Close to schools, parks, shopping, restaurants and the 401, this home offers the ideal blend of privacy, comfort and convenience. (id:19593)
Puslinch, Ontario
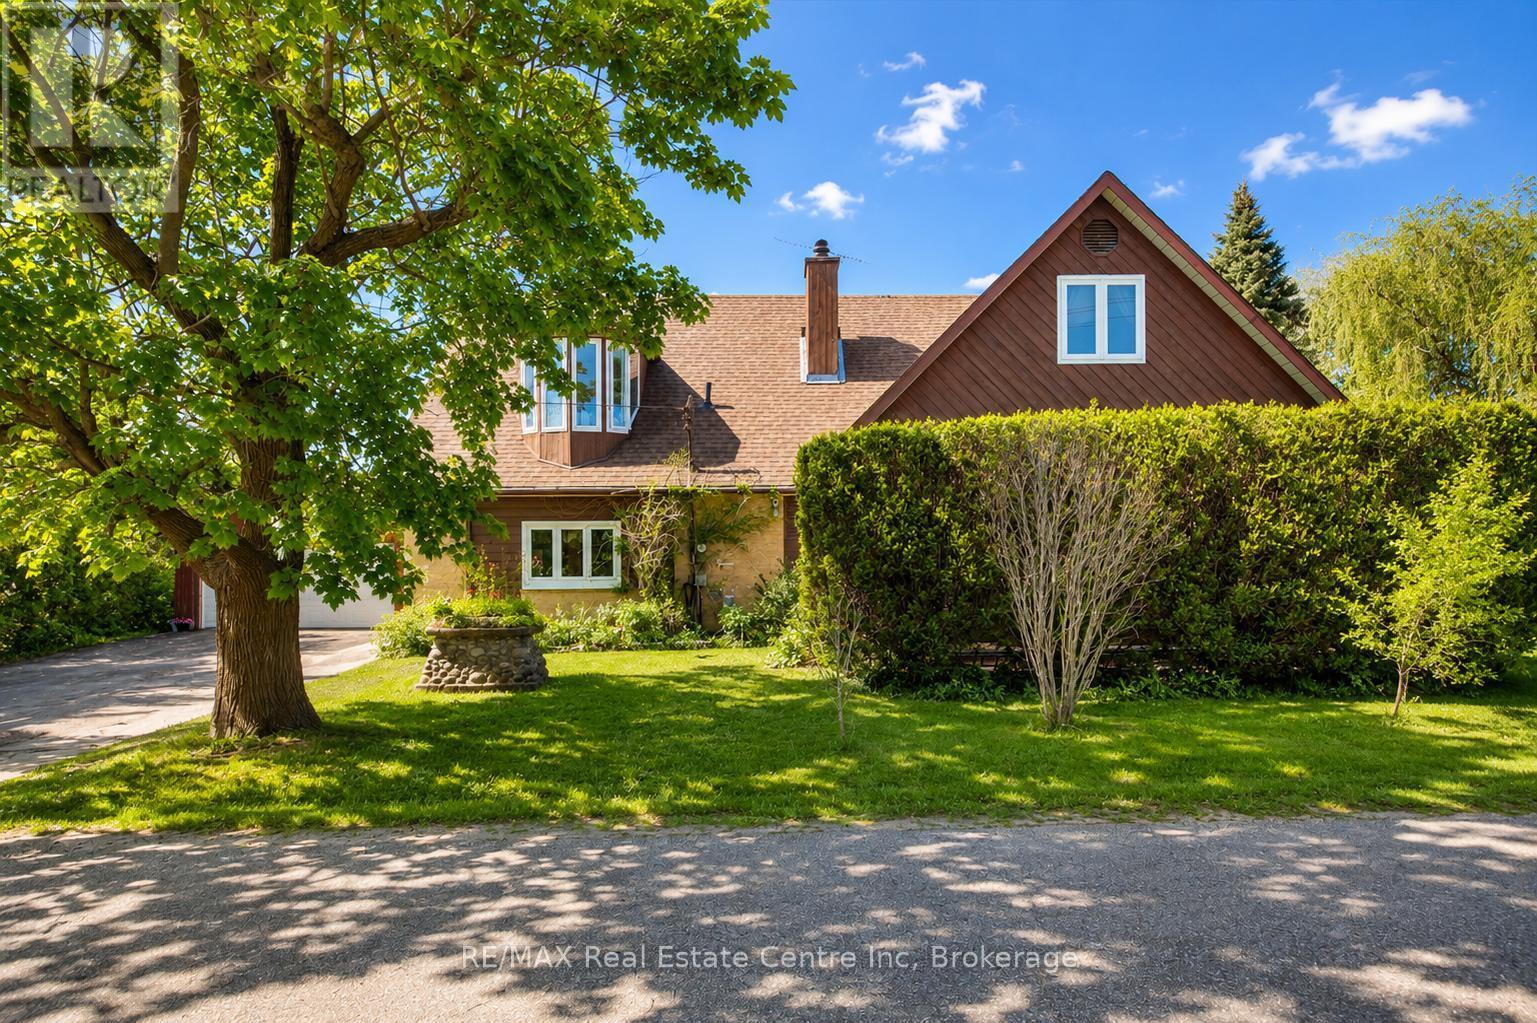
One-of-a-kind property where history, character & country serenity come together in spectacular fashion! Originally a historic schoolhouse this home has been transformed into a 5-bdrm home W/4286 sqft of space on 127 X 296 ft lot W/oversized garage & workshop. This rural setting is mins from Guelph, Cambridge, 401 & amenities, perfect blend of privacy, charm & convenience. The home's architecture & character make a lasting impression. Soaring ceilings, oversized windows, wood staircase & preserved details create an inviting atmosphere. Renovated kitchen W/maple cabinetry extending to ceiling, granite counters, slate backsplash & island W/seating. Down the hall a W/I pantry offers storage. Great room W/vaulted ceilings & stone feature wall W/wood-burning fireplace. Sliding doors lead to sunroom-perfect spot to enjoy coffee & taking in views of property yr-round. Versatile entertaining space is set up as rec & games area W/room for pool table & seating, while also offering potential as formal dining room. The bdrms throughout offer their own unique character. One offers decorative wardrobe doors that add vintage inspired charm. 2 add'l main-floor bdrms W/large windows. 4pc bath & 3pc bath W/modern vanity & B/I cabinetry. Main-floor laundry & office add more functionality. Wood staircase leads to upper loft area making an ideal office or reading nook. Primary bdrm W/vaulted ceilings, skylight & sliding doors leading to balcony. Ensuite W/clawfoot tub, sep W/I shower & B/I shelving. Add'l bdrm W/skylights & flex space W/hardwood & architectural details offer endless possibilities-whether used as family room, playroom or studio. Outside the 2-tiered deck W/hot tub & lower level gazebo creates perfect setup to entertain. Hobbyists, car enthusiasts & anyone needing extra space will love the oversized garage & workshop! Located near trails & Little Tract Hiking Trail. 7-min to Hespeler Village W/shops, restaurants & riverside charm. 10-min to Guelph & Waterloo Airport (id:19593)

Kincardine, Ontario
Welcome to this well maintained bungalow! This solid 3 + 1 bedroom home, features an amazing private treed backyard that provides a serene escape. Step outside to discover a stunning 32 x 16 feet saltwater pool, complete with upgraded liner, pump and filters, perfect for those hot summer days. Inside, the eat-in kitchen provides access through patio doors that lead to a spacious deck, ideal for entertaining or enjoying morning coffee. The main floor is designed for comfort and convenience, featuring a cozy living room with an electric fireplace, a dedicated dining room, and three good-sized bedrooms. An updated 5-piece bathroom adds to the appeal, along with a good-sized mudroom and a practical laundry room. Venture downstairs to find a versatile space that includes walk-out access to the pool/patio area from both the office and family room. Additional lower level rooms include a 4th bedroom, a recreation room/children's play area and a gym/guest space. There's also an additional 3-piece bathroom for your convenience. This energy-efficient home is equipped with 4 kilowatt solar panels and a newer forced air heat pump with AC, ensuring year-round comfort while reducing energy costs. Storage won't be an issue with two storage sheds, a pool shed and an additional storage area with access from the driveway. The property is further enhanced by a carport and a circular driveway, providing ample parking for you and your guests. Don't miss the opportunity to make this functional bungalow and beautiful property your own! (id:19593)
Centre Wellington, Ontario
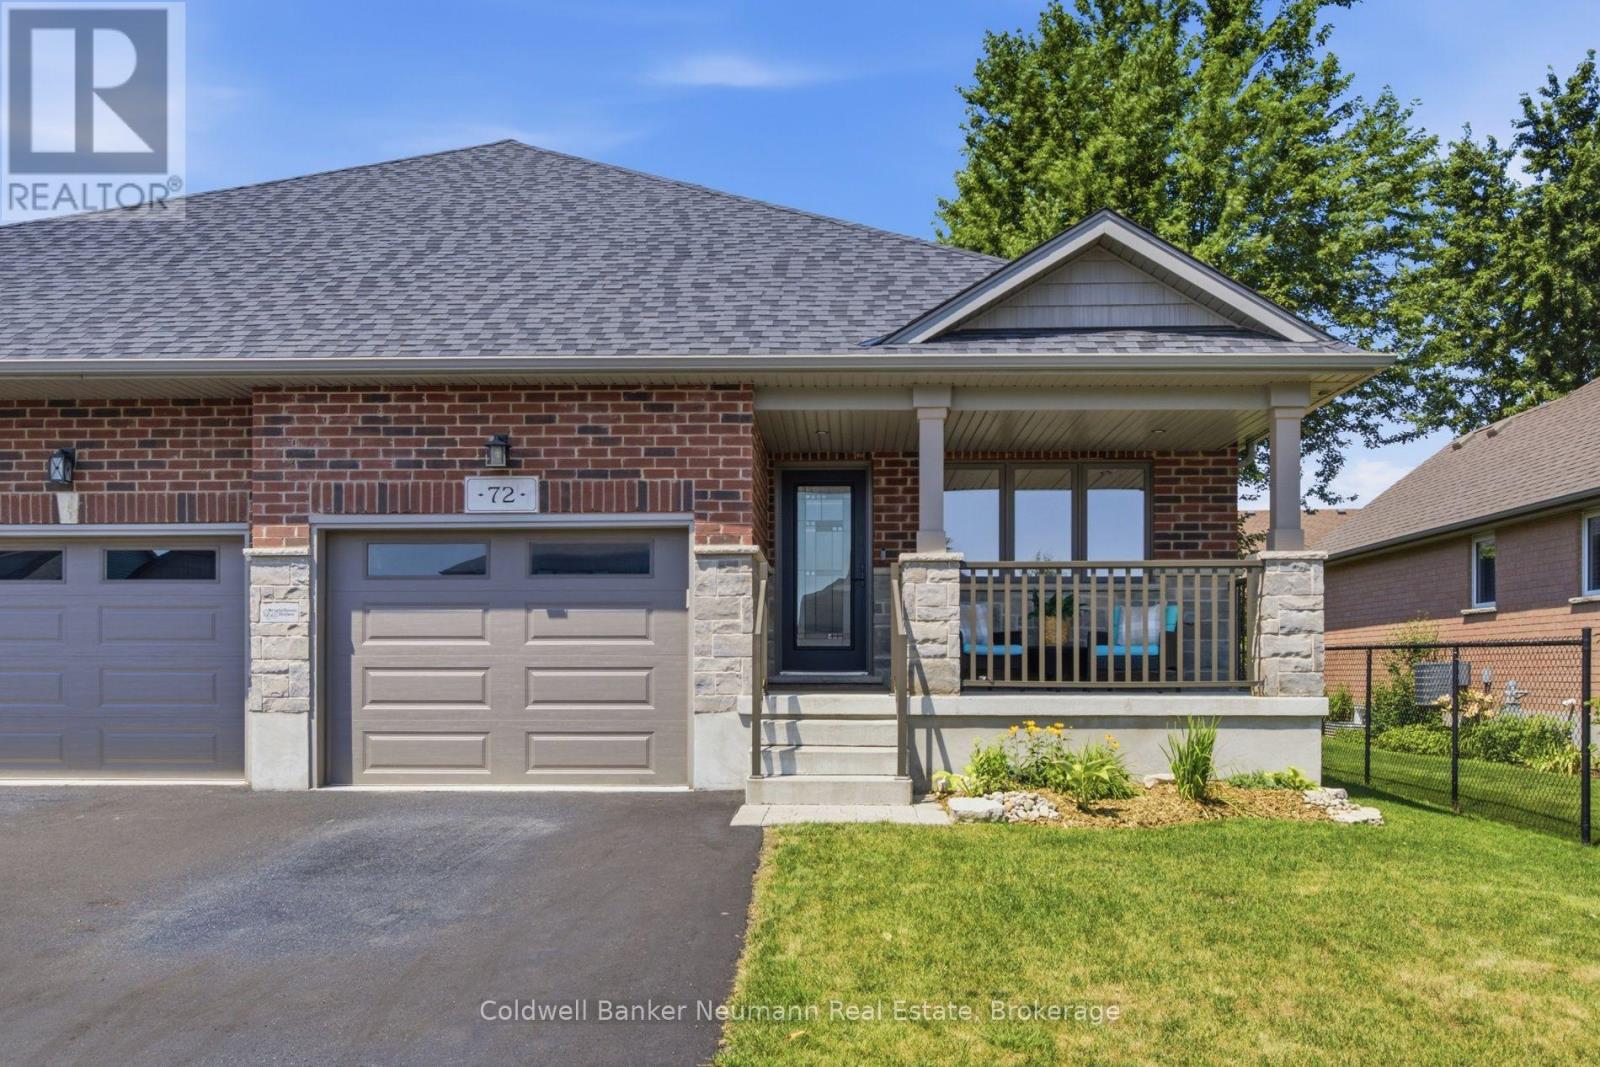
Built by Wright Haven Homes, one of Elora's well-known local builders recognized for quality craftsmanship and beautiful finishes, this thoughtfully designed semi-detached bungalow offers effortless main-floor living in one of Ontario's most charming communities. The charming brick and stone exterior, inviting covered front porch, and extra-long driveway with parking for two vehicles plus an attached garage, create exceptional curb appeal. Perfect for downsizers or those looking to enter the market, this carpet-free home features 2 bedrooms, 3 bathrooms, and timeless finishes throughout. Rich hardwood flooring flows seamlessly through the bedrooms and open-concept living and dining areas, creating a warm and inviting atmosphere. The stunning kitchen showcases two-tone cabinetry, granite counter, a textured subway tile backsplash, breakfast bar, pantry, stainless steel appliances, and a sleek chimney-style range hood. Designed for everyday convenience, the kitchen connects to a spacious main-floor laundry/mudroom with direct access to the attached garage. The open living and dining space is ideal for entertaining, featuring a beautiful wallpaper accent wall, cozy gas fireplace with mantle, and sliding doors leading to the backyard and deck. Privately tucked away at the rear of the home, the primary suite overlooks the backyard and offers a generous walk-in closet along with a well-appointed ensuite, complete with granite countertops, white cabinetry, and a tiled glass walk-in shower. The basement is already enhanced with a brand-new 3-piece bathroom and provides exceptional potential to create an additional bedroom, home office, gym, or recreation room tailored to your needs. Located within walking distance of charming Downtown Elora, you'll enjoy boutique shopping, exceptional restaurants, cafés, and easy access to the Trestle Bridge Trail for walking, running, and cycling. This is low-maintenance living without compromising on quality, comfort, or location. (id:19593)

Brantford, Ontario
Four bedrooms, a double garage, and space that fits the way families actually live. New in 2021, this 2,331 sq ft two-storey home sits in West Brant's sought-after Longboat Run pocket, on a deep 110 foot lot - where a brand-new school, a new community centre, and Brantford's largest new multi-use park are all right in the neighbourhood. The open-concept main floor brings the kitchen, dining, and living areas together into one bright, connected space - the kind of layout where homework, dinner, and conversation all happen in the same room. Upstairs, four generously sized bedrooms give everyone a place of their own, including a primary suite with a walk-in closet and private ensuite. Freshly painted throughout with appliances included, an owned water heater, and California shutters, this home is turn-key and ready to go. Outside, the fully fenced yard is ready for kids, pets, and summer barbecues - and here's the bonus buyers will love: the lot and layout make it possible to add a side entrance to the basement in the future, opening the door to expanded living space. Add the double attached garage with inside entry, quick access to West Brant shopping and Highway 403, and one of Brantford's fastest-growing family communities all around you, and it's easy to see why homes in this pocket are in demand. If you've been waiting for the right four-bedroom in the right neighbourhood, this is the one to walk through. Book your private showing today. (id:19593)
Guelph, Ontario
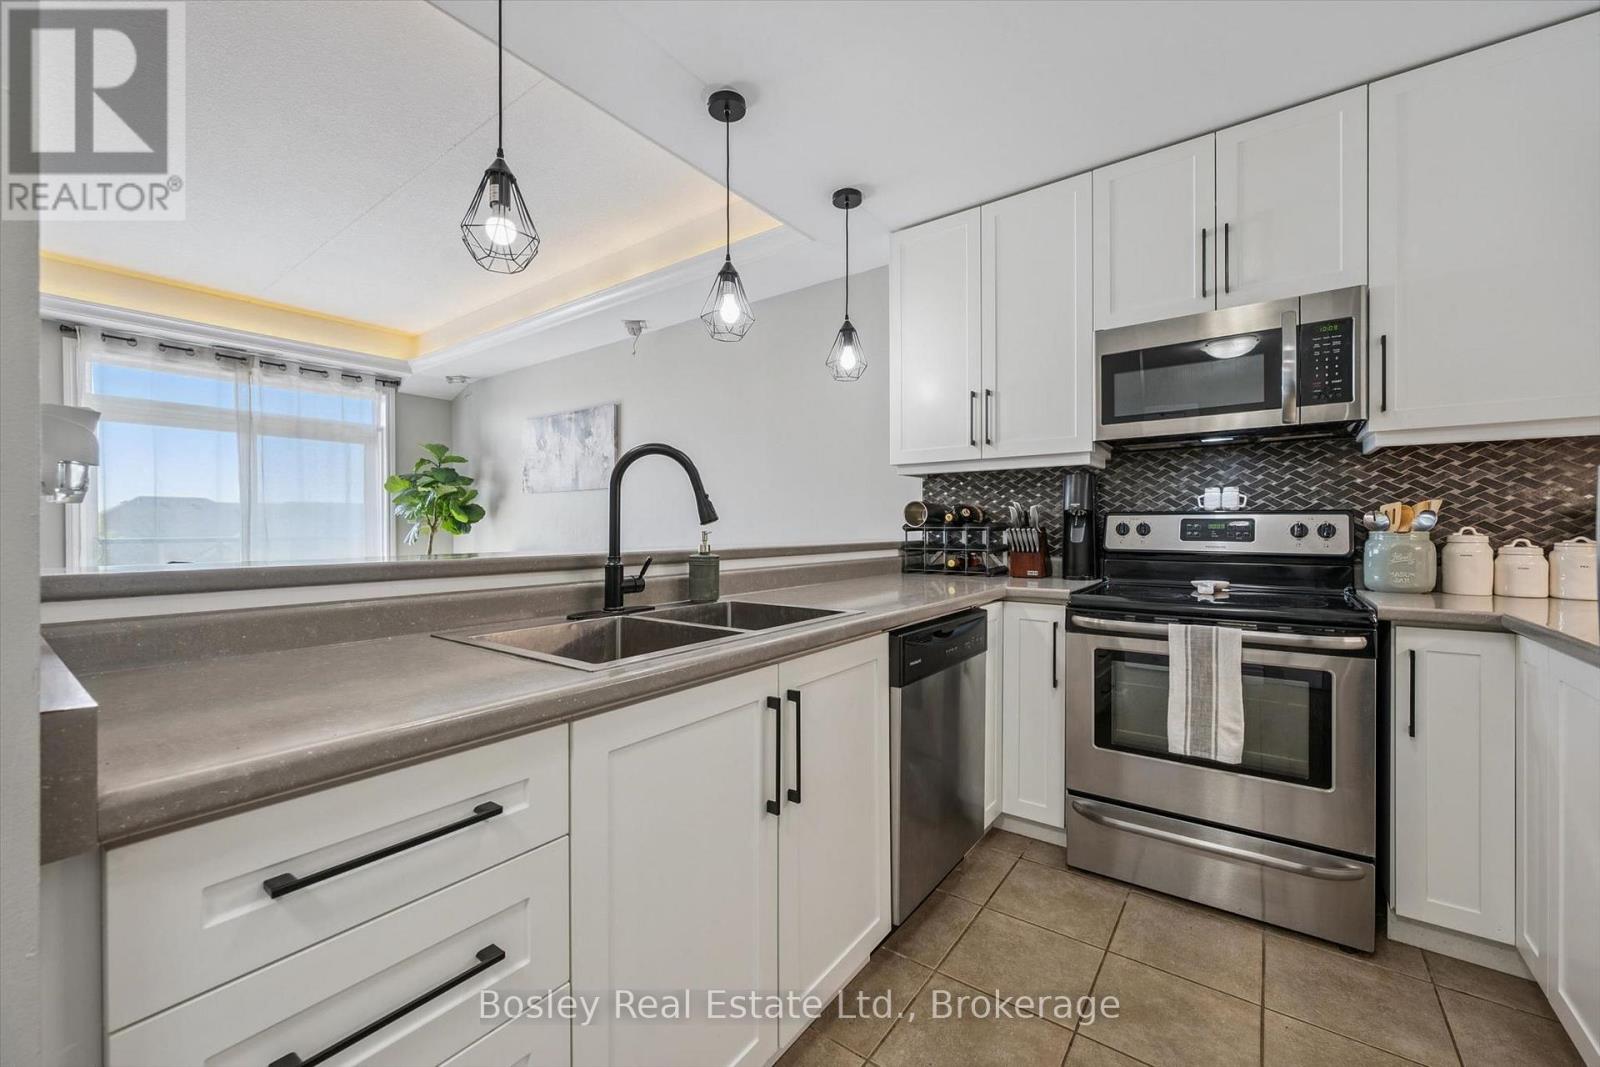
Stylish updates, exceptional convenience, and the rare bonus of two owned parking spaces make this condo a standout opportunity in Guelph's desirable Pineridge/Westminster Woods neighbourhood. Thoughtfully updated and move-in ready, this 2-bedroom, 2-bathroom home offers comfortable living designed to fit a variety of lifestyles. At the heart of the home, the renovated kitchen features updated cabinetry and countertops, creating a fresh, modern space that flows effortlessly into the open living area. Large windows fill the unit with natural light, while the private balcony provides the perfect spot to enjoy your morning coffee or relax after a busy day.The spacious primary bedroom offers the comfort of its own ensuite bathroom, while the second bedroom is ideal for guests, a home office, or growing families. In-suite laundry adds everyday convenience, and the inclusion of two parking spaces is a rare feature that sets this unit apart. Residents enjoy access to excellent building amenities, including a fitness room, party room, controlled entry, and visitor parking. Located just minutes from shopping, restaurants, parks, trails, schools, public transit, the University of Guelph, and Highway 401, you'll love the ease of living in one of the city's most connected communities. Whether you're searching for your first home, looking to downsize, or adding to your investment portfolio, this turnkey condo offers the perfect blend of comfort, style, and convenience. (id:19593)
North Perth, Ontario
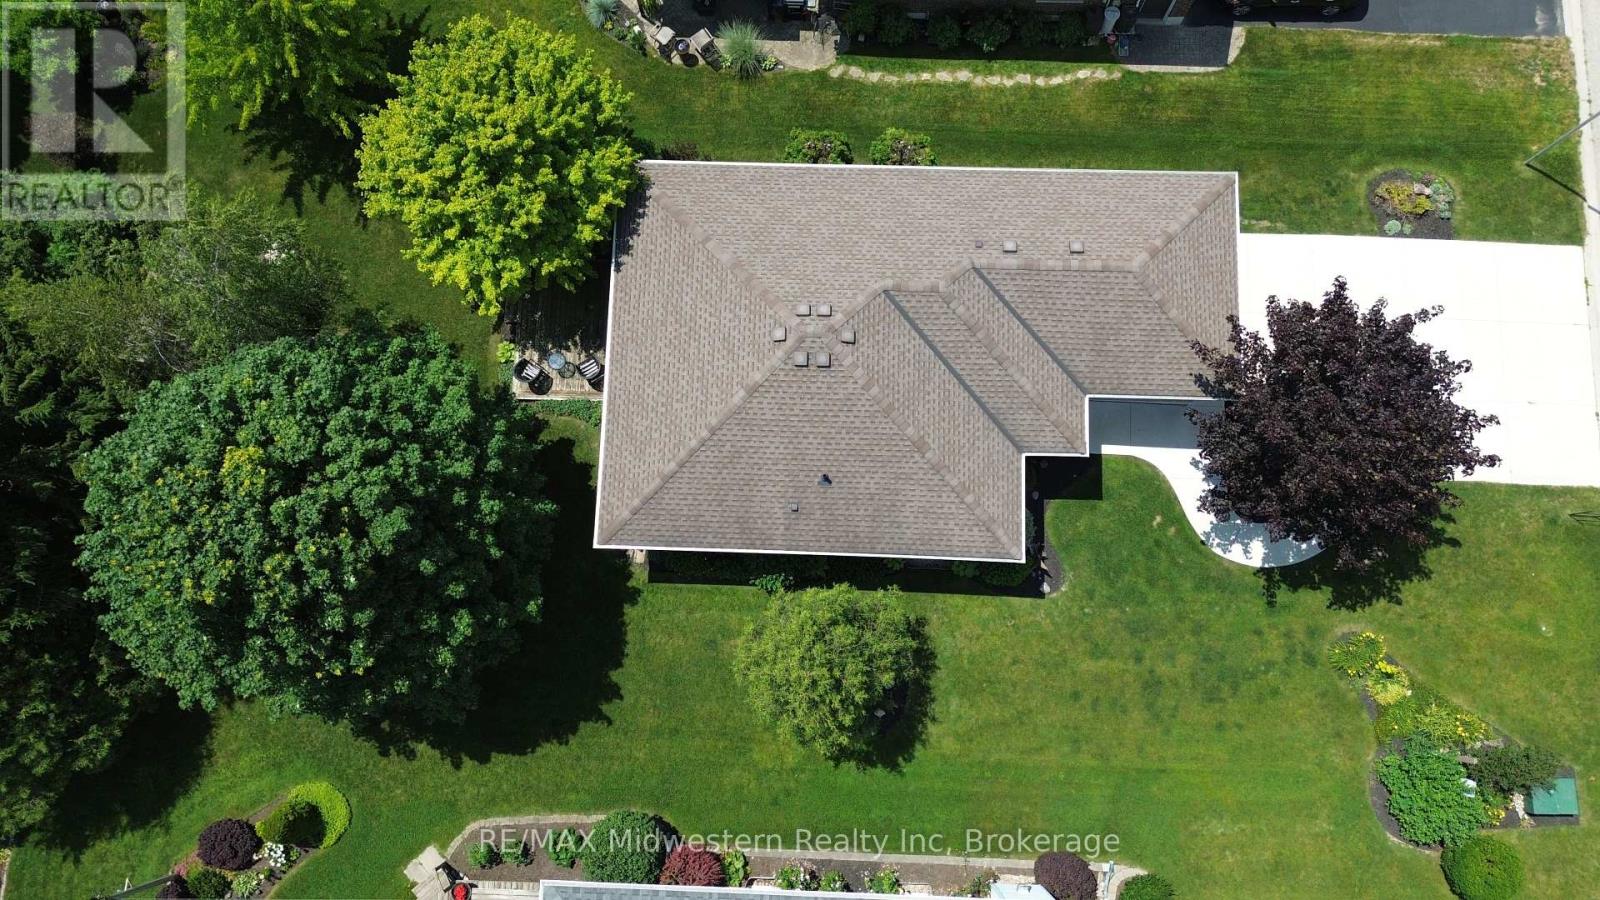
Welcome to this fully finished, tastefully decorated bungalow where there's truly nothing left to do but move in and enjoy. Set on a large lot backing directly onto the walking trail, this home offers a peaceful, nature-connected setting perfect for morning walks or evening unwinds. Whether you're working from home or looking to retire in style, this property delivers comfort, simplicity, and convenience-all just moments from local amenities. A warm, easy-living home that fits beautifully with every stage of life. (id:19593)
Guelph, Ontario
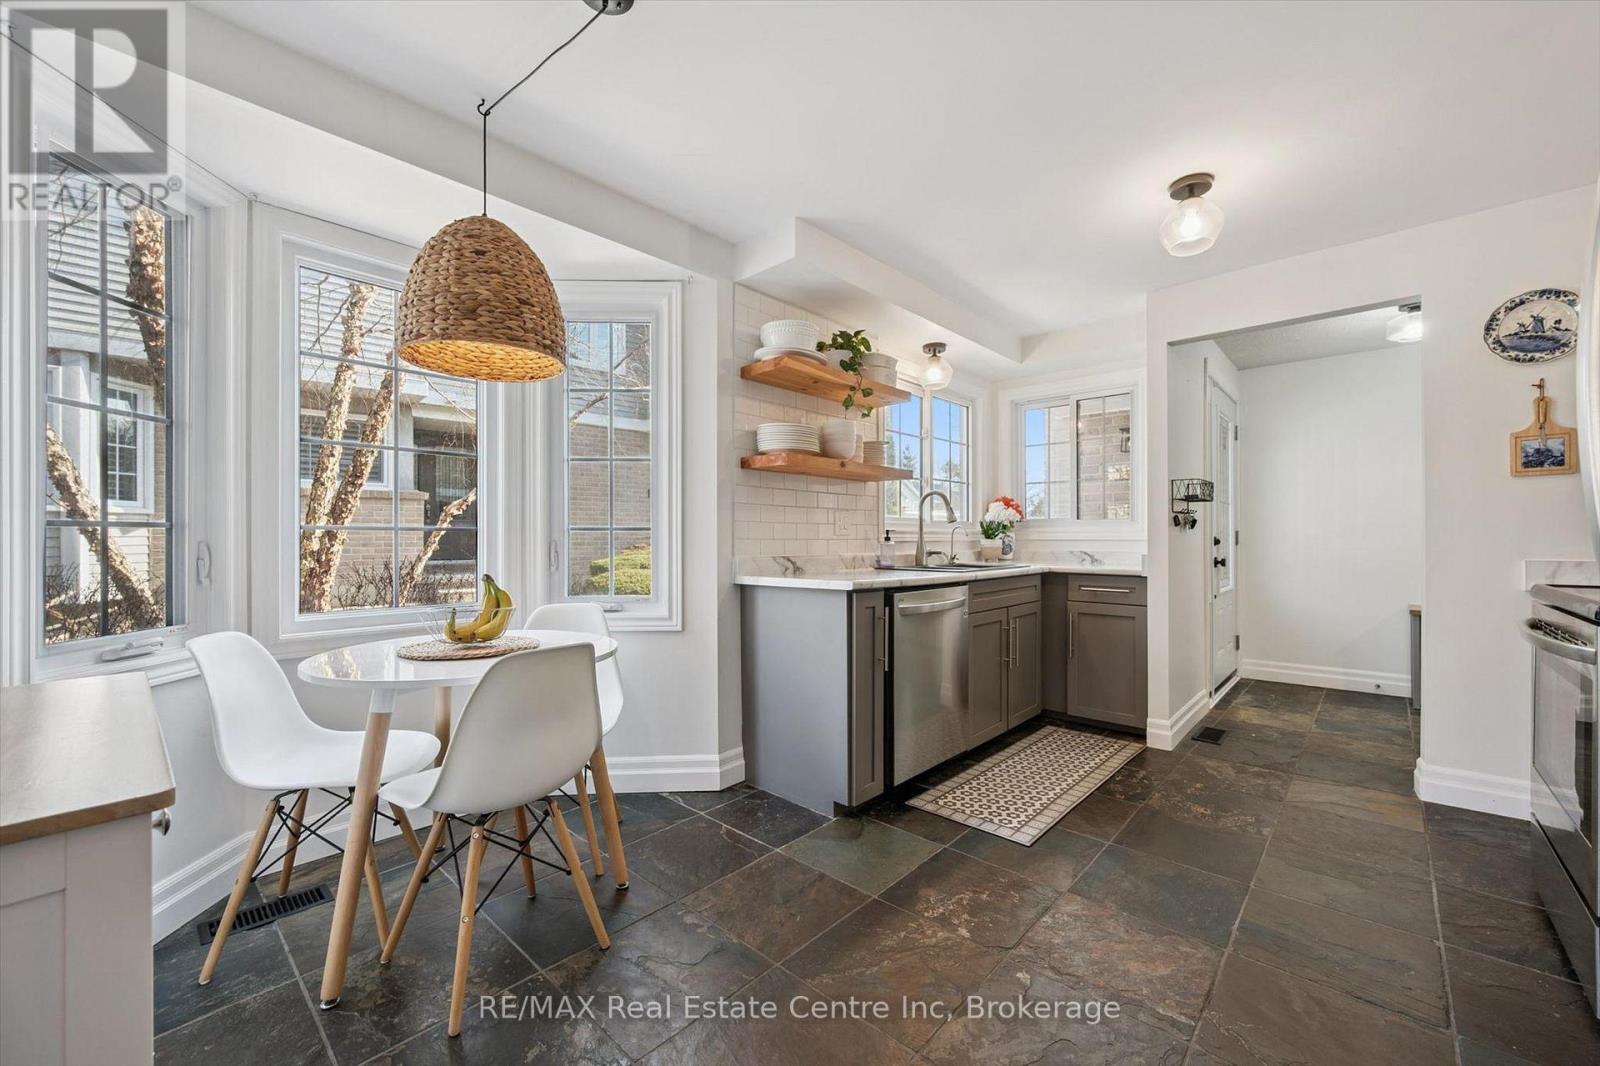
Beautifully renovated 2-bdrm, 3.5-bath townhome offering stylish move-in-ready living in highly desirable community W/in-ground pool & tennis/pickleball courts! From the moment you step inside you'll notice warmth of hardwood flooring & thoughtful updates throughout. Eat-in kitchen W/sleek grey cabinetry, tile backsplash, S/S appliances & lots of counter space. Rustic wood display shelving adds character while the bay window nook creates perfect spot to enjoy morning coffee surrounded by natural light. Formal dining area offers elegant setting for entertaining W/stunning light fixture & sliding doors that lead to private backyard creating seamless indoor-outdoor flow. Living room W/gas fireplace & custom B/I shelving-perfect place to unwind at the end of the day. Convenient 2pc bath completes this level. Upstairs the primary bdrm offers hardwood, large windows & W/I closet. A versatile nook within the room offers perfect space for a dressing area, home office or reading corner. Ensuite is tastefully updated W/stylish vanity. 2nd bdrm offers custom B/Is & is complemented by 4pc bath W/large vanity & shower/tub. Finished lower level offers incredible versatility W/rec area highlighted by stylish shiplap fireplace & rustic wood mantel creating a warm elevated feel. Updated bathroom W/modern vanity & dedicated laundry room complete this level. Meticulously maintained & thoughtfully updated: furnace 2019, water softener 2021 & HWT 2023. Step outside to private fully fenced backyard W/large deck, mature trees & lots of space to relax & entertain. Residents of this well-maintained complex enjoy access to inground pool, tennis & pickleball courts & visitor parking-all the benefits without the maintenance. Nearby walking path connects to Royal Recreational Trail offering riverside pathways leading all the way to Guelph Lake. Short walk to Riverside Park, nearby golf course & amenities. Complete W/attached 1-car garage this is truly a turnkey opportunity-just move in & enjoy (id:19593)
Guelph, Ontario
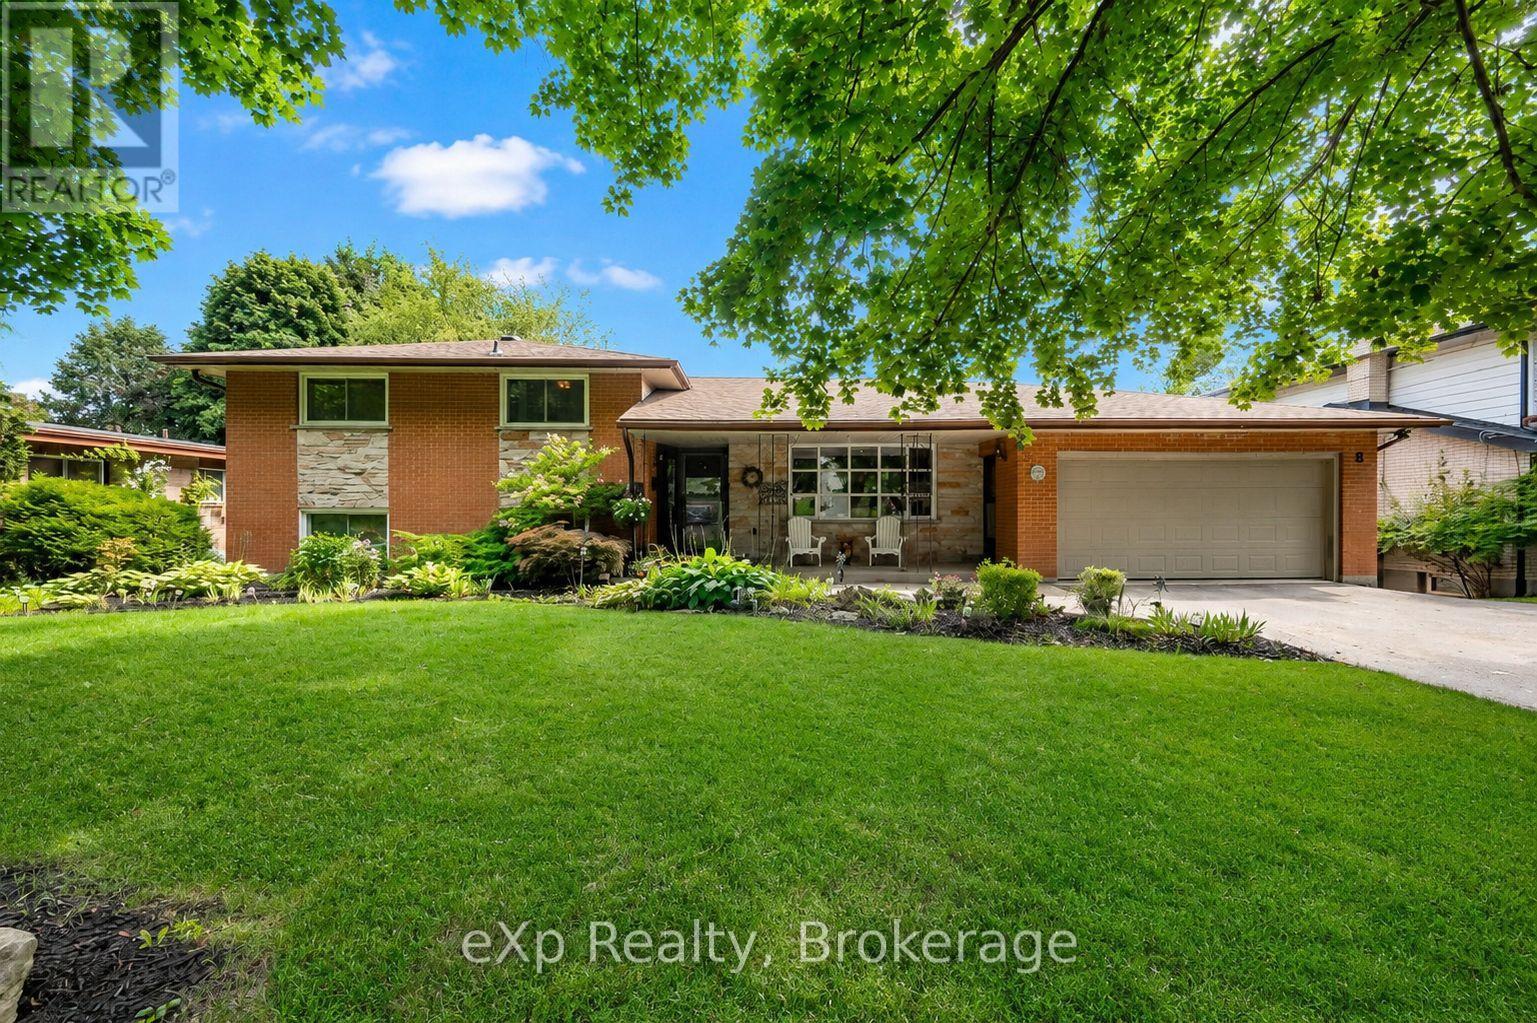
Welcome to 8 Malvern Crescent, a home designed for living life to the fullest. Nestled on an impressive oversized lot in one of Guelph's most established neighbourhoods, this property offers something increasingly rare: space to breathe, room to grow, and endless opportunities to create lasting memories.Picture summer afternoons spent poolside, backyard barbecues with friends, kids playing for hours in the expansive yard, and quiet evenings enjoying the beauty of your own private outdoor retreat. Surrounded by mature landscaping, multiple patio spaces, and plenty of room to entertain, this backyard is more than a feature-it's a lifestyle.Inside, the home offers over 3,000 square feet of finished living space with a layout that adapts beautifully to every stage of life. Multiple living and gathering areas provide space for family movie nights, holiday celebrations, and everyday moments that matter most. The bright family room opens directly to the backyard, creating a seamless connection between indoor comfort and outdoor enjoyment.With four bedrooms, three bathrooms, and a finished walkout lower level, there's ample space for growing families, multi-generational living, hobbies, work-from-home flexibility, or hosting overnight guests. Every room offers comfort, functionality, and the freedom to make the space your own.Homes with this combination of lot size, living space, and outdoor enjoyment rarely come available. If you've been searching for a property where memories are made, traditions are started, and family and friends naturally gather, 8 Malvern Crescent is ready to welcome you home. (id:19593)
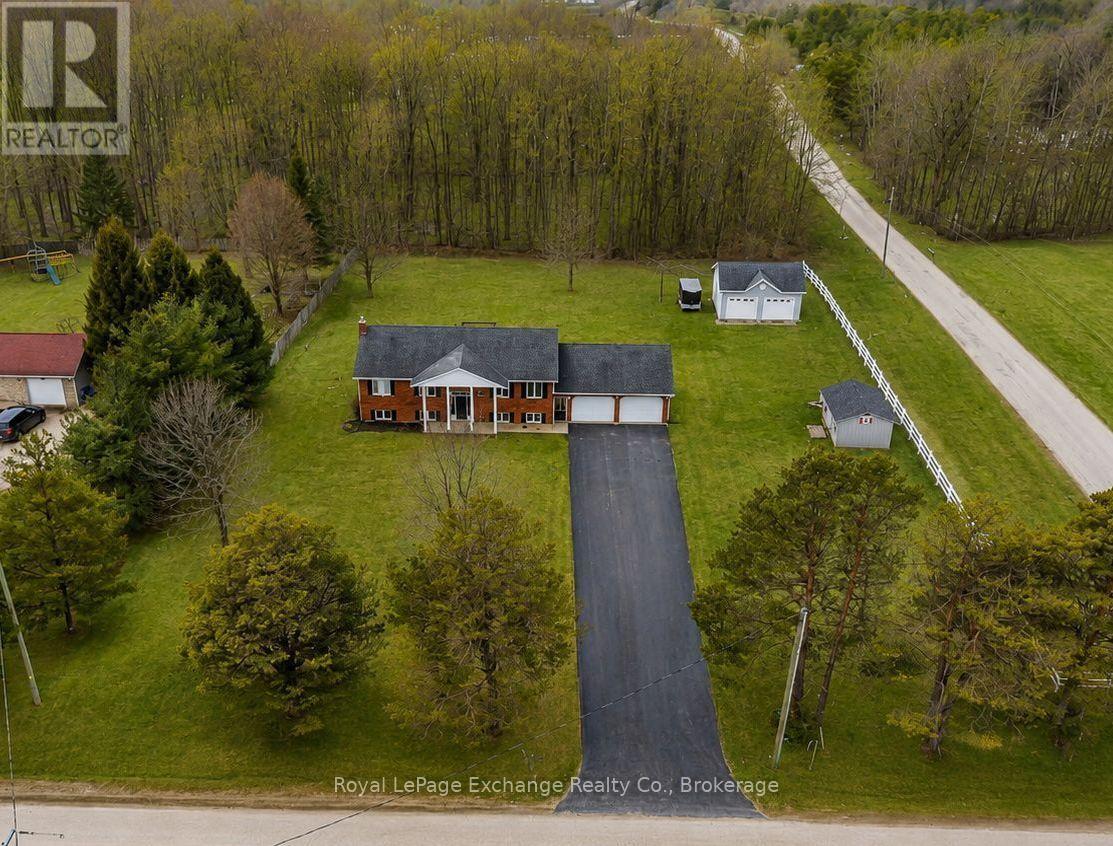
West Grey, Ontario
Over an acre of flat, private land, a spacious 5-bedroom raised bungalow just 2 minutes from Durham, an attached double garage, and a detached shop - this property is the complete package. Outside, there's room to run, play, entertain, or finally have space for the lawn mower, ATV, bikes, trailer, and everything else that comes with country living. Chances are, you still won't fill the garages. Inside, it's bright, open, and built for family living, with plenty of space to spread out. The main level offers 3 bedrooms, a full bathroom, and an open-concept kitchen, dining, and living area. Downstairs, the oversized recreation room is filled with natural light and is complemented by 2 additional bedrooms, a second bathroom, plenty of storage and laundry space. Recent updates include a new paved driveway, new flooring, and a new furnace. This home has been meticulously maintained over the years and is ready for its next owners to move in and make it their own. If you've been searching for space, privacy, and a shop without being a far drive from town, this one is a must see. (id:19593)