
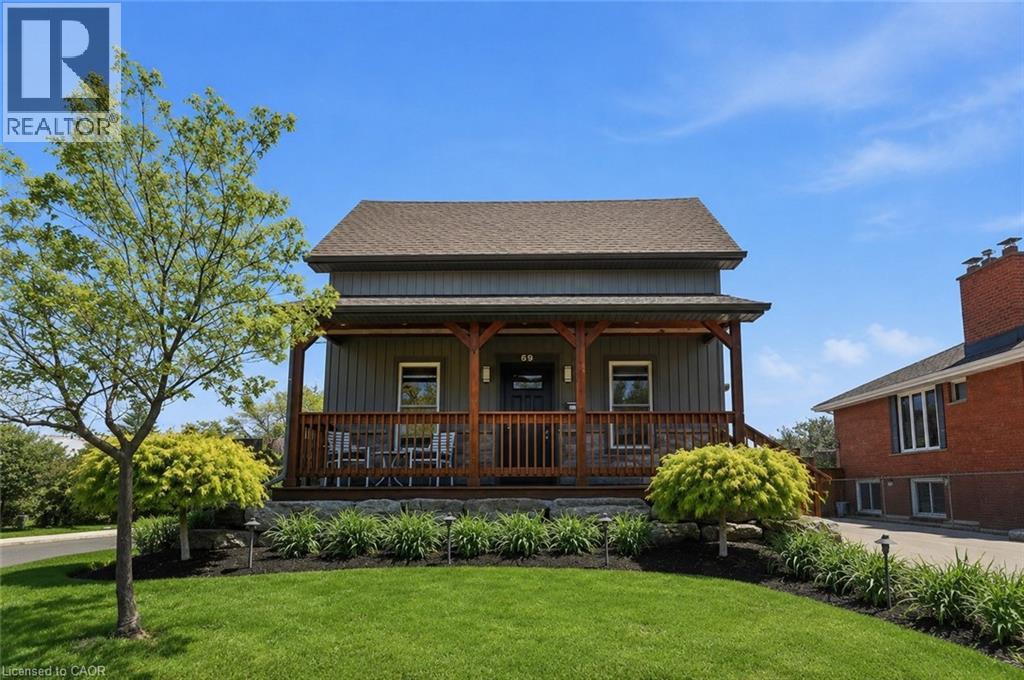
Hamilton, Ontario
Flexible Living. Thoughtful Updates. Room for Everyone. Welcome to 69 Nash Road S - a beautifully updated 4-bedroom, 3-bathroom home offering approximately 2,340 sq. ft. of finished living space and a layout designed to grow with you. The main level offers a bright eat-in kitchen and two flexible rooms that can function as bedrooms, a home office, playroom or additional living space. Upstairs, the private primary retreat features its own fireplace and ensuite. Downstairs, the finished lower level with a separate entrance adds an entirely different layer of flexibility, complete with its own living space and kitchen -ideal for extended family, guests, a teenager's retreat or potential rental use. Outside, enjoy a beautifully landscaped, low-maintenance yard, enclosed porch and a double-wide driveway with parking for up to five vehicles. Major updates including the roof, electrical, plumbing, waterproofing, furnace, A/C and driveway mean many of the big-ticket items have already been taken care of. All of this in a convenient Hamilton location close to parks, schools, shopping, highway access and the future Centennial GO Station. (id:19593)
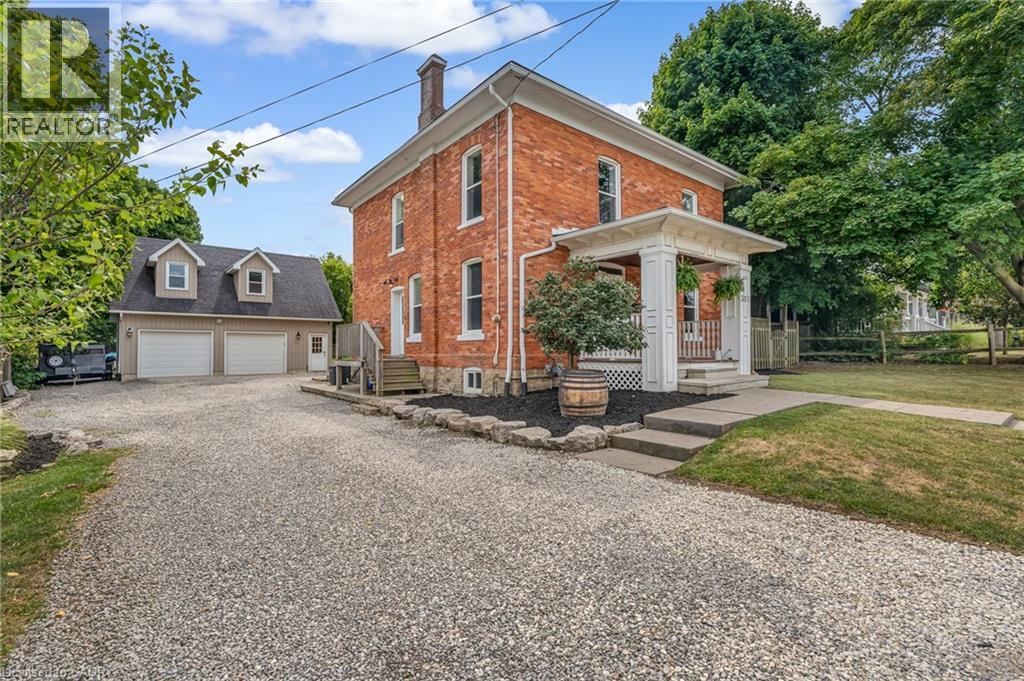
Smithville, Ontario
Step into the timeless charm of this classic American Foursquare home, thoughtfully blending early 1900s character with modern-day functionality. Known for its solid construction, spacious layout, and distinctive architectural style, this home offers the warmth and craftsmanship of a bygone era while providing the flexibility today's buyers are looking for. Inside, you'll find generously sized principal rooms, a functional floor plan, and updated features that enhance everyday living while preserving the home's historic appeal. The upper level offers three bedrooms plus a versatile bonus space, ideal for a home office, reading nook, playroom, or additional living area. Set on an impressive 205-foot deep lot, the outdoor space presents endless possibilities. Whether you envision creating a backyard oasis with a pool, outdoor kitchen, gardens, and entertaining areas, or simply want plenty of room for children and pets to play, this property provides the space to bring your ideas to life. Adding even more value is the oversized detached two-car garage with heated floors, 220V service, built-in workbenches, and a finished loft above complete with its own bathroom and dedicated internet connection. This unique secondary space offers incredible flexibility and could be transformed to suit a variety of needs, including a private home office, studio, fitness space, guest accommodations, hobby room, or potential in-law suite with further updates and approvals. A long private driveway provides ample parking for multiple vehicles, trailers, or recreational equipment, with convenient access to the backyard. Rich in character, full of opportunity, and offering room to grow, this is a property where history, lifestyle, and future potential come together. (id:19593)
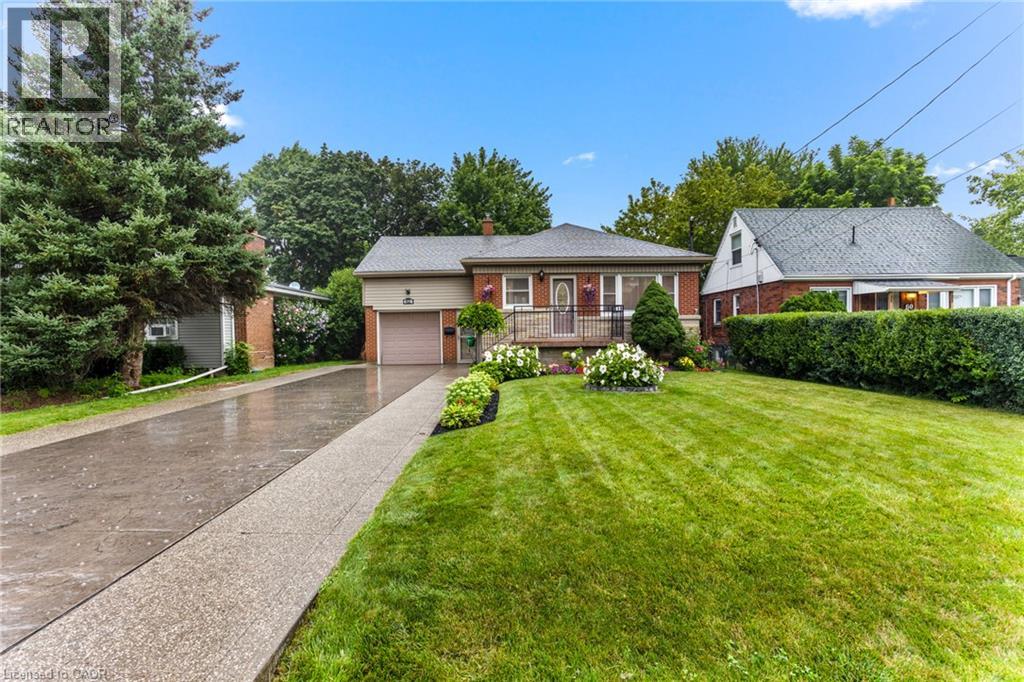
Stoney Creek, Ontario
Welcome to 62 Randall Ave, a charming and very well kept home situated on a quiet, family friendly street in Stoney Creek. Offering a comfortable and functional layout, this home provides plenty of space for everyday living and entertaining, along with a finished basement that adds valuable additional living space for a recreation room, home office, gym, guest area or growing family. Step outside and enjoy the updated backyard, completed in 2025, offering a refreshed outdoor space that is perfect for relaxing, entertaining or enjoying time with family. The home is ideally located close to parks, including the popular Battlefield Park, as well as a nearby public pool and other local amenities. Enjoy easy access to major highways, making commuting throughout Stoney Creek, Hamilton and surrounding areas convenient. With its quiet setting, well maintained interior, finished basement and recently updated backyard, 62 Randall Ave is a wonderful opportunity for buyers looking for a move in ready home in a convenient and established Stoney Creek neighbourhood. (id:19593)
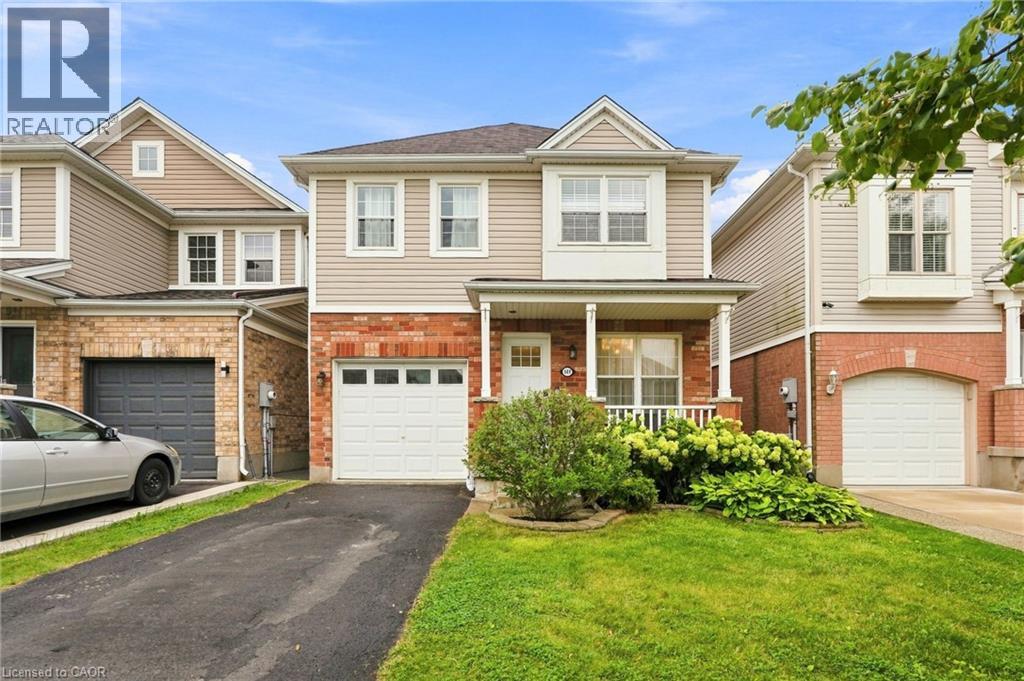
Binbrook, Ontario
Welcome to 141 Cleghorn Drive, a well-maintained detached home nestled in the welcoming community of Binbrook. Offering three bedrooms and one and a half bathrooms, this charming home combines comfortable family living with the convenience of being close to parks, multiple schools, shopping and everyday amenities. Step inside the warm and inviting living room, designed with both everyday living and entertaining in mind. The bright, generous kitchen features white cabinetry, an expansive family dining area, and a convenient walk-out to the backyard deck, creating an easy connection between the indoor and outdoor living spaces. Upstairs, you’ll find three spacious bedrooms and a full four-piece bathroom, providing plenty of room for a growing family, guests, or a home office. The lower level provides excellent entertaining space, complete with a newer bar area and a comfortable lounge perfect for watching television or hosting friends. Additional peace of mind comes with a newer furnace (2019). With its inviting layout, generous living spaces, and desirable Binbrook location, 141 Cleghorn Drive is a wonderful opportunity to enjoy comfortable family living in a friendly, desirable and growing neighbourhood. Don’t be TOO LATE*! *REG TM. RSA. (id:19593)
Dysart Et Al, Ontario
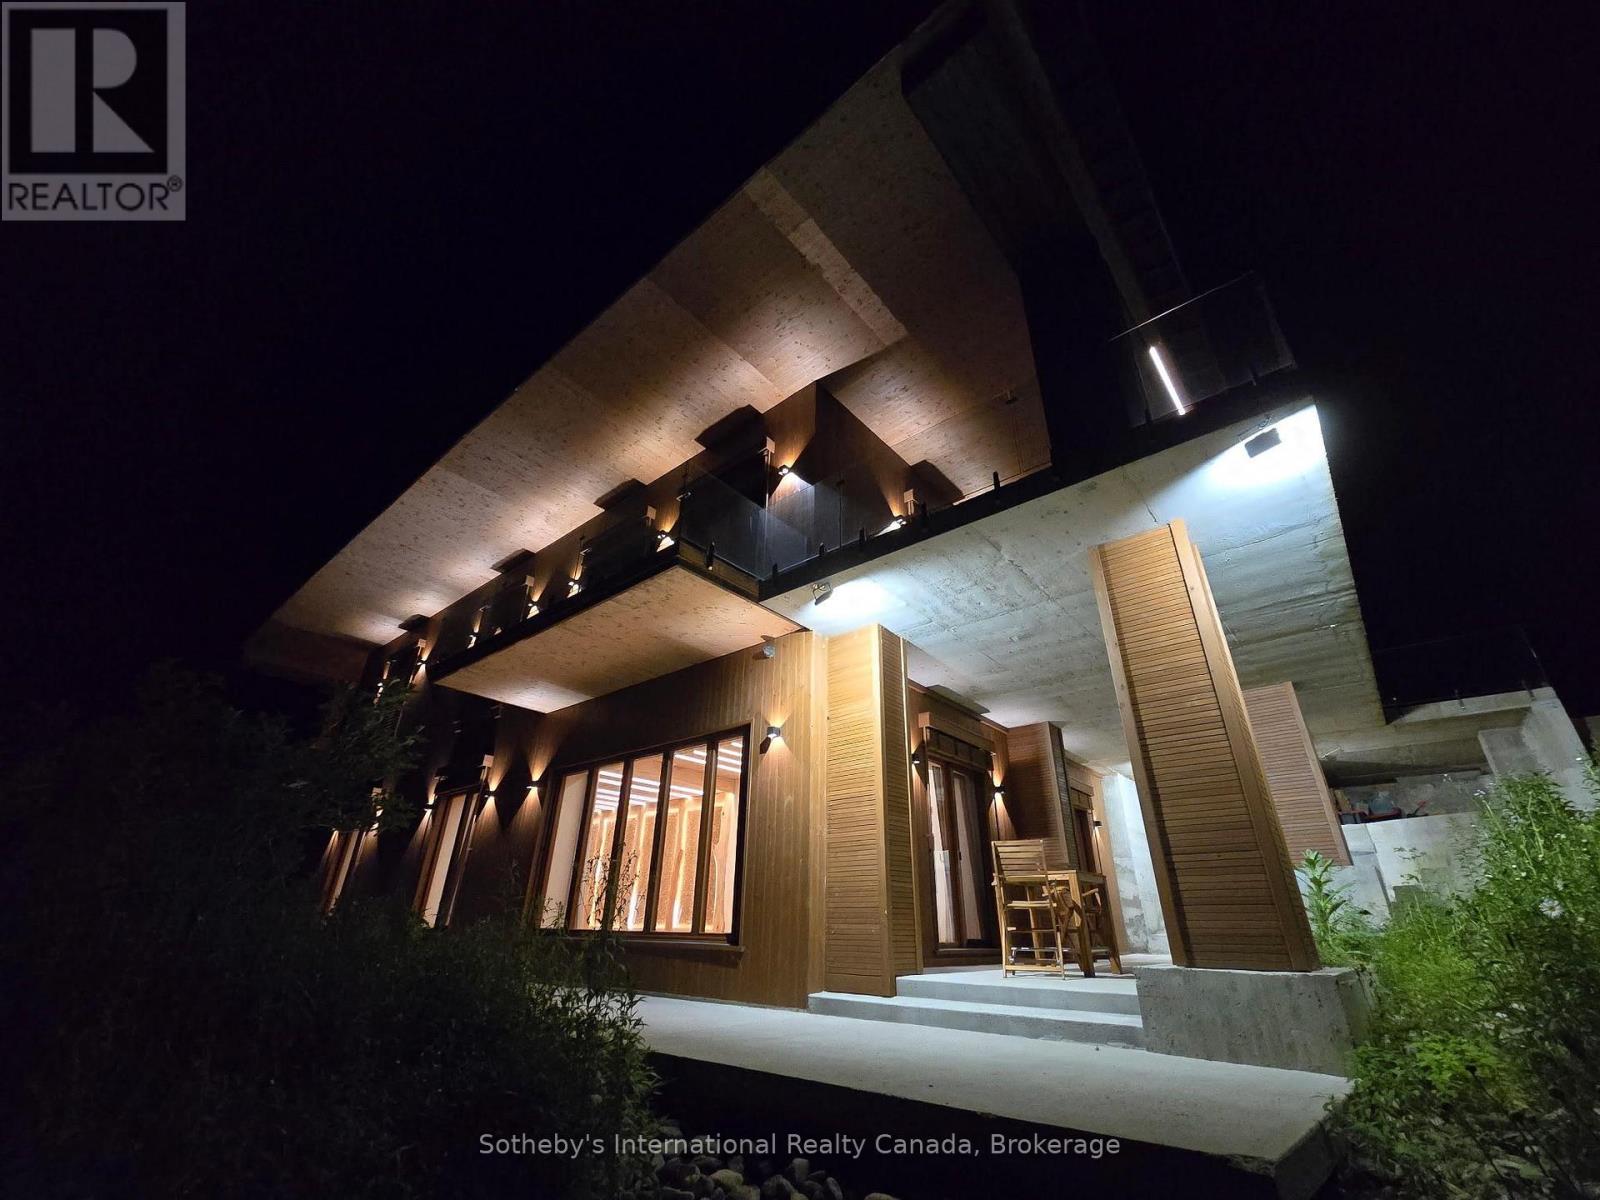
Pure Luxury Retreat - Your Private Paradise in the Heart of the Canadian Wilderness. A one-of-a-kind luxury retreat and architectural marvel that truly feels like a house from 2050. Built to Net Zero Passive House standards, this estate spans approximately 9,500 sqft of custom-designed living space, plus over 9,000 sqft of decks encircling the home. It blends modern luxury with ecological stewardship and serene forest views. Featuring a private dock and deeded lake access, this property is a sanctuary for those seeking refined living and the possibility of complete independence.Crafted with European-sourced materials and exceptional craftsmanship, this home showcases a rare EcoCocon straw wall system for superior insulation, Legalett radiant floor heating for consistent, draft-free warmth, and triple-pane European windows to optimize energy performance. Every detail is thoughtfully designed for comfort, wellness, and sustainability.The main floor offers an expansive open-concept great room with floor-to-ceiling windows, a gourmet kitchen, library, office, and a spacious primary suite with a spa-like ensuite. Upstairs, discover a versatile gym, cozy upper living area, wood-burning sauna, and an inviting swim-up spa with jacuzzi - an unparalleled wellness retreat. The lower level features a generous recreation room, rock-carved wine cellar, cold storage, and mechanical spaces.Natural materials throughout - including wide-plank natural wood floors, marble and granite finishes, and cross-laminated timber - create a serene, healthy environment. With a full-house Generac battery system, 400-foot well, and solar-ready infrastructure, this home is fully prepared for sustainable, self-sufficient living. There are simply too many upgrades to list - contact the listing agent for full details on this unique masterpiece, offered well below replacement cost. (id:19593)
Clearview, Ontario
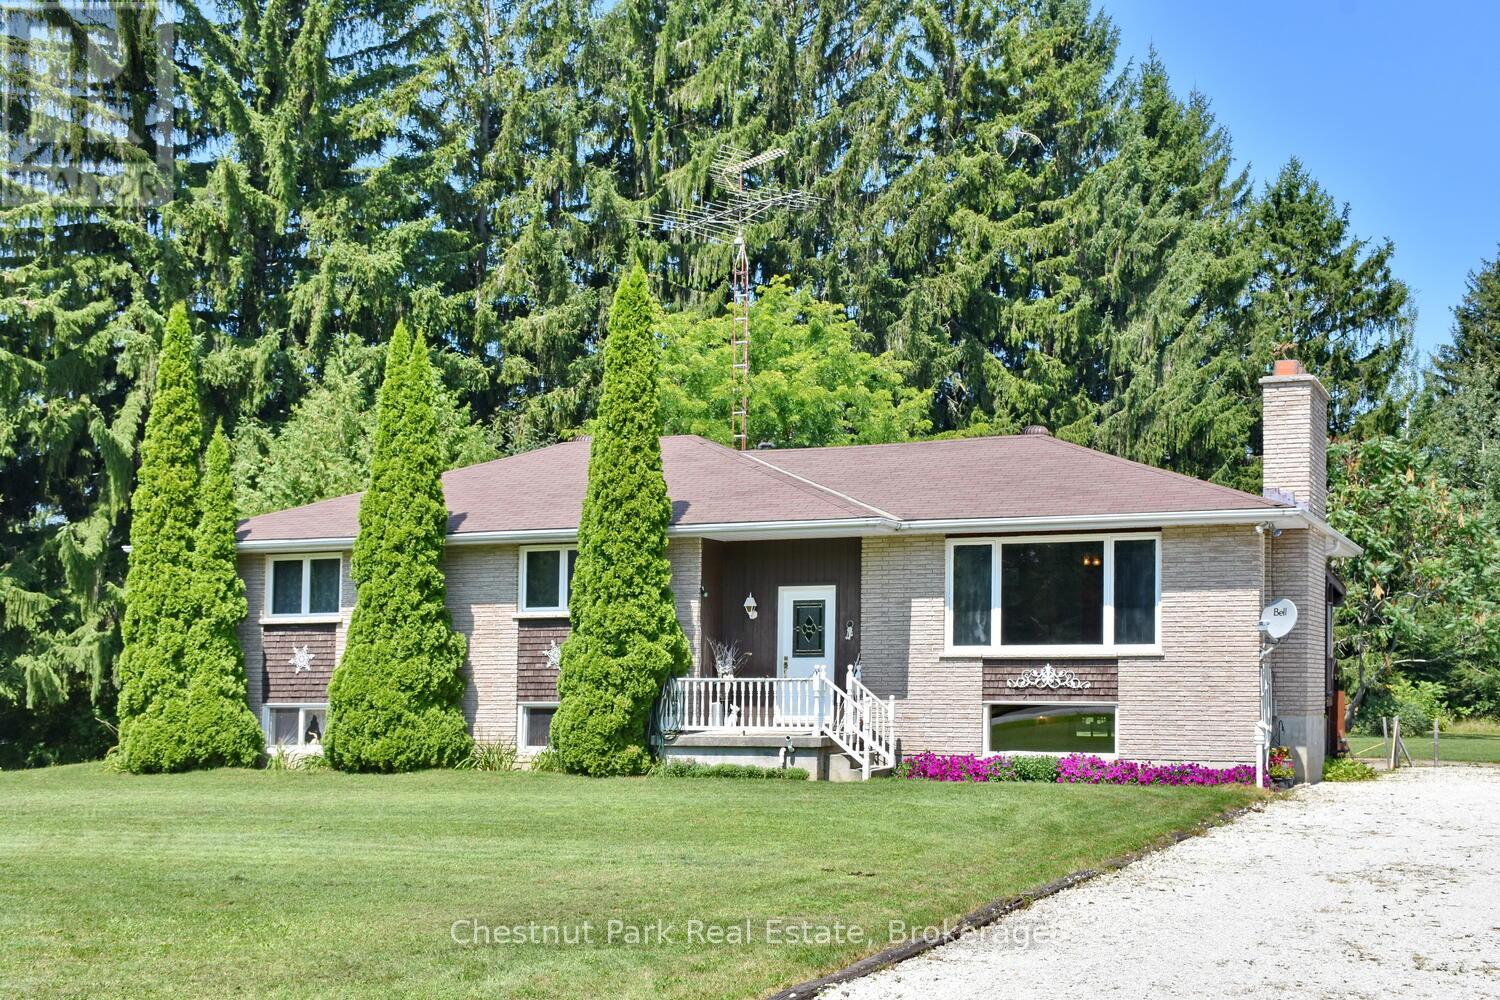
Welcome to 7802 36/37 Nottawasaga Side Road. This raised bungalow offering in law Potential 2-car garage with work shop located in the sought-after community of Nottawa, only minutes from downtown Collingwood. Offering the perfect blend of privacy and small-town charm, this home features 4+2 large bedrooms, 2. bathrooms, 2 fire places, a circular driveway leading to a two-car garage with work shop with its own electrical panel, heat source and a/c. Driveaway parking for approximately ten vehicles. The spacious finished basement has its own separate entrance. It can expand the living area with two additional bedrooms, full bathroom, and a large recreation room, dining room with propane fireplace and open concept kitchen, perfect for family gatherings, movie nights, or guests. Excellent home for multigenerational living. Set on a generous lot just over an acre with 200 feet of frontage, mature pines grace the boundary of this property offering peaceful country views with the convenience of nearby amenities. Enjoy beautiful sunsets, and a quiet setting just minutes from the trail, shopping, dining, skiing, golf, and Georgian Bay. Located within walking distance to a popular elementary school, local restaurant, convenience store, this exceptional property is awaiting your personal touch and offers the lifestyle many buyers are searching for. (id:19593)
Collingwood, Ontario
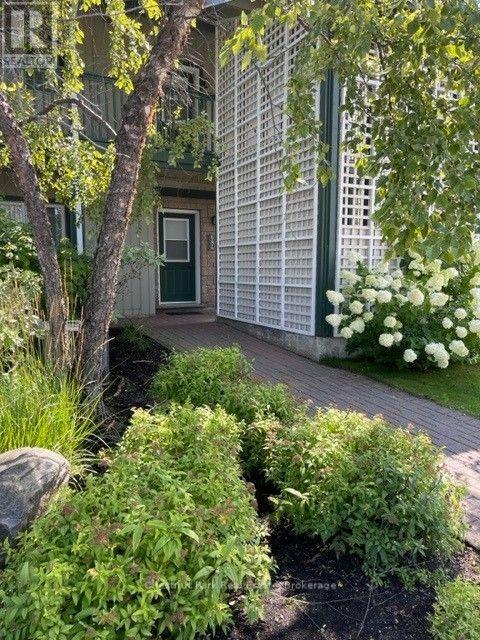
Ski Season Rental GROUND FLOOR BUNGALOW - FOUR MONTHS WITH Flexible Dates can be a little longer if needed. This ground-floor, bright end unit provides natural light from the extra dining room and kitchen windows. It features 2 bedrooms and 2 bathrooms, with sliding glass doors leading to a walk-out terrace. Shows Beautifully. The Primary Bedroom Has A 3-Piece Ensuite Bath And Queen-Sized Bed. The Second Bedroom Has Two Twin Beds. Fully Furnished And Equipped For Your Enjoyment. Gas Fireplace And Heat. The Tenant Has Full Use Of The Rupert Bronsdon Recreation Center With An Indoor Pool, Adult Social Room Overlooking The Bay, Gym, Kids Games Room, Sauna, And Outdoor Walking Paths.No smoking. (id:19593)
Brantford, Ontario
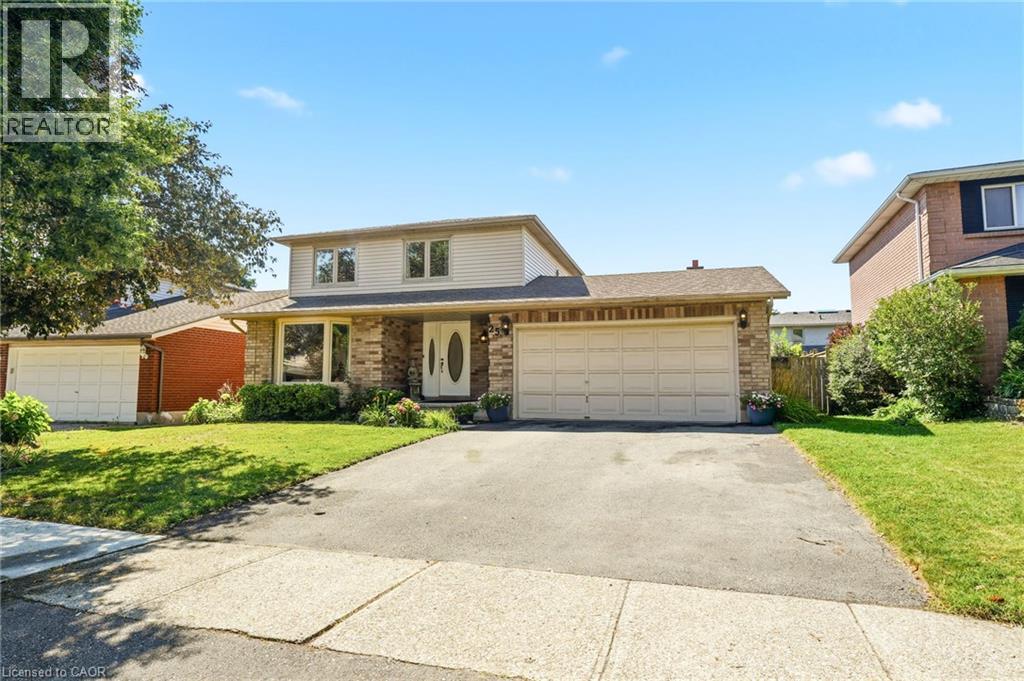
Welcome to this beautifully maintained 3-bedroom, 2-bathroom home nestled on a quiet, z family-friendly street in the highly sought-after Pioneer Grove neighbourhood of West Brant. Combining comfort, functionality, and exceptional outdoor living, this home is perfect for families, professionals, and anyone looking to enjoy one of Brantford's most desirable communities. Step inside to a bright and inviting layout designed for everyday living and effortless entertaining. The spacious double-car garage offers plenty of room for vehicles and additional storage, while the backyard is truly a private retreat. Spend your summers enjoying the heated inground pool, relax in the hot tub after a long day, or entertain family and friends under the charming gazebo. This beautifully landscaped outdoor oasis offers the perfect setting for making lasting memories. Ideally located just minutes from top-rated schools, parks, playgrounds, scenic walking trails, shopping, restaurants, and everyday amenities, this home also provides quick access to Highway 403, making commuting simple. West Brant's Pioneer Grove neighbourhood is renowned for its welcoming community, excellent amenities, and outstanding quality of life. Offering an exceptional combination of location, lifestyle, and outdoor enjoyment, this is a rare opportunity to own a home in one of Brantford's most desirable neighbourhoods. Don't miss your chance to call this beautiful property home. (id:19593)
Amaranth, Ontario
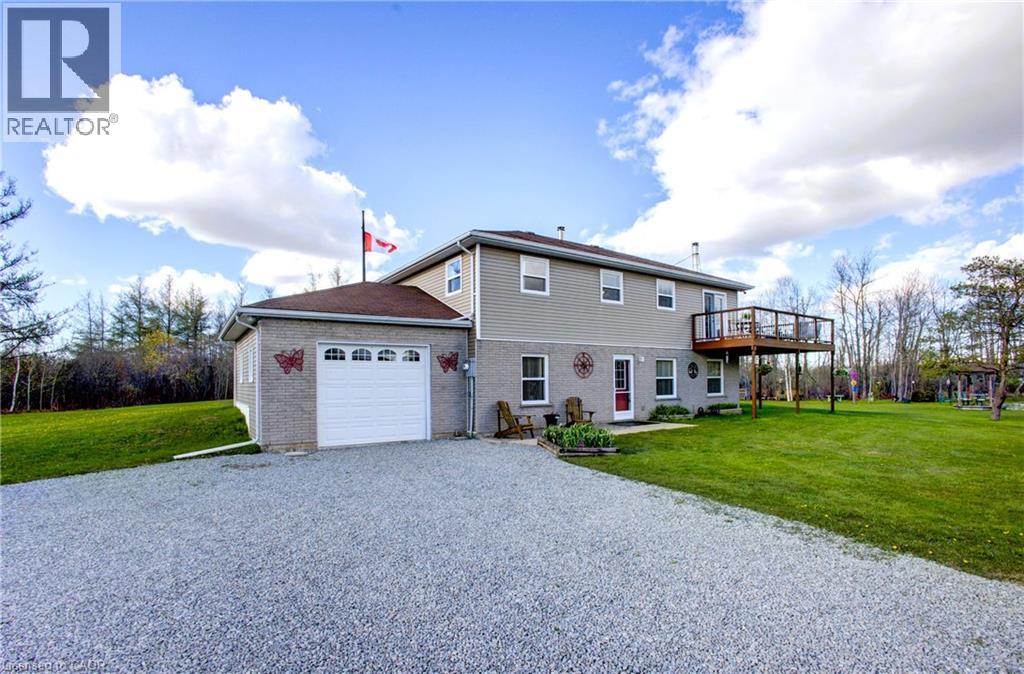
Welcome to this charming 5.1-acre country property in beautiful Amaranth, offering space, privacy, and endless possibilities for families, hobbyists, or those seeking a peaceful rural lifestyle. This well-maintained carpet-free home features a spacious layout with 3 bedrooms on the upper floor, a large kitchen perfect for entertaining, a separate dining room, and a generous 4-piece bathroom. The fully finished walk-out main floor adds exceptional living space with a large family room, games room, laundry area, and an additional bedroom that could easily serve as a home office. Step outside and enjoy everything this incredible property has to offer, including a stunning wrap-around deck overlooking picturesque scenery and beautifully landscaped outdoor spaces. The large pond, complete with a filtration system, becomes the perfect winter skating or hockey spot when frozen over. A standout feature is the impressive detached garage measuring 48 ft x 26 ft with electrical service and a raised roof, perfect for those looking for a workshop at home, hobby space, or storage for larger equipment and recreational vehicles. Additional outbuildings provide even more storage and flexibility, enhancing the property’s versatility. A rare opportunity to enjoy country living with room to grow, relax, and create your dream lifestyle. (id:19593)
Kitchener, Ontario
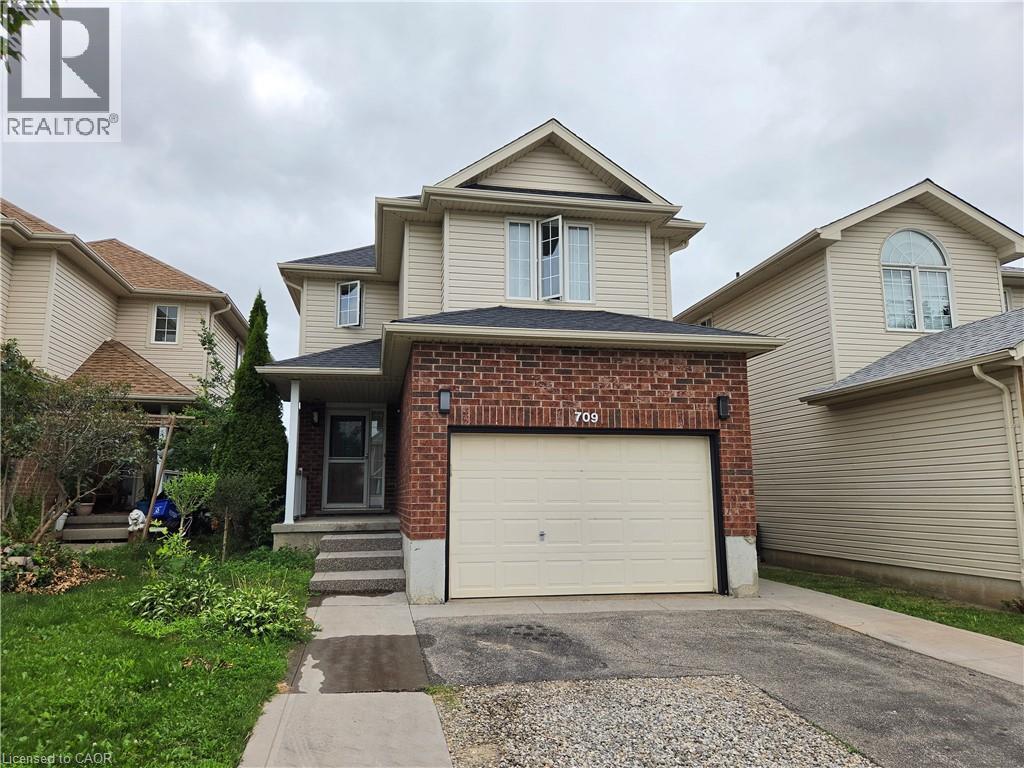
Located in Kitchener's desirable southwest end, this beautifully converted bright and modern 1-bedroom, 1-bathroom walk-out basement unit offers stylish living in a quiet, family-friendly Kitchener neighbourhood. The property is just minutes from Sunrise Shopping Centre, grocery stores, restaurants, coffee shops, fitness centers, parks, and everyday amenities. Designed with comfort and functionality in mind, the unit features an open-concept layout with a living area that blends into the modern kitchen, and high-end finishes throughout. Large recessed lighting and contemporary flooring create a warm and inviting atmosphere, while the private walk-out entrance opens directly onto a patio area with full access to a shared backyard featuring green space and garden beds. The kitchen comes fully equipped with brand new stainless steel appliances, and the unit also includes its own private in-suite laundry with brand new machines. The bathroom features a beautifully finished walk-in shower for a clean, modern feel. The unit can be offered furnished or unfurnished depending on tenant preference. (id:19593)
Kitchener, Ontario
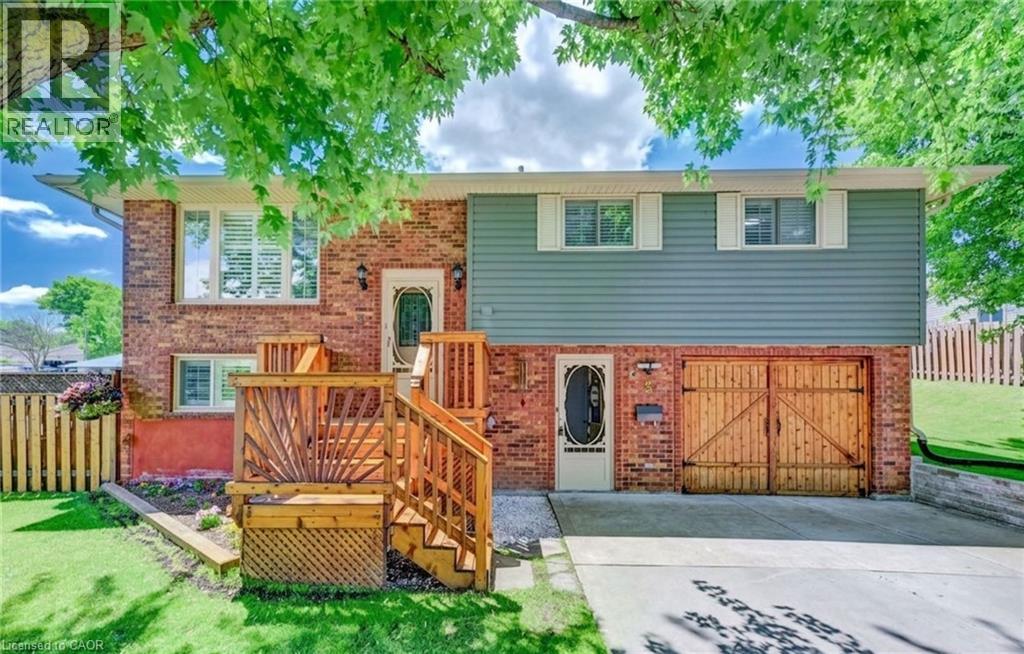
Welcome to 3 Parkland Crescent, a beautifully maintained raised bungalow offering comfortable living space, a functional layout, and a private backyard retreat. This inviting home features 3 bedrooms, 2 bathrooms, and plenty of room for families, hobbyists, or those seeking flexible living space. The bright main floor showcases a spacious living and dining area filled with natural light, complete with a walkout to the rear balcony overlooking the backyard. The functional kitchen offers warm wood cabinetry, a tiled backsplash, a double sink with views of the yard, and ample cabinetry and workspace for everyday living. Down the hall, you'll find three bedrooms, including the primary bedroom, along with a shared 4-piece bathroom. The finished lower level provides excellent flexibility with a large recreation room featuring a walkout to the backyard patio, a kitchenette with sink and wood cabinetry, a laundry area, a 3-piece bathroom, and an additional room currently utilized as a workshop, complete with two closets. Additional storage space throughout the lower level adds to the home's practicality. Step outside to enjoy the fully fenced and meticulously maintained backyard, complete with a storage shed and plenty of space for gardening, entertaining, or relaxing. Parking is convenient with a driveway accommodating two vehicles plus an additional space in the garage. The garage is currently configured as a workshop, making it ideal for hobbyists, craftspeople, or additional storage needs. Located in a desirable neighbourhood close to parks, schools, amenities, and commuter routes, this well-cared-for home offers exceptional value and versatility for its next owners. (id:19593)
Hamilton, Ontario
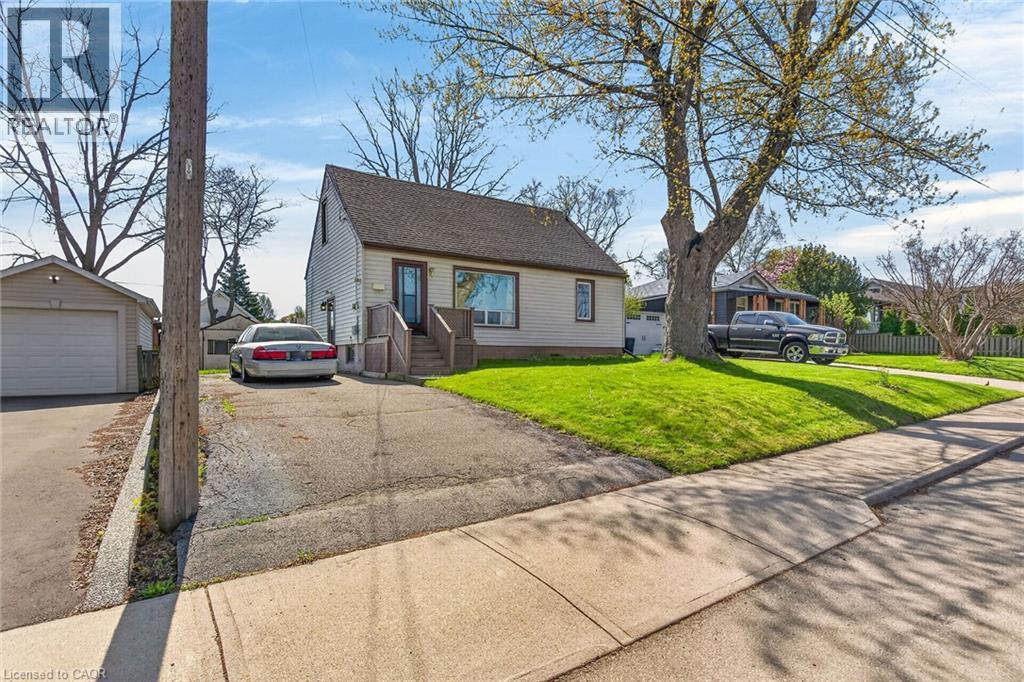
Fantastic opportunity to own a detached home in a desirable West Mountain location in Hamilton! Situated in the Buchanan neighbourhood on a large lot with a spacious backyard, this property offers incredible potential for buyers looking to renovate, invest, or create their dream home. The home features ample height in the basement and a long private driveway accommodating parking for three or more vehicles. Side entrance as well. Located in a family-friendly neighbourhood, you’re just minutes from excellent schools including Mohawk College and Westmount Secondary School, a member of the Canadian Coalition of Self-Directed Learning. Enjoy easy access to parks, libraries, public transit, and quick highway connections for commuters. Whether you’re a first-time buyer, investor, or renovator, this opportunity is your chance to get into a fantastic area and add your personal touch. Don’t miss this property with loads of potential. Some photos are virtually staged. (id:19593)