
Hamilton, Ontario
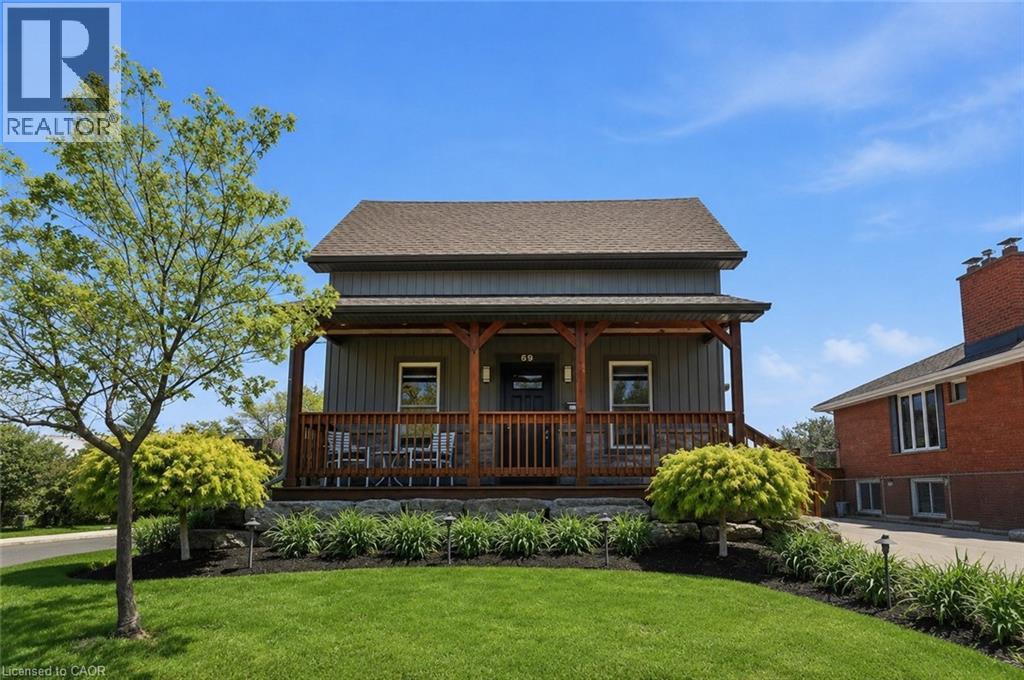
Flexible Living. Thoughtful Updates. Room for Everyone. Welcome to 69 Nash Road S - a beautifully updated 4-bedroom, 3-bathroom home offering approximately 2,340 sq. ft. of finished living space and a layout designed to grow with you. The main level offers a bright eat-in kitchen and two flexible rooms that can function as bedrooms, a home office, playroom or additional living space. Upstairs, the private primary retreat features its own fireplace and ensuite. Downstairs, the finished lower level with a separate entrance adds an entirely different layer of flexibility, complete with its own living space and kitchen -ideal for extended family, guests, a teenager's retreat or potential rental use. Outside, enjoy a beautifully landscaped, low-maintenance yard, enclosed porch and a double-wide driveway with parking for up to five vehicles. Major updates including the roof, electrical, plumbing, waterproofing, furnace, A/C and driveway mean many of the big-ticket items have already been taken care of. All of this in a convenient Hamilton location close to parks, schools, shopping, highway access and the future Centennial GO Station. (id:19593)
Smithville, Ontario
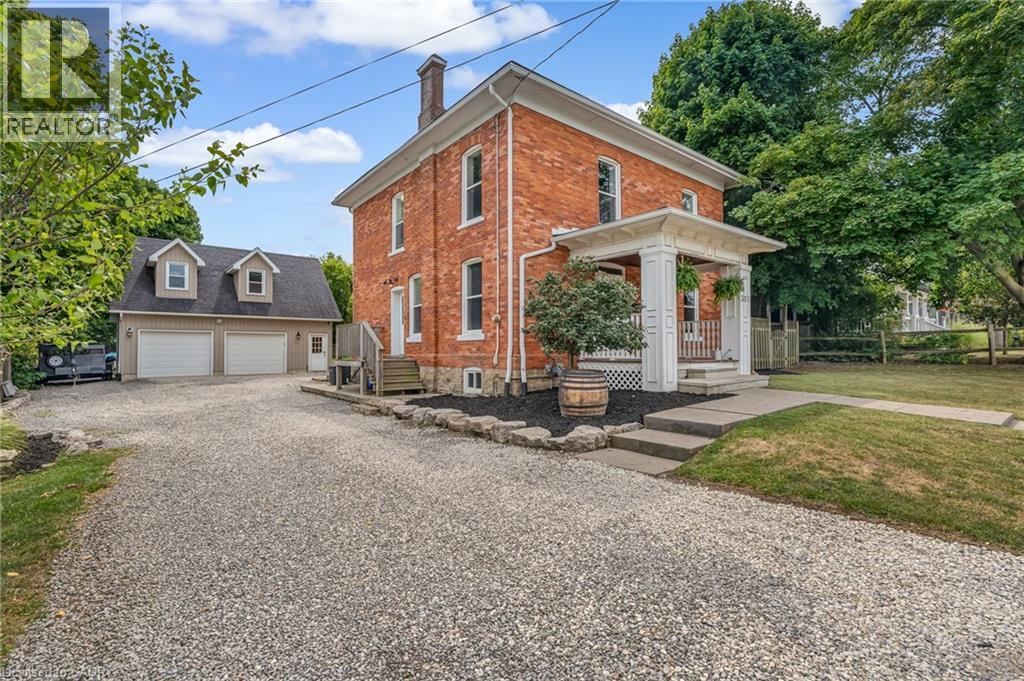
Step into the timeless charm of this classic American Foursquare home, thoughtfully blending early 1900s character with modern-day functionality. Known for its solid construction, spacious layout, and distinctive architectural style, this home offers the warmth and craftsmanship of a bygone era while providing the flexibility today's buyers are looking for. Inside, you'll find generously sized principal rooms, a functional floor plan, and updated features that enhance everyday living while preserving the home's historic appeal. The upper level offers three bedrooms plus a versatile bonus space, ideal for a home office, reading nook, playroom, or additional living area. Set on an impressive 205-foot deep lot, the outdoor space presents endless possibilities. Whether you envision creating a backyard oasis with a pool, outdoor kitchen, gardens, and entertaining areas, or simply want plenty of room for children and pets to play, this property provides the space to bring your ideas to life. Adding even more value is the oversized detached two-car garage with heated floors, 220V service, built-in workbenches, and a finished loft above complete with its own bathroom and dedicated internet connection. This unique secondary space offers incredible flexibility and could be transformed to suit a variety of needs, including a private home office, studio, fitness space, guest accommodations, hobby room, or potential in-law suite with further updates and approvals. A long private driveway provides ample parking for multiple vehicles, trailers, or recreational equipment, with convenient access to the backyard. Rich in character, full of opportunity, and offering room to grow, this is a property where history, lifestyle, and future potential come together. (id:19593)
Stoney Creek, Ontario
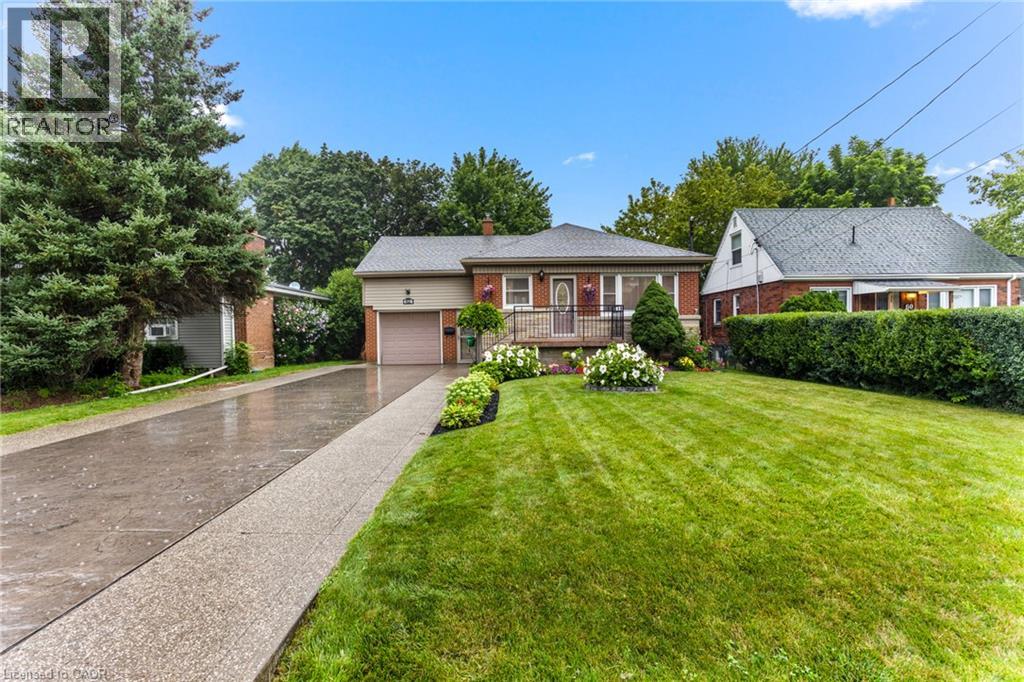
Welcome to 62 Randall Ave, a charming and very well kept home situated on a quiet, family friendly street in Stoney Creek. Offering a comfortable and functional layout, this home provides plenty of space for everyday living and entertaining, along with a finished basement that adds valuable additional living space for a recreation room, home office, gym, guest area or growing family. Step outside and enjoy the updated backyard, completed in 2025, offering a refreshed outdoor space that is perfect for relaxing, entertaining or enjoying time with family. The home is ideally located close to parks, including the popular Battlefield Park, as well as a nearby public pool and other local amenities. Enjoy easy access to major highways, making commuting throughout Stoney Creek, Hamilton and surrounding areas convenient. With its quiet setting, well maintained interior, finished basement and recently updated backyard, 62 Randall Ave is a wonderful opportunity for buyers looking for a move in ready home in a convenient and established Stoney Creek neighbourhood. (id:19593)
Binbrook, Ontario
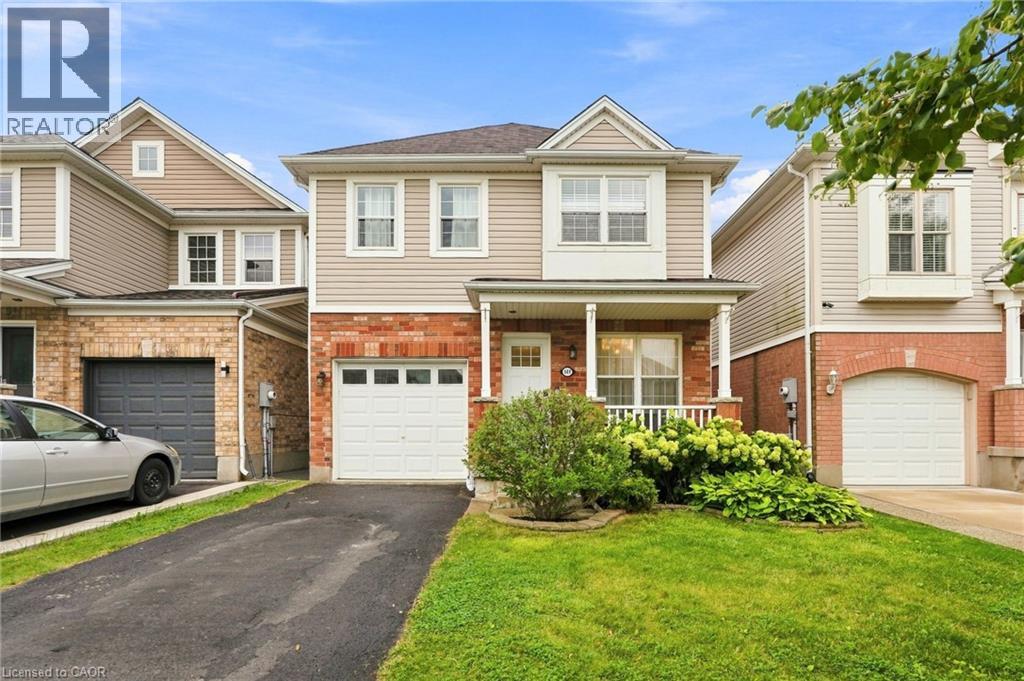
Welcome to 141 Cleghorn Drive, a well-maintained detached home nestled in the welcoming community of Binbrook. Offering three bedrooms and one and a half bathrooms, this charming home combines comfortable family living with the convenience of being close to parks, multiple schools, shopping and everyday amenities. Step inside the warm and inviting living room, designed with both everyday living and entertaining in mind. The bright, generous kitchen features white cabinetry, an expansive family dining area, and a convenient walk-out to the backyard deck, creating an easy connection between the indoor and outdoor living spaces. Upstairs, you’ll find three spacious bedrooms and a full four-piece bathroom, providing plenty of room for a growing family, guests, or a home office. The lower level provides excellent entertaining space, complete with a newer bar area and a comfortable lounge perfect for watching television or hosting friends. Additional peace of mind comes with a newer furnace (2019). With its inviting layout, generous living spaces, and desirable Binbrook location, 141 Cleghorn Drive is a wonderful opportunity to enjoy comfortable family living in a friendly, desirable and growing neighbourhood. Don’t be TOO LATE*! *REG TM. RSA. (id:19593)
Dysart Et Al, Ontario
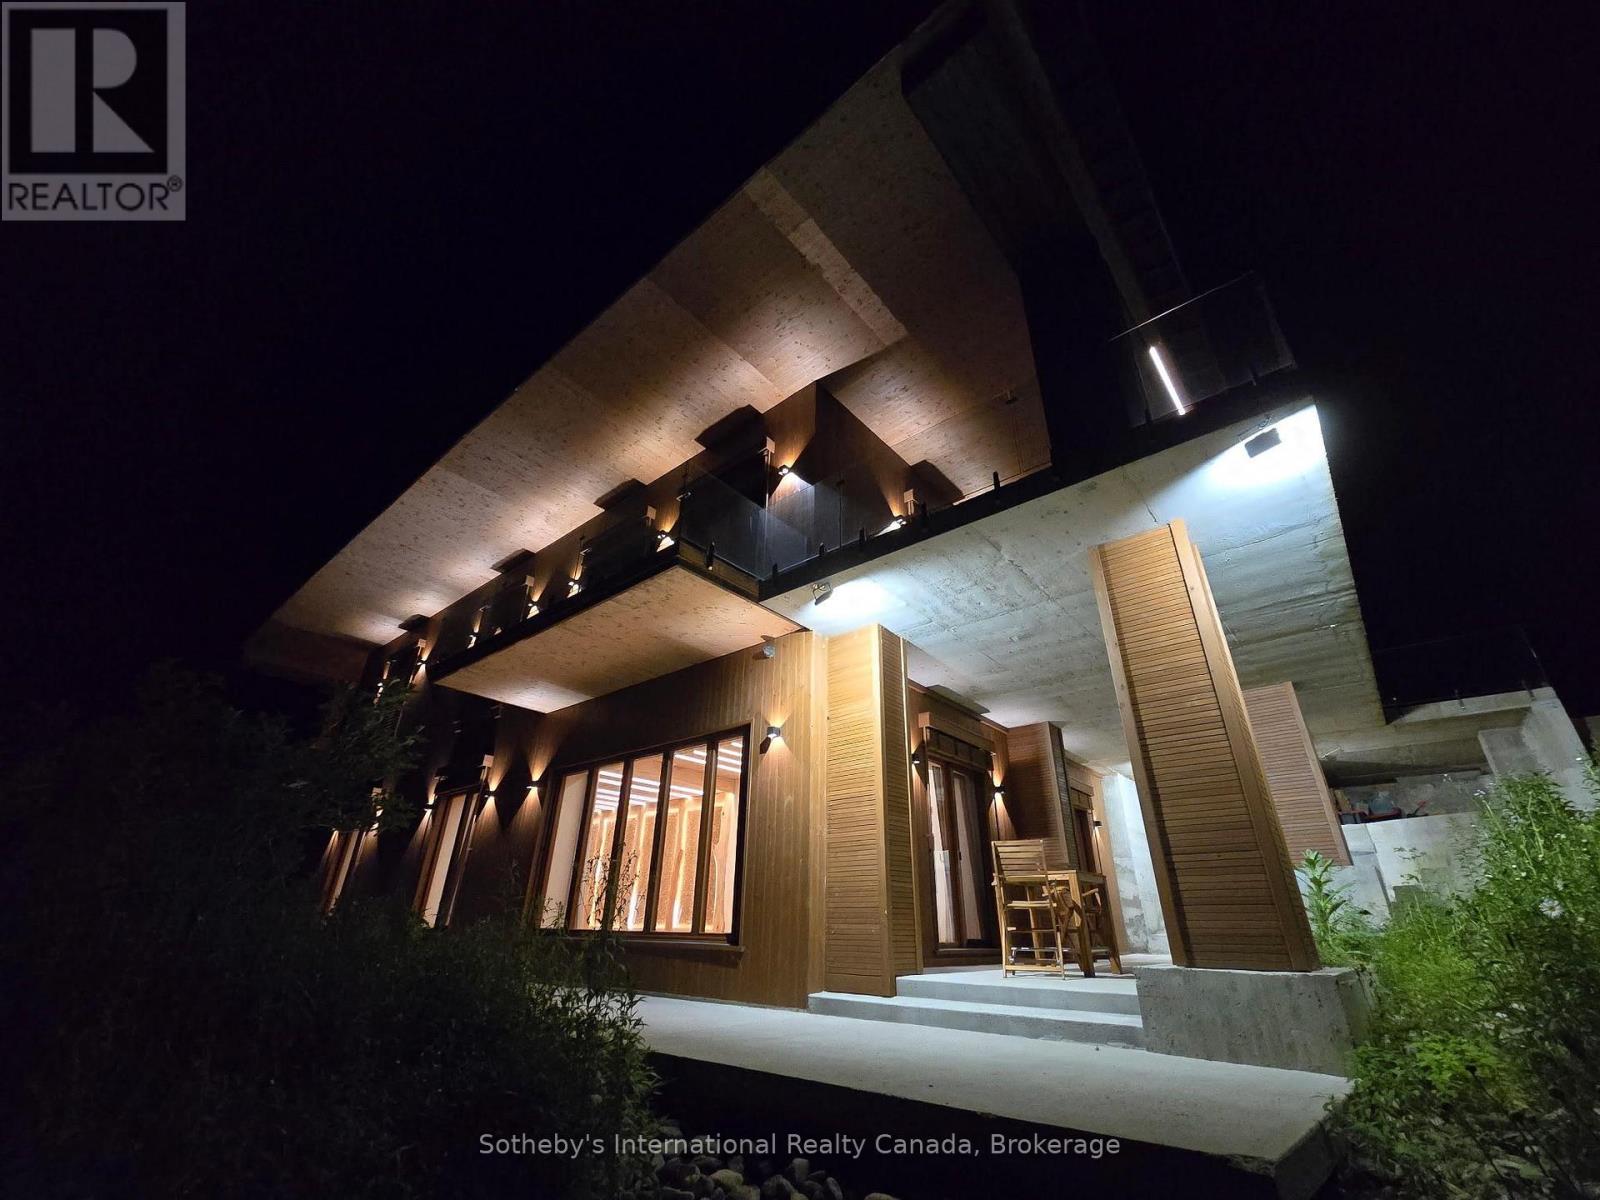
Pure Luxury Retreat - Your Private Paradise in the Heart of the Canadian Wilderness. A one-of-a-kind luxury retreat and architectural marvel that truly feels like a house from 2050. Built to Net Zero Passive House standards, this estate spans approximately 9,500 sqft of custom-designed living space, plus over 9,000 sqft of decks encircling the home. It blends modern luxury with ecological stewardship and serene forest views. Featuring a private dock and deeded lake access, this property is a sanctuary for those seeking refined living and the possibility of complete independence.Crafted with European-sourced materials and exceptional craftsmanship, this home showcases a rare EcoCocon straw wall system for superior insulation, Legalett radiant floor heating for consistent, draft-free warmth, and triple-pane European windows to optimize energy performance. Every detail is thoughtfully designed for comfort, wellness, and sustainability.The main floor offers an expansive open-concept great room with floor-to-ceiling windows, a gourmet kitchen, library, office, and a spacious primary suite with a spa-like ensuite. Upstairs, discover a versatile gym, cozy upper living area, wood-burning sauna, and an inviting swim-up spa with jacuzzi - an unparalleled wellness retreat. The lower level features a generous recreation room, rock-carved wine cellar, cold storage, and mechanical spaces.Natural materials throughout - including wide-plank natural wood floors, marble and granite finishes, and cross-laminated timber - create a serene, healthy environment. With a full-house Generac battery system, 400-foot well, and solar-ready infrastructure, this home is fully prepared for sustainable, self-sufficient living. There are simply too many upgrades to list - contact the listing agent for full details on this unique masterpiece, offered well below replacement cost. (id:19593)
Clearview, Ontario
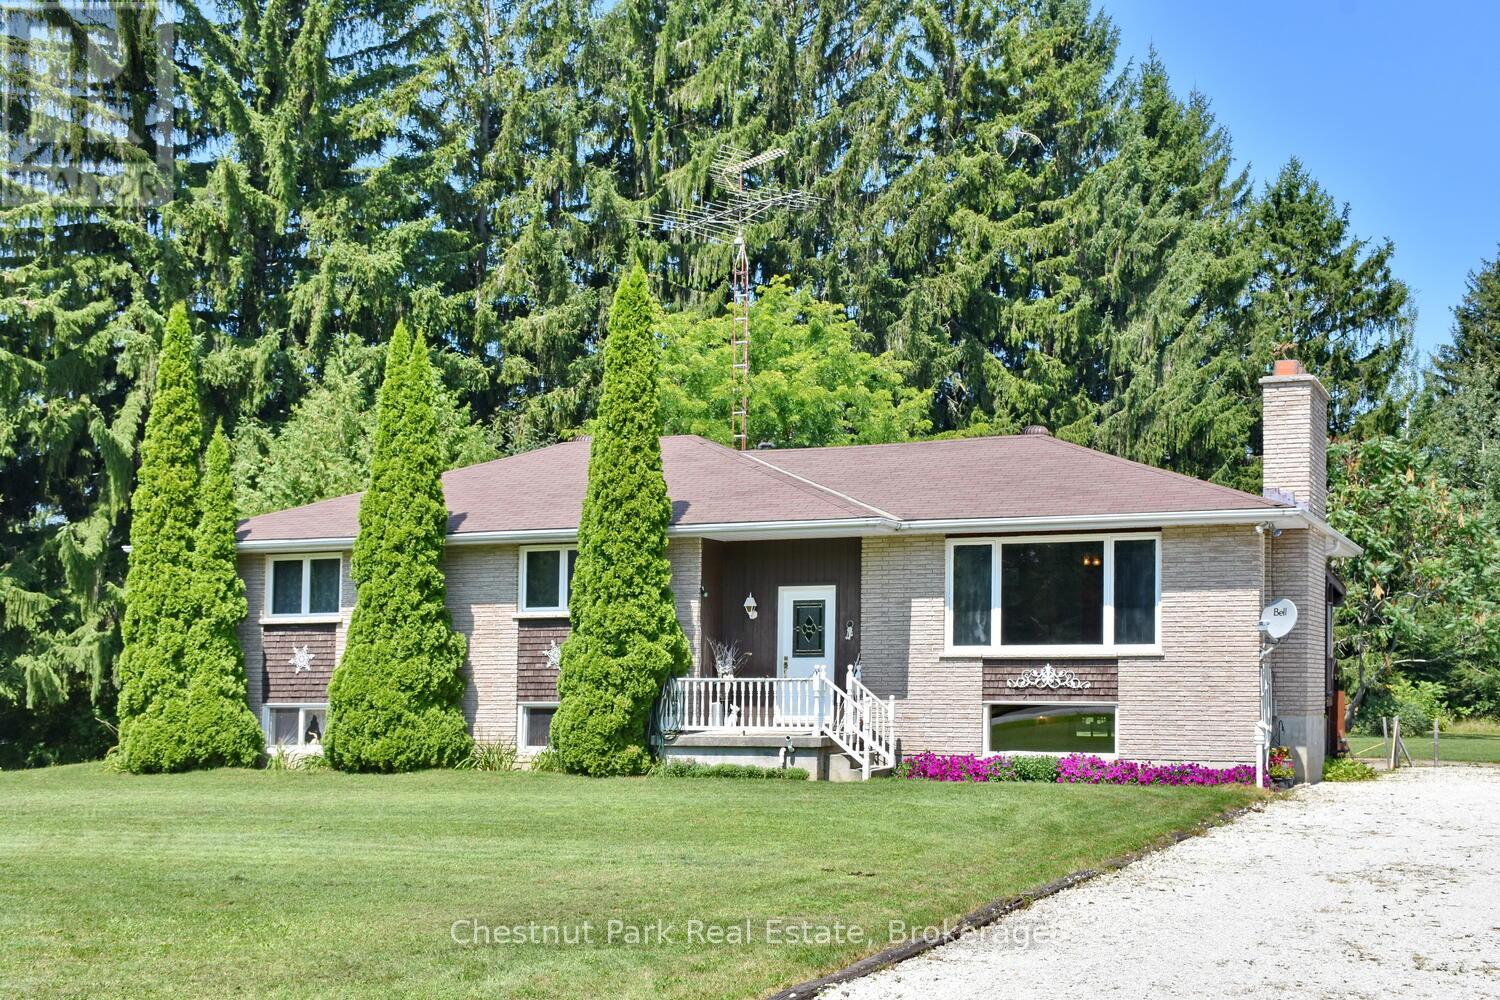
Welcome to 7802 36/37 Nottawasaga Side Road. This raised bungalow offering in law Potential 2-car garage with work shop located in the sought-after community of Nottawa, only minutes from downtown Collingwood. Offering the perfect blend of privacy and small-town charm, this home features 4+2 large bedrooms, 2. bathrooms, 2 fire places, a circular driveway leading to a two-car garage with work shop with its own electrical panel, heat source and a/c. Driveaway parking for approximately ten vehicles. The spacious finished basement has its own separate entrance. It can expand the living area with two additional bedrooms, full bathroom, and a large recreation room, dining room with propane fireplace and open concept kitchen, perfect for family gatherings, movie nights, or guests. Excellent home for multigenerational living. Set on a generous lot just over an acre with 200 feet of frontage, mature pines grace the boundary of this property offering peaceful country views with the convenience of nearby amenities. Enjoy beautiful sunsets, and a quiet setting just minutes from the trail, shopping, dining, skiing, golf, and Georgian Bay. Located within walking distance to a popular elementary school, local restaurant, convenience store, this exceptional property is awaiting your personal touch and offers the lifestyle many buyers are searching for. (id:19593)
Collingwood, Ontario
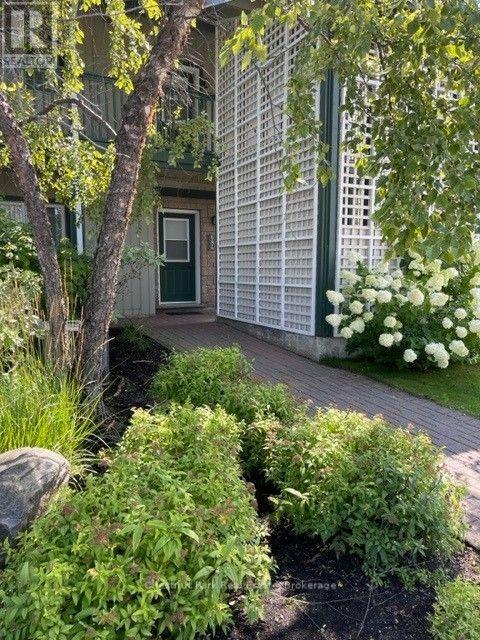
Ski Season Rental GROUND FLOOR BUNGALOW - FOUR MONTHS WITH Flexible Dates can be a little longer if needed. This ground-floor, bright end unit provides natural light from the extra dining room and kitchen windows. It features 2 bedrooms and 2 bathrooms, with sliding glass doors leading to a walk-out terrace. Shows Beautifully. The Primary Bedroom Has A 3-Piece Ensuite Bath And Queen-Sized Bed. The Second Bedroom Has Two Twin Beds. Fully Furnished And Equipped For Your Enjoyment. Gas Fireplace And Heat. The Tenant Has Full Use Of The Rupert Bronsdon Recreation Center With An Indoor Pool, Adult Social Room Overlooking The Bay, Gym, Kids Games Room, Sauna, And Outdoor Walking Paths.No smoking. (id:19593)
Brantford, Ontario
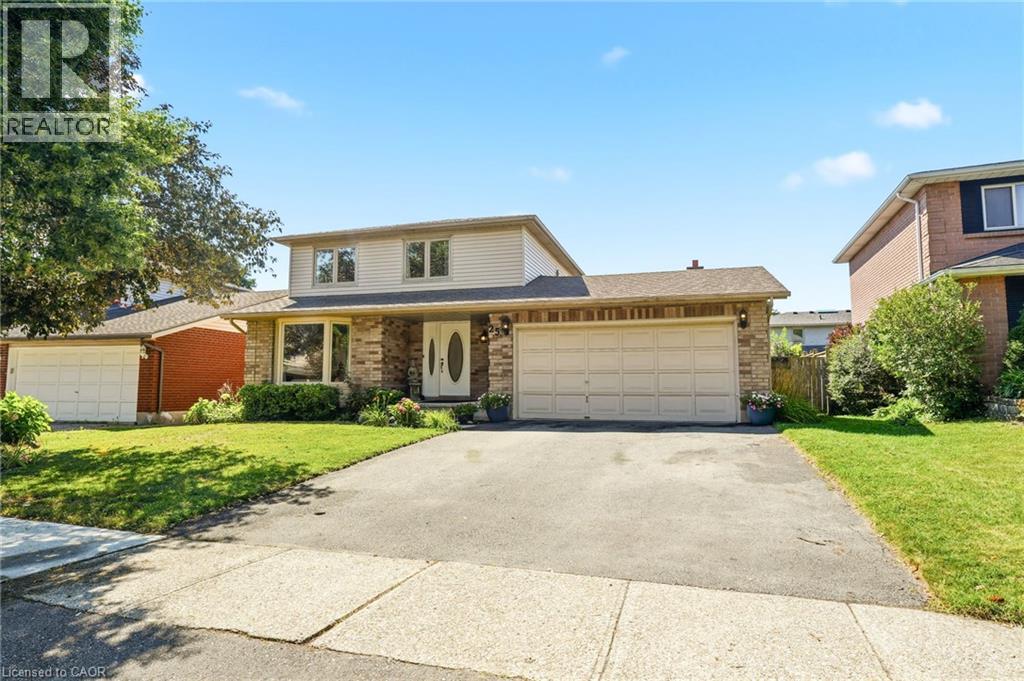
Welcome to this beautifully maintained 3-bedroom, 2-bathroom home nestled on a quiet, z family-friendly street in the highly sought-after Pioneer Grove neighbourhood of West Brant. Combining comfort, functionality, and exceptional outdoor living, this home is perfect for families, professionals, and anyone looking to enjoy one of Brantford's most desirable communities. Step inside to a bright and inviting layout designed for everyday living and effortless entertaining. The spacious double-car garage offers plenty of room for vehicles and additional storage, while the backyard is truly a private retreat. Spend your summers enjoying the heated inground pool, relax in the hot tub after a long day, or entertain family and friends under the charming gazebo. This beautifully landscaped outdoor oasis offers the perfect setting for making lasting memories. Ideally located just minutes from top-rated schools, parks, playgrounds, scenic walking trails, shopping, restaurants, and everyday amenities, this home also provides quick access to Highway 403, making commuting simple. West Brant's Pioneer Grove neighbourhood is renowned for its welcoming community, excellent amenities, and outstanding quality of life. Offering an exceptional combination of location, lifestyle, and outdoor enjoyment, this is a rare opportunity to own a home in one of Brantford's most desirable neighbourhoods. Don't miss your chance to call this beautiful property home. (id:19593)
Amaranth, Ontario
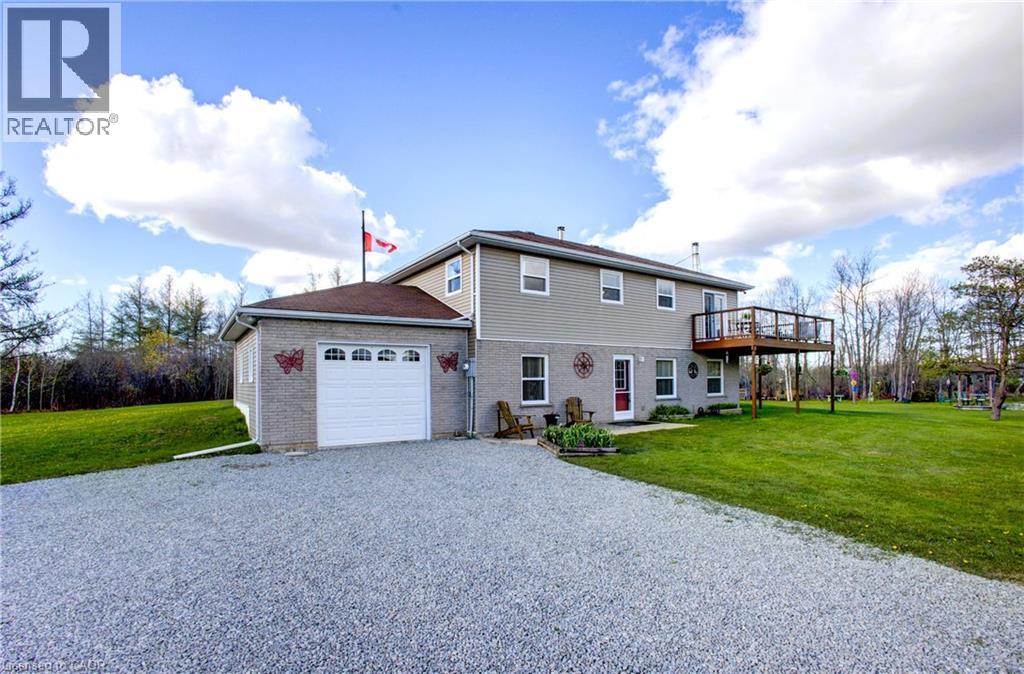
Welcome to this charming 5.1-acre country property in beautiful Amaranth, offering space, privacy, and endless possibilities for families, hobbyists, or those seeking a peaceful rural lifestyle. This well-maintained carpet-free home features a spacious layout with 3 bedrooms on the upper floor, a large kitchen perfect for entertaining, a separate dining room, and a generous 4-piece bathroom. The fully finished walk-out main floor adds exceptional living space with a large family room, games room, laundry area, and an additional bedroom that could easily serve as a home office. Step outside and enjoy everything this incredible property has to offer, including a stunning wrap-around deck overlooking picturesque scenery and beautifully landscaped outdoor spaces. The large pond, complete with a filtration system, becomes the perfect winter skating or hockey spot when frozen over. A standout feature is the impressive detached garage measuring 48 ft x 26 ft with electrical service and a raised roof, perfect for those looking for a workshop at home, hobby space, or storage for larger equipment and recreational vehicles. Additional outbuildings provide even more storage and flexibility, enhancing the property’s versatility. A rare opportunity to enjoy country living with room to grow, relax, and create your dream lifestyle. (id:19593)
Kitchener, Ontario
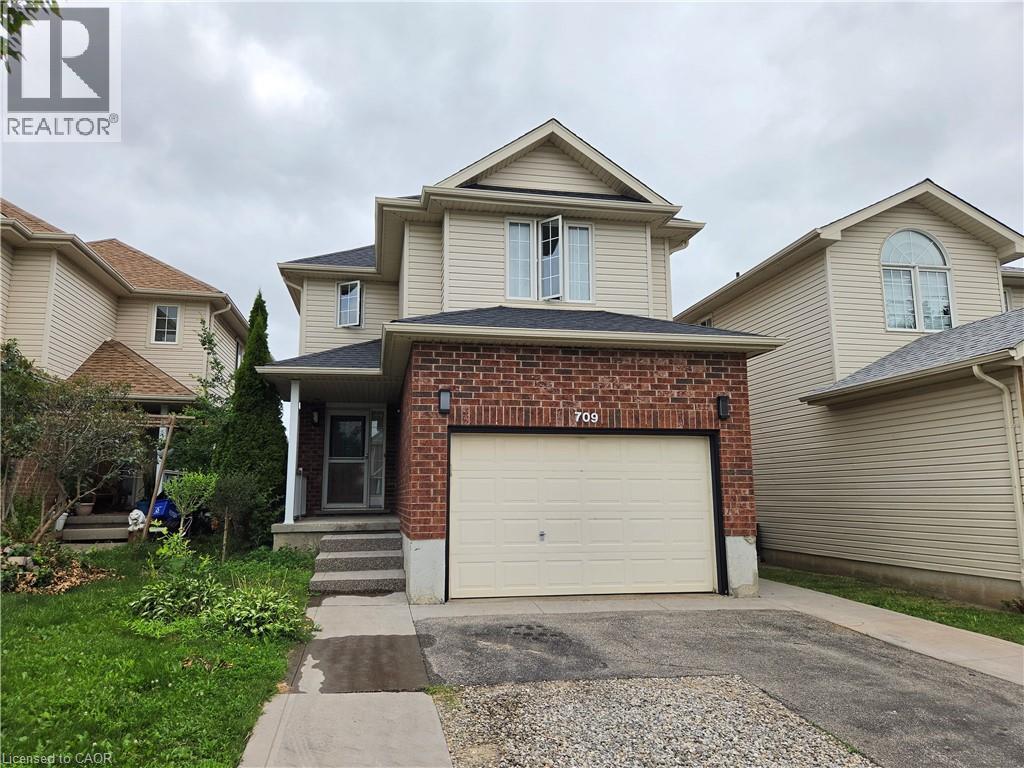
Located in Kitchener's desirable southwest end, this beautifully converted bright and modern 1-bedroom, 1-bathroom walk-out basement unit offers stylish living in a quiet, family-friendly Kitchener neighbourhood. The property is just minutes from Sunrise Shopping Centre, grocery stores, restaurants, coffee shops, fitness centers, parks, and everyday amenities. Designed with comfort and functionality in mind, the unit features an open-concept layout with a living area that blends into the modern kitchen, and high-end finishes throughout. Large recessed lighting and contemporary flooring create a warm and inviting atmosphere, while the private walk-out entrance opens directly onto a patio area with full access to a shared backyard featuring green space and garden beds. The kitchen comes fully equipped with brand new stainless steel appliances, and the unit also includes its own private in-suite laundry with brand new machines. The bathroom features a beautifully finished walk-in shower for a clean, modern feel. The unit can be offered furnished or unfurnished depending on tenant preference. (id:19593)
Kitchener, Ontario
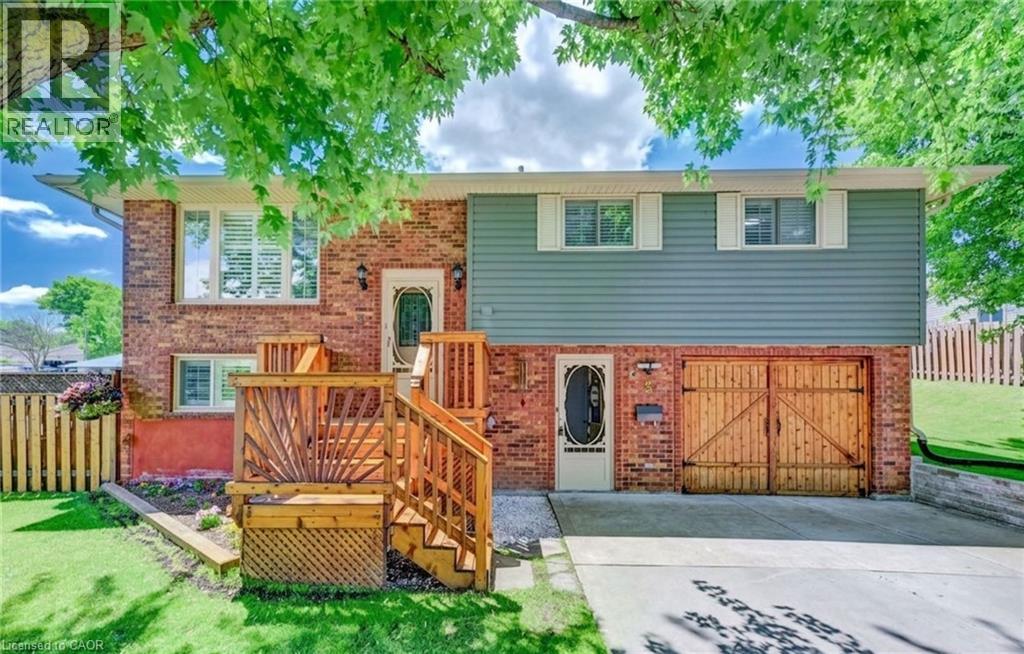
Welcome to 3 Parkland Crescent, a beautifully maintained raised bungalow offering comfortable living space, a functional layout, and a private backyard retreat. This inviting home features 3 bedrooms, 2 bathrooms, and plenty of room for families, hobbyists, or those seeking flexible living space. The bright main floor showcases a spacious living and dining area filled with natural light, complete with a walkout to the rear balcony overlooking the backyard. The functional kitchen offers warm wood cabinetry, a tiled backsplash, a double sink with views of the yard, and ample cabinetry and workspace for everyday living. Down the hall, you'll find three bedrooms, including the primary bedroom, along with a shared 4-piece bathroom. The finished lower level provides excellent flexibility with a large recreation room featuring a walkout to the backyard patio, a kitchenette with sink and wood cabinetry, a laundry area, a 3-piece bathroom, and an additional room currently utilized as a workshop, complete with two closets. Additional storage space throughout the lower level adds to the home's practicality. Step outside to enjoy the fully fenced and meticulously maintained backyard, complete with a storage shed and plenty of space for gardening, entertaining, or relaxing. Parking is convenient with a driveway accommodating two vehicles plus an additional space in the garage. The garage is currently configured as a workshop, making it ideal for hobbyists, craftspeople, or additional storage needs. Located in a desirable neighbourhood close to parks, schools, amenities, and commuter routes, this well-cared-for home offers exceptional value and versatility for its next owners. (id:19593)
Hamilton, Ontario
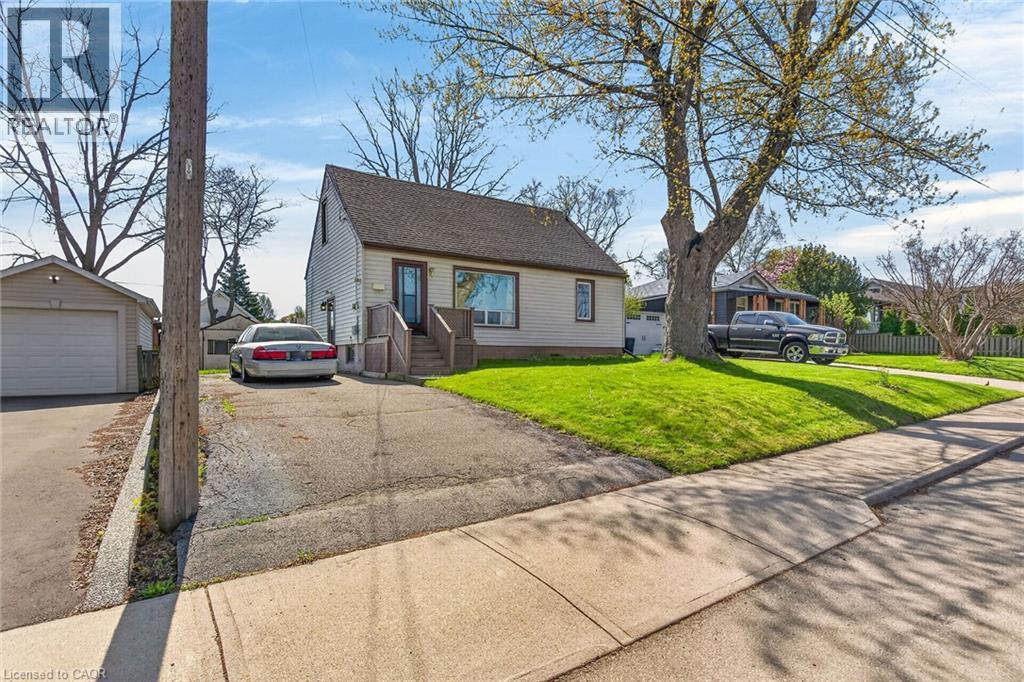
Fantastic opportunity to own a detached home in a desirable West Mountain location in Hamilton! Situated in the Buchanan neighbourhood on a large lot with a spacious backyard, this property offers incredible potential for buyers looking to renovate, invest, or create their dream home. The home features ample height in the basement and a long private driveway accommodating parking for three or more vehicles. Side entrance as well. Located in a family-friendly neighbourhood, you’re just minutes from excellent schools including Mohawk College and Westmount Secondary School, a member of the Canadian Coalition of Self-Directed Learning. Enjoy easy access to parks, libraries, public transit, and quick highway connections for commuters. Whether you’re a first-time buyer, investor, or renovator, this opportunity is your chance to get into a fantastic area and add your personal touch. Don’t miss this property with loads of potential. Some photos are virtually staged. (id:19593)
St. Catharines, Ontario
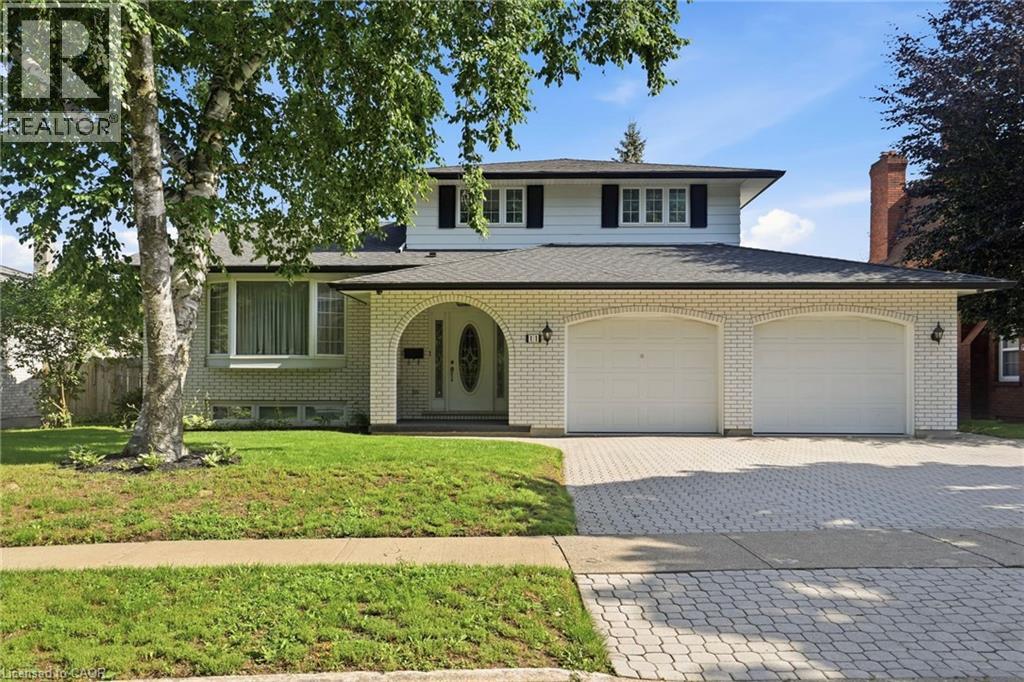
A rare opportunity to own a custom-built home in one of North St. Catharines' most desirable neighbourhoods. This cherished home has had just one owner and is now available as part of an Estate Sale. Built with quality and care, it offers 2,000 square feet of above-grade living space. 3 bedrooms, 2.5 bathrooms, a spacious living room, formal dining room, family room with gas fireplace, main floor laundry & family room. An additional rec/family room in the lower level. With a 3-piece bath and outside access, it has the potential to provide more bedrooms, an office or entertainment space. Oversized double garage, 60x100 lot complete this desirable property. Whether you're looking to move into a well-built home with timeless appeal or update it to reflect your own style, this home in sought after north St. Catharines presents an exceptional opportunity. Come enjoy everything the Niagara Region has to offer and experience the possibilities at 11 Tanera Crescent. (id:19593)

Burlington, Ontario
Welcome to this exceptional two-storey residence on prestigious Lakeshore Road with Water Access, where timeless elegance meets modern luxury. This stunning family home offers 4 bedrooms, 3 full bathrooms, 1 powder room, and a thoughtfully designed open-concept layout that is flooded with natural light throughout. Step inside to discover a custom-designed gourmet kitchen featuring built-in appliances, premium finishes, a beautiful peninsula ideal for entertaining and stunning designer light fixtures. A striking double-sided fireplace serves as the focal point of the main floor, creating warmth and ambiance while seamlessly connecting the kitchen and living areas. The spacious principal rooms offer the perfect blend of comfort and sophistication for everyday living & entertaining. The upper level welcomes you with impressive designer light fixtures, a linen closet, and four generously sized bedrooms. The luxurious primary suite is a private retreat, complete with a beautifully appointed ensuite bathroom and an expansive dressing room, thoughtfully converted from a separate bedroom to create the ultimate walk-in wardrobe experience. Three additional bedrooms and a second full bathroom complete the upper level. The fully renovated basement with separate entrance offers exceptional versatility with a spacious open-concept kitchen/living area, bedroom, full bath and a den (can easily serve as a home office or additional bedroom), a cold room, a large storage room, and a dedicated laundry room with ample storage space. Step outside to your beautifully landscaped backyard oasis, perfect for entertaining, family gatherings, or enjoy complete privacy. Located in one of Burlington's most desirable neighborhoods, just moments from the waterfront, parks, top-rated schools, shopping, dining, and all amenities, this remarkable move-in-ready home offers the perfect combination of luxury, functionality, and location. A rare opportunity to own a truly exceptional property. (id:19593)
Cambridge, Ontario
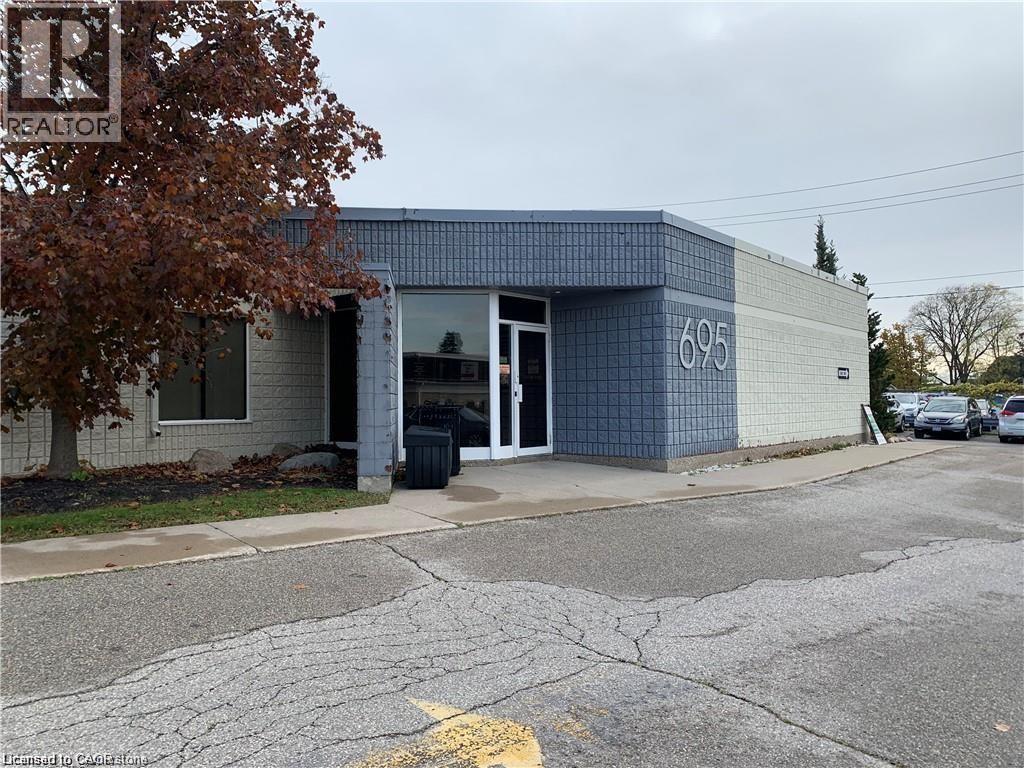
In the Coronation Medical Centre - Professional office space in prime location directly across from Cambridge Memorial Hospital with plenty of parking. (id:19593)
Waterloo, Ontario
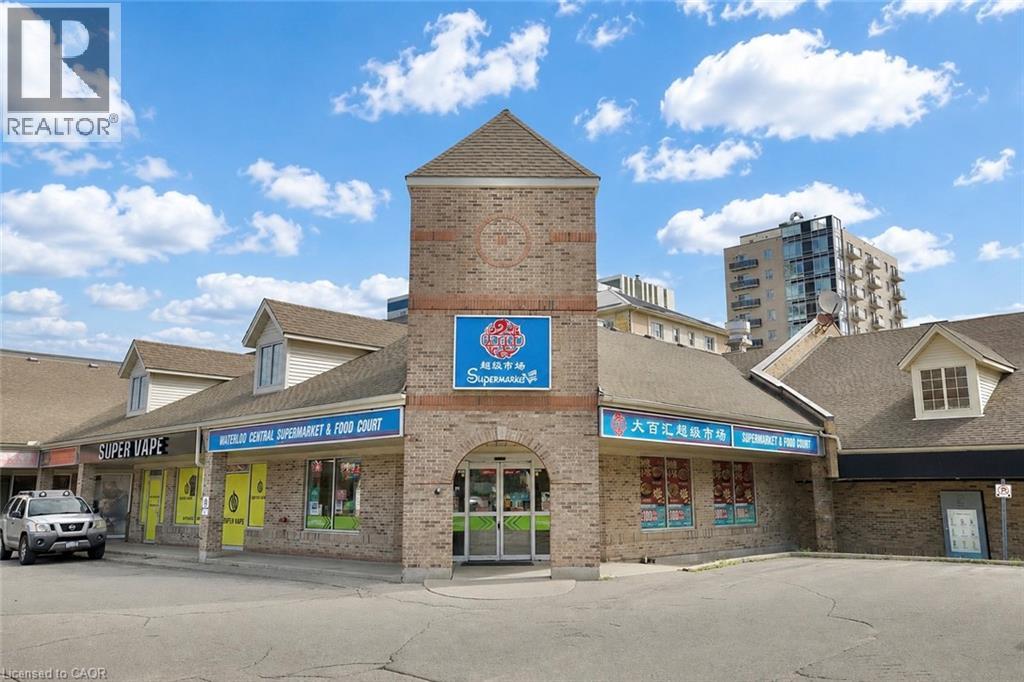
Prime Investment Opportunity, Own a landmark commercial business in the heart of Waterloo's thriving university district,presenting a rare opportunity to acquire a well-established business and income-producing commercial asset in the highly sought-after University Plaza, directly serving the vibrant communities of the University of Waterloo and Wilfrid Laurier University.Surrounded by thousands of students, faculty members, professionals, and local residents, this prime location enjoys exceptional visibility, consistent foot traffic, and strong year-round consumer demand. Prime location in Waterloo's premier university commercial district Established supermarket with a loyal customer base and strong local reputation Fully equipped and operational, ready for seamless ownership transition Excellent accessibility with ample parking and convenient transit connections Ideal for owner-operators or investors seeking stable long-term value Reliable Rental Income In addition to the supermarket operation, the property features several established tenants, including: A vape retail store An arcade entertainment venue A Chinese restaurant These leased spaces generate approximately CAD $13,000 in monthly rental income, providing immediate, stable cash flow while enhancing the property's overall investment performance. Located in one of Waterloo's strongest and most resilient retail markets Supported by two internationally recognized universities with a large, year-round customer base Multiple income streams through both business operations and rental revenue Strong long-term appreciation potential driven by continued population growth and commercial development Whether you are an experienced investor, an entrepreneur looking to expand your portfolio, or an owner-operator seeking a flagship location, offers an exceptional combination of stable income, operational potential, and long-term capital appreciation. (id:19593)
Waterloo, Ontario
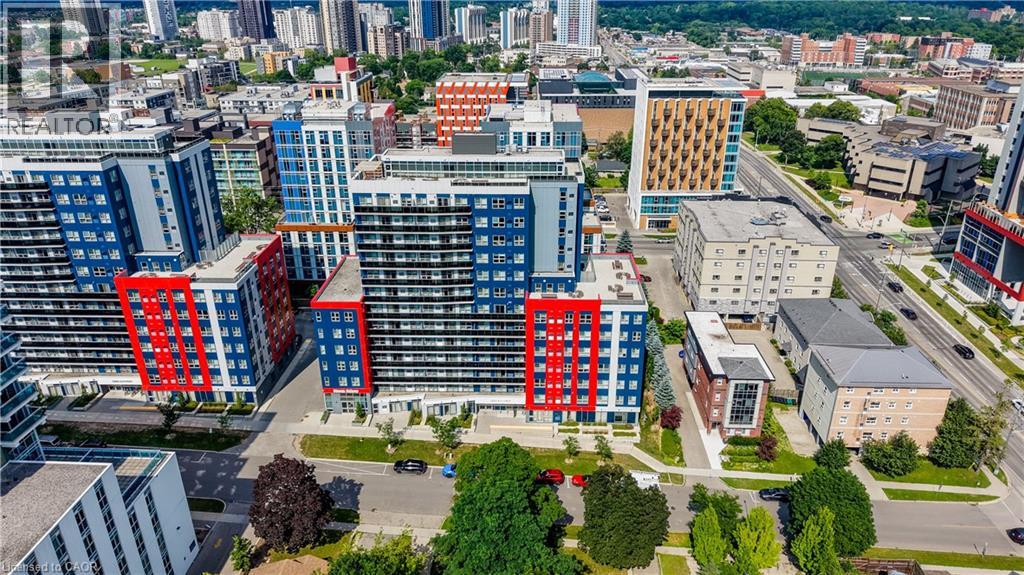
Welcome to #198-258A Sunview Street, a fantastic opportunity to own a beautifully maintained, fully furnished two bedroom condo in one of Waterloo’s most sought after locations. Ideally situated just steps from Wilfrid Laurier University and only minutes to the University of Waterloo, this property is perfect for students, university staff, professionals, or investors seeking strong rental appeal and exceptional convenience. Lovingly maintained and occupied by only one owner, this bright and inviting unit offers a functional layout with two spacious bedrooms and modern finishes throughout. Move in with ease or start generating rental income immediately, as all furnishings are included. The location truly sets this property apart. Enjoy being within walking distance to restaurants, cafe's, shopping, public transit, and the ION LRT, with Conestoga Mall, Uptown Waterloo, major tech hubs, and Highway 7/8 all just minutes away. Whether you are commuting, studying, shopping, or enjoying the vibrant local amenities, everything you need is right at your doorstep. Offering unbeatable convenience, excellent investment potential, and a central Waterloo address, this turnkey condo is an exceptional opportunity you will not want to miss. (id:19593)
Stoney Creek, Ontario
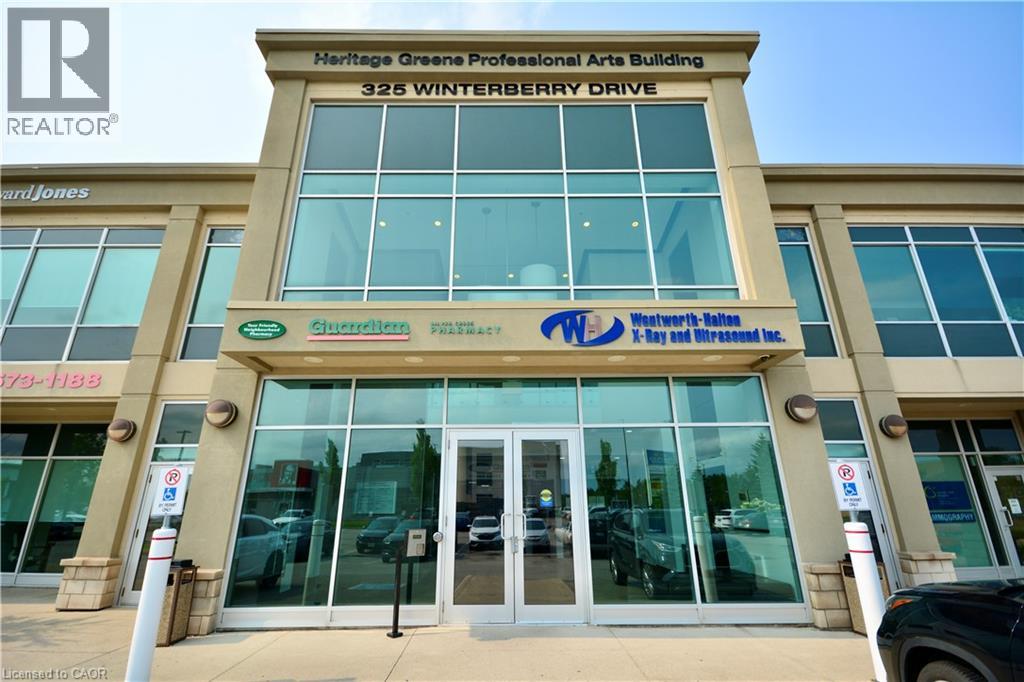
Prime Office space available in the rarely offered Silver Creek Business Park. Over 1100 square feet of office space (currently used as medical) on the second floor (C5 Zoning) with elevator. High-visibility location with easy access to major highway arteries and transit. (id:19593)
Kitchener, Ontario
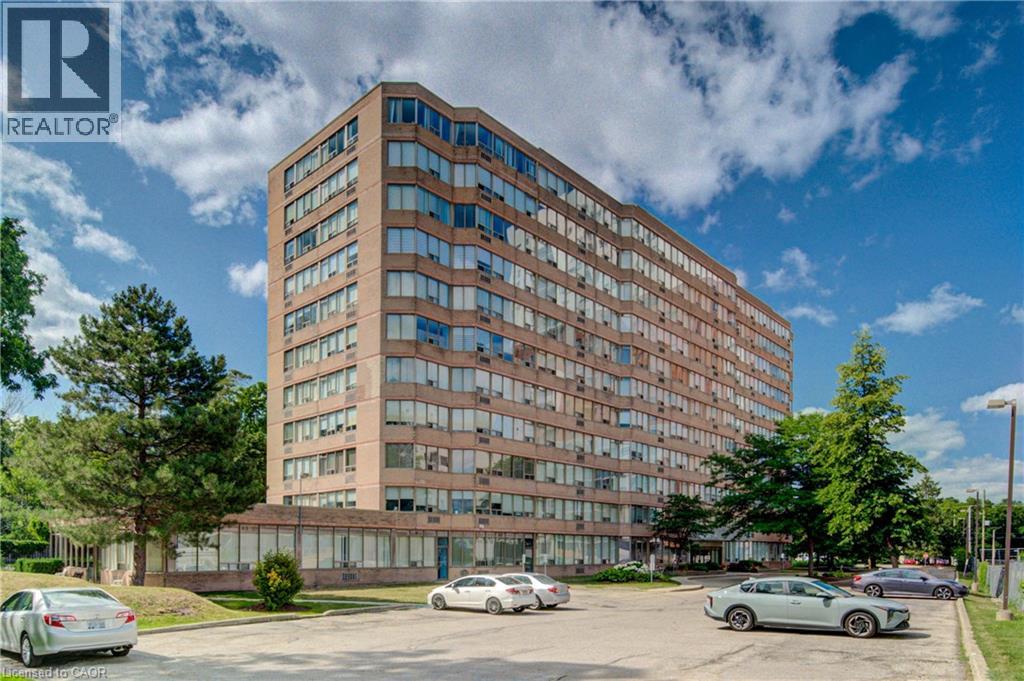
Welcome to Suite #409-3227 King Street East, nestled in the desirable Chicopee neighbourhood. This beautifully updated 2-bedroom, 2-bathroom condo offers a modern, move-in-ready living space with an open and inviting layout. The bright and spacious living room is filled with natural light, while the renovated kitchen features crisp white cabinetry, a stylish tiled backsplash, stainless steel appliances, and plenty of storage. The adjoining dining area provides the perfect space for everyday meals and entertaining. Convenient in-suite laundry adds to the home's functionality. The generous primary bedroom boasts a large closet and a private 3-piece ensuite, while the second bedroom offers flexibility for guests, a home office, or family. A well-appointed 4-piece main bathroom completes the suite. Enjoy the convenience of underground parking for two vehicles, along with a dedicated storage locker for your seasonal items and extras. Ideally located just minutes from Fairview Park Mall, shopping, restaurants, public transit, Highway 8 and everyday amenities, this home also offers quick access to Chicopee Ski & Summer Resort, making it an excellent choice for year-round recreation. Whether you're a first-time buyer, downsizer, or investor, this exceptional condo combines comfort, convenience, and a fantastic location. (id:19593)
Hamilton, Ontario
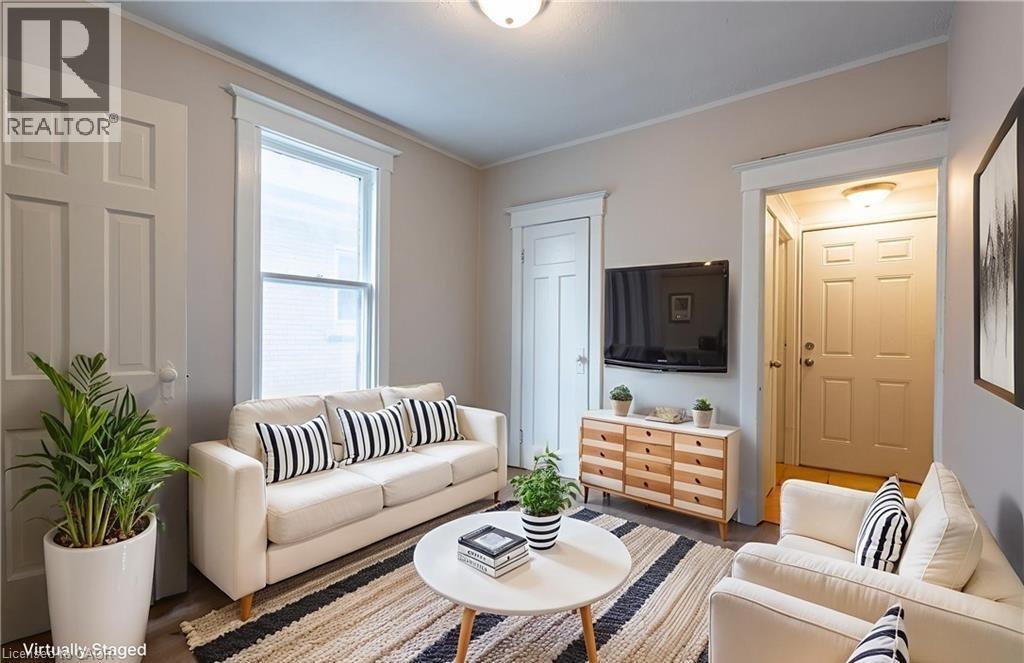
Welcome to Unit 3 at 89 Carrick Avenue, an updated two-storey 2-bedroom, 2-bath apartment offering comfort, convenience, and style. The main level boasts a bright and airy living room, a kitchen with updated finishes, and a refreshed 4-piece bathroom with a recently resurfaced bathtub. Step outside to a small deck – perfect for morning coffee or a breath of fresh air. Upstairs, you'll find two generously sized bedrooms, as well as a second bathroom for added convenience. Perfect for professionals, couples, or small families, this thoughtfully laid-out unit combines stylish updates with functional living in a desirable neighbourhood. Heat, water, and hydro are all included. (id:19593)
Hamilton, Ontario
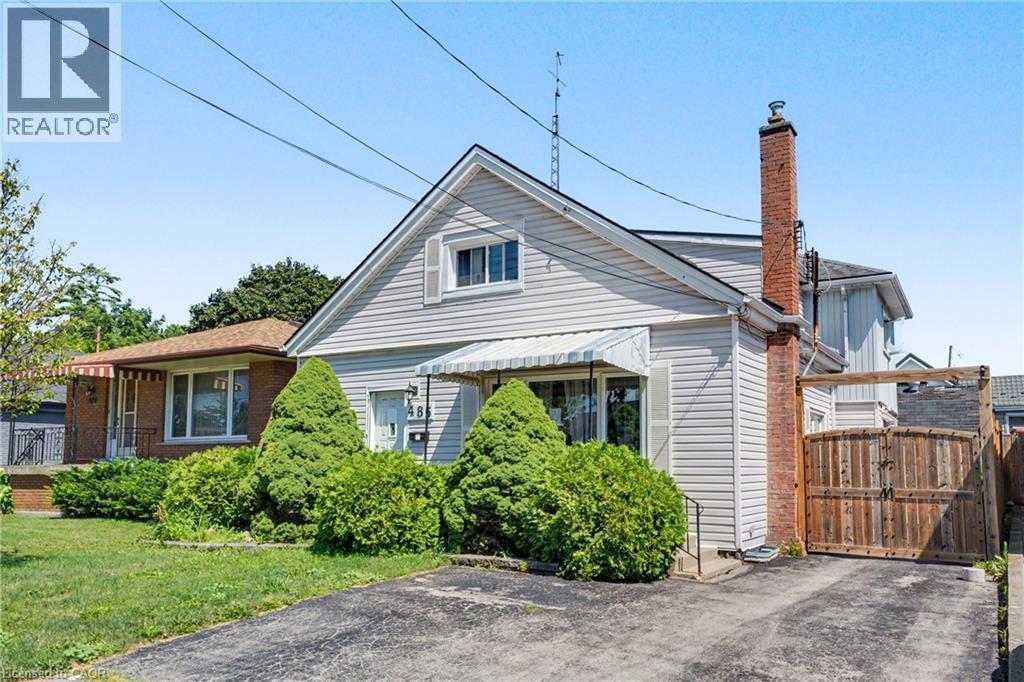
485 Cochrane located in the heart of Rosedale just two minutes from Rosedale Arena, Kings Forest golf course and the Red Hill Valley Trails. This home is one of the largest homes in the neighbourhood, Featuring four above grade bedrooms, as well as a small office. The main floor is home to a living room as well as open concept, kitchen, dining room area, and a large separate family room. The home does require some updating however a little bit of elbow grease will allow you to turn this house to a large well laid out home in an excellent family neighbourhood. (id:19593)
Waterdown, Ontario
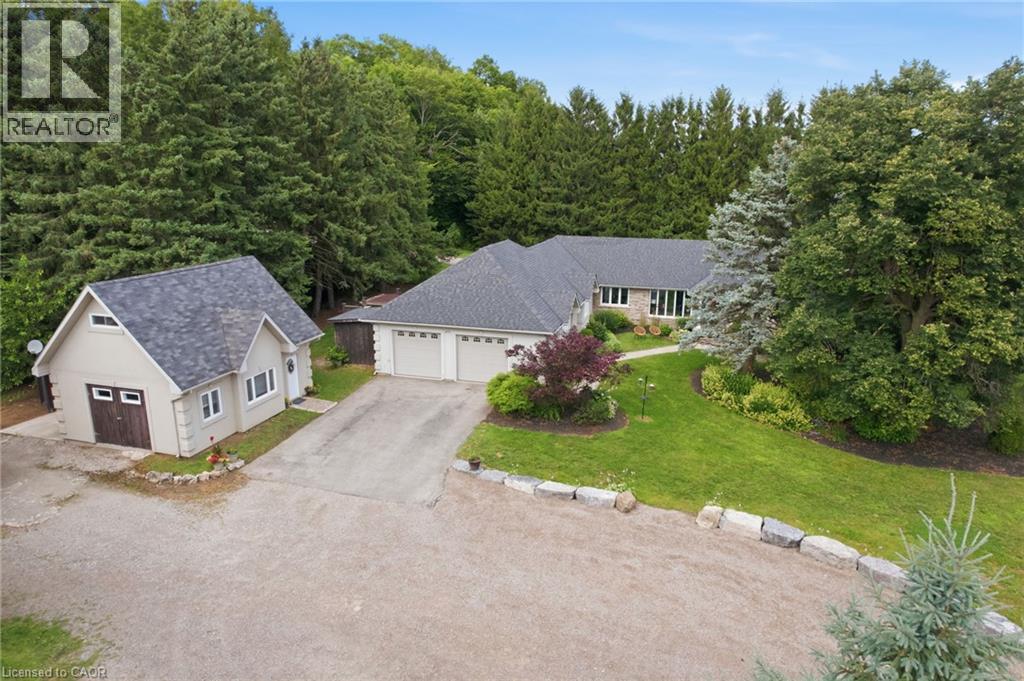
Set on a private one-acre lot just six minutes from the heart of Waterdown, this 2500+ square foot custom built bungalow offers an ideal combination of space, comfort and versatility. With four-plus-one bedrooms total, the property is well suited for families, downsizers or multi-generational living. The main home is warm and inviting, featuring an updated kitchen, cozy gas fireplace, abundant natural light, renovated bathrooms and stylish new flooring, creating a seamless blend of modern finishes and rural charm. The spacious primary suite is a true retreat, complete with a walk-in closet, private ensuite and walkout to a secluded hot tub area—offering a quiet space to relax and unwind. Outside, the expansive lot provides exceptional privacy surrounded by nature, making it ideal for entertaining, gardening or enjoying peaceful country living. A rare and highly valuable feature is the fully self-sufficient 800 square foot, one-and-a-half storey detached ADU. It includes a functional main level with full kitchen plus a large bedroom with a four-piece bathroom, private laundry and carport. This thoughtfully designed space offers complete independence for extended family or guests, while keeping everyone close - delivering the best of both worlds. Don’t be TOO LATE*! *REG TM. RSA. (id:19593)
Waterloo, Ontario
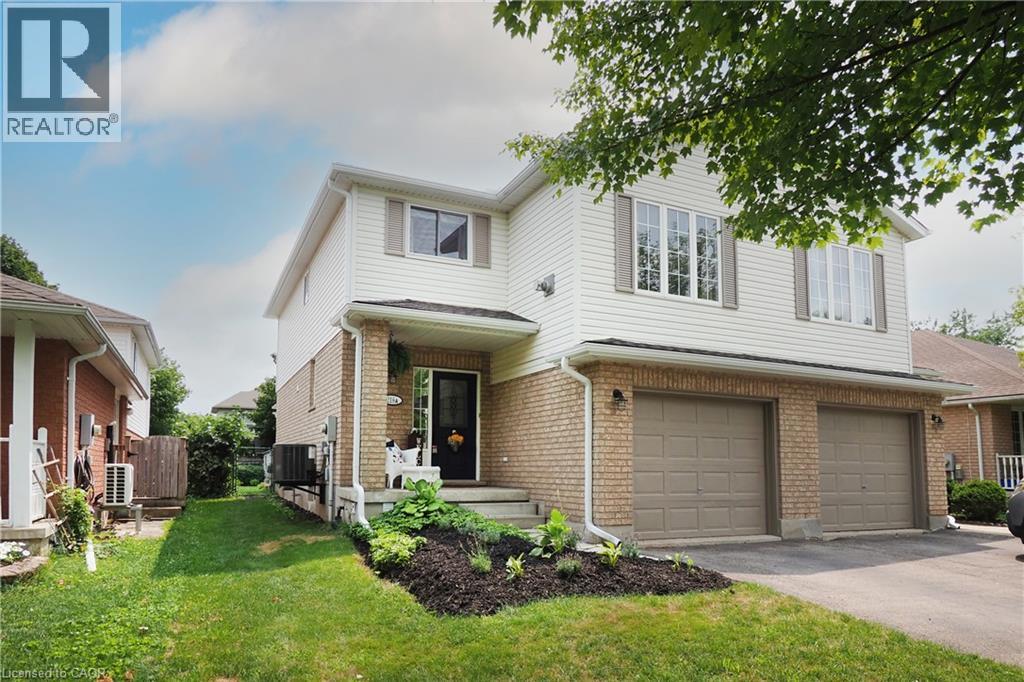
Welcome to Conservation Meadows! Nestled on a quiet, family-friendly crescent in one of Waterloo's most sought-after neighbourhoods, this beautifully maintained 3 bedroom semi-detached home offers over 1,400 sq. ft. of thoughtfully designed living space and an exceptional lifestyle just steps from nature. The open-concept main floor is ideal for everyday living and entertaining. The eat-in kitchen features abundant cabinetry and flows into the spacious dining and living areas with walkout access to the backyard. A convenient main-floor powder room completes this level. Upstairs, you'll find three bedrooms, an updated main bathroom, and the home's standout feature: a second-floor family room with vaulted ceilings, a gas fireplace, and windows that flood the space with natural light. It's the perfect retreat for relaxing with family or entertaining friends. The unfinished basement offers excellent storage and possibilities for future living space. There is a rough-in for a 3pc bath here. Outside is your private, fully fenced and landscaped backyard featuring an impressive 20' x 24' deck with a decorative pergola, outdoor dining, and entertaining area. An oversized single-car garage with remote opener and a flagstone front walkway and updated landscaping add to the home's curb appeal. Located just minutes from Laurel Creek Conservation Area, scenic walking trails, parks, St. Jacobs Farmer's Market, The Boardwalk shopping district, elementary and secondary schools and universities, and easy highway access, this home offers the perfect balance of peaceful living and urban convenience. Seller is downsizing and some furniture and other items may be available. Just ask! A rare opportunity to own a move-in ready home in the highly desirable Conservation Meadows community. Simply unpack and enjoy! (id:19593)
Waterloo, Ontario
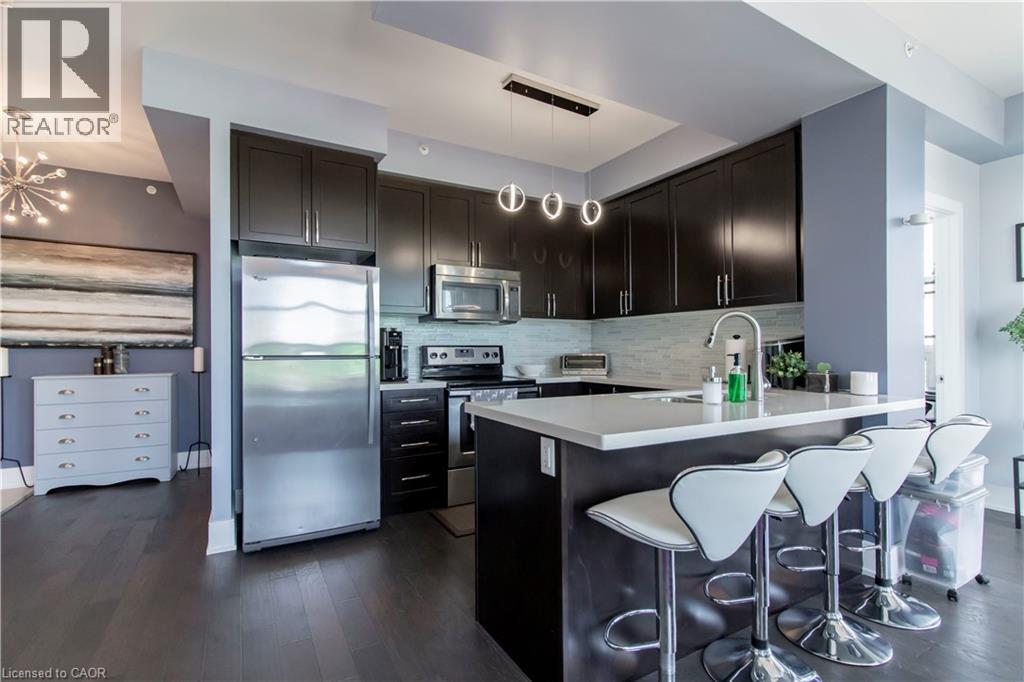
Welcome to 144 PARK STREET, where sophisticated design, premium amenities, and the vibrant energy of Uptown come together to create an exceptional living experience. Situated in one of the region’s most sought-after neighbourhoods, this stunning residence offers far more than a place to live—it delivers a lifestyle defined by comfort, convenience, and elegance. From the moment you enter, you'll appreciate the thoughtfully designed interior, featuring contemporary architecture, upscale finishes, and an atmosphere that balances luxury with everyday livability. Suite 808 is a sought after Corner Suite that has tons of natural light and is designed to impress, offering breathtaking city views from a private balcony, access to beautifully landscaped outdoor Terrace that even has a putting green!, There is a THEATRE Room to enjoy --just bring your own popcorn! The Concierge services add an extra level of convenience and exclusivity. Beyond your front door, Uptown provides an unmatched urban lifestyle. Enjoy acclaimed Vincenzos which is as close to Italy as you get and the Bauer Kitchen and our newest LALA restaurant. Wonderful boutique shopping, entertainment venues, and everyday essentials just steps away, all while returning home to a private retreat above the city. Experience elevated living at its finest. Suite 808 offers a rare opportunity to enjoy luxury, convenience, and the best of Uptown living—all from one exceptional address. Close to Google, both Universities , Innovation Centre and steps away from the LRT ! (id:19593)
Waterloo, Ontario
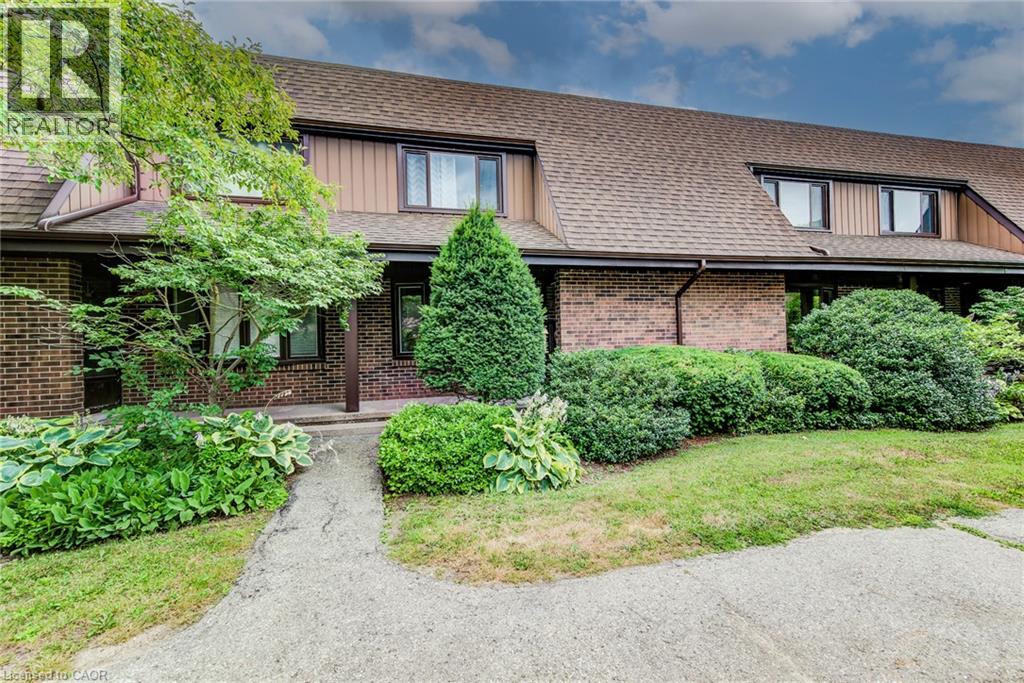
Updated 2-Storey TOWNHOUSE with a FINISHED BASEMENT AND GARAGE in a Prime Waterloo Location with OWNED FURNACE. Offering over 1,900 sq. ft. of finished living space, this bright and spacious home features 3 bedrooms and 2.5 Bathrooms making it ideal for families. The main level offers a functional layout with generous living and dining spaces, perfect for both everyday living and entertaining. Large windows fill the home with natural light, while stylish finishes throughout create a warm and inviting atmosphere. The well-appointed kitchen provides ample cabinetry and workspace for all your culinary needs. Upstairs, you'll find three spacious bedrooms designed for comfort and versatility. The fully finished basement adds valuable additional living space and includes a full bathroom, making it perfect for a recreation room, home office, guest suite, or multi-generational living. Located in a well-established, family-friendly Waterloo neighbourhood, this home is just minutes from Sandowne Park, local schools, shopping, and everyday amenities. Enjoy quick access to Conestoga Mall, nearby restaurants, transit routes, and major roadways, making commuting and errands effortless while still enjoying the comfort of a quiet residential setting. This move-in ready townhouse offers the perfect blend of space, convenience, and modern living. (id:19593)
Welland, Ontario
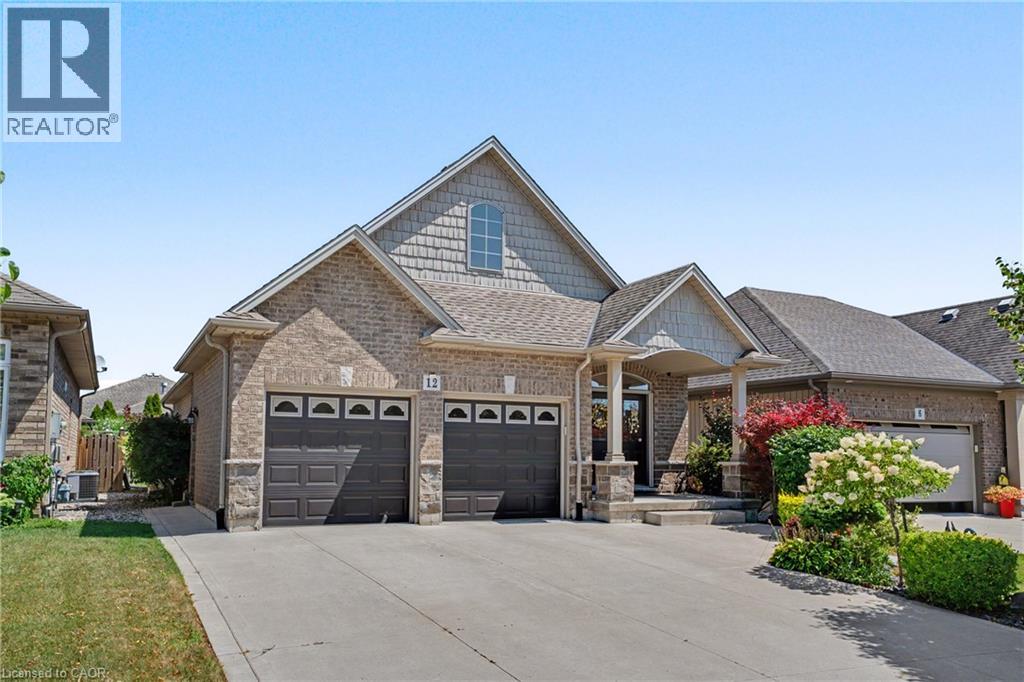
Welcome to this stunning former model home - built in 2012 and nestled in the picturesque Coyle Creek community. A peaceful suburb surrounded by parks, scenic trails and nature at your doorstep. The charming exterior and inviting double door entrance featuring phantom screens create a warm welcome and allow fresh air to flow through the home. Inside, you’ll find tasteful, neutral décor and a beautiful open-concept layout featuring a vaulted kitchen, family room, and dining room, perfect for everyday living and entertaining. A walkout off the kitchen leads to a generous deck and gazebo, ideal for relaxing or hosting gatherings. The spacious primary suite includes a walk-in closet and an ensuite with a soothing jetted tub. Additional bedrooms offer double, lighted closets, and the home is finished with gorgeous maple wood floors and abundant storage throughout. Outside, enjoy a beautifully landscaped yard and a low maintenance property, a double concrete driveway that fits four cars, and a double garage with a convenient side entrance. With just a short drive to every other municipality within the Niagara Region, this location offers both tranquility and convenience. This home is truly turn key, just move in and enjoy! (id:19593)
Waterloo, Ontario
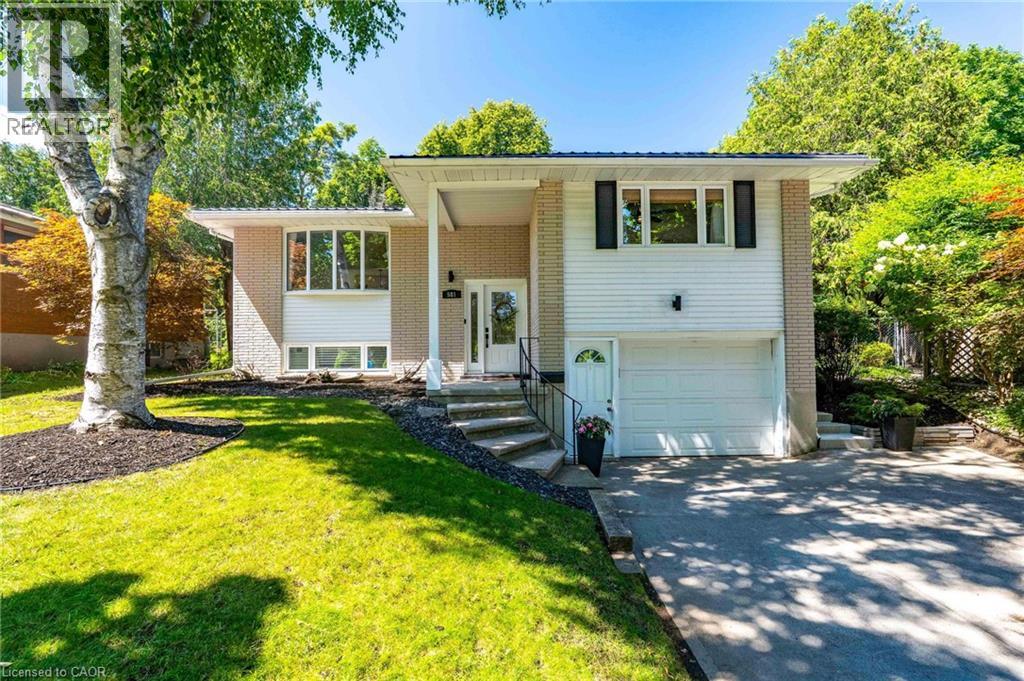
Welcome to 581 Glendene Crescent, nestled in Waterloo's sought-after Lakeshore neighbourhood. This beautifully updated 3-bedroom, 2-bathroom home offers the perfect blend of style, comfort, and peace of mind, with renovations and major mechanical updates already completed. Step inside to discover a bright, inviting layout featuring newer flooring, a stunning solid oak staircase, an updated kitchen with newer appliances, and updated bathrooms. The finished lower level adds exceptional living space with a cozy electric fireplace—ideal for family movie nights, a home office, or entertaining guests. Outside, you'll fall in love with the private backyard oasis. Set on a spacious, mature lot, the fully fenced yard features a large deck, poured concrete patio, and a 18 x 36 inground pool with a 3' shallow end and 9' deep end—perfect for making the most of summer. Enjoy the confidence of numerous big-ticket updates, including a steel roof (2018), updated windows and patio door, brand-new furnace and air conditioner (2026), no rental equipment, updated electrical panel, newer pool pump and filter (2025), owned water softener with reverse osmosis system, and much more. Located just minutes from excellent schools, parks, trails, shopping, Conestoga Mall, the University of Waterloo, Wilfrid Laurier University, public transit, and the expressway, this move-in-ready home offers an exceptional opportunity in one of Waterloo's most established family neighbourhoods. Don't miss your chance to call this Lakeshore gem home! (id:19593)
Stoney Creek, Ontario
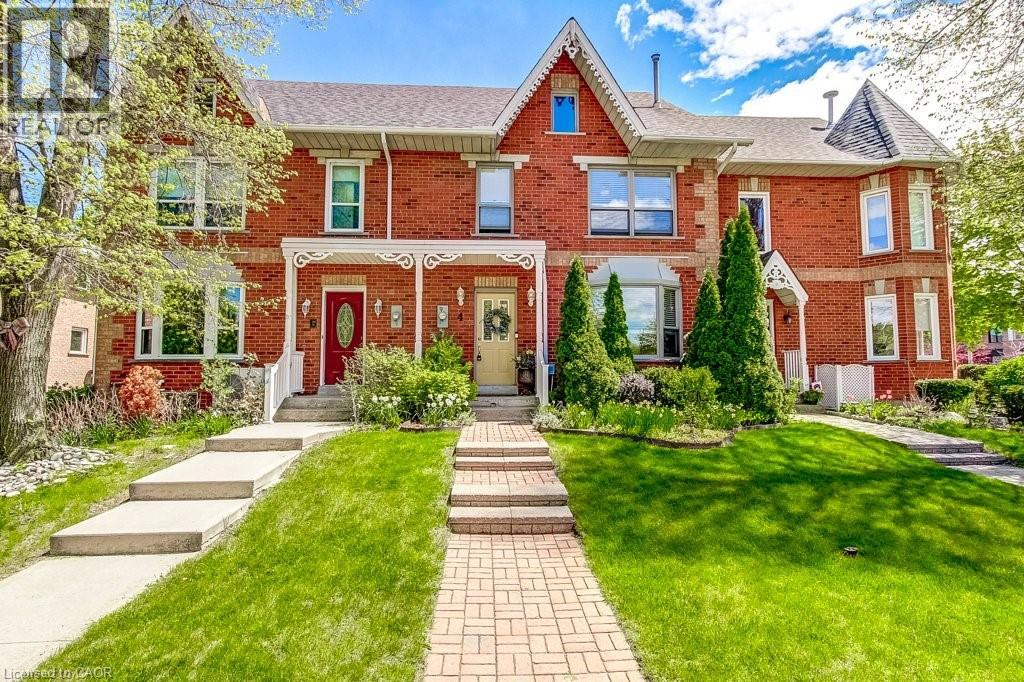
Enjoy lakeside living just steps from the waterfront and a short walk to Newport Marina & Yacht Club! This freehold townhouse offers 3 bedrooms, 2 bathrooms, and a double-car garage in a convenient lakeside location. The eat-in kitchen features granite countertops, a breakfast bar, and glorious afternoon sunshine. The living room offers a beautiful gas fireplace, and a walkout to the private backyard with a tiled patio, BBQ area, and lawn. Upstairs you'll find a spacious primary bedroom with a walk-in closet plus two additional bedrooms and a 5-piece bathroom. There's also a versatile space that can be used for an office or cozy reading nook. The finished lower level includes a family room and laundry/utility area. Additional features include inside entry from the underground, double-car garage. Conveniently located just minutes to the QEW, Costco, shopping, restaurants, and other amenities. (id:19593)
Waterloo, Ontario
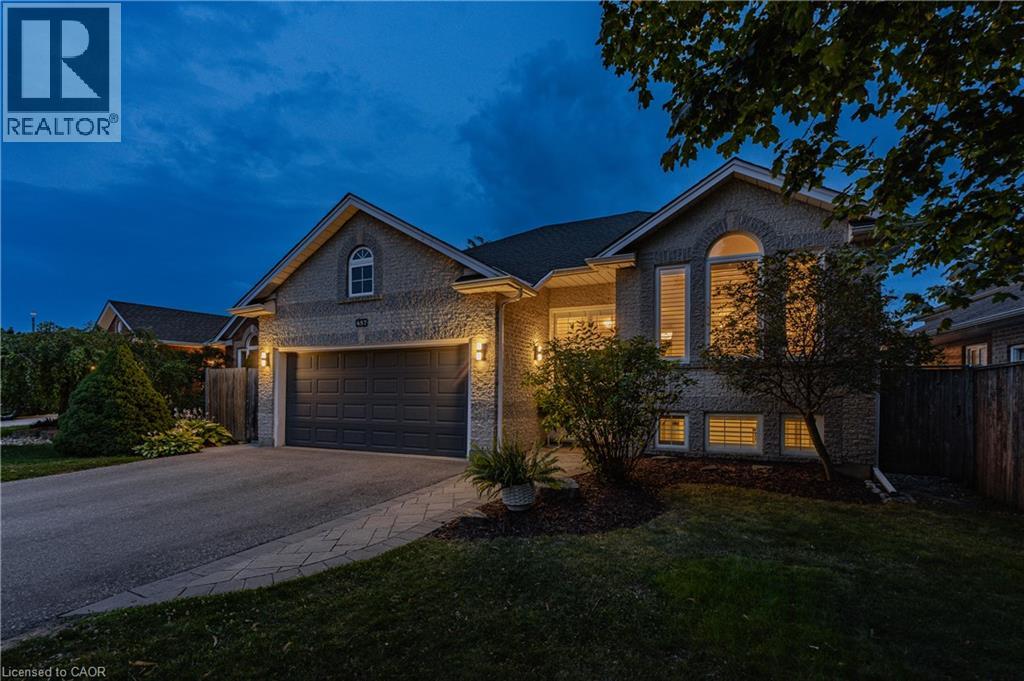
Welcome to 457 Eastbridge Blvd.,located in the heart of the highly sought-after Eastbridge community. Offering approx 2,600 sq. ft. of finished living space, this recently updated raised bungalow is sure to impress. This versatile home features 3+2 bdrms, 2 full baths, 2 separate laundry areas, and an oversized double garage with direct access to the lower level. The bright and spacious main floor is filled with natural light and showcases California shutters throughout; a spacious primary bdrm w/ ensuite privilege to the beautifully renovated main bath, an updated eat-in kitchen featuring quartz, timeless backsplash, and walkout access to the yard. The fully finished lower level, complete with direct garage access, offers exceptional flexibility for a work from home, multi-gen living, or guests. This level features a spacious rec room with a cozy gas fireplace, two additional bedrooms that offer plenty of flexibility, an updated bath, and a separate 2nd laundry area. Step outside to enjoy the side patio, perfect for morning coffee or summer barbecues, and a private backyard featuring a pool and patio—an ideal space for relaxing or entertaining family and friends. Extensive updates provide peace of mind, including a main floor refresh including flooring, paint, a new refrigerator and dishwasher, a new water softener (2026), recreation room carpet and basement bathroom renovation (2024), main floor bathroom renovation with stacked washer and dryer (2023), pool heater and California shutters (2022), and shingles and driveway (2021). With its spacious layout, extensive updates, and exceptional versatility, this home offers outstanding value in one of Waterloo’s most desirable neighbourhoods. Eastbridge is known for its family-friendly community atmosphere, walking trails, parks and green spaces, a newly added splash pad, and access to some of the region’s top-rated schools, all while being conveniently close to shopping, amenities, and commuter routes. (id:19593)
Ashfield-Colborne-Wawanosh, Ontario
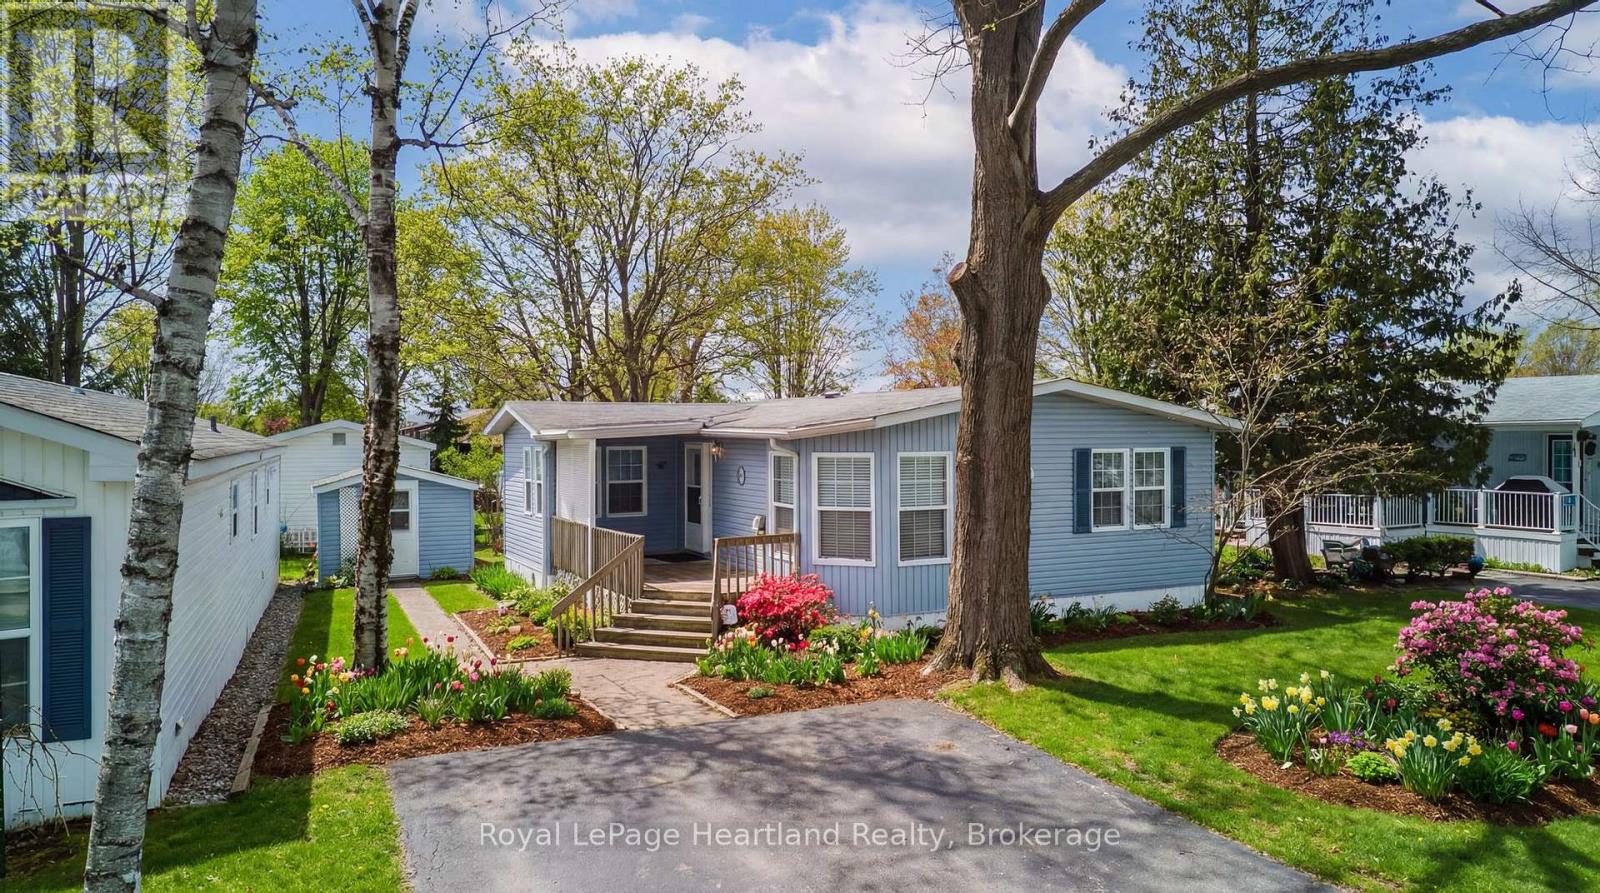
Settle into easy, low-maintenance living at 65 Cherokee Lane in sought-after Meneset on the Lake, a friendly community offering private community access to the beautiful shores of Lake Huron. This meticulously maintained 2 bedroom, 2 bathroom home is filled with natural light and offers a comfortable, functional layout. The spacious primary bedroom features its own ensuite, while the second bedroom and additional full bath provide ideal space for guests. Enjoy the open flow through the generous kitchen and dining area into the inviting living room, complete with a cozy gas fireplace for relaxing evenings. The den offers further flexibility for an at home gym, office, hobbies or quiet sitting area. Outside, a nice big deck is perfect for entertaining, BBQs, or quiet mornings, and a detached storage shed adds excellent storage for tools, seasonal items, and outdoor gear. Just minutes to the shops, dining, and amenities of Goderich, this is a wonderful opportunity to enjoy a peaceful lifestyle near the lake. (id:19593)
Wellington North, Ontario
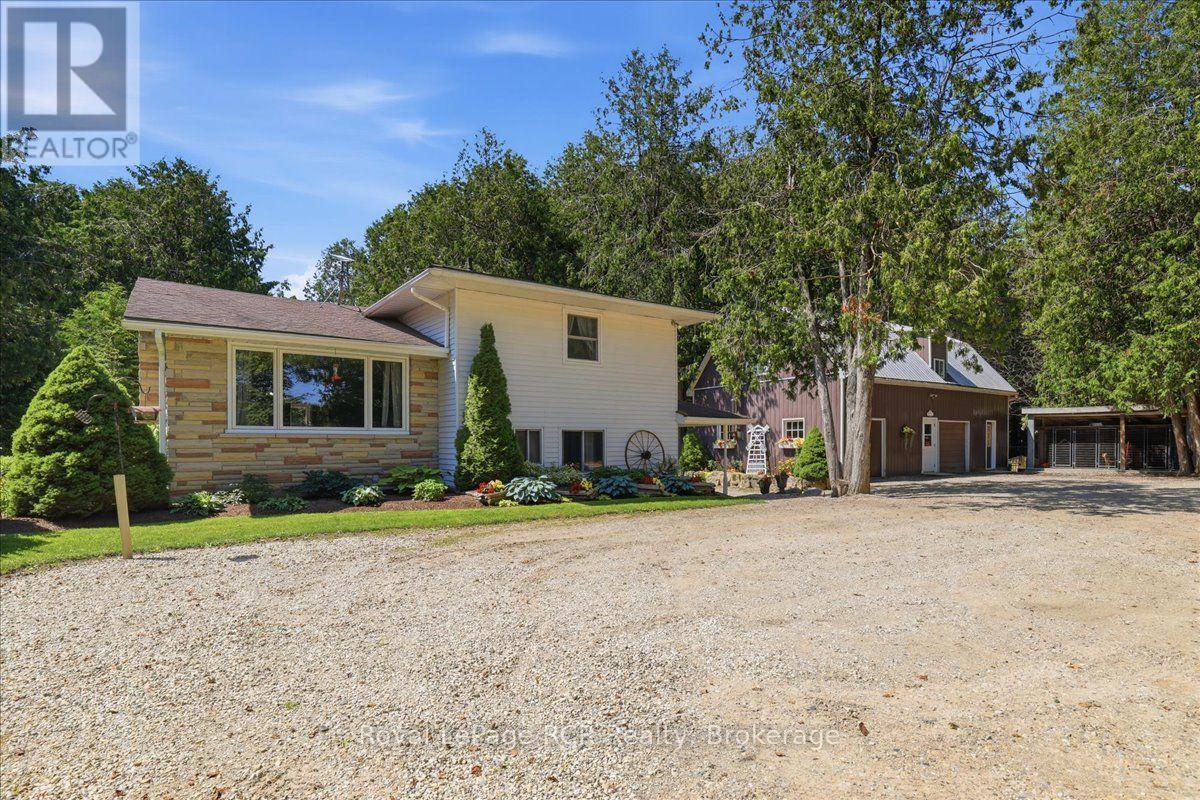
Nearly 6 Acres. Private Creek. Detached Workshop with Loft. Mature Trees. Paved Road. Minutes to Mount Forest. This spacious sidesplit offers 4 bedrooms, 2 bathrooms, and multiple inviting living areas featuring both a brick fireplace and a stunning stone fireplace. Outside, enjoy the covered front porch, spacious deck, and a peaceful country setting with plenty of room to explore. The detached workshop with a finished loft is a standout feature, offering endless possibilities for a home-based business, private office, studio, hobby space, or fitness room. Major updates include a new furnace, water heater, and water softener (2017), updated second-storey windows and attic insulation (2018), a new deck (2019), and a new well pump (2025). If you're looking for the perfect balance of country living and convenience, this unique property offers space to live, work, and unwind-all just minutes from Mount Forest. (id:19593)
Brockton, Ontario
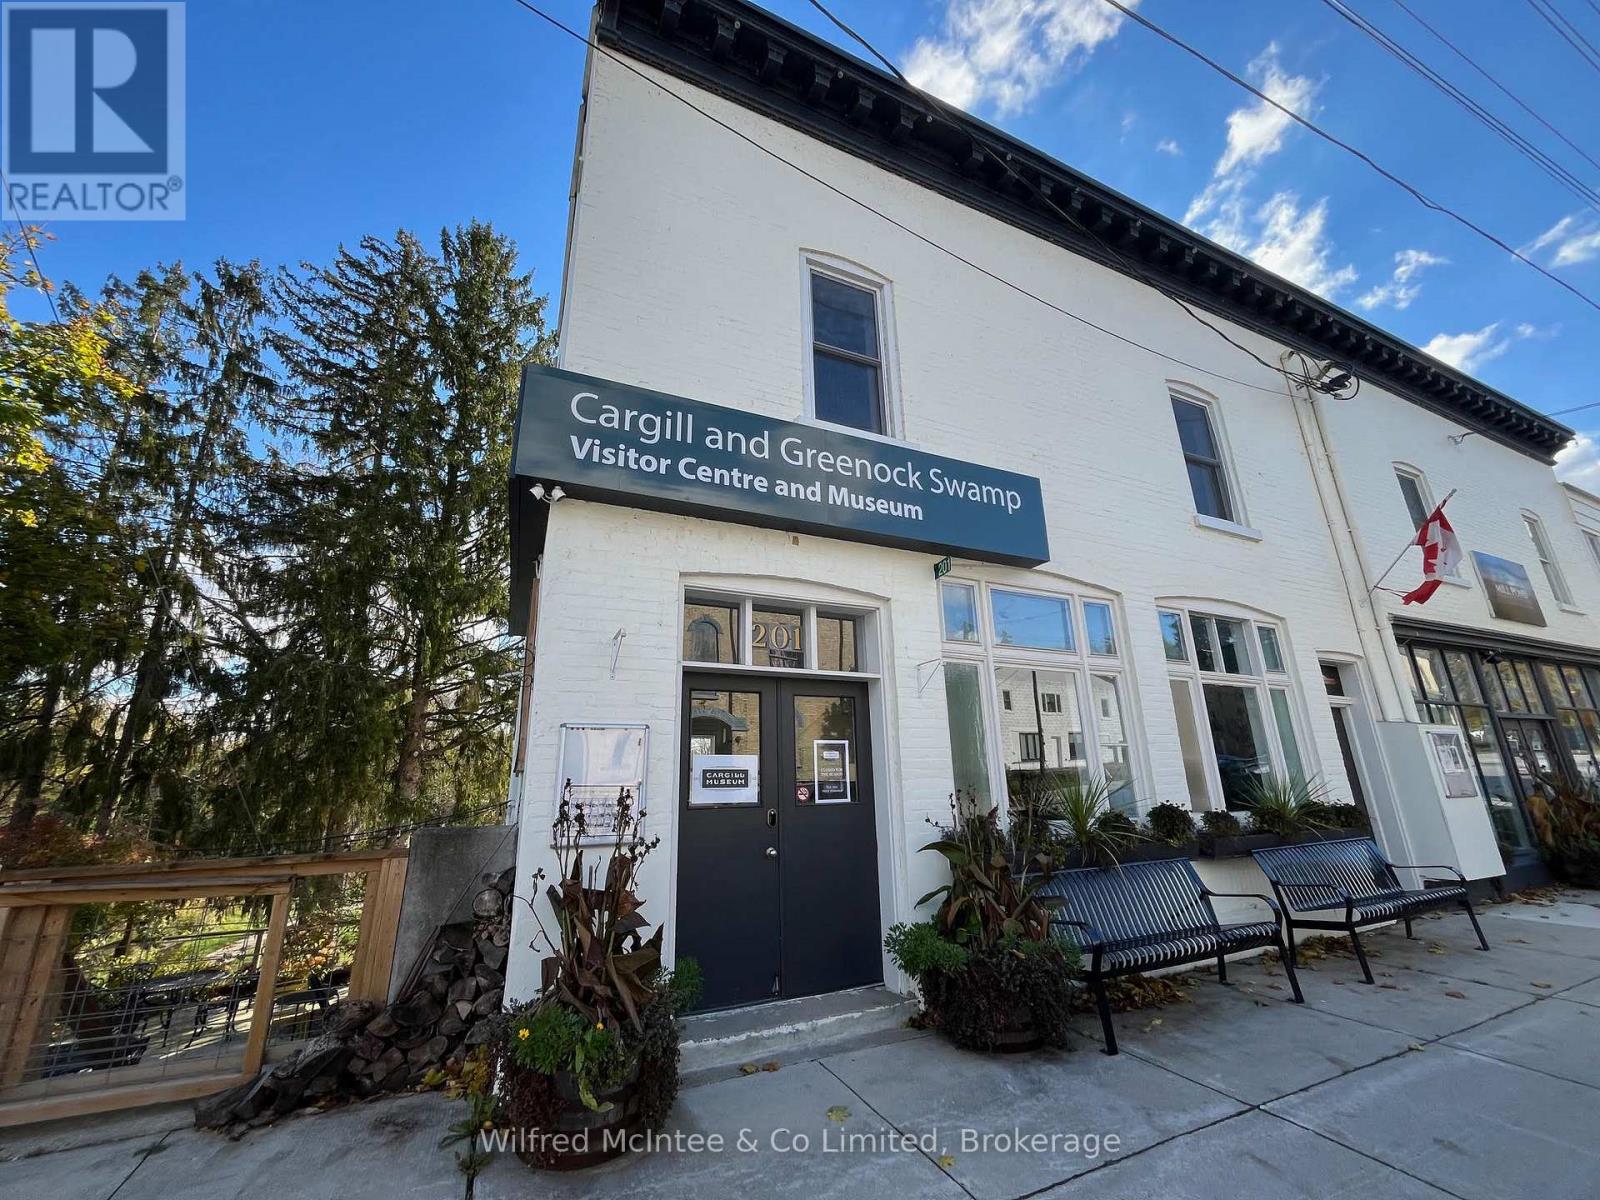
Approximately 1,200 sq. ft. of restored commercial space in the Cargill Innovation Campus. Move-in ready with modern interiors, high-speed internet and flexible lease terms. Potential for expansion to approximately 2,400 sq. ft. with build-to-suit options. Conveniently located approximately 24 minutes from Bruce Power, in the heart of Cargill. Suitable for a variety of office and commercial uses (id:19593)
Chatsworth, Ontario
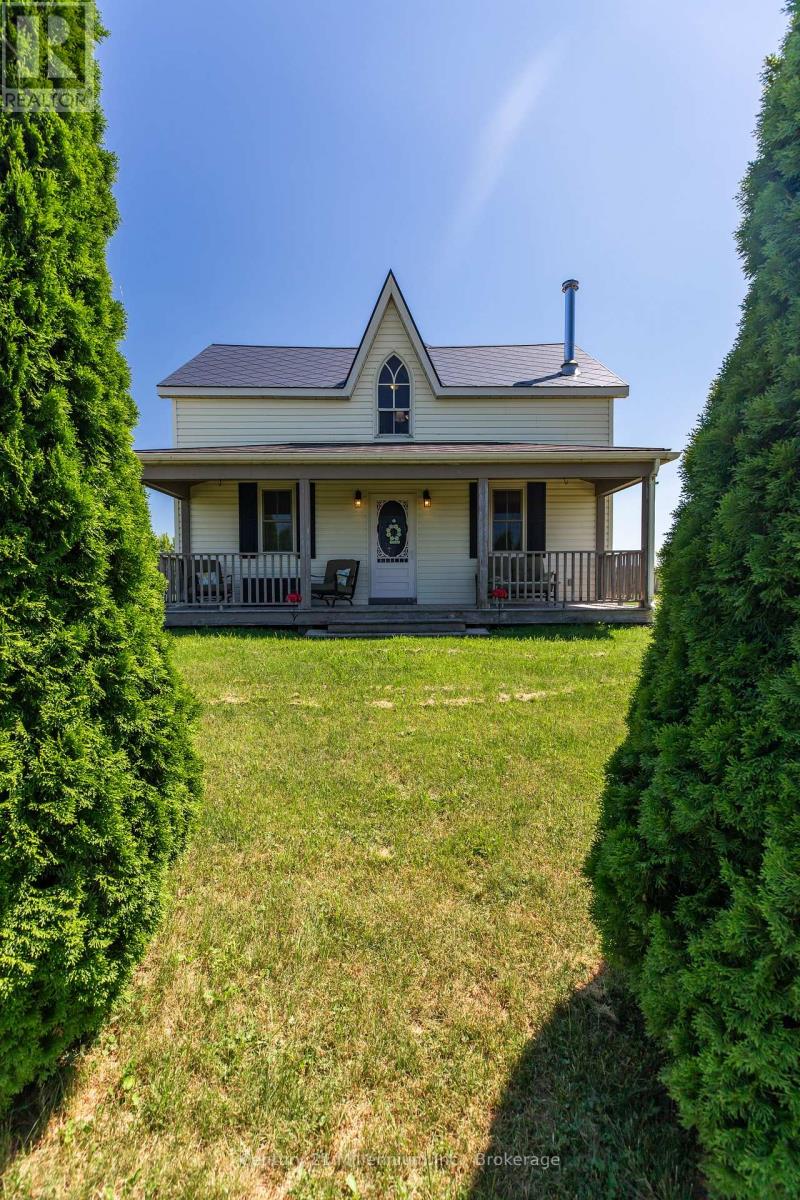
Some properties offer land. Others offer a lifestyle. This remarkable 140-acre farm offers the rare opportunity to enjoy both. A true country estate, this exceptional property blends productive farmland, natural beauty, and peaceful rural living. Approximately 75 accessible, workable acres provide excellent agricultural potential, while 55 acres of fenced pasture fields create endless possibilities for livestock, horses, or a hobby farm operation. A beautiful mix of hardwood and softwood bush, a scenic creek, and protected natural wetland habitat provide a private sanctuary filled with wildlife and year-round enjoyment. The completely renovated farmhouse with a 2006 addition is where country charm meets modern comfort. Thoughtfully updated throughout the years, the home maintains its warm rural character while offering inviting spaces for today's family. The impressive chalet-style family room is the heart of the home, offering a spectacular gathering space perfect for entertaining, relaxing, and enjoying the beauty of every season. The property's exceptional features continue outdoors with a well-maintained solid bank barn, spacious drive shed, and numerous opportunities to suit a variety of rural dreams. Whether you're looking to operate a working farm, create a hobby farm retreat, establish an equestrian property, or simply enjoy a private country escape, this property provides the foundation to bring your vision to life. Located within easy reach of Blue Mountain and Beaver Valley Ski Club, this is a 4 season destination where outdoor adventure is always close by. Spend your days exploring trails, enjoying the land, skiing in winter, or creating memories with family & friends. Rarely does a property offer this combination of acreage, natural beauty, farm infrastructure, and lifestyle potential. A place to build a legacy, embrace country living, and create a future filled with possibilities. (id:19593)
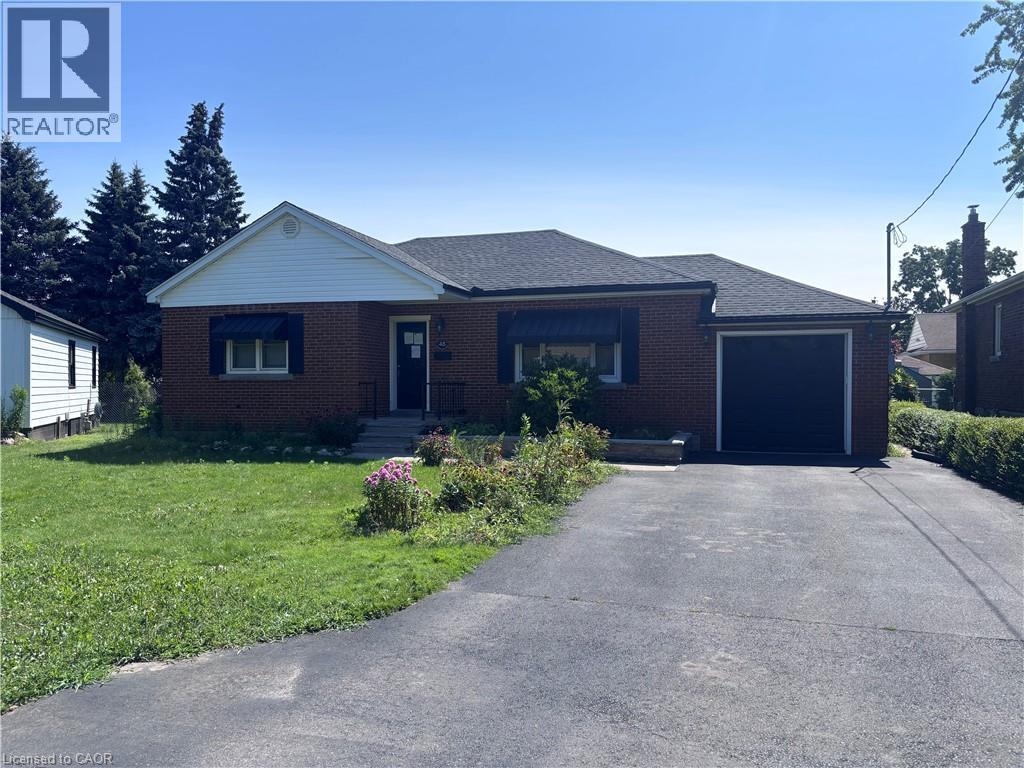
Stoney Creek, Ontario
Sold As is, Where is basis. Seller makes no representations and/or warranties (id:19593)
Waterloo, Ontario
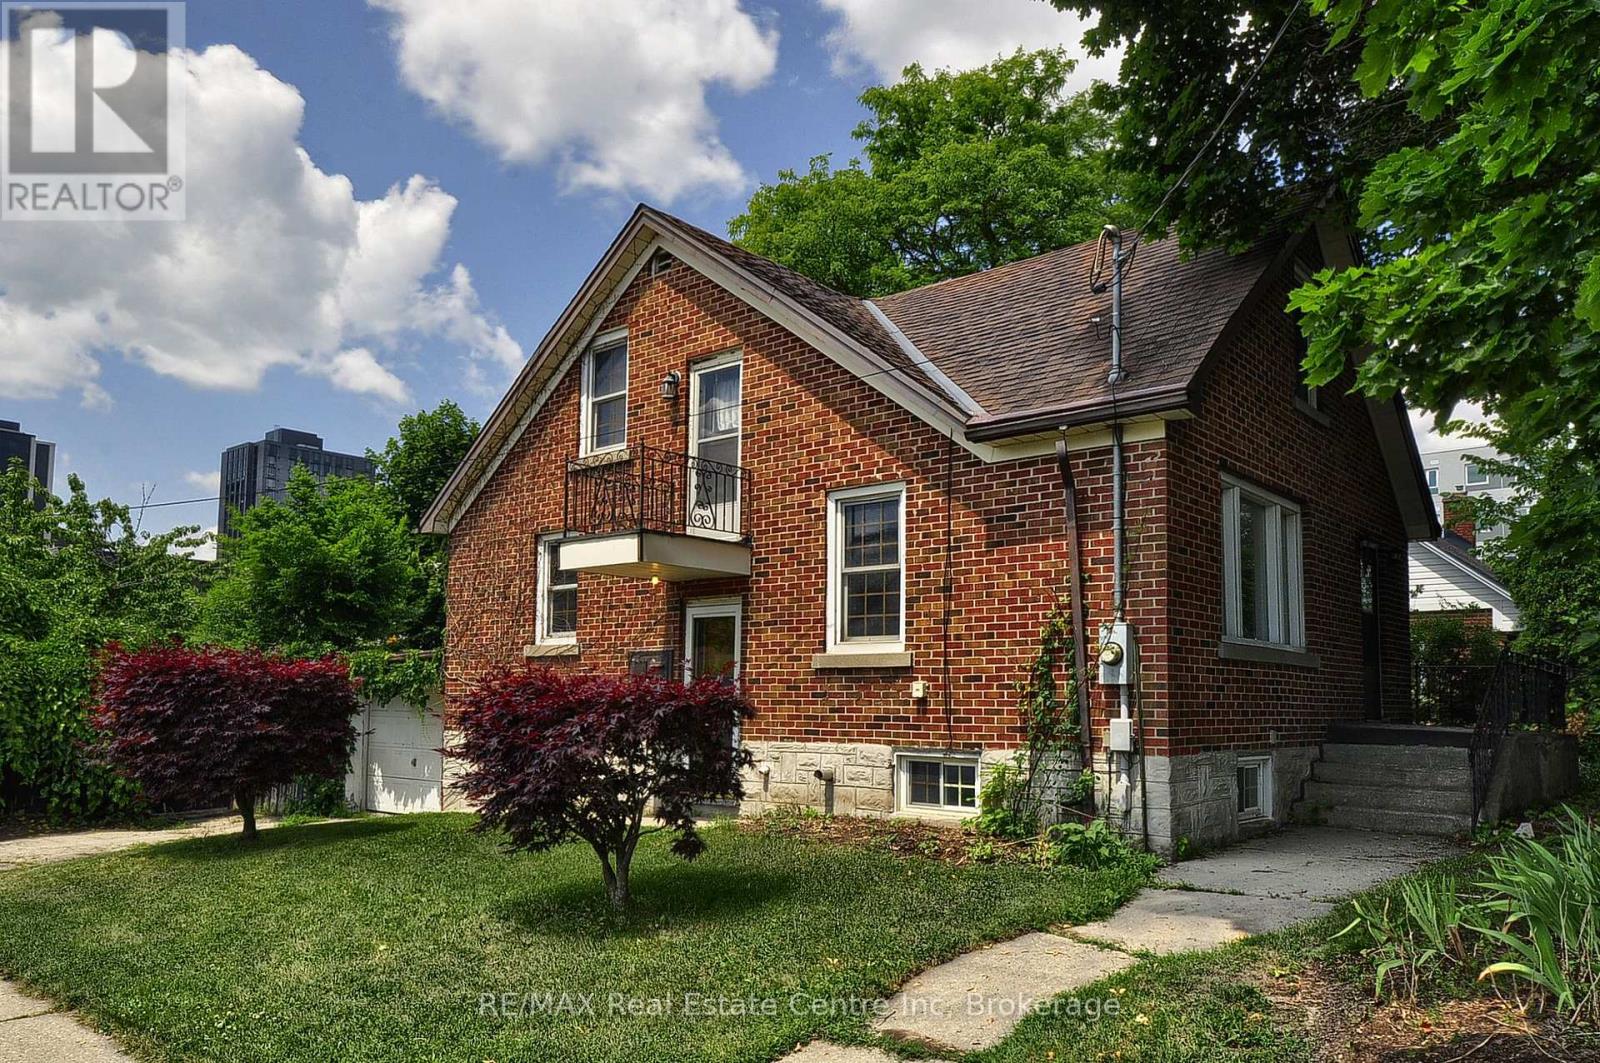
Welcome to this charming brick home on a premium corner lot in one of Waterloo's most sought-after neighbourhoods. Situated just minutes from the University of Waterloo, Wilfrid Laurier University, shopping, transit, parks, and everyday amenities, this well-maintained property offers exceptional flexibility for homeowners, investors, and future-minded buyers alike. Featuring over 1,800 square feet of finished living space, this home offers 4 bedrooms, 2 bathrooms, a separate entrance to the partially finished basement, and a functional layout ideal for family living, multi-generational use, or income-generating opportunities. The property was licensed by the City of Waterloo as a Class B 4-bedroom rental property through March 31, 2026, highlighting its established rental history and appeal in this high-demand university market. Outside, enjoy a private backyard retreat complete with an inground pool, mature landscaping, patio space, and ample parking including an attached garage. Whether you're looking for a home in a prime Waterloo location, an investment property with strong rental demand, or a property with long-term upside, this opportunity delivers. The property's prominent corner location at Albert Street and Hickory Street offers excellent exposure and future potential within Waterloo's rapidly evolving Northdale neighbourhood. Adjacent properties at 289, 291 and 293 Albert Street are also available for sale, creating a rare opportunity for purchasers to explore a potential land assembly and redevelopment project in one of the city's most active growth corridors. Enjoy the property today while securing a strategic real estate asset for tomorrow. (id:19593)

North Huron, Ontario
Welcome home to this beautifully updated bungalow, perfectly designed for buyers looking to simply unpack and unwind. Offering a fresh, modern start with zero heavy lifting required, this turn-key gem is ideally situated just minutes from local schools and the hospital. The heart of the home features a bright, spacious open-concept kitchen and living area made for everyday living and entertaining friends. Cooking is a delight in the modern eat-in kitchen, complete with sleek finishes and a gas stove. Step just past the main living space to discover a serene, light-filled reading room-your private oasis overlooking a large back deck, perfect for watching the sunrise with your morning coffee. Two comfortable bedrooms and a full bath complete this effortless main floor. Downstairs, the finished basement dramatically expands your square footage. It features a cozy recreation room ideal for movie or game nights, plus a versatile bonus room ready to become your home office, gym, or guest bedroom. With a high-efficiency gas furnace and central air conditioning already in place, your utility bills and maintenance worries stay low. Just turn the key and start your homeownership journey! (id:19593)
Perth East, Ontario
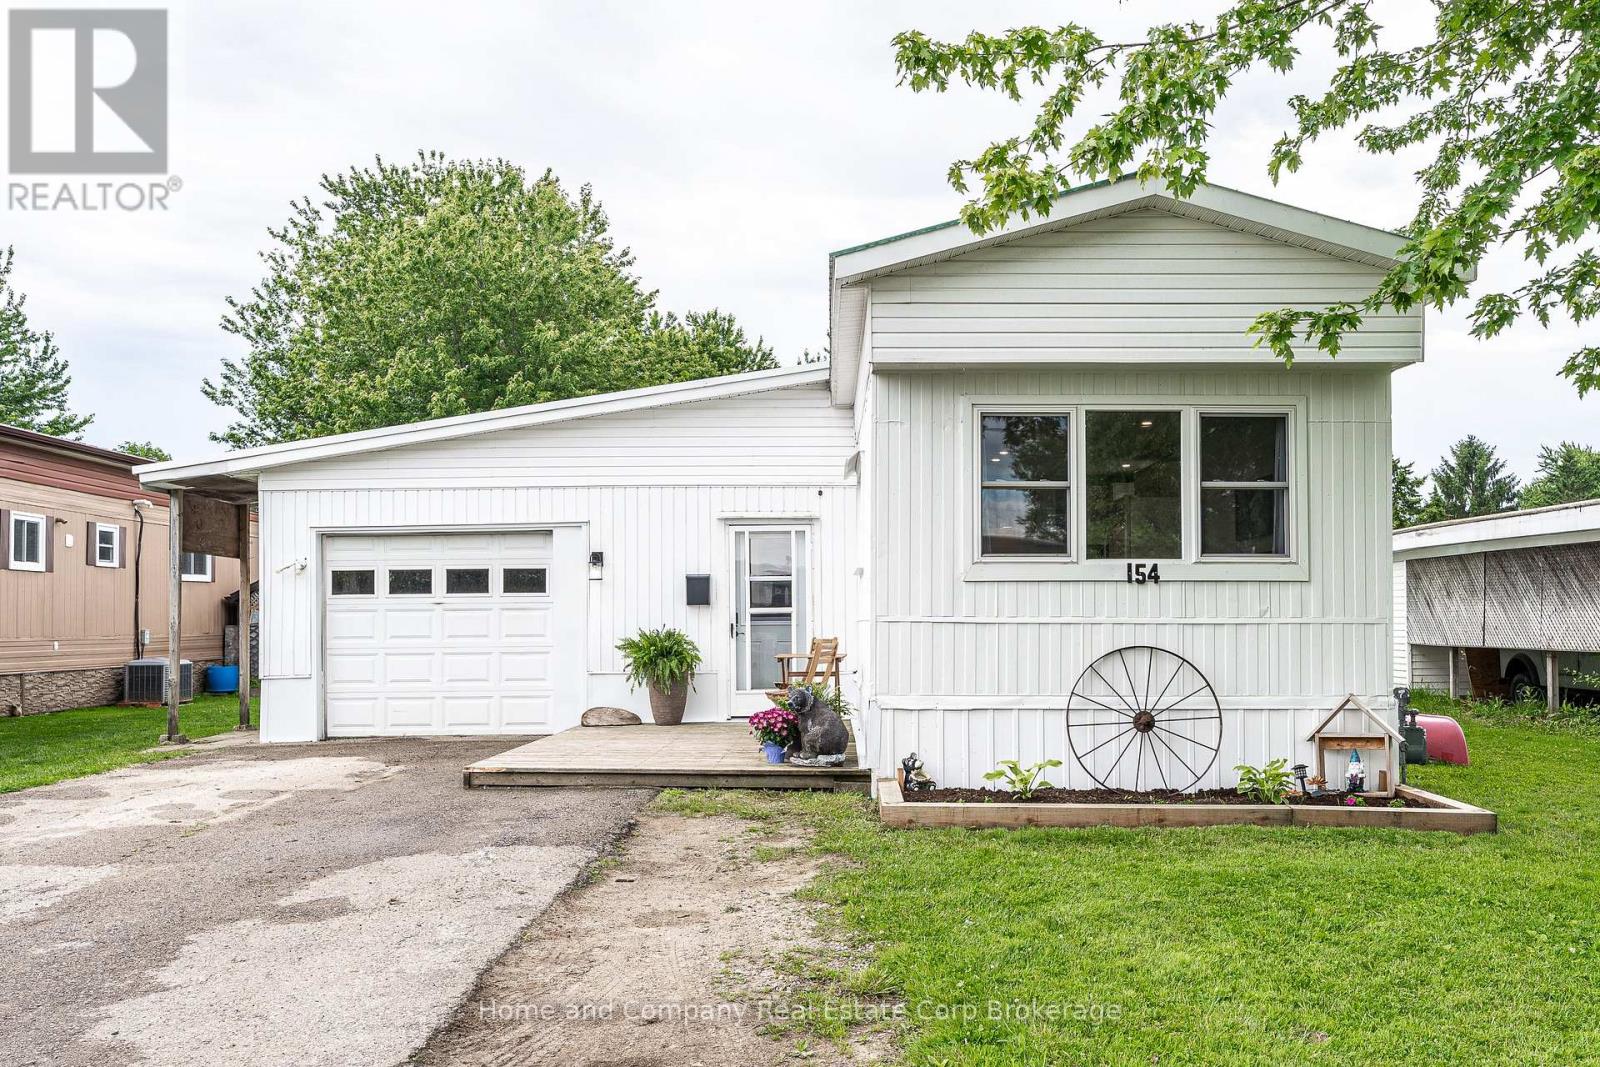
Bright and affordable and just minutes to beautiful Stratford. Located in the welcoming community of Crystal Lake Mobile Home Court, this charming 2+1 bedroom, 1 bathroom home is fully renovated. Features include an open main floor plan, updated kitchen and bathroom, new flooring and lighting throughout, lots of storage and an incredible family room with lots of light and double doors leading to the lovely deck and yard. The welcoming curb appeal also showcases the spacious attached garage, which is large enough for a vehicle and a workshop. For more information or to set up a private showing, contact your favourite REALTOR today! (id:19593)
Georgian Bay, Ontario
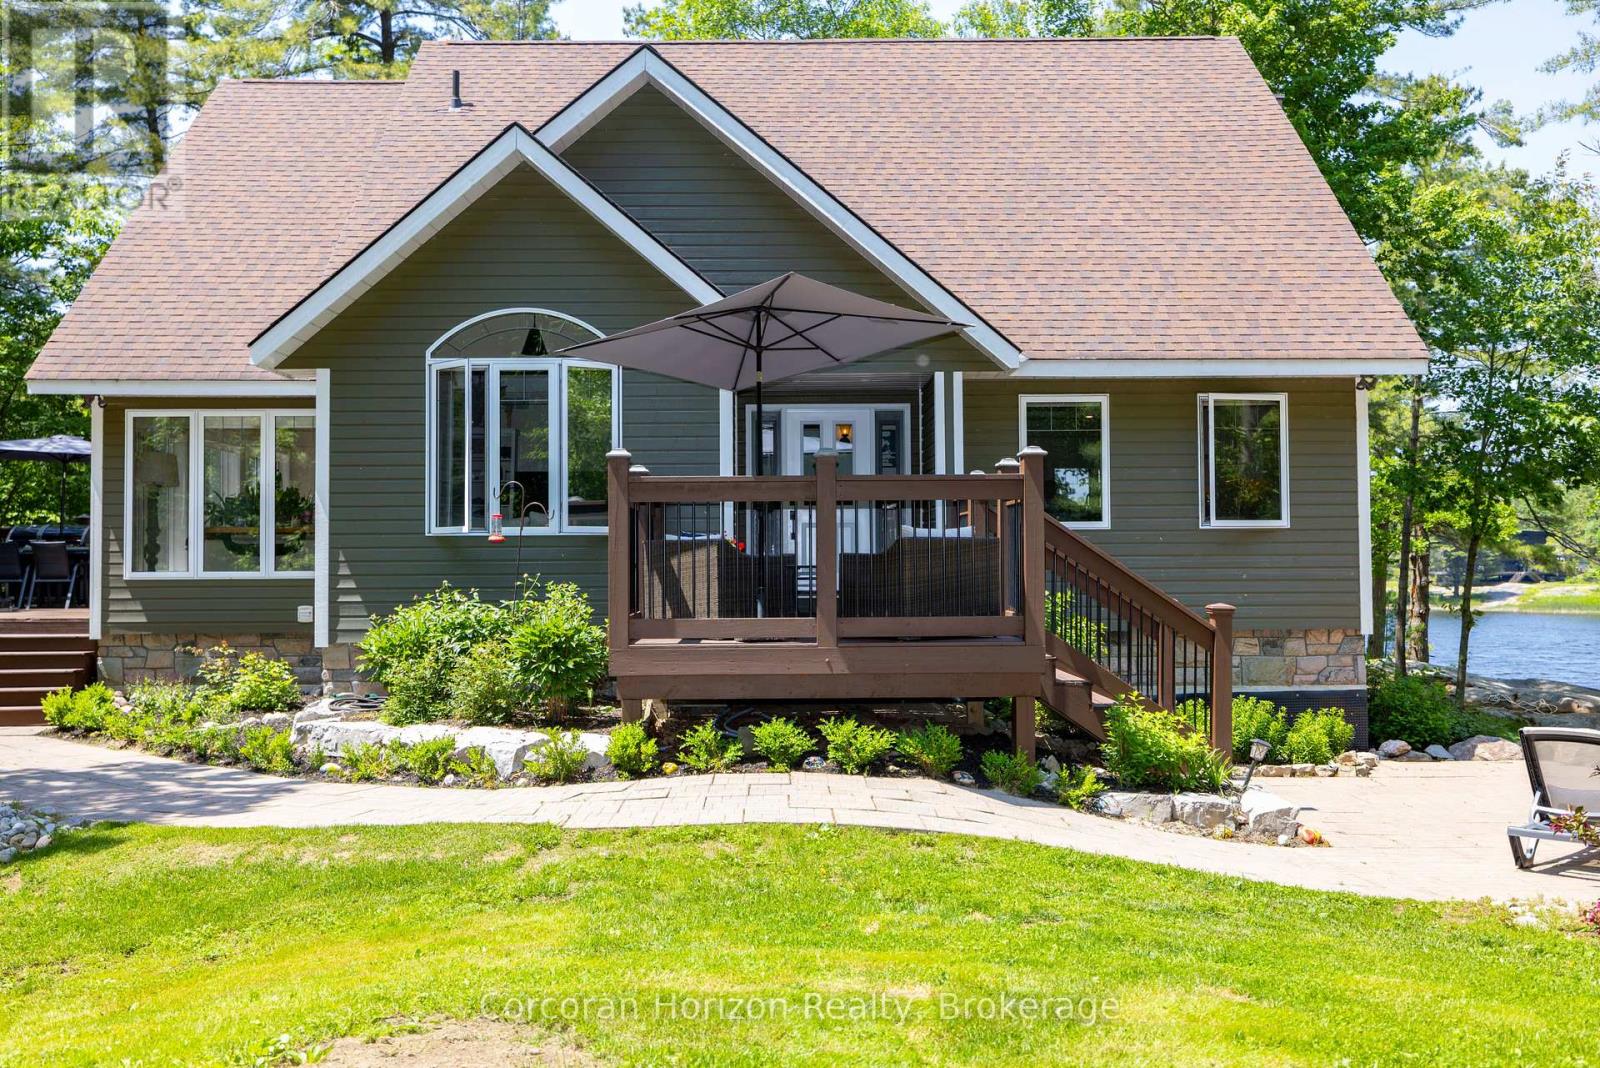
Waterfront Paradise | Boat Access Only | Private Dock | 4-Season Retreat | Three decks | Hot Tub | Escape to your own private oasis with this exceptional boat-access-only waterfront property, perfectly designed for those who crave serenity, adventure, and luxury. This quality-built, four-season home offers unmatched privacy and breathtaking natural beauty. Been chasing sunsets? Well, consider this the end of your search. Here you can end the day with stunning, unobstructed views over the water. The sunsets here are nothing short of magical. Secure your boat with ease at your own private dock, and explore the surrounding waters at your leisure. Soak under the stars in the private hot tub on one of three decks, the perfect way to unwind after a day on the lake. Designed for all seasons, this home features top-tier construction and modern comforts, making it ideal for weekend escapes or full-time living. The main floor has been upgraded with low maintenance, high quality luxury vinyl flooring to stand up to high traffic and wet feet! Power outages are common in cottage country, but we've got you covered with a whole home generator backup system! Conveniently located just a short boat ride from the marina, you'll not only have easy access to supplies, dining, and services, you will be able to enjoy a quick ride to your dock in protected water. Whether you're looking for a peaceful family cottage, an outdoor adventure base, or a turn-key luxury retreat, this rare waterfront gem has it all. (id:19593)
Georgian Bay, Ontario
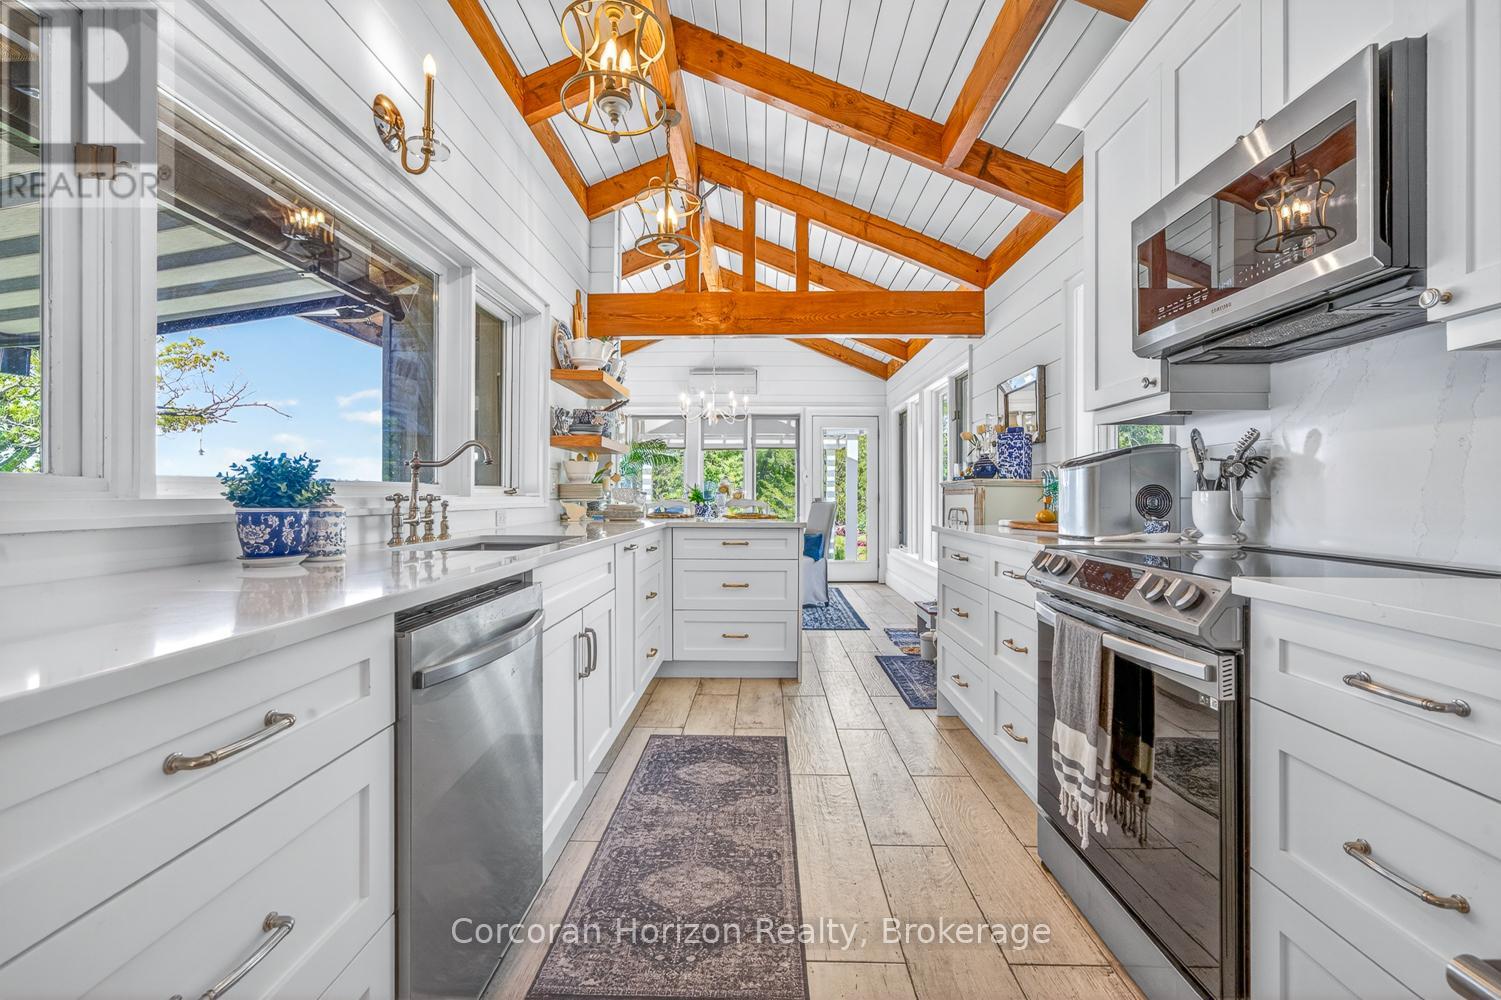
BOAT ACCESS ONLY - Love sunsets? Coveted location in Honey Harbour overlooking Beausoliel Bay. Gorgeous west-facing exposure where modern comfort meets classic Georgian Bay at this extensively updated waterfront cottage offering 295 feet of shoreline. A quick 5-10 minute sheltered boat ride from most local marinas. Designed for easy, turn-key enjoyment, the property provides an ideal balance of privacy, functionality, and contemporary style. The main cottage spans approximately 1,376 square feet and has been thoughtfully renovated throughout. Vaulted ceilings and expansive windows create bright, open living spaces with strong a connection to the outdoors. The layout includes two bedrooms, a flexible loft sleeping area, and a fully renovated bathroom. A stone fireplace anchors the living room, offering warmth and year-round appeal. The spectacular kitchen has been completely renovated and features modern finishes, brand new stainless-steel appliances, ample cabinetry, and exposed beam detailing. Adjacent dining space is surrounded by windows, making it well suited for everyday use or entertaining. A dedicated laundry room with built-in storage adds practicality to the home. A detached bunkie has been fully gutted and rebuilt, now offering a private bedroom, powder room, and storage, ideal for guests, teens or just additional sleeping space. Both the bunkie and the main cottage have new heat pumps for climate controlled comfort as well as a newly installed water treatment system. Outdoor living areas include a spacious deck with pergola, perfect for relaxing or dining while overlooking the shoreline. An extended dock provides excellent access to deeper water for swimming and boating. Landscaped grounds with natural granite features and lighting complete this move-in-ready property. Suitable as a seasonal retreat this is a well-appointed Georgian Bay offering with modern upgrades already in place. Ready to enjoy this summer ... grab your bathing suit! (id:19593)
Centre Wellington, Ontario
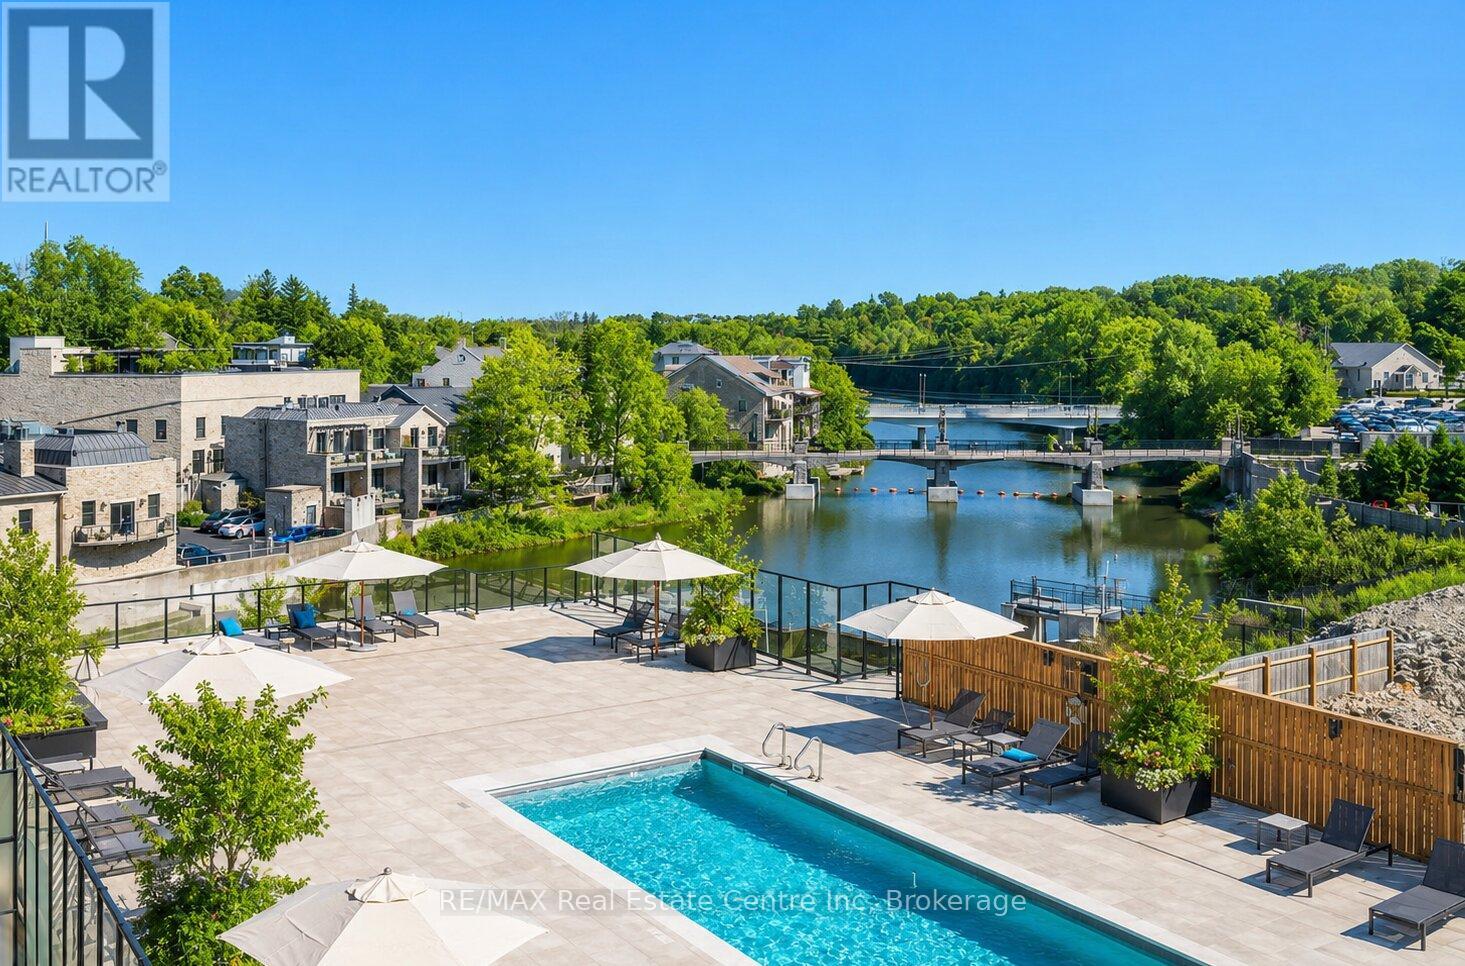
Welcome to 117-6523 Wellington Rd 7, an absolutely stunning 1-bedroom + den, 2-bathroom unit in the highly sought-after, brand-new Elora Mill South building! Explore the picturesque town just steps away from your future home & uncover the old-world charm of Elora's downtown, featuring one-of-a-kind galleries W/local artists, boutique shops & charming restaurants W/first-class cuisine. This unit offers high-end finishes & great open-concept layout that is sure to impress. Step inside to notice the spectacular kitchen W/white cabinetry, chic gold touches, top-tier appliances & massive centre island W/waterfall quartz counters. The island features pendant lighting & overhang for casual dining or entertaining. This flows seamlessly into the dining room area W/beautiful hardwood floors. The living room, bathed in natural light from the massive sliding door leading out to a massive 300 sqft terrace W/privacy panels that can easily accommodate a lounge & dining area. The spacious primary bedroom features a wall of windows providing picturesque views, ample pot lighting & spa-like ensuite with trendy vanity & marble-tiled shower. The generously sized den is perfect for those who work from home, while the 4pc main bath boasts a marble-tiled shower/tub & oversized vanity with quartz counters. This unit comes with an electric vehicle charger. The building offers an impressive array of amenities including gym/fitness centre, interior garden courtyard, dog wash/grooming station & coffee bar/lounge. Enjoy the luxury of an outdoor pool overlooking the river without any of the maintenance. Walking bridge provides convenient access to the Elora Mill restaurants & luxury spa as well as proximity to shops & the Portage Trailway. Elora, one of Ontario's most picturesque towns, offers a stunning natural setting with the Grand River & Elora Gorge as its backdrop. This scenic village is ideal for weekend relaxation enjoying the shops & restaurants or long walks through lush green trails (id:19593)
Minden Hills, Ontario
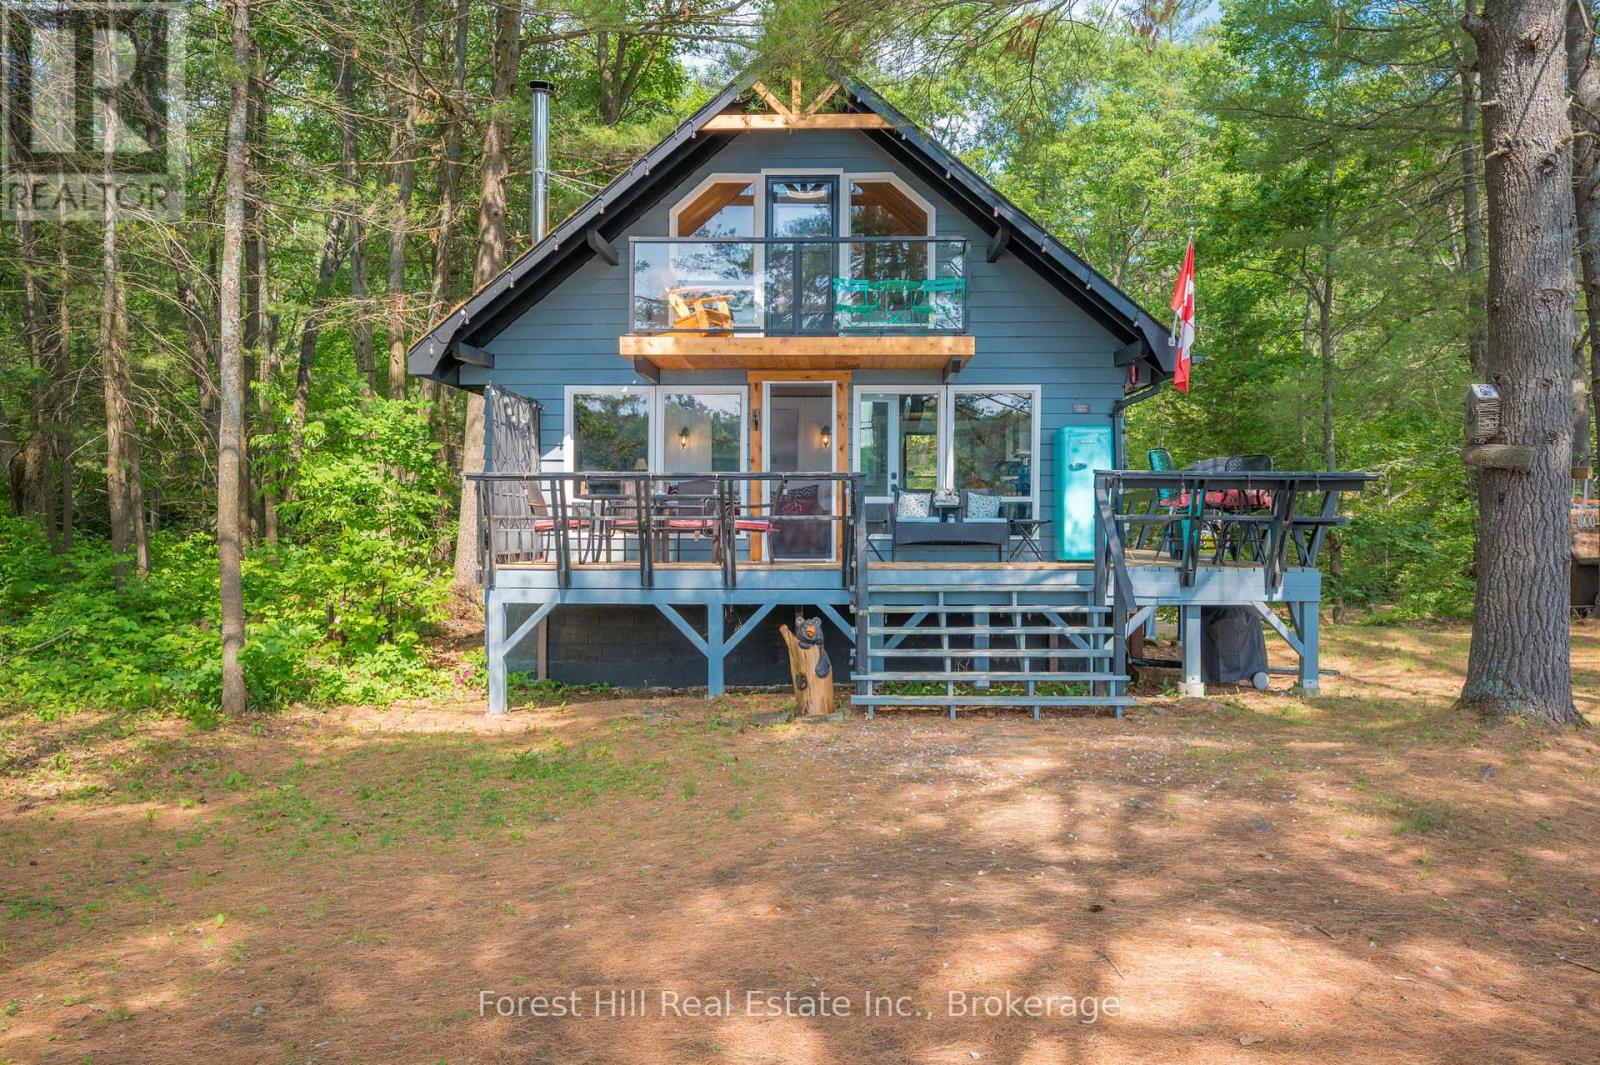
Welcome to Little Gull Lake, a rare and peaceful retreat surrounded by nature. This spring-fed lake is home to just 28 lots, with 3 being Crown Land, and is embraced by the Queen Elizabeth II Wildland Provincial Park. Known for excellent fishing, swimming, and motorized watersports, Little Gull is a hidden gem for those seeking privacy and natural beauty. Set on an acre lot with 166 feet of shoreline, this 3-bedroom, 1-bath cottage offers a perfect balance of comfort and seclusion. Since 2022, the current owners have thoughtfully updated the property with fresh interior and exterior paint, new flooring, stylish light fixtures, modern doors, and an upgraded balcony with sleek glass railing, all enhancing both style and function. Inside, the main floor features a cozy living area with a woodstove and a walkout to a spacious, partial wraparound deck where you'll spend countless hours enjoying serene lake views. A main floor bedroom with Murphy bed adds flexibility. Upstairs you'll find two generous bedrooms. The lakeside bedroom has access to the balcony overlooking the water; a picture-perfect morning coffee spot. The shoreline offers a mix of natural and deep water off the dock for diving in on hot summer days. The gently sloping driveway leads to a level lot, making access easy and convenient for family and guests alike. Located just 15 minutes from Minden or 15 minutes to Norland, this property combines the tranquility of cottage living with the convenience of nearby amenities.1099 Bracken Trail is more than a cottage, its a private escape where peace, privacy, and natural beauty come together. (id:19593)
Wasaga Beach, Ontario
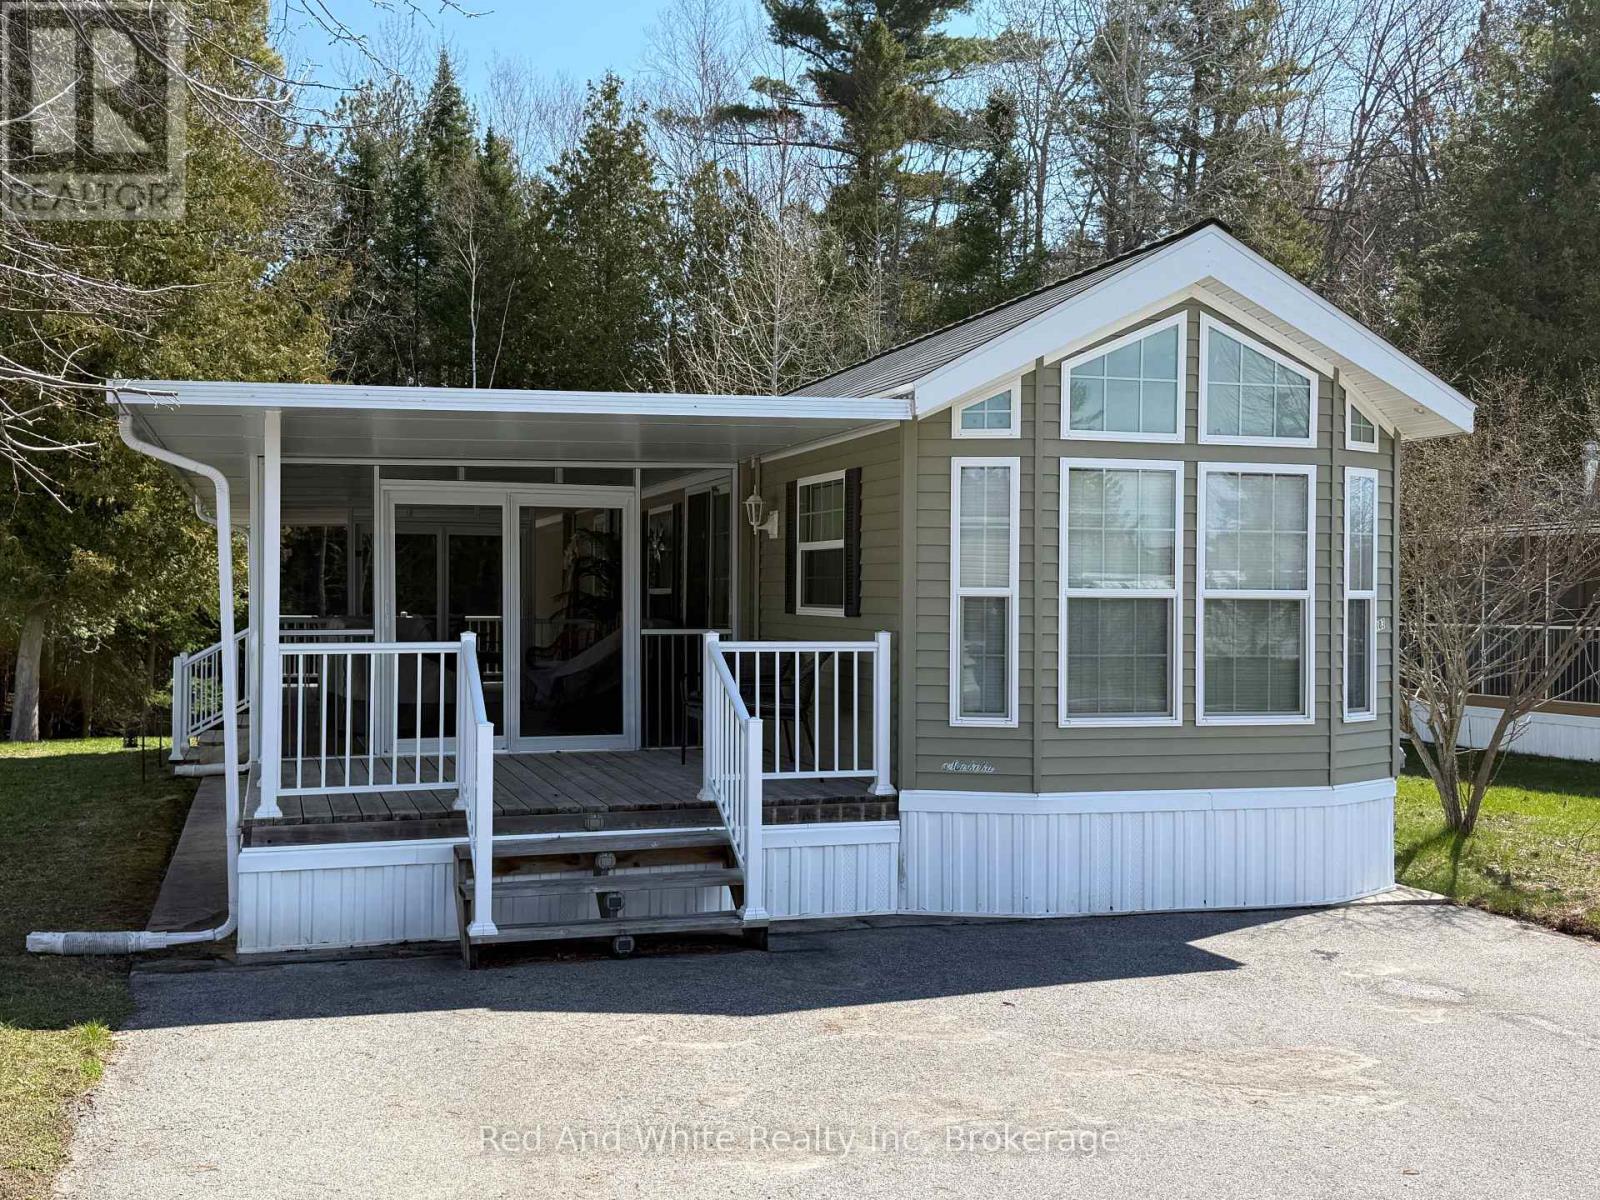
TURN KEY : EVERYTHING INCLUDED:PARK FEES PAID 2026 Welcome to 103 Madawaska Trail. Discover the perfect seasonal retreat in one of Wasaga Beach's most sought-after communities. Nestled within the prestigious, gated Parkbridge at Wasaga Country Life Resort, beautifullyupgraded trailer offers a truly turn-key living experience - simply arrive and start enjoying everything this exceptional property has to offer .APremium Lot with Unmatched Privacy Set backing onto a lush, mature forest, this property enjoys the rare luxury of no rear neighbours, providinga serene and private outdoor sanctuary. Whether you're dining al fresco or relaxing on the patio, the tranquil forested backdrop creates anambiance that is truly hard to find. Extensively Upgraded - Over $30,000 in Recent Improvements include: Patio enclosure with full screening -perfect for three-season enjoyment New flooring installed throughout the entire unit All-new furnishings, including sofa, chairs, sidetables,footstool, and area rugs. New television, kitchen table and chairs, and bar stools. Patio dining set - ideal for outdoor entertaining, In-unitwasher and dryer included for added convenience. Every detail has been carefully considered, making this one of the most move-in-readyofferings in the park. Outdoor Living at Its Finest The outdoor dining area overlooks the peaceful forest setting and features a natural gas BBQhookup -eliminating the hassle of propane tanks and ensuring effortless grilling. A paved driveway provides ample, convenient parking for youand your guests. Resort-Style Amenities at Your Doorstep Life at Parkbridge means access to an outstanding array of community amenities,including:5 swimming pools and a splash pad Clubhouse and social facilities Children's playground and bounce area Tennis courts and mini-puttA short walk to the world-famous Wasaga Beach An Exceptional Opportunity - Priced to Sell (id:19593)
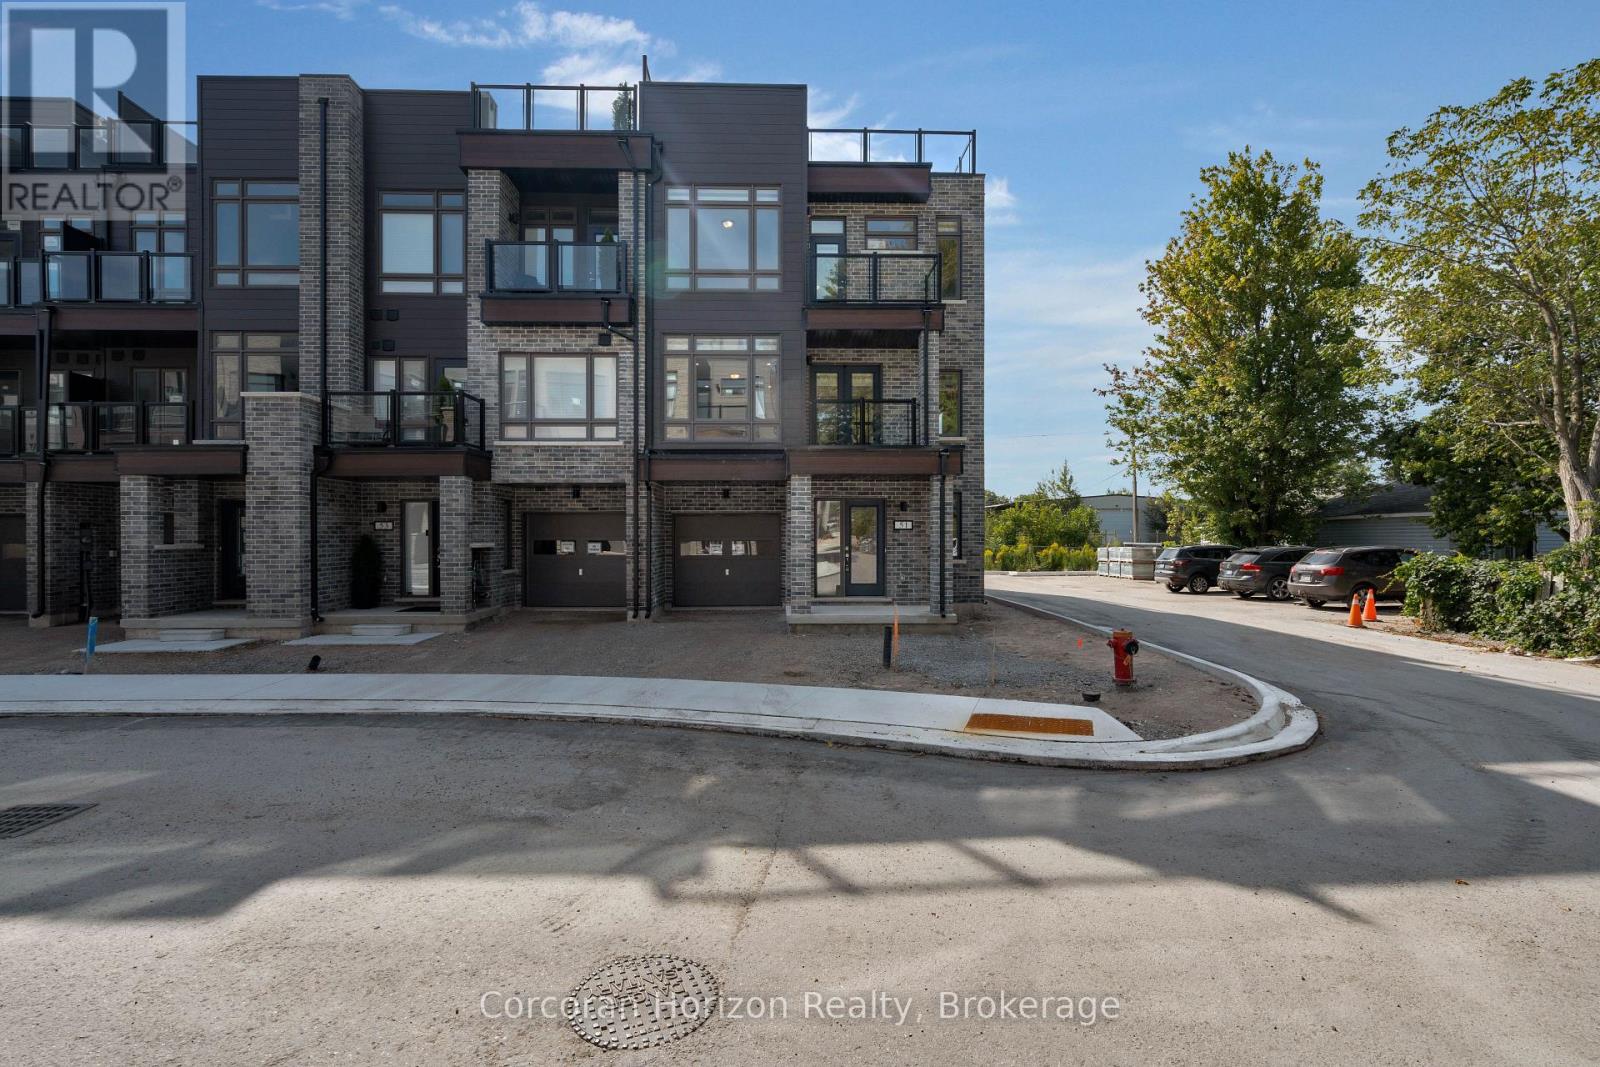
Orillia, Ontario
A touch of new modern development abutting Orillia's Lake Couchiching Waterfront. Welcome to this stunning corner unit 3-storey townhome, situated just 5 minutes from everything Orillia's vibrant downtown has to offer. This 3 bedroom, 3 bathroom townhome features an open-concept living area that flows seamlessly into the open concept eat-in kitchen, featuring brand-new stainless steel appliances and all the modern finishes you'd expect. Three spacious bedrooms and 3 bathrooms, including a luxurious primary suite with a walk-in closet and 4-piece ensuite boasting a glass incased, stand-up shower. The attached single-car garage with walk-in entry adds convenience to this luxury package, which is complimented with a private roof top terrace, prefect for entertaining guests which is sure to be the topic of conversation. The vibrant lifestyle of downtown Orillia is at your fingertips just a short stroll away! (id:19593)
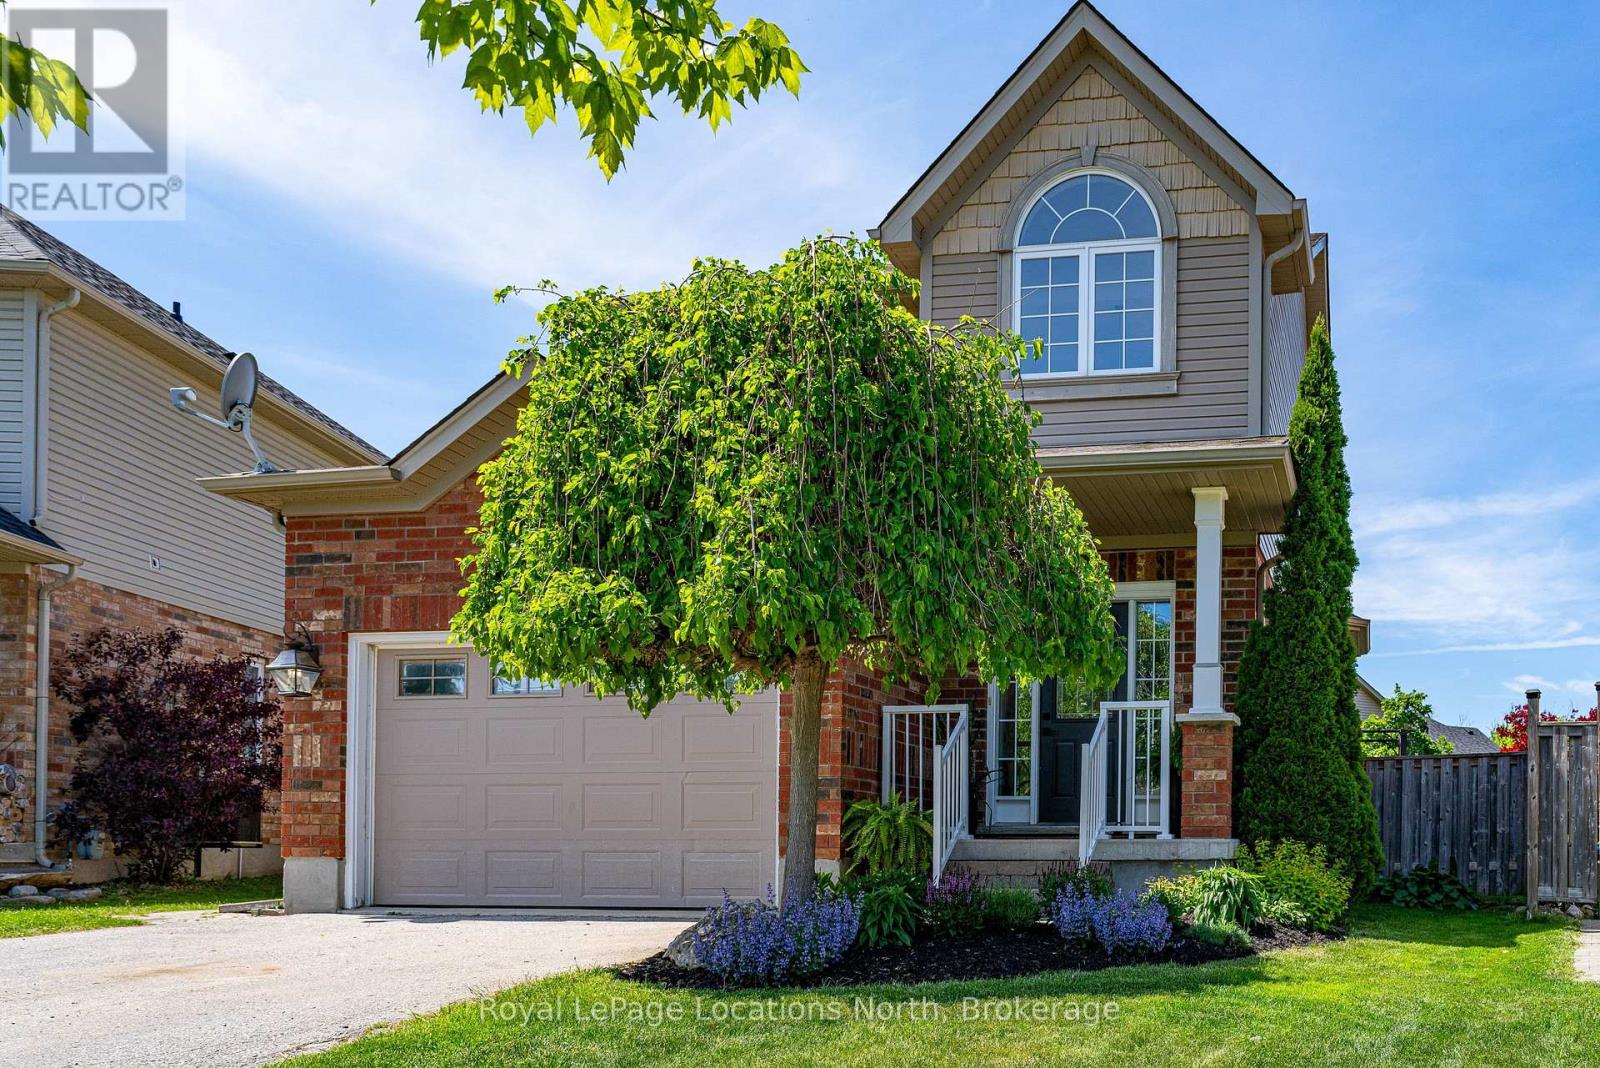
Collingwood, Ontario
Beautiful, 3 bedroom/4 bathroom detached home in family-friendly Creekside, Collingwood. This inviting home is set on a spacious pie-shaped lot and is walking distance to the neighbourhood park, children's playground and nearby trails. The bright and inviting main level features 9 ft ceilings, hardwood floors, an open-plan kitchen/dining/living area with gas fireplace to cozy up to, plus a 3-piece bathroom and kitchenette. Upstairs the primary bedroom has a walk-in closet and 4-piece bathroom along with two other amply sized bedrooms and a main 3-piece bathroom. The fully finished basement provides great additional living space with a custom built wet bar, living room, 2-piece powder room and laundry area. Outside, enjoy warm, western exposure in the fully-fenced backyard and sunshine all afternoon. Here you will find a deck, room for the kids to run around, and a hot tub to relax at the end of the day, plus a garden shed for storage. The finished garage has its own entrance and has been converted into a home office space but could be used for extra rec/living space. Featuring a highly practical, spacious floor plan that flows into a great outdoor play and entertainment space, this property is the perfect backdrop for making lifelong memories for anyone looking to settle into a charming neighbourhood. (id:19593)
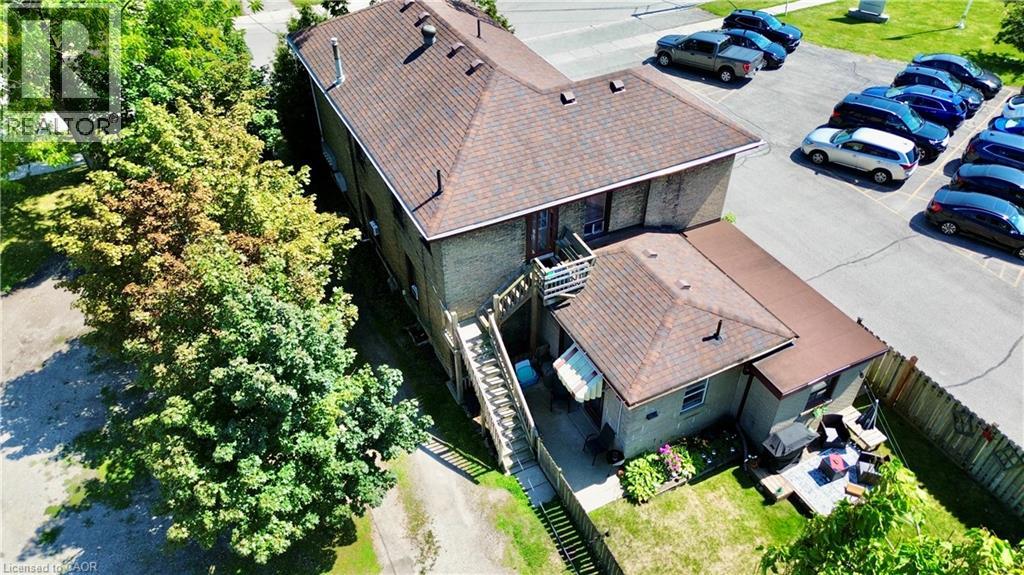
Brantford, Ontario
Fully tenanted 4-plex in the heart of Brantford presents a strong investment opportunity with multiple revenue streams. In addition to the 4 rental units, the property includes a 749 sqft. detached garage generating extra revenue as storage to 1 tenant. The property has a wide 100ft frontage providing for a possible severance zoned to accommodate a semi-detached building. This could possibly create 4 additional units. The garage has its own electricity meter and gas for heat and is also able to finished into another residential unit. The house has 4 rental units: Three 1-bedroom/1-bath and one 2-bedroom+ den/1-bath. The building has Coin-operated laundry facilities and ample parking for tenants having enough room for 20+ vehicles. Gas furnace provides heating while 3 water heaters service the different units. Another key factor of this property is the opportunity to rezone all of it- if you were to demolish the building the zoning would change from the grandfathered residential into commercial. With its combination of residential income and commercial/development potential, this property is a perfect addition to any investment portfolio. (id:19593)
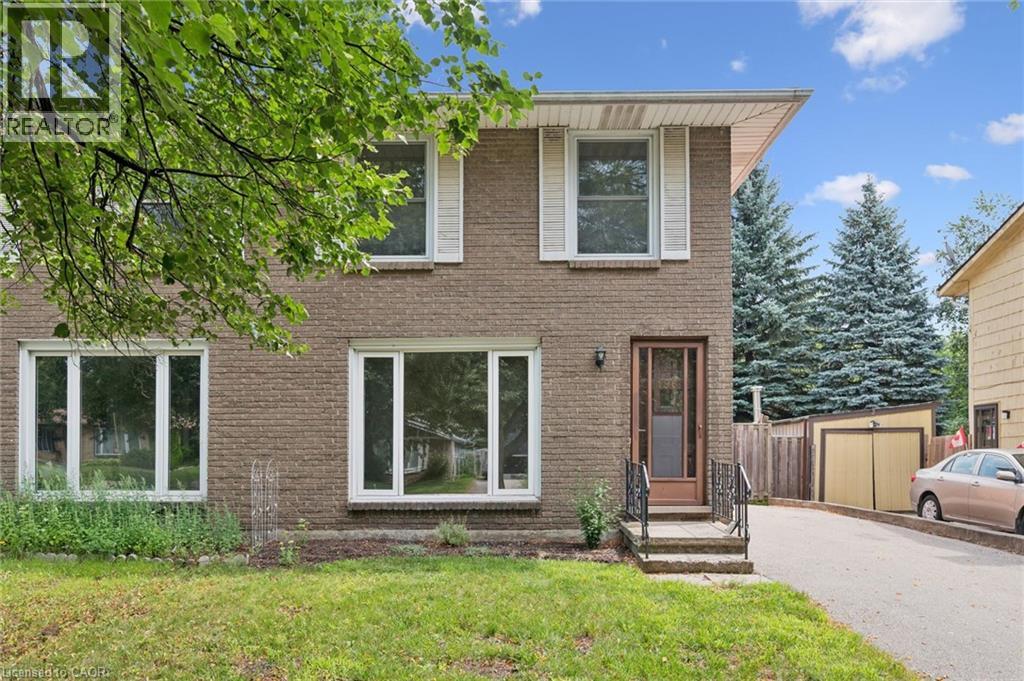
Cambridge, Ontario
Fabulous family home located in an excellent neighborhood. Welcome to 196 The Greenway, a semi-detached home offering 3 bedrooms, 2 bathrooms and a large yard. This great home is close to Franklin Blvd., which leads to HWY 401. The main floor offers new luxury vinyl flooring, trim and paint. It also has an eat in kitchen and sliding door leading to the back yard. Upstairs is spacious, with 3 bedrooms, and a 4 piece bathroom. The fully finished basement is complete with a recreation room, 2 piece bathroom and laundry room. The fully fenced yard is a great spot to entertain and for the kids to play. There is parking for 4 vehicles, and this home is located close to a bus route. Other area influences include The Greenway Park, Shades Mill Conservation Area, The Elgin Centre Shopping Plaza and St. Benedicts High School. Don't delay, book your showing today and make this lovely home yours! (id:19593)
Burlington, Ontario
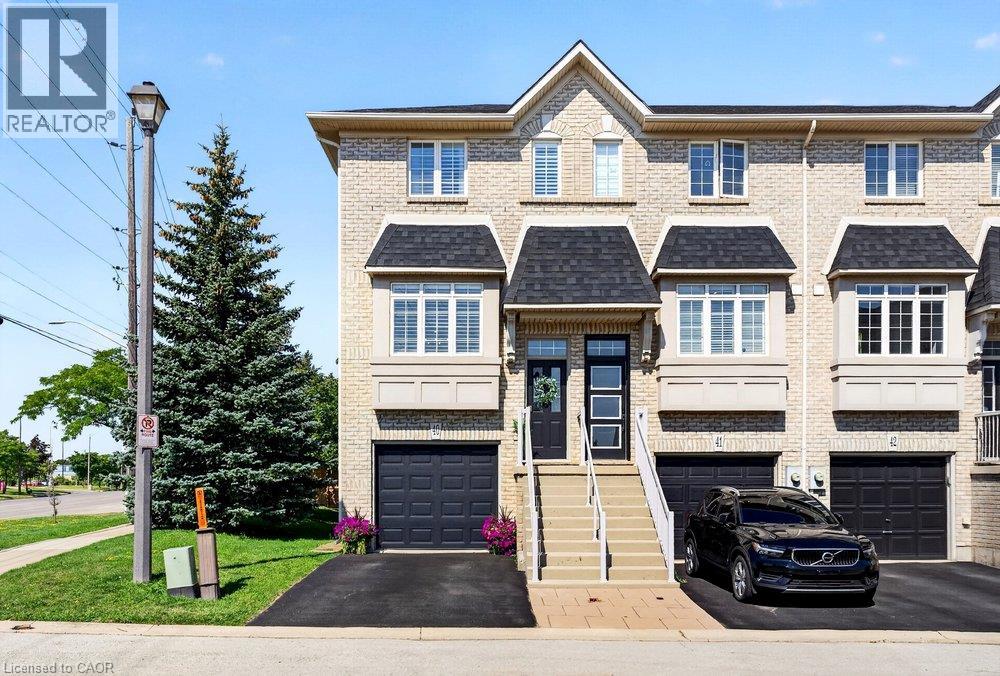
Bright, stylish & thoughtfully updated, this end unit townhouse offers 1,263 sq ft of functional living space designed for everyday comfort. The open concept main level features 9 ft ceilings, crown moulding, California shutters, updated lighting & fresh paint throughout, creating a bright, welcoming atmosphere. The renovated kitchen is finished with quartz countertops, stainless steel appliances, heated floor & generous prep space, flowing seamlessly into the living room with a gas fireplace & walk out to the balcony. Upstairs, two spacious bedrooms with vaulted ceilings create an airy feel. The primary bedroom features double closets, while the 4 piece bathroom includes a separate tub & shower. The versatile lower level adds valuable living space with a bonus den that's ideal for a home office, media room or workout area. A powder room, inside access to the garage & a walk out to the private, fully fenced backyard add everyday functionality & flexibility. Recent updates include the air conditioner (2022), owned hot water tank (2022), washer & dryer (2020), furnace motor (2019) & a new smart garage door opener, providing peace of mind for years to come. Road fees cover snow removal & grass cutting, making homeownership refreshingly low maintenance. Located just steps from the Appleby GO Station, grocery stores, restaurants, parks & everyday amenities, with quick access to the QEW & just minutes to downtown Burlington & the waterfront, this home combines modern updates, flexible living space & an unbeatable location for everyday living. (id:19593)
Hamilton, Ontario
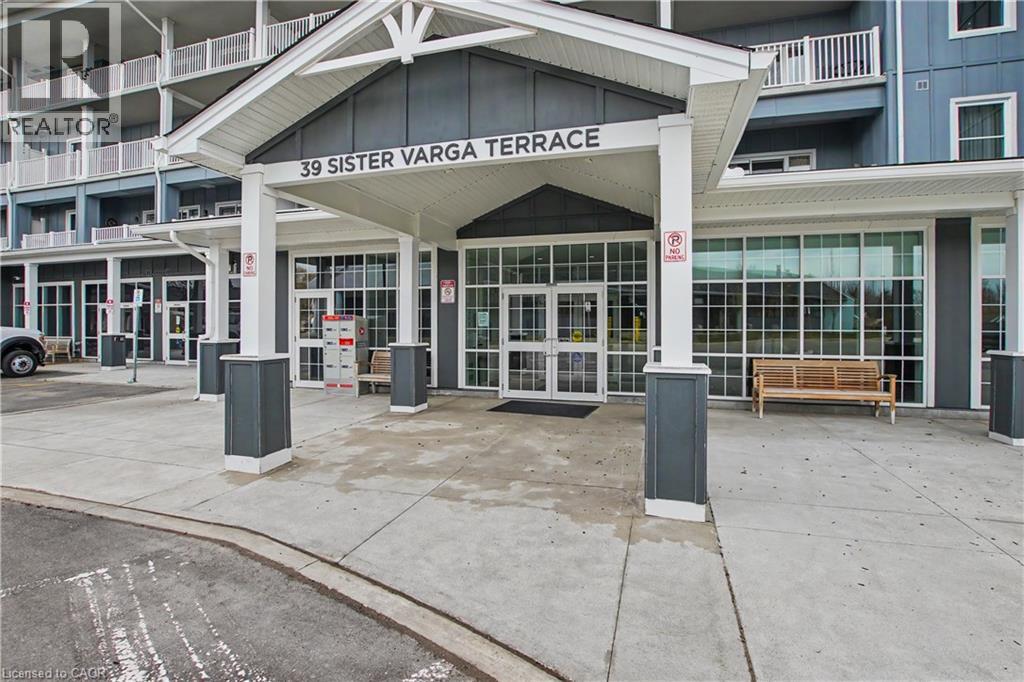
Welcome to 39 Sister Varga Terrace Suite 117. This home features 1 Bedroom, 1 Bathroom, Kitchen, and large living/Dining room. Amenities include a state-of-the-art Health Club on the ground floor, featuring an indoor heated pool, hot tub, patio area with communal barbecues, change rooms, saunas, gym, a special events room with kitchen, and a golf simulator! Need a quiet escape? Explore the 2 lounge areas with fireplaces. St. Elizabeth Village offers more than just a home; it's a vibrant community where fun and connection thrive. Don't wait any longer to start living your best life—seize this opportunity for an active, socially connected lifestyle today (id:19593)