
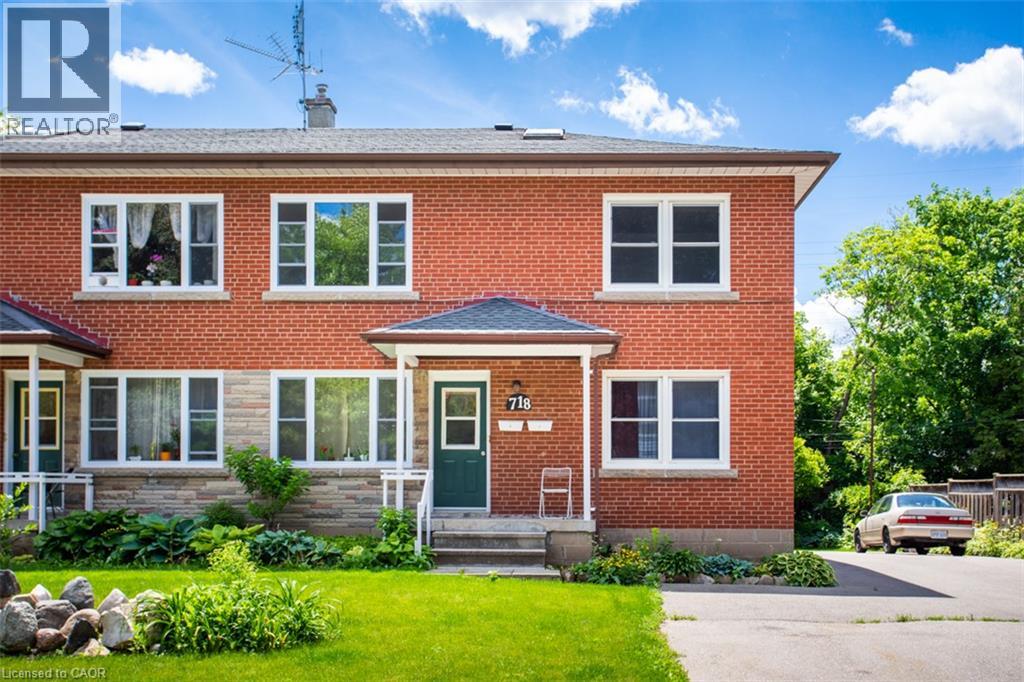
Burlington, Ontario
Bright 2 bedroom apartment in awesome downtown location. Carpet free and spacious. Includes 2 parking spots. A short walk to shopping, schools, restaurants, and just 20 minutes to Spencer Smith Park. Coin laundry & locker. Non smokers. Includes heat and water. (id:19593)
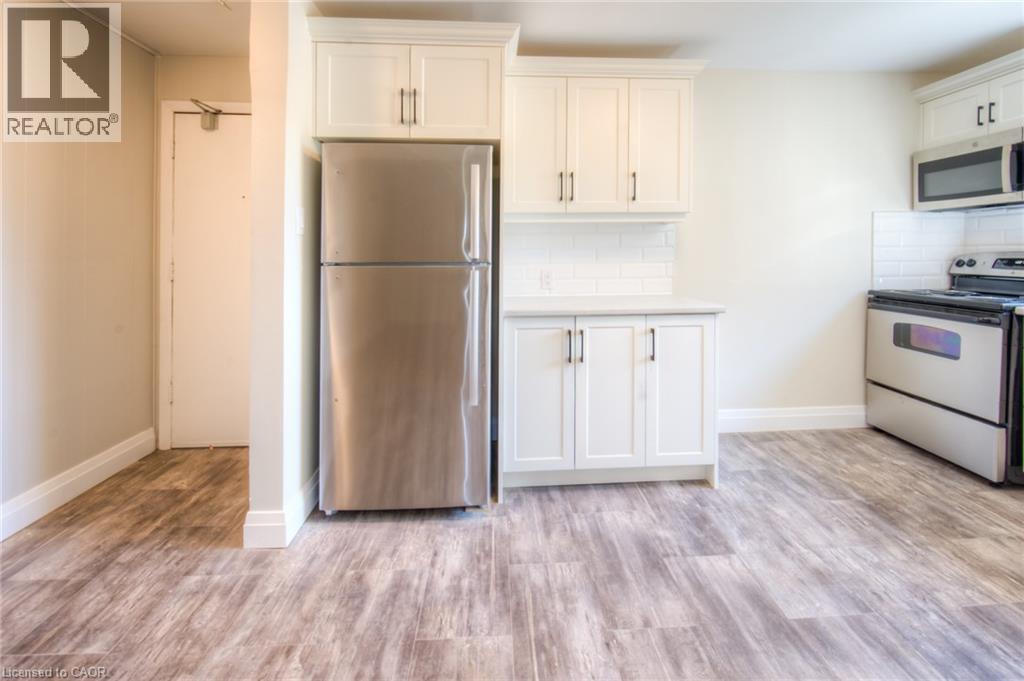
Waterloo, Ontario
3-BEDROOM WITH BALCONY apartment in Waterloo available SEPTEMBER 1st!!! Embrace the perfect blend of modern living and historic charm in this beautifully renovated 3-bedroom, 1-bathroom apartment. Enjoy pristine modern living with updated energy-efficient windows, and a contemporary aesthetic. Features a 4-piece stainless steel appliance package. Offers 3 generous bedrooms, 1 full bathroom, an inviting living space, and a private balcony perfect for your morning coffee. Work-from-Home Ready: Ideal for working professionals or couples looking to utilize the third bedroom as a spacious home office. Convenient on-site laundry equipped with a Coinamatic card system. Dedicated parking spaces are available for rent. UNBEATABLE LOCATION & WALKABILITY (Walk Score: 89/100). Live in a Very Walkable paradise where daily errands do not require a car. You are just steps away from the finest amenities Waterloo has to offer, including Transit Hub: A short walk to the uptown Waterloo ION Light Rail Station, connecting you effortlessly to the rest of the region. Perfect for professionals or academics-walk to Wilfrid Laurier University in 15 minutes, or take a quick 10-minute ION ride directly into the University of Waterloo. Conestoga College (Waterloo Campus) is just a 6-minute bike ride away. Located mere minutes from Bridgeport Plaza (Sobeys, Walmart, retail) and the vibrant heart of Uptown Waterloo's premier restaurants, cafes, boutiques, and scenic Waterloo Park. Don't miss out on this rare opportunity to secure a premium, spacious rental in one of the city's best neighbourhoods. All walk times are approximate, of course! Room measurements based on iGuide. All iGuide photos and virtual tour are of a neighbouring unit, with floor plan and finishes that are similar, if not exactly the same. (id:19593)
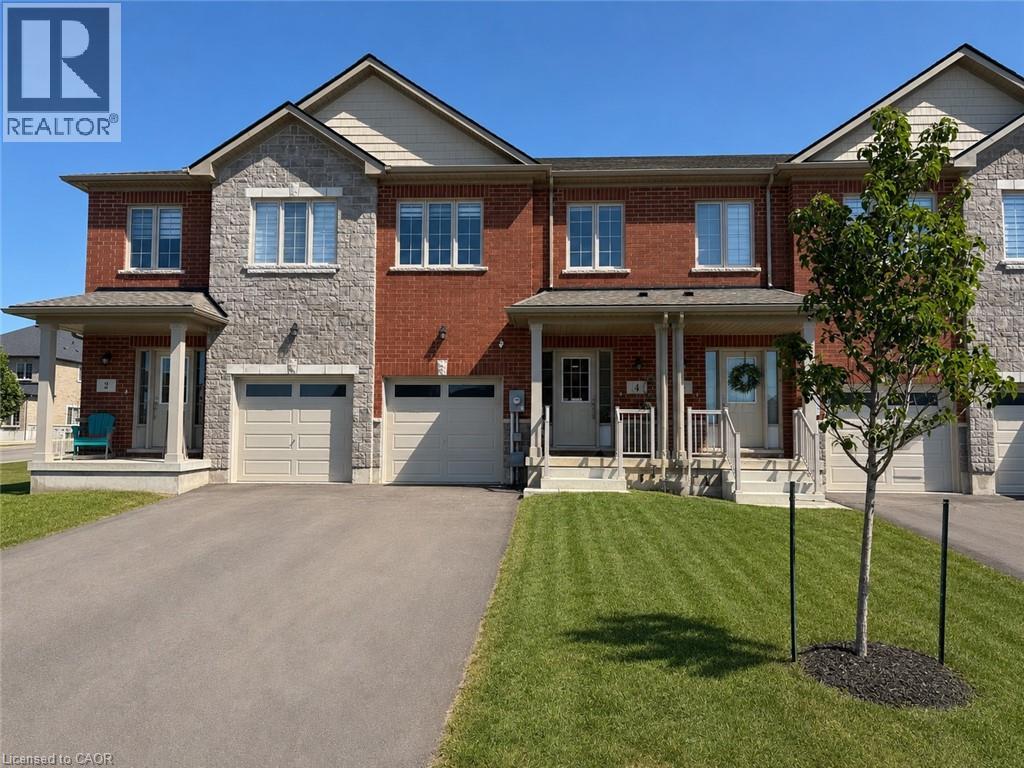
Thorold, Ontario
Discover luxury living in this brand-new, untouched townhome nestled within the serene community of Rolling Meadows. A culinary enthusiasts dream awaits in the expansive kitchen, complete with ample cabinet and counter space, accentuated by under valence lighting for added allure. Laminate flooring flows seamlessly throughout, enhancing both aesthetics and ease of maintenance. Towering high ceilings elevate the sense of space and grandeur, while the generously sized bedrooms offer unparalleled comfort and tranquility. Retreat to the master suite boasting an en-suite bathroom and a spacious walk-in closet, providing the ultimate sanctuary. Effortlessly tackle laundry tasks with the convenience of a large upper-level laundry room. Illuminating the interiors are an abundance of pot lights, creating a welcoming ambiance throughout. Embrace the pinnacle of modern living in this immaculate townhome, where every detail has been meticulously crafted for refined comfort and style. Welcome home to Rolling Meadows. (id:19593)
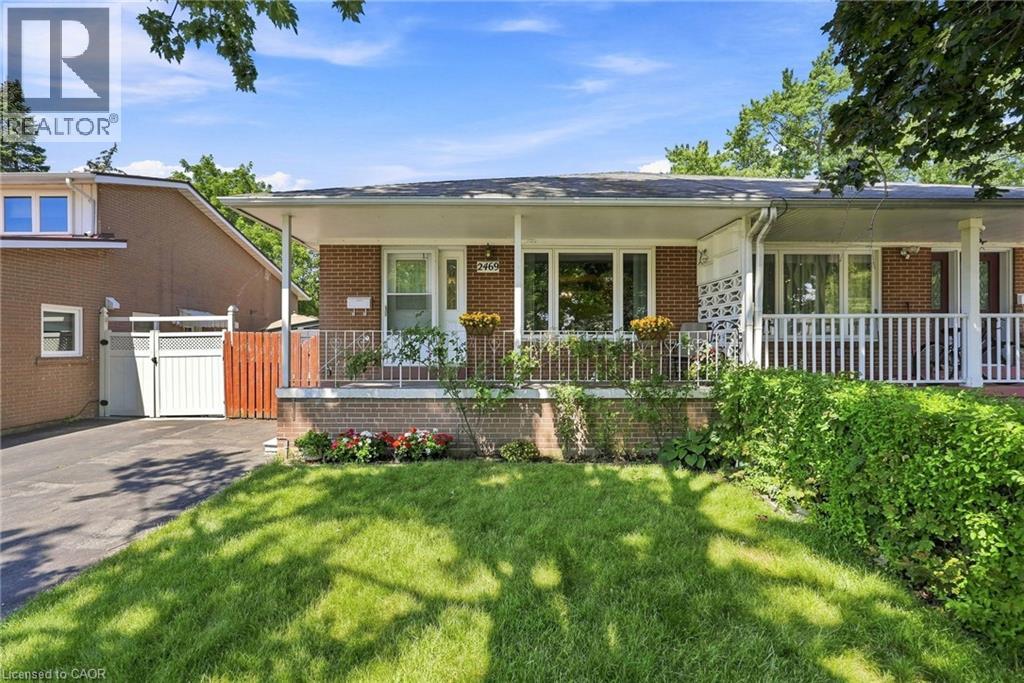
Mississauga, Ontario
Welcome to 2469 Padstow Crescent, a charming solid-brick semi-detached home nestled in the sought-after Clarkson community of Mississauga. Situated on a generous 30' x 125' lot, this 4-bedroom home offers 1,437 sq. ft. of above-grade living space, a full basement, and a private driveway with parking for two. Inside, you'll find a bright and functional layout featuring warm wood-finish flooring, spacious principal rooms, and a well-appointed kitchen with ample cabinetry and generous workspace. The finished lower level provides additional living space with built-in shelving, desk area, and a built-in bar — ideal for a recreation room, home office, or entertaining space. Step outside to enjoy the expansive yard surrounded by mature trees and privacy hedging. The spacious decl provides the ideal setting for summer gatherings, outdoor dining, and family time. Located close to schools, shopping, parks, golf, the community centre, hospital, major highways, and other everyday amenities, this home offers an excellent opportunity in an established Mississauga neighbourhood. With plenty of potential to make it your own, 2469 Padstow Crescent is ready to welcome its next chapter. (id:19593)
Waterloo, Ontario
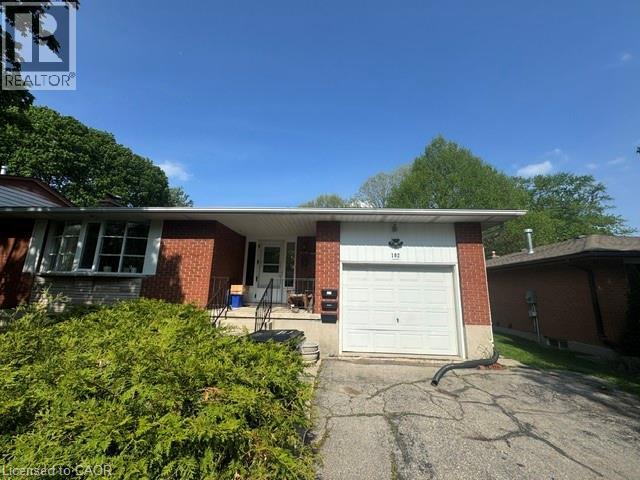
Freshly Renovated 3-Bedroom Basement Apartment in Waterloo! (Lower-2) Freshly renovated and spacious lower-level unit available in a quiet, family-friendly Waterloo neighbourhood. This well-maintained 3-bedroom, 1-bathroom apartment offers comfortable living with a private entrance and updated finishes throughout. Perfect for professionals, couples, or small families looking for a clean and comfortable place to call home. 3 Spacious Bedrooms 1 Bathroom 4 Appliances (Fridge, Stove, Washer & Dryer) Central Furnace & AC Private separate entrance Open-concept living area Ample Storage 1 Parking Included Shared Laundry on property Quiet residential neighbourhood Location Highlights: Schools and parks Shopping and grocery stores Public transit Highway access Walking trails and community amenities Rent plus 30% of Utilities Available Now!! ***See sales brochure below for showing instructions*** (id:19593)
Burlington, Ontario
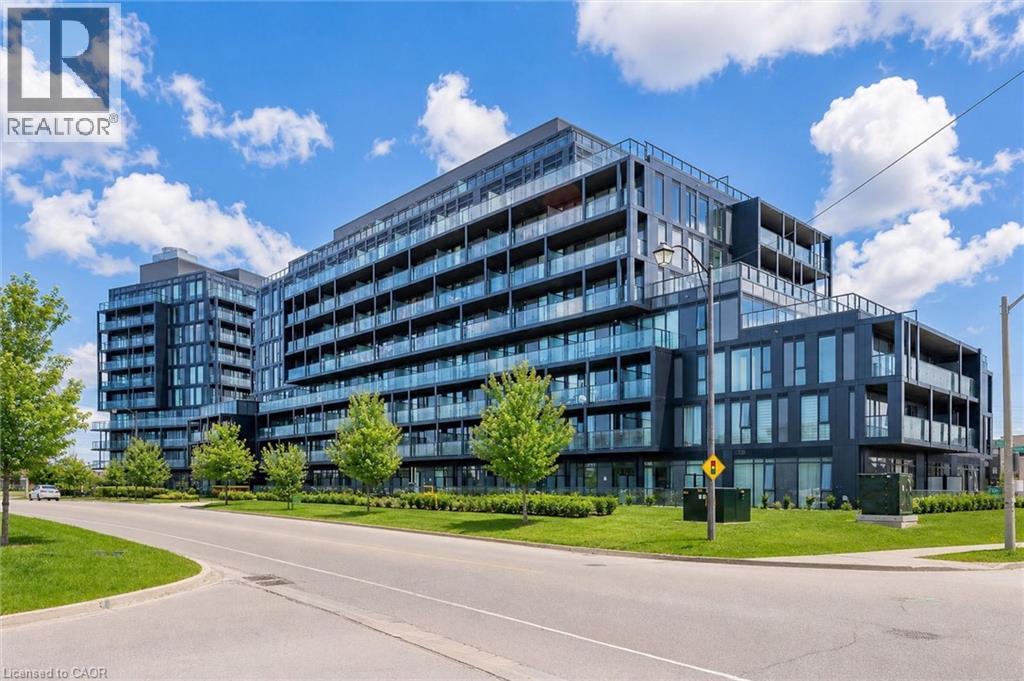
Welcome to this lovely 2 bedroom, 2 bathroom condo featuring an oversized balcony and a bright, open-concept layout. Freshly painted throughout with upgraded flooring, the home offers a stylish kitchen with a centre island, stainless steel appliances, quartz countertops and backsplash. Enjoy the convenience of in-suite laundry, a locker and one underground parking space, with a second space available for an additional monthly fee. Building amenities include 24-hour concierge service, a pool, fitness centre, yoga space, sauna/steam room, party room and outdoor BBQ area. Ideally located within walking distance to major shopping, with easy access to highways and public transit. (id:19593)
Kitchener, Ontario
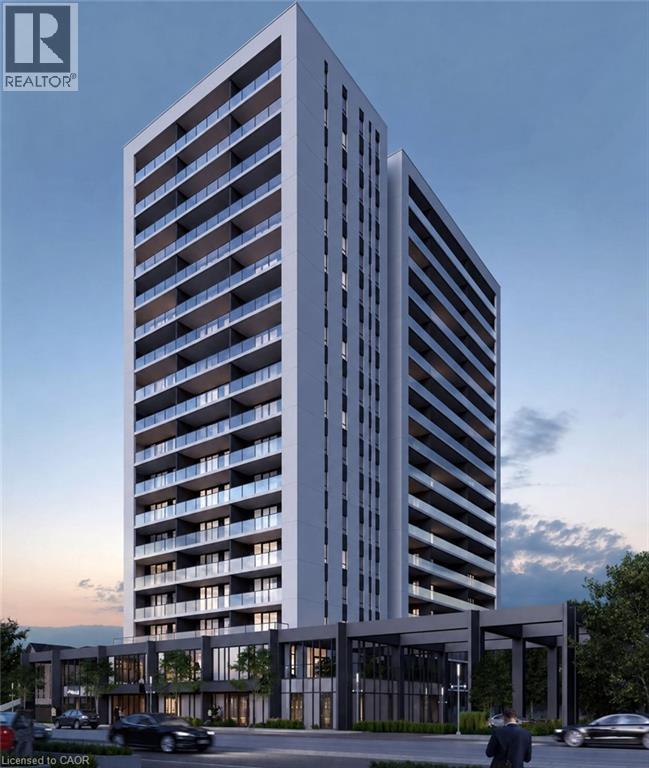
Welcome to 741 King St, Unit 511!Lowest-priced unit in the building - don't miss it!A rare and spacious studio condo in a prime Kitchener location. Modern kitchen, bright layout, in-unit laundry, locker, and a large balcony with city views. Heated bathroom floors add extra comfort. Close to shops and transit. ***The photos depict an earlier time, and the furniture and decorations may have changed since then*** (id:19593)
Stoney Creek, Ontario
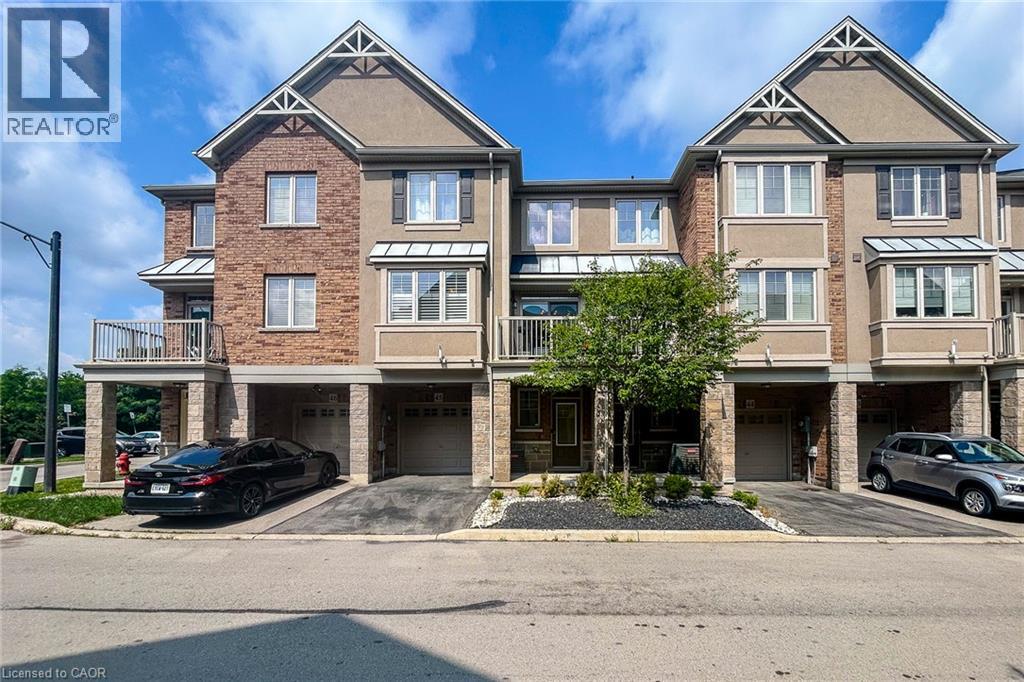
Welcome to this clean and well-maintained 3-storey contemporary townhome located in a convenient Stoney Creek Mountain neighbourhood. Available for lease October 1st, this 2-bedroom, 1.5-bathroom home offers a functional layout, modern finishes, and easy access to everything you need. The main level features a versatile flex space, perfect for a home office, gym, or den, along with inside entry from the single-car garage. The second level offers a bright, open-concept kitchen, living, and dining area featuring spacious cabinetry and stainless steel appliances. A convenient powder room completes this level. Step outside to the spacious private balcony, offering plenty of room for a BBQ and outdoor seating. Upstairs, you'll find two generously sized bedrooms and ample closet space, a 4-piece bathroom, and convenient in-suite laundry. Situated on a quiet, family-friendly street close to schools, parks, walking trails, a dog park, shopping, amenities, and bus routes. Commuters will appreciate quick access to the Red Hill Valley Parkway, Lincoln Alexander Parkway, and major routes throughout Hamilton and Stoney Creek. A clean, move-in-ready rental in a fantastic location. Available October 1st. (id:19593)
Kitchener, Ontario
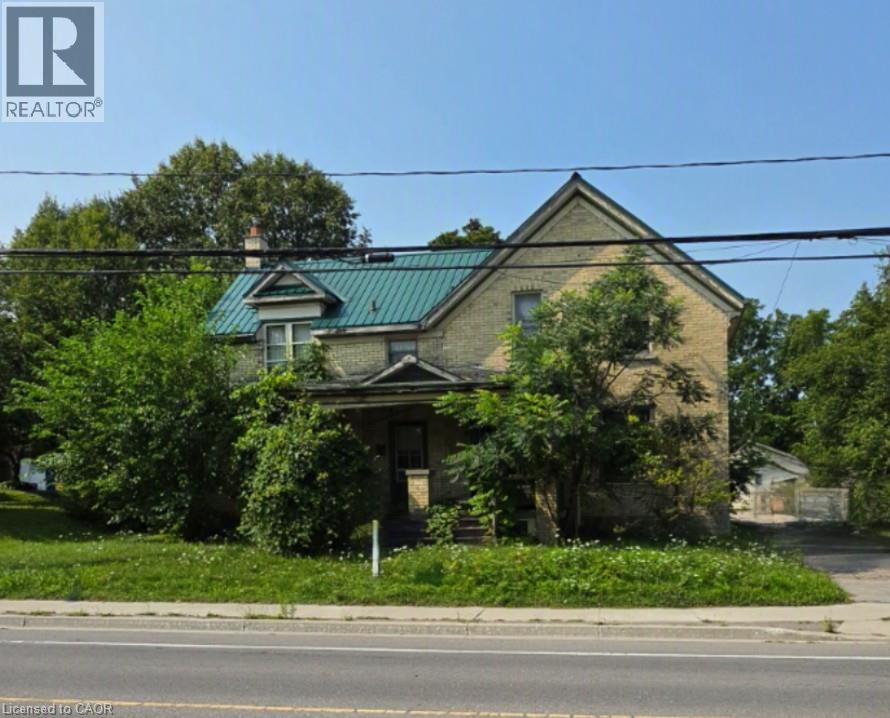
A standout opportunity just steps from Downtown Kitchener. 263 and 265 Mill Street are semi-detached properties(value is in the land) held under single ownership, sitting on a generous 73 foot frontage and a total of 17, 943sq.ft. lot area complete with a detached double garage. The scale and configuration of the land offer strong potential for future multi-residential redevelopment — including stacked townhouses — subject to due diligence and municipal approvals. Location is the real draw here. The property is roughly a 5-minute walk (about 400 metres) from the ION LRT's Mill station at Ottawa and Mill Streets, putting fast, reliable light-rail transit and the full length of Downtown Kitchener within easy reach. Everyday amenities, dining, and additional transit connections are all close at hand. (id:19593)
Waterdown, Ontario
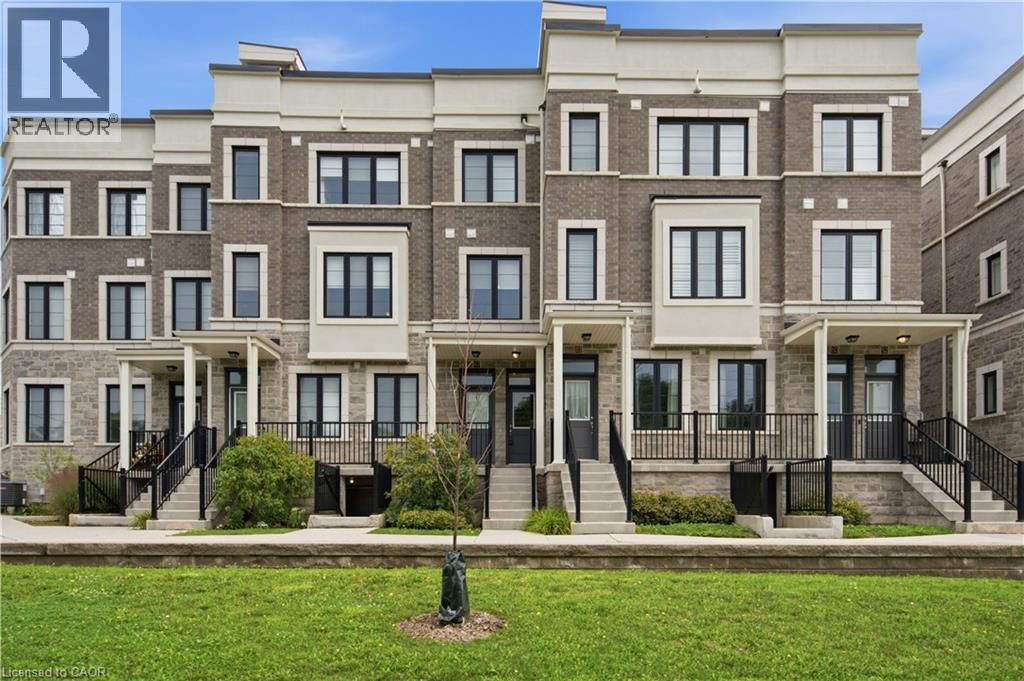
Luxury 3 storey Stacked Townhome located in the charming Village of Waterdown. 2 Beds, 2.5 Baths this home features an Open Concept main level with LV Woodgrain Flooring and lots of bright natural light throughout. Eat In Kitchen with upgraded Quartz Countertops, Gas Stove & Stainless Steel Appliances. Primary Bedroom with private 4pc Ensuite Bath & Walk In Closet, 2nd Bedroom & Main 4-pc Bath. Retreat to the huge Roof Top Terrace (approx. 27ft x 18ft) offering lots of privacy and perfect for enjoying the sunshine, BBQing & evening stargazing. Conveniently located within walking distance to local shops, services, restaurants & schools. Quick access to all major highways including the 407, QEW, and 403 & minutes to Burlington-West GO station. 2+ Parking spaces - *oversized garage can accomodate 2 smaller cars plus driveway parking. (id:19593)
Kitchener, Ontario
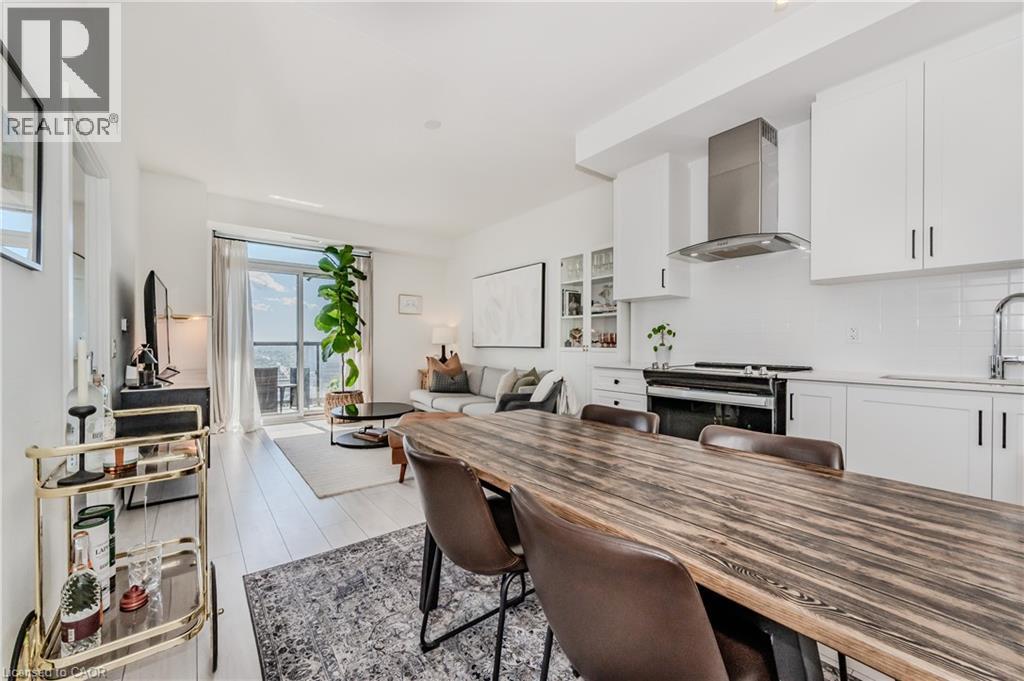
This is your chance to step into a beautiful, spacious condo, spanning over 1000 SQFT with balcony. Situated on 18th floor, with a 180 degree view of downtown Kitchener from your balcony, this unit is a premium space that comes with its OWN PARKING SPACE and storage locker. The unit features an open kitchen with stainless steel appliances, quartz countertops and a kitchen island with additional seating that flows into the living space. This is the perfect place to picture yourself cooking dinner, entertaining friends or just relaxing. Just off that is one of this units premium features, a south-facing balcony spanning 21ft x 5ft. Enjoy basking in the sun or the best views of the sunset across the skyline of downtown. Stepping back into the unit, find a primary bedroom with a walk in closet and 4pc ensuite bathroom with an OVERSIZED WINDOW IN THE BATHROOM (very rare in a condo!) The second bedroom, just off the shared living space, is generous in size and accompanied by a second, shared 4pc bath. 55 Duke offers an extensive set of amenities that are sure to impress. This includes a fully equipped exercise and spin /cycle room, 24hr concierge, third and fourth floor communal terrace with BBQ's and outdoor seating, a rooftop running track, bike and stroller storage, dog-run and pet wash station. You will not have to travel far from home to see all that DTK has to offer because this building is right in the centre of it all! From trendy shops, to the best local eats, cafes, the buzz of the Tech Hub and VICTORIA PARK, this is the best of luxury downtown condo living. Schedule a showing today! (id:19593)
Hamilton, Ontario
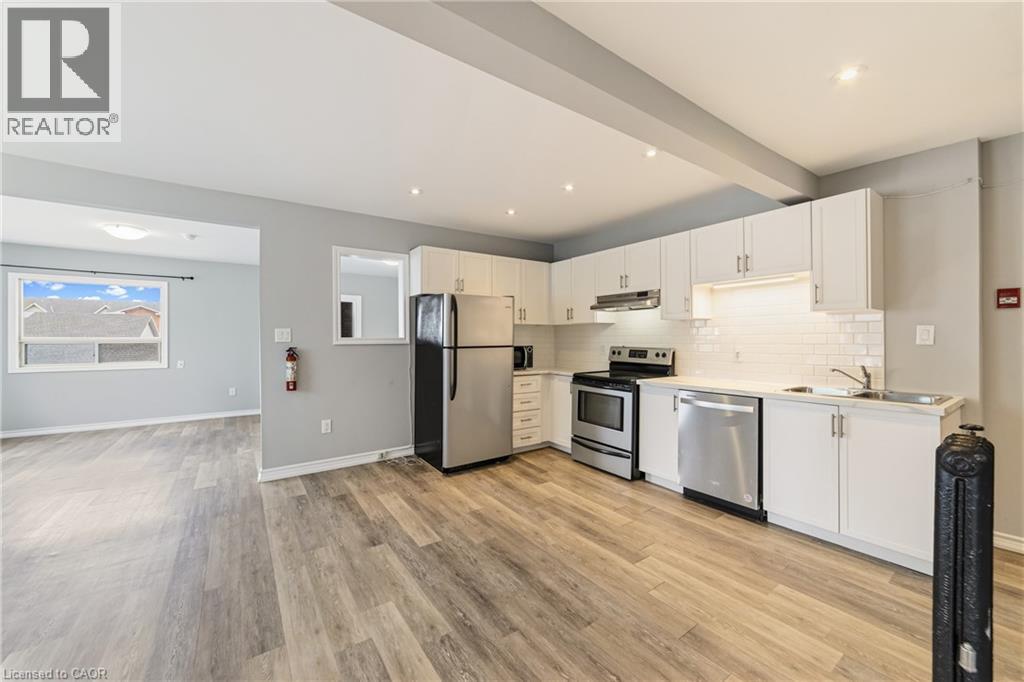
Well appointed two bedroom apartment in a convenient Hamilton location! This expansive unit offers the opportunity to live minutes from the downtown core in a mature, tree-lined neighbourhood. The kitchen features gorgeous white cabinetry, a sleek backsplash, and stainless steel appliances including a dishwasher. The large living room, dining area, and front sunroom offer a homey space to customize to your liking. Both of the bedrooms feature sizeable windows ample closet space. The four piece bathroom has recently been updated. Major public transit routes are accessible steps from the building's front door. Numerous grocery, shopping, and restaurant options are within walking distance. Tenant to pay hydro. On site parking available for $50.00 per month. (id:19593)
Fergus, Ontario
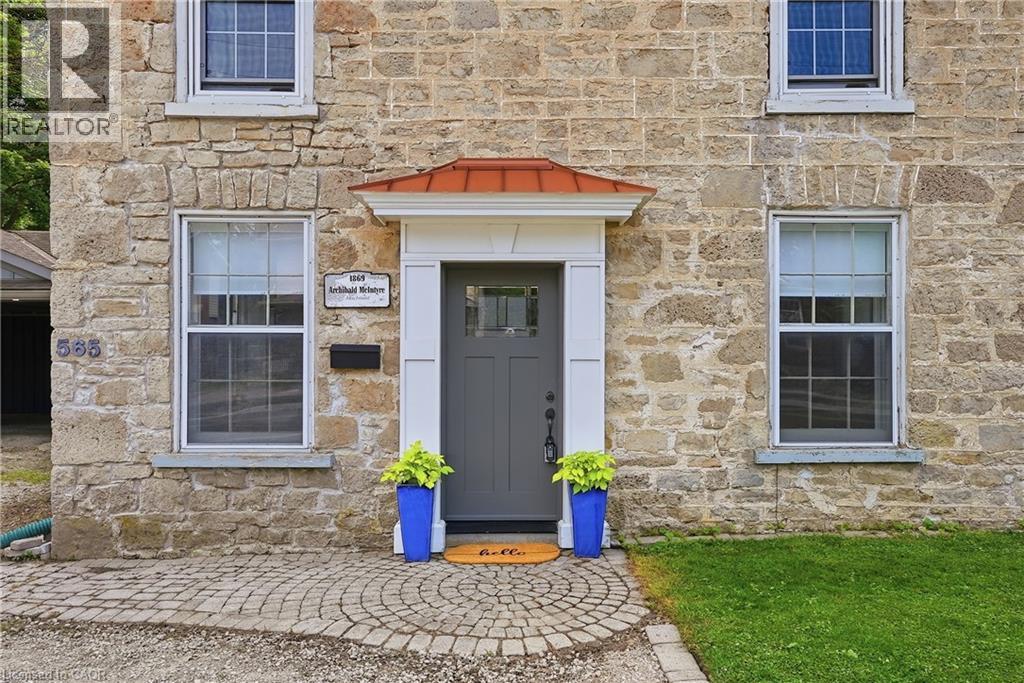
A RARE BLEND OF HISTORY, INCOME POTENTIAL, AND MODERN LIVING. Step into a piece of Fergus history, lovingly reimagined for modern living. Dating back to the 1870s, this remarkable limestone home blends timeless character with thoughtful updates, offering an exceptional lifestyle and rare versatility. Rich in heritage yet designed for today's needs, it is truly one of a kind. Inside, you'll discover new flooring throughout the main and upper levels, a beautifully renovated kitchen, and an inviting layout that honours the home's historic charm. Upstairs, the spacious primary retreat is paired with a stunning spa-inspired bathroom featuring vaulted ceilings, a statement chandelier above the soaker tub, and a separate walk-in shower, creating the perfect place to begin and end each day. At the rear of the home, an existing-use commercial kitchen offers endless possibilities for caterers, bakers, food entrepreneurs, or anyone seeking a unique live-work opportunity with exceptional income potential. Adding even more versatility is the fully self-contained garden suite, complete with its own kitchen, living area, bedroom, bathroom, private entrance, and outdoor seating area. Ideal for multigenerational living, welcoming guests, generating rental income, or exploring bed and breakfast potential (buyer to complete their own due diligence). Surrounded by mature trees, the fully fenced backyard is a private retreat designed for both entertaining and quiet moments. Enjoy a spacious deck, patio, gazebo, outdoor fireplace, and a charming year-round bunkie perfect as a home office, guest suite, art studio, gym, or hobby space. The property also includes additional storage, a two-car carport, and parking for up to eight vehicles. Just minutes from downtown Fergus, parks, schools, restaurants, and everyday amenities, this extraordinary property offers the rare opportunity to own a historic home where timeless beauty, modern comfort, and endless possibilities come together. (id:19593)
Brampton, Ontario
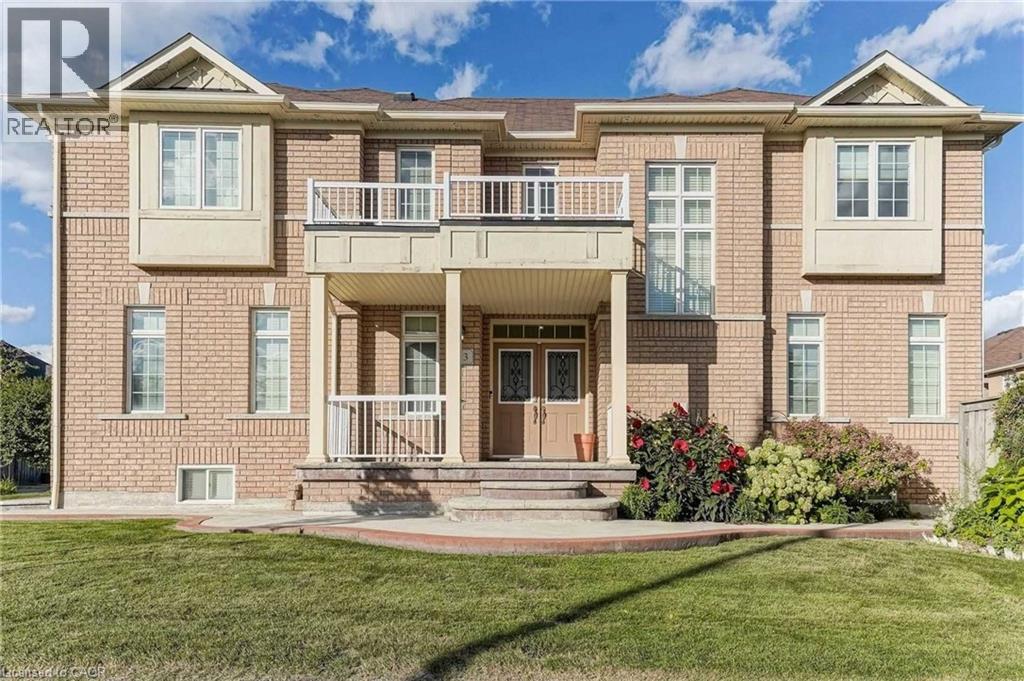
Welcome to this beautifully maintained 4-bedroom, 4-bath detached home for lease (main and upper levels only). Featuring hardwood flooring throughout, an upgraded kitchen with granite countertops, backsplash, and a large island, plus a bright breakfast area with a walkout to the private backyard patio. Spacious bedrooms, updated washrooms, and a functional layout make this the perfect family home. Conveniently located near schools, parks, trails, shopping, the hospital, library, banks, and all essential amenities (id:19593)
Hamilton, Ontario
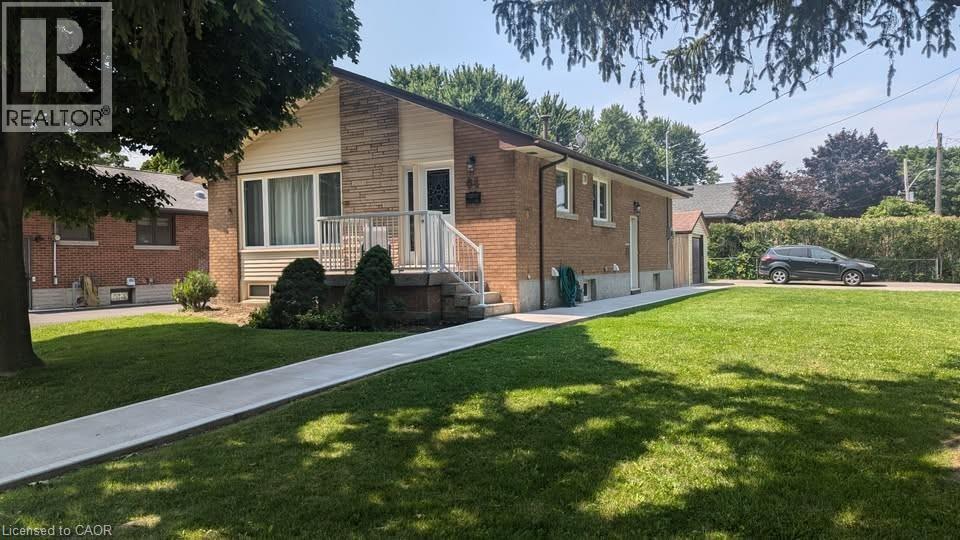
Welcome home to this beautifully updated 1 bedroom 1 bathroom unit. Located in the desirable West Hamilton Mountain close to all amenities including transportation, schools, shopping centers, hospital & much more. Featuring modern finishes and plenty of natural light, you will not feel like you are in a lower level. Enjoy the open concept living space, ample storage & the private side entrance. Shared-Laundry is conveniently located downstairs & there is available parking on the driveway and street. RSA. No smoking & no pets. (id:19593)
Kitchener, Ontario
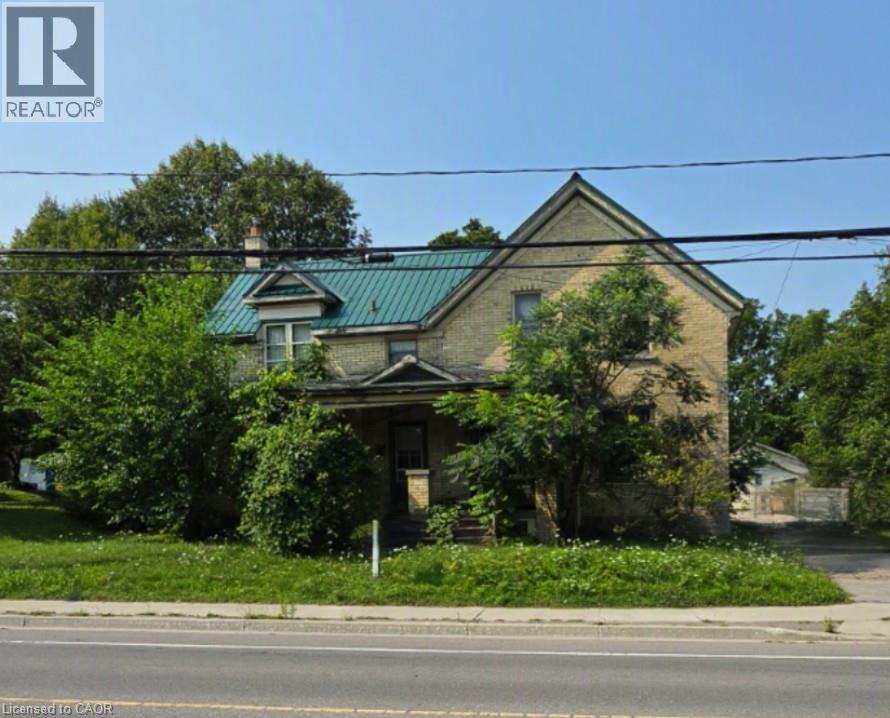
A standout opportunity just steps from Downtown Kitchener. 263 and 265 Mill Street are semi-detached properties(value is in the land) held under single ownership, sitting on a generous 73 foot frontage and a total of 17, 943sq.ft. lot area complete with a detached double garage. The scale and configuration of the land offer strong potential for future multi-residential redevelopment — including stacked townhouses — subject to due diligence and municipal approvals. Location is the real draw here. The property is roughly a 5-minute walk (about 400 metres) from the ION LRT's Mill station at Ottawa and Mill Streets, putting fast, reliable light-rail transit and the full length of Downtown Kitchener within easy reach. Everyday amenities, dining, and additional transit connections are all close at hand. (id:19593)
Hamilton, Ontario
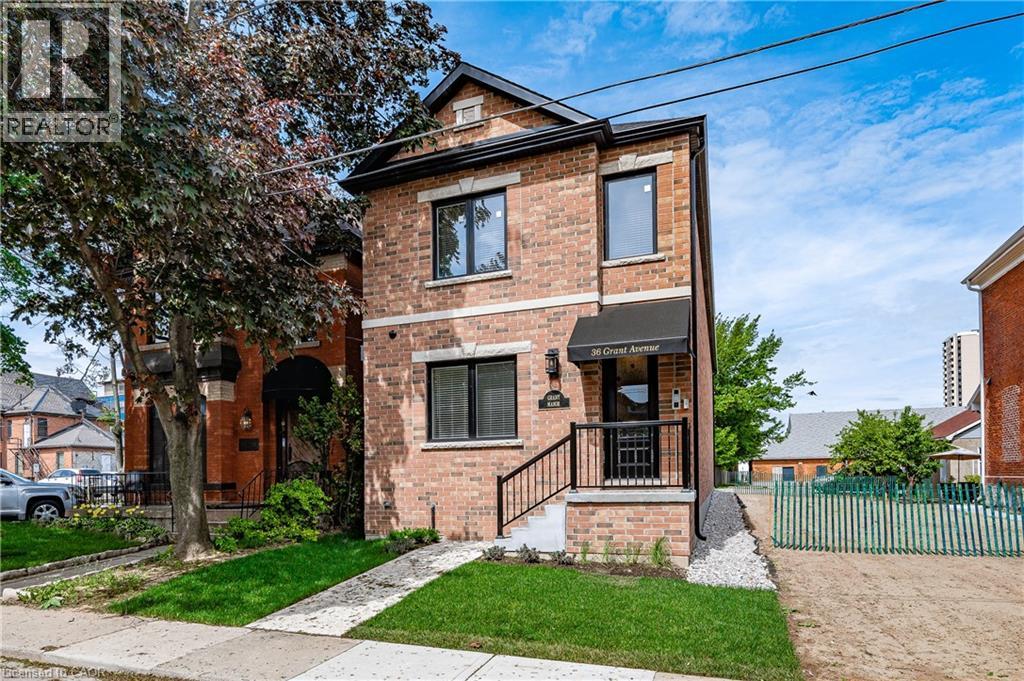
Great Downtown Hamilton Location. Modern 1 bed, 1 bath apartment in a purpose built rental building. Stainless Steel Appliances included. Steps to public transit, restaurants, shopping, etc. Parking available at $50 per month. On site pay per use laundry. Large storage rooms also available. Clean, secure, well kept building available immediately. Completed rental application, current credit report and score, + past two month's of income verification required. Tenant responsible for electricity and internet. $59.00 per month flat fee for gas and water. (id:19593)
Kitchener, Ontario
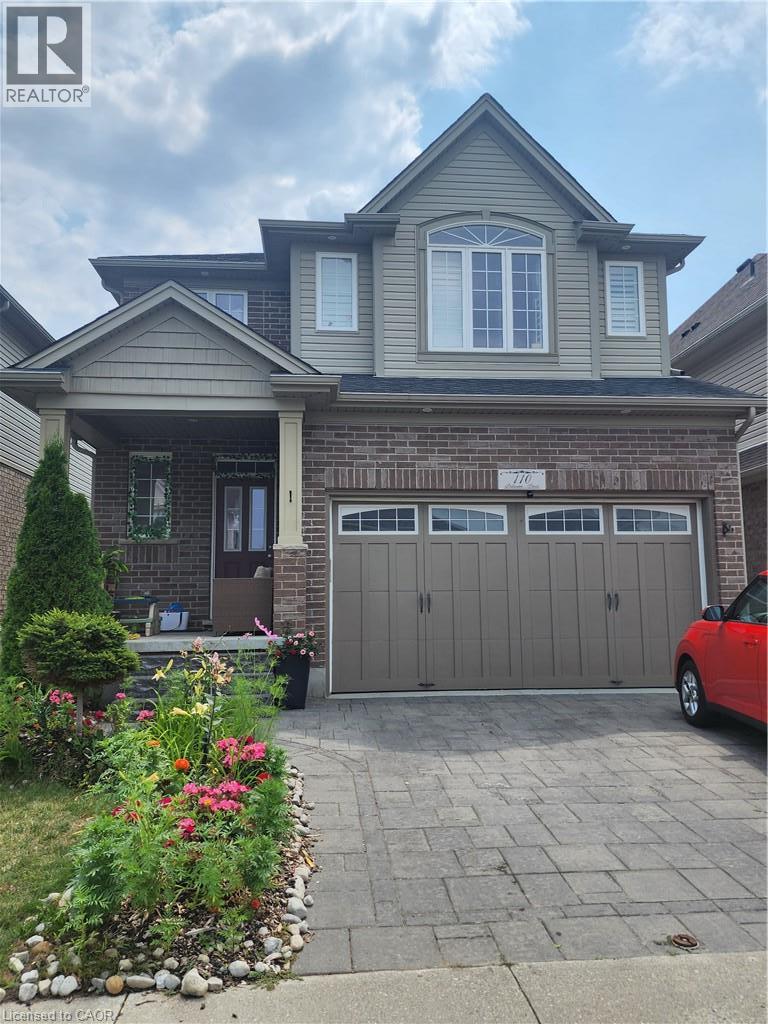
Welcome to this bright and spacious legal 2-bedroom, 1-bathroom basement apartment at 110 Stillwater Street in Kitchener, located in the highly desirable Lackner Woods community. Surrounded by nature and close to the Grand River, this well-maintained suite offers a comfortable and functional living space ideal for professionals, couples, or a small family. The unit features large above-grade egress windows throughout, filling the space with an abundance of natural light and creating a bright, open and welcoming atmosphere. The functional layout includes two generously sized bedrooms, a full 3-piece bathroom, and a comfortable living area. Enjoy the convenience of a private separate entrance, dedicated in-unit laundry, and one designated parking space. The kitchen is fully equipped with stainless steel appliances, offering everything you need for everyday living. Ideally located within walking distance to Eden Oak Park and the scenic Grand River trails, providing excellent opportunities for walking, recreation and enjoying the outdoors. The property is also situated within the catchment area for highly regarded public and Catholic elementary schools, making this an excellent location for families. Tenant is responsible for 30% of all utilities. (id:19593)
Kitchener, Ontario
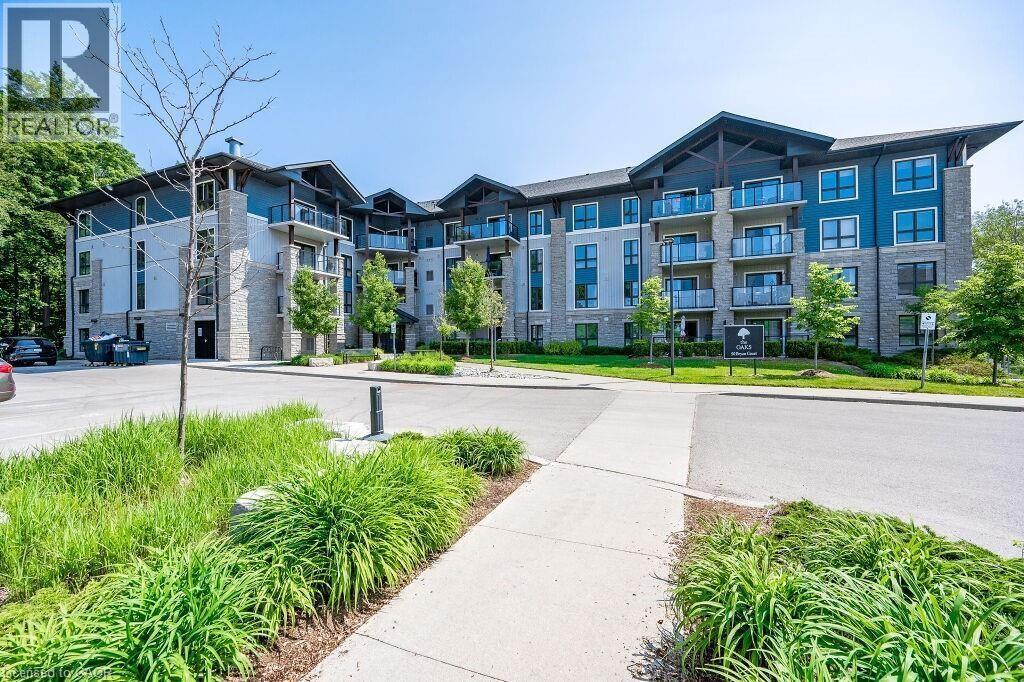
Spectacular 2 bedroom + den, 1.5 bathroom condo suite in The Oaks. Tucked away on a tranquil cul-de-sac in the Lackner Woods neighbourhood and has an oversized balcony with outstanding forest views. Access to the locker unit and parking lot are on the same floor for maximal convenience. Explore scenic trails right in your backyard! Walking distance to public transit, grocery stores, community Pool, & schools. Close to Hwy 7 to Guelph, Fairway road extension to Cambridge, & Conestoga Pkwy. 1 lockers and 1 surface parking spot included. (id:19593)
Brantford, Ontario
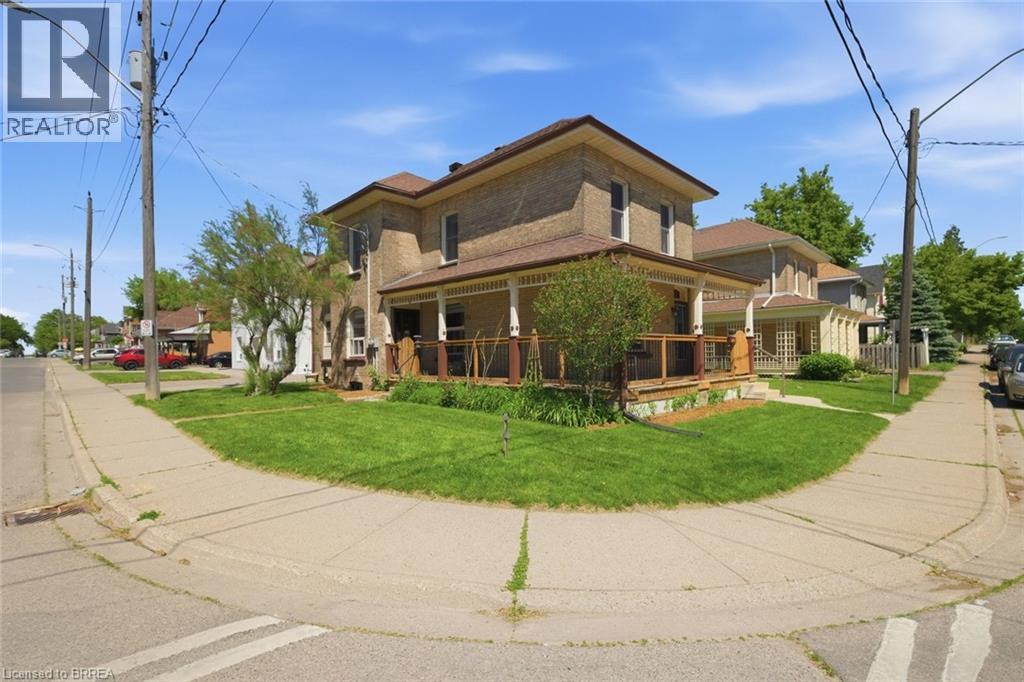
Searching for extra space, income potential or a multi-generational living solution? This charming home offers all three! Lovingly cared for by the same family for more than 50 years, this bright 2-storey home can be enjoyed as a duplex or easily function as a spacious single-family home. Filled with natural light, the home boasts high ceilings, generous room sizes and an airy feel throughout. The main level is designed for comfortable everyday living, offering an eat-in kitchen, a separate dining room connected to the living room, a bedroom, a 4-piece bathroom and a convenient main-floor laundry/storage room. Upstairs, you'll find 3 bedrooms, a 4-piece bathroom and a second eat-in kitchen, making it suitable for today's evolving housing needs. The full basement provides an abundance of storage space and walk-up access to the backyard. The wrap-around porch is the perfect place to enjoy your morning coffee, catch up with friends or simply relax and unwind. Complete with a garage and full of character, this is a property that's ready for its next chapter. Situated just outside the heart of Brantford, you'll enjoy easy access to Wilfrid Laurier University, Harmony Square, shopping, dining and everyday amenities. Rich in history, the area is home to many beautiful century homes alongside newer residential development and is just minutes to Mohawk Park. You will not want to miss this chance to own a home that offers so many possibilities in such a convenient location! Book your showing before it's gone! (id:19593)
Kitchener, Ontario
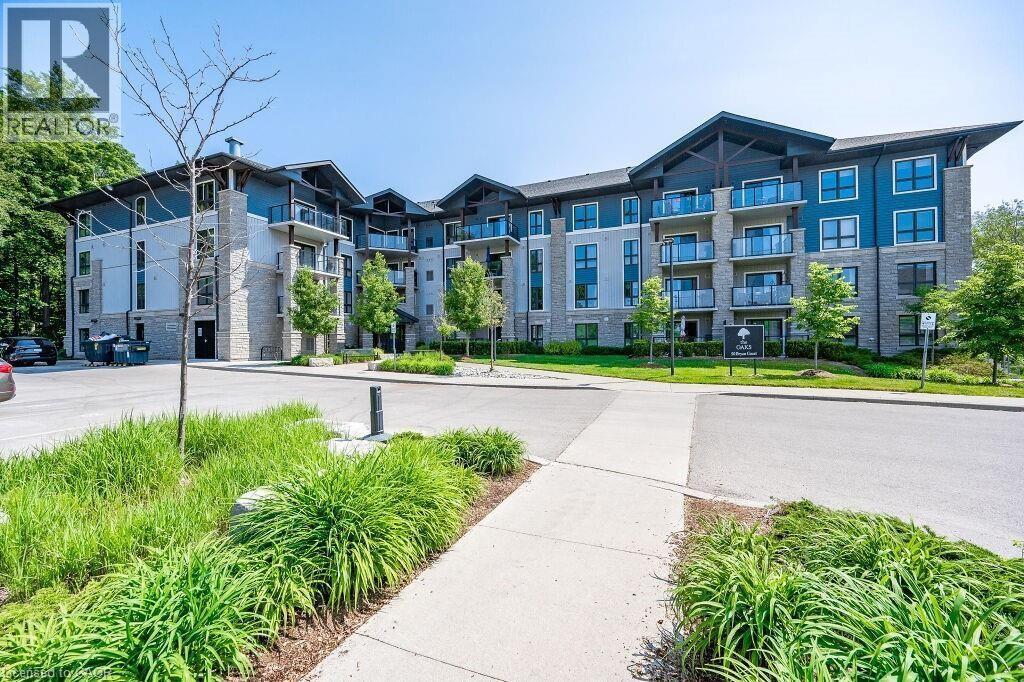
Spectacular 2 bedroom + den, 1.5 bathroom condo suite in The Oaks. Tucked away on a tranquil cul-de-sac in the Lackner Woods neighbourhood and has an oversized balcony with outstanding forest views. Access to the locker unit and parking lot are on the same floor for maximal convenience. Explore scenic trails right in your backyard! Walking distance to public transit, grocery stores, community Pool, & schools. Close to Hwy 7 to Guelph, Fairway road extension to Cambridge, & Conestoga Pkwy. 1 lockers and 1 surface parking spot included. Available immediately. (id:19593)
Brantford, Ontario
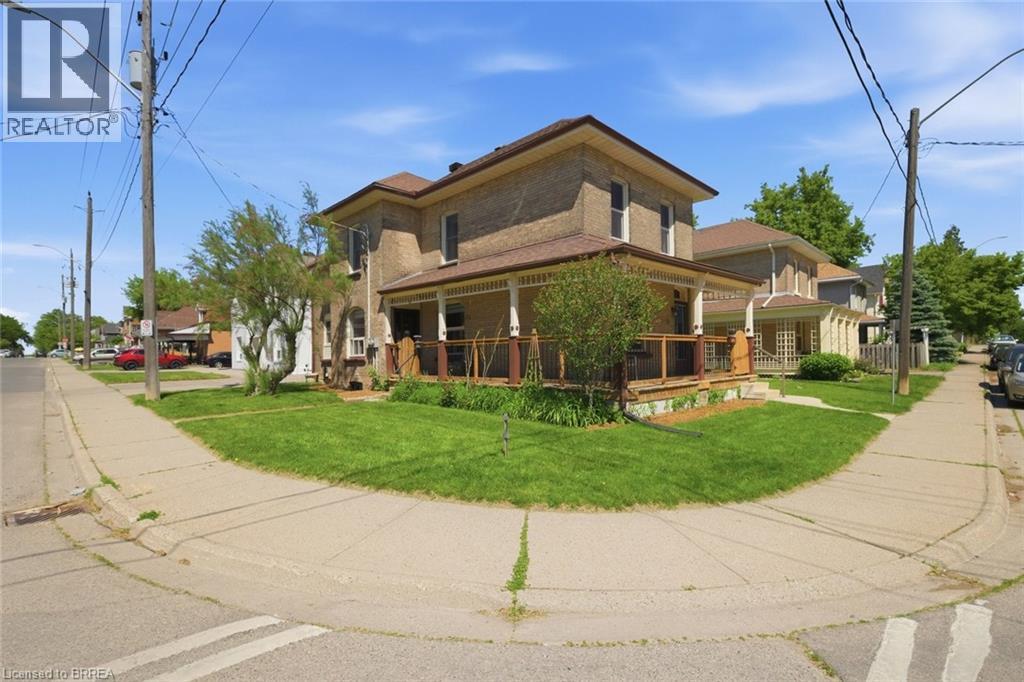
Searching for extra space, income potential or a multi-generational living solution? This charming home offers all three! Lovingly cared for by the same family for more than 50 years, this bright 2-storey home can be enjoyed as a duplex or easily function as a spacious single-family home. Filled with natural light, the home boasts high ceilings, generous room sizes and an airy feel throughout. The main level is designed for comfortable everyday living, offering an eat-in kitchen, a separate dining room connected to the living room, a bedroom, a 4-piece bathroom and a convenient main-floor laundry/storage room. Upstairs, you'll find 3 bedrooms, a 4-piece bathroom and a second eat-in kitchen, making it suitable for today's evolving housing needs. The full basement provides an abundance of storage space and walk-up access to the backyard. The wrap-around porch is the perfect place to enjoy your morning coffee, catch up with friends or simply relax and unwind. Complete with a garage and full of character, this is a property that's ready for its next chapter. Situated just outside the heart of Brantford, you'll enjoy easy access to Wilfrid Laurier University, Harmony Square, shopping, dining and everyday amenities. Rich in history, the area is home to many beautiful century homes alongside newer residential development and is just minutes to Mohawk Park. You will not want to miss this chance to own a home that offers so many possibilities in such a convenient location! Book your showing before it's gone! (id:19593)
Stratford, Ontario
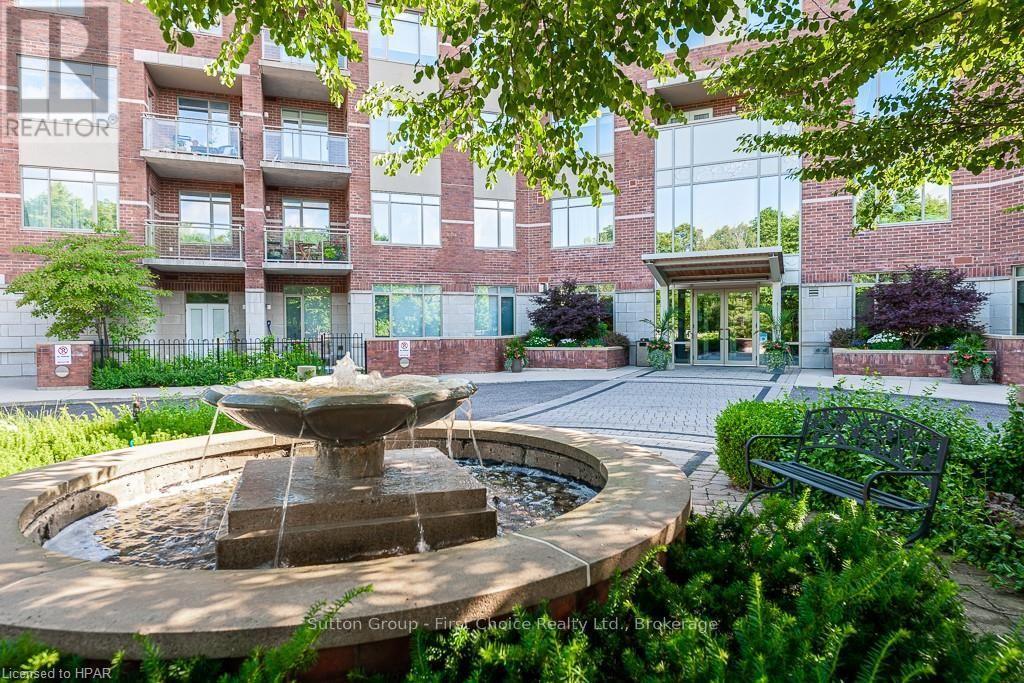
Sunny southern exposure on this second floor, 855 square foot 2 bedroom, 2 bath condo unit in Stratford Terraces. You'll find an open concept kitchen, in-suite laundry and a private, enclosed balcony. One underground parking spot and a storage locker is included. Immediate possession is available. Prospective tenants to complete application to lease, provide references, credit check and must adhere to Condo Rules & Regulations. (id:19593)
Guelph, Ontario
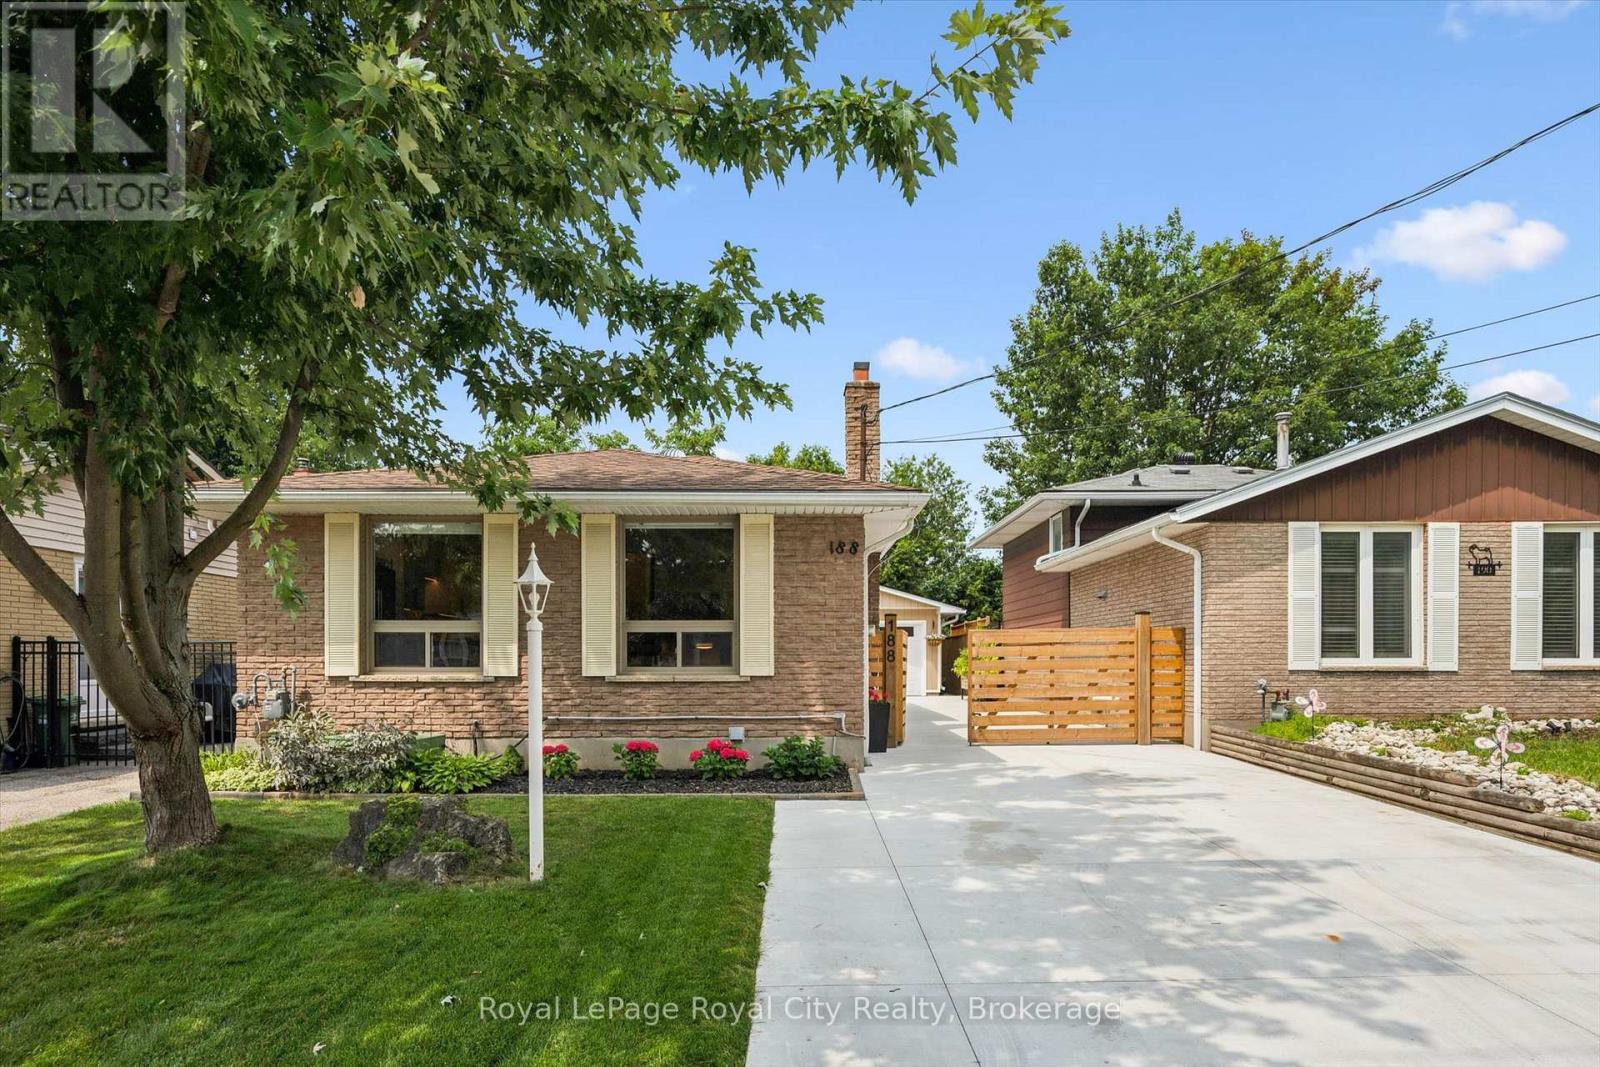
Beautifully renovated from top to bottom, this move-in-ready home is situated in a mature Guelph neighbourhood close to North End shopping, Riverside Park and the many trails surrounding Guelph Lake. The open-concept main floor features a bright living room and updated kitchen with beautiful white cabinetry, tiled backsplash and gas range. A newly poured concrete driveway extends along the side of the home to the rear patio, creating a clean, low-maintenance outdoor space with plenty of parking. Upstairs are two good-sized bedrooms and an updated 4-piece bath. The lower level offers a third bedroom with a large closet, a 3-piece bath with a glass shower, and a convenient home office with walk-up to the backyard. The spacious rec room is ideal for a kids' play area, movie nights or a home gym, plus there's a separate laundry and storage area. A standout feature is the extra-long detached garage with a new garage door, hydro and soffit lighting, perfect for a car enthusiast, hobbyist, workshop or additional storage. A beautifully updated home in a fantastic, convenient location! (id:19593)
South Bruce Peninsula, Ontario
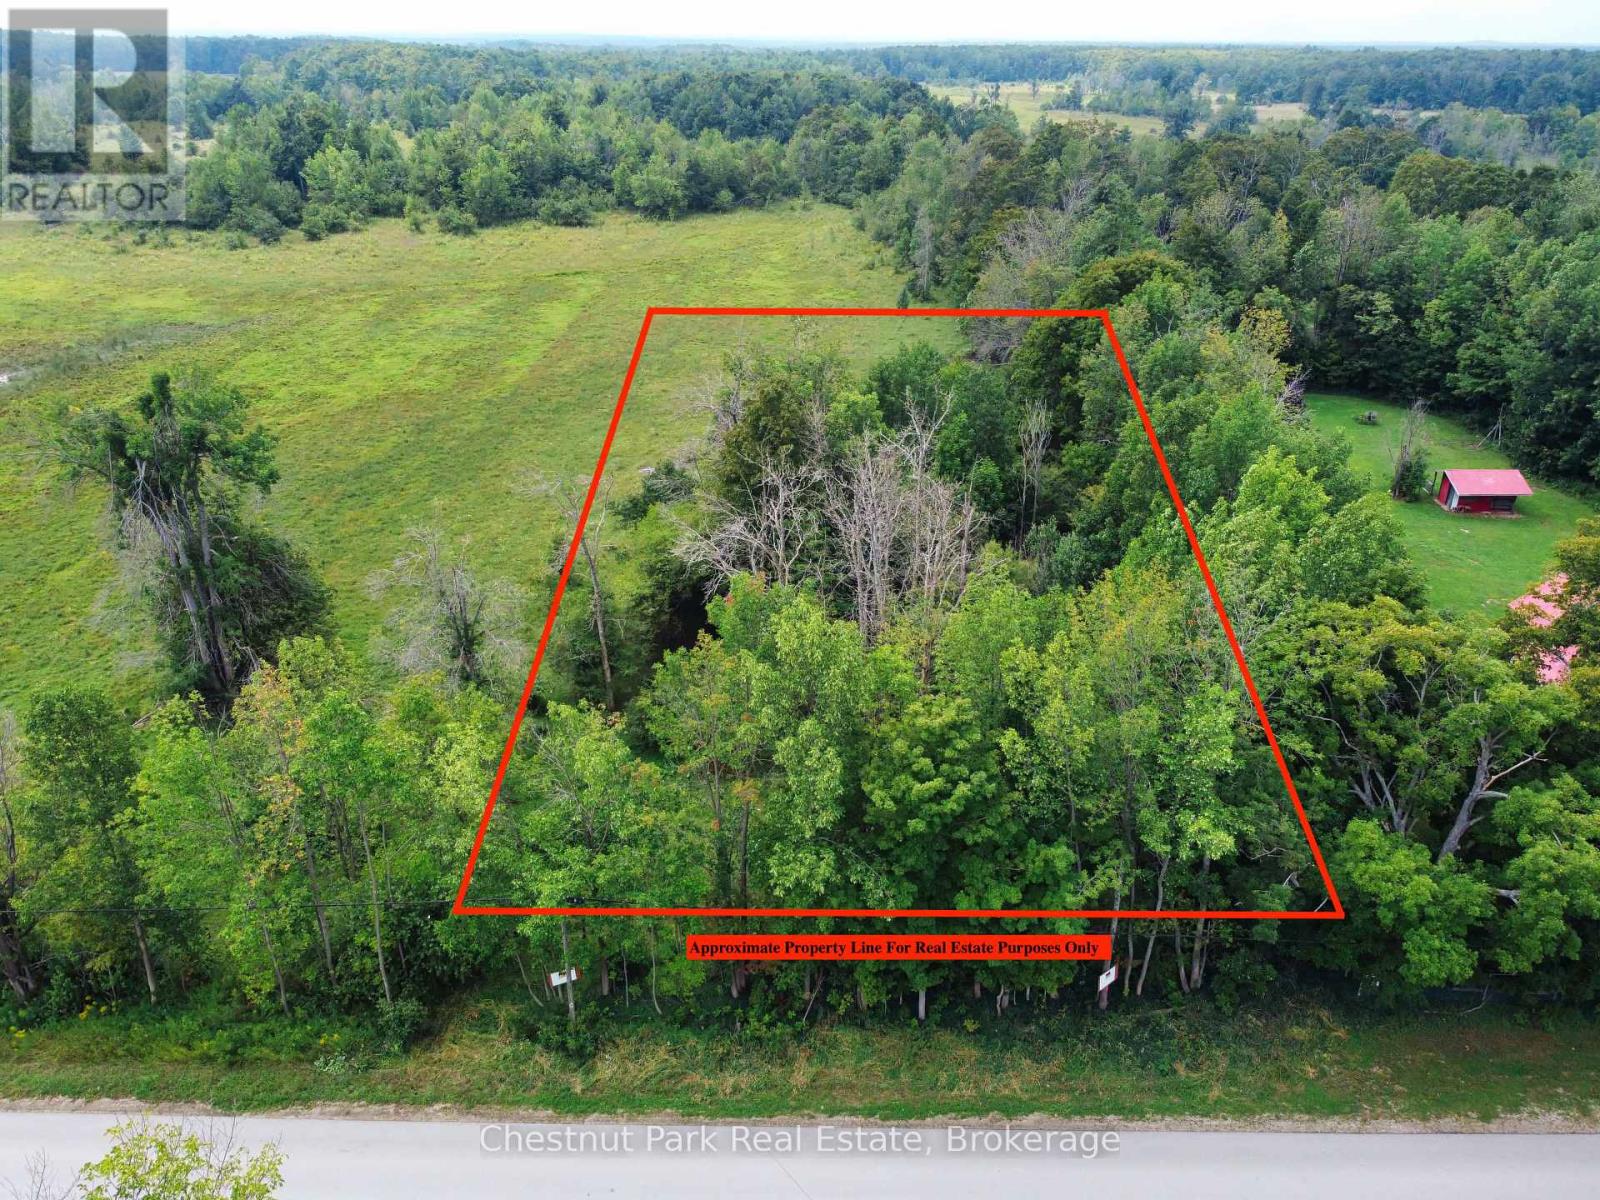
Discover the opportunity to build your dream home on this recently created building lot in the peaceful hamlet of Purple Valley. Offering just under one acre, the property features approximately 120 feet of frontage and 330 feet of depth, with a mix of mature trees, pioneered field stone, natural rock formations, natural privacy from the paved year-round road, and open areas that could be perfect for a garden or outdoor space. Hydro and telephone services are available along the road, making this an ideal setting for a future year round residence. Enjoy the surrounding natural beauty with the Bruce trail nearby, while the amenities of Wiarton are less than a 10-minute drive away, including shopping, the marina, beach, park, and more. Situated on a paved, year-round municipally maintained road, this property offers a great combination of privacy, convenience, and access to outdoor recreation. (id:19593)
Mulmur, Ontario
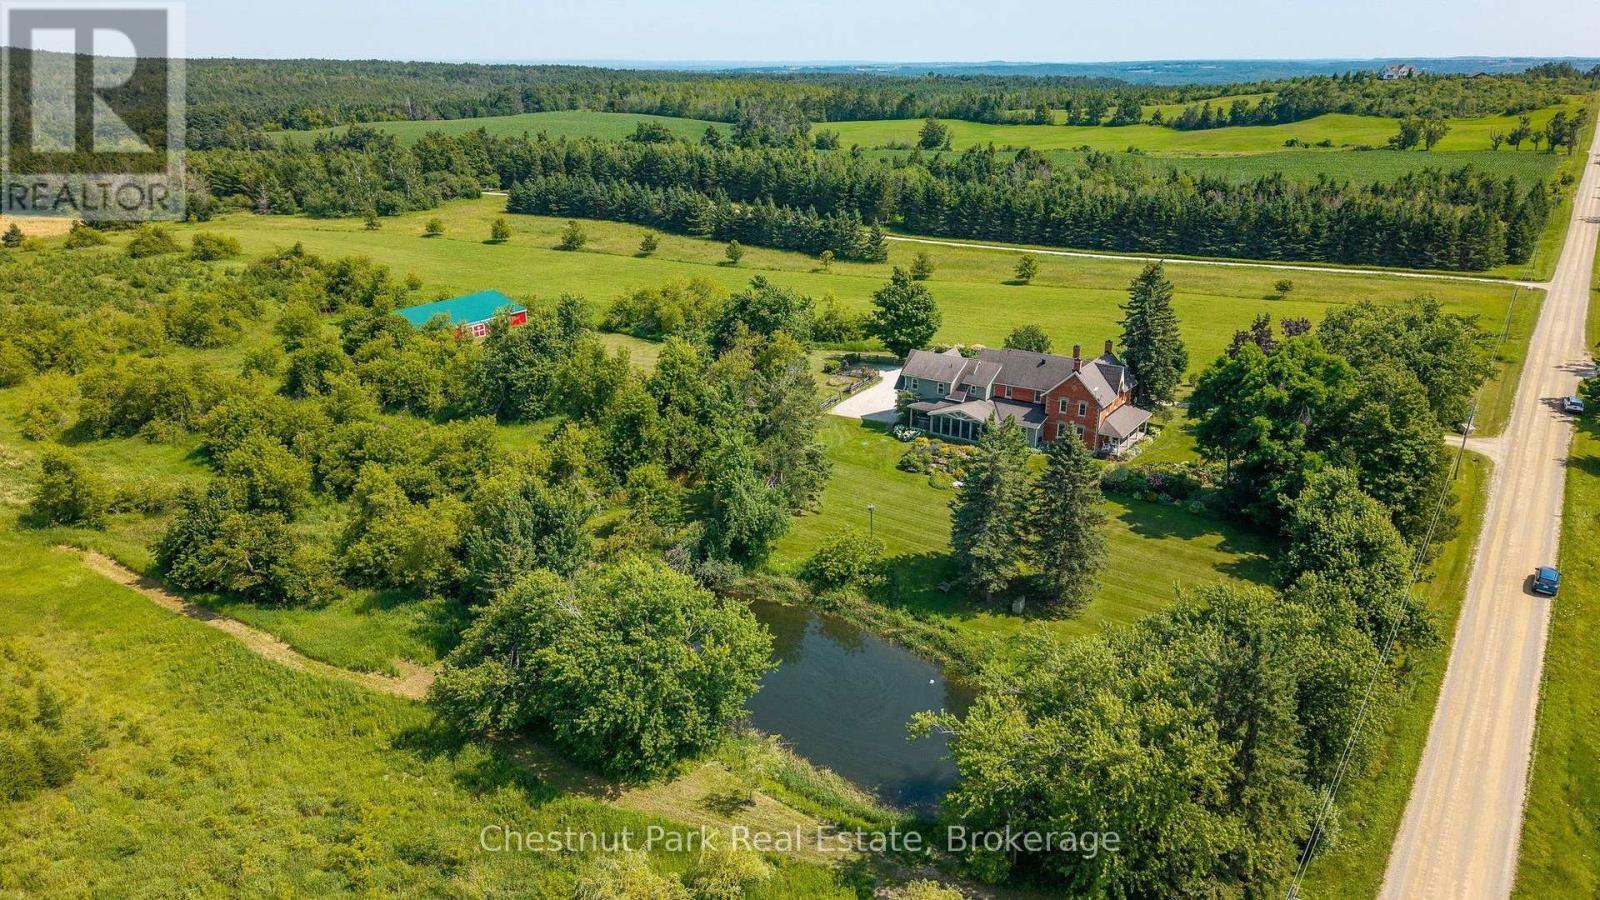
Centre Road Manor is a timeless country estate set on 25 acres in one of Mulmur's most coveted locations, where heritage architecture, beautifully landscaped grounds and an exceptional four-season lifestyle come together in perfect harmony. Originally a classic double-brick farmhouse, the residence was thoughtfully expanded and reimagined in 2008, creating an elegant five-bedroom home that seamlessly blends historic character with modern comfort. Located just 14 minutes to Creemore, 15 minutes to Devil's Glen Ski Club and Mad River Golf Club, 30 minutes to Collingwood, and only 80 minutes from Pearson International Airport, the property offers the perfect balance of privacy and convenience in the heart of the Niagara Escarpment. Designed for relaxed family living and gracious entertaining, the home features five bedrooms, 2.5 bathrooms, original hardwood flooring on the main level with matching hardwood upstairs, heated floors in the mudroom, main bathroom and primary ensuite, a spacious sun-filled primary suite, and a welcoming gas fireplace. The spectacular three-season screened porch overlooks the pond and beautifully curated perennial gardens. With seating for twelve, it is the perfect setting for summer dinners, morning coffee or evening cocktails. Outside, mature specimen trees, wraparound verandas and numerous private sitting areas create a remarkable sense of peace and privacy. The picturesque pond reflects the gardens in summer and becomes a skating pond in winter, while the expansive grounds offer ample room for a future pool. A beautifully maintained barn provides excellent space for a workshop, studio, hobbies or recreational storage, complemented by an attached 2.5-car garage with inside access. Additional features include geothermal heating, a drilled well with UV purification, Starlink high-speed internet, negotiable furnishings, and a welcoming community surrounded by some of Mulmur's finest country estates. (id:19593)
Stratford, Ontario
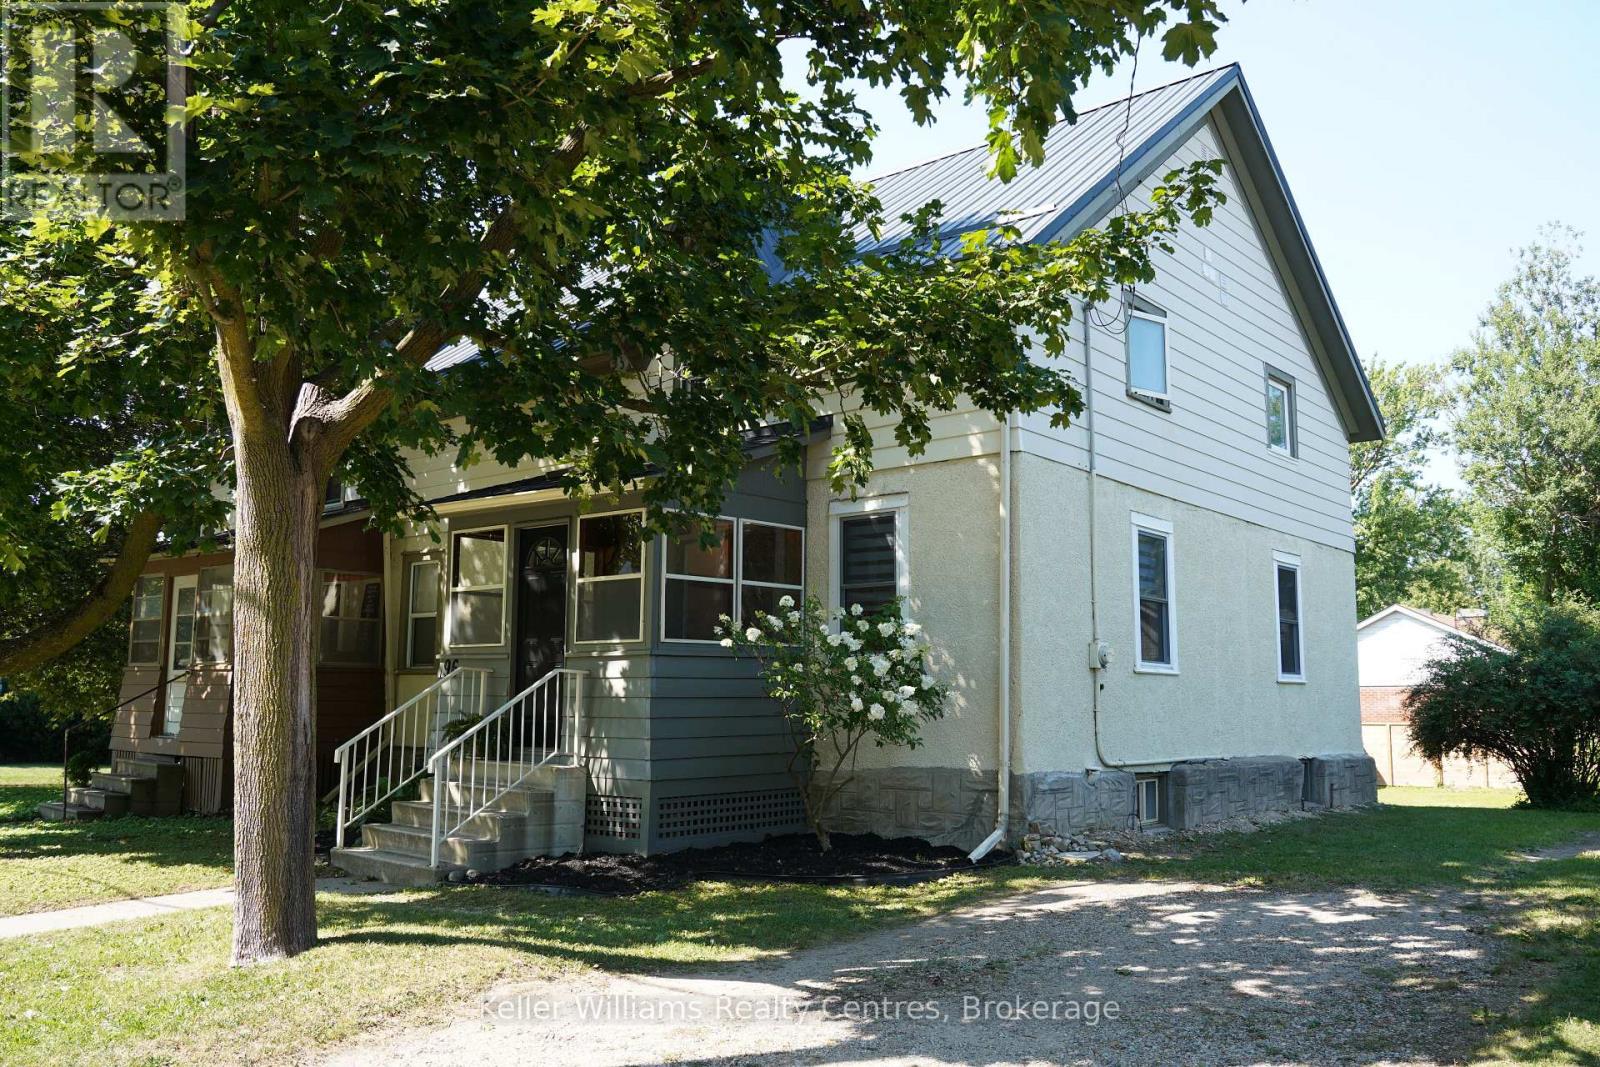
Get Your Weekends Back - Move-In-Ready in Stratford, Near Schools & the Festival!! You didn't move to Stratford to spend Saturdays comparing roofing quotes. You moved here for theatre nights, Saturday mornings downtown, river trail walks, and a school community that fits your family. This 3-bedroom, 3-bathroom home lets you start living that life on day one because the big-ticket work is already finished. The expensive, invisible work is done: knob-and-tube wiring removed, inspected, passed, with receipt in hand, new metal roof (2026), updated kitchen with new countertops (2026), main-floor windows replaced, bedroom insulation improved with interior foam, and new flooring throughout the main floor, including ceramic tile in the kitchen and laminate in the dining and living rooms. No renovation queue. No surprise budget. No "we'll fix it eventually." Set in a desirable Stratford school district, just minutes from renowned public and private schools, the Stratford Festival, and downtown charm. Inside, 1,384 sq. ft. gives your family room to breathe, with three bedrooms, three bathrooms, and flexible living spaces built for real life. The updated kitchen handles weekday mornings and weekend hosting with ease, while the dining and living rooms flow together for gatherings. When the day ends, the 2024 hot tub is waiting out back. Included: fridge (2025), stove, and laundry hookups upstairs and in the kitchen. Note: Backyard fences are not part of the subject property. This is the rare Stratford home that doesn't ask you to choose between charm and convenience. Book your private showing today and get your weekends back. Minutes to the Stratford Festival, downtown, and the Avon River. Move in and start living the life you moved here for . (id:19593)

Guelph, Ontario
*** Legal basement!*** Welcome to this beautifully crafted backsplit, ideally situated in one of the south end's most desirable neighbourhoods. You enter into a bright and airy living and dining area, highlighted by continuous flooring throughout the main and an 18 foot cathedral ceiling, flanked by a west facing window that fills the space with natural light. The eat-in kitchen is both stylish and practical, featuring granite countertops, modern all-white cabinetry, stainless steel appliances, and a matching marble backsplash. The sunken family room is perfect for relaxing or entertaining, complete with a cozy gas fireplace beside a sliding glass door opening to the back deck. Just off the family room is a versatile space, usable as either a fourth bedroom or office, and it also includes the main floor laundry. Upstairs, the spacious primary bedroom features ample space and a private 3-piece ensuite with a shower. The two additional good-sized bedrooms are complemented by the 4-piece main bathroom. The legal one bedroom in the basement (with separate entrance) adds either a valuable income, or could serve as a completely separated in-law or guest area. The nearby South End Community Centre, slated to open in the last half of 2026, adds even more to the desirability of this premium location. Legal Basement 2024 Water softener & R.O. purifier - Oct 2022. - owned Smart thermostat 2022 Water heater - 2023 - owned AC 2023 - owned Outdoor Pot Lights 2022 Electrical Panel update 200 amps - 2023 Legal Basement 2024 main floor Luxury vinyl plank - 9 mm Flooring 2024 Kitchen 2025 - marble backsplash and countertops Indoor lights fixtures and pot lights - 2025 Appliances: Dishwasher 2022 Gas stove 2022 Fridge 2024 Washer/Dryer 2024 (id:19593)
Bracebridge, Ontario
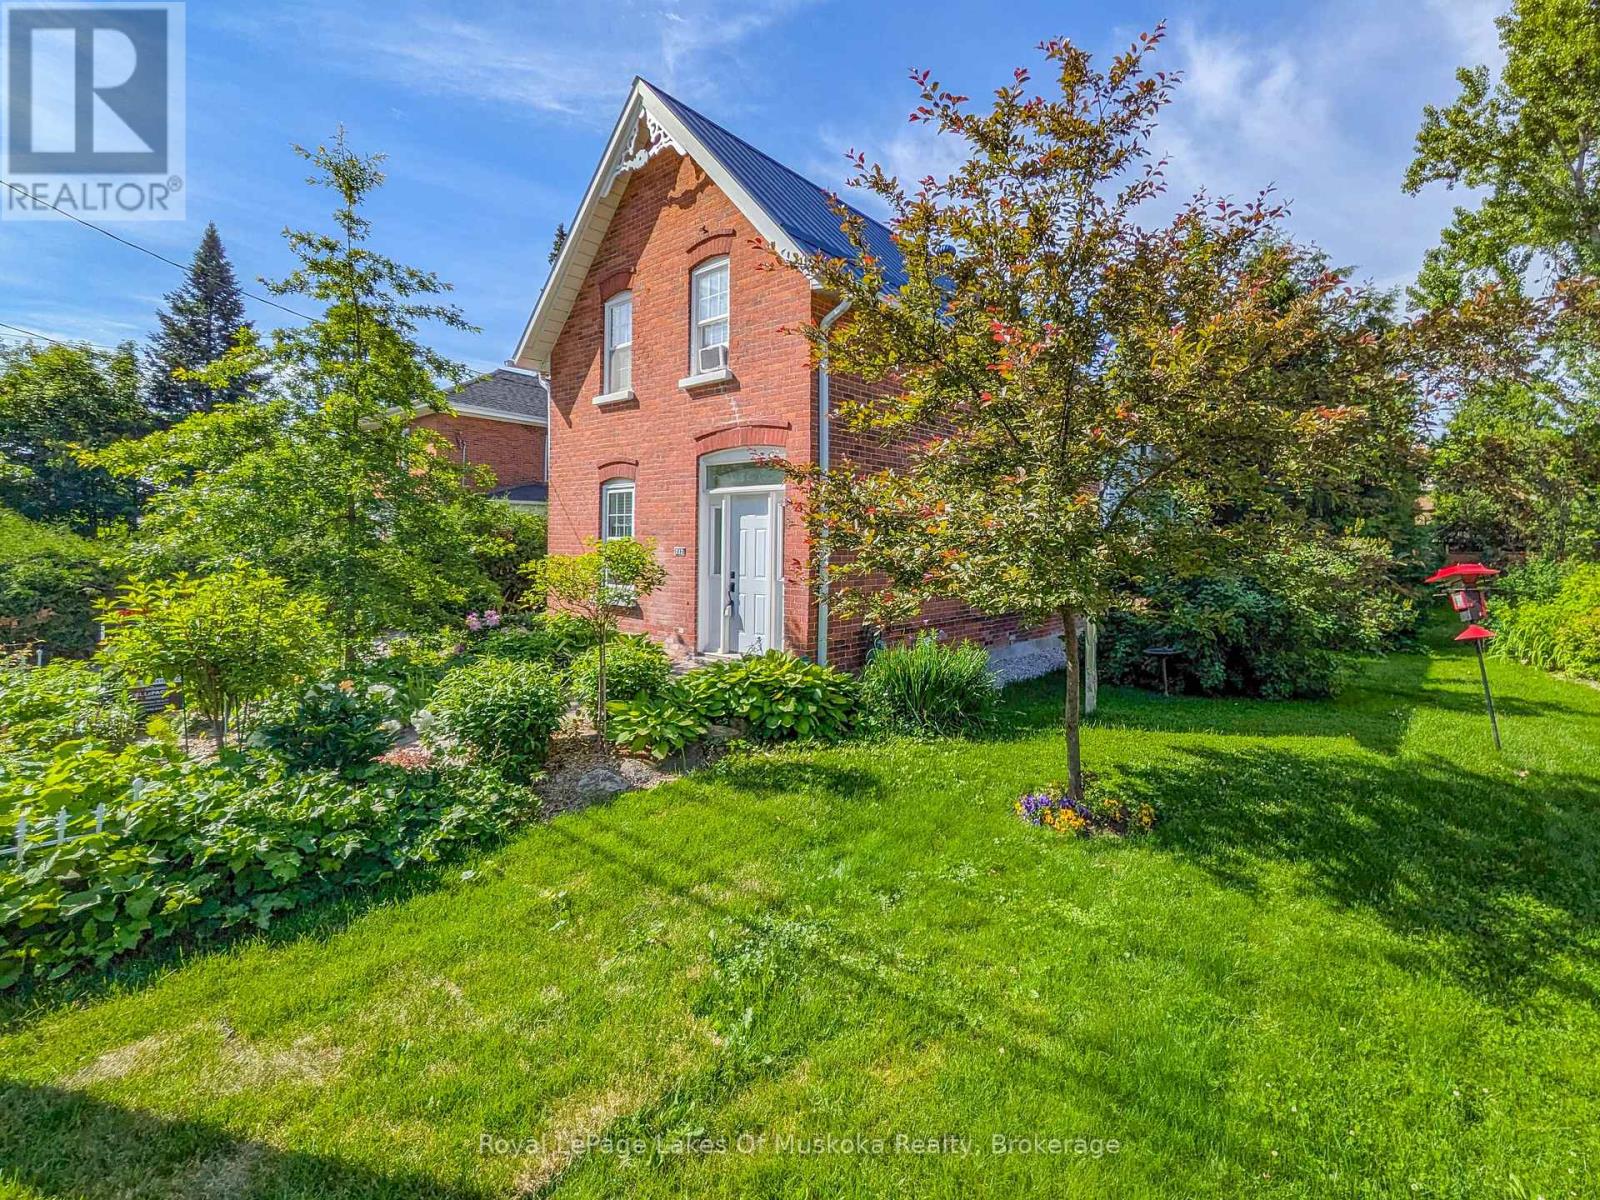
An ideal MULTI-GENERATIONAL opportunity featuring 2 distinct residences on 1 private property. The main home features 4-bedrooms, 2-baths, 2240 sqft, an open kitchen-lounge with a gas fireplace, a formal dining with coffered ceilings, crown moulding, hardwood floors and tall ceilings. Upstairs offers a large primary suite with a modern 4pc ensuite, an additional 3-bedrooms, and a renovated 3pc bath. The basement adds storage, laundry, and a finishing flex space with a private entrance. The detached year-round Carriage House provides completely independent living for extended family, offering 1-bedroom, 1.5-bath, 860 sq ft, in-floor radiant heat, 3 gas fireplaces, two balconies, home office with laundry, and a 4pc ensuite with a soaking tub. Outdoors, 15-20' cedars and fencing surround a gated, low-maintenance yard with a waterfall feature. Centrally located near downtown shopping, dining, medical care, transit, and under 1.5 km from Bracebridge Bay Beach, Muskoka River, and golf. (id:19593)
Centre Wellington, Ontario
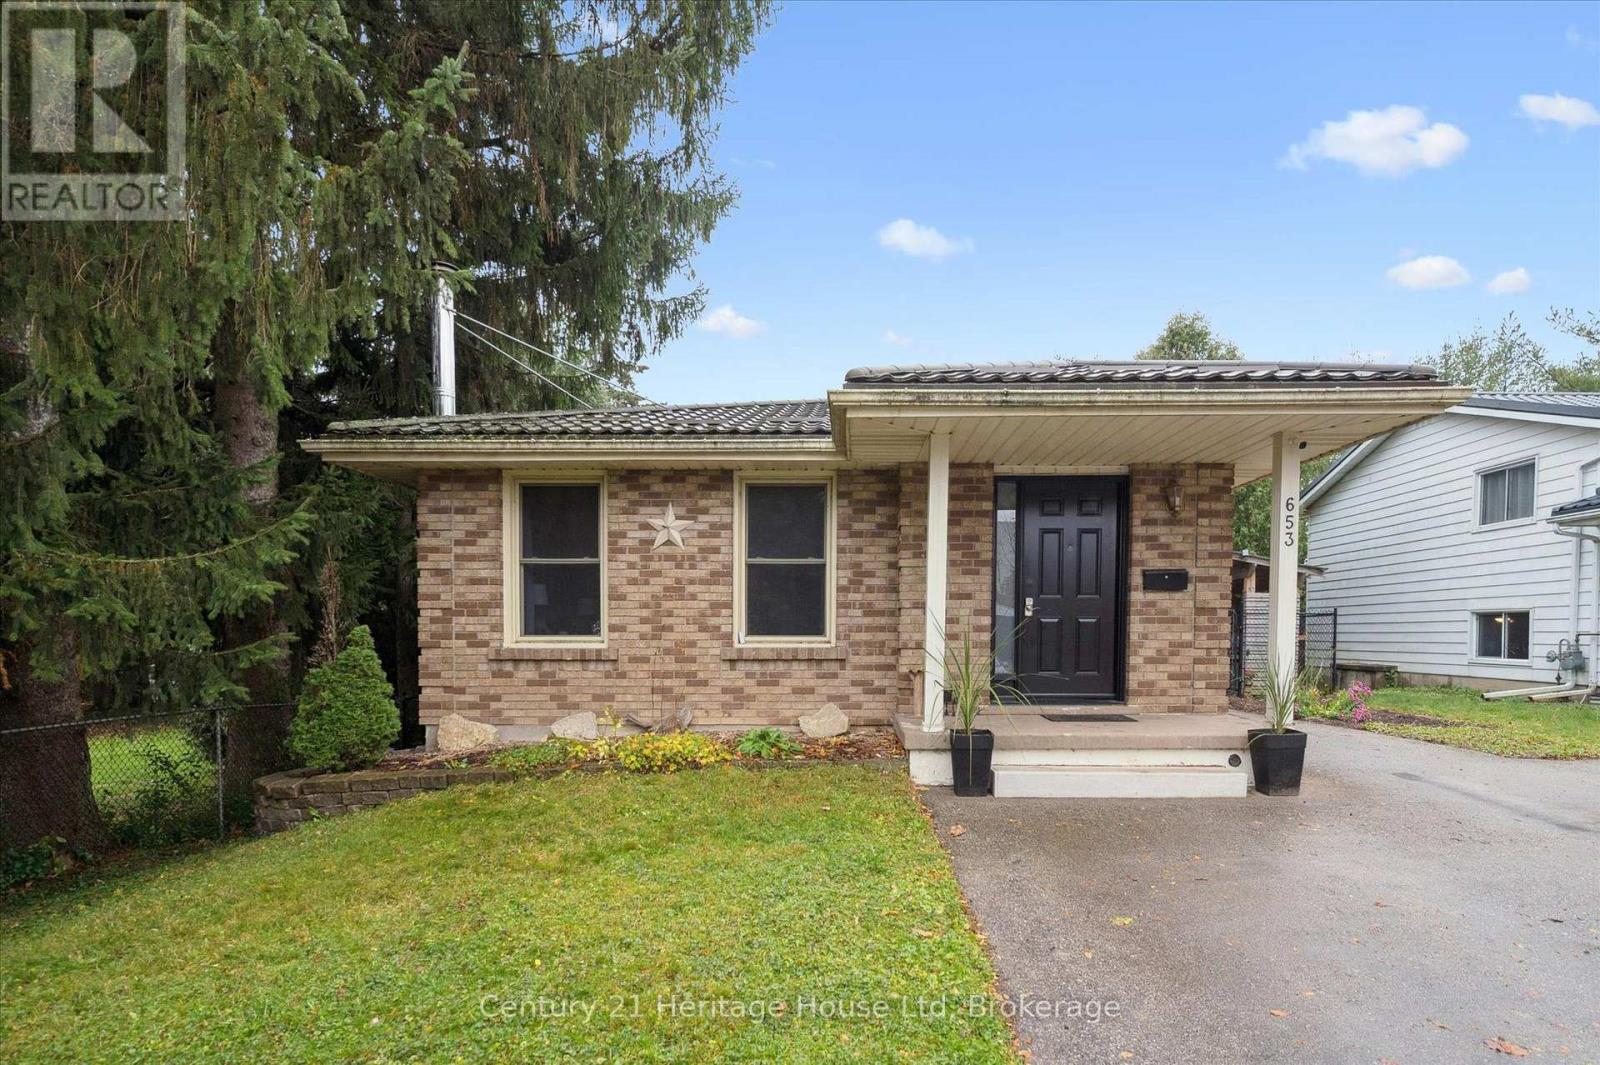
Welcome to this 4 bedroom, 1 bath bungalow, perfectly situated in the heart of Fergus. This inviting home offers comfort, functionality, and modern touches throughout. The updated kitchen(2020) features stylish finishes and plenty of storage, making it the perfect space to cook and gather. Enjoy peace of mind with a durable steel roof(2018) and upgraded attic insulation(2018) for year round efficiency. The fully fenced backyard provides a private outdoor retreat-ideal for family, pets or entertaining- and includes a versatile detached shop, perfect for hobbies or storage. This property combines small town charm with thoughtful updates, offering a wonderful opportunity for first time buyers, downsizers, or anyone seeking a move in ready home in a great community. (id:19593)
Muskoka Lakes, Ontario
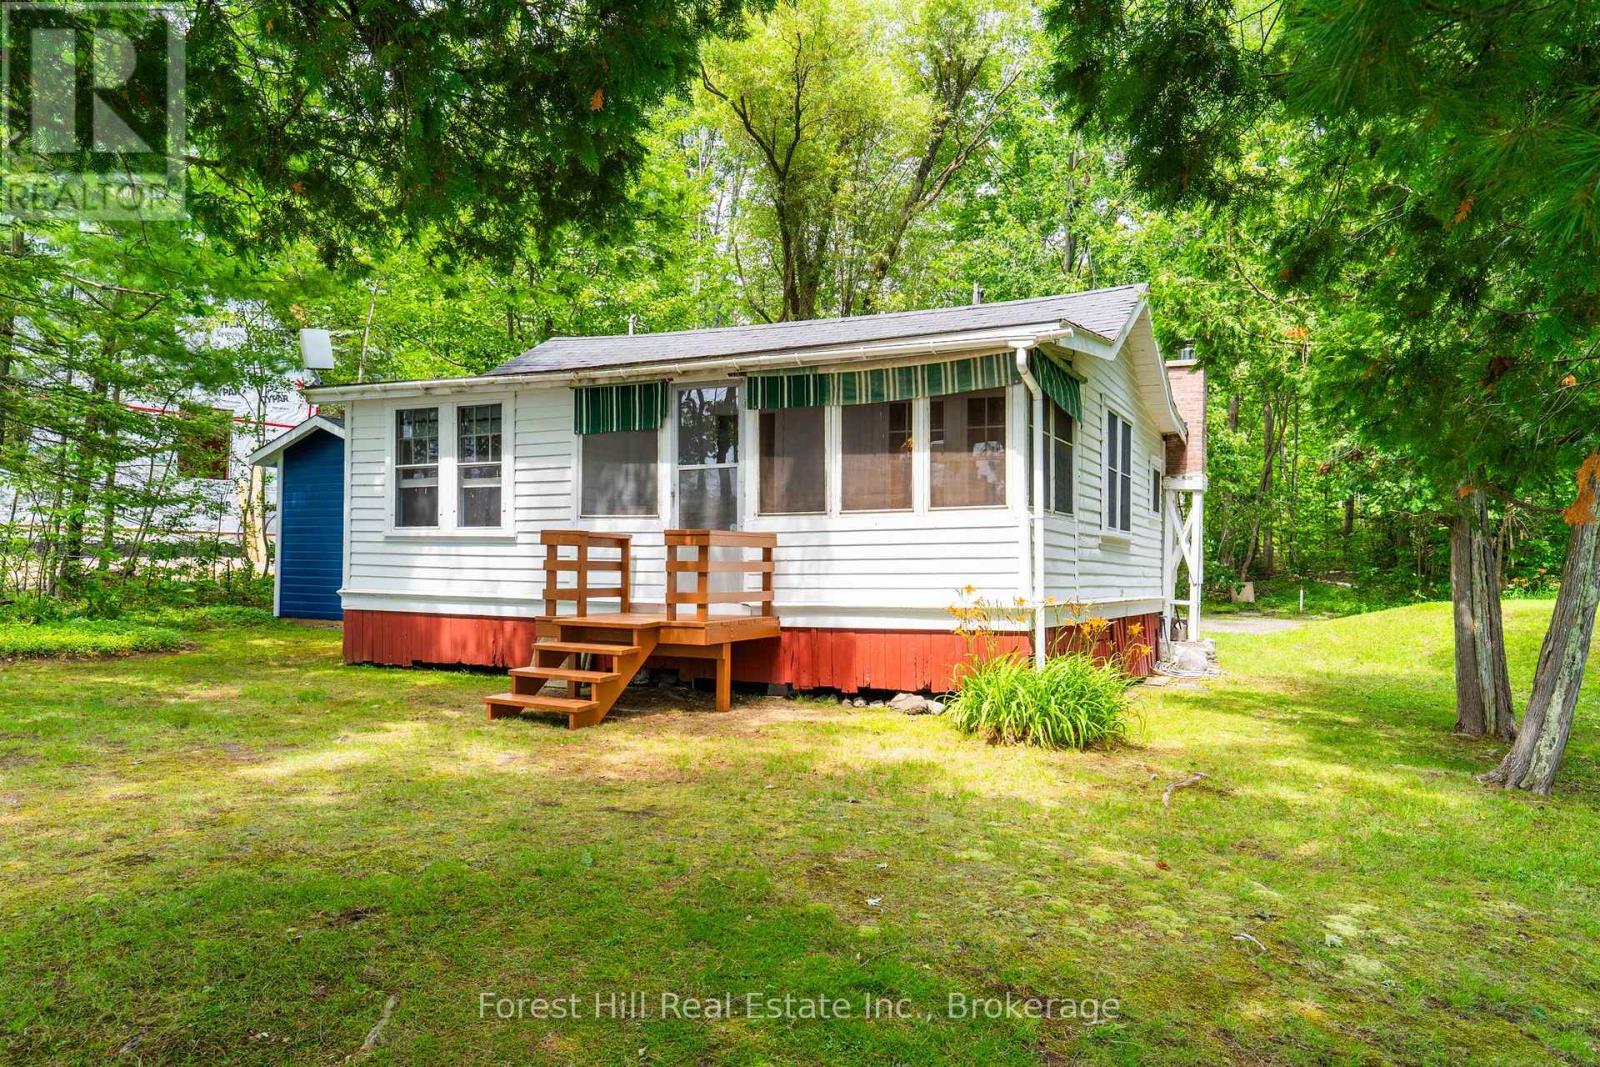
Discover a rare chance to own a piece of Muskoka waterfront with a level lot and cute seasonal cottage situated perfectly between Bala and Torrance. Additionally, excellent panoramic views and prime warm and sunny south to southwestern exposure check off some of the most sought after "wishlist" boxes. The original, ~100 year old, two bedroom summer cottage is situated close to the waters edge where a shallow mixed shoreline with dock awaits. Spend your time 'puttering' around, soaking up some sunshine at the shore or enjoying evenings in the screen porch. Being conveniently located only minutes to the Town of Bala for shopping, strolling, a meal or entertainment only adds to the possibilities. Long Lake is a popular lake located between Bala and Torrance and offers good fishing, swimming, canoeing and kayaking as well as room for other water activities including waterskiing and tubing. Call your agent and take a look today to see if this might be the one for you. (id:19593)
Stratford, Ontario
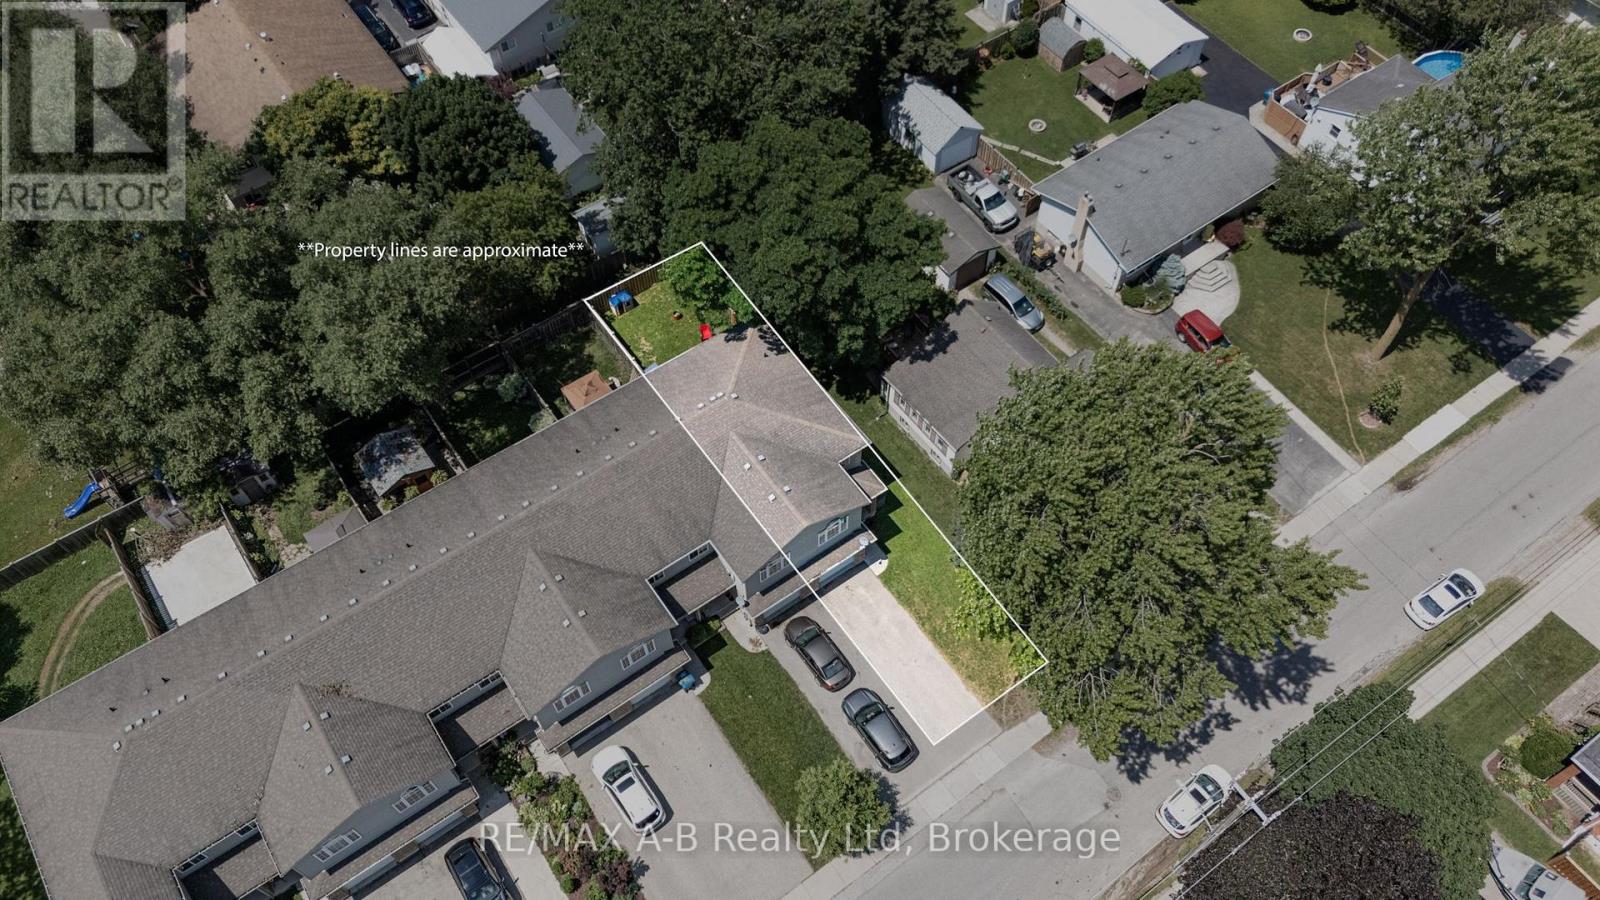
Flexible, stylish, and move-in ready! This tastefully updated end-unit freehold townhome in a fantastic Stratford location offers the versatility today's buyers are looking for. Featuring a spacious kitchen with plenty of cabinetry and counter space, convenient 2-piece powder room, an updated 4-piece bath and the option for up to 4 + bedrooms, this home adapts to your lifestyle. The generous primary room can easily serve as a comfortable living room or flex space, creating a layout that works for your needs. Step outside to enjoy the fully fenced backyard-perfect for kids, pets, or entertaining and additionally the convenience of the attached garage. The unfinished basement offers endless possibilities to create additional living space, a home gym, or recreation room. Built in 2009, this well-maintained home combines comfort, flexibility, and future potential in an excellent Stratford location. Call your Realtor today to book your showing this one wont last long! (id:19593)
Native Leased Lands, Ontario
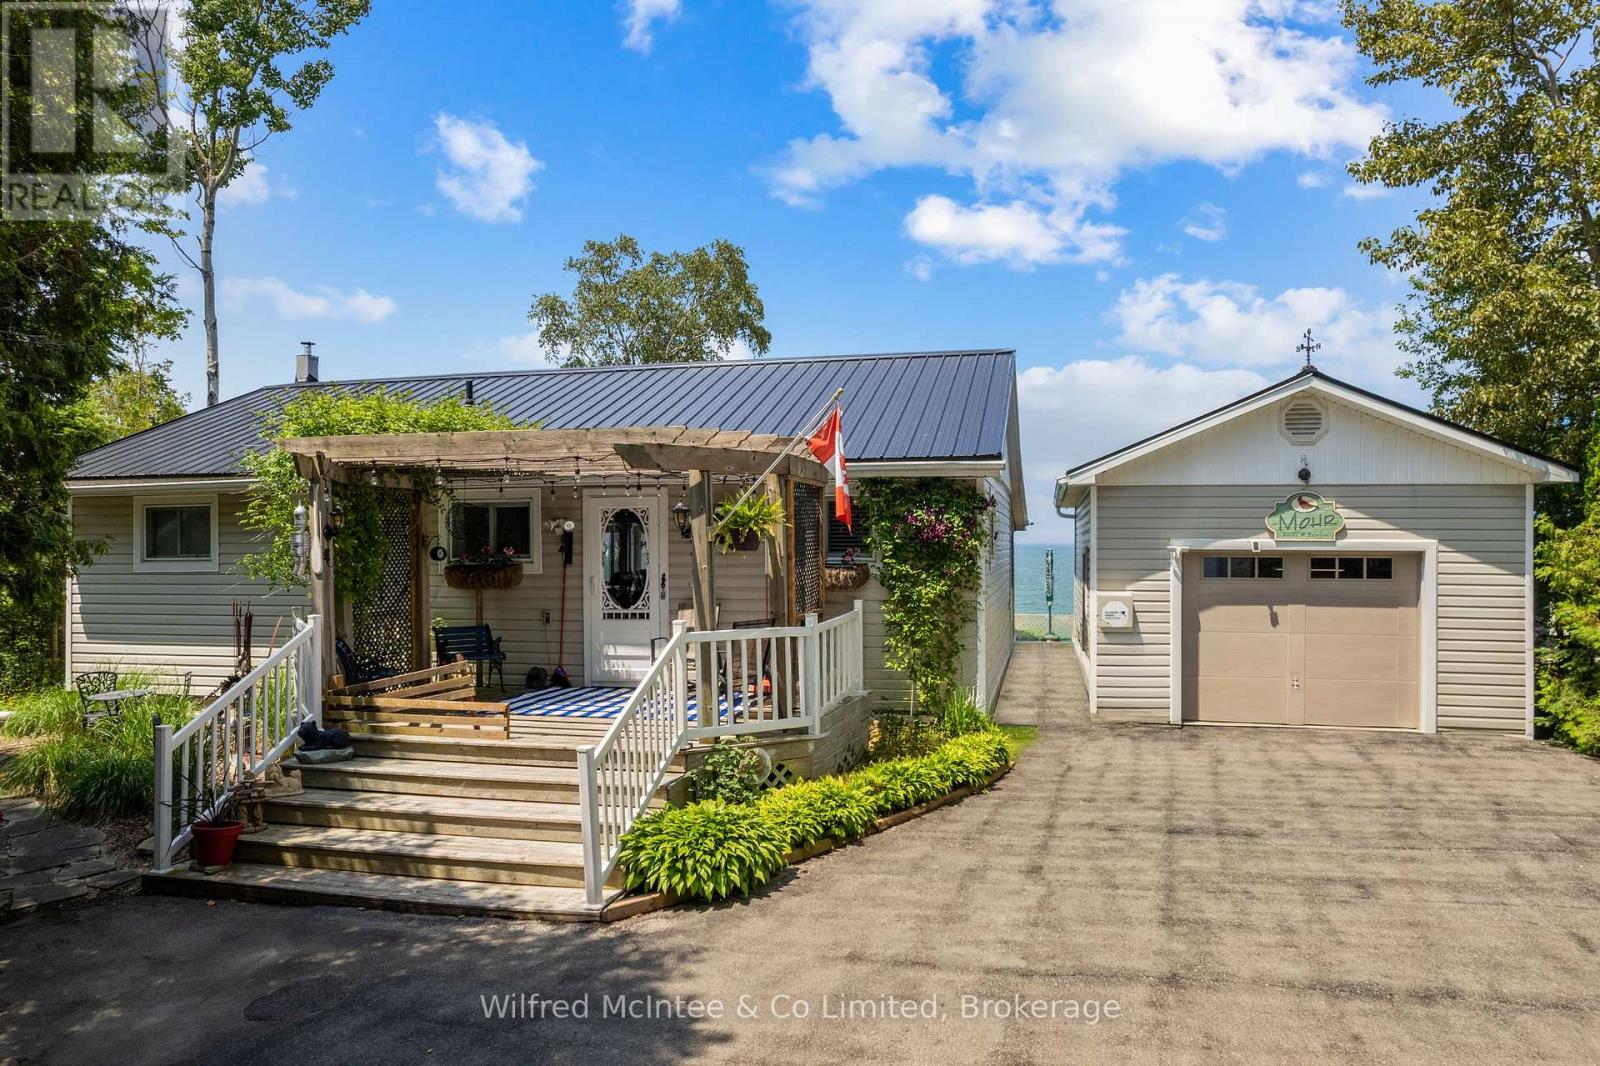
Check out this awesome waterfront leased land cottage showcasing breathtaking elevated panoramic lake views, spectacular sunsets, and brimming with cottage charm. The exceptionally tidy cottage offers 2 bedrooms with potential to convert the pantry to a 3rd bedroom, an updated 3-piece bathroom, coastal kitchen with island and dining area, and a large living room with propane fireplace, and access to the sunroom and covered lake facing deck. From the moment you step inside the cottage you are greeted with beautiful blue hues from Lake Huron and stunning views from many vantage points. The cottage is on a block foundation with metal roof and vinyl siding offering years of low maintenance enjoyment and piece of mind. Plenty of noteworthy features, including; Detached 16x24ft garage, Paved driveway, 200 amp electrical buried from road, propane fireplace for the cooler days or nights, vinyl windows and sliding doors, new hot water tank, high speed internet, laundry, front deck with pergola structure draped in a gorgeous trumpet vine, huge partially covered back deck, lakeside sunset deck, newer storage shed with bunkie potential, nicely manicured lawn, and shoreline stability stonework. And to top it all off this cottage comes fully furnished with most cottage contents included. This well cared for, and tidy cottage is in excellent shape and a pleasure to view. (id:19593)
Bracebridge, Ontario
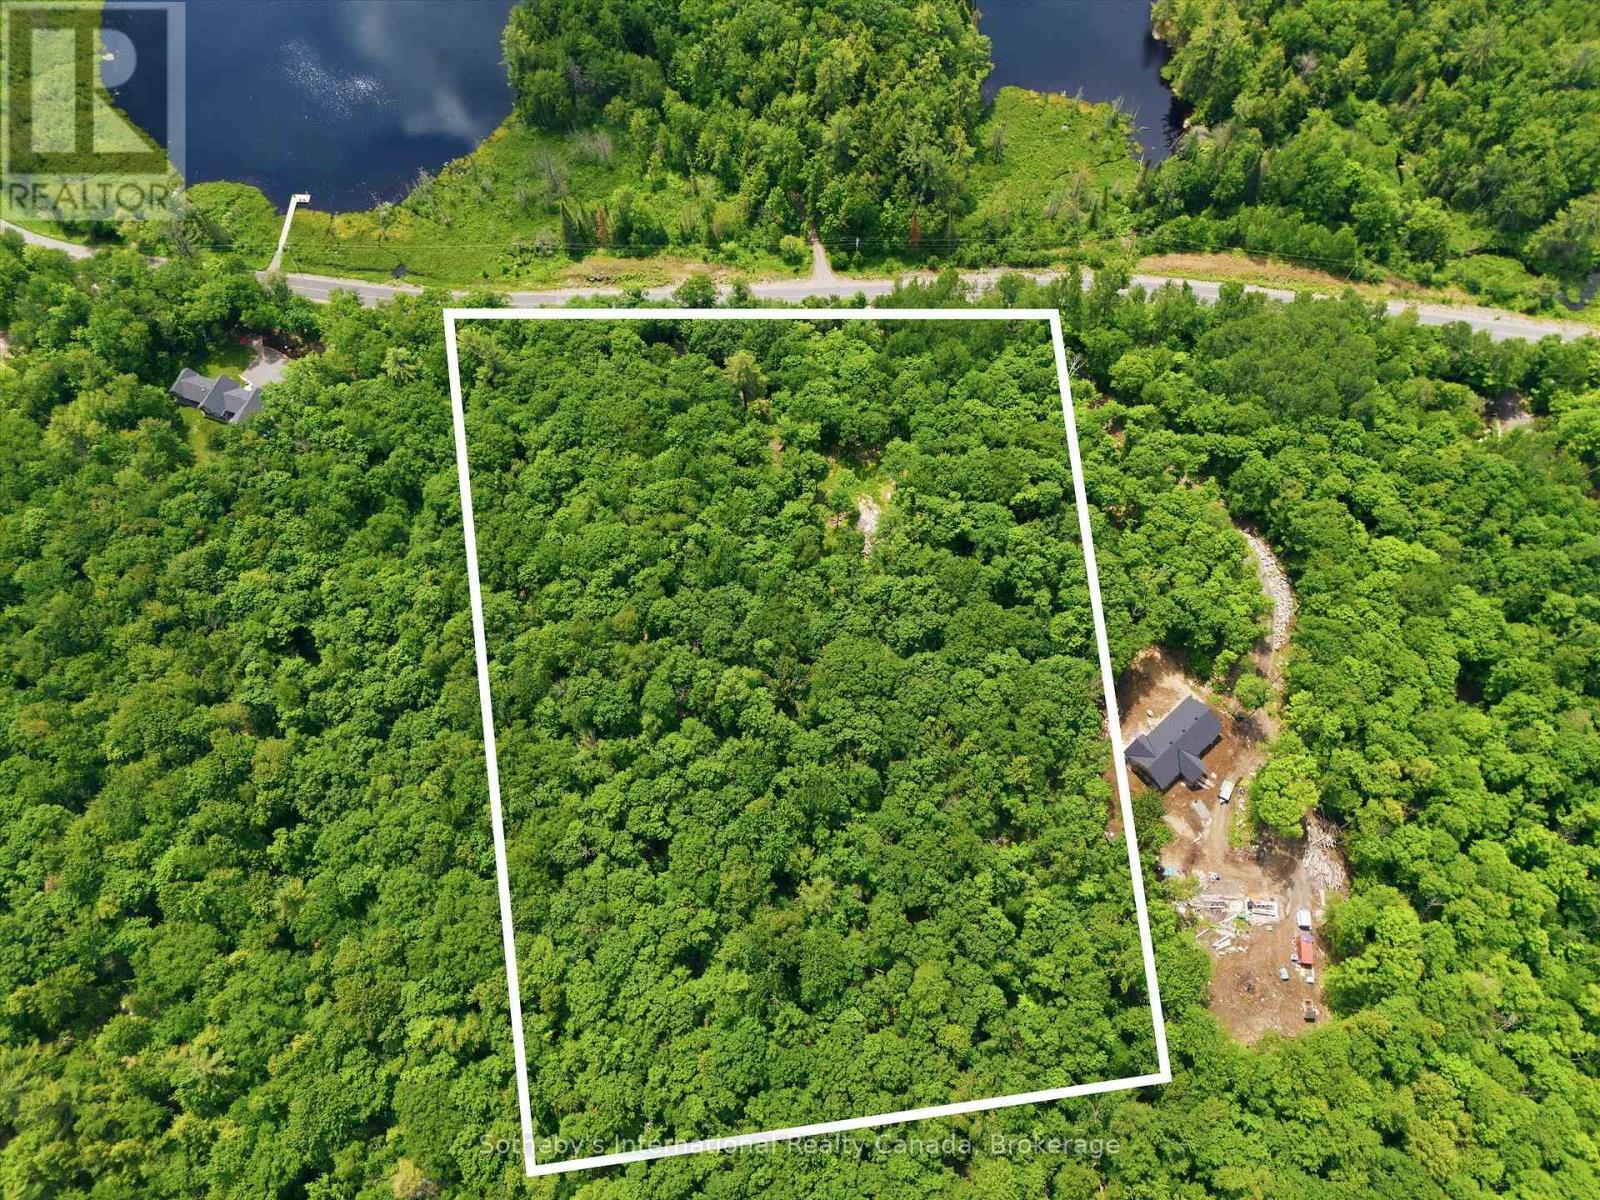
The perfect home begins with the perfect piece of land. Discover the opportunity to build your dream home or country retreat on this beautiful 5+ acre property on desirable Fraserburg Road in Bracebridge. Featuring a newly installed driveway leading to a cleared, elevated building site with lake views, this exceptional property offers the perfect balance of privacy, convenience, and natural beauty. Surrounded by mature trees and Muskoka's picturesque landscape, you'll enjoy a peaceful setting with plenty of space to create the lifestyle you've always imagined. Build a custom home, detached garage, workshop, gardens, outdoor entertaining spaces, walking trails, or simply your own private retreat in one of Muskoka's most desirable settings. With much of the groundwork already complete, you can begin bringing your vision to life right away. Enjoy the tranquility of country living while remaining just minutes from downtown Bracebridge, where shopping, restaurants, schools, healthcare services, golf courses, trails, and year-round recreation are all within easy reach. Whether you're building your forever home or the perfect weekend getaway, this remarkable property offers the ideal setting to create something truly your own. The driveway is in. The building site is ready. The view is waiting. (id:19593)
Northern Bruce Peninsula, Ontario
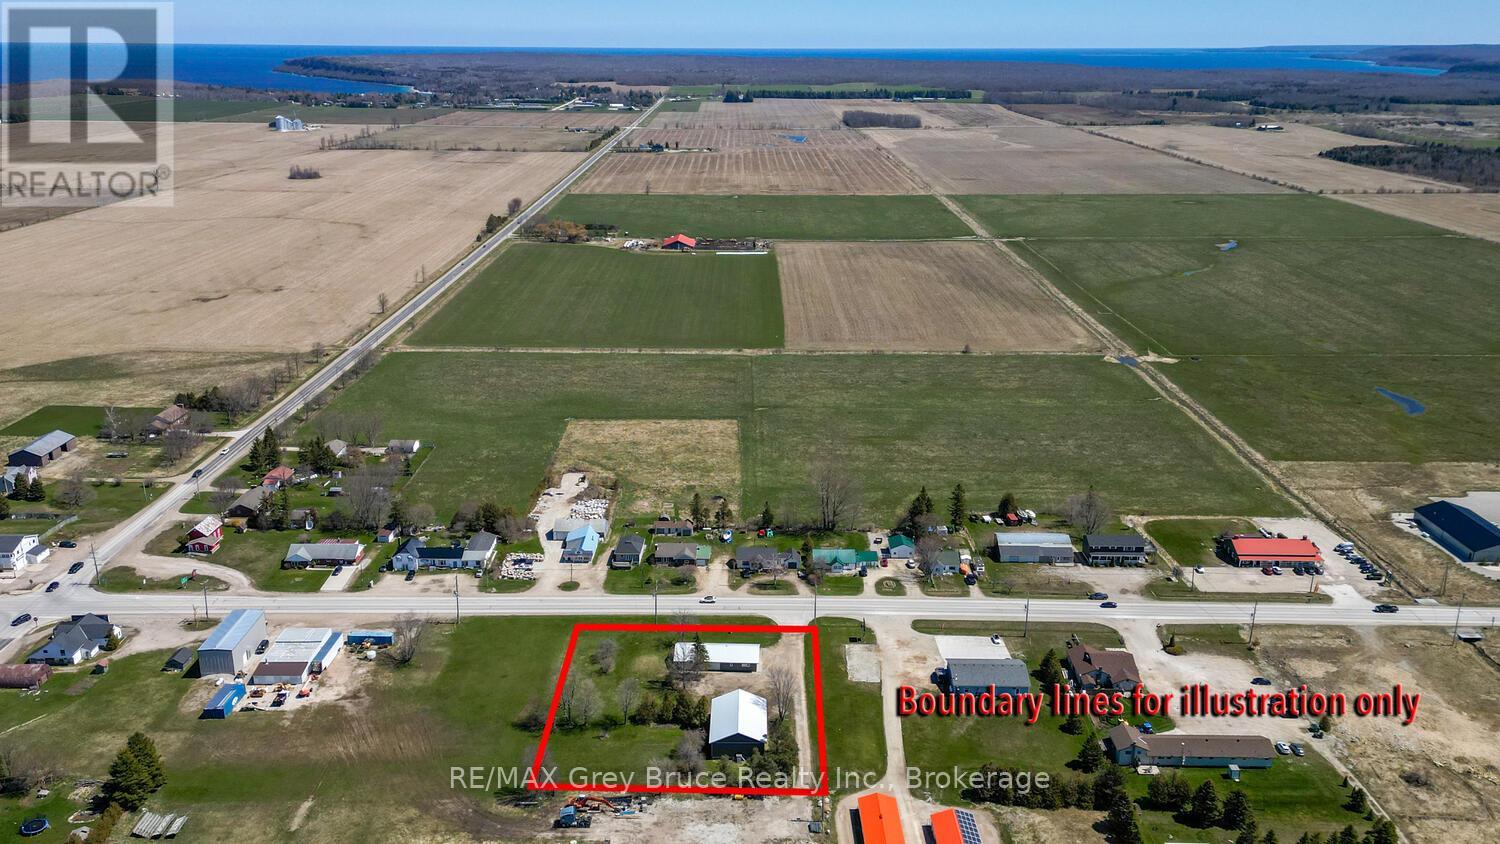
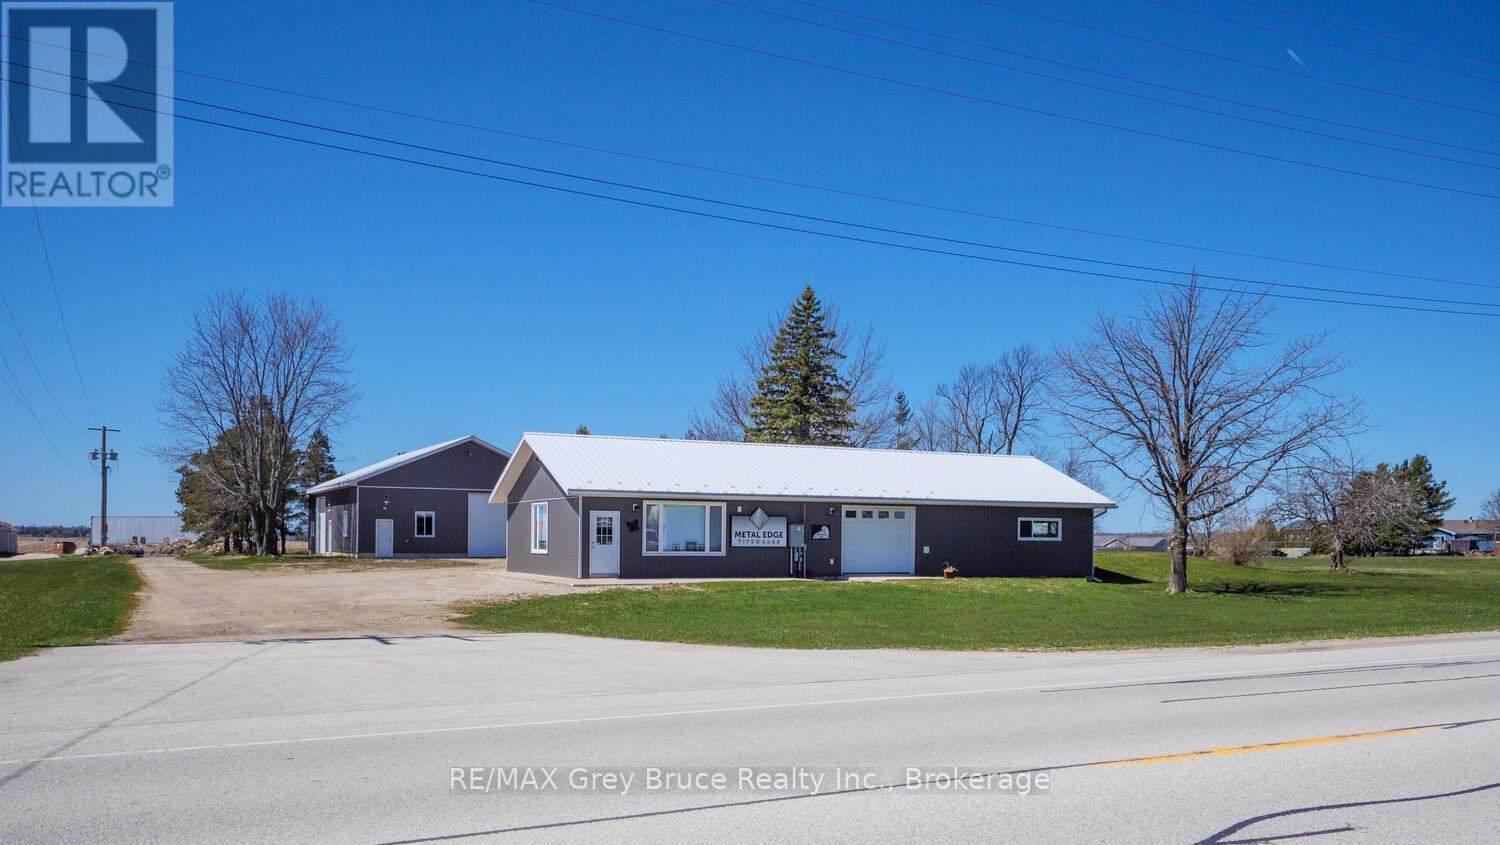
OPPORTUNITY TO LIVE & WORK ON THE SAME PROPERTY! Situated in Ferndale, mid-way on the Bruce Peninsula, this 230ft. X 264ft. (1.4-acre) property offers a highly visible location for your home-based commercial adventure! Maximize your exposure with open yard space at the front of the property along the Highway. On site are two well maintained structures, flexible for various commercial uses under the C2 zoning classification. The roadside building offers a perfect retail or office space to compliment your business, along with space for patron and staff parking. The building offers a total of 2100sq.ft. Featuring 1 - 7' and 2 - 8' overhead bay doors, a newly renovated showroom/retail area and office, workshop, a 2-piece washroom and 400Amp Hydro service. Radiant propane in-floor heating for efficiency and comfort. Consider converting a portion of the building into an accessory dwelling unit to live and work on site! Drilled well and septic system in place. The second, 40'x60' (2400sq.ft.) warehouse/industrial building is impressive in both size and condition. Offering a heated office / entryway, 200-amp hydro service with 120-volt electrical outlets and 50-amp receptacles, LED lighting, insulated walls finished with steel siding, and exterior lighting and receptacles. Two 12' overhead bay doors and high ceilings offer flexibility for equipment. Both buildings feature steel siding and roof - very easy to maintain! C2 zoning allows for a variety of uses such as a retail store, vet clinic, automobile service/repair, general store or mini storage units - to name a few! Buildings and Land being sold only. (id:19593)
Northern Bruce Peninsula, Ontario
HIGHWAY 6 COMMERCIAL PROPERTY! Situated in Ferndale, mid-way on the Bruce Peninsula, this 230ft. X 264ft. (1.4-acre) property offers a highly visible location for your commercial adventure! Maximize your exposure with open yard space at the front of the property along the Highway. On site are two well maintained structures, flexible for various commercial uses under the C2 zoning classification. The roadside building offers a perfect retail or office space to compliment your business, along with space for patron and staff parking. The building offers a total of 2100sq.ft. Featuring 1 - 7' and 2 - 8' overhead bay doors, a newly renovated showroom/retail area and office, workshop, a 2-piece washroom and 400Amp Hydro service. Radiant propane in-floor heating for efficiency and comfort. Consider converting a portion of the building into an accessory dwelling unit to live and work on site! Drilled well and septic system in place. The second, 40'x60' (2400sq.ft.) warehouse/industrial building is impressive in both size and condition. Offering a heated office / entryway, 200-amp hydro service with 120-volt electrical outlets and 50-amp receptacles, LED lighting, insulated walls finished with steel siding, and exterior lighting and receptacles. Two 12' overhead bay doors and high ceilings offer flexibility for equipment. Both buildings feature steel siding and roof - very easy to maintain! C2 zoning allows for a variety of uses such as a retail store, vet clinic, automobile service/repair, general store or mini storage units - to name a few! Buildings and Land being sold only. (id:19593)

Bracebridge, Ontario
Sitting on a north branch of the Muskoka River just north of Bracebridge you will find this charming 3 bedroom, 1.5 bathroom home/cottage tucked in the serenity of mature forest and a gentle river passing in front. Perfect for anyone that values the quieter environment and slower pace of life. The current owner has enjoyed canoeing up and down the river, hiking along and well past the quiet private road in summer and snowshoeing and cross country skiing in winter. Holiday Park Drive is a privately maintained year round road less than 10 minutes from downtown Bracebridge (id:19593)
Northern Bruce Peninsula, Ontario
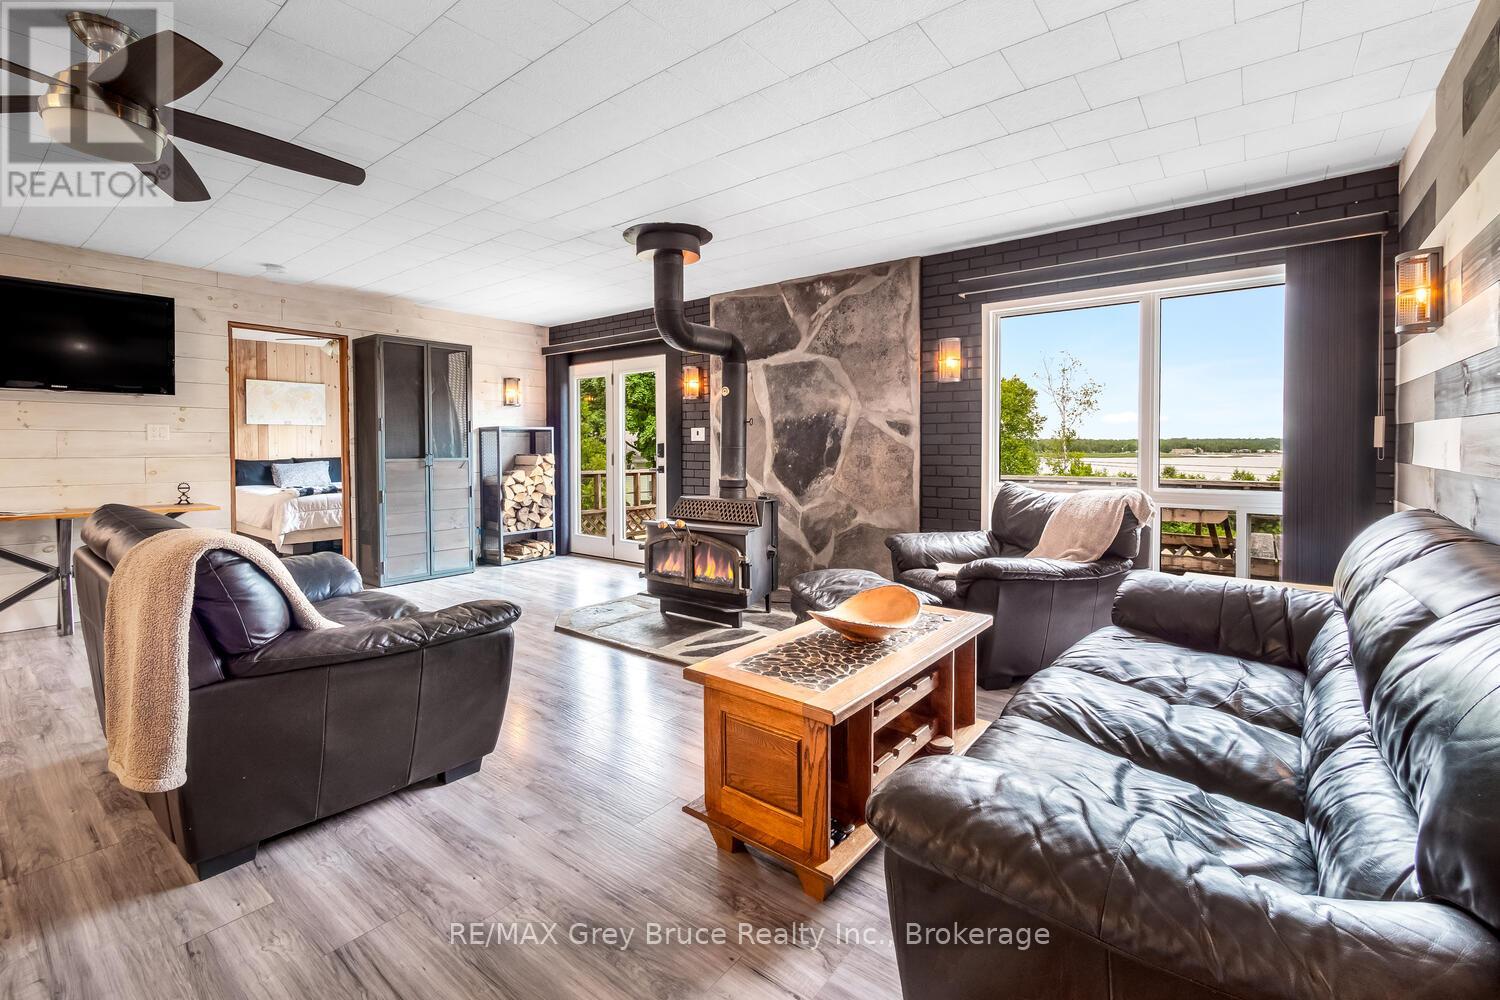
WATERVIEW HOME/COTTAGE WITH WATER ACCESS ACROSS THE ROAD! Set on a 101ft. X 252ft. property, you are afforded elevated views to Stokes Bay and Lake Huron. Dine on the deck while listening to the sound of the waves or grab your kayak, walk across the road to the Municipal public access, and go for a paddle! It's that easy! This 1200sq.ft., 2-bedroom, 2-bathroom home offers beautiful views captured by the large windows. Whether looking to the lake or the forest, you'll feel at ease. The open concept living space is perfect for entertaining. You'll appreciate the cozy warmth of the wood stove on those chilly winter evenings, curled up with a good book. The spacious kitchen offers plenty of cabinetry. Just off the main living area is a good size bedroom along with a 4-pc bath. Extend your stays or enjoy the convenience of a dedicated laundry space as well. The primary bedroom is truly a retreat with a walk-in closet featuring beautiful wood cabinetry and 4 pc ensuite which includes a walk-in shower and double sinks. Outside, large storage sheds provide additional space for water toys, tools or garden storage. Conveniently located mid-Peninsula the property is only a few minutes away from the Stokes Bay General Store where you can indulge in an ice-cream cone and pick up general supplies, or pop into Ferndale for gas, pizza or a sit-down meal. Lions Head is about 20 minutes away where you will find a weekly market, shops, a grocery store, restaurants, a marina, beach, school and small hospital. Black Creek Provincial Park is also nearby and provides the perfect place for all ages to spend the day playing in the warm waters and digging your toes in the sand. What are you waiting for? (id:19593)
Chatsworth, Ontario
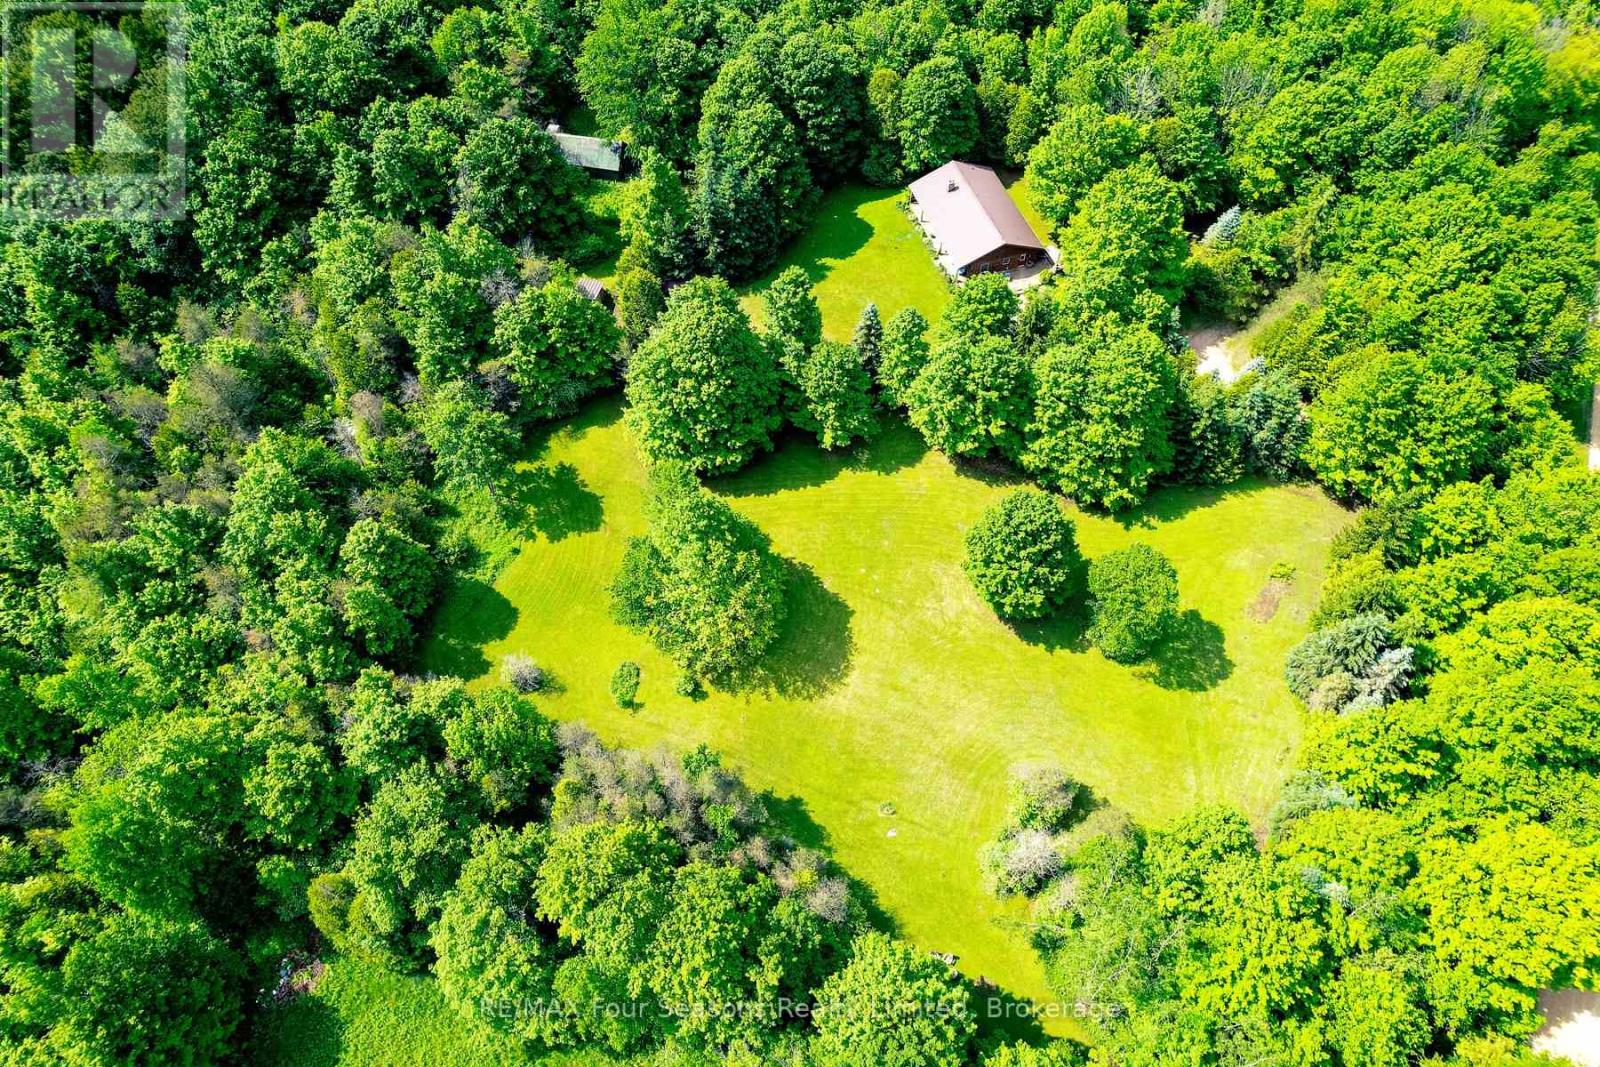
Welcome to your private country retreat, this beautifully maintained custom log home offers privacy, comfort, and exceptional outdoor living. Lovingly cared for inside and out, this year-round home that backs onto the Saugeen Conservation Lands, is surrounded by mature landscaping, garden beds, and a koi pond. Inside, you'll find an inviting atmosphere, with hardwood floors (2010) throughout the main living areas, two wood burning stoves, and a flood of natural light. The kitchen includes a newer stove (2 years old) and fridge (4 years old). Major updates provide peace of mind, including a steel roof (2009), new eavestroughs (2014), updated windows (2015), septic tank pumped in 2025, and gas line rerouted by Superior in 2020. The property is perfectly suited for hobby farming, recreation, or outdoor enthusiasts, featuring multiple outbuildings, a barn with electrical and water service, and established tractor and ATV trails winding through the land. Whether you're looking for a peaceful full-time residence, a family homestead, or a nature lover's escape, this unique property offers the perfect blend of rustic charm and practical updates. (id:19593)
Hanover, Ontario
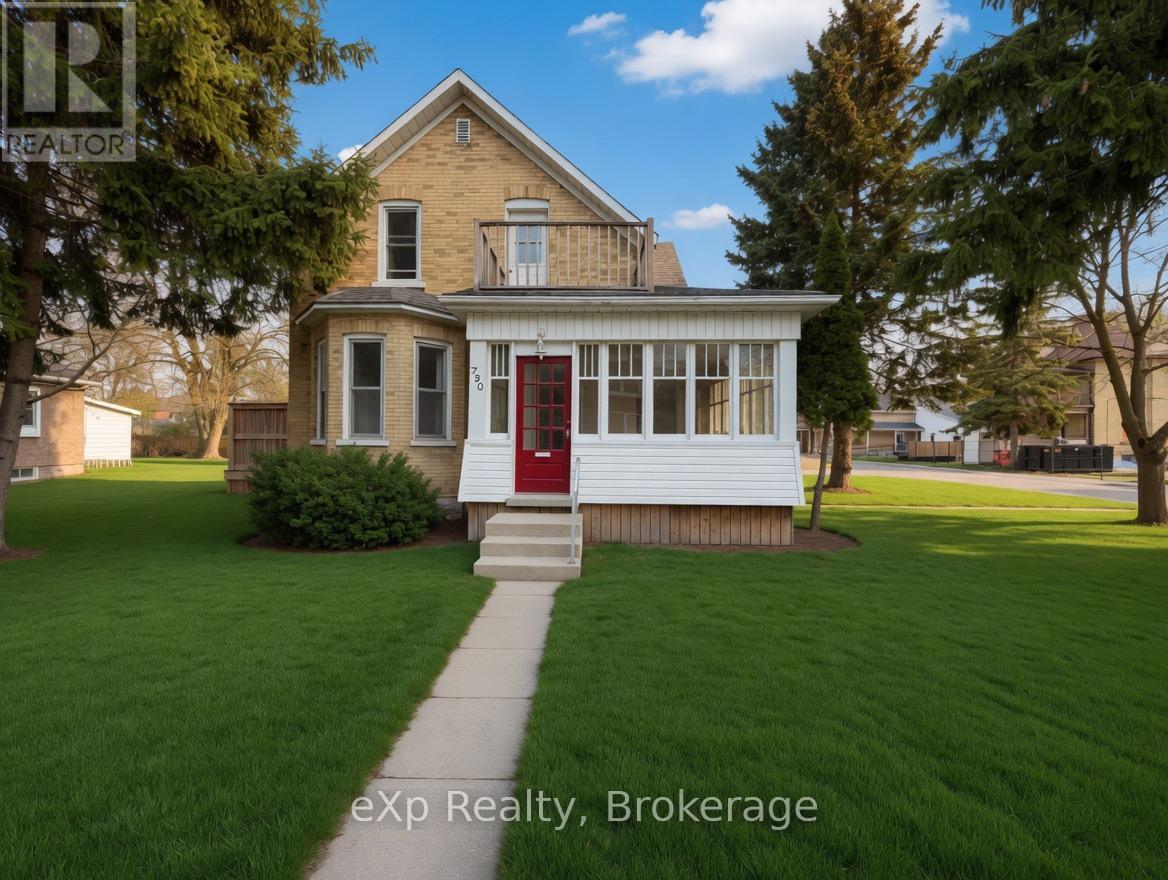
Welcome to 572 9th Ave in the town of Hanover. This versatile property sits on a generous corner lot and offers the flexibility to be used as a single-family home or a duplex. The main level features an eat-in kitchen, a full bathroom, an oversized living room, and a large bedroom. Upstairs you'll find two additional bedrooms, another full bathroom, and a versatile bonus room that can easily serve as a kitchenette, living area, or whatever suits your needs. Don't miss out - make time to check this one out! (id:19593)

Kincardine, Ontario
Ravine location - brick all around, new home now being built on 1/2 acre+ pie-shaped lot, nearing completion. Backs onto a wooded area, parkland and Kincardine Trail system. The back yard goes right down the hill to the park. About four blocks to downtown, arena and community centre, high school, senior elementary school and Catholic elementary school.The home features AYA kitchen with pantry, island and quartz or granite countertops. Two bedrooms up and two bedrooms down, coffered ceiling in living room, covered deck just off of the dinette. Main floor laundry. Lower level with huge family room, bath and lots of storage. 1535 square-feet above grade plus 1212 square-feet finished down. Concrete drive and walks; yard will be sodded when weather permits. please note room measurements have been rounded. HST is in addition to the posted price. The Seller will cooperate in filing for full HST rebate for Buyers that qualify. (id:19593)
Clearview, Ontario
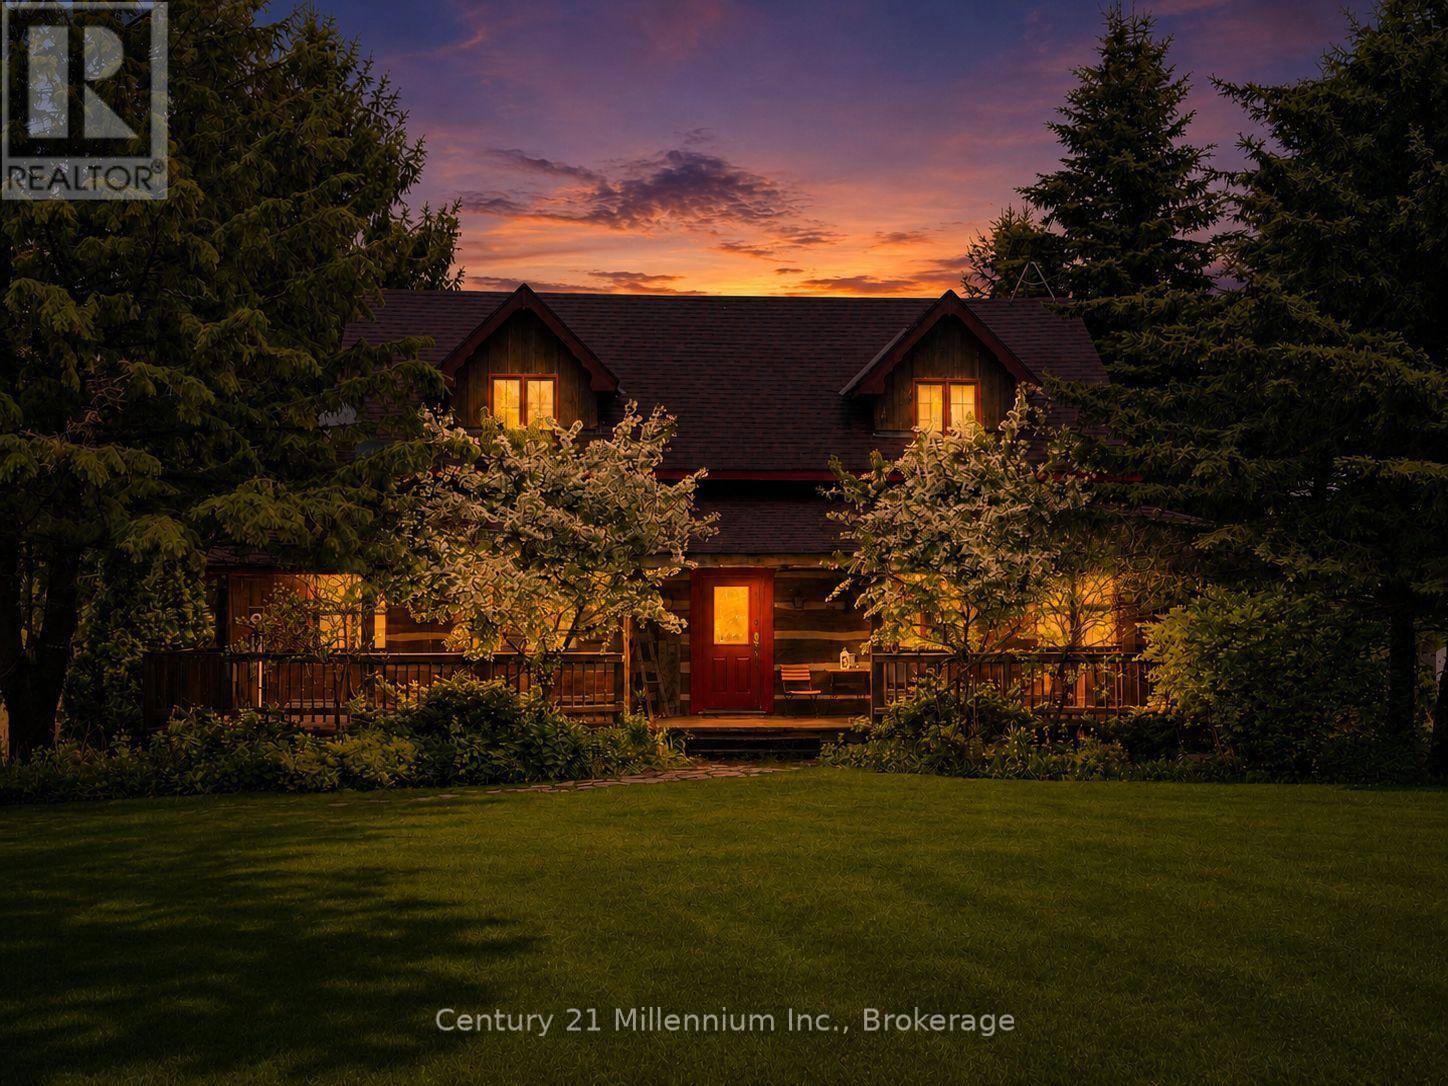
Circa 1989 Log home on 50 acres with storage/shop, pond and hiking trails. Log home features a wrap around deck with a large, 2 tier deck at rear with steps down to your own pond. Pond even has its own waterfall! Main floor is bright and crisp with open concept kitchen and dining room and walkout to rear deck. Great spaces for entertaining, both inside and outside! Or just cozy up in the adjoining living room to watch your favorite tv show. Upstairs features primary bedroom with its own ensuite, plus 2 more bedrooms and second bathroom. Basement has a good-sized rec room, adjoining office which is currently being used as a guest room, and a cold room for additional food & drink storage. Detached storage shed/workshop has lots of parking and separate driveway. It was once home to a busy retail greenhouse. You can still see where the additional greenhouses were once located. It has potential to be fully finished into the workshop of your dreams. Secondary hydro runs to a hookup just behind the greenhouse area and is currently being used for the "guest hookup" for when the family come to visit. Remaining acreage is wooded with some historical walking/riding trails and opportunity for more to be created! (id:19593)

Scotland, Ontario
Newly severed 1.2 acre single family building lot in the countryside but within the village boundary of Scotland. Build your dream home set amongst beautiful farm fields and on a quiet paved road, within walking distance to all of Scotland's amenities. Located on the Thirteenth Concession Road, just west of Bishopsgate Road. 20 mins to Brantford and easy highway 403 access nearby help make this location a truly desirable spot. Property taxes are yet to be assessed. (id:19593)

Clear Creek, Ontario
Super Rare Opportunity! Stunning 50.5-acre farm property overlooking Lake Erie with 1,100’ of lake frontage. There are approx. 37 workable sandy-loam acres, currently in a cash crop rotation by the owner and never grown ginseng. There is a wind turbine on the property which netted $8,662.60 in total for 2023 in rental income & profit sharing. Build your dream home here with the A-HL zoning. Imagine the possibilities this wonderful property presents. Do not delay, book your private viewing today before this once-in-a-lifetime opportunity passes you by! (id:19593)
Clear Creek, Ontario
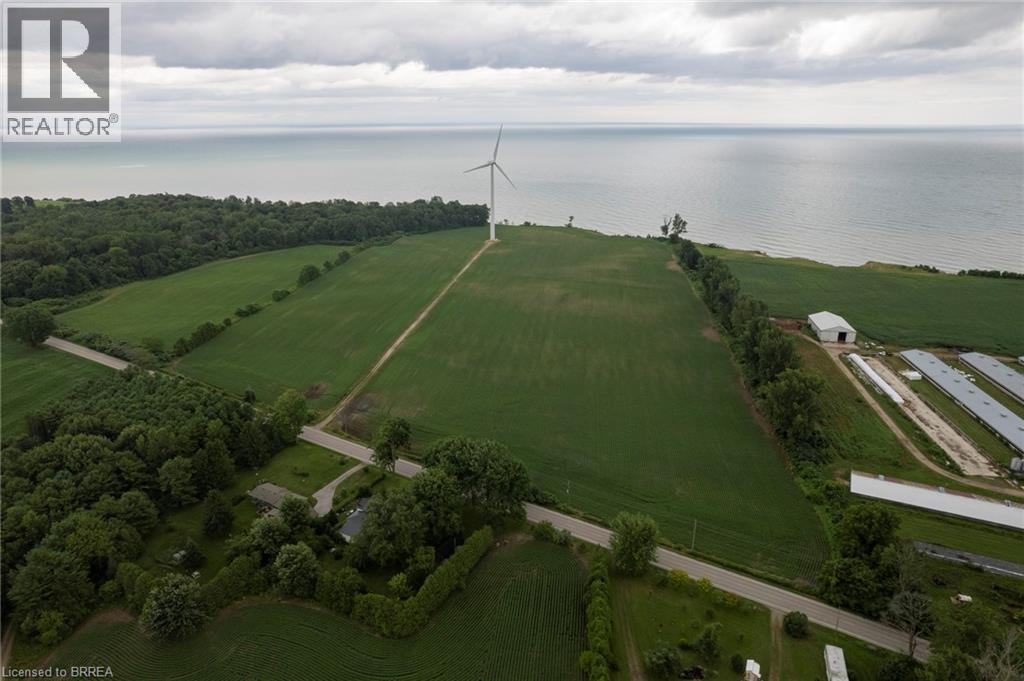
Super Rare Opportunity! Stunning 50.5-acre farm property overlooking Lake Erie with 1,100’ of lake frontage. There are approx. 37 workable sandy-loam acres, currently in a cash crop rotation by the owner and never grown ginseng. There is a wind turbine on the property which netted $8,662.60 in total for 2023 in rental income & profit sharing. Build your dream home here with the A-HL zoning. Imagine the possibilities this wonderful property presents. Do not delay, book your private viewing today before this once-in-a-lifetime opportunity passes you by! (id:19593)
Brantford, Ontario
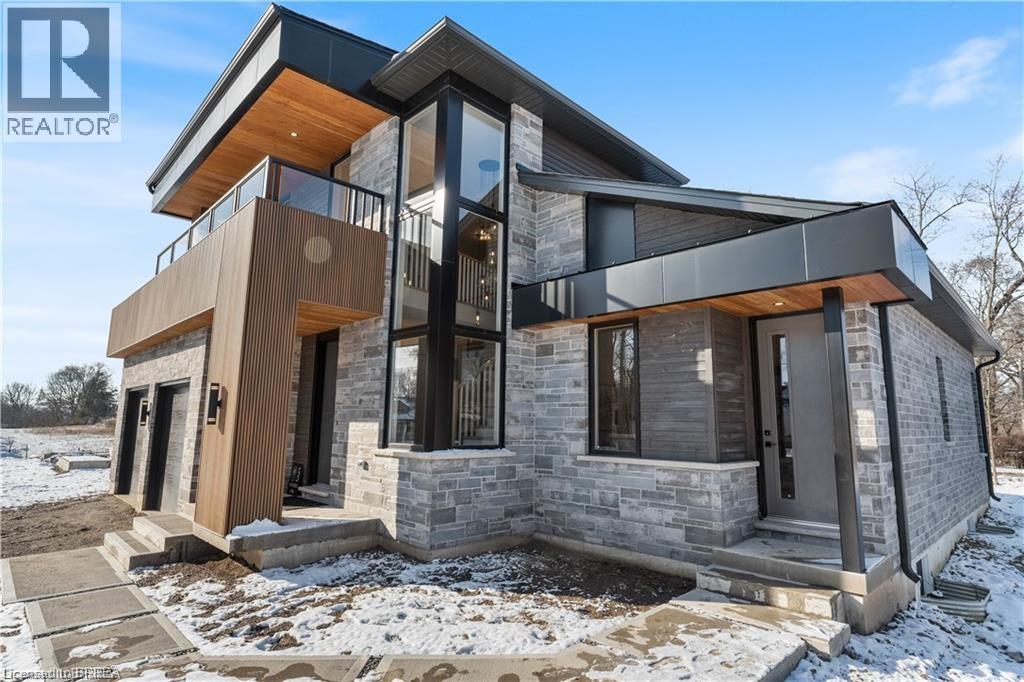
*TO BE BUILT* Experience the height of luxury and elegance in this custom designed, two storey home by award winning builder Schuit Homes. Looking to make the home of your dreams a reality? Schuit Homes will provide you with a quality built and backed home with architecturally impressive exteriors and luxury interiors that will astound and boasting 2764 square feet of living space. Step inside and be blown away by the attention to detail and craftsmanship that goes into a Schuit Home. The main floor features 10ft ceilings, 8ft high doors, a gas fireplace, quartz countertops and a covered rear porch. The open concept design on the main level has a bedroom or media room, and a unique private entrance for a home office/business or granny suite. Located in a sought after neighbourhood, close to the trails, parks and boarders the river, this home is perfect for those who love the outdoors. There are 3 more lots available for custom build, so hurry and book your appointment! Don't miss out on the chance to own a piece of luxury and build your dream home in the heart of nature. Schedule a viewing today! One of Brantford's last prime locations to build a new home. (id:19593)
Welland, Ontario
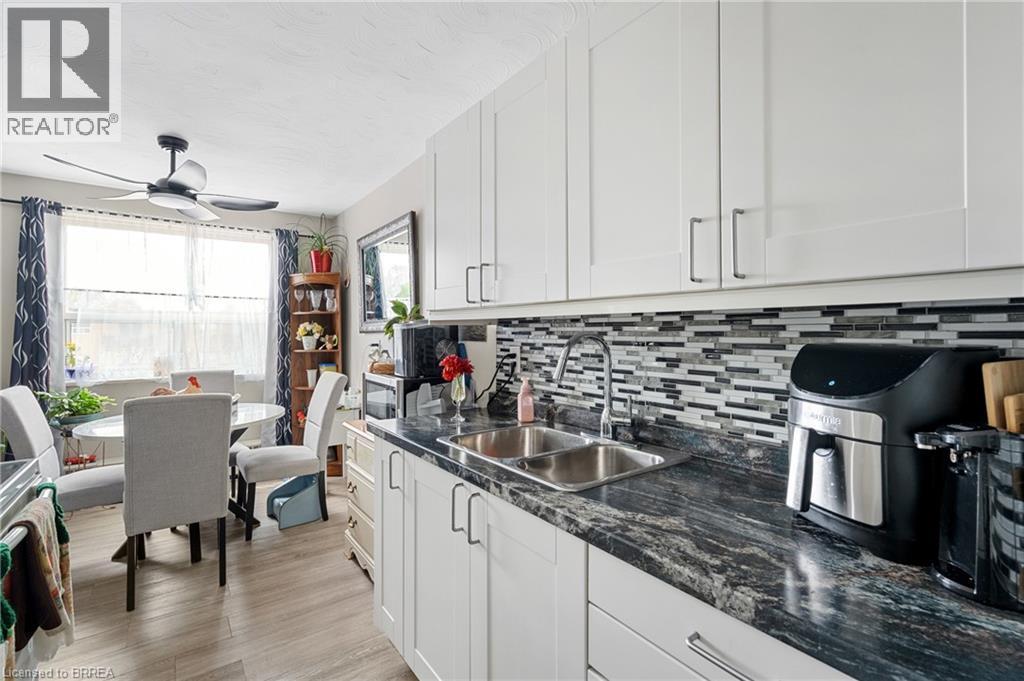
Top-Floor Comfort in a Prime Location – Welcome to Royal Terrace! Discover the perfect blend of comfort, convenience, and community in this beautifully maintained 2-bedroom top-floor condominium, ideally situated in the highly desirable Royal Terrace. This home offers everything you need and is one of the larger units in the building because of the location to the stairwell. Step into a bright, spacious lobby with secured entry, setting the tone for a well managed building known for its cleanliness, quiet atmosphere, and sense of community. The unit itself features a thoughtfully designed layout, including a generously sized primary bedroom with a large walk in closet (large enough for a babies room/very small kids room), a versatile second bedroom perfect for guests or a home office/bedroom with bunk beds to have multiple kids sleep, and an inviting living room that opens directly onto a private balcony; ideal for enjoying your morning coffee or unwinding at the end of the day. The building is packed with amenities to make everyday life easy and enjoyable: - Main floor laundry for added convenience - A welcoming party room for social gatherings - A dedicated storage locker for extra space - Plenty of resident and visitor parking - Professionally managed with a reputation for excellent upkeep Located on a public transit route with 2 separate bus routes outside your door and just minutes from shopping, dining, medical facilities, recreational centres, and top rated schools, this is a rare opportunity to enjoy low maintenance living without compromising on location or lifestyle. Condo fee's include Heat, Hydro and Water so you can take that off your monthly expense's when budgeting. (id:19593)
Brantford, Ontario
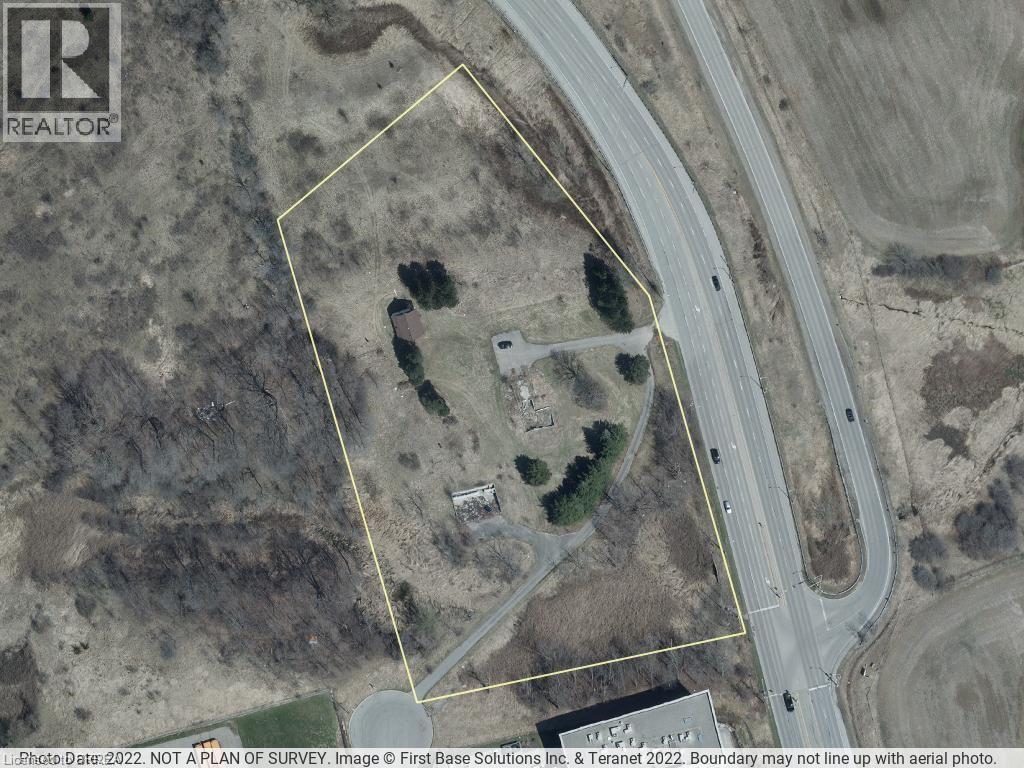
Prime industrial land available in Brantford! This is a fantastic opportunity to own 5.4 acres of land, as shown by GeoWarehouse. The land has M2 and M3 zoning, which means it can be used for many different business purposes. You'll love the location – it's very close to Highway 403, so getting around is easy. Plus, Highway 24 is also easy to get to. This site has great visibility, making it perfect for your business. Don't miss out on this rare chance to invest and build in Brantford. (id:19593)