
Goderich, Ontario
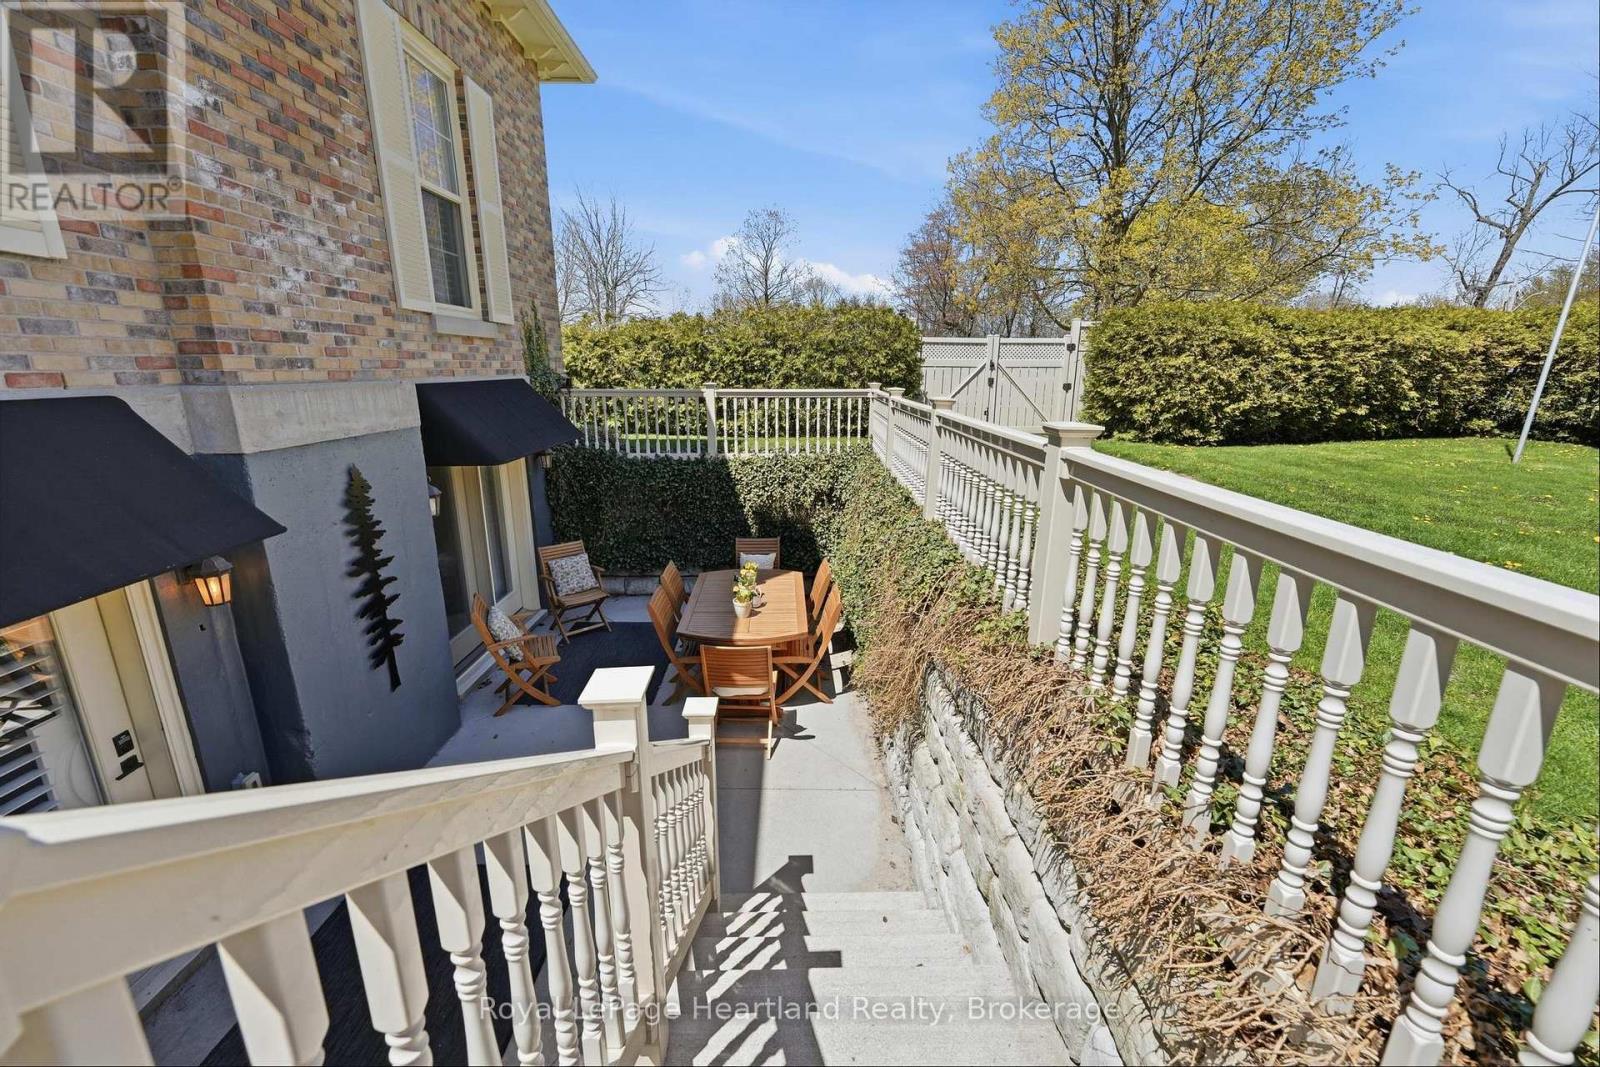
Timeless character, refined living, and an unbeatable location come together at The Dominion Suite, Unit 100 at 5 Cobourg Street in the heart of Goderich. Set within one of the town's most iconic historic buildings and just a short stroll to the breathtaking shores of Lake Huron, this beautifully updated condominium offers an exceptional opportunity to enjoy low-maintenance living without sacrificing style, comfort, or charm. From the moment you arrive, the striking architecture and stately curb appeal make a lasting impression. Inside, the suite welcomes you with elegant finishes, a thoughtfully designed layout, and a warm, inviting atmosphere that instantly feels like home. The spacious primary bedroom features a beautifully appointed ensuite, while the second bedroom offers flexibility as a guest room, office, or cozy den to suit your lifestyle. A second full bathroom adds additional convenience for family and visitors alike. Carefully curated upgrades and turn-key finishes throughout the suite showcase quality craftsmanship and timeless design. Large windows invite natural light into the living spaces, enhancing the bright and airy feel while highlighting the blend of historic character and modern comfort that makes this property so special. Residents of this sought-after condominium community enjoy access to an impressive selection of amenities designed to complement an easy and enjoyable lifestyle. Spend summer days relaxing by the in-ground pool, stay active in the exercise room, curl up with a good book in the library, or host overnight guests with the convenience of an on-site guest suite. (id:19593)
Royal LePage Heartland Realty
Owen Sound, Ontario
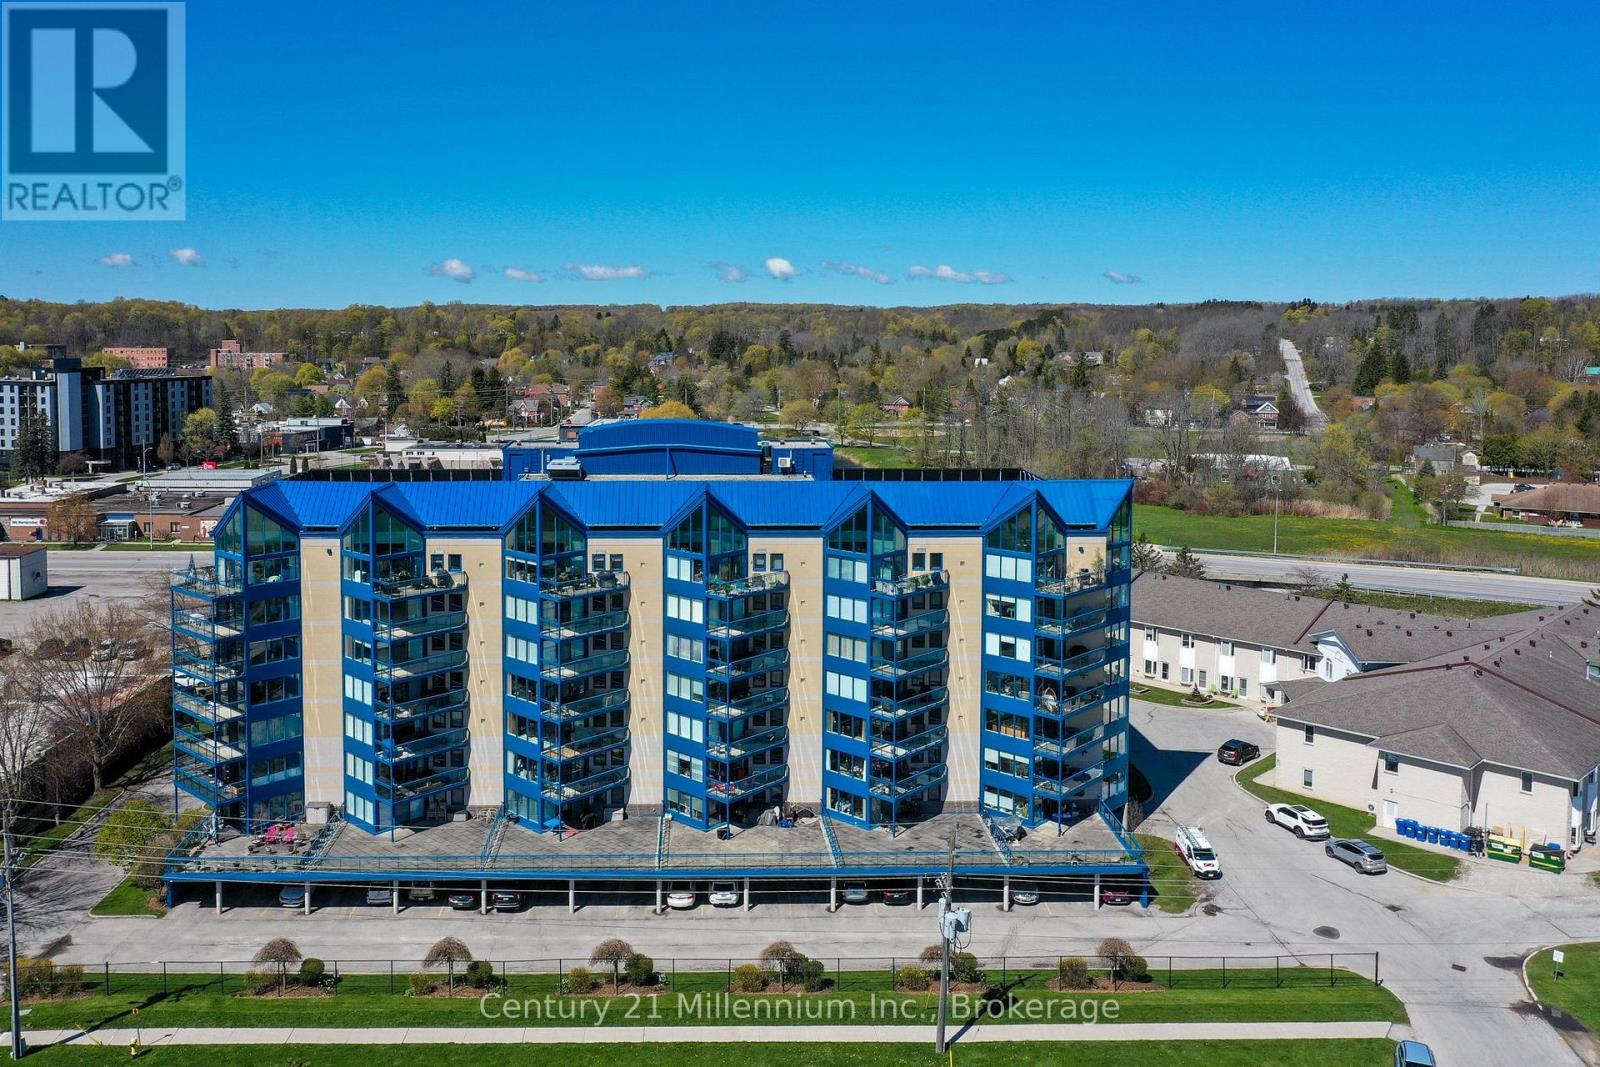
A very Walkable Location and Stunning Georgian Bay Views summarize this Sought After Harbour House Condo! The Open Concept Dining/Living Room leads to a Private Balcony which Allows for your Own Bbq and Patio Furniture, and showcases the Amazing Sunrise Water Views! 2 Bedrooms, 2 Baths, including the Spacious Primary Bedroom with a Large Walk-In Closet and Ensuite featuring Double Sinks and a Jacuzzi Tub. There is a lot to appreciate, additional highlights include; Laundry In The Unit, a Ninth Floor Party Room (with Full Kitchen for Hosting Family/Friend Gatherings), an Exercise Room, a Secured Front Entrance and an Exclusive Use parking spot inside the Garage, plus plenty of Visitor Parking out front. Condo is Conveniently located within Walking Distance to the Harbour, easy access along the pedestrian bridge to Kelso Beach, the Owen Sound Medical Centre, the Legion and Downtown Shops/Restaurants. Propane BBQ allowed/exercise room, games room/meeting room. (id:19593)
Century 21 Millennium Inc.
Georgian Bluffs, Ontario
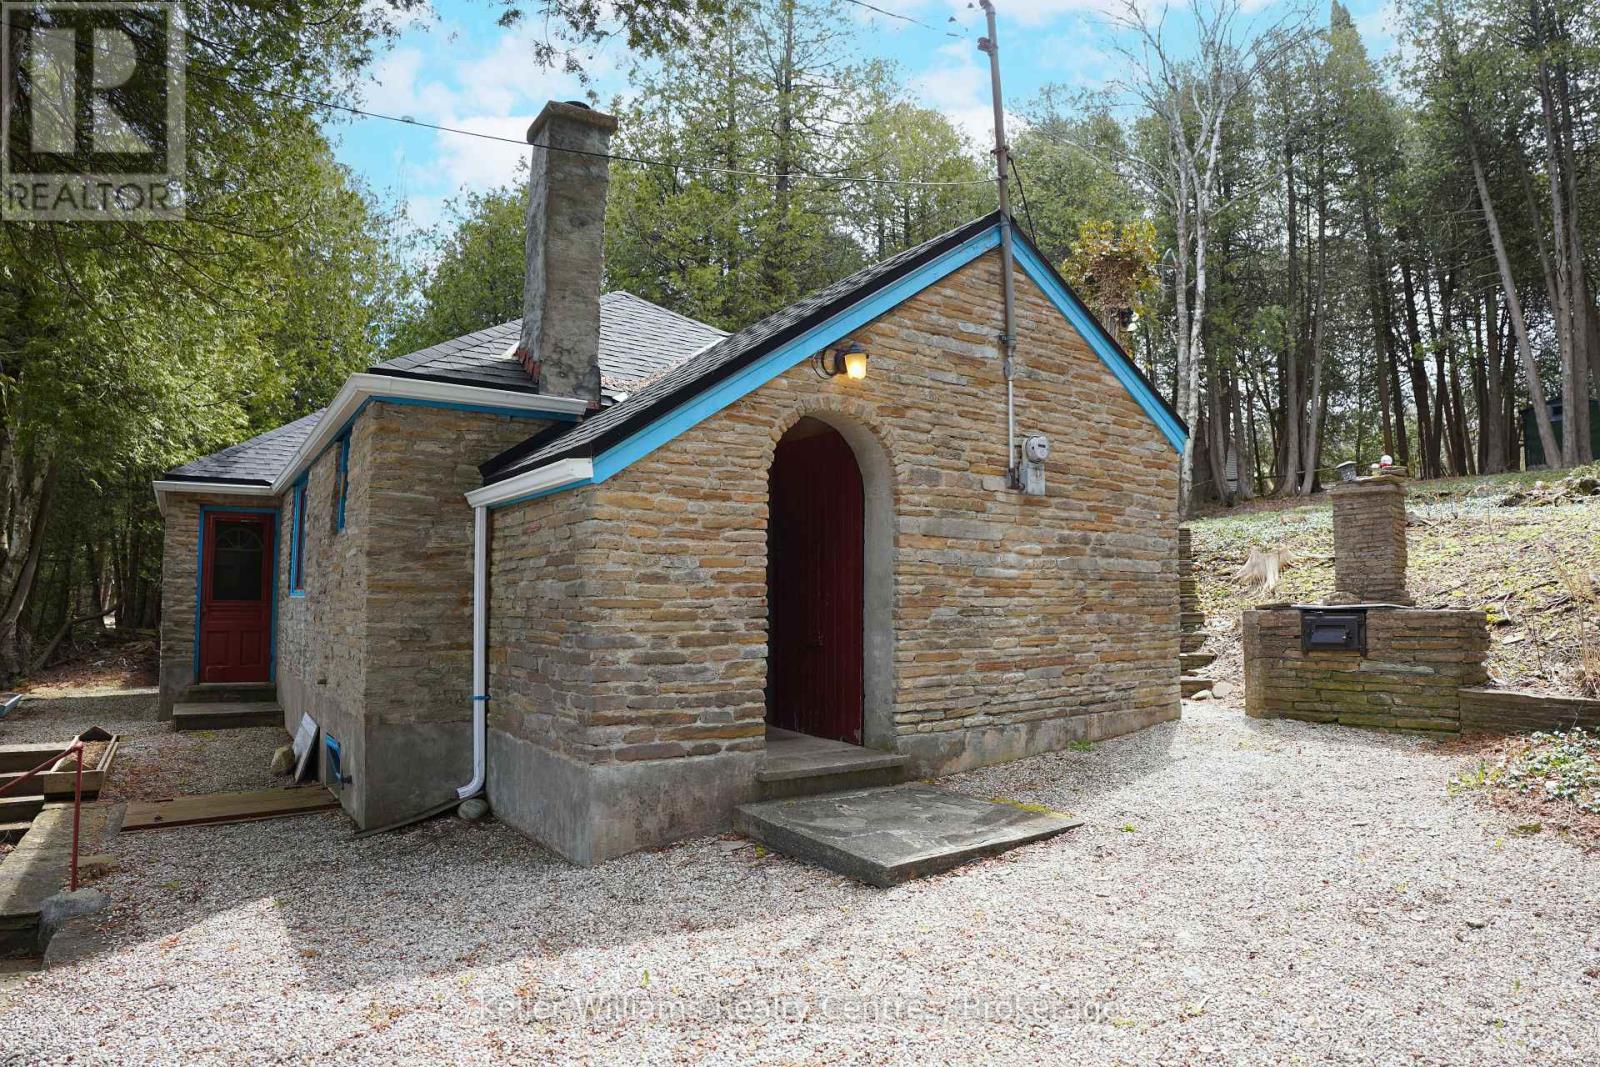
Welcome to your classic Georgian Bay getaway - a rare opportunity to own 125 feet on one of the most sought-after waterfront stretches on Grey Road 1 in Georgian Bluffs. Built in 1944, this charming 4-season cottage is filled with warmth, character and timeless appeal rarely found today. The original stone exterior blends beautifully into the natural landscape, creating the authentic cottage feel buyers dream about along the shores of Georgian Bay. Set on an impressive 125 ft x 259 ft lot, this property offers endless possibilities - enjoy the cottage as it is while enjoying one of the most spectacular shorelines in the area. The crystal-clear waters of Georgian Bay shimmer with stunning turquoise and blue tones, inviting you to swim, kayak, boat or simply relax at the water's edge. The expansive frontage provides excellent privacy and breathtaking panoramic views. Inside, the cottage features 2 bedrooms and 1 bathroom with a cozy, welcoming atmosphere perfect for weekend escapes. Updated mechanicals include a forced air furnace and propane fireplace, allowing for comfortable year-round use in every season. Adding even more value and versatility are the large storage outbuilding, shoreline storage shed and spacious bunkie - ideal for overflow guests, kids or additional recreational storage. Whether you are looking for an affordable entry into the waterfront market, a family cottage to enjoy for years to come, this exceptional Georgian Bay offering delivers outstanding potential in an unbeatable location. Just minutes from Wiarton and within easy driving distance from the GTA, Kitchener-Waterloo and London, this is the type of authentic Georgian Bay waterfront property buyers wait years to find. (id:19593)
Keller Williams Realty Centres
Guelph, Ontario
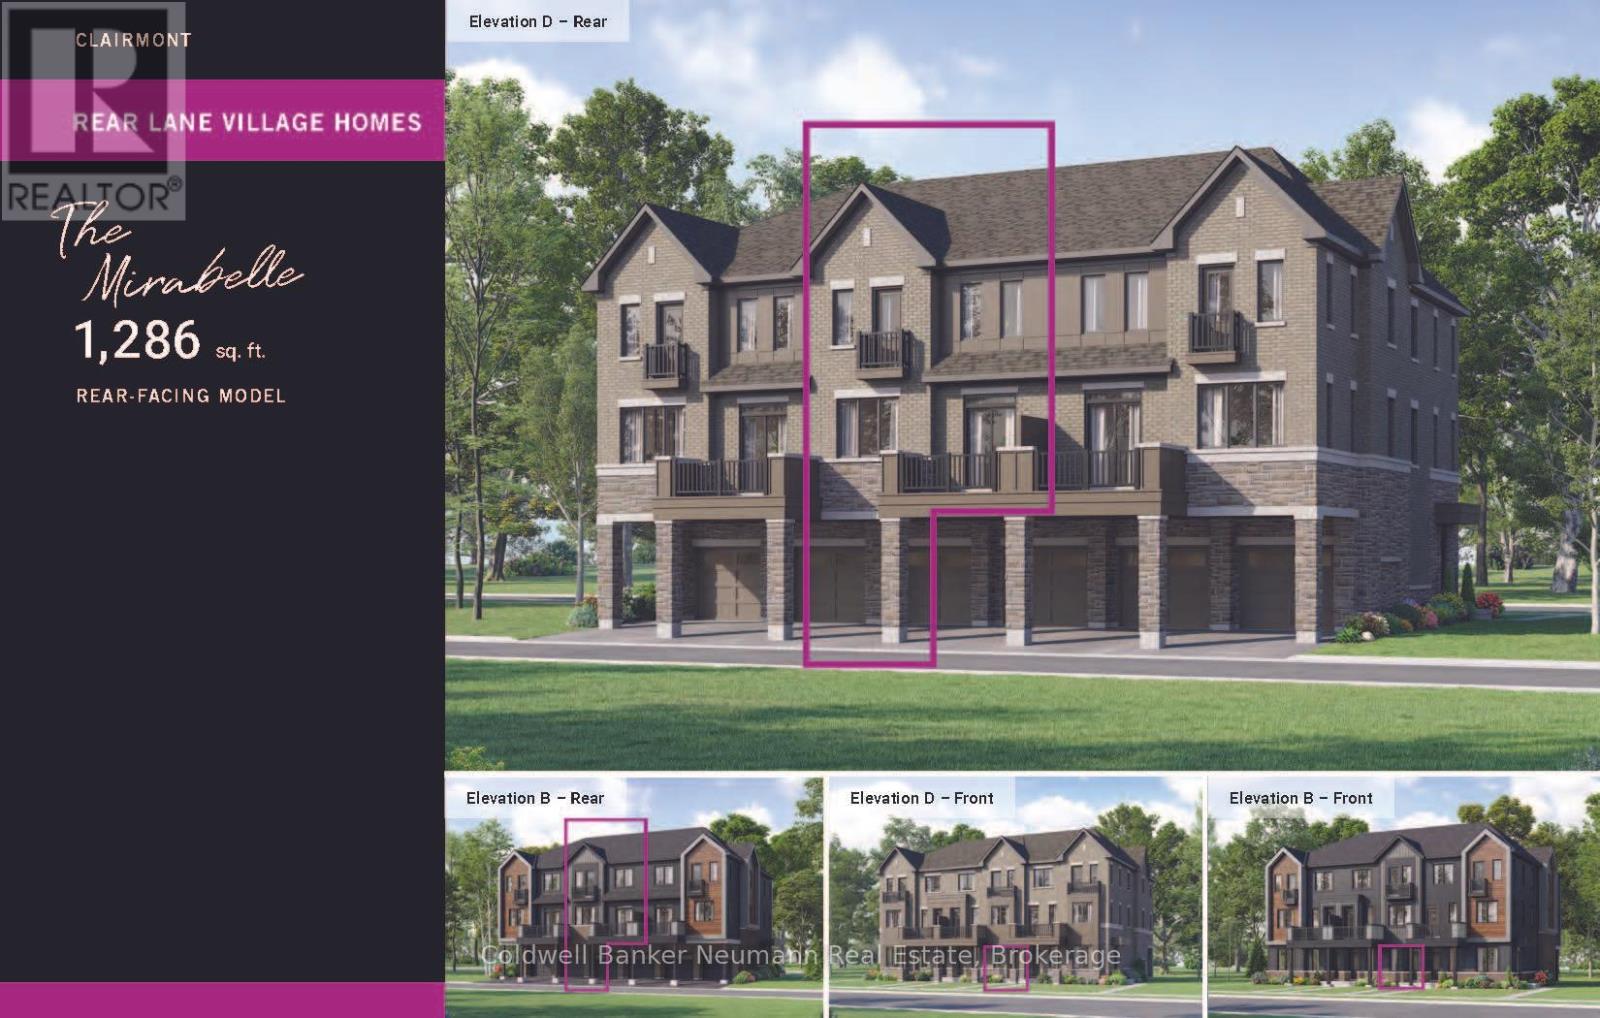
Welcome to the Mirabelle, Elevation B, Lot 1639 - a brand new rear-lane townhome by Mattamy Homes offering exceptional value in Guelph's desirable south end. Scheduled for occupancy on March 18, 2027, this thoughtfully designed home includes 2 years of free maintenance fees, creating a truly low-maintenance lifestyle from day one. This 2-bedroom, 2.5-bathroom home offers 1,286 sq ft of well-designed living space and an outstanding price per square foot compared to many condos in South Guelph. The main level features an open-concept kitchen, living, and dining area, along with a convenient powder room. The kitchen is finished with quartz countertops, stainless steel appliances, and modern cabinetry, while additional upgrades include 9-foot ceilings, luxury vinyl flooring, and stained oak stairs throughout. The ground level offers a practical layout with a welcoming entryway, private garage, and laundry area. Upstairs, you'll find a spacious second bedroom, a full main bathroom, and a comfortable primary suite complete with its own ensuite bath. Additional highlights include one year of free internet, rear-lane access with private parking, and quality finishes throughout. Eligible buyers may also qualify for government rebates of up to an additional 13% off the purchase price of this new home. Designed for comfort, convenience, and modern living, the Mirabelle - Elevation B is an excellent opportunity for first-time buyers, professionals, and investors looking to enter one of Guelph's growing communities. (id:19593)
Coldwell Banker Neumann Real Estate
Hastings Highlands, Ontario
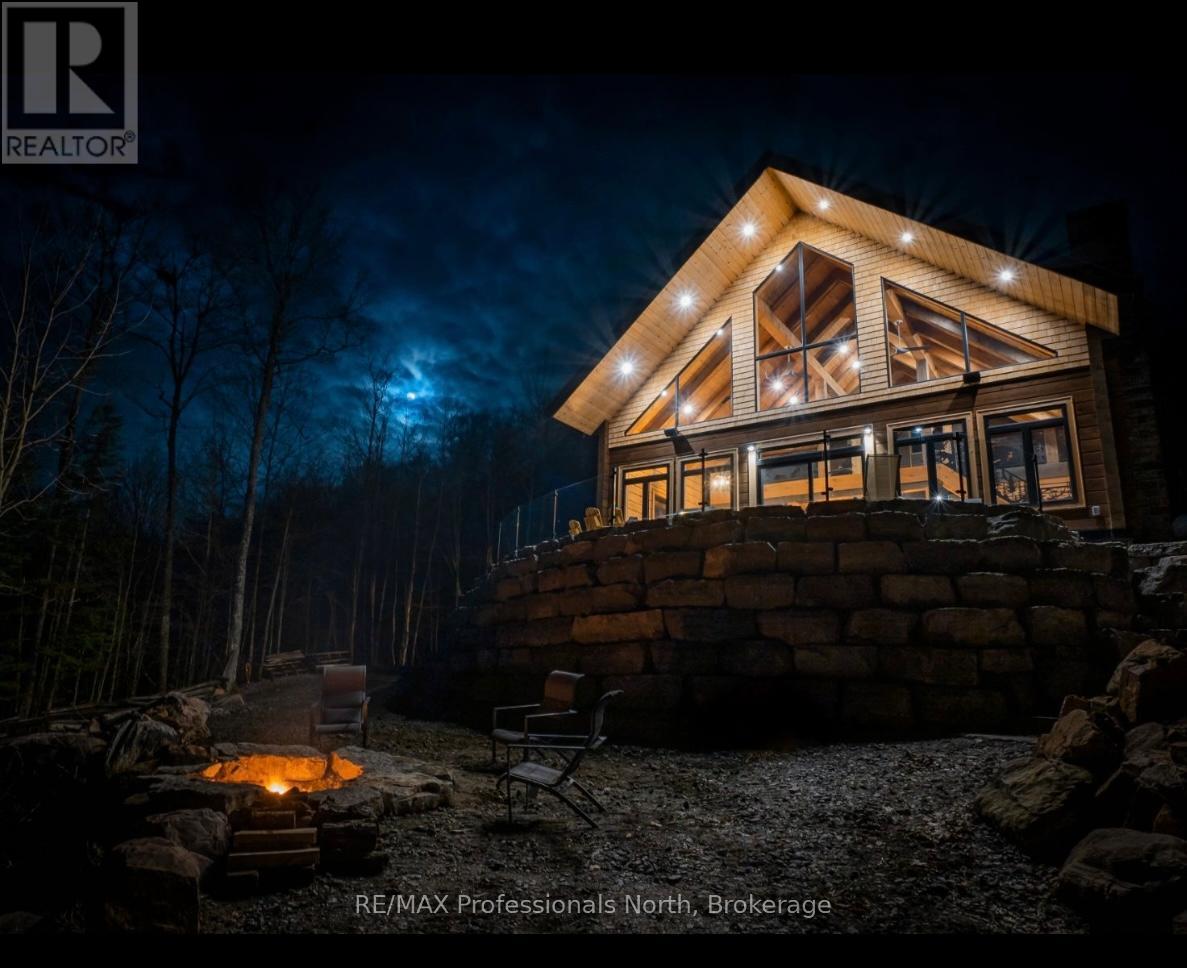
A Masterpiece of Modern Rustic Living on Baptiste Lake. Escape to a sanctuary where luxury meets the rugged beauty of the Highlands, designed specifically for those who value the finer details of lake life and uncompromised comfort. This custom log home is far more than a residence; it is a meticulously crafted retreat situated in the heart of the rolling hills and breathtaking scenery. Only a few years old and fully equipped for four-season living, every square inch of this property reflects a commitment to relaxation and sophisticated style. The main home features three spacious bedrooms and two bathrooms, headlined by a primary suite that boasts a spa-inspired lake ensuite for the ultimate private getaway. The heart of the home is a luxury kitchen that would delight any chef, featuring high-end appliances and custom finishes that blend seamlessly with the natural warmth of the log construction. The transition from the interior to the outdoors is effortless, with a walk-out leading to a stunning stamped patio perfect for lakeside entertaining or simply soaking in the million-dollar views. Spread across nearly an acre at 0.964 of an acre, the property offers 137 feet of frontage on the weed-free, crystal-clear waters of Baptiste Lake. Whether you are gathering around the dedicated fire pit area under the stars or utilizing the bunky and shed for guests and gear, the layout maximizes the utility and beauty of the land. True luxury includes reliability, and this property delivers with a comprehensive Generac generator system, a modern well, and a septic system. These critical components reflect a deep understanding of the high standards required for premier waterfront and rural logistics in the Haliburton and Highland regions. This home is an invitation to experience the pinnacle of comfort and tranquillity on one of the region's most sought-after lakes, where every detail has been considered to ensure a lifetime of lakeside memories. (id:19593)
RE/MAX Professionals North
South Bruce Peninsula, Ontario
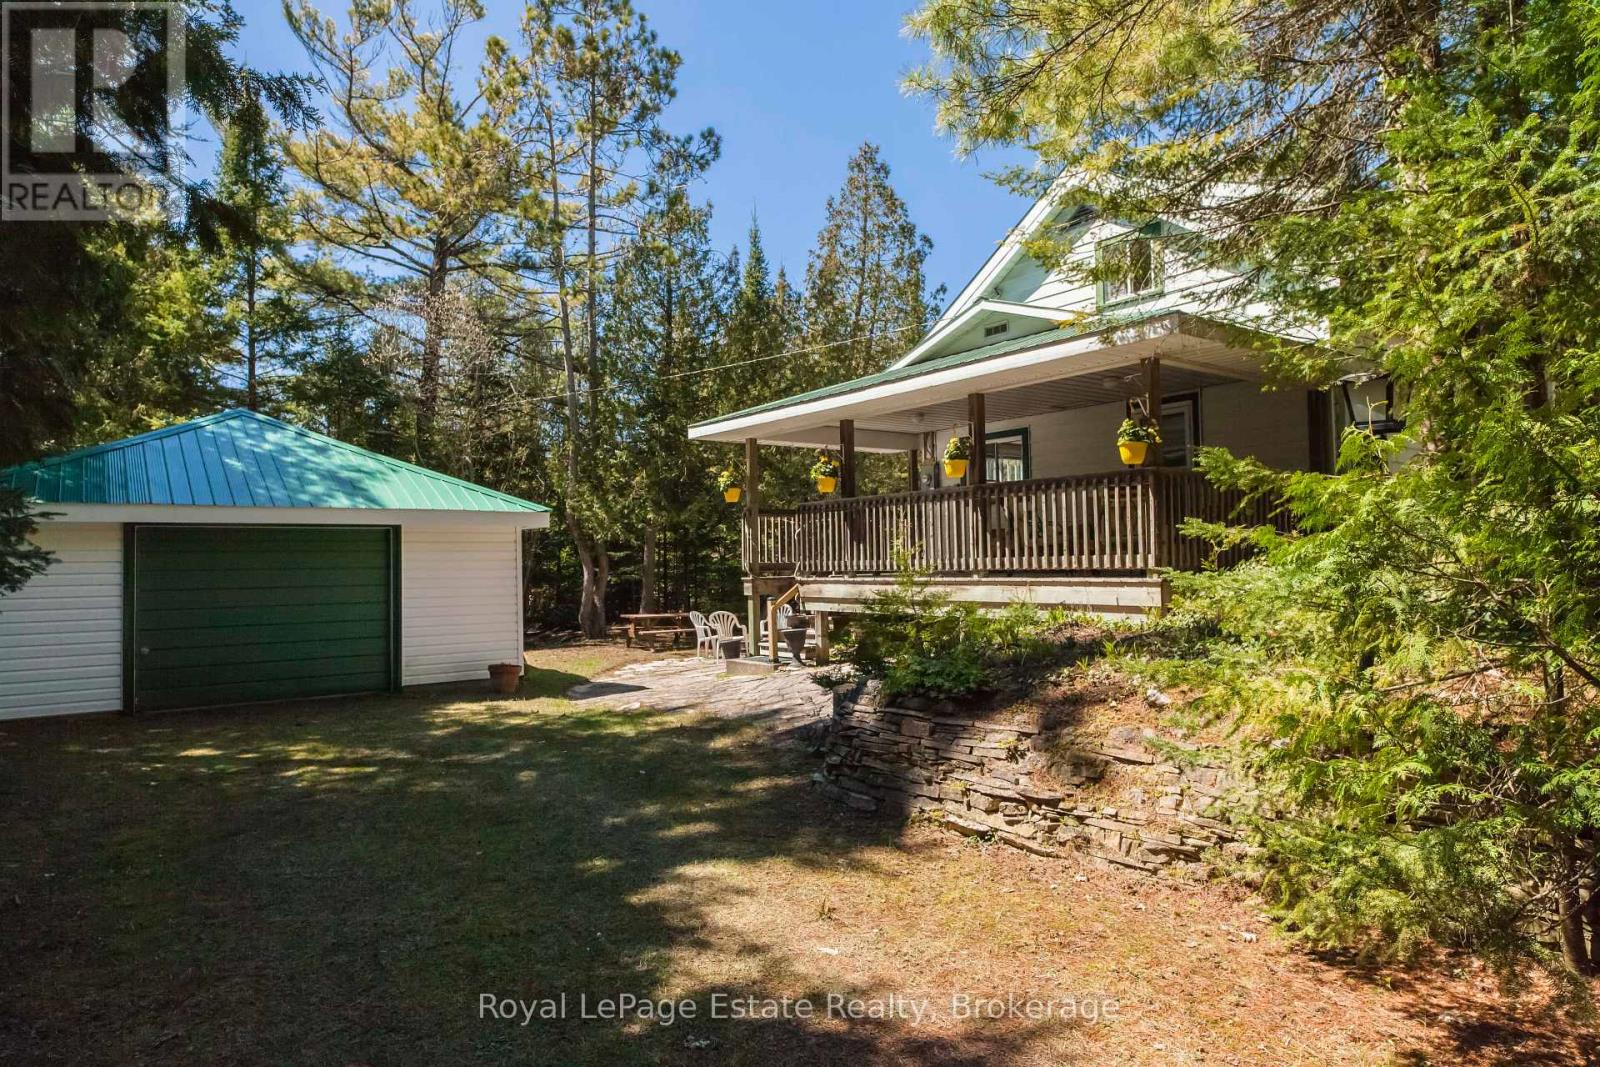
NORTH SAUBLE INCREDIBLE LOCATION!! Timeless Sauble Beach Cottage! Just 2 blocks to the sandy beach and a short stroll to Main St., the location is close to everything this vibrant beach town has to offer. Tucked away on a large private treed lot, this charming 4-bedroom cottage has been lovingly cared for by the same family for years and is filled with warmth, character and timeless cottage appeal. The spacious yard offers plenty of room for family gatherings and summertime fun. There is a detached garage and raised walk-in foundation space for added storage and convenience. The large covered porch is perfect way to spend your days enjoying the best of beach living. A fantastic opportunity to own a true Sauble Beach getaway with excellent rental potential, close to trails, downtown amenities and the famous beachfront. (id:19593)
Royal LePage Estate Realty
Dysart Et Al, Ontario
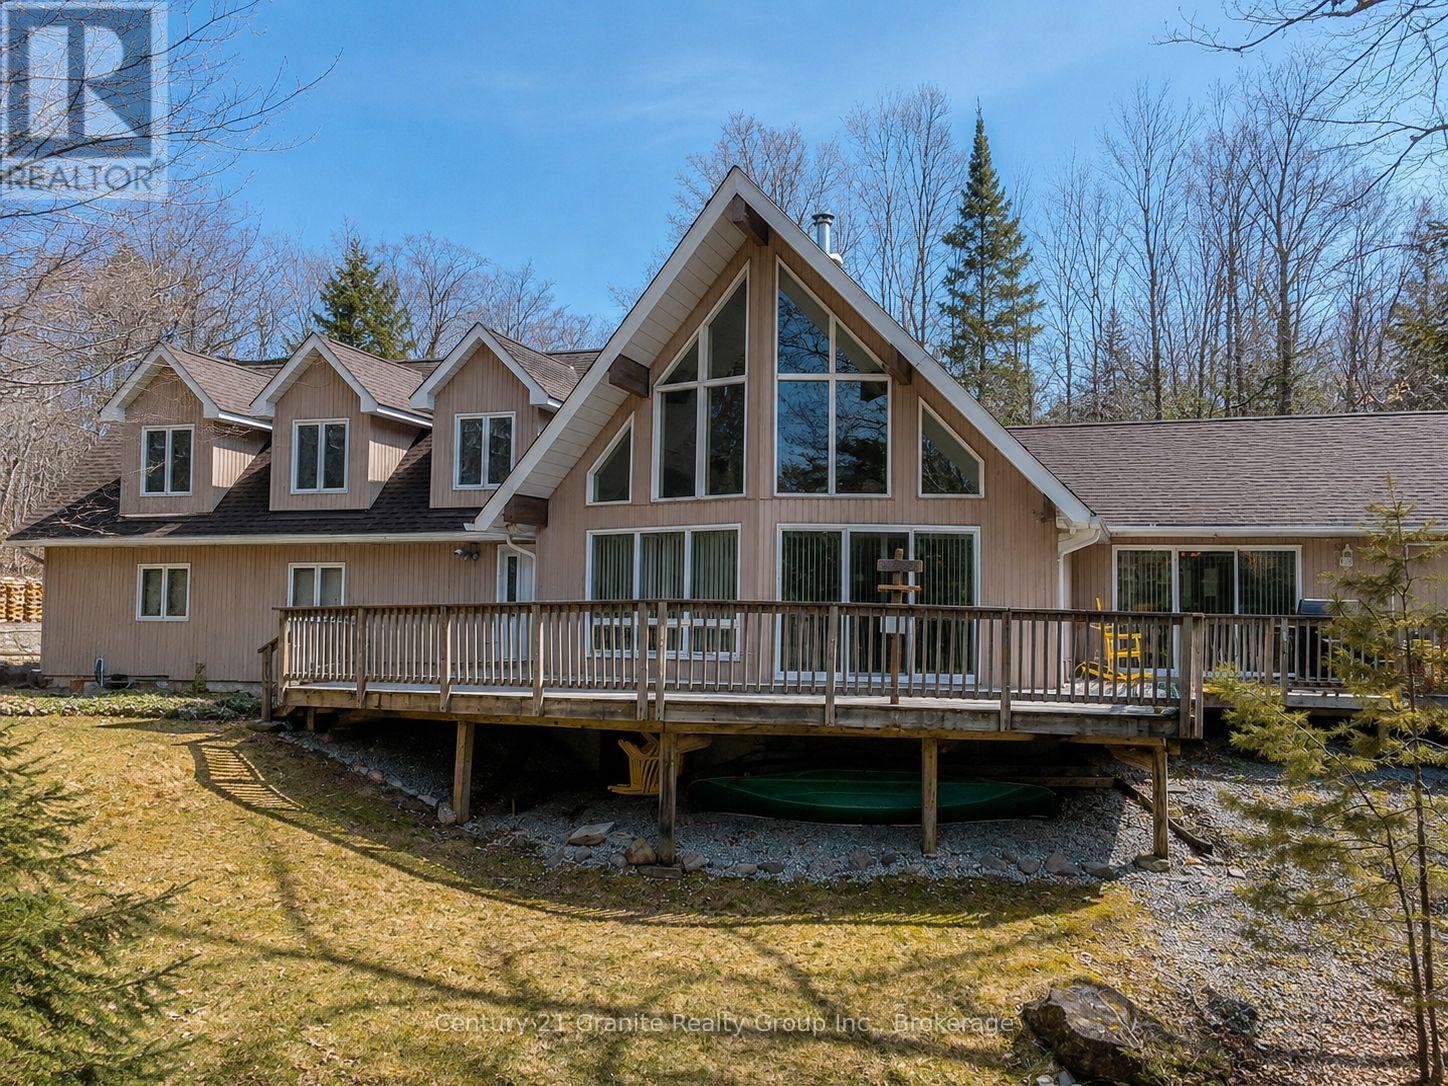
Positioned along the sought-after shoreline of Kennisis Lake, this meticulously maintained waterfront home offers over 3,000 sq ft of beautifully designed living space on a level lot just steps from the water's edge. Thoughtfully designed to accommodate large families, multi-generational living, or those seeking a spacious year-round waterfront retreat, this exceptional property blends luxury, comfort, and functionality throughout. The stunning great room serves as the heart of the home, featuring soaring cathedral ceilings, rich wood finishes, a cozy wood stove, and dramatic floor-to-ceiling windows that flood the space with natural light while showcasing peaceful lake views. The expansive open-concept layout flows effortlessly through the living, dining, and kitchen areas, creating the perfect setting for entertaining family and friends. Multiple walkouts lead to the lakeside deck, offering seamless indoor-outdoor living just moments from the shoreline. The oversized primary suite is a true retreat, measuring an impressive 24'3" x 25'3" with endless potential for a private sitting area, office, or additional lounge space. Spacious principal rooms, abundant storage, and flexible living areas throughout the home provide plenty of room for hosting guests, accommodating extended family, or exploring rental potential. A welcoming foyer, attached heated two-car garage, and main floor laundry with direct lakeside access add comfort and convenience for everyday living. With a beautifully level waterfront setting rarely found on Kennisis Lake, this move-in-ready property offers the ideal blend of upscale cottage living and practical year-round functionality for families of all sizes. (id:19593)
Century 21 Granite Realty Group Inc.
Gravenhurst, Ontario
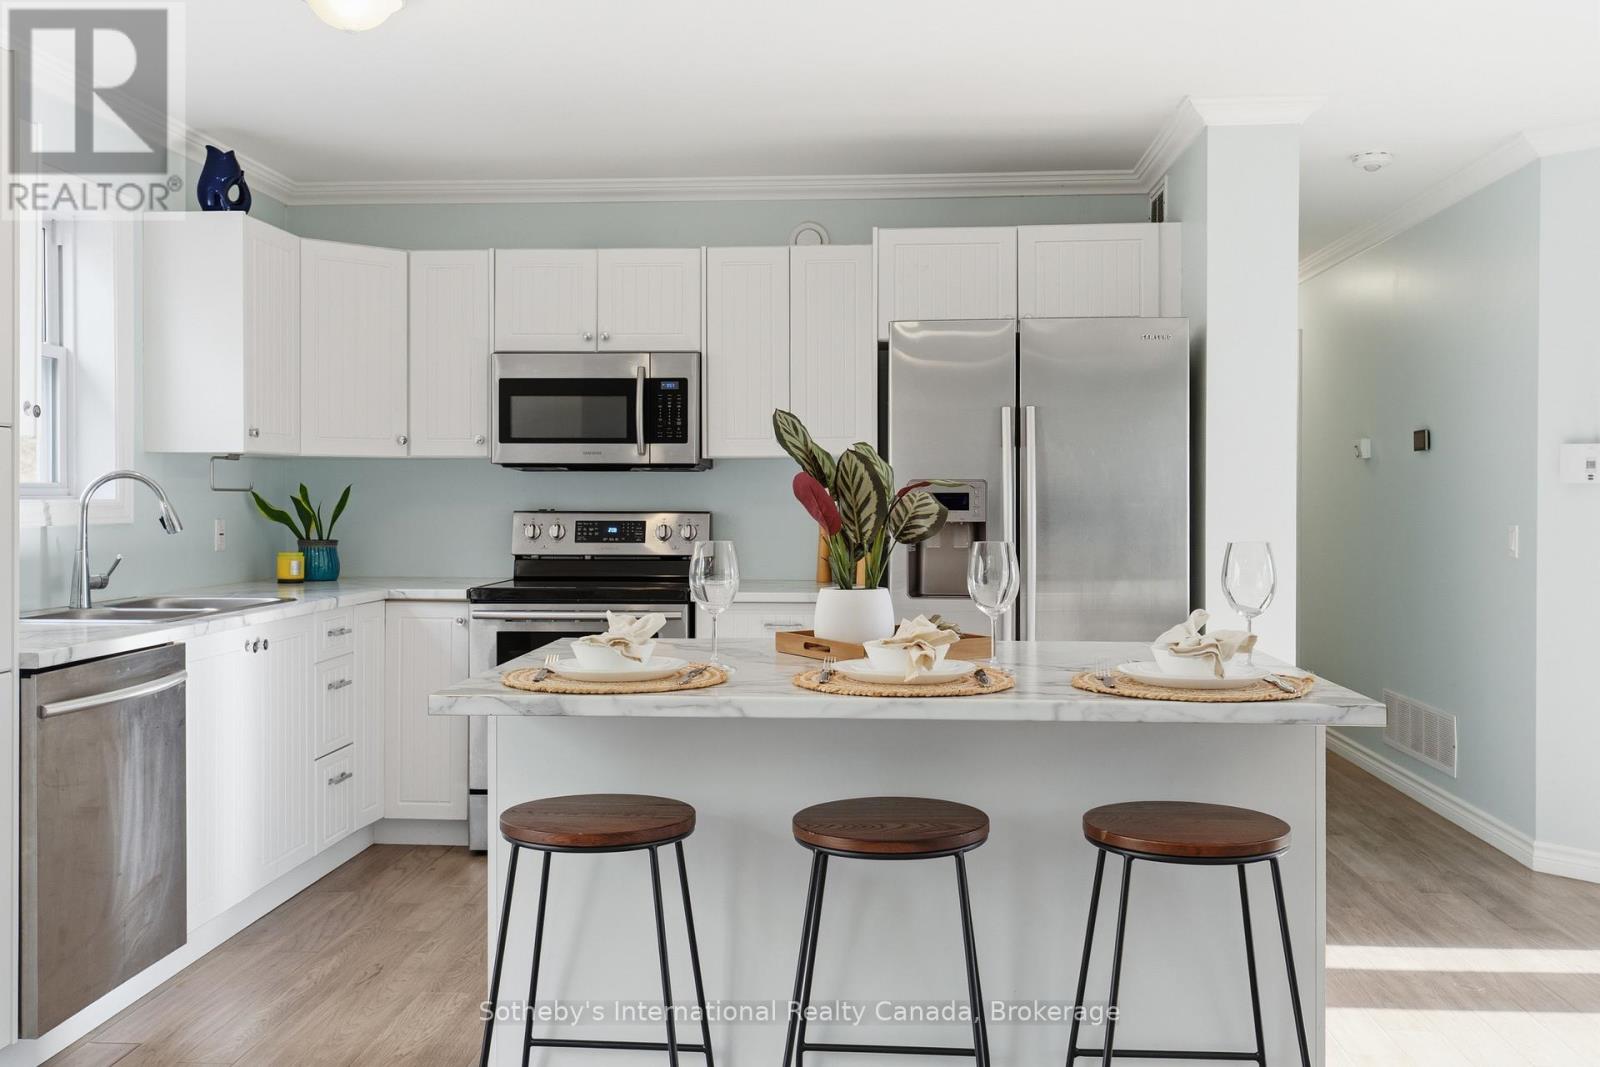
Set on a beautifully flat and private 1+ acre lot in Kilworthy, this exceptional 3-bedroom, 3-bathroom home blends refined finishes with the space and privacy of country living, all just minutes from Gravenhurst and convenient access to everything Muskoka has to offer. Inside, you'll find rich hand-scraped hardwood flooring and crown moulding, creating a warm and elevated feel from room to room. The open-concept main living area is designed for both everyday comfort and entertaining, centered around a spacious kitchen featuring stainless steel appliances, a pantry cupboard, convenient pot drawers, and a large island with seating for three. The primary suite offers a true retreat, complete with a spa-inspired ensuite featuring a freestanding soaker tub, oversized glass shower and double vanity. Thoughtful details continue throughout the home, including the convenience of a built-in laundry chute, one of those features you'll appreciate every day! Downstairs, the full unfinished basement is ready for your imagination. With a third full bathroom already complete and exterior walls professionally spray-foamed, studded, and drywalled, the space is perfectly positioned for a future recreation room, home gym or multi-generational living setup. Outside, entertain with ease on the large rear deck, overlooking the expansive level yard. A huge paved driveway offers plenty of parking for family, guests, trailers, or recreational toys, while the triple-car garage provides exceptional storage, workshop potential, and year-round convenience. Front pot lights, upgraded eavestroughs & stamped concrete complete this move-in-ready package in one of South Muskoka's most desirable communities. Nothing to do but move right in! (id:19593)
Sotheby's International Realty Canada
Huntsville, Ontario
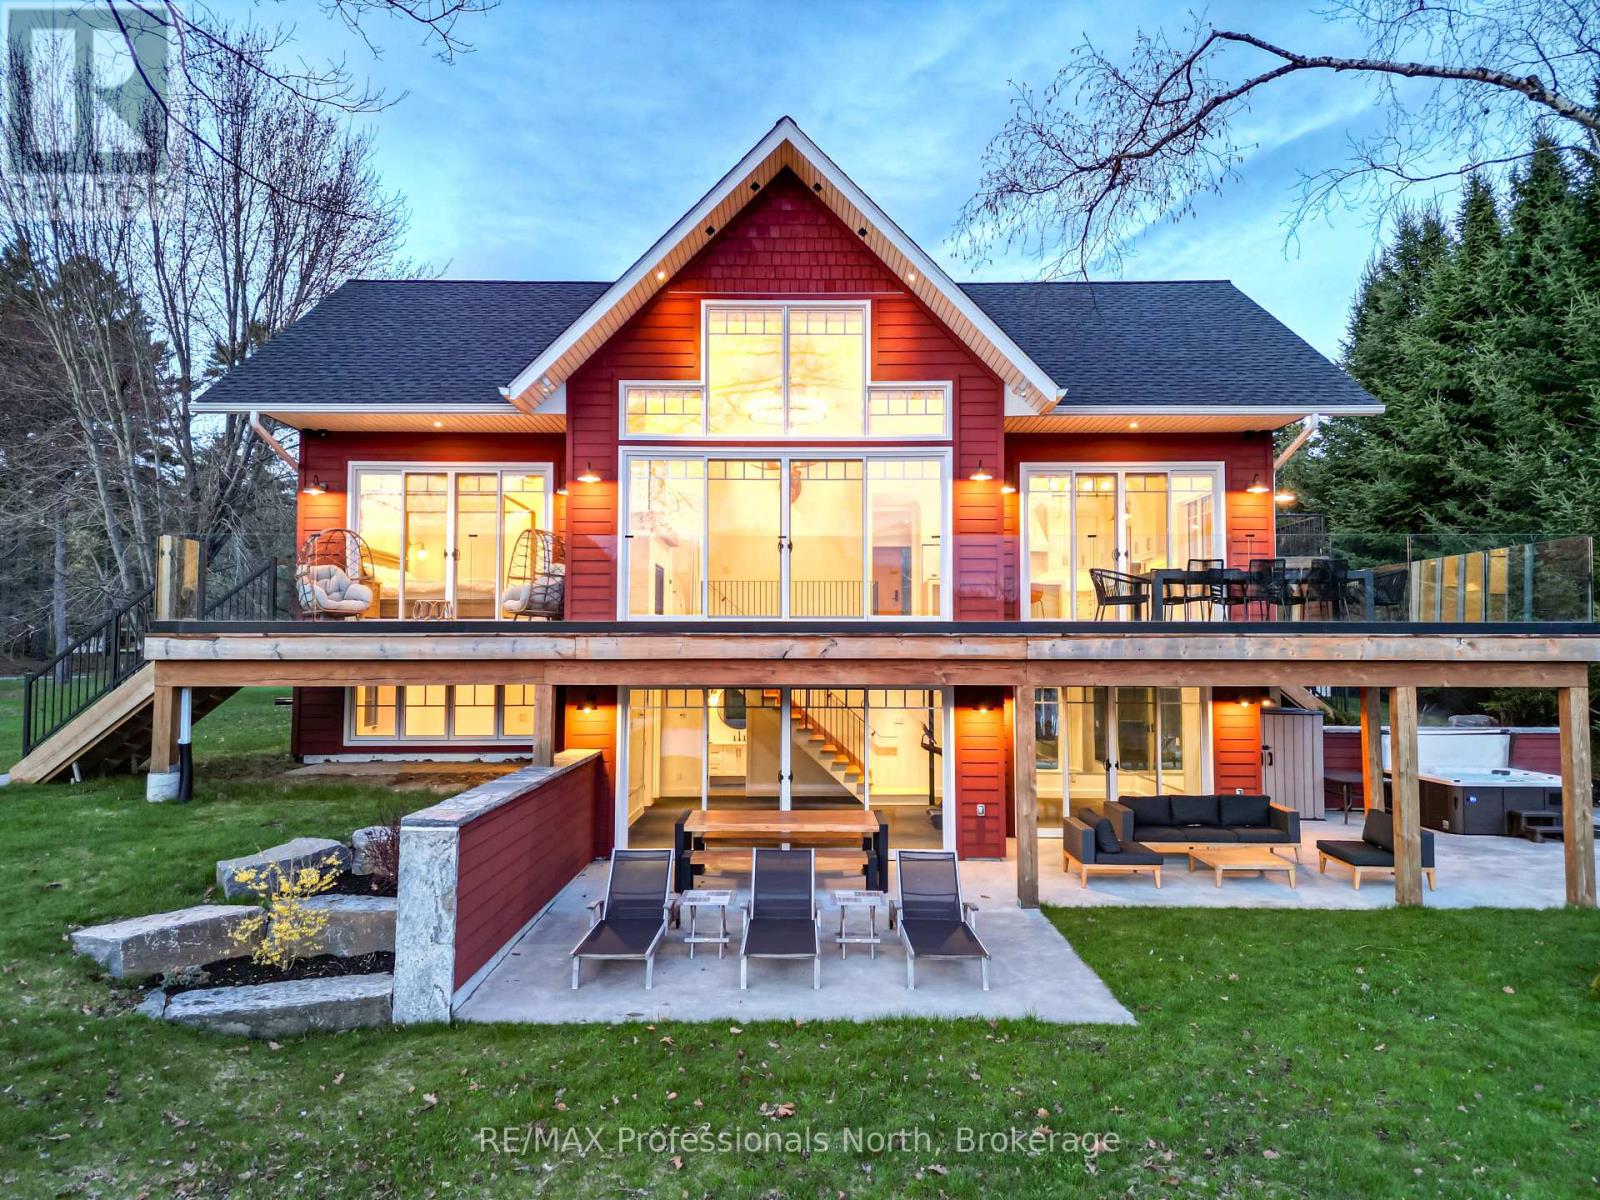
Welcome to the Beach House! Conveniently located just off HWY11 and 141 in Utterson on beautiful Long's Lake. This newly finished fully custom luxury 4 bedroom 5 bathroom turn key property has every amenity you could dream of for your Muskoka home or cottage. Perfectly positioned South West exposure with wrap around 180 degree lake views fills every room on both levels with natural sunlight all day long with incredible sunsets. The main floor boasts an open concept kitchen, dining and great room as well as a large den/sunroom, primary bedroom with ensuite and an additional bedroom and full bathroom. The lower level features a large rec room/gym, 2 bedrooms, bathroom and laundry. The complete and efficient layout maximizes every sqft of space. Meticulous detail is evident in the design and function including custom millwork, lutron blinds, extra wide plank hardwood and granite floors - all heated, custom showers and high end finishes throughout. The entire property is backed up on a 22KW Generac. Enjoy the sun soaked extensive outdoor living spaces with gently sloping yard, terraced outdoor decks and patios. The walkout provides privacy for your spa hot tub, sauna and fire pit set up with Muskoka granite accents and landscaping throughout. The clean and bright finished 3 car heated garage with artisan studio above provides plenty of additional space and storage. The sandy beach waterfront is ideal for playing, swimming or launching water toys and the dock has ample space and depth for a boat and/or seadoo docking! Don't miss out the opportunity to enjoy this epic one of a kind property all summer long and for years to come. (id:19593)
RE/MAX Professionals North
Hamilton, Ontario
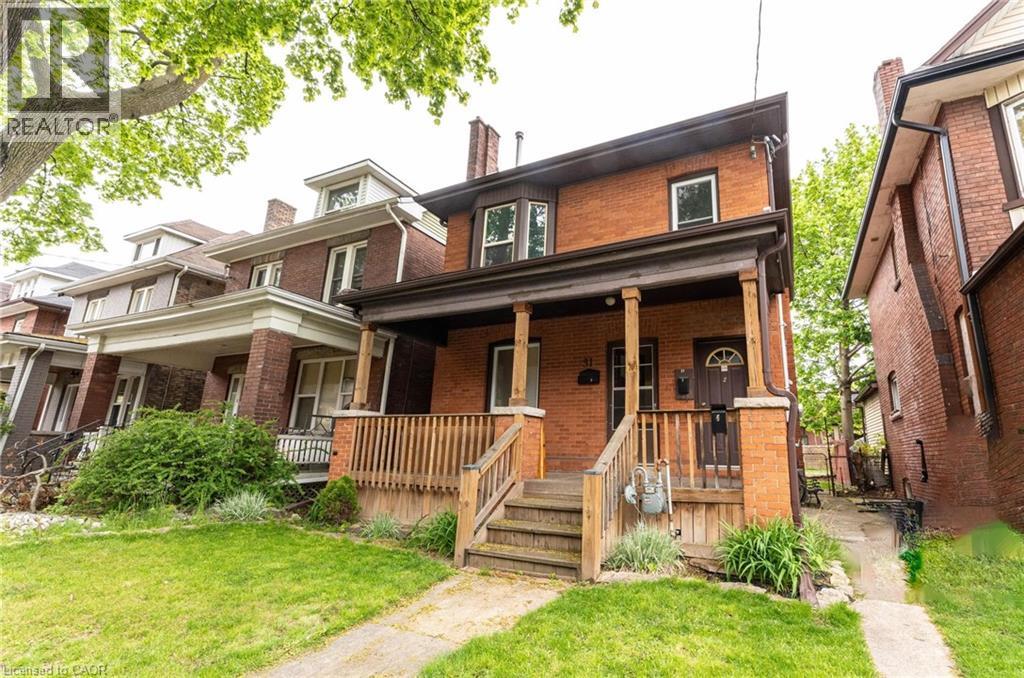
Located in central Hamilton, this property offers close proximity to Tim Hortons Field, hospitals, churches, schools, parks, city transit, shopping, plus easy access to the Red Hill Valley Parkway, Lincoln M. Alexander Parkway, and the Hamilton Mountain. APT #2 (Main Level) features a 1-bedroom, 4-piece bath unit with newer flooring, new windows (2019), and impressive 9-foot ceilings. Tenants pay their own hydro costs. In-Suite laundry! (id:19593)
Revel Realty Inc.
Caledon, Ontario
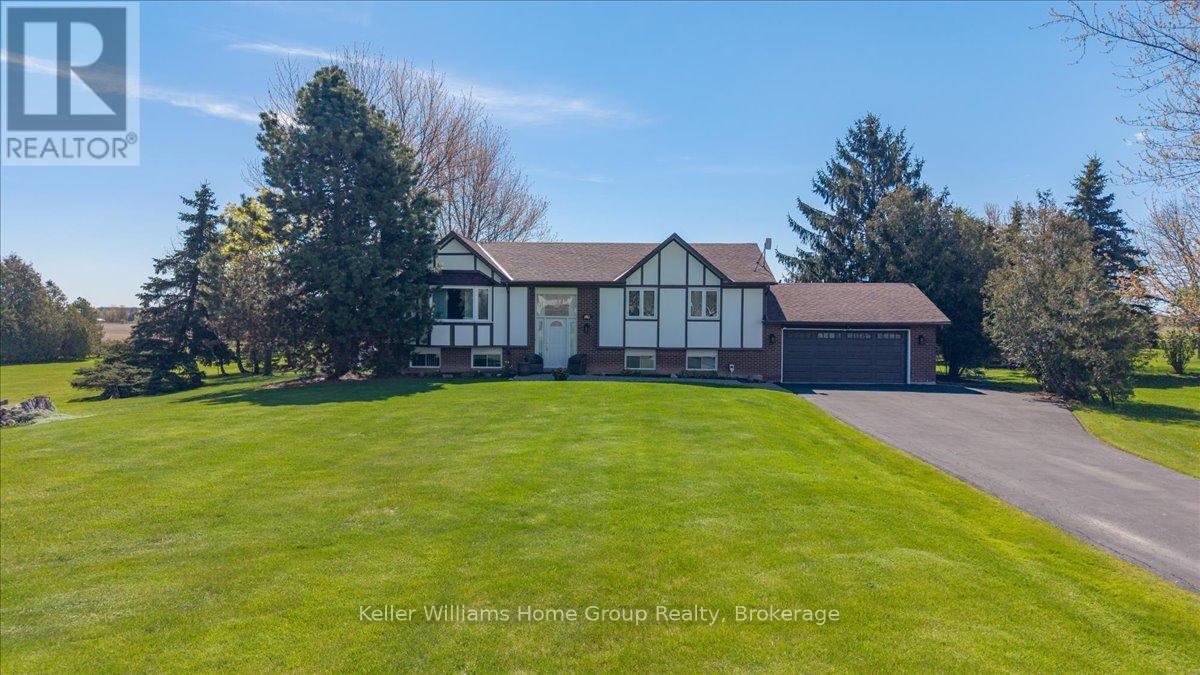
It Doesn't Get Better Than This Location - A Private Country Oasis Just Minutes From the City. Just a short drive from Highway 410 lies this beautiful bungalow nestled among mature trees with breathtaking views of the Caledon countryside. Welcome to 1741 Old School Road, where peaceful country living meets everyday convenience only minutes from Brampton and Georgetown.This spacious bungalow offers 3+2 bedrooms and 3 bathrooms, making it ideal for families, multi-generational living, or those looking for extra space. The main floor features three bedrooms, including a generous primary suite complete with a private ensuite bathroom. The bright and functional layout also includes a large family room and stunning views from nearly every window.The fully finished basement offers two additional bedrooms, another full bathroom, and direct access to the garage through a separate entrance-providing excellent flexibility for extended family or potential in-law living.Step outside and enjoy your own private retreat. Relax in the gazebo while listening to the tranquil pond and taking in panoramic countryside views. The expansive fully fenced backyard creates the perfect setting for entertaining, family gatherings, or simply unwinding in nature. It's hard to believe you're only 10 minutes from downtown Brampton.The property also features a two-car garage, mature landscaping, and exceptional privacy, all while being conveniently located near Alloa Public School, Georgetown Hospital, shopping, and Terra Cotta Conservation Area. Enjoy nearby trails, outdoor recreation, and everything Caledon's sought-after lifestyle has to offer. A rare opportunity to enjoy the beauty of country living without sacrificing convenience. (id:19593)
Keller Williams Home Group Realty
Collingwood, Ontario
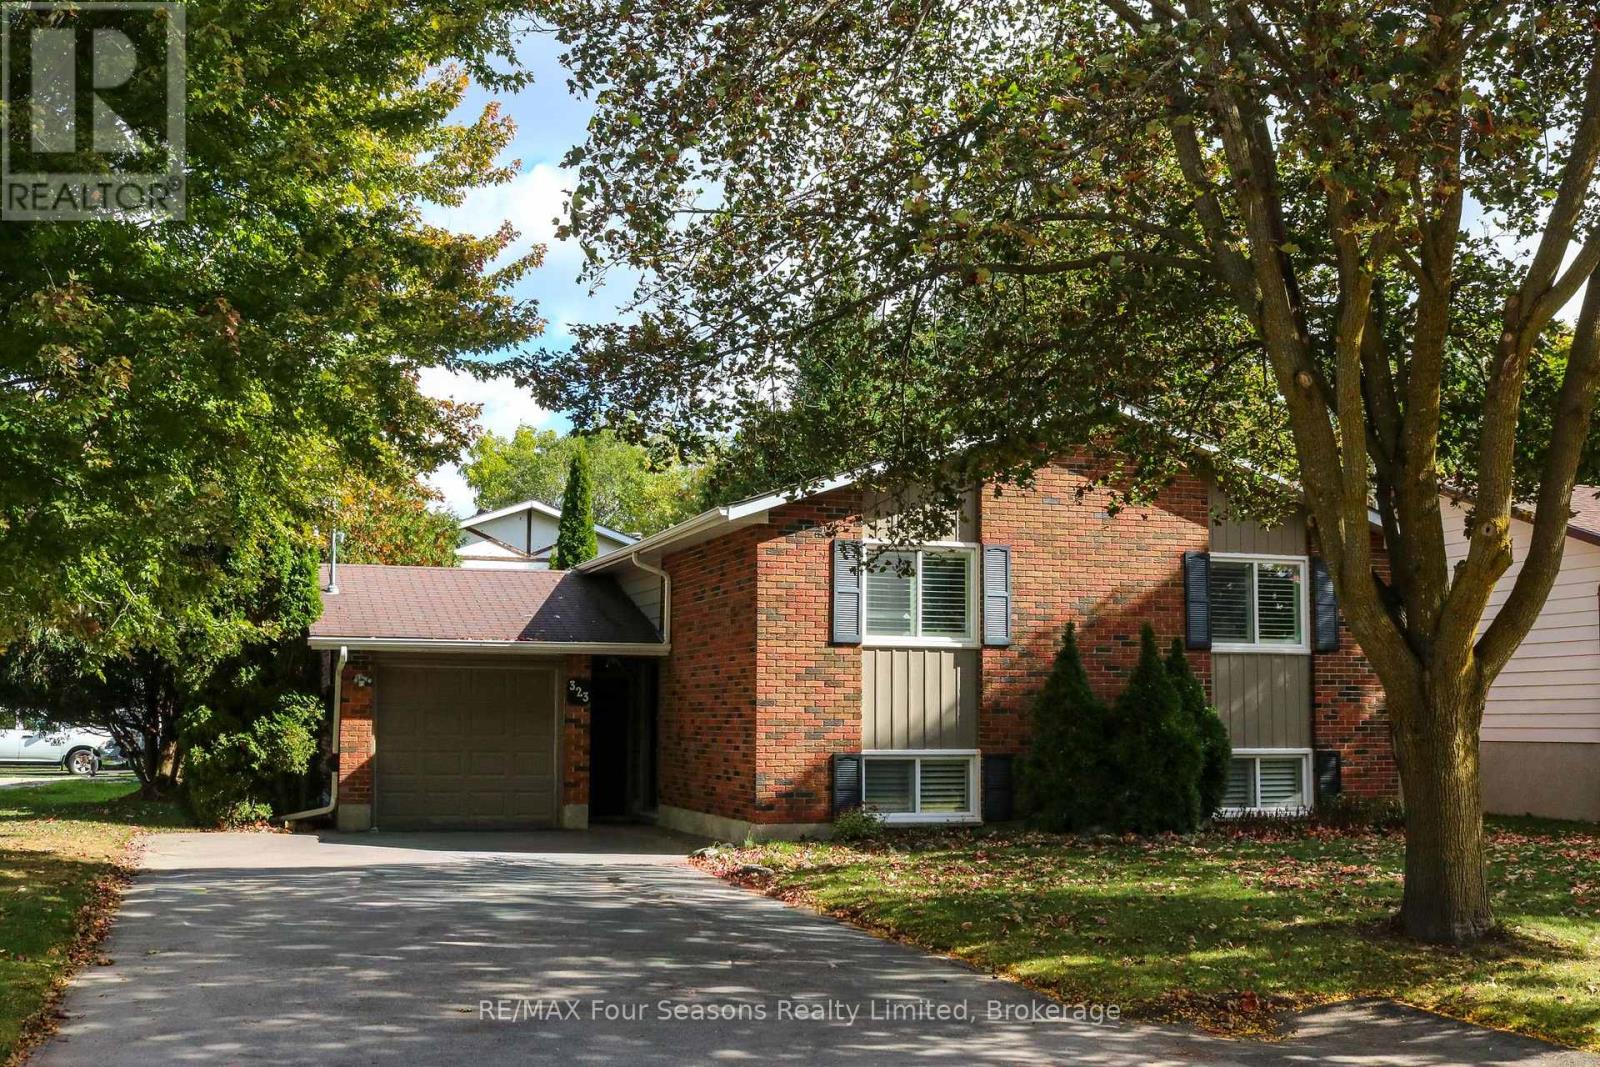
Enjoy the quiet neighborhood living in this raised bungalow and leave your car in the garage as it's located just a short easy walk from many of the best amenities Collingwood has on offer. Downtown shops and eateries, trails by the waterfront plus other local hot spots are just a short stroll away from this 2 bed, 2 bath bungalow. A cozy home it features a spacious living room with patio doors to a private deck. The kitchen/dining area offers a bar area for casual dining plus space to accommodate family gatherings. The finished space in the lower level with bookshelves and a gas fireplace is a perfect space for a family room/office. What was most recently used as a workshop(after closet and carpets were removed)could easily be converted back to a 3rd bedroom. A functional laundry area with lots of cupboards plus a 3 piece bath complete this level. As well as the gas fireplace there's also a forced air gas furnace plus electric baseboard heaters. Set on a smaller easy to care for lot, this home is the perfect alternative to condo living. (id:19593)
RE/MAX Four Seasons Realty Limited
Clearview, Ontario
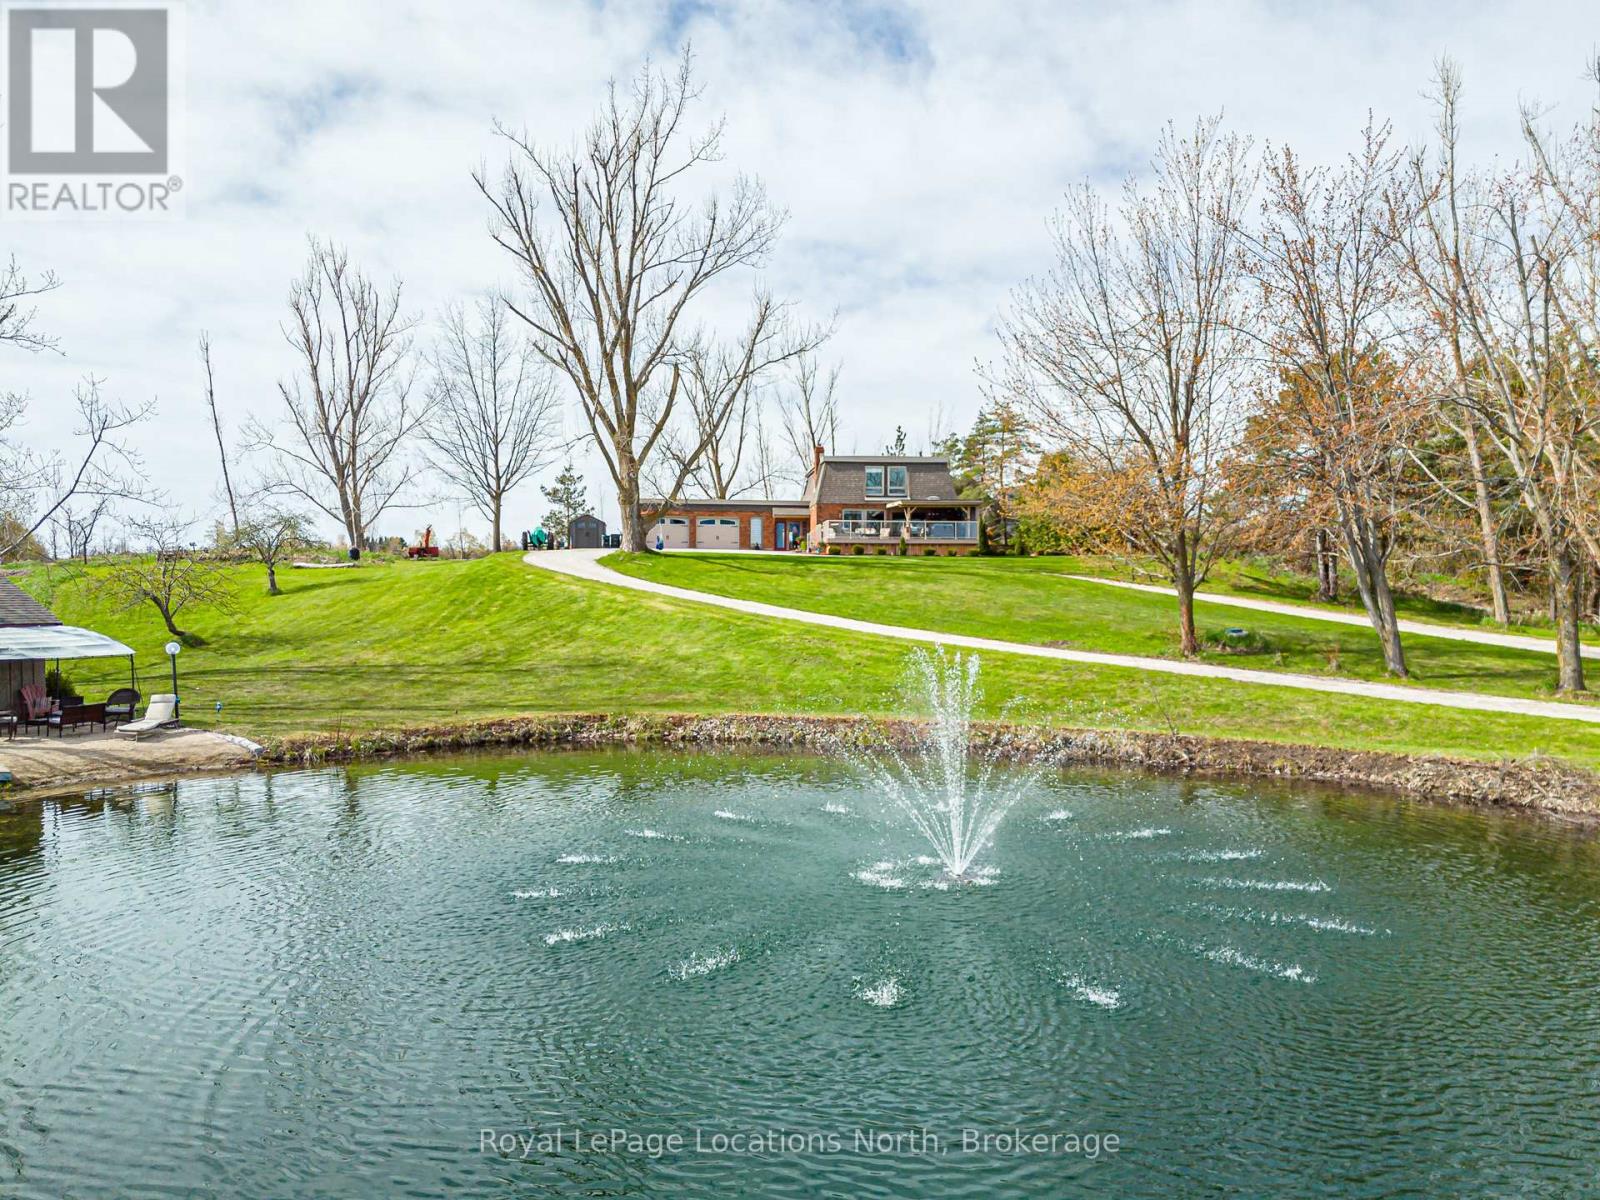
Welcome to your own private retreat set on just over 4 acres, offering breathtaking panoramic views of Georgian Bay and the surrounding countryside. This exceptional family home combines the peace of country living with endless opportunities for outdoor enjoyment-complete with a large swimming pond, dock and pond house perfect for summer days, winter skating and year-round family fun. Designed to embrace its surroundings, the home features an expansive covered front porch and a bright 720 sq.ft. solarium that bring the outdoors in, allowing you to take in the views year-round. A long circular driveway with 800 sq.ft. double attached garage provide ample space for vehicles and recreational toys, while the expansive covered front porch invites you to relax and take in the stunning views. Inside, the home offers over 3,000 sq. ft. of thoughtfully designed living space, including a welcoming family room with gas fireplace, a spacious kitchen with granite countertops, stainless steel appliances and separate living and dining areas ideal for entertaining. A bright solarium brings the outdoors in and overlooks the backyard, complete with a hot tub room, gazebo and peaceful sitting areas. Upstairs, you'll find three generous bedrooms, including a primary suite with skylight, walk-in closet and ensuite. The fully finished lower level adds even more living space with a rec room featuring a wood stove, a media room with surround sound, walk-out access and a large laundry/craft room. Located just a short drive to Nottawa and Collingwood and close to golf courses, ski clubs, and trails, this property offers the perfect balance of privacy, lifestyle and convenience. A truly special offering-this is more than a home, it's a place to create lasting memories. (id:19593)
Royal LePage Locations North
Midland, Ontario
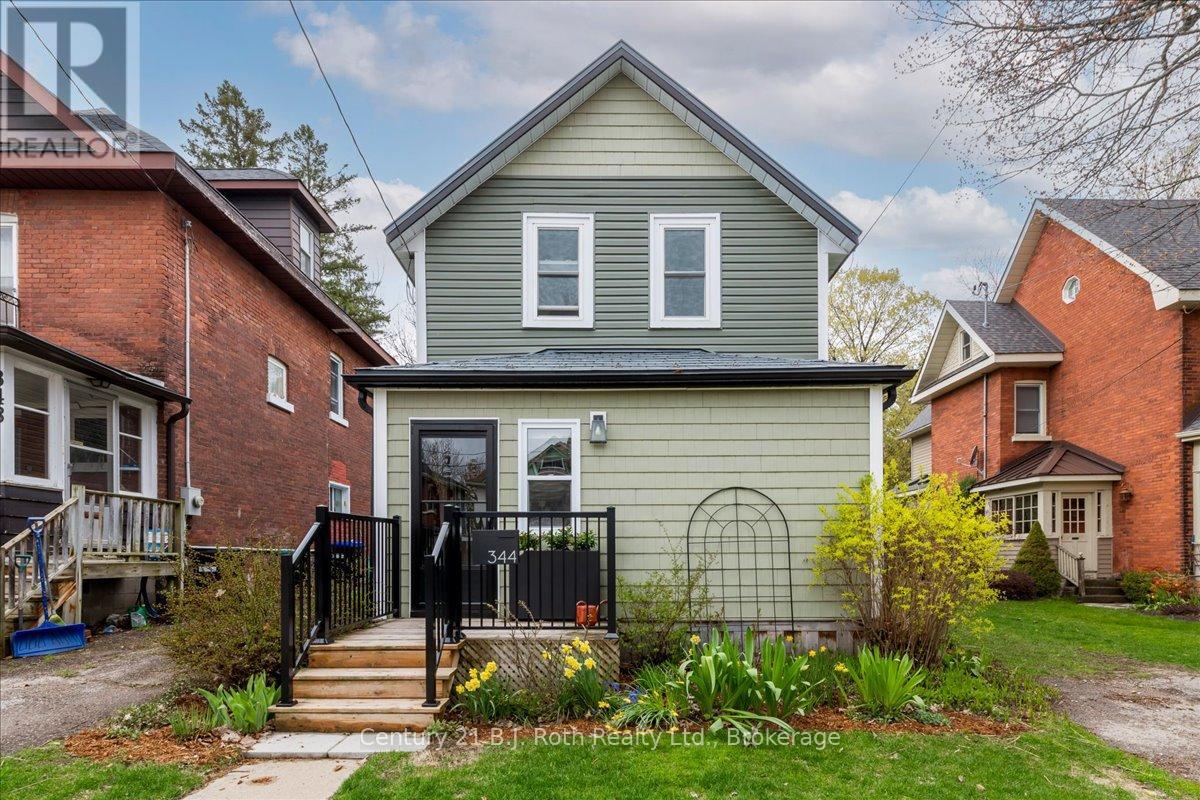
Welcome to 344 Second Street in the heart of Midland. Where style, comfort, and craftsmanship come together in this beautifully finished 3-bedroom, 2-bathroom home. From the moment you step inside, you'll appreciate the attention to detail and elevated finishes throughout. The thoughtfully designed interior showcases stunning custom cabinetry, offering both function and sophistication, perfectly complemented by high-end finishes that create a warm and inviting atmosphere. The primary bedroom on the main floor includes a beautiful ensuite and well designed walk in closet. The main living space is bright and welcoming, ideal for both everyday living and entertaining. A well-appointed kitchen anchors the home, featuring sleek surfaces, ample storage, and a seamless flow into living areas. Just off the kitchen is a stylish laundry room and 2 piece bathroom. Upstairs find two spacious bedrooms that provide comfortable retreats, and a stylishly updated bathroom offering a touch of luxury with quality fixtures and finishes. Outside, enjoy a private setting perfect for relaxing or hosting, all while being conveniently located close to Midland's charming downtown, waterfront, parks, and amenities.Whether you're looking for a turnkey family home or a refined space with custom touches, 344 Second Street is a must-see. All renovations completed within the last 5 years. Robins lane provides parking behind the property. (id:19593)
Century 21 B.j. Roth Realty Ltd.
Severn, Ontario
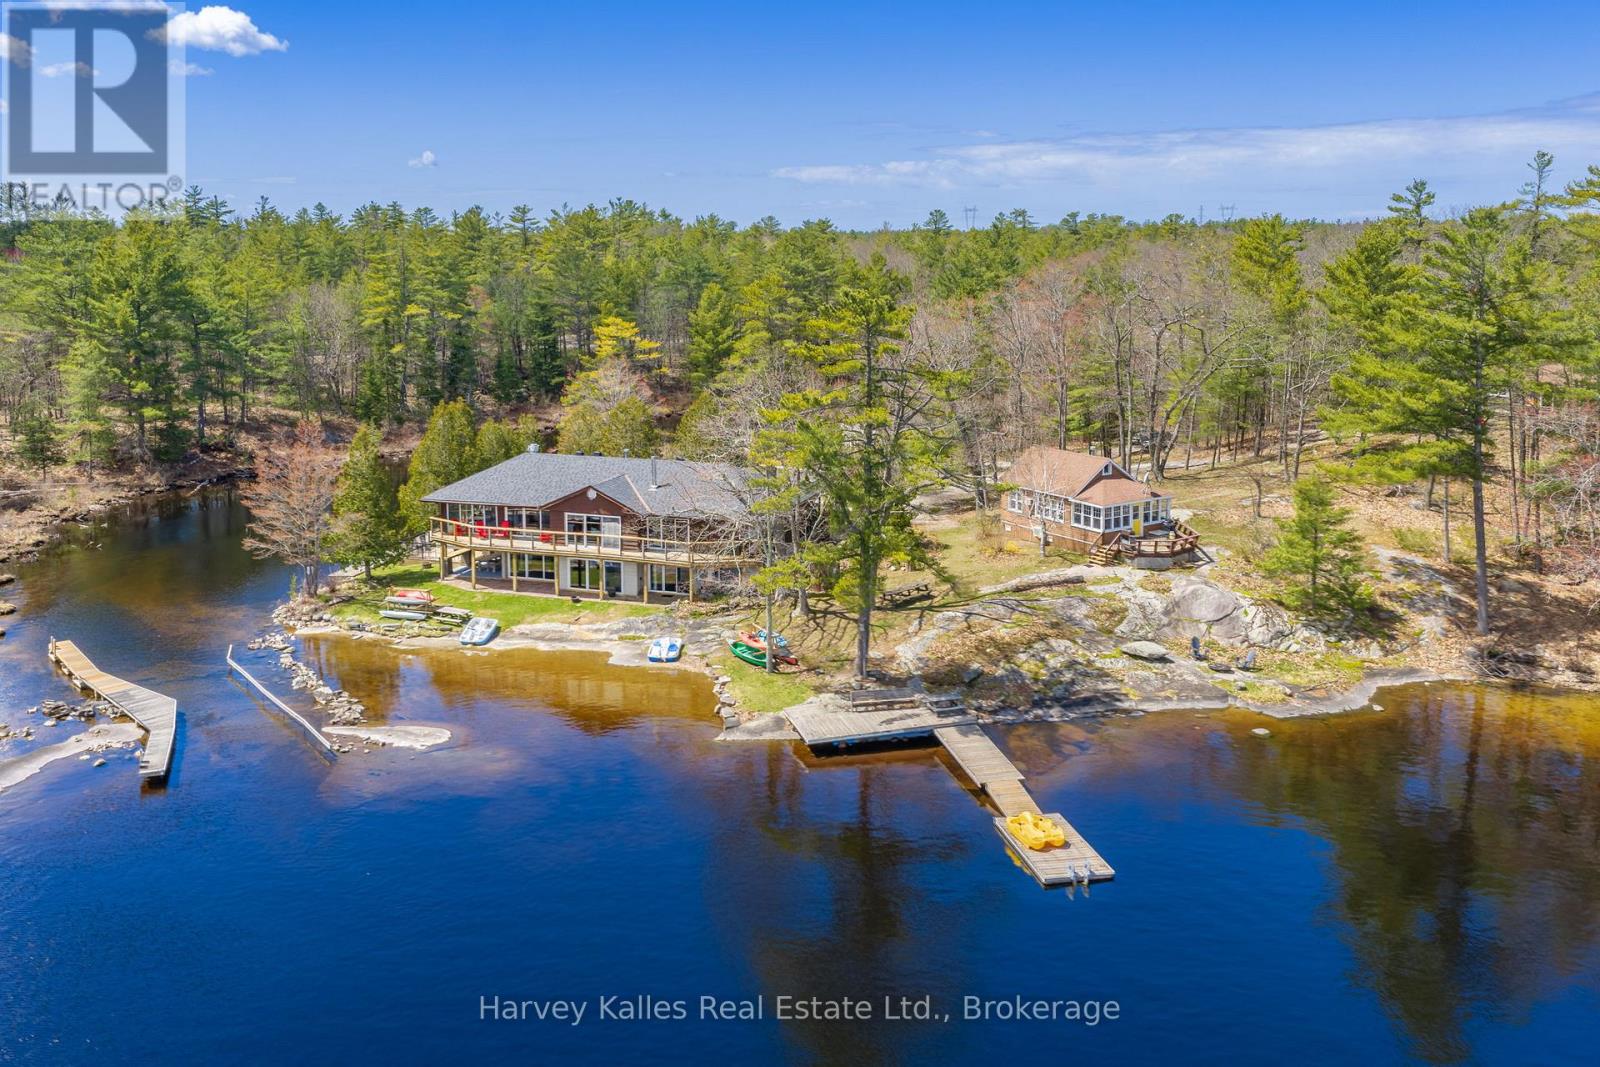
Where boutique lodge vibes meet laid-back adventure, this extraordinary Tea Lake compound offers a rare opportunity to own not one, but 3 fully equipped waterfront cottages on a spectacular peninsula-like setting with 331' of south-facing shoreline. With panoramic lake views and incredible privacy this is the ultimate setup for investors, multi-generational families, or companies seeking an unforgettable corporate retreat. The main cottage sits right at the water's edge and spans over 4,000 sq. ft., featuring 4 bedrooms, 4 bathrooms, a walkout lower level, and expansive entertaining spaces designed for hosting large gatherings. A massive dining area with an industrial built-in BBQ and commercial-style ventilation creates the ultimate lakeside entertaining experience. The second cottage offers 2 bedrooms, a 3-piece bathroom, a full kitchen, a comfortable living space, private deck, stunning lake views, and easy access to the dock and the waterfront. The third cottage is perfectly tucked away for added privacy while still enjoying lake views. Featuring 3 bedrooms, a 3-piece bathroom, a full kitchen, a cozy sitting area, and a propane fireplace, this cottage is ideal for relaxed evenings at the lake. The property is ready for immediate enjoyment or to explore rental income potential. A 2-car detached garage, multiple private outdoor areas, fire pits, picnic spaces, excellent swimming, boating, fishing, and docking complete the experience. Located just 90 minutes north of Toronto and a short boat ride to the iconic Big Chute Marine Railway on the historic Trent-Severn Waterway, this property sits beside a quiet channel connecting Tea Lake directly to the Severn River, placing endless boating and cottage country adventures right at your doorstep. (id:19593)
Harvey Kalles Real Estate Ltd.
Real Broker Ontario Ltd
Ramara, Ontario
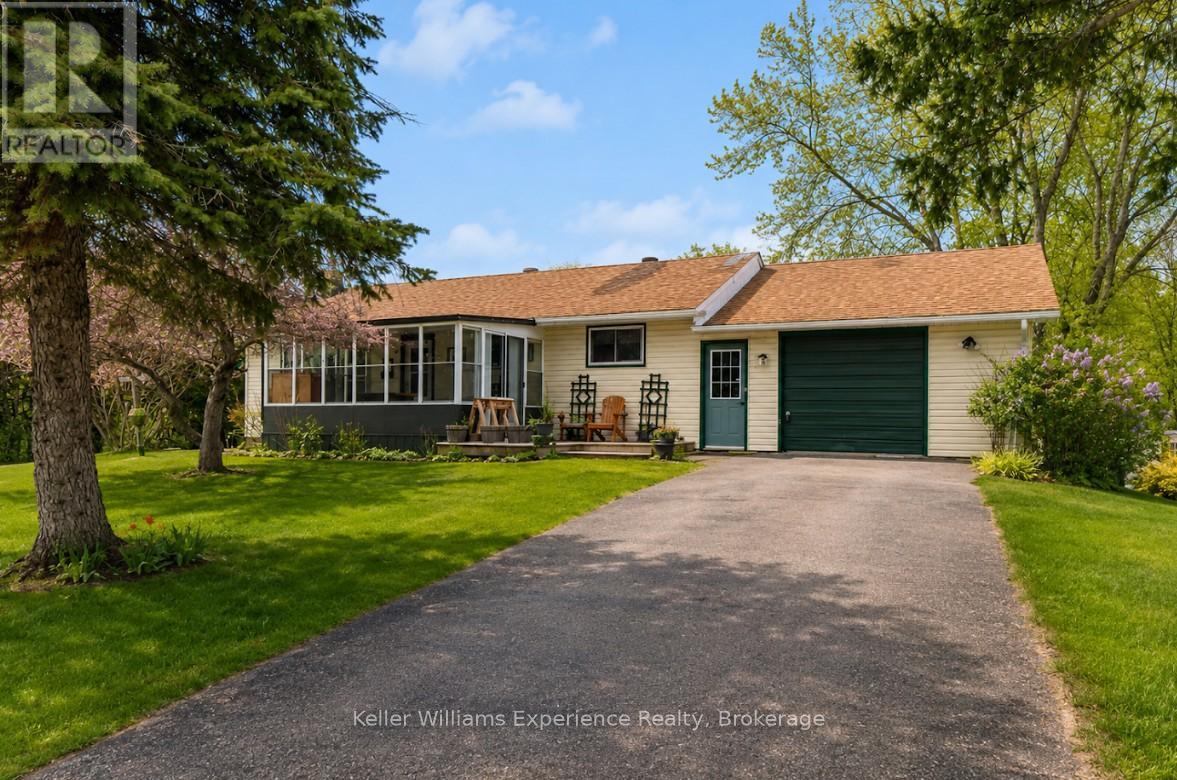
Location is everything-and this property delivers in a big way. Nestled in the sought-after Val Harbour Estates, this spacious 3+2 bedroom bungalow offers over 2,200 sq ft of space on a rare and impressive 100 x 300 ft lot, directly across from a beautiful waterfront park on the shores of Lake Simcoe. Enjoy the ultimate lakeside lifestyle just steps from your door-swim, launch your boat, or unwind by the water whenever you choose. Inside, the home features a bright and inviting living room with large window offering views toward the lake, an eat-in kitchen with ample counter space and cabinetry, and a large garage with convenient access to the backyard. The front 3-season sunroom is the perfect place to relax and take in the peaceful setting while watching the kids play across the street at the park. The walkout basement offers incredible potential, including the possibility for an in-law suite, along with a cozy living area complete with a fireplace-ideal for relaxing evenings. The expansive lot provides endless opportunities for outdoor enjoyment, from summer BBQs to evenings gathered around the bonfire with family and friends. This is your chance to embrace the good life near Lake Simcoe, all while being just a short drive to Orillia and offering easy access to local highways. A rare combination of location, space, and lifestyle-this home truly has it all (id:19593)
Keller Williams Experience Realty
Wasaga Beach, Ontario
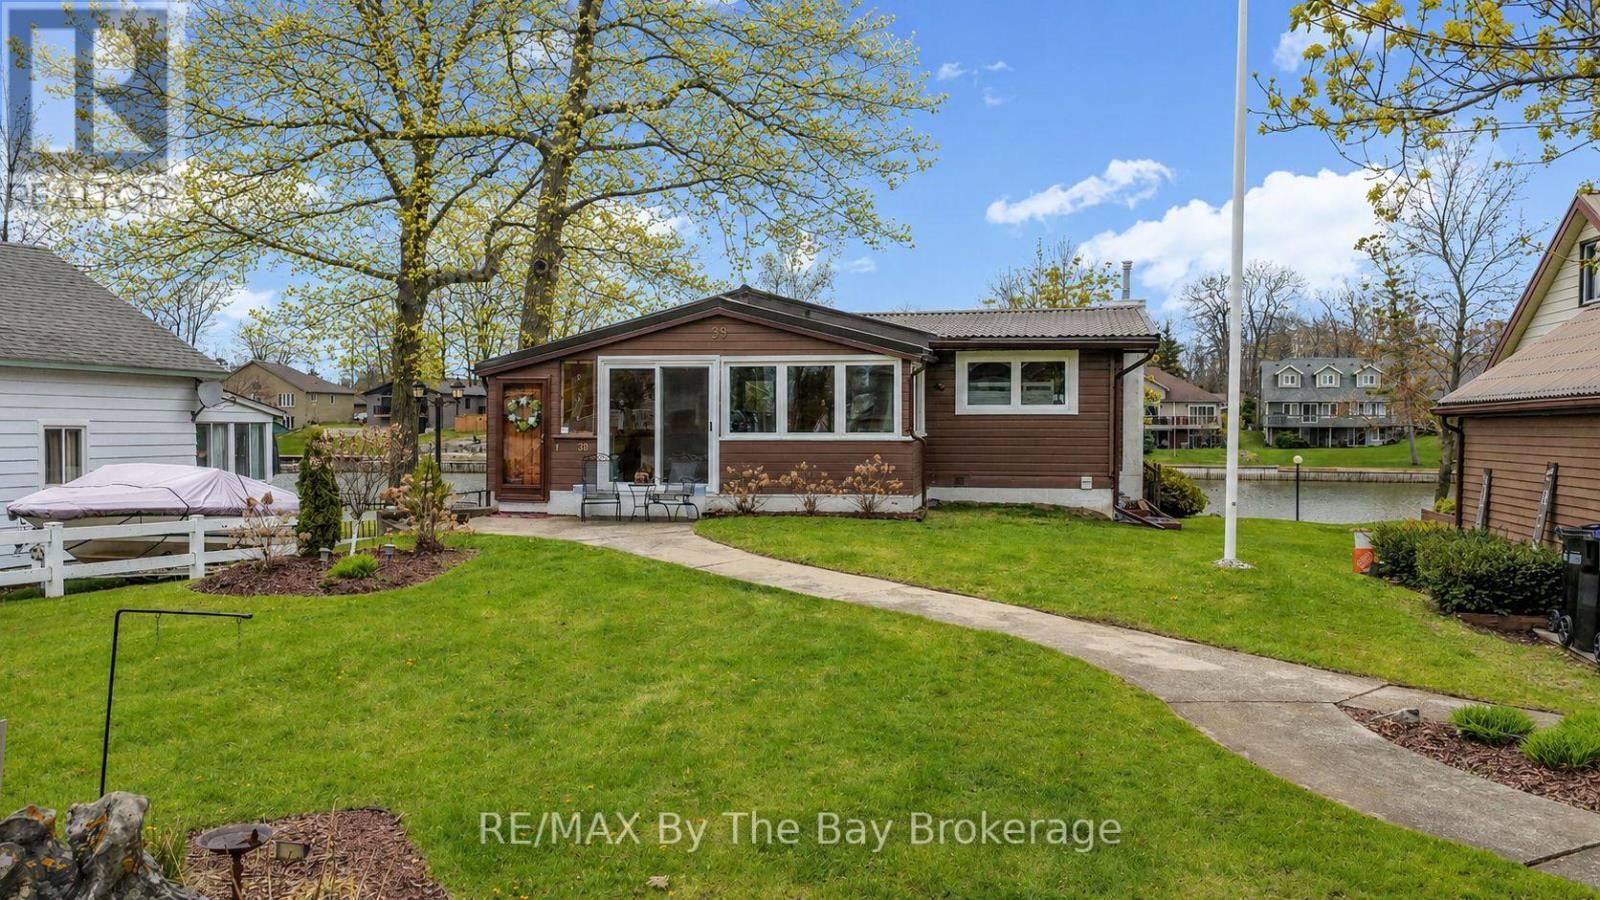
Nestled along the coveted shores of the Nottawasaga River, this classic Panabode log home offers the ultimate waterfront lifestyle in one of Wasaga Beach's most sought-after locations. Known for years by locals as the "golden mile," 39 Old Mosley combines prime boating access with a short stroll to the sandy beaches of Georgian Bay.With 60 feet of river frontage, this property is perfectly set up for life on the water. Features include a newer cedar post breakwall along with both a stationary dock and floating dock included in the purchase price. Whether you enjoy boating, fishing, kayaking or simply relaxing by the water, this location is hard to beat.The home itself offers warm and inviting open concept living with the timeless character of a true log home. Numerous windows overlook the river, filling the home with natural light and capturing beautiful waterfront views. Two gas fireplaces add comfort and charm throughout the seasons.The fully finished walk-out basement provides excellent additional living space with a large family room, bar area and bathroom - ideal for entertaining family and friends after a day on the water or at the beach.Outside, the property has been beautifully landscaped and well cared for. Additional features include a detached single garage and durable metal roof.A rare opportunity to own a waterfront lifestyle property in an unbeatable Wasaga Beach location. (id:19593)
RE/MAX By The Bay Brokerage
New Dundee, Ontario
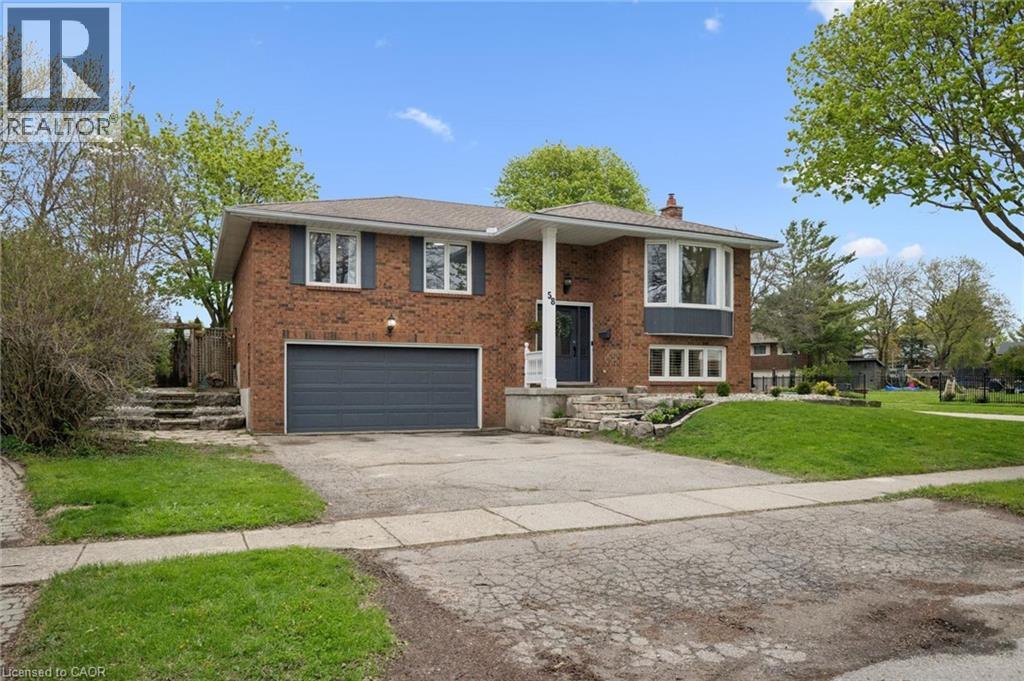
Looking to move just outside the city to a .24 acre lot? This is just the place!! Walk into this raised bungalow in beautiful New Dundee, with just a few steps upstairs, you'll be welcomed into a bright and open concept kitchen, dining area and cozy living space including a gas fireplace. With 3 bedrooms upstairs, 3 full bathrooms, and an in-law suite on the lower level, there is plenty of space for the whole family! Enjoy quiet evenings and family gatherings in the large backyard on the newly refaced deck, around the firepit, or just enjoy some quiet time outside your primary bedroom in your own private nook. For that extra bonus space you've been looking for, there is an insulated backyard bunkie with hydro to use as an office, extra sleeping space, she-shed, or man cave. Options are endless. Book your showing today and be in your new home for the Summer! (id:19593)
Royal LePage Wolle Realty
North Dumfries, Ontario
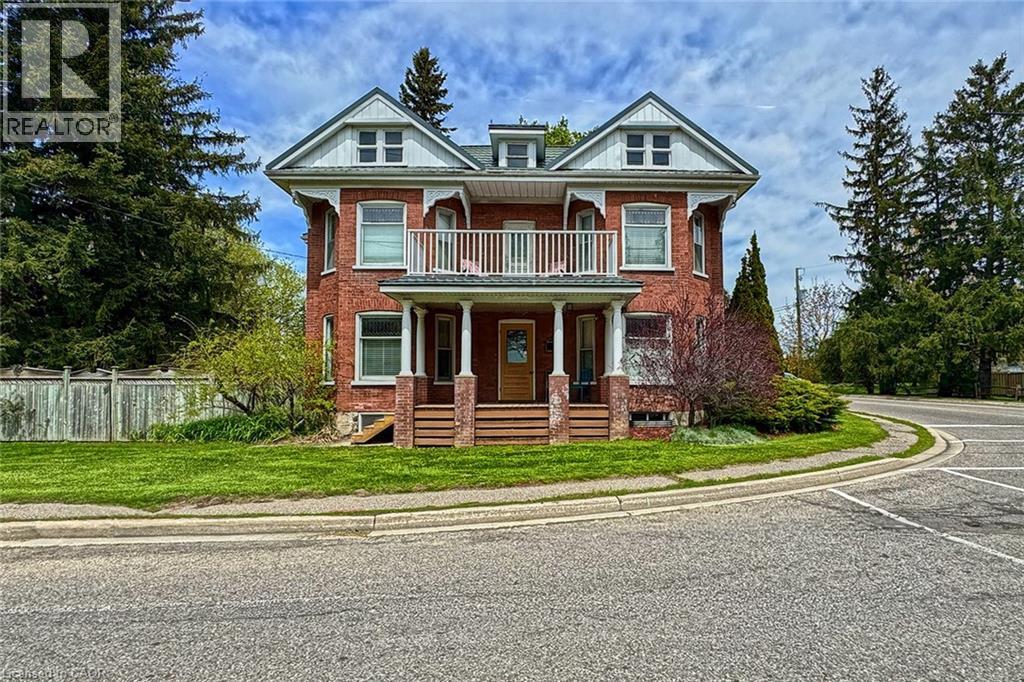
Welcome to Roseville, where small-town charm meets convenience. Located just minutes from Highway 401 and Highway 8, this character-filled century home offers easy access for commuters while still enjoying a peaceful country setting. Set on approximately half an acre, this spacious 2-storey home offers 5 bedrooms, plenty of living space, and endless potential for families, multi-generational living, a home-based business, or investment opportunities. Full of original charm and rustic character, the home features beautiful wood trim, solid wood doors and window casings, and original pocket doors that add warmth throughout. The seller has worked to preserve much of the home's original character while adding practical updates, including in-floor heating in the front entrance and main bathroom. The finished basement offers added flexibility with a rec room, kitchen, 2 bedrooms, bathroom, laundry, and separate walk-up access to the backyard-ideal for extended family or in-law suite potential. Additional features include main floor laundry, hardwood flooring upstairs, parking for multiple vehicles, and a large backyard with plenty of space to enjoy. Whether you're looking for a family home, income potential, or future possibilities, this unique property has plenty to offer. (id:19593)
The Agency
Oakville, Ontario
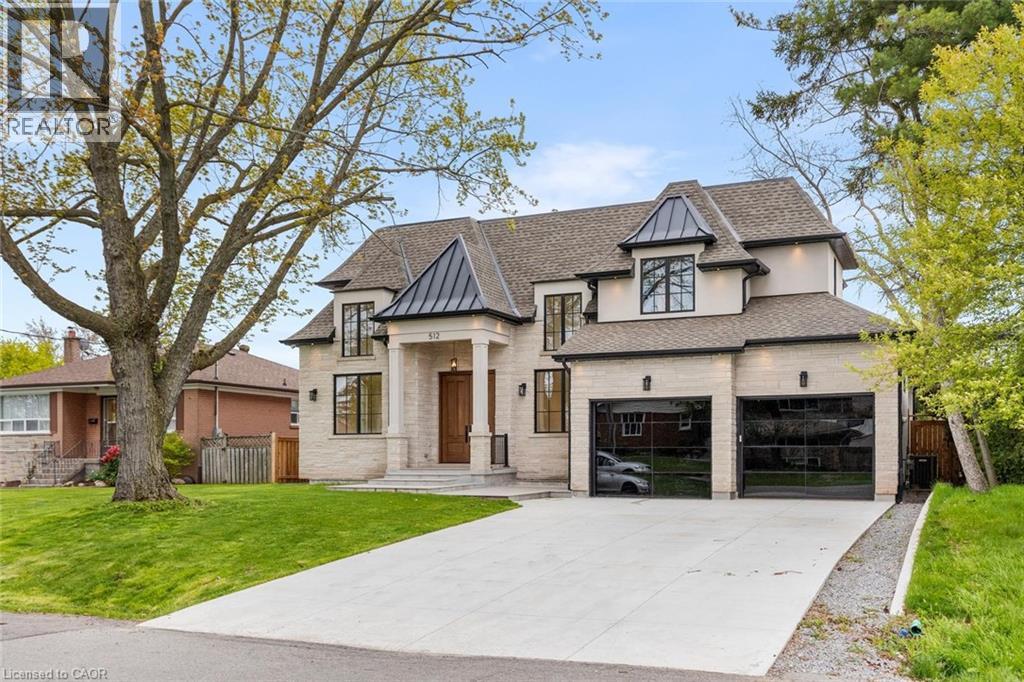
Welcome to 512 Weynway Court, an exceptional custom-crafted luxury residence offering over 5,700 sq ft of living space with soaring 10-ft ceilings, nestled on a quiet court in prestigious Southwest Oakville. A grand foyer with heated floors sets the tone for the elegant interior, featuring rich hardwood flooring, designer lighting, and an airy open-concept layout flooded with natural light through premium Pella windows. The gourmet chef's kitchen is a true showpiece, appointed with sleek Sintered Stone surfaces, custom cabinetry, LED lighting, a spacious pantry, and top-tier built-in Sub-Zero & Wolf appliances. Expansive living and dining spaces are ideal for entertaining, while the private main-floor office offers the perfect work-from-home setting. The stunning family room showcases a dramatic 20-ft open-to-above design, oversized windows, and a modern electric fireplace creating an inviting atmosphere. Retreat to the luxurious primary suite featuring 10-ft ceilings, a custom walk-in closet, and a spa-inspired 7-piece ensuite with freestanding tub, glass shower, double vanity, and exquisite finishes. Three additional generously sized bedrooms each offer private 4-piece bath and ample closet space. The fully finished lower level is a rare offering with impressive 10-ft ceilings, a full walk-up entrance, sunken media room beneath the garage, spacious recreation and dining areas, plus an additional bedroom with semi-ensuite bath - perfect for extended family or entertaining. Step outside to a beautifully landscaped, fully fenced backyard surrounded by mature trees for added privacy and tranquility. Ideally located close to the QEW, Lake Ontario, Bronte GO Station, South Oakville Centre, parks, recreation facilities, shopping, and transit - all within walking distance. A remarkable opportunity showcasing unmatched craftsmanship, timeless elegance, and refined luxury living in one of Oakville's most coveted neighbourhoods. **Virtually Staged Pictures** (id:19593)
RE/MAX Aboutowne Realty Corp.
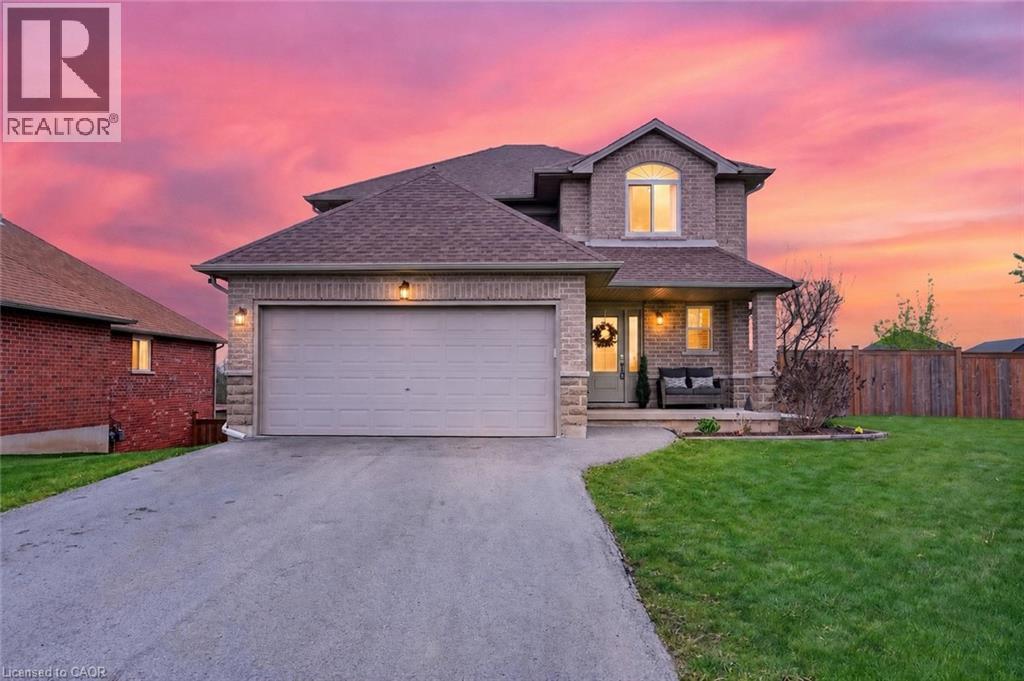
Cayuga, Ontario
Welcome to 1 Hudson Drive, perfectly situated in the heart of Cayuga—where small-town charm meets everyday convenience. This beautifully maintained detached two-storey home offers 4 generous bedrooms and 2.5 bathrooms making it an ideal fit for growing families. Pride of ownership is evident throughout this move-in ready home, featuring a large foyer with country size kitchen & dinette leading to the elevated 31ft deck with stunning views of the greenspace & expansive yard. Spacious main floor family room plus formal flex space that meets all your needs with convenient main floor laundry & access to your heated double car garage with builtins making this functional plan so desirable. Partially finished walkout basement provides excellent potential for additional living space or in-law capability. complete with bathroom roughin. The upper level boasts desirable bedroom space in all 4 rooms and ample closet space. Set on one of the largest lots in this sought-after, family-friendly community, the property offers exceptional outdoor space to enjoy. Additional highlights include: 4-car asphalt driveway, offering ample parking for family and guests, auto garage door opener, shed, roughed in central vac, statement stainless steel gas range, fridge & dishwasher plus front loading washer & dryer. A rare opportunity to own a well-cared-for home on a premium lot in one of Cayuga’s sought after neighbourhoods where you can walk to shopping, dining, recreation while feeling all the country space that surrounds you. Welcome home. Some images have been virtually presented. (id:19593)
Royal LePage State Realty Inc.
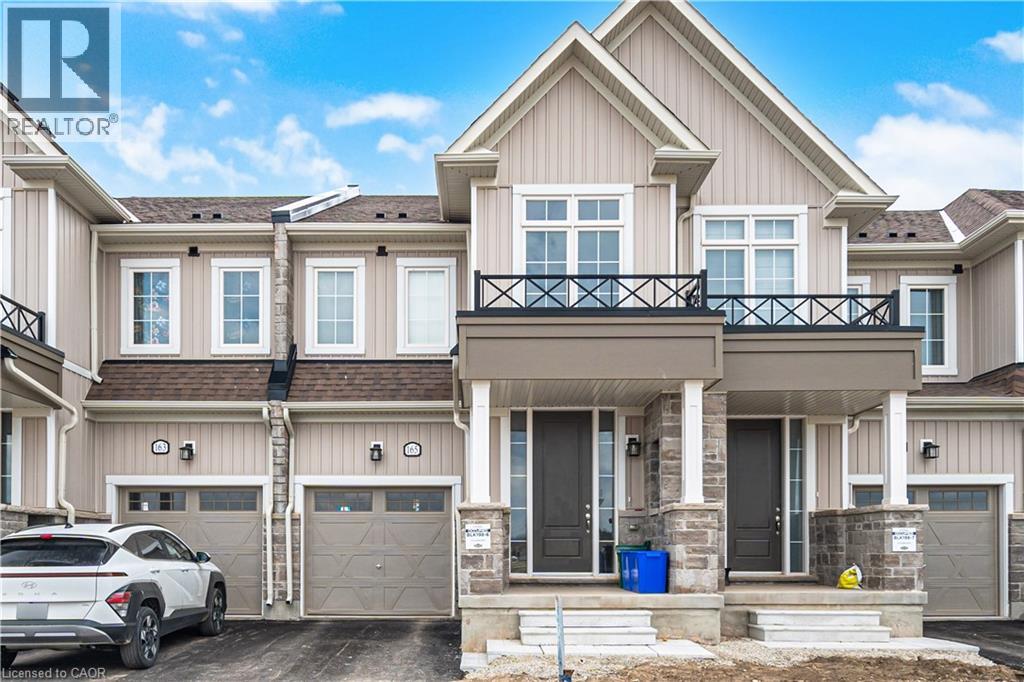
Erin, Ontario
Presenting a less than a year old, two-storey townhome with walk out basement entrance already done by builder. Available for immediate possession in the Township of Erin. The Upper level boosts of 3bedbedroom and 2 washrooms. The kitchen is equipped with brand new stainless steel appliances and features a breakfast bar, perfect for a quick morning bite. Quartz countertops and extended upper cabinets provide optimal storage. The open-concept Great Room, with textured hardwood flooring throughout, just installed brand new flat pot lights on the main floor, can be utilized as a living/dining combo to suit your needs. A powder room is conveniently located near the front door,complete with a mirrored front closet. The entire second floor is carpeted, except for the washrooms and the laundry room, which is conveniently situated beside the primary bedroom for easy access. All second-floor washrooms also have quartz countertops and ceramic floor tiles. The home features a modern layout with 9-foot ceilings and an upgraded kitchen on the main floor. With parking available for three vehicles, that includes built-in garage. This home is situated in a quiet, family-friendly neighborhood close to top-rated schools, parks,shopping, and local amenities. Located in a desirable area of Erin,just steps from Erin's vibrant downtown, you'll enjoy the peaceful setting near the headwaters of the Credit and Grand Rivers, combining natural beauty with small-town charm. Future connectivity is a bonus with the proposed Highway 413 set to enhance accessibility in the area.This property offers easy access to local favorites including Tin Roof Cafe, Deborah's Chocolates, Tim Hortons and the popular Busholme patio. Don't miss this unique opportunity to enjoy both lifestyle and location. Check out this awesome home, ready for you to move in. (id:19593)
Royal LePage Signature Realty
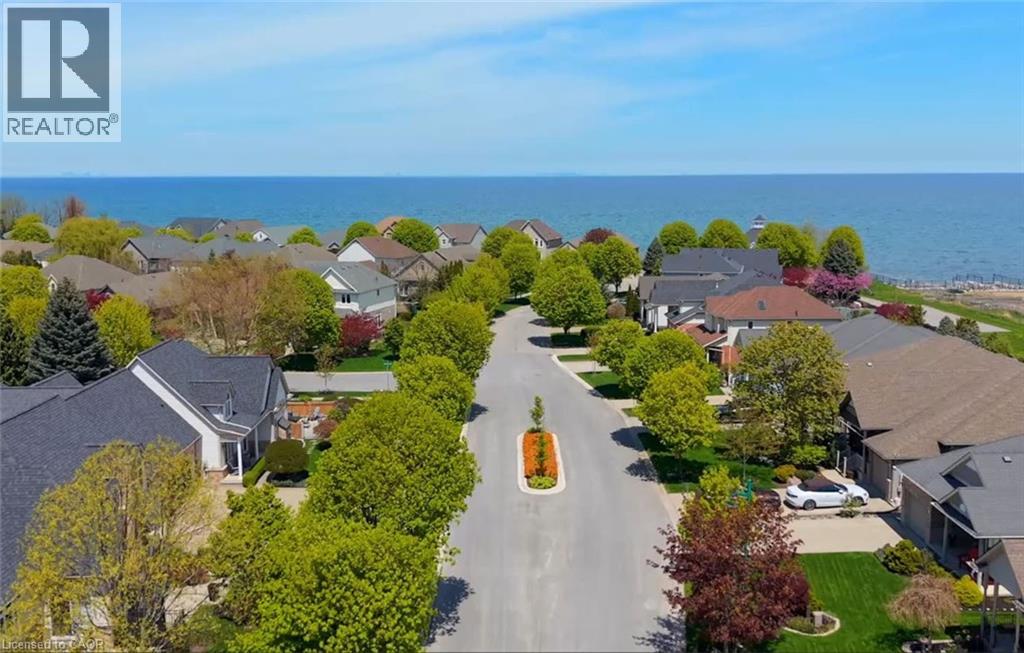
Vineland, Ontario
LAKESIDE LIVING AT ITS BEST WITH BREATHTAKING WATERFRONT VIEWS! Stunning 2+2 bedroom bungalow with approx. 2,385sqft of finished living space, located in prestigious Victoria Shores community with manicured grounds in the heart of Niagara's Wine Region. This bright & spacious home is beautifully finished top-to-bottom with numerous upgrades throughout. Double French doors lead to spacious sunroom with lake views overlooking fully-fenced, landscaped backyard & steps from waterfront trail - perfect for hiking & biking. Enjoy the adjacent private beach. Charming clubhouse offers another place to relax & unwind while watching sailboats drift by & taking in the amazing sunsets and sunrises. Custom eat-in kitchen with abundant cabinetry, island, granite countertops, wine fridge & appliances. Second set of double French doors off kitchen lead to side deck and BBQ area. Primary bedroom suite with full ensuite-privilege bath. Elegant main floor family room open to kitchen & sunroom. Beautifully finished lower level with two additional bedrooms, full bath & cozy rec room with gas fireplace & kitchenette. ADDITIONAL FEATURES INCLUDE: Sunroom built by “Aztec” in 2017, windows replaced 2026, new c/air & furnace 2022, new roof shingles 2016, new fridge & washer/dryer 2021, convection wall oven 2024 newer built-in convection microwave, lower level bath renovated in 2019. Cedar decks. Private clubhouse only steps away on an exclusive beach for members at a cost of only $44.00 per month for full use of the facilities. Near wineries, fine restaurants, charming fruit stands & golf courses. An extraordinary lakefront lifestyle is waiting for you! (id:19593)
RE/MAX Garden City Realty Inc.
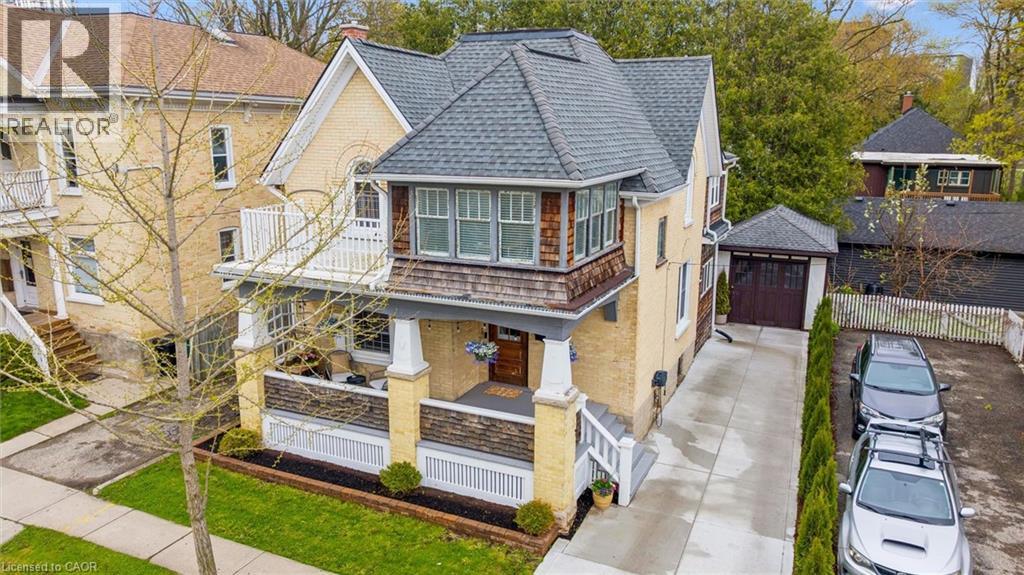
Kitchener, Ontario
Welcome to this stunning Century home in the heart of Victoria Park’s sought-after Heritage District! Just steps to Victoria Park, cafés, restaurants, trails, Google, the Innovation District, School of Pharmacy, LRT, GO Transit, and the future King & Victoria transit hub - this location offers the ultimate urban lifestyle. Set on a mature tree-lined street, this charming home boasts incredible curb appeal, a spacious covered porch, large formal rooms, abundant natural light, and timeless character throughout. The thoughtfully updated interior features a beautifully renovated kitchen with custom cabinetry, island, hardwood flooring, floating shelving, and solid maple doors, plus renovated bathrooms with heated floors, standalone tub, glass shower, and upstairs laundry. Major upgrades include a specialty HVAC system, new water heater, deck, concrete driveway, designer lighting, insulated office, and freshly painted throughout. With two garages, two driveways, and parking for up to six vehicles, there’s rare downtown convenience. Flexible zoning allows for duplex conversion, home business use, and future investment opportunities. Move-in ready with no interior heritage restrictions, this exceptional property offers endless possibilities for families, professionals, and investors alike! (id:19593)
RE/MAX Twin City Realty Inc.