
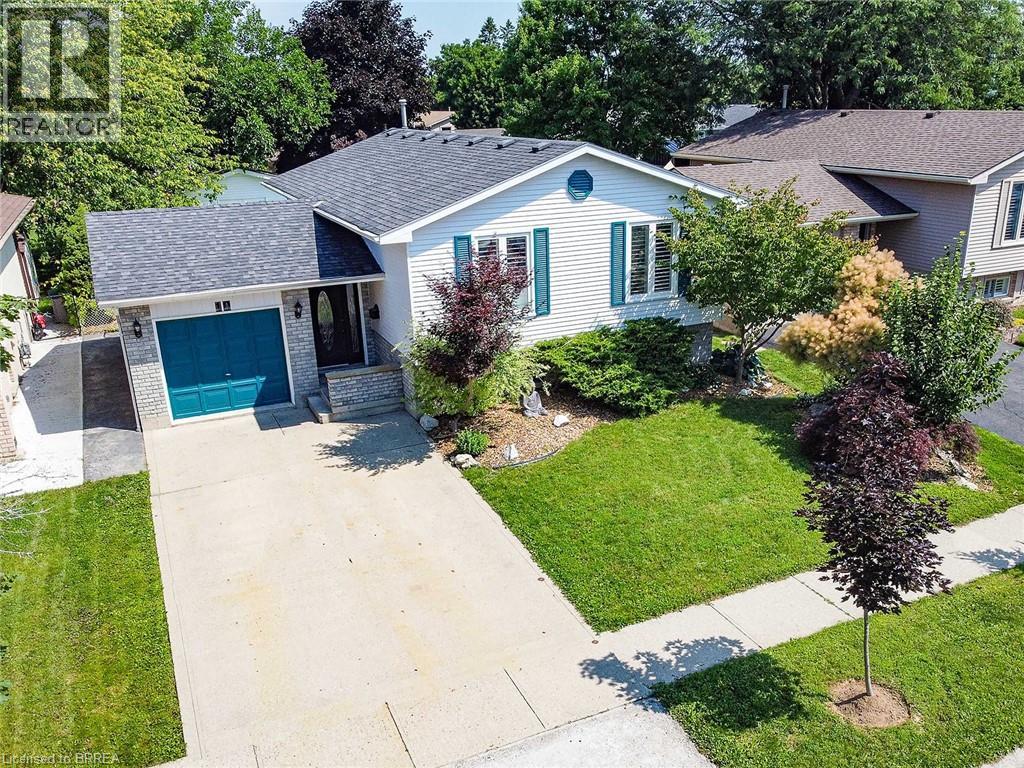
Brantford, Ontario
Raised bungalow in the Mayfair area with 2+1 bedrooms, 2 full bathrooms, a garage, and a finished basement. The main floor has a comfortable layout with 2 bedrooms, a living room, kitchen, dining area, and a full bathroom with a new vanity and countertop. The finished lower level adds extra living space with a large bedroom, full bathroom, recreation room, laundry room, and a small second kitchen with fridge. The home is carpet-free, with hardwood flooring on the main floor and laminate flooring in the basement. Outside, the private backyard has mature landscaping, trees, perennial gardens, a sprinkler system, concrete patio, concrete laneway, and a large shed. Close to schools, parks, golf course, public transit, amenities, and minutes to Highway 403. (id:19593)
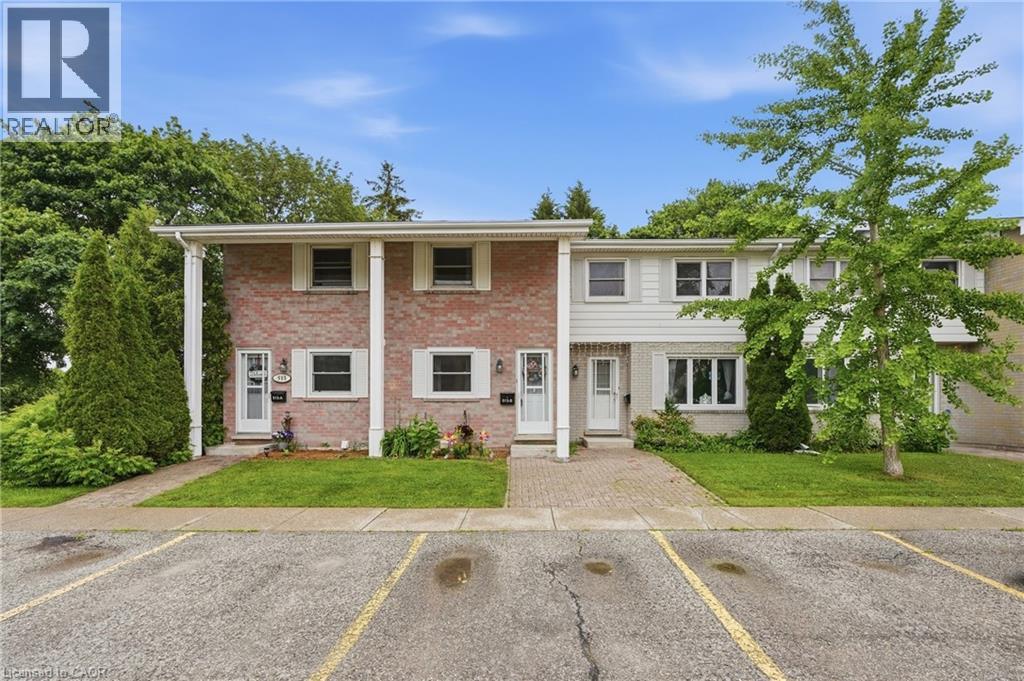
Waterloo, Ontario
Beautiful condo townhome in an ideal location. This 2 story, one bathroom home features an open concept dining / living room with a sliding glass door to your brick patio and walking trail along the creek and park. The outdoor pool is fantastic for families to cool off in the summer! Upstairs you'll find 2 bedrooms, with a very spacious primary room and a 4 piece bath. The finished basement is great extra space with a rec room and home gym, office or crafts area. The wall split heating/cooling units offer consistent heating and cooling throughout the home plus a cozy gas fireplace in the living room when you want some extra ambiance. Located close to universities, shopping, public transit and the expressway, this is a great opportunity for young families to get into the housing market or for investors looking to add to their portfolio. Call today for a private showing! (id:19593)
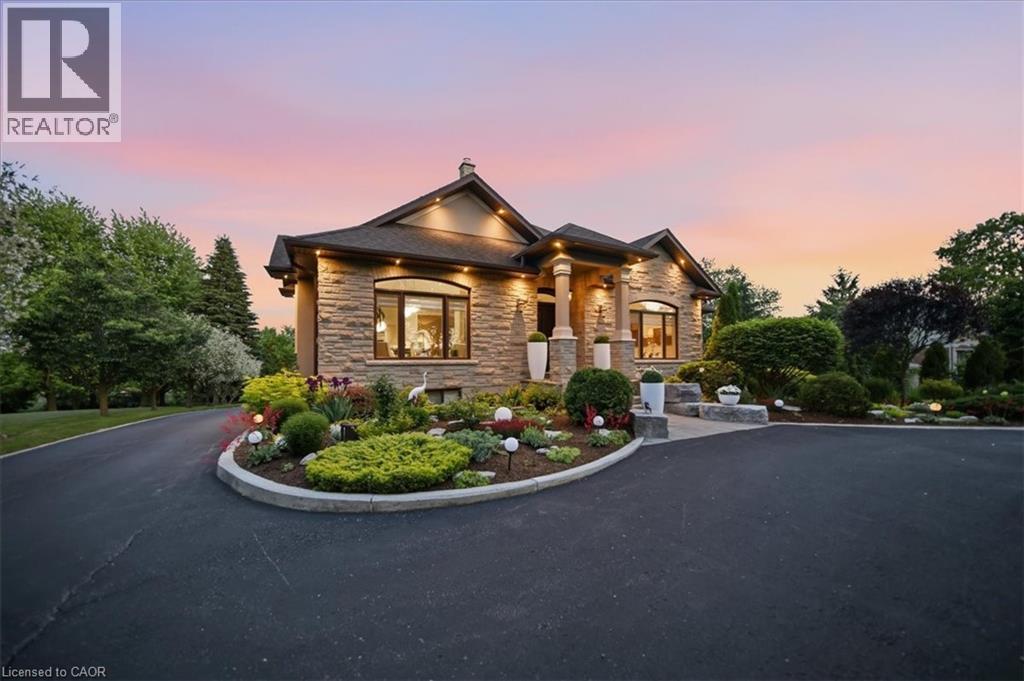
Petersburg, Ontario
Welcome to this exceptional custom-built bungalow, 2,660 sqft of thoughtfully designed living space on a 1.2 acre lot. From the moment you arrive, the circular driveway and meticulously landscaped grounds set the tone. Step inside to discover stunning walnut hardwood floors, 11-foot vaulted ceilings, and an open-concept design that blends elegance with everyday comfort. The spacious dining and living areas create the perfect setting. A true chef’s kitchen, featuring a 10’ x 4’ granite-topped island, double built-in ovens, and a 10’ x 4’ walk-in pantry. Off the kitchen, the inviting sunroom offers cedar-lined ceilings and windows that open fully, creating a bright, airy retreat. The main level features 3 spacious bedrooms and 3 beautiful bathrooms. The primary suite is a private sanctuary, complete with a 5 pc ensuite, walk-in closet, and a charming balcony. The fully finished lower level offers an ideal in-law suite, featuring a full kitchen, one bedroom plus a den, and an additional full bathroom. For added comfort, the 3 full bathrooms in the home feature in-floor heating. The surprises continue when you step into the incredible garage space. With room for up to 5 vehicles, heated interiors, and finished epoxy floors, this is a dream setup for car enthusiasts and hobbyists alike. The detached garage offers the 5th parking space and can easily serve as a workshop, storage area, or home for your recreational vehicles. Outside, the beautifully landscaped backyard is designed for relaxation and enjoyment, featuring stone walkways, a cozy fire pit area, and a thriving vegetable garden. The detached garage also includes a convenient kitchenette and two-piece bathroom, making outdoor entertaining effortless. With parking for more than 15 vehicles and a rare combination of space, luxury, and convenience, this remarkable property delivers the best of both worlds; peaceful country-style living with all the benefits of city amenities just minutes away. (id:19593)
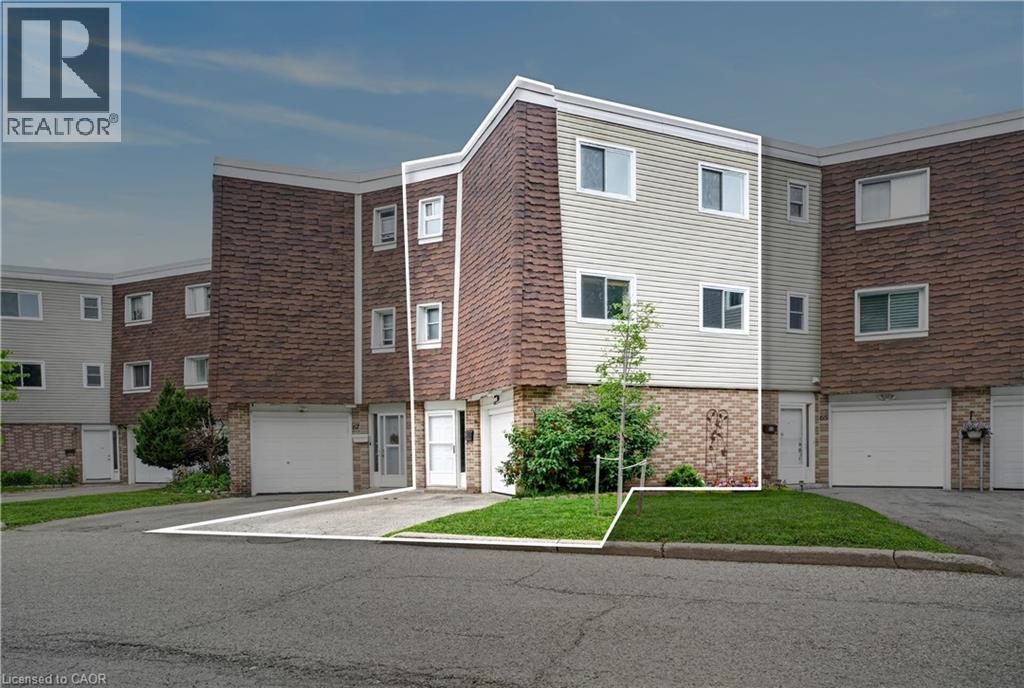
Kitchener, Ontario
Whether you're a first-time buyer, young family, or investor looking for a solid addition to your portfolio, this townhome condo checks all the boxes. Spacious and move-in ready it features 3-bedrooms, 1.5-baths, in-suite laundry, and includes a garage plus a driveway spot and a private yard. Located in a central Kitchener close to shopping, parks, major commuter routes, and public transit. Fresh paint, flooring, and modern light fixtures, this home also features a gas furnace and central A/C for year-round comfort. Offering an impressive 1,548 sq ft, the layout provides plenty of room to grow. The private outdoor space is perfect for relaxing, gardening, or hosting summer BBQs. The family-friendly complex includes an on-site park and pool, adding even more lifestyle value. Even better, condo maintenance includes water and covers major exterior elements like windows, doors, siding, and roof, making ownership simple and stress-free. With the added convenience of on-unit laundry, this is a fantastic opportunity to get into the market. (id:19593)
Milverton, Ontario
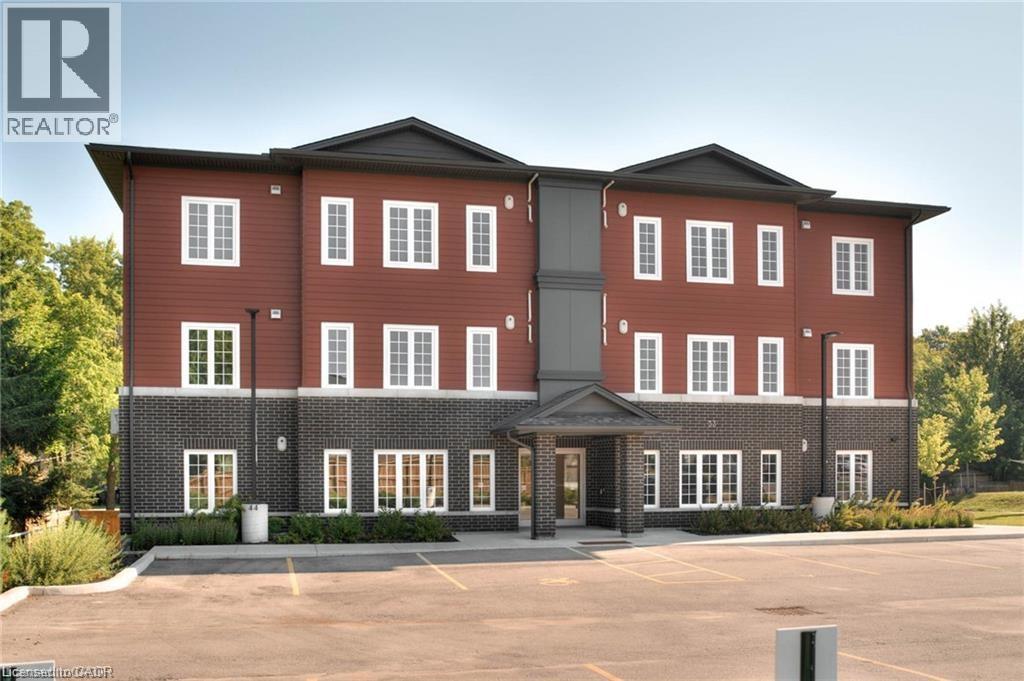
Condo is Registered, Ownership now available! Welcome to Milverton Meadows Condos! This Newly built 2-bedroom 2-bathroom unit, is conveniently located in the friendly town of Milverton, 20 minutes between Stratford and Listowel and 35 minutes from Waterloo. This spacious unit includes in-suite stackable Washer and dryer .. Fridge, stove, microwave!! Great opportunity for the first-time buyers or those wishing to downsize. One parking spot included and exclusive storage units available for purchase Call your realtor today and book your showing .. There is a conduit that goes to the curb in the parking lot for EV, owners must supply own wire to curb. (id:19593)
Linwood, Ontario
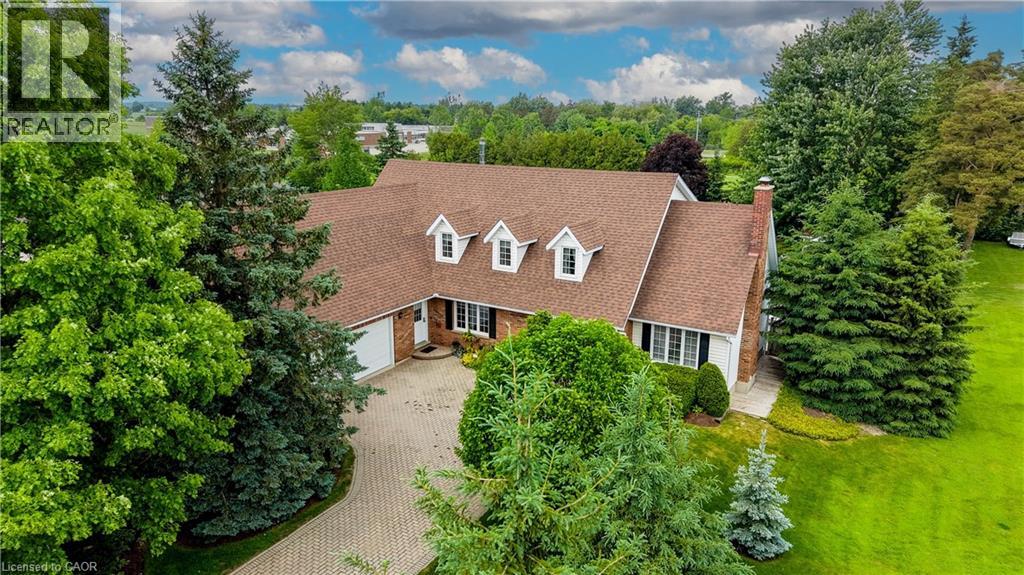
Welcome to 11 Lorraine Drive. Sitting on almost half an acre and offering over 4,000 sq ft of finished living space, this exceptional home was carefully designed & has been thoughtfully maintained by the original owners for almost 40 years. Offering parking for 8 cars and located on a quiet street, this home would be ideal for those who enjoy hosting or perfect for a multi-generational family. Once inside you’ll be greeted with a grand reception area highlighted by a custom wooden staircase. On the right is the oversized living room featuring a wood burning fireplace (with a gas rough-in) and garden doors to the flagstone patio. The dining room is adjacent to the kitchen and serves up a gorgeous view of the backyard gardens. To the left of the entryway, you'll find the impressive library providing you with an upscale office or study. The lovely eat in kitchen is the heart of this home & has plenty of space for hosting. Next is the den with garden doors to the patio making it a breeze to enjoy summer meals outside. There’s a generously sized main floor laundry room, offering extra main floor storage space & a private side porch perfect for your morning coffee. Other thoughtful features include a second main floor entrance as well as a second staircase to the lower level providing quick access to the basement from the garage. The showstopper of this home is the updated main 5 piece bathroom that offers a gorgeous soaker tub. The Primary Bedroom retreat, complete with a feature wall, walk-in closet, an ensuite plus a Cedar Closet is also on the second level. Two generously sized bedrooms complete the upper level. The basement provides tons more flexible living space, as well as a second kitchen, bedroom, and a large workshop plus plenty of storage areas. The backyard is beautifully landscaped with a pond & a garden shed (or playhouse) for the kids or grandkids. This incredible home and property is truly unique and needs to be experienced in person! (id:19593)
Milverton, Ontario
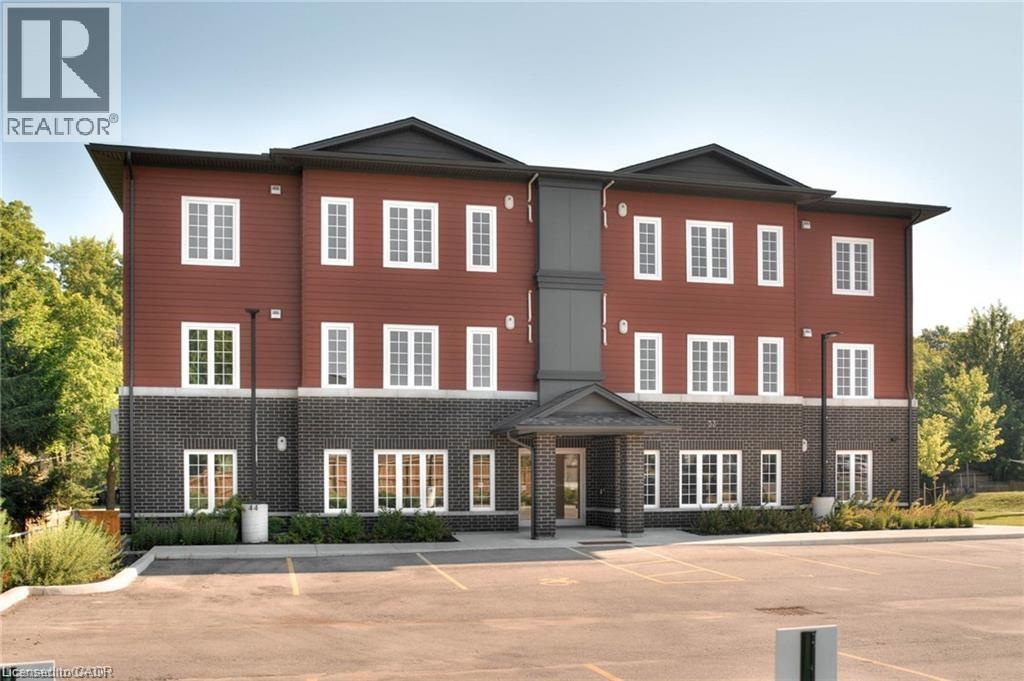
Condo is Registered, Ownership now available! Welcome to Milverton Meadows Condos! This Newly built 2-bedroom 2-bathroom unit, is conveniently located in the friendly town of Milverton, 20 minutes between Stratford and Listowel and 35 minutes from Waterloo. This spacious unit includes in-suite stackable Washer and dryer .. Fridge, stove, microwave!! Great opportunity for the first-time buyers or those wishing to downsize. One parking spot included and exclusive storage units available for purchase Call your realtor today and book your showing ... (id:19593)
Kitchener, Ontario
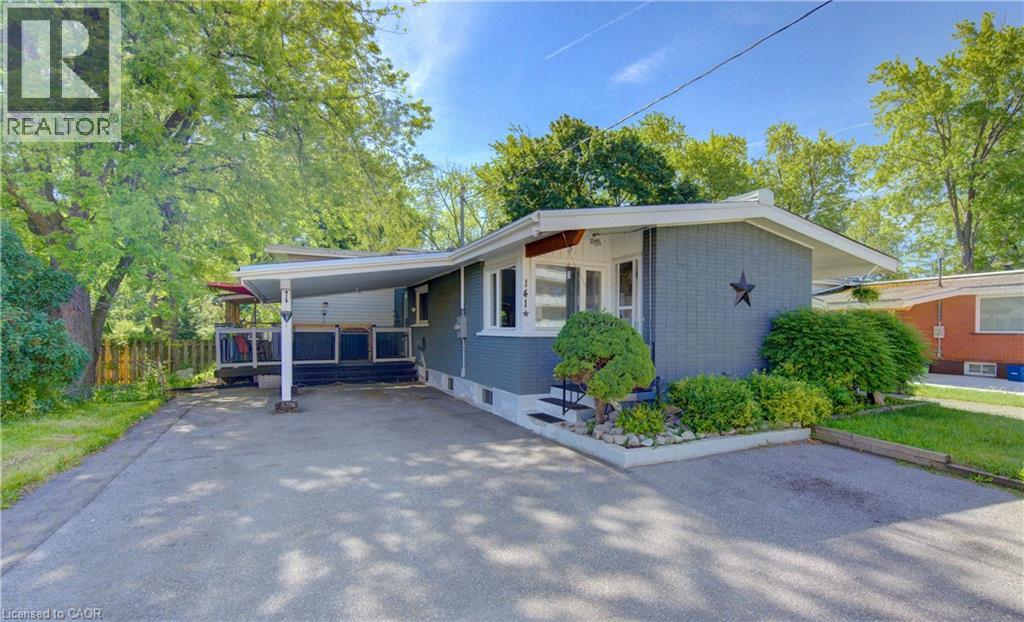
Here's your chance to own a spacious FREEHOLD home with no condo fees in Kitchener's great Stanley Park neighbourhood. Offering over 1,700 sq. ft. of living space, a carport, parking for up to 7 vehicles, and a 180-foot deep lot, this 4-level, 4-bedroom backsplit has plenty to offer. Step inside to a welcoming entryway that leads into a bright and inviting living room. Next up is the open concept eat-in kitchen behind which you'll find the main-floor 4-piece bathroom and convenient access to a covered outdoor seating area behind the carport. Upstairs, you'll find two bedrooms overlooking the backyard, including the spacious primary bedroom. The lower level offers two additional bedrooms, providing flexibility for growing families, guests, a home office, or rental potential. The finished basement features a recreation room, bar area, utility room, and a large crawl space for additional storage. Outside, the deep, fully fenced backyard includes a deck, a shed and ample green space perfect for relaxing, entertaining, or enjoying time outdoors. Whether you're a first-time buyer, growing family, or investor seeking a great opportunity, 141 Franklin St. N. is a property worth seeing. (id:19593)
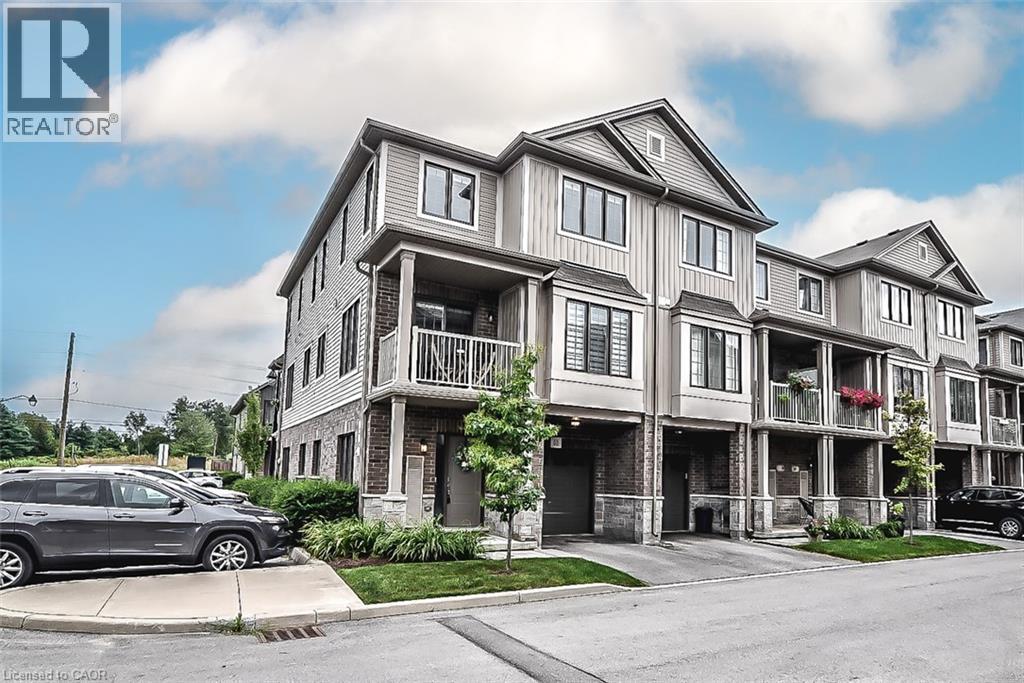
Ancaster, Ontario
'Welcome to this stunning modern 3-level townhouse, perfectly situated as an end unit in the desirable community of Ancaster, ON. With an open concept layout, this home effortlessly blends living, dining, and kitchen areas, creating a spacious atmosphere ideal for entertaining. The balcony offers additional outdoor living space with beautiful views. The bedrooms are generously sized, providing ample space for comfort and relaxation. A convenient 3rd-floor laundry room adds functionality and ease to daily routines. Don't miss the opportunity to make this impressive townhouse your dream home (id:19593)

Barrie, Ontario
Beautiful family home on a quiet, family-friendly court in the highly sought-after Tollendal community in southeast Barrie, steps to Lake Simcoe, Tyndale Park, trails, and waterfront amenities Approx. 4+1 bedrooms and 4 bathrooms with a functional family layout and spacious principal rooms Bright main level featuring formal living and dining areas, updated kitchen with quartz countertops and backsplash, walk-in pantry, and family room with gas fireplace and walkout to large deck Renovated bathrooms throughout, offering a modern and refreshed finish Upper level includes 4 spacious bedrooms, highlighted by a primary suite with walk-in closet and spa-like ensuite Finished walk-out basement with higher ceilings and large windows, offering exceptional additional living space including a kitchen, rec room, office area, storage room, and a 3-piece bathroom Basement also features a sauna and swim spa with powerful jets creating a current for swimming in place and exercise, heated for year-round use; often includes a separate relaxation area for a true lifestyle and entertainment retreat Extensive upgrades (2024–2026): quartz kitchen countertops, asphalt driveway, interlock, cedar deck and railings, electrical panel upgrade, and refinished hardwood flooring Double-car garage with 40-amp service and EV-ready capability Close to schools, parks, shopping, and a short drive to Barrie GO Transit Approx. 3,218 sq ft total finished space (incl. walkout basement) vs ~2,321 sq ft above grade (iGUIDE) (id:19593)
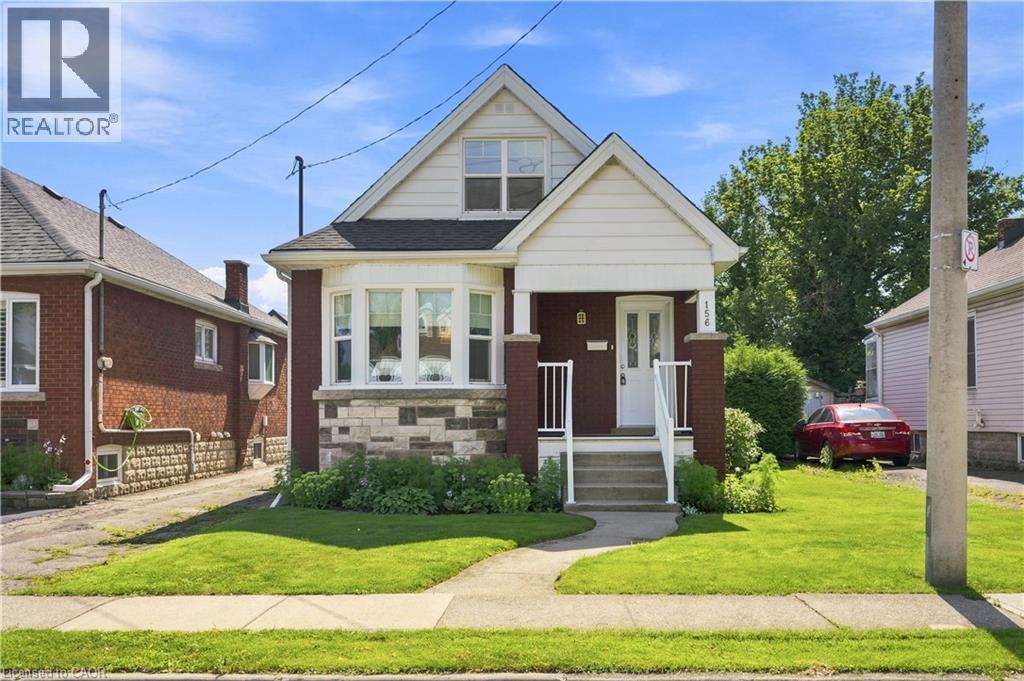
Hamilton, Ontario
Fantastic opportunity to own this 2 bedroom 1.5 Storey home in popular Hamilton East location . This charming detached home is till maintaining rich wood trim and floors in Living/Dining nestled on a quiet peaceful street. . A rear bright addition used as main floor family room featuring sliding doors to rear 10' X 8 wood deck.. Major updates include a newer furnace/central air conditioning and most windows. Please note (North) side mutual driveway leading to rear single parking. (id:19593)
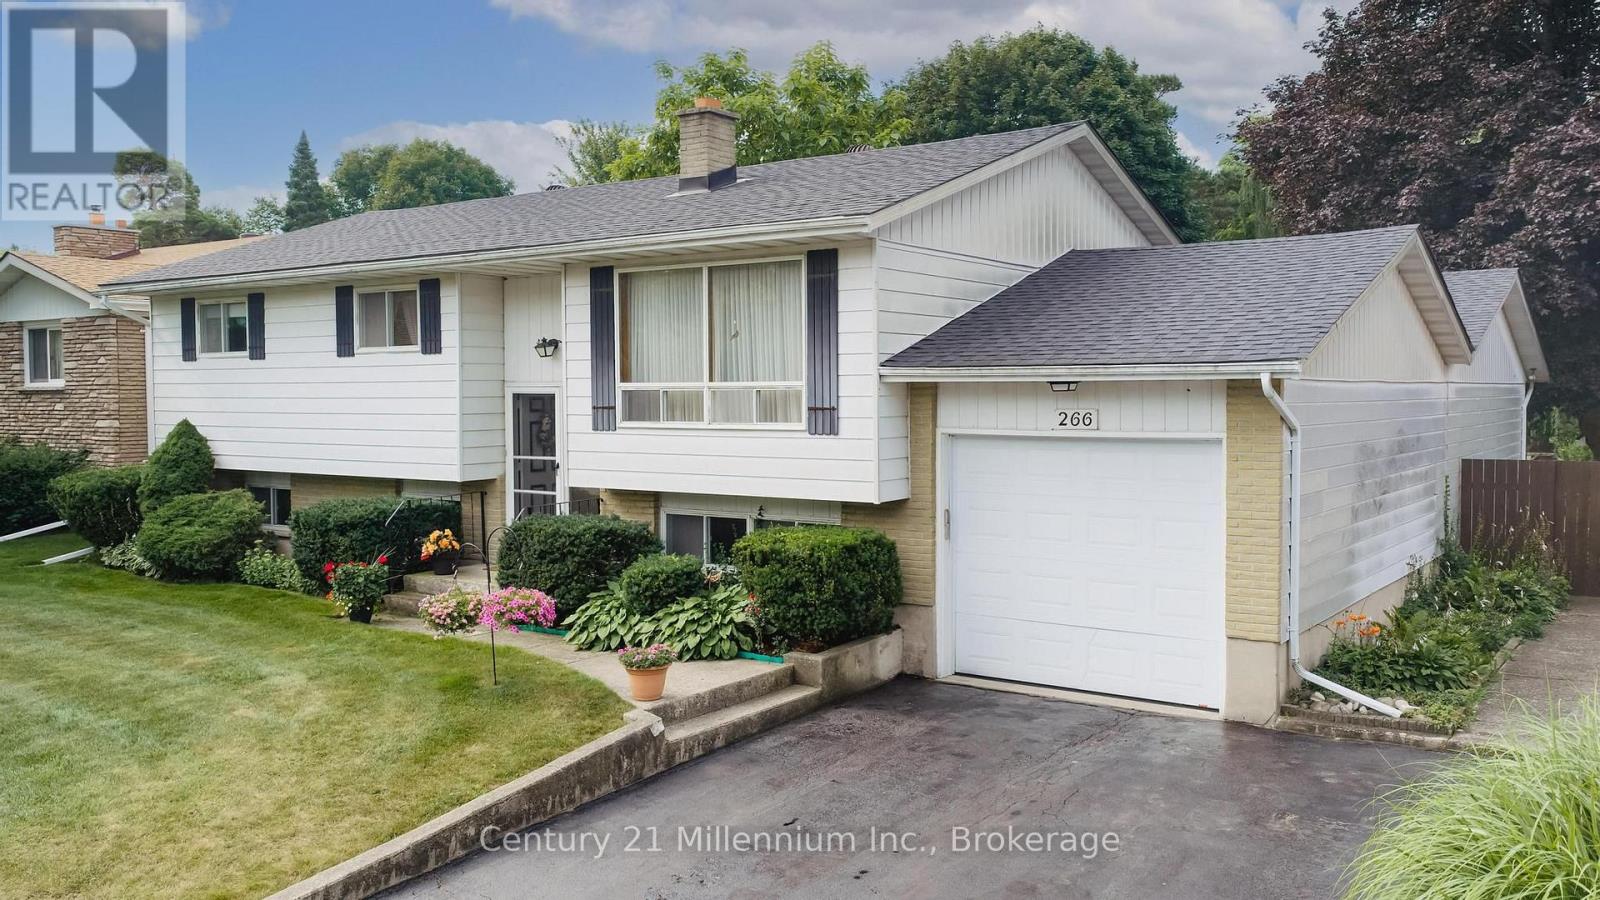
Kincardine, Ontario
Location is everything here at 266 Parker Street! Located west of Queen Street on Parker Street, you are an easy stroll to the beach and a nice close walk to the restaurants and local shops. Home to the current family for 50 plus years, this property is meant for family and entertaining! Situated on a 65.5 ft front x 174.6 ft deep lot, with a picture perfect, private backyard of mature trees, shrubs, perennials, colourful annuals, and the sparkling pool - you will feel like you are living in your own backyard oasis. The home was built in 1972 and the pool installed in 1975 (the pool liner and pump were updated in 2021-2023). The home features 3 bedrooms upstairs and 2 bedrooms downstairs. There is a 4 pc bath on the main floor and a 3 pc bath on the lower floor. The lower level laundry room provides a walkout to the private rear yard; handy to the pool and lower deck. The family room offers a wood burning fireplace that will need a little love to get it up and running or an opportunity to convert to gas. The single wide garage parks vehicles tandem style with plenty of storage area and a dedicated pool equipment area handy to the pool. This property is fully fenced in. A great opportunity awaits - bring your ideas to update and create your own family memories. (id:19593)