
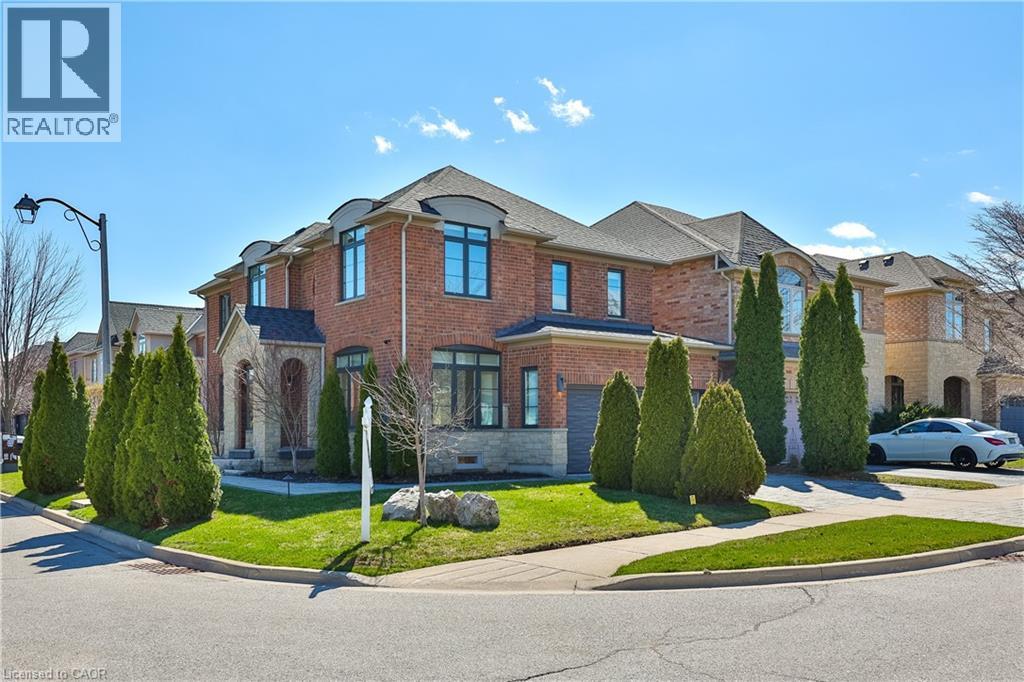
Oakville, Ontario
Welcome to 2252 Dewsbury Dr., a home that truly feels like a designer showcase-where modern elegance meets thoughtful craftsmanship at every turn. This one-of-a-kind, fully renovated home offers a seamless blend of clean lines, soft tones, and high-end finishes throughout. Some features of this stunning home include 9-ft ceilings, crown molding, luxury American walnut hardwood, Italian porcelain tile, a custom staircase with glass railing, and a natural stone feature fireplace. The showstopper kitchen has been meticulously designed with quartz countertops, a waterfall island, and custom wood cabinetry by Elite Kitchen Designs. No detail has been overlooked, from premium hardware to custom drawer organization. High-end appliances are complemented by Italian Litze faucets, a Blanco sink, and sleek recessed lighting-delivering both style and function. Upstairs, the primary bedroom features a walk-in closet and a spa-inspired ensuite with a frameless glass walk-in shower, custom Virta wood vanities, Lune anti-fog mirrors, a Tuzio towel warmer, and a freestanding soaking tub. Three additional bedrooms share a fully renovated bathroom. The finished basement extends the living space with a family room, one additional bedroom, a 3-piece bath, a dedicated laundry area, and ample storage. The backyard is a private oasis featuring a hot tub, cedar gazebo, a composite deck with a louvered pergola and roller shades, plus an irrigation system. Sun-filled, move-in ready, loaded with upgrades, and meticulously maintained, this exceptional home offers the perfect blend of luxury, comfort, and timeless elegance. Located on a premium, professionally landscaped corner lot in the prestigious Bronte Creek community, surrounded by scenic walking and biking trails, top-rated schools, and essential amenities-this is a rare opportunity to own an undeniably unique, fully renovated designer home in one of Oakville's most desirable neighbourhoods. This home is a must-see! (id:19593)
Century 21 Miller Real Estate Ltd.
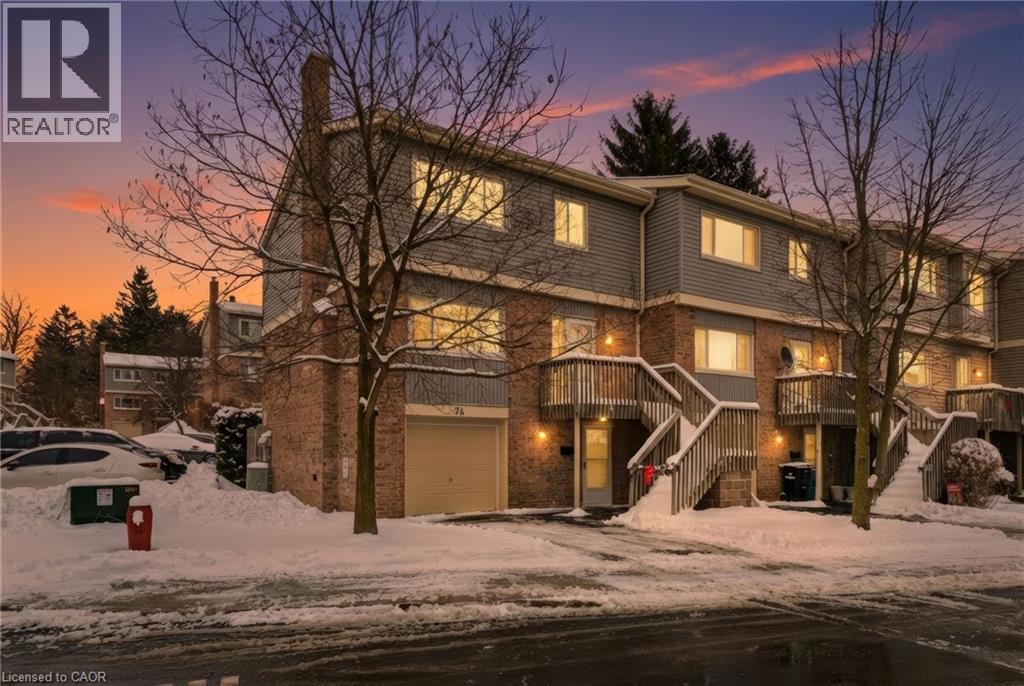
Kitchener, Ontario
Welcome to this spacious & well-appointed end-unit condominium featuring a fully finished walk-out basement, modern upgrades, & a functionallay out ideal for comfortable living. The lower level offers a bright family room & sitting area w/ direct access to the backyard through slidingpatio doors. The attached garage provides convenient interior entry into the sitting area, adding ease & practicality to daily life. As you head uptothe main level, you will find a recently renovated kitchen (2022) complete w/ stone countertops, bright modern white cabinetry, S/S appliances,astylish back-splash, and a stylish black kitchen sink. The kitchen is complemented by a sunny breakfast nook. The formal dining room &generously sized living room, feat. a fireplace, offer an inviting space for everyday living or entertaining, both finished with beautiful hardwoodflooring. Updated pot lights & additional flooring upgrades enhance the modern feel throughout. A well-located 2-piece powder room completesthe main floor. The second level features 3 bedrooms, including a spacious primary suite with a W/I closet & a 3-pc en-suite bathroom withawalk-in shower. A 4-piece main bathroom serves the additional bedrooms. Select updated window coverings add to the home’s fresh andpolished presentation. Additional improvements include hardwood flooring and a new furnace (2024), offering peace of mind for futureowners.This end-unit home combines comfort, style, and thoughtful updates, making it an excellent opportunity for buyers to call home withflexible living space, modern finishes, and a desirable walk-out basement in a well-managed community. You have the pleasure of enjoying aheated pool within the complex, a great way to cool off in the hot summer months. LOCATION: Being minutes away from HWY 401, ConestogaCollege,Upper Canada Park, 9 & 18 Hole Golf at Doon Valley Golf Course, Shopping, Doon Heritage Village and Museum, Places of Worship makethis home even better. (id:19593)
RE/MAX Real Estate Centre Inc. Brokerage-3
RE/MAX Real Estate Centre Inc.
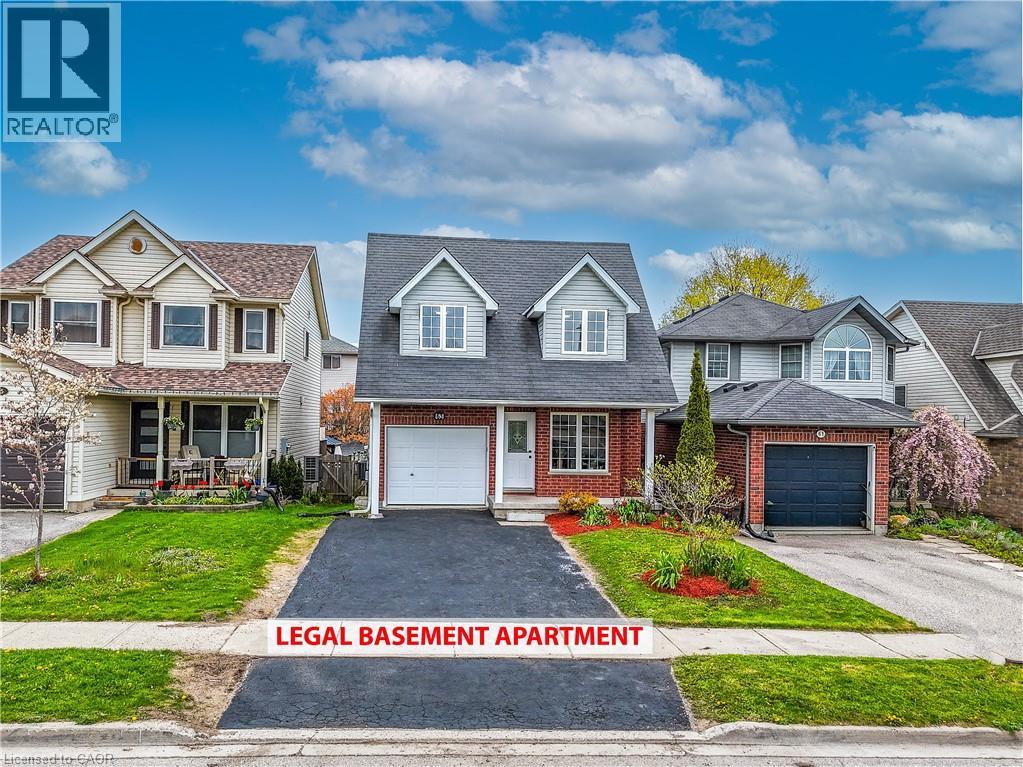
Guelph, Ontario
LEGAL DUPLEX: Welcome to this beautifully maintained detached legal duplex in one of Guelph’s most desirable neighborhoods, offering convenient access to the Greater Toronto Area. This spacious, move-in-ready home features 3+1 bedrooms, 3 updated bathrooms, and parking for 4 vehicles, including an attached garage. Recent upgrades include new flooring on the main floor and in the kitchen, a new quartz kitchen countertop (2026), fresh paint throughout (2026), and stylish new bathroom vanities (2026). The bright and functional kitchen offers a patio door walkout to a deck, ideal for entertaining and enjoying the beautifully landscaped, private, fully fenced backyard. The upper-level features two spacious bedrooms of equal proportions, along with a generously sized third bedroom. A standout feature of this property is the legal 1-bedroom basement apartment with large windows, providing excellent potential for rental income to help offset your mortgage. Additional major updates include: Furnace, air conditioner, and roof (approximately 2015), 200-amp electrical panel (2025) & Separate laundry facilities for both the upper and lower units. Families will appreciate that both Catholic and public schools are within walking distance, while grocery stores, banks, and shopping are just minutes away. This is an exceptional opportunity for homeowners and investors alike to own a turnkey income property in a highly sought-after Guelph neighborhood. (id:19593)
Lifestyle International Realty Inc.
Guelph, Ontario
LEGAL DUPLEX: Welcome to this beautifully maintained detached legal duplex in one of Guelph’s most desirable neighborhoods, offering convenient access to the Greater Toronto Area. This spacious, move-in-ready home features 3+1 bedrooms, 3 updated bathrooms, and parking for 4 vehicles, including an attached garage. Recent upgrades include new flooring on the main floor and in the kitchen, a new quartz kitchen countertop (2026), fresh paint throughout (2026), and stylish new bathroom vanities (2026). The bright and functional kitchen offers a patio door walkout to a deck, ideal for entertaining and enjoying the beautifully landscaped, private, fully fenced backyard. The upper-level features two spacious bedrooms of equal proportions, along with a generously sized third bedroom. A standout feature of this property is the legal 1-bedroom basement apartment with large windows, providing excellent potential for rental income to help offset your mortgage. Additional major updates include: Furnace, air conditioner, and roof (approximately 2015), 200-amp electrical panel (2025) & Separate laundry facilities for both the upper and lower units. Families will appreciate that both Catholic and public schools are within walking distance, while grocery stores, banks, and shopping are just minutes away. This is an exceptional opportunity for homeowners and investors alike to own a turnkey income property in a highly sought-after Guelph neighborhood. (id:19593)
Lifestyle International Realty Inc.
Hamilton, Ontario
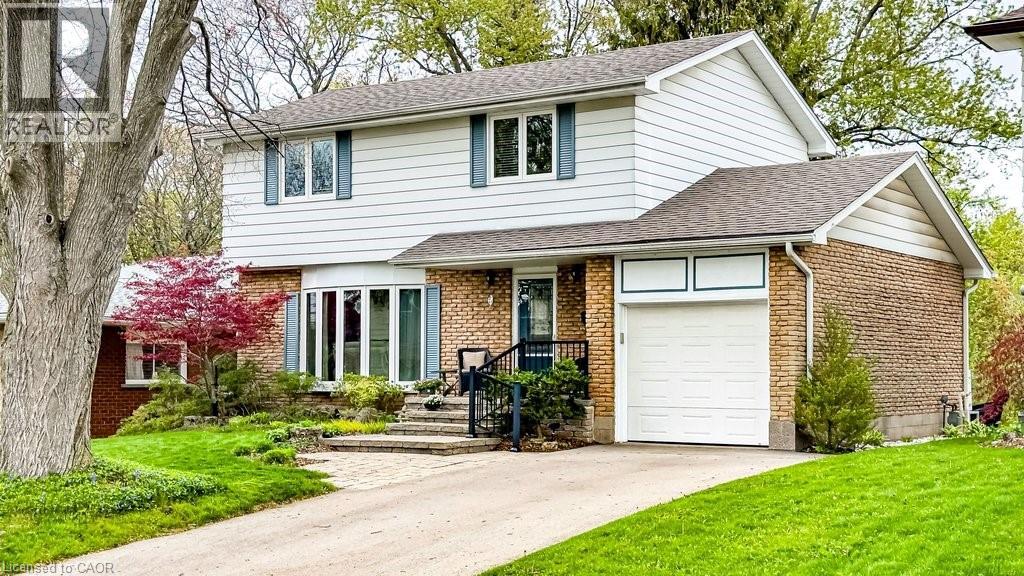
Welcome to 19 Chateau Court, a beautifully maintained 4-bedroom, 1.5-bathroom family home set on a premium ravine lot in a quiet, established Hamilton neighbourhood. The private backyard is designed for family living, featuring a bright sunroom addition by QSI (2004, with permits) that opens to a remarkable two-tier deck with privacy fencing overlooking peaceful treed ravine views—an ideal setting for family gatherings, children’s playtime, or relaxing evenings outdoors. Inside, the home offers a welcoming layout with a renovated Canec kitchen (2005) that flows easily into the living and dining areas, where a Napoleon gas fireplace (2004) adds warmth and comfort. Durable ceramic flooring (2020) serves busy family spaces including the front hall, kitchen, back entry, and powder room, while plush Alexanian broadloom (2022) brings comfort to the main living areas, staircase, and second-floor hallway with original hardwood flooring beneath. The second level features four generous bedrooms and a beautifully renovated full bathroom (2020), providing space for growing families, work-from-home needs, or guest rooms. The basement recreation room offers flexible space for games, hobbies, or future customization. Numerous updates include eaves and gutter protection (2015), repaved driveway (2018), redesigned porch and gardens by Gelderman Landscaping, roof replacement by DeLuca Roofing (2019), and newer Boonstra furnace, A/C and heat pump (2025). Hamilton boasts the finest education: exceptional public and secular schools and world class private and post secondary institutions of McMaster University, Mohawk College, and Hillfield Strathallan College. Family living thrives in the natural environment, nearby life fulfilling amenities, and close to parks, escarpment trails, shopping, dining, public transit, and convenient highway access. This is a rare opportunity to enjoy privacy, quality updates, and natural beauty while remaining close to the amenities that enhance living. (id:19593)
RE/MAX Escarpment Realty Inc.
Hamilton, Ontario
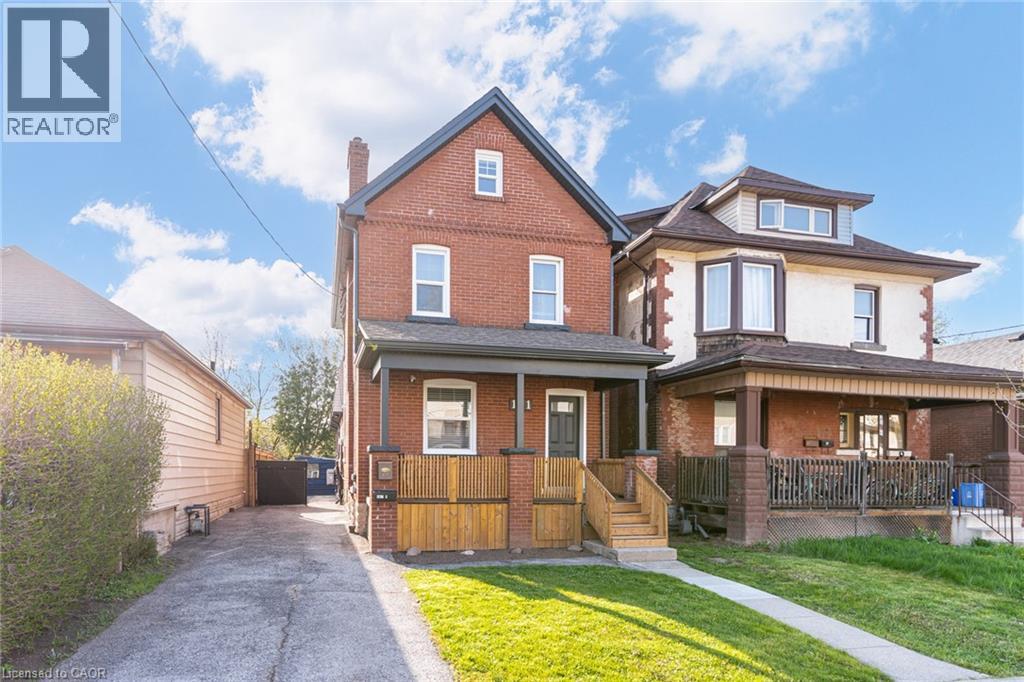
THE ULTIMATE HOUSE HACK OR TURNKEY INVESTMENT! This exceptional property features 2 separate, legal homes on one lot, situated just steps from the vibrant shops and restaurants of Ottawa Street. The front residence is a spacious 2.5-story home offering 4 bedrooms, 1.5 baths, and a full basement. It has been extensively modernized with a 2026 refresh including a new kitchen, appliances, updated flooring, trim, interior doors, and lighting, plus new exterior soffits, eaves, and fascia. The rear home is a 2-story dwelling with 3 bedrooms, 1.5 baths, and a finished basement featuring a secondary living room. Recent updates to the back house include a high-efficiency heat pump and AC (2023) and new main floor flooring and paint (2026). Outdoor highlights include a long 3-car driveway and a fully fenced backyard, perfect for privacy between units. Both homes are equipped with their own basements and separate gas and hydro meters, ensuring tenants pay their own utilities. Live in one and let the other pay your mortgage, or rent both in this prime Hamilton location! (id:19593)
Royal LePage Burloak Real Estate Services
Cambridge, Ontario
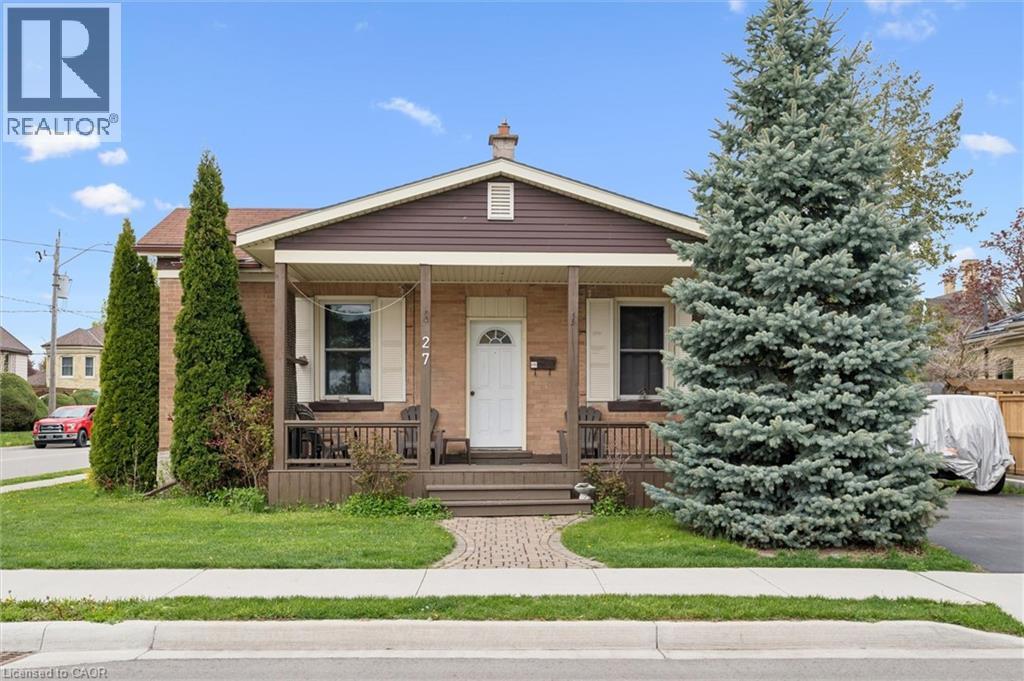
Charming single detached bungalow located on a desirable corner lot in Cambridge offering 3 bedrooms and 1 bathroom. This home features a functional layout with bright living spaces and plenty of natural light throughout. Enjoy outdoor living with a large front porch deck and a fully fenced yard, perfect for relaxing, entertaining, or family enjoyment. The detached tandem double garage provides ample parking and storage space. Conveniently situated close to schools, parks, shopping, and amenities, this property is ideal for families, downsizers, or commuters alike. (id:19593)
RE/MAX Twin City Realty Inc.
Fergus, Ontario
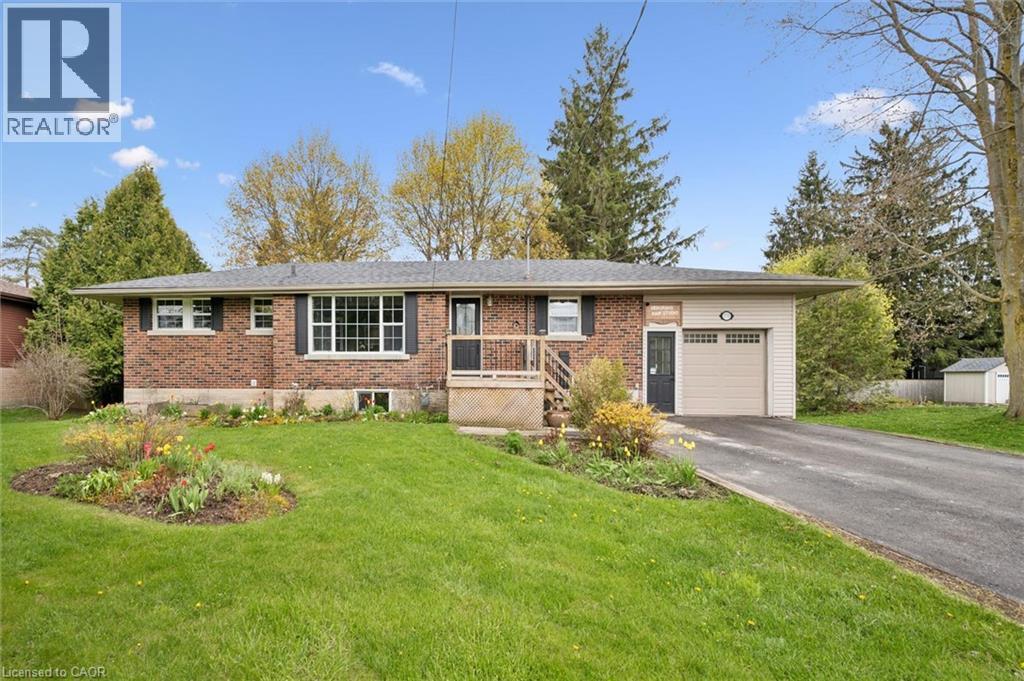
Welcome to 370 Gordon Street in Fergus - a spacious bungalow set on an oversized mature lot in one of Fergus' established neighbourhoods. This well-maintained home offers over 1,600 square feet above grade with a bright and functional layout featuring hardwood floors, a large living room, updated main bathroom, spacious kitchen with island seating, and an impressive dining area ideal for gatherings. The main floor includes two bedrooms plus a family room with garage access and walkout to the backyard. The tandem double-car garage has been partially converted for a home-based business - currently set up as a salon with its own private entrance. Within R1C zoning, this layout supports a variety of home business uses, and with ample parking and generous square footage, the space offers flexibility for future growth or easy restoration to full garage use. The finished basement adds exceptional flexibility with two additional bedrooms, a full bathroom, multiple rec rooms, and plenty of storage space. Outside, the property truly shines with mature trees, expansive green space, large decking, and a private backyard setting. Located close to schools, parks, shopping, and everyday amenities, this is a fantastic opportunity for families, multi-generational living, or anyone looking for bungalow living with room to grow. (id:19593)
Keller Williams Home Group Realty
Brantford, Ontario
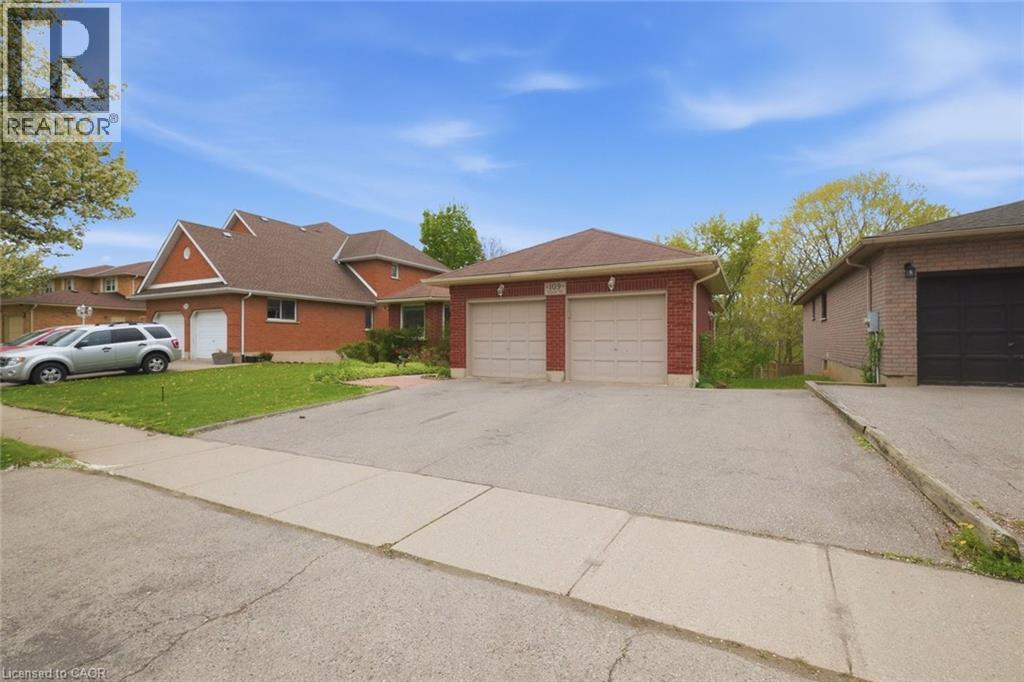
Rare ravine lot with no rear neighbours in Brantford's desirable north end. This well maintained brick bungalow offers a bright ans spacious layour with a large eat in kitchen featuring solid oak cabinetry, along with comfortable living and dining areas designed for everyday living. The finished walk out basement adds excellent living space with a cozy fireplace, perfect for relaxing and entertaining. Ideally located close to shoppping, schools, parks, and highway access. Homes like this rarely come available. (id:19593)
Century 21 People's Choice Realty Inc. Brokerage
Burlington, Ontario
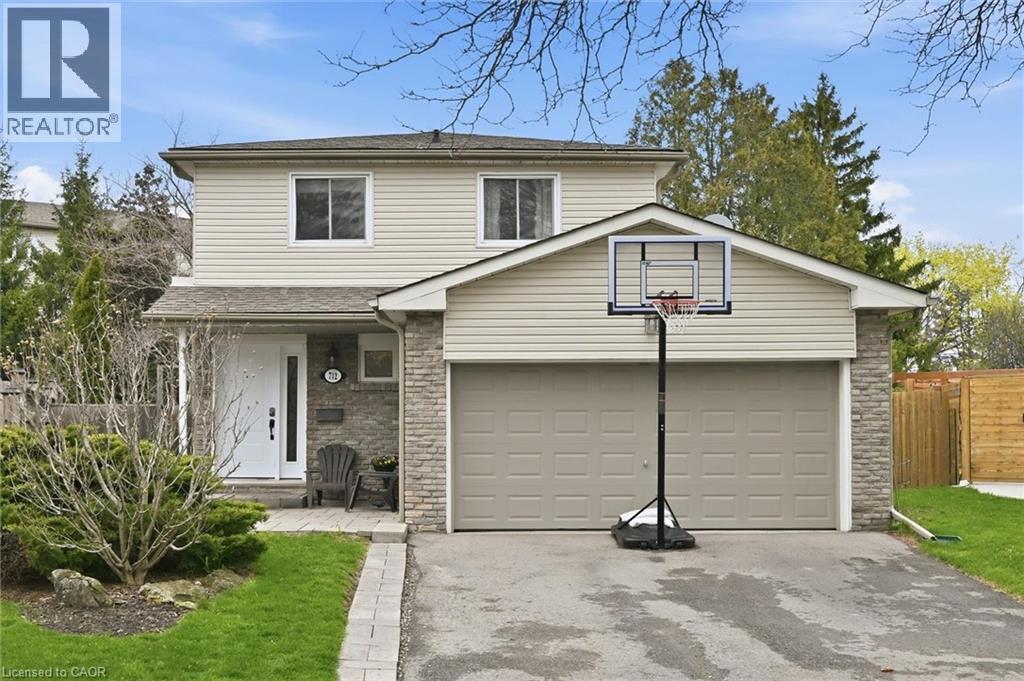
Welcome to 712 Auburn Crescent. Tucked away on a quiet crescent in sought after South Burlington, this home is set on a large reverse pie lot and features a huge outbuilding with it's own panel, perfect for a home business, workshop or gym and still plenty of yard left for a pool or backyard soccer games! Freshly painted throughout, with 4 bedrooms on the upper level and potential for a 5th in the basement, there is plenty of space for everyone. The double car garage has been converted to a main floor office/den, while still retaining space at the front of the garage for storage but could easily be converted back to a garage. Continuing on the main level, you will find an updated powder room, large, bright kitchen with stainless steel appliances and tiled backsplash, potlights throughout and a spacious living and dining room with walk out to a huge deck and private, fully fenced yard. Upstairs you will find 4 good sized bedrooms, a 4 piece bath with walkthrough to the primary bedroom. The primary also features a walk in closet. Downstairs the finished basement includes a rec room, 3 piece bath and a room that is currently used as an office but could also be 5th bedroom, a laundry room and plenty of storage space. Landscaped with a covered front porch, stone patio and walkway, 712 Auburn is an ideal family home on a family friendly street, close to schools, parks, shops and greenspace, call today for your private tour! (id:19593)
RE/MAX Escarpment Realty Inc.
Brantford, Ontario
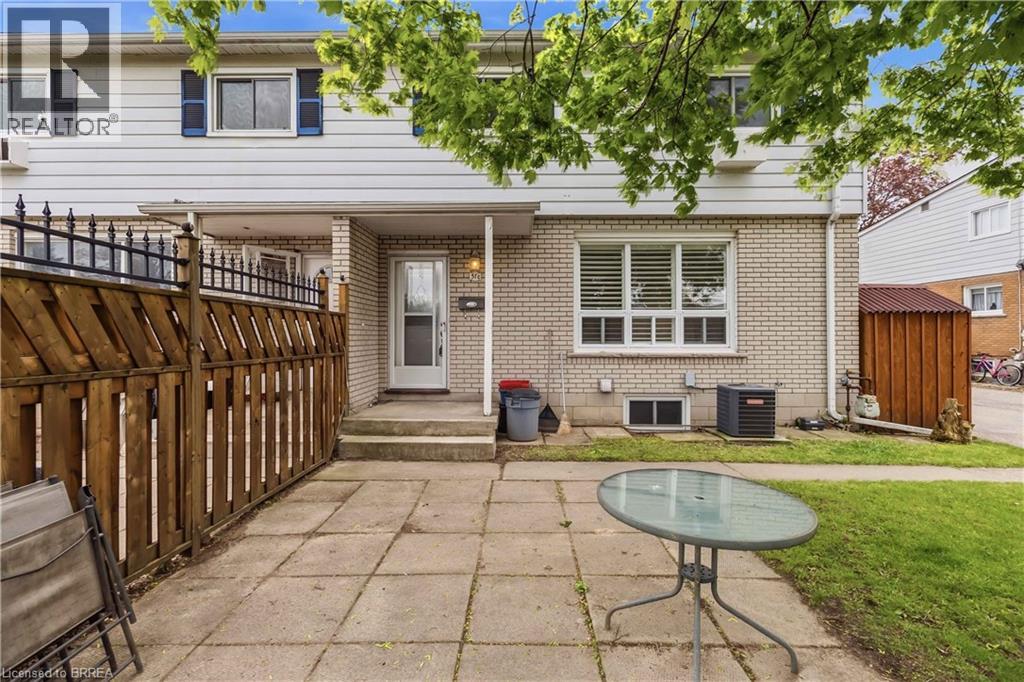
Welcome to this move-in ready townhome located in the desirable north end, offering the perfect blend of comfort and functionality. The main floor features an updated kitchen, spacious dining area, and a bright living room highlighted by pot lights, California shutters, and a large window that fills the space with natural light. A convenient 2-piece bathroom completes the main level. Upstairs, you’ll find a generously sized primary bedroom, two additional bedrooms with laminate flooring, and a well-appointed 4-piece family bathroom. The finished basement adds valuable living space with a cozy recreation room featuring a gas fireplace and pot lights, perfect for relaxing or entertaining. There is also a bonus workshop area along with plenty of storage space in the utility room. Freshly painted throughout, this home is heated with a gas furnace (2013) and includes central air conditioning to keep you comfortable all summer long. Conveniently located with easy access to Highway 403, shopping, restaurants, schools, and all major amenities, this home is ideal for commuters, first-time buyers, or growing families alike. (id:19593)
RE/MAX Twin City Realty Inc
Brantford, Ontario
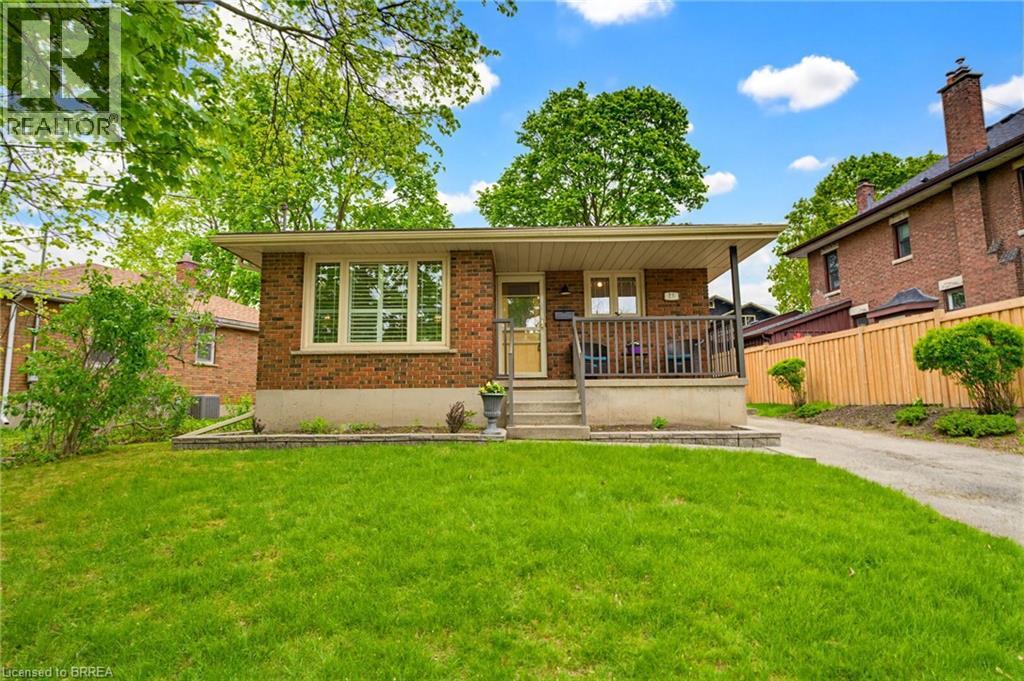
Welcome to this impeccably maintained one-owner custom built brick bungalow, proudly offered for the first time since it was built in 1974. Nestled in a private location, this charming home offers the perfect combination of comfort, quality, and convenience. The main floor features a welcoming covered front porch, a bright eat-in kitchen, and a spacious living room highlighted by a large picture window, beautiful hardwood flooring, and California shutters on the windows. The formal dining room was originally designed as a bedroom and could easily be converted back to create a third main floor bedroom if desired. Two additional bedrooms and a well-appointed 4-piece bathroom with a relaxing whirlpool tub complete the main level. The finished lower level provides plenty of additional living space with a generous rec room featuring a cozy gas fireplace, an extra bedroom, a 3-piece bathroom, and a laundry/utility room with durable tile flooring. You’ll also find a workshop/storage room and a convenient cold cellar. Step outside to enjoy the private rear yard complete with a patio area with gas BBQ hookup - ideal for entertaining. A side door entrance provides easy access into the home. The rear yard has a retaining wall (2014) and convenient storage shed for toys and garden equipment. Located in a quiet, private setting that’s perfect for walking and biking, yet still close to all amenities you need, this lovingly cared for home is a rare opportunity you won’t want to miss. (id:19593)
Peak Realty Ltd.
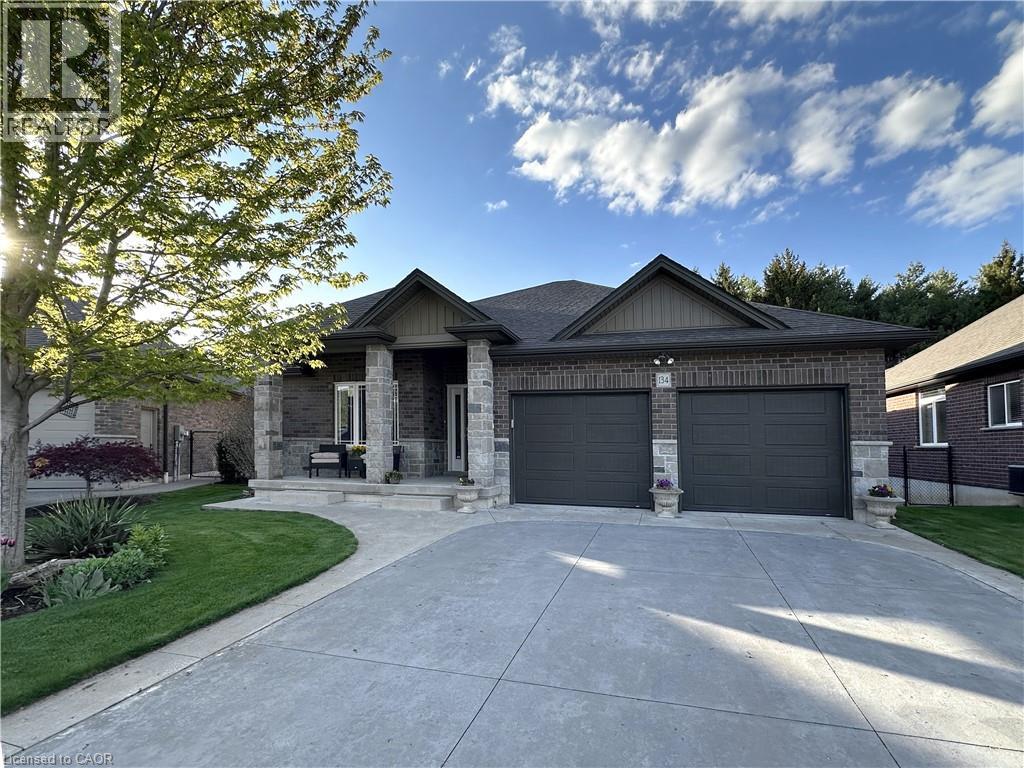
Port Dover, Ontario
This beautifully maintained brick and stone bungalow is located in a highly sought-after neighbourhood and backs onto green space. Featuring 4 bedrooms and 3 bathrooms, this home offers 1468 sq. ft. on the main floor with an additional 1100 sq. ft. finished below. The kitchen boasts quartz countertops, a large island, stainless steel appliances including a gas stove, and a walk-in pantry. The Open concept main living areas showcase hardwood flooring, and vaulted ceiling, creating a bright and open feel. An extra-wide foyer welcomes you into the home and features 9 ft. ceiling and a lit wall niche. Oversized patio doors in the dining space lead to a covered rear porch complete with a BBQ gas line (BBQ included). Spacious primary bedroom with a walk-in closet and private ensuite featuring a walk in shower with glass door and a quartz counter top. The finished basement offers high ceilings, large daylight windows, a spacious family room, and two additional bedrooms—ideal for guests or a growing family. Enjoy the fully fenced, private backyard with a concrete patio and hot tub, backing onto green space for added privacy and no rear neighbours. Additional features include a concrete driveway, covered front porch, main floor laundry with a sink, double garage, and a garden shed with a concrete floor. The home is equipped with 200-amp service, an owned hot water heater, and a sump pump with battery backup, providing peace of mind and ample storage for worry-free living. (id:19593)
Gold Coast Real Estate Ltd. Brokerage
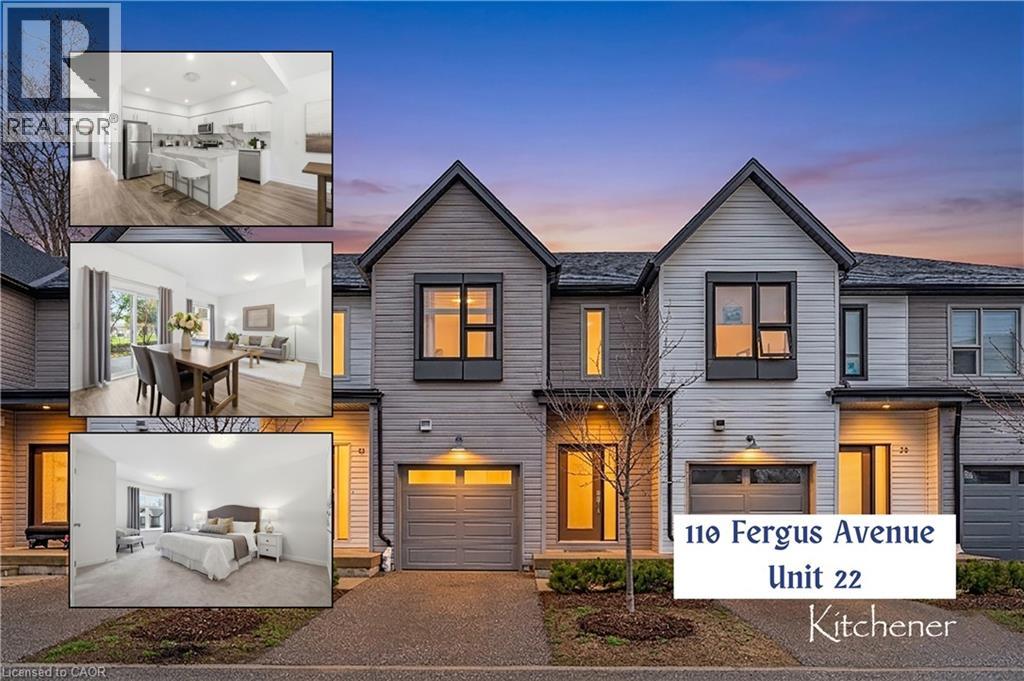
Kitchener, Ontario
Welcome to 110 Fergus Avenue, Unit 22 — where modern design and a thoughtful layout meet a location that delivers. Built in 2020, the bright,open-concept main floor features 9-foot ceilings and premium finishes throughout. The kitchen boasts quartz countertops, a large center island,and stainless steel appliances. Sliding doors lead to a private backyard with no rear neighbors — a rare find for peaceful outdoor living. Aconveniently placed powder room is tucked near the entrance. Upstairs, the spacious primary suite impresses with a private ensuite and a sun-filled walk-in closet. Two additional generously sized bedrooms provide versatile space for family, guests, or a home office. Laundry isconveniently located on the bedroom level with a Washer and Dryer. Quartz countertops in both the main bath and ensuite reflect the home’sconsistent quality. The unfinished basement offers a blank canvas for your custom vision. Parking is effortless with an attached garage, a privatedriveway for a second vehicle. Ample visitor parking nearby within this well-maintained and welcoming condo complex. This home is just minutesfrom highway access, Fairview Mall, and a wide array of premium shopping, dining, and retail stores. Move-in ready and perfectly positioned —see why life at 110 Fergus simply feels right. Book your showing today. (id:19593)
Red And White Realty Inc.
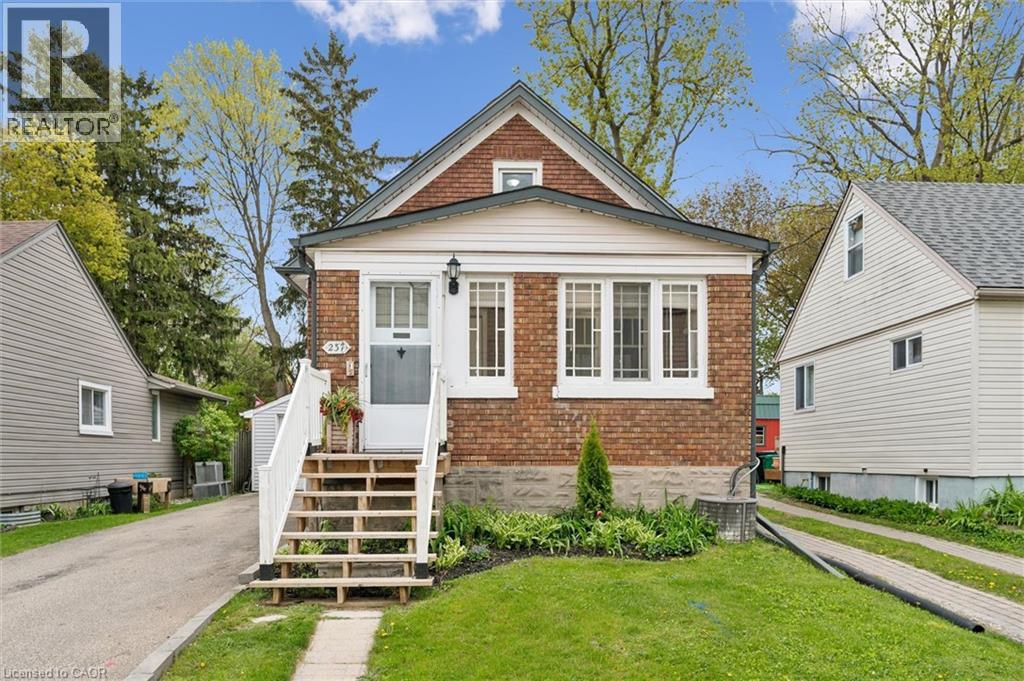
Kitchener, Ontario
Welcome to 237 Borden Ave S. A charming move in ready 2+1 bedroom, 1.5 storey detached home offering modern décor, great functionality, and an affordable entry point into the Kitchener market. Whether you’re a first-time buyer, investor, or small family, this home delivers strong value in a central neighbourhood close to everything. Conveniently located near restaurants, grocery stores, shopping, schools, parks, and everyday amenities. Excellent access to the ION rapid transit system, public transportation, and major highways makes commuting a breeze. Complete with a detached single car garage and flexible extra bedroom/office space, A fantastic opportunity to own clean stylish and affordable home in a highly convenient neighborhood! (id:19593)
Mcintyre Real Estate Services Inc.
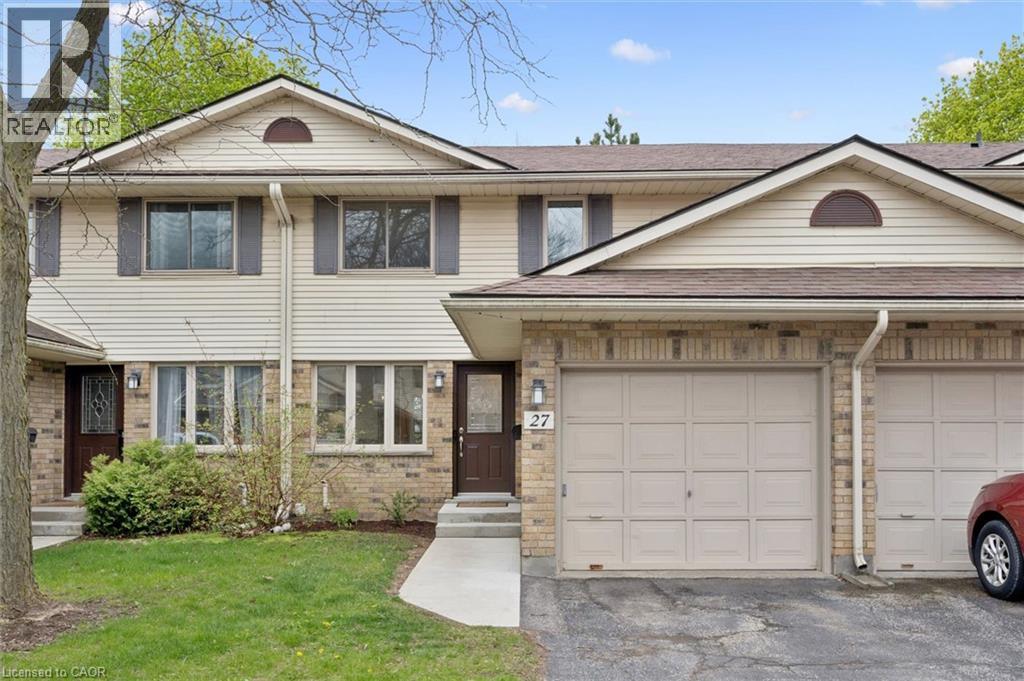
Waterloo, Ontario
Welcome home to Kingscourt Drive. Backing onto green space and a park, this beautifully maintained 3 bedroom, 2 bathroom townhome offers stylish updates and an ideal location. A spacious foyer welcomes you into the home, leading to the updated kitchen featuring modern white cabinetry, quartz countertops, and stainless steel appliances. The dining room walks out to a private patio overlooking mature trees and green space. The bright main floor living room offers an inviting space to relax, complemented by updated flooring throughout this level and a refreshed 2-piece bathroom. Upstairs, you’ll find 3 generous bedrooms with large windows, including a spacious primary bedroom with a walk-in closet. The updated main bathroom features a modern double vanity and contemporary finishes. The partially finished lower level provides flexible bonus space perfect for a recreation room, home office, gym, or additional living area, along with laundry and ample storage. Located in a well managed, quiet, family-friendly community close to schools, parks, shopping, transit, and highway access, this home offers exceptional value and is one not to be missed. (id:19593)
Forest Hill Real Estate Inc.
South Bruce Peninsula, Ontario
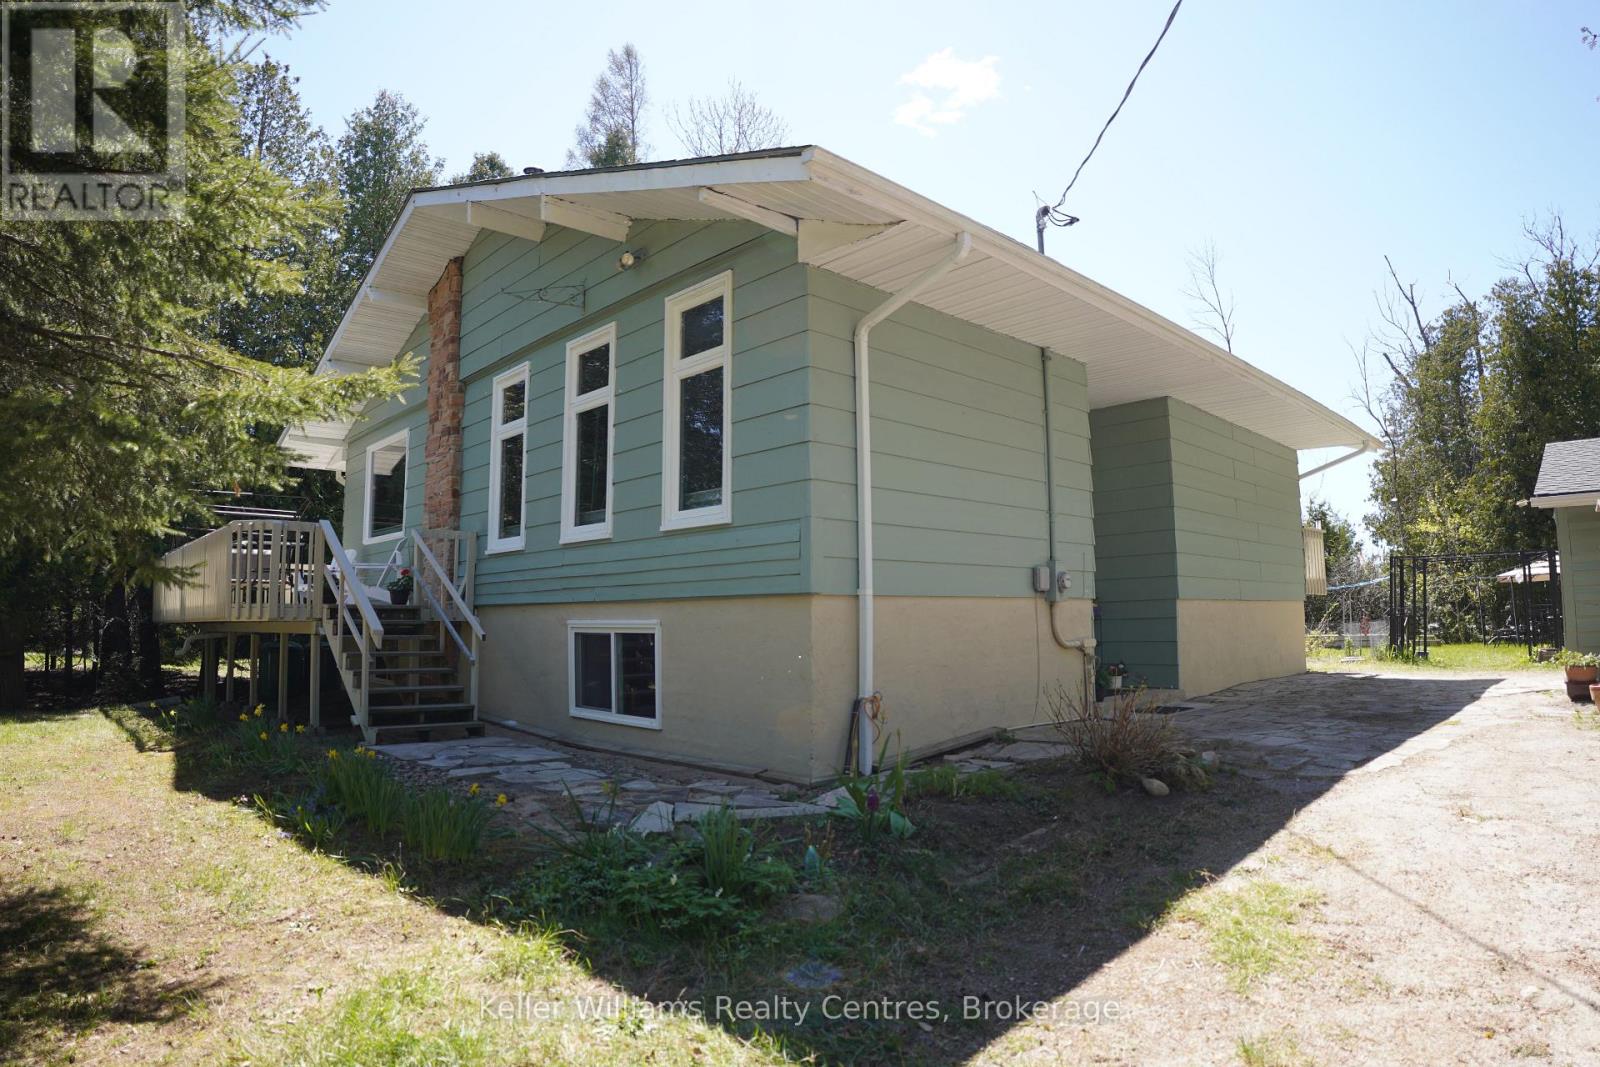
Welcome to 42 William Court, South Bruce Peninsula - the kind of home that instantly feels like forever. Thoughtfully renovated over the last 10 years, this beautifully refreshed property blends timeless comfort with meaningful upgrades, creating a warm, inviting space that's truly move-in ready. From the moment you arrive, pride of ownership is clear. Major updates including the roof, windows, doors, furnace, appliances, and most flooring provide lasting value and peace of mind for years to come. The freshly painted exterior enhances the curb appeal and adds to the welcoming feel of this well-maintained home. Every improvement has been made with everyday living in mind, creating a space that feels both comfortable and stylish. Whether you're hosting family, entertaining friends, or enjoying a quiet morning coffee, this home offers the perfect setting to slow down and enjoy life. Tucked away on a quiet court in the heart of South Bruce Peninsula, you'll love the privacy, tranquility, and connection to nature this location offers - all while being a 5-minute walk to the Lake Huron sandy shores and breathtaking sunsets of Sandy Bay/Oliphant Beach. Whether you're searching for a full-time residence, weekend getaway, or forever home, 42 William Court delivers the perfect blend of thoughtful updates, timeless charm, and Peninsula living at its finest. One bedroom downstairs currently used as workshop. (id:19593)
Keller Williams Realty Centres
Guelph, Ontario
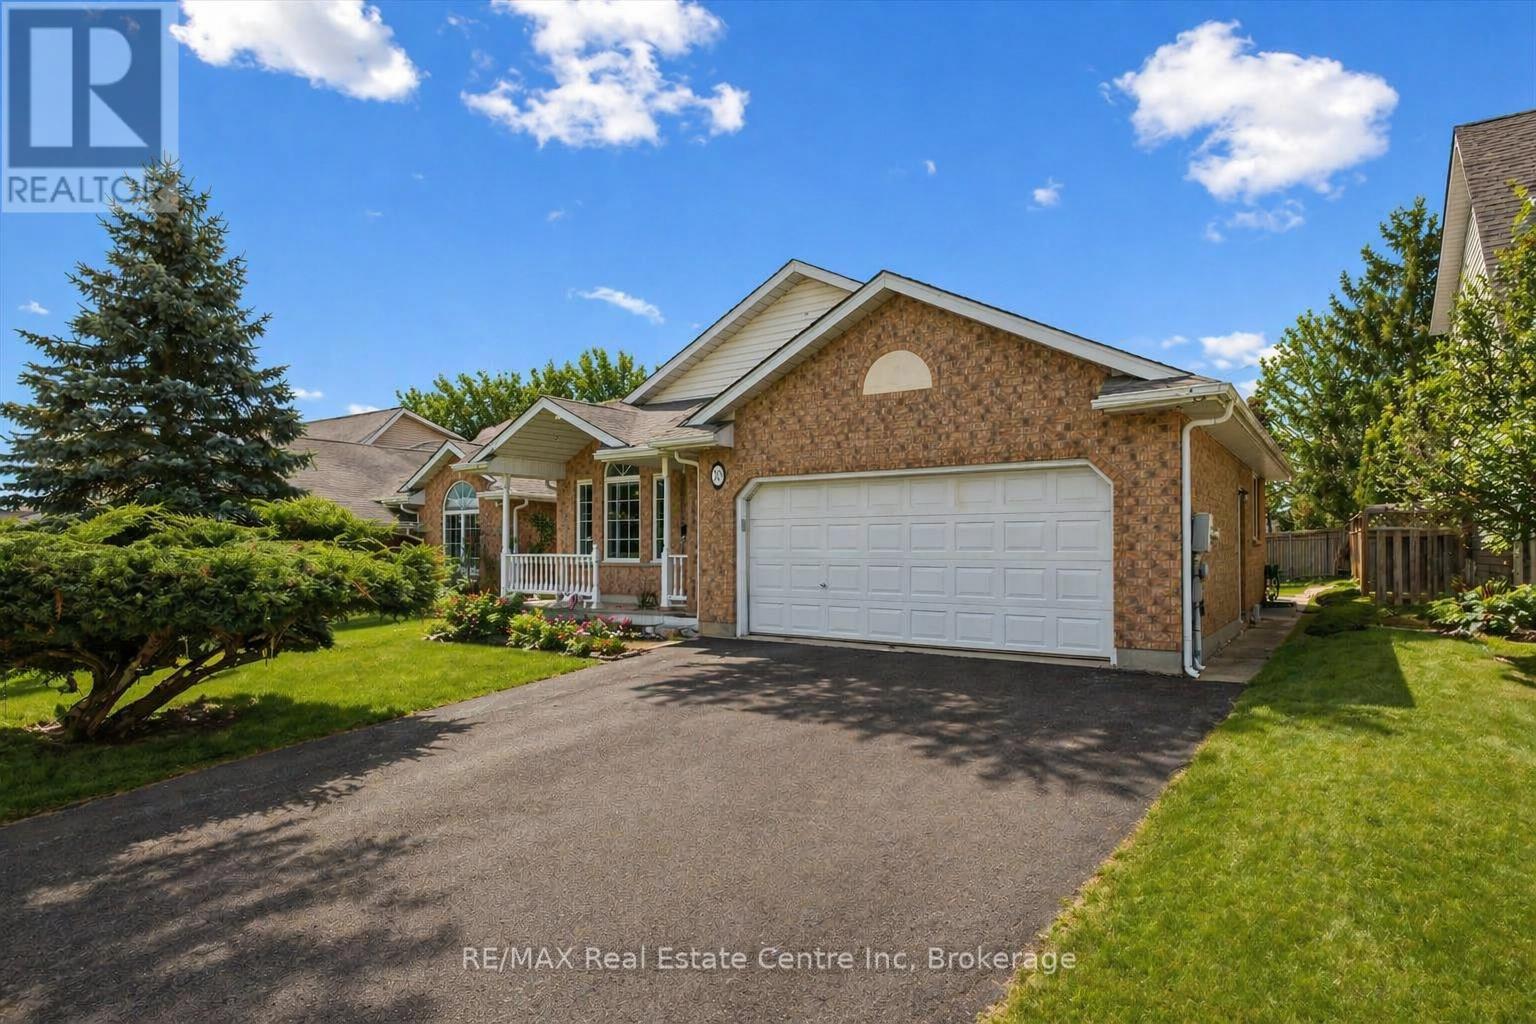
19 Merganser Dr is a spacious & well-maintained 4+1 bdrm home situated on large 50 X 120ft lot surrounded by mature trees in one of Guelph's most sought-after, family-friendly neighbourhoods! From the moment you enter you're welcomed by inviting living room W/hardwood, vaulted ceilings & arched picture window that fills space W/natural light. Hardwood floors continues into formal dining room creating perfect setting for hosting family dinners & special occasions. Glass pocket doors lead to spacious kitchen W/handsome dark cabinetry, tiled backsplash & breakfast bar W/seating for casual dining. The kitchen flows into dinette area W/large window & sliding doors overlooking the backyard, ideal spot to enjoy morning coffee while taking in peaceful outdoor views. Family room offers garden doors & fireplace creating a warm & welcoming atmosphere. This level is completed by generous bdrm W/large window & 3pc bath perfect for guests, extended family or home office. Upstairs the primary bdrm impresses W/vaulted ceilings, large window & ample closet space. 4pc cheater ensuite W/shower & sep jacuzzi tub. 2 add'l bdrms complete the upper level. Finished bsmt provides versatility W/rec room filled W/natural light from oversized window. Space is ideal for gym, playroom, media room or office. 5th bdrm W/closet & egress window adds even more functionality. Private backyard retreat features patio area ideal for outdoor dining & entertaining surrounded by mature trees that provide exceptional privacy. Expansive grassy yard offers lots of room for kids & pets to play making it a true extension of the home's living space. Roof has been recently replaced! At the end of the street you'll find access to Kortright Hills Public School & Mollison Park W/trails & off-leash dog park. Nearby YMCA offers gym, pool, daycare & community programs. Quick access to Hanlon Pkwy makes commuting easy & efficient. Fantastic opportunity to own a spacious well-located home designed for comfortable living! (id:19593)
RE/MAX Real Estate Centre Inc
Owen Sound, Ontario
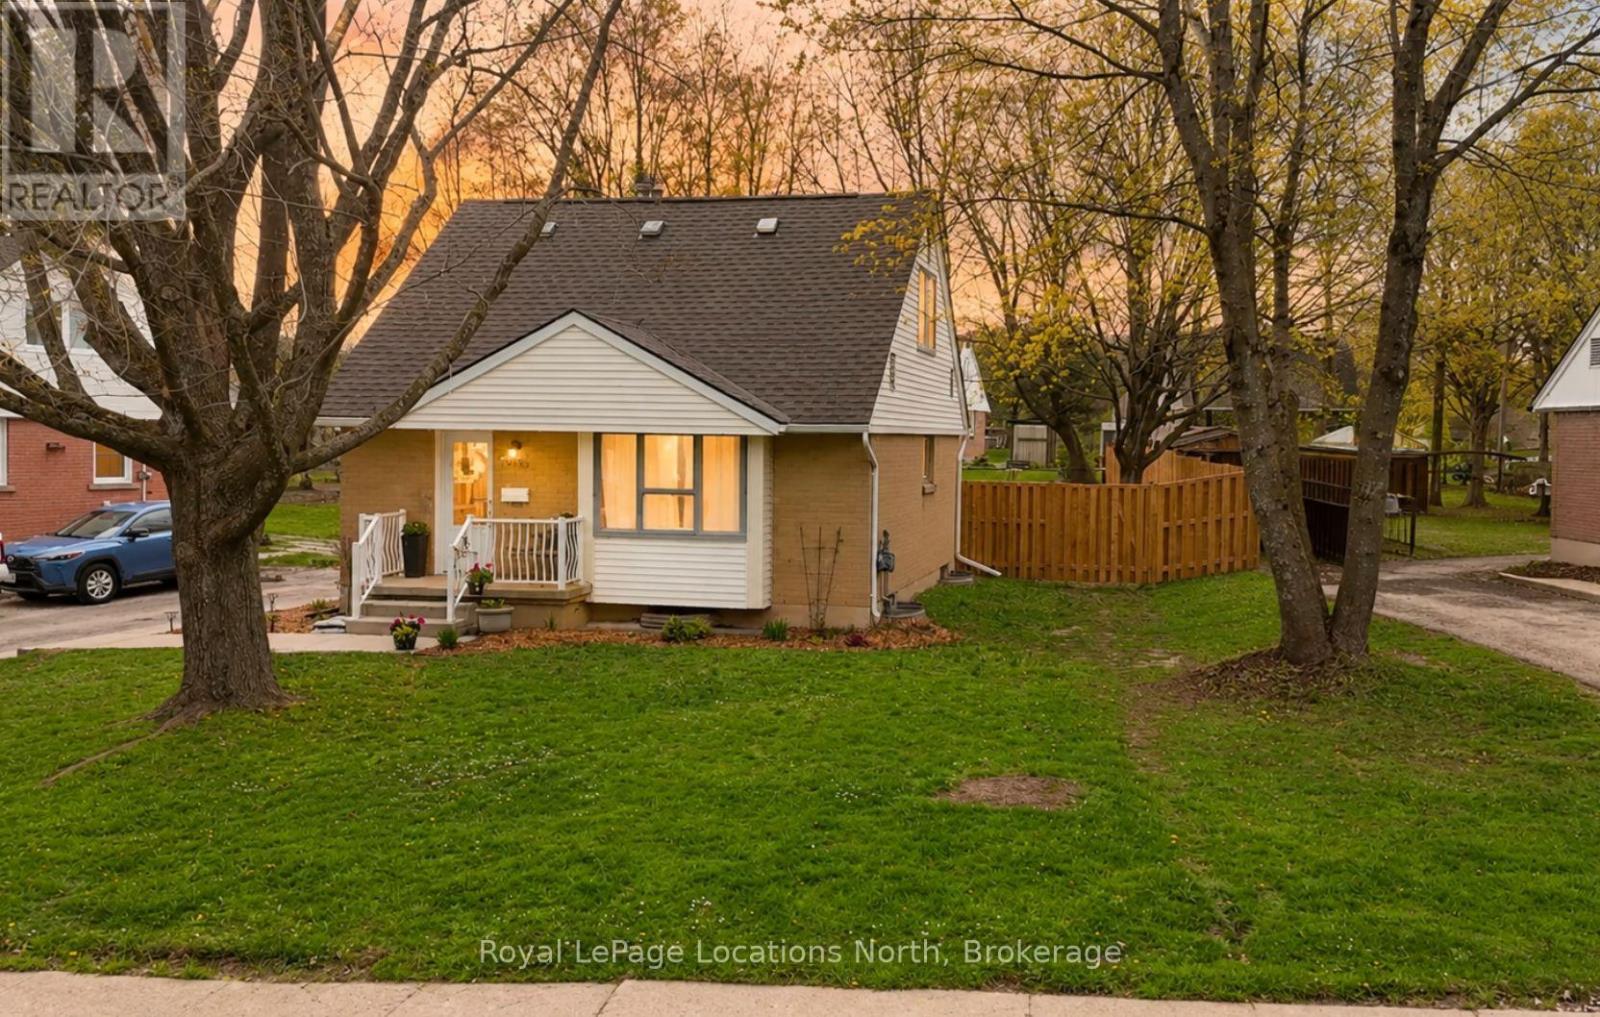
Attention first-time buyers or retirees looking to downsize with the option for main floor living! This wonderful 3 bedroom, 2 bathroom home has so much to offer and is move-in ready. Recent updates include new flooring throughout the main floor and basement, beautifully restored flooring on the second level and a newly finished basement featuring a spacious recreation room and second bathroom. There is also potential to finish a fourth bedroom in the basement if desired. The main floor bedroom is currently being used as a dining room, but could easily function as a bedroom again for those looking for convenient main floor living. Outside, enjoy a brand new fully fenced backyard with a large garden shed. All the work has been done, all you need to do is move in! Fantastic location on a quiet street in the heart of Owen Sound, close to schools, downtown, walking trails and just down the hill from the Pottawatomi River. (id:19593)
Royal LePage Locations North
Brockton, Ontario
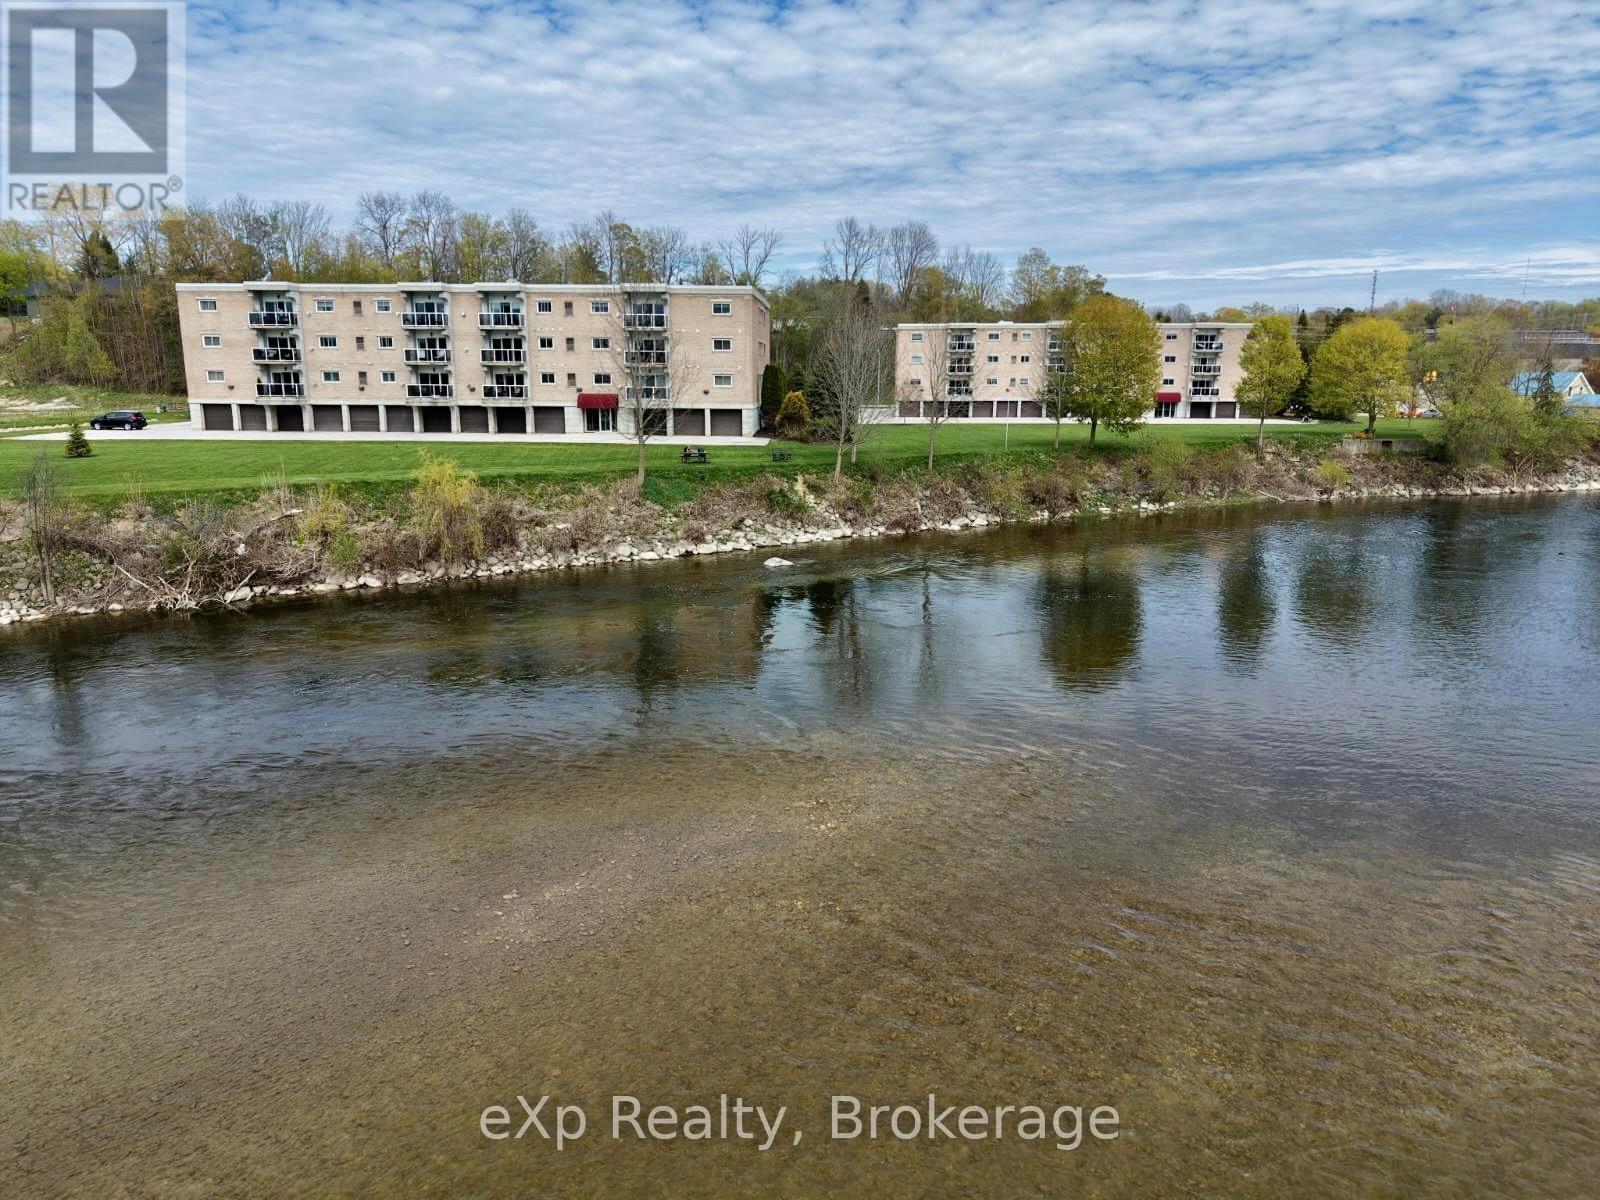
Welcome to condo living with beautiful views of the Saugeen River in the heart of Walkerton! This extensively updated 2-bedroom, 2-bathroom condo offers 1,094 sq. ft. of bright, low-maintenance living in a prime location close to downtown amenities, Tim Hortons, shopping, and walking trails.The open-concept layout features a spacious living room with walkout to a private balcony overlooking the Saugeen River - the perfect place to relax and enjoy the scenery, fishing, kayaking, and canoeing. The kitchen offers abundant oak cabinetry, breakfast bar seating, and excellent flow into the main living space for everyday living and entertaining.The primary bedroom includes a walk-through closet and private ensuite, while the second bedroom and additional full bathroom provide ideal space for guests or a home office. Convenient in-suite laundry, indoor parking, and a private storage room directly in front of the garage space add to the functionality of this well-designed unit. Ideally located across from the elevator and common room.Recent extensive updates include new flooring and fresh paint throughout (except laundry room), updated lighting and plumbing fixtures, new kitchen sink and faucet, new cabinet hardware, new microwave and dishwasher, and new countertops in both bathrooms. Forced-air gas heating, central air, and appliances are included.An excellent opportunity to enjoy carefree condo living with scenic river views in a sought-after Walkerton location! (id:19593)
Exp Realty
Arran-Elderslie, Ontario
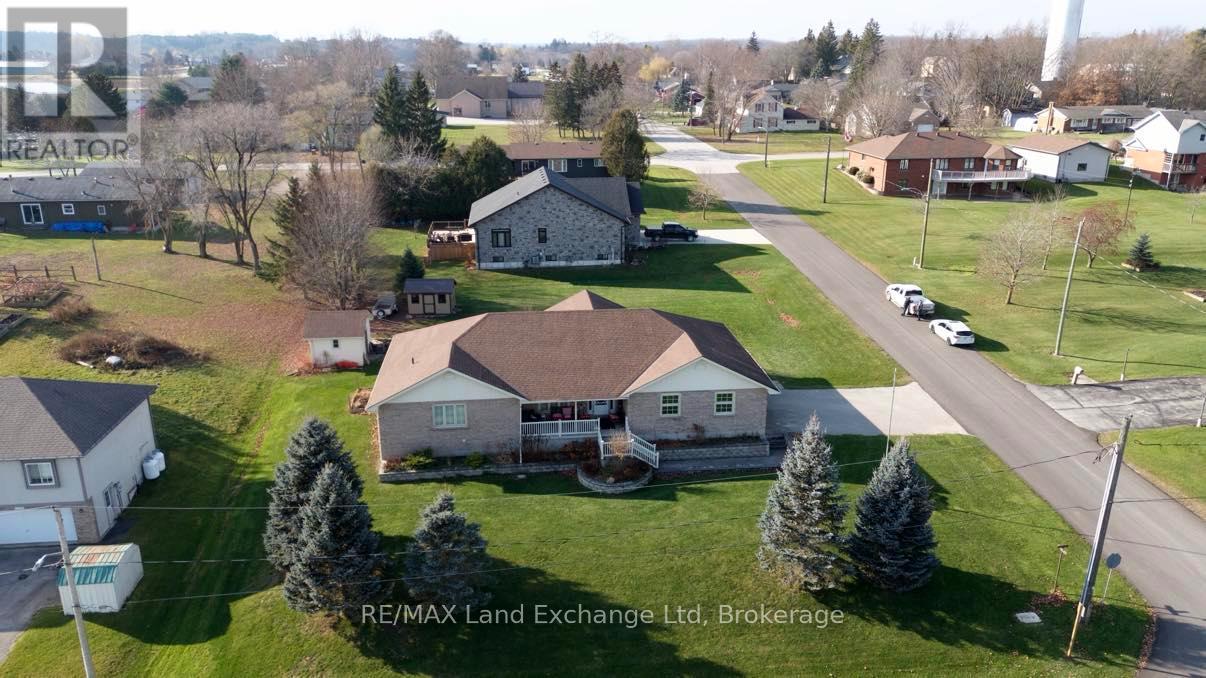
Spacious Living Near the Saugeen River. Welcome to this stunning oversized raised bungalow offering more than 4,000 sq. ft. of finished living space in the charming village of Paisley. Ideally located just steps from the scenic Saugeen River and within walking distance to schools, the grocery store, parks, and local amenities, this exceptional property offers the perfect blend of comfort, convenience, and opportunity. Situated on a large double lot with potential for future severance, this home provides outstanding space, privacy, and long-term value. Inside, you'll find 4 spacious bedrooms and 2.5 bathrooms, along with a bright and inviting open-concept main floor - perfect for family gatherings and entertaining guests. The fully finished basement offers versatile additional living space, ideal for a recreation room, home gym, office, or games area. Year-round comfort is ensured with natural gas heating and central air conditioning, while the attached double garage provides ample parking and storage. With its generous layout, modern comforts, prime location, and rare oversized lot, 122 James Street is a standout opportunity in Paisley. Move-in ready and designed for easy living - this is a home you won't want to miss. (id:19593)
RE/MAX Land Exchange Ltd
RE/MAX Land Exchange Ltd.
Stratford, Ontario
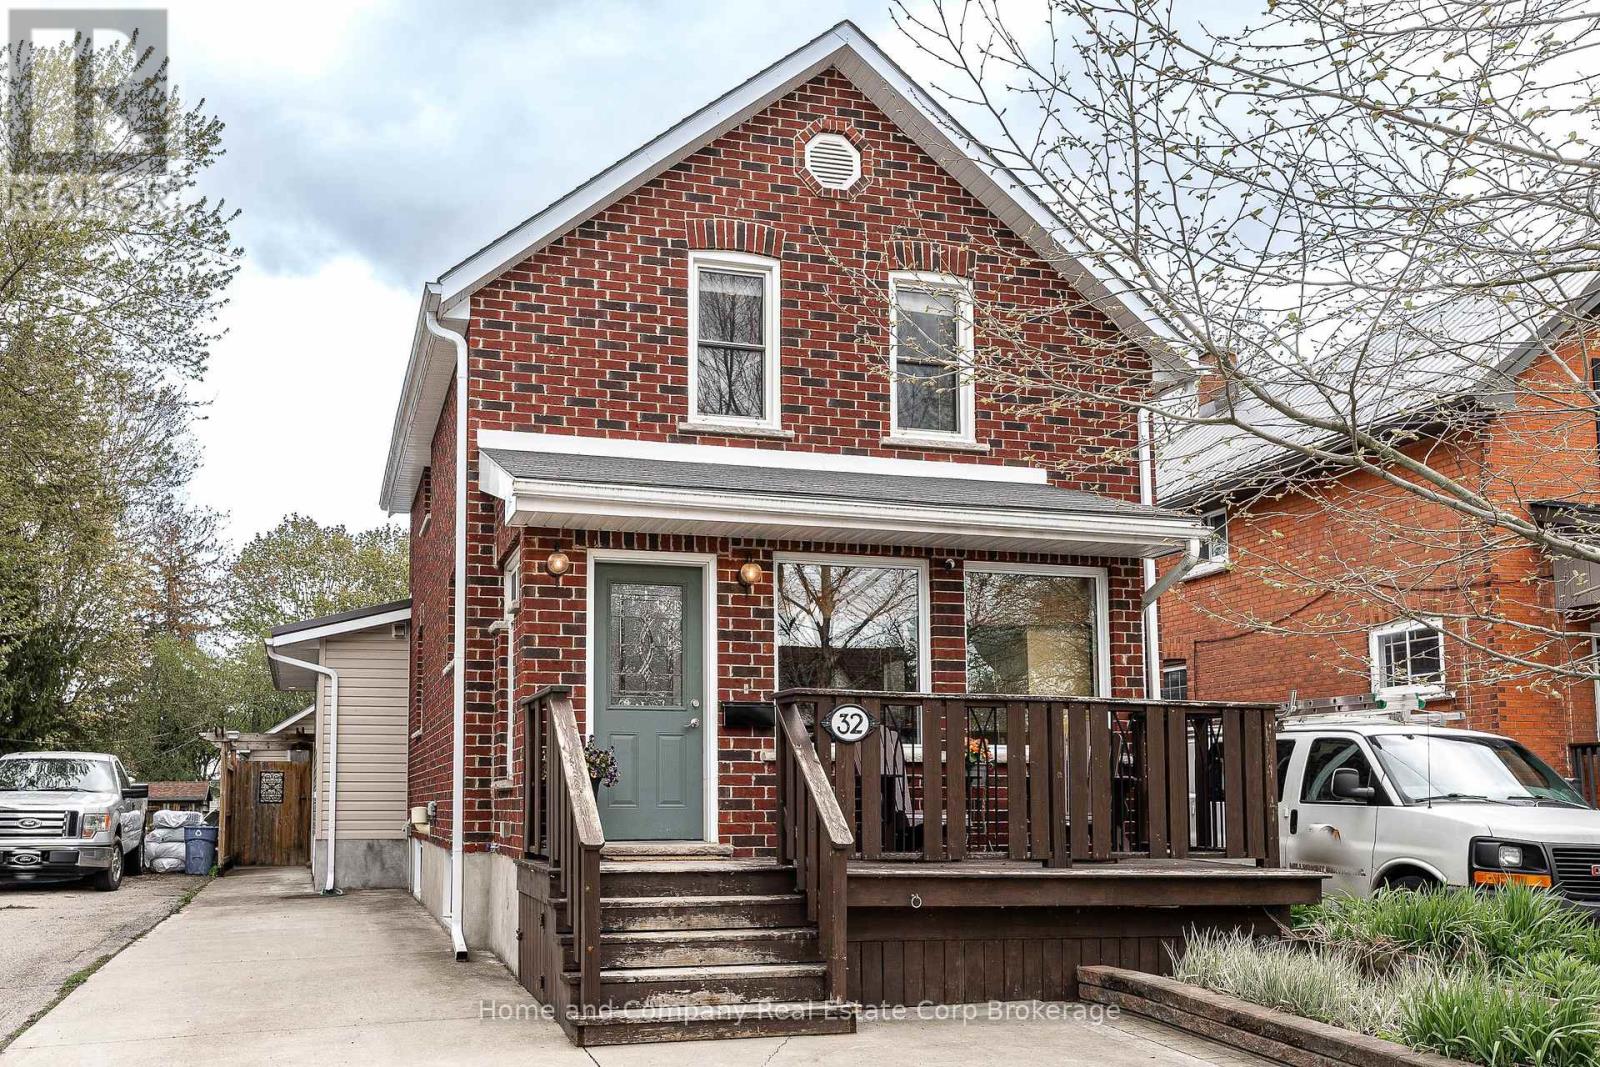
A character-filled family home at 32 Cherry Street, offering the flexibility and living space today's buyers are searching for. With 3+1 bedrooms, 2.5 bathrooms, and over 1,500 sq. ft. of above-grade living space, this home blends timeless charm with thoughtful updates throughout. An enclosed front porch welcomes you into a warm and inviting interior featuring a cozy formal living room, a dining room with classic wainscoting, and a centrally located kitchen complete with a gas stove, updated peninsula, and dedicated pantry. Upstairs offers three bedrooms, including a comfortable primary large enough for a king-size bed, along with a well-appointed 4-piece bathroom. A substantial addition completed in 2005 adds an inviting family room with a freestanding wood-burning fireplace, oversized powder room currently used as a petite salon space, and sliding doors leading to the fully fenced backyard. Outside, enjoy a stamped concrete patio with pergola, lush green space, a 21.5' x 9.5' workshop, garden shed, play shed, and dedicated firewood storage. The true surprise of the home awaits downstairs. With two interior access points and a private exterior entrance, the fully finished lower level in-law suite features in-floor heating, an additional bedroom with 3-piece ensuite, kitchen, and comfortable living and dining area, ideal for multigenerational living, guest accommodations, or extended family. A rare opportunity to own a warm, welcoming home with room for everyone, right here in Stratford. (id:19593)
Home And Company Real Estate Corp Brokerage
Welland, Ontario
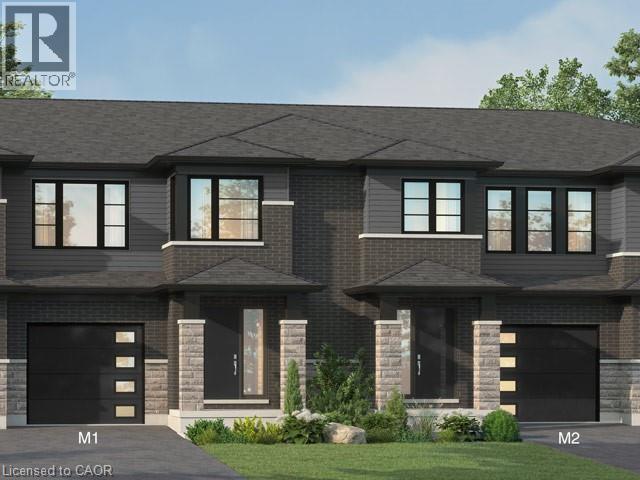
Beautiful opportunity to own a brand-new townhouse in the growing community of 'Welland! Located at 961 Clare Ave, this spacious 4-bedroom, 3-bathroom home offers 1,726 square feet of thoughtfully designed living space with an open-concept layout perfect for families, professionals, or investors alike. Currently in the rough-in phase, this home presents a rare chance for buyers to personalize their space by selecting finishes and upgrades to match their style and needs. From flooring and cabinetry to countertops and fixtures, the possibilities are yours to create a truly customized home. The functional floor plan features generous-sized bedrooms, a bright main living area ideal for entertaining, and modern new-construction design throughout. With completion possible in as little as six months, buyers can enjoy the excitement of a new build without the lengthy wait times. Conveniently located near schools, parks, shopping, and major amenities, this is your chance to secure a customizable new home in one of Welland's developing neighbourhoods. (id:19593)
RE/MAX Escarpment Realty Inc.
Clearview, Ontario
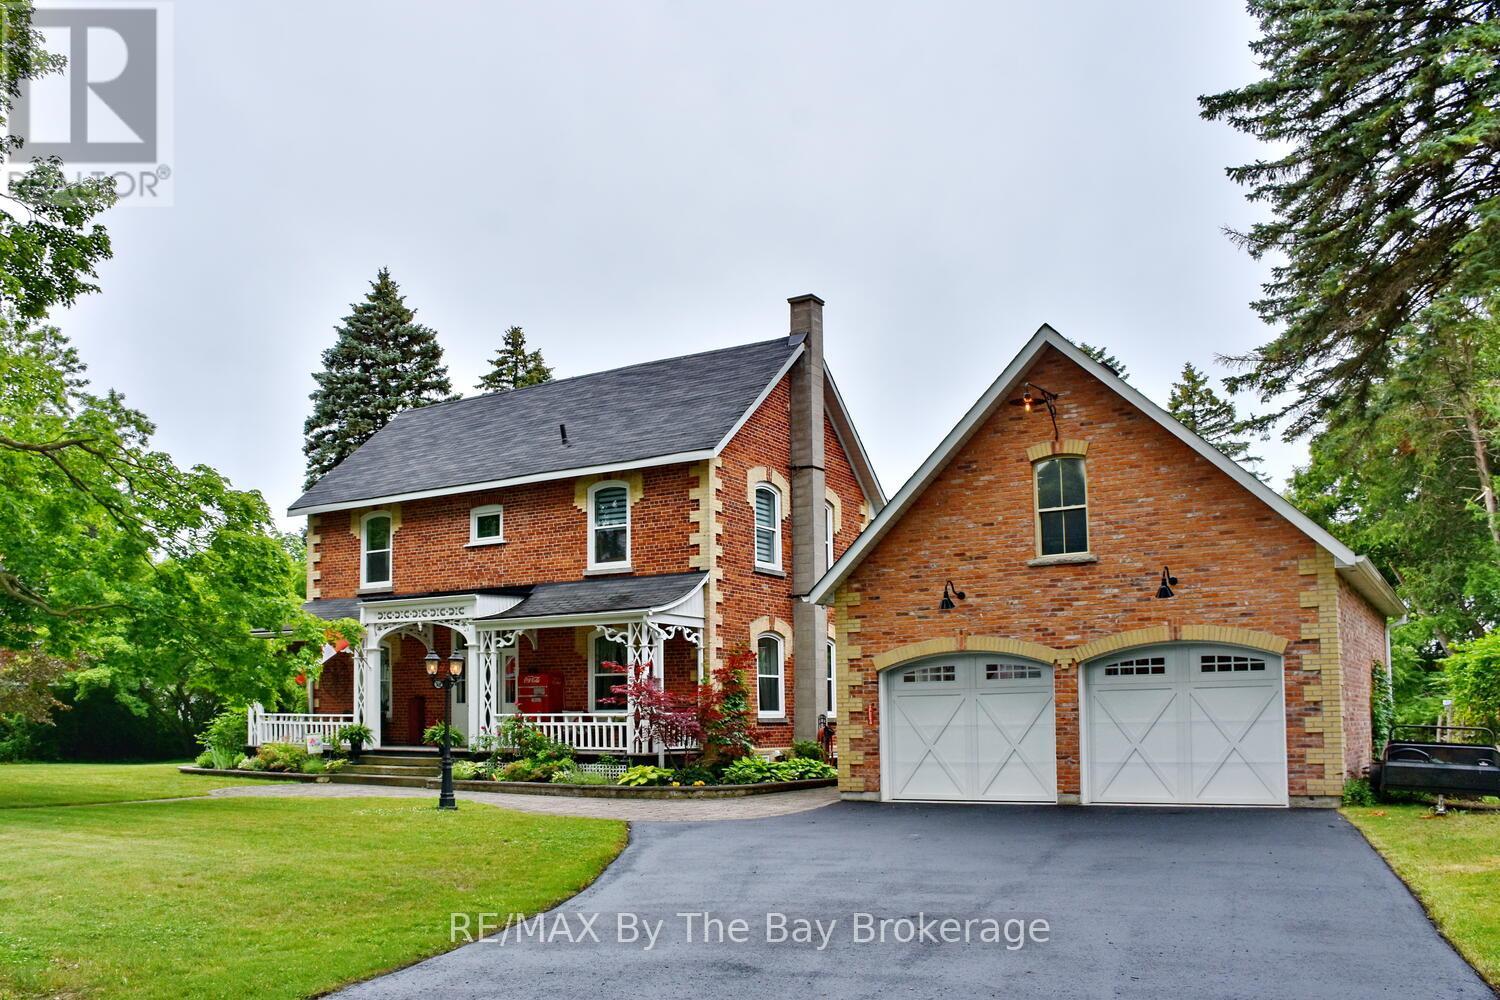
Welcome to one of Stayner's original doctors residences. Rich in history and charm set on a beautifully landscaped 1.82-acre lot on a quiet dead-end street, walking distance to schools, Centennial Park, and Lamont Creek. This character-filled property features mature perennial gardens, flagstone patios, a private second-story terrace, outdoor sound system, fire pit, gas BBQ hookup, and a naturalized pond with fountain and bubbler system. It is home to visiting wildlife including a 75-year-old turtle and perfect for winter skating. A gazebo overlooks the pond, and tree up-lighting adds stunning evening ambiance. The original coach house (now a barn) includes hydro and upper/lower-level storage. Step inside this beautifully maintained home, where heritage meets modern comfort. There are four spacious bedrooms, including a generous primary suite with a walk-in closet/dressing room and a luxurious ensuite featuring heated floors, a glass walk-in shower with body sprays, and timeless finishes. The renovated kitchen blends classic style with practical upgrades, while oversized trim and moldings throughout reflect the homes original character. Enjoy walnut, original maple and pine floors throughout, a Jotul gas fireplace in the living room, and thoughtful touches like custom Strassberger arched windows, leaded glass at the entry, Nest thermostat, security system, integrated sound, laundry chute, heated towel rack, and an original clawfoot tub. A bright sunroom with heated ceramic floors offers a cozy year-round retreat, and the main floor laundry also features heated flooring. The home is serviced by 200-amp underground hydro, and the oversized garage accommodates three vehicles, with a rear yard door, natural gas hookup, and loft storage. The basement offers excellent storage, and major updates include shingles (2017), furnace (Jan 2025), and hot water tank (June 2025) offering peace of mind for years to come. Zoning allows for multigenerational living! (id:19593)
RE/MAX By The Bay Brokerage