
Kitchener, Ontario
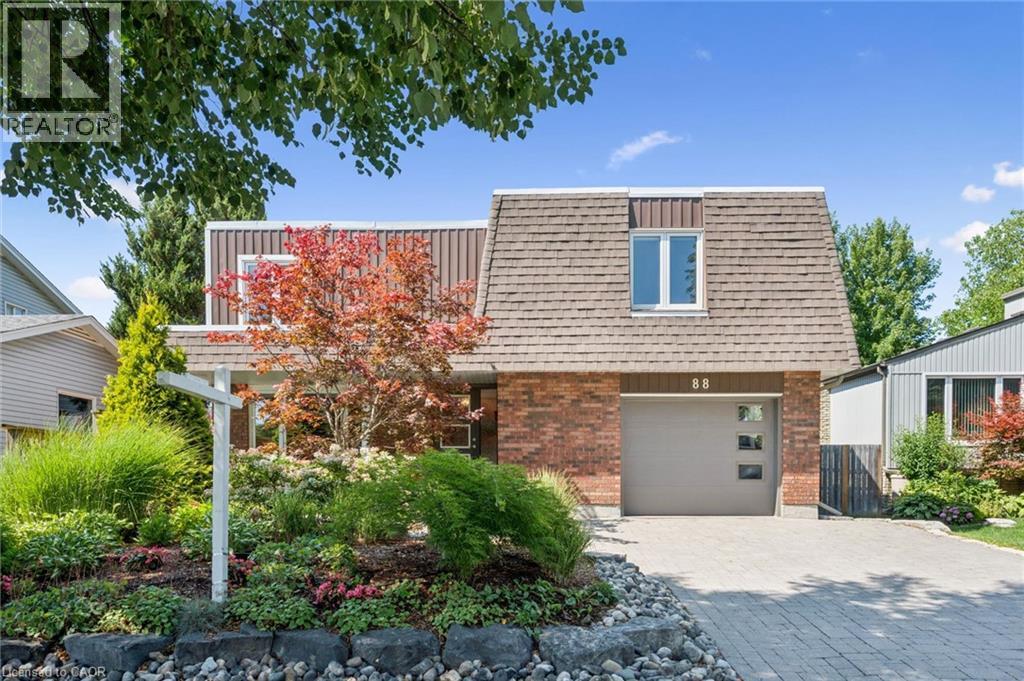
Welcome to 88 Manor Drive, Kitchener located on the mature tree lined streets of Chicopee Hills. This stunning FIVE LEVEL home has over 2700 square feet of finished living space with 1764 of that on the three levels above grade. Talk about room for the family to spread out!! The top floor features three large bedrooms with the primary hosting a half bath en-suite. New flooring has just been installed in the other two bedrooms. Down one level is the entertainment zone with your kitchen, dining and family rooms with a panoramic view overlooking the lush mature landscaping. For summer nights, we also have a 3 season sun room accessed from this level and a walk out from the kitchen to an elevated deck and BBQ area. To the main floor where we have a large foyer with a convenient 2pc bath and private living room for the kids to hang out in on their own. There is a double closet in the foyer for storage & coats and a direct entry to the oversized garage. The lower level is the fun zone complete with bar and indoor hot tub! Enjoy a relaxing spa night in the winter without having to tip toe through the snow to do so! The utility room here also houses the laundry room. The final level, the basement, has a 16 X 15 ft rec room which is currently a home gym or could be a fantastic games room for billiards, card table, darts or shuffle board, the choice is yours. Outside the property has been professionally landscape using various species to continuously bloom year round. Accented with armour stone, wrapped in a paving stone drive and walkway leading to the covered front porch, this is a home you'll be proud to walk into at the end every day. Retreat to your back yard oasis where neighbours seemingly disappear! The privacy here truly must be seen to be appreciated so join us this weekend Sat & Sun from 2 to 4 pm or call your Realtor now, and book your private viewing. (id:19593)
Cambridge, Ontario
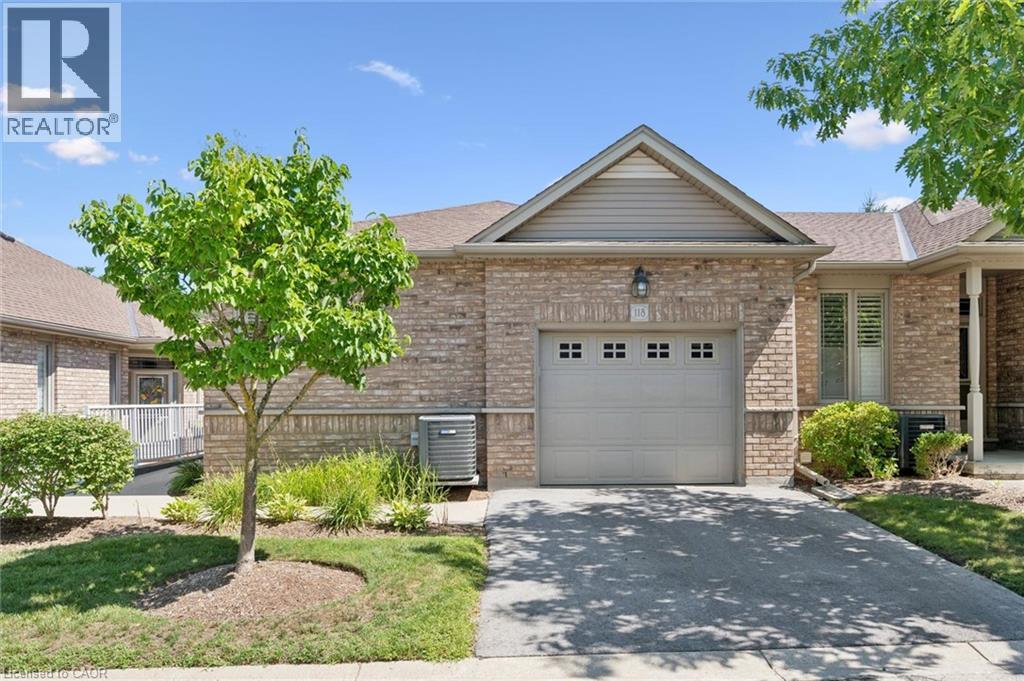
Living at 20 Isherwood Avenue in Cambridge offers a quiet, low-maintenance lifestyle within the sought-after adult-oriented Woodland Ridge community in North Galt. Built around 2006, this bungalow-style townhouse condo features a single-car garage plus a private drive to allow for two vehicles in your dedicated space. Vistor parking is just two doors down. This one bedroom home allows for an easy flow of main-floor living with your own updated en-suite bath, guest powder room and main floor laundry. The gleaming hardwood floors accentuate the open concept living space, running consistently through the kitchen and both living and dining rooms. The primary suite offers a cozy warm carpet for that first step in the morning. There is a walk out from the dining room to your private outdoor space featuring mature landscaping, an elevated deck with steps down to grade and a connection for a natural gas BBQ. Condo fees cover all common elements, building insurance, landscaping, and snow removal, freeing you from tedious outdoor chores. This location is Commuter Friendly and provides fast, easy access to both Highway 24 and Highway 401. Nearby conveniences include local shopping, dining, medical services/hospitals, parks, and the YMCA. Come see for your self at our Open Houses both Saturday & Sunday, August 8th & 9th, from 2 to 4 or call your Realtor and book a private viewing. (id:19593)
Cambridge, Ontario
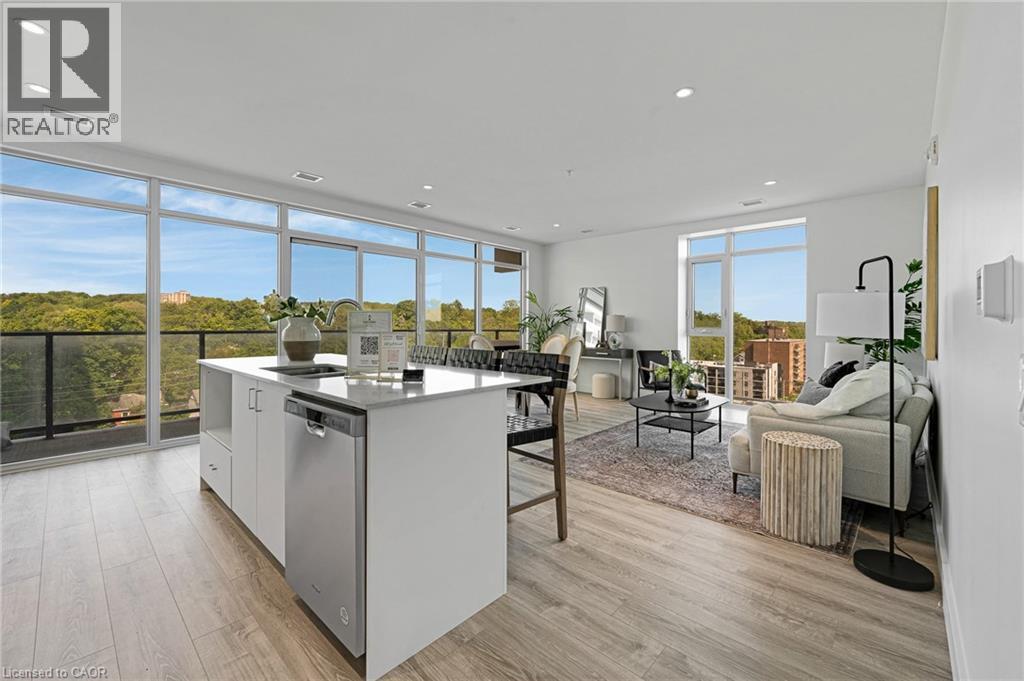
Rare Two-Bedroom Corner Unit with an included parking space in the Coveted Gaslight District! Nestled in the heart of historic downtown Galt, this elegant two-bedroom, two-bathroom corner condo offers a perfect blend of style, comfort, and urban convenience. The highly sought-after Gaslight District combines residential, commercial, and cultural elements to create a vibrant and dynamic living experience. Step inside to find nine-foot painted ceilings, wide plank flooring, and premium finishes throughout. The modern kitchen is designed for both function and aesthetics, featuring sleek cabinetry, quartz countertops, a tile backsplash, an oversized island with an undermount sink and gooseneck faucet, and top-tier stainless steel appliances. The open-concept layout seamlessly connects the kitchen to the spacious living and dining areas, making it ideal for entertaining. Floor-to-ceiling windows and a generous balcony invite an abundance of natural light into the space. The primary suite is a private retreat, offering ample closet space, balcony access through sliding glass doors, and a spa-like four-piece ensuite with dual sinks and a walk-in shower. A second bedroom with expansive windows, a four-piece bath with a tub and shower combo, and in-suite laundry complete this impressive unit. Residents of Gaslight enjoy an array of premium amenities, including a stylish lobby with ample seating, secure video-monitored entry, a state-of-the-art fitness center with yoga and Pilates studios, and a game room with billiards, ping-pong, and a large TV. Additional features include a catering kitchen, a private dining room, a cozy reading area with a library, and an expansive outdoor terrace with seating areas, pergolas, fire pits, and a barbecue zone. Experience the best of modern living in one of Cambridge's most exciting communities! (id:19593)
Kitchener, Ontario
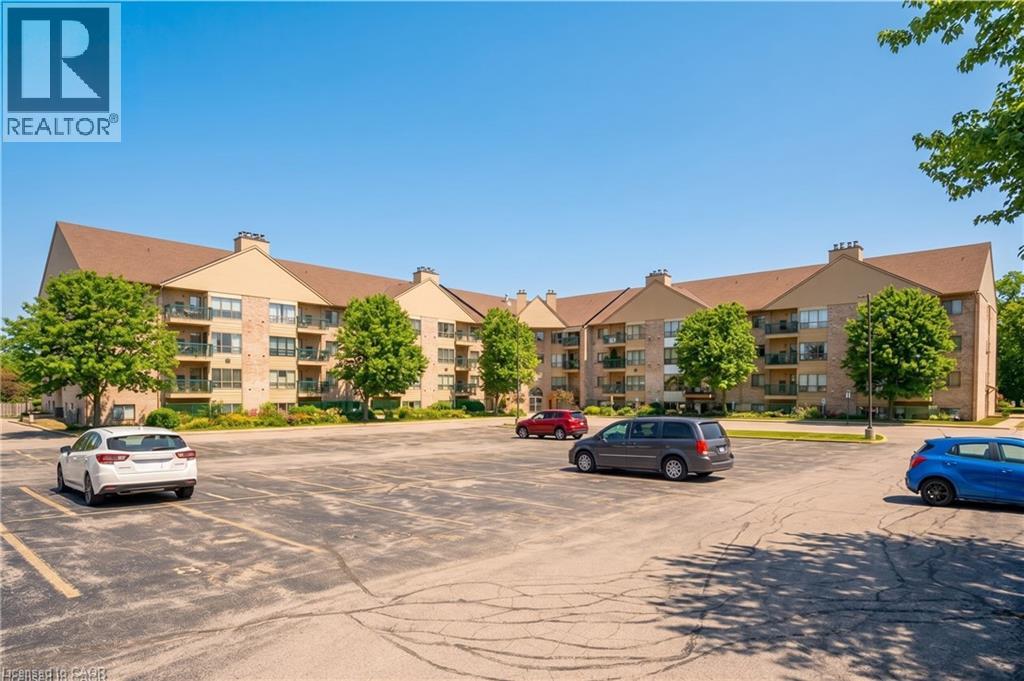
Welcome to 15 Hofstetter Ave in Kitchener, a beautiful corner unit condo that blends comfort, convenience, and understated charm. As you arrive, you will immediately appreciate the ease of access, with the unit ideally situated near the side entrance, perfect for effortlessly bringing in groceries, and a parking spot conveniently located just steps away. Step inside and you are greeted by a bright, airy atmosphere that flows seamlessly throughout the home. The living space is both inviting and refined, anchored by a charming wood-burning fireplace that creates a warm, cozy focal point, an ideal setting for quiet evenings and relaxed nights in. The kitchen is thoughtfully equipped with stainless steel appliances, complemented by fresh paint throughout the unit, giving the entire home a crisp, modern feel. This well-designed layout offers two spacious bedrooms and two bathrooms. The primary suite serves as a private retreat, complete with its own 2-piece ensuite for added comfort and convenience. Just off the living room, step out onto your own private balcony, an outdoor escape that is perfect for morning coffee or unwinding at the end of the day. Perfectly located, this home offers quick access to the 401 and expressway, while also being within walking distance to everything you need along Fairway Road & Weber Street, including shopping, restaurants, grocery stores, and the mall. Adding to its appeal, the building is located directly across from a park, offering a scenic and tranquil backdrop to your everyday living. This is a rare opportunity to enjoy low-maintenance condo living without compromising on comfort, style, or location. Book your private showing today and experience everything this exceptional home has to offer. (id:19593)
Hamilton, Ontario
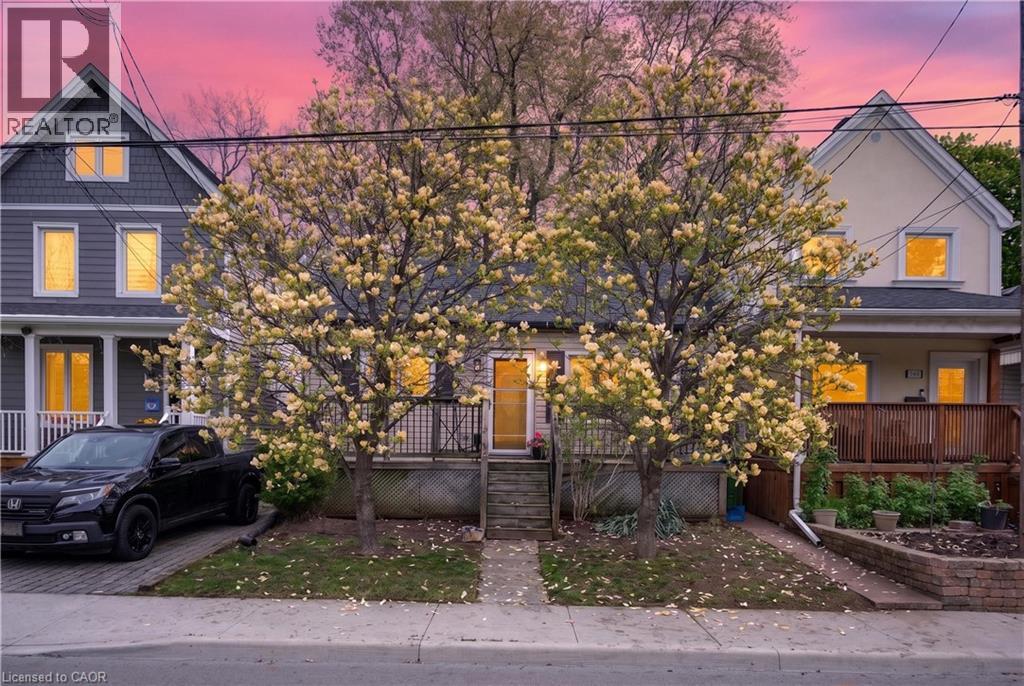
Charming bungalow located in a sought-after Hamilton neighbourhood just minutes from Pier 4, the West Harbour area, parks, trails, downtown amenities, and within walking distance to the West Harbour GO Station! Tucked away on a quiet and private section of Strachan St. E., this home sits on an impressive 28.75 ft. x 145 ft. lot with an absolutely beautiful backyard offering exceptional outdoor space, mature greenery, and plenty of room to relax, entertain, garden, or enjoy summer evenings in your own private setting. Inside, the home offers a warm and inviting layout featuring a comfortable living room, a spacious dining area, a functional kitchen, and a bright rear room overlooking the backyard with flexible use of space. The large basement provides excellent storage space and endless possibilities for future finishing, whether you envision a recreation room, additional living space, home gym, workshop, or hobby area. Conveniently located close to transit, shopping, restaurants, and everyday amenities in one of Hamilton’s growing and desirable communities. Parking available! (id:19593)
Chatsworth, Ontario
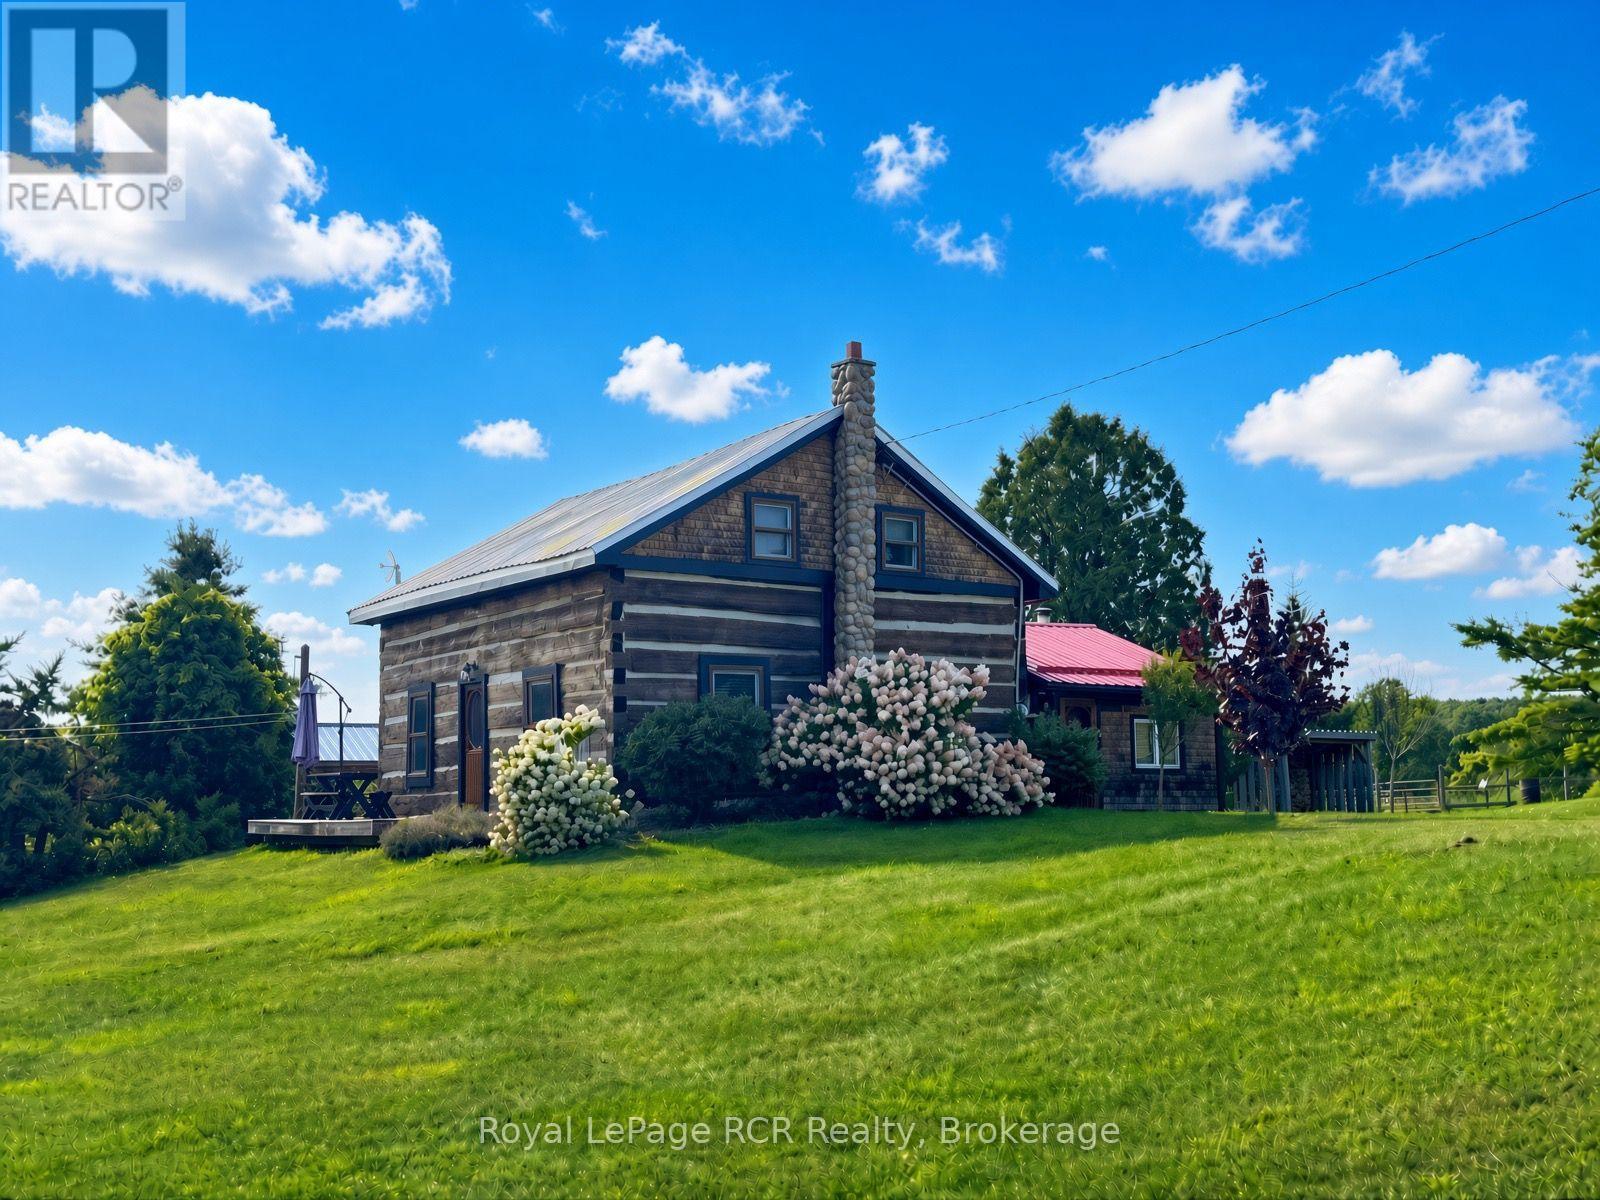
Welcome to paradise! Nestled in a valley, overlooking nearly 3 acres of serene rolling hills, sits a centrepiece of Canadian history with a beautifully preserved 1880 settlement log home. Embrace a meaningful lifestyle on this peaceful and picturesque homestead-farm retreat which has been thoughtfully designed and transformed to include two fenced paddocks - each with run-in horse shelter, chicken coops, sheds, insulated & heated workshop + barn - both include power, outhouse and plenty of space to add your perfect garden & orchard! The land is laced with various apple trees, rhubarb, raspberry & grape vines! Inside, timeless period charm reflects throughout with exposed hand-hewn hemlock coupled with extensive upgrades. Recent improvements include custom Mennonite kitchen cabinetry, wood-stove with stone hearth/surround, bathroom vanity and a fully renovated cozy entrance room with steel roof. The sun-filled kitchen is the heart of the home, featuring a large custom-made island, vintage pendant lights, antique pantry-style wood-burning oven/stove with tin backsplash and a coffee buffet conveniently stationed to easily step outside onto a south-facing patio overlooking the tranquil countryside. Main floor features an inviting entrance room, spacious kitchen, family room and bedroom which could easily convert to a main-floor laundry/bathroom combination as shower and plumbing are currently present. Upstairs features a charming 3-piece bath - including Victorian tub, two bedrooms and a reading room with potential for a 3rd second floor bedroom. Asking price includes a generous list of all appliances, nearly all antiques + furniture shown, Massey-Ferguson/M65, electric fencing systems, bale feeders, troughs and remaining slab firewood. Log Home recently re-daubed/stained + stone chimney. New water treatment system installed - 2026. North of Mooresburg + nearby Saugeen River access for canoeing, swimming, tubing and more! Please enquire for photos of inclusion-list. (id:19593)
Severn, Ontario
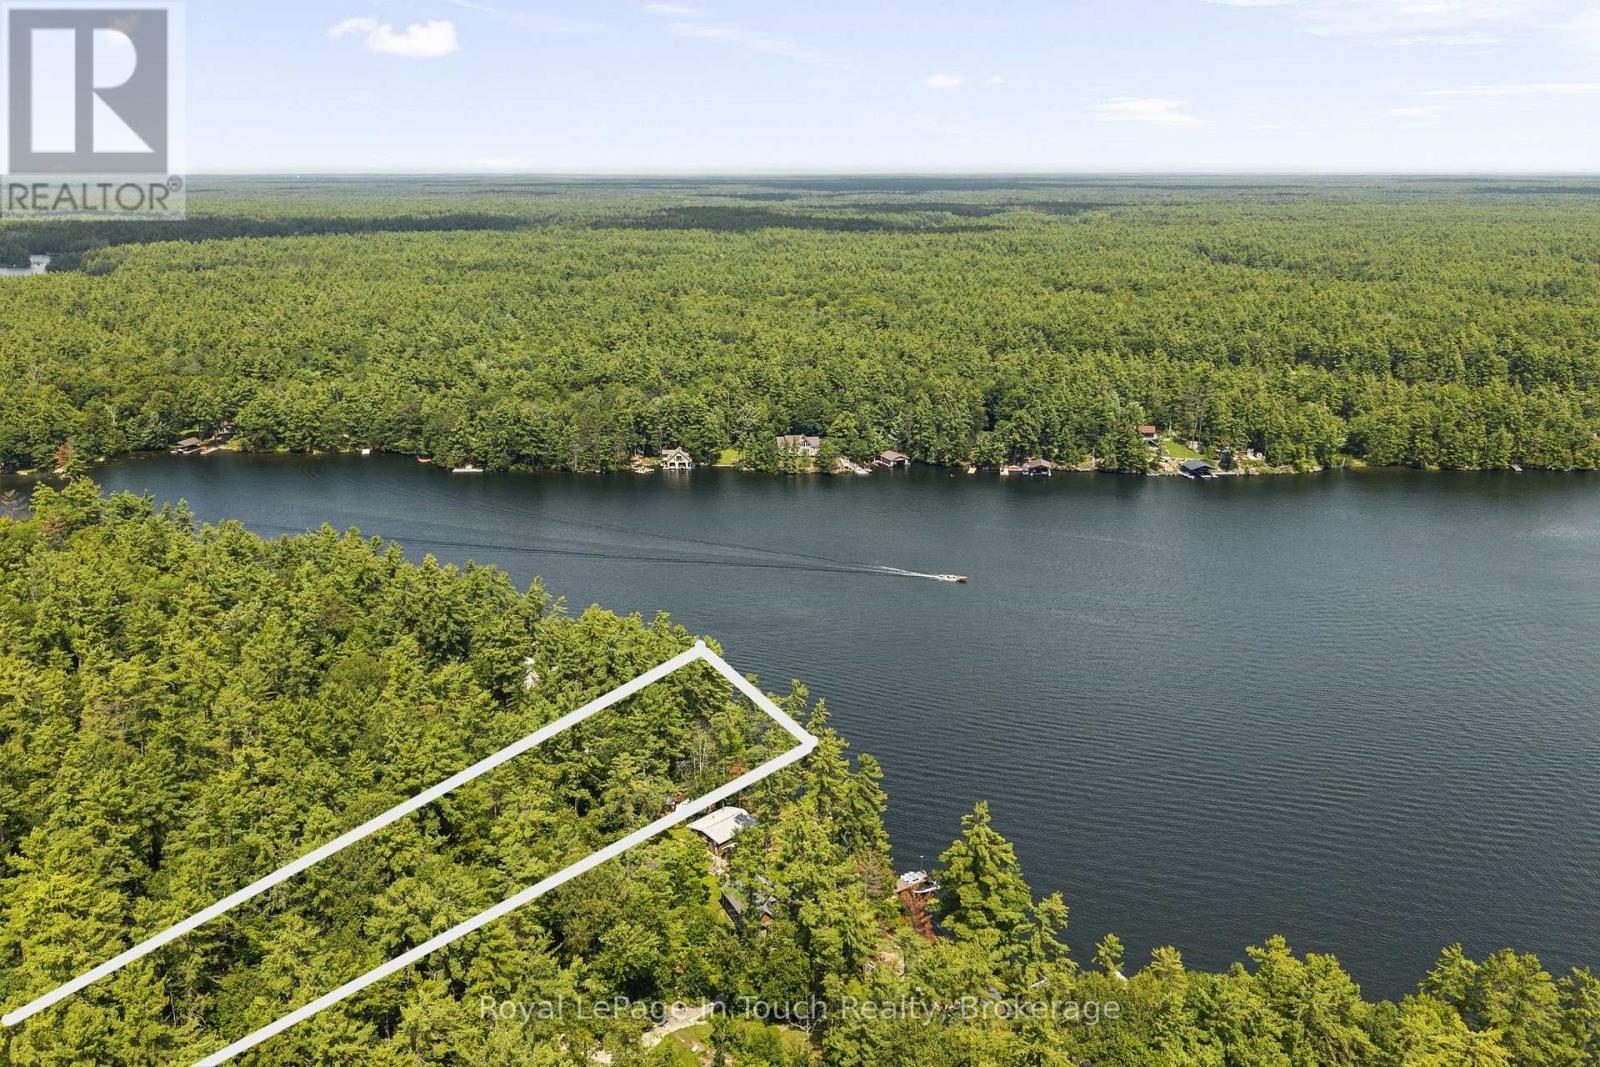
SEVERN RIVER- Imagine, Your Morning Coffee overlooking The Water. Deep-water swimming. Fishing. Paddle boarding. Or untie The Boat and head out to explore The Trent-Severn Waterway. Your 180 Degree View at The Waters Edge is what makes this place special, An opportunity to own 50 feet of waterfront with an impressive 532-foot-deep lot and direct access to The Legendary Trent-Severn Waterway and Endless Boating Adventures Right from your Shoreline. ***THE DETAILS***The Existing Cottage is 330 sq. ft. as per the Floorplan (inside walls), Features 2 Bedrooms plus a Loft and is Serviced with Hydro and Phone (EastLink). Starlink high-speed Internet is Readily available in The Area, making it Easy to Stay Connected while Enjoying Cottage Life. There is currently no Bathroom or Septic System. The Cottage is presently situated on The South Lot Line, Creating an Interesting Opportunity for Buyers who may wish to explore Redesigning The Existing Cottage or Other Future Possibilities with The Township. A large detached shed (The Sellers call The Boathouse!) provides additional Storage. The Existing Shore Dock has not been used for some time and requires some TLC, but The Waterfront Setting is The Real Attraction. Located on one of the wider areas of the Severn River, directly across from Wood Bay, *** MORE INFO *** The Zoning is SR1-Amazing water quality and Located between Swift Rapids LOCK 43 and the Big Chute Marine Railway LOCK 44, you're right in the heart of the Trent-Severn Waterway and 1 more lock away is Port Severn LOCK 45 and out to Georgian Bay . Head out by boat and explore an incredible network of lakes, rivers and communities-or stay home and enjoy life along the Severn River. Whether you're looking for an Affordable Entry into Waterfront Ownership, a Recreational Getaway or a Unique Waterfront Property with Possibilities to Explore, 4163 Smith Lane offers a chance to create your own place on the Severn River. Your Cottage Called... Meet You on The Dock... (id:19593)
Binbrook, Ontario
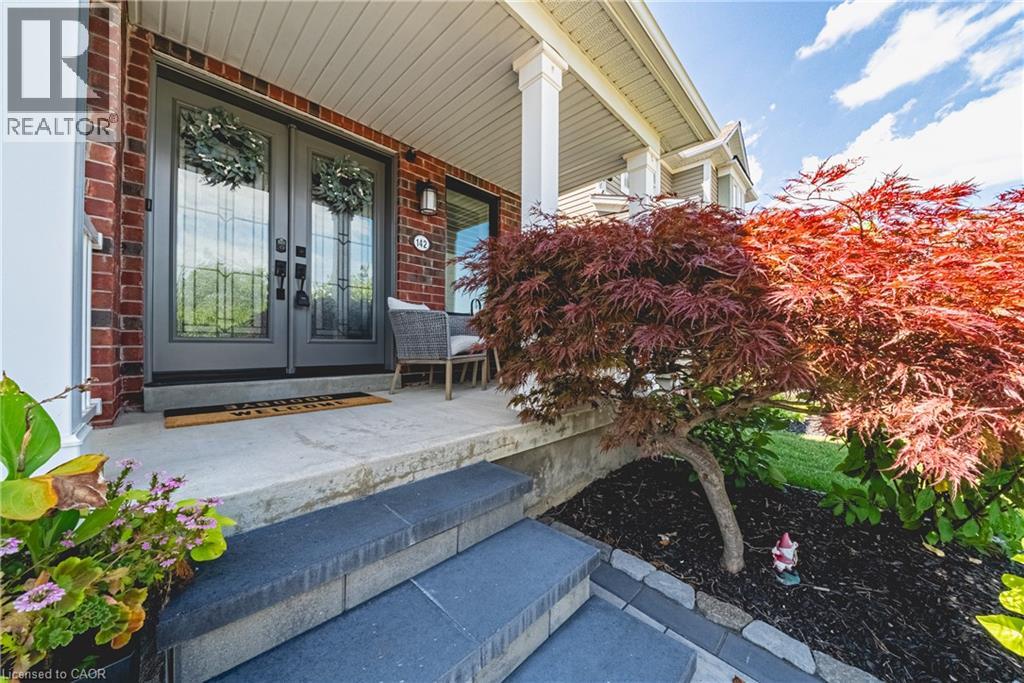
Welcome to 142 Bradley Avenue in the quaint town of Binbrook. This small town is just minutes to Hamilton and Stoney Creek. This meticulously maintained 3 bedroom home plus a loft is updated and finished on all 3 levels. The list of updates will be appreciated by all... A stunning entertainer's kitchen with white cabinets, granite counters, under counter lighting, pot lights and a breakfast island- this home is a must see! The kitchen patio doors open into a cozy backyard with an inground pool The second floor has three spacious bedrooms and a loft. The basement is completed with a recreation room, bathroom, laundry room and storage. This home is nestled in a family oriented community, just steps to schools, the skate park, the Binbrook Fair Grounds and minutes to Binbrook Conservation. Updates include : Professional Interlock Front and Backyard(2025),Front Windows (2022) and Door (2021), Garage Door (2021) and Garage Door Opener( 2021), Furnace (2017), Washer and Dryer (2022), Basement (2018). (id:19593)
Ingersoll, Ontario
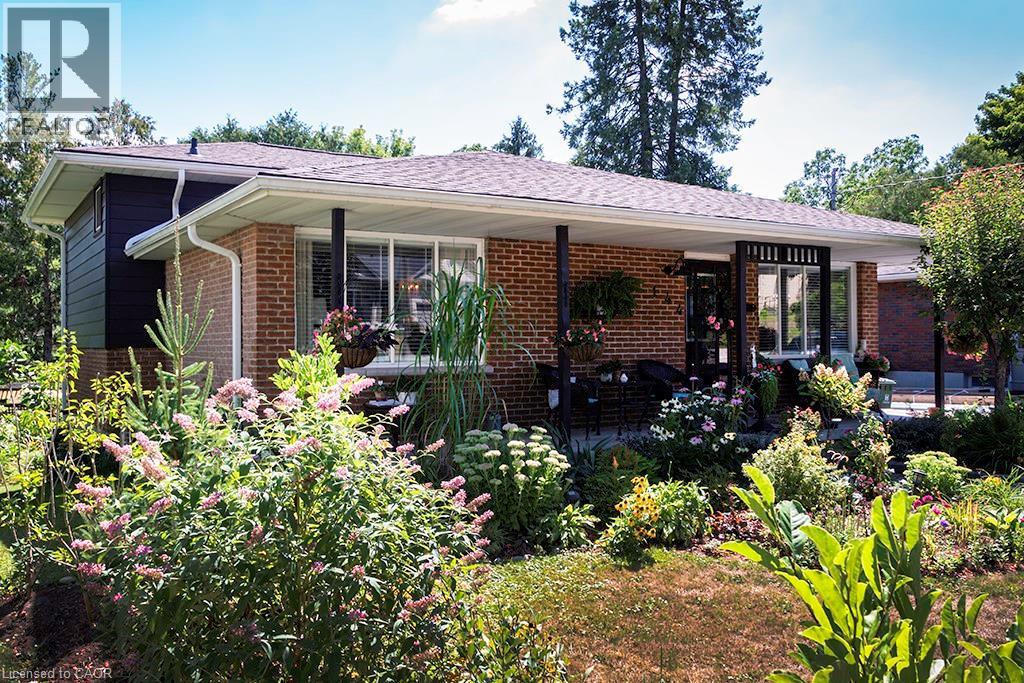
From the moment you arrive, you’ll feel how easy it is to settle into this 3-bedroom, 2-bathroom, home with 1752 sqft of living space (currently set up as a spacious 2-bedroom). Backing onto Victoria Park, you’ll enjoy a sense of privacy, greenery, and a beautiful natural backdrop right in your own backyard. This is a home where you can truly enjoy your time outside. The yard is landscaped to perfection with lush gardens, a shed, and multiple spaces to relax or entertain including a patio and fire pit area. Host summer gatherings, unwind with a book, or enjoy family dinners outdoors — this backyard was made for making memories. A deck off the bedrooms offers a quiet spot to start or end your day, while the walk-out recreation room to the patio makes indoor-outdoor living effortless and perfect for family time. There is also an area at the back of the property to store your trailer. Inside, the home feels warm and welcoming, with an updated kitchen featuring granite countertops and integrated cabinet lighting — ideal for everyday living and entertaining alike. Carpet-free living makes this home easy to keep clean and perfect for pets, with updated luxury vinyl flooring on the main and lower levels and maple hardwood floors upstairs. With a long driveway providing parking for up to four cars, this home is ideal for busy households or entertaining guests. Perfectly located near schools, downtown shopping, and Highway 401, this home offers everyday convenience right at your fingertips. There’s nothing left to do but move in, relax, and enjoy life here — a home that truly feels ready for its next chapter. (id:19593)
Brampton, Ontario
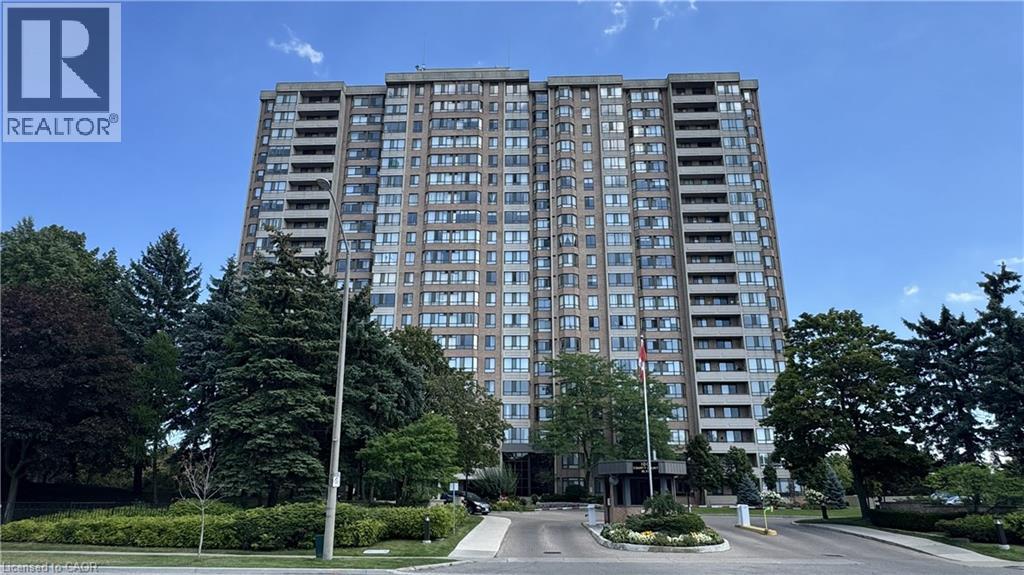
Welcome Home To 1265 Sqft Of A Comfortably Renovated & Spacious 2+1 Bedroom Condo W' 2 Full Baths. Surround Yourself W' Dark Laminate Flooring & California Shutters Throughout. Your Renovated Kitchen Is Bright W' Granite Counters & High-Gloss Cabinetry. Maintain Privacy & Good Sleep W' 2 Large Bedrooms Separated From The Main Living Area. Find A Large Ensuite Laundry Room & A Lot Of Closet Space. No Added Monthly Costs As Everything Is Included In Your Fees! (id:19593)
Kitchener, Ontario
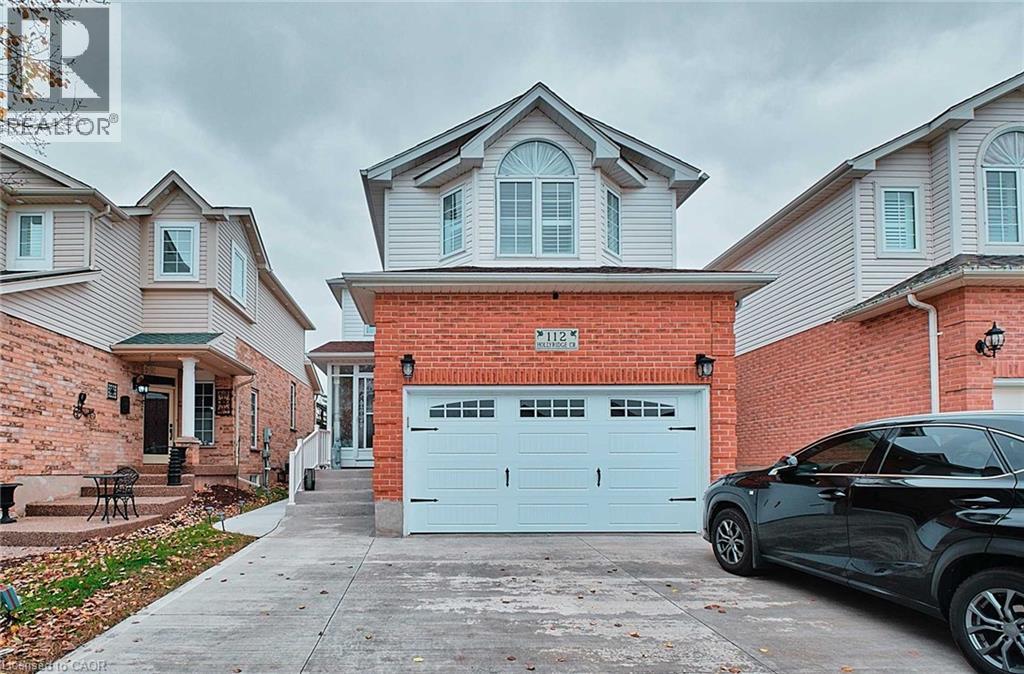
Welcome to LOWER - 112 Hollyridge Cres, Kitchener, ON, Kitchener - a spacious and beautiful upper unit offering 2 bedrooms, 1 bathroom and comfortable living space. Perfect for families seeking room to grow, this home features a bright open-concept mainfloor, large windows, and modern finishes throughout. The modern kitchen includes ample cabinetry, quality appliances, and a generous eat-inarea. All bedrooms are well-sized, with the primary suite offering a good size closet. Additional living areas provide plenty offlexible space for work, relaxation, or entertaining. Enjoy the convenience 1 Driveway parking and a fantastic location close to top-rated schools, major amenities, parks, trails, public transit, and shopping. Tenants are responsible for 40% of utilities. This Lower unit is move-in ready and ideal for those seeking a spacious, modern home in a family-friendly neighbourhood. Don’t miss this opportunity—book your viewing today! (id:19593)
Burlington, Ontario
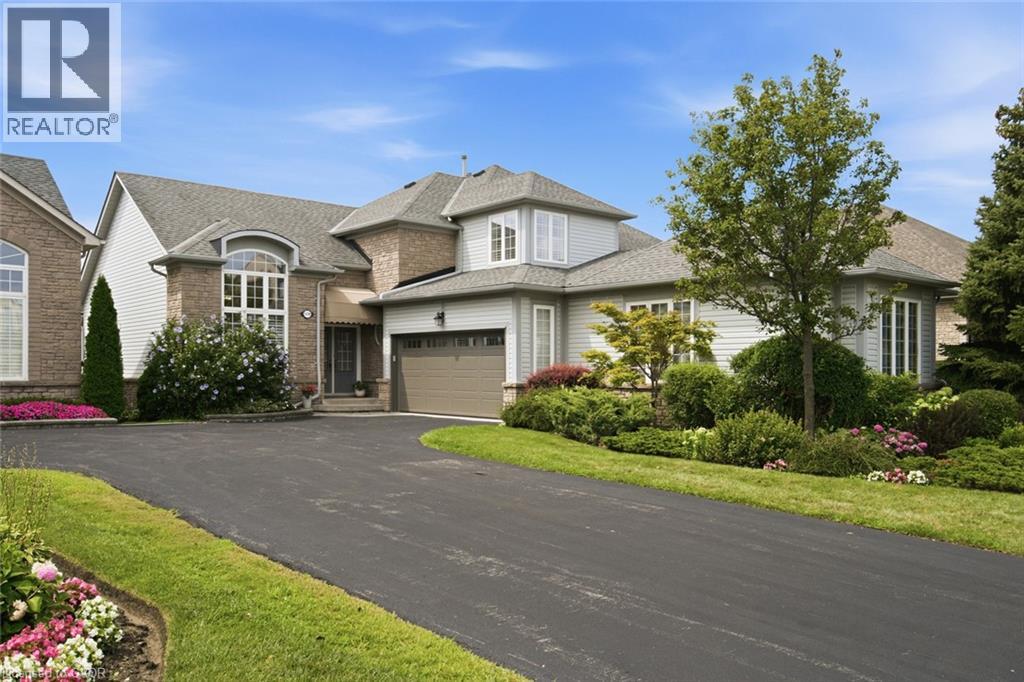
Welcome to this bright and spacious 2-bedroom semi-detached bungaloft in Burlington's sought-after Millcroft neighbourhood. Offering approximately 1,852 sq. ft. of above-grade living space plus an unspoiled basement ready for your personal touch, this well-designed Kingsmill model combines the ease of main-floor living with the flexibility of space for family, guests or a home office. A welcoming foyer with soaring ceilings sets the tone. The home features hardwood flooring throughout the living and dining rooms and main hallways, cathedral ceilings, expansive windows with California shutters, main-floor laundry, a powder room, inside access to the double-car garage, and rare parking for five vehicles, including three on the driveway. The impressive living room showcases a 15'4 cathedral ceiling, gas fireplace and large bay window. The dining room, with its 12-foot ceiling and oversized windows, is ideal for family gatherings. The kitchen offers stainless steel appliances, quartz countertops, abundant cabinetry, a pantry and a bright dinette with sliding doors leading to a private deck with awning overlooking the rear yard. The spacious main-floor primary suite accommodates king-size furnishings and features backyard views, a walk-in closet, an additional double closet, and a 4-piece ensuite with soaker tub and separate shower. Upstairs, the loft provides an ideal sitting area, office or hobby space overlooking the main level, while the second bedroom includes a walk-in closet and is served by a full 4-piece bathroom. The monthly condominium fee includes building insurance, exterior maintenance and common elements for a low-maintenance lifestyle. Ideally located close to parks, schools, shopping, restaurants and everyday amenities, with convenient access to the QEW, Highways 403 and 407, this home offers exceptional comfort, space and convenience in one of Burlington's most desirable communities. (id:19593)
Zurich, Ontario
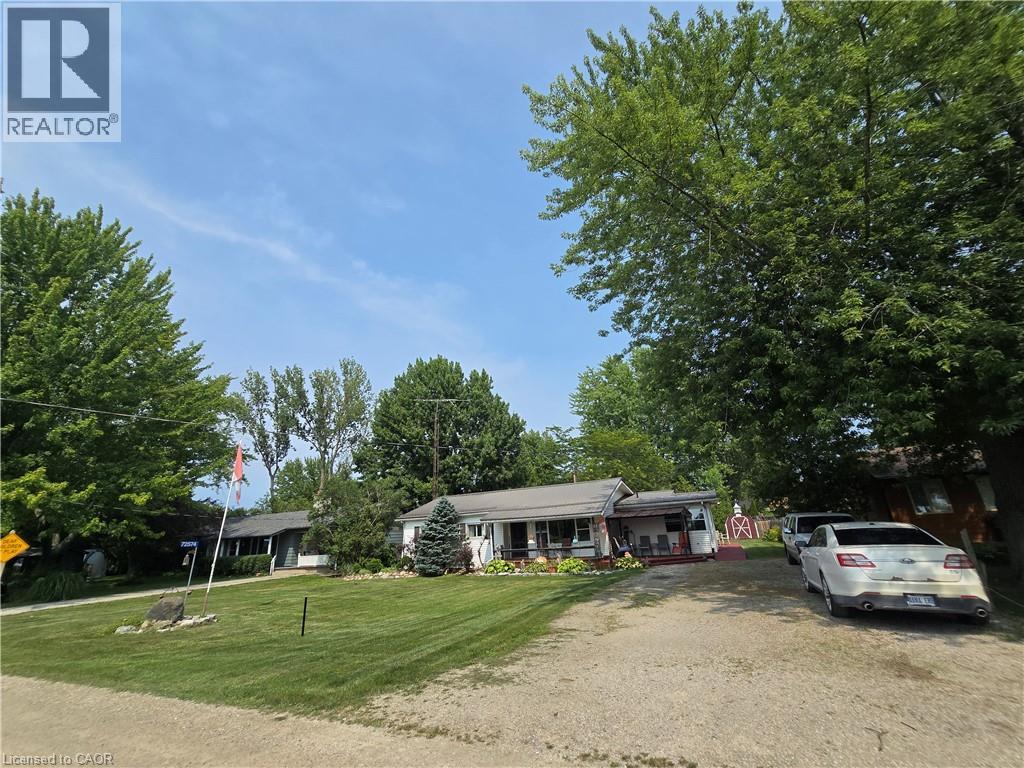
Lakeview Delight!! Welcome to your lakeside escape on the shores of Lake Huron! Start your mornings with a coffee on the front porch while enjoying the soothing sound of the waves, stunning lake views, and breathtaking sunsets year-round. This charming year-round bungalow offers 1,665sqft of comfortable living space with 3 bedrooms, 1 bathroom, and deeded beach/lake access. Ideally situated in the family-friendly Bayview Subdivision between Grand Bend and Bayfield, this property is perfect as a full-time residence, weekend getaway, or seasonal retreat. Inside, you'll find spacious living and family rooms that provide plenty of room to relax or entertain family and friends. A cozy gas fireplace creates a warm and inviting atmosphere, with electric heat available when needed. Just a leisurely two-minute walk takes you to the beautiful sandy beach, where you can enjoy everything Lake Huron has to offer. Families will appreciate the nearby park and playground, while golf enthusiasts will love having Squirrel's Golf Club and its popular restaurant and bar just across the street. Two convenient storage sheds provide ample space for beach gear, outdoor furniture, and recreational equipment. Offering the perfect blend of comfort, convenience, and coastal living, this is a wonderful opportunity to own your own piece of Lake Huron paradise! (id:19593)
Ancaster, Ontario
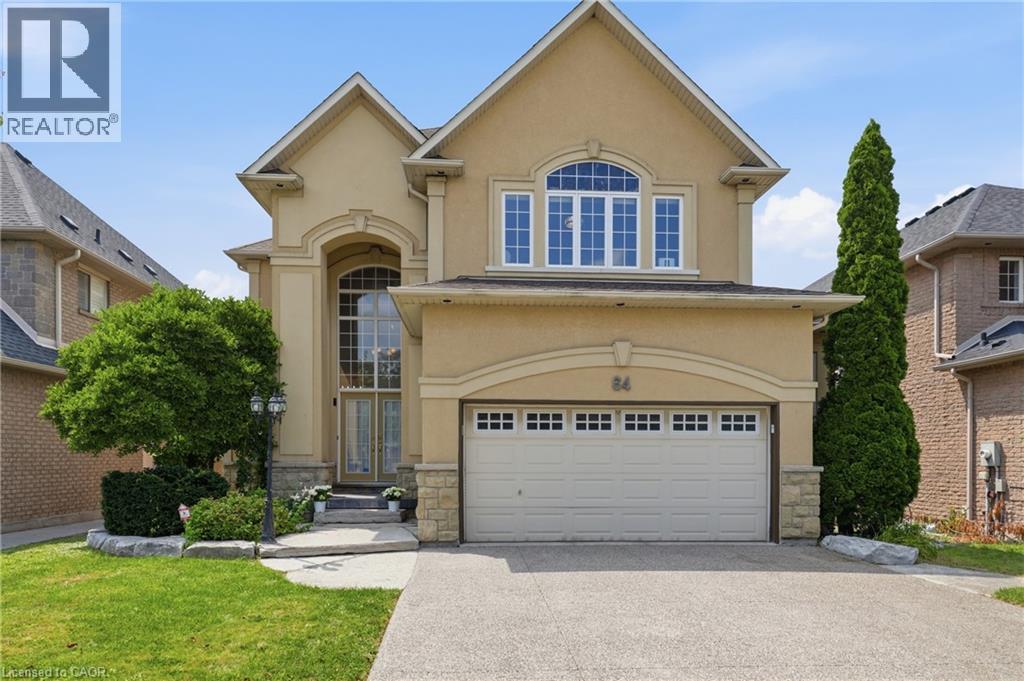
Welcome to an exceptional property nestled in the highly sought-after Meadowlands, where timeless elegance, generous proportions & everyday family comfort come together beautifully. Backing onto tranquil green space with pond views, this grand detached home offers impressive curb appeal with its stately stucco exterior & welcoming covered porch. Step inside the grand foyer to discover an expansive interior filled with natural light, soaring ceilings & hdwd flooring throughout most of the main living spaces & 2nd level. The formal dining room provides an elegant setting for entertaining, while the spacious great room ft. massive windows overlooking the backyard. At the heart of the home is an impressive eat-in kitchen featuring stainless steel appliances, 2 double sinks, luxurious granite countertops, ample cabinetry & tasteful tile flooring. The built-in cabinetry extends into the breakfast area, while double doors lead to a beautiful wooden deck, creating seamless indoor-outdoor living. A convenient mudroom connects directly to the 2 car garage and side yard ideal for busy family life. Upstairs, 4 generously sized bedrooms provide exceptional comfort. The spacious primary suite ft. oversized windows, abundant natural light, a grand ensuite with soaker tub & separate shower & a walk-in closet. 2 additional bedrooms share a Jack-and-Jill bathroom, while the 4th bedroom has access to a well-appointed 4pc bath. The fully finished lower level offers 3 additional full-sized bedrooms, another bathroom & garage access from the basement perfect for growing families, guests, a home office, or private accommodations. With 4+1 baths, multiple spacious living areas & an abundance of natural light, this remarkable home offers the flexibility & scale today’s families desire. Ideally located close to top-rated schools, shopping, amenities, major highways & everything Meadowlands has to offer. A grand & gracious family home in a truly desirable location, ready for its next chapter. (id:19593)
South Bruce Peninsula, Ontario
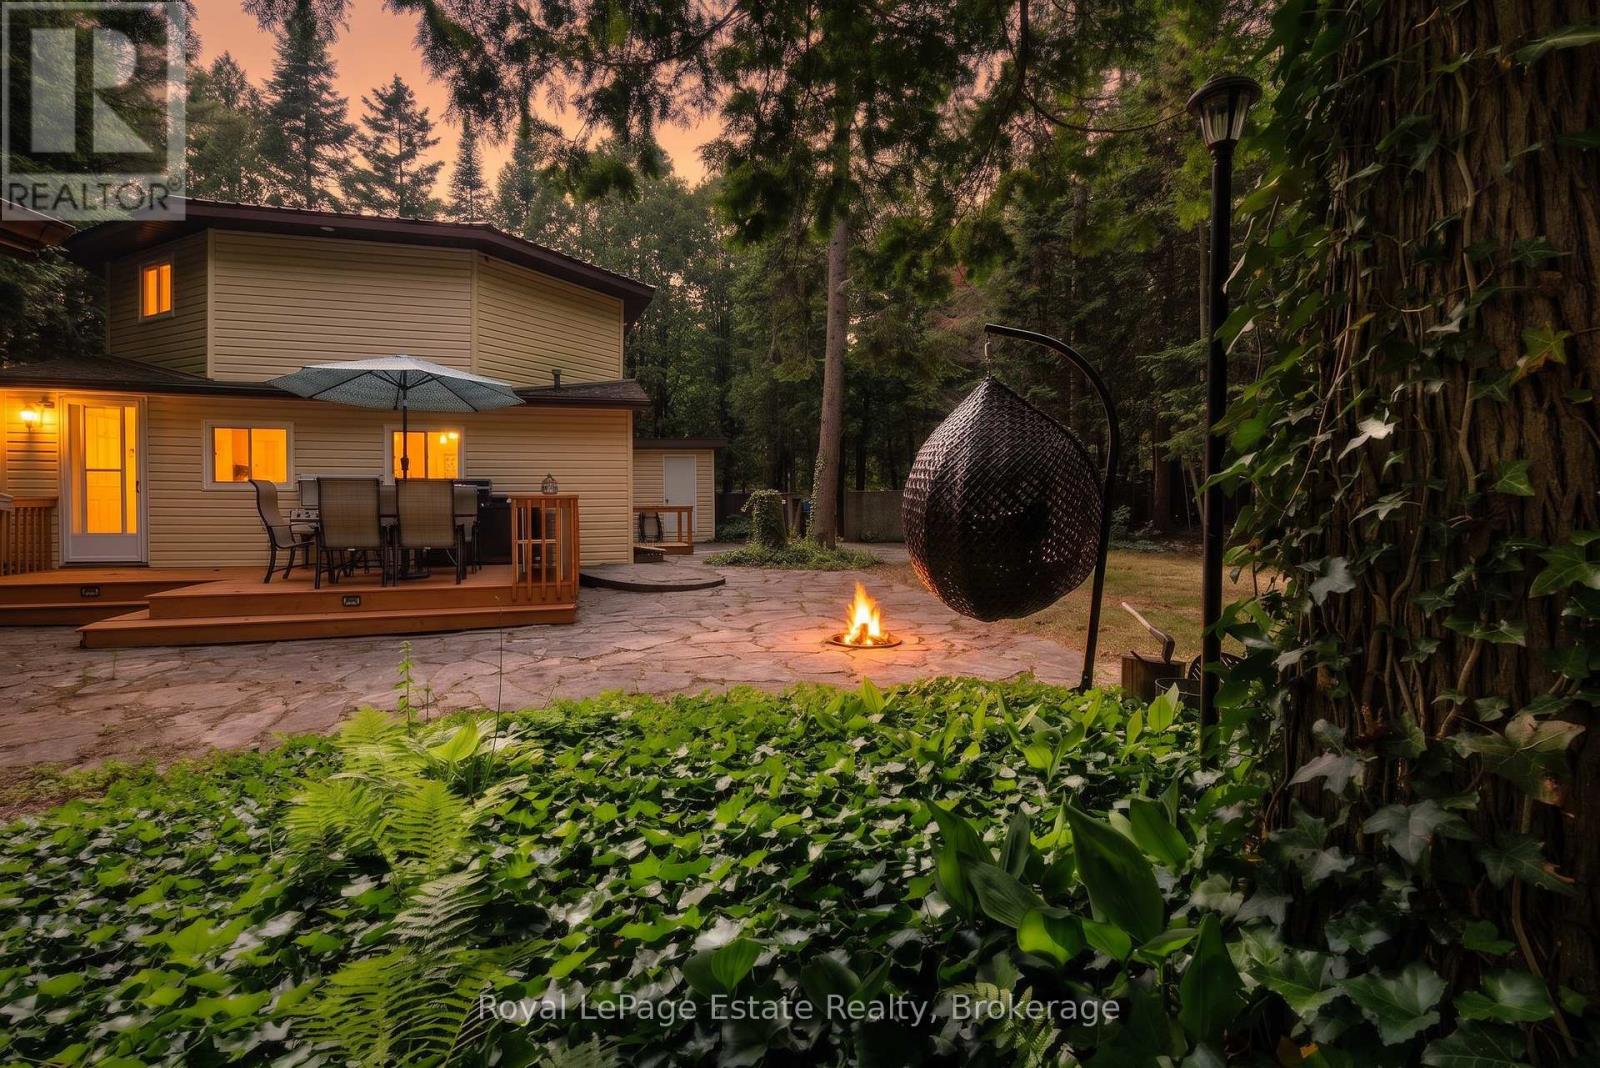
Just a short walk to the beach, and just as close to the shops, restaurants, and energy of downtown Sauble Beach - this cottage offers a rare combination of genuine walkability paired with genuine privacy. Set on a deep, just under 1/2 acre wooded lot, the property is wrapped in mature trees that create real seclusion the moment you turn up the driveway. It's often called "Evensong," a name earned from the chorus of frogs that rises each spring from the small marsh at the rear of the property, accompanied by birdsong through the trees all day long. Deep, private, and tucked away, yet minutes from the sand and a short bike ride or stroll into town - this is a lot that offers both worlds at once. Inside, the home offers 2 bedrooms and 1 bathroom across two levels, with an upper-level living space that opens onto a balcony overlooking the treetops - a quiet spot to take in the setting morning or night. Out back, a spacious deck looks straight into the woods, with plenty of room for outdoor dining, a kitchen setup, and entertaining - a natural extension of the home for long summer evenings among the trees. Notable updates include a metal roof (2020) and all main floor and upper level windows (2016-2018). The driveway offers parking for 5, and detached sheds adds extra storage for all the beach and cottage gear. This is a rare offering in Sauble Beach's core - a deep, private, wooded retreat, steps from the water and the heart of downtown. Book your private showing today. (id:19593)
Stoney Creek, Ontario
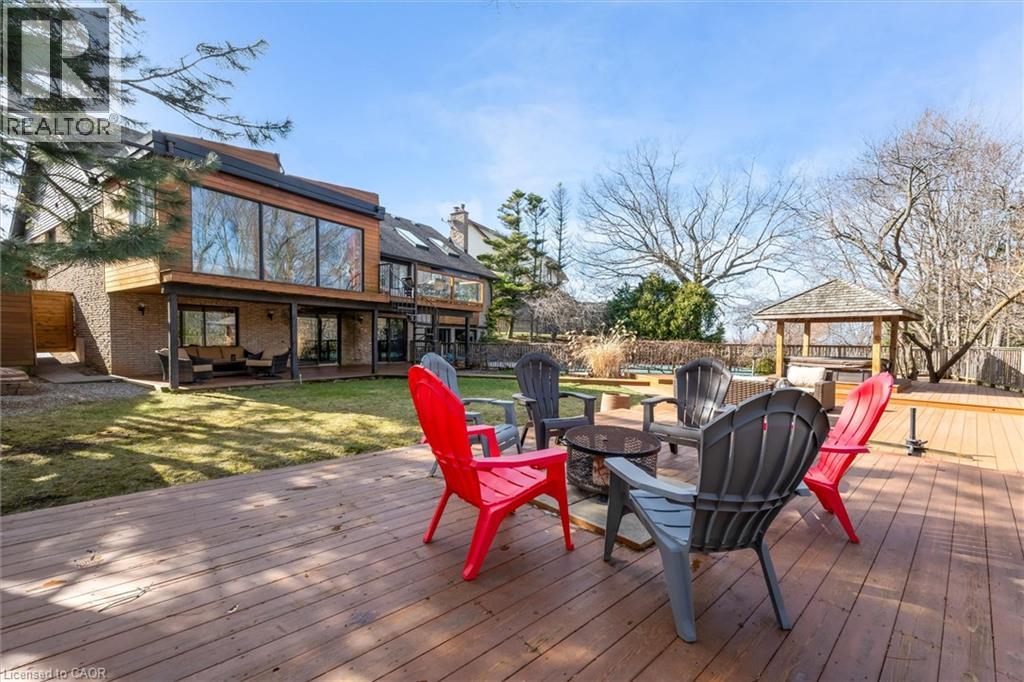
Rare opportunity to own a substantially upgraded RAVINE-BACKING BUNGALOW in Stoney Creek's sought-after PLATEAU neighbourhood. Offering approximately 3,500 SQ FT OF FINISHED LIVING SPACE, this home has seen over $500,000 IN UPGRADES and features a custom kitchen, renovated bathrooms, finished on-site WHITE OAK HARDWOOD, SKYLIGHTS, GAS FIREPLACE, and a beautifully RE-FINISHED BASEMENT. The WALK-OUT LOWER LEVEL extends the living space and opens to a private backyard retreat with an IN-GROUND POOL, HOT TUB, SHED, and an impressive approx. 2,000 SQ FT CEDAR DECK, ideal for entertaining or relaxing against a serene ravine backdrop. Major updates include ROOF, HVAC, 200-AMP ELECTRICAL, plumbing, drywall, pool liner and framing, offering real value beyond the finishes. A rare turnkey bungalow in one of Stoney Creek's most desirable family neighbourhoods. (id:19593)
Waterloo, Ontario
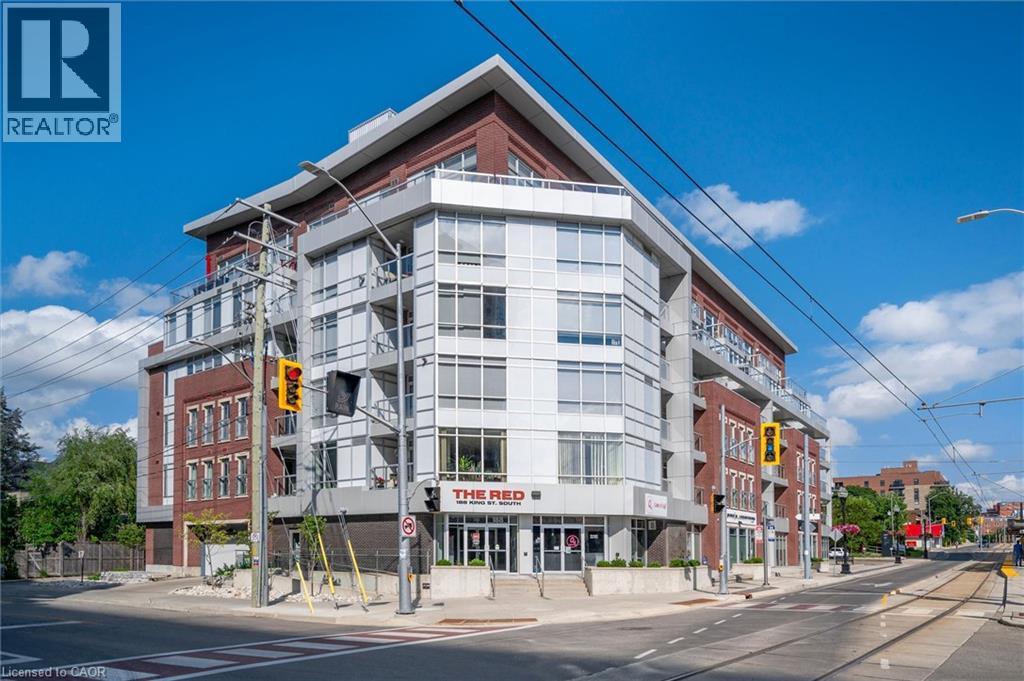
UPTOWN WATERLOO LIVING AT ITS BEST! Welcome to this stylish & beautifully updated 1-bedroom condo at The RED, perfectly positioned in the heart of one of Waterloo's most vibrant & walkable neighbourhoods. This thoughtfully designed 607 sq ft suite features hardwood floors & an updated kitchen with granite countertops, stainless steel appliances & plenty of cabinetry, flowing into a bright, open-concept living space. A shiplap feature wall & built-in display ledges for artwork, photos & decor add character & make the space feel anything but cookie-cutter. Oversized windows provide plenty of natural light, while removable privacy film offers added privacy when desired. Step outside onto your private balcony, a fantastic extension of the living space & the perfect spot for morning coffee or relaxing at the end of the day. The bedroom features an oversized armoire providing plenty of additional storage, while the beautifully renovated bathroom, custom electric blinds & in-suite laundry add to the move-in-ready appeal. Six appliances, one underground parking space & a private storage locker are included. Residents enjoy a fitness centre, party/lounge room, rooftop terrace & bike storage, all within a professionally managed mid-rise building. And the location is hard to beat! Grab groceries at Vincenzo's & The Bauer Marketplace just across the street, enjoy the restaurants, cafe's & shops of Uptown Waterloo, or head out to nearby Waterloo Park, Mary-Allen Park, Spurline Trail or Iron Horse Trail. With the ION LRT right outside your door & easy access to both universities, Grand River Hospital & Waterloo's tech employers, you can leave the car at home & enjoy everything this incredible neighbourhood has to offer. Urban convenience, outdoor space & a truly walkable lifestyle, all in one beautifully updated Uptown condo! CONDO FEES INCLUDE HEAT AND WATER. (id:19593)
Waterloo, Ontario
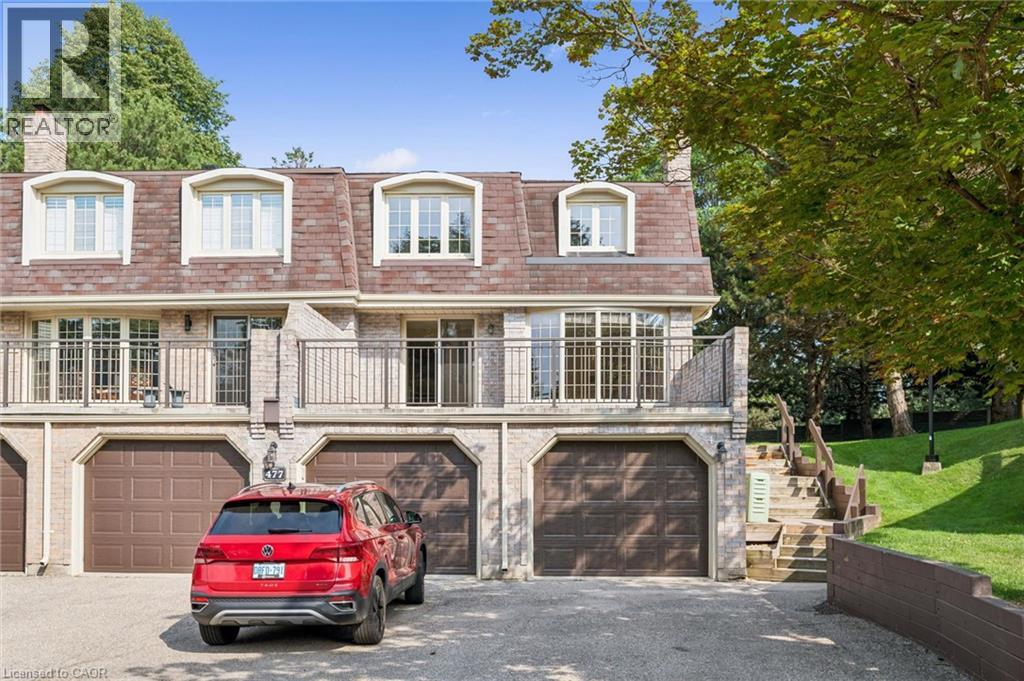
Welcome to this bright and spacious 2-bedroom, 1.5-bathroom condominium townhome offering exceptional value in one of Waterloo's most desirable neighbourhoods. Filled with natural light, this vacant home is ready for immediate possession and presents the perfect opportunity for first-time buyers, investors, downsizers, or anyone looking to personalize a home to their own style. The functional layout features generous principal rooms, two spacious bedrooms, and a finished basement that provides additional living space for a family room, home office, fitness area, or hobby room. A convenient main-floor powder room adds everyday practicality. One of the home's standout features is the expansive private terrace balcony—an ideal space to enjoy your morning coffee, entertain friends, or simply relax outdoors. Residents also enjoy outstanding community amenities, including an outdoor swimming pool and tennis court, creating a resort-like lifestyle just steps from home. Ideally located close to shopping, parks, walking trails, public transit, universities, schools, and everyday conveniences, this home combines comfort, location, and unlimited potential. Move in, renovate at your own pace, and create a space you'll be proud to call home. Property Virtually Staged. (id:19593)
Brantford, Ontario
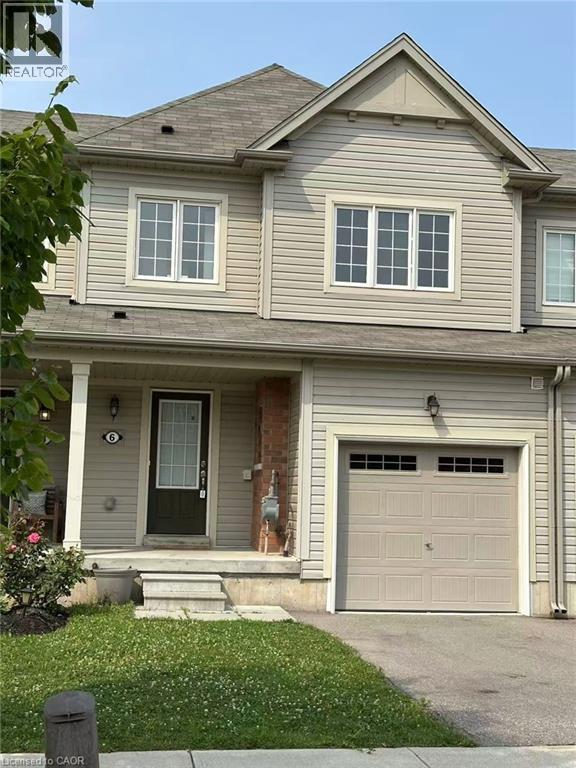
Welcome to this beautifully maintained 3-bedroom, 3-bathroom townhome, freshly painted and featuring a brand-new stove. Ideally situated on a quiet dead-end street, this home offers the perfect combination of privacy, convenience, and low-traffic living. It is conveniently located close to plazas, elementary and high schools, parks, shopping, and everyday amenities. Enjoy beautiful views at the back with no direct rear neighbours, providing added privacy and easy access to nearby green space. The spacious and functional layout offers comfortable living throughout, making this home an excellent choice for young families, professionals, or those looking to downsize without compromising on space. Designed with energy efficiency and comfortable year-round living in mind, the home features an air-exchange/air-change system that helps maintain fresh indoor air while supporting efficient energy use. This thoughtful design can contribute to comfortable living and lower utility consumption. Step outside to your own private outdoor retreat—perfect for relaxing, entertaining, or enjoying warm summer evenings. The low-maintenance outdoor space extends your living area and makes everyday living even more enjoyable. Move-in ready and ideally located, this townhome offers comfort, privacy, and convenience in a desirable neighbourhood. Don’t miss this opportunity—book your private showing today! (id:19593)
Muskoka Lakes, Ontario
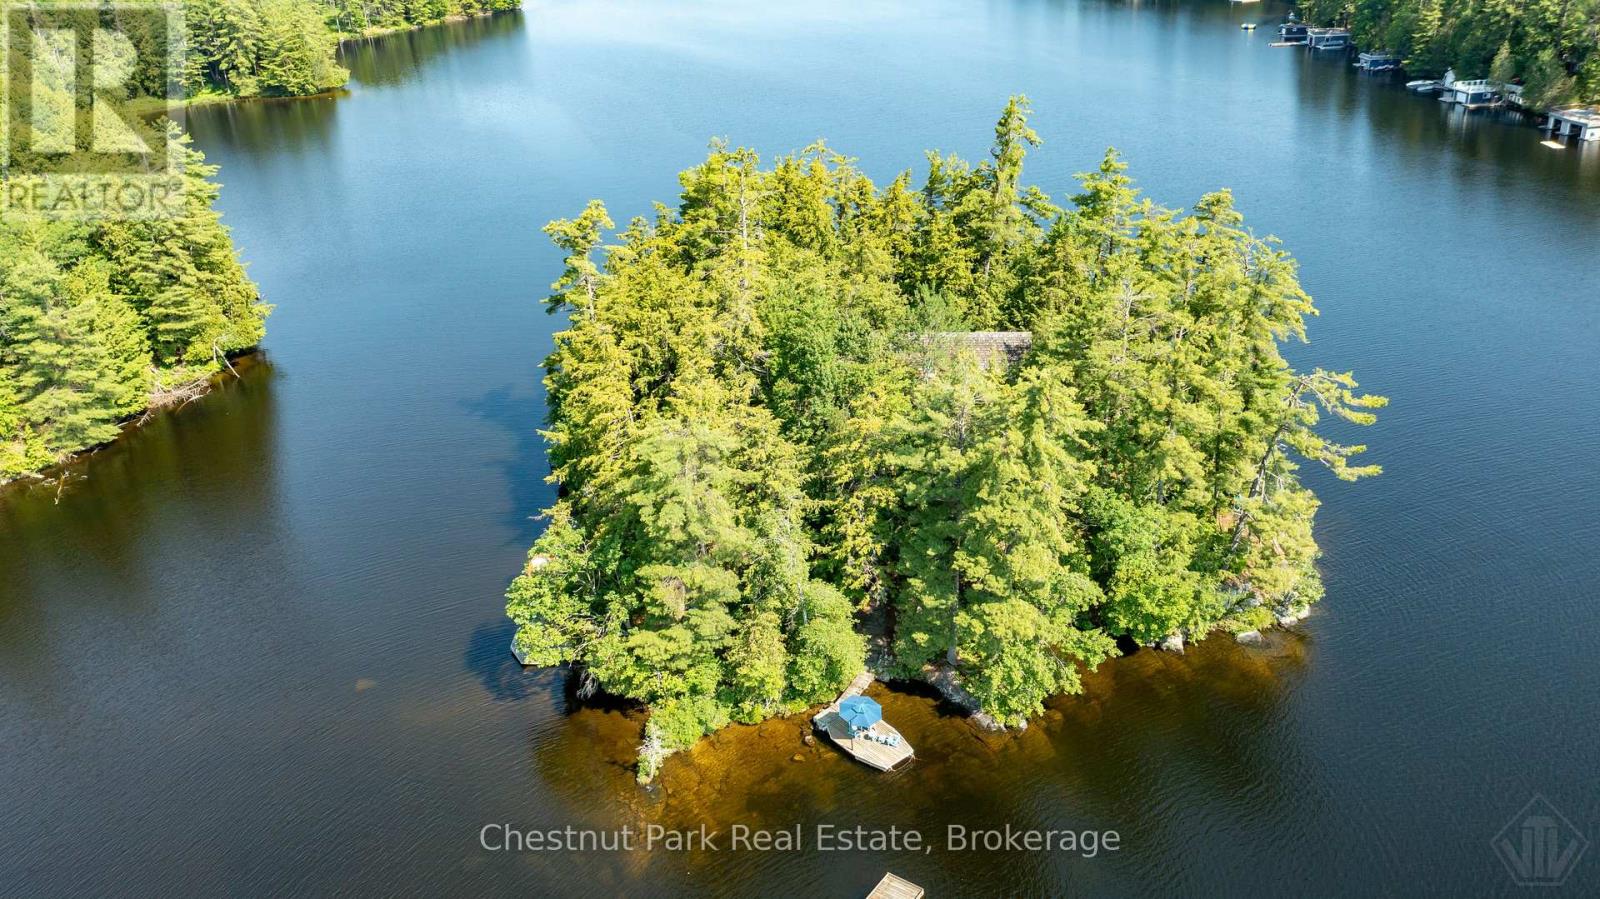
Private islands almost never come up for sale on Muskoka - this is your shot to build a legacy estate from the ground up. 1.2 acres of flat, usable land in a peaceful, quiet bay, with sun from sunrise to sunset and views in every direction.Deep water off one side for diving and docking, a shallow sandy entry on the other for kids, grandparents, and dogs - this island works for every generation of your family.Same family for over 40 years, now ready for its next chapter. Septic and services are already in place, giving your build a head start most vacant island lots can't offer. The existing 4-bed, 2.5-bath cottage and bunkie can be used as-is while you plan, renovated, or removed to make way for your dream home.Paddle it, ski it, fish it - bring your vision. The island is ready to become whatever you imagine. (id:19593)
Gravenhurst, Ontario
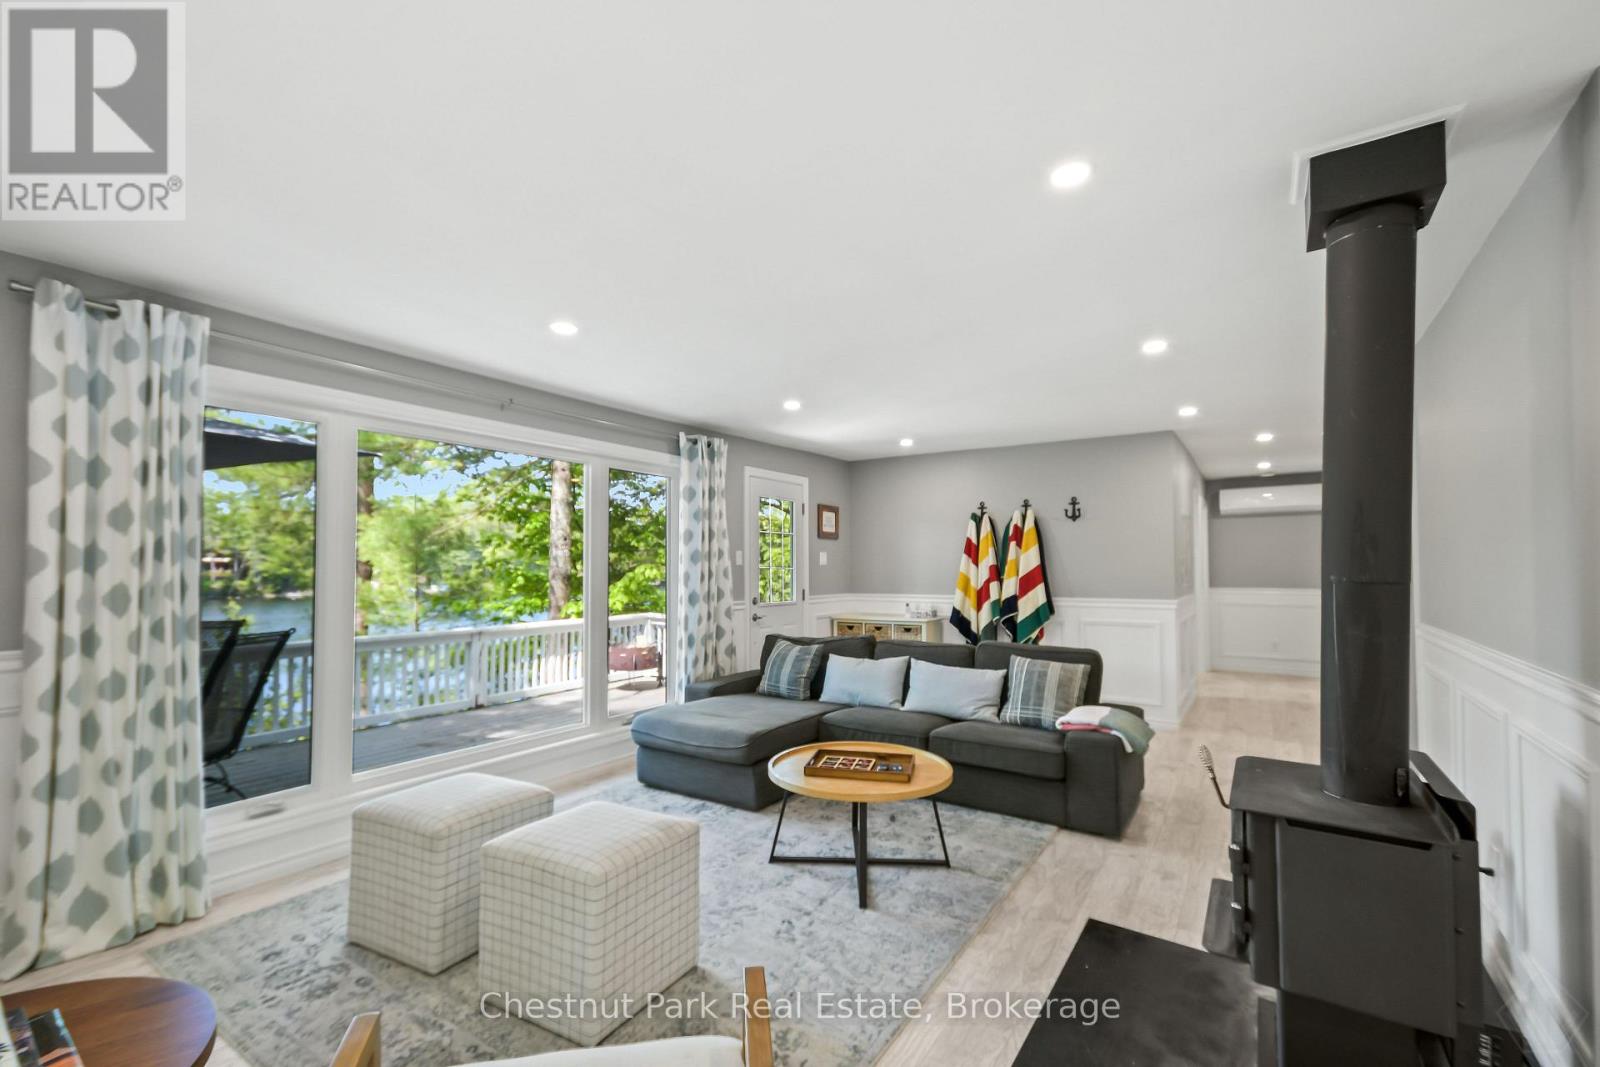
Island living. Real Muskoka. Ready now. A Lake Muskoka island address - one of the most coveted in cottage country - and you can be in it this summer. One minute by boat to your mainland landing at Villas Marina. Everything set up so you're not starting from scratch. Three bedrooms, two full baths, bunkie with loft, laundry, wood stove, and AC. Everything you need from day one. 130 feet of south/west-facing shoreline, shallow entry, deep water off the dock, and sunsets. Significant lot coverage remains means you can expand the footprint, push out, push back, clear trees and unlock useable land you didn't know was here. Enlarge the dock to actually fit your fleet. Add paths, patios, and outdoor living that makes the whole property work harder for you. Useable as is; build your vision in the years ahead. Taylor Island has the community, the convenience, and the kind of upside most Muskoka properties stopped offering years ago. First-time cottage buyer? This is the one people wish they'd bought. See it in person - book your showing today. (id:19593)
Brantford, Ontario
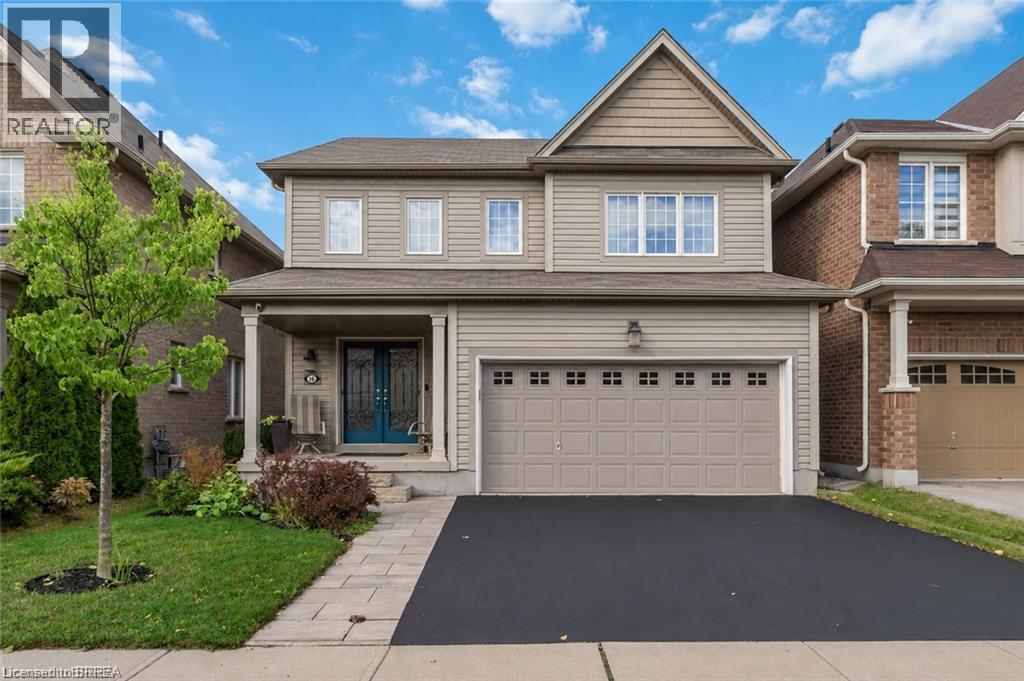
Welcome to 16 Pollard Street, nestled in the sought-after, family-friendly West Brantford community. This beautifully maintained 2-storey home offers 3 bedrooms & 4 bathrooms, showcasing thoughtful upgrades throughout & true pride of ownership. From the moment you step inside, you are welcomed by a spacious foyer and rich dark walnut flooring that flows seamlessly through the formal dining room. The kitchen and breakfast area are designed for both everyday living & entertaining, featuring ample cabinetry, a built-in pantry, updated backsplash, under-cabinet lighting, & stainless steel appliances, all overlooking a sun-filled living room with a cozy gas fireplace and wall of windows. Upstairs, you’ll find three generously sized bedrooms, including an oversized primary retreat complete with a luxurious ensuite featuring a deep soaker tub, walk-in shower, and added soundproofing in the bedroom for enhanced comfort. A second full bathroom & convenient bedroom-level laundry with added cabinetry & storage complete this level. The fully finished basement (2021) adds incredible versatility with additional living space, soundproofing, a 2-piece bathroom… perfect for a growing family. Outside, enjoy a fully fenced backyard designed for relaxation and privacy, featuring in 2022 a new composite deck with gazebo, privacy wall, and easily maintained landscaping. Additional exterior improvements include a new front walkway (2021) & some exterior painting. This home has been extensively updated over the years, including blinds throughout, central vac (2020), updated powder room, garage shelving and workbenches, closet organizers, shed, owned hot water heater (2024), and most recently a new fridge and dishwasher (2026). Located just steps from parks, trails, schools, and close to the new sports complex currently under construction, this home offers the perfect blend of space, style, and convenience. Move-in ready with nothing left to do, just unpack and enjoy! (id:19593)
Brantford, Ontario
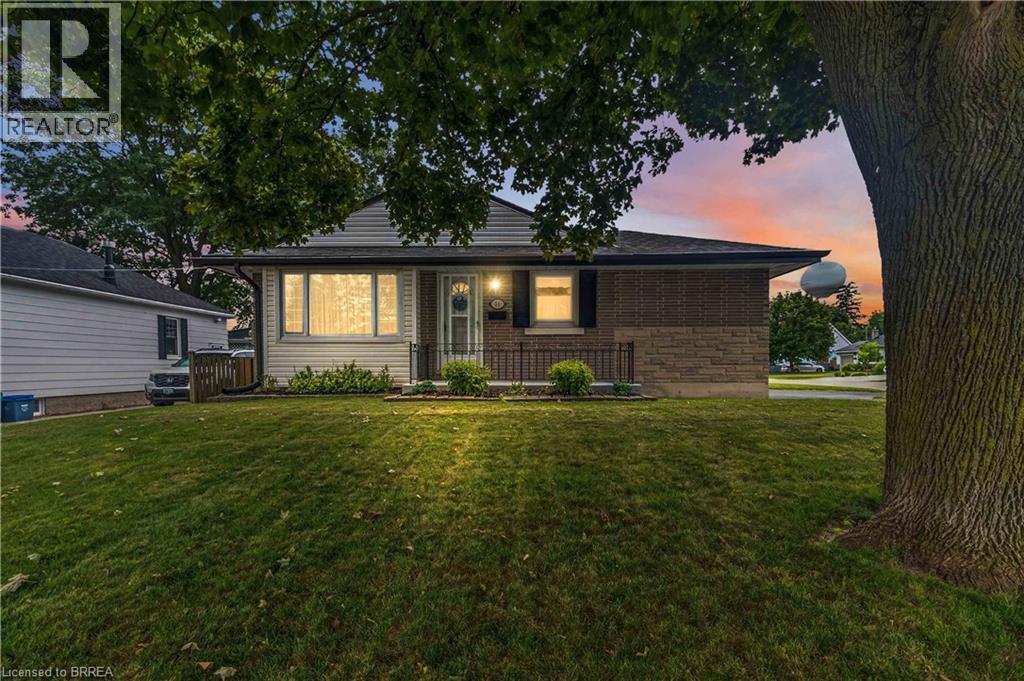
Welcome to this lovingly maintained bungalow in Brantford's highly sought-after north end, offering the perfect combination of comfort and convenience. Thoughtfully cared for over the years, this home offers a functional layout with plenty of space for the whole family. The main floor features three bedrooms and an updated 3-piece bathroom. The renovated kitchen, expanded in 1979 and updated in 2010, offers an abundance of cabinetry and counter space, an island, along with plenty of room for a full-sized dining table—perfect for family meals and entertaining. The living room is being used as a formal dining room, providing flexibility to suit your lifestyle. The sunken sunroom addition is sure to become a favourite gathering space with its soaring 9-foot ceilings and cozy gas fireplace, making it the perfect spot to relax year-round. The finished lower level adds even more living space with a large recreation room featuring a second gas fireplace, a spacious utility/storage room, and a convenient 2-piece bathroom. Outside, the property truly stands out with multiple driveways, including a drive-through driveway, providing exceptional parking for several vehicles, trailers, boats, or recreational equipment. The detached 22' x 24' garage, built in 2005, features concrete flooring, and electrical service including a 220V plug for welder, making it ideal for hobbyists or additional storage. The large, fully fenced backyard offers the perfect setting for summer barbecues on the deck, gardening, and plenty of room for children and pets to run and play. Ideally located just one minute from Highway 403 and close to shopping, restaurants, parks, and schools, this home offers a wonderful opportunity to enjoy comfortable bungalow living in one of Brantford's most desirable neighbourhoods. (id:19593)
Waterloo, Ontario
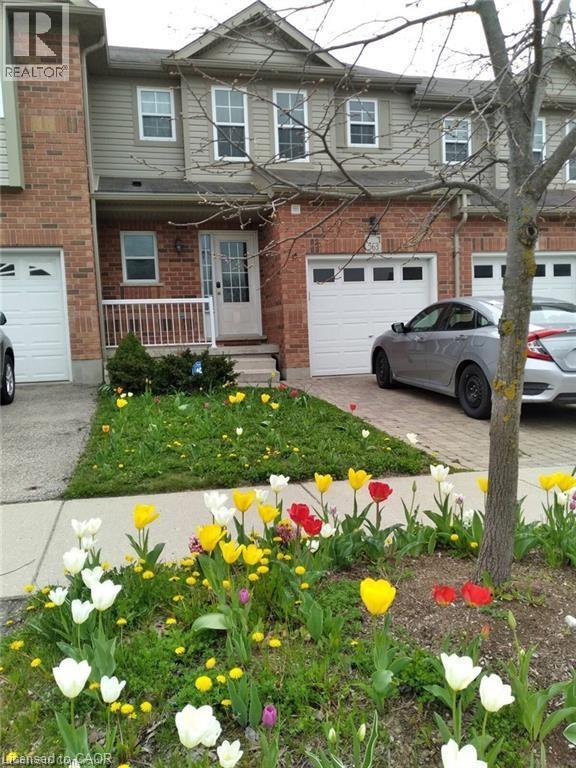
Welcome to 563 Chablis Drive, Waterloo! This beautiful and spacious 3-bedroom, 3.5-bathroom home is located in one of Waterloo’s most desirable and family-friendly neighborhoods. The bright, open-concept main floor features a generous living and dining area—perfect for both entertaining and everyday living. The kitchen offers modern appliances, ample cabinetry, and excellent functionality. Upstairs, you'll find a spacious primary bedroom with a private ensuite, along with two additional well-sized bedrooms and a full bathroom. The finished basement provides extra living space and includes a full bath—ideal for guests, a home office, or a cozy rec room. Step outside to a fully fenced backyard, perfect for summer BBQs, gardening, or simply relaxing in privacy. Conveniently located near top-rated schools, Costco, The Boardwalk, shopping, public transit, and scenic parks, this home offers the perfect combination of comfort, location, and lifestyle. Available from September 1st. Don’t miss out—book your private showing today! (id:19593)