
Tiny, Ontario
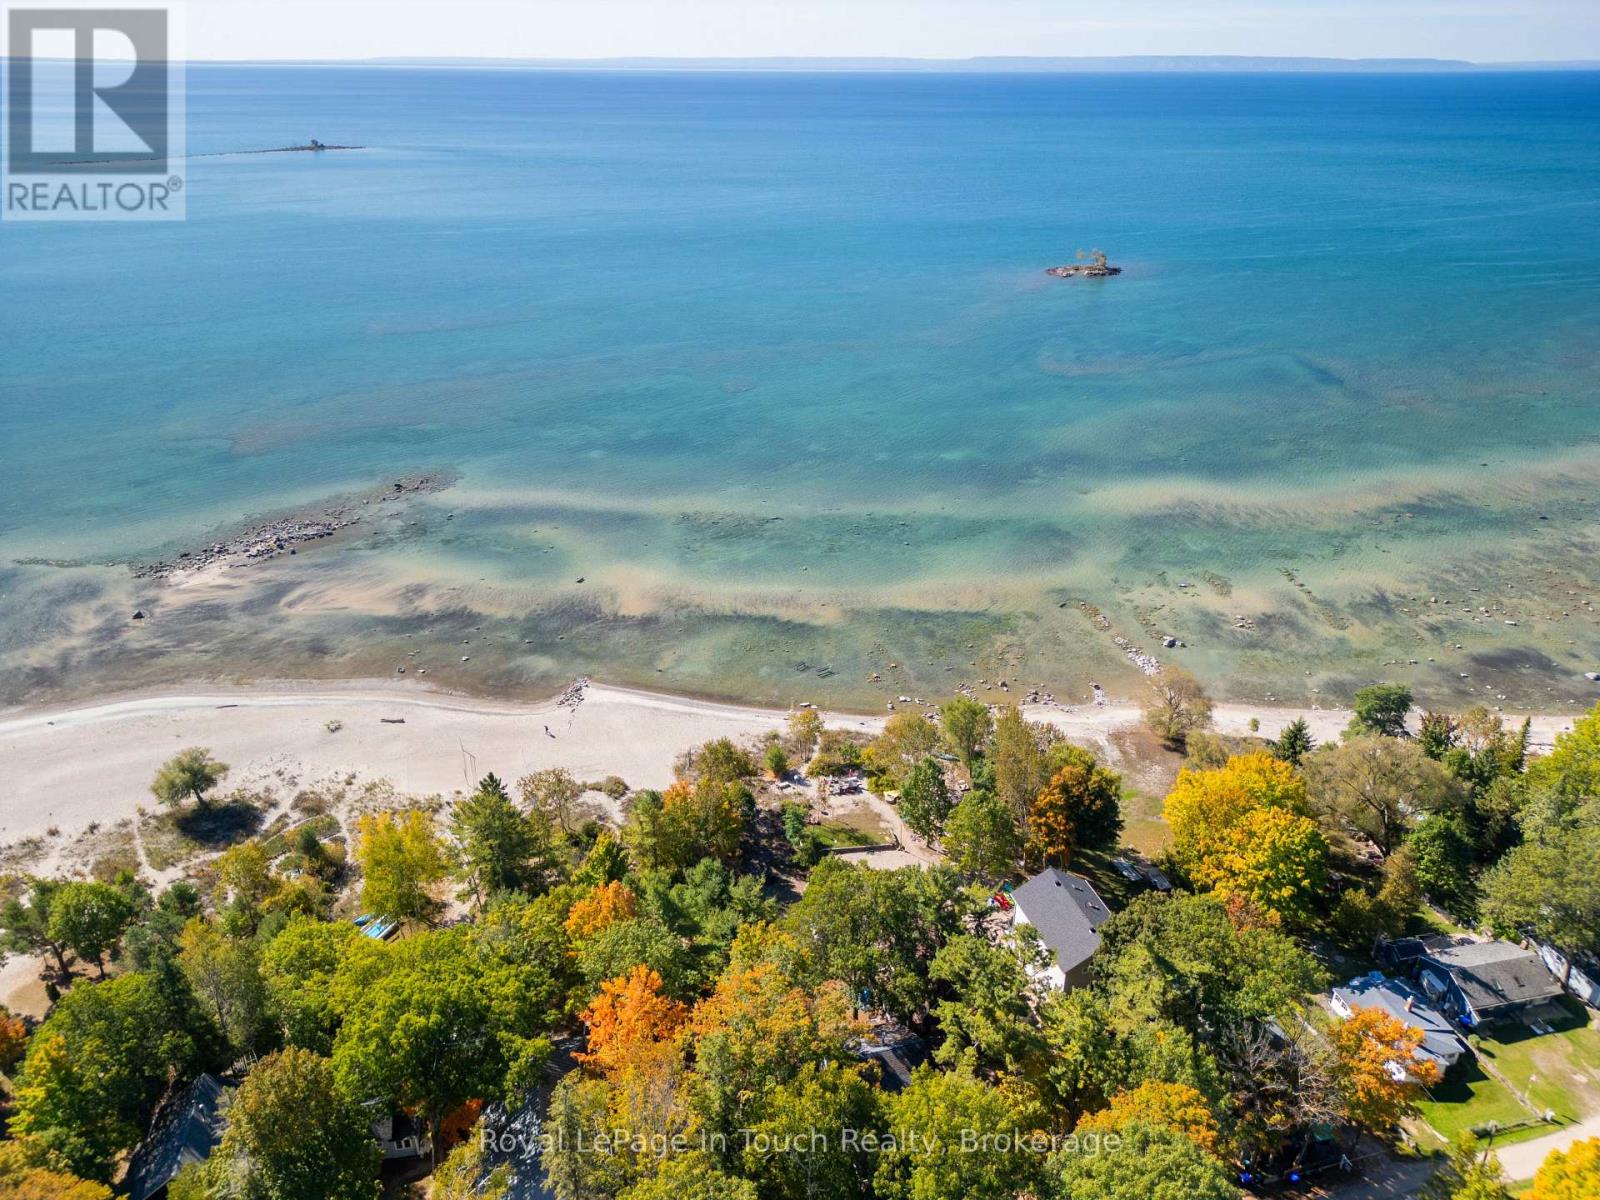
"This stunning waterfront retreat on Georgian Bay offers a highly sought-after sandy beach. A year-round raised bungalow features five generous bedrooms, ideal for a home office or ample guest space. Multiple walkouts invite you to enjoy the tranquil beachside and soak in breathtaking water views from the comfort of your residence. Located just 1.5 hours north of Toronto and close to essential amenities, the property balances seclusion with convenience. Inside, cozy gas heating and two inviting fireplaces create a warm, welcoming ambiance. The raised bungalow design fills the home with natural light and expansive vistas, making every day feel like a retreat. Don't miss this rare opportunity to own a slice of paradise on Georgian Bay." (id:19593)
Tiny, Ontario
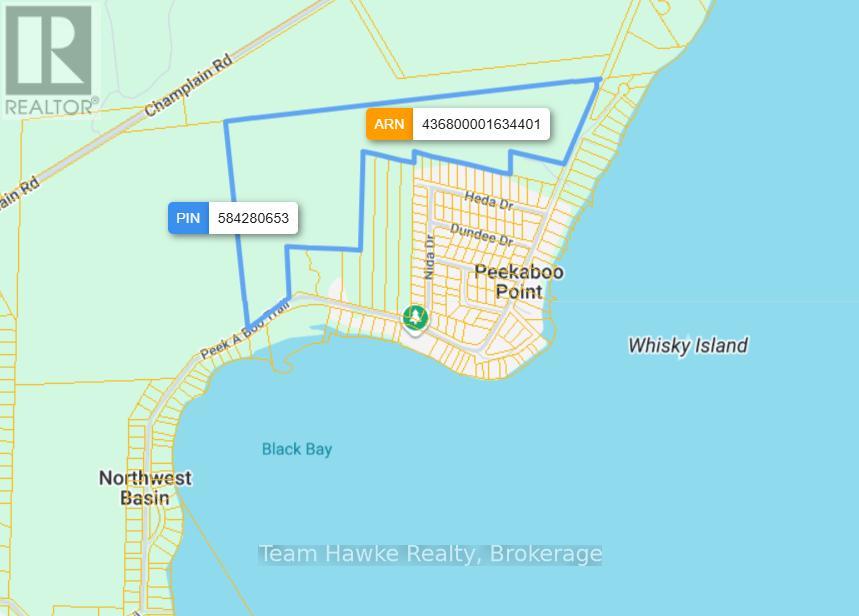
Escape the ordinary and build your dream home on this expansive 64 acre vacant parcel of land. Perfectly positioned directly across the road from Georgian Bay, this rare versatile property offers the ultimate blend of acreage, privacy and easy water access. This unique property has 2 separate road frontages on Peek-a-boo Trail. 458 feet (to the west of 238 Peek-a-boo) and 743.4 feet (to the east of 360 Peek-a-boo) There is a beautiful walking trail across from 373 Peek-a-boo. While you feel a million miles away from the hustle and bustle, you are just a short walk to a waterfront park, boat launches and town conveniences. Do not miss out on the rare opportunity to own a significant piece of land with a waterfront lifestyle. Buyer responsible for all due diligence regarding measurements, building and permits. (id:19593)
Algonquin Highlands, Ontario
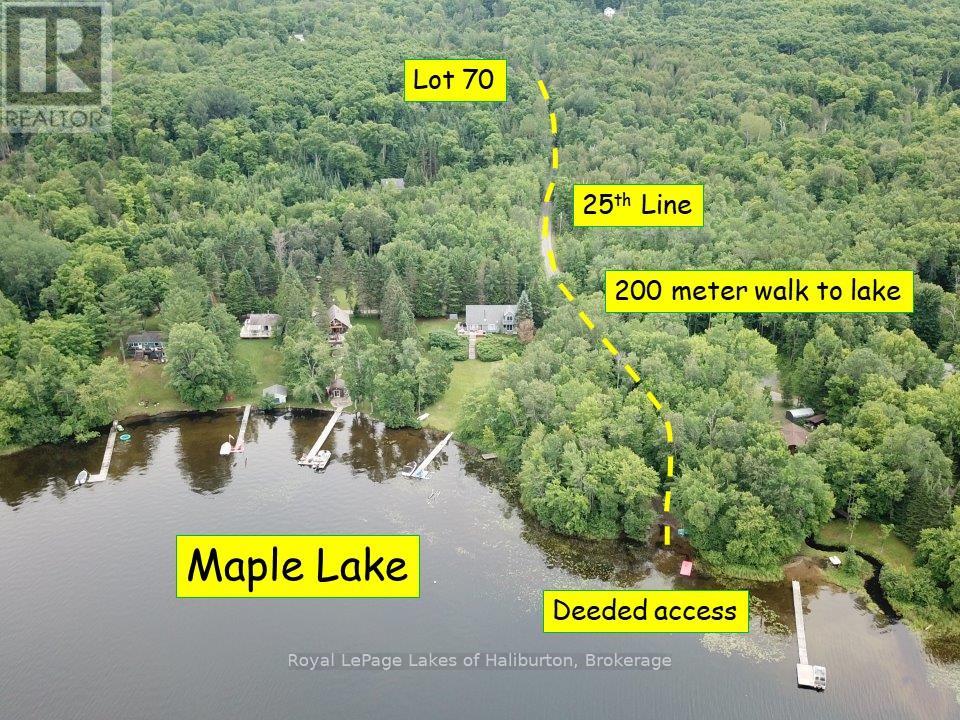
DEEDED ACCESS TO MAPLE LAKE. This development has been known as Maple Lake Estates. Access via the 25th Line. There are numerous year-round homes and cottages further in. Lot 70 is 2.55 acres and has a gentle slope in the direction of the lake. An existing driveway is ready to develop. It is fully treed. It offers an ideal building envelope that can't be seen from the road. Hydro is less than 100 meters away. The 25th Line of Stanhope is maintained by the owner's association and offers year-round access. Building permits can be obtained through the Township of Algonquin Highlands. The deeded lake access is an easy 200 meter stroll away. A nice sandy beach awaits. A Public Boat Ramp is located 3kms away at 1085 Stanhope Airport Road. A public telephone and water tap is located at the Stanhope Airport. Maple Lake is connected to Green and Pine Lakes. Great boating and fishing. A bonus is an alternate access point off of Chelsea Lane. This property is only 200 meters off of Highway 118 and 5 minutes from the villages of Carnarvon and West Guilford. 15 minutes from the Minden or Haliburton. Just under 3 hours from the GTA. A great investment opportunity. If traditional bank solutions have not met your needs let me introduce you to a skilled Level 2 Mortgage Agent who has access to a broad range of competitive financing options for the initial vacant land purchase and a subsequent new build project. (id:19593)
Blue Mountains, Ontario
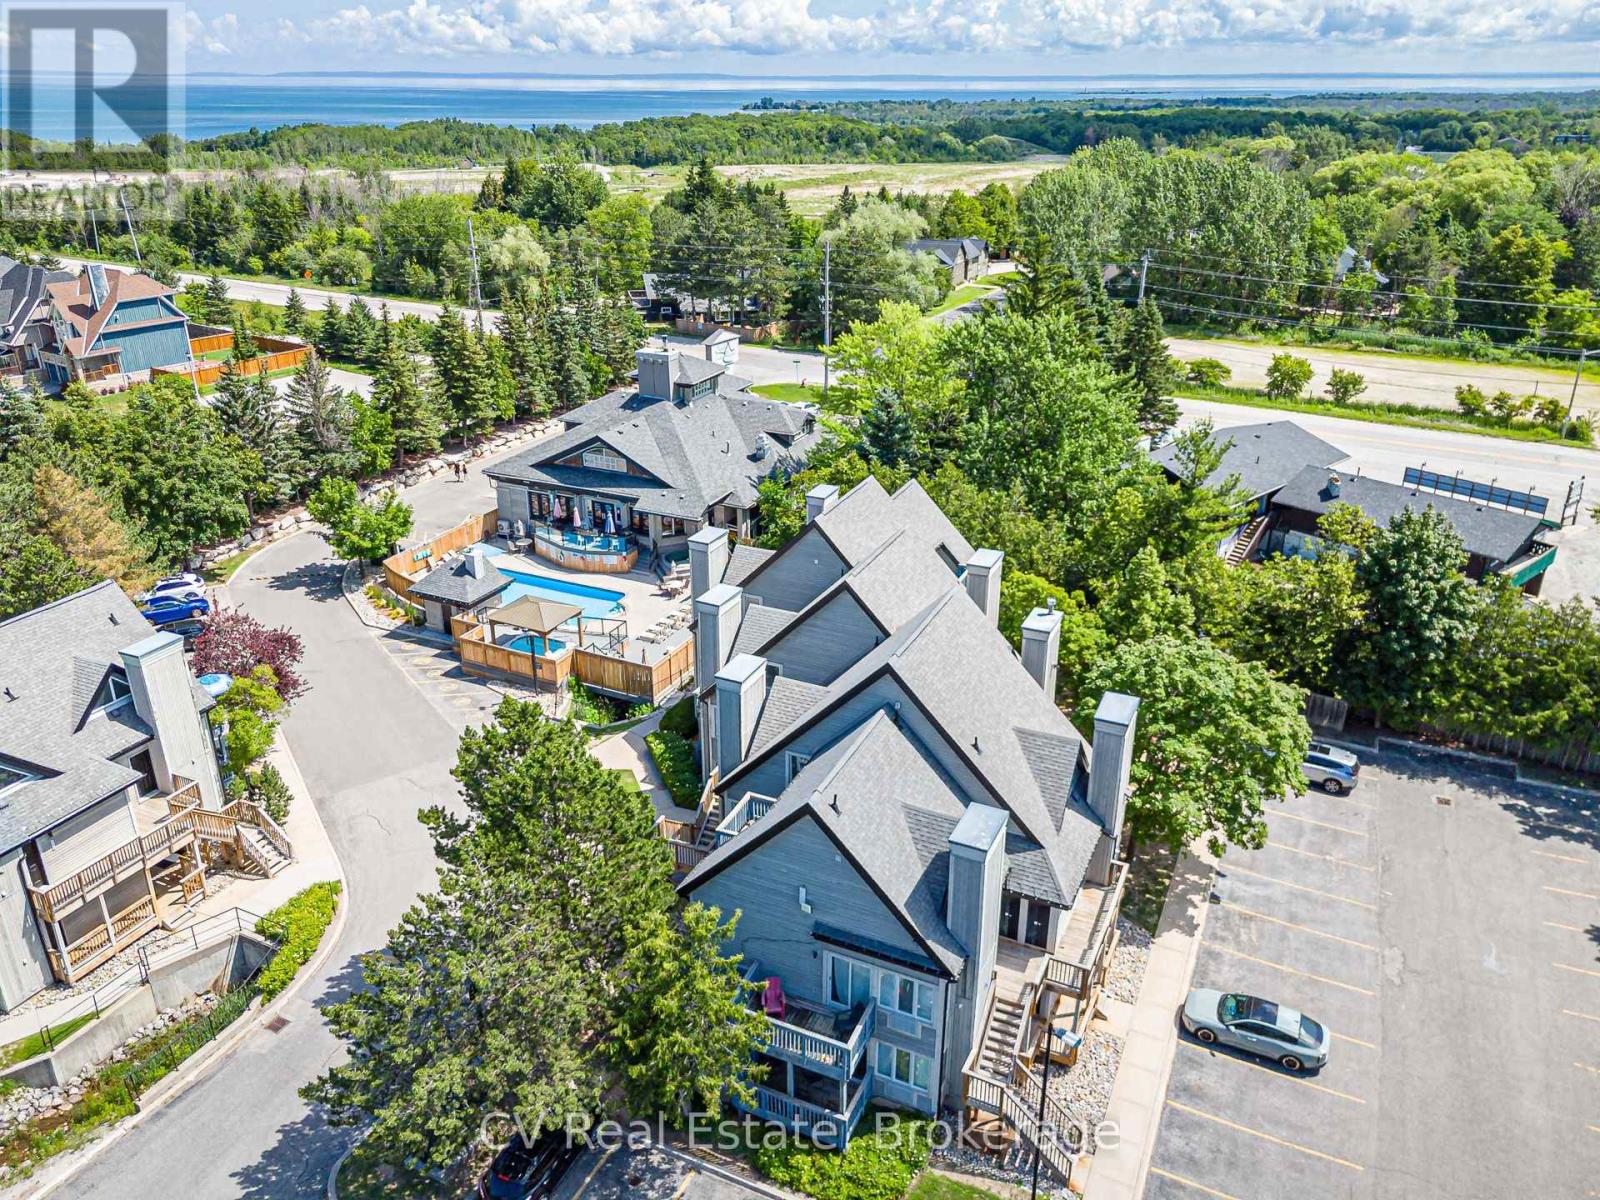
INVESTOR ALERT: Secure a premier, high-performance revenue producer in the heart of North Creek Resort. This "Day 1" ready asset is a proven powerhouse currently managed by Property Valet, boasting a massive established guest base and an impressive $17,328.14 in income from January to June 2026 alone. On a powerful upward trajectory, this studio offers the ultimate combination of strong investment returns and personal four-season enjoyment. Boasting a premier slope-side location, you are steps from the North Chair for true ski-in/ski-out access and right beside the Toronto Ski Club. The suite shows beautifully with premium upgrades, including new flooring and a cozy fireplace. It is sold 100% turnkey, fully furnished, and equipped to comfortably sleep four guests with a queen bed and a pull-out couch. Currently approved for short-term accommodations (STA). Resort-style living is completely seamless here. Exceptional amenities are right at your fingertips, including year-round hot tubs, a seasonal heated pool, tennis/pickleball courts, community BBQs, overnight security, and the popular on-site "Indian Spice" restaurant. Condo maintenance fees offer incredible value, covering water, Rogers Ignite TV, unlimited high-speed internet, and snow removal right to your door. For effortless access to the area's best attractions, a free shuttle service to Blue Mountain Village shopping, private beach, and dining stops right at your doorstep. Please note that a 0.5% BMVA entry fee is payable on closing by the buyer, a special assessment is in place until 2027, but the owner will pay it in full on closing, and HST is applicable to the sale price (but deferrable for GST/HST registrants). Don't miss this rare opportunity to acquire a high-yield ski property in Ontario's premier resort destination! (id:19593)
Stoney Creek, Ontario
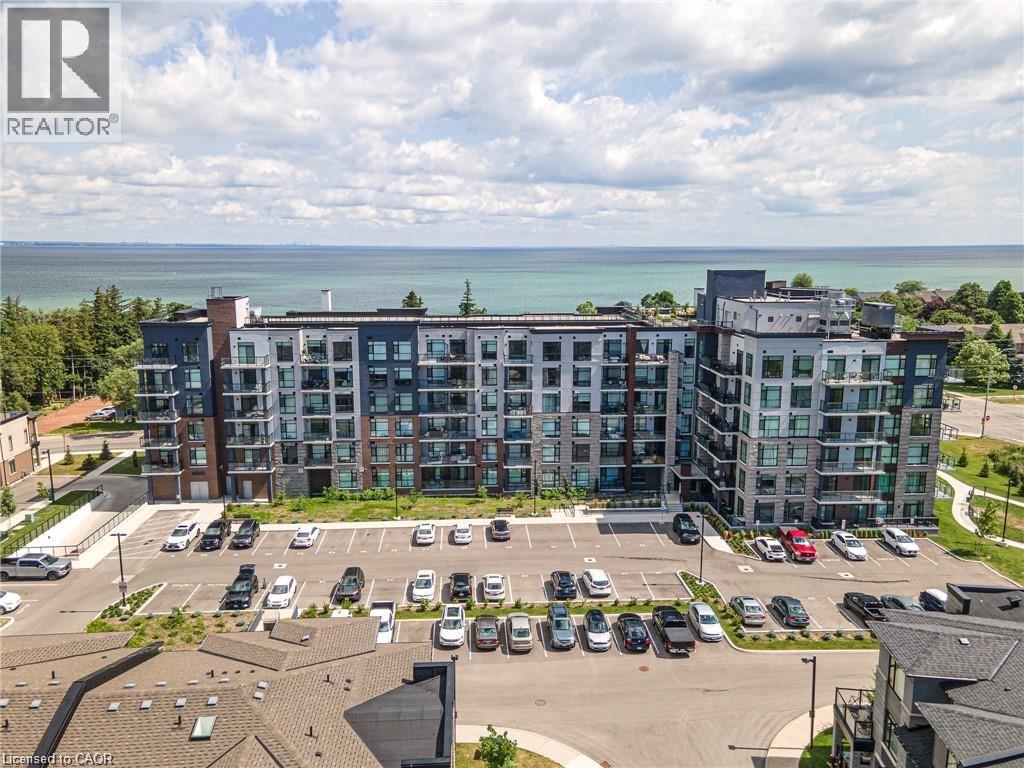
Nestled along the pristine shores of Lake Ontario in the heart of Stoney Creek, this exceptional 2-bedroom, 2-bathroom corner suite at Como delivers a rare blend of style, space, and panoramic lakefront views - including the breathtaking Toronto skyline. Offering 1.238 square feet of meticulously designed interior space, this residence exudes modern elegance with 9-foot smooth ceilings and luxury vinyl plank flooring throughout. Flooded with natural light and boasting two full balconies, this suite is perfectly positioned to capture unobstructed lake views from virtually every angle. The gourmet kitchen is a showstopper, equipped with quartz countertops, a center island, stylish backsplash, under-cabinet lighting, and premium stainless steel appliances, including a French door fridge, wall oven, built-in cooktop, microwave, and dishwasher. Thoughtfully designed slow-close cabinetry elevates both function and finish. The spacious primary bedroom is a private retreat, featuring a walk-in closet, dual sinks, and a spa-like ensuite with glass shower, plus direct balcony access where morning coffee meets lakeside serenity. Custom roller shades offer privacy without compromising the view. Additional features include a heat pump (rental at $69.59/month), ensuring year-round comfort with energy efficiency. As a resident of Como, you'll enjoy access to exceptional amenities: a media room, party room, a rooftop terrace-ideal for entertaining or relaxing while soaking in the sweeping lake and skyline vistas. With every detail curated for comfort and sophistication, Suite 418 is more than just a home - it's a lifestyle. Don't miss your opportunity to own one of Como's most desirable lake-facing units. (id:19593)
Stoney Creek, Ontario
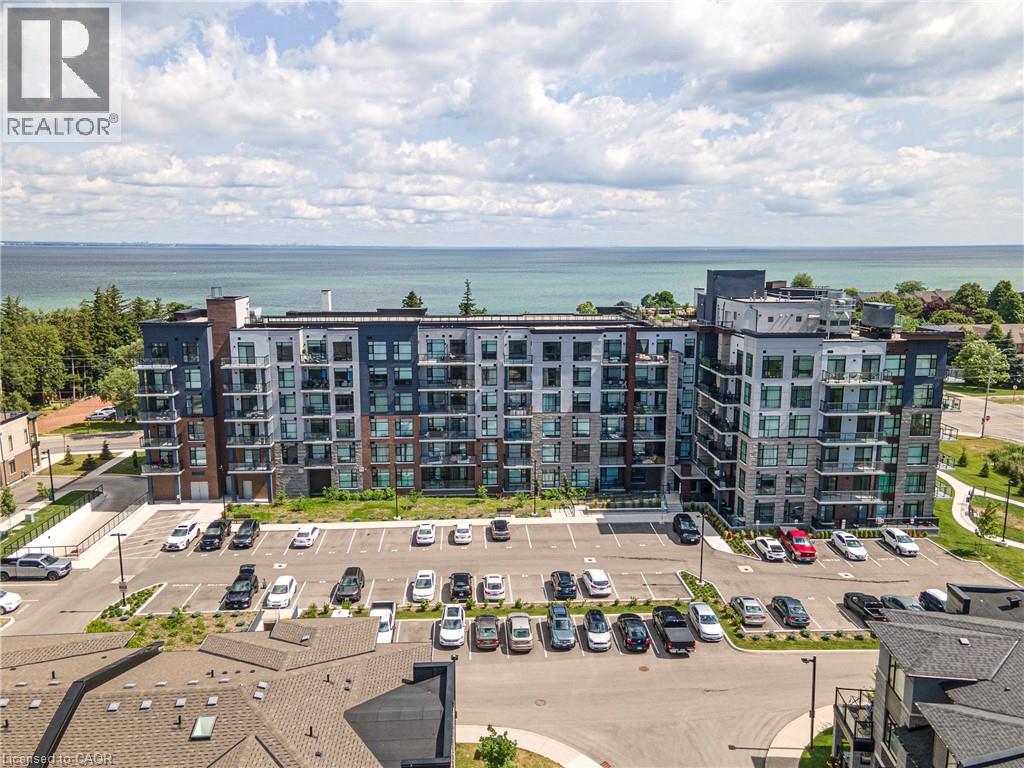
Experience lakeside luxury in this stunning Creek model, a perfectly designed 869 sq. ft. suite in the sought-after CoMo coastal condominiums. This modern unit has been thoughtfully elevated with premium vinyl plank flooring throughout and a sleek 50 electric fireplace that serves as a sophisticated centerpiece for the open-concept living area. The primary retreat is a standout, offering a spacious wall-to-wall closet with mirrored doors and a private ensuite featuring designer tile work in the glass walk-in shower. Step outside to your private 95 sq. ft. balcony to enjoy the fresh air, or head up to the spectacular rooftop terrace for breathtaking panoramic views of Lake Ontario. Residents enjoy unparalleled building amenities, including a community rooftop garden with dual BBQs, a media room, a stylish party room, and dedicated facilities for pets, including a dog park and pet spa. This move-in-ready home is completed by one secure underground parking space and the rare convenience of a storage locker located on the same floor as the unit. Perfect for those seeking a boutique living experience just steps from the water. (id:19593)
Villa Nova, Ontario
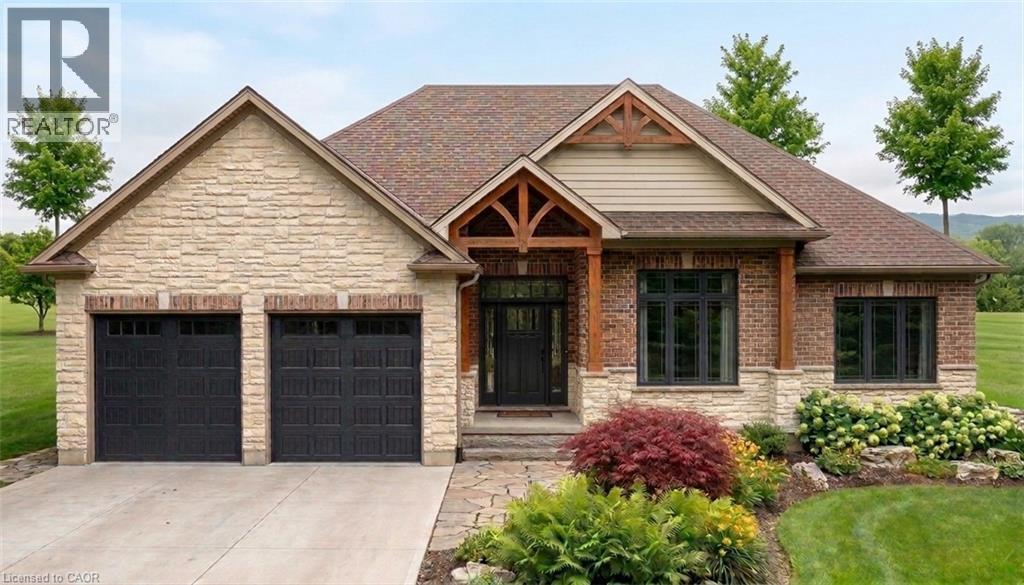
Welcome to 721 Villa Nova Road. Located in the quiet hamlet of Villa Nova in Norfolk County, Ontario, this TO-BE-BUILT home offers rural tranquility with a short commute to Brantford, Hagersville, Hamilton, and surrounding towns. Close proximity to explore Norfolk County and Haldimand County's wineries, restaurants, recreational activities, and more. This contemporary 1800 sq.ft. bungalow features open concept main living area filled with ample natural light. The living room boasts a 10 ft raised ceiling, while the modern kitchen is equipped with granite countertops, an island, and soft-close cabinetry. The primary bedroom includes an ensuite bath and walk-in closet. Two additional well-sized bedrooms, a 4-piece bath complete the main floor. Oversized double car garage, offering seamless entry to the laundry/mud room. This home showcases covered front and rear porches, a brick and stone exterior. The covered porch is accessible from the dining room and primary bedroom sliding doors. The unfinished basement presents an opportunity for customization. Don’t miss out on this fabulous home – call today for more information! (id:19593)
Hamilton, Ontario
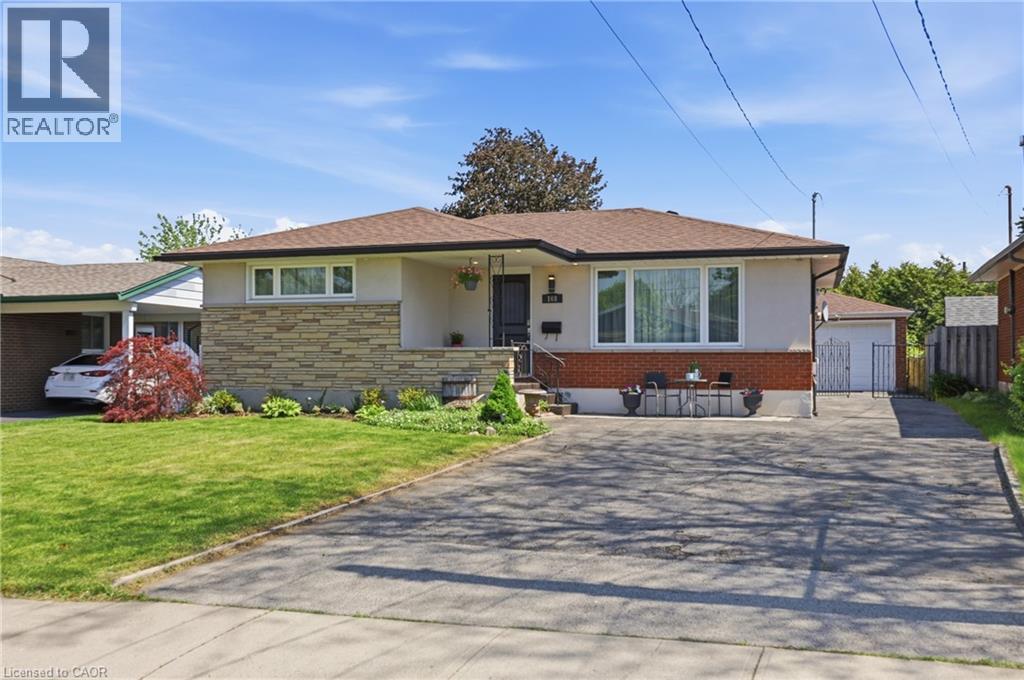
Welcome to this beautifully maintained 2+2 bedroom, 2-bathroom bungalow situated on a mature lot in a highly desirable, family-friendly neighbourhood. Steps from great schools, parks, shopping, transit, and quick highway access. This property features the perfect blend of comfort, convenience, and incredible functionality. The bright, open-concept main floor is tailor-made for everyday living and easy entertaining. It features a spacious living area and a large eat-in kitchen complete with ample cabinetry and prep space, alongside two generous bedrooms and a full 4-piece bathroom. Downstairs, the fully finished basement (remodeled in 2021) boasts exceptional versatility. Equipped with a separate side entrance, two additional bedrooms, a second full bathroom, and a complete second kitchen, it serves as an ideal setup for an in-law suite, multigenerational living, or potential income. Outdoor and hobby enthusiasts will love the rare 5-car driveway paired with a detached 1.5-car garage featuring massive parking capacity, extra storage, or workshop potential. Key Updates Include: High-efficiency furnace (2021) and garage roof (2023) for total peace of mind. Whether you are a growing family, an investor, or a buyer seeking flexible living arrangements, this Hamilton gem is a must see! (id:19593)
Hamilton, Ontario
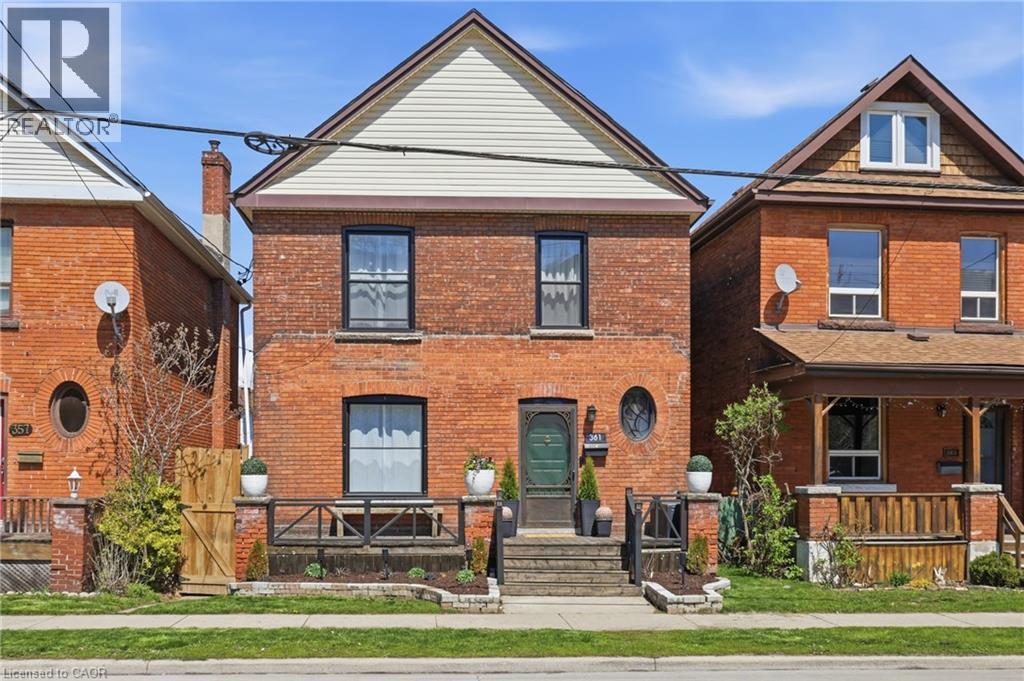
Experience the perfect fusion of 1899 character and modern design in this solid-brick Victorian located in the sought-after Blakeley neighborhood. Fully modernized for ultimate peace of mind, this home boasts newer windows, a 200-amp electrical panel and all-new electrical and plumbing completed in 2024. The interior opens with a striking checkered foyer leading into a sophisticated main floor, anchored by a living room featuring a sleek marble-patterned fireplace surround and elegant matte-black cabinetry. The heart of the home is the chef’s kitchen, showcasing premium white appliances, a Black center island with quartz counters, and custom cabinetry with stylish rattan inserts. This space flows seamlessly into a dedicated coffee bar and a sun-drenched dining area with sliding door access to the rear deck. Upstairs, the primary retreat offers a boutique atmosphere with custom wall paneling and gold sconce lighting. The spa-inspired bathroom is a true showstopper, featuring a freestanding soaking tub, a massive black-framed glass shower and a double vanity set against a marble-veined feature wall. The outdoor oasis is designed for entertaining, featuring a multi-tier deck, all framed by custom planters and designer privacy fencing. This move-in ready masterpiece offers a luxury lifestyle and mechanical reliability just steps from Gage Park and Hamilton's best local amenities (id:19593)
Hamilton, Ontario
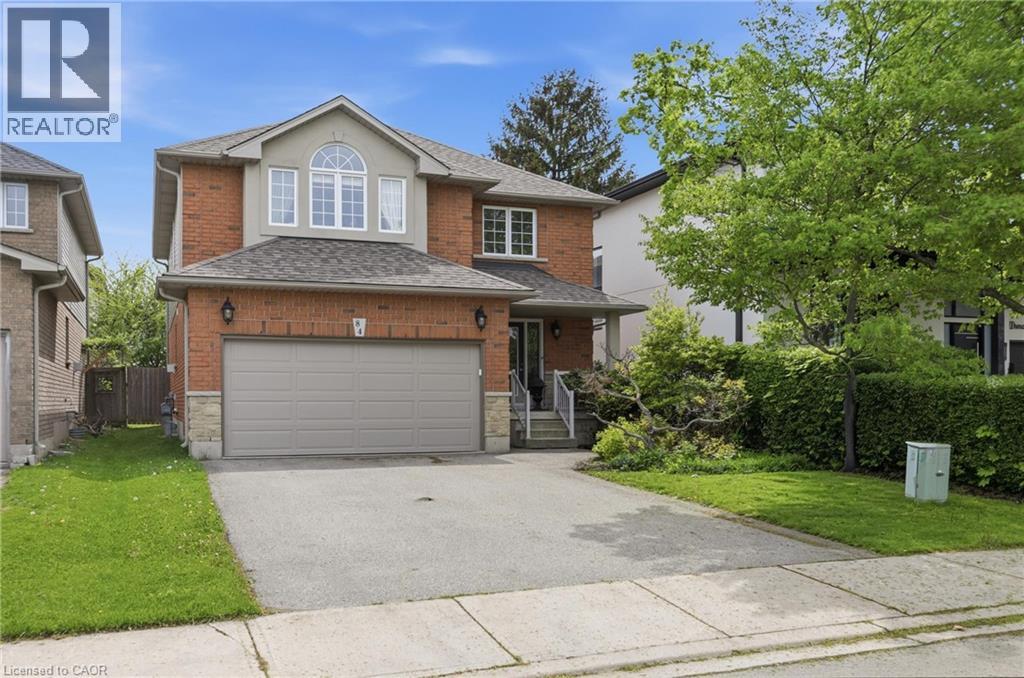
Welcome to this spacious 4+1 bedroom, 3.5 bathroom home on a quiet crescent in one of Hamilton's most desirable west mountain neighborhoods. The main floor impresses with brand new vinyl flooring (2026), a bright updated kitchen with refreshed cabinetry (2025), a cozy family room with gas fireplace perfect for entertaining or relaxing. The backyard is a standout feature, complete with a professionally installed gazebo and a $13,000 hot tub (both 2020) your own private retreat. Major mechanicals are sorted with a newer roof (2021), furnace with new motor (2026), updated garage door and opened (2025/2026), newer appliances throughout including dishwasher (2024) and washing machine (2025). The main bathroom features a comfort height accessibility toilet for added convenience. The finished lower level adds a 5th bedroom, ideal for guests, in-laws, or a home office. With all the big ticket items already taken care of, this is a fantastic opportunity to add your own personal touch and make it your own! (id:19593)
Ancaster, Ontario
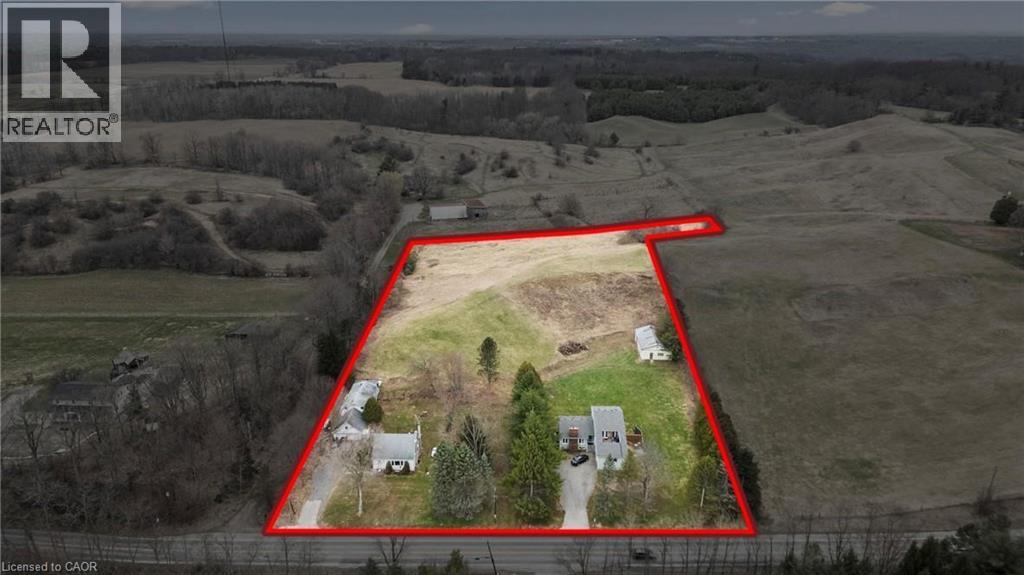
Attention investors, developers, families looking for their dream home, rare income and development opportunity in Ancaster, two properties combined into one.! Set on approximately in 5 acres in the prestigious Sulphur Springs community, this versatile property features two lots combined, with 2 detached homes, three self-contained units, and multiple income streams, offering exceptional cash flow and long-term investment potential. Zoned Rural (A2), it permits a wide range of uses, including agricultural operations, agritourism, home industry, kennel facilities, processing operations, specialty farming, and potential for a Cannabis Growing and Harvesting Facility with up to 2,000 sq. ft. of new construction, subject to approvals. The main residence offers over 3,500 sq. ft. with seven bedrooms, four bathrooms, and separate entrances, while the second detached home features three bedrooms and one bathroom, creating excellent rental or multi-generational living opportunities. A 60' x 40' workshop/garage adds valuable space for business, storage, or future uses. Just minutes from Highway 403, Ancaster Village, top-rated schools, and conservation trails, this is a rare opportunity to secure a flexible, income-producing property in one of Ancaster's most desirable communities. (id:19593)
Kitchener, Ontario
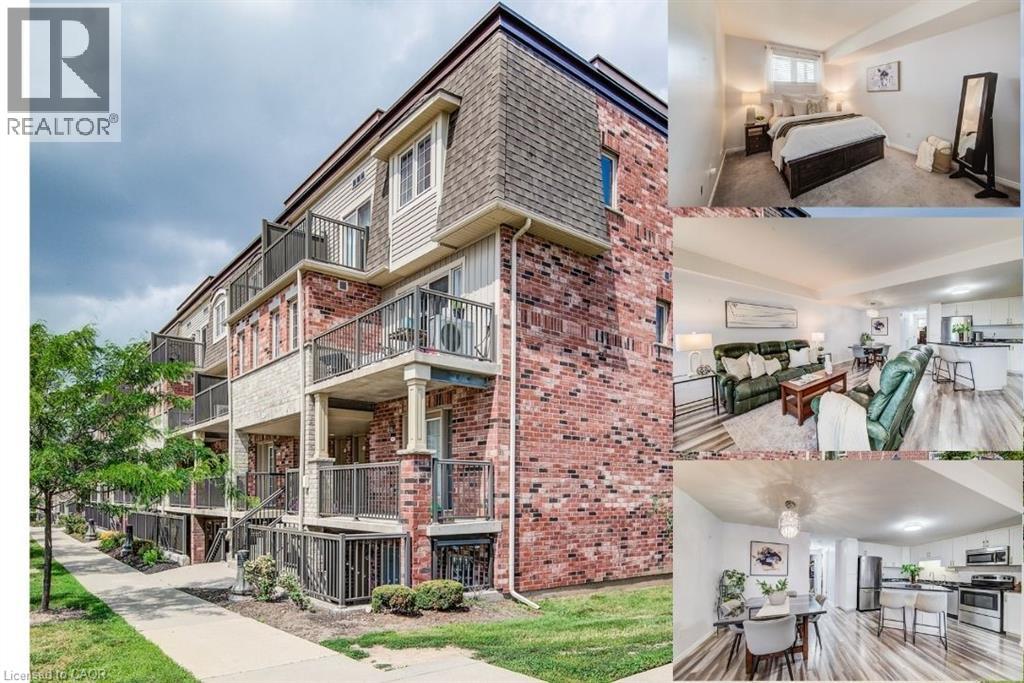
Welcome to this beautifully finished, move-in-ready 2-bedroom condo offering a bright kitchen (RENOVATED 2024) features elegant granite countertops and comes complete with all appliances. Enjoy peace of mind with a brand-new furnace and an air conditioner replaced just 2 years ago. Low condo fees: only $215.12/month. This solid stacked townhome offers ample living space, including a spacious living room, laminate floors and generously sized bedrooms. You'll appreciate the convenience of a full-size washer and dryer, a premium corner parking spot (1). Whether you're a first-time buyer, downsizers, or investor, this well-maintained home is ready for you to move in and enjoy. (id:19593)