
Pelham, Ontario
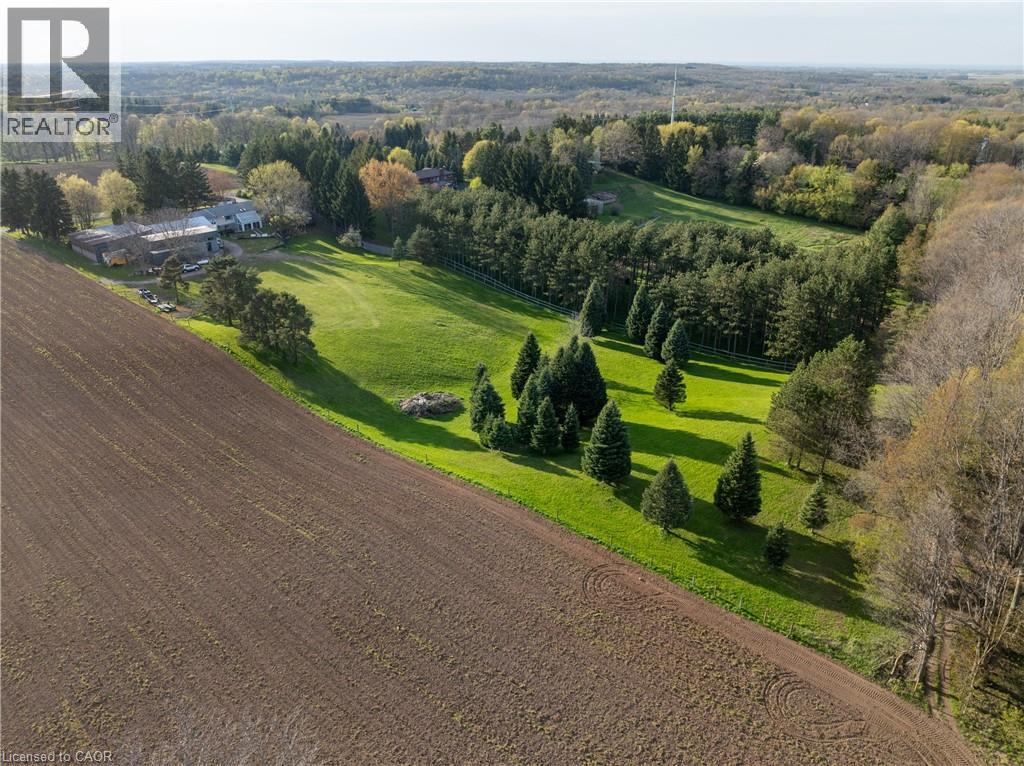
Welcome to 2010 Hansler Street - a truly distinctive estate offering an exceptional blend of space, privacy, and versatility. Nestled on more than four scenic acres and backing onto Saint Johns Conservation, this remarkable property stands in a class of its own. The expansive brick bungalow features three generously sized bedrooms and three well-designed bathrooms on the main level. A warm and inviting living room is anchored by a stunning wood-burning fireplace, with a second fireplace echoing the same charm in the fully finished lower level. The eat-in kitchen is both practical and inviting, with easy access to a mudroom that connects to the double-car garage and backyard.For more formal gatherings, the dining room opens to a unique second-level addition - a large enclosed balcony showcasing sweeping views of the property and overlooking a bright, sun-filled sunroom below.The lower level is perfectly suited for entertaining, offering a spacious great room with multiple areas for relaxing or hosting guests. This level also includes a second dining space, several lounge areas, and three additional sinks located in the bar, a flexible office or bedroom, and near the bonus addition. This bonus room, complete with a wood-burning stove and glass doors leading outside, has long served as a welcoming space for holidays and family events. Two additional bathrooms and a games room complete this level. A true highlight of the property is the impressive 7,600 sq ft heated workshop. Thoughtfully designed with multiple sections, varying levels, secure access points, extensive storage, and two office areas, it offers endless possibilities for business, hobbies, or recreational use. Two separate driveways provide convenient access - one leading to the main residence and the other to the rear workshop - ensuring ease of movement throughout the property. With ample parking available, accommodating guests or equipment is never an issue. (id:19593)

Oakville, Ontario
Welcome to 583 Stephens Crescent, a beautifully maintained family home nestled on one of South West Oakville's most desirable neighbourhoods. Set on an impressive 56 x 180 ft lot—this home offers the perfect combination of comfortable living, exceptional outdoor space, and an outstanding location. Designed with everyday family life in mind, the home features four bedrooms, including the convenience of two on the main level and two on the upper floor, creating a flexible layout that adapts to a variety of lifestyles. The spacious primary suite offers a walk-in closet, a 5-piece ensuite, and a private balcony overlooking the beautifully landscaped backyard, providing a peaceful place to enjoy your morning coffee or unwind at the end of the day. The kitchen is equipped with premium stainless steel appliances and opens to inviting living spaces designed for both everyday living and entertaining. Downstairs, the finished basement extends the home's versatility with a fifth bedroom, a 3-piece bathroom, a den, and a spacious recreation room, providing plenty of room for family, guests, hobbies, or a home office. Step outside and discover one of the property's most impressive features. The expansive backyard offers exceptional privacy and space rarely found in today's market, creating endless opportunities for outdoor entertaining, children's play, gardening, or simply enjoying the mature surroundings. Located on a quiet, family-friendly street surrounded by established homes and beautiful custom residences, this exceptional property is within walking distance of Pinegrove French Immersion and just minutes from Appleby College, Lake Ontario, Bronte Harbour, boutique shopping, parks, private clubs, the QEW, Highway 403, and countless amenities. Whether you choose to enjoy the home exactly as it is or make it your own over time, 583 Stephens Crescent presents an outstanding opportunity to live in one of Oakville's most sought-after neighbourhoods. (id:19593)
Fort Erie, Ontario
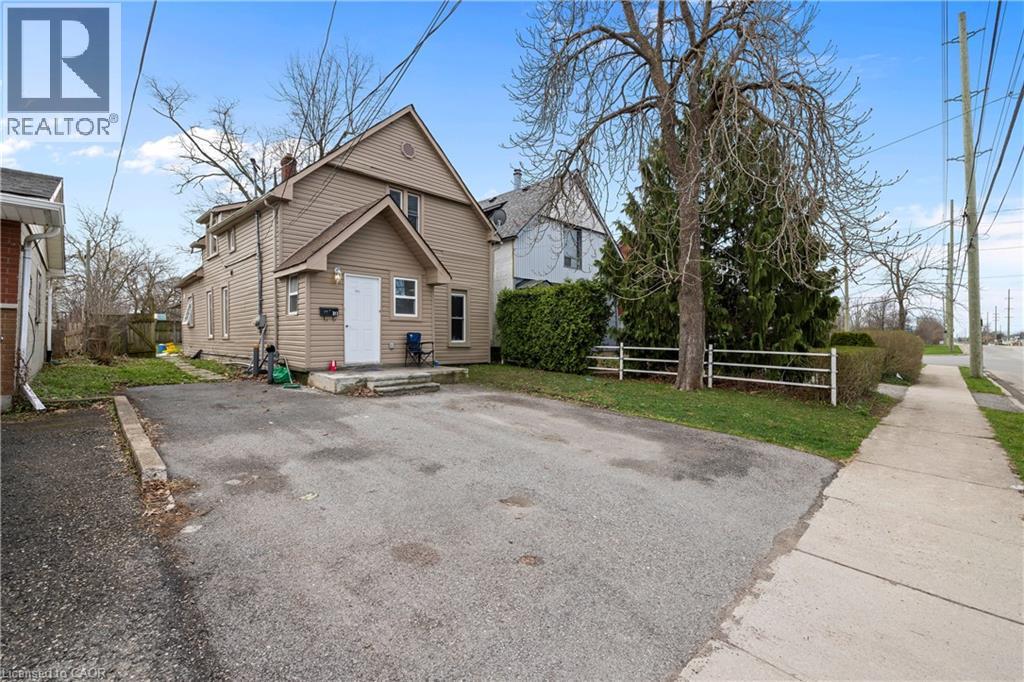
Fully renovated in 2022, this Central Fort Erie duplex combines modern interiors with major mechanical reliability. The property features a 2025 furnace alongside a 2022 air conditioning system and roof. The functional layout is divided into two distinct units. The main floor unit will pay $2000 all inclusive as of August 1. The upper floor unit generated $1,700 monthly but is currently vacant. The appliance package includes two fridges, two stoves, one washer, and one dryer. Situated in a quiet residential pocket on Gilmore Road, the home is steps from green space and local amenities. This property offers a turnkey investment or a multi-generational living arrangement with clear utility separation and long-term structural peace of mind. (id:19593)
Joly, Ontario
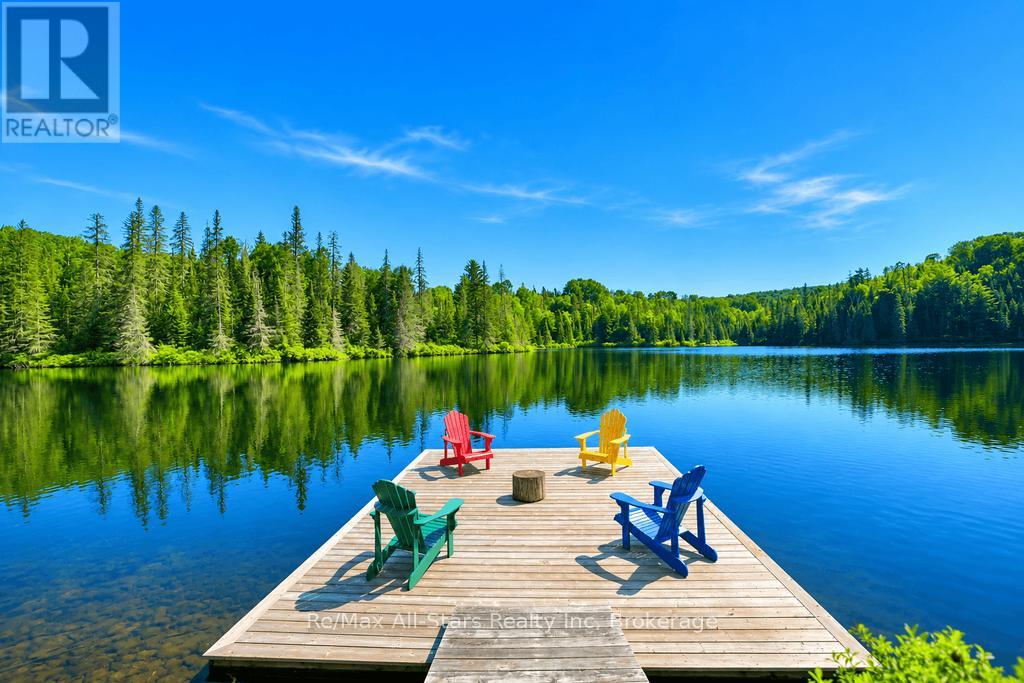
Welcome to 1883 Forest Lake Road! An exceptional 200+ acre estate featuring its own spring-fed private lake. Laural Lake is crystal clear, spans approximately one mile in circumference and reaches depths of 60 feet (according to MNR data), offering a rare level of seclusion and natural beauty. Enjoy swimming, paddle boarding, kayaking and the lake offers great fishing! This updated four-season home or retreat is nestled in a peaceful, wooded setting surrounded by nature. The open-concept main floor showcases vaulted ceilings, picturesque views from the wall of windows, and a striking double-sided granite stone fireplace. The fully finished lower level includes an additional bedroom, a versatile den, workshop / storage room, and a spacious recreation room-perfect for family living or entertaining. Outdoor enjoyment is effortless with a three-season Muskoka room, a large deck, a built-in BBQ, two large docks, and a lakeside sauna. Additional highlights include a double detached garage with carport for toys & gear and your own tennis court (or change to pickle ball). Miles of scenic trails wind around the lake, inviting exploration and outdoor adventure. Just minutes from the town of Sundridge and all its amenities, including grocery stores, LCBO, banking, schools, veterinary services, restaurants, and beautiful beaches on Lake Bernard. Additionally, fishing, hunting, hiking, bicycling and water sports are popular activities in the area. This property offers significant development potential, this is a truly unique opportunity to own a private lakefront estate in a highly desirable location. (id:19593)
Vineland, Ontario
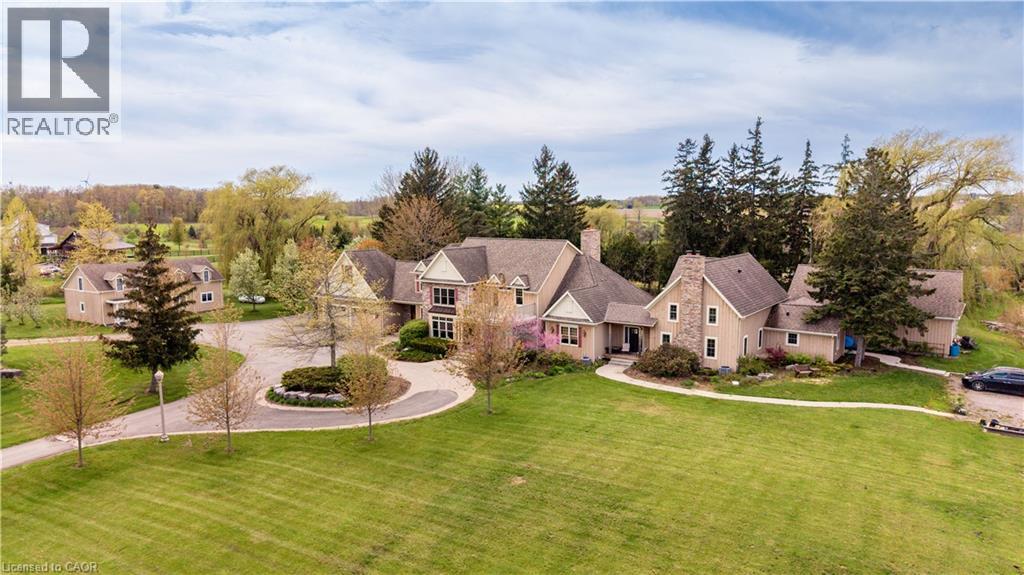
ream property with unlimited potential - 3 separate living areas, a century barn, a full commercial workshop, an indoor inground swimming pool, and 18 acres of privacy and freedom! Great income potential from several sources. A multi-generational family homestead, an investment property, or a working farm - the choice is yours. Main house is spectacular post & beam construction (2005) offering 4-5 bedrooms and a huge main floor area encompassing the kitchen, dning room, and living room with amazing soaring exposed beam ceiling and floor to ceiling windows. Downstairs is a home theatre that seats 10-12 people, a wet bar, and plenty of finished spaces. The detached Coachhouse has 3-4 bedrooms and its own kitchen, laundry and living room. The attached acccesory apartment offers 2 bedrooms, private laundry, kitchen and living room. The pool house is 38x28, and could be a fabulous place to relax and enjoy. The barn offers not only great storage space, but a 50'x40' workshop with cement floors and an office. Add the acreage and private pond, and this property dazzles! Make this Your Niagara Home. (id:19593)
Port Rowan, Ontario
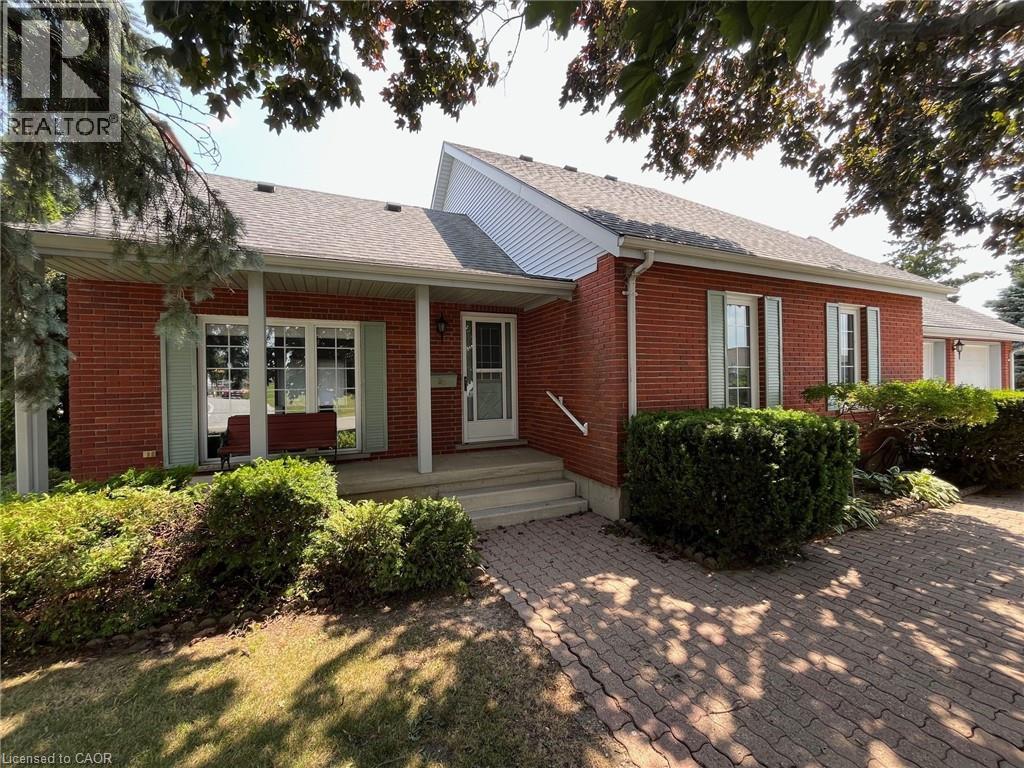
Tucked away in a quiet and family-friendly neighbourhood, this charming 2 storey home offers a blend of comfort, versatility, and value – all situated on a rare and spacious double lot. With over 2,100 sq. ft. of finished living space and an over sized double garage, this property provides room for everyone, whether you’re upsizing, working from home, or simply enjoying life in a small-town community. The main floor features a functional layout with a bright high cathedral living room, a formal dining area, and a well-appointed kitchen that opens to the rear of the home. A main-floor primary bedroom with walk-in closet offers convenience and privacy, while an additional office space, laundry room, and full bathroom make day-to-day living easy. Upstairs, you’ll find two additional bedrooms, a 3-piece bathroom, and a cozy landing – perfect for kids, guests, or hobby space. Downstairs, the partially finished basement includes a large recreation room, ideal for movie nights or a games area, cold cellar plus plenty of storage space, a workshop, and an oversized utility/electrical room. Into the backyard, a nice shed has been made into the perfect dog kennel, the double lot provides plenty of space for gardening and outdoor living! And there is extra space for parking trailers or recreational vehicles. Located just minutes from Lake Erie, Long Point Beach, and all the charming shops and amenities of Port Rowan, this home offers small-town living with space to grow. Don’t miss your opportunity to own a truly unique property – book your private showing today! Also listed as X12692424 (id:19593)
Burlington, Ontario
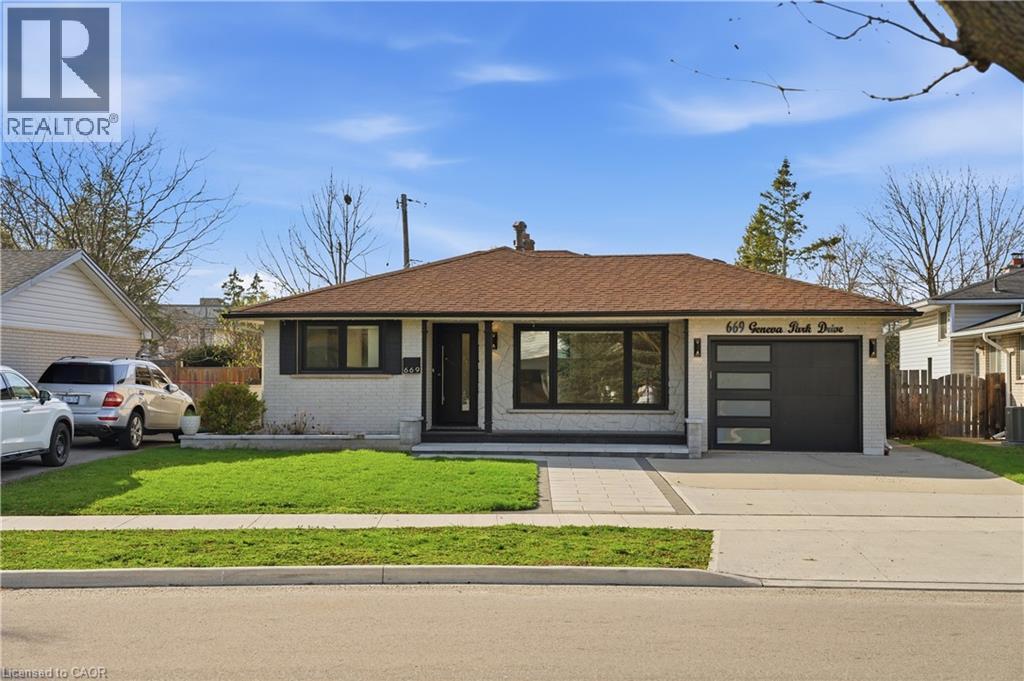
Set on a quiet street in sought-after South Burlington, this fully renovated home offers a perfect blend of modern style and everyday comfort. Upon entry, guests are welcomed into a bright sitting and dining room combination, an inviting space ideal for both everyday living and entertaining. The main level additionally offers a contemporary kitchen that serves as the heart of the home, complete with a large island and sleek quartz countertops and backsplash, all seamlessly connected within an open-concept layout. Upstairs, you'll find three spacious bedrooms along with a 4pc bathroom, creating a comfortable retreat for the family. Just a few steps down, the bright family room provides a warm and relaxed setting, featuring a striking stone accented fireplace and pot lighting throughout. This level also includes a fourth bedroom, a convenient 3-piece bathroom, and walk-up access to the backyard. Engineered hardwood flooring runs throughout, while large windows bring in an abundance of natural light. The finished basement adds even more versatility with a spacious rec-room, laundry room, and a 3pc bathroom. Outside, the home continues to impress with beautiful curb appeal and a private backyard oasis featuring an in-ground pool. Located in a top-rated school district and close to parks, trails, everyday amenities, and with convenient access to the QEW, this home offers an exceptional lifestyle in a prime location. (id:19593)
Blue Mountains, Ontario
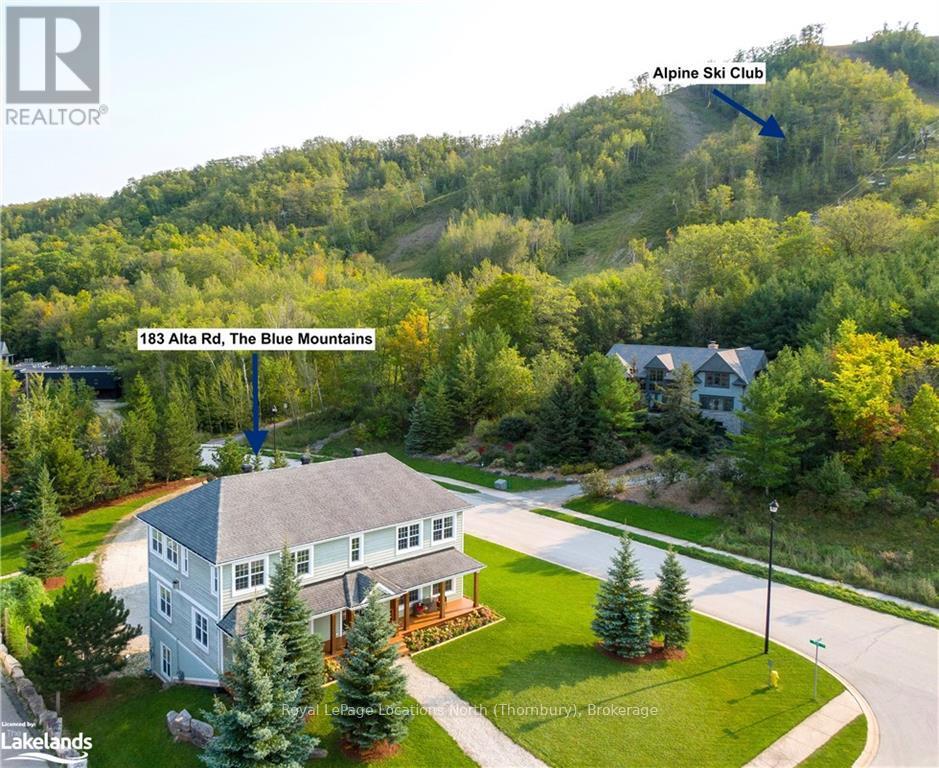
SEASONAL RENTAL GROUND FLOOR UNIT. The ground floor unit can be leased monthly for 3,899 throughout the year or for a season, start dates flexible. The entire house is also listed and available for lease, please see MLSX13109960. Steps from Alpine Ski Club. Discover the ultimate seasonal retreat just steps from the Steeps Chair at Alpine! With breathtaking ski hill views and a stunning backdrop of Georgian Bay, this property offers the perfect location for winter sports enthusiasts. Just minutes from local ski/golf clubs, beaches, and trails, it's your gateway to a winter or summer filled with adventure.The recently updated ground-level unit offers a large recreation room, a full kitchen, laundry facilities, and a comfortable bedroom with a 4pc ensuite. Additionally, the apartment is now furnished with two queen beds and one lower bed. Enjoy the expansive covered front deck with mountain views, beautifully landscaped gardens, and a zoned sprinkler system. The 2-car garage offers convenience for storing gear after a day on the slopes. This property is the perfect balance of luxury and comfort. Located on a quiet cul-de-sac, you're just a short drive from Blue Mountain. (id:19593)
Minden Hills, Ontario
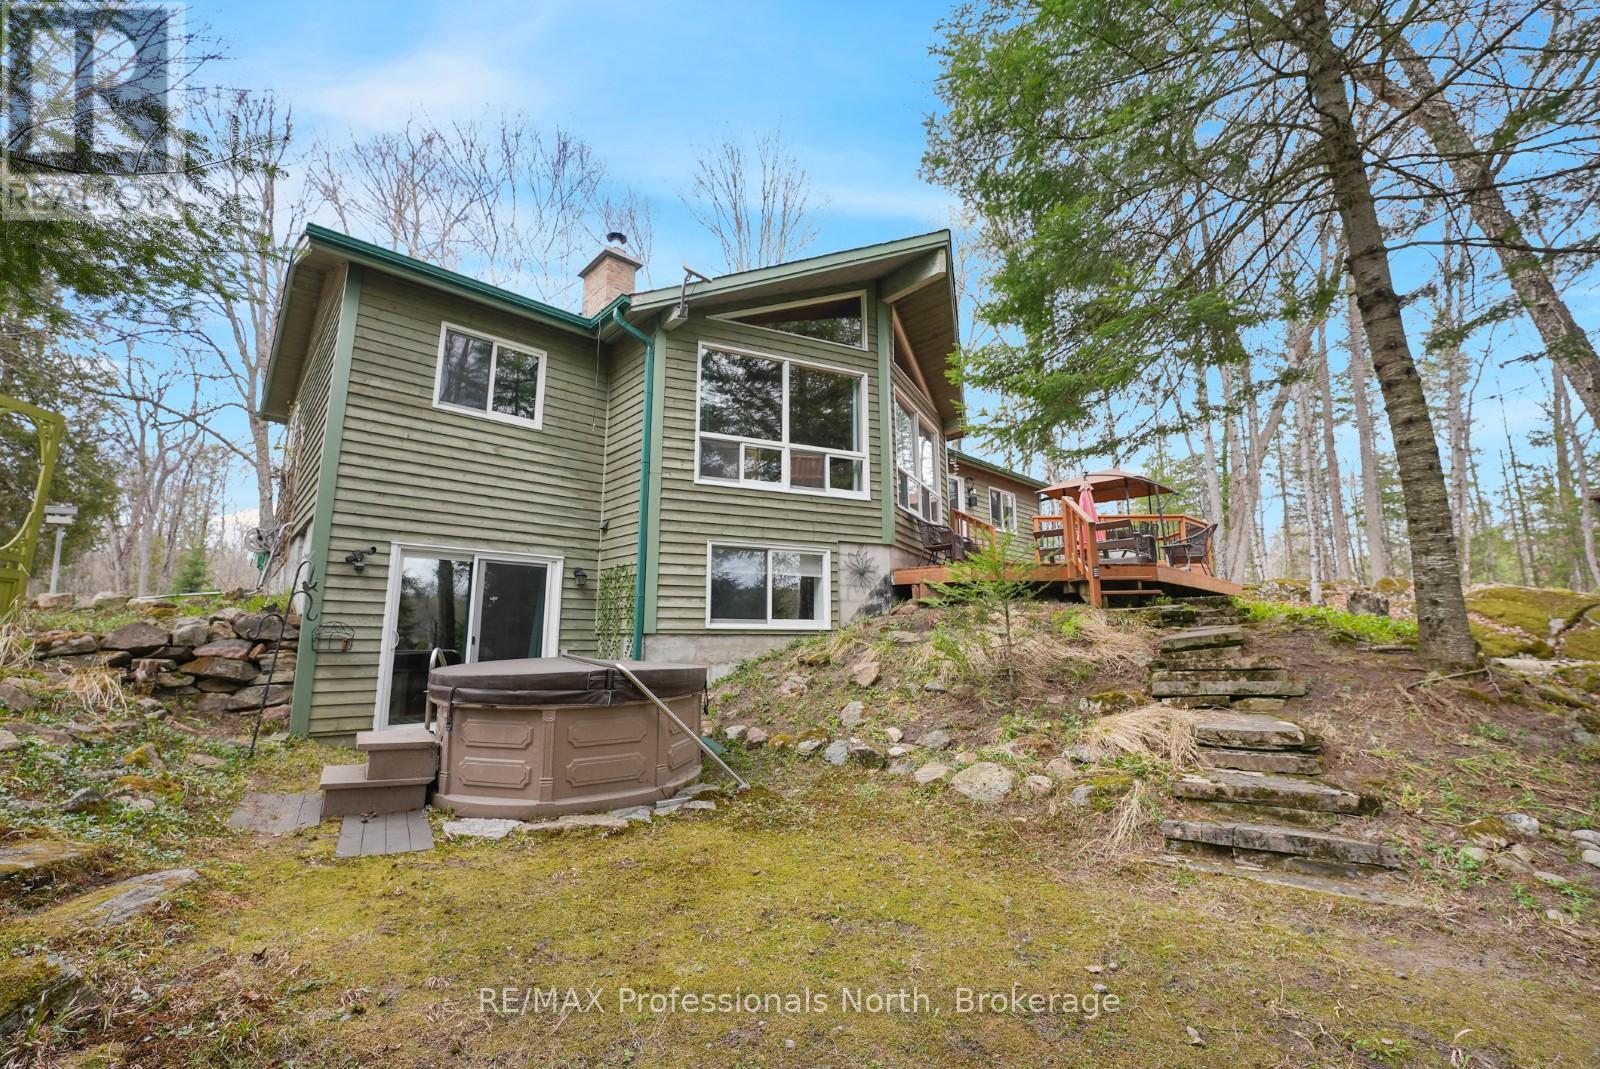
Located on sought-after Soyers Lake, this 4-season waterfront property offers access to one of the only 5-lake chains in the Haliburton Highlands, with approximately 30 miles of boating to explore. From your dock, enjoy access to marinas, multiple waterfront restaurants, and the ability to boat directly into the Village of Haliburton. Ideally positioned between Haliburton and Minden on a private year-round road, the property combines convenience with a peaceful lakefront setting. Offering approximately 2,400 sq ft of finished living space, the home features 4 bedrooms and 2 bathrooms, along with a fully finished walkout basement providing additional space for family and guests. The open-concept main living area is designed to capture full lake views and is anchored by a wood-burning fireplace, creating a warm and inviting atmosphere in every season. The property is being offered turn-key, making for an easy transition into cottage ownership or year-round living. Southern exposure provides all-day sun, while the level lot with a gentle slope to the waterfront makes access to the lake easy and enjoyable for all ages. Mature trees and natural surroundings create a private setting to relax and unwind. Completing the property is a detached double-car garage, offering excellent storage for vehicles, water toys, and outdoor equipment. Whether you're looking for a family cottage or full-time waterfront home, this property offers the opportunity to enjoy one of Haliburton County's most desirable boating chains year-round. (id:19593)
Paris, Ontario
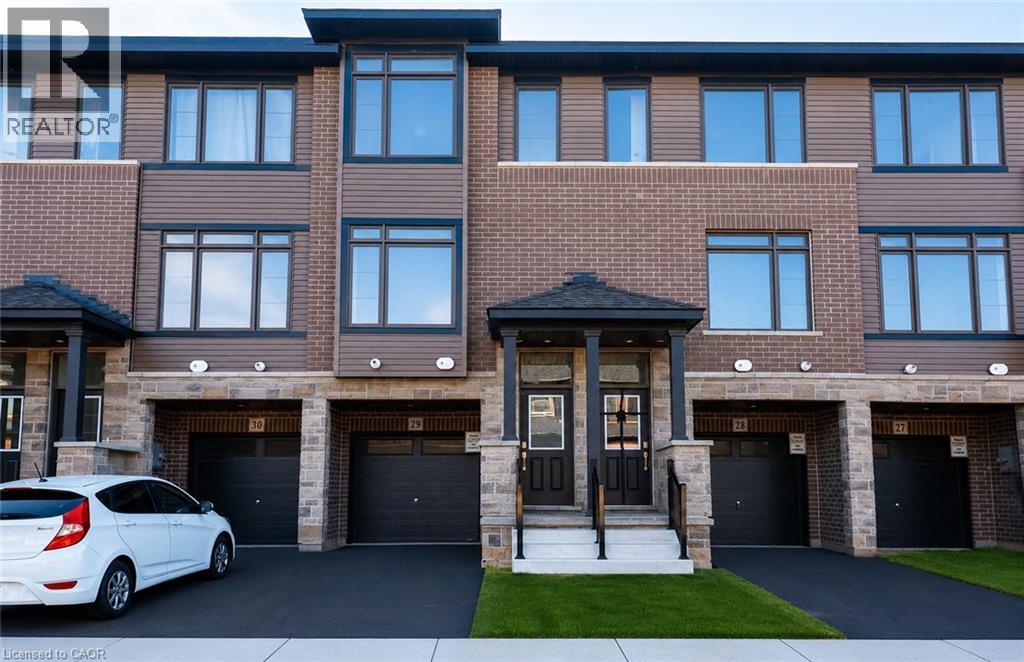
Welcome to this stunning 3-storey townhome in the heart of Paris, Ontario! Featuring 3 spacious bedrooms and 2.5 bathrooms, this home blends modern style with everyday comfort. The open-concept main floor boasts a feature wall with a cozy fireplace, a chef-inspired kitchen with quartz countertops, stainless steel appliances, and ample cabinetry, plus elegant laminate flooring throughout. Upstairs, you’ll find generously sized bedrooms, including a primary suite with a private ensuite and walk-in closet. The lower level offers additional space, perfect for a home office, workout room, or family area. Located in a prime Paris neighbourhood, this home is surrounded by excellent schools, shopping, restaurants, and nearby workplaces—making it an ideal spot for families and professionals alike. Move-in ready and designed with both style and convenience in mind, this beautiful townhome is waiting for you to call it home! (id:19593)
Hamilton, Ontario
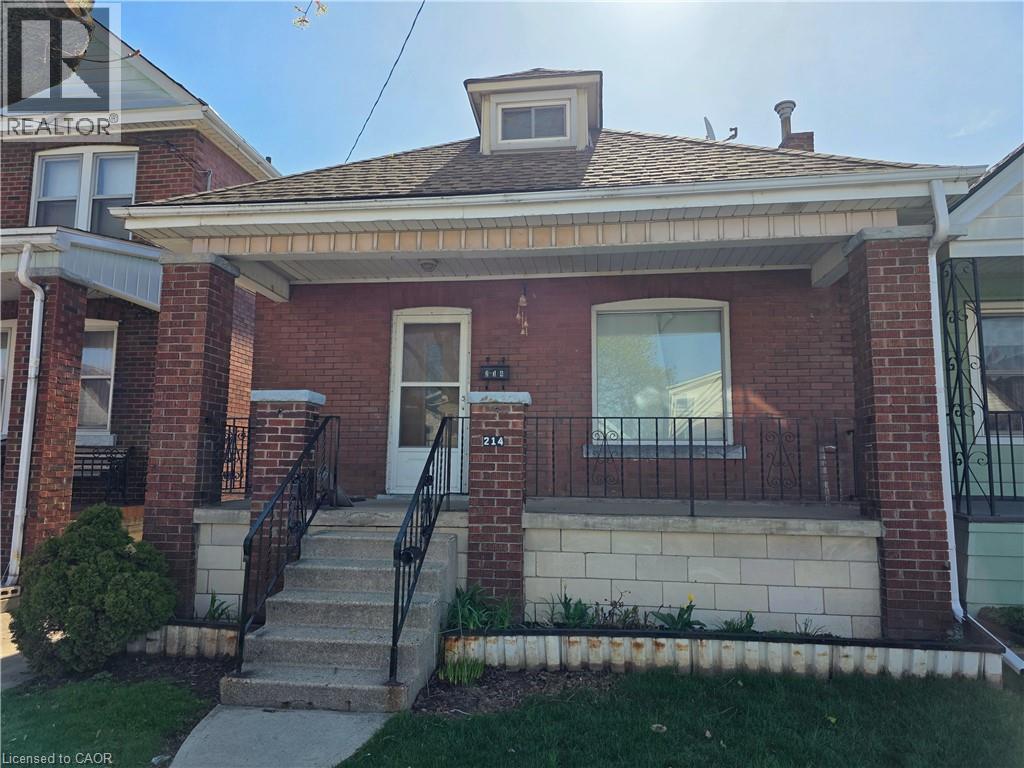
Welcome to 214 Fairfield Ave, a well-maintained home for lease in a convenient and family-friendly neighbourhood of Hamilton. Ideally situated close to shopping centres, parks, schools, and public transit, this location offers everyday convenience with easy access to all essential amenities. This bright and inviting home features 3 spacious bedrooms and 2 full bathrooms, providing a comfortable and functional layout for families or professionals. The home offers plenty of natural light throughout, creating a warm and welcoming living space. Enjoy being just minutes from nearby parks for outdoor activities and major shopping destinations for all your daily needs. Whether you're commuting or enjoying the local community, this location checks all the boxes. A great opportunity to lease a well-located home in one of Hamilton’s desirable areas—don’t miss out! (id:19593)
Hamilton, Ontario
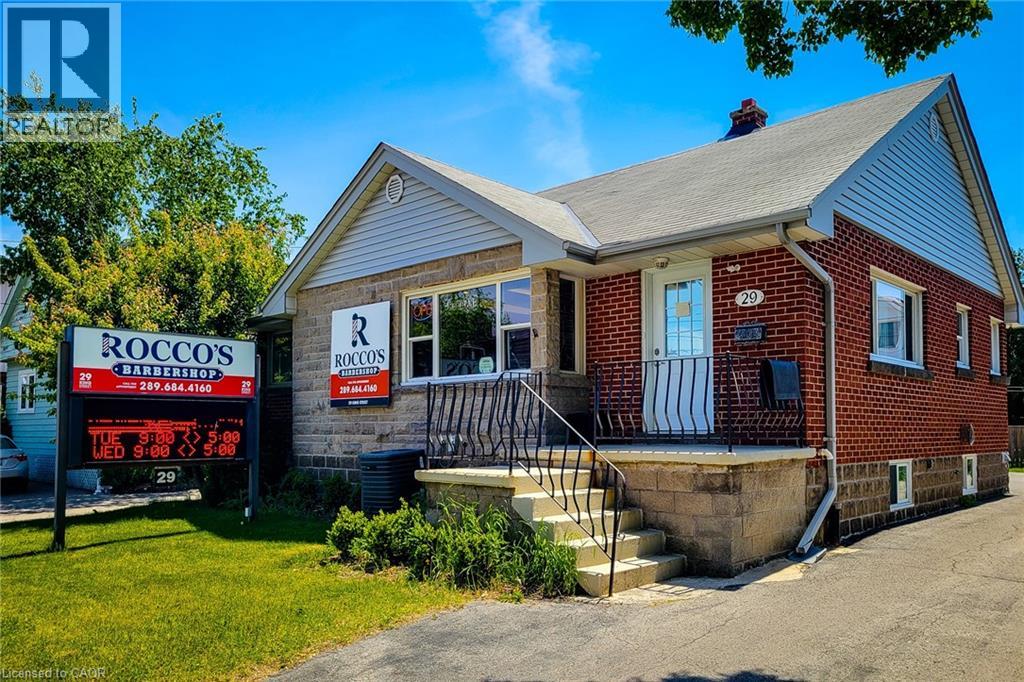
Perfect location for your business on a busy street with great visual exposure. Comes with one large space that can be used for your business needs, an extra room that can be used for office or private space. Also comes with access to your own personal kitchen and 3 piece bathroom. Zoned C5a which is open to many different uses. 2 parking spots available at rear of property. (id:19593)