
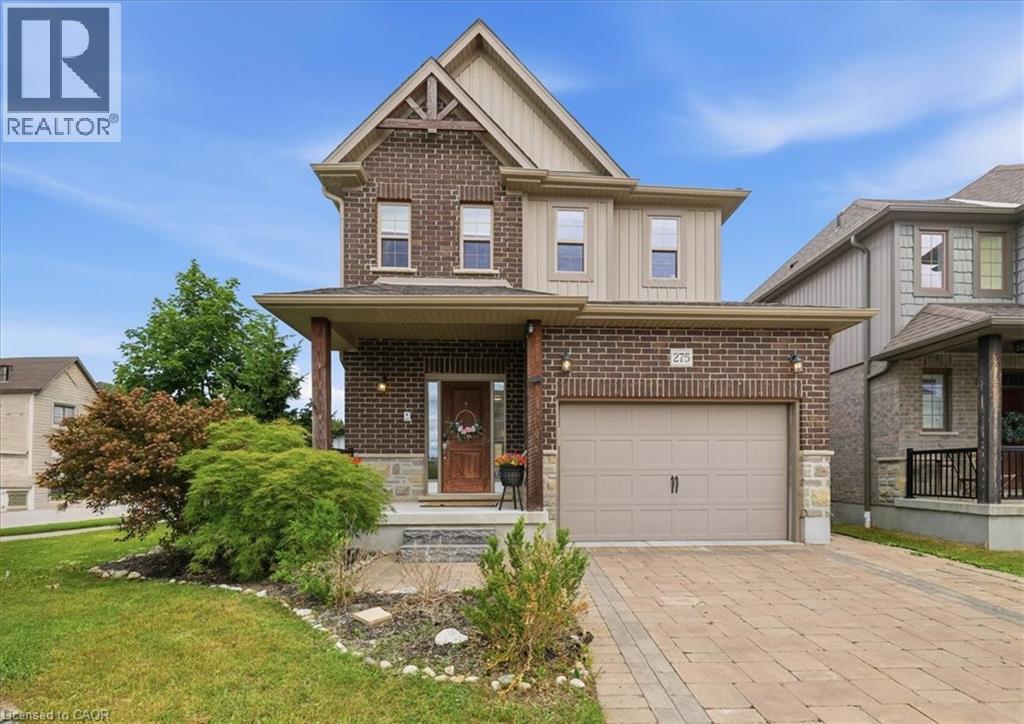
Kitchener, Ontario
Welcome to 275 Falconridge Drive in Kitchener, a beautifully maintained home nestled in a sought-after family-friendly neighbourhood. This inviting property offers a bright, functional layout with spacious principal rooms designed for comfortable everyday living and effortless entertaining. The well-appointed kitchen flows seamlessly into the dining and living areas, creating the perfect space for gathering with family and friends. Step outside to enjoy the private backyard, ideal for summer barbecues, gardening, or simply relaxing. Conveniently located close to excellent schools, parks, walking trails, shopping, restaurants, public transit, and with easy access to major highways, this home offers the perfect blend of comfort, convenience, and community. Whether you're a first-time buyer, growing family, or investor, 275 Falconridge Drive is a wonderful opportunity to call home. (id:19593)
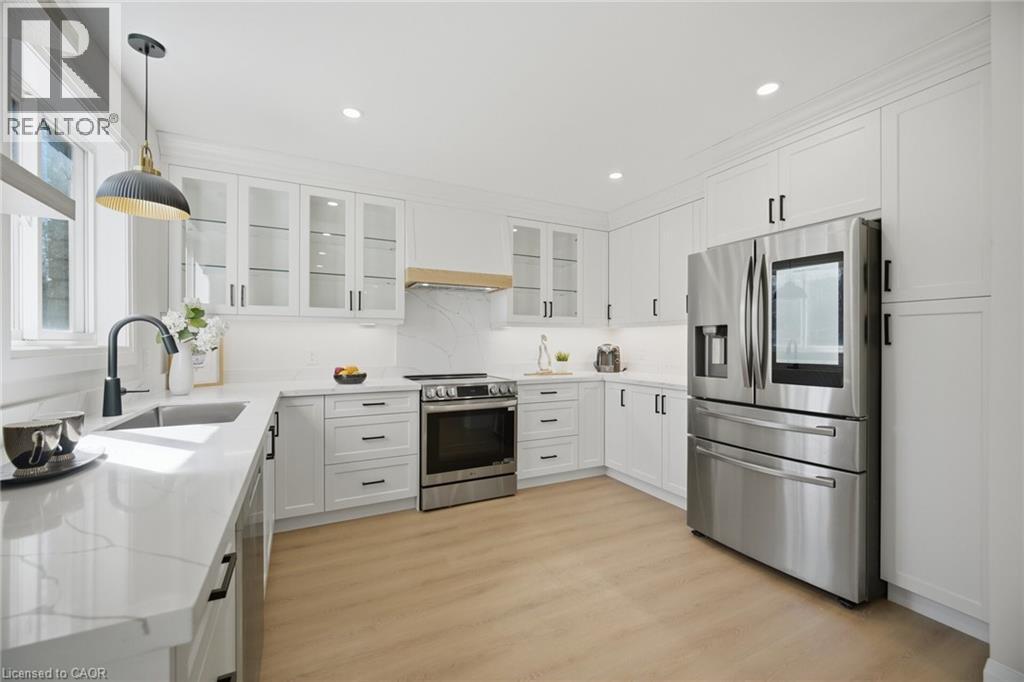
Barrie, Ontario
Welcome To This Beautifully Renovated 4-Bedroom, 4-Bathroom Detached Home In One Of Barrie's Most Desirable Family-Friendly Neighbourhoods! Thoughtfully Updated From Top To Bottom, This Move-In-Ready Home Features Fresh Neutral Paint, Modern Vinyl Flooring, And Stylish Pot Lights Throughout, Creating A Bright And Inviting Atmosphere. The Open-Concept Main Floor Is Perfect For Both Everyday Living And Entertaining, Offering A Spacious Eat-In Kitchen With Custom Cabinetry, Sleek Black Hardware, And Stainless Steel Appliances. The Kitchen Seamlessly Flows Into The Great Room, Highlighted By A Cozy Fireplace And Walkout To A Private Deck And Fully Fenced Backyard-Ideal For Summer Gatherings And Relaxing Evenings. Upstairs, You'll Find Four Generously Sized Bedrooms, Including A Spacious Primary Retreat Complete With A Beautifully Renovated 4-Piece Ensuite. All Bathrooms In The Home Have Been Tastefully Upgraded With Modern Finishes. The Fully Finished Basement Adds Exceptional Versatility, Featuring A Large Recreation Room, Two Additional Dens Perfect For A Home Office, Gym, Or Guest Space, And A Separate Laundry Room. Additional Highlights Include A Brand New Garage Door, A 1.5-Car Garage, And A Double-Wide Driveway Offering Ample Parking. Located Close To Top-Rated Schools, Parks, Walking Trails, And All Essential Amenities, This Home Is Just Minutes From Shopping, Dining, And Barrie's Vibrant Waterfront On Lake Simcoe. With Easy Access To Highway 400, It's An Excellent Choice For Commuters Seeking Both Convenience And A Strong Sense Of Community. (id:19593)
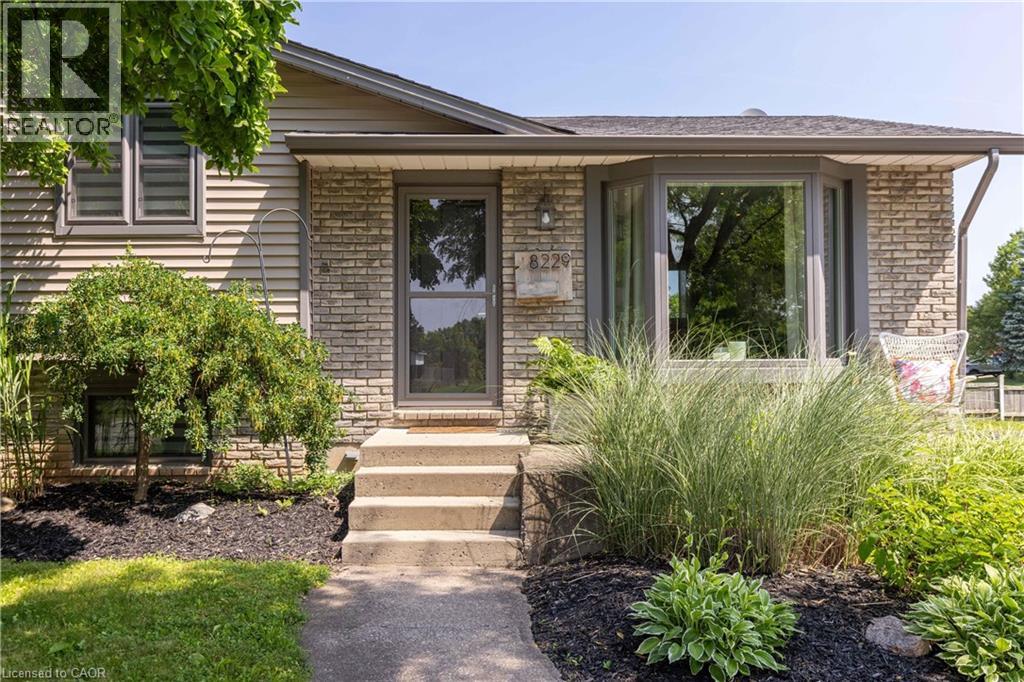
Niagara Falls, Ontario
SPLASH INTO SUMMER! An absolute showstopper, this 4-level sidesplit offers 3+1 bedrooms, 2 full baths, fully fenced yard with a gorgeous 16’ x 32’ inground pool with your own private yard oasis. The main floor offers an open concept layout with an updated kitchen, stainless steel appliances, living room and dining room areas with hardwood floor. Second level features 2 bedrooms with an oversized primary bedroom (seller can convert back to a natural 3 bedroom layout if requested) plus 5-piece bath with soaker tub, tiled surround and double vanity. Lower level is fully finished with a stunning bathroom offering a tiled shower with a traditional Finnish cedar sauna with hot stones plus rec room area (currently used as an additional bedroom). Lowest basement level features a games room/office plus laundry & mechanical. Rear yard is an entertainer’s dream with concrete patio, pool shed with bar area and a beautiful inground pool with privacy landscaping throughout. All kitchen appliances plus washer & dryer included. You pick the closing! Additional property details include: updated windows throughout (2016), owned hot water tank and EV charger for your electric vehicle. Prime location situated across the street from a park, located in the Forestview school district, easy access to shopping, groceries, restaurants with easy access to the QEW and 406 highways. (id:19593)
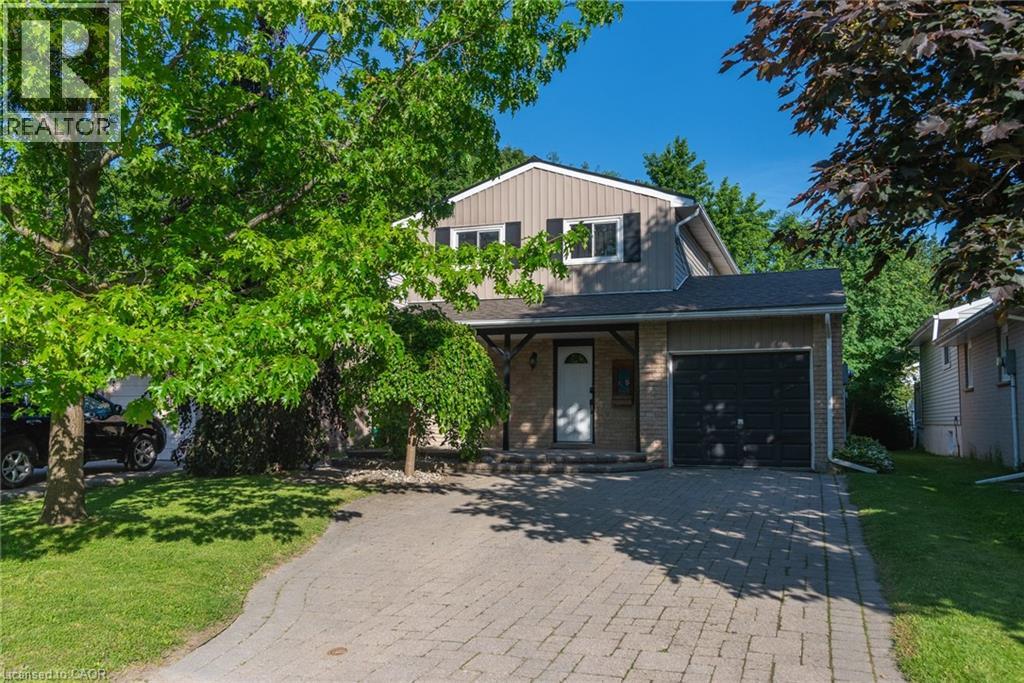
Fergus, Ontario
Welcome to this beautifully maintained family home, tucked away on a quiet street in sought-after North Fergus! From the moment you arrive, you'll be captivated by the charming curb appeal and inviting covered front porch—the perfect spot to relax and enjoy warm summer evenings. Step inside and discover a thoughtfully designed layout that's ideal for first-time buyers, young families, or anyone looking for a move-in-ready home. The bright and spacious main floor features a convenient 2-piece powder room, a generous open-concept living and dining area, and sliding patio doors that lead directly to your incredible backyard retreat. Upstairs, you'll find three comfortable bedrooms and an updated family bathroom complete with a luxurious oversized soaker tub—perfect for unwinding after a long day. Enjoy the added benefit of carpet-free living throughout the home. Additional features include an attached single-car garage, an unfinished basement offering endless possibilities, a newer air conditioning system that's only a few years old, and the added durability and curb appeal of a partial metal roof on the house. The true showstopper is the spectacular backyard! Stretching over 150 feet deep, this rare outdoor oasis features beautiful landscaping, a tranquil pond feature, and a versatile storage shed with hydro and a durable metal roof—ideal for a workshop, hobby space, or additional storage. With plenty of room for entertaining, gardening, family fun, or simply enjoying your own private escape, this backyard is sure to impress. Located within walking distance to parks, schools, and local amenities, this exceptional property offers the perfect blend of comfort, convenience, and value. Opportunities like this don't come along often—book your private showing today and experience everything this incredible home has to offer! (id:19593)
Ingersoll, Ontario
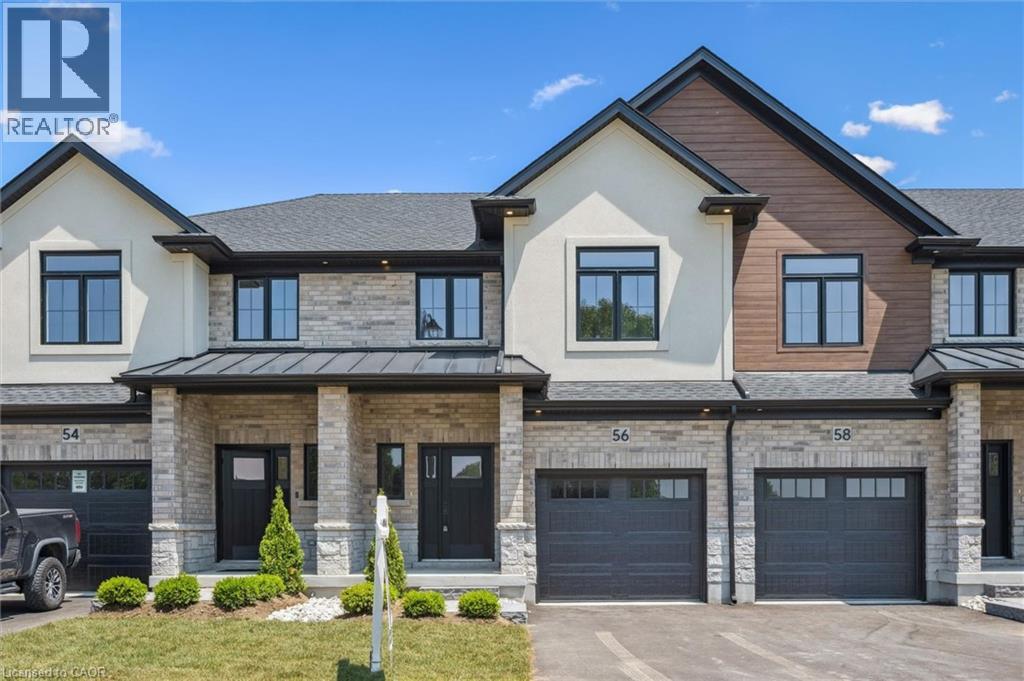
Let the HST Rebate be yet another reason why purchasing this beautiful new build is a smart investment - welcome to The Harvest Hills freehold towns in Ingersoll. This brand new 2-storey, 3-bedroom luxury townhome with a walkout basement backs onto green space, providing exceptional privacy and peaceful views. Offering a blend of contemporary design and everyday comfort, this interior unit is thoughtfully crafted inside and out. The open-concept main floor features 9' ceilings, engineered hardwood, a 2-piece powder room, and a dedicated dinette with direct access to the upper deck—complete with composite deck boards, aluminum and glass railings, and a privacy wall. Upstairs, you’ll find three spacious bedrooms, including an impressive Owner’s Suite with room for a king-size bed, a walk-in closet, and a 3-piece ensuite with an all-tile shower. The second floor also includes a convenient laundry room and a linen closet. Premium finishes include stainless steel kitchen appliances, quartz countertops, custom closets, and designer lighting throughout. The unfinished walkout basement provides additional space to customize to your lifestyle, whether for storage, recreation, or future living area. Located in an established, family-friendly neighbourhood with a playground and green space just steps away, this home delivers the best of small-town living without compromise. Ingersoll offers charm, culture, and conveniences, while quick access to the 401 provides an easy commute to Woodstock (10 minutes), London (30 minutes) Kitchener-Waterloo (45 minutes). Plus, enjoy added peace of mind with the inclusion of the Tarion New Home Warranty, offering comprehensive coverage and protection for your investment. This is your opportunity to own a meticulously designed, well-constructed home in a vibrant new development— it's a home that fits your life today—and your future tomorrow. (id:19593)
Niagara-On-The-Lake, Ontario
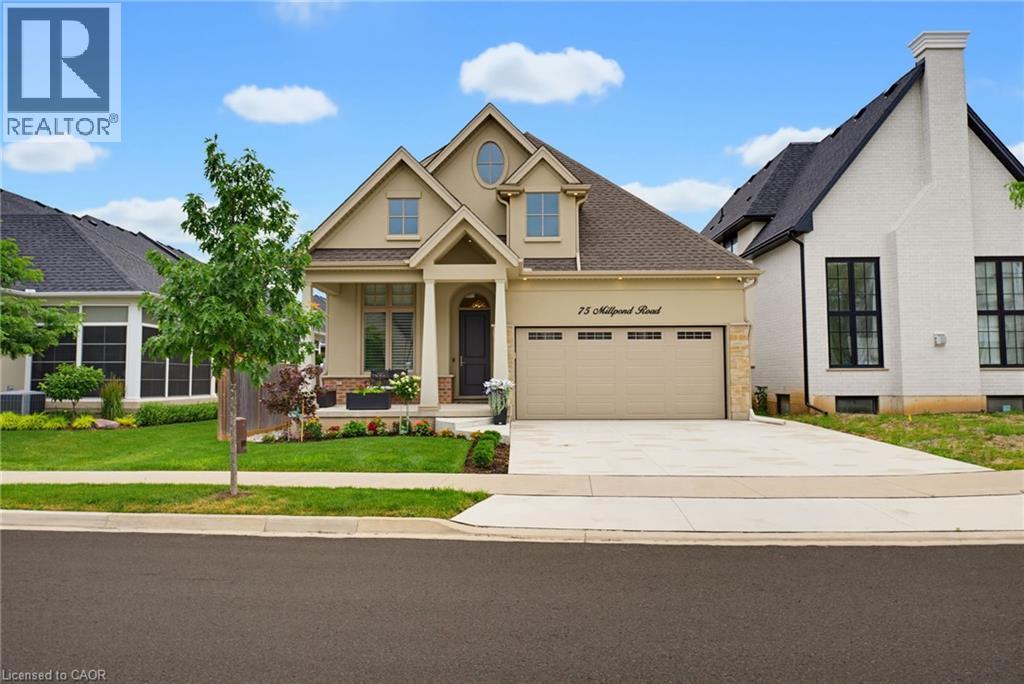
Welcome to 75 Millpond Road, an exceptional custom-built bungalow by DRT Homes, ideally situated on one of the most prestigious streets in the charming village of St. Davids. Offering almost 3000 sq. ft. of beautifully finished living space, this elegant residence blends timeless craftsmanship with modern comfort. A grand foyer with custom wainscoting welcomes you into the impressive great room, where soaring 20-foot ceilings and a striking floor-to-ceiling tiled fireplace create a spectacular focal point. The thoughtfully designed main level features a spacious primary retreat complete with a walk-in closet and luxurious ensuite, a second bedroom currently configured as a home office with its own 3-piece bath, and a bright, designer kitchen finished with premium cabinetry, quality countertops, and upscale finishes. Step outside to a covered patio overlooking professionally landscaped grounds, creating the perfect space for outdoor entertaining or quiet relaxation. The fully finished lower level offers exceptional additional living space, including a large recreation room, stylish bar and kitchenette with stone countertops, an additional bedroom, a full bathroom, and a generous home gym. Located in one of Niagara's most sought-after communities, Millpond Road is renowned for its executive homes and tranquil setting, all within walking distance to Ravine Vineyard Estate Winery, boutique cafés, restaurants, and the picturesque village of St. Davids. Just minutes from historic Old Town Niagara-on-the-Lake, championship golf courses, the Shaw Festival Theatre, Queen Street's renowned shopping and dining, the Outlet Collection at Niagara, White Oaks Resort, and countless world-class wineries, this location also offers convenient highway access for commuting throughout the Niagara Region, including Niagara Falls and St. Catharines. An outstanding opportunity to own a meticulously crafted home in one of Niagara's most desirable and prestigious neighbourhoods. (id:19593)
Perry, Ontario
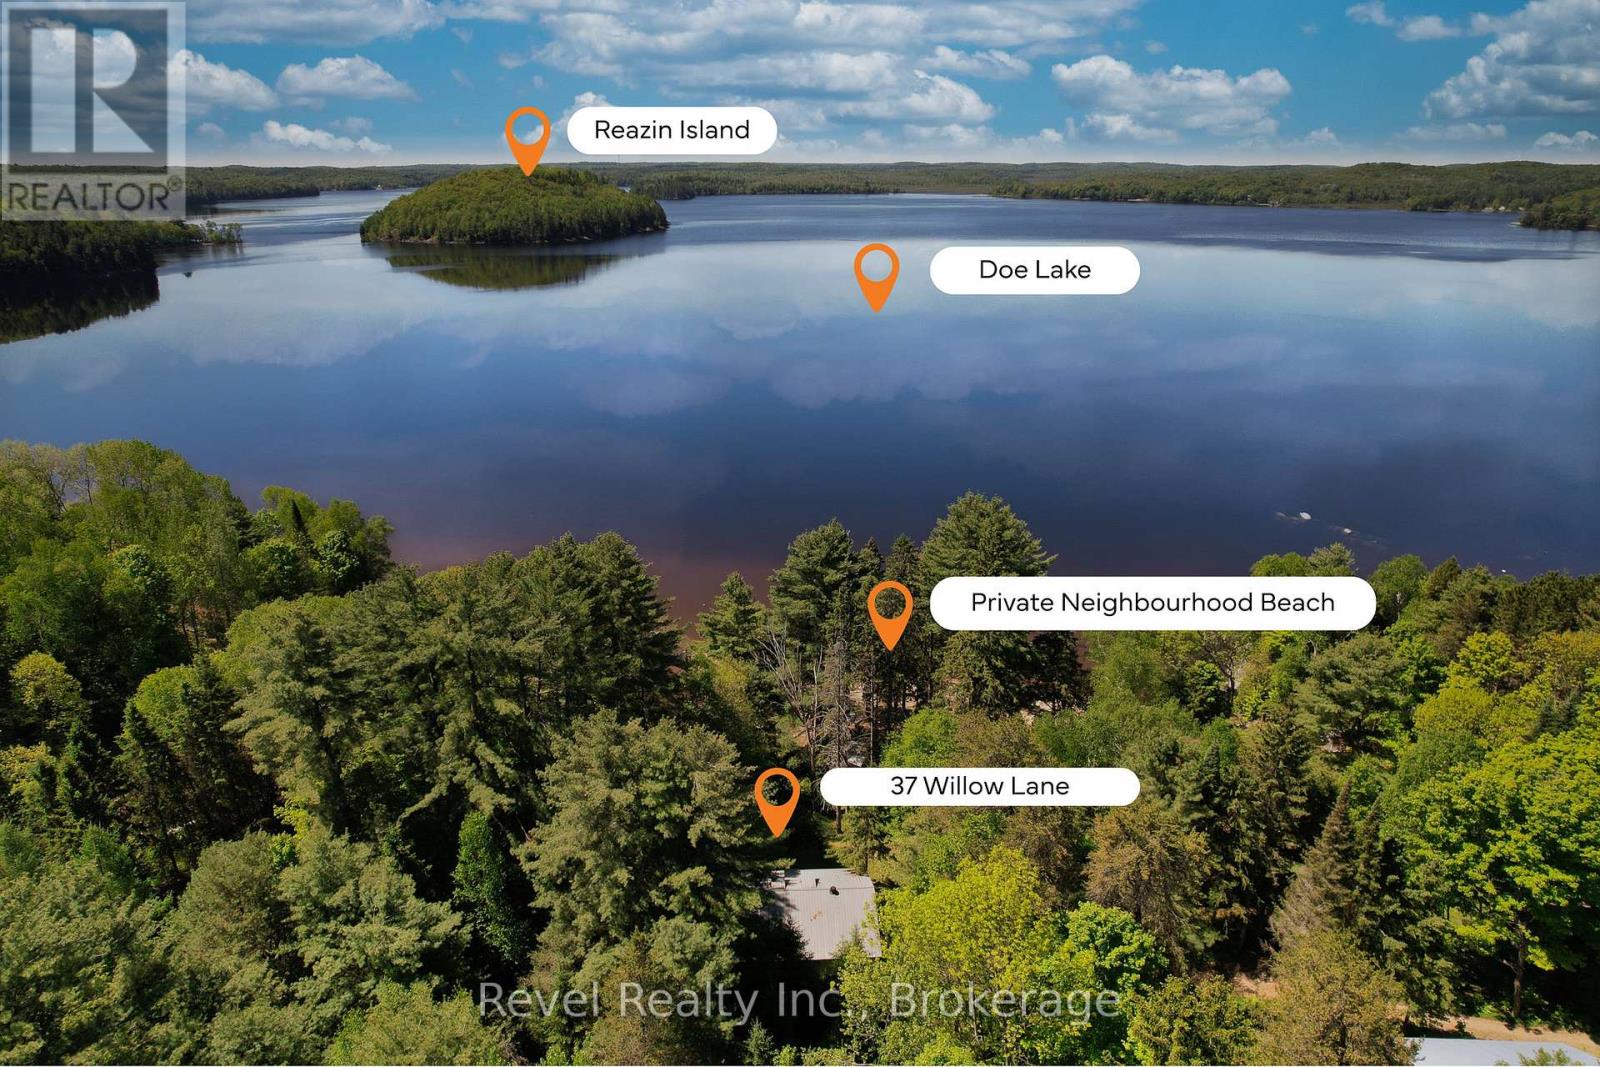
Escape to cottage country and enjoy everything summer has to offer at this charming 3-season freehold retreat on beautiful 3 Chain Lake System of Doe Lake in Perry, where you get the waterfront lifestyle without the burden of waterfront taxes. Nestled on just over half an acre beneath a canopy of mature soaring trees, this inviting cottage fronts directly onto a private community beach shared with only 9 other cottages, offering stunning lake views, easy water access, and an exceptional sense of privacy. Lovingly cherished by the same family for the past 28 years, 37 Willow Lane is ready for its next chapter. Whether you're seeking a peaceful weekend escape, a family gathering place, or a spot where generations can create lasting memories, this property offers the perfect backdrop. Inside, you'll find four bedrooms and a bright, open-concept kitchen, dining, and living area designed for easy cottage living. Warm pine tongue-and-groove walls, vaulted cedar ceilings, and charming dormer skylights create a welcoming atmosphere filled with natural light and classic cottage character. Step outside to a spacious deck overlooking the beach and lakefront, where mornings begin with coffee among the trees and evenings end under a sky full of stars. Spend your days swimming, paddling, fishing, or relaxing on the sandy beach just steps from your door. Gather with neighbours around a beachside fire as the sun sets over the lake, or enjoy quieter evenings roasting marshmallows and sharing stories on your own property. Here, life slows down and simple pleasures take centre stage. A modest monthly fee covers maintenance of the private road and community beach, allowing you to focus on what matters most-making memories and enjoying the cottage lifestyle. Notes: 8 Min from Highway * Good Cell Service (Tested with Rogers) * Additional Space for Guest Parking at Bottom of Property * Mortgage Financing Options Available. (id:19593)
Guelph, Ontario
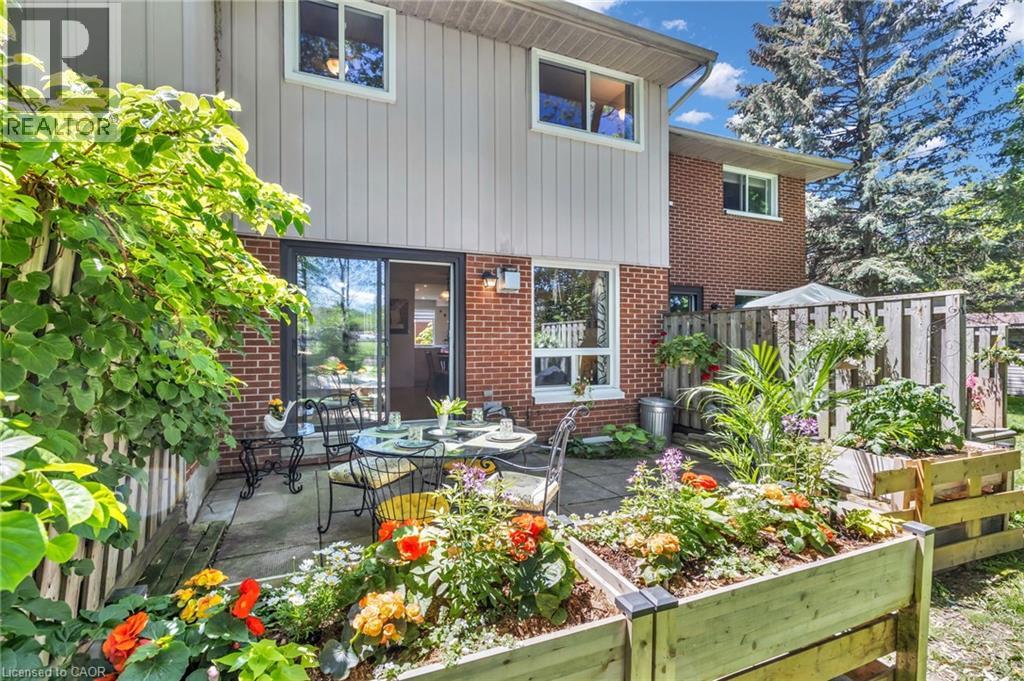
WOW, this is an opportunity that deserves attention! Welcome to this spacious 3-bedroom, 2-bathroom townhome in Guelph's desirable West End, offering an impressive combination of living space, flexibility, private outdoor enjoyment and resort-style community amenities. Imagine summer days just steps from home at the heated outdoor community pool, with a playground nearby for even more enjoyment. It is a lifestyle feature that truly sets this community apart and gives buyers something special to look forward to. Inside, the home offers a bright and functional layout with hardwood main-level flooring, updated bathrooms and comfortable living spaces designed for everyday life. The finished lower level adds valuable additional space and endless possibilities, ideal for a family room, home office, gym, playroom, media room or quiet retreat. Step outside to your own private backyard, perfect for relaxing, entertaining, summer barbecues or simply enjoying your own outdoor space. Add 2 parking spaces, a finished basement and access to the heated pool and playground, and you have a combination that is increasingly difficult to find. Conveniently located close to schools, parks, trails, shopping, Costco, the West End Community Centre, public transit and quick access to Highway 6. Spacious, versatile and packed with lifestyle value, this is the kind of opportunity buyers do not want to discover too late. A true must-see in West Guelph! (id:19593)
Minden Hills, Ontario
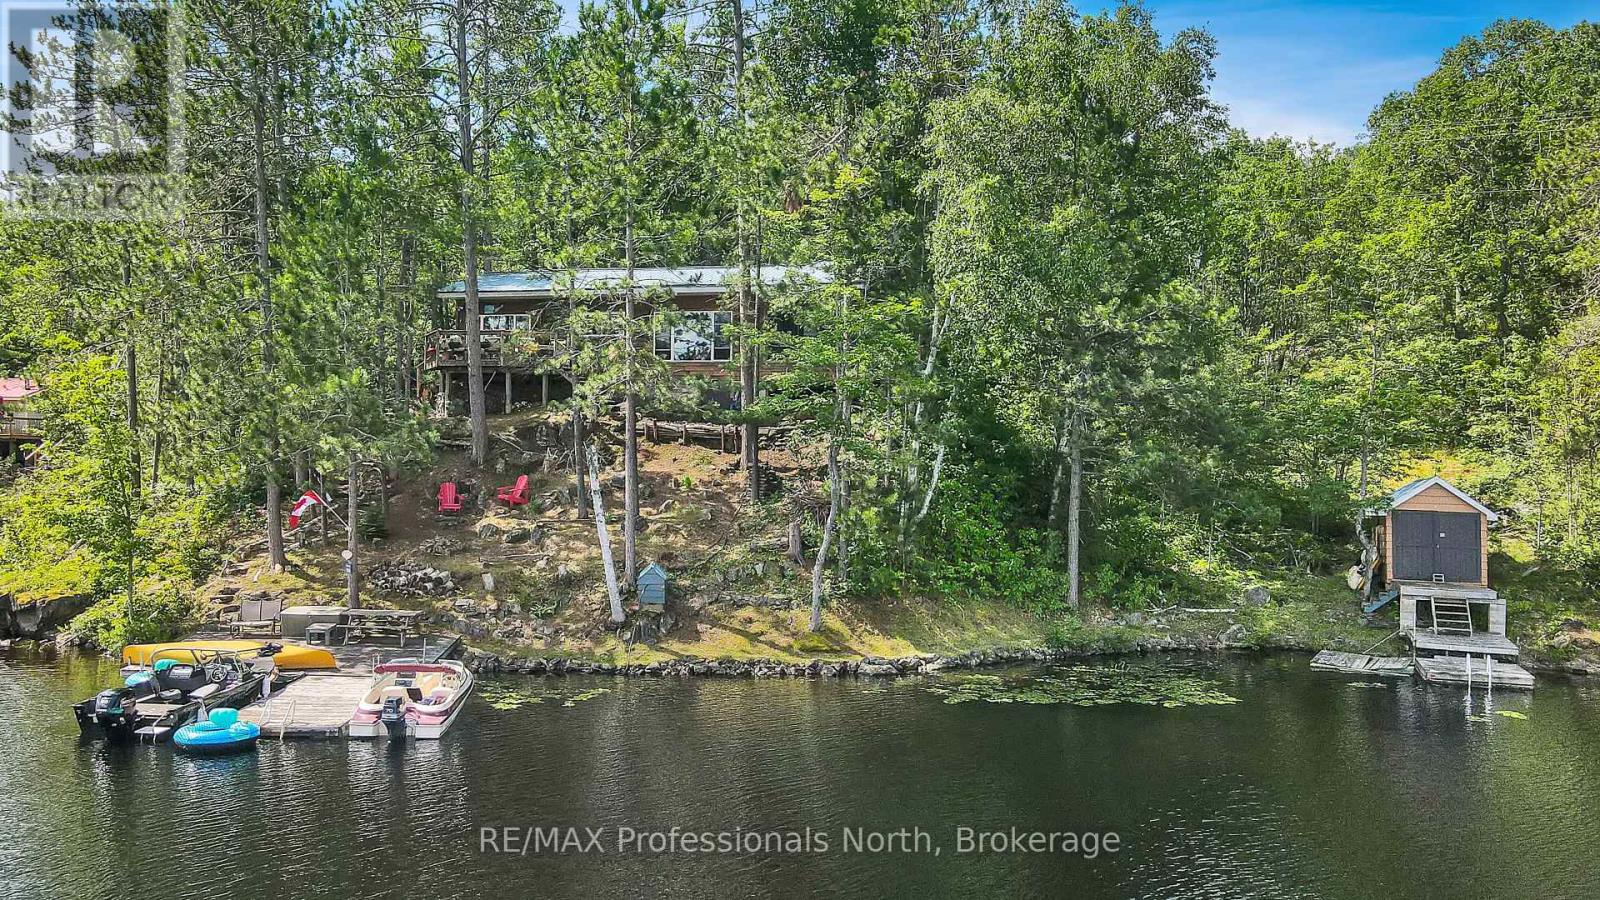
Water Access Only - Leave the hustle of the city behind and discover the true meaning of peace at 10549 Devil's Lake. Tucked away along 220 feet of pristine Canadian Shield waterfront, this water-access-only, 3-season retreat offers the ultimate off-grid feel with all the comforts of home, located just two hours from the GTA. Because it is surrounded by the rugged, untouched beauty of Queen Elizabeth II Wildlands Provincial Park, Devil's Lake is a quiet haven famous for its exceptionally low boat traffic, unmatched privacy, and excellent lake trout fishing. Step inside the main cottage to find a charming interior with an open and airy flow. The cottage features two cozy bedrooms, a bright three-piece bathroom, and a seamless living space perfect for winding down. The highlight of the main house is a small, screened-in sunroom that provides a beautiful, bug-free vantage point to sip your morning coffee while taking in views of the water. Just a few steps away, your guests or teens will love the detached bonus bunkie. Equipped with electricity, this separate dwelling serves as an incredible extra sleeping space and even boasts its own private, screened-in porch, giving visitors their own quiet corner to relax. The property maximizes its shoreline to give you a deep sense of seclusion. Down by the water's edge, a functional storage shed and a convenient boathouse keep all your water toys, life jackets, and fishing gear secure and ready for daily adventures. Whether you are swimming off the dock, paddling along the park boundary, or watching the sunset over the granite shoreline, this property is the perfect backdrop for making lifelong summer memories. (id:19593)
Owen Sound, Ontario
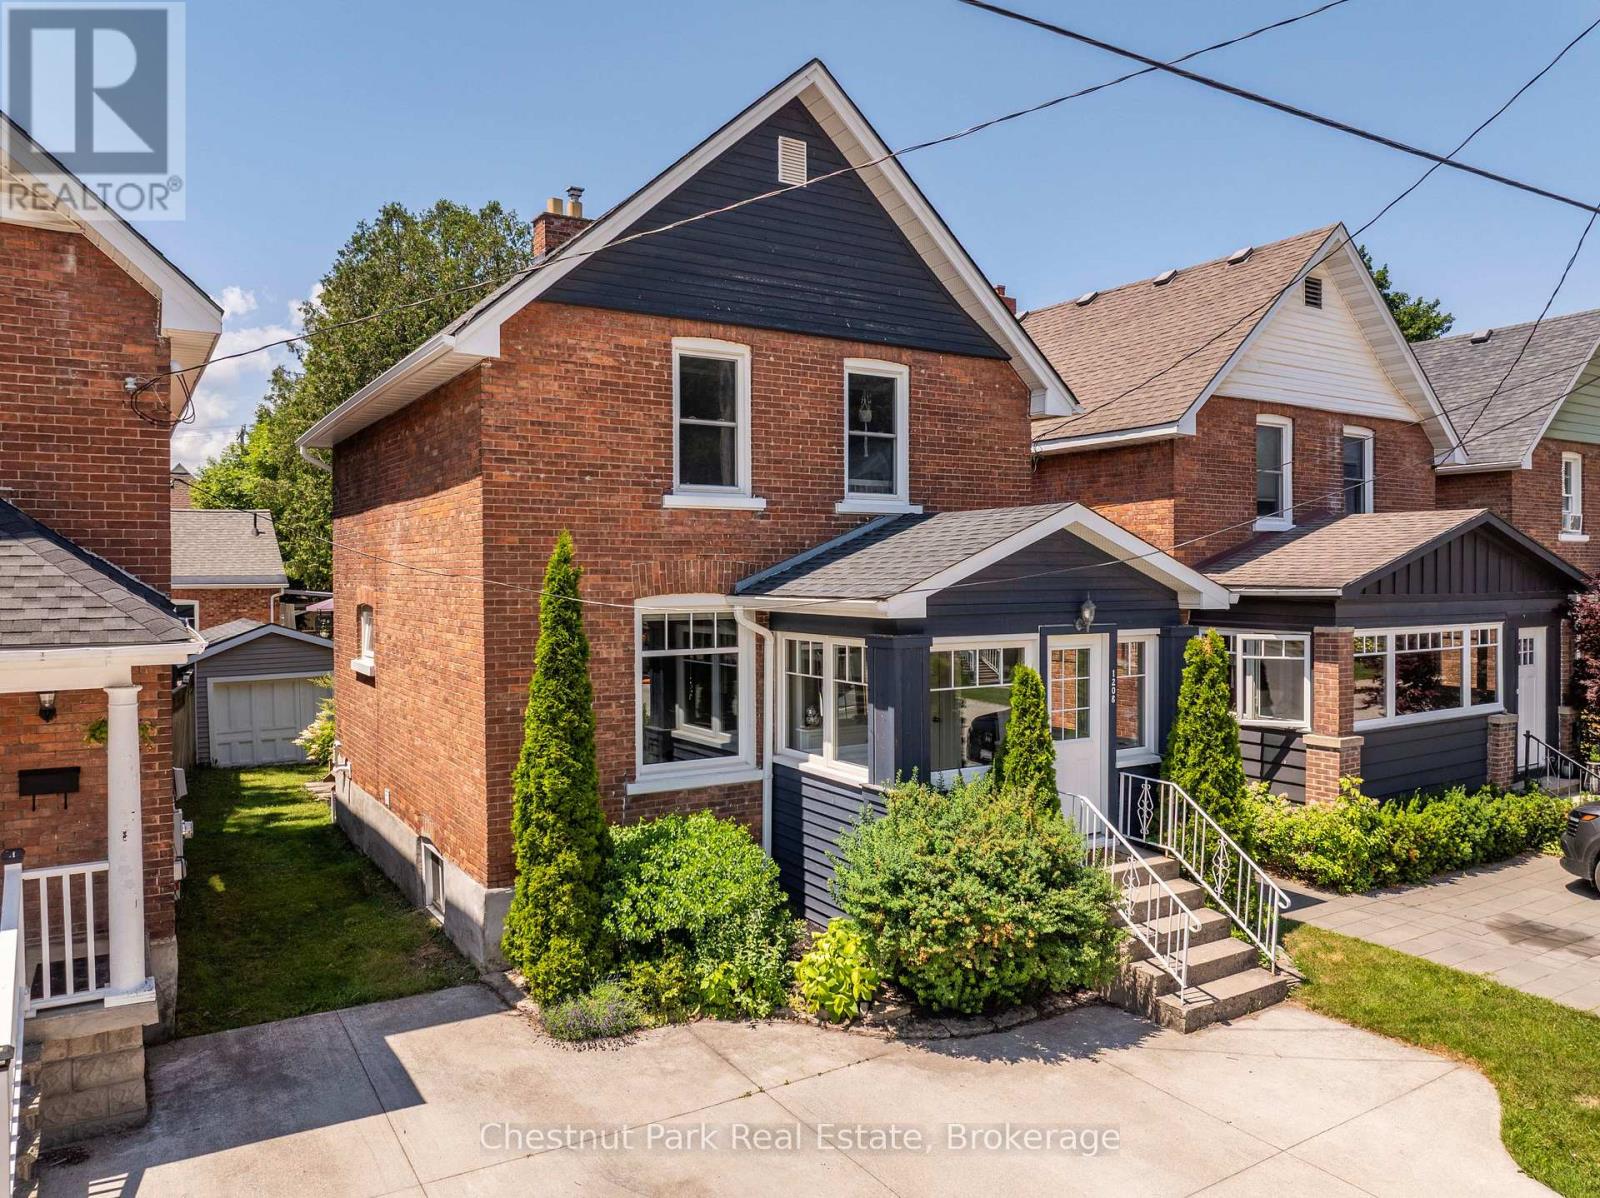
Move in ready! This well cared for and beautifully decorated 3 bed, 2 bath century home on the west side is a must see. Completely updated in 2017 with a natural gas furnace, central air, windows, flooring, paint, some added insulation, beautiful kitchen with quartz countertops and island with built in dishwasher. Main floor laundry with 2pc bathroom, bright sunporch to enjoy your coffee and morning sun, back door leads to a cozy deck where you can enjoy the afternoon sun, and a partially fenced yard with a 10' x 13' garage with hydro and concrete floor. Second floor has three bedrooms and a tastefully updated 4pc bathroom with tile floors, granite vanity top and built in cabinets. Newer front concrete driveway with space for two cars. Quiet west side neighbourhood walking distance to downtown, the harbour and Kelso Beach. The home is very economical to run, utilities are: W/S - $90/m. HWT rental - $40/m. Gas - $110/m. Hydro - $85/m. (id:19593)
Waterloo, Ontario
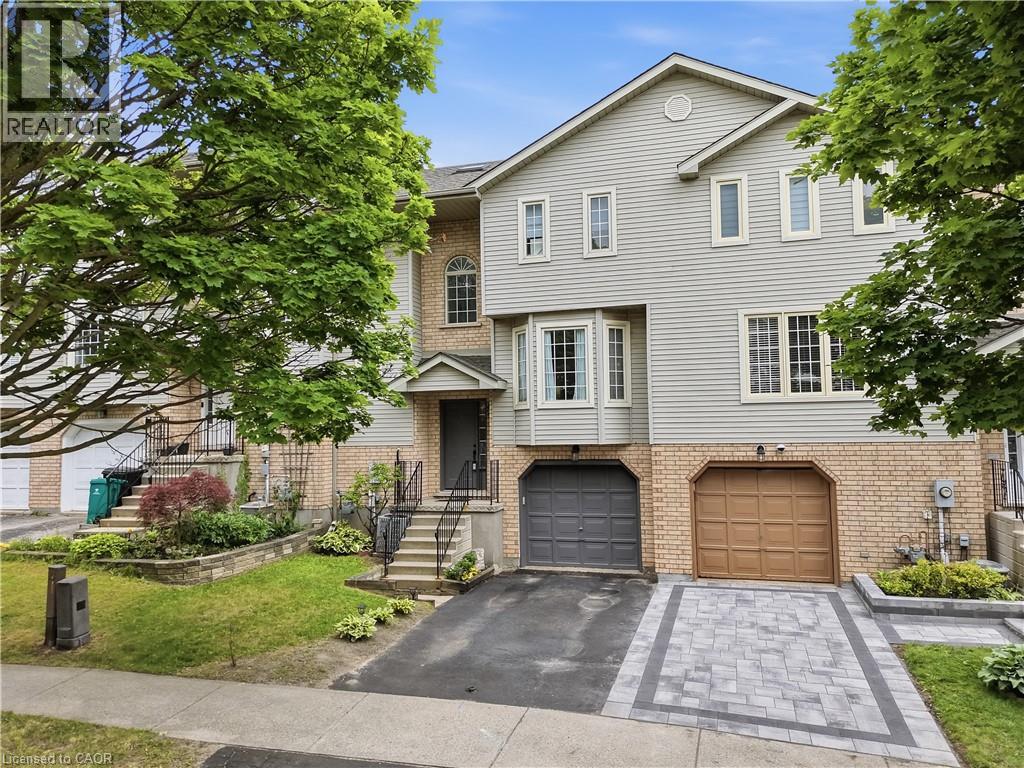
Welcome to this spacious, beautifully maintained, and completely carpet free freehold townhome, ideally located in the highly sought after Westvale neighbourhood of Waterloo West. This inviting home offers a functional layout with comfortable living spaces designed for everyday enjoyment. The main level features a bright and airy open concept living area, a convenient two piece powder room, and a spacious eat in kitchen that is perfect for family meals and entertaining. As you step upstairs, you will find three well proportioned bedrooms and a large four piece bathroom, all enhanced by the beautiful natural light shining through the skylight. The finished lower level offers additional living space that can be used as a recreation room, home office, or playroom. It also provides convenient inside access to the garage and a walkout to the beautiful and private backyard. Recent updates include fresh paint throughout, including the garage door and front door, a newly re-sodded backyard, updated light fixtures, air conditioning installed in 2025, and more. Enjoy being within walking distance to The Boardwalk, medical services, restaurants, public transit, and a wide variety of shopping and everyday amenities. The home is also located close to the University of Waterloo, Wilfrid Laurier University, major technology employment centres, Costco, Walmart, and countless shopping outlets. This property is an excellent opportunity for first time buyers, growing families, or anyone seeking a home in a highly desirable and accessible location. When location matters, this is the one you have been waiting for! (id:19593)
The Archipelago, Ontario
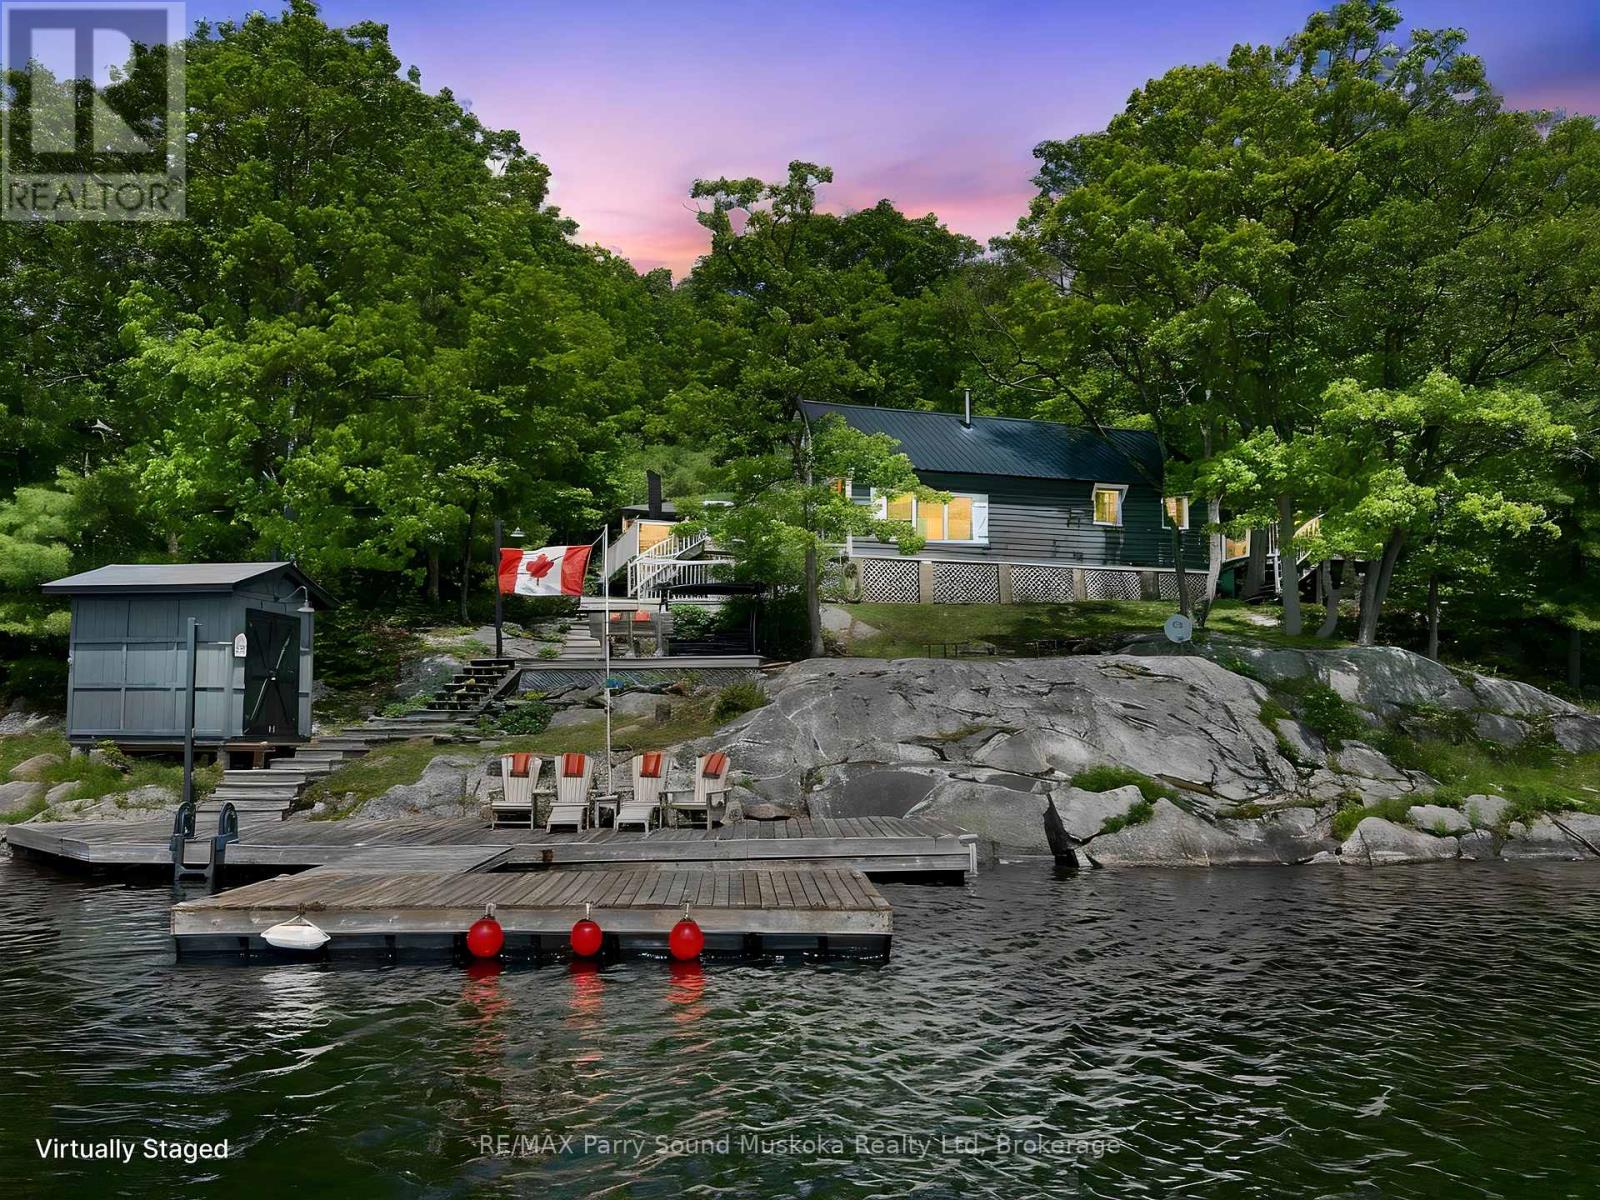
HEALEY LAKE COTTAGE - SOUTH-FACING SUMMER DREAM! Wake up to sweeping south views and endless water fun at this charming Healey Lake cottage. Soaring vaulted ceilings welcome you into a bright, open-concept great room - perfect for family gatherings. Large living and dining areas flow to the kitchen, while two private main-floor bedrooms and a modern 3-piece bath offer comfort and convenience. A spacious loft bedroom on the second level adds flexible sleeping space. Sip afternoon drinks in the screened sunroom or get lost in a good book on one of multiple waterfront relaxation areas. Lakeside boat shed keeps all your gear handy; an upper-level shed offers excellent storage or a future bunkie. Updated Easy care metal roofing system, Swim in deep, clear water and enjoy miles of boating - Lakeshore Marina access and just a 3-minute boat ride to Paradise. Turn-key cottage life with spectacular south exposure - your Healey Lake escape awaits! (id:19593)