
Clearview, Ontario
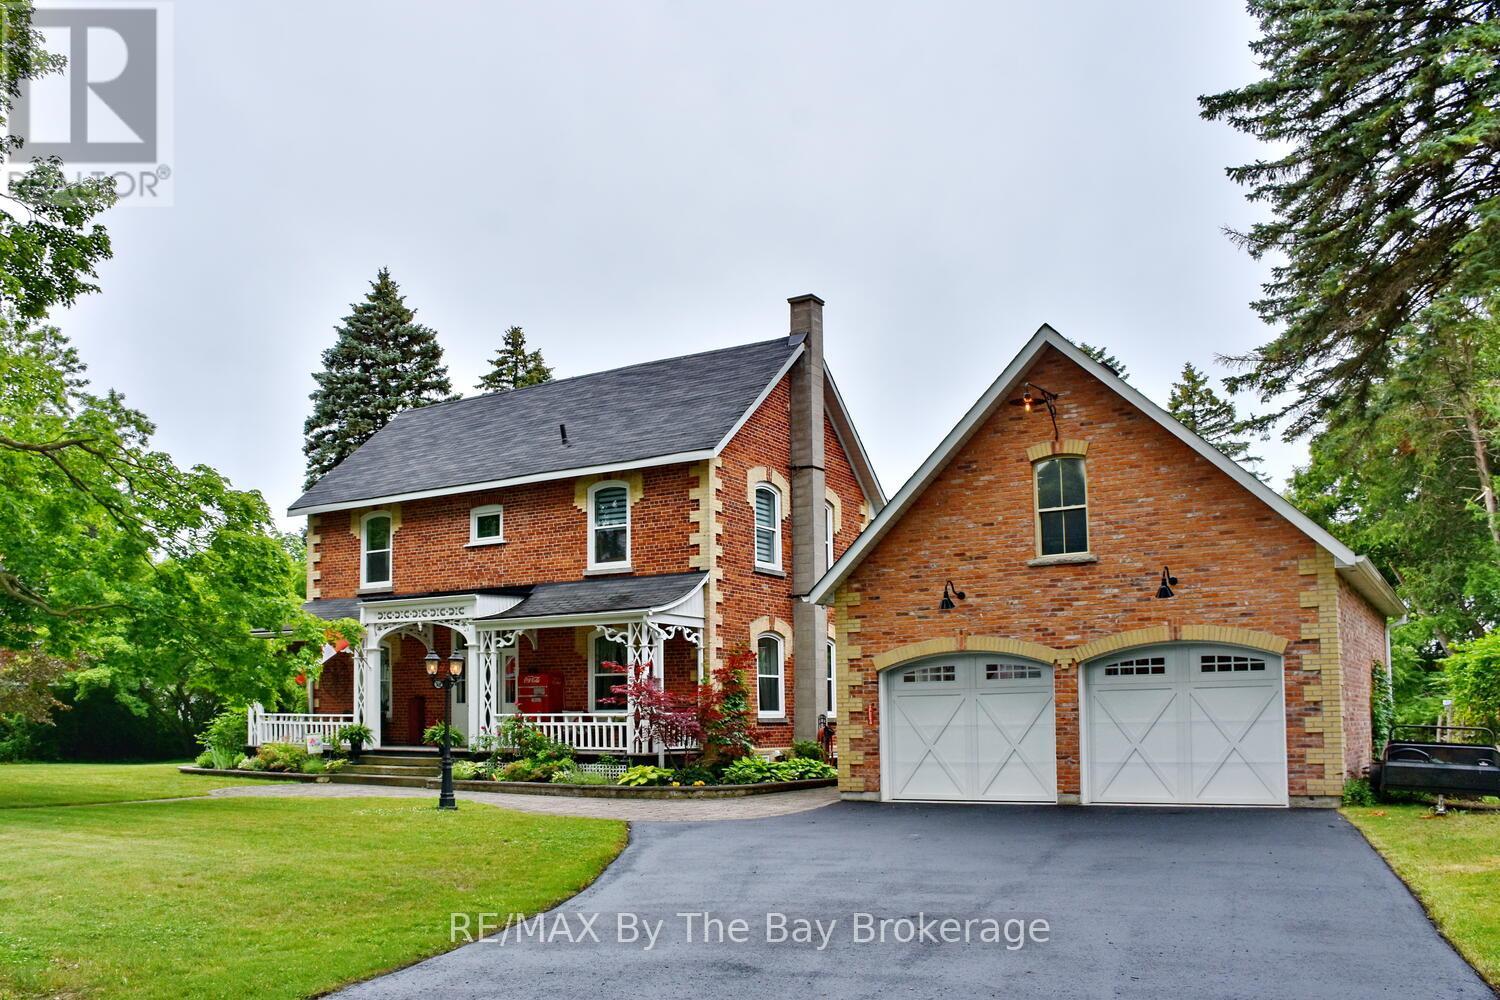
Welcome to one of Stayner's original doctors residences. Rich in history and charm set on a beautifully landscaped 1.82-acre lot on a quiet dead-end street, walking distance to schools, Centennial Park, and Lamont Creek. This character-filled property features mature perennial gardens, flagstone patios, a private second-story terrace, outdoor sound system, fire pit, gas BBQ hookup, and a naturalized pond with fountain and bubbler system. It is home to visiting wildlife including a 75-year-old turtle and perfect for winter skating. A gazebo overlooks the pond, and tree up-lighting adds stunning evening ambiance. The original coach house (now a barn) includes hydro and upper/lower-level storage. Step inside this beautifully maintained home, where heritage meets modern comfort. There are four spacious bedrooms, including a generous primary suite with a walk-in closet/dressing room and a luxurious ensuite featuring heated floors, a glass walk-in shower with body sprays, and timeless finishes. The renovated kitchen blends classic style with practical upgrades, while oversized trim and moldings throughout reflect the homes original character. Enjoy walnut, original maple and pine floors throughout, a Jotul gas fireplace in the living room, and thoughtful touches like custom Strassberger arched windows, leaded glass at the entry, Nest thermostat, security system, integrated sound, laundry chute, heated towel rack, and an original clawfoot tub. A bright sunroom with heated ceramic floors offers a cozy year-round retreat, and the main floor laundry also features heated flooring. The home is serviced by 200-amp underground hydro, and the oversized garage accommodates three vehicles, with a rear yard door, natural gas hookup, and loft storage. The basement offers excellent storage, and major updates include shingles (2017), furnace (Jan 2025), and hot water tank (June 2025) offering peace of mind for years to come. Zoning allows for multigenerational living! (id:19593)
RE/MAX By The Bay Brokerage

Blue Mountains, Ontario
Beautifully renovated, spacious chalet at Blue Mountain w all main level living + lots of guest space above & below. Situated just 300 metres from the Blue Mountain Inn, this 3191 SF, 5 bedroom chalet is located in a mature treed neighborhood on a cul de sac w privileges at the nearby pool & tennis courts (add'l fee). Custom built in 2000, this lovingly maintained, one owner home is ready for new owners to enjoy the excitement of all the area has to offer! The chalet has a warm, inviting living area w soaring vaulted ceilings & 2 story stone gas fireplace, framed by floor to ceiling windows that bring in views of the Mountain. A large bright mudroom & laundry area at rear entry is the perfect spot for removing your gear after a long day on the hills or trails. Tucked privately behind is the main floor primary bedroom featuring a large walk in closet & full ensuite bathroom. A dedicated office/den space off the welcoming front foyer + 2 piece bath complete the main floor space. The top floor of the home offers 4 bedrooms, 2 full bathrooms & spacious loft seating area. The basement is partially finished featuring a large recreation room & opportunity to complete a bathroom & add'l bedrooms etc., w plenty of space remaining for storage. Thruout the main & second level of the home the 2025 reno's include: all bathrooms, kitchen, new door hardware, new flooring in primary bedroom, exterior freshly painted an upscale soft grey, the full list is available, ask LB. Outside the rear yard w/ its spacious raised new deck provides a private area for outdoor lounging & entertaining. An oversized single, detached garage offers room for parking & extra gear. AirBnB type rentals are not legal here nor can an STA License be obtained for it. The townhomes directly behind the property are all single family dwellings, no STAs. Come and view this offering today! Please note: principle rooms have been virtually staged in the photos. Floorplans available. (id:19593)
Royal LePage Locations North
Guelph, Ontario
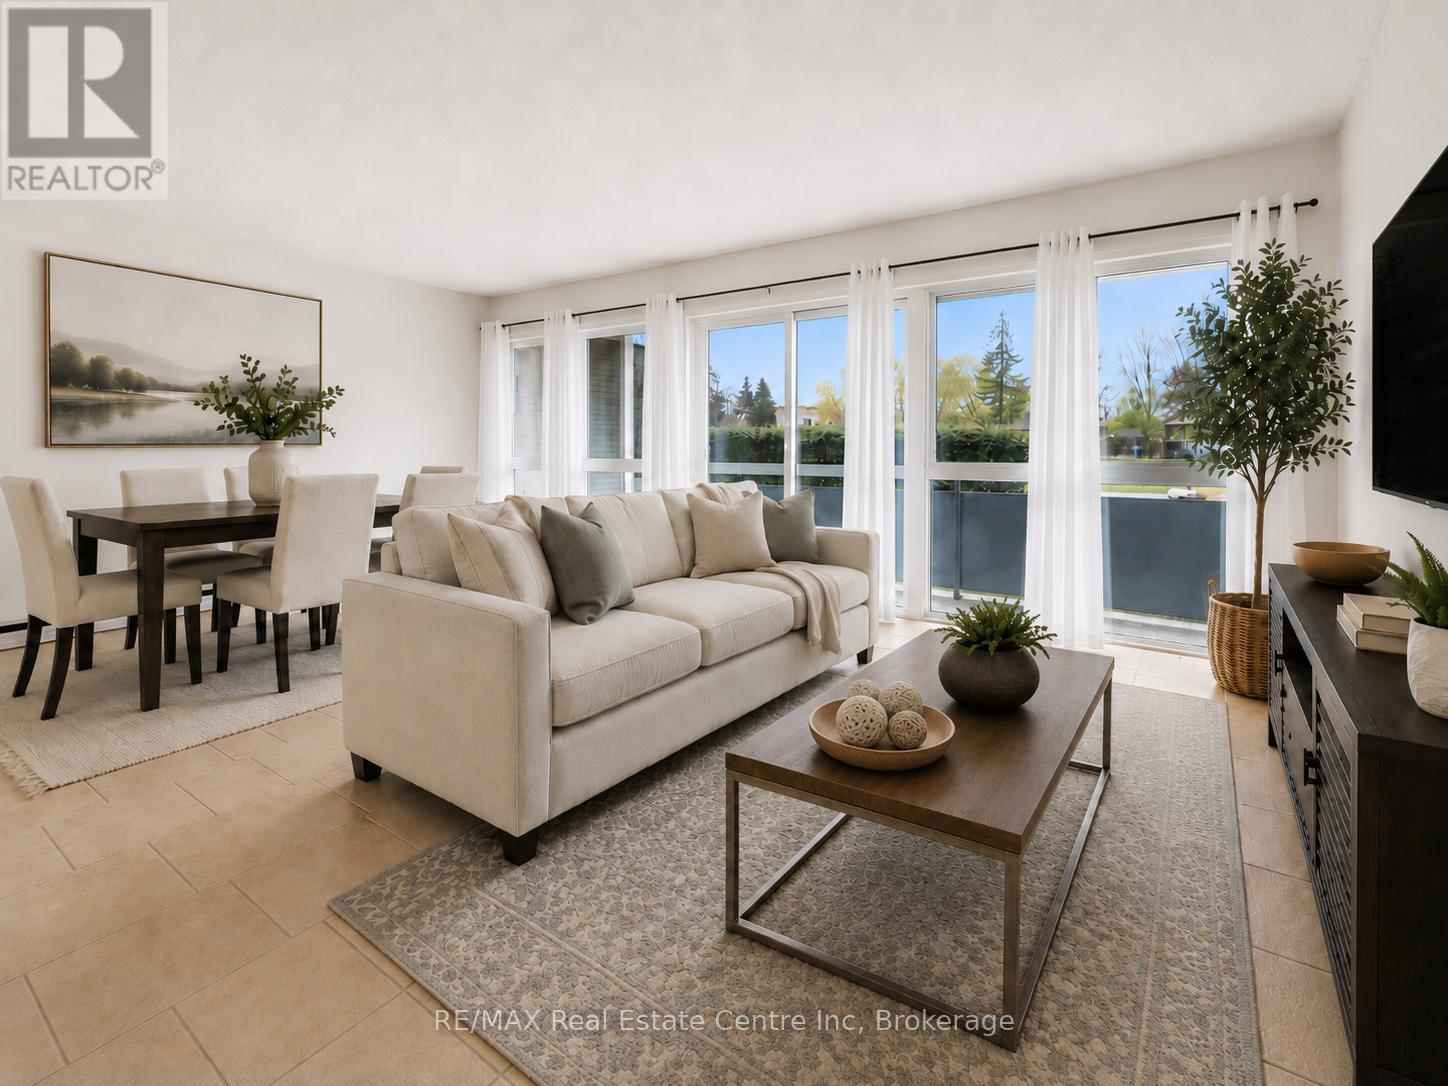
Welcome to 307-91 Conroy Cres, a rare opportunity to break into the Guelph market for just $299,900! This one-bedroom, ground-floor corner unit is tucked into a quiet, nature-filled setting beside beautiful greenspace, while still being surrounded by everyday amenities. Whether you're a first-time buyer, investor or someone looking for affordable low-maintenance living, this condo offers excellent value in a prime south-end location. The kitchen features white cabinetry, ample counter space and a functional layout that flows into the spacious living and dining room. A wall of floor-to-ceiling windows fills the space with natural light, creating a bright and inviting main living area. Sliding doors lead out to an impressive balcony that spans the full width of the unit, offering a great outdoor extension of your living space. The balconies are currently being re-faced, offering a refreshed look and feel to your outdoor space. The bedroom is generously sized and features a large window and double closet, while the modern 4-piece bathroom includes a tiled shower/tub combination. This unit also includes a dedicated parking spot and locker. Even better, the condo fees cover all major utilities, including building insurance, heat, hydro and water, making budgeting simple and stress free. Just steps away, you'll find a bus stop with a direct route to the University of Guelph. You're also minutes from Stone Road Mall, LCBO, Shoppers Drug Mart, restaurants, banks, Dovercliffe Park and quick access to the Hanlon Parkway, making this location incredibly convenient for students, commuters and investors alike. Offering peaceful surroundings, strong rental potential and unbeatable affordability, this ground-floor corner unit is a fantastic opportunity in Guelph's south end (id:19593)
RE/MAX Real Estate Centre Inc
Guelph, Ontario
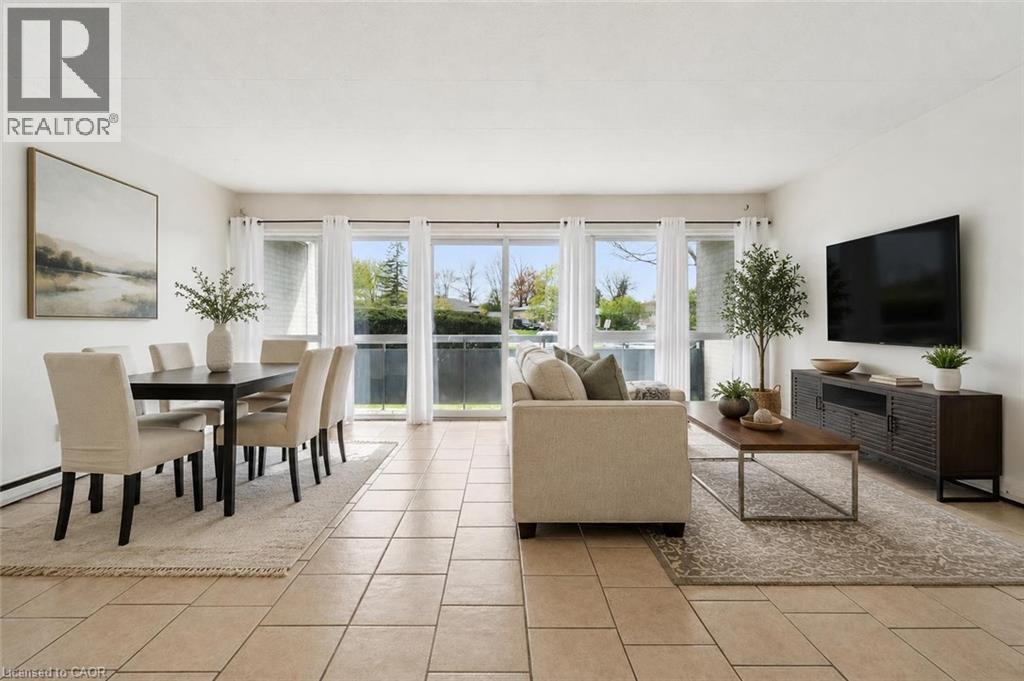
Welcome to 307-91 Conroy Cres, a rare opportunity to break into the Guelph market for just $299,900! This one-bedroom, ground-floor corner unit is tucked into a quiet, nature-filled setting beside beautiful greenspace, while still being surrounded by everyday amenities. Whether you’re a first-time buyer, investor or someone looking for affordable low-maintenance living, this condo offers excellent value in a prime south-end location. The kitchen features white cabinetry, ample counter space and a functional layout that flows into the spacious living and dining room. A wall of floor-to-ceiling windows fills the space with natural light, creating a bright and inviting main living area. Sliding doors lead out to an impressive balcony that spans the full width of the unit, offering a great outdoor extension of your living space. The balconies are currently being re-faced, offering a refreshed look and feel to your outdoor space. The bedroom is generously sized and features a large window and double closet, while the modern 4-piece bathroom includes a tiled shower/tub combination. This unit also includes a dedicated parking spot and locker. Even better, the condo fees cover all major utilities, including building insurance, heat, hydro and water, making budgeting simple and stress-free. Just steps away, you’ll find a bus stop with a direct route to the University of Guelph. You’re also minutes from Stone Road Mall, LCBO, Shoppers Drug Mart, restaurants, banks, Dovercliffe Park and quick access to the Hanlon Parkway, making this location incredibly convenient for students, commuters and investors alike. Offering peaceful surroundings, strong rental potential and unbeatable affordability, this ground-floor corner unit is a fantastic opportunity in Guelph’s south end (id:19593)
RE/MAX Real Estate Centre Inc.
RE/MAX Real Estate Centre Inc
Shelburne, Ontario
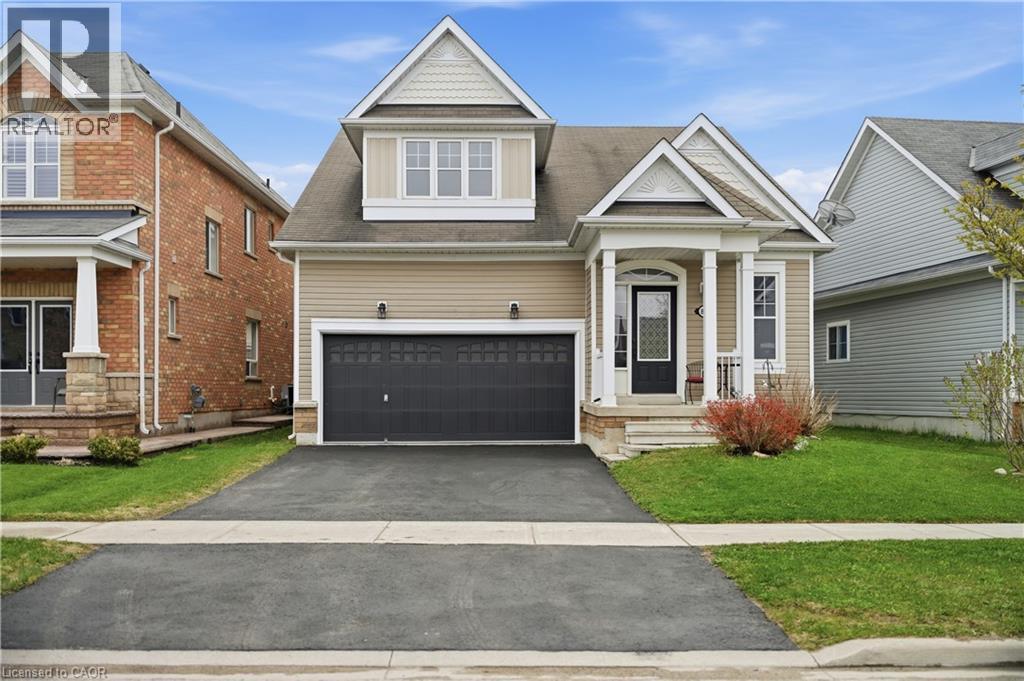
Welcome to charming Shelburne living in this beautifully maintained home nestled on a quiet street in a family friendly neighbourhood surrounded by parks, trails, and scenic countryside views. Enjoy the perfect blend of small-town charm and convenience, just minutes to the shops and restaurants of Main Street, 25 minutes to Orangeville, and within easy reach of Newmarket and the beaches of Innisfil. Designed with both family living and entertaining in mind, this bright and cheerful home offers a fantastic layout with beautiful flooring throughout the main level. The spacious living room features a walk-out to the patio and fully fenced backyard complete with a garden shed, perfect for summer gatherings and outdoor enjoyment. The updated kitchen offers an abundance of cabinet space, a large island, refinished cupboards, and a fresh modern feel enhanced by fresh paint throughout the home. Main floor convenience includes laundry, a spacious primary bedroom with a 5pc ensuite, an additional bedroom, and a full 3pc bath. Upstairs, discover a versatile loft-style family retreat featuring a media room, bedroom with walk-in closet, and an additional 3-piece bath, ideal for guests, teens, or extended family living. The large finished basement expands your living space with a cozy fireplace, games room, sitting area, and another 3pc bath, creating endless possibilities for recreation and relaxation. Additional updates include recently replaced carpeting and a freshly sealed driveway. This move-in-ready home offers comfort, space, and the welcoming lifestyle Shelburne is known for. (id:19593)
Exp Realty
Mississauga, Ontario
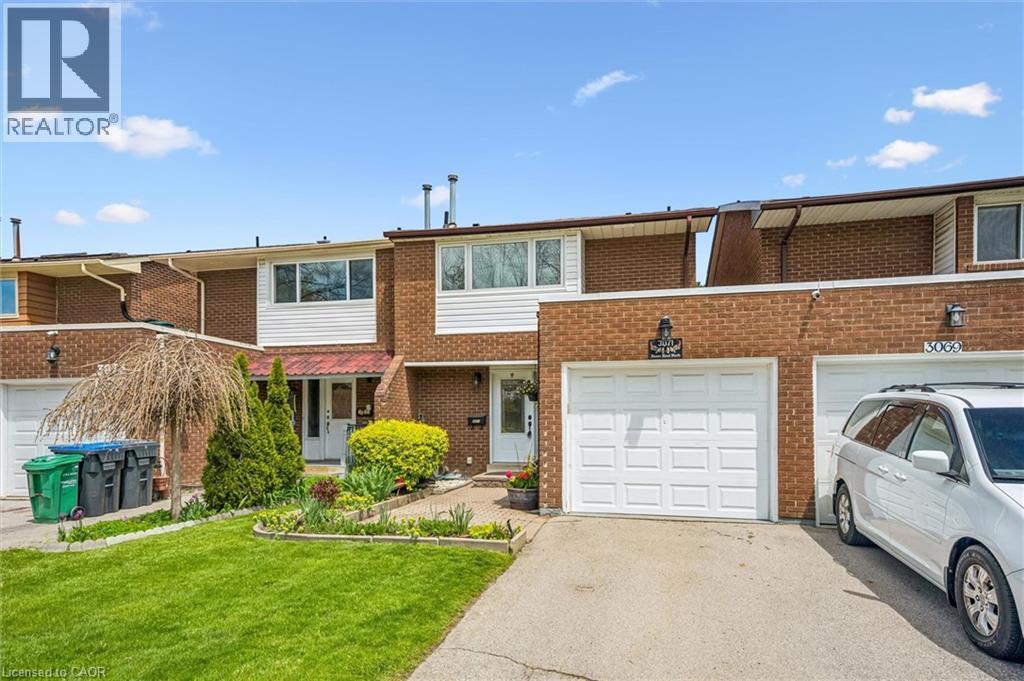
Welcome to beautiful Applewood, a mature, tree-lined neighbourhood perfect for growing families. Step inside this freehold townhouse to a bright, spacious foyer featuring functional built-ins and a renovated 2-piece bathroom. Hardwood floors lead you to a white, neutral eat-in kitchen into the full dining room and inviting living room with fireplace; ideal for both everyday living and entertaining. Walk out to a fully fenced backyard with a large deck and beautifully maintained gardens, backing directly onto Hawkins Glen Park. Enjoy an abundance of green space with no direct neighbours behind; your own private park setting. The upper level offers an oversized primary bedroom with space for a sitting area, two closets, and ensuite privileges to the updated 4-piece main bath. Two additional bedrooms, both with park views, complete the second floor. The fully finished basement provides even more living space with a large recreation room, a full 3-piece bathroom, a finished laundry room, and two separate storage rooms. Great curb appeal includes driveway parking for two cars and a large garage with direct access to the backyard. Situated on a quiet cul-de-sac and surrounded by amenities, shops, restaurants, and quick access to major highways. Move-in ready with no maintenance fees; the perfect home for a growing family or those looking to downsize without compromise. Don’t miss your opportunity to call this incredible Applewood home your own! (id:19593)
Royal LePage Burloak Real Estate Services
Burlington, Ontario
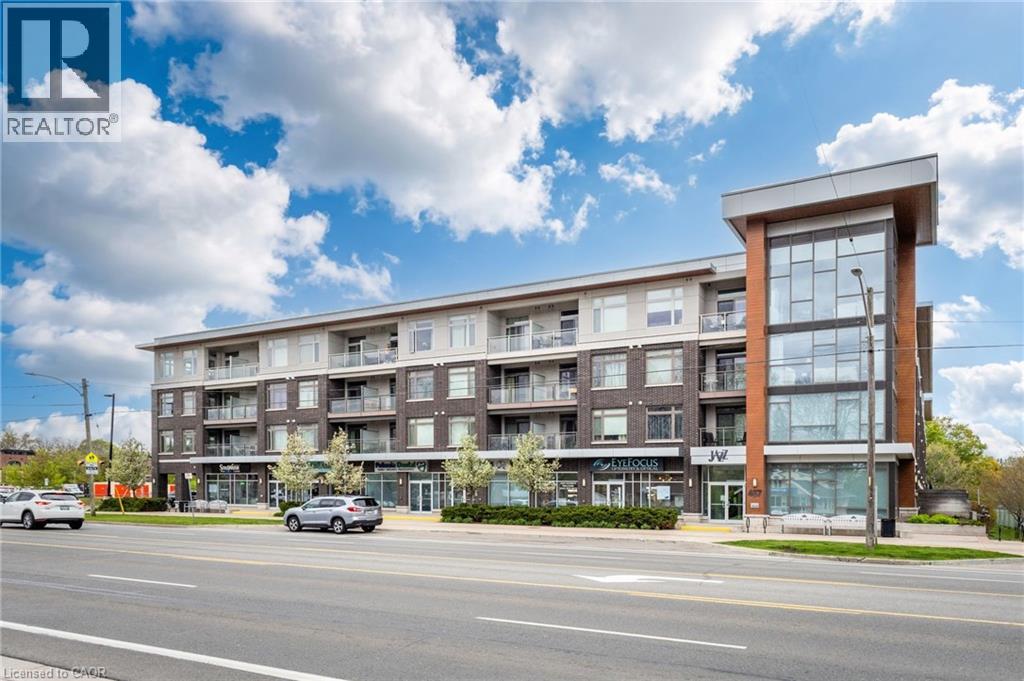
Experience stylish condo living in this beautifully designed 2-bedroom, 2-bathroom suite offering 820 sq ft of thoughtfully laid out living space. Featuring an open concept floor plan, this bright and modern unit is perfect for both everyday living and entertaining. The spacious primary bedroom includes a private ensuite, while smooth ceilings throughout add a sleek, contemporary touch. Step outside to enjoy the largest balcony in the building — an incredible 250 sq ft outdoor space perfect for relaxing, dining, or entertaining guests. This unit includes 2 owned parking spots and 1 owned locker. Residents enjoy excellent building amenities including a fully equipped gym and an oversized party room complete with a pool table. A fantastic opportunity to own a spacious and well-appointed condo close to Downtown Burlington, Mapleview mall and all major highways. (id:19593)
Royal LePage Burloak Real Estate Services
Cambridge, Ontario
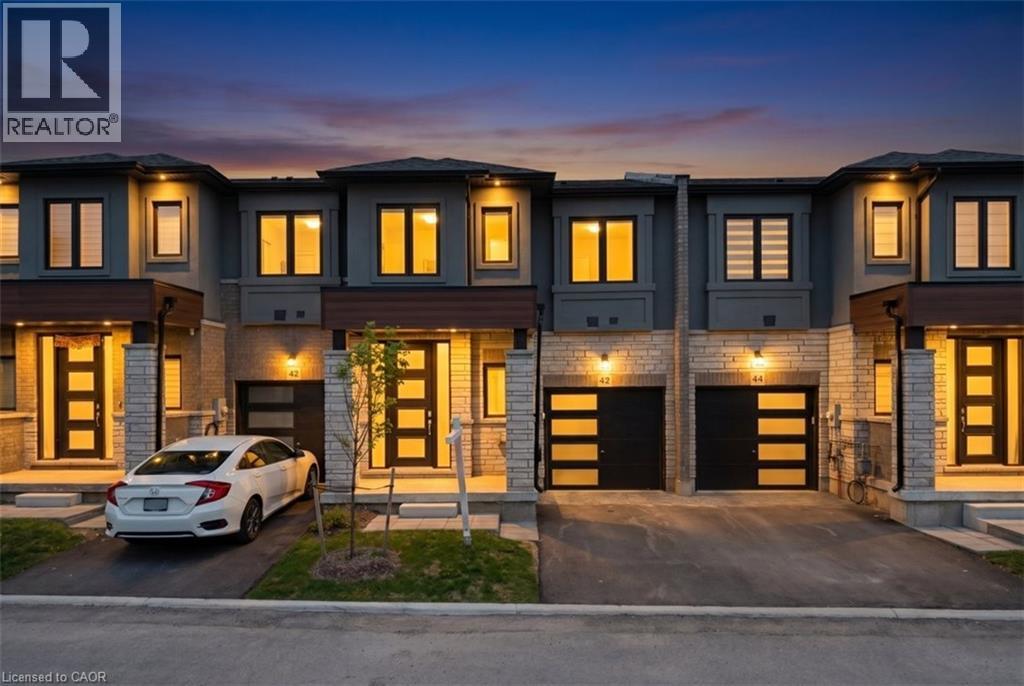
Discover this beautifully maintained 3-bedroom, 2.5-bath townhouse offering the perfect blend of comfort and functionality. The bright and spacious layout features an open-concept main floor, ideal for both everyday living and entertaining. Step out onto the large private deck, complete with a privacy wall—perfect for relaxing or hosting guests. The walkout basement provides additional living space and direct access to the backyard, offering endless possibilities for a family room, home office, or recreation area. Conveniently located close to schools, parks, shopping, and transit, this home is an excellent opportunity for families, first-time buyers, or investors. Don't miss it! (id:19593)
RE/MAX Twin City Realty Inc.
Heidelberg, Ontario
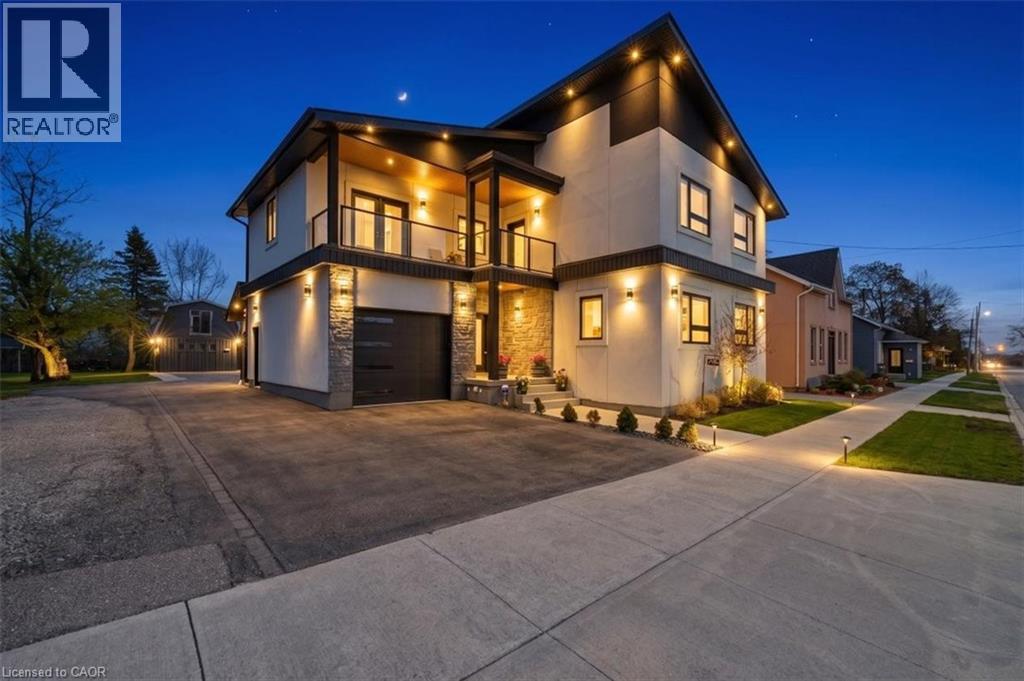
Welcome to your dream home. Come and see this custom solidly built 4-bedroom, 3-bathroom home in a family friendly community of Heidelberg. There is 4,000 sq ft of finished living space, set on a private lot backing onto farmland. Quality designed with upscale finishes throughout, including engineered hardwood flooring, 9 foot ceilings, abundant natural light, and elegant wrought iron railings. The open concept main level design pulls everything together with grand foyer entrance, living room, custom designed kitchen and dining experience which are great for family gatherings, perfect for hosting those special events and of course entertaining. The walkout to a covered deck expands indoor-outdoor living which includes a fully fenced rear yard, fire pit and plenty of space for the family. The master suite features a stunning ensuite and a spacious walk-in closet. Second floor laundry is conveniently located between the bedrooms. Location is key for peaceful living. Quick access to highways, local meats, fresh produce, and artisan goods, country lifestyle but yet minutes to the city for work, play or dining. The fully finished basement with a separate entrance provides exceptional versatility and impressive storage. Car enthusiasts and hobbyists alike will appreciate the oversized attached garage with capacity for a car hoist, along with a heated detached two-story garage—perfectly suited as a workshop, hobby space, or private studio—complete with a separate hydro panel and 220V outlet. Don't miss out on this sought-after family friendly community of Heidelberg. Mins to Kitchener-Waterloo, schools, universities, shopping and more. (id:19593)
RE/MAX Twin City Realty Inc.
Lincoln, Ontario
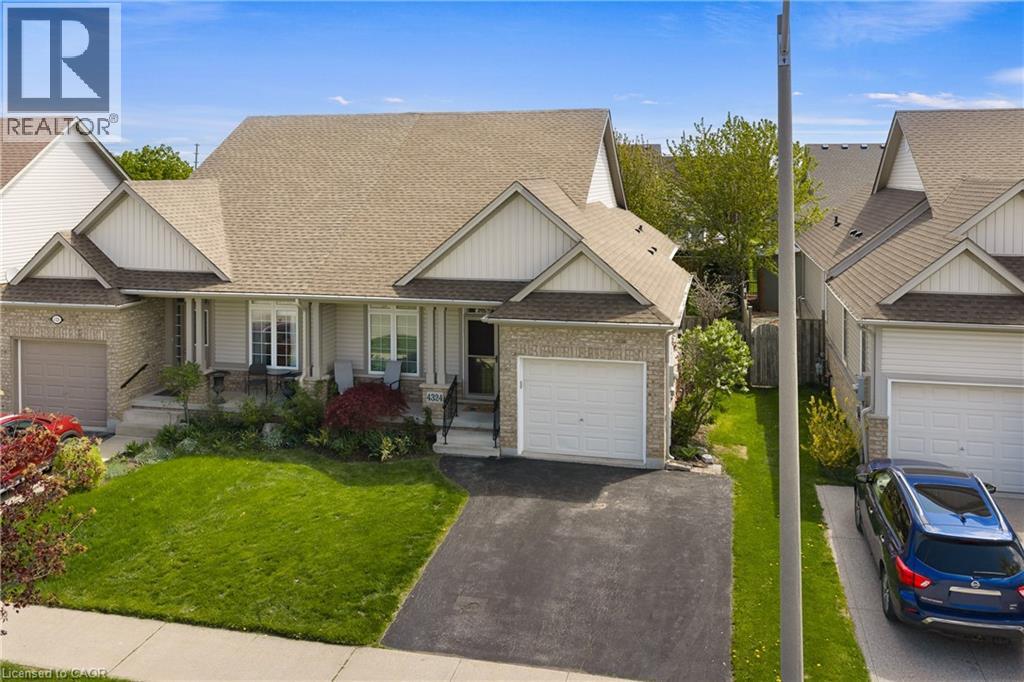
Welcome to 4324 Beverley Crescent in Lincoln! This well-maintained bungalow semi offers comfortable, low-maintenance living with a functional main floor layout perfect for downsizers, retirees, or anyone looking for convenient one-floor living. Featuring a spacious primary bedroom with ensuite, main floor laundry, a second 2-piece bathroom, attached garage, and a quiet community setting close to local amenities. A great opportunity to enjoy easy living in the heart of Niagara Wine Country. (id:19593)
Exp Realty (Team Branch)
Elmira, Ontario
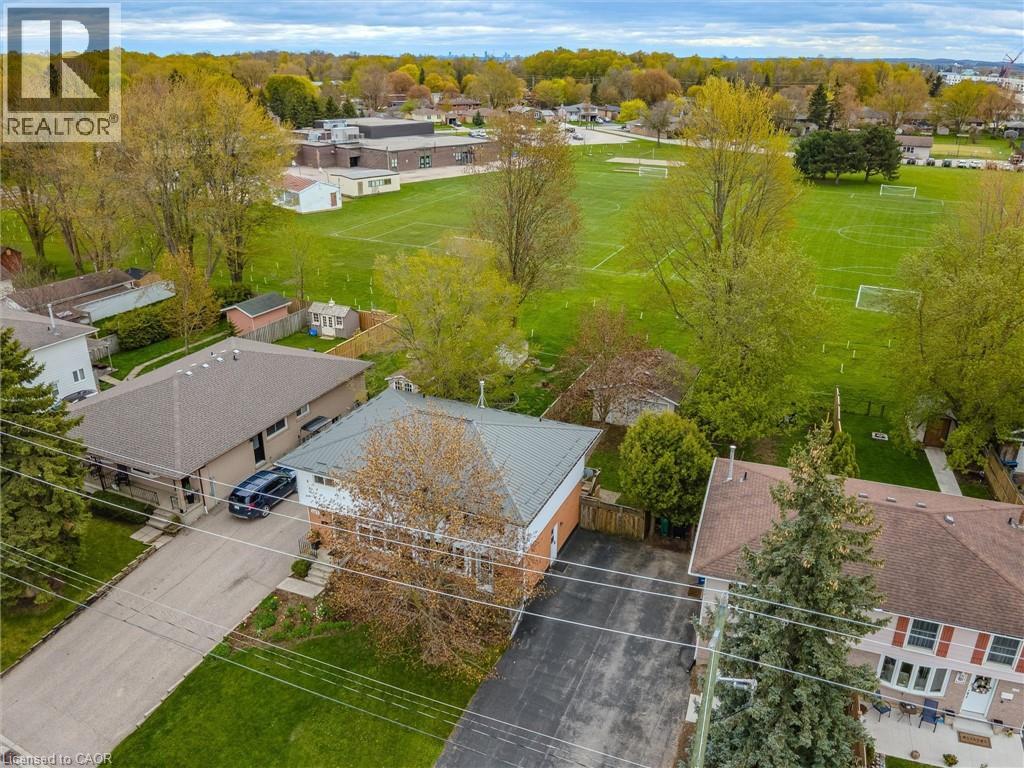
Welcome to the Birdlands, one of the most desirable family-friendly neighbourhoods in Elmira. This charming 3 bedroom, 2 bathroom home offers exceptional value for first time buyers, downsizers, or investors alike. Situated on a quiet street with no rear neighbours, the property backs directly onto a school yard, providing added privacy and open views. A standout feature is the impressive 18’ x 21’ detached garage/shop, fully insulated and equipped with hydro including 220 amp service - perfect for hobbyists, mechanics, storage, or a home workshop. The driveway accommodates parking for up to 4 tandem vehicles. Major updates have already been taken care of, including the electrical, roof, and rear fence within the last 10 years, offering peace of mind for years to come. A fantastic opportunity to own in an AAA location close to schools, parks, trails, and all amenities. (id:19593)
Royal LePage Wolle Realty
Brussels, Ontario
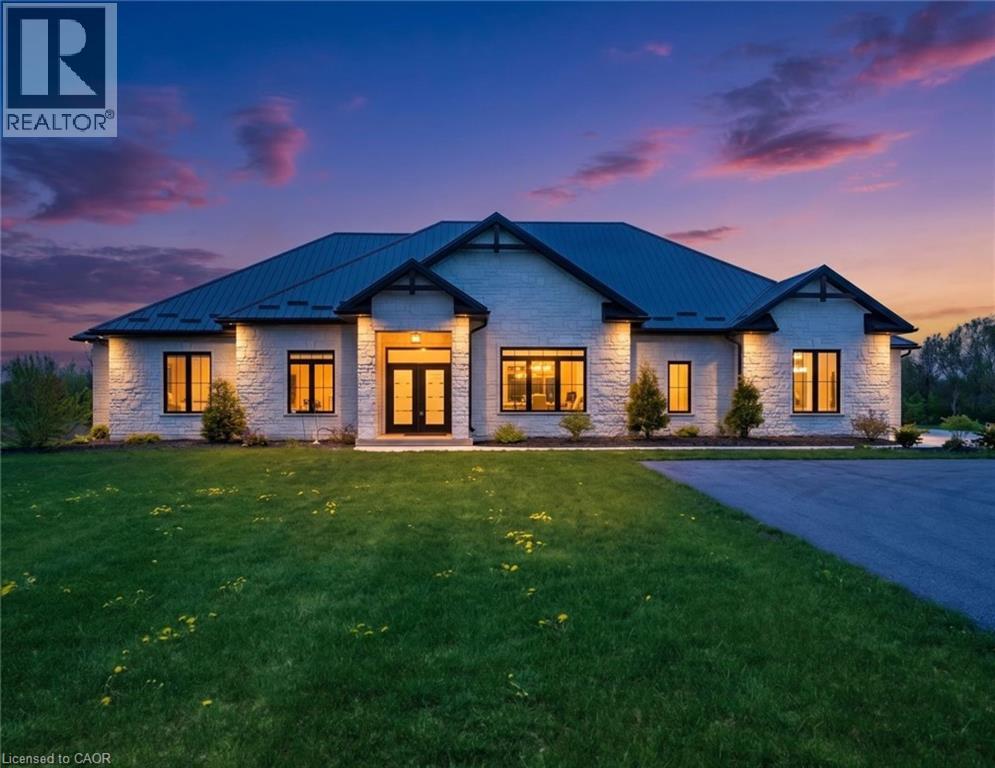
This custom built bungalow, completed in 2023, sits on just under 10 acres and offers a rare mix of modern comfort, quality finishes, and space to enjoy the land. Featuring 3 bedrooms and 3 bathrooms, the home is thoughtfully designed for both everyday living and long term comfort. The foyer welcomes you with ceramic flooring, in floor heating, and tall ceilings, setting the tone for the rest of the home. The open concept main living area flows naturally and is filled with natural light from large south facing windows. A floor to ceiling stone fireplace anchors the living room and creates a warm, inviting space year round. The kitchen is both functional and well designed, featuring floor to ceiling cabinetry, quartz countertops, stainless steel appliances, a farmhouse sink, and a large island for everyday use. A walk through pantry connects to the formal dining room, offering flexibility for hosting or quieter meals. Built in cabinetry with floating shelves and a bar fridge adds a practical accent and additional storage. Patio doors lead to a covered outdoor living area for easy indoor outdoor flow. The primary bedroom is spacious and bright, with a well appointed ensuite that includes double vanities, a large walk in shower, and a walk in closet. Two additional bedrooms, a dedicated office, mudroom, and generous laundry room complete the main level. Everything is located on one level for easy, efficient living. Two attached garages with in floor heating provide plenty of space for vehicles, storage, or workspace. A standout feature of the property is the approximately 40 x 70 heated shop, complete with in floor heat, large overhead doors, a washroom, and office space. Set on just under 10 acres, this property offers privacy, open space, and room for projects, hobbies, or simply enjoying the outdoors. A newer build that combines thoughtful design, luxury finishes, and practical country living. (id:19593)
Real Broker Ontario Ltd.
Burlington, Ontario
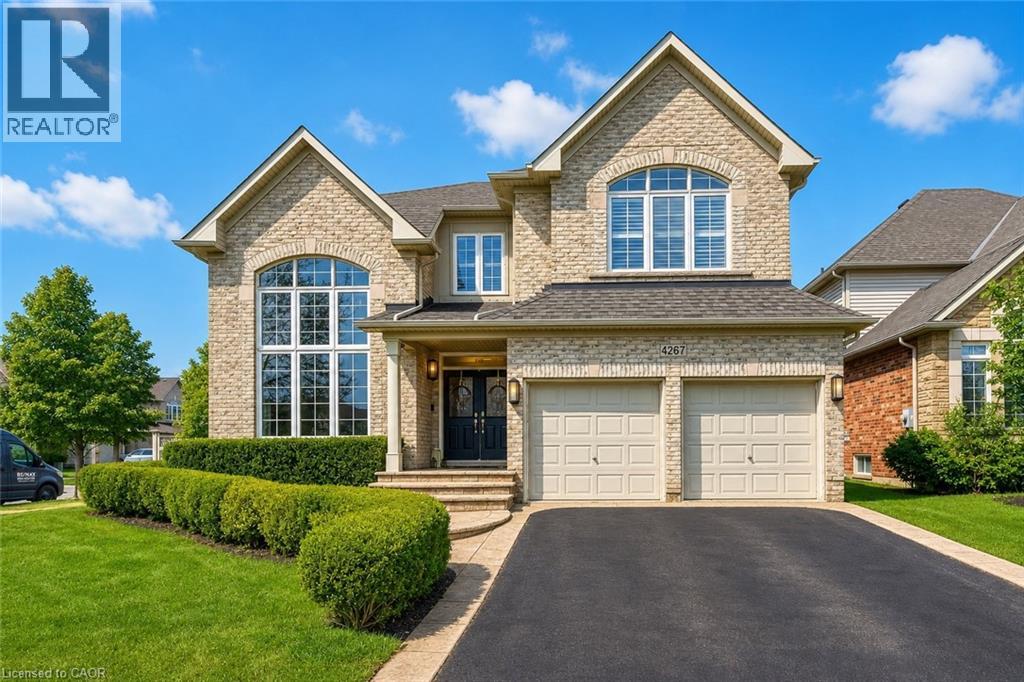
Welcome to this spectacular home in the highly sought-after Millcroft community, where timeless design meets modern living. From the moment you arrive, the home makes a strong impression with its classic curb appeal and inviting presence. Step inside to a bright and elegant main level, where natural light pours through palladium windows, highlighting the thoughtfully designed layout. Formal living and dining rooms offer refined spaces for entertaining, while a private office provides an ideal work-from-home setup. The home has been extensively updated with wide plank engineered white oak flooring (2025), smooth ceilings, pot lights, and fresh Benjamin Moore paint throughout (2025). At the heart of the home is a stunning designer kitchen (2026), featuring Taj Mahal quartz countertops, full-height backsplash, premium brass fixtures, high-end appliances, a Bosch dishwasher (2025), Café gas range (2025), upgraded hood fan, and a built-in wine cooler. The oversized island, custom cabinetry, and designer lighting make this space both functional and visually striking. The kitchen opens seamlessly into the spacious family room with a cozy fireplace and custom built-ins. Sliding doors lead to a private backyard retreat with an in-ground saltwater pool, stamped concrete patio, and landscaped grounds-perfect for entertaining or relaxing. Upstairs, the primary suite offers a walk-in closet and a 5-piece ensuite. A second bedroom features its own ensuite, while two additional bedrooms and a full bathroom complete the upper level. Additional upgrades include Leviton switches and dimmers (2026), designer lighting and ceiling fans, and updated French doors (2023). Ideally located near top-rated schools, parks, golf, and amenities, this home offers luxury, comfort, and family-friendly living in one of Burlington's most desirable neighbourhoods. (id:19593)
RE/MAX Escarpment Realty Inc.
Cambridge, Ontario
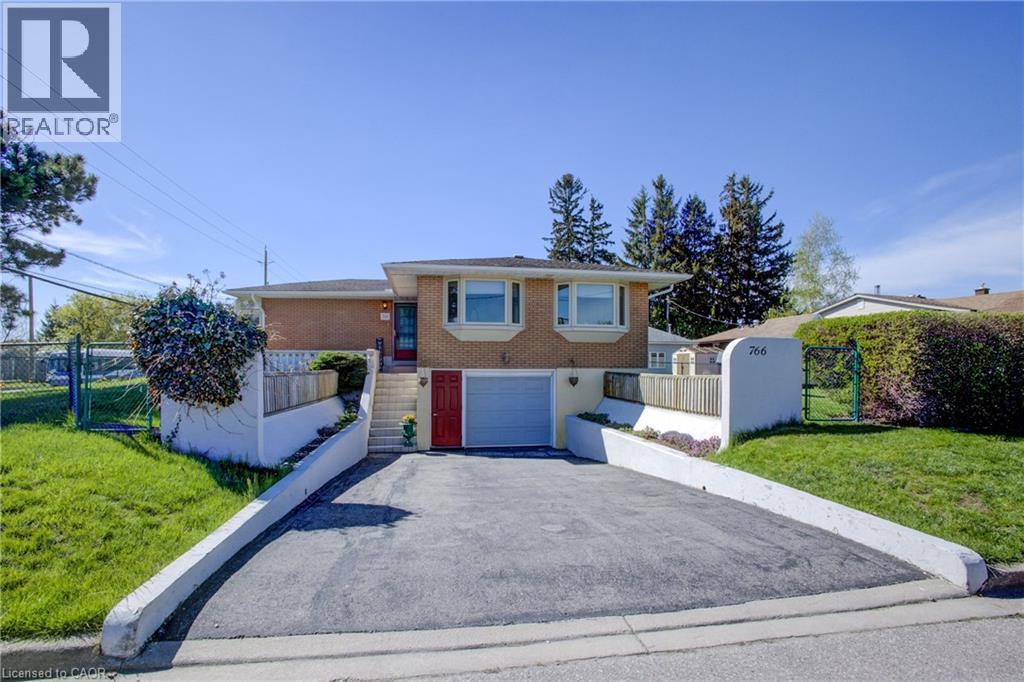
Beautiful raised bungalow featuring 3 bedrooms with bay windows installed in 2018, 2 bathrooms, and a bright open-concept layout perfect for comfortable family living and entertaining. Enjoy the inviting sunroom with updated windows completed in 2022, along with a skylight in the kitchen updated in 2025 that fills the home with natural light. Additional updates include eavestroughs replaced in 2023, and furnace and air conditioning updated in 2022 for added peace of mind. This property also offers an extra-large garage with ample storage space, a double wide driveway, and a beautifully maintained large side yard ideal for outdoor enjoyment. in addition to the large shed in the backyard. A wonderful opportunity to own a well-maintained home with thoughtful upgrades throughout. (id:19593)
RE/MAX Real Estate Centre Inc.
Collingwood, Ontario
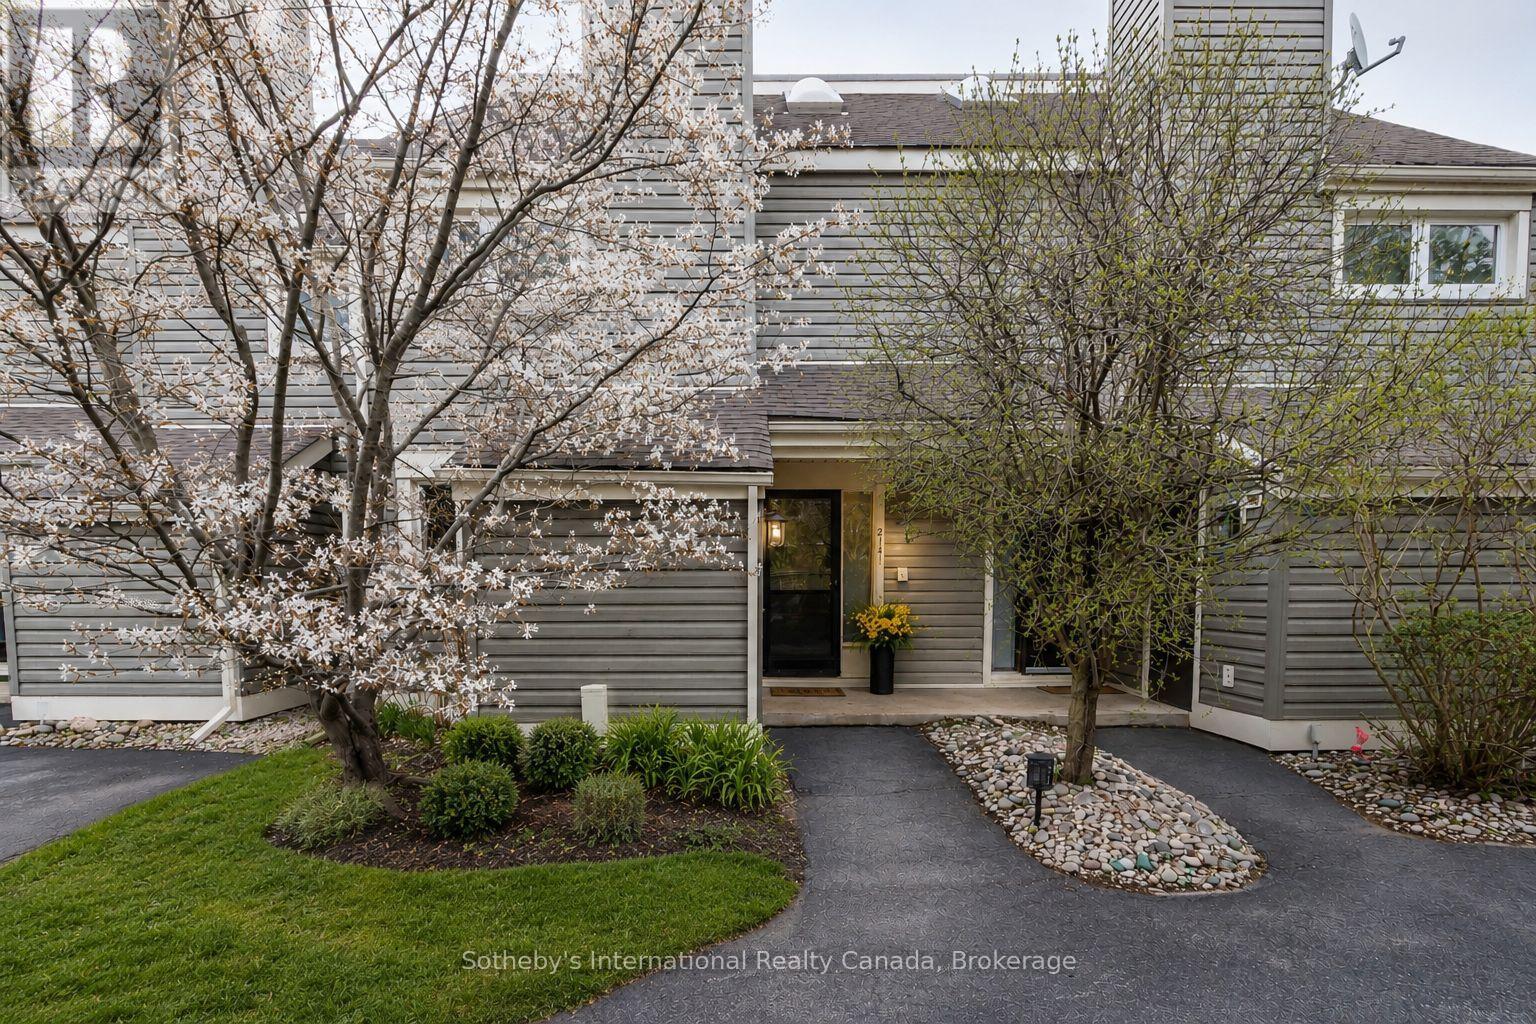
YOUR TURNKEY FOUR-SEASON RETREAT IN COLLINGWOOD. Welcome to the Cranberry Resort & Golf Court neighborhood, where comfort, lifestyle, and year-round adventure come together in this beautifully furnished 4-bedroom, 2-bathroom townhouse just minutes from Collingwood downtown, Blue Mountain and Georgian Bay.Thoughtfully designed with a unique reverse floor plan, this bright and inviting home offers an open-concept living space ideal for entertaining, relaxing, or hosting family and friends after a day on the slopes, trails, golf course, or water. The spacious living area flows seamlessly onto a private deck surrounded by nature, perfect for morning coffee or après-ski evenings.The generous primary suite includes its own ensuite bath, while three additional bedrooms offer flexibility for guests, family, or rental potential. Offered fully furnished and completely turnkey, this property is move-in ready and ideal as a full-time residence, weekend getaway, or investment opportunity in one of Collingwood's most sought-after resort communities.Enjoy easy access to Blue Mountain skiing, golf courses, hiking trails, Georgian Bay waterfront activities, downtown Collingwood shops, restaurants, and year-round entertainment. A rare opportunity to own a stylish, low-maintenance retreat in one of Ontario's premier four-season destinations. (id:19593)
Sotheby's International Realty Canada
Dundas, Ontario
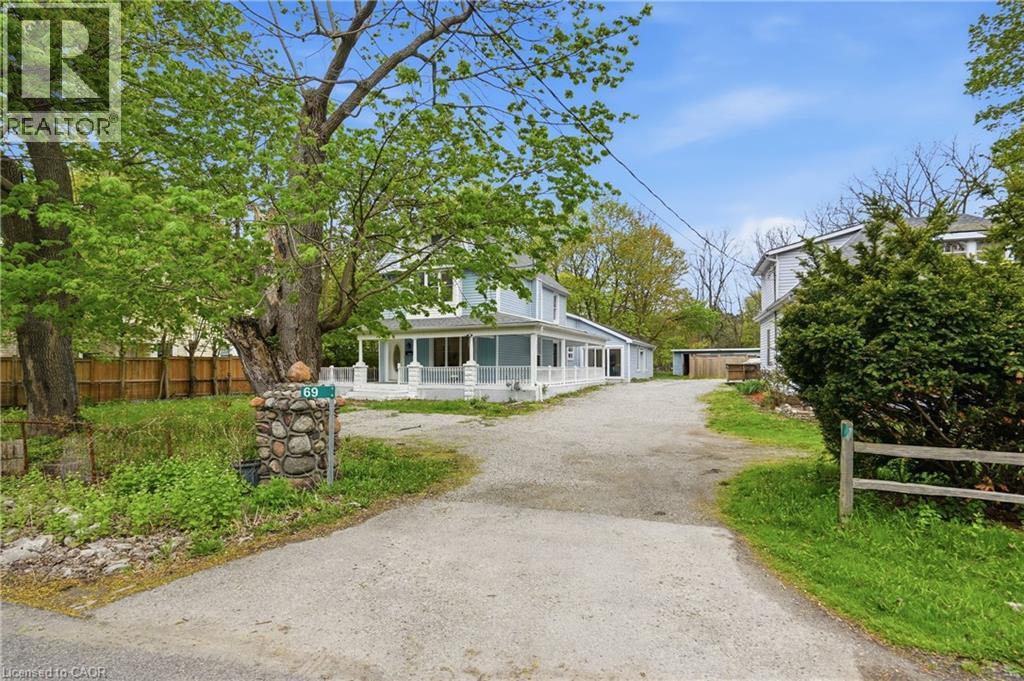
Tucked away in the picturesque community of Greensville, this beautifully renovated home blends charm, warmth, and modern style in all the right ways. From the moment you step inside, you’ll appreciate the bright and inviting atmosphere of this unique family home, thoughtfully updated with comfort and functionality in mind including main floor laundry. The stunning updated kitchen is the heart of the home, featuring a large island with quartz countertops, soft-close cabinetry, apron-front sink, stainless steel appliances, and stylish pendant lighting. Just off the kitchen, the spacious dining area is perfect for hosting large family dinners and special occasions. The spacious family room is the perfect place to gather and unwind, featuring soaring vaulted ceilings, stylish pot lights, and large windows that fill the space with natural light. At the front of the home, the formal living room offers a cozy setting to relax after a long day, enjoy your favourite book, or create an additional space for the kids to enjoy. Completing the main living area is a charming sitting space with a gas fireplace, perfectly positioned to overlook both the kitchen and living room for a warm and connected feel throughout the home. The second level features two updated bedrooms and two full bathrooms, while the private third-floor primary retreat offers endless possibilities with plenty of room for a home office, lounge area, or personal sanctuary. Step outside from the wrap-around porch into the backyard oasis where you’ll find a large shop with incredible future potential. Additional updates include a newly approved city driveway, two furnaces (2022), new electrical wiring and panel (2022), and new pot lights throughout (2022). This is the perfect blend of charm, character, and modern convenience in one of Greensville’s most desirable communities! (id:19593)
RE/MAX Escarpment Golfi Realty Inc.
Ryerson, Ontario
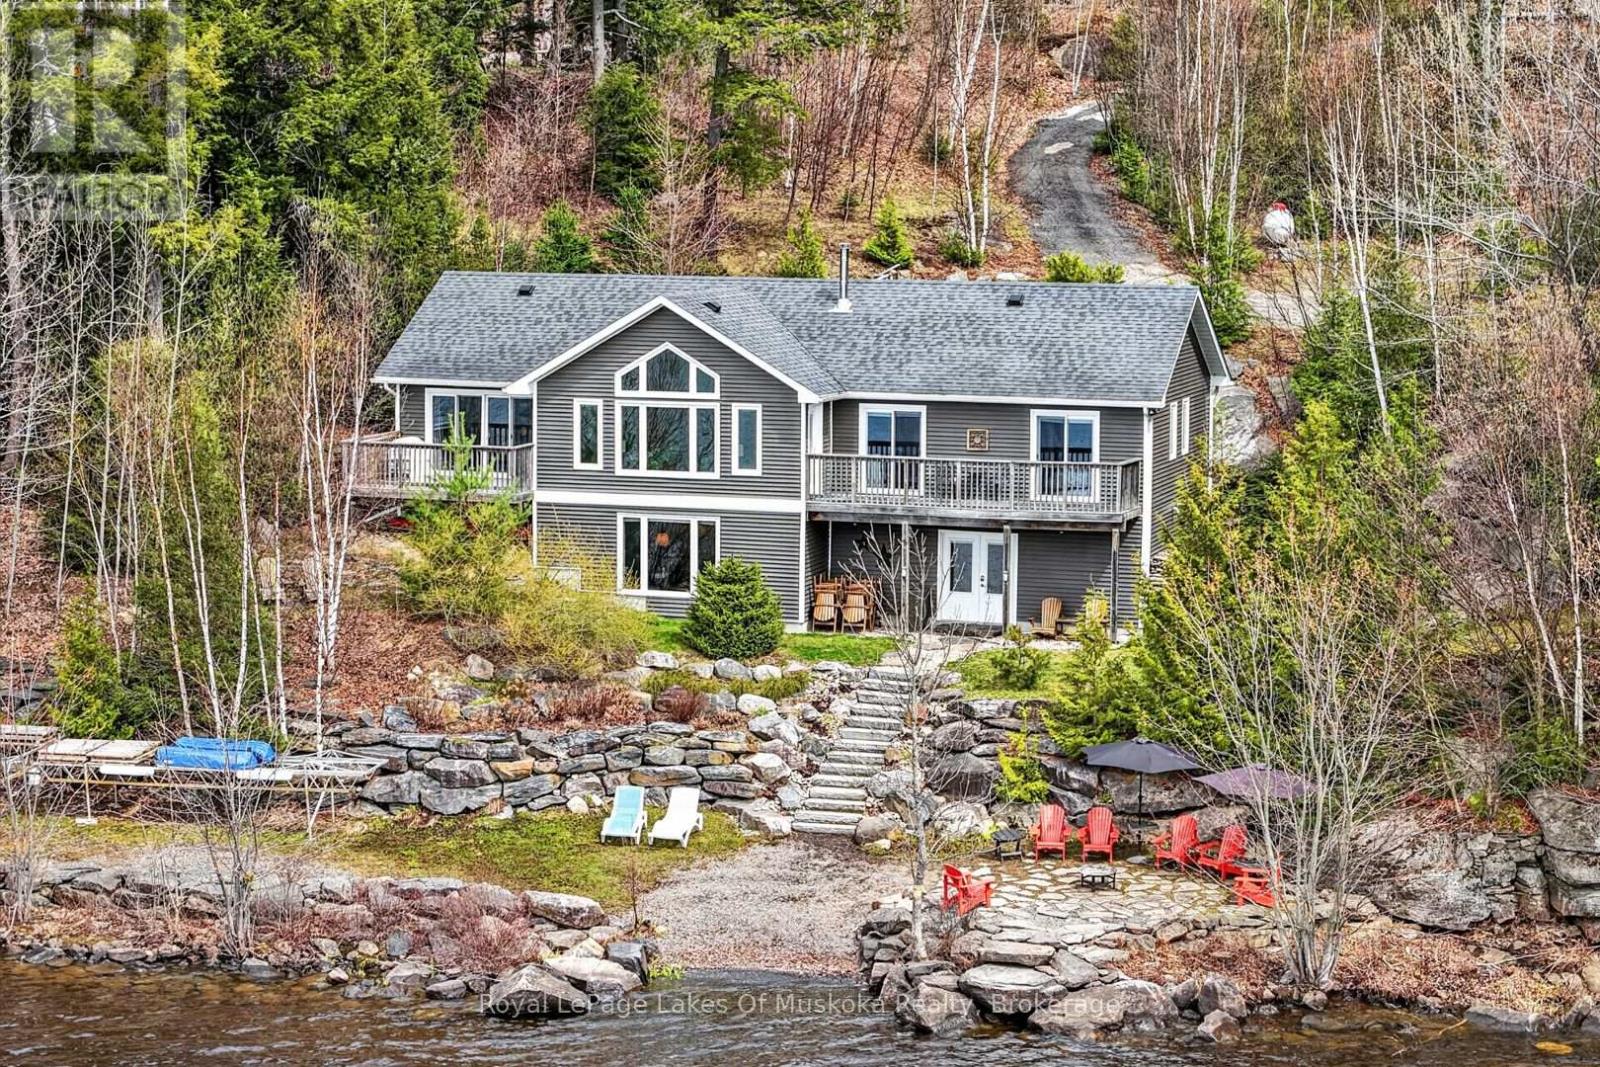
Absolutely breathtaking panoramic west sunset vistas across sought after Big Doe Lake offering 13kms of boating, water sports and fishing. The recreational residence built in 2015 is nestled with complete privacy on 160' of rock and sandy shoreline on almost an acre, The residence boasts quintessential open concept with vaulted ceilings and window wall overlooking one of the best views in the area. The living room features a free standing wood burning fireplace to keep you cozy on those cool evenings and a walk out to the lakeside decks. Kitchen has a large center island great for casual meals and entertaining. The main level primary suite features a window wall with double glass doors to one of the lakeside decks, a walk-in closet and 3 pc ensuite. The two other main level bedrooms both have patio doors giving them access to another private deck on the lakeside. The lower level is sunlit and doesn't feel like a basement. A large family room with different areas for entertaining and playing games. The lower level office is currently used as a 5th bedroom. The septic permit is suitable for 4 bedrooms and there is a large unfinished room with double doors to the lakeside which could make a beautiful future guest suite. Extensive landscaping including large granite patio, area to walk into the lake, launch canoes, kayaks, paddle boards, dock for your boats, private areas for sitting and reading. There is a fantastic bonus deck at the rear of the home to catch the morning sun and keep you protected from any lake breezes on cool days. Easy steps from the lake to the recreational residence and easy steps from the rear residence to your parking area. Road is kept open year round and some neigbhours are year round residents. ICF foundation, quality built...this fabulous package will please the pickiest of buyers. Preferred closing date is August 26th. (id:19593)
Royal LePage Lakes Of Muskoka Realty
Harriston, Ontario
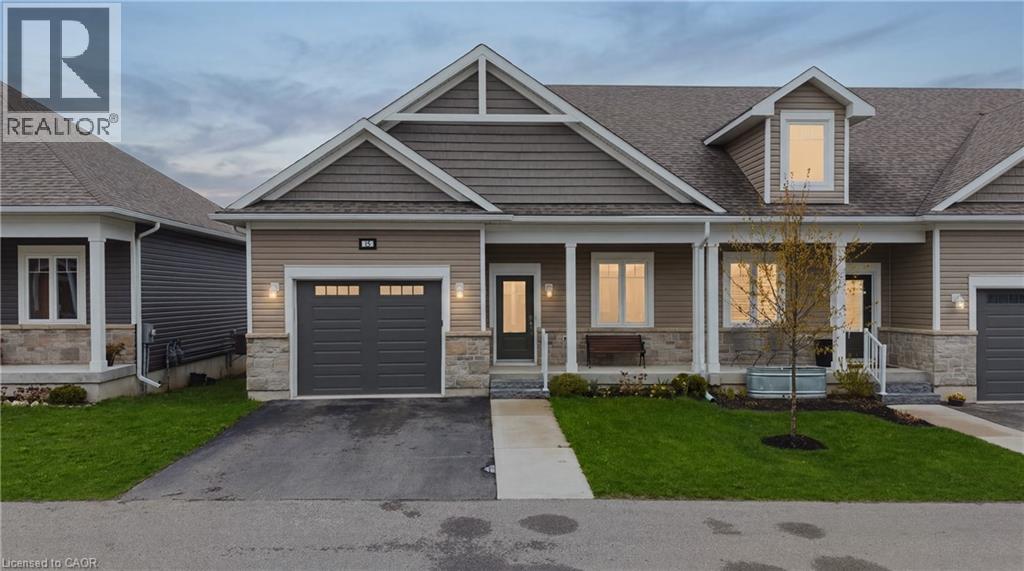
Welcome to Unit 18 at 24 George Street North in the charming community of Harriston, a beautifully maintained bungalow end-unit townhouse built in 2021 by Quality Homes, offering stylish, low-maintenance living with a bright and functional layout designed for modern lifestyles. Featuring 3 bedrooms, 2 full bathrooms, a finished basement, private driveway, and exceptional natural light throughout, this move-in-ready home is perfect for first-time buyers, downsizers, or anyone seeking comfort, flexibility, and convenience. The open-concept main floor features a carpet-free design for easy upkeep and a spacious living and dining area ideal for entertaining or relaxing with family. The modern kitchen is complete with stainless steel appliances, ample cabinetry, and a functional layout that flows seamlessly into the heart of the home. The main-floor primary bedroom offers the convenience of one-level living and includes a private ensuite bathroom. The thoughtfully finished basement expands the living space with an additional bedroom, full bathroom, and versatile rec room area perfect for guests, a home office, gym, or cozy family retreat. The layout offers excellent flexibility for growing families, multi-generational living, or those looking for extra space to work and unwind. Step outside to your dual level rear deck with an additional gas hookup, ideal for relaxing, gardening, or entertaining during the warmer months. Situated on a quiet street in a welcoming neighbourhood, this home is within walking distance to shopping, parks, schools, restaurants, and everyday amenities. Harriston is known for its friendly small-town atmosphere while still offering convenient access to larger centres including Guelph, Waterloo, and the Tri-Cities, making it a great option for commuters looking to enjoy a quieter pace of life. (id:19593)
Exp Realty
Guelph, Ontario
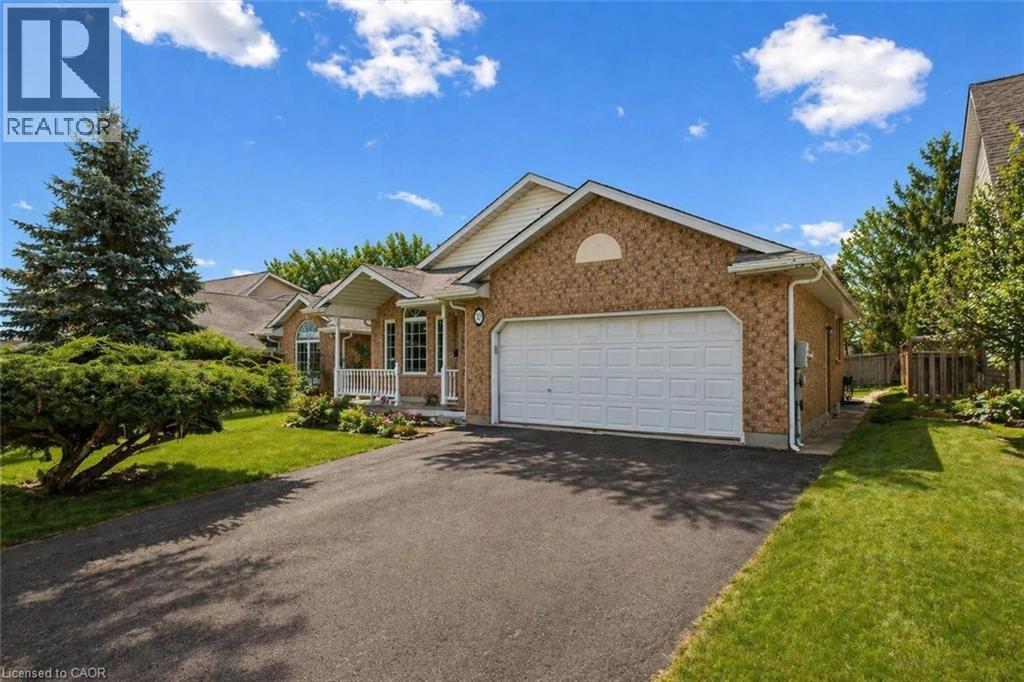
19 Merganser Dr is a spacious & well-maintained 4+1 bdrm home situated on large 50 X 120ft lot surrounded by mature trees in one of Guelph’s most sought-after, family-friendly neighbourhoods! From the moment you enter you’re welcomed by inviting living room W/hardwood, vaulted ceilings & arched picture window that fills space W/natural light. Hardwood floors continues into formal dining room creating perfect setting for hosting family dinners & special occasions. Glass pocket doors lead to spacious kitchen W/handsome dark cabinetry, tiled backsplash & breakfast bar W/seating for casual dining. The kitchen flows into dinette area W/large window & sliding doors overlooking the backyard, ideal spot to enjoy morning coffee while taking in peaceful outdoor views. Family room offers garden doors & fireplace creating a warm & welcoming atmosphere. This level is completed by generous bdrm W/large window & 3pc bath perfect for guests, extended family or home office. Upstairs the primary bdrm impresses W/vaulted ceilings, large window & ample closet space. 4pc cheater ensuite W/shower & sep jacuzzi tub. 2 add'l bdrms complete the upper level. Finished bsmt provides versatility W/rec room filled W/natural light from oversized window. Space is ideal for gym, playroom, media room or office. 5th bdrm W/closet & egress window adds even more functionality. Private backyard retreat features patio area ideal for outdoor dining & entertaining surrounded by mature trees that provide exceptional privacy. Expansive grassy yard offers lots of room for kids & pets to play making it a true extension of the home’s living space. Roof has been recently replaced! At the end of the street you’ll find access to Kortright Hills Public School & Mollison Park W/trails & off-leash dog park. Nearby YMCA offers gym, pool, daycare & community programs. Quick access to Hanlon Pkwy makes commuting easy & efficient. Fantastic opportunity to own a spacious well-located home designed for comfortable living! (id:19593)
RE/MAX Real Estate Centre Inc.
Wasaga Beach, Ontario
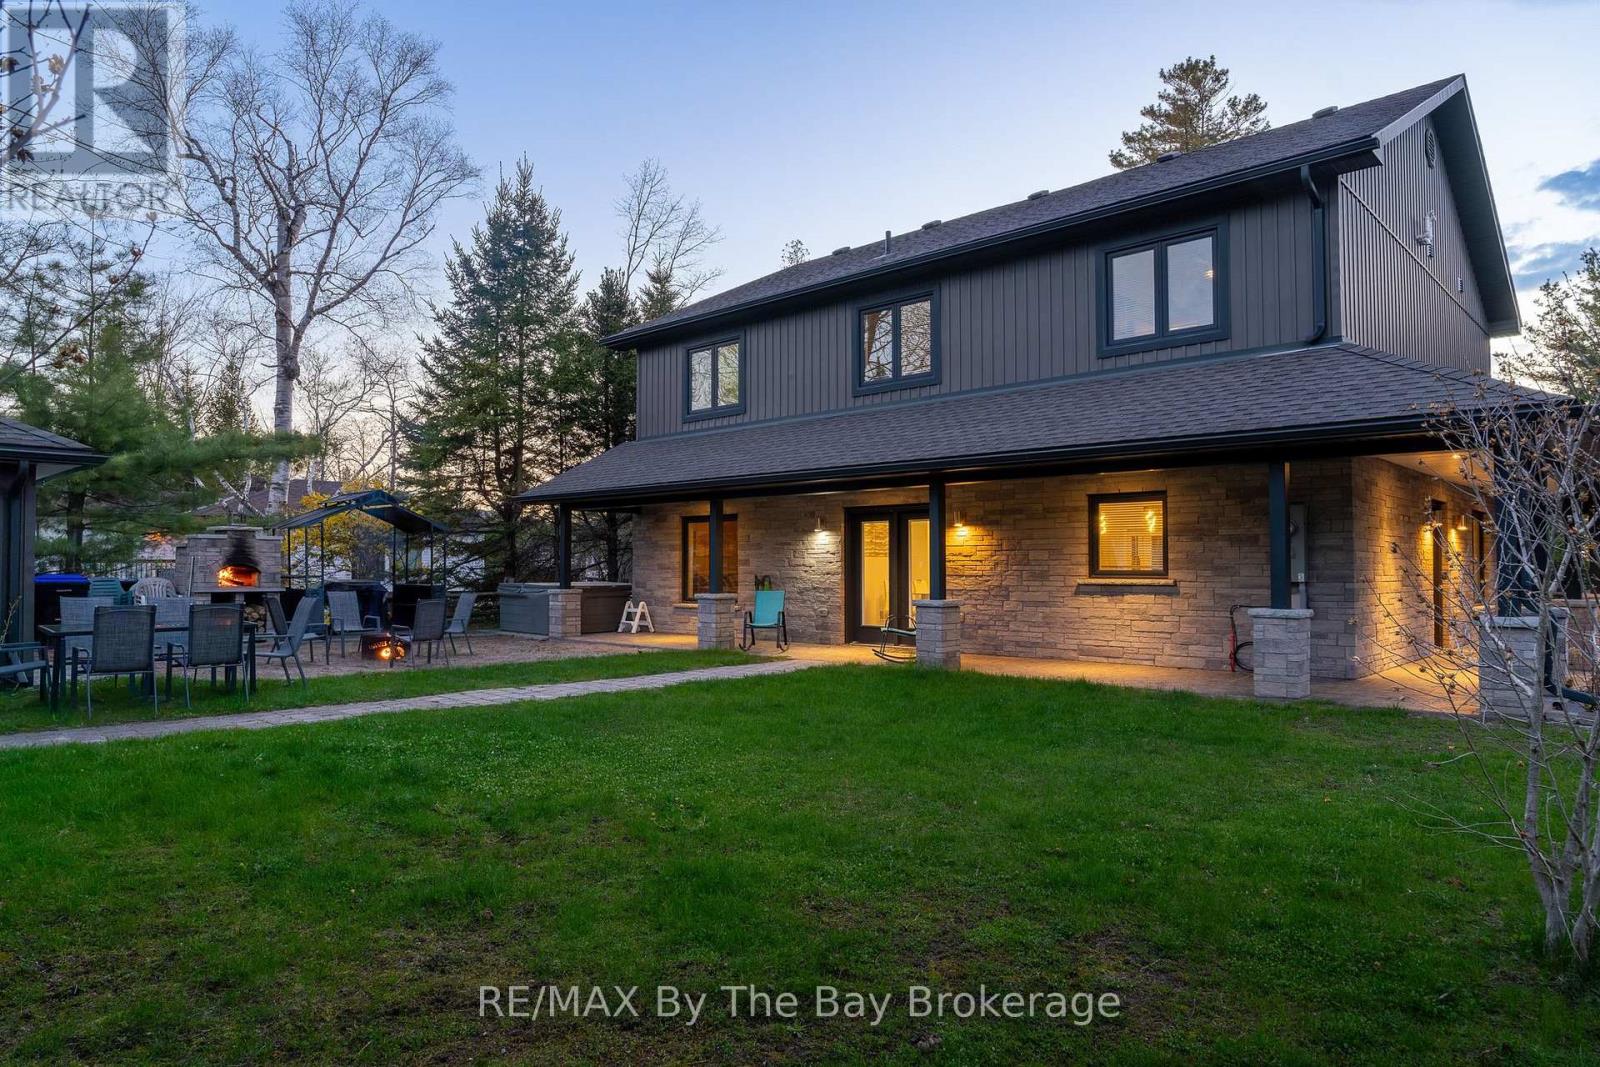
Listen to the waves and enjoy glimpses of Georgian Bay from this custom beach house retreat, designed for family living and entertaining. Situated on a rare double-wide corner lot, this exceptional property is less than a two-minute walk to the quiet, family-friendly shores of Beach 5 in Wasaga Beach. Located on prestigious Shore Lane within an exclusive enclave of quality custom homes and cottages, this property captures the essence of Georgian Bay lifestyle living.This impressive 2,432 sq. ft. home offers 6 bedrooms and 2 baths with a thoughtful layout ideal for gathering with family and friends. The open-concept main floor features a bright, modern beach house feel with a contemporary kitchen, oversized eat-up island, pantry, spacious dining area, and inviting living room with cozy gas fireplace. Two bedrooms and a 4-piece bath complete the main floor. An elegant staircase with glass railings and accent lighting leads upstairs to additional bedrooms, another spacious 4-piece bath, and convenient laundry area.Custom features include designer lighting, expansive windows, maintenance-free flooring, forced air gas heating, and central air conditioning for year-round comfort.The outdoor living space is equally impressive, featuring a charming two-room bunkie, hot tub, gourmet outdoor pizza oven, and firepit area perfect for entertaining and creating unforgettable memories. Relax beneath the wraparound covered porch and enjoy the welcoming Shore Lane community atmosphere.With endless sandy beaches just across the road, nearby bike trails, stunning sunsets, and easy access to the amenities of Wasaga Beach, this property offers the beach lifestyle you've always dreamed of. (id:19593)
RE/MAX By The Bay Brokerage
Stoney Creek, Ontario
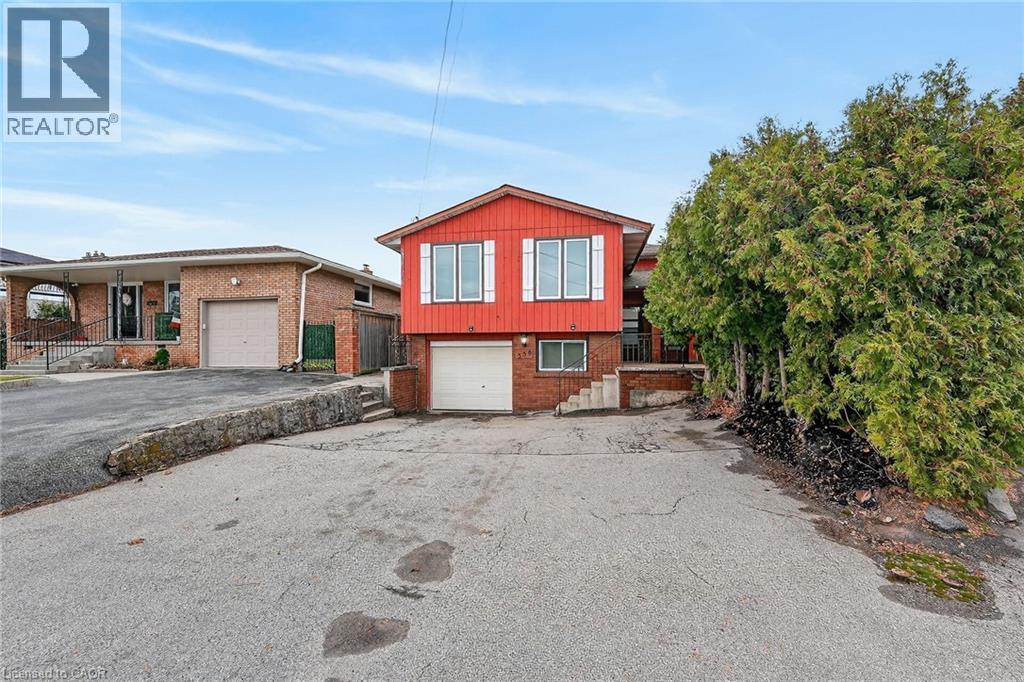
Bright and spacious semi-detached raised bungalow (freehold) perfectly located close to all amenities. Highlights of Federal include three main floor bedrooms, two-piece ensuite, main floor four-piece bathroom and finished lower level walk-up featuring sizable family room, fourth bedroom, additional three-piece bathroom, garage access and backyard access (possible in-law suite). Enjoy roomy front foyer, hardwood floors, spacious dining area, eat-in kitchen, large laundry room, ample parking and generous lot depth. Ideally situated in residential area with easy access to bus routes, schools, parks and shopping. (id:19593)
Royal LePage State Realty Inc.
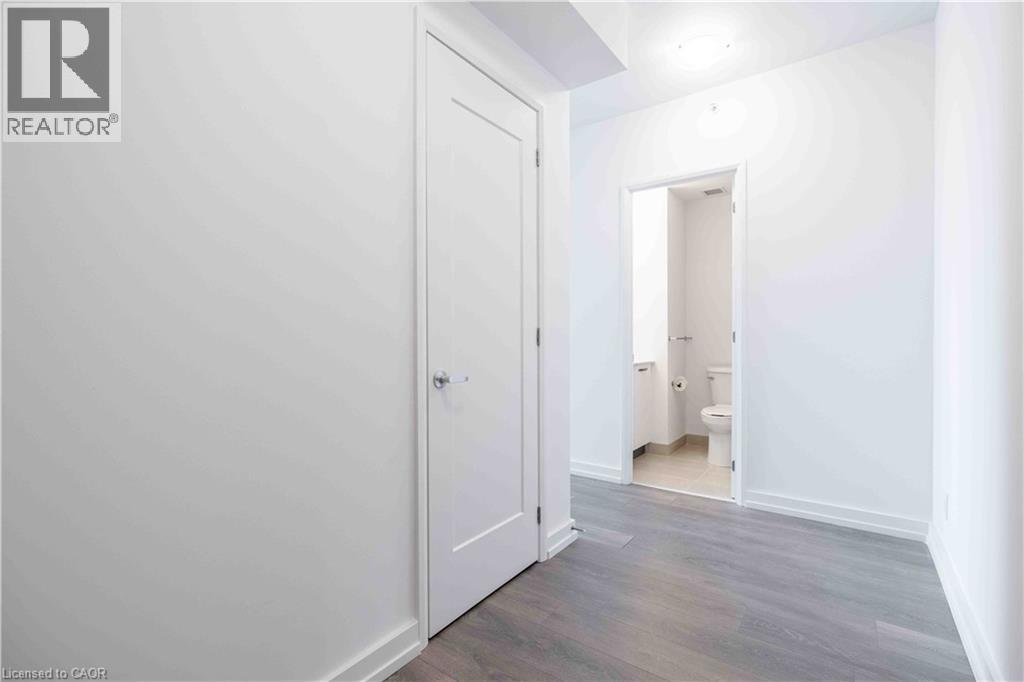
Hamilton, Ontario
Welcome to Suite 1906 at 75 James — one of the largest and most desirable floor plans in this exciting new downtown Hamilton residence. This brand-new 2-bedroom, 2-bathroom suite offers an exceptional blend of style, comfort, and elevated urban living, lake and skyline views from the 19th floor. Designed with modern sophistication in mind, the spacious open-concept layout features soaring 9-foot ceilings, expansive windows, and an abundance of natural light throughout. The contemporary kitchen is beautifully finished with quartz countertops, sleek cabinetry, stainless steel appliances, living and dining area — perfect for entertaining or relaxing above the city. The primary bedroom retreat includes a private ensuite bath and closet space, while the second bedroom and full additional bathroom provide flexibility for guests, family, or a home office setup. Enjoy the added convenience of in-suite laundry and private outdoor space to take in the stunning panoramic views stretching toward the lake. Residents at 75 James enjoy access to premium resort-style amenities including a 24-hour concierge, state-of-the-art fitness centre, yoga and spin studios, co-working lounges, theatre and games rooms, children’s play area, pet wash, elegant party spaces, and an impressive rooftop terrace with BBQs and spectacular city views. Ideally located in the heart of downtown Hamilton, steps to the Hamilton GO Centre, St. Joseph’s Hospital, restaurants, cafés, shopping, entertainment, and vibrant city nightlife. An incredible opportunity to lease one of the building’s premier suites in one of Hamilton’s most connected and sought-after communities. (id:19593)
RE/MAX Escarpment Realty Inc.
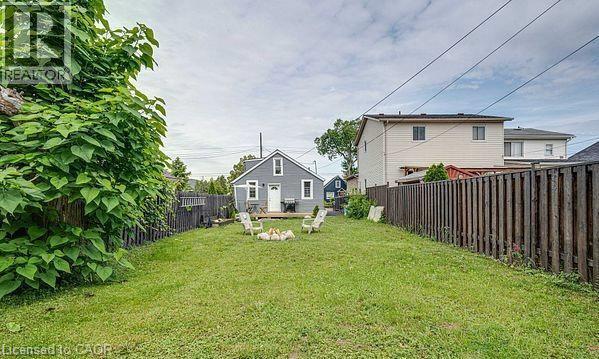
Hamilton, Ontario
Welcome to this charming and spacious house that perfectly blends comfort and functionality! Located in a quiet, family-friendly neighborhood, this 2+1 bedroom home offers a warm and inviting layout, ideal for both relaxing and entertaining. Step inside to find a bright, open-concept living space, flowing seamlessly into a cozy kitchen and dining area. The main floor features one generously sized bedroom, walkout access to the rear deck perfect for your morning coffee or quiet evenings. Second floor offers a decent sized bedroom with additional washroom, perfect for kids or guests. Outside, you'll fall in love with the oversized, fully fenced backyard, offering plenty of room for kids, pets, or garden enthusiasts. Enjoy the outdoors from either the front or rear deck, providing multiple areas for lounging or entertaining. The house is not furnished. Photo show the potential furnishing. (id:19593)
Sutton Group Admiral Realty Inc Brokerage
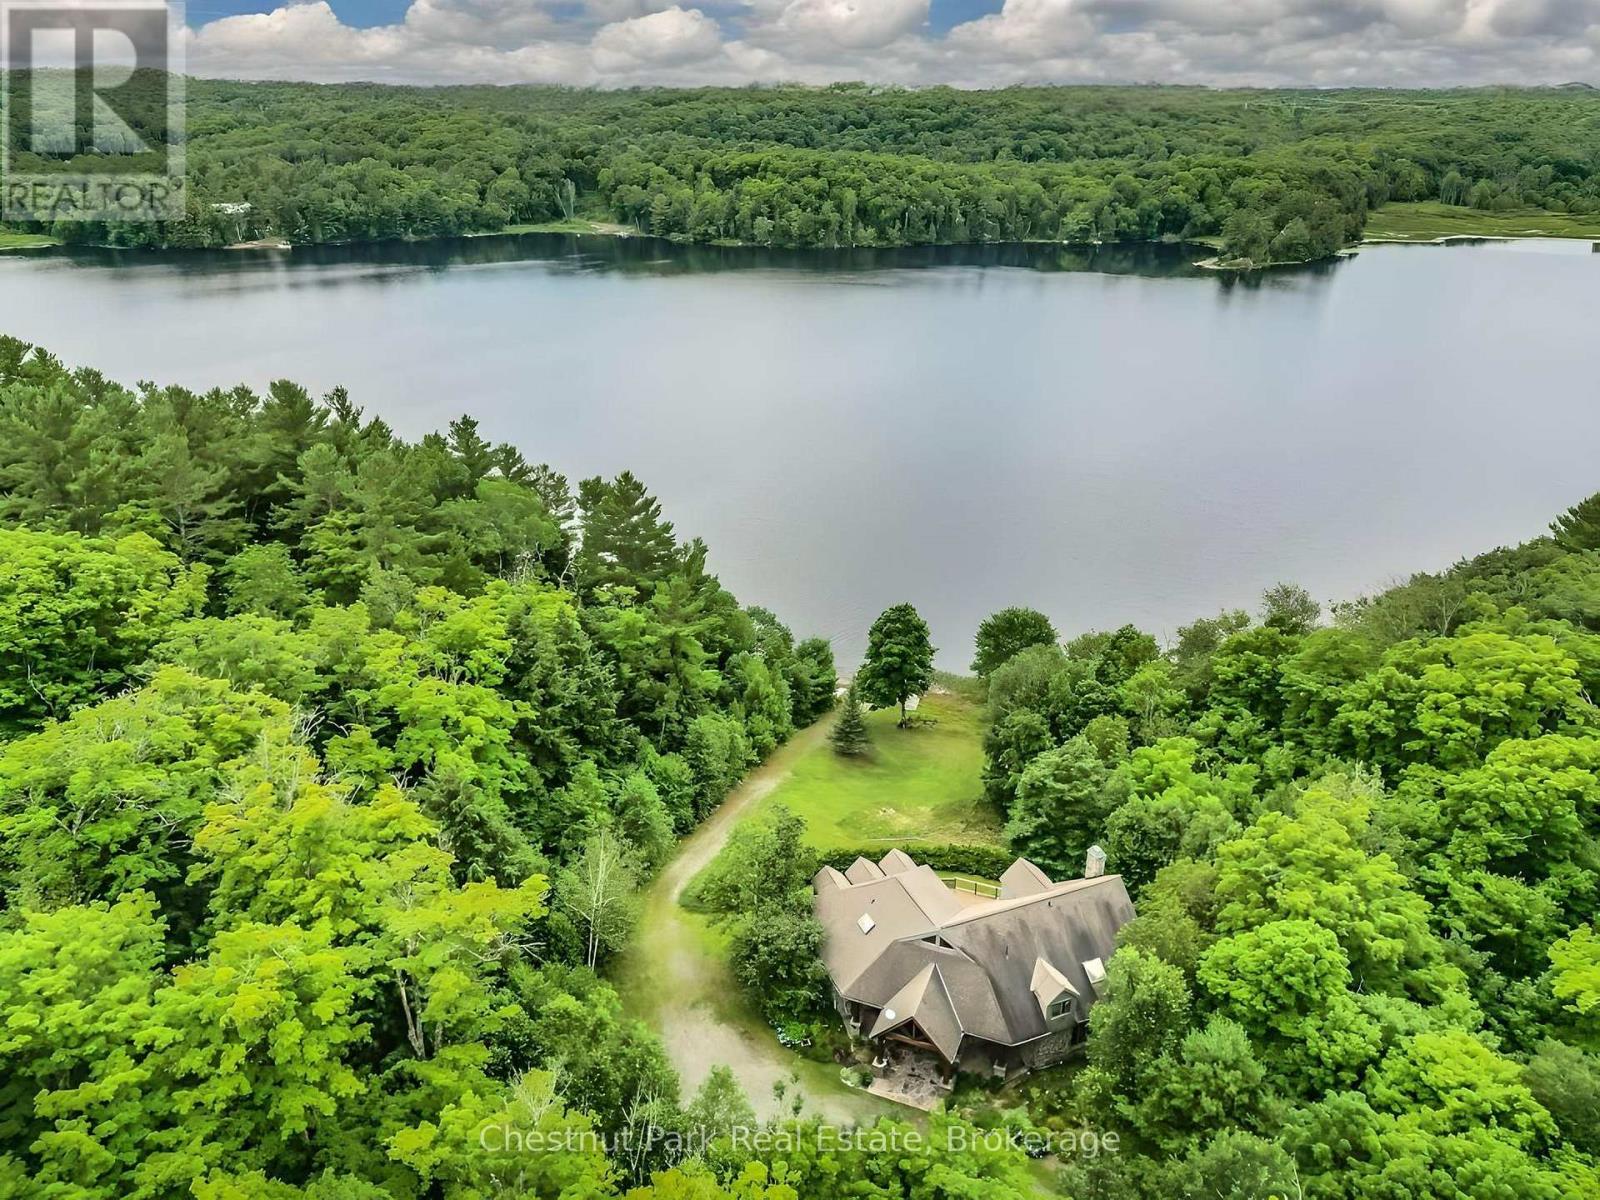
Seguin, Ontario
Privacy has become one of the most coveted luxuries, and this exceptional Haines Lake estate delivers it in a way that is increasingly rare to find. Set on nearly 30 acres with an extraordinary 2,600 feet of pristine shoreline, this remarkable waterfront property offers an unparalleled level of seclusion, tranquility, and security, while remaining just 10 minutes from Parry Sound, immediate access to Highway 400, and a nearby airport.Designed in a timeless Montana lodge style, the approximately 3,250 sq. ft. year-round cottage blends rustic elegance with modern comfort. A recently renovated kitchen anchors the home, while multiple granite fireplaces add warmth and character throughout the principal living spaces and primary suite. With 5+ bedrooms and 3 bathrooms, there is ample room for family and guests to gather while still enjoying complete privacy.Walls of windows frame spectacular lake views and invite the outdoors in, while expansive lakeside decking creates the perfect setting for alfresco dining, entertaining, or simply relaxing in the peaceful natural surroundings. A beautiful sand beach with both shallow and deep water entry offers ideal swimming and lakeside enjoyment for all ages. Known for its crystal-clear waters and excellent fishing, Haines Lake provides a true escape into nature without sacrificing accessibility or convenience.Beyond its immediate beauty, the property also presents an extraordinary long-term opportunity. With potential for severance, this rare offering could evolve into a remarkable multi-generational family compound with additional cottages, docks, and private spaces for extended family and future generations.Just over two hours from Toronto, this turnkey waterfront estate represents a rare combination of privacy, acreage, shoreline, convenience, and future potential - an increasingly scarce offering in the heart of Ontario's cottage country. (id:19593)
Chestnut Park Real Estate