
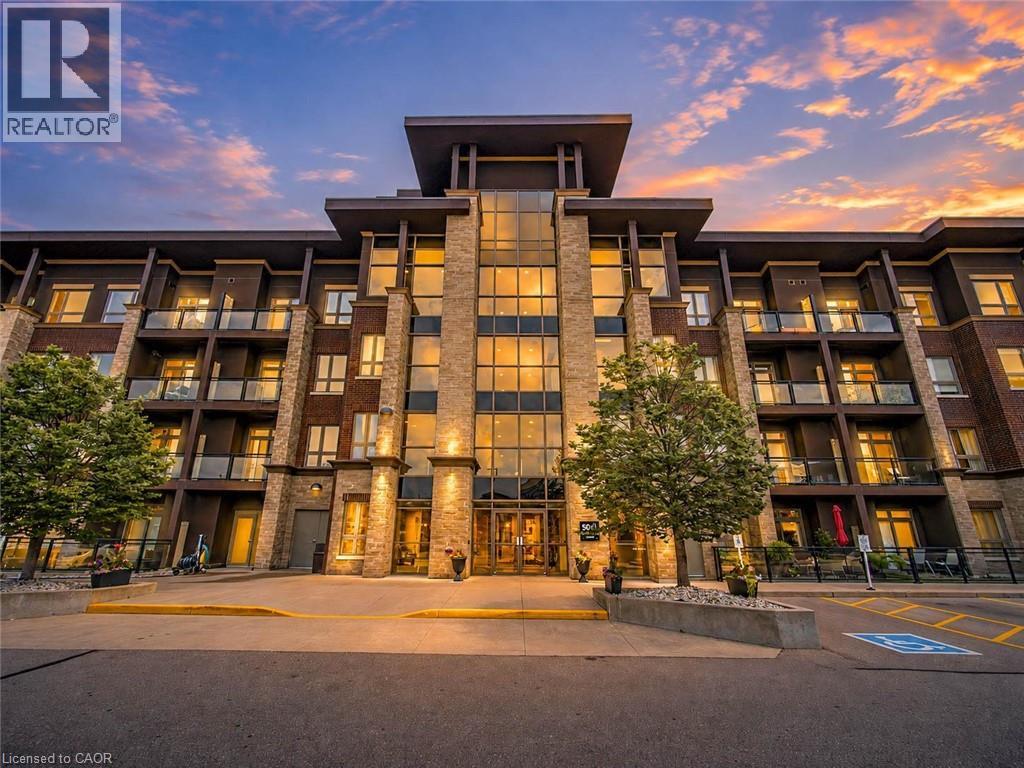
Burlington, Ontario
Welcome to this beautifully updated 2-bedroom condominium in Burlington's sought-after Uptown community, offering 785 sq. ft. of stylish, open-concept living. Perfectly located close to shopping, restaurants, parks, public transit, and major highways, this move-in-ready home combines comfort, convenience, and modern finishes in one exceptional package. Step inside to discover a bright and spacious layout filled with natural light. The beautifully renovated kitchen is the heart of the home, featuring updated countertops, modern finishes, and plenty of cabinetry, flowing seamlessly into the generous living and dining area-perfect for everyday living and entertaining. New flooring throughout adds a fresh, contemporary feel and creates a cohesive, polished space. The home features two comfortable bedrooms offering flexibility for a variety of lifestyles, whether you need a dedicated guest room, home office, or additional bedroom. Two well-appointed bathrooms and convenient in-suite laundry add to the home's thoughtful functionality. Step outside to your private balcony, the perfect place to enjoy your morning coffee or unwind at the end of the day. This well-maintained building offers excellent amenities including a fitness centre, party room, rooftop terrace, and BBQ area. One underground parking space and an owned locker provide added convenience. Located just minutes from Appleby GO Station, shopping, dining, parks, and everyday amenities, this beautifully updated condo is an excellent opportunity for first-time buyers, downsizers, or investors seeking low-maintenance living in a prime Burlington location. (id:19593)
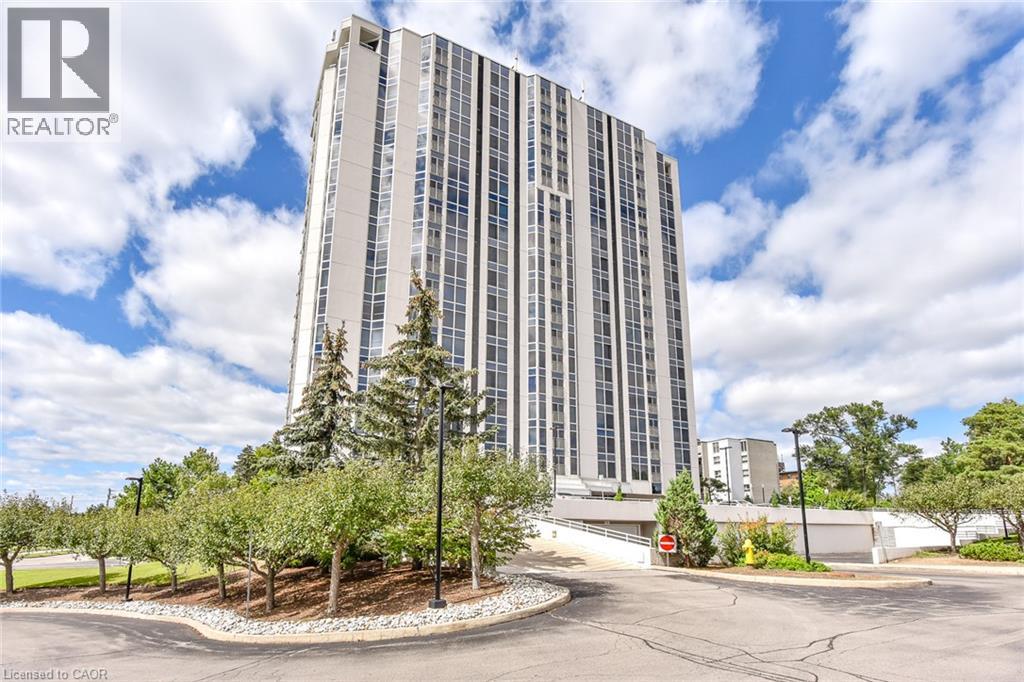
Cambridge, Ontario
190 Hespeler Rd, known locally as the Black Forest Condominium has the reputation for quiet, class and amenities. One of the few buildings in town with an indoor pool and tennis court. Lovely library. Underground parking. Good storage locker/cage. Well kept and immaculate building.This unit is a spacious 1440 square feet, unusual in todays models of buildings. Unit 802 has a particularly great view of the woods across the back. A large primary bedroom with 5 piece ensuite and walk in closet. There is both an eat-in kitchen, plus room for your dining room set. Enclosed solarium for a cute den or office. The 8th floor is the perfect height, above the hub bub of Hespeler Rd, but still tree top height. Beautiful bright space. This unit is in immaculate condition and ready to move into. Lots of closets. Plus a proper laundry room, not just a laundry closet. (id:19593)
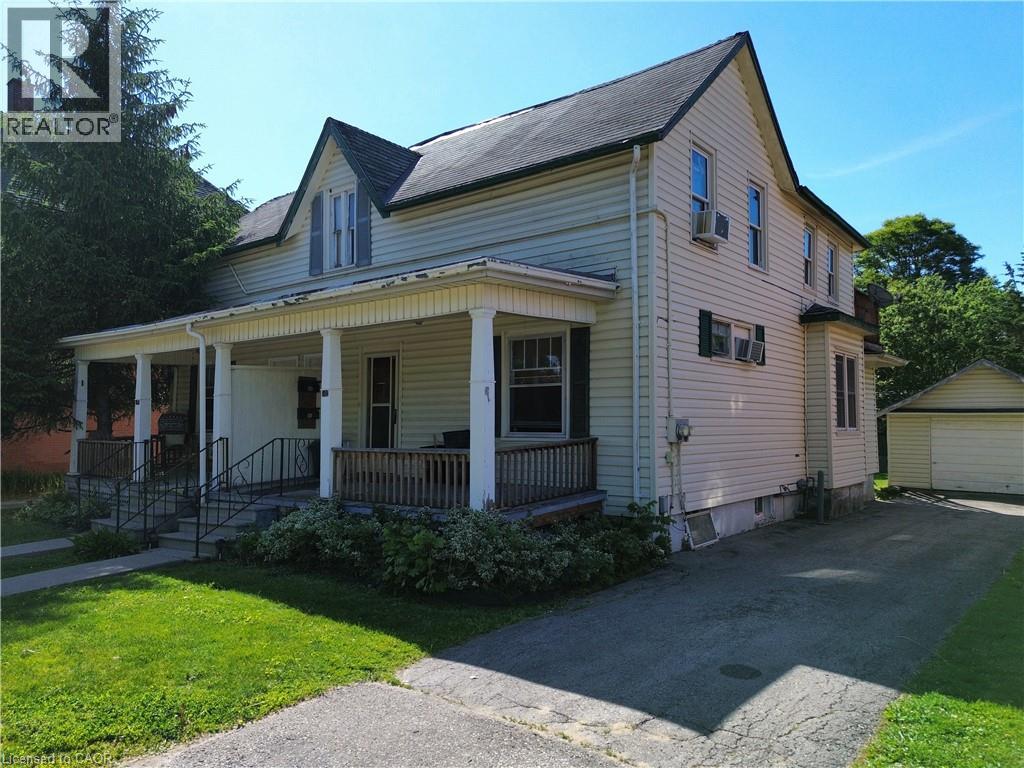
Simcoe, Ontario
This fully rented duplex offers immediate cash flow and is an excellent addition to any real estate portfolio. Each unit features 1 bedroom, a full kitchen, and a 4-piece bathroom, providing comfortable and functional living space for tenants. The property offers its own private driveway give you lots of parking, a detached garage, and a full basement, adding convenience and valuable storage space. Ideally located close to shopping, schools, restaurants, and other everyday amenities, this income-producing property combines strong rental appeal with long-term investment potential. Whether you're looking to expand your investment portfolio or live in one unit while generating rental income from the other, this is an opportunity you won't want to miss. Please note: This duplex is one half of a semi-detached building and is being offered for sale with MLS® #40839452. (id:19593)
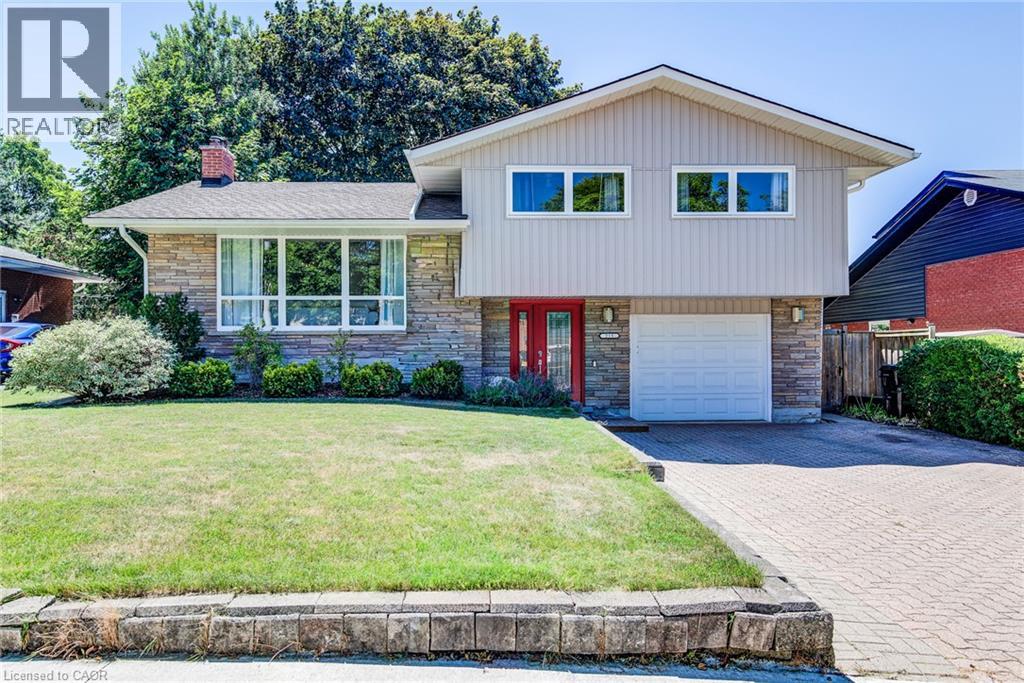
Waterloo, Ontario
Nestled in Waterloo’s desirable and mature Lincoln Heights neighbourhood, this charming sidesplit perfectly blends timeless character with extensive modern updates. The move-in-ready home boasts exceptional curb appeal, highlighted by a brand-new front door, fresh siding, and updated soffits, fascia, and eavestroughs. Inside, the main level showcases beautifully refinished hardwood floors that lead into a formal dining room complete with an elegant built-in china cabinet. The heart of the home expands into a bright main floor family room addition, creating the perfect layout for daily living and entertaining. Upstairs, the spacious bedrooms offer excellent storage with uncommonly large closets. Essential modern conveniences include a newer dishwasher, washer, and dryer, alongside an owned hot water tank for added peace of mind. Transitions to outdoor living are seamless through updated sliding doors (2019) that step out onto a spacious deck (2019). The private, fully fenced backyard serves as a serene retreat, framed by beautiful mature trees that provide plenty of shade and privacy. Ideally located for an active and convenient lifestyle, this property is walkable to a wide array of local amenities including Moser Springer Park and sits just moments from the scenic Laurel Trail. With excellent access to shopping, the Universities, public, separate and french public schools, the expressway and much more, this is a gem that won't last long. (id:19593)
Burlington, Ontario
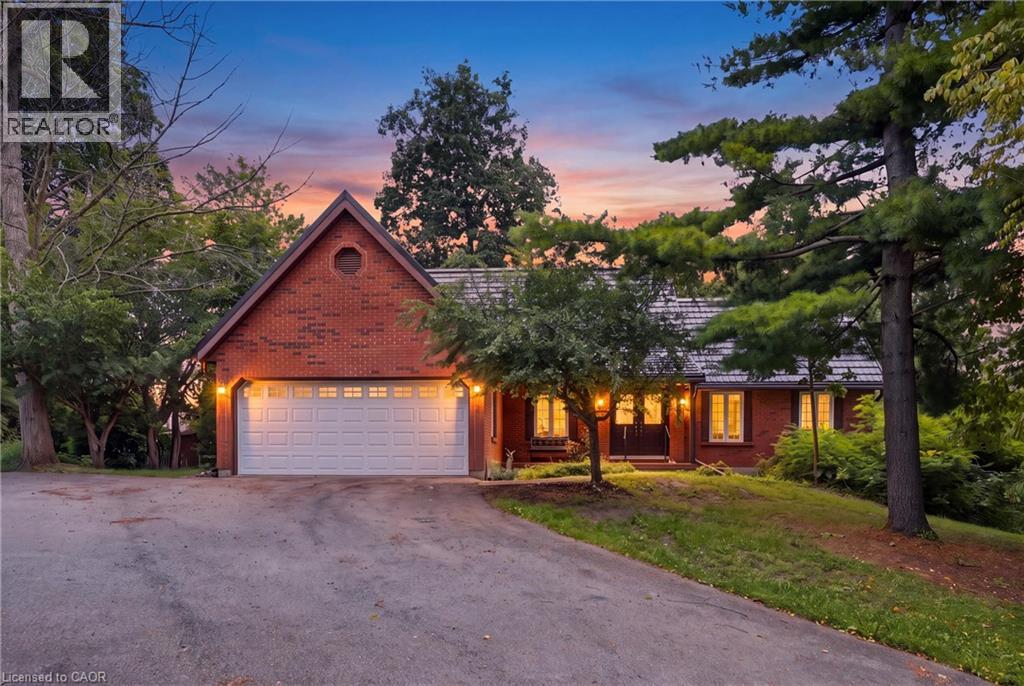
This beautiful 2.5 acre lot has 224' of frontage and 500' of depth, with mature trees adding to its privacy. At the rear of the property there is a 1200 sq ft insulated garage with car hoists, for those car enthusiasts, with added storage containers at the rear. The property backs on to active farmland, with little chance of development due to NEC control. The Brick home is well built with a 100 year roof and new Gas Furnace, the home is in need of total renovation. This is a great opportunity to live on #1 sideroad, country living but close to all amenities. Notwithstanding anything contained herein, the property will be purchased by the buyer on an as is where is basis and there shall be no representation or warranty, express or implied as to title, encumbrance, description, condition, zoning, cost, size, merchantability, fitness for purpose, quantity or quality thereof, the existence or non-existence of any hazardous materials, compliance with any or all environmental laws, or in respect of any matter or thing, whatsoever concerning the property on the express understanding that the buyer shall rely solely on its own inspections and investigations with respect to the property. The buyer saves harmless the seller from any recourse following completion. (id:19593)
New Hamburg, Ontario
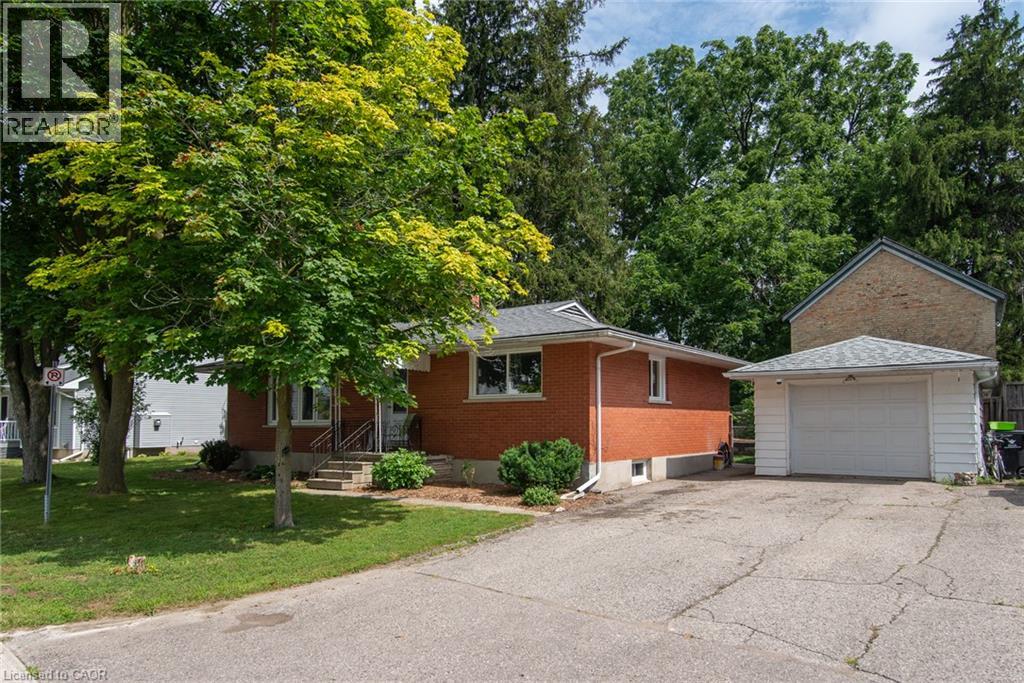
Welcome to this well cared for solid all-brick bungalow nestled on a lovely dead end street! This property is in a desirable mature area with a large size side yard in addition to fenced rear yard, while being close to all the amenities in the delightful town of New Hamburg! There is an open concept living & dining room just off the kitchen with a separate entrance to the rear yard & patio. Currently it is 2 bedroom upstairs with a main floor laundry room that could easily be again a home office or 3rd main-floor bedroom. Major updates in 2025: all new windows, doors & attic insulation, main floor interior doors & trim and new bathroom vanity. This is a carpet free home with mixture of vinyl, laminate and tile throughout and gives rise to the use as an in-law setup or multi-generational as there is a 2nd kitchen opportunity & 3 piece bath in the finished basement. The basement features a very large recreation/ game room with a wood fireplace plus a bonus room. The large detached single car garage (approx 24'x14') has room for workshop space and a double wide driveway with room for 4 cars. (id:19593)
Beamsville, Ontario
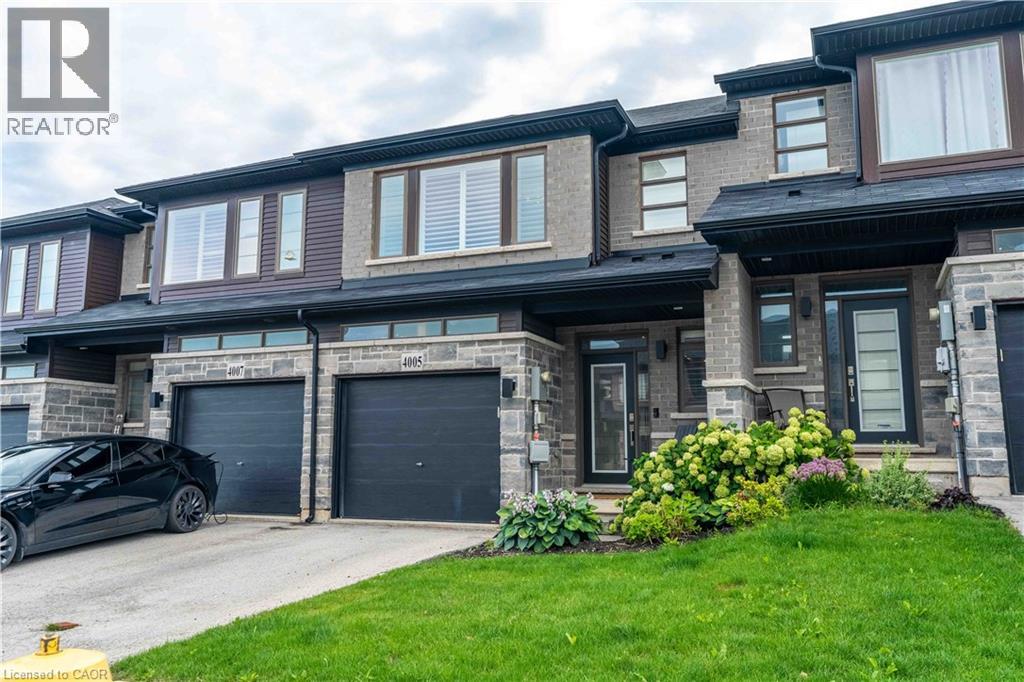
Step into modern luxury at 4005 Crown Street, a standout townhome built in 2019 and nestled within one of Beamsville’s most desirable and fast-growing neighbourhoods. Offering over 1,700 sq. ft. of beautifully designed living space, this Westbrook Grande model features 3 bedrooms, a versatile loft, and 3 bathrooms, making it ideal for families, professionals, or anyone seeking upscale, low-maintenance living. The interior showcases a collection of premium upgrades, including high-end kitchen cabinetry, state-of-the-art appliances, Corian countertops, a breakfast island, tiled backsplash, pot lights, and upgraded fixtures throughout. Main floor hardwood and 9-ft ceilings add elegance, while main floor laundry enhances everyday convenience. The large unfinished basement with an oversized lookout window offers excellent potential for future living space, whether a recreation room, home gym, or studio. Freshly painted in designer colours, the home feels bright, stylish, and move-in ready. Step outside to a private deck overlooking a fenced backyard—perfect for entertaining, relaxing, or enjoying warm evenings. Interior garage access adds practicality to daily life. Beyond the home, this location delivers exceptional lifestyle appeal: you’re moments from grocery stores, restaurants, cafes, boutique shopping, medical clinics, schools, parks, and the Bruce Trail, offering endless opportunities for hiking and outdoor recreation. Situated in the heart of Niagara’s wine country, residents enjoy quick access to renowned wineries, vineyards, farmers’ markets, and scenic countryside drives. Commuters will appreciate the proximity to the QEW, providing seamless travel to Hamilton, St. Catharines, Burlington, and the GTA. Combining luxury finishes, thoughtful design, and a vibrant community setting, this townhome offers an outstanding opportunity to experience the best of Beamsville living. (id:19593)
Stoney Creek, Ontario
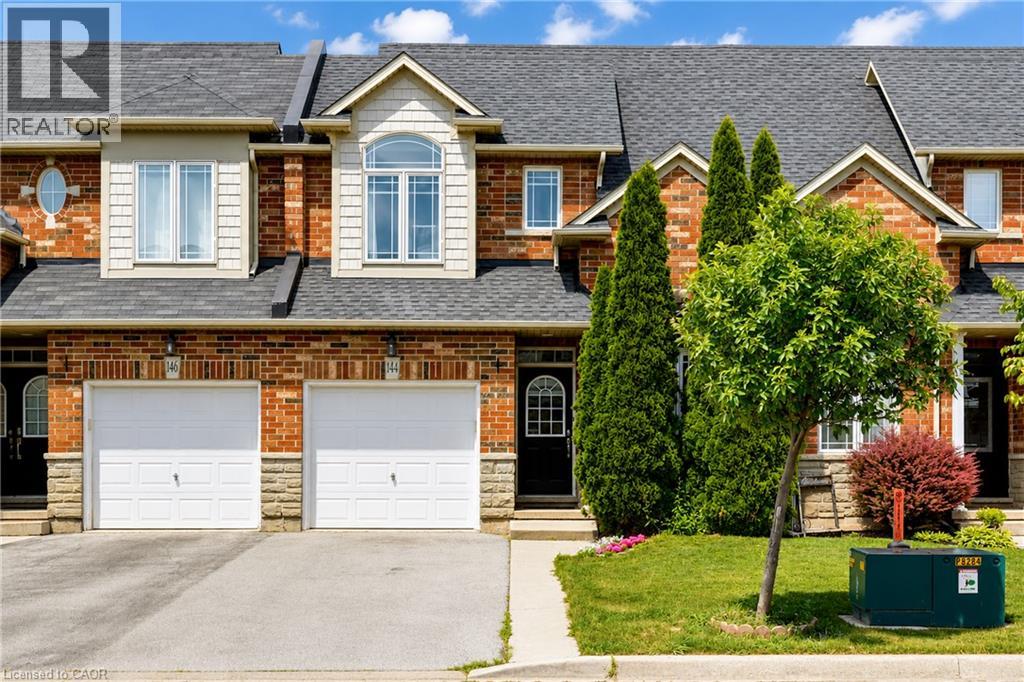
RARELY OFFERED FREEHOLD TOWNHOME ON AN IMPRESSIVE 155-FOOT DEEP LOT WITH NO REAR NEIGHBOURS! Welcome to 144 Benziger Lane, a beautifully updated 2-storey home in the highly sought-after Winona community of Stoney Creek. Offering the feel of a semi-detached home, this property is attached only on one side, with the opposite side connected solely by the neighbouring garage. 3 generous bedrooms plus a main-floor office, 2.5 bathrooms, and a functional & spacious open-concept layout perfectly designed for modern family living and entertaining. 9-foot ceilings on main floor, hardwood flooring, a stunning coffered ceiling with pot lights, modern light fixtures, and fresh paint throughout the entire home. The beautifully updated kitchen is complete with granite countertops, backsplash, and brand-new stainless steel appliances. Upstairs, the primary bedroom offers a newly added 3-piece ensuite, a large 5' x 8' walk-in closet, and hardwood flooring. Two additional spacious bedrooms include a second walk-in closet, while brand-new carpeting on the stairs and in both secondary bedrooms adds warmth and comfort. Convenient second-floor laundry room features a brand-new dryer and a newer washer. Step outside to a fully fenced and landscaped backyard featuring a massive 16' x 21' deck, ideal for summer gatherings, family enjoyment, and outdoor entertaining. Additional features include custom luxury blinds, upgraded switches and receptacles throughout, inside garage entry, automatic garage door opener with remote, central vac rough-in, and an unfinished basement offering exceptional future potential. A large basement area has already been framed and wired, making it easier to create additional living space tailored to your family's needs. Perfectly located just walking distance to Costco, Winona Crossing, schools, parks, and quick QEW access, this move-in-ready home combines space, style, convenience, and outstanding value in one of Stoney Creek's most desirable neighbourhoods. (id:19593)
Saugeen Shores, Ontario
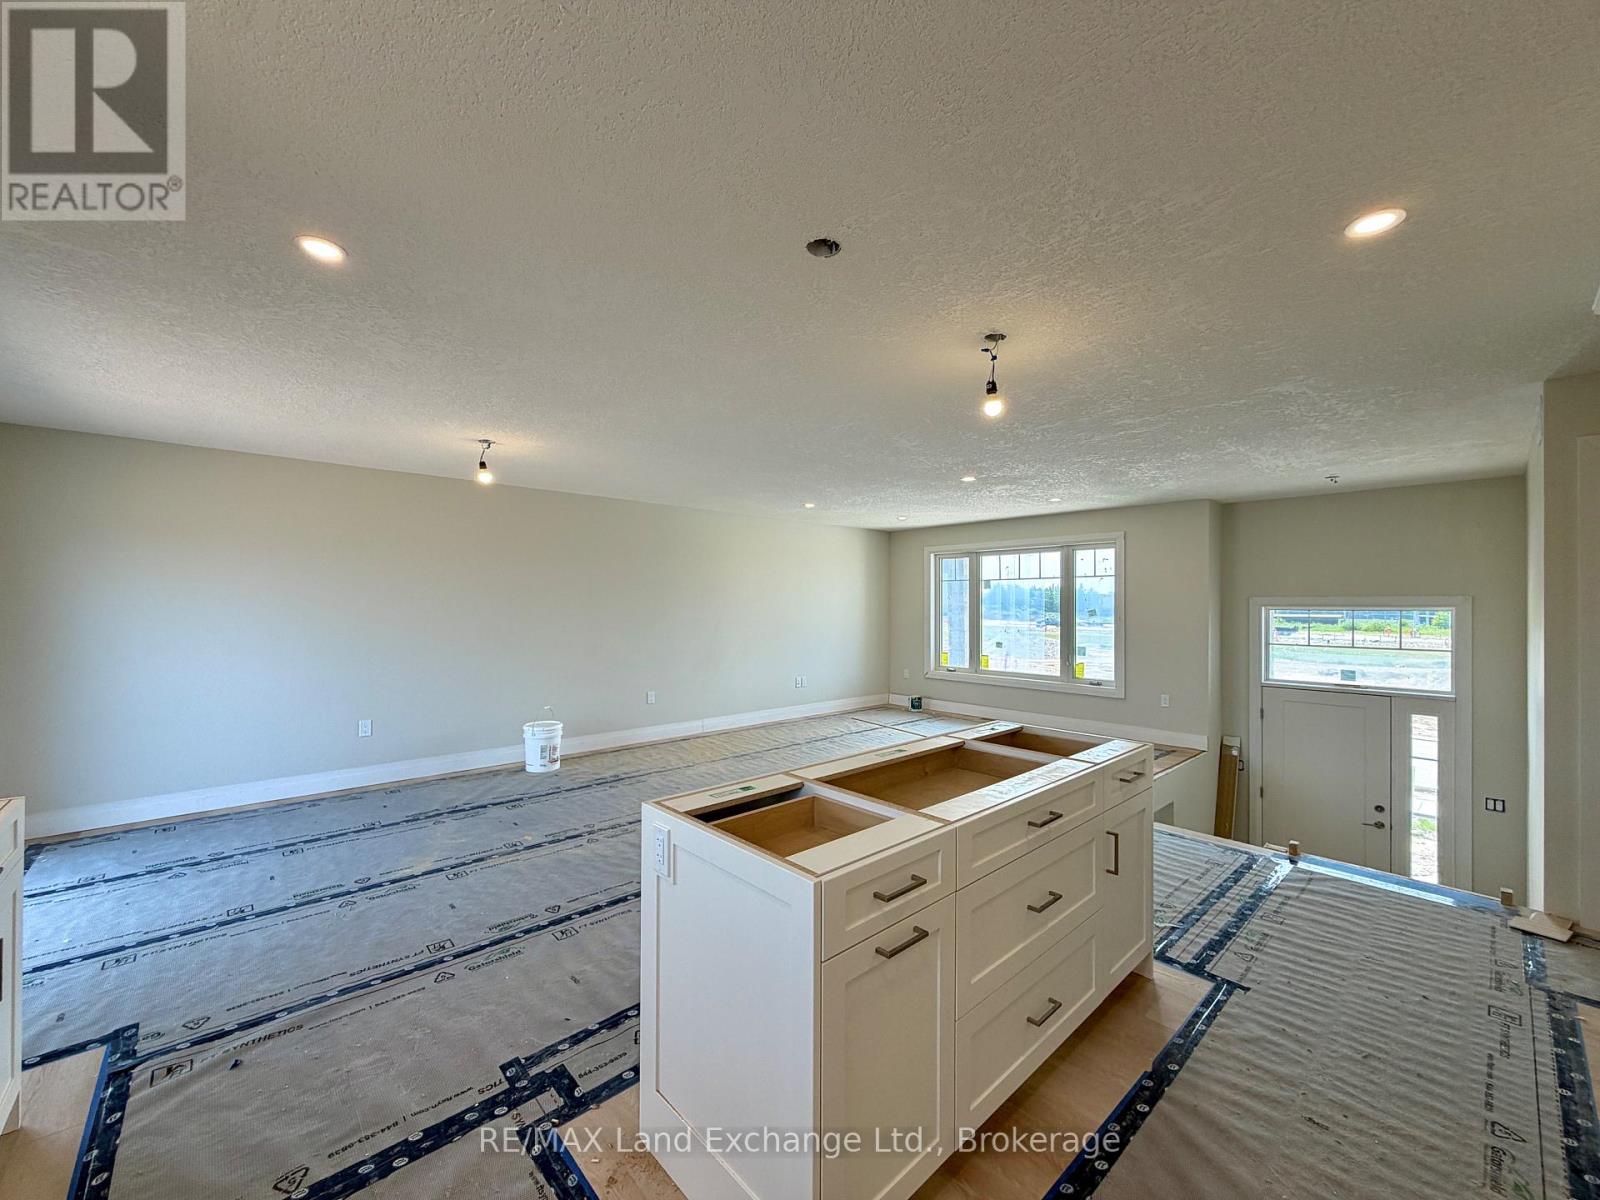
3 + 1 bedroom, 2 bath home currently under construction at 473 Northport Drive Road in Port Elgin on a lot measuring 48 x 132. Act early and make your own interior colour selections. Price includes vinyl plank and ceramic on the main floor, carpet and ceramic in the walkout basement, with vinyl plank on the staircase. The heating will be gas forced air with central air; on demand rented hot water tank. Yard will be completely sodded, and there will be a 10 x 12 deck off the dining room. The kitchen will feature a 6ft island, and laminate counters. Prices subject to change without notice. HST is in addition to the asking price. The Builder will co operate with the Buyers to secure the HST rebate provided it is approved by the Government and the Buyer is entitled to it. (id:19593)

Saugeen Shores, Ontario
Family friendly 2 story home currently under construction at 382 Frances Street in Port Elgin; a short walk to a gorgeous sandy beach. The 2nd floor boasts 3 spacious bedroom and the laundry room. The primary bedroom has a walk in closet measuring 8'2x 10'8 and a luxurious ensuite with a tiled shower, soaker tub and 2 sinks. The main floor features an open concept living room, dining room and kitchen with Quartz counter tops, 6' x 4' island, walk in pantry 6' x 6, 9ft ceilings, gas fireplace, walkout to a partially covered 14 x 15 deck and more. There are 2 options available for finishing the 842 sqft basement. Option 1 featuring a family room, 4th bedroom, 3pc bath and storage is an additional $40,000. Option 2 which would be a legal secondary suite for additional family members or added income would be $85,000. Exterior finishes include a sodded yard, and double concrete drive. This home is heated with a gas forced air furnace and cooled with with central air. Colour selections maybe available to those that act early. Prices subject to change without notice HST is in addition to the asking price. The Builder will co operate with the Buyers to secure the HST rebate provided it is approved by the Government and the Buyer is entitled to it. New Construction therefore property has not been assessed and property taxes are not available (id:19593)

Saugeen Shores, Ontario
This freehold townhome is nearing completion! This 2 + 2 bedroom 3 bath unit is 1245 sqft on the main floor with a full finished basement. The finished basement features a family room with gas fireplace, 2 bedrooms and a full bath. Standard main floor finishes included hardwood and ceramic, solid wood staircase to the basement, 9ft ceilings, and Quartz kitchen counters. Exterior includes a sodded yard, concrete drive and covered back deck measuring 12 x11. Heating is gas forced air with central air. HST is in addition to the asking price. The Builder will co operate with the Buyers to secure the HST rebate provided it is approved by the Government and the Buyer is entitled to it. Prices subject to change without notice. (id:19593)
Saugeen Shores, Ontario
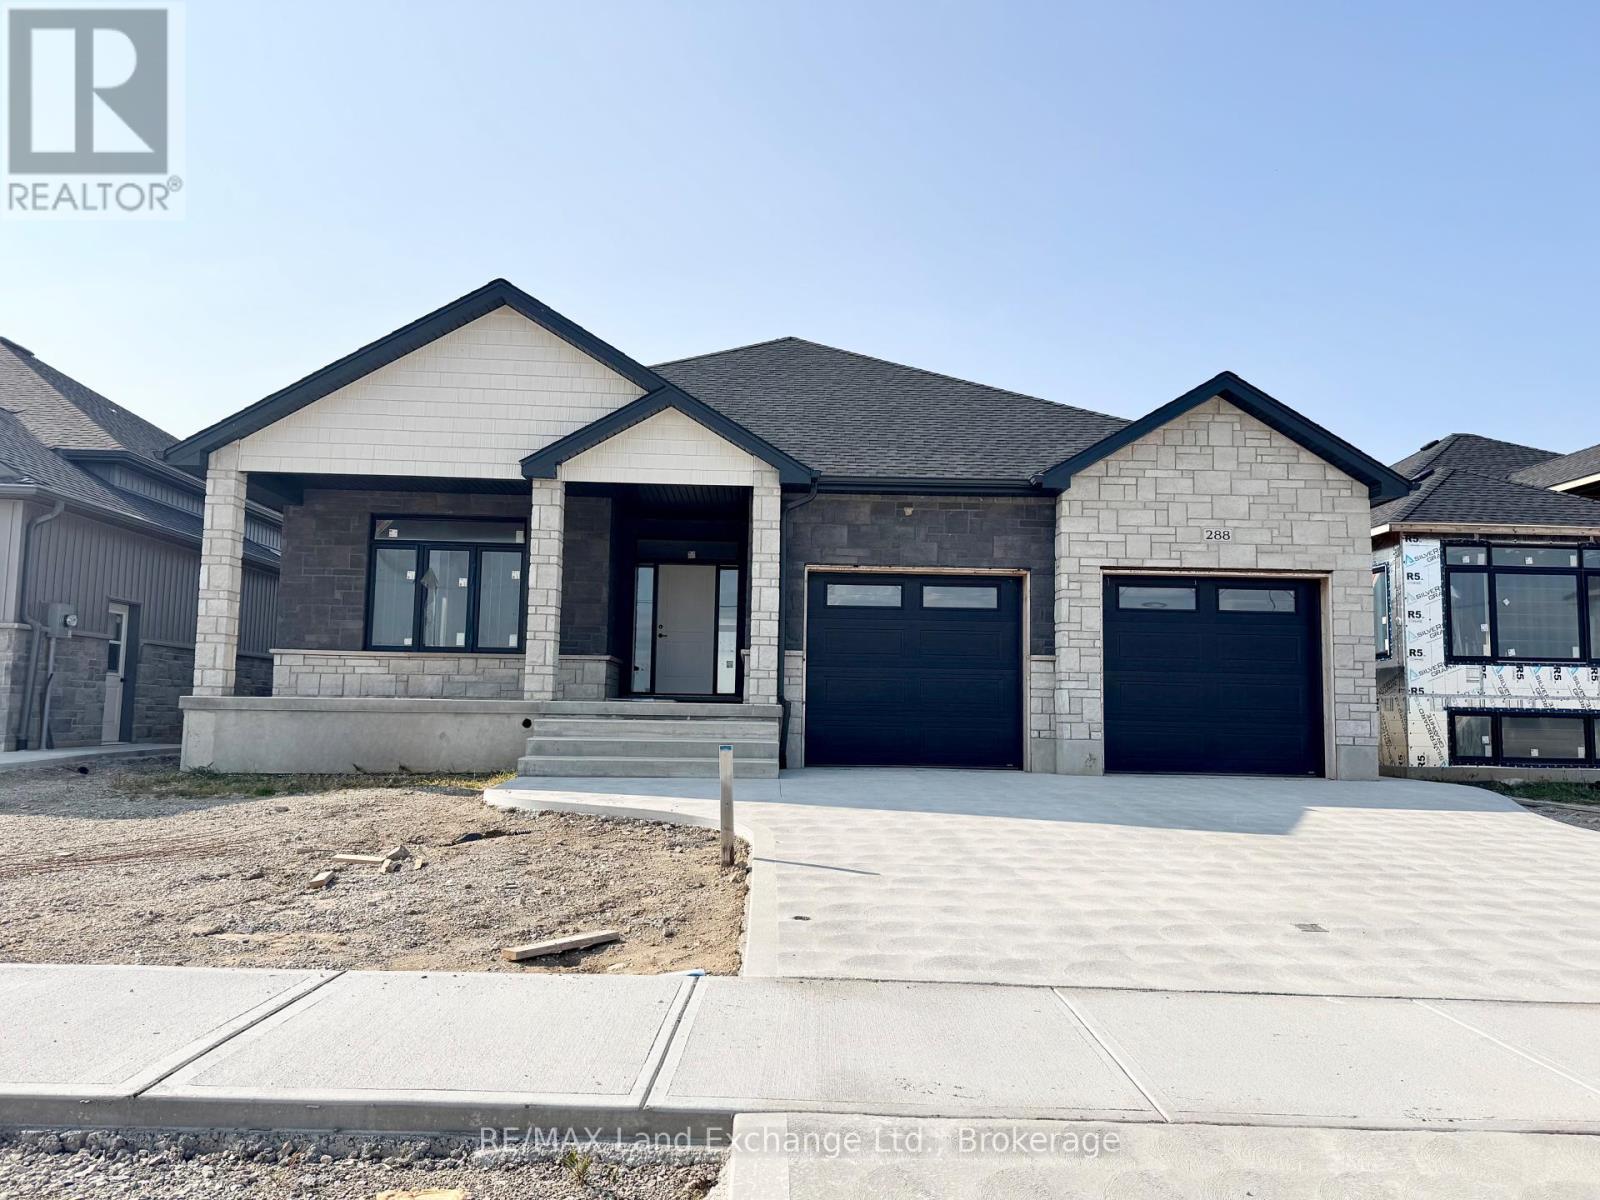
Come have a look at this split plan bungalow "The Willow" at 288 Ridge Street in Port Elgin. This 1752sqft bungalow will not disappoint; with 3 + 2 bedrooms, 3 full baths including a luxury ensuite with soaker tub, tiled shower and 2 sinks designed for comfort. Nestled just a short walk from the beach, this brand-new home boasts exceptional features that set it apart from the rest. Step inside to discover a stunning great room with vaulted ceilings and gas fireplace that creates an airy, open atmosphere perfect for family gatherings and entertaining. The sunset views can be captured from the partially covered back deck measuring 12 x 20. The gourmet kitchen, is outfitted with Quartz counters and features a walk-in pantry. Additional highlights include, a two-car garage with a separate staircase to the basement, hardwood staircase from the main floor to the basement, hardwood and ceramic throughout the main floor, central air, 2 automatic garage door openers, sodded yard, concrete drive and more. With all the extras and a location that's just a leisurely stroll from the beach, this home is more than just a place to live it's a lifestyle. Some colour selections maybe available for those that act early. HST is in addition to the asking price. The Builder will co operate with the Buyers to secure the HST rebate provided it is approved by the Government and the Buyer is entitled to it. Prices subject to change without notice. (id:19593)