
Burlington, Ontario
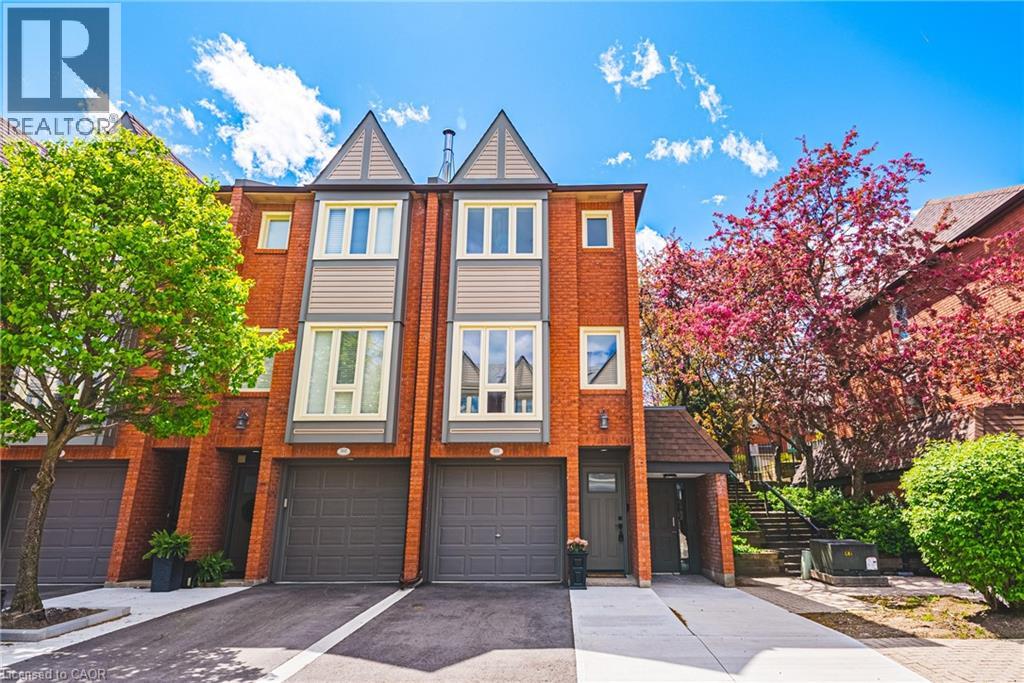
This fantastic NEWLY renovated END UNIT offers 2 spacious bedrooms, 1.5 baths and private backyard! Situated in the sought-after Brownstone complex in central Burlington, this unit boasts almost 1200 square feet plus a fully finished lower level! The home has a great open concept floorplan with plenty of natural light and beautiful finishes / fixtures throughout. The main level features a large living/dining room combination with a brand new eat-in kitchen. The kitchen has airy white cabinetry, quartz counters and stainless-steel appliances. The upper level includes 2 generous sized bedrooms and a stunning newly renovated 4-piece bathroom with plenty of storage. The finished lower level features a generously sized rec room, separate laundry area, 2-piece bathroom and inside entry to the garage! (id:19593)
Burlington, Ontario
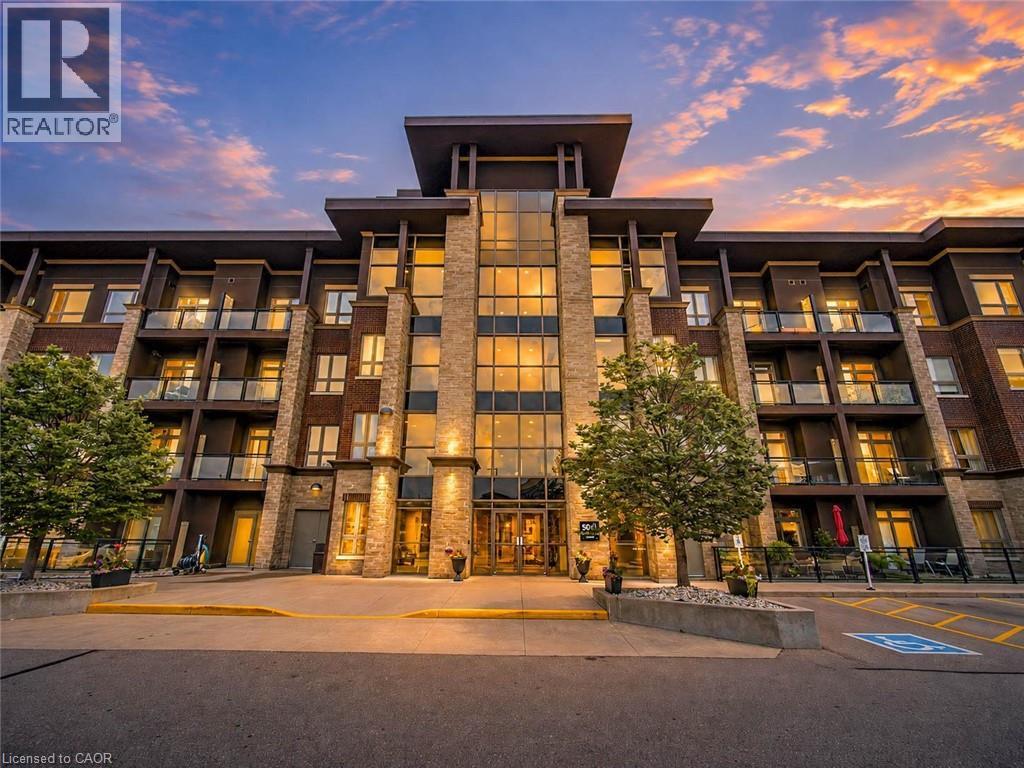
Welcome to this beautifully updated 2-bedroom condominium in Burlington's sought-after Uptown community, offering 785 sq. ft. of stylish, open-concept living. Perfectly located close to shopping, restaurants, parks, public transit, and major highways, this move-in-ready home combines comfort, convenience, and modern finishes in one exceptional package. Step inside to discover a bright and spacious layout filled with natural light. The beautifully renovated kitchen is the heart of the home, featuring updated countertops, modern finishes, and plenty of cabinetry, flowing seamlessly into the generous living and dining area-perfect for everyday living and entertaining. New flooring throughout adds a fresh, contemporary feel and creates a cohesive, polished space. The home features two comfortable bedrooms offering flexibility for a variety of lifestyles, whether you need a dedicated guest room, home office, or additional bedroom. Two well-appointed bathrooms and convenient in-suite laundry add to the home's thoughtful functionality. Step outside to your private balcony, the perfect place to enjoy your morning coffee or unwind at the end of the day. This well-maintained building offers excellent amenities including a fitness centre, party room, rooftop terrace, and BBQ area. One underground parking space and an owned locker provide added convenience. Located just minutes from Appleby GO Station, shopping, dining, parks, and everyday amenities, this beautifully updated condo is an excellent opportunity for first-time buyers, downsizers, or investors seeking low-maintenance living in a prime Burlington location. (id:19593)
Trent Lakes, Ontario
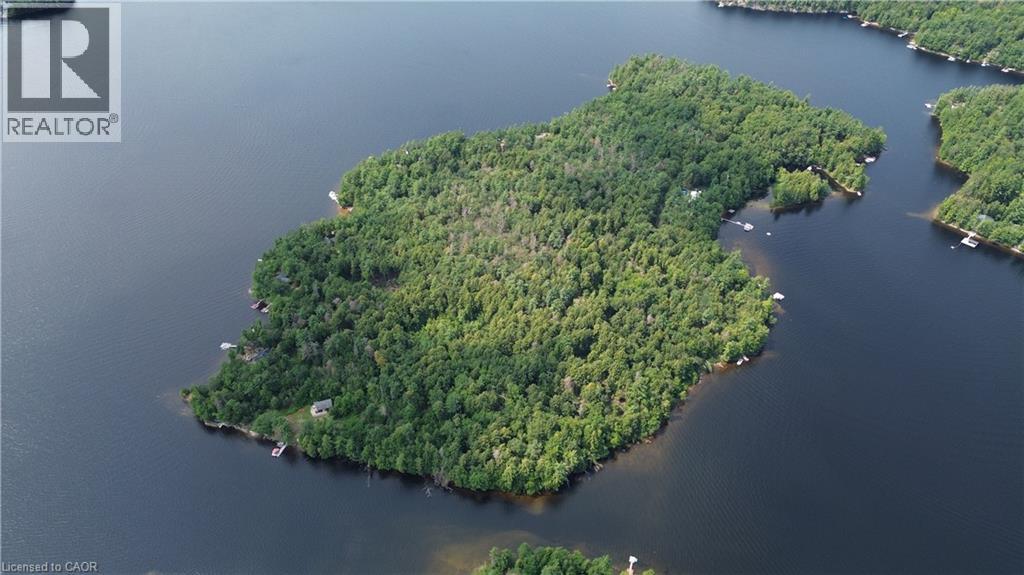
Over 1.9 acres on the unique and highly sought-after Gold Lake Island, part of the Catchacoma–Mississagua chain of seven lakes and adjacent to Kawartha Highlands Provincial Park. Surrounded by mature trees, this property offers a firm sandy shoreline, clean and clear water, and beautiful east-facing views. Multiple potential building sites provide flexibility for a cottage, guest cabin, and boathouse. Access is available via Little Gull Marina, Catchacoma Marina or Crown land at the 2nd Bridge. Enjoy excellent opportunities for fishing, including lake trout and bass, as well as canoeing, camping, and exploring throughout the nearby provincial park. The area also offers convenient access to provincial snowmobile trails. A standout feature is the stunning view across the lake toward the iconic jumping rock and beach. The sandy shoreline and clear, weed-free water create an inviting setting for swimming and enjoying the outdoors. Two nearby marinas provide convenient access to fuel, groceries, treats, and other essentials, with one offering LCBO services. An easy drive from the GTA, this private island property offers a rare opportunity to enjoy the peace, natural beauty, and recreational lifestyle of the Kawartha Highlands. (id:19593)
Sarnia, Ontario
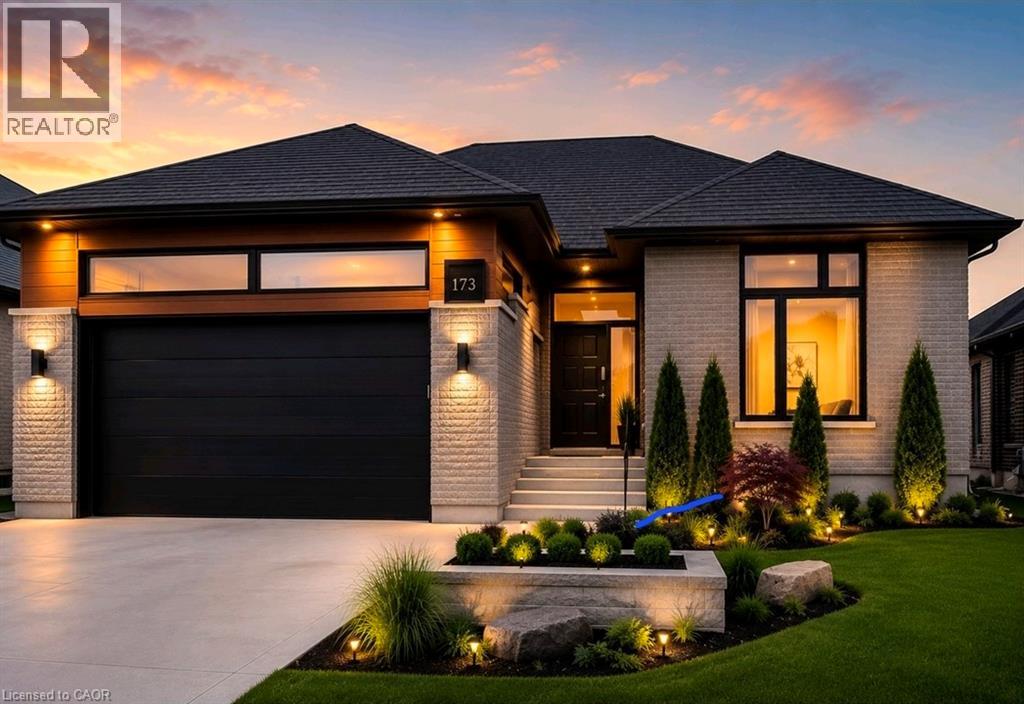
URBAN SIGNATURE HOMES would like to introduce the Magnolia Trails! This custom build over 1700 sq ft finished Bungalow with 3 bedrooms, 2 bathrooms with optional basement finish at clients request and with double car garage bungalow to be build. looking for high end upgraded & quality dream homes? Call us to find your dream home. Few plans available to design your dream home next to Lake Huron and highway 402. Located close to all amenities including shopping, great schools, playgrounds. Photos are from previous model for illustrative purposes and may show upgraded items. Flexible closing. SPECIAL OFFER JUST FOR $50,000 a finished basement. (id:19593)
Burlington, Ontario
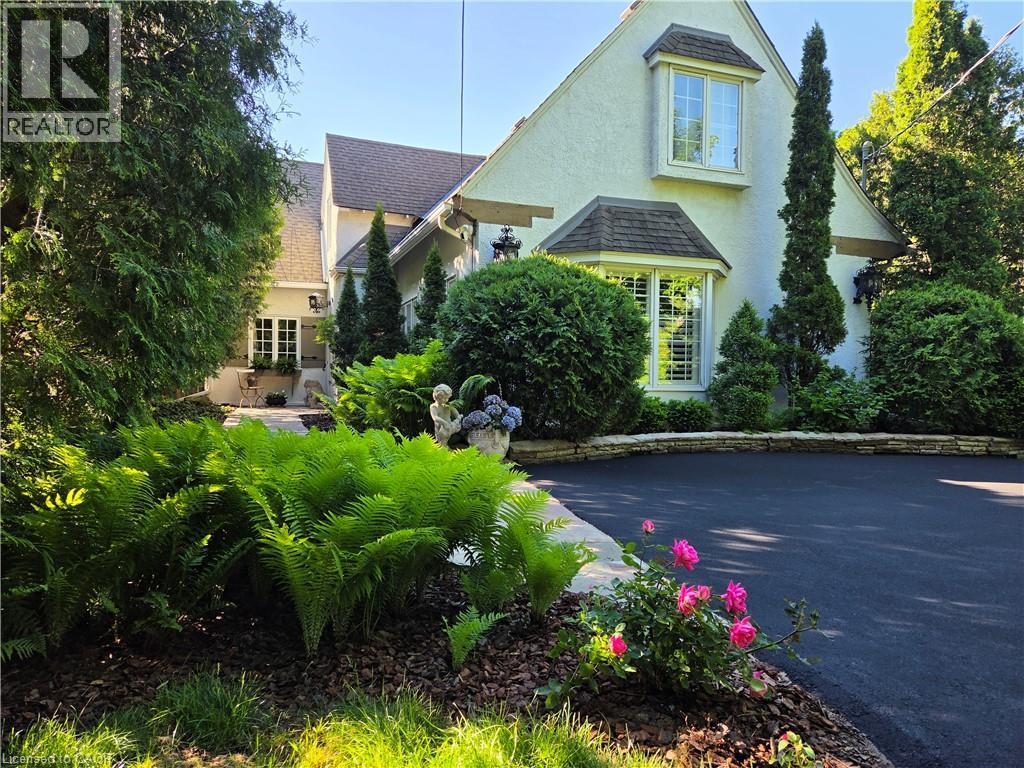
Roseland. The Coach House. Beautifully updated character home in Roseland one block from the Lake. Stunning, private lush back yard with pool, newly refinished deck, mature species: blue, pink, limelight hydrangeas, weigela, honeysuckle, cedars, pines. Extensive dark hardwoods. Sunroom with 3 walls of windows, gas fireplace, copper slate flooring, California shutters. True divided lights French doors to back yard. Open concept living and dining room with Ridley true-divided lights windows, dark oak hardwood, Peterson gas fireplace, crown moulding, crystal chandeliers. Original, refinished side door with fold-down window. Front family room currently used as casual dining area. Heated floors in ensuite, sunroom, family room, kitchen. Pool shed & large garden shed. Upstairs: large linen closet; hardwood in hallway & 2 bedrooms, carpeting in Master. Large ensuite with updated brushed nickel tapsets/rainshower head, large shower. Laundry renovated 2023: Gravelle cabinetry, quartz counter, Kohler hand spray; washer, dryer, fridge: 2022. Mudroom with closet. Plentiful kitchen cabinetry (professionally painted June 2024). Maytag: fridge (2024), dishwasher (2020). Granite counters, glass fronted cabinets, wine rack, breakfast bar with stool, Jenn-Aire dual fuel (gas & electric) cooktop & range with downdraft. Wet bar. Heated vinyl pool 18 x 36 (pump and filter cartridges (2024). Basement windows 2022. Most radiators replaced with low profile baseboard rads & controlled by gas boiler. 2 electric baseboards (mudroom & laundry). California or plantation shutters most rooms. High baseboards. Beautiful light fixtures. Central vacuum w 2 sets of hoses. Original unfinished basement with 2 closets. Boiler replaced in 2017, serviced annually. Reinsulated R60 in fall of 2025. Recent repainting. stair carpeting. C/A system: attic air handler & unit replaced fall 2025. Olde Roseland on an exceptional street. Sq. ft: Matterport. Some room sizes irregular, please see floor plans. (id:19593)
Brantford, Ontario
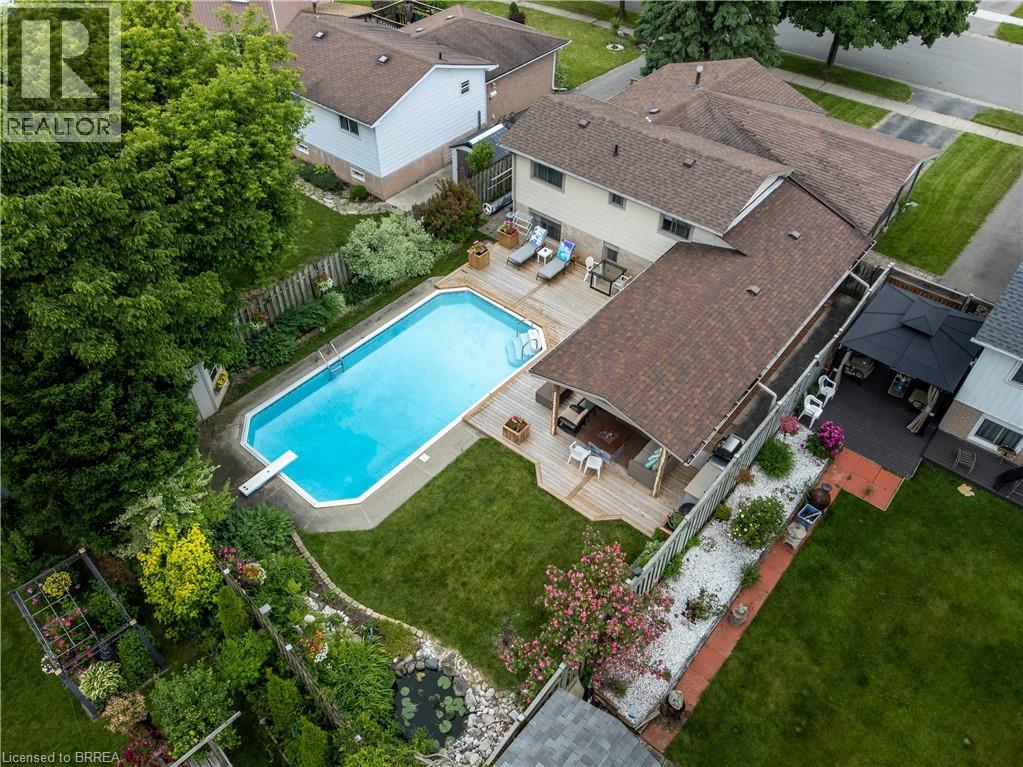
Welcome to 60 Woodlawn Avenue, a spacious and well-maintained 4-bedroom, 2-bathroom family home located in Brantford's desirable north end. Offering multiple levels of finished living space, this property provides flexibility for growing families, entertaining guests, and everyday living. The highlight of this home is the exceptional backyard retreat. Designed for low-maintenance enjoyment, the private outdoor space features mature perennial gardens, a tranquil pond, a large deck, and an inviting in-ground pool with a new liner installed in 2025. Whether hosting summer gatherings or relaxing poolside, this backyard is built for making memories. Inside, the bright family room offers a cozy gas fireplace and views of the backyard, while the finished recreation room provides valuable additional living space for entertaining, relaxing, or accommodating a variety of family needs. Generous windows throughout the home bring in plenty of natural light, creating a warm and inviting atmosphere. Numerous updates and improvements have been completed over the years, including replacement windows and doors, a newer deck, and ongoing maintenance that reflects pride of ownership throughout. Included with the home are all appliances, patio furniture, outdoor gas fireplace, barbecue, pool equipment, and more—allowing the next owners to move in and immediately enjoy everything this property has to offer. Conveniently located close to schools, parks, shopping, and everyday amenities, 60 Woodlawn Avenue offers the perfect blend of indoor comfort and outdoor living in one of Brantford's most established neighbourhoods. (id:19593)
Cambridge, Ontario

Vacant land available for development. An exciting opportunity to build in the heart of Cambridge! This vacant residential lot is ideally located just steps from Downtown Preston, offering convenient access to local shops, restaurants, schools, parks, and everyday amenities. Commuters will appreciate being just minutes from Highway 401, making travel throughout Waterloo Region and beyond a breeze. Whether you're a builder, investor, or future homeowner looking to create something of your own, this property offers plenty of potential in an established neighbourhood. There may be potential to develop up to four residential units on the lot, offering an exciting opportunity for investors and developers. Buyers are responsible for completing their own due diligence with the City of Cambridge and all applicable authorities regarding zoning, permitted uses, servicing, building requirements, approvals, and the feasibility of any proposed development. A concept rendering has been included to showcase an example of what could potentially be built on the lot and help bring the possibilities to life. The rendering is for illustrative purposes only and does not represent an approved development. Don't miss this opportunity to bring your vision to life in a convenient Cambridge location! (id:19593)
Stratford, Ontario
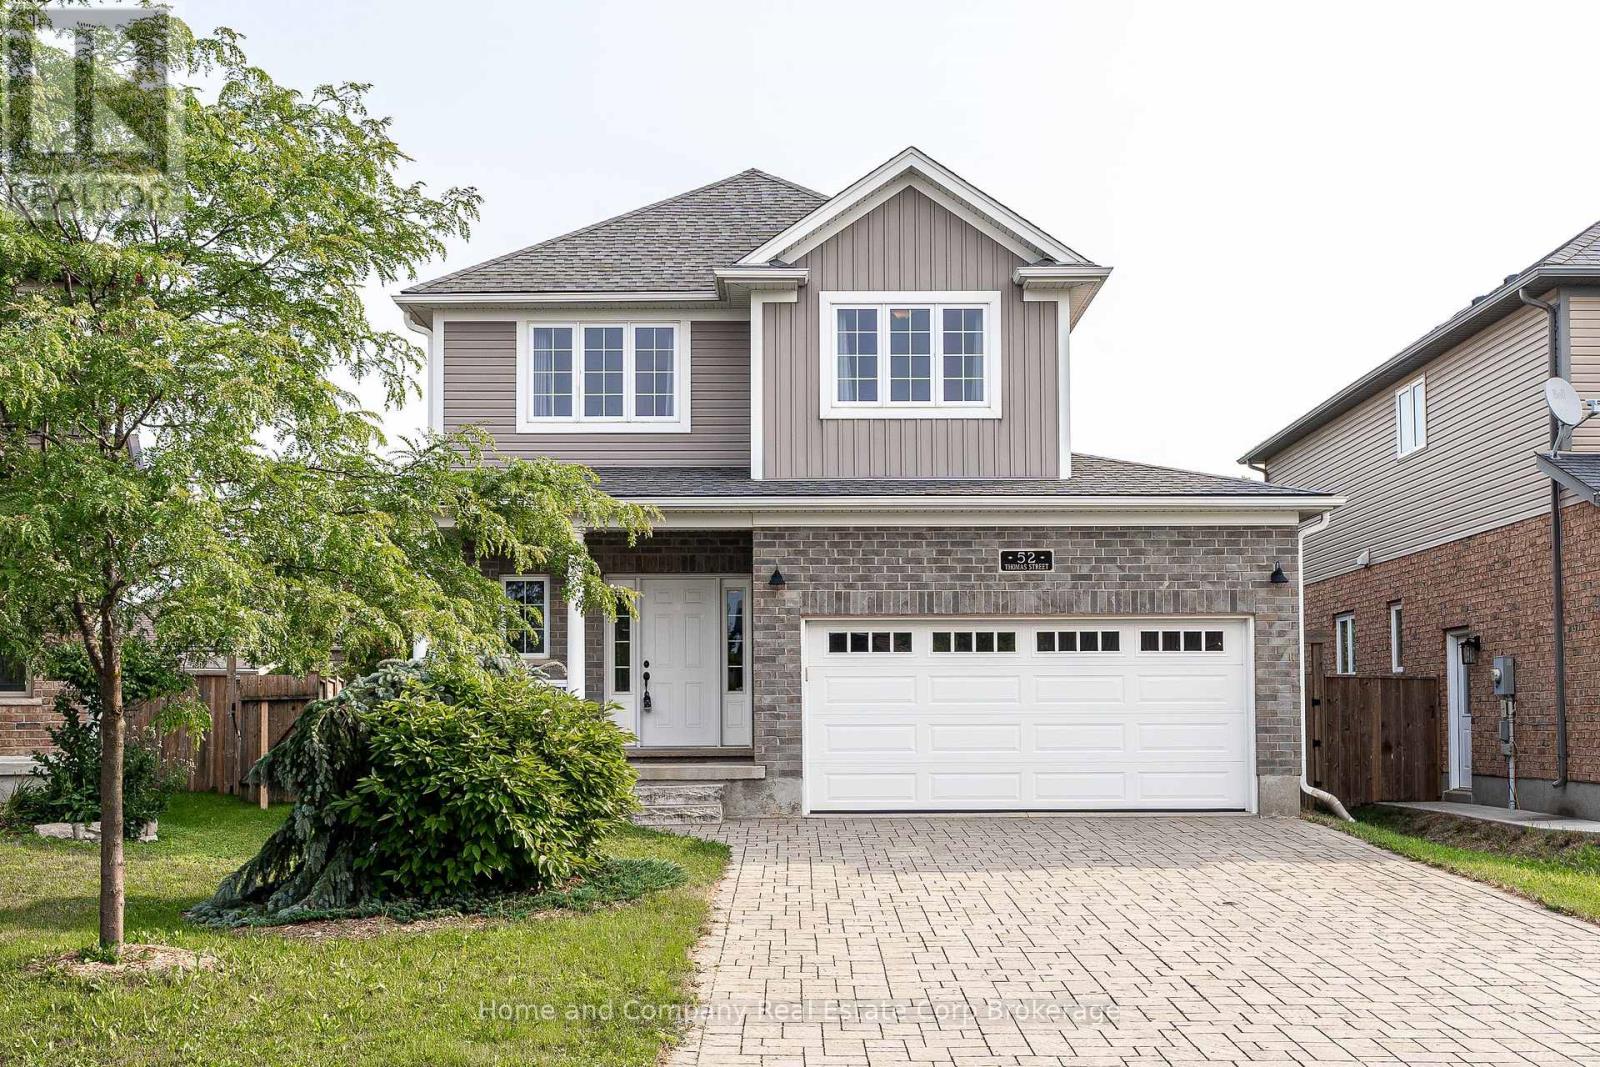
Adorable. Affordable. A comfortable, low-maintenance lifestyle awaits in this stylishly finished detached 2-storey, tucked into a popular, established subdivision. Built in 2014, it's a smart choice for a professional single or couple who wants the privacy and appeal of a detached home without stretching the budget. The main floor is compact but beautifully appointed, with an inviting European-style kitchen featuring endless granite counters, an abundance of warm maple cabinetry and the bonus of full-size laundry. The cozy living room, complete with gas fireplace, opens to a lovely patio overlooking the surprisingly large, professionally landscaped premium lot - a fabulous outdoor extension of the living space. A convenient full 3-piece bath completes the main floor. Upstairs is where this home really delivers. Three bright, generously sized rooms give you plenty of flexibility, use them as bedrooms, a home office, den, dressing room, gym, or whatever suits your lifestyle today (and tomorrow). Warm-toned hickory flooring runs throughout both levels, beautifully complementing the warm white paint palette. The result is a Nordic inspired look that feels fresh, current and quietly sophisticated. And then there's the unfinished basement. With a bathroom rough-in already in place, it offers loads of future potential for a home office, media room, gym, guest space or simply the extra living area you may eventually want. With updated mechanics, high-end appliances, a great yard and a stylish, move-in-ready interior, 52 Thomas Street is a fabulous find, a detached home for the price you might expect to pay for a semi or town. Go ahead. Get excited. This time, you can afford it. (id:19593)
Kearney, Ontario
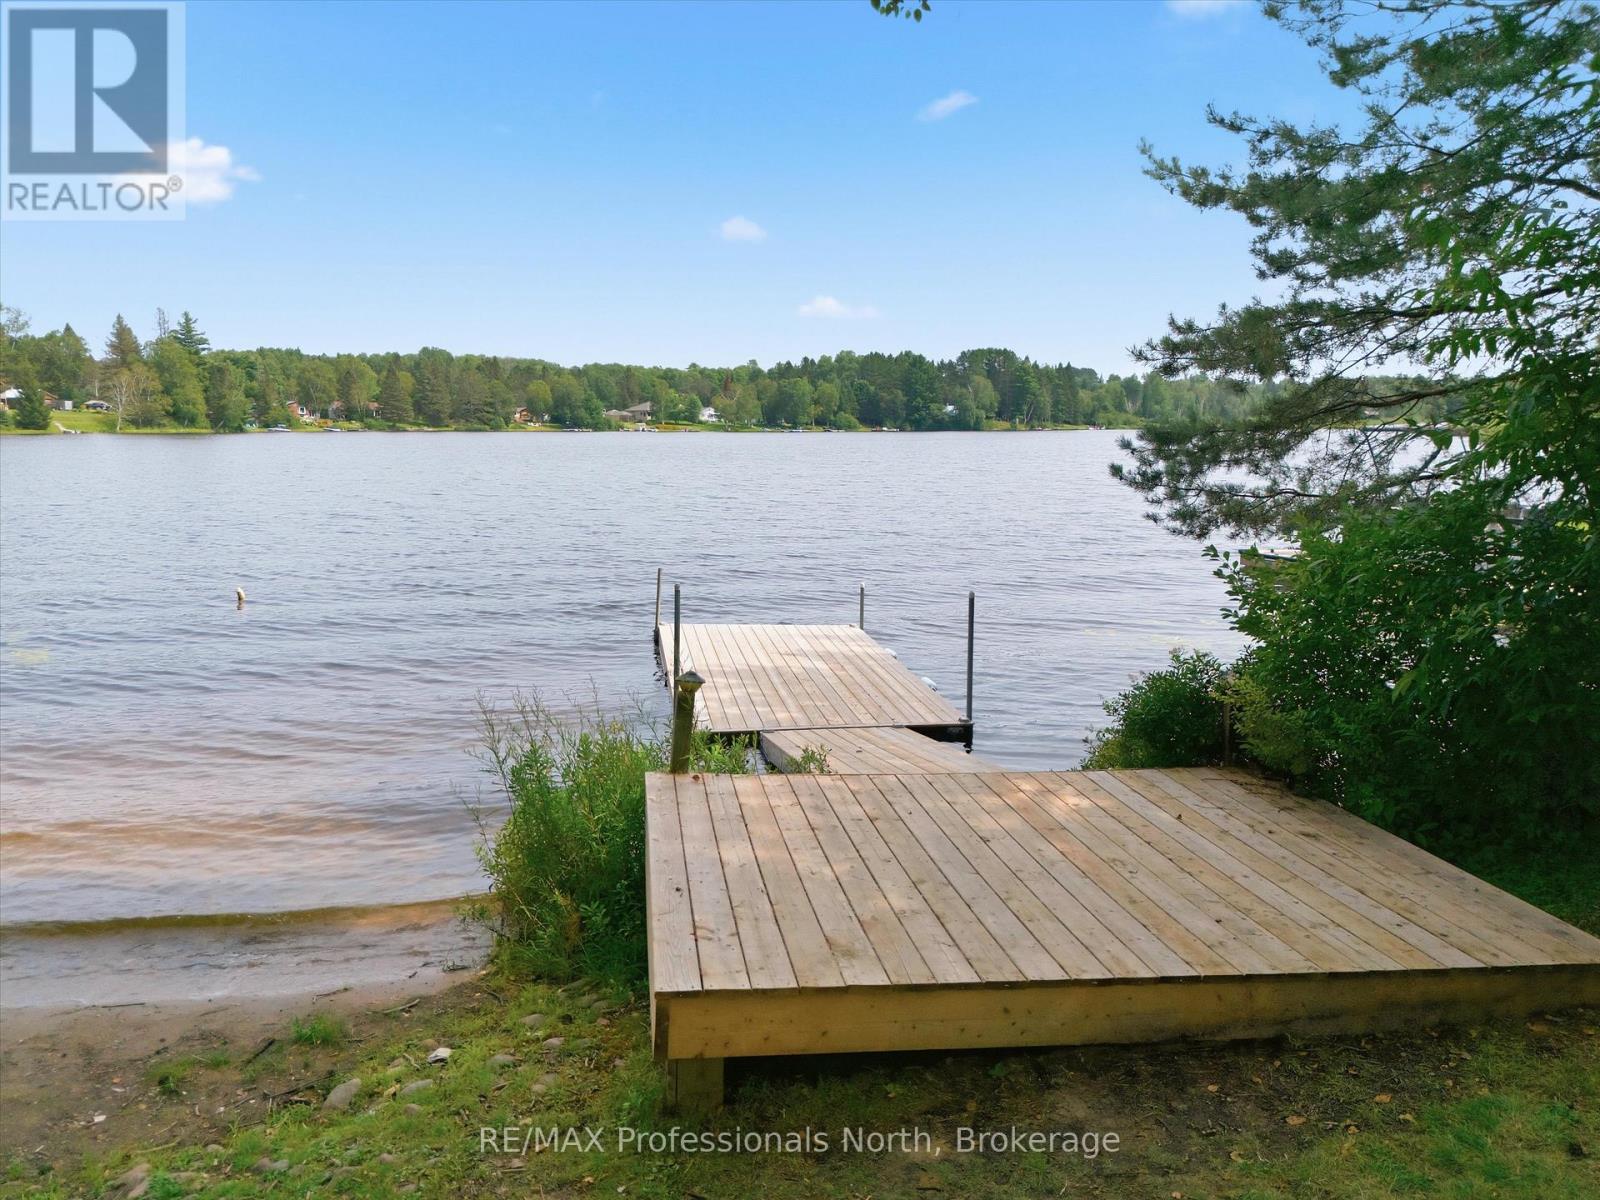
This is the lakehouse everyone wants to be invited to. Set on beautiful Hassard Lake, this 5-bdrm, 3-full-bath waterfront home was made for weekends with friends, big family gatherings & long summer days that turn into even longer nights.Better yet? It has a proven track record, generating approx $72k in annual gross rental revenue.There is SERIOUS room to entertain here. With two separate living areas, two dining areas and a full bar downstairs, everyone can spread out without ever feeling disconnected. Stock up for the weekend because you've got three fridges, and when the party's over, two dishwashers make cleanup a whole lot easier.Outside, the level lot makes getting to the lake effortless. Challenge your friends to a game of horseshoes, head out on the water, pull up a chair with a cold drink or let the kids and dogs run around while everyone settles into lake time. This is the kind of place where your friends arrive Friday night and somehow nobody wants to leave Sunday.The walkout lower level keeps the fun connected to the outdoors, while the heated double-car garage gives you plenty of room for vehicles, boats, & snowmobiles. And when summer ends? Lakehouse 518 keeps going.With ATV and snowmobile trails at your doorstep, a connected chain of lakes to explore and Algonquin Park in your backyard, Kearney is a four-season playground. Known as Ontario's "Biggest Little Town," it's one of Northern Ontario's best-kept secrets - with the LCBO, restaurants, & local businesses. Huntsville is an easy 20min drive away. Use it as your family cottage. Make it your year-round home. Continue its success as an income-producing vacation property. Or do a little bit of all three.With five bedrooms, multiple entertaining spaces, incredible outdoor recreation Lakehouse 518 isn't the cottage where you wonder what you're going to do all weekend.It's the cottage where everyone asks, "When are we coming back?" Bring the family. Bring the friends. Bring the toys.Meet me at the l (id:19593)
Chatsworth, Ontario
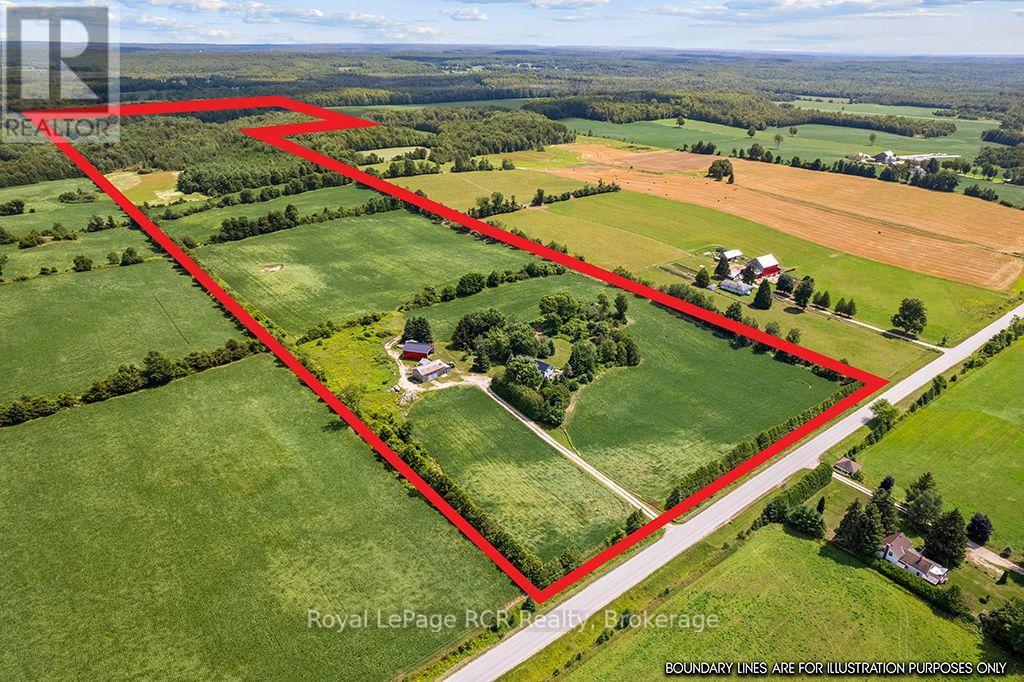
Country living, plenty of space and the North Saugeen River running through it! Located on Concession Road 8 just outside Mooresburg, this 3 bedroom, 2.5 bath two-storey home sits on an impressive 83.5 acres and offers the perfect mix of comfortable living, workable land and natural beauty. The main floor features a spacious living room with an airtight wood stove, along with a large kitchen and dining area-ideal for family gatherings and everyday country living. Upstairs, a large family room provides additional space to relax, entertain or simply spread out. The primary bedroom includes a generous walk-in closet and private 3-piece ensuite. A 12' x 20' rear deck overlooks the property and is a great spot to enjoy your morning coffee or unwind at the end of the day. The home is heated with propane forced air. Outside, the property offers approximately 55 acres of workable land and 20 acres of mixed bush. The 40' x 32' barn and 40' x 30' coverall provide plenty of room for equipment, storage, hobbies or agricultural needs. And for those who appreciate the outdoors, the North Saugeen River winds through the back of the property, adding privacy, beauty and a special natural feature that is hard to find. A great opportunity to own a substantial rural property with productive acreage, useful outbuildings, a comfortable family home and a river running through it. (id:19593)
Northern Bruce Peninsula, Ontario
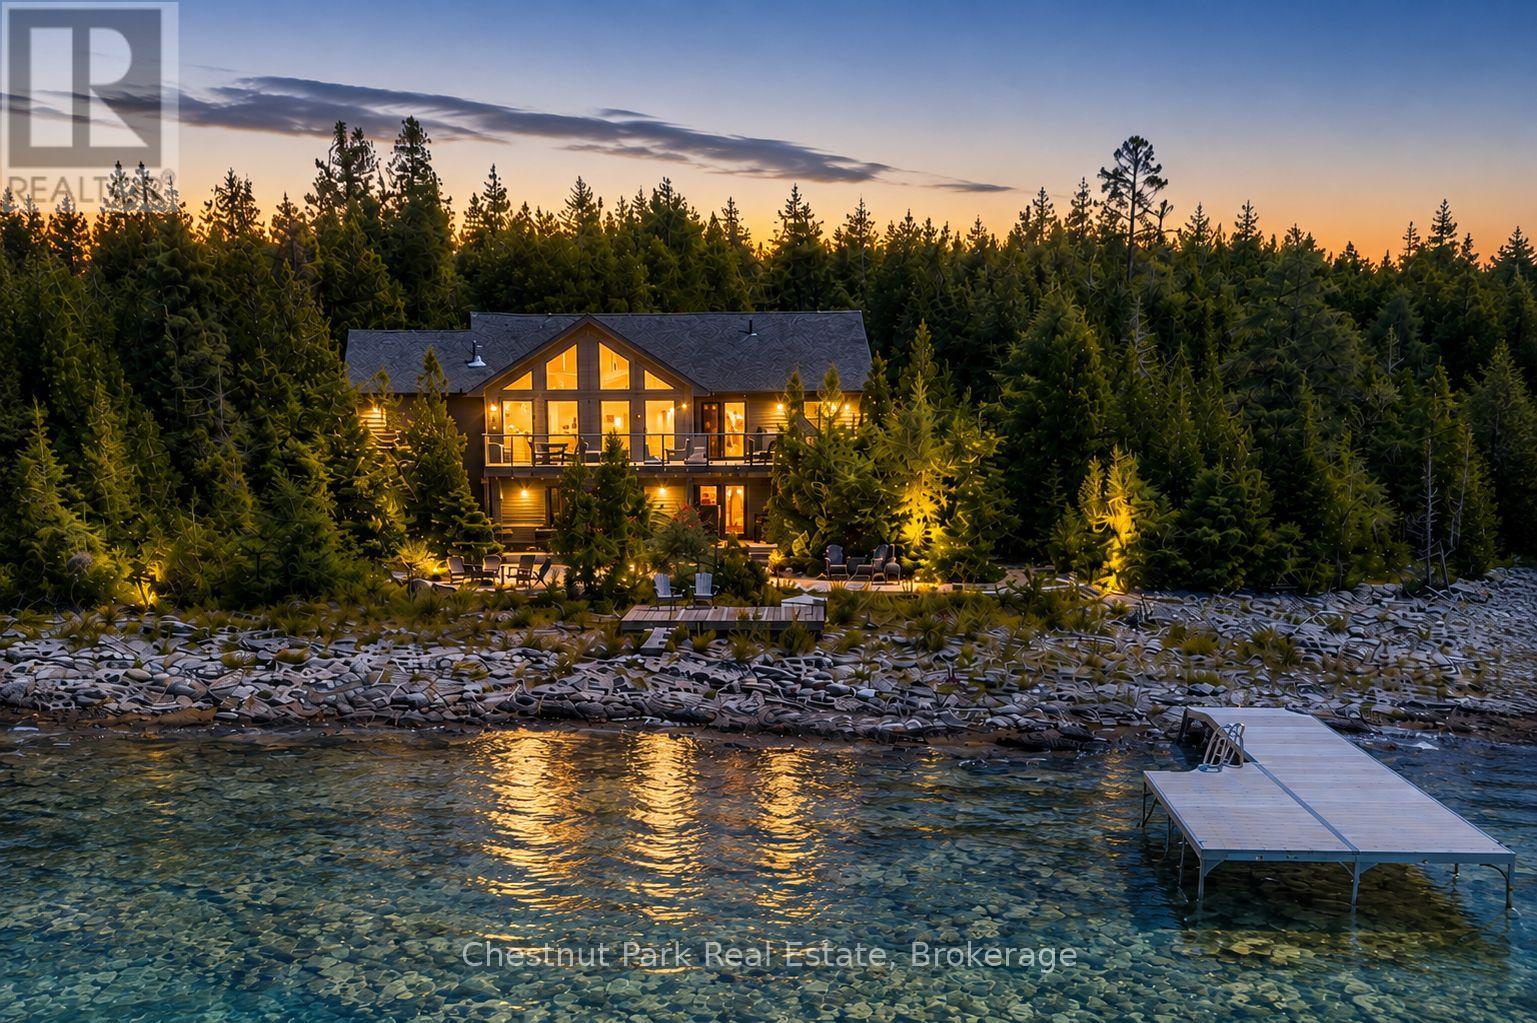
Welcome to your own private slice of Lake Huron paradise, where breathtaking sunsets, crystal-clear waters and unforgettable memories await! This exceptional 4-season waterfront home or cottage offers approximately 100' of pristine shoreline and a perfect blend of luxury, comfort and adventure. Built in 2013 on a durable ICF foundation, this meticulously maintained home was designed to maximize its spectacular waterfront setting. The heart of the home is the stunning great room, where soaring pine vaulted ceilings, a cozy gas fireplace and a wall of floor-to-ceiling windows frame panoramic Lake Huron vistas. The open-concept design flows into the dining area and updated kitchen, featuring quartz countertops, Blanco sink and direct access to an expansive waterfront deck; the perfect space for entertaining. Offering 4 spacious bedrooms and 2 bathrooms, there is plenty of room for everyone to relax. The finished lower level is equally impressive, featuring a sitting area with a custom epoxy live-edge bar, a large recreation/games room with a 2nd gas fireplace, rustic board-and-batten pine accents and direct access to the shoreline and firepit, where evenings are spent under endless stars with the soothing sound of the waves. Outside, multiple decks provide the perfect setting for morning coffee, afternoon lounging or front row seats to spectacular sunsets. Armour stone and pea gravel landscaping create a low-maintenance waterfront setting, while the removable dock (2025), makes boating, swimming, kayaking and fishing effortless. Ideally located a short drive from Tobermory and directly across the road from The Bruce Peninsula National Park, you'll enjoy hiking trails, cycling, nature exploration and all-season recreation right outside your door. Whether you're searching for a luxurious year-round residence, an unforgettable family cottage or an exceptional waterfront investment, this remarkable Bruce Peninsula property offers the lifestyle you've been dreaming of. (id:19593)
Blue Mountains, Ontario
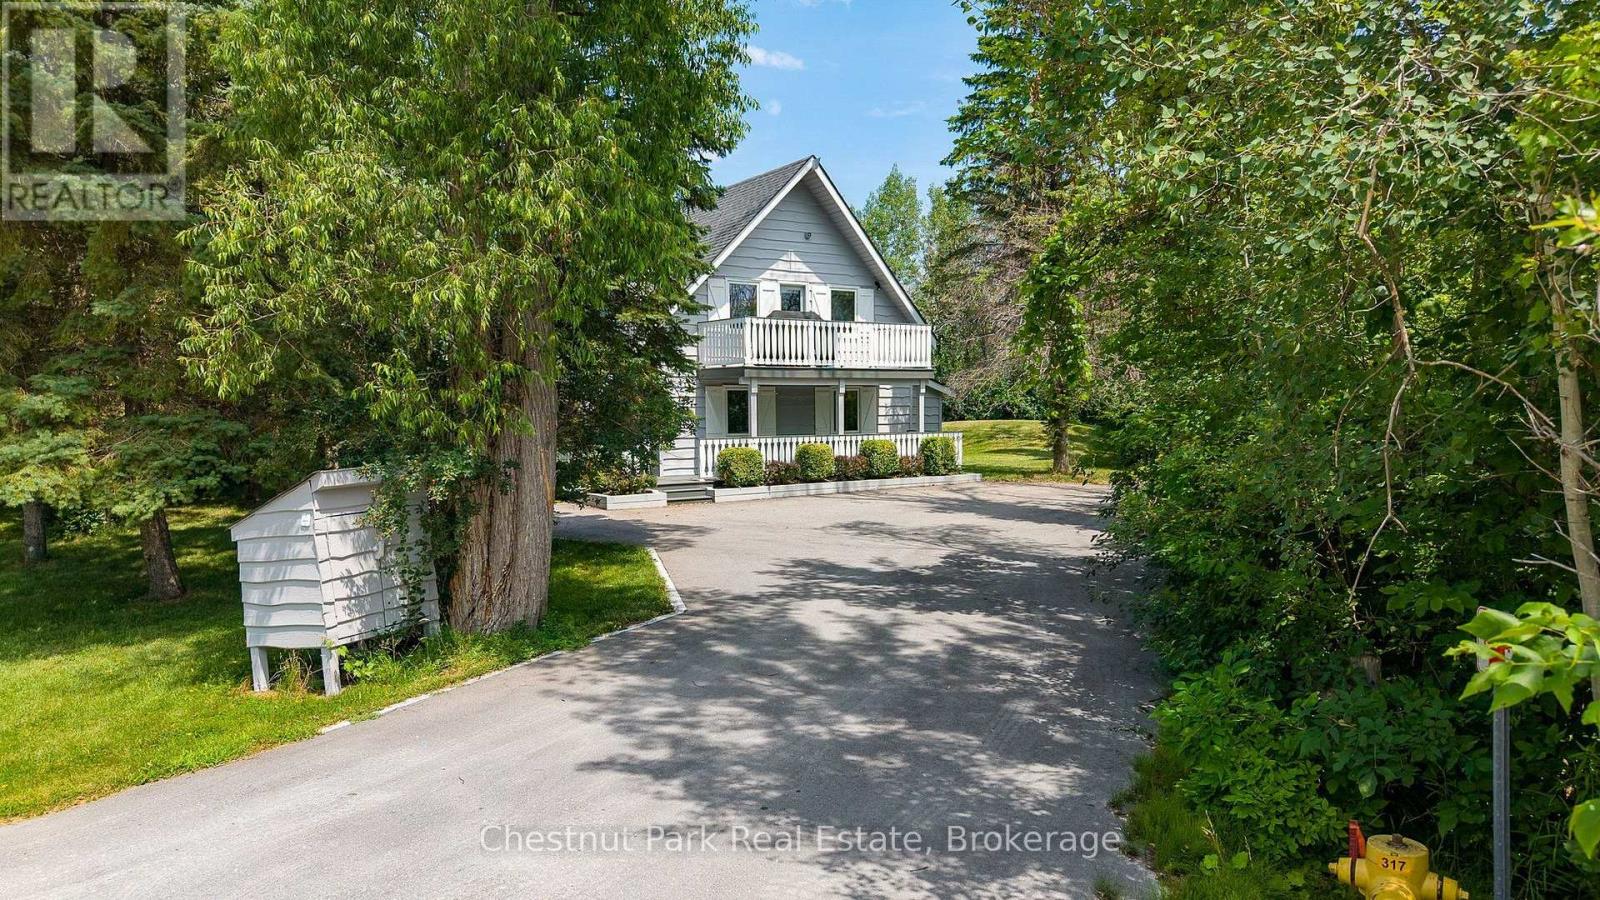
Ideally located at the base of the Blue Mountain ski hills, this Turn-Key classic alpine chalet offers the warmth, character and lifestyle that buyers are looking for - along with upgrades the chalet has experienced over the years. Immaculately maintained and in a sought after location, this property has recently been hooked up to the sewers in 2025 and all capital charges paid to municipality. Set at the end of the street, this four season retreat offers peace & quiet yet it is just a short walk to the ski hills and the Village at Blue Mountain Resort shops, restaurants golf, events and entertainment. Set on a landscaped lot surrounded by mature trees, enjoy the privacy on your upper oversized back deck, or bbq dinner on your front balcony off the living room. Designed in traditional chalet style, this family has enjoyed many years of gatherings and entertaining and it is now time to pass it on to the next family. The reverse floor plan offers 4 bedrooms, a recroom, hot tub room (hot tub 'as is, where is", and 2 bathrooms on the main floor with a fabulous open floor plan on the second floor. Up on the second floor, an upgraded wood burning fireplace graces the living room with plenty of space for eating in the breakfast area or dining room. The fully equipped kitchen has been upgraded with stone counters and newer appliances. A spacious primary suite at the back of the chalet with its own 3 pc ensuite and access to the back deck round out the top floor. All the decking has been replaced with composite decking for no maintenance living. Two wall air conditioning units - one on the main and one on the second floor, keep the home cool in the summer. Just minutes from Collingwood, Craigleith, Alpine and Osler, this opportunity to own an authentic Blue Mountain chalet combines timeless character and turnkey ownership in one of Ontario's premier recreational destinations. (id:19593)
Mcdougall, Ontario
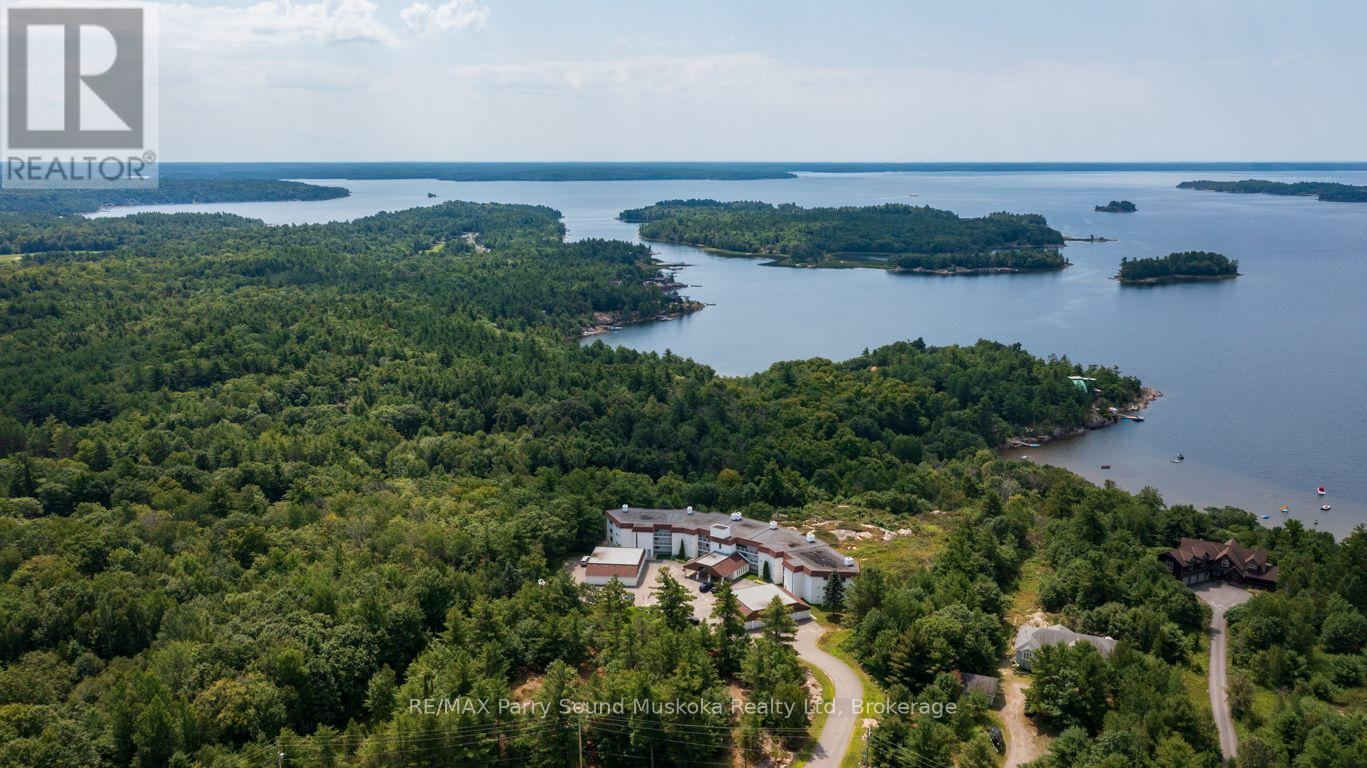
STUNNING WESTERN SUNSETS can be Yours! from this top floor 1281 sq ft Condominium in Desirable Bay Hill Village! 2 bedrooms, 2 baths, Walk out to large balcony with glass railings to enjoy the BREATHTAKING GEORGIAN BAY VIEWS! Large living room with fireplace (WETT certified airtight insert), Abundance of kitchen cabinets, Includes 5 appliances, Principal bedroom offers 4 pc ensuite bath & walkout to balcony. Lake Views from principle rooms, Detached Garage, Just 10 mins to Town of Parry Sound, Shopping, Amenities & Hospital, 5 mins to the Parry Sound Golf & Country Club, Nobel Beach, Priced to Sell! (id:19593)
London, Ontario
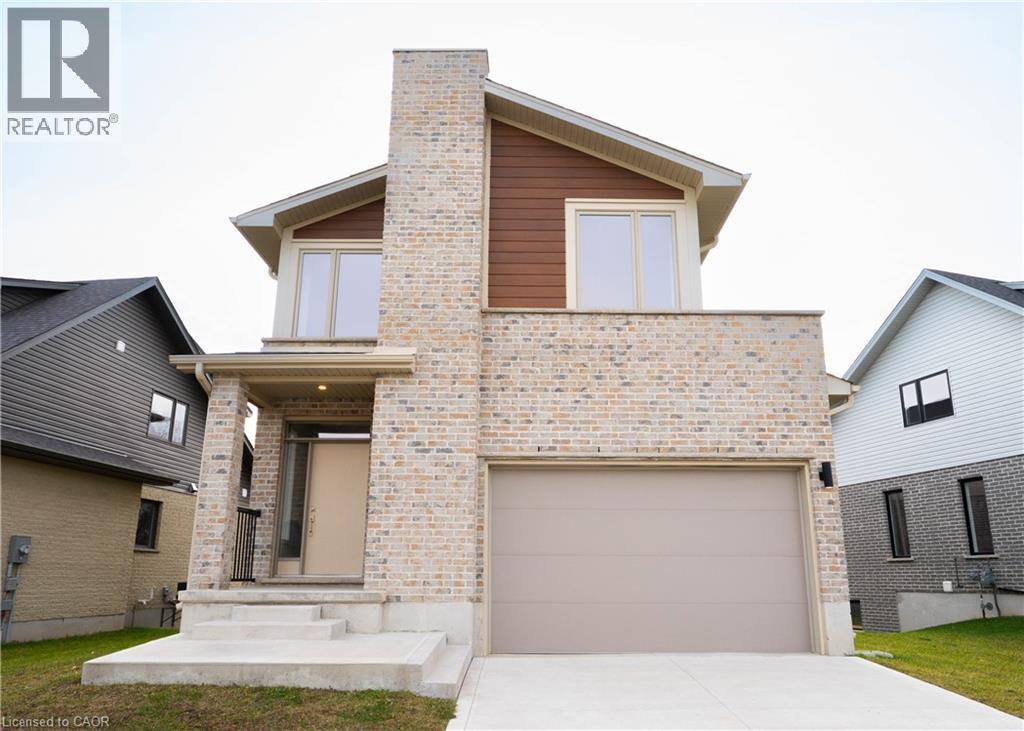
READY TO MOVE IN -NEW CONSTRUCTION! This impressive home features 3 bedrooms, plus upper floor loft, 2.5 baths, 1.5 car garage , walk out basement BACKING ONTO GREEN SPACE . Ironstone's Ironclad Pricing Guarantee ensures you get: 9 main floor ceilings Ceramic tile in foyer, kitchen, finished laundry & baths Engineered hardwood floors throughout the great room Carpet in main floor bedroom, stairs to upper floors, upper areas, upper hallway(s), & bedrooms Hard surface kitchen countertops Laminate countertops in powder & bathrooms with tiled shower or 3/4 acrylic shower in each ensuite concrete driveway. This purchase price is the base price less HST. The HST rebate is subject to Buyers' eligibility and final approval by applicable government authorities. Buyers who do not qualify, or are unable to fulfil all eligibility requirements will be subject to all applicable additional HST on closing. Visit our Sales Office/Model Homes at 674 Chelton Rd for viewings Saturdays and Sundays from 12 PM to 4 PM Pictures shown are of the model home. This house is ready to move in (id:19593)
Lake Of Bays, Ontario
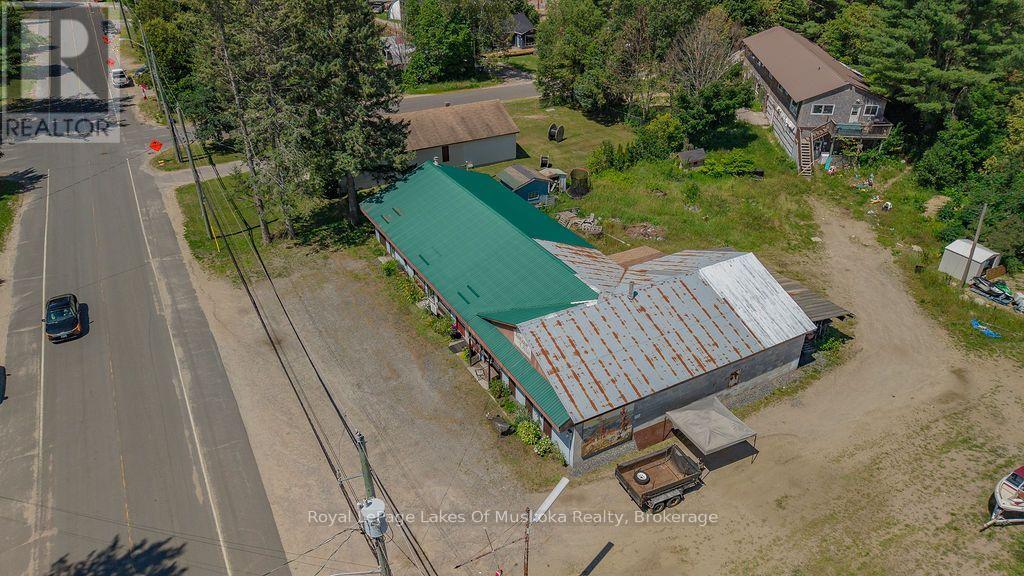
Exceptional Investment & Development Opportunity! Rarely does a property with this much potential become available. Located on the main street of a vibrant Muskoka community just minutes from beautiful Lake of Bays, this unique mixed-use property offers endless possibilities for investors, developers, or entrepreneurs. Set on a level 0.82-acre lot, the property includes two separate buildings, each with its own municipal water and sewer services. There may also be potential to sever the property into two lots (subject to municipal approvals).The Lena Street building was originally a home and has been converted into four self-contained apartments featuring two 2-bedroom units and two 1-bedroom units, with potential for an additional apartment. Measuring approximately 96' x 24', it features a durable metal roof and offers excellent value-add potential with exterior siding improvements. One tenant will remain, providing immediate rental income. The Bridge Street commercial building offers approximately 3,000 sq. ft. of concrete block construction on a slab with a metal roof. The original section was the town's first drug store, with a 1,500 sq. ft. addition completed in the 1980s. The building includes four storefronts, a large storage area with delivery door, and can be vacant on closing, allowing for immediate occupancy or leasing. Excellent exposure, easy access to Highway 117, and close proximity to Lake of Bays make this an outstanding opportunity for commercial, residential, or mixed-use development. While both buildings require updating, the possibilities are exceptional-from income-producing rentals and staff housing to retail, office, or future redevelopment. A rare chance to invest in one of Muskoka's growing communities with unlimited potential! (id:19593)
Lake Of Bays, Ontario
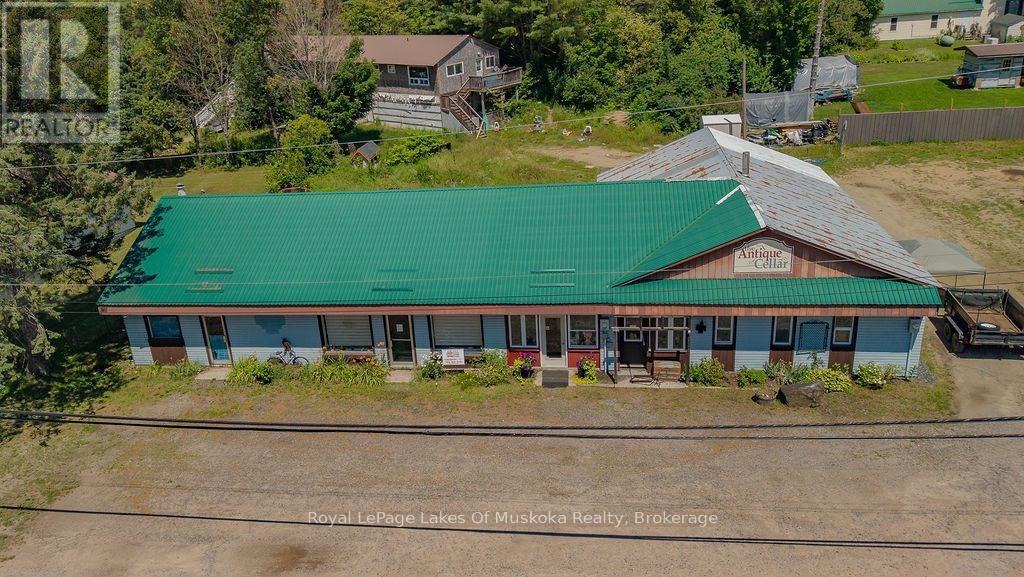
Exceptional Investment & Development Opportunity! Rarely does a property with this much potential become available. Located on the main street of a vibrant Muskoka community just minutes from beautiful Lake of Bays, this unique mixed-use property offers endless possibilities for investors, developers, or entrepreneurs. Set on a level 0.82-acre lot, the property includes two separate buildings, each with its own municipal water and sewer services. There may also be potential to sever the property into two lots (subject to municipal approvals).The Lena Street building was originally a home and has been converted into four self-contained apartments featuring two 2-bedroom units and two 1-bedroom units, with potential for an additional apartment. Measuring approximately 96' x 24', it features a durable metal roof and offers excellent value-add potential with exterior siding improvements. One tenant will remain, providing immediate rental income. The Bridge Street commercial building offers approximately 3,000 sq. ft. of concrete block construction on a slab with a metal roof. The original section was the town's first drug store, with a 1,500 sq. ft. addition completed in the 1980s. The building includes four storefronts, a large storage area with delivery door, and can be vacant on closing, allowing for immediate occupancy or leasing. Excellent exposure, easy access to Highway 117, and close proximity to Lake of Bays make this an outstanding opportunity for commercial, residential, or mixed-use development. While both buildings require updating, the possibilities are exceptional-from income-producing rentals and staff housing to retail, office, or future redevelopment. A rare chance to invest in one of Muskoka's growing communities with unlimited potential! (id:19593)
Hamilton, Ontario
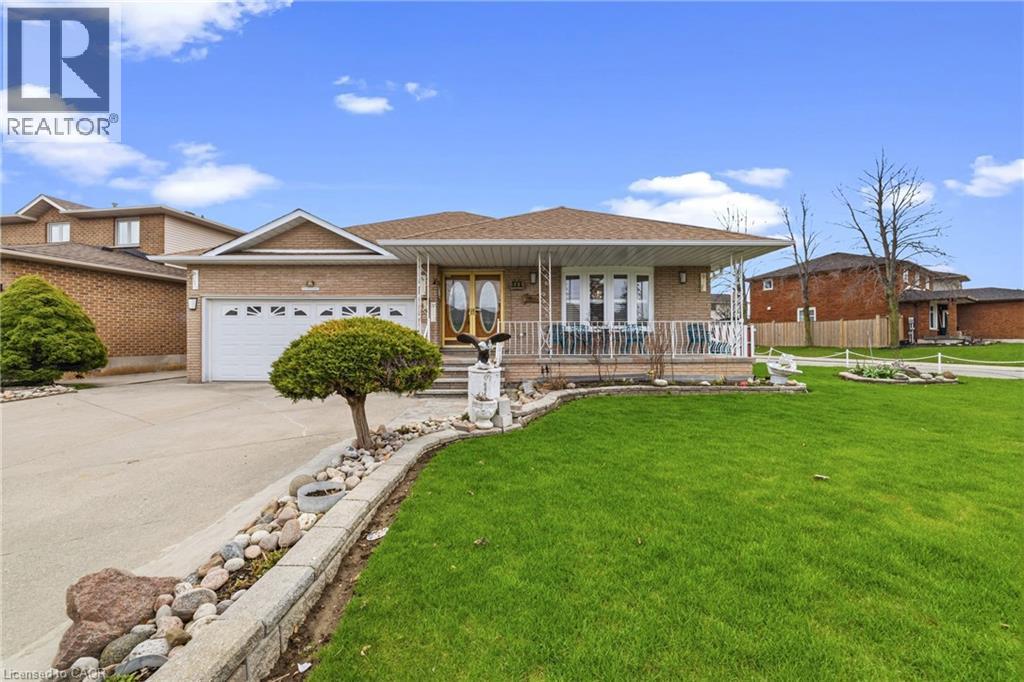
Custom-built, Bungalow in a Prime Central Mountain location, Ideal for family or In-Law suite approximately over 3,100 sq ft of fully finished living space. directly across from a park. This well-maintained home showcases pride of ownership. Large Living /Dining room .The kitchen is equipped with granite countertops and opens to a spacious family rooms with a walkout to the backyard. A solid circular staircase with skylight leads to the fully finished lower level, complete with an ideal in-law suite setup featuring a Separate covered rear entrance and Additional access to the garage. Major updates all replaced recently, include windows(2023) roof (2023), skylights (2023), high-efficiency furnace, and air conditioning (2023) - Conveniently located just 4 minutes to the LINC and Red Hill Valley Parkway, providing easy access for Toronto and Niagara commuters. A truly move-in ready home in a sought-after neighborhood. (id:19593)
Guelph, Ontario
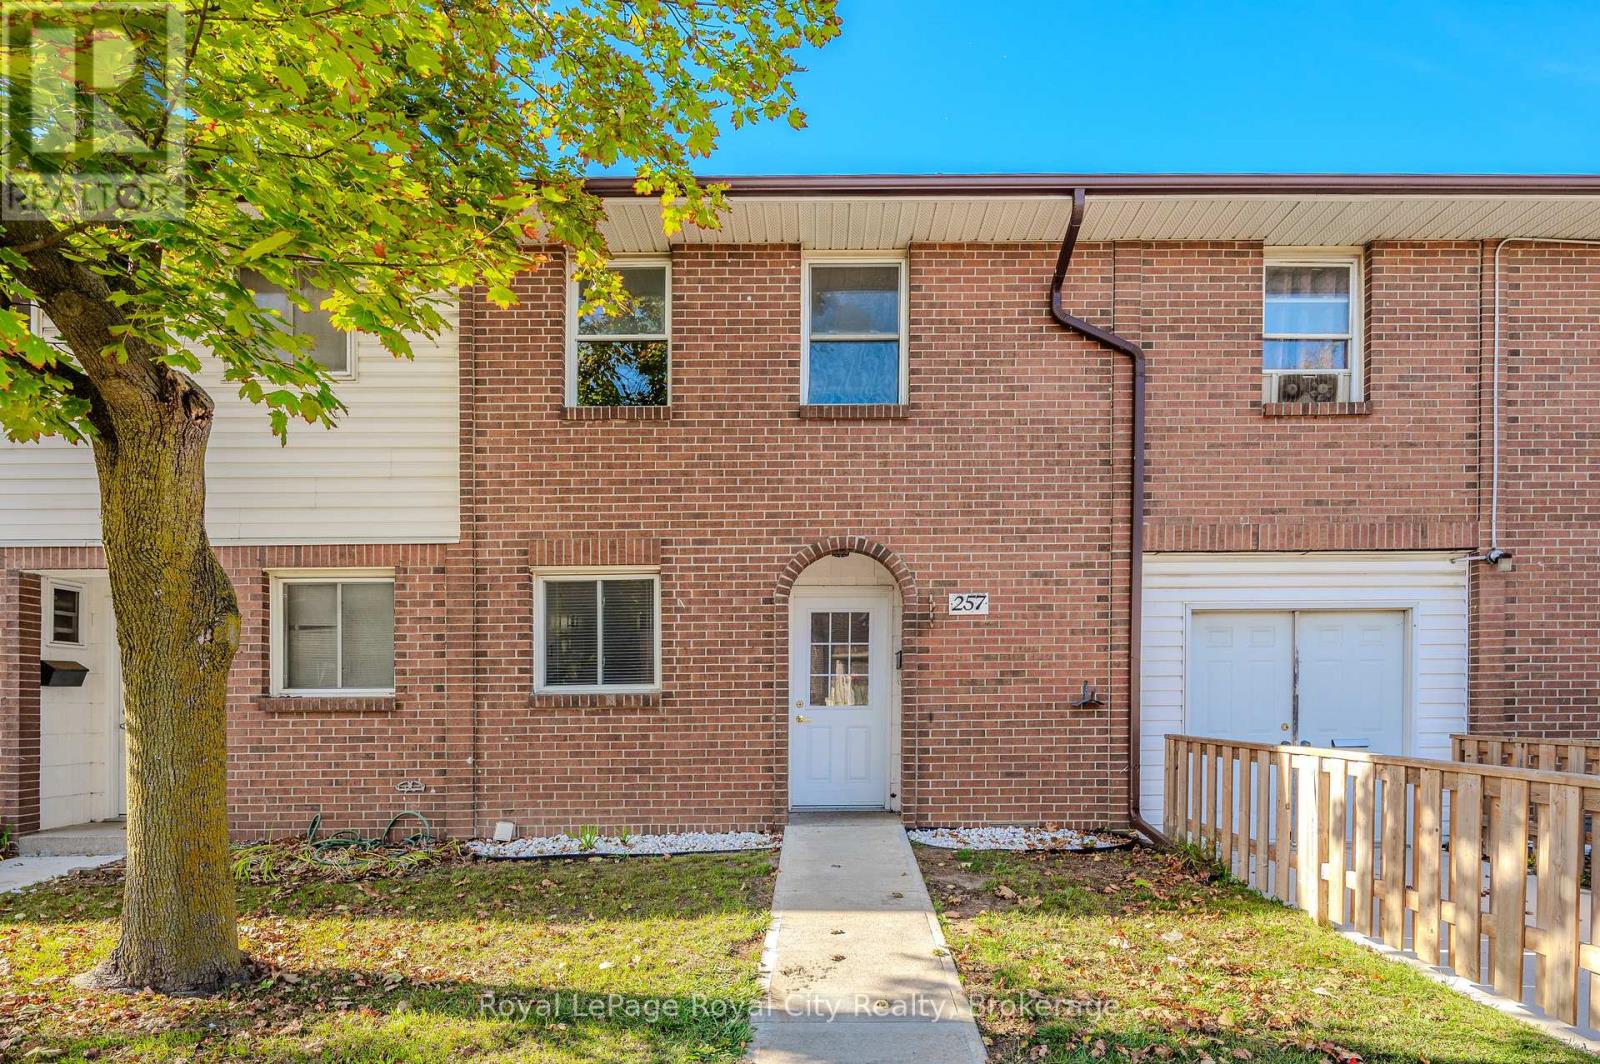
Welcome to #257-31 Greengate Road! This spacious 4-bedroom, 2-bathroom townhome offers the perfect blend of comfort, functionality, and convenience. The bright main floor features generous living and dining spaces, while four well-sized bedrooms provide plenty of room for families, professionals, or those working from home. Ideally situated just steps from shopping, restaurants, schools, parks, and public transit, with quick access to the Hanlon Parkway for an easy commute! Water is included in the rental cost. Heat/Hydro/Internet extra. (id:19593)
Centre Wellington, Ontario
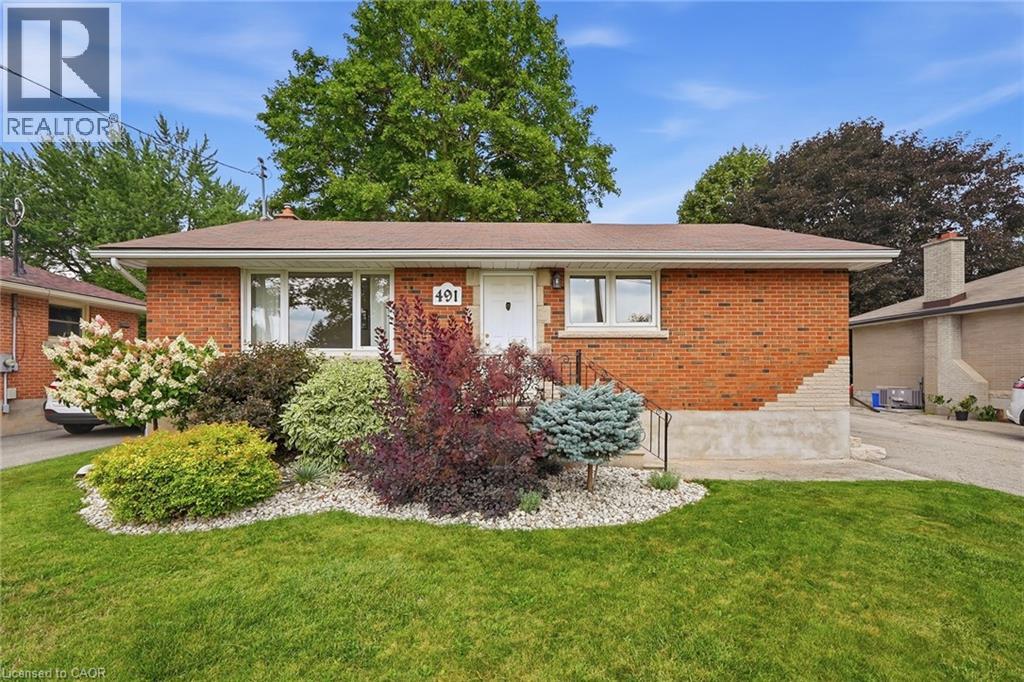
Welcome to 491 St George Street E, a beautifully updated all-brick bungalow nestled on a mature, tree-lined street in the heart of Fergus. Set on a generous 55' x 127' lot, this home blends timeless character with thoughtful modern updates throughout. The main floor offers a bright, open living and dining area, an updated kitchen, two spacious bedrooms, and a 4-piece bathroom. The fully finished basement adds exceptional versatility with in-law capability, a separate side entrance — ideal for potential granny flat/in-law suite use, a 3-piece bathroom, a large recreation room, and ample storage — perfect for extended family, guests, or additional living space. Outside, a private single-wide drive leads to a detached garage, with parking for up to four vehicles. Relax or entertain on the brand-new, oversized deck overlooking the fully fenced backyard. Ideally located close to parks, trails, schools, public transit, and shopping, this move-in-ready home offers the perfect balance of comfort, space, and small-town charm. A wonderful opportunity in one of Fergus's most desirable neighbourhoods. (id:19593)
Huntsville, Ontario
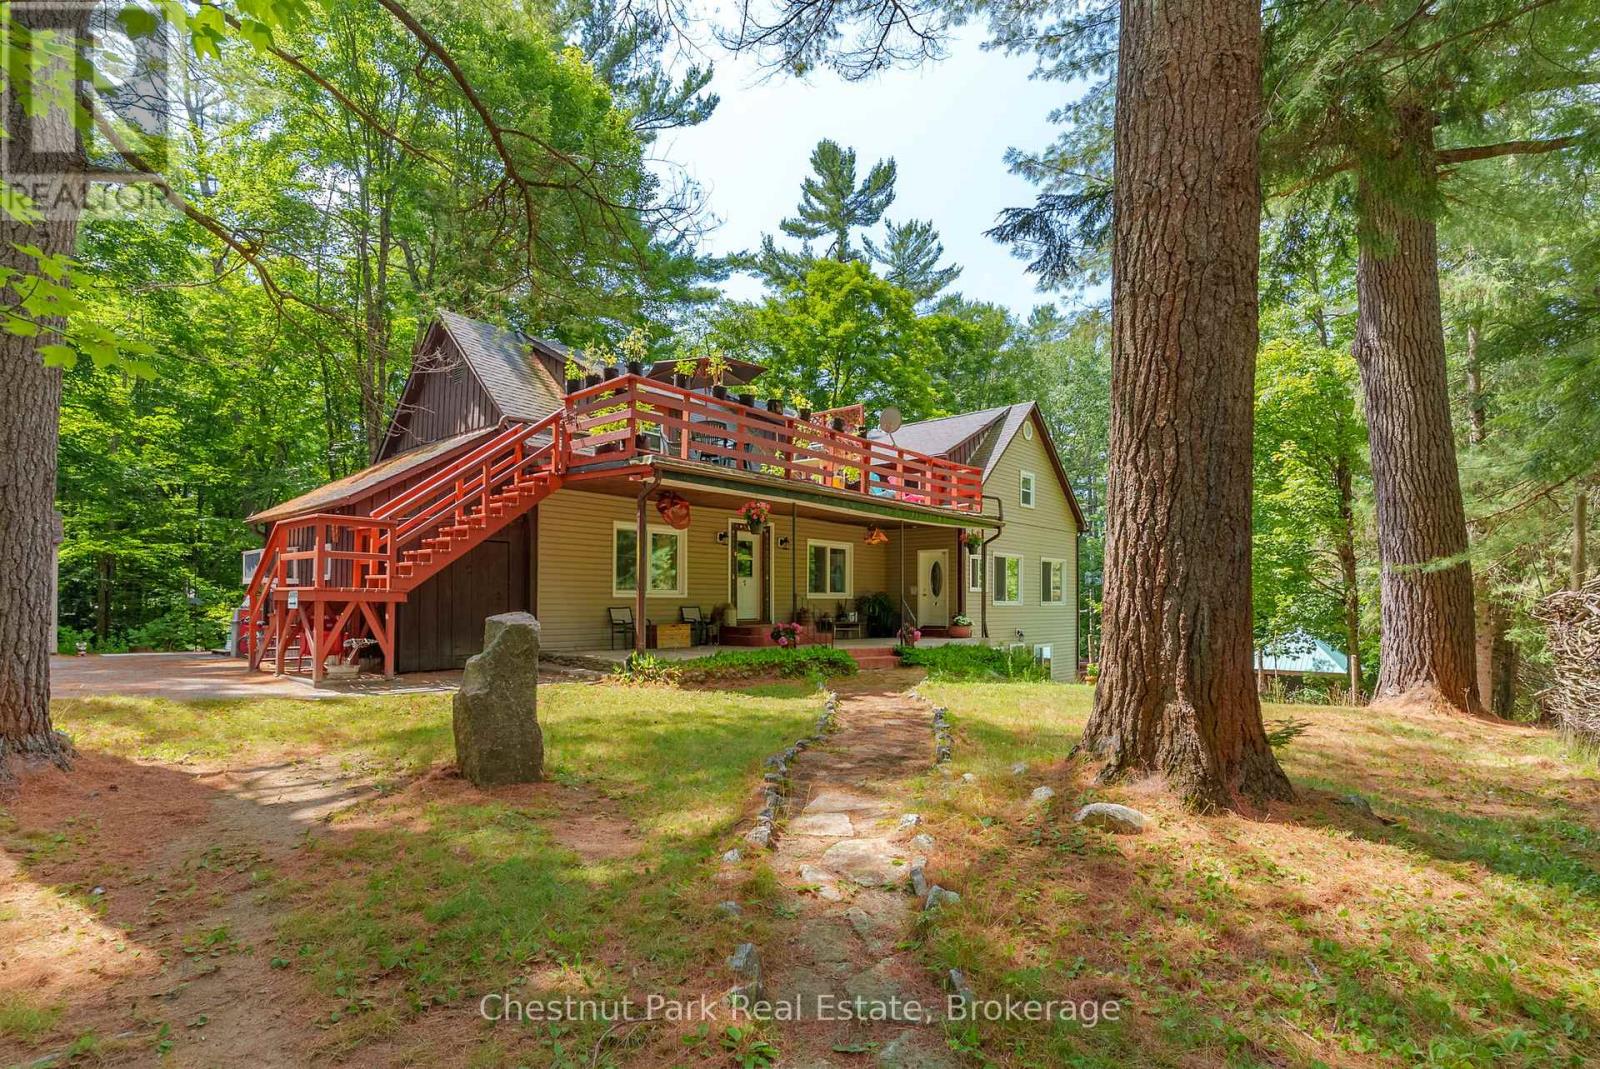
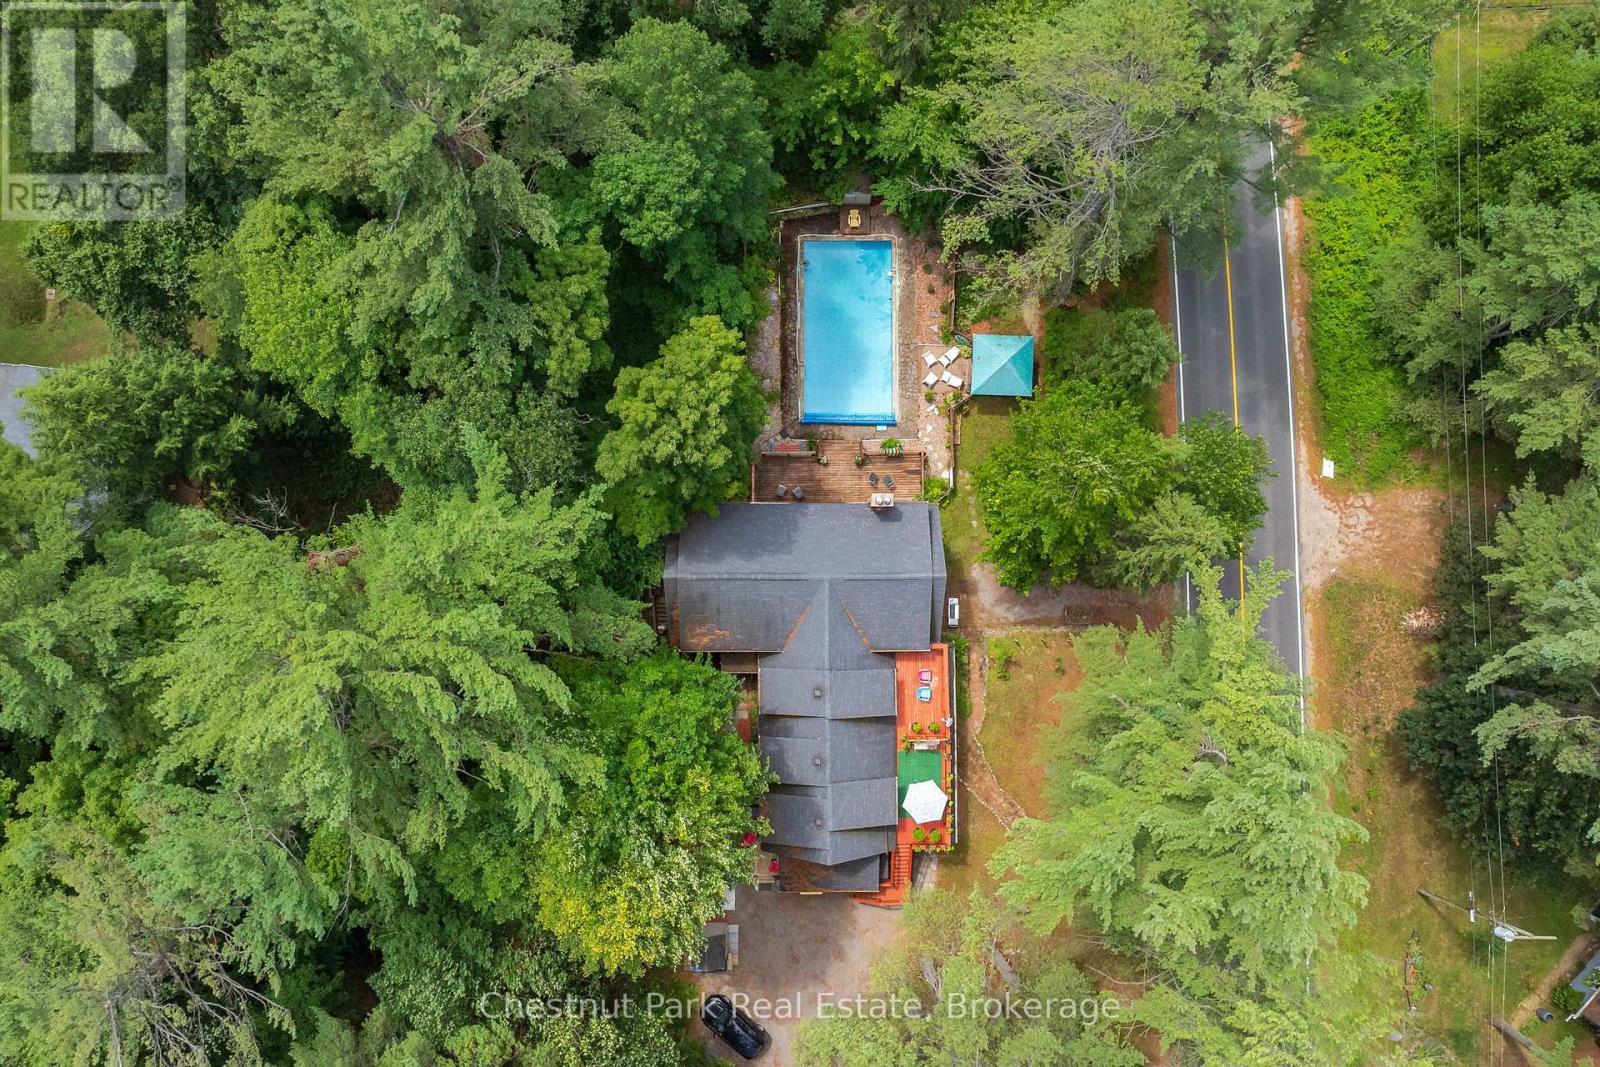
A rare find in the heart of Muskoka. The Robin Hood Apartments is a well-maintained 7-unit multi-residential building nestled on a beautifully treed lot in the village of Port Sydney - offering established tenancies, strong occupancy history, and the kind of lifestyle appeal that keeps tenants rooted. Community Residential zoning permits a broader range of uses than standard residential - offering the forward-thinking investor meaningful flexibility and long-term optionality. The building features seven fully occupied residential units - four 2-bedroom and three 1-bedroom - providing a reliable rental mix and dependable income from day one. What sets this property apart is the amenity offering rarely seen at this scale: an in-ground pool, individual storage units, a workshop, tool shed, bunkie, and a shared outdoor fire pit area. These are the touches that quietly do the heavy lifting - fostering long-term tenant satisfaction and reducing turnover. The expansive, private grounds add a natural backdrop that simply can't be replicated.Walkable to the Port Sydney village core, residents enjoy easy access to local shops, parks, the Port Sydney Rapids, and the public beach on Mary Lake. Highway 11 puts both Huntsville and Bracebridge within a short drive - a balance of small-town living and everyday convenience that tenants genuinely value.Whether you're building a portfolio, supplementing your income, or stepping into a property that blends investment stability with an exceptional quality of life - The Robin Hood Apartments delivers on all counts. (id:19593)
Huntsville, Ontario
Welcome to 869 Muskoka Road 10, home to The Robin Hood Apartments - a rare opportunity to acquire a well-maintained 7-unit multi-residential building in the charming community of Port Sydney. With a strong history of occupancy, established tenancies, and consistent income potential, this property makes an attractive addition to any real estate portfolio. Set on a beautifully treed lot, it combines the stability of a proven investment with the appeal of a lifestyle-driven location. Zoned Community Residential, the property also permits a broader range of uses than standard residential zoning - offering future flexibility that extends well beyond the building itself.The building features seven fully occupied residential units - four 2-bedroom and three 1-bedroom - providing a diverse rental mix and dependable cash flow from day one. What sets this property apart are the amenities rarely found in comparable multi-residential offerings: an in-ground pool, individual storage units, a workshop, tool shed, bunkie, and a shared outdoor fire pit area. These are the details that foster long-term tenant satisfaction and retention, while the expansive, private grounds offer a natural backdrop that simply can't be replicated.Located within walking distance of the Port Sydney village core, residents enjoy easy access to local shops, parks, the Port Sydney Rapids, and the public beach on Mary Lake. Highway 11 puts both Huntsville and Bracebridge just minutes away - the perfect balance of small-town charm and everyday convenience.Whether you're looking to supplement your income, grow your portfolio, or step into a property that blends investment stability with an exceptional quality of life - The Robin Hood Apartments is an opportunity worth exploring. (id:19593)
Saugeen Shores, Ontario
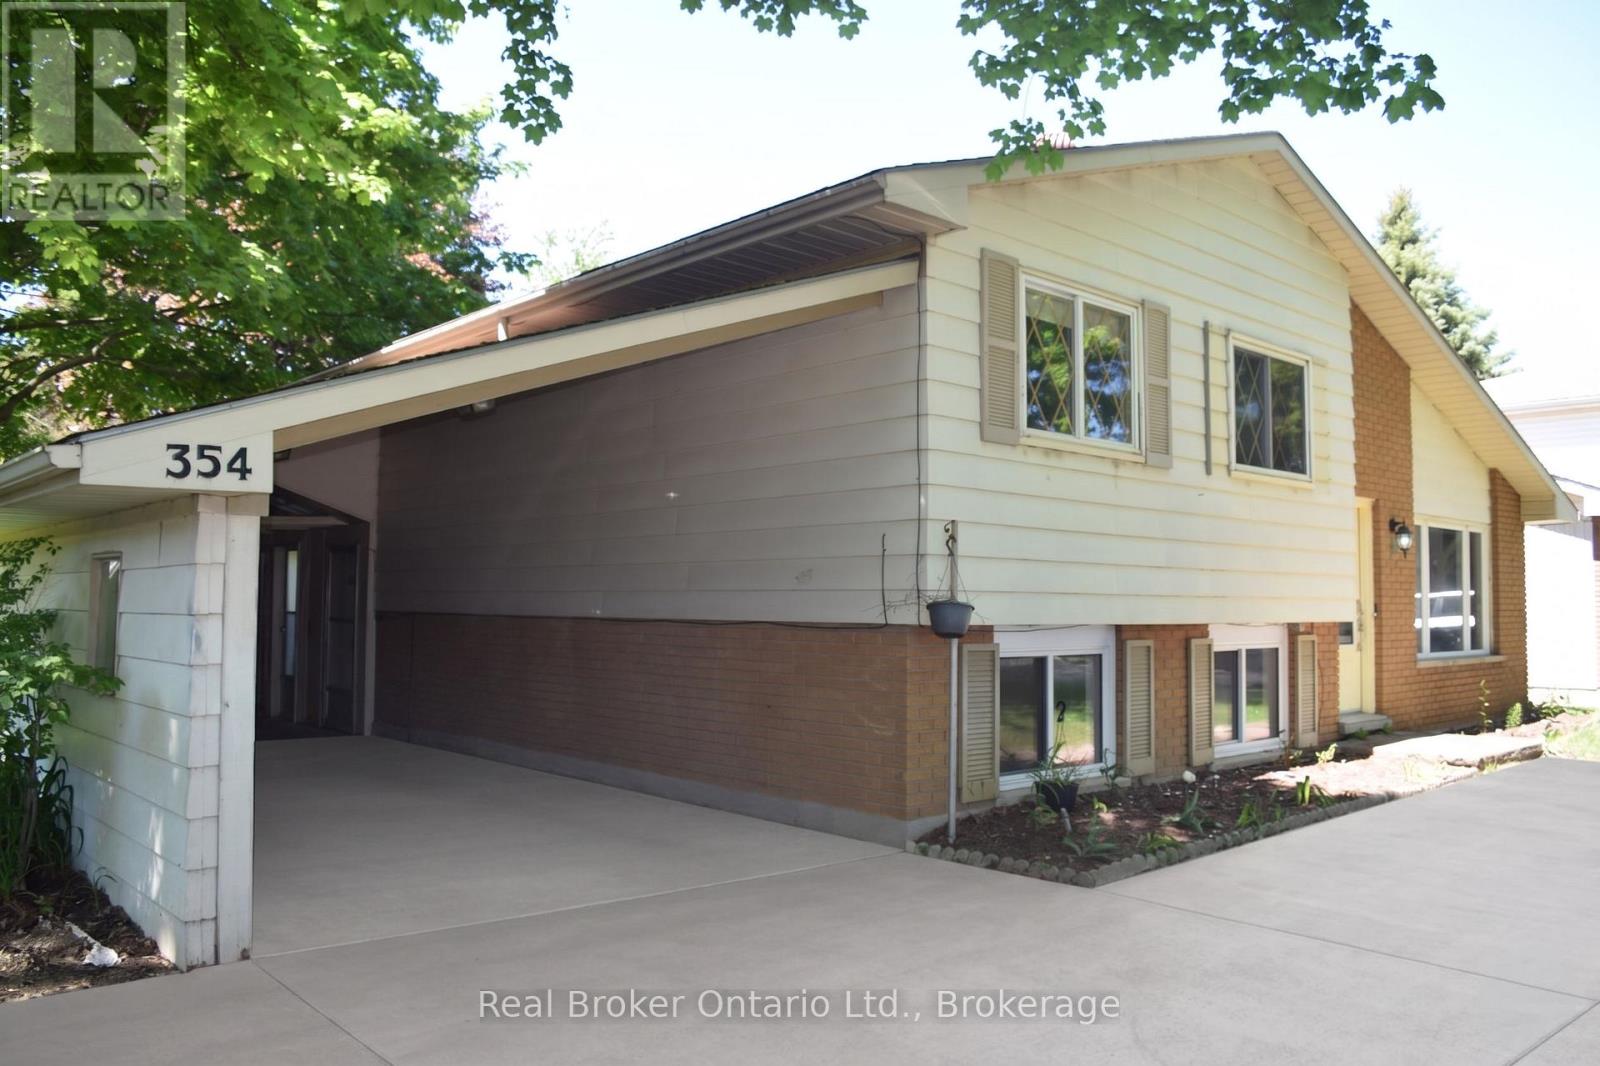
Welcome to 354 Goderich Street, where comfort, convenience, and value come together in one move in ready package. Income potential, in-law suite you name it, Offering 4 bedrooms, 2 bathrooms, and over 1,100 sq. ft. of finished living space, this thoughtful home has seen numerous updates throughout, including refreshed flooring, updated windows and doors, and an updated kitchen complete with newer countertops and a functional island.The bright dining area features a large bay window overlooking the backyard and provides direct access to the spacious deck perfect for summer BBQs, entertaining friends, or simply enjoying your morning coffee. Outside, you'll find a fully fenced backyard, storage shed, and plenty of room for kids and pets to play. Downstairs, the mostly finished lower level offers additional living space, a fourth bedroom, and a separate entrance, creating flexibility for growing families, guests, or a home office setup. The attached carport and bonus workshop/storage area add even more practical space, while the driveway comfortably accommodates up to five vehicles. Whether you're a first time buyer, growing family, or investor looking for a property close to Bruce Power and Lake Huron's shoreline, this is an opportunity worth seeing. Just a 10 minute bike ride to the beach and approximately 20 minutes to Bruce Power, this home delivers the lifestyle Port Elgin is known for. (id:19593)
Stratford, Ontario
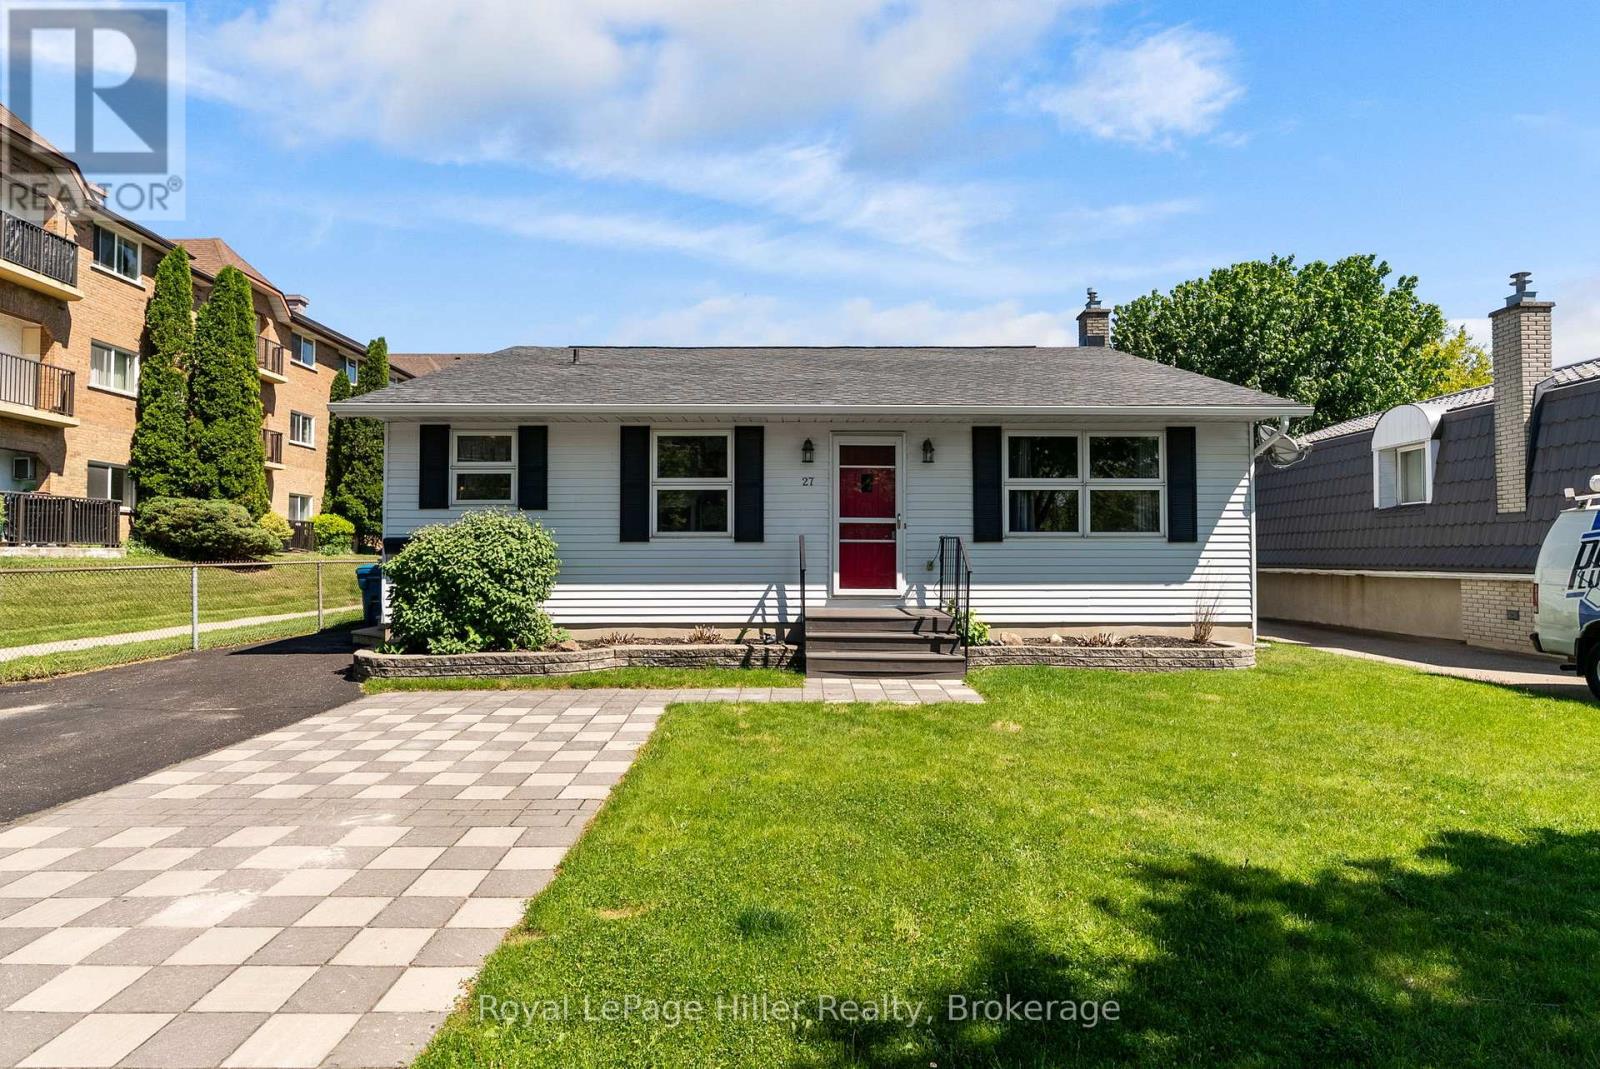
This spacious 4-level backsplit on Greenwood Drive offers a unique layout with plenty of room for families, featuring 3 bedrooms and 2 bathrooms. Set on a 54' x 100' fenced lot, the home offers multiple gathering spaces including a bright main floor living room and a comfortable lower level family room with walkout access to the backyard. Enjoy summer evenings on the large deck under the gazebo overlooking the manicured yard. Inside, two gas fireplaces provide warmth and comfort throughout much of the home. The versatile multi-level design offers separation of space while still feeling connected. Additional features include a 200 amp electrical panel, generous room sizes across all four levels, and a location on a well-established, sought-after street close to public transit, parks, and amenities. (id:19593)
Centre Wellington, Ontario
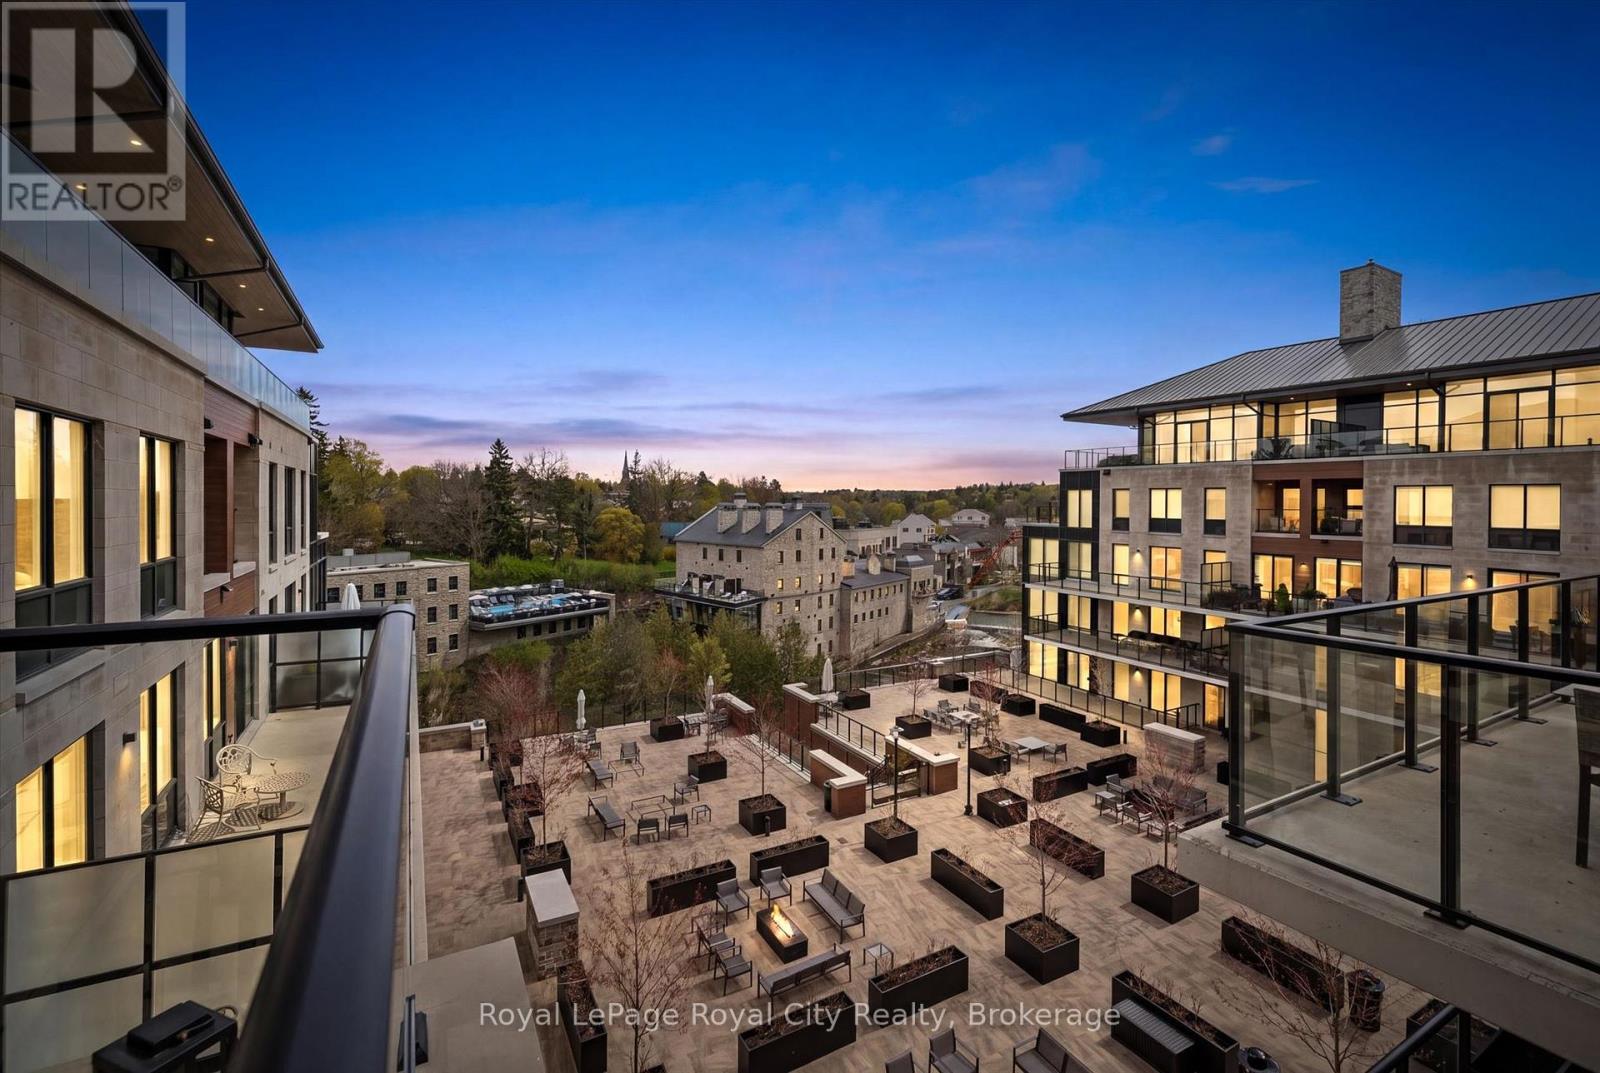
THAT VIEW - AND a GREAT FLOORPLAN ! Without a doubt, this sub-penthouse condo layout is one of our favourites at the Elora Mill Residences - with a simply jaw dropping view of the river, falls and Downtown Elora landscape. The condo offers over 1700 square feet of living space with 2 bedrooms, 2 full baths and a spacious den/media room. The layout accommodates larger furniture like the oversized sectional currently in place with room to spare; rare in a condo. Too many features and upgrades to fully list here - but we will touch on a few. Nicely upgraded kitchen with island lights, pullout drawers, euro garbage centre and more. A true laundry room with built in cabinetry, quartz countertop and sink. Both bathrooms enjoy heated flooring. Primary suite offers a well designed custom walk in closet the discerning buyer will appreciate. Automated Lutron blinds on all windows. We will let the pictures do most of the talking about the condo. Suffice to say there are many custom touches here. Something we want to mention is the amount of natural light that streams into the condo thanks to the positioning in the building. Not only is the layout unique (only 2 units in the whole building have this layout) - its position truly makes it one of a kind. We would be remiss not to talk further about the balcony setting. A unique L - shape, allowing for both a covered section and open area for when you want to enjoy the direct sun. The balcony floor is also tiled - another fine touch. Underground heated parking and storage of course. The condo fees even include high speed internet and generous cable TV package. The Elora Mill Residences are known for their unrivalled amenities - including concierge, amazing lobby and lounge area with coffee bar, beautiful garden courtyard, pool, fitness centre and more. And a short 5 minute walk away you will find yourself in Downtown Elora to enjoy the restaurants, pubs, cafes & shops. (id:19593)
North Huron, Ontario
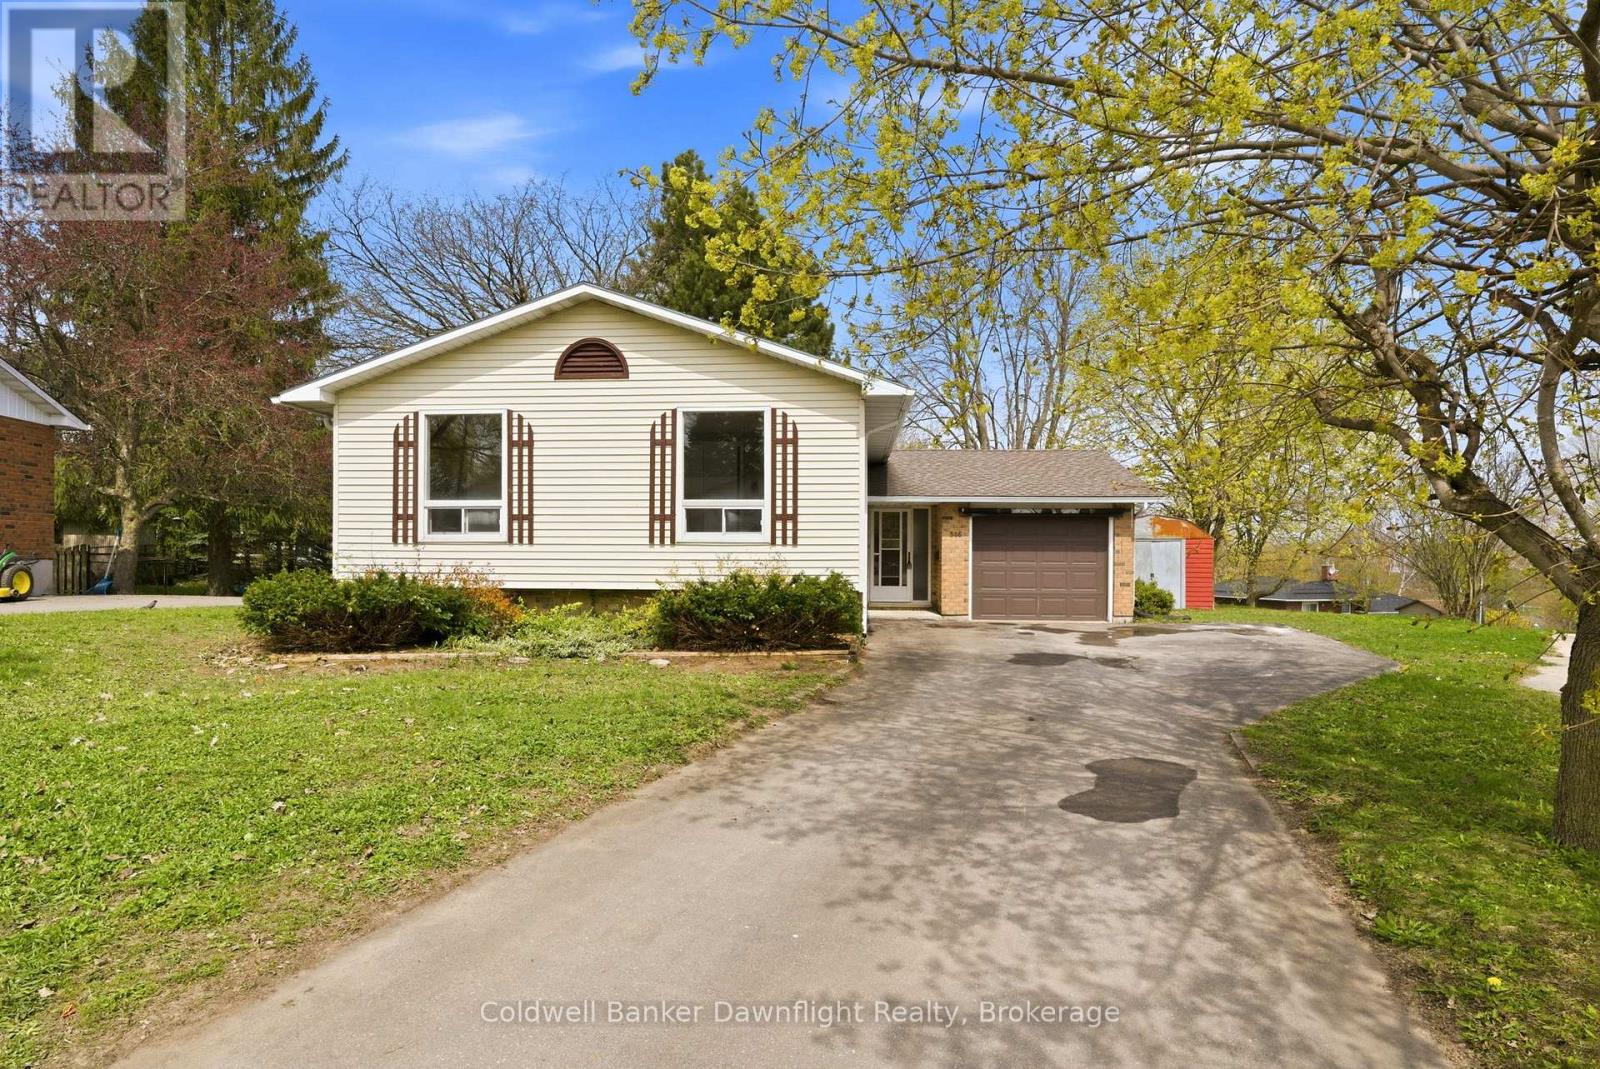
Tucked into a quiet cul-de-sac in Wingham, this side split home offers a functional layout with space where it counts. The front entry provides a practical landing with room for coats and boots, along with direct access to the garage. Upstairs, the living room is filled with natural light from a large window overlooking the backyard and connects to the kitchen and dining area. Off the dining space, patio doors lead to a sunroom overlooking the yard. The main floor includes three bedrooms, all with closets and natural light, along with a renovated 4 piece bathroom. The layout keeps everything on one level, which works well for families wanting bedrooms close together. Downstairs, the rec room features a gas fireplace and walk-out patio doors leading to the backyard. This level also includes a 3-piece bathroom, laundry area, an additional flex room, and an unfinished space that could be expanded into more living area or bedrooms. The backyard gives you space for a patio setup, room for yard games in the summer, and a spot to enjoy being outside without a lot to maintain. An attached garage and asphalt driveway provide plenty of parking, with space for multiple vehicles. Located less than 3 minutes to schools and downtown, this home sits in a quieter pocket of town while staying close to everyday amenities. Move in ready with updates already completed on the main level, this is a solid option for buyers looking for something they can settle into now and continue improving over time. (id:19593)
Blue Mountains, Ontario
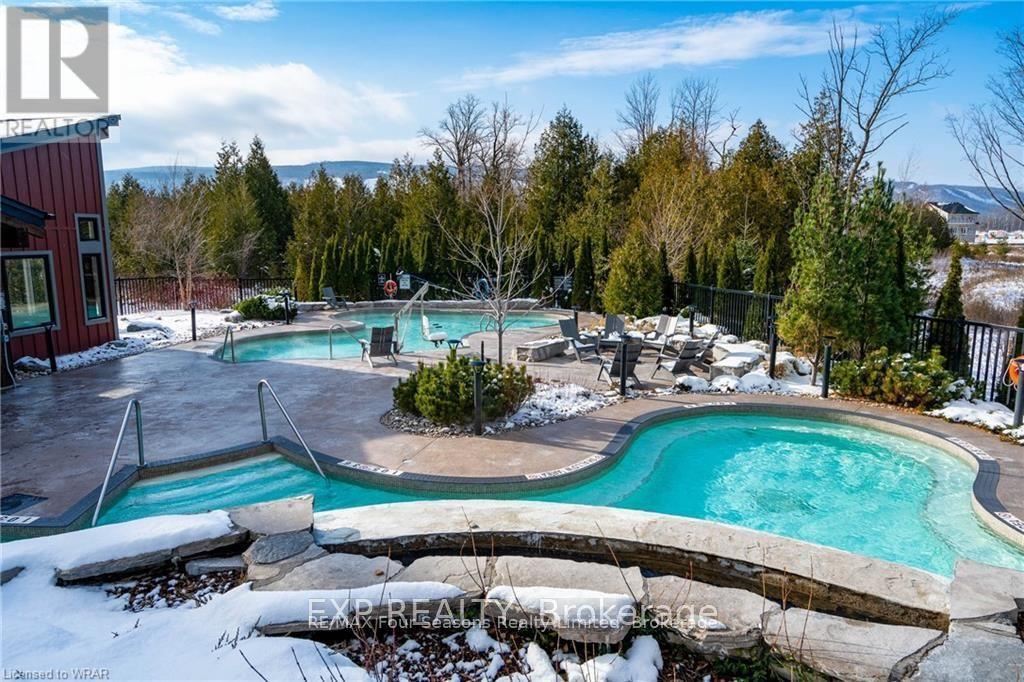
Welcome to your fully furnished, top-floor loft at Mountain House, where resort-style living meets effortless comfort. This beautifully appointed 3-bedroom, 2-bathroom condo is completely turnkey and offers an ideal opportunity for a weekend retreat, full-time residence, or investment property in one of Southern Georgian Bay's most sought-after destinations. Step inside and you'll immediately appreciate the soaring vaulted ceilings, expansive windows and bright, open-concept design. The spacious kitchen features contemporary finishes, built-in appliances and plenty of storage, opening seamlessly into the dining and living areas. Gather around the cozy gas fireplace after a day on the slopes, on the golf course or exploring the trails. The private balcony extends your living space outdoors and offers partial escarpment views-the perfect spot for morning coffee or an evening glass of wine. For those who love an active, four-season lifestyle, the thoughtful storage throughout is a real bonus, including a dedicated ski and snowboard locker to keep your gear organized and ready for your next adventure. And then there's Mountain House. Enjoy access to an impressive collection of resort amenities, including a year-round heated outdoor pool, hot tub, fitness centre, yoga studio and inviting après-ski lounge with gas fireplace. Whether you're here for ski season, summer on the trails, fall colours or a relaxing getaway, there's always something to enjoy. Location is everything, and this one puts you in the middle of it all. You're just minutes from Blue Mountain Village, ski clubs, golf, Scandinave Spa, Georgian Bay beaches, hiking and biking trails, and the shops and restaurants of downtown Collingwood. Fully furnished and move-in ready, this is your opportunity to own a turnkey four-season getaway in the heart of Blue Mountain.Offered at $599,000. (id:19593)
Mississauga, Ontario
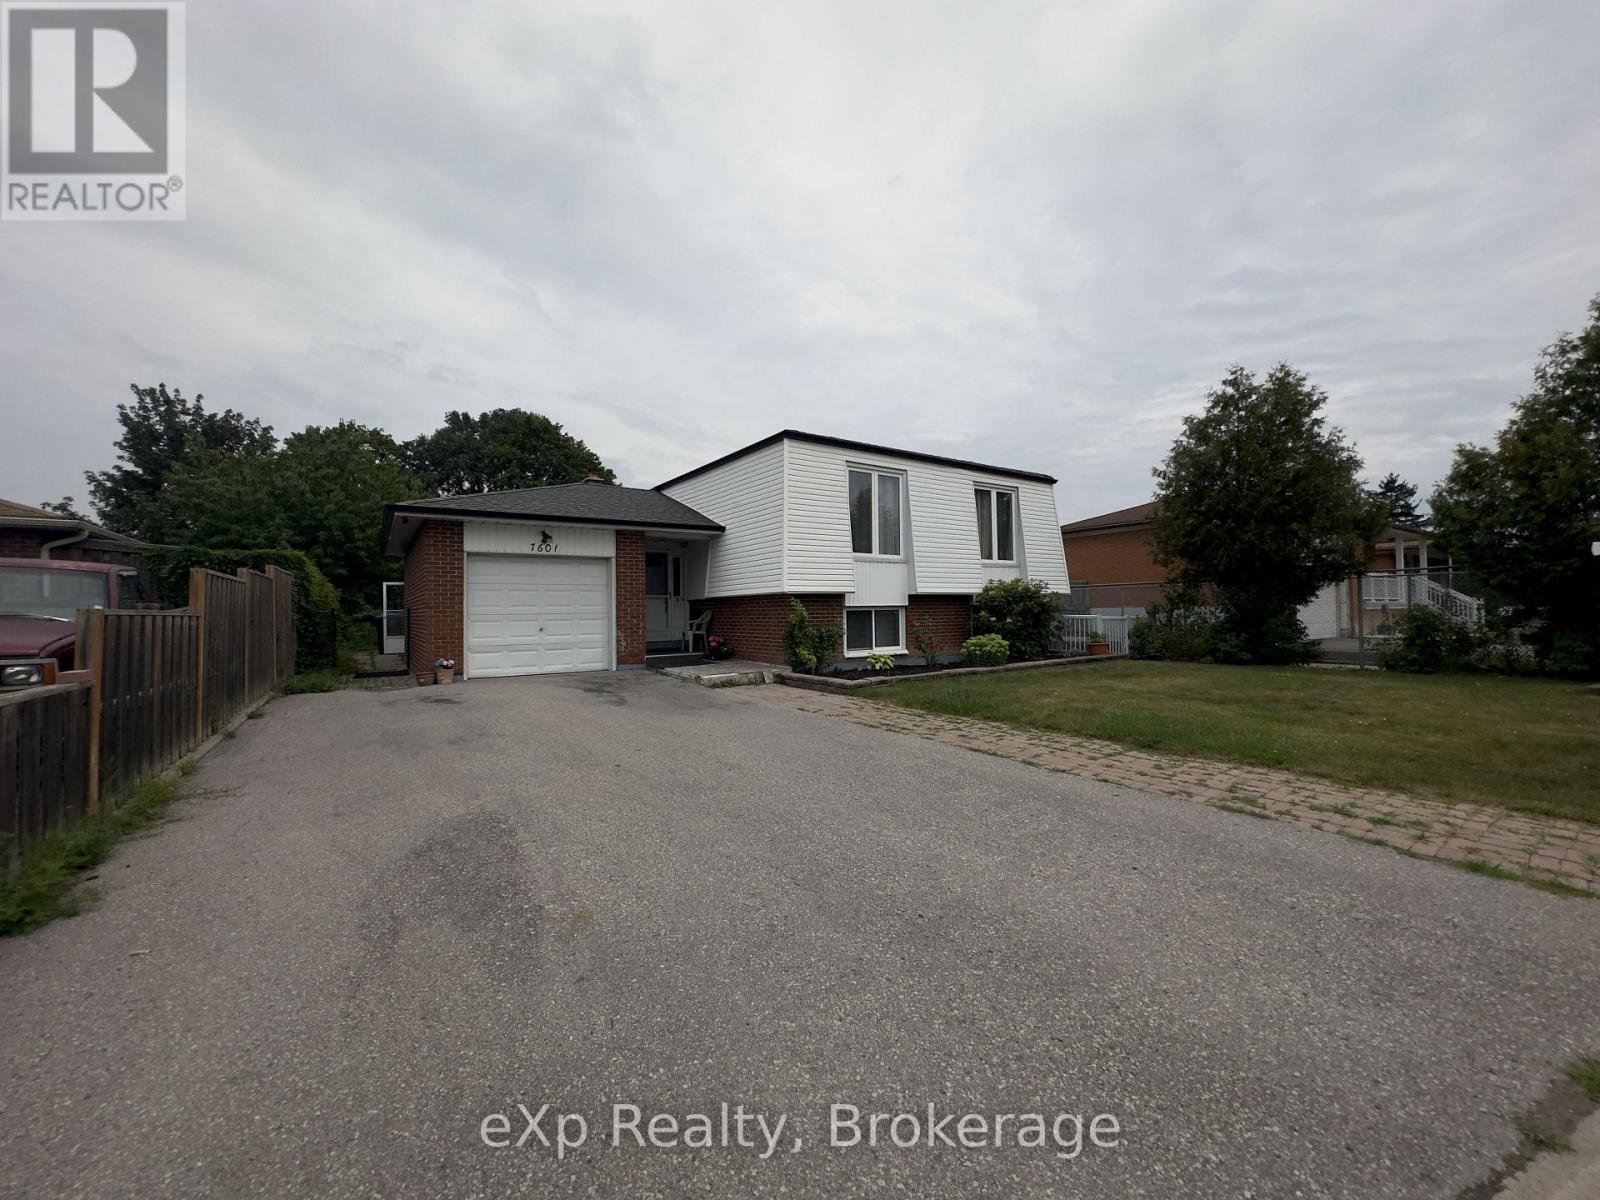
Welcome home to 7601 Lockington Crescent, a fantastic raised bungalow in Mississauga offering incredible flexibility for extended family or rental income. The main level is bright and welcoming, featuring a spacious living room, formal dining area, functional kitchen, three comfortable bedrooms, and a full bathroom, plus an attached sunroom that makes a cozy spot to unwind year-round. Downstairs, you'll find a massive, fully finished lower level with huge above-grade windows that fill the space with natural light, complete with a second kitchen, living room, dining area, two bedrooms, and a washroom. Perfect for privacy, a dedicated separate entrance through an enclosed glass patio lets guests or family head downstairs smoothly without interrupting the main floor. Set on a huge backyard lot close to local parks, grocery stores, shopping plazas, and major transit routes, this property checks every box. (id:19593)
Tay, Ontario
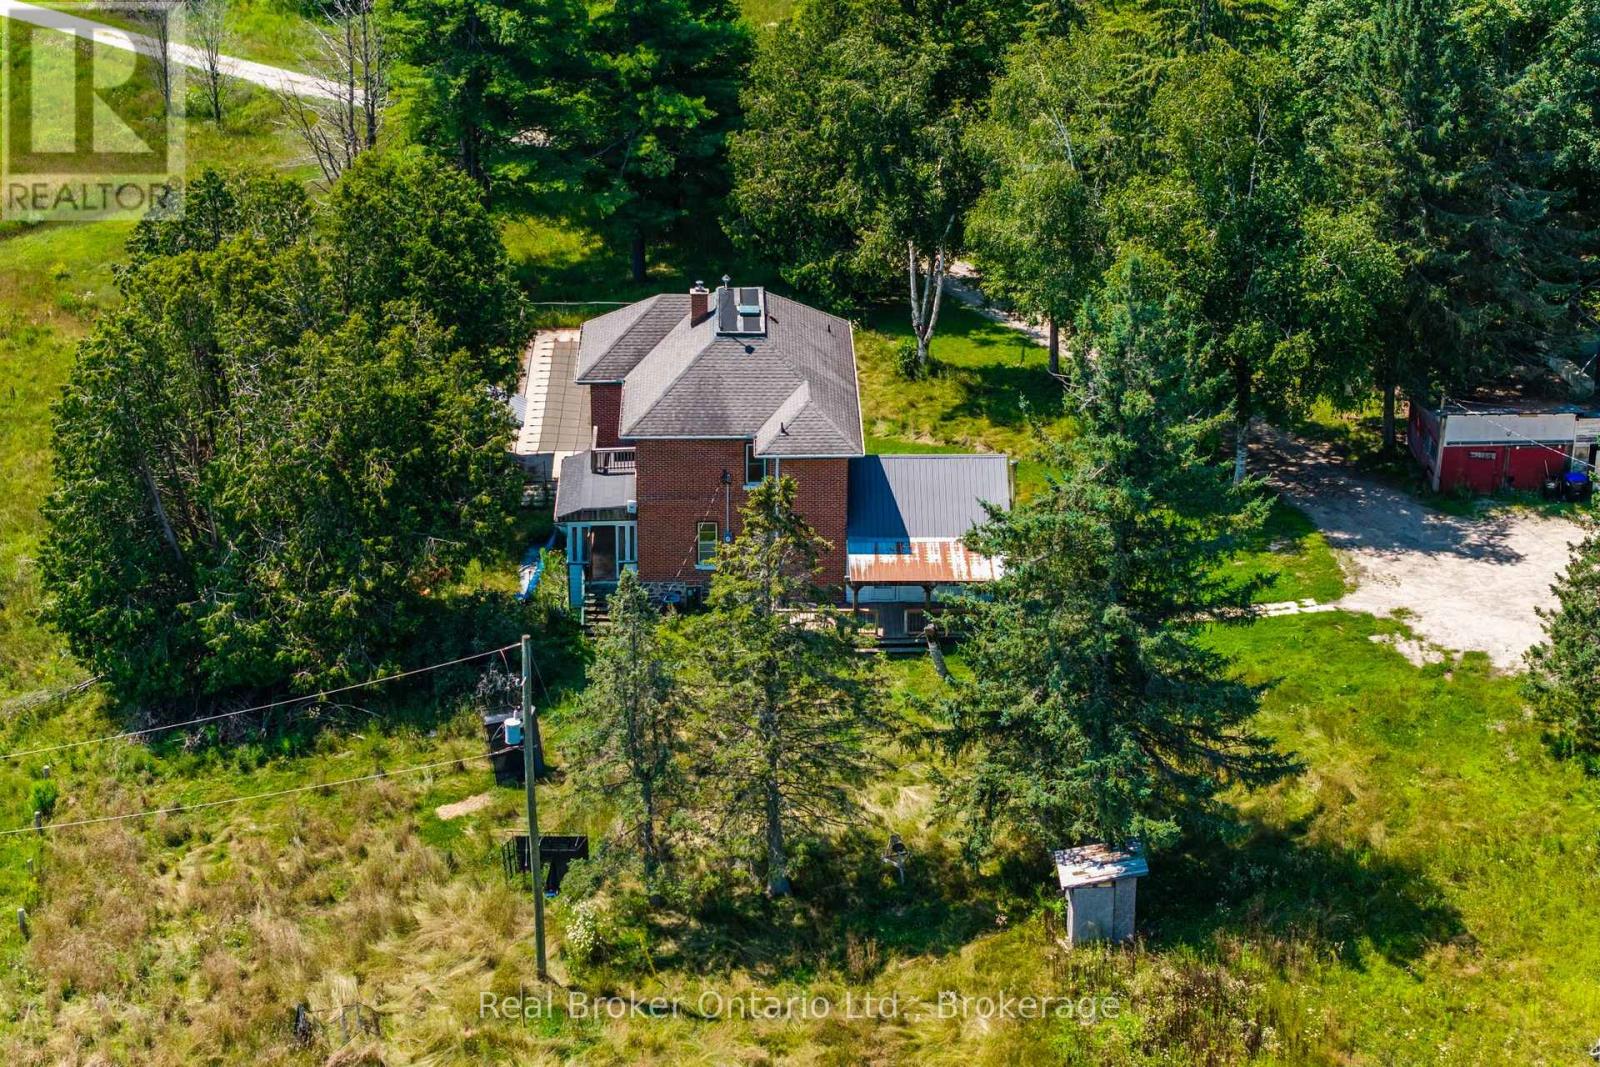
Twenty-six acres of maple bush, open field and forested trail, with a creek along the front of the property and a century brick farmhouse at the center of it. Built around 1915, the home still carries the details of its era, including wainscoting, wood ceilings and door trim milled from trees cut on the property. The main level holds the kitchen, dining room, living room, a family room with wood stove, a sunroom across the back, and a main floor bedroom with two piece bath. Four bedrooms are upstairs, including a primary with walk-in closet and three piece ensuite, alongside a four piece bath. Beyond the house there is a detached two car garage, an in ground pool, a barn and several outbuildings, with parking for all your outdoor toys and vehicles. Georgian Bay, the ski hills and Highway 93 are all within easy reach. (id:19593)
Wasaga Beach, Ontario
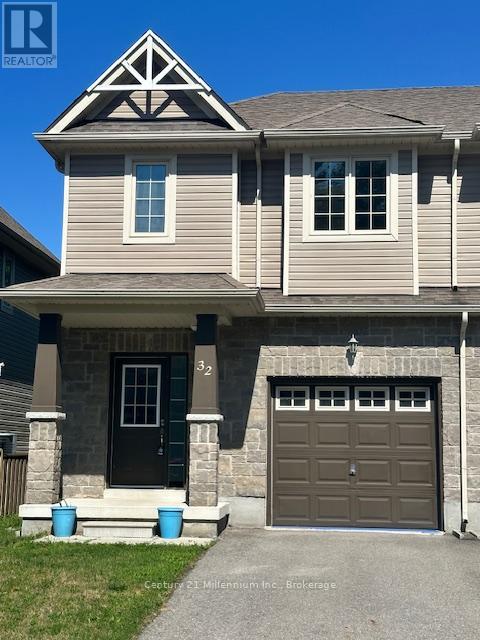
Wasaga Beach rental. 3 bedroom 2 1/2 bathroom end unit townhouse. Great location, located within minutes to beach, shopping, new Arena, library, and trails. Private backyard. (id:19593)
Wasaga Beach, Ontario
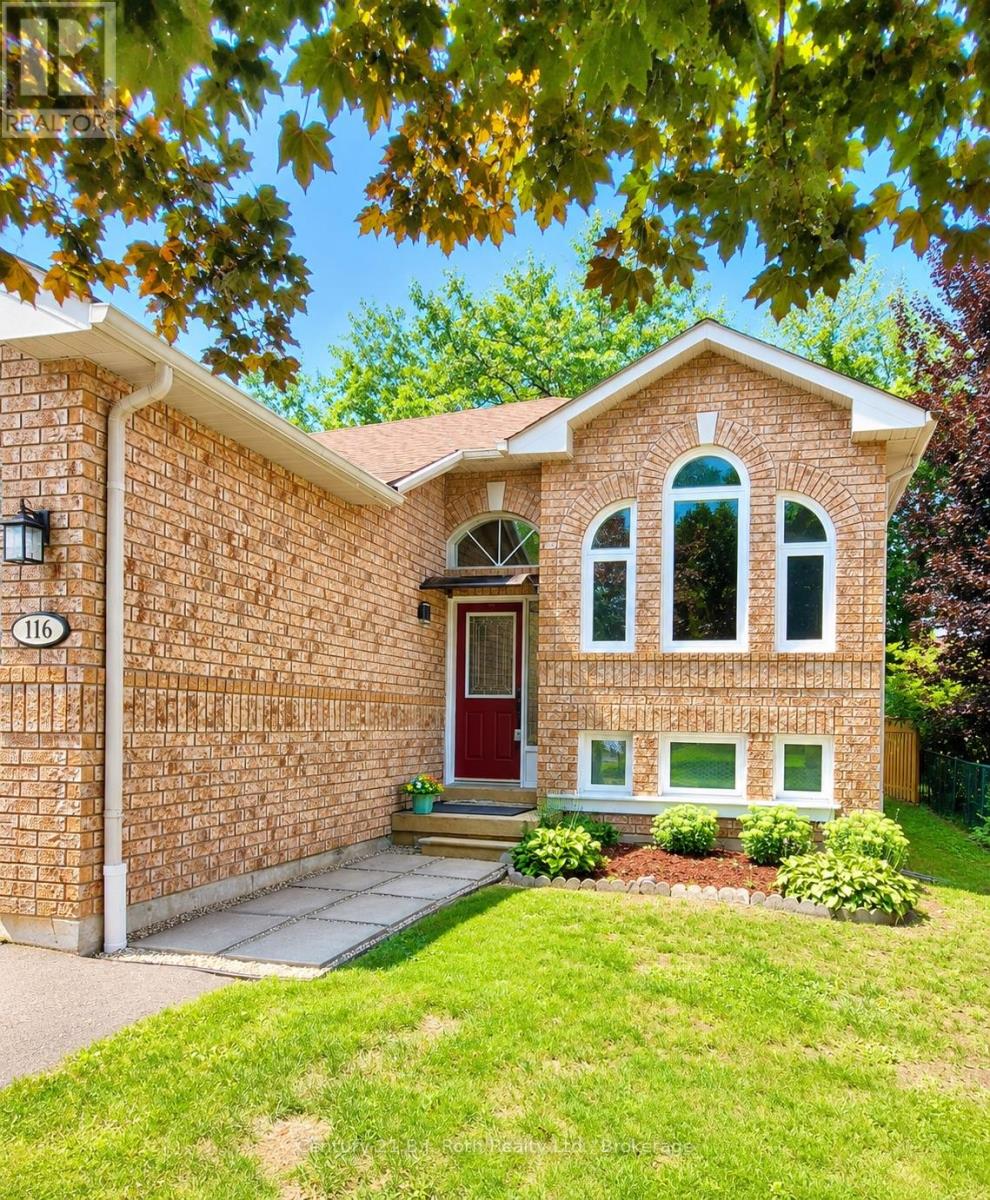
Welcome to 116 Dyer Drive in Wasaga Beach. This well-maintained 2,175 sq. ft. raised bungalow in a sought-after Wasaga Beach neighbourhood. Offering 4 bedrooms, 2 bathrooms, and a versatile layout, it's ideal for families, year-round living, a cottage retreat, or investment. An oversized garage adds excellent storage and workspace options.Inside, enjoy a bright open-concept living and dining area with updated finishes and plenty of natural light. The modern kitchen features ample cabinetry, a pantry, and a large island with quartz countertops, perfect for gathering.Step outside to a fenced backyard with a wood deck, ideal for barbecues and relaxing, plus a garden shed for extra storage.The main level includes two bedrooms and a full bath, while the finished lower level offers two more bedrooms, a full bath, a large family room, and laundry, providing flexible space for family, guests, or work.Great location-just a 2-minute walk to the local school and about a 15-minute walk to Beach Access 1. Close to trails, shopping, dining, groceries, and more, with the new school and Costco nearby.Recent updates include windows, furnace, garage door, fencing, paint, driveway, and exterior lighting. Full list available.116 Dyer Drive offers space, comfort, and the Wasaga Beach lifestyle.Don't miss your chance to see it! (id:19593)
Collingwood, Ontario
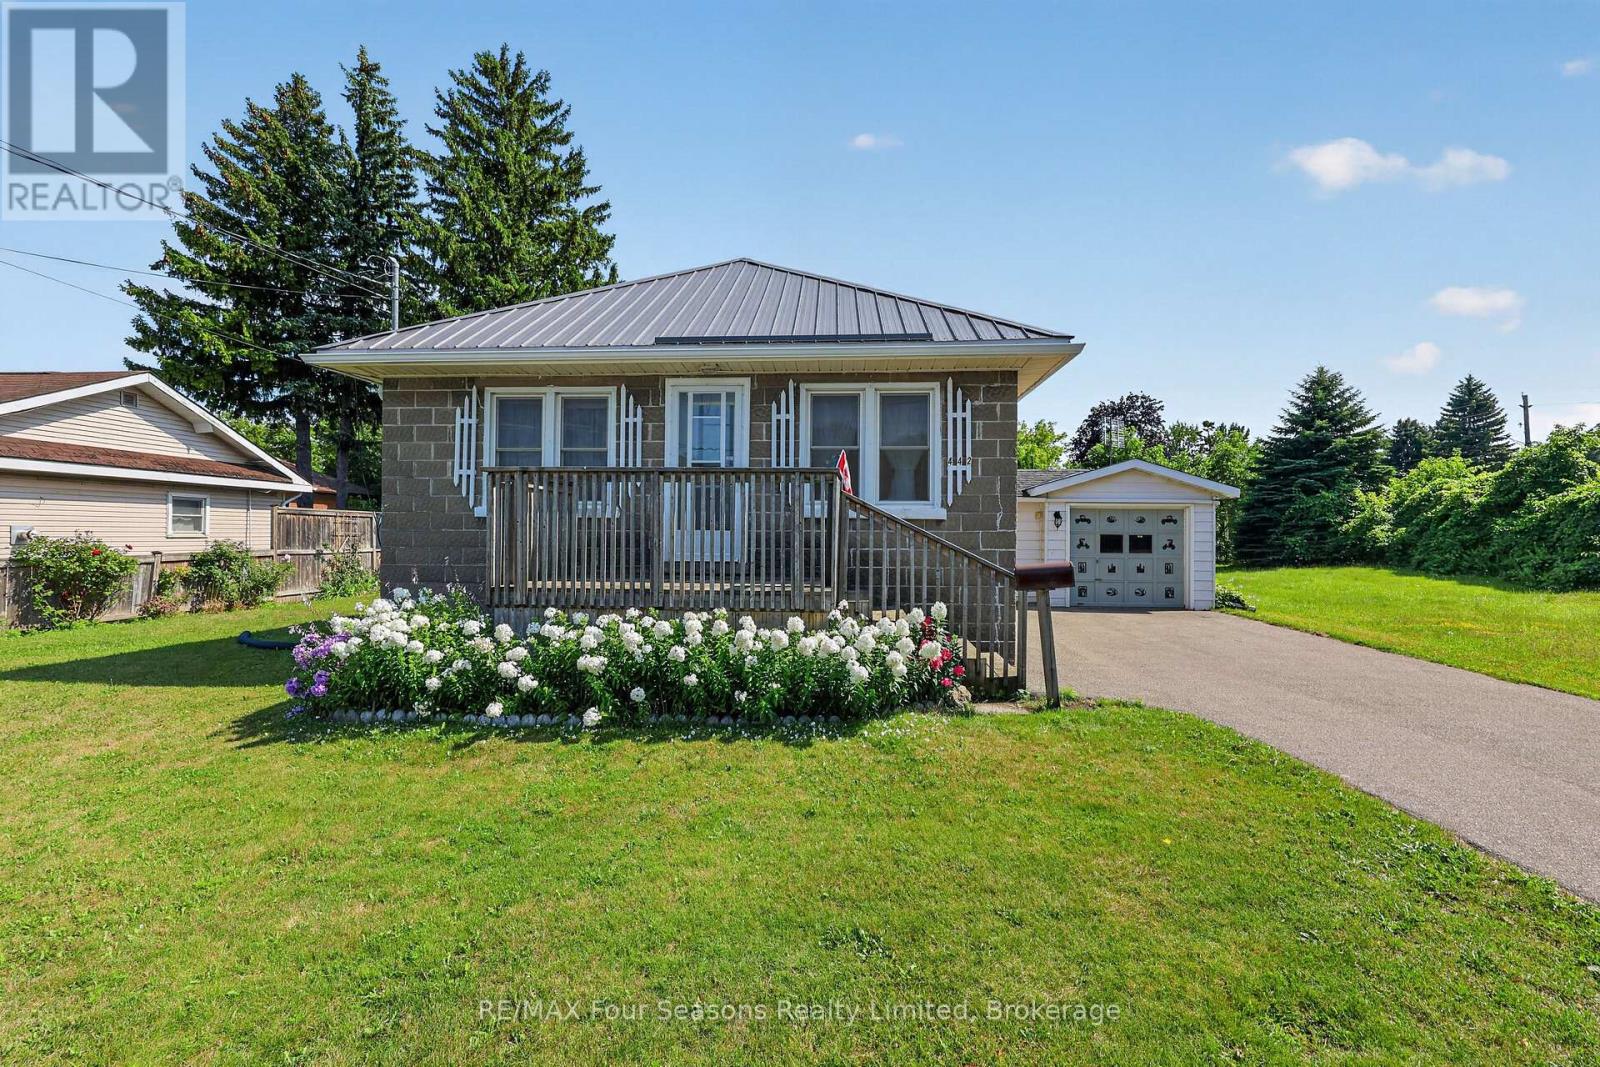
Welcome to 442 Hume Street in Collingwood, a charming 1-bedroom, 1-bathroom detached home situated on a large in-town lot with plenty of potential. The home offers a functional layout with comfortable living space, while a loft provides a dedicated office or flexible bonus area. At the rear of the home, a large sunroom offers additional space to relax, entertain or enjoy the backyard throughout the seasons. A partially finished basement provides further living and storage space, while the attached single-car garage adds everyday convenience. Several important updates have already been completed, including updated electrical, plumbing, windows, furnace (2025) and a durable steel roof. Conveniently located close to downtown Collingwood, shopping, schools, parks, trails and Georgian Bay, this property is an appealing option for first-time buyers, investors or those looking for a home they can continue to improve over time. Adding to its long-term value is the property's C4-5 zoning, offering commercial and redevelopment potential, including uses such as a medical office and pharmacy. With a generous lot, established residential use and flexible zoning, 442 Hume Street offers the opportunity to enjoy the property today while exploring its future potential. Property is being sold in "as is, where is" condition. (id:19593)
Brantford, Ontario
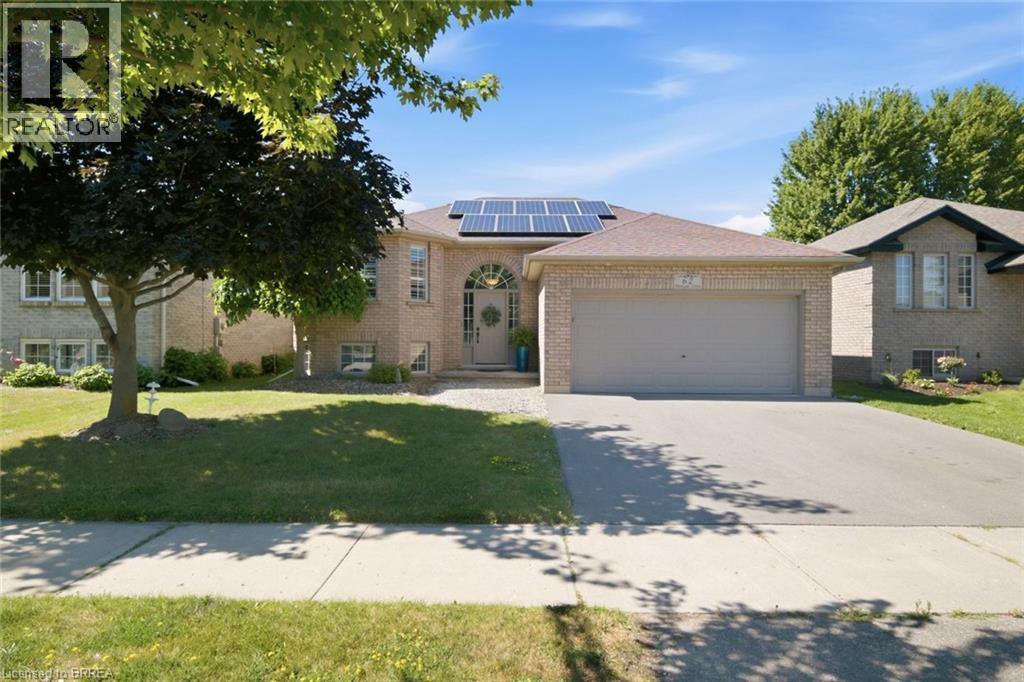
No rear neighbors!!! Backing onto a park and the Rail Trail!! One owner on this custom built Mike Dubecki Homes raised bungalow. This spacious 3+1 bedroom dwelling is perfect for the growing family. With over 1800sqft of finished living space it offers all you need and boasts many quality features including a finished basement and fully landscaped front and rear yard which is a little oasis. A must see! Located close to schools, shopping and the highway. Don't miss viewing this beautiful home. (id:19593)
Canfield, Ontario
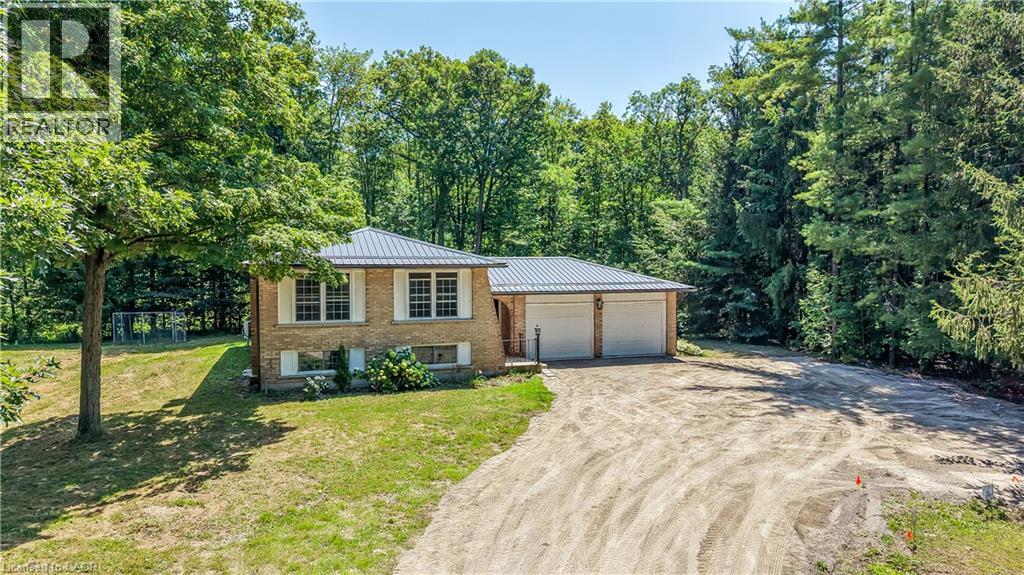
Experience nature at it’s finest here at 118 Concession 1 North located less than 10 minute commuting distance to the rapidly expanding town of Binbrook - 10 minutes further north, up the road, are all of Hamilton Mountain & Stoney Creek popular amenities near the hamlet of Empire Corners. Positioned majestically on 1.21 acre wooded lot (229.66ft x 229.66ft), nested under towering pines & hardwoods, is 1975 built elevated ranch bungalow introducing 1,248sf of functional living space, 1,248sf in-law style basement plus 495sf attached garage. Follow quiet, paved Concession Road. then turn down hidden, tree- lined, driveway & discover this natural sanctuary - with deer, wild turkey & most every other form of wildlife as your only neighbor. The solid brick home incs on grade foyer ftrs walk-out to recently built private rear deck-2026 incs 6 stairs leading to upper level ftrs living room & dining room offering oversized windows enjoying picturesque rural views overlooking natural pond on adjacent east property - continues with fully equipped kitchen, 3 roomy bedrooms & 4pc bath. Original hardwood flooring enhance rustic, country style décor. Large family room highlights lower level accented w/rustic pine feature walls & cozy wood stove set on reclaimed brick hearth - segues to spacious 4th bedroom, laundry/utility room & multiple storage rooms. Extras inc - metal roof, p/g furnace/AC-2024, hot water heater-2024, 200 amp hydro service, 3000 gal water cistern, independent septic system, private rear deck, several sheds & more. Stress free Rural life-style, less than 20 mins from the big city hustle & bustle - is ready & waiting just for you. NOTE - east side pond is not located on property. Sold AS IS - WHERE IS - being sold by Chargee/Mortgagee - under Power of Sale. (id:19593)
Brantford, Ontario
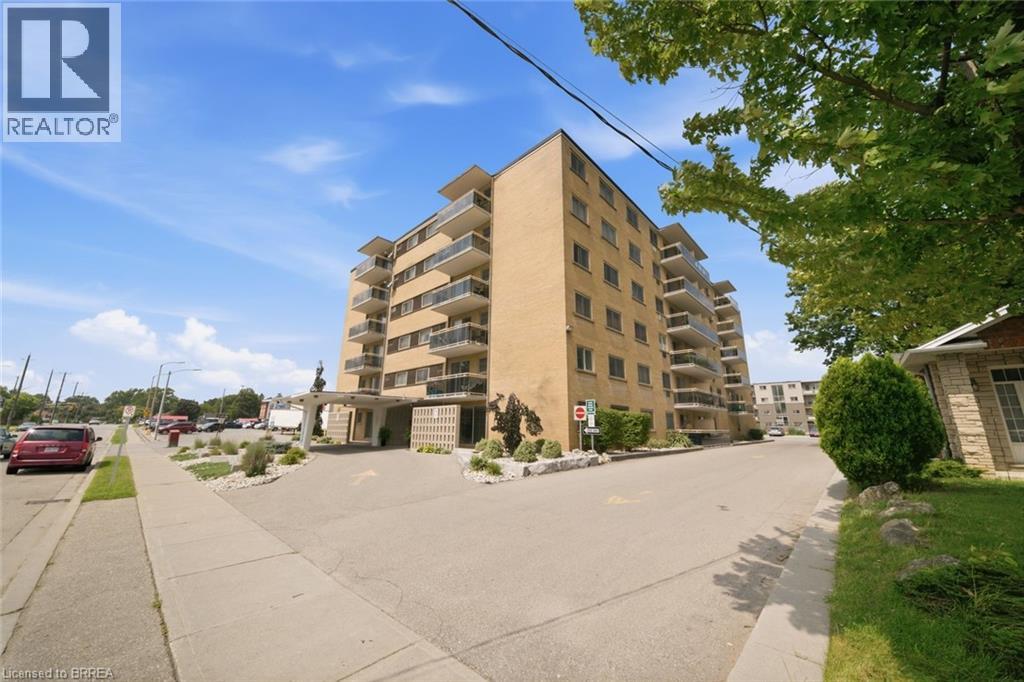
Welcome to this well-maintained 1 bedroom, 1 bath apartment condo in the desirable Terrace Hill area of north Brantford. An affordable opportunity here to get into the market for First time Buyer or downsizer, in a mature, well-loved neighbourhood. The unit is in nice condition with updated counter & flooring in kitchen and 4-piece bathroom. Enjoy morning sun from east facing balcony , accessed thru sliding glass door, from living room. Parquet flooring and classic cove moulding add character to the living / dining space , while a sliding barn door creates a stylish touch at the primary bedroom. Updated kitchen offers newer countertop and flooring , stainless fridge and stove. Well maintained building offers wheelchair accessible secured entry , outdoor parking, updated glass panels on balcony , front circular driveway , river rock lanscaping gardens at front entry area .Visitor parking available. Affordable condo fees include heat and water, along with other amenities. Laundry facility, party game room, entrance lobby for socializing , A practical choice for a first-time buyer, downsizer or investor looking for reasonable ownership costs and a convenient location. Ideally located in central Brantford, within walking distance to Metro grocery , city transit ,restaurants, parks, shopping , close to major hospital .A smart option for a first-time buyer, downsizer or investor seeking a convenient location and reasonable cost of ownership. Six storey building with friendly community atmosphere , here’s an opportunity for comfortable affordable condo living ! (id:19593)
Cambridge, Ontario
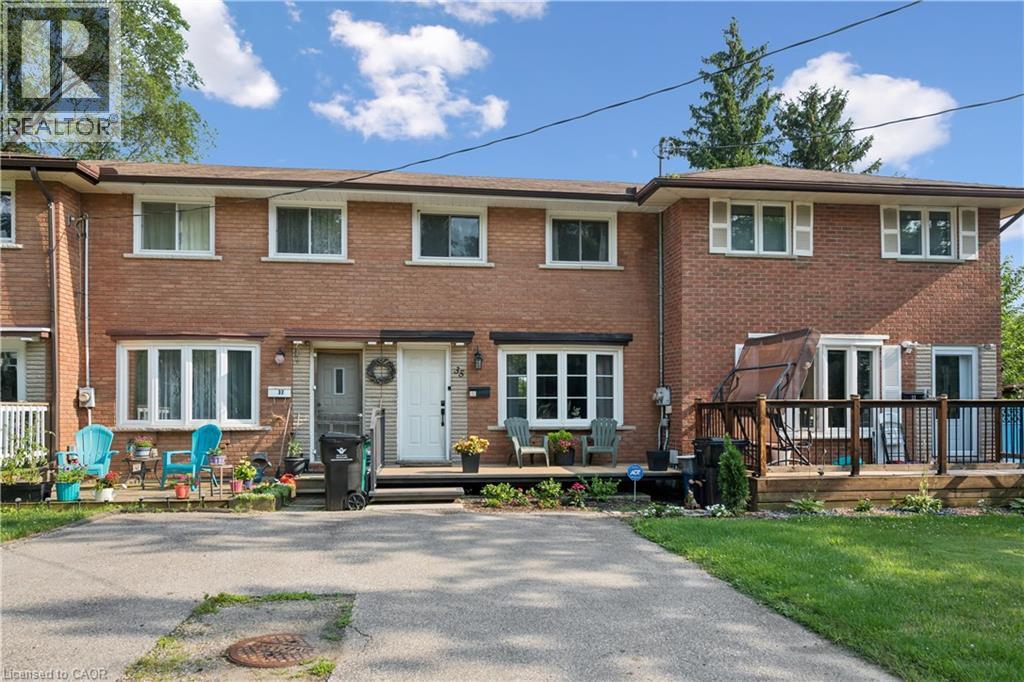
Say goodbye to monthly condo fees and hello to freehold freedom at 35 Mill Creek Road, Cambridge. A cute, welcoming front porch greets you, setting the stage for this charming, freshly painted home. Step inside to a sundrenched living room that flows effortlessly into the updated kitchen, complete with modern white cabinets, a classic farm sink, and sleek stainless steel appliances. From the kitchen, walk straight out to your private deck overlooking the peaceful creek—the ultimate spot for quiet morning coffees or weekend drinks with friends. The upper level features two good-sized bedrooms and a clean four-piece bath. Downstairs, the finished basement adds incredible value with a cozy rec room, a convenient laundry room, and easy walkout access directly to the yard. This is the perfect, low-maintenance alternative to condo living, located in a mature neighbourhood just minutes from Highway 401, major shopping, and top local amenities. Own your home, own your land, and enjoy creek-side living. Updates include: Kitchen Reno (2017), New Fridge (2024), New Front Porch (2022) Planks Replaced with Composite (2025), 3rd Bedroom Conversion to Walk-In Closet with Custom Built-Ins by California Closets (2023), New Furnace & Heat Pump (2021), New Washer/Dryer (2022), Patio Door & Rear Deck (2025). (id:19593)
Cambridge, Ontario
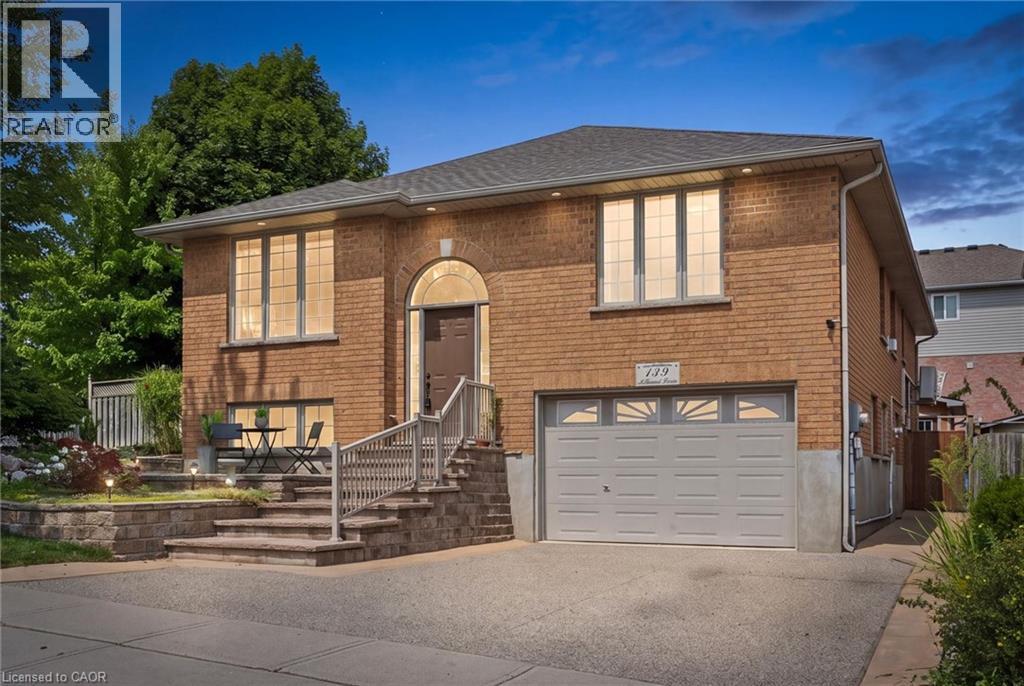
Welcome to 139 Attwood Drive, a one-owner custom-built Dunnink Homes raised bungalow offering over 3,000 sq. ft. of finished living space, exceptional craftsmanship, and remarkable versatility. Located in one of Cambridge's most desirable family neighbourhoods, just steps from Mother Teresa Catholic Elementary School and Saginaw Public School, this meticulously maintained home is ideal for families, multigenerational living, or buyers seeking additional rental income. The spacious main residence is designed for comfortable everyday living, featuring a bright eat-in kitchen with abundant cabinetry and a walkout to the rear deck, a sun-filled living room, and a generous primary suite complete with a private ensuite featuring a corner soaker tub and separate shower. A second spacious bedroom, a versatile den or home office, and a beautifully appointed main bathroom with double sinks complete the upper level. The lower level offers an additional bedroom, a large utility and storage room, direct access to the oversized single garage, and its own ensuite laundry. A true highlight is the fully legal self-contained secondary suite, professionally constructed in 2020 with City of Cambridge permits and its own civic address. Complete with a private entrance, separate driveway, dedicated heating and cooling system, separate water meter, owned hot water tank, ensuite laundry, a spacious bedroom, full bathroom, and an open-concept kitchen and living area, it offers outstanding flexibility for extended family or valuable rental income. The suite is currently occupied by a long-term month-to-month tenant. Additional updates include roof shingles (2021), updated furnaces and central air conditioning (2019/2022), two owned hot water tanks, and the quality craftsmanship Dunnink Homes has built its reputation on. Rarely does a home combine custom construction, exceptional flexibility, and a premium family location so seamlessly. 139 Attwood Drive is a truly rare opportunity. (id:19593)
Inglewood, Ontario
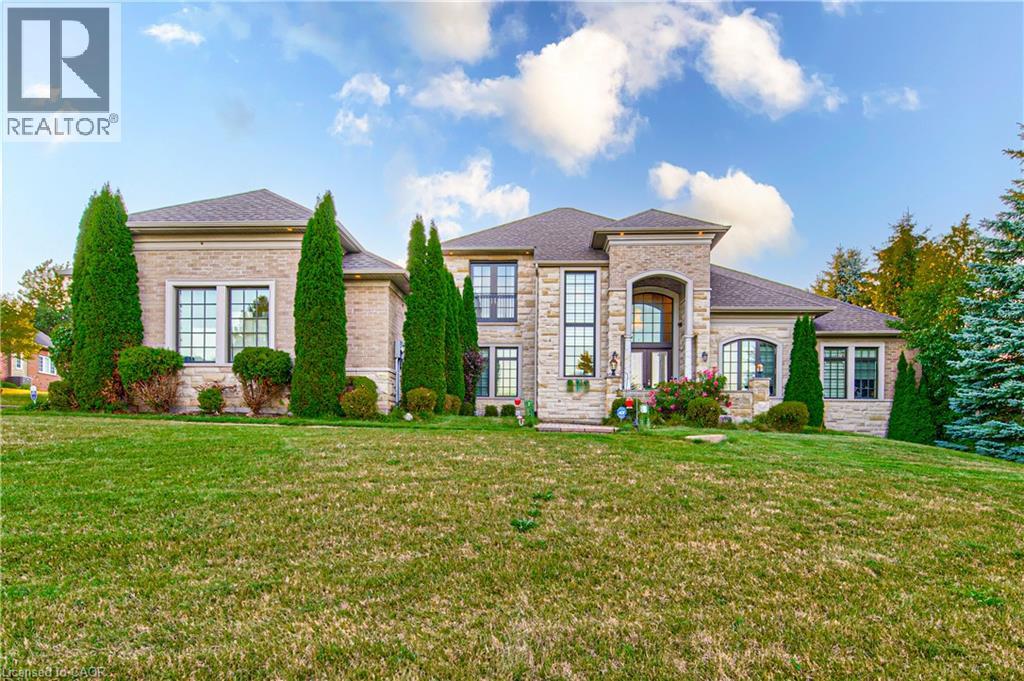
Welcome to this exceptional custom-built Laurenden Homes bungaloft, nestled on a premium ravine lot in the prestigious hamlet of Inglewood. Offering over 8,100 sq. ft. of beautifully designed living space, this luxury residence combines outstanding craftsmanship, elegant finishes, and an impressive open-concept layout. The main level features spacious principal rooms, soaring ceilings, a gourmet kitchen designed for entertaining, and generously sized bedrooms, each with its own private ensuite. A private loft provides an ideal retreat for guests, extended family, or a home office. The professionally finished walk-out basement significantly expands the living space with a large recreation and entertainment hall capable of hosting up to 70 guests, a second kitchen, a 3-piece bathroom, and additional versatile rooms ideal for extended family, multi-generational living, or future customization. Outside, enjoy the peaceful setting of a beautifully landscaped ravine lot, complete with an oversized three-car garage and exceptional curb appeal. Located in the sought-after community of Inglewood, this remarkable home offers luxury living in a tranquil setting while remaining conveniently close to major commuter routes, golf courses, parks, and everyday amenities. A rare opportunity to own an extraordinary custom estate where quality, space, and location come together. (id:19593)
Hamilton, Ontario
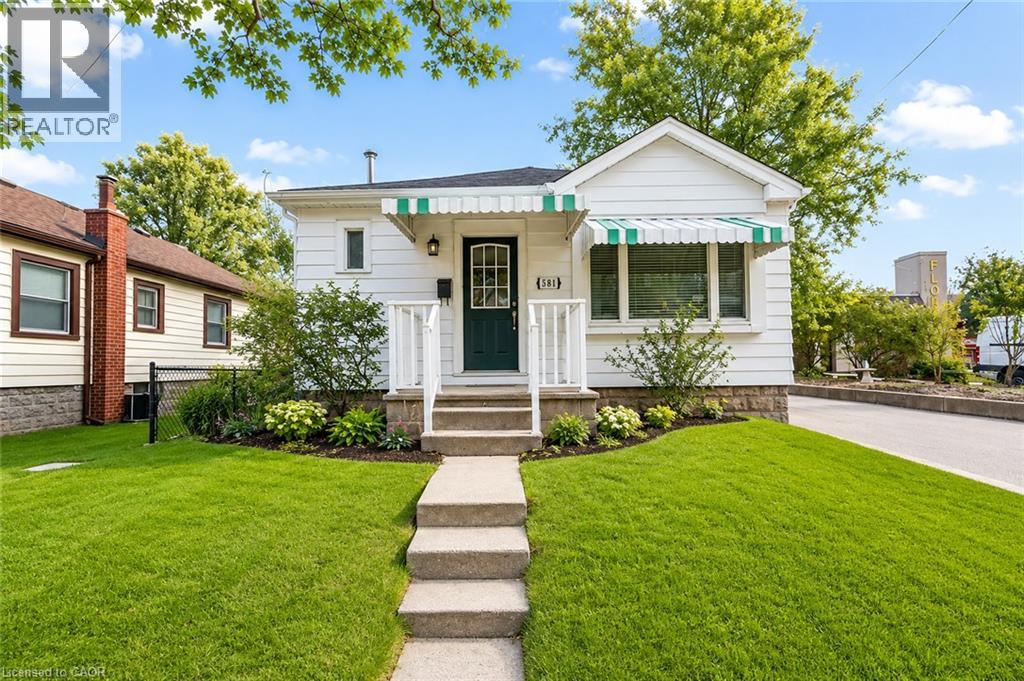
Charming and full of potential, this delightful 2-bedroom bungalow is ideally located in a prime neighbourhood, offering exceptional convenience and a fantastic opportunity for first-time buyers, downsizers, or investors alike. The home features a functional and inviting layout with well-sized bedrooms, a cozy living area perfect for relaxing or entertaining, and a spacious kitchen with ample room for everyday dining. Enjoy the added benefit of off-street parking and a private backyard that provides a peaceful outdoor retreat — ideal for summer gatherings, gardening, or simply unwinding after a long day. Move-in ready and easy to maintain, this property offers comfortable living with endless possibilities to personalize or enhance over time. Perfectly situated close to shops, restaurants, schools, parks, and public transit, this home combines location, lifestyle, and value in one highly sought-after community. Whether you're looking for a great rental investment or a welcoming place to call home, this bungalow is an opportunity you won’t want to miss. (id:19593)
Hagersville, Ontario
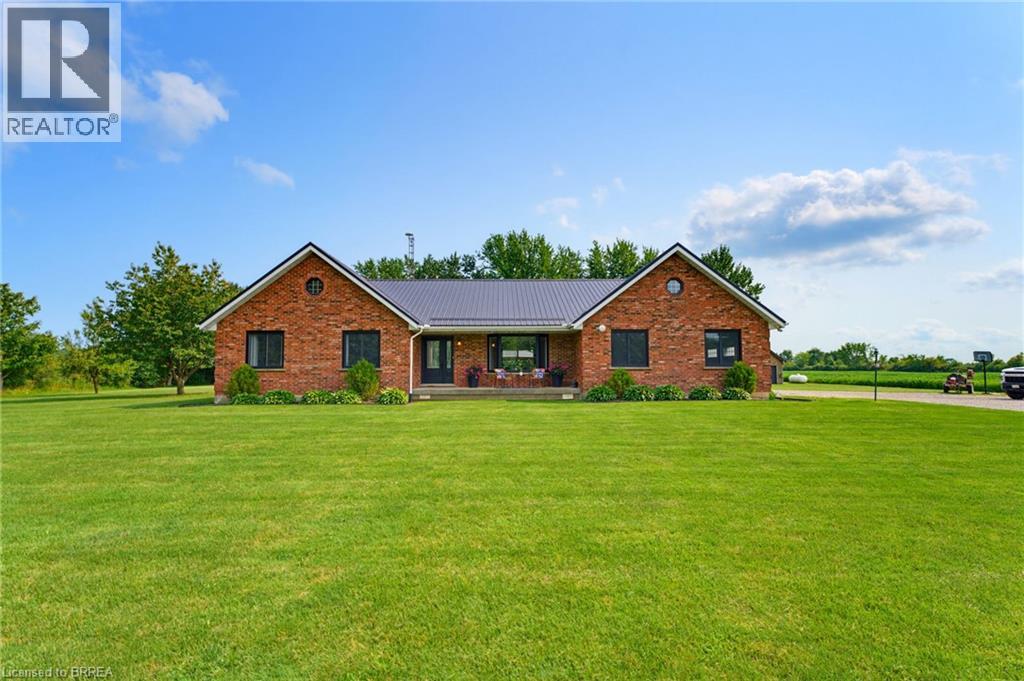
Escape to the country without sacrificing modern comfort on this exceptional 33-acre property, offering approximately 29 workable acres of productive farmland and endless opportunities for hobby farming, agriculture, or simply enjoying the peace and privacy of rural living. Inside, you'll find a beautifully updated home where nearly every major upgrade has been completed within the last five years, including the kitchen, bathrooms, furnace, A/C, windows, doors, and metal roof. The bright, open-concept main floor is filled with natural light, featuring soaring vaulted ceilings, skylights, and expansive living spaces designed for everyday comfort and entertaining. The main level offers four spacious bedrooms, including a private primary suite with an ensuite, along with convenient main floor laundry and a 2-piece bath off the mudroom. Downstairs, the partially finished basement adds two additional bedrooms, a versatile office or flex space, a large recreation room, and plenty of storage throughout. A heated attached two-car garage with a walk-up from the basement creates excellent potential for multigenerational living or an in-law suite. Surrounded by picturesque countryside and move-in ready from top to bottom, this is a rare opportunity to own a beautifully updated home on an incredible piece of land. (id:19593)
Hamilton, Ontario
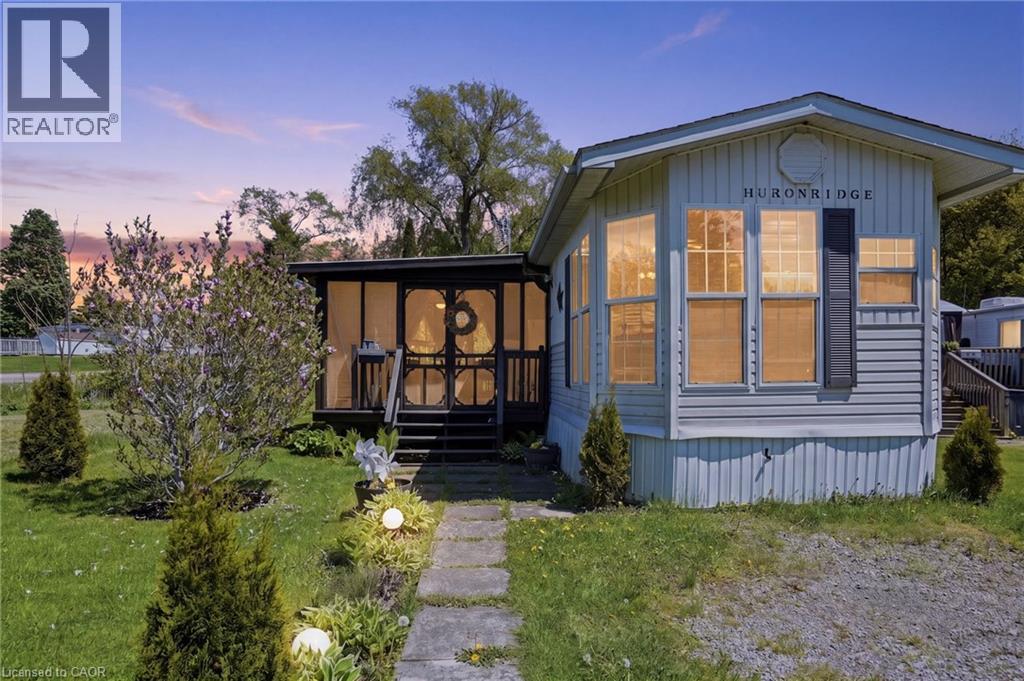
Welcome to Woodland Estates a gated community set amongst nature with ponds, creeks, wooded areas and trails. 3 season 44 ft, 2 bedroom mobile home. With cover screened sunporch, deck, 2 sheds. Full kitchen, full bathroom, living room and laundry all in this nicely decorated mobile home. The screened sunporch is a great area to sit outside. The deck can be used for sitting outside or BBQing. The park is located a short drive to Dundas, Ancaster or Waterdown for shopping, golf courses, pick your own farms and other activities. There is a lot to do at the park including swimming in the heated outdoor pool, fishing, darts, karaoke, dances, playing cards, Friday night campfires, Bingo, Canada Day fireworks, Halloween and Thanksgiving events. The seasonal area is open May 1st to November 1st. This is a great seasonal retreat to get away from the city without the long drive or the price of a cottage. (id:19593)
Kitchener, Ontario
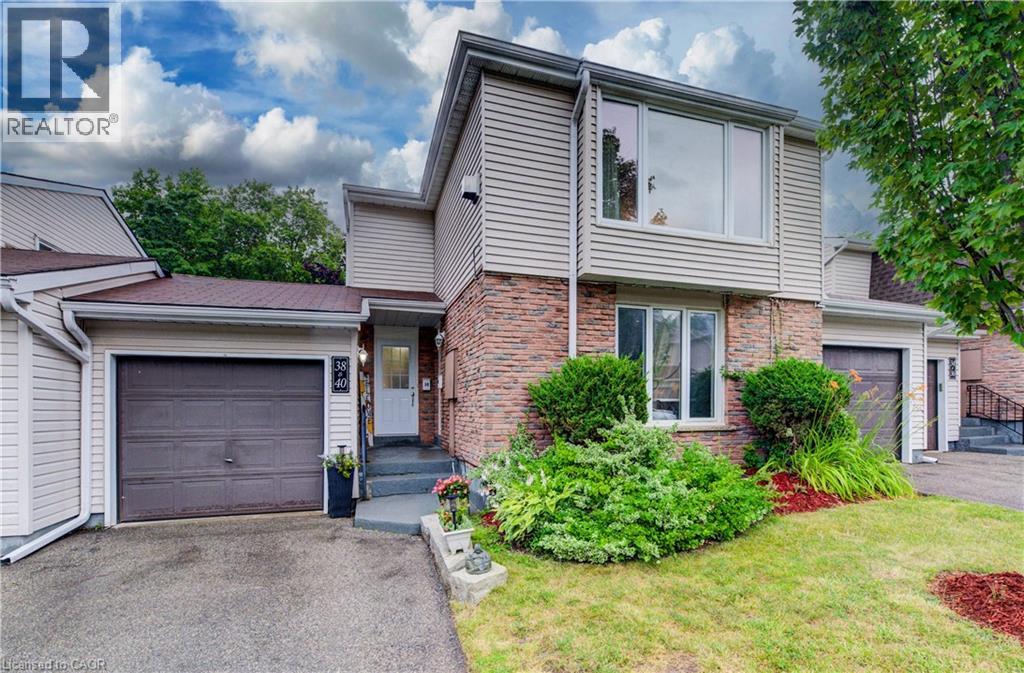
Clean and well-cared for, this lovely upper level 3 bedroom move-in-ready townhome with inside ground level entry offers an affordable option for home ownership. The large living room is the first of many appealing features of this home and includes a gorgeous gas fireplace and a beautiful window with a nice view of the street. The large kitchen window brings in lots of light and the passthrough to the living room is a handy feature. You'll appreciate the updated main bathroom and fresh paint throughout. The main floor side door leads to a welcoming outdoor space that offers up a patio with a hot tub and a lovely fenced yard with perennials. The garage has a full door at either end giving you ideal access to this wonderful entertaining space when welcoming friends. The basement level is accessed from the front hallway and offers even more living space with a generously sized rec room, an updated 2 piece bathroom (with laundry) and a good amount of storage space. Situated on a private street near the quiet cul-de-sac with a view of the walking path, there's a great sense of community with some families having been here for 40 plus years. Great location close to schools, shopping, parks, just steps to a great trail and you'll be on a bus route! (id:19593)
Hamilton, Ontario
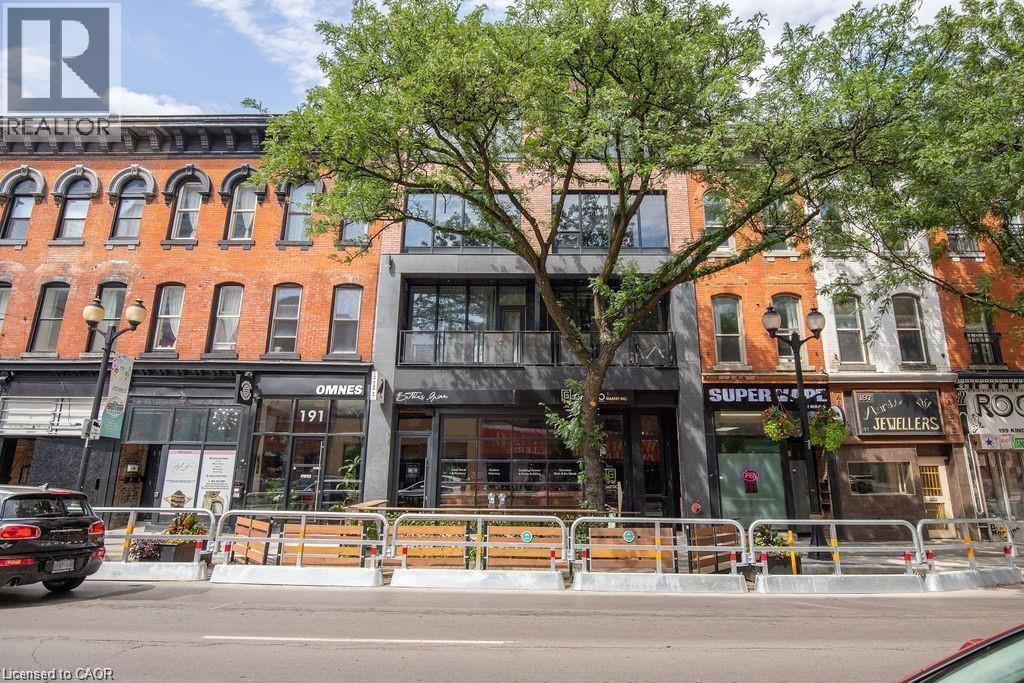
Sign a 13-month lease and receive one month of free rent! Welcome to 195 King St East, located in the heart of International Village. This spacious one-bedroom apartment offers a perfect blend of character and modern convenience, featuring hardwood floors, north and south facing windows, and in-suite laundry. Enjoy the view of the escarpment. Just steps from shops, dining, and transit, the building is also right next door to Brothers Grimm Bistro on the lower level, where tenants receive 10% off dine-in and 15% off takeout. Tenant pays utilities. Parking is available nearby, including a rear lot for approximately $95/month, additional parking across the street, and street parking options. With a Walk Score of 97, everything you need is within easy reach. Application requirements include SingleKey screening. (id:19593)
Kitchener, Ontario
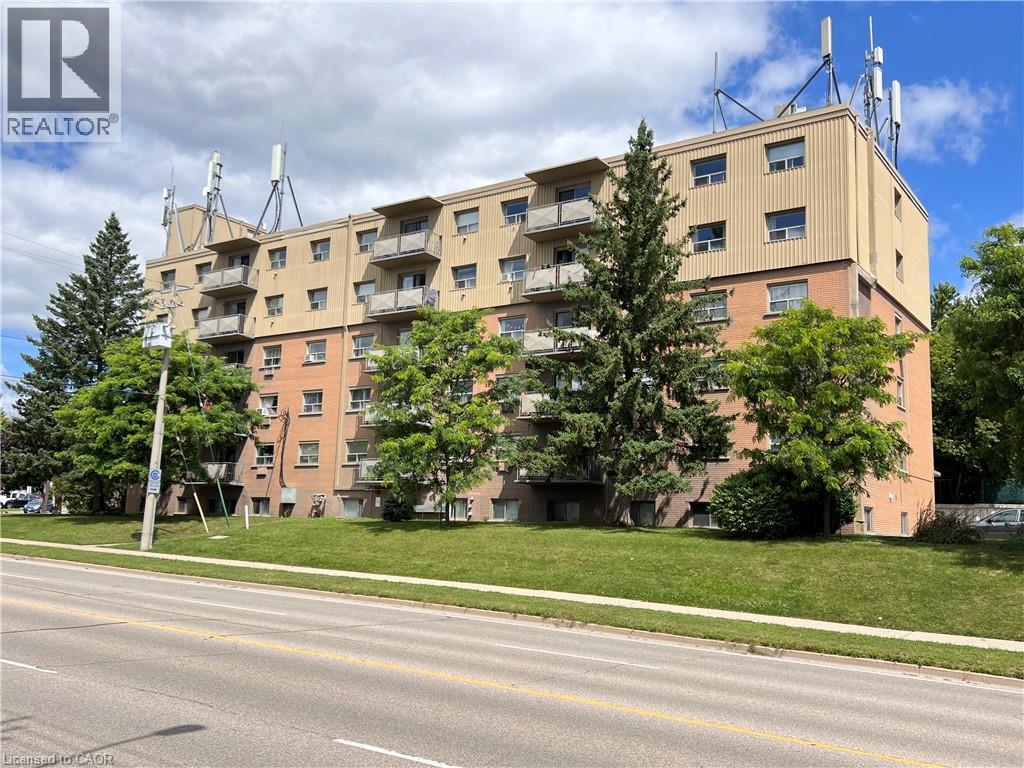
All inclusive 3 bedroom rental unit available now! Discover your new home at the River Grand Condominiums in the vibrant Chicopee neighborhood of Kitchener. This beautifully updated 3 bedroom apartment features a brand new kitchen with bright white cabinetry, newly added pantry, and high-end stainless appliances. The elegant white subway tile backsplash and double sink complete the look. The open concept dining and living room offer laminate flooring & access to your own private balcony. The generously sized primary bedroom includes a convenient closet organizer, while two additional hallway closets provide ample storage space. Enjoy peace and quiet in this top-floor unit, with no neighbors above you. The secure building offers peace of mind with exterior cameras and secure entry. Benefit from a prime location close to Chicopee Ski Hill, Stanley Park Mall, Fairview Park Mall, Highway 8, and various bus routes. One parking spot is included, and rent covers heat, hydro, and water. Don’t miss out on this fantastic opportunity—schedule your viewing today! (id:19593)
Hamilton, Ontario
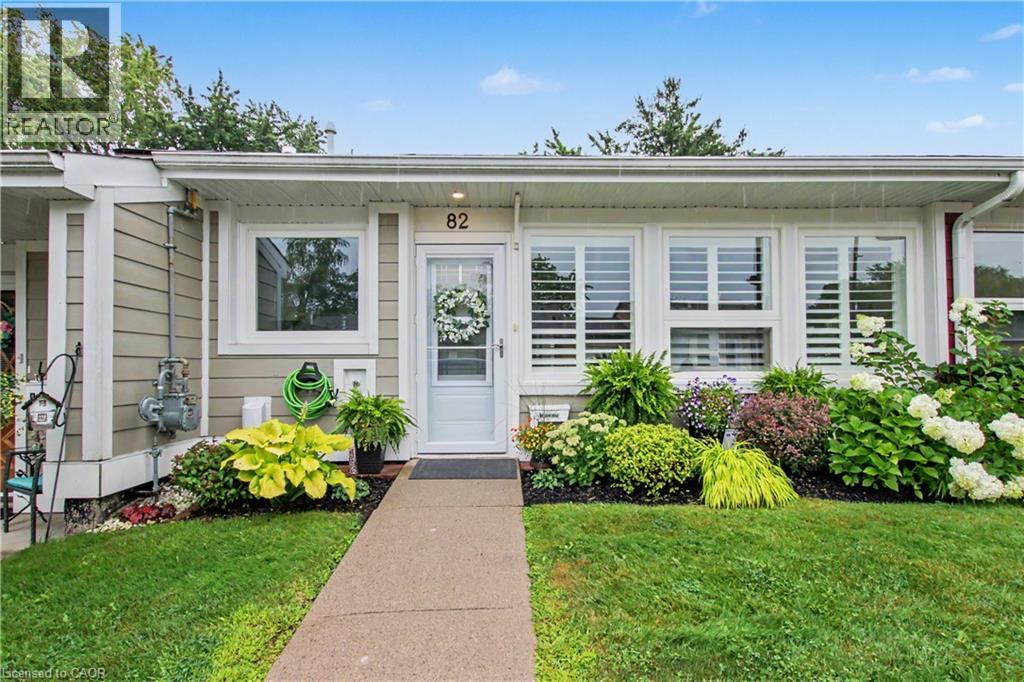
Welcome to easy, carefree living in the gated community of St. Elizabeth Village. This beautifully updated one floor bungalow offers just over 1,000 sq ft of bright and comfortable living space with 2 bedrooms and 1 bathroom, making it the perfect place to enjoy retirement without the worry of home maintenance. Completely renovated just four years ago, this home features a modern open concept design with a spacious kitchen that overlooks the living and dining areas, creating a warm and welcoming space for everyday living and entertaining. The updated bathroom includes a stylish walk in shower with elegant glass doors, offering both comfort and convenience. At the back of the home, you'll find one of its most desirable features, beautiful views overlooking the expansive green space behind the property. Whether you're enjoying your morning coffee or relaxing at the end of the day, the peaceful setting provides the perfect place to unwind. Located just a short walk from the Village amenities, including the pharmacy, medical clinic, woodworking shop, gym, pool, saunas, and golf simulator, you'll have everything you need close to home. Enjoy an active, social lifestyle in a welcoming community where the maintenance is taken care of for you, giving you more time to enjoy every day. CONDO Fees Incl: Property taxes, water, and all exterior maintenance (id:19593)
Waterloo, Ontario
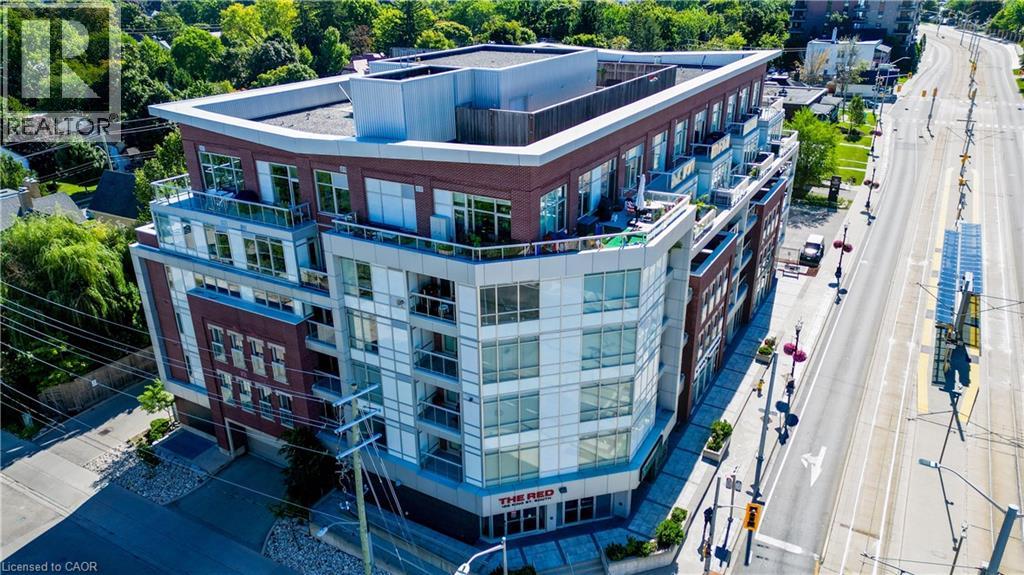
This is Uptown Waterloo living at its best. This luxurious corner residence at The Red offers a rare blend of natural light, privacy, and seamless indoor-outdoor design seldom found in today's condo market. With an impressive 1,316 sq. ft. of total living space, including 990 sq. ft. of interior space and an exceptional 326 sq. ft. of outdoor space, this home delivers a lifestyle that is both sophisticated and functional. As you enter the suite, you are welcomed by a gourmet kitchen overlooking the generous main living area with walkout access to one of the three private balconies — the perfect setting for entertaining family and friends in style. Thoughtfully designed throughout, this impressive home features two spacious bedrooms and two full bathrooms. The stunning primary retreat features its own private balcony, walk-in closet, spa-inspired ensuite, and a distinctive full-height sliding glass wall system that can be closed for privacy or opened to create a dramatic loft-inspired, open-concept design. The second bedroom also enjoys direct balcony access, creating flexible options for guests, roommates, or a dedicated work-from-home setup. Expansive windows flood the space with sunlight throughout the day, while contemporary finishes, in-suite laundry, a same-floor storage locker, party room, fitness room, underground parking, and access to a spectacular rooftop terrace add everyday comfort and convenience. Perfectly positioned just steps from Vincenzo’s, the Bauer District, LRT, cafes, restaurants, boutiques, and countless Uptown Waterloo amenities, this exceptional offering captures the essence of refined urban living and is ideally suited to those seeking a sophisticated, low-maintenance lifestyle in one of the region's most sought-after neighbourhoods. An added benefit: hydro is the tenant's only utility expense. Some photos have been virtually staged for illustrative purposes. (id:19593)
Burlington, Ontario
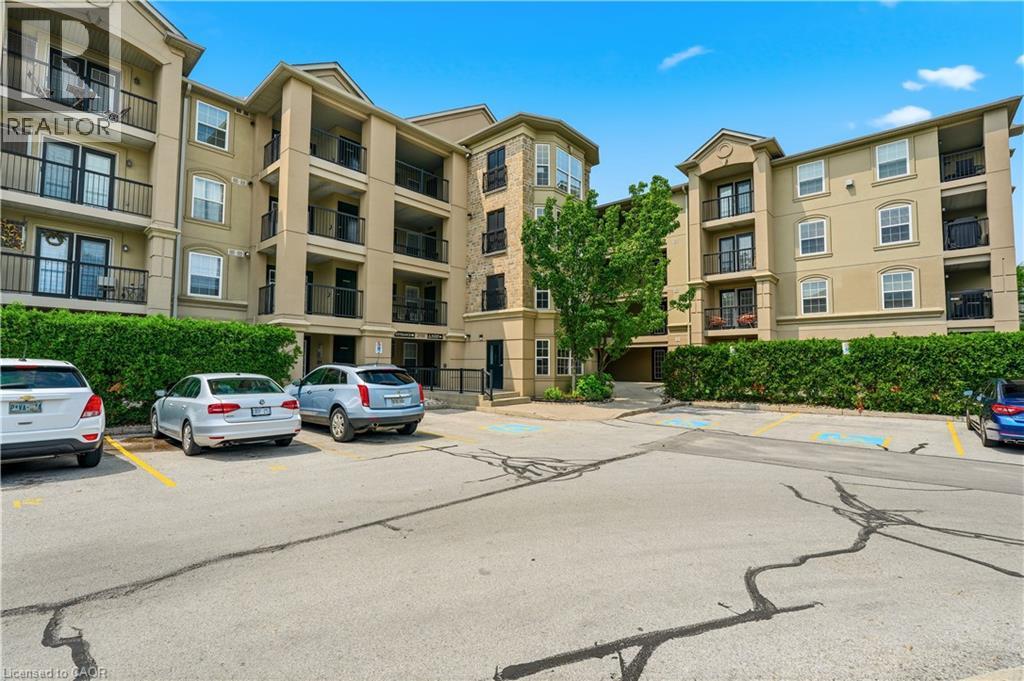
NO CONDO FEE's for first 6 months! Discover this beautifully maintained one-bedroom plus den condominium offering 893 square feet of comfortable, functional living space. The thoughtfully designed open-concept layout features a spacious kitchen that flows seamlessly into the living and dining areas, creating an inviting space for both everyday living and entertaining. The generous primary bedroom includes a cozy sitting area, and the versatile den is ideal for a home office, guest space, or hobby room. Convenient in-suite laundry completes the home. Step outside to your private balcony, perfect for enjoying afternoon sunshine and evening sunsets. Residents have access to outstanding building amenities, including party room, gym, sauna, car wash, secure underground parking, and a private storage locker. This move-in-ready unit is an excellent opportunity for first-time buyers, downsizers, or investors alike! (id:19593)
Cambridge, Ontario
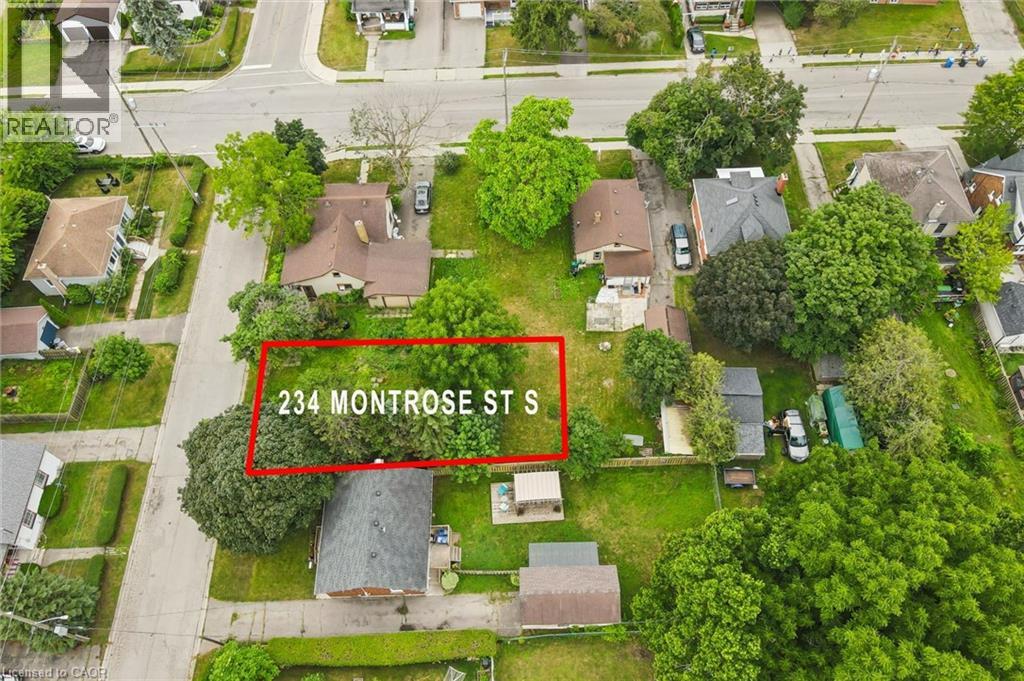
Vacant land available for development. An exciting opportunity to build in the heart of Cambridge! This vacant residential lot is ideally located just steps from Downtown Preston, offering convenient access to local shops, restaurants, schools, parks, and everyday amenities. Commuters will appreciate being just minutes from Highway 401, making travel throughout Waterloo Region and beyond a breeze. Whether you're a builder, investor, or future homeowner looking to create something of your own, this property offers plenty of potential in an established neighbourhood. There may be potential to develop up to four residential units on the lot, offering an exciting opportunity for investors and developers. Buyers are responsible for completing their own due diligence with the City of Cambridge and all applicable authorities regarding zoning, permitted uses, servicing, building requirements, approvals, and the feasibility of any proposed development. A concept rendering has been included to showcase an example of what could potentially be built on the lot and help bring the possibilities to life. The rendering is for illustrative purposes only and does not represent an approved development. Don't miss this opportunity to bring your vision to life in a convenient Cambridge location! (id:19593)
Cambridge, Ontario
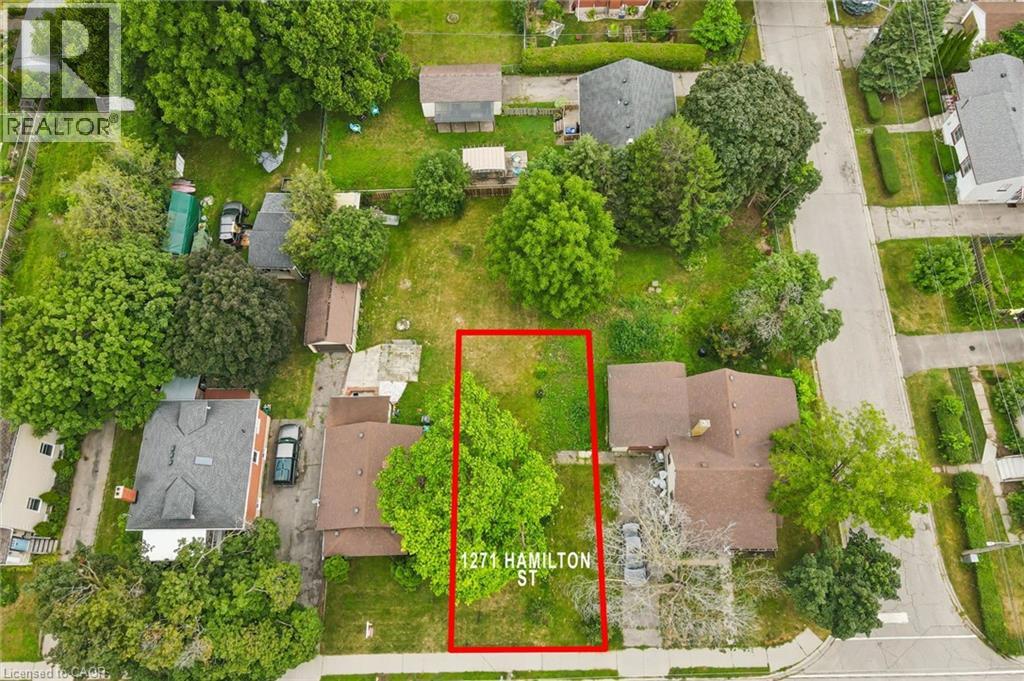
Vacant land available for development. An exciting opportunity to build in the heart of Cambridge! This vacant residential lot is ideally located just steps from Downtown Preston, offering convenient access to local shops, restaurants, schools, parks, and everyday amenities. Commuters will appreciate being just minutes from Highway 401, making travel throughout Waterloo Region and beyond a breeze. Whether you're a builder, investor, or future homeowner looking to create something of your own, this property offers plenty of potential in an established neighbourhood. There may be potential to develop up to four residential units on the lot, offering an exciting opportunity for investors and developers. Buyers are responsible for completing their own due diligence with the City of Cambridge and all applicable authorities regarding zoning, permitted uses, servicing, building requirements, approvals, and the feasibility of any proposed development. A concept rendering has been included to showcase an example of what could potentially be built on the lot and help bring the possibilities to life. The rendering is for illustrative purposes only and does not represent an approved development. Don't miss this opportunity to bring your vision to life in a convenient Cambridge location! (id:19593)