
Orillia, Ontario
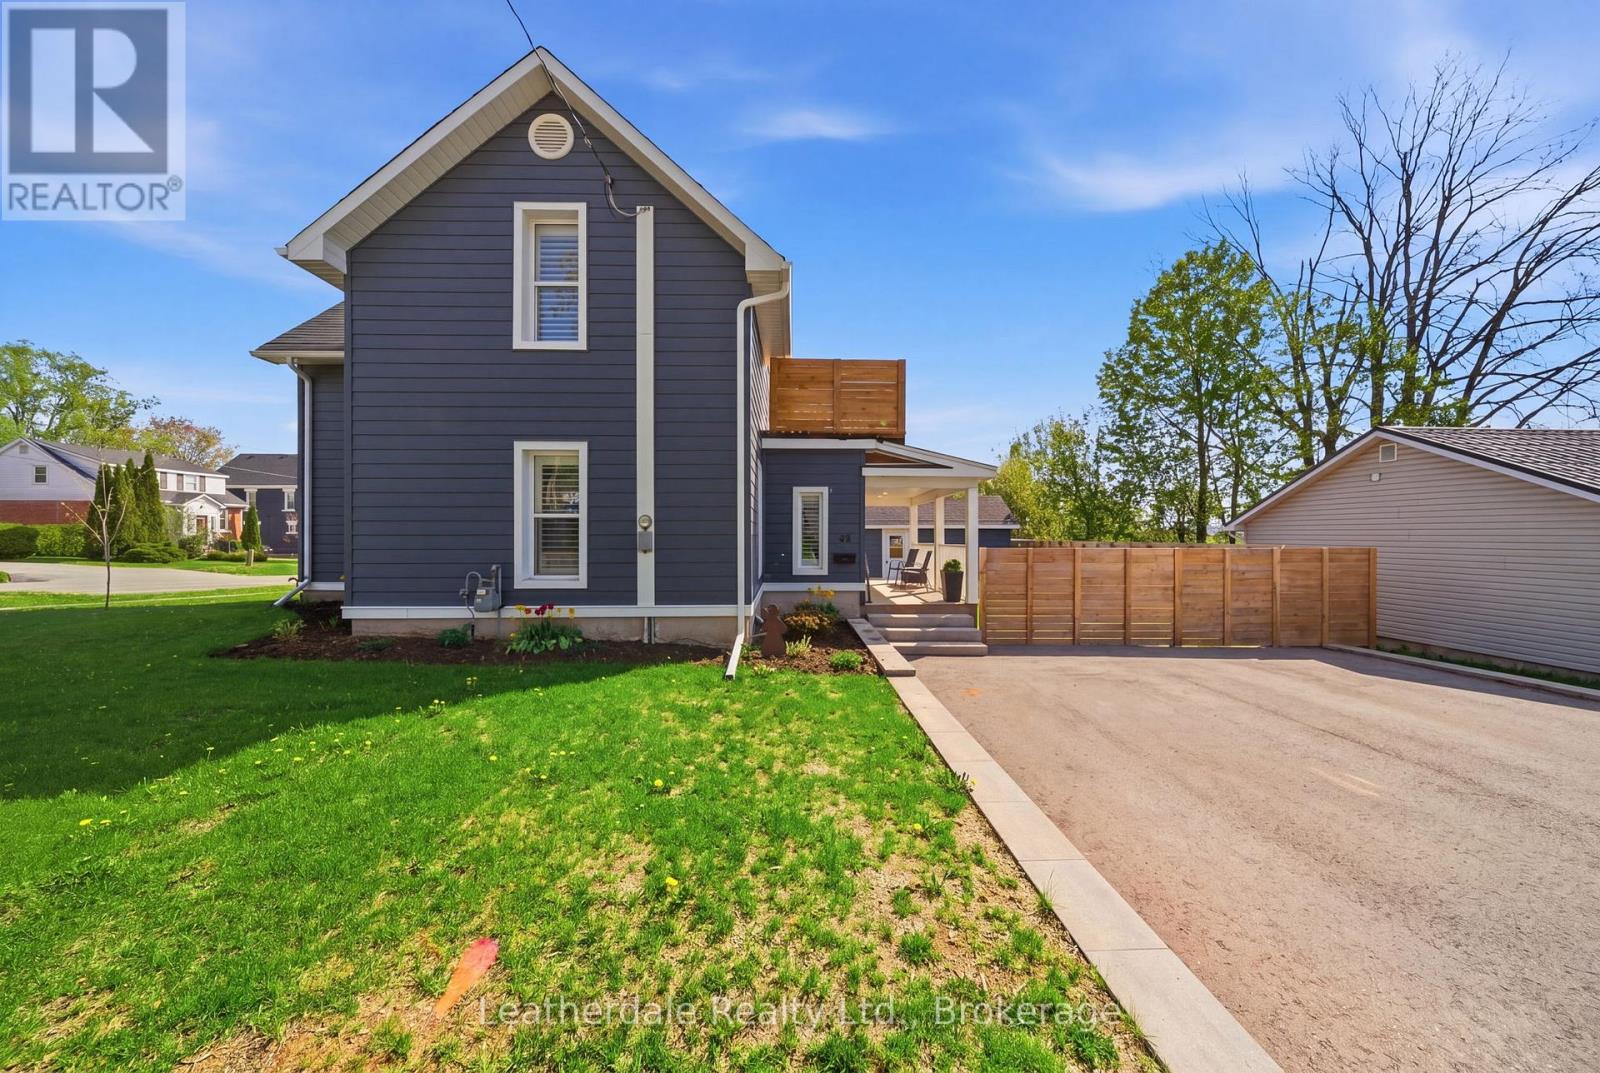
Well Here It Is!!! Renovated 2 storey home with separate unit and 2 driveways.Great location 1 block west of hospital and close to downtown. Home offers large kitchen, living room and separate dining room. Upper level has 2 bedrooms and laundry room. Walkout from master bedroom to private deck for morning coffee. Upgrades in last 4 years include new siding, extensive landscaping (retaining wall and fencing), pavement, furnace, central air, water proofed walk out basement and stone work. Includes appliances, newer washer, dryer and dishwasher, window blinds and insulation. Addition could be used for professional office space, bachelor apartment and more. Unit has separate driveway and private entrance. (id:19593)
Leatherdale Realty Ltd.

Blue Mountains, Ontario
Fantastic location recently renovated 7 bedroom,5 bathroom chalet located within a few mintues walk to the base of Blue Mountain with views of the hills.Ready to welcome a large family or multi families.Large wrap around deck to host apres ski parties.Open concept living space with soaring ceilings ,lots of windows to appreciate the views and a wood burning fireplace for those cozy evenings.Large kitchen with quarz countertops and upgraded appliances.Huge dining room can accommodate 12 people.Lower level offers 3 bedrooms and a private sauna with it's own bathroom.Upper lofted area offers 4 bedrooms,primary with small balcony.Chalet being sold "Turnkey".This is NOT an STA however rentals of 30 days or more are allowed ** This is a linked property.** (id:19593)
RE/MAX Four Seasons Realty Limited
Guelph, Ontario
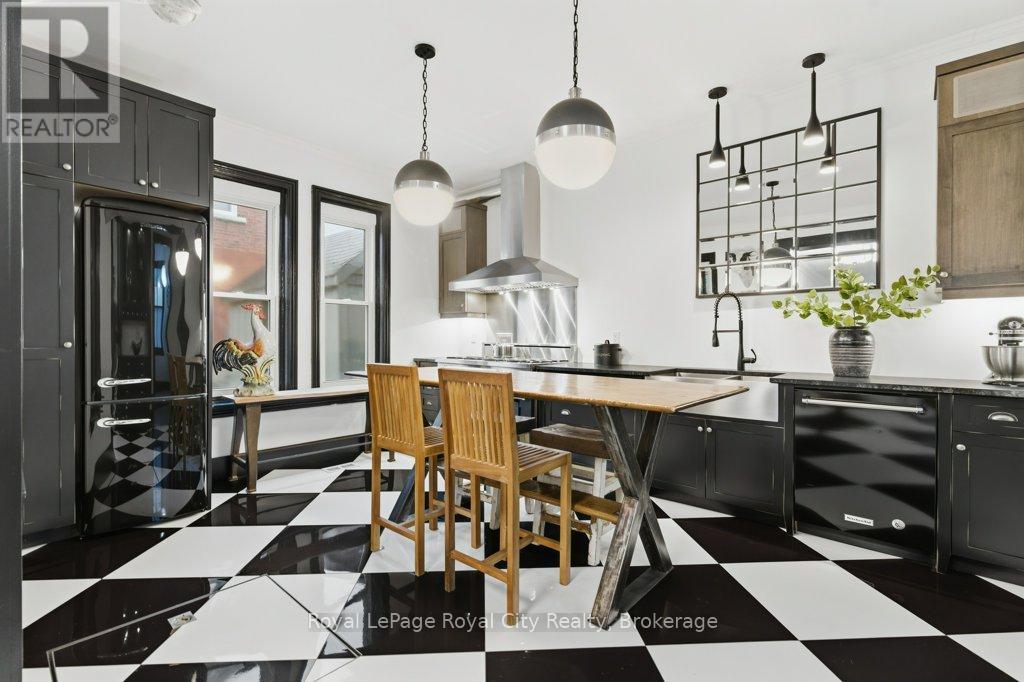
Welcome to 554 Woolwich St, nestled in the coveted Exhibition Park neighbourhood. Built in 1885, this 1,271 sq ft bungalow has been thoughtfully transformed over the past 12 years while preserving every ounce of its original charm, soaring ceilings, oversized windows, and all. Move-in ready with a freshly painted exterior (2025) and a double-wide concrete driveway poured in 2024 with room for four cars, the updates run deep: plumbing and wiring have all been replaced. Inside, the layout is as functional as it is full of character, a fantastic eat-in kitchen, an expansive living room that fits the sectional to prove it, 2 bathrooms, main floor laundry, two bedrooms with ample closet space, a dedicated office with custom Barzotti built-ins and soapstone, and a quaint guest room that doubles as a nursery. The secluded primary bedroom with a gas fireplace feels more like a retreat than a bedroom, complete with a walk-in closet. For the cook or baker, the custom Barzotti kitchen delivers: soapstone countertops, double sinks, checkered floors, and an eight-burner Bluestar gas range. The built-in speaker system sets the perfect ambiance for entertaining, while the dreamy private backyard, featuring an in-ground fibreglass pool with travertine and porcelain decking and a new sand filter (2024), will leave your guests speechless. The insulated garage has been converted into a gym with a gas fireplace and 30-amp panel, making it equally suited as a private client office or artist's studio. This century home in Exhibition Park has been thoughtfully designed - and it shows. (id:19593)
Royal LePage Royal City Realty
Hamilton, Ontario
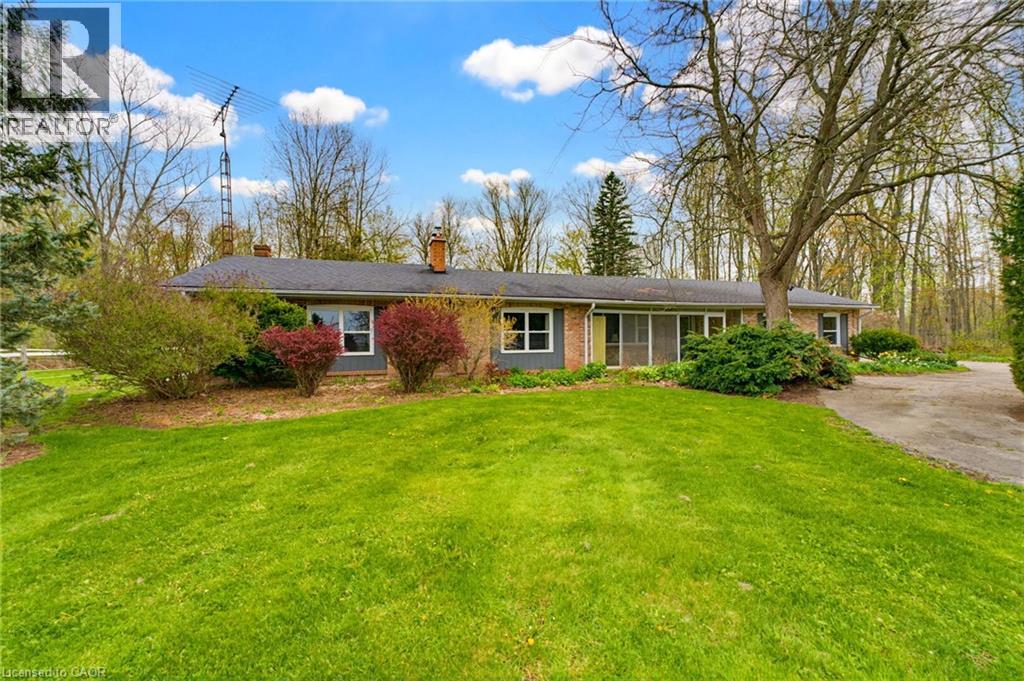
Set on approximately 10 acres in the heart of desirable Flamborough, this distinguished country estate offers a rare blend of refined rural living and a fully equipped equestrian facility. The four-bedroom bungalow is thoughtfully positioned to take in the surrounding pastoral landscape, offering privacy, comfort, and an authentic countryside lifestyle. Purpose-built for the discerning equestrian, the property showcases an impressive 70' x 110' indoor riding arena complete with four box stalls, a heated tack room, and wash stall. Complementing the indoor facilities are a 200' x 85' outdoor riding arena, 70' x 65' lunging paddock, and four well-maintained paddocks designed for efficient rotational grazing. A 25' x 40' detached garage/workshop further enhances the functionality of the estate. The land offers a harmonious balance of open, usable acreage and naturalized areas, providing both operational flexibility and exceptional privacy. This is a turnkey opportunity for equestrian professionals, hobby farm enthusiasts, or those seeking a true rural estate lifestyle. The property is subject to A2 (Agricultural) zoning with portions designated under P8 (Conservation/Hazard Land) overlay. A2 zoning support rural residential and agricultural/equestrian uses, while P8- regulated areas are environmentally protected and not available for development. Ideally located within easy reach of Waterdown, Ancaster, and Hamilton, and offering convenient access to Highway 403 and the QEW, this estate delivers an exceptional balance of country seclusion and commuter accessibility. (id:19593)
Royal LePage State Realty Inc.
Meaford, Ontario
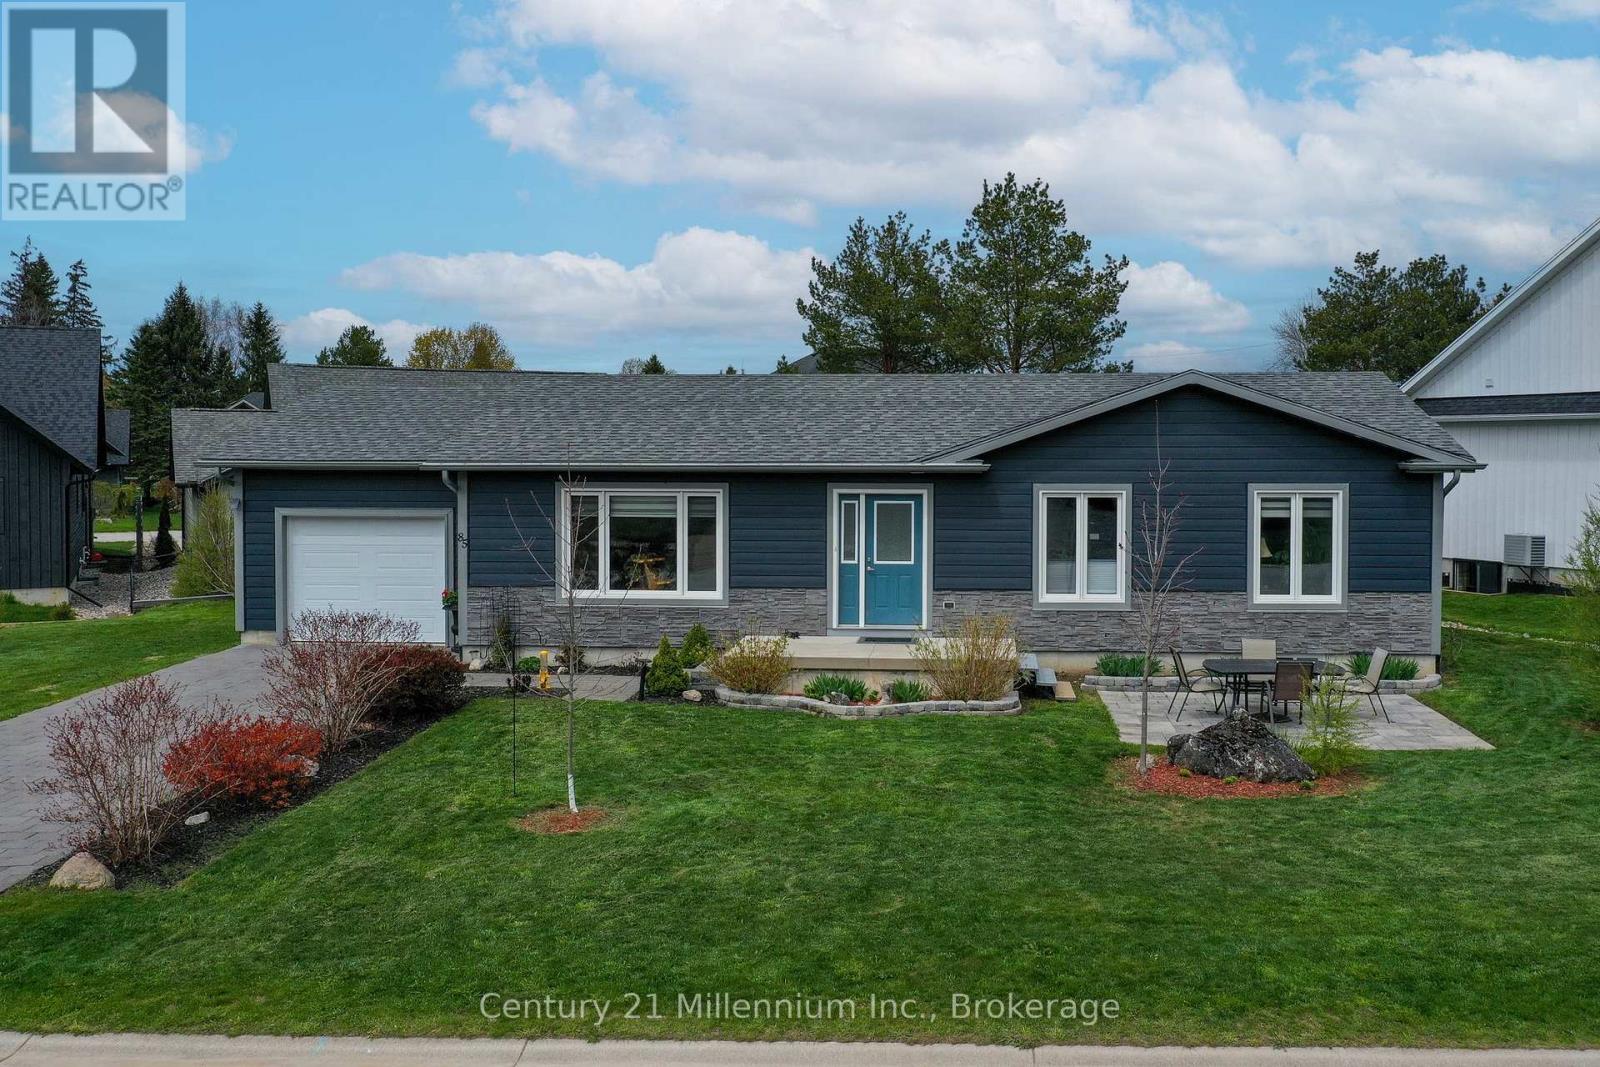
This Royal Home was Built in 2021. and placed on a huge triangular lot on the very popular Gordon street. Conveniently located on the East side of Meaford and featuring an extended interlocking Driveway which allows for ample guest parking. This 4 bedroom, 2 bathroom bungalow plus 1 office also has a large full basement. It is a true bungalow designed for comfort with everything you need on one level including laundry in a separate room, making for easy living! The large primary bedroom leads out to a private enclosed area of the backyard and to the hot tub. The open concept kitchen and living room with wonderful flow and big windows create a very inviting/bright space. An additional bedroom and office complete the first floor. The lower level could quickly be set up as a granny suite or as independent living for extended family members. There is a rough-in for a bathroom downstairs, 2 larger bedrooms with generous sized windows and a very spacious rec room. Additionally this home has some of the most advanced electronic home automation capabilities via the Leviton app and Google assist. The very impressive interior and exterior lighting system can be voice activated along with the landscape lights. In the garage is an EV charging station, and the basement showcases a very advanced electronic panel imaginable. This home is a must see to truly appreciate all of its unique and thoughtfully selected tech features throughout. And not to be overlooked is the upgraded ALIGN composite cladding on the exterior of this home is (Marine Dusk), it is designed to help prevent energy loss (metal siding and Align Composite Cladding with insulation). (id:19593)
Century 21 Millennium Inc.
Grey Highlands, Ontario
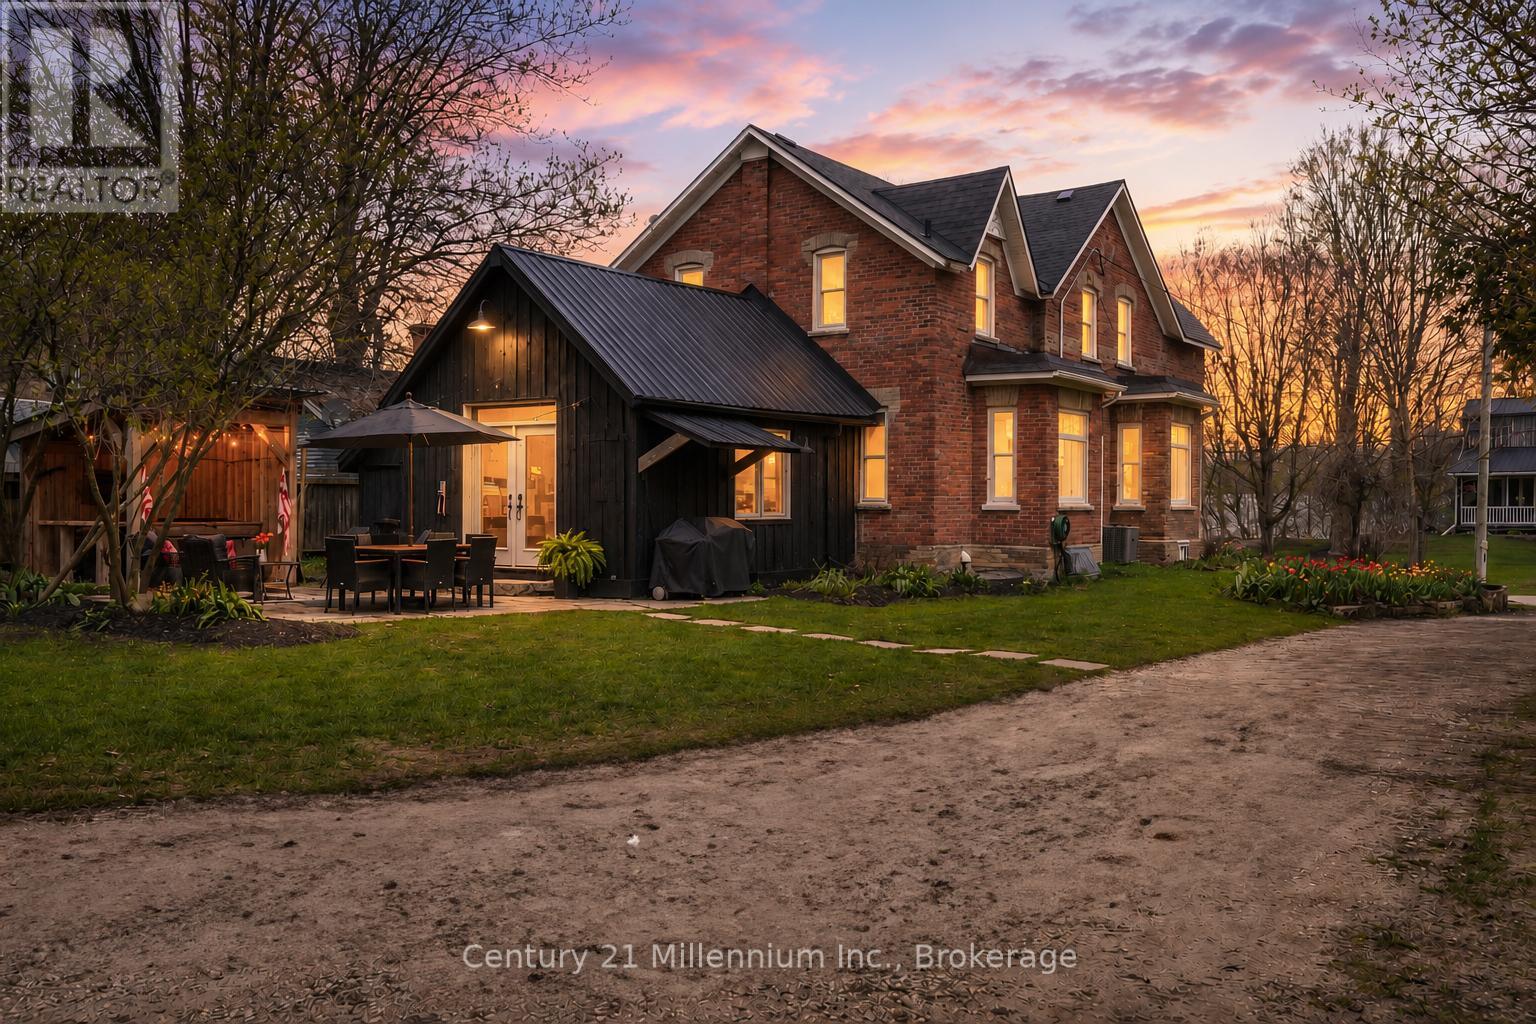
Full of character and thoughtfully updated for modern living, this beautifully maintained 2-storey Century home offers a blend of historic charm & modern updates in the charming village of Flesherton. Enjoy the peaceful allure of country living while having the convenience oftown amenities right at your doorstep. The main floor features a welcoming foyer, spacious living room,formal dining area, and an updated kitchen. For added convenience, a cleverly designed laundry room & 2-pc bathroom, mudroom, a functional back workroom seamlessly enhance everyday living. A true gem ofthis home is the stunning 16' x 22' bonus room, with cathedral ceilings. This versatile space is perfect as a bright office, a creative studio, or even a summer kitchen, ready to host delightful gatherings. Upstairs, you'll find 4 bedrooms & an updated 4-piece bathroom. The dry basement includes a cold room foradditional storage. The home features large windows with lots of natural light, original stained glasswindows & rich refinished original hardwood floors. Updates include a shingled roof in excellent conditionwith a steel roof over the back workroom, updated electrical, a newer natural gas furnace, new A/C, drilledwell, water softener, iron filter & pressure tank. Set on a generous 76' x 198' lot, this property is a gardener's dream, showcasing vibrant perennial gardens & a charming flagstone patio. Unwind in the hot tub surrounded by an enclosure on the private back patio or indulge your hobbies in the 30' x 40' DETACHED HEATED SHOP/GARAGE, newly built in 2023 to store all your treasures. With a vibrant community just a leisurely stroll away, you'll have access to local shops, restaurants and schools all while enjoying the tranquility and spaciousness of country living. Experience the best of both worlds in this welcoming village that beautifully combines the serenity of nature with the conveniences of town life. (id:19593)
Century 21 Millennium Inc.
Burlington, Ontario
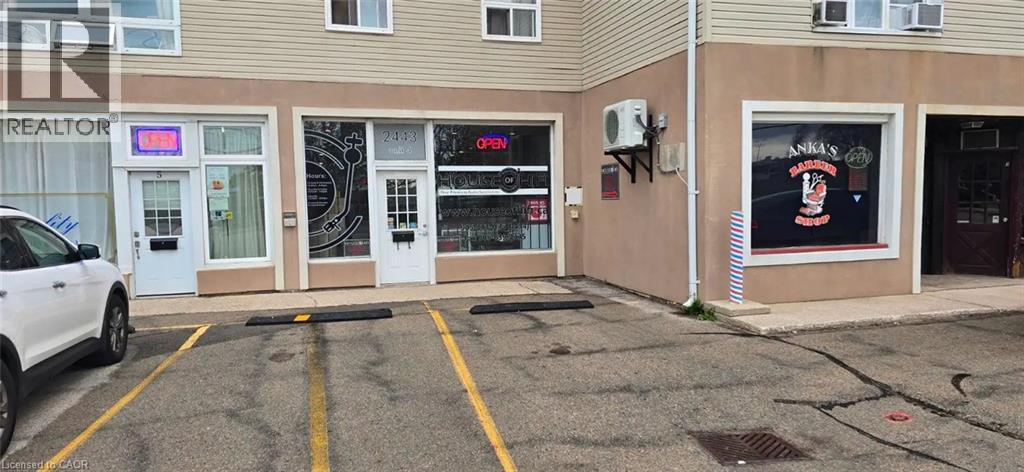
Beautifully renovated 850 sq. ft. unit available in a highly desirable location—perfect for professionals or retailers who value convenience and accessibility. Situated in a well-maintained building with abundant on-site parking, this space is ideal for businesses that need easy client access. Located just steps from Guelph Line & Harvester Rd, surrounded by shopping, amenities, and only seconds to the QEW—making commuting effortless. (id:19593)
RE/MAX Escarpment Golfi Realty Inc.
Chatsworth, Ontario
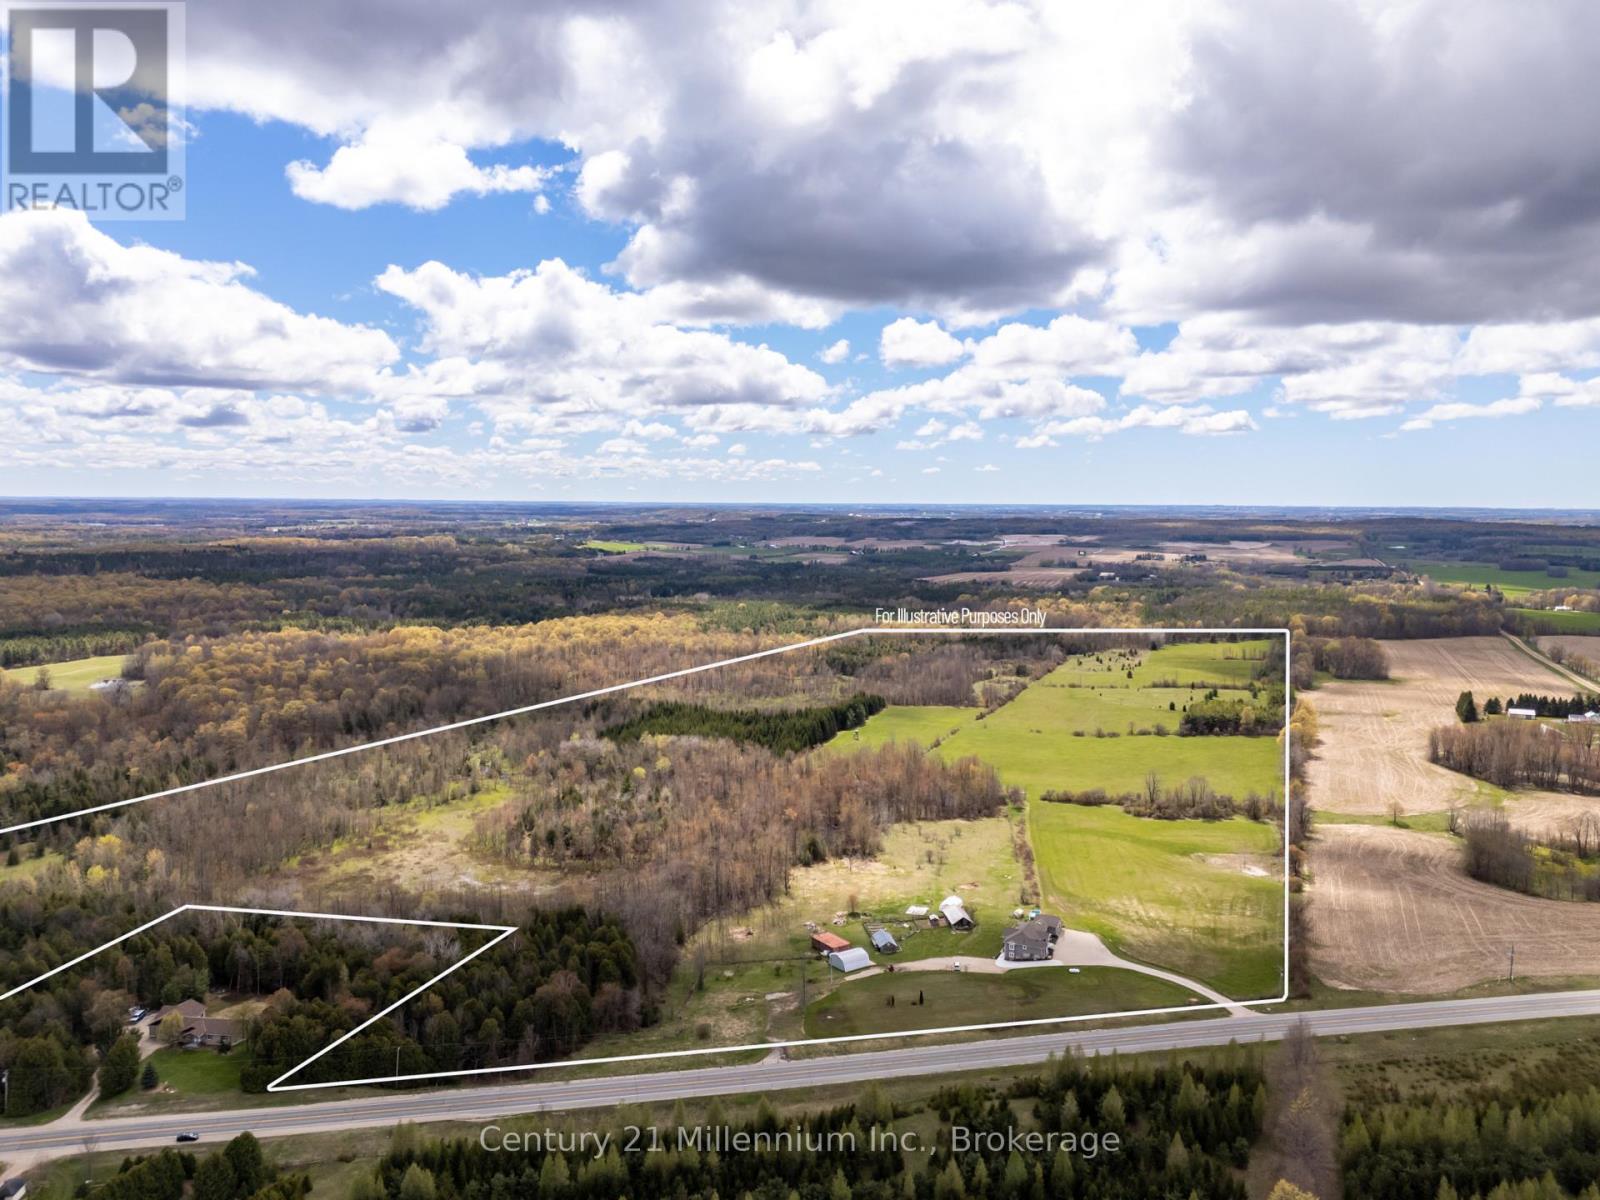
Set on approximately 97 acres in beautiful Chatsworth, this exceptional farm property offers a rare combination of modern country living, workable acreage, mixed bush, privacy, & impressive infrastructure. Built in 2019, the custom bungalow w/double car garage was designed to blend comfort & functionality. Inside, the home features a bright open-concept layout with cathedral ceilings, quality finishes, large windows, & a warm welcoming atmosphere throughout. The kitchen offers quality newer appliances, pantry space, a centre island with prep sink, & seamless flow into the dining & living areas anchored by a wood-burning fireplace. The main floor includes 3 bedrooms, including a spacious primary suite with walk-in closet & private ensuite, plus a spare bedroom with Murphy bed for added flexibility & convenient main floor laundry.The fully finished lower level offers exceptional flexibility with a rec room, full bathroom, office, dog wash area, walkout to the backyard, & a former clinic space ideal for a home business, studio, guest accommodations, or multi-generational living. Originally built with 10-foot ceilings, suspended ceilings were added while still maintaining a spacious feel.Approximately 60-65 workable acres are complemented by mixed bush, trails, mature trees, & a creek winding through the rear of the property, adding to the peaceful rural setting. Farm infrastructure includes 2 greenhouses, extensive garden areas, industrial reverse osmosis watering system, enclosed chicken coop, multiple storage buildings, shipping containers on footings, & a detached insulated 30' x 32' shop with loft & concrete floor.Relax & unwind on the screened porch or expansive deck overlooking the property, enjoy the above-ground pool, or soak in the hot tub tucked beside the lower level walkout behind a privacy screen.Additional features include a Generac whole-home backup generator, security camera system, battery backup sump pump, & water filtration system. (id:19593)
Century 21 Millennium Inc.
Huntsville, Ontario
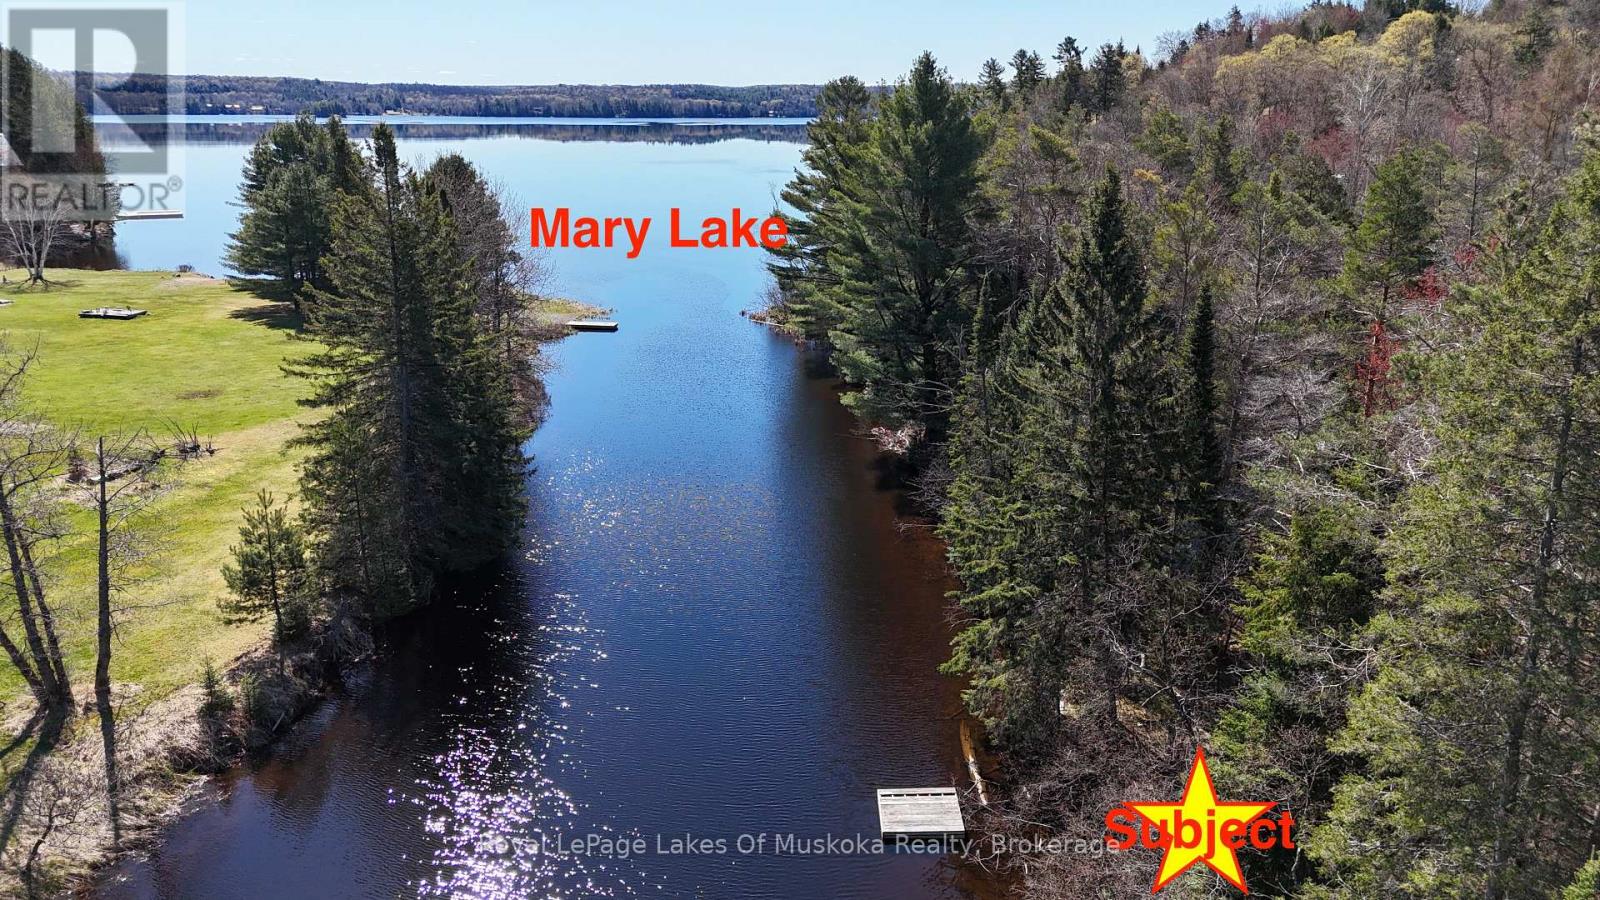
Discover the perfect opportunity to build your dream home or cottage - just a stone's throw from Mary Lake. Set on a year-round maintained road, this stunning level 3.54-acre property offers 312 feet of waterfront and exceptional privacy with open field views across the water. With multiple building sites to choose from, you can design the ideal retreat tailored to your vision. Enjoy access to over 40 miles of boating on the sought-after Huntsville lake chain, spend peaceful mornings sipping coffee by the dock, and embrace the best of Muskoka waterfront living. All the benefits of lakefront enjoyment - without the high lakefront taxes. Fibre/Hydro at lot line. Put pen to paper as your future in Muskoka life could start here. (id:19593)
Royal LePage Lakes Of Muskoka Realty
Wasaga Beach, Ontario
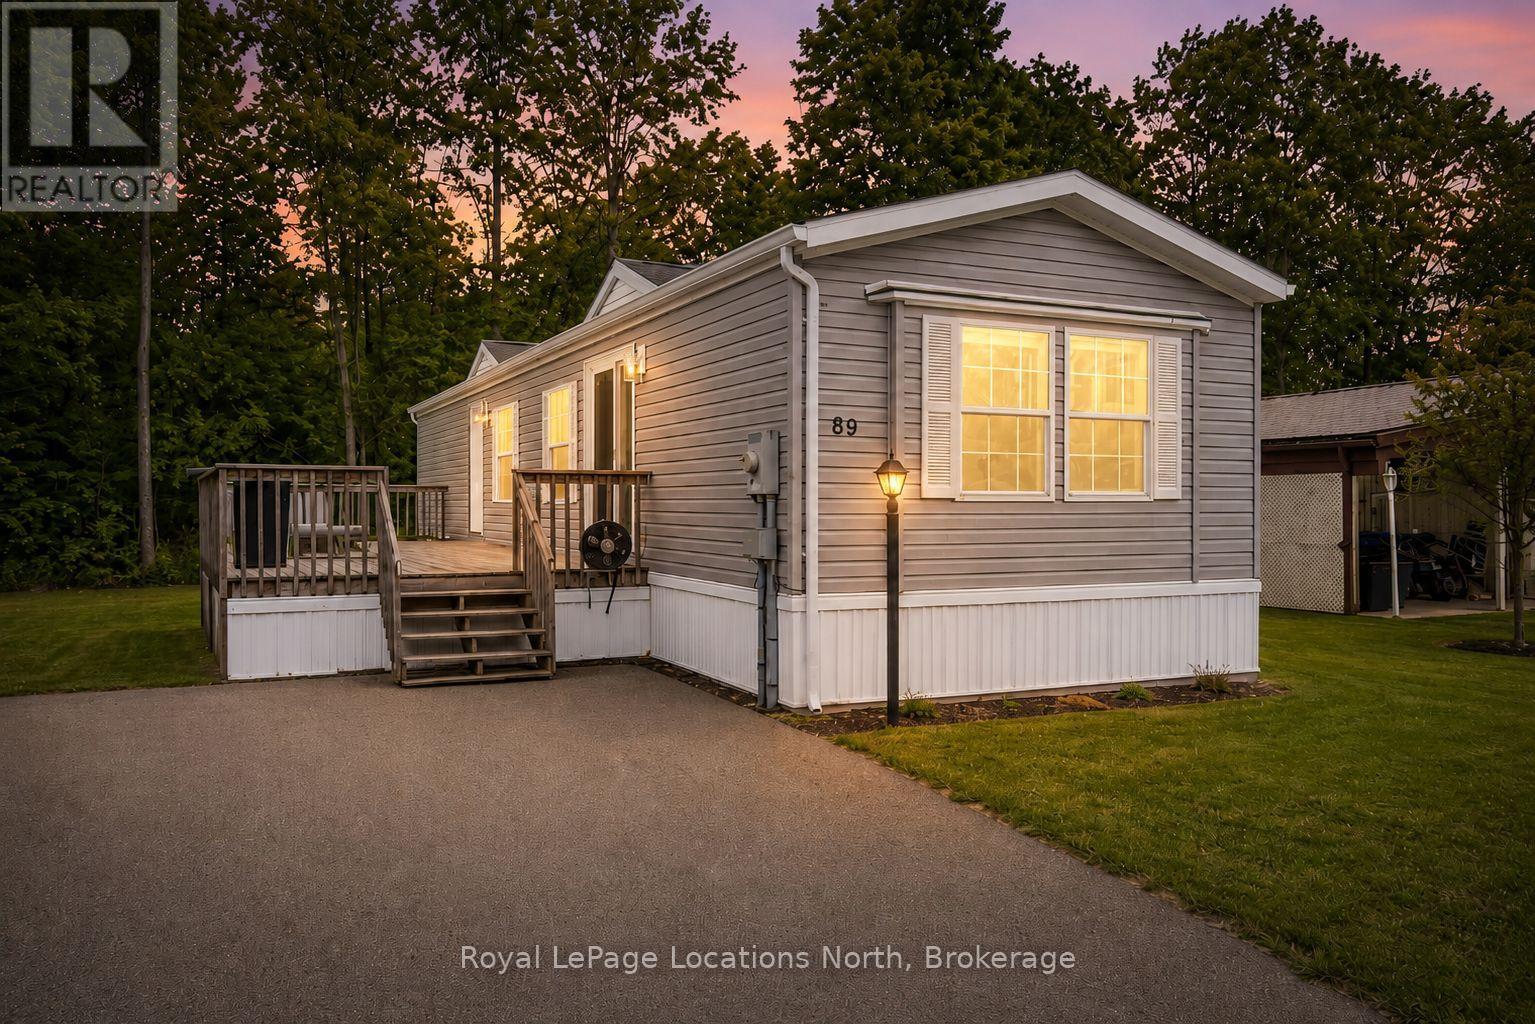
Welcome to Georgian Glen Estates, a well maintained Parkbridge community with no age restrictions and a convenient location close to everyday amenities. This move in ready 2 bedroom, 1 bathroom home has been beautifully updated and offers comfortable, low maintenance living with modern upgrades throughout. The bright kitchen features all new stainless steel appliances, quartz countertops, a stylish backsplash, and a new double sink, while the bathroom also showcases matching quartz countertops for a cohesive and updated look. Additional upgrades include new vinyl plank flooring throughout, a new patio door and main entrance door, and updated eaves, providing both style and peace of mind. Step outside to enjoy the large deck, perfect for relaxing or entertaining during the warmer months. The property also offers parking for up to 4 vehicles, a valuable feature within the community. Residents of Georgian Glen Estates enjoy a friendly neighbourhood setting while being just minutes from shopping, dining, and other local amenities. Monthly costs for new owners are $775.00 for land lease, $46.21 for structure tax, and $29.21 for lot tax. This is a fantastic opportunity to enjoy affordable, move in ready living in a desirable community close to everything you need. (id:19593)
Royal LePage Locations North
Wasaga Beach, Ontario
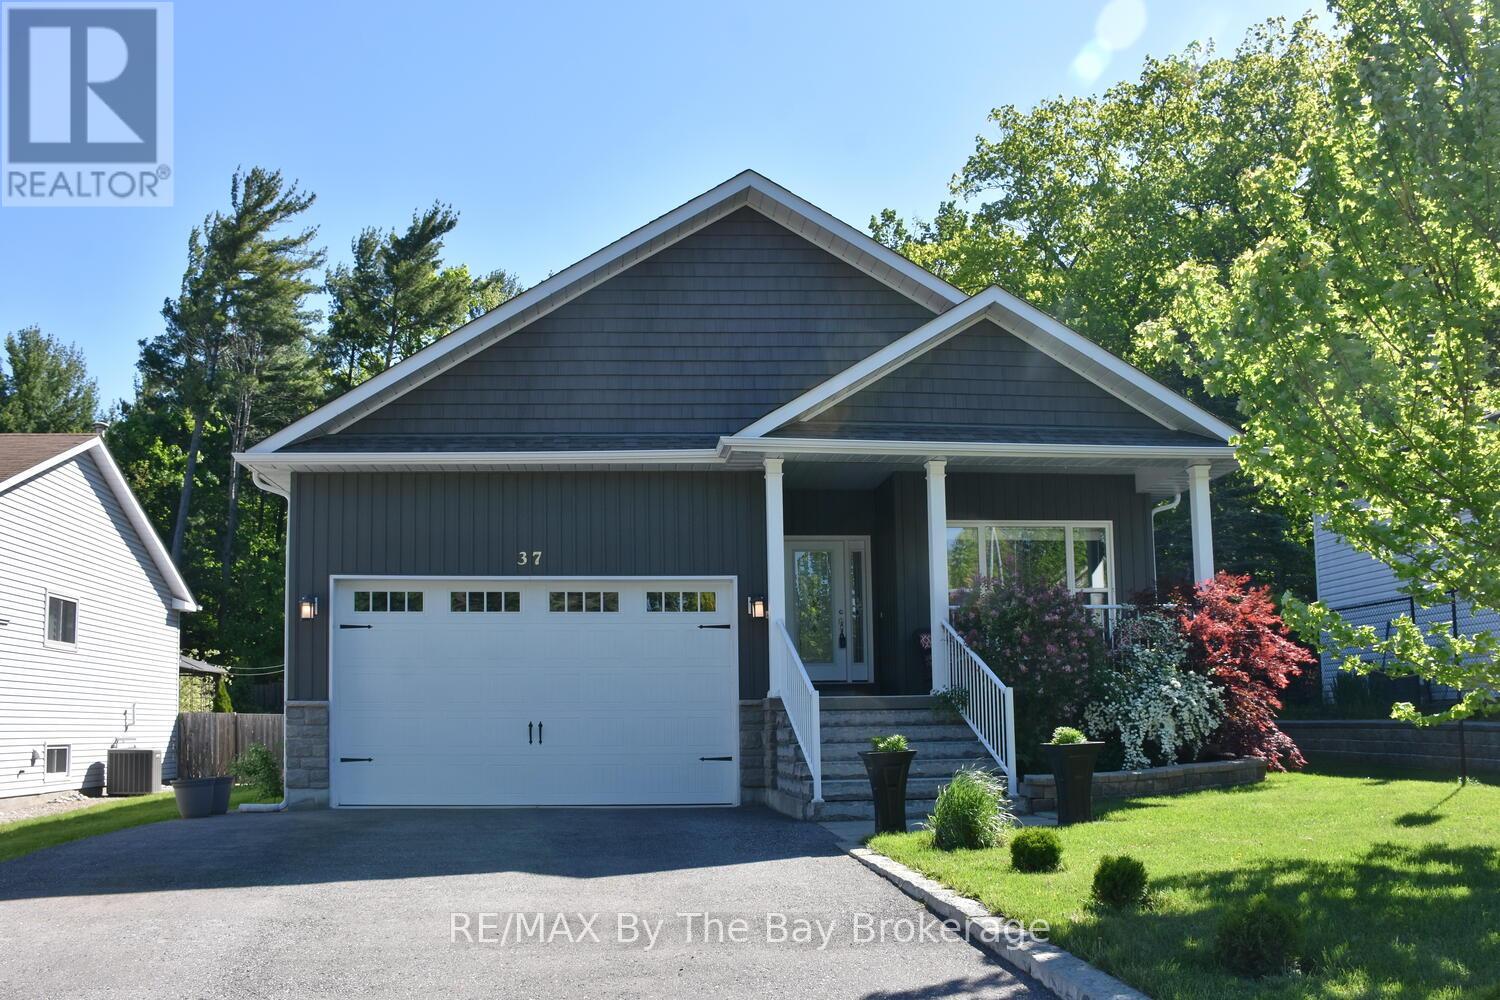
Nestled in a cul-de-sac, this exceptional residence epitomizes luxury living with its unparalleled craftsmanship and thoughtful design. From the moment you arrive, the charm of this home captivates, starting with the covered front porch adorned with stone steps, inviting you to step inside and explore all it has to offer. Boasting 9-foot ceilings on the main floor, this home exudes a sense of grandeur, complemented by vaulted ceilings and gas fireplace in the living room that add an air of sophistication. The open-concept floor plan seamlessly connects the living spaces, creating an inviting atmosphere perfect for entertaining or everyday living. The heart of the home lies in the kitchen, where culinary dreams come to life. Featuring stainless steel appliances, including a gas stove, and a convenient centre island with a built-in microwave, this kitchen is a chef's paradise. Imagine gathering around the island with loved ones as you prepare delicious meals together. Escape to the primary bedroom retreat, complete with a spacious walk-in closet and a luxurious 3-piece ensuite boasting a large glass shower. With its serene ambiance, this sanctuary is the perfect place to unwind after a long day. The fully finished basement is an entertainer's delight, offering 9-foot ceilings, Large rec room, two additional bedrooms, a versatile theatre room/den, and a full bath. Whether you're hosting movie nights or accommodating guests, this space has endless possibilities. Step outside to your outdoor oasis, where an expansive 12 x 36 deck awaits with walk outs from the living room and primary bedroom. The fenced yard provides privacy and security, while the abundance of fruit trees adds a touch of natural beauty. Conveniently located within walking distance to shopping, restaurants, and Beach Area 1, this home offers the perfect blend of tranquility and convenience. Don't miss your chance to experience luxury living at its finest. (id:19593)
RE/MAX By The Bay Brokerage
Stoney Creek, Ontario
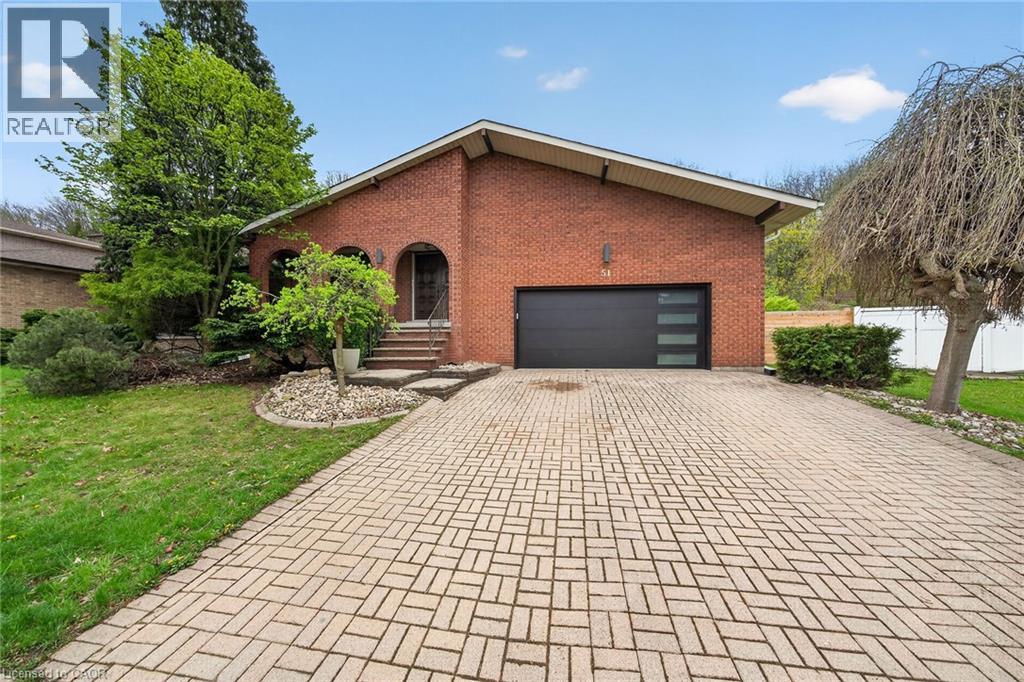
Come and experience this exceptional 4-storey backsplit in one of Stoney Creek’s most prestigious and sought-after neighbourhoods! Perfect for large or multi-generational families, this spacious home offers 4+2 bedrooms, 3 bathrooms, stunning finishes, and an incredible layout designed for both everyday living and entertaining. The bright open concept living and dining area flows seamlessly into a large kitchen featuring stainless steel appliances, ample cabinetry, and plenty of workspace for the home chef. Retreat to the spa-like ensuite with an exceptional reclaimed brick accent wall. Enjoy a separate family room for cozy nights in, plus a huge bonus room in the basement offering endless possibilities for a games room, home gym, office, or additional living space. 2 car garage with a driveway that holds an additional 6 cars! Situated on an enormous, ultra-private lot backing onto the beautiful escarpment, this property offers the perfect blend of luxury, privacy, and nature. A rare opportunity to own a truly special family home in an unbeatable Stoney Creek location! Seller willing to reinstall sliding door. (id:19593)
RE/MAX Escarpment Realty Inc.
Guelph, Ontario
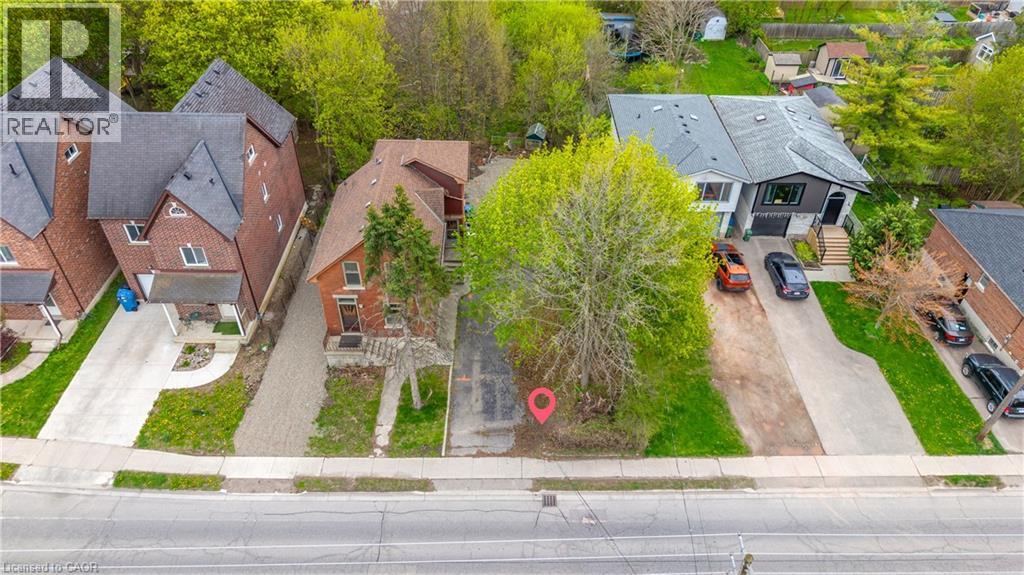
Set on an impressive 200-ft deep lot and located in the St. Patrick's Ward, offering endless possibilities. Bring your dream home to life with a custom residence tailored perfectly to your lifestyle and vision. Option to acquire the adjacent home for sale along with the land unlocks exceptional opportunities for expansion, customization, and creativity. With flexible zoning that allows for multiple uses-such as a duplex, an additional residential dwelling unit, and many more, this lot is an excellent investment. With just few blocks away, you can enjoy biking and scenic walks along the Royal Recreational Trail and the Eramosa River, or take a short stroll to explore downtown and its many boutiques, cafés, and restaurants. Enjoy effortless commuting with the GO station conveniently within walking distance. (id:19593)
RE/MAX Real Estate Centre Inc.
Grey Highlands, Ontario
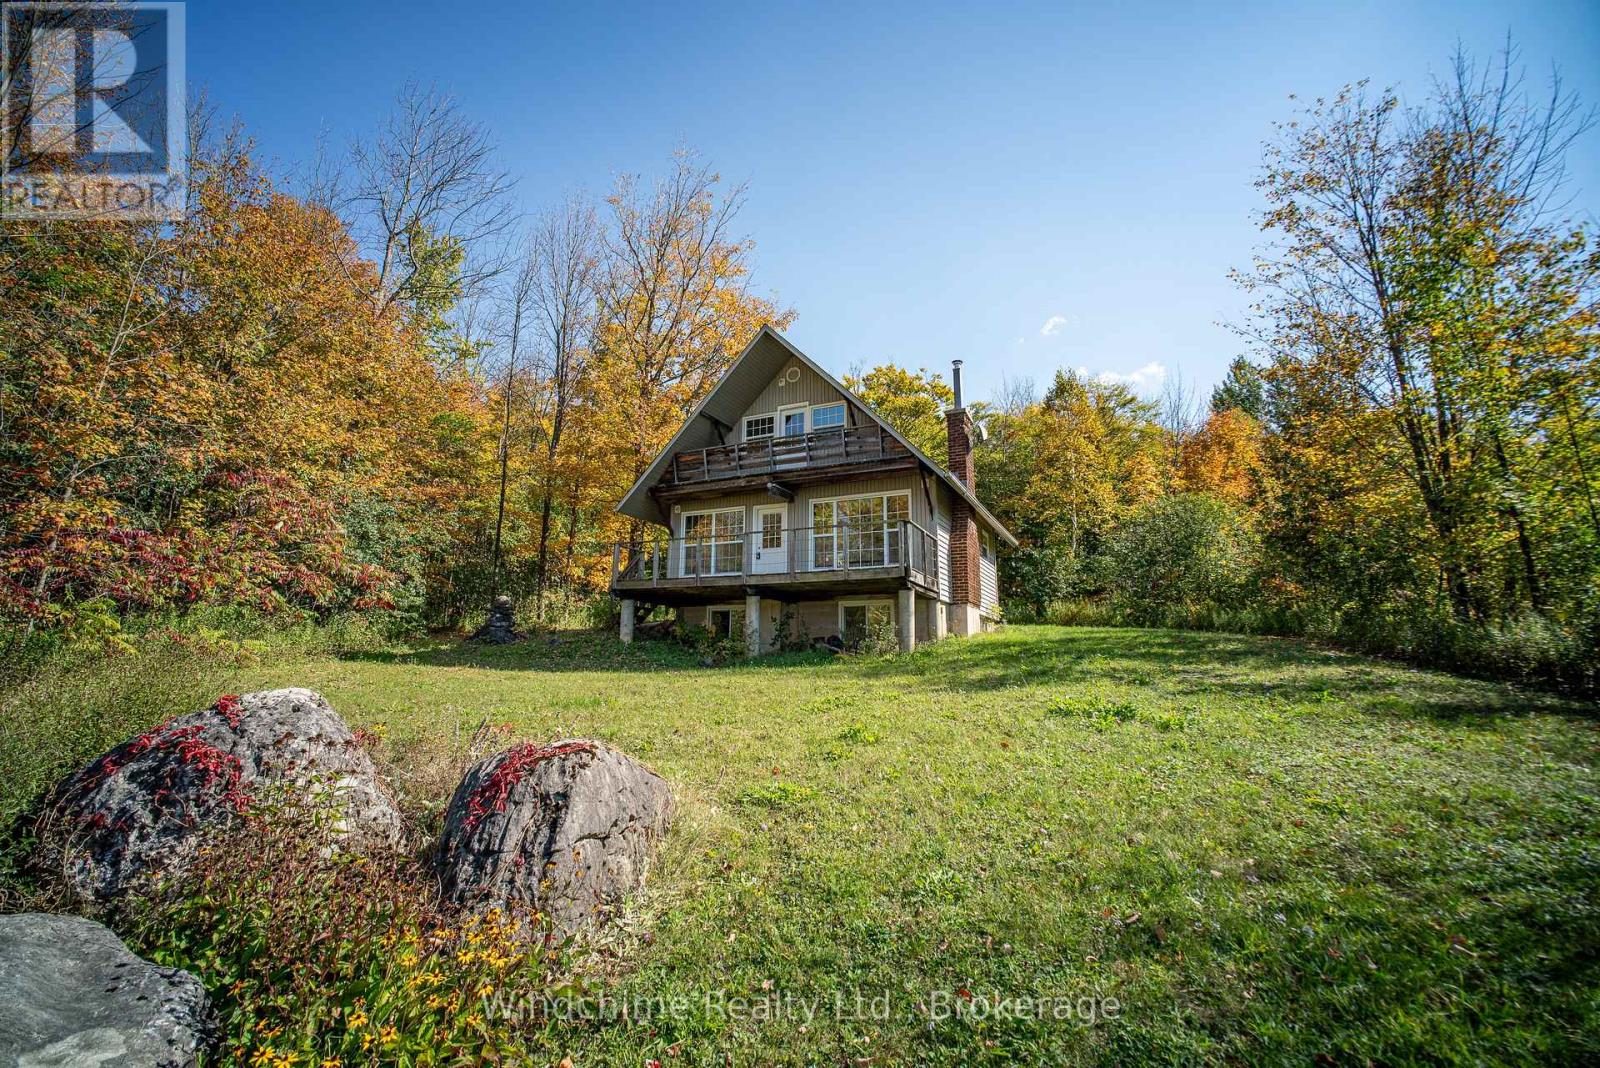
A view from the Escarpment is what you'll enjoy on this one of a kind 2+acre offering. Wind through the maples and discover a cleared meadow with a quaint 2 bedroom chalet and a spectacular view over the Beaver Valley from this property beside "Old Baldy". A short drive down the hill and you are in Kimberley with dining destinations etc. Ski hills, canoeing, mountain biking and hiking are all just minutes away. Very few properties like this one and at this price, it's worth the look. (id:19593)
Windchime Realty Ltd.
Brantford, Ontario
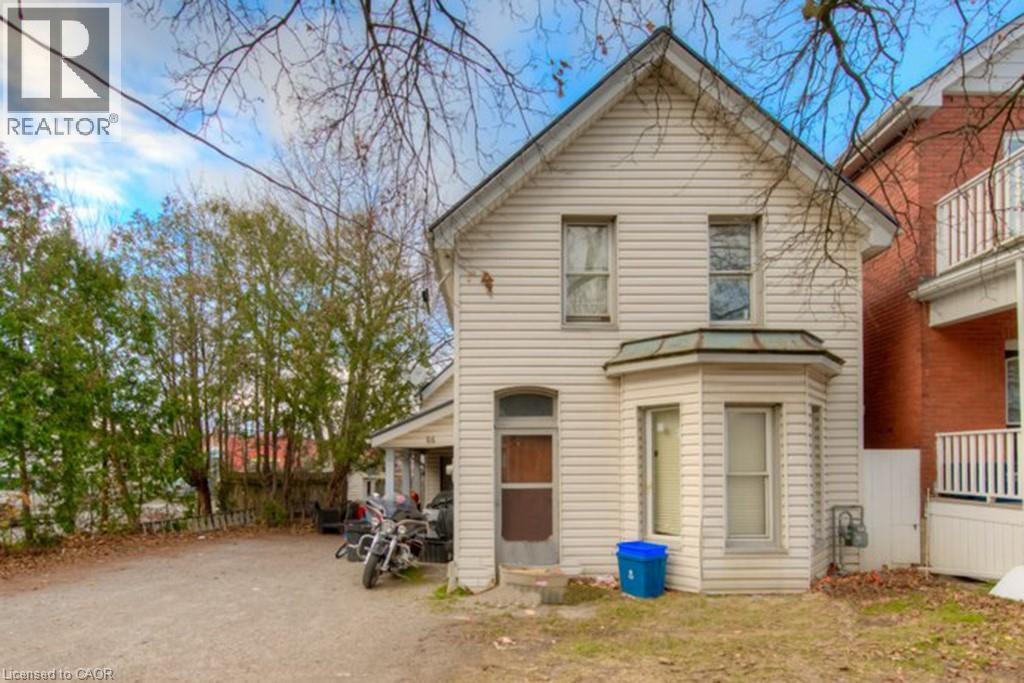
Attention first time buyers and investors, this property is generating $3,800/m, talk about a mortgage helper or return on investment. This duplex with 1-2 bedroom and 1-3 bedroom is a perfect one to start or add to your investment portfolio or start your new home. This property has a steel roof close to amenities don't skip a look at this one. (id:19593)
RE/MAX Twin City Realty Inc.
Algonquin Highlands, Ontario
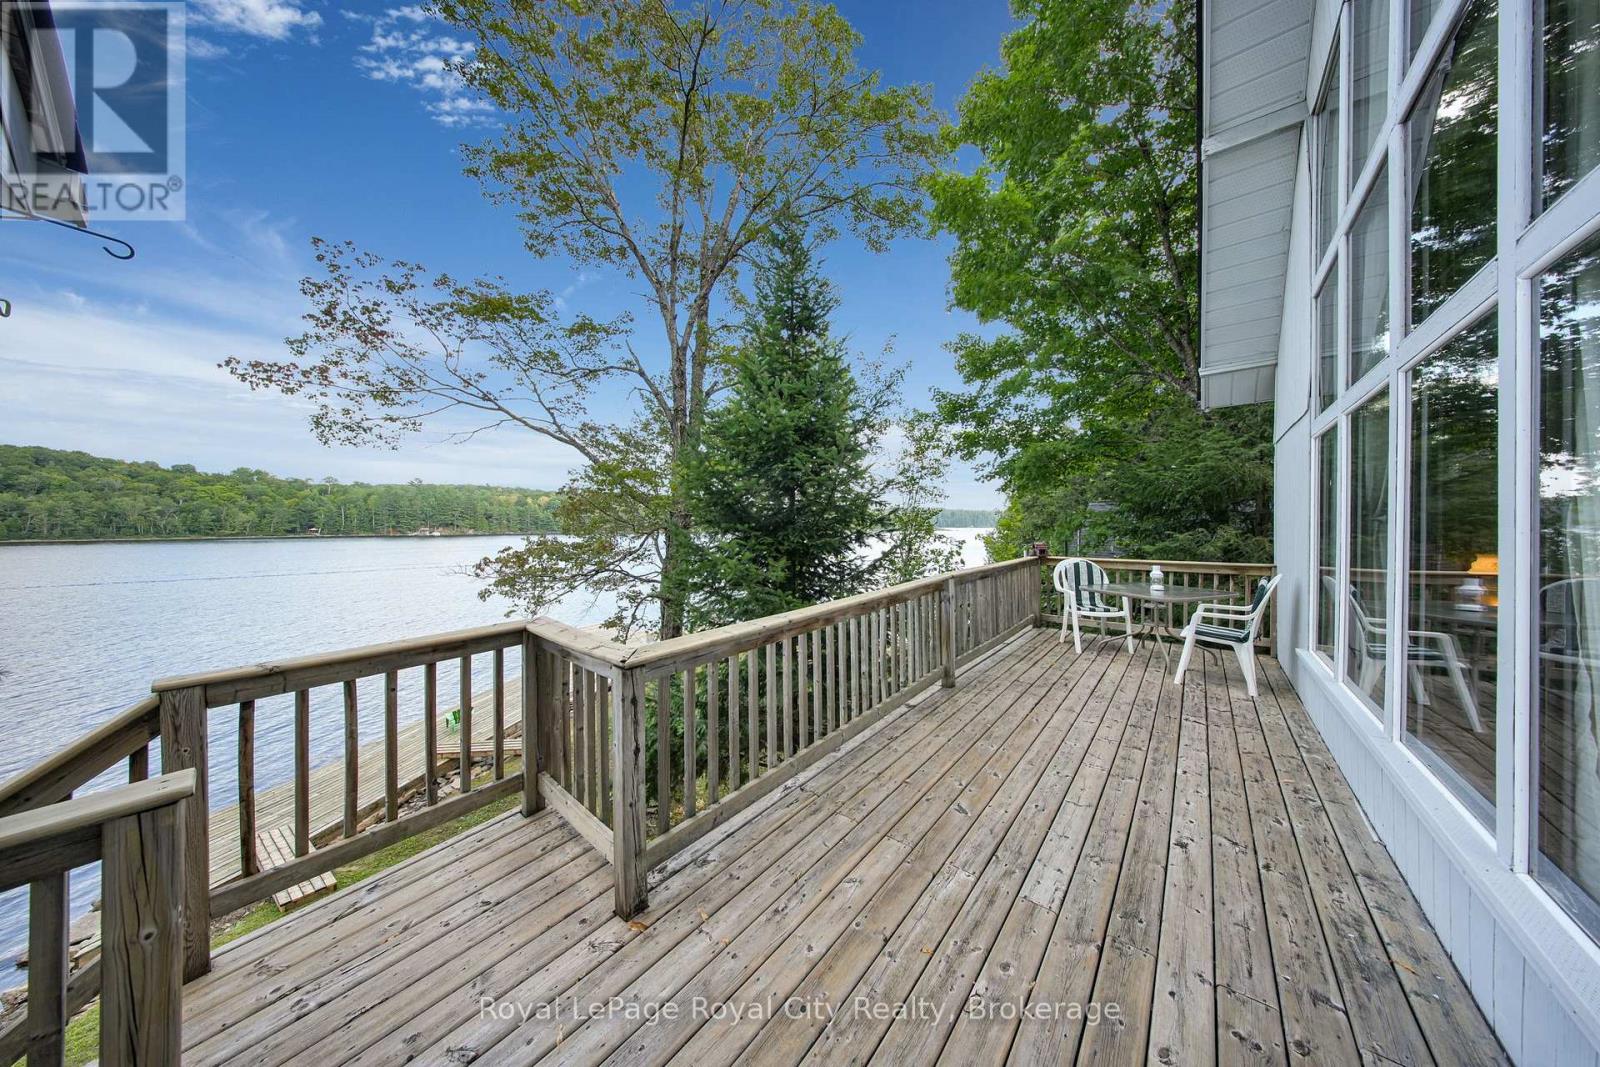
Welcome to Kushog Lake, renowned for calm water skiing and excellent fishing due to its long, narrow shape. This generational family cottage has been helping people make memories for many decades, and now it is your turn to enjoy it! This traditional A-frame cottage offers all of the charm and character of the old days, as well as stunning views from many angles. Step inside to a spacious kitchen with all of the essentials already intact. The open concept main brings the kitchen, dining, and living space together with a beautiful wood stove for cool nights. With soaring ceilings and a lake view full of windows, this is the million dollar view people look for in a cottage property. Off of the front deck you will find a "muskoka" room where you can enjoy the views up and down the lake and read in peace no matter the weather. The spacious deck on the front is the perfect place to bbq and spend the afternoon socializing with friends and family as everyone takes turns skiing off the dock. In the rear of the cottage you will find 2 well appointed bedrooms and a bathroom. The upstairs loft is a great place for kids or a large primary bedroom. Kushog and the surrounding lakes also offer fantastic fishing and managed hiking trails, don't forget to pack your gear. You won't find a better deal to get your family on a well-known Haliburton lake with municipal road access. Book your private viewing today! (id:19593)
Royal LePage Royal City Realty
Bluewater, Ontario
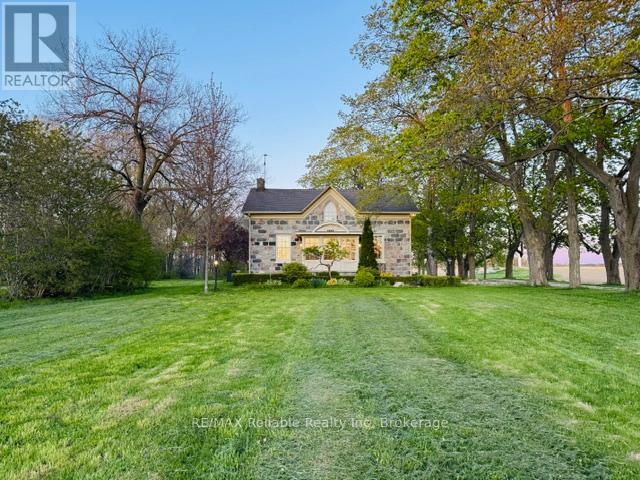
ONE OF THE STANLEY TOWNSHIP'S BEAUTIES! HISTORIC STONE HOME BUILT IN 1869 NESTLED ON A PICTURESQUE 100+ ACRE CENTURY FARM NEAR BAYFIELD! Offering 77 WORKABLE acres with the balance in bush(black walnut & pine) & pasture. 40' x 28' shed. Land is tiled. Current owner proudly restored the stone house in the 1980-90's with authenticity in mind. Wood plank floors, high baseboard & trim & high ceilings thru-out. Large "country" kitchen with dining area & woodstove. Cozy living room with wood fireplace. Sunroom at front the house. Main-floor primary bedroom. Second floor boasts three generous-sized bedrooms, laundry room & 4 piece bathroom. Full finished basement with family room, 3 piece bathroom and bedroom. 4+ bedrooms & 3 bathrooms in total. Electric forced furnace. Sommers standby generator. Charming stone exterior with interlock drive & walkways. Tranquil setting with large mature trees bordering the classic farm laneway. Available for immediate possession. SPECIAL COUNTRY SETTING! (id:19593)
RE/MAX Reliable Realty Inc
Guelph, Ontario
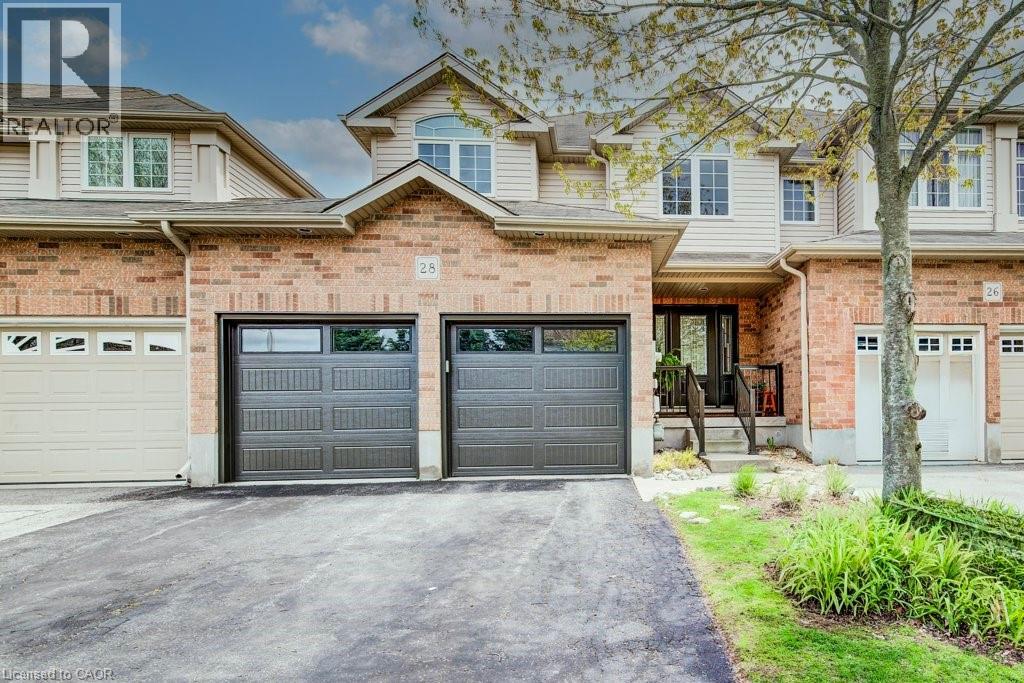
Nestled in the quiet neighbourhood of Pineridge in Guelph, this beautifully maintained freehold 2-storey townhouse at 28 Walker Way offers the perfect blend of comfort, functionality, and low-maintenance living. Featuring 3 spacious bedrooms, 3 bathrooms, and a rare 2-car garage, this home is ideal for growing families, first-time buyers, or anyone seeking a move-in ready property in a desirable location. Recent exterior updates including a new garage door and new front door add to the home’s curb appeal and provide added peace of mind. Step inside to discover a bright and inviting layout designed for everyday living and effortless entertaining. The main floor offers a warm and welcoming atmosphere with excellent flow between the living, dining, and kitchen spaces — perfect for hosting family gatherings or relaxing evenings at home. The fully finished basement adds valuable additional living space, ideal for a recreation room, home office, gym, or play area, while still offering ample storage space to keep everything organized and tucked away. Outside, enjoy your own private fenced backyard oasis, thoughtfully designed for low-maintenance enjoyment. Whether you're entertaining friends, enjoying summer BBQs, or watching the kids play, this outdoor space is both practical and inviting. Conveniently located just minutes from major highway access, restaurants, shopping, a movie theatre, excellent elementary and high schools, and surrounded by beautiful countryside, this home offers the perfect balance of city convenience and peaceful living. Enjoy easy access to everything your family needs while still being able to appreciate the charm and tranquility of nearby rural landscapes. An exceptional opportunity to own a stylish and functional family home in one of Guelph’s sought-after communities. (id:19593)
Shaw Realty Group Inc.
Kitchener, Ontario
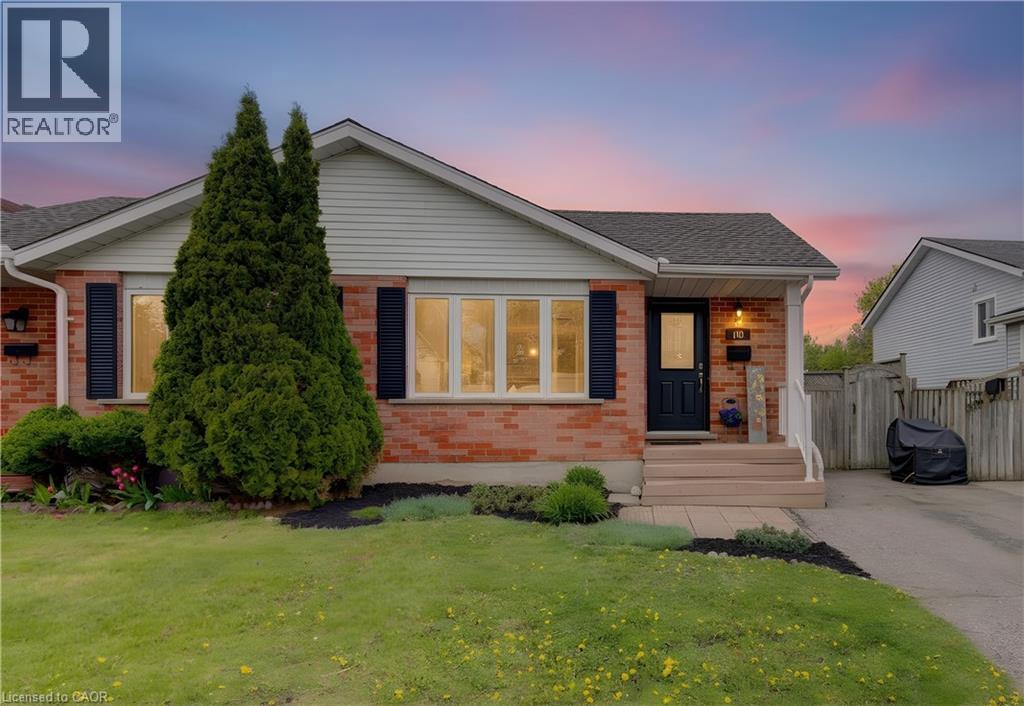
Spacious back split semi on a quiet court in an amazing neighbourhood. 3 bedrooms, 2 full baths, access to the large fully fenced yard from the kitchen and a large family room on the lower level for kids stuff and grown up movie time! It is well maintained with a new furnace and HEAT PUMP (2022), hardwood floors and a 4th level just waiting for your finishing. This quiet court is so close to everything!! Shopping, Dining, the Boardwalk, Monarch Woods, Trails, Great Schools and quick to the highway too. This may be your families next new home! (id:19593)
Royal LePage Wolle Realty
Blue Mountains, Ontario
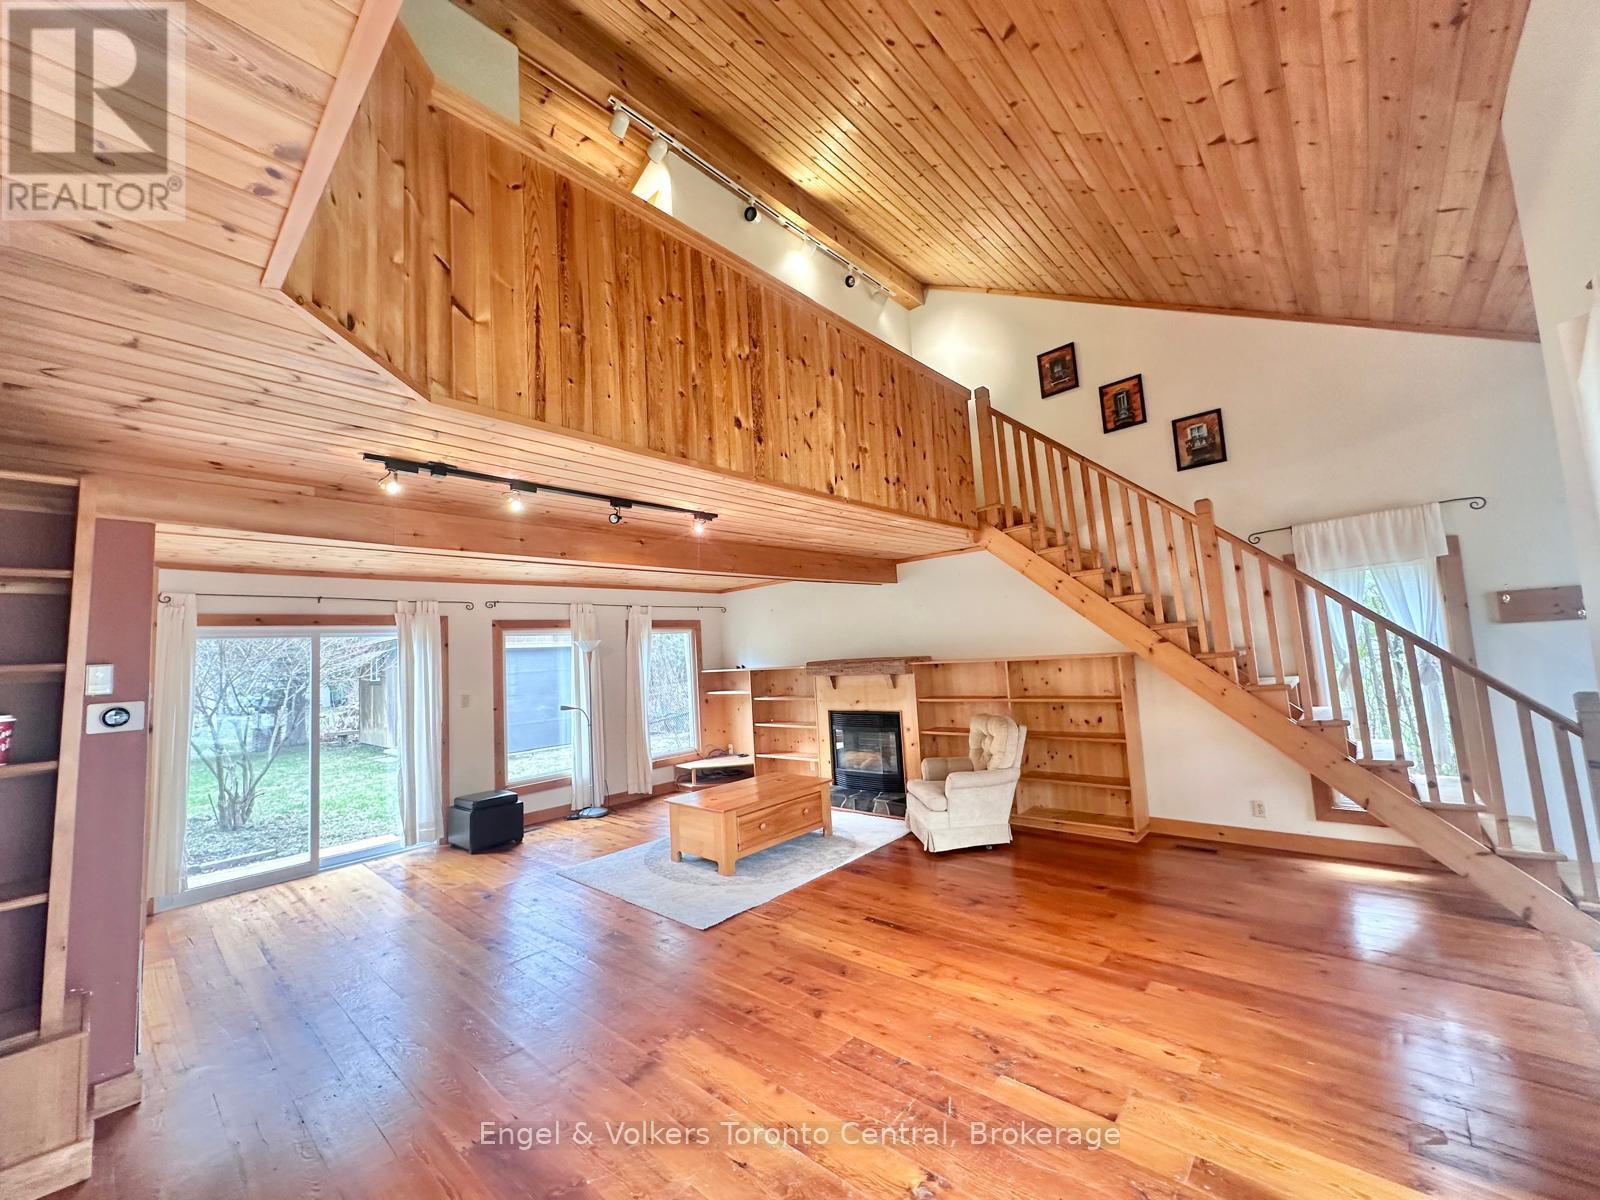
Welcome to your ideal four-season retreat in the heart of Blue Mountain. Available for Annual rent furnished or Unfurnished...This charming three-bedroom semi-detached chalet offers the perfect blend of comfort, convenience, and lifestyle-just minutes from world-class skiing, scenic trails, and the crystal-clear shores of Northwinds Beach. Step inside to discover a thoughtfully updated kitchen (New island and 4 burner cooktop to be installed), perfect for entertaining after a day on the slopes or at the beach . The bright and functional layout features three spacious bedrooms, one full bathroom, and an additional convenient half bath as well as insuite laundry. Outside, enjoy a shared fenced backyard complete with a cozy fire pit and 1 storage shed, creating the perfect setting for year-round relaxation under the stars.Located just a short drive from the vibrant shops, dining, and amenities of Collingwood and Thornbury, this chalet offers the ultimate balance of peaceful retreat and easy access to everything the region has to offer. Parking for up to 4 cars . Utilities will be 1/2 the billed amount. Great for families or Blue Mountain Employees. Dog friendly. Not Cats due to allergies. First/Last, income confirmation and full credit report required with applications. (id:19593)
Engel & Volkers Toronto Central
Blue Mountains, Ontario
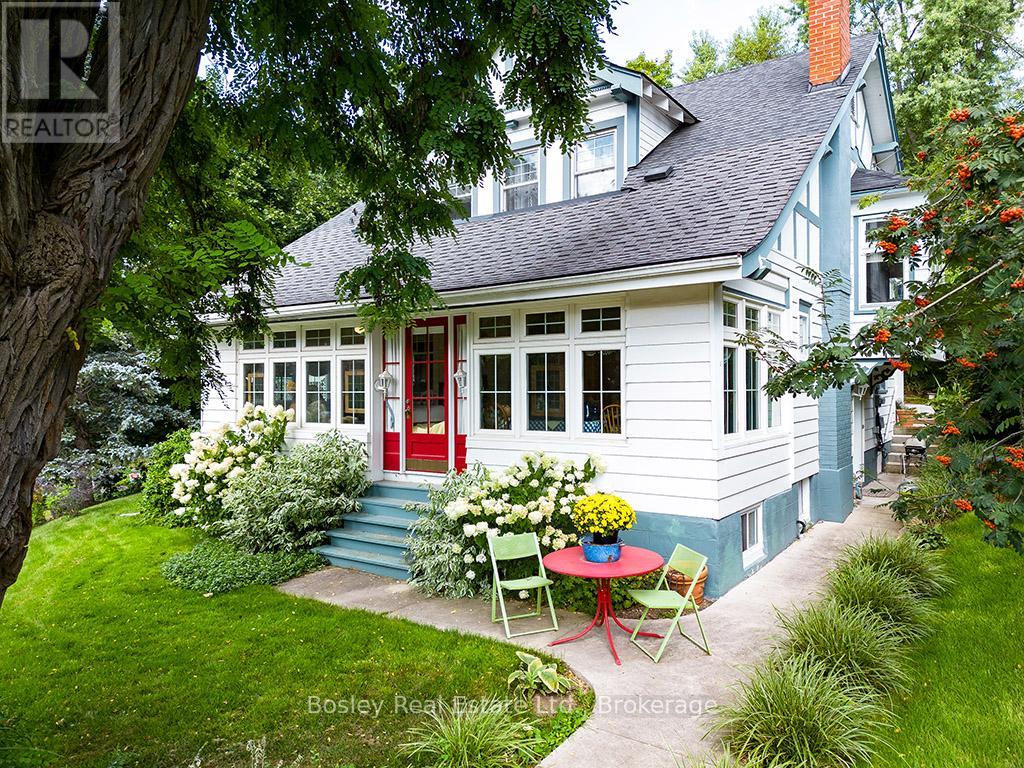
They don't build them like this anymore. Welcome to the home on the hill overlooking the charming town of Clarksburg in The Blue Mountains. 103 Brook Street is a classic century home blending timeless character with exceptional versatility. Built in 1913, this 6-bedroom home showcases original hardwood floors, beautiful wood detailing, stained glass accents, and classic architectural features throughout. Pocket doors elegantly separate the living and dining rooms, creating ideal spaces for entertaining.The main floor offers a bright and sunny kitchen with side entrance filled with natural light, an adorable powder room, a spacious living room, formal dining area, and a cozy study with a gas fireplace. A sun-drenched sunroom provides a relaxing space with walkout or front entrance to Marsh Street. Upstairs features four generous bedrooms and a recently updated 4-piece bath. A rare highlight for a home of this era is the fully self-contained 2-bedroom basement apartment with separate entrance, kitchen, bathroom, living space, and shared laundry, offering excellent income potential or functional multi-generational living.The landscaped property features beautiful mature gardens that shine in the summer months and offer a peaceful setting with views over the village. Located in the Blue Mountains, just minutes to Georgian Bay, private ski clubs, trails, golf, local cideries, boutiques and Blue Mountain Village. Enjoy the quiet charm of Clarksburg with its shops, galleries, artistic and vintage finds and the most welcoming community. A unique opportunity for full-time living, weekend retreat, or investment. Thornbury is 5 min away and only 20min to downtown Collingwood. (id:19593)
Bosley Real Estate Ltd.
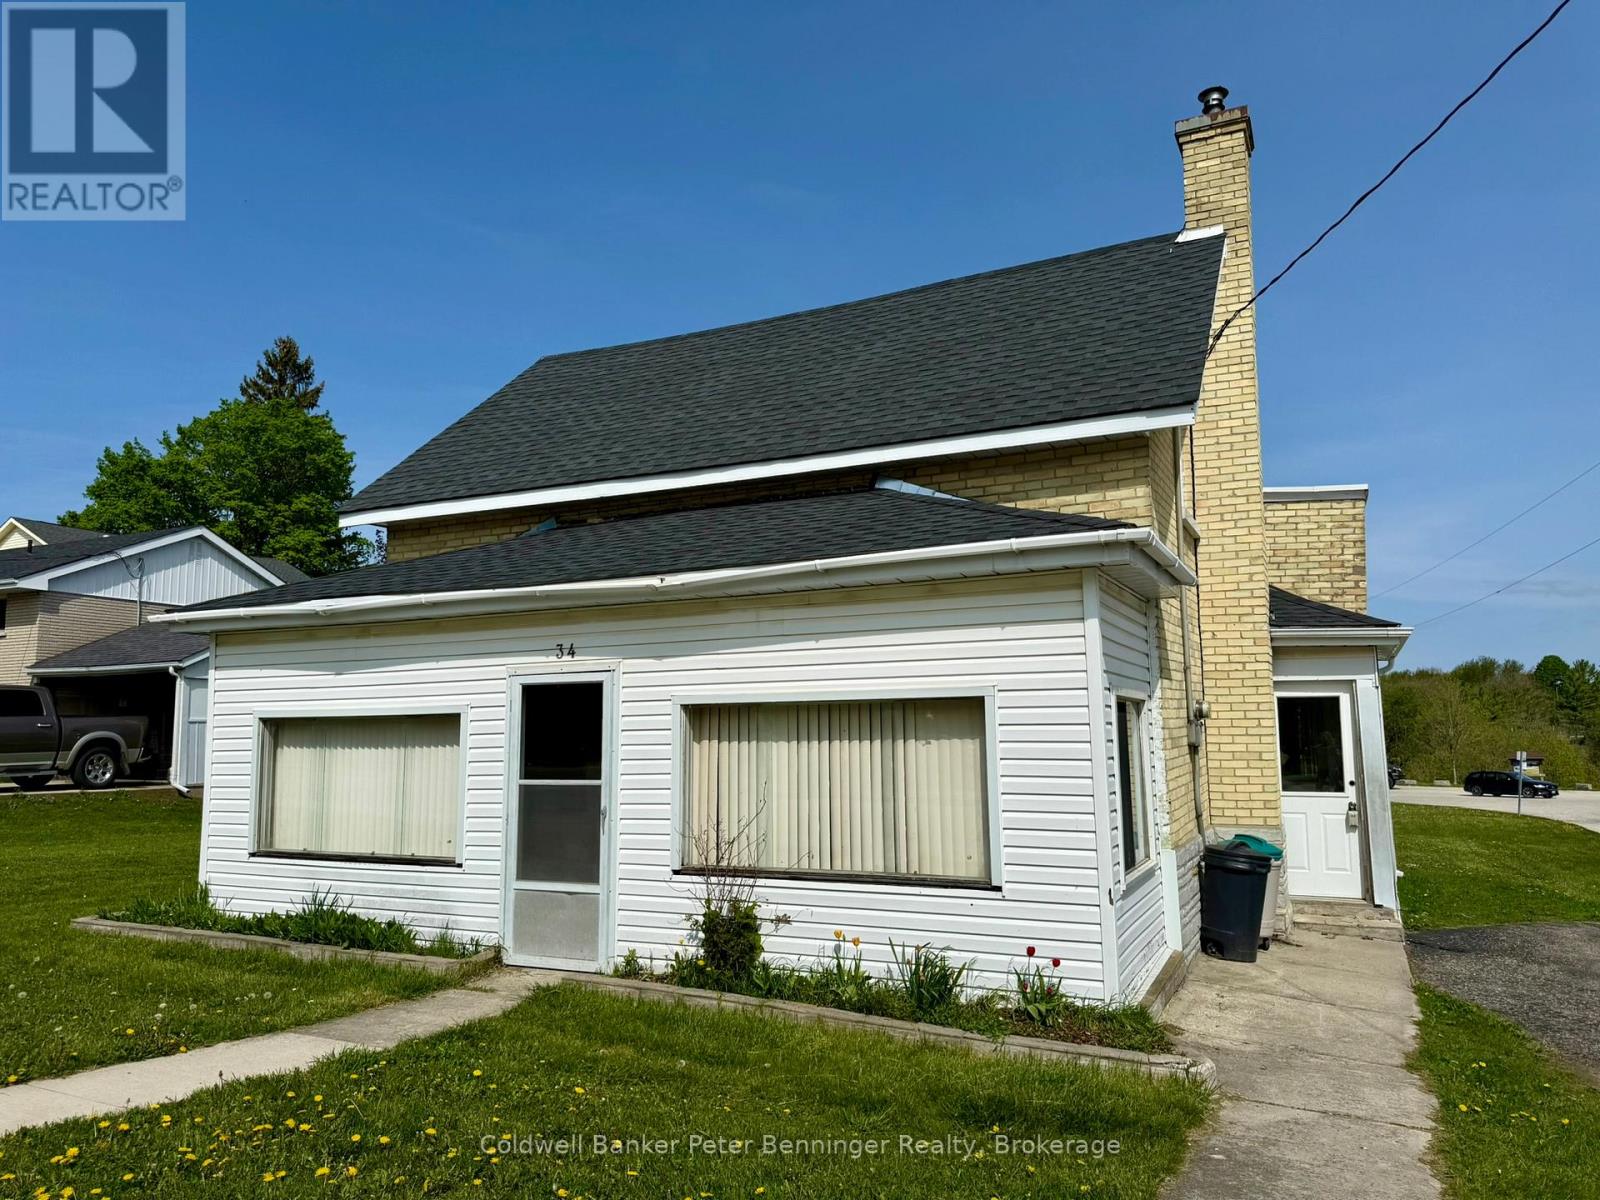
Brockton, Ontario
Looking for a reasonably priced home? Wanting to own versus rent? Check this one out. Home offers ample kitchen cabinets, living room, laundry, 3pc bath, toy/office space, enclosed front porch and rear room which is a great storage space. Two bedroom + another roughed in 3pc bath on the upper level. Some replaced windows, roof shingles are good, on main is a steel roof on, basement has spray foam, updated electrical. Situated on a 165' deep lot that backs onto the town's tennis courts and Centennial Park. Great location - close to hospital, schools and shopping. (id:19593)
Coldwell Banker Peter Benninger Realty
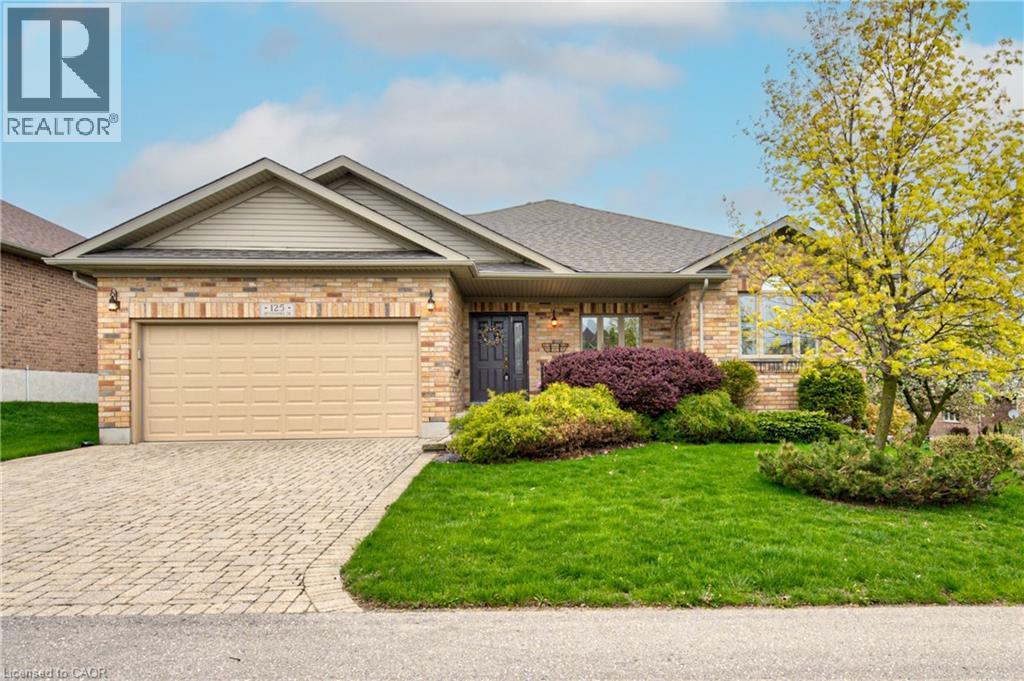
New Hamburg, Ontario
Welcome to 125 Devonshire Drive. This rare Montana II model offers an appealing combination of comfort, functionality, and value on a premium lot in the desirable adult lifestyle community of Stonecroft. One of the standout features of this home is the large covered front porch — the perfect place to enjoy your morning coffee. Inside, the open-concept main floor is highlighted by a vaulted ceiling in the great room, creating a bright and spacious feel throughout the principal living area. The maple kitchen with stone countertops flows seamlessly into the dining area and great room, making the layout ideal for both everyday living and entertaining. This popular floor plan features two bedrooms plus a den — a highly desirable option in Stonecroft that offers excellent flexibility for a home office, TV room or hobby space. The primary bedroom includes a 4-piece ensuite, while a second bedroom, additional full bathroom, and main floor laundry complete the main level. At the rear of the home, the composite deck with glass railings offers peaceful views over the beautifully landscaped green space beyond the backyard — an ideal setting to unwind at the end of the day. A power awning provides additional shade and comfort for outdoor living. The lower level includes a finished bonus room, a convenient 2-piece bathroom, and plenty of additional space for future finishing, storage, or workshop use. Residents of Stonecroft enjoy access to an impressive 18,000 sq. ft. recreation centre with indoor pool, fitness room, games and media rooms, library, party room, billiards, tennis courts, over 5 km of scenic walking trails, and an active social lifestyle. A great opportunity to enjoy comfortable bungalow living in one of the area’s most sought-after communities. (id:19593)
Peak Realty Ltd.
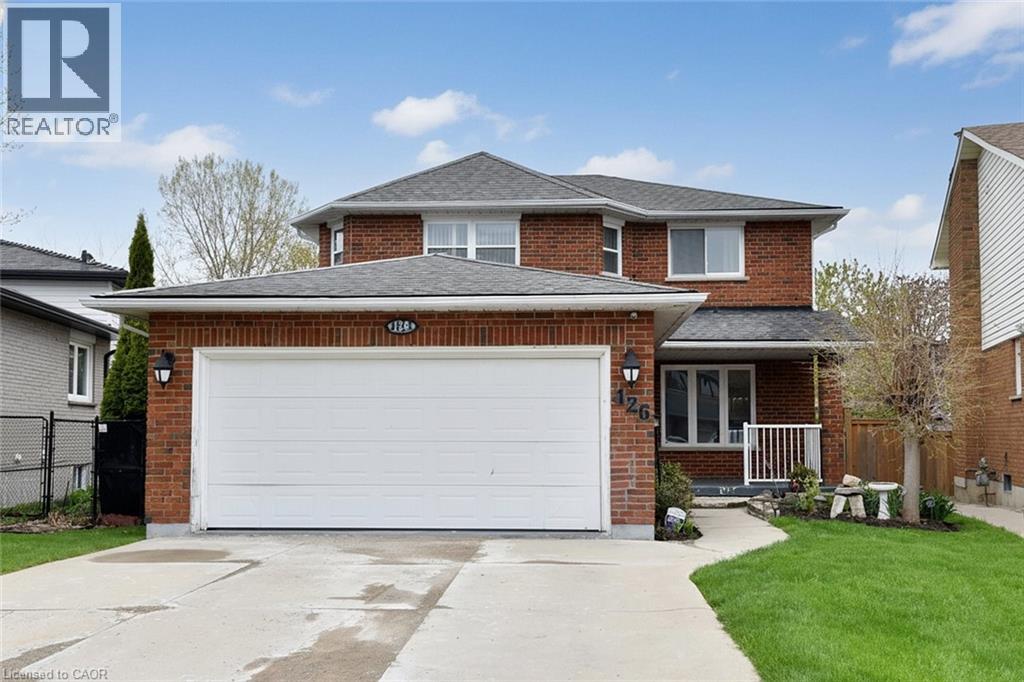
Hamilton, Ontario
Spacious 4 bedroom 2 story home on a large pie shaped lot on a quiet street. The main floor has a recently updated kitchen with stone counters and a large island. The dining room has a walkout to a large rear deck. There is pot lighting throughout a majority of the main floor. The basement boasts a large spa like bathroom with heated floors, large glass shower and stand alone tub. Note: Primary bedroom ensuite is currently under renovation. Call listing agent for details. RSA (id:19593)
Waterside Real Estate Group