
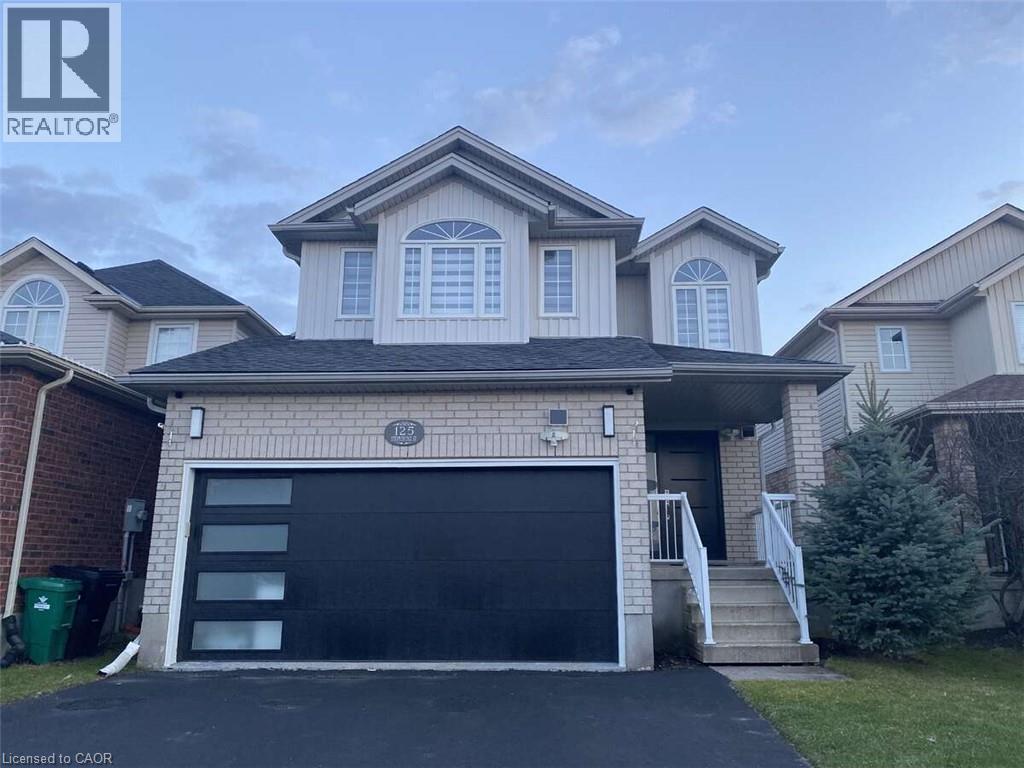
Kitchener, Ontario
*** For more information, please click Brochure button. *** This beautifully remodeled home offers over 2,700 sq. ft. of updated living space and is located in the highly desirable, family-friendly Doon South neighbourhood of Kitchener, just minutes from Highway 401. The main floor features a bright open-concept layout with a built-in fireplace and a stunning new kitchen complete with white cabinetry, quartz countertops, a waterfall island, tiled backsplash, built-in refrigerator, and stainless steel Bosch appliances. The home is carpet-free throughout with modern finishes and includes three spacious bedrooms, four full bathrooms, two fireplaces, and a second-floor family room with 10-foot ceilings. The primary suite features a private ensuite and fireplace. Extensive upgrades completed between 2023–2024 include new flooring, bathrooms with soundproof insulation, lighting, plumbing, paint, and more, along with a new roof in 2022. Additional features include waterproof, pet-friendly vinyl plank flooring, a tankless water heater, and five security cameras. The fully finished basement offers a large recreation area, home theatre wiring, an additional bathroom, and a separate garage entrance. The private backyard includes a deck, shed, and space for future development. Close to schools, parks, shopping, and transit, this home is ideal for commuters and families alike. (id:19593)
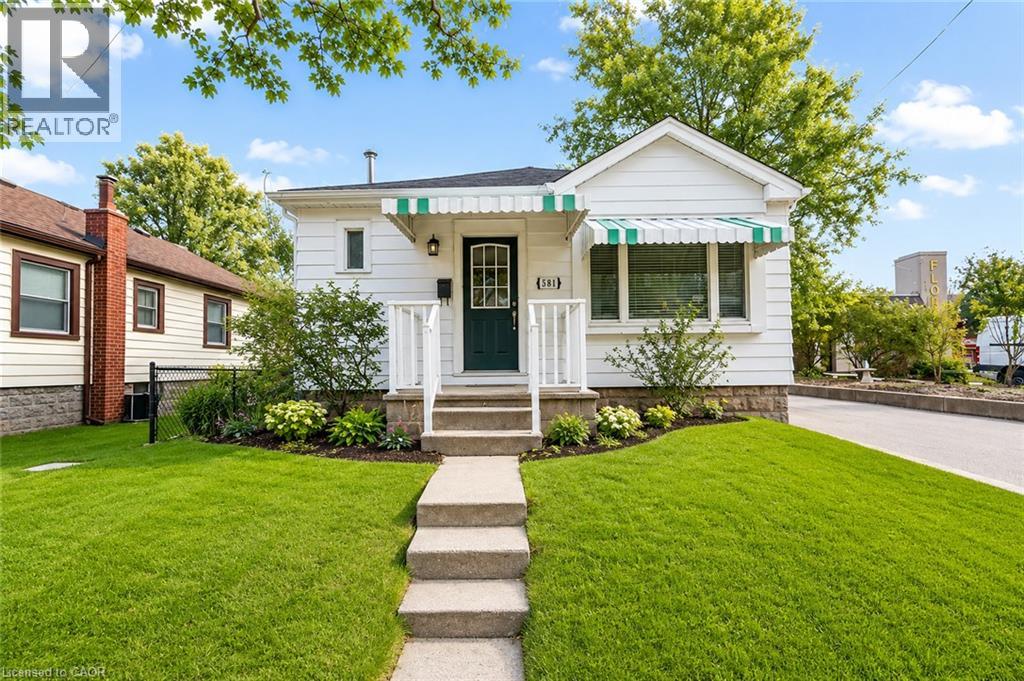
Hamilton, Ontario
Charming and full of potential, this delightful 2-bedroom bungalow is ideally located in a prime neighbourhood, offering exceptional convenience and a fantastic opportunity for first-time buyers, downsizers, or investors alike. The home features a functional and inviting layout with well-sized bedrooms, a cozy living area perfect for relaxing or entertaining, and a spacious kitchen with ample room for everyday dining. Enjoy the added benefit of off-street parking and a private backyard that provides a peaceful outdoor retreat — ideal for summer gatherings, gardening, or simply unwinding after a long day. Move-in ready and easy to maintain, this property offers comfortable living with endless possibilities to personalize or enhance over time. Perfectly situated close to shops, restaurants, schools, parks, and public transit, this home combines location, lifestyle, and value in one highly sought-after community. Whether you're looking for a great rental investment or a welcoming place to call home, this bungalow is an opportunity you won’t want to miss. (id:19593)
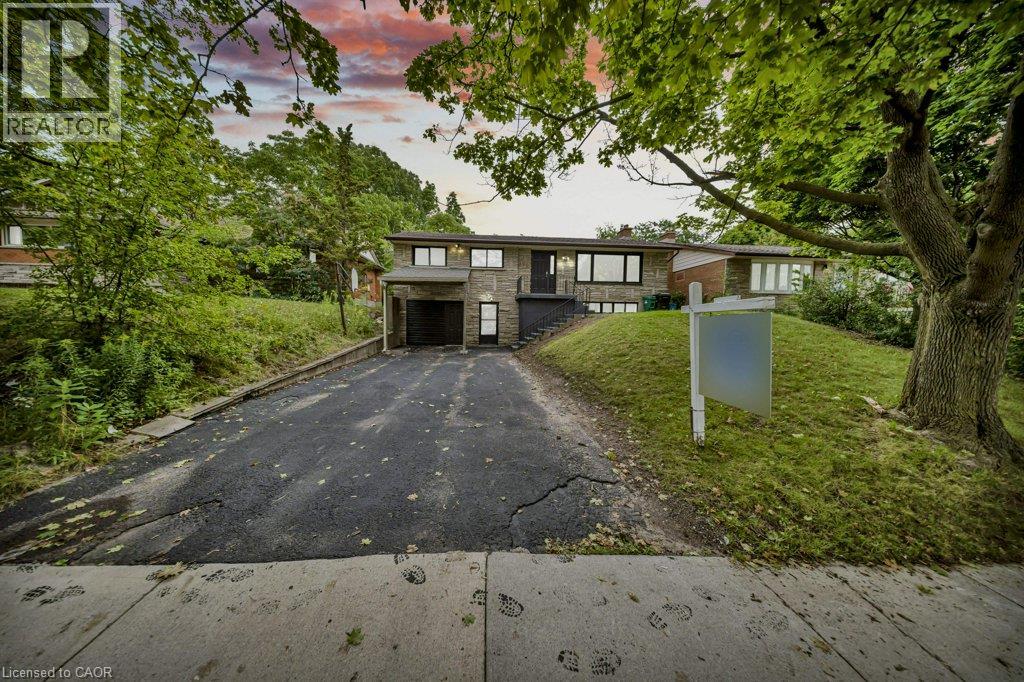
Waterloo, Ontario
FULLY RENOVATED. LEGAL DUPLEX (MAIN LEVEL 3 BED, 1 BATH) + (4BED, 1 BATH BASEMENT)! Welcome to 396 Hazel Street, A fantastic investment opportunity in Waterloo’s sought-after student rental area. This city-licensed student rental offers a legal duplex setup and a functional layout designed for strong rental appeal. Featuring spacious bedrooms, multiple bathrooms, and generous common areas, the property is well suited to student living. Ideally located with convenient access to Wilfrid Laurier University and the University of Waterloo, this home offers excellent potential for consistent rental demand. The property also presents an opportunity for buyers to renovate and enhance its value. Convenient public transit is just steps away, with the nearest street-level transit stop approximately a 1-minute walk from the home. Parks and recreation facilities are also nearby, with three parks and seven recreation facilities within a 20-minute walk. A great opportunity for investors or parents seeking a practical university housing option. (id:19593)

North Perth, Ontario
Build your dream home on a stunning, half-acre private lot! This exceptional 69ft wide x 317 ft deep lot offers a rare opportunity to create a custom home in the charming community of Listowel. Nestled in a picturesque setting at the end of a cul-de sac and set back from the road, this expansive property provides the perfect canvas for a thoughtfully designed residence that blends modern luxury with functional living. You have the opportunity to craft a home that showcases architectural elegance, high-end finishes, and meticulous craftsmanship. Imagine soaring ceilings and expansive windows that capture breathtaking views, an open-concept living space designed for seamless entertaining, and a chef-inspired kitchen featuring premium cabinetry, quartz countertops, and an optional butler’s pantry for extra storage and convenience. For those who appreciate refined details, consider features such as a striking floating staircase with glass railings, a frameless glass-enclosed home office, or a statement wine display integrated into your dining space. Design your upper level with spacious bedrooms and spa-inspired en-suites. Extend your living space with a fully finished basement featuring oversized windows, a bright recreation area, and an additional bedroom or home gym. Currently available for pre-construction customization, this is your chance to build the home you’ve always envisioned in a tranquil and scenic location. MODEL HOME LOCATED AT 1060 WALTON AVE. (id:19593)
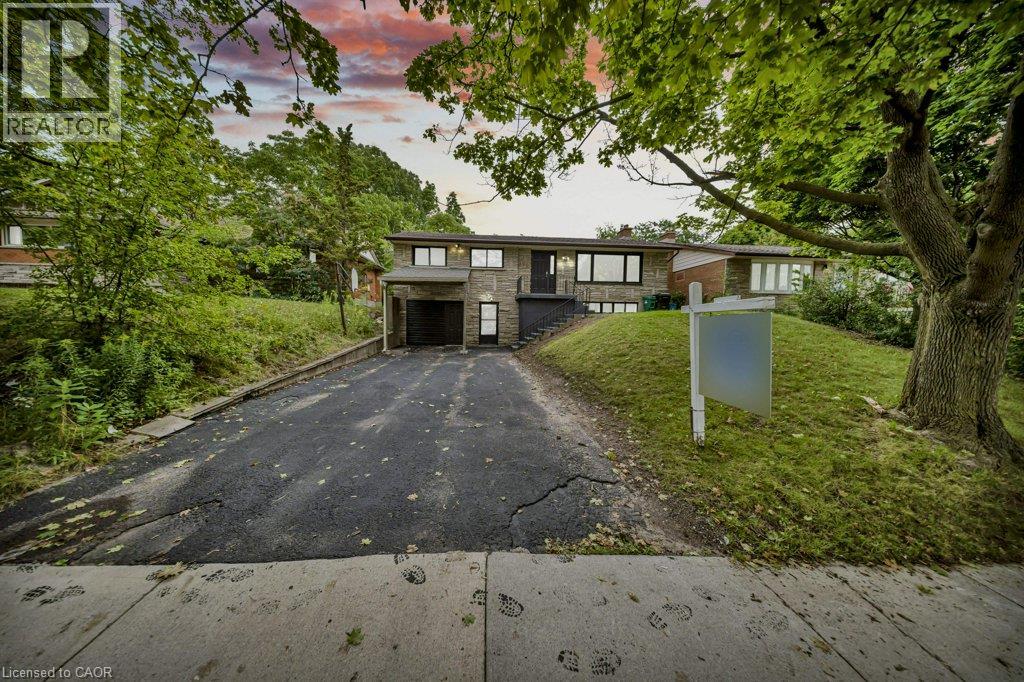
Waterloo, Ontario
FULLY RENOVATED. LEGAL DUPLEX (MAIN LEVEL 3 BED, 1 BATH) + (4BED, 1 BATH BASEMENT)! Welcome to 396 Hazel Street, A fantastic investment opportunity in Waterloo’s sought-after student rental area. This city-licensed student rental offers a legal duplex setup and a functional layout designed for strong rental appeal. Featuring spacious bedrooms, multiple bathrooms, and generous common areas, the property is well suited to student living. Ideally located with convenient access to Wilfrid Laurier University and the University of Waterloo, this home offers excellent potential for consistent rental demand. The property also presents an opportunity for buyers to renovate and enhance its value. Convenient public transit is just steps away, with the nearest street-level transit stop approximately a 1-minute walk from the home. Parks and recreation facilities are also nearby, with three parks and seven recreation facilities within a 20-minute walk. A great opportunity for investors or parents seeking a practical university housing option. (id:19593)

North Perth, Ontario
Build your dream home on a stunning, half-acre private lot! This exceptional 68ft wide x 315 ft deep lot offers a rare opportunity to create a custom home in the charming community of Listowel. Nestled in a picturesque setting and set back from the road, this expansive property provides the perfect canvas for a thoughtfully designed residence that blends modern luxury with functional living. You have the opportunity to craft a home that showcases architectural elegance, high-end finishes, and meticulous craftsmanship. Imagine soaring ceilings and expansive windows that capture breathtaking views, an open-concept living space designed for seamless entertaining, and a chef-inspired kitchen featuring premium cabinetry, quartz countertops, and an optional butler’s pantry for extra storage and convenience. For those who appreciate refined details, consider features such as a striking floating staircase with glass railings, a frameless glass-enclosed home office, or a statement wine display integrated into your dining space. Design your upper level with spacious bedrooms and spa-inspired en-suites. Extend your living space with a fully finished basement featuring oversized windows, a bright recreation area, and an additional bedroom or home gym. Currently available for pre-construction customization, this is your chance to build the home you’ve always envisioned in a tranquil and scenic location. MODEL HOME LOCATED AT 1060 WALTON AVE. (id:19593)
Guelph, Ontario
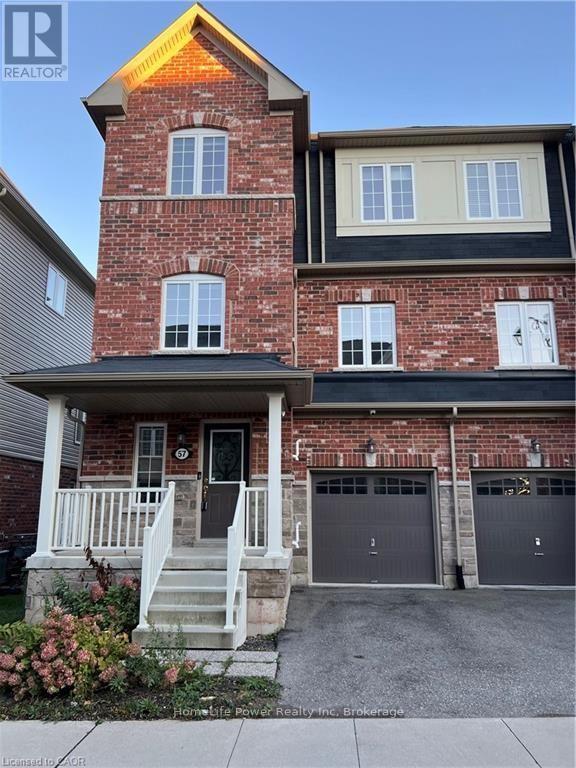
Charming End unit Townhouse, located in sought after Royal Valley community, in a modern neighborhood in the south end of Guelph. Residents can enjoy a wide variety of amenities such as retail shops, restaurants, schools and grocery stores in the area while still surrounded by green space, beautiful hiking trails and the very popular Victoria Park East Golf Club. Quick access to major highways and a short commute to the University of Guelph.! This beautiful townhouse features an updated kitchen with lots of cabinets and Kitchen Island for the family and guests to enjoy, a Family room and Dinette area and of course a guest Powder room! On the third floor you will find 3 bedrooms: the primary bedroom w/walk-in closet, ensuite and a balcony, plus 2 more bedrooms and a main bath. A fourth bedroom is located in the basement, for your guests or family member! Photos were taken when property was vacant. Book your showing today! (id:19593)
Mcdougall, Ontario
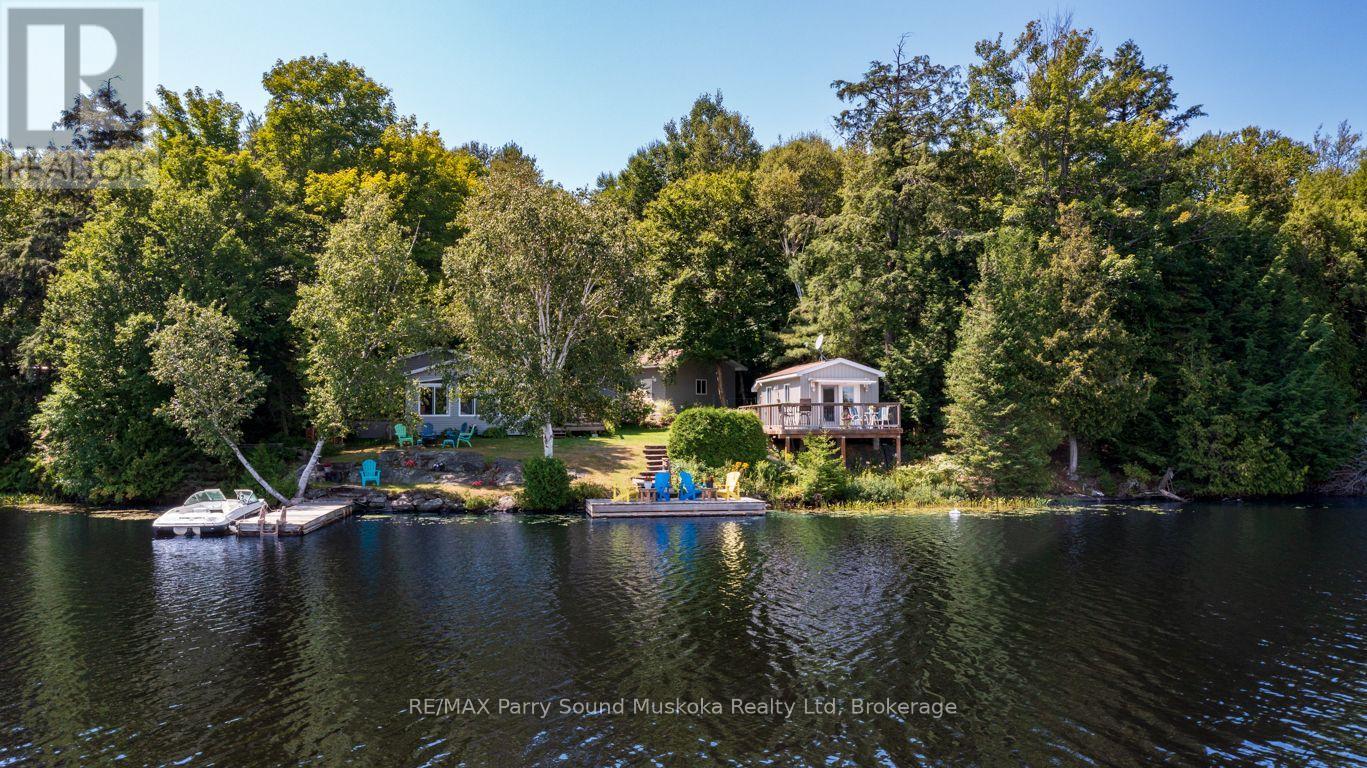
HARRIS LAKE'S BEST KEPT SECRET! NESTLED ON 121 FT OF PRIVATE SOUTH FACING SHORELINE! Prime Level South Facing lot! Charming, Updated 3 bedroom Cottage + Bunkie featuring sitting/guest room & 2nd bath, MULTIPLE RELAXATION AREAS/DECKS OFFER STUNNING PRIVATE LAKE VIEWS! Bright modern kitchen overlooks water, Living room wrapped in windows w/walkout to sundeck. Principal bedroom boasts walkout to private deck overlooking lake, Detached Garage (2022) 26' x 20' offers laundry area w/tub & excellent storage for the toys. This 3 season cottage is mostly turnkey & move in ready! Insulated (walls) & heated (requires floor insulation & 4 season water system added for year round use), Level private road leads to this cottage escape and is plowable in winter, if desired. Just 15 mins to town, Easy access to highways & GTA, Enjoy Boating, Fishing, Swimming in Desirable, Island Dotted Harris Lake! Cottage Life Begins Here! (id:19593)
Whitestone, Ontario
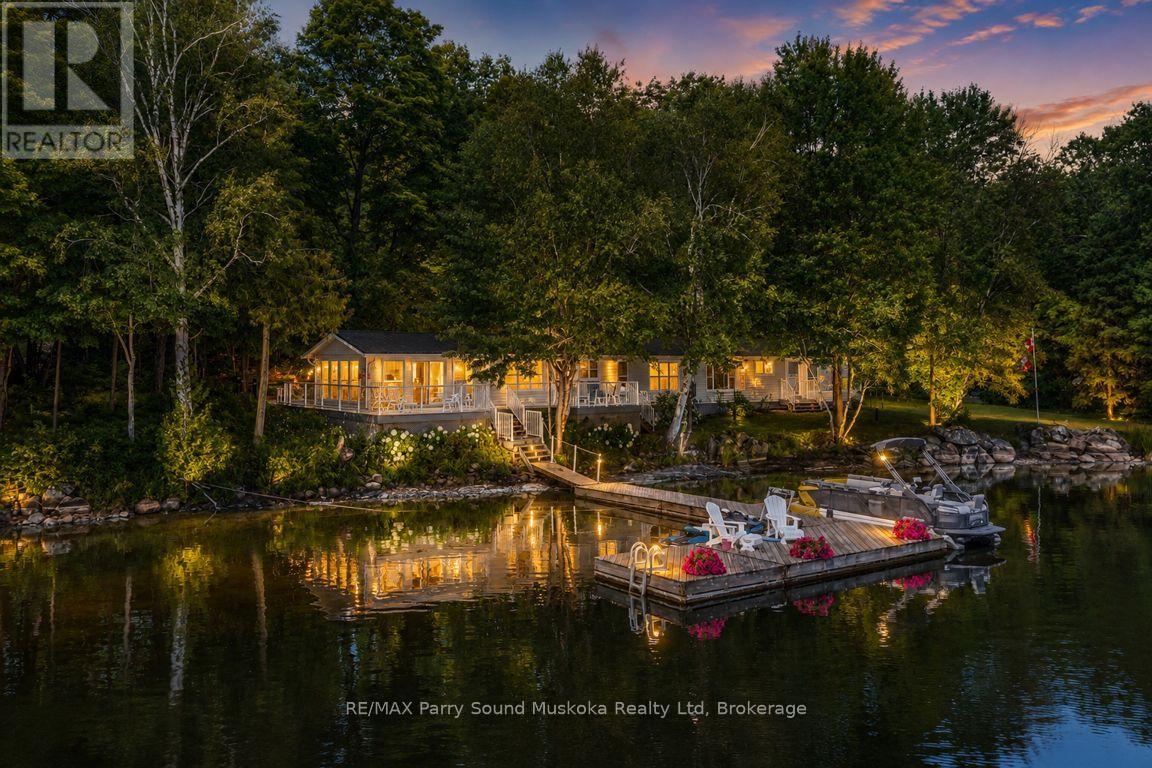
IMAGINE 347 ft WATERFRONT on WHITESTONE LAKE! 1.8 ACRES OF ULTIMATE PRIVACY! PRIME LEVEL DOUBLE LOT Ensures Privacy! This Sprawling Ranch Lake House has been lovingly enjoyed & maintained for years! Over 2000 sq ft, 4 Bedrooms, 2 Baths, DETACHED DOUBLE GARAGE FOR THE TOYS! Convenient dry boat house storage, Gater Storage Shed with 6 wheel John Deer Gator, RELAX in the Living Room/Sunroom overlooking lake, Featuring cozy propane gas fireplace & walkout to lakeside deck, Open concept kitchen, dining & sitting room, Extended family/guests will enjoy the Central ,Private & Quiet Family room, Private wing boasts 3 guest rooms & convenient 3 pc bath, Main floor laundry, Water system equipped with UV light treatment, Metal roofing system, Multiple walkouts to large sundeck for extended outdoor enjoyment, Large docking system ideal for the toys & Waterfront relaxation, Natural firm sandy base shoreline leads to deep water ideal for swimming/diving, Five Finger Lane road is kept open year round, Offering future opportunity to upgrade this 3 season cottage to 4 season use, Relax around the fire pit, Enjoy miles of Boating & Fishing Enjoyment, Short drive to Whitestone Community Centre, Nursing Station, Library, Boat Launch, Marina, Amenities & Gas at 'Duck Rock' Store, Restaurant, Saturday Summer Market in near by McKellar, Excellent local amenities, Just 25 mins to Parry Sound, Hwy 400 for quick highway access. Don't miss this WHITESTONE LAKE COTTAGE PARADISE! (id:19593)
Brantford, Ontario
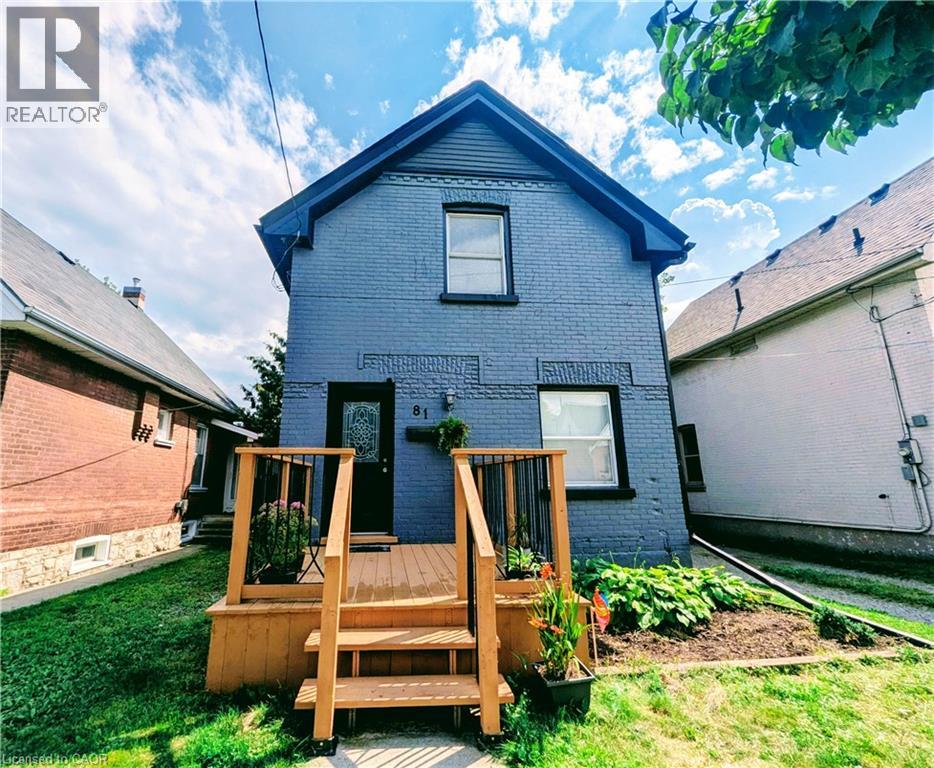
Welcome to 81 Grey Street, Brantford! This charming property is located in a Mixed Commercial Residential (MCR) Zone (please contact the City of Brantford for permitted uses), Lot size: 35'x132', offering an excellent opportunity for investors, business owners, or first-time home buyers. The home has been thoughtfully updated with newly painted main floor, basement, and deck, newly installed staircases with modern railings, a new window in the second-floor hallway, and new vinyl plank flooring in the primary bedroom and hallway. Rental Items: Furnace (2025), Air Conditioner (2021), Water Softener (2021),Water Heater and Smart home system(2021, Smart Smoke and CO Detector). Main Floor Features: 9-foot ceilings, Bright, open-concept living, dining, and kitchen area, Convenient side entrance, Full bathroom, Spacious mudroom. Second Floor Features: Large primary bedroom, Two additional generously sized bedrooms, One full washroom. Ideally located in the heart of Brantford, this property offers easy access to schools, shopping, public transit, parks, restaurants, and other everyday amenities. Whether you're looking for a place to call home or a property with excellent investment potential, this is an opportunity you won't want to miss. Book your private showing today! Rent per month : Furnace $97.99, Air Conditioner $69.99, Water Softener $50, Water Heater $35.24 and Smart Home System $12 plus tax. (id:19593)
Ryerson, Ontario
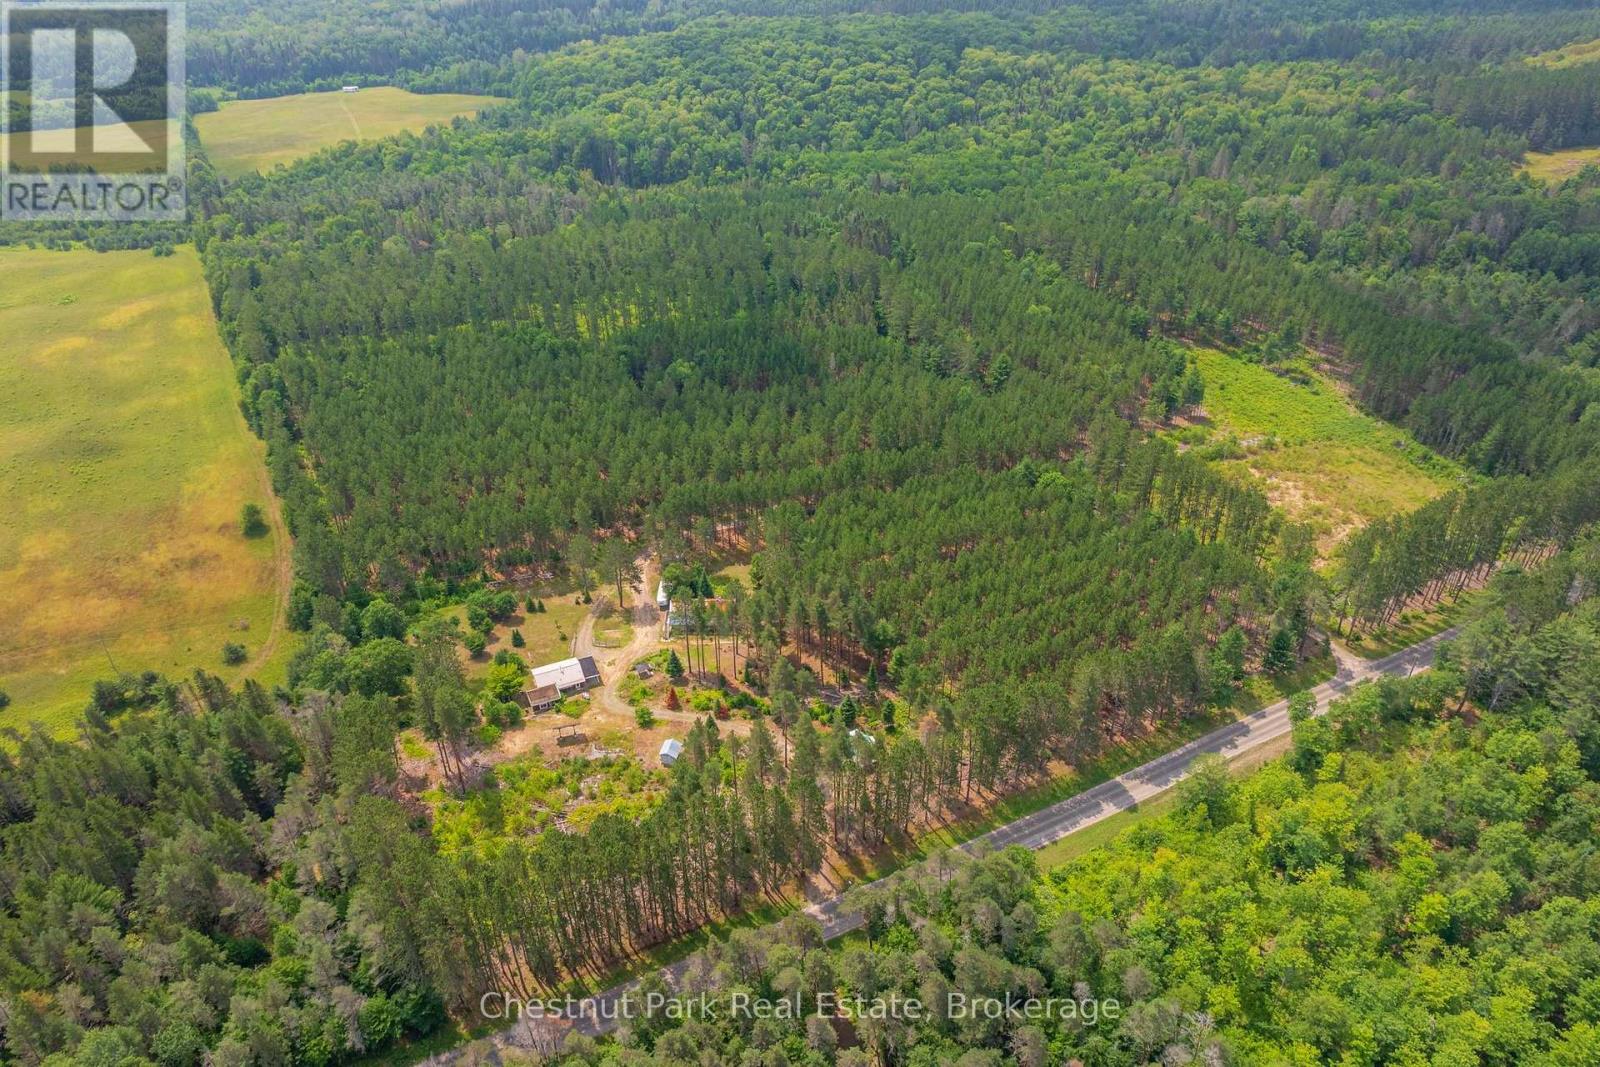
An incredible opportunity awaits on this exceptional 48-acre property just minutes from Burk's Falls and Doe Lake. Tucked away down a picturesque pine-lined driveway, this private year-round retreat features a well-maintained 2-bedroom, 2-bath bungalow with a spacious primary suite and numerous recent upgrades on the home, including new windows, a Regency wood fireplace insert and chimney, attic insulation, and new exterior doors. The property truly shines with its outbuildings. The oversized detached double garage includes a finished loft complete with additional living/sleeping space, a kitchen, 3-piece bathroom, laundry, separate forced-air propane heating, a woodstove, and the ability to operate on both solar and hydro, offering incredible flexibility for guests or hobbies. An additional smaller single-car garage, overhang with outdoor storage, and a newly installed sub-panel provide even more functional space, with chicken coop potential. Explore 48 acres of mixed forest with established trails leading to a peaceful creek with a natural waterslide at the rear of the property. With two driveways, generous road frontage, and many more acres of room to roam, this property offers the perfect balance of privacy, recreation, and potential, all while being conveniently located just a short drive from Burk's Falls and close to beautiful Doe Lake. (id:19593)
Hamilton, Ontario
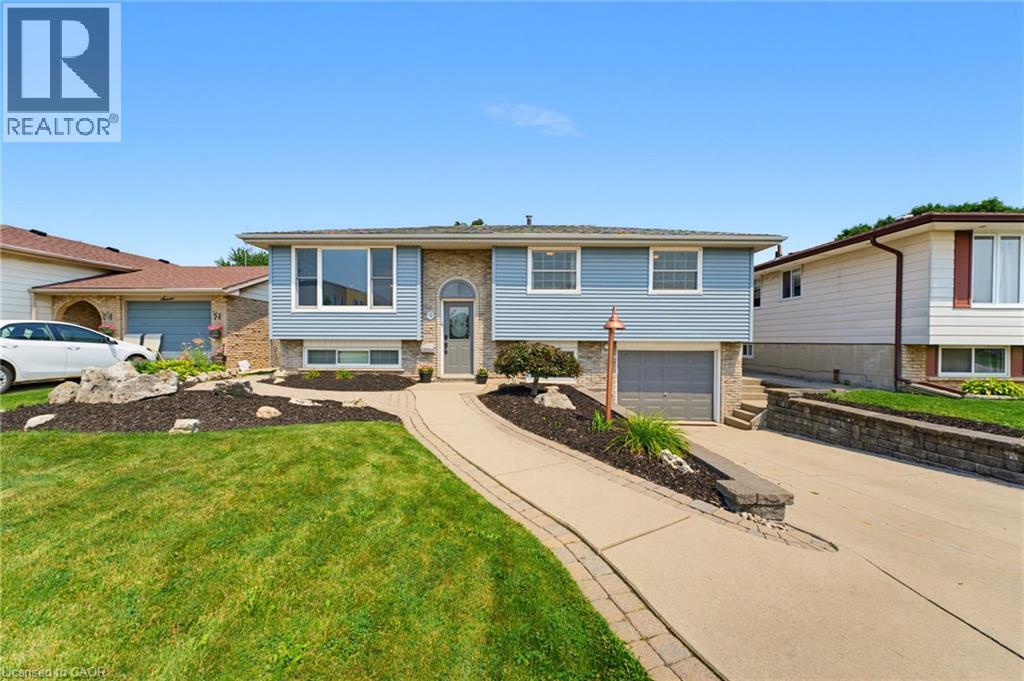
Lovingly maintained by the same owners for 48 years, this spacious 3+1 bedroom raised bungalow offers a wonderful blend of comfort, character, and exceptional outdoor living. The freshly painted main floor features newer flooring in the living and dining room, while the stunning family room addition offers newer flooring, soaring ceilings, a gas fireplace, and oversized windows extending nearly to the floor, overlooking the beautifully landscaped backyard. Step from the inviting family room into your own private, tranquil retreat. The fully fenced backyard features an inground pool, bubbling rock feature, mature landscaping, and multiple sitting areas perfect for relaxing, entertaining, and enjoying summer days with family and friends. The bright lower level offers plenty of additional living space, including a spacious recreation room with wood-burning fireplace, 3-piece bathroom, and an extra room ideal for a fourth bedroom, home office, Iden, or guest space. Large basement windows allow an abundance of natural light, while the convenient 'entrance to the garage from the basement adds functionality and ease. 'Ideally located just steps from the school and Eastdale Park, this wonderful family home offers spacious (living areas, a private backyard with inground pool, and plenty of room for family gatherings and everyday memories. A great opportunity to enjoy a welcoming home in a family friendly neighbourhood. (id:19593)
Huntsville, Ontario
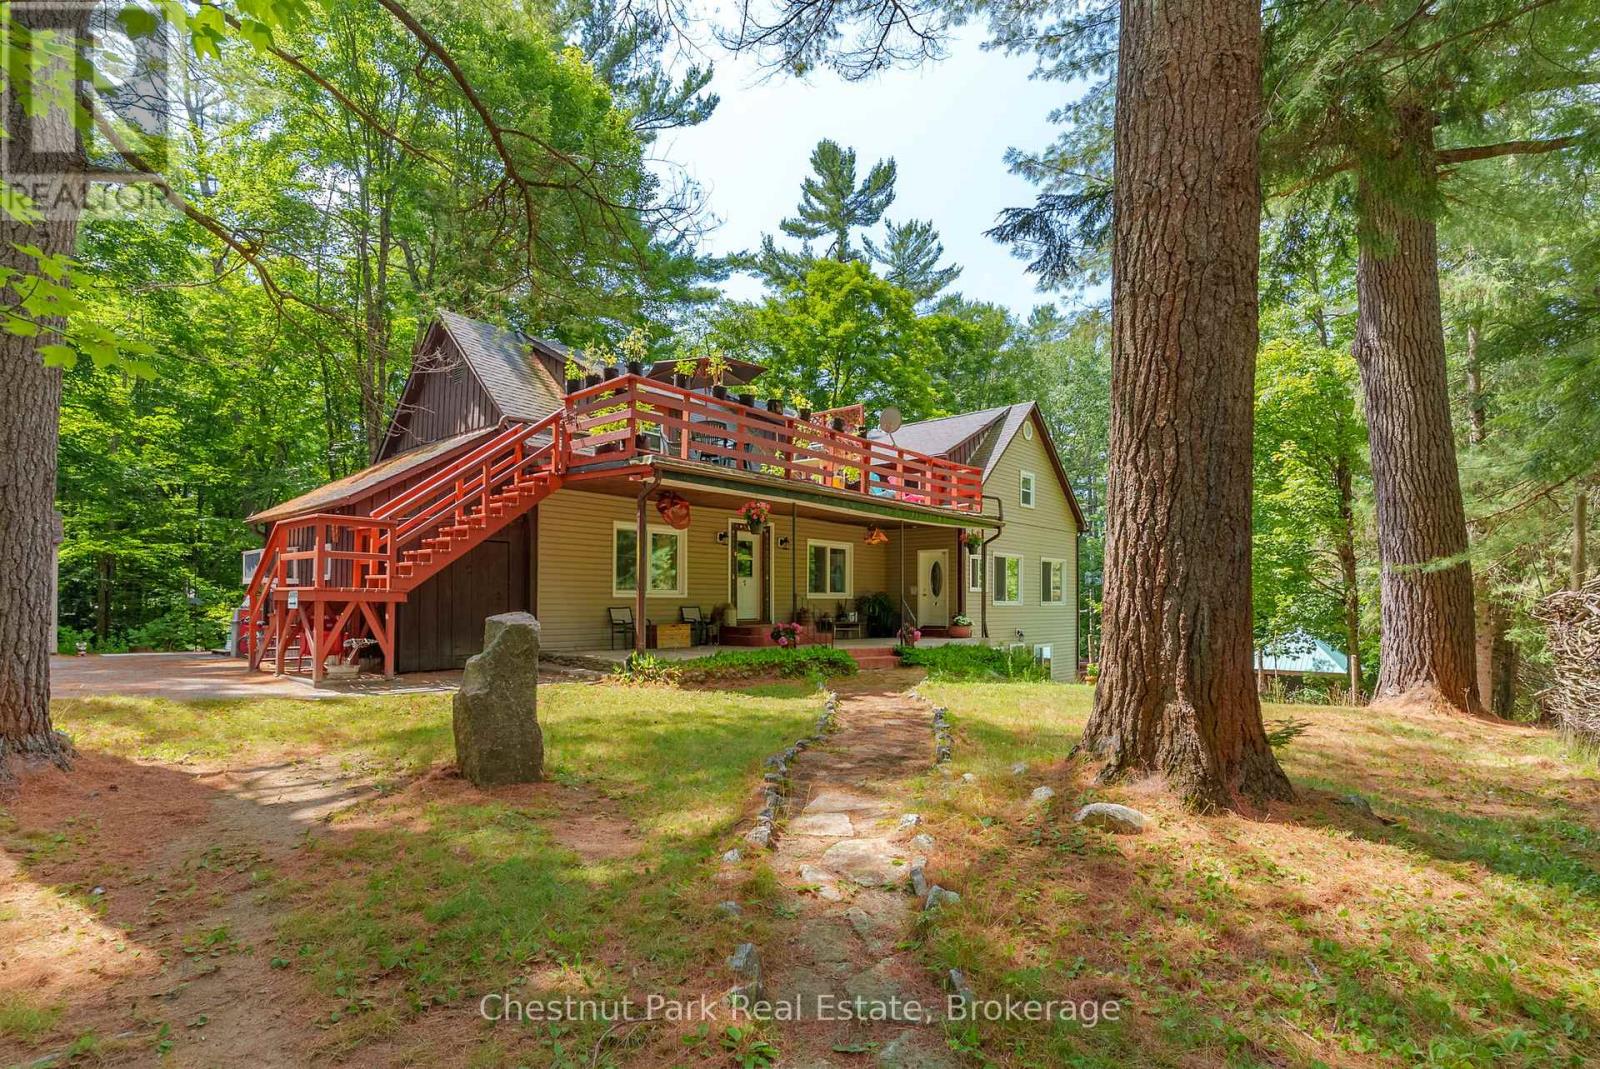
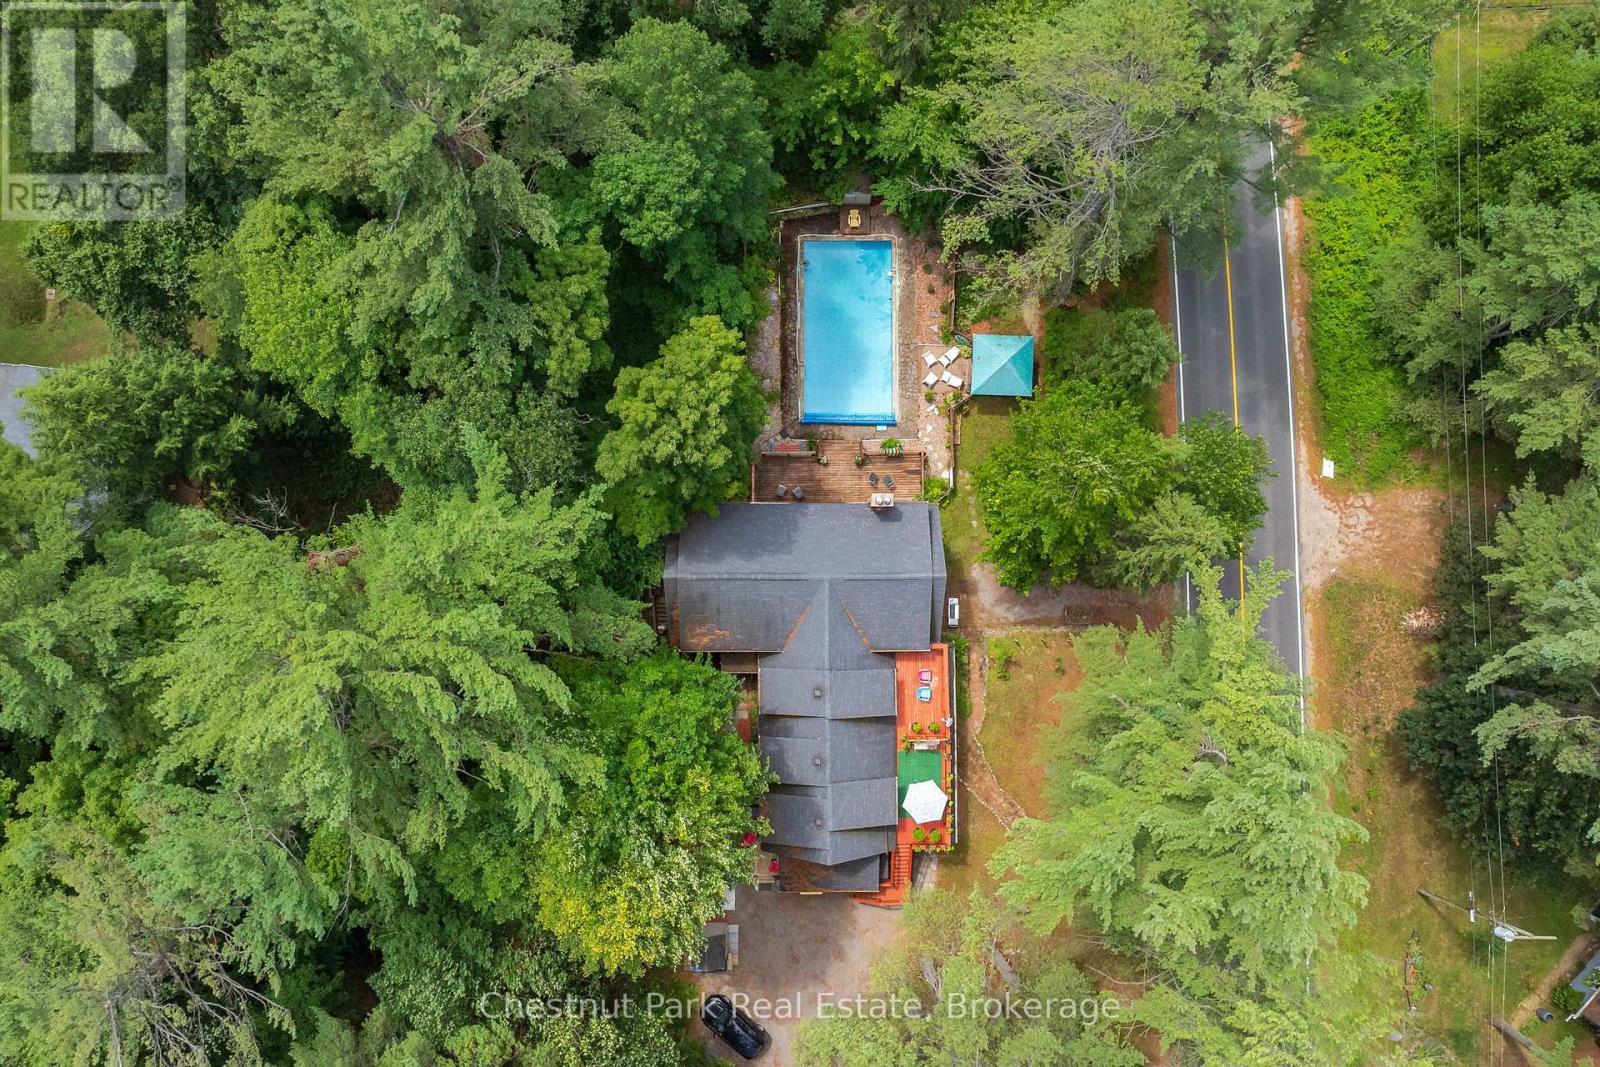
A rare find in the heart of Muskoka. The Robin Hood Apartments is a well-maintained 7-unit multi-residential building nestled on a beautifully treed lot in the village of Port Sydney - offering established tenancies, strong occupancy history, and the kind of lifestyle appeal that keeps tenants rooted. Community Residential zoning permits a broader range of uses than standard residential - offering the forward-thinking investor meaningful flexibility and long-term optionality. The building features seven fully occupied residential units - four 2-bedroom and three 1-bedroom - providing a reliable rental mix and dependable income from day one. What sets this property apart is the amenity offering rarely seen at this scale: an in-ground pool, individual storage units, a workshop, tool shed, bunkie, and a shared outdoor fire pit area. These are the touches that quietly do the heavy lifting - fostering long-term tenant satisfaction and reducing turnover. The expansive, private grounds add a natural backdrop that simply can't be replicated.Walkable to the Port Sydney village core, residents enjoy easy access to local shops, parks, the Port Sydney Rapids, and the public beach on Mary Lake. Highway 11 puts both Huntsville and Bracebridge within a short drive - a balance of small-town living and everyday convenience that tenants genuinely value.Whether you're building a portfolio, supplementing your income, or stepping into a property that blends investment stability with an exceptional quality of life - The Robin Hood Apartments delivers on all counts. (id:19593)
Huntsville, Ontario
Welcome to 869 Muskoka Road 10, home to The Robin Hood Apartments - a rare opportunity to acquire a well-maintained 7-unit multi-residential building in the charming community of Port Sydney. With a strong history of occupancy, established tenancies, and consistent income potential, this property makes an attractive addition to any real estate portfolio. Set on a beautifully treed lot, it combines the stability of a proven investment with the appeal of a lifestyle-driven location. Zoned Community Residential, the property also permits a broader range of uses than standard residential zoning - offering future flexibility that extends well beyond the building itself.The building features seven fully occupied residential units - four 2-bedroom and three 1-bedroom - providing a diverse rental mix and dependable cash flow from day one. What sets this property apart are the amenities rarely found in comparable multi-residential offerings: an in-ground pool, individual storage units, a workshop, tool shed, bunkie, and a shared outdoor fire pit area. These are the details that foster long-term tenant satisfaction and retention, while the expansive, private grounds offer a natural backdrop that simply can't be replicated.Located within walking distance of the Port Sydney village core, residents enjoy easy access to local shops, parks, the Port Sydney Rapids, and the public beach on Mary Lake. Highway 11 puts both Huntsville and Bracebridge just minutes away - the perfect balance of small-town charm and everyday convenience.Whether you're looking to supplement your income, grow your portfolio, or step into a property that blends investment stability with an exceptional quality of life - The Robin Hood Apartments is an opportunity worth exploring. (id:19593)
Clearview, Ontario
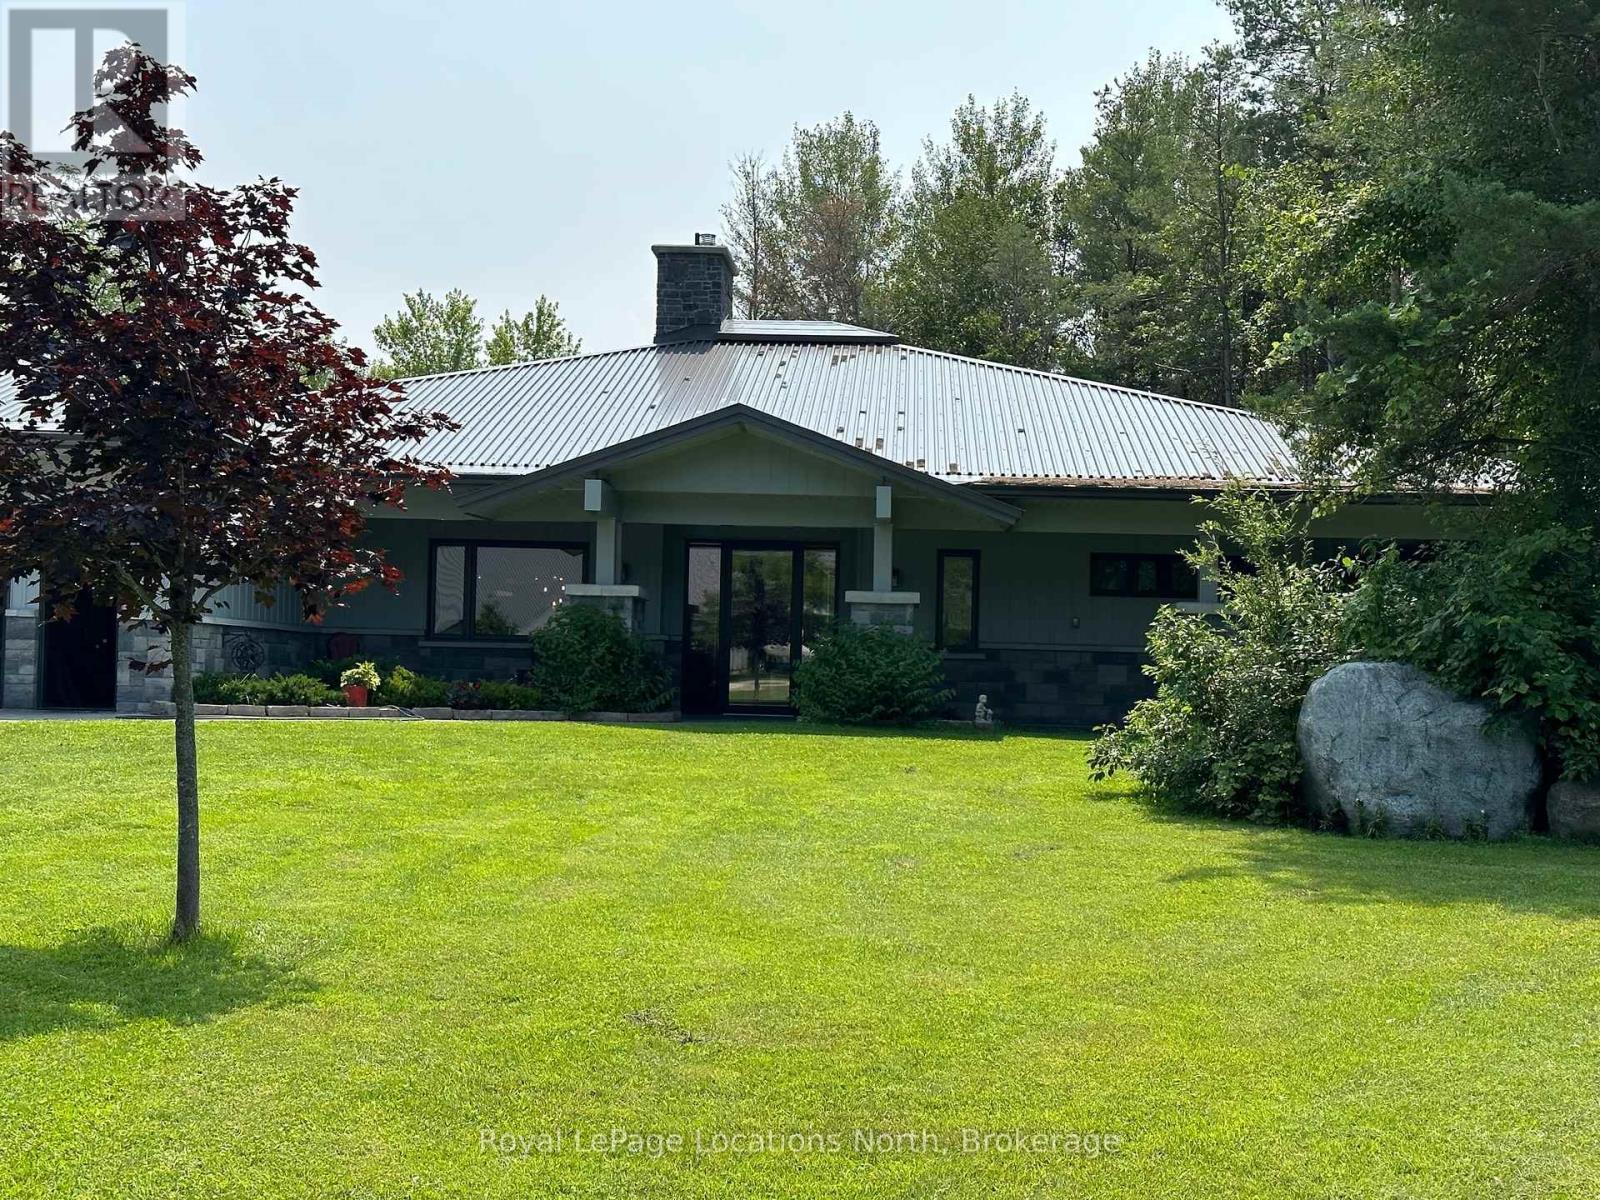
SKI SEASON RENTAL - Located within an easy drive of many of the area ski hills, this custom built 3 bedroom bungalow located on 17 acres is a wonderful place to call home for the winter season. The open concept kitchen/dining/living area has lots of bright space for family and friends to gather, share a meal and relax in front of the fire. The covered patio off of the kitchen expands the living space on those sunny winter days that are just too nice to stay inside! Two of the bedroom have ensuites and the third has a raised "bunk" above the bed for extra sleeping space. Snowshoe, hike or cross country ski right from your door or head to one of the area hills to snowboard and ski. Property also has direct access to the snowmobile trails. Don't feel like hitting the slopes? Head to the Village at Blue, Collingwood or Creemore to explore the restaurants and shops. Available Dec 20th to March 31st. Utilities extra to rent. (id:19593)
Hamilton, Ontario
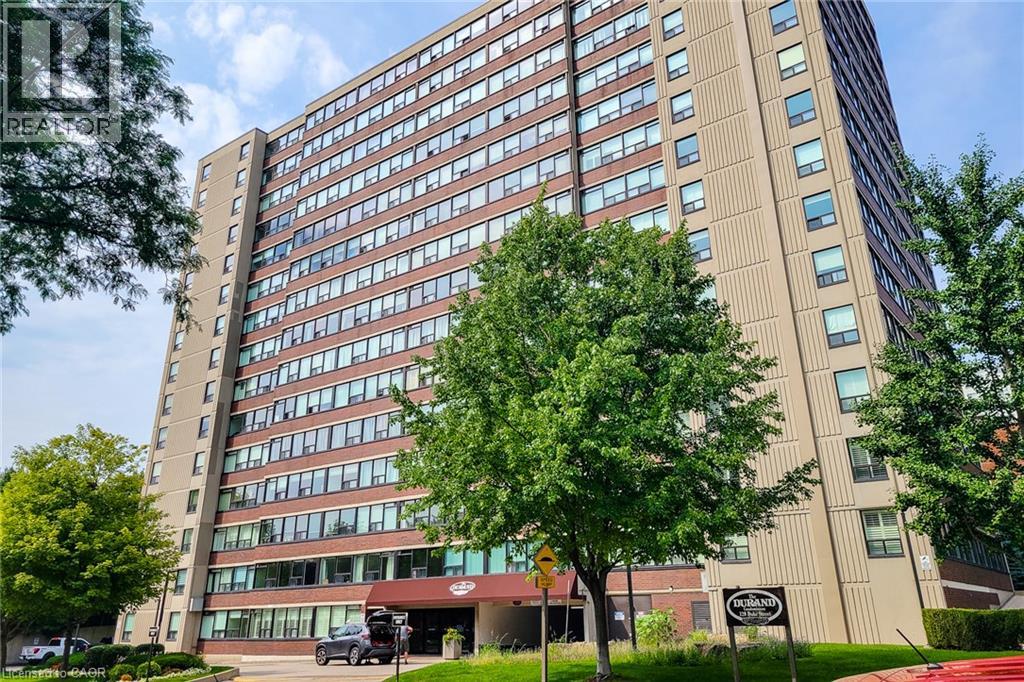
Welcome to The Durand, where sophisticated design, generous living space and an exceptional downtown lifestyle come together. This beautifully upgraded northeast-corner suite offers two bedrooms, two full bathrooms and an abundance of natural light. Engineered hardwood flooring flows throughout the principal rooms, while the custom kitchen impresses with Caesarstone countertops, a Blanco Silgranit sink and seamlessly integrated appliances. The spacious living area features a custom media wall, creating an elegant focal point for relaxing and entertaining. Additional upgrades include marble flooring and upgraded doors in the foyer, custom built-in bedroom closets, upgraded interior doors, designer light fixtures, pot lights and custom window treatments throughout. Both bathrooms have been enhanced with upgraded tile and hardware. The thoughtfully finished laundry room includes an upgraded washer and dryer set with durable porcelain tile flooring. The air-conditioning motor, fan and electrical components were replaced in 2023, offering added peace of mind. Enjoy an impressive collection of building amenities, including a recently updated indoor saltwater pool, sauna, exercise room, party room, outdoor patio and BBQ area, woodworking shop and underground visitor parking. The comprehensive monthly condo fee includes heat, hydro, air conditioning, water, parking, building maintenance and building insurance—making monthly expenses easier to manage. Located on a quiet, tree-lined street in Hamilton’s highly desirable Durand neighbourhood, just a short walk from the shops, cafés and restaurants of Locke Street South and James Street South. St. Joseph’s Hospital, Hamilton GO Centre, public transit, parks, everyday shopping and downtown amenities are also conveniently nearby. A beautifully appointed home offering space, convenience and a truly walkable urban lifestyle. (id:19593)
Cambridge, Ontario
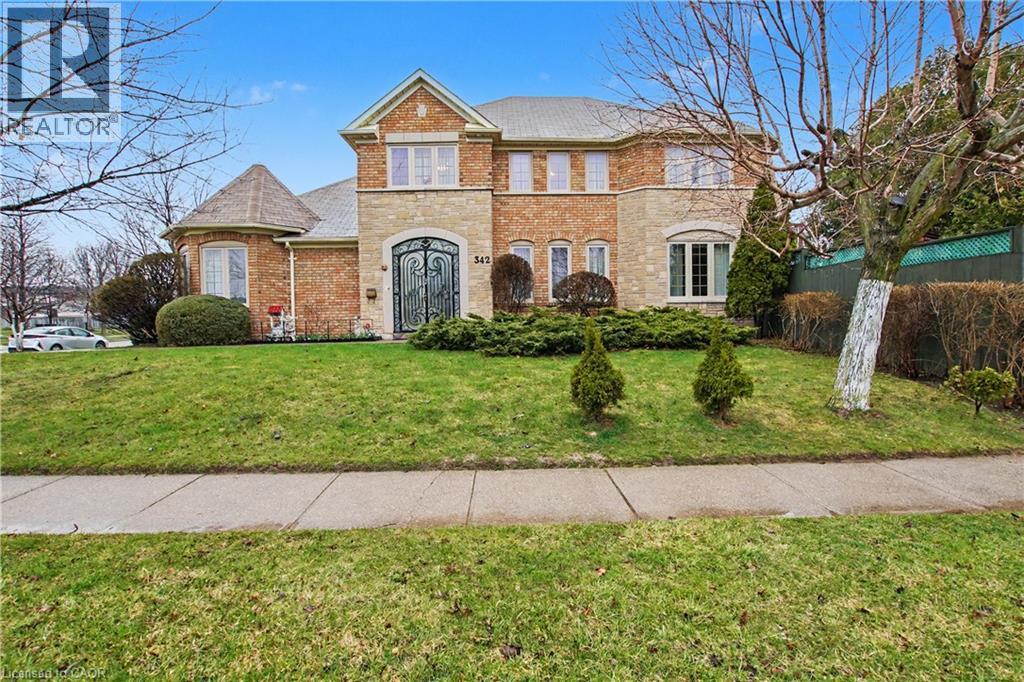
Welcome to this exceptional home in the highly desirable North Galt community of Clemens Mill, offering over 4,500 sq ft of beautifully designed living space, including a fully finished basement. This spacious home features 4 generously sized bedrooms, den in primary bedroom, office on the main floor and 3.5 bathrooms, perfect for growing families. The heart of the home is the bright, modern kitchen, complete with ample cabinetry, a stylish island ideal for cooking and entertaining, and heated ceramic flooring for added comfort. Elegant hardwood floors flow throughout the main living areas, including a formal living room that provides the perfect setting for hosting guests. Convenience meets functionality with a main floor laundry room and a thoughtfully designed layout that maximizes space and comfort. The lower level boasts a wet bar and endless potential—ideal for a home gym, theatre, or additional family living space. Situated on a private corner lot, this property also features a double car garage ready for electric vehicle charger. Enjoy peace of mind with added upgrades such as, new windows, air purifier, reverse osmosis system, water softener, water heater and newer appliances —all included, no rented equipment. Perfectly located within walking distance to both elementary and high schools, and just minutes from Shades Mill Lake, Cambridge Centre Mall, downtown, shopping, and Highway 401 for easy commuting. This is the perfect blend of luxury, comfort, and convenience—don’t miss your chance to call it home! (id:19593)
Waterloo, Ontario
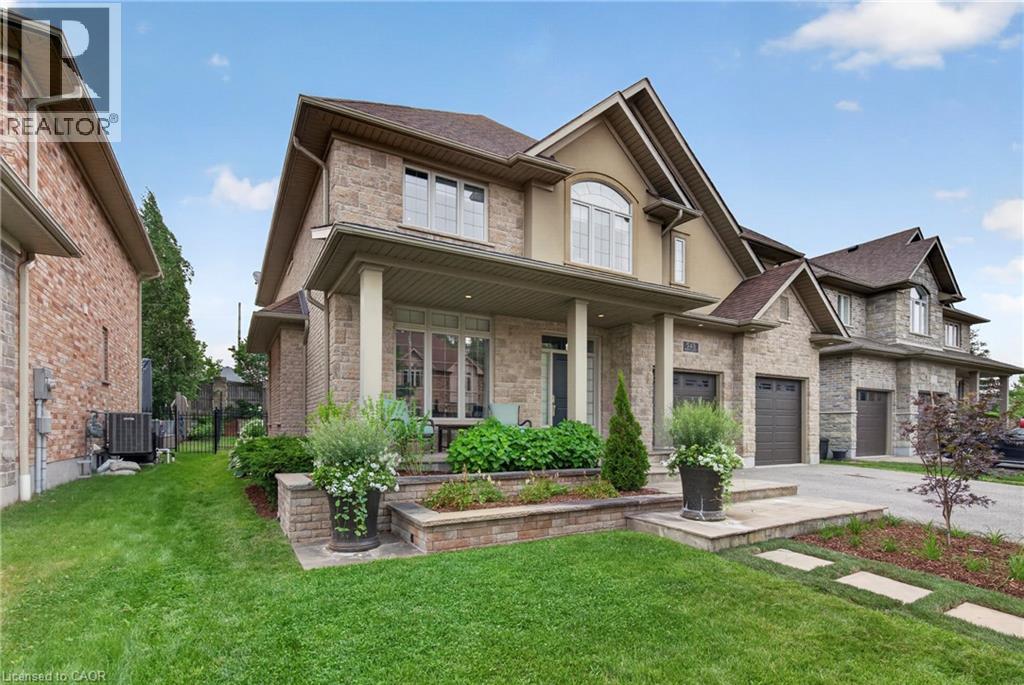
A home like this rarely comes along, tucked away in the highly sought-after Laurelwood neighbourhood. Built by Milla in 2013, this one-owner custom home is professionally designed and has a traditional layout seldomly found in newer neighbourhoods. Understated elegance and classic touches abound in the thoughtfully crafted cabinetry, built-ins and millwork, exquisite glass doorknobs, flooring selections along with other top-tier finishes curated for consistency throughout. French doors from Foyer to formal Living Room, which would also serve as an ideal home office. Chef’s kitchen by Barzotti features expansive countertops, planning centre, large centre-island, gas cooktop and custom range hood, built-in wall oven, a wall of pantry storage, and more. View of the private back yard from the adjacent breakfast room. Comfortable family room boasts vaulted ceilings and stately fireplace. Even the off-the-garage mud room and discreetly placed powder room are beautifully decorated. Upstairs are four spacious bedrooms, three with walk-in closets, and two full bathrooms. Primary suite is fit for royalty with its own intimate fireplace, a 150sqft walk-in closet, 5-piece ensuite with a soaker tub, walk-in shower and separate water closet. Centrally located laundry room features ample cabinets and counter space, sink and separate closet. The storage and built-ins in this home make a busy life much easier to manage. Unspoiled basement with walk-up to the garage has loads of space for storage and future development. Beautifully-landscaped yard front to back is great for outdoor entertaining. No back yard neighbours, and walk to some of the best schools in the city. Must see in person to fully appreciate the fine details of this incredible home at 543 Werni Court. Click on multi-media link to view more photos, 3D tour and video. (id:19593)
Listowel, Ontario
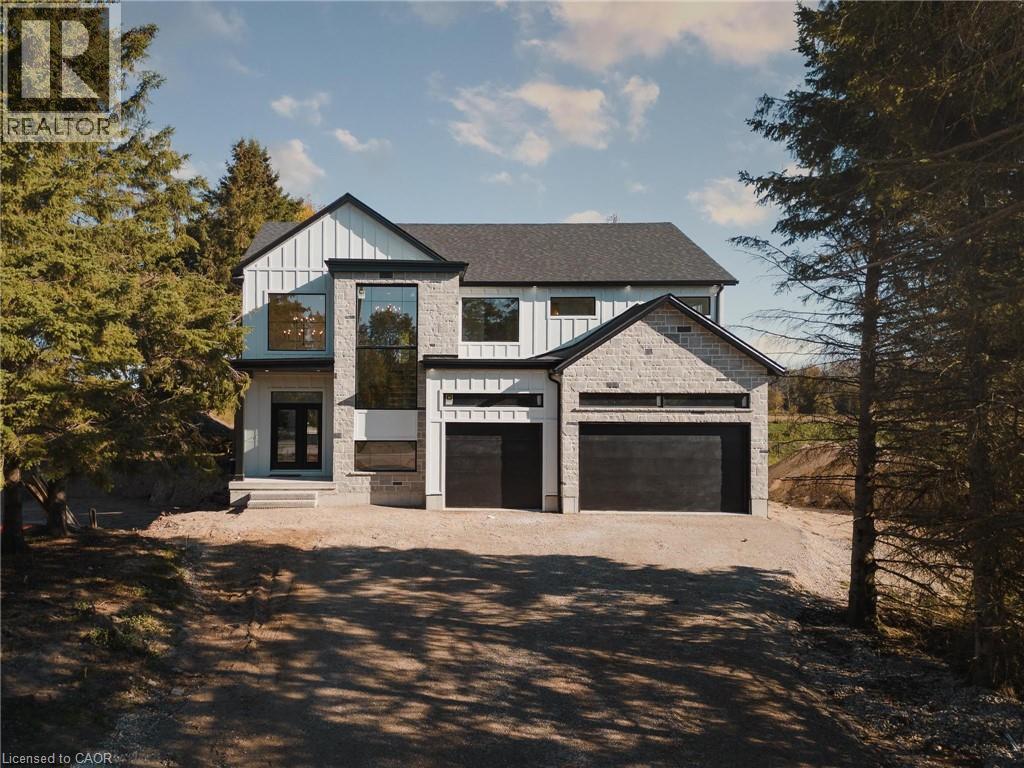
NEW PRICE!!! Welcome to the Cailor Homes Model Home an extraordinary expression of modern luxury, where architectural elegance & functional design merge seamlessly. This bespoke Cailor Homes creation has been crafted w/ impeccable detail & high-end finishes throughout, Situated on a one of a kind secluded tree lined lot. Step into the grand foyer, where soaring ceilings & expansive windows bathe the space in natural light. A breathtaking floating staircase w/ sleek glass railings serves as a striking architectural centerpiece. Designed for both productivity & style, the home office is enclosed w/ frameless glass doors, creating a bright, sophisticated workspace. The open-concept kitchen & dining area is an entertainers dream. Wrapped in custom white oak cabinetry & quartz countertops, the chefs kitchen features a hidden butlers pantry for seamless storage & prep. Adjacent, the mudroom/laundry room offers convenient garage access. While dining, admire the frameless glass wine display, a showstopping focal point. Pour a glass & unwind in the living area, where a quartz fireplace & media wall set the tone for cozy, refined evenings. Ascending the sculptural floating staircase, the upper level unveils four spacious bedrooms, each a private retreat w/ a spa-inspired ensuite, & walk-in closets. The primary suite is a true sanctuary, featuring a private balcony, and serene ensuite w/ a dual-control shower & designer soaker tub. The fully finished lower level extends the homes luxury, featuring an airy bedroom, full bath & oversized windows flooding the space w/ light. Step outside to your backyard oasis, complete w/ a sleek covered patio. (id:19593)

North Perth, Ontario
Build your dream home on a stunning, half-acre private lot! This exceptional 69ft wide x 292 ft deep lot offers a rare opportunity to create a custom home in the charming community of Listowel. Nestled in a picturesque setting at the end of a cul-de sac and set back from the road, this expansive property provides the perfect canvas for a thoughtfully designed residence that blends modern luxury with functional living. With Cailor Homes, you have the opportunity to craft a home that showcases architectural elegance, high-end finishes, and meticulous craftsmanship. Imagine soaring ceilings and expansive windows that capture breathtaking views, an open-concept living space designed for seamless entertaining, and a chef-inspired kitchen featuring premium cabinetry, quartz countertops, and an optional butler’s pantry for extra storage and convenience. For those who appreciate refined details, consider features such as a striking floating staircase with glass railings, a frameless glass-enclosed home office, or a statement wine display integrated into your dining space. Design your upper level with spacious bedrooms and spa-inspired en-suites. Extend your living space with a fully finished basement featuring oversized windows, a bright recreation area, and an additional bedroom or home gym. Currently available for pre-construction customization, this is your chance to build the home you’ve always envisioned in a tranquil and scenic location. MODEL HOME LOCATED AT 1060 WALTON AVE. (id:19593)

Kitchener, Ontario
Property eligible for Ontario Enhanced HST Rebate for qualified purchasers. Now Registered - no occupancy fees. Welcome to modern, maintenance-free living at the Erinbrook Towns! Perfect for first-time buyers, downsizers, or investors, this brand-new Bobby floorplan by award-winning Activa offers a premium lock-and-go lifestyle. The main ground floor level features a bright, carpet-free open concept layout with durable laminate flooring. The chef-inspired kitchen boasts modern dark cabinetry, quartz countertops, a large center island with a breakfast bar, a subway tile backsplash, and stainless steel appliances. The kitchen flows seamlessly into a spacious, light-filled great room with large sliding doors that lead out to a private covered balcony. A convenient powder room completes the main level. The fully finished garden level features large windows that allow natural light to pour in, offering two generous bedrooms and a shared luxury bathroom complete with a double-sink vanity and quartz counters. This level also provides a dedicated laundry closet, under-stairs storage, and a utility room. Built as an ENERGY STAR certified home, this high-efficiency unit keeps utility costs low. Incredibly convenient location just off Westmount & Fischer-Hallman Road, minutes to Highway 7/8, transit, shopping, parks, and schools. Move right in and enjoy the peace of mind of a brand-new build! Several images have been virtually staged. (id:19593)
Port Dover, Ontario
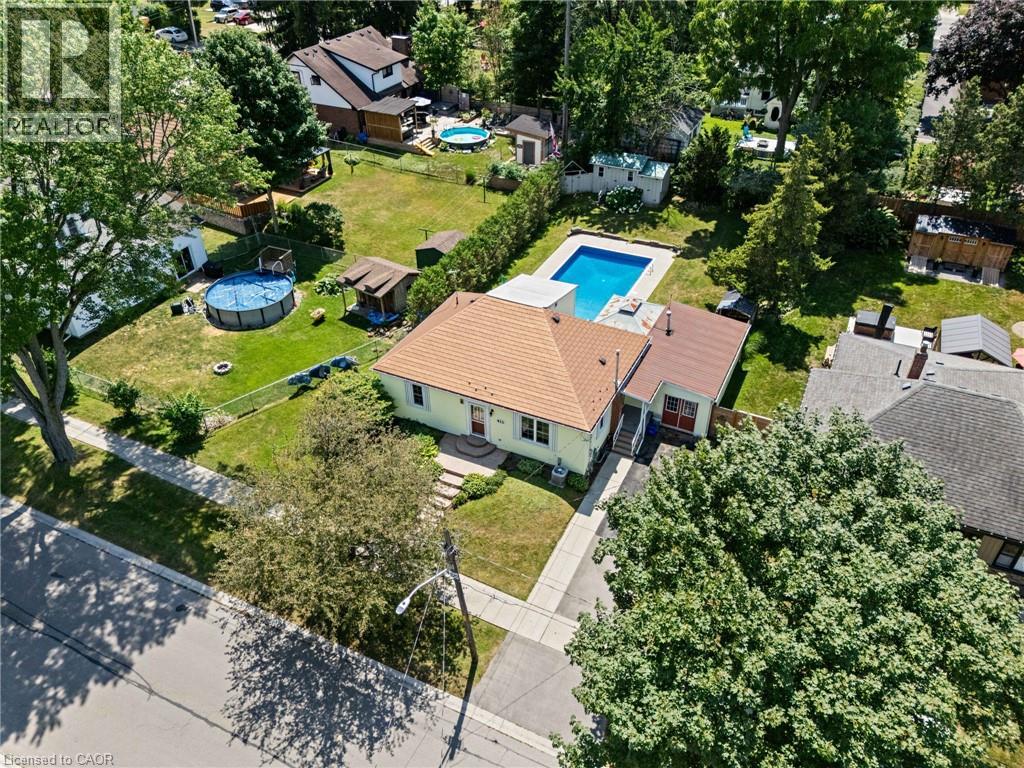
Welcome to 411 St. Andrew Street, a bright and inviting bungalow tucked on a quiet, tree lined street in the heart of Port Dover. This is the kind of location that sells itself: a short walk brings you to downtown shops, restaurants, and the sandy shores of Lake Erie, all while you're tucked away on a peaceful residential street close to the local school. Inside you'll find warm laminate flooring throughout the main living areas, a spacious living room with a charming round pass through window, and a well appointed eat in kitchen with plenty of oak cabinetry and counter space for the home chef. French doors off the kitchen lead directly out to the showstopper of this property: a large in ground pool and expansive deck, perfect for summer entertaining or quiet evenings at home. The fully fenced backyard offers privacy and space for kids, pets, or gardening, complete with a storage shed for all your outdoor gear. Downstairs, the finished basement adds valuable living space with a cozy sitting area centred around a freestanding stove, plus a dedicated laundry room with extra storage. Whether you're looking for a family home near the water or a low maintenance property to enjoy summers in Port Dover, this one checks all the boxes. Come see why life is better on a quiet street just minutes from the beach. (id:19593)
Embro, Ontario
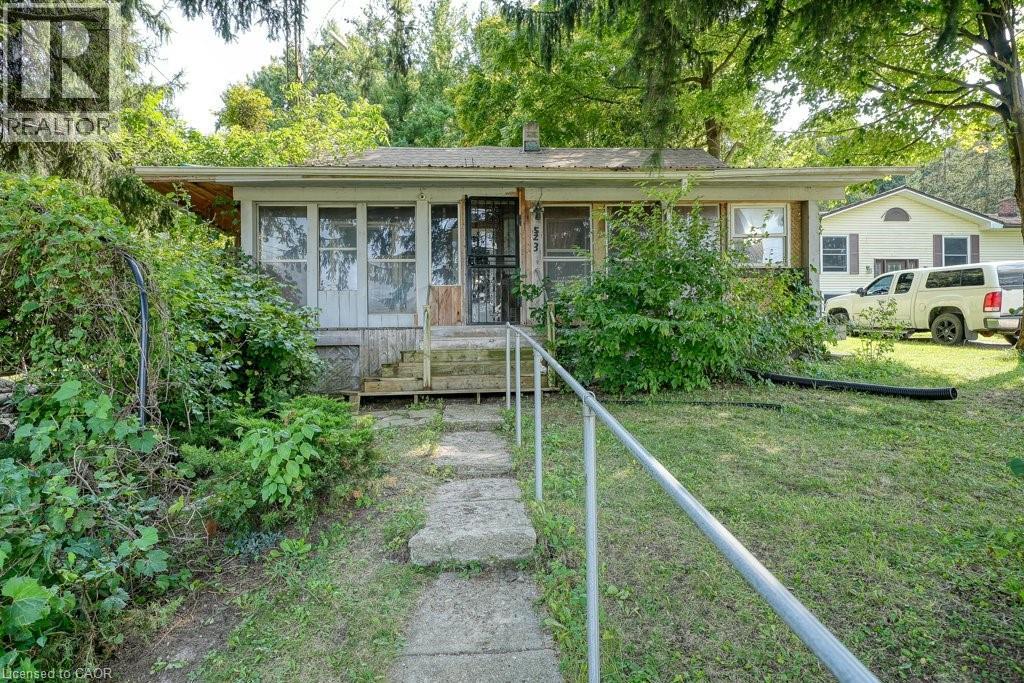
Looking to build your dream home? Looking for a little bit of rural countryside? This double wide lot measuring 132 ft x 132 ft is located in the charming village of Harrington, ON. Located 15 mins to St. Mary's, 17 minutes to Stratford, 31 mins to Woodstock and 45 mins to London. A bungalow originally built in 1870 sits on the property with 2 sheds and a large 2 storey garage with hydro. Zoned residential and could be the perfect lot for your dream project. This charming village location includes Wildwood Conservation area with Wildwood Lake and heritage mill, a baseball diamond and playground with hiking trails and campgrounds nearby. Enjoy the serene, enjoy the quiet and enjoy the beautiful farmlands on your drive to Harrington. (id:19593)
Waterloo, Ontario
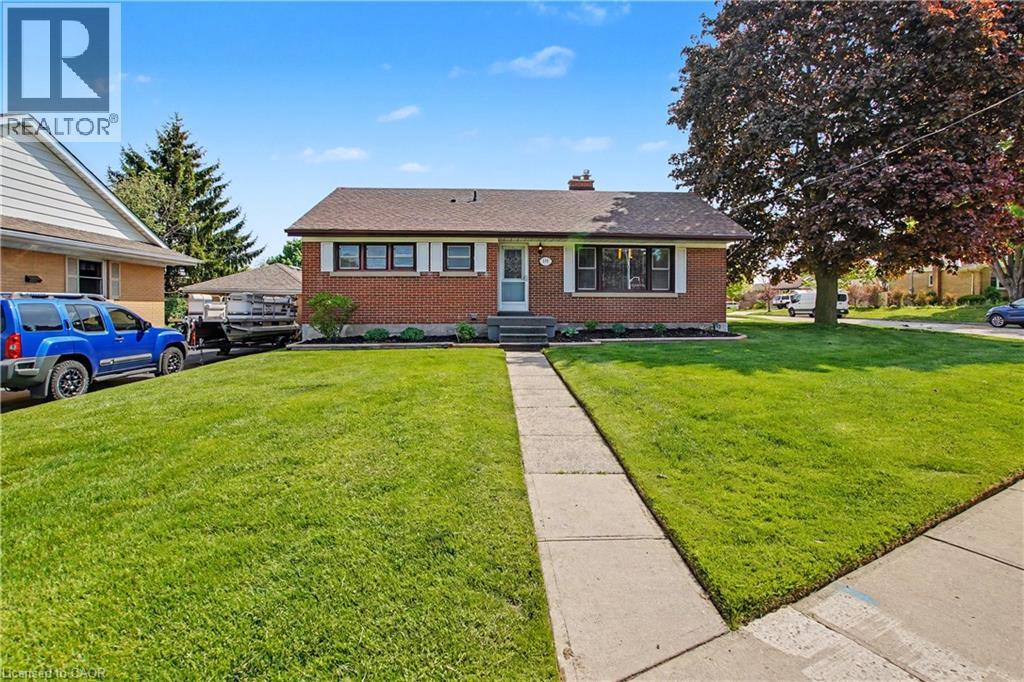
Rare opportunity to own a well-maintained bungalow on a spacious corner lot in a mature, established neighbourhood. Featuring a double car detached garage—an uncommon offering in the area—perfect for winter parking, a dream workshop, or even a private home gym. The concrete driveway is conveniently tucked along a quieter street and comfortably accommodates parking for 4+ vehicles. Enjoy front-row views of annual community parades while still appreciating a calm, quiet feel once indoors. Bright and welcoming, this home features classic oak cabinetry, 3 generously sized main floor bedrooms, 2 full bathrooms, and an electric fireplace with the option to convert back to wood-burning (chimney previously restored). A separate side entrance to the lower level provides excellent in-law suite or income potential, complete with new carpet, updated bathroom flooring, a large rec-room, additional bedroom, and abundant storage space in the oversized laundry area. RMU-20 zoning adds flexibility for future development, making this property an excellent fit for families, investors, or those seeking long-term potential in a central location. Lovingly cared for by the same owner for 55 years, the home offers a wonderful blend of pride of ownership, lasting quality, and opportunity to personalize over time. Ideally located close to schools, school routes, shopping, transit, and everyday amenities, with quick access to the highway and convenient proximity to both Uptown and Downtown cores. Do not miss out on this home and the possibilities it offers. Book your private showing today! (id:19593)