

Meaford, Ontario
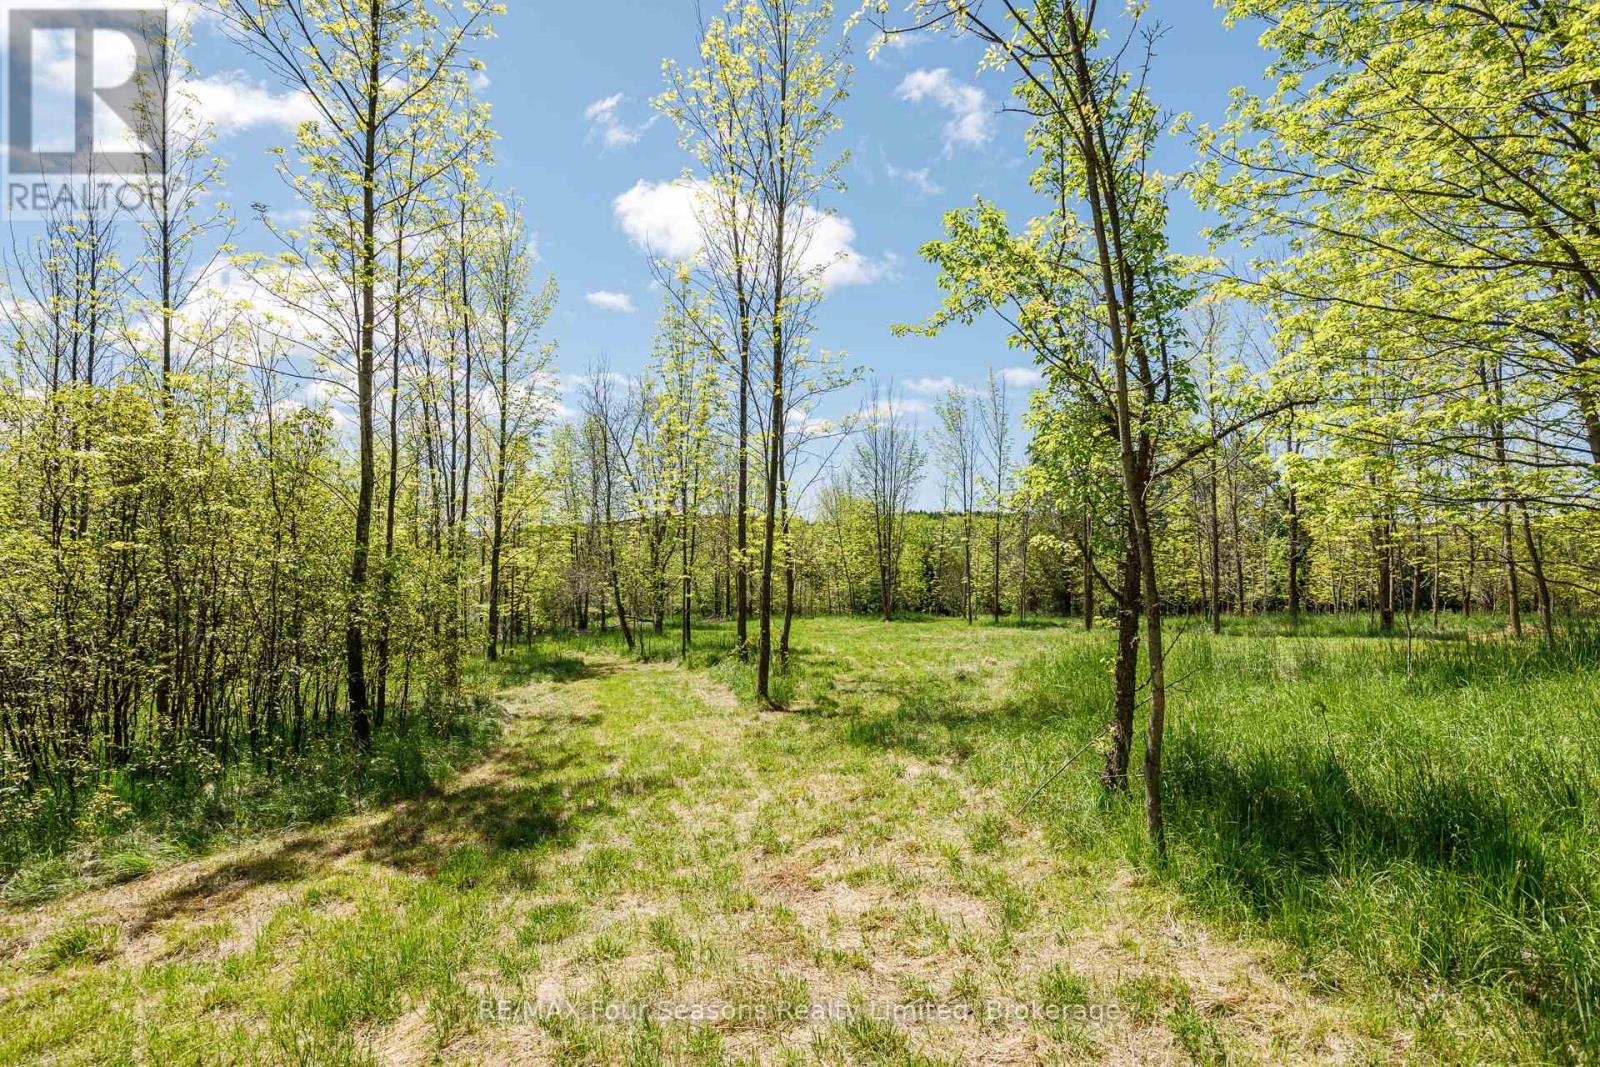
14 acre building lot with an approved home setting on level ground adjacent to a year round creek, surrounded by large softwood trees. This newly created lot has entrance approved from paved County Road 18. The driveway turns well back from the road through trees to a large area close to the water. Or choose an elevated perch up an incline above allowing a view to the south as well. Plenty of level space to site plan a large home with total privacy to enjoy the natural setting. Creekside building envelope has been approved by GSCA. A trail leads through cedar trees to the clear creek known to be a trout and salmon spawning waterway. Numerous trails and potential new ones can follow along the water. A natural habitat for animals, their tracks can be seen in the soft ground. The property is 15km west of Meaford and 15km east of Owen Sound, in the heart of nature, yet 15 minutes from conveniences along paved roads. (id:19593)
Meaford, Ontario
11 acre building lot with an elevated home setting on a level plateau between ancient maple trees, above a year round creek . This newly created lot has an entrance approved and built from paved County Road 18. The driveway weaves well back through the trees to an open meadow with exposure and 180 degree countryside views to the south towards the hills of Walter's Falls. Plenty of level space to site plan a large home, outbuildings and privacy to enjoy the view. Building envelope has been approved by GSCA. A trail leads from the meadow down the elevation through cedar trees to the clear creek flowing below, known to be a trout and salmon spawning waterway. Numerous trails have been cut to the creek to follow the water. A natural habitat for animals, their tracks can be seen in the soft ground along the water. In the northwest corner of the property, The Silent Valley Trail, part of the Bruce Trail, can be accessed from an unopened road allowance. The property is 15km west of Meaford and 15km east of Owen Sound, in the heart of nature, yet 15 minutes from conveniences on paved roads. (id:19593)
Guelph, Ontario
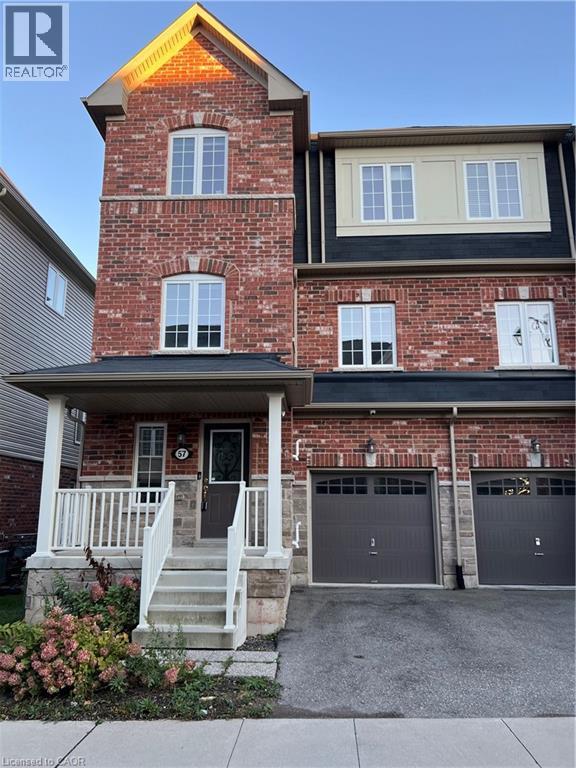
Charming End unit Townhouse, located in sought after Royal Valley community, in a modern neighborhood in the south end of Guelph. Residents can enjoy a wide variety of amenities such as retail shops, restaurants, schools and grocery stores in the area while still surrounded by green space, beautiful hiking trails and the very popular Victoria Park East Golf Club. Quick access to major highways and a short commute to the University of Guelph.! This beautiful townhouse features an updated kitchen with lots of cabinets and Kitchen Island for the family and guests to enjoy, a Family room and Dinette area and of course a guest Powder room! On the third floor you will find 3 bedrooms: the primary bedroom w/walk-in closet, ensuite and a balcony, plus 2 more bedrooms and a main bath. A fourth bedroom is located in the basement, for your guests or family member! Book your showing today! *Photos were taken when property was vacant. (id:19593)
Mississauga, Ontario
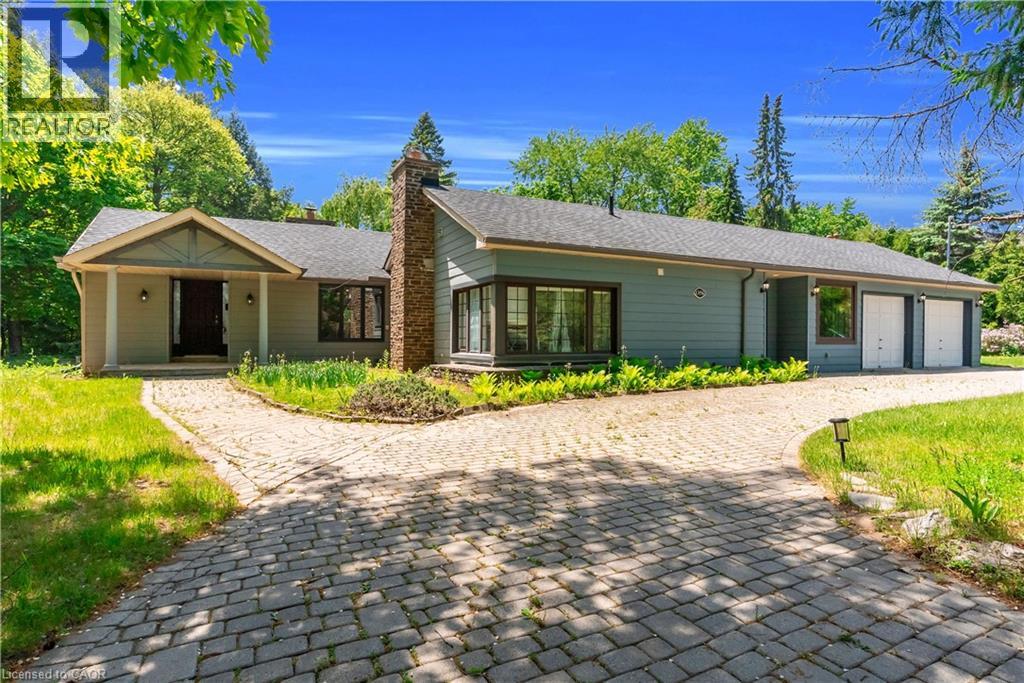
One Of A Kind Opportunity To Buy In One Of The Most Sought After Locations In Lorne Park Neighbourhood! This Almost 2 Acre Lot, Huge Lot Size ( 195.01 X 190 Feet ),2653 SQ FT Is Truly A One Of A Kind Property With The Option To Build Your Dream Home or can Built Custom Luxury Home Or Possibly Sever Into Two Lots! Must See !!!! Close To All Amenities, Highways And Highly Rated Schools.PT LT 23, CON 2 SDS TT , AS IN VS385286, S/T & T/W VS385286, S/T VS248056 AS AMENDED BYVS272401 ; S/T RO575089,TT151419,VS294620,VS44189 SUBJECT TO AN EASEMENT OVER PTS 1 AND 243R37655 AS IN PR3149014 SUBJECT TO AN EASEMENT OVER PTS 1 AND 2 43R37655 AS IN PR3149015.The Property is under Final Process of Severance, Buyer to assume AS IS Condition. *************** Please Click the Virtual Tour Link to View the Entire 2 Acre Of Lot ******************* (id:19593)
Gorrie, Ontario
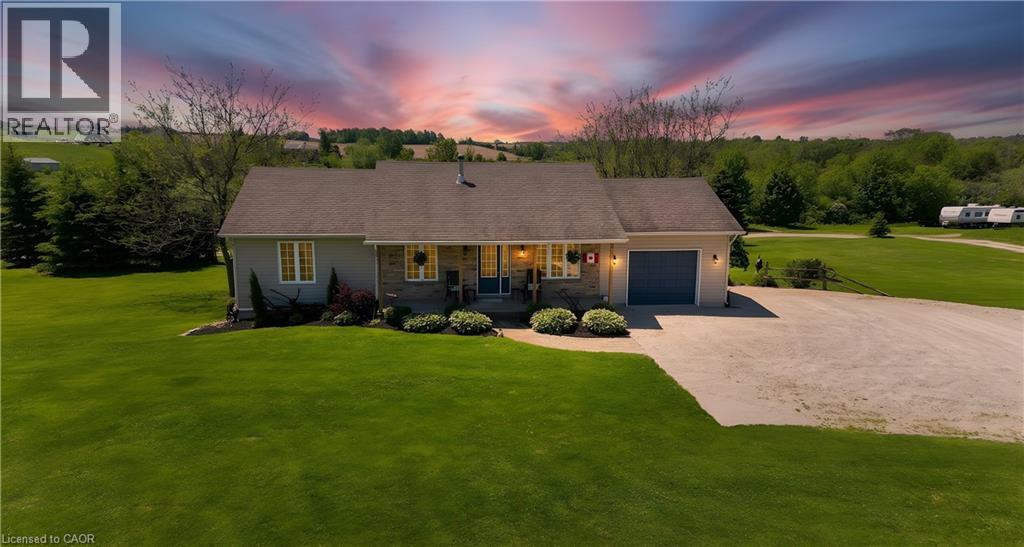
MOTIVATED SELLER!!!! Everything you need is here-this country property truly checks all the boxes.Set on 5.66 acres and surrounded by open farmland, this well-built bungalow (2002) offers spacious, flexible living with modern efficiency. A top-of-the-line heat pump installed in March 2026 ensures year-round comfort and energy efficiency, while new main-floor flooring installed in March 2026 by the highly regarded local Conway Furniture adds a fresh, polished feel throughout.Designed for convenient main-floor living, the home features three bedrooms and main-floor laundry - ideal for a wide range of lifestyles. The basement was purpose-built as a 2 Bedroom self-contained apartment, making it perfect for an in-law suite (by using the chair lift down from the garage for easy access), adult children, guests, or an additional household. It includes two bedrooms, a 3pc bathroom, it's own laundry area, an open-concept kitchen and living area, along with a walkout to the beautiful backyard.Outside, the property offers plenty of room to enjoy the outdoors, with expansive views of the surrounding countryside and farmland. A 26' x 32' detached heated shop along with the outdoor loading dock, this provides excellent functionality for those looking to work from home, operate a business, or pursue hobbies.Enjoy sunrise views over the horse fields at the back and sunsets from the front porch of the home, all while having the space and flexibility that only a country-sized property can offer. Come see for yourself today! (id:19593)
Niagara Falls, Ontario
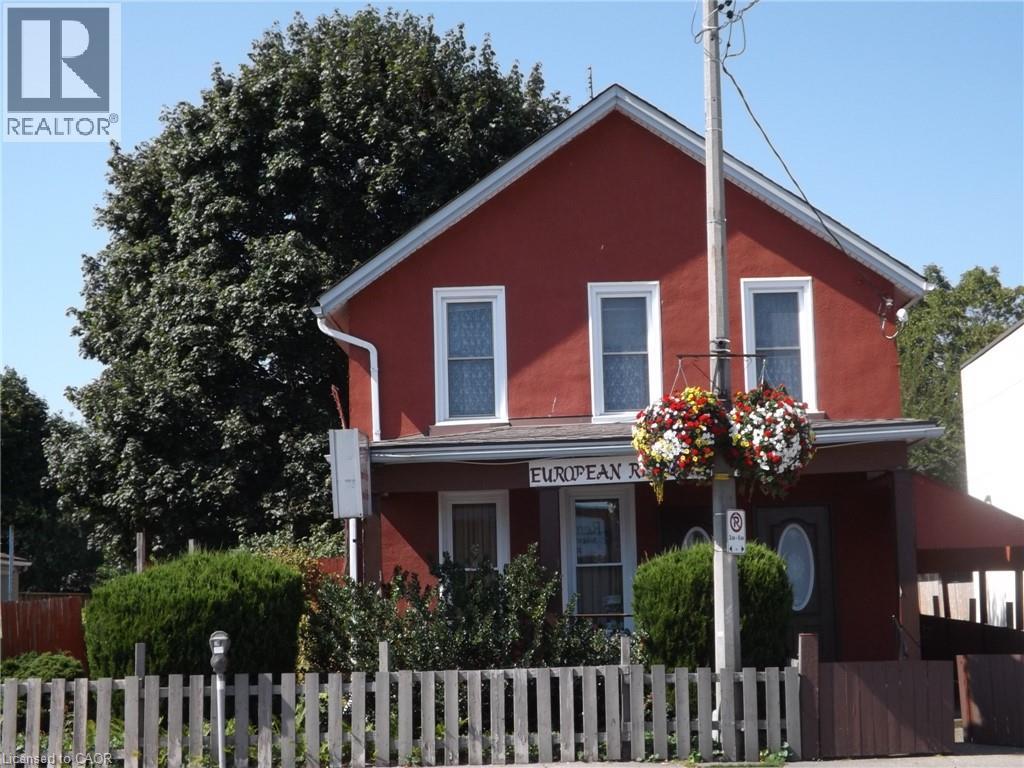
Impressive location for a small business owner or an investor. Within short distance to the entertainment district, casino, famous Falls in Niagara, parks and outdoor attractions customers can reach with an ease either on foot or by a vehicle. With millions of tourists that pour each year in Niagara Falls city there is enormous opportunity to build a business with your name and leave a print of your success on this outstanding property. Commercial zoning with residence on a second floor; lot deep is 203 feet with the building and active restaurant business. The back of the building is a garden with fruit trees and berry bushes. Well established restaurant with 30 indoor seats and 15 registered outdoor seats with liquor license for indoor and outdoor patio. Side entrance can be used for a bakery shop entrance or a take out. Plenty of street parking along the restaurant. Second floor is a one-bedroom apartment. The property is well, maintained, engineered wood flooring. Fully fenced property with a large detached 2 car garage and storage under one roof. The proposed large commercial multi-billion dollars development by the province is in close proximity. It will significantly increase traffic as well opportunities for increased business volume. These events make this property more viable. Great land size for variety of uses in a tourist district is a rare to find. (id:19593)

Howick, Ontario
MOTIVATED SELLER!!!! Everything you need is here-this country property truly checks all the boxes.Set on 5.66 acres and surrounded by open farmland, this well-built bungalow (2002) offers spacious, flexible living with modern efficiency. A top-of-the-line heat pump installed in March 2026 ensures year-round comfort and energy efficiency, while new main-floor flooring installed in March 2026 by the highly regarded local Conway Furniture adds a fresh, polished feel throughout.Designed for convenient main-floor living, the home features three bedrooms and main-floor laundry - ideal for a wide range of lifestyles. The basement was purpose-built as a 2 Bedroom self-contained apartment, making it perfect for an in-law suite (by using the chair lift down from the garage for easy access), adult children, guests, or an additional household. It includes two bedrooms, a 3pc bathroom, it's own laundry area, an open-concept kitchen and living area, along with a walkout to the beautiful backyard.Outside, the property offers plenty of room to enjoy the outdoors, with expansive views of the surrounding countryside and farmland. A 26' x 32' detached heated shop along with the outdoor loading dock, this provides excellent functionality for those looking to work from home, operate a business, or pursue hobbies.Enjoy sunrise views over the horse fields at the back and sunsets from the front porch of the home, all while having the space and flexibility that only a country-sized property can offer. Come see for yourself today! (id:19593)
Waterloo, Ontario
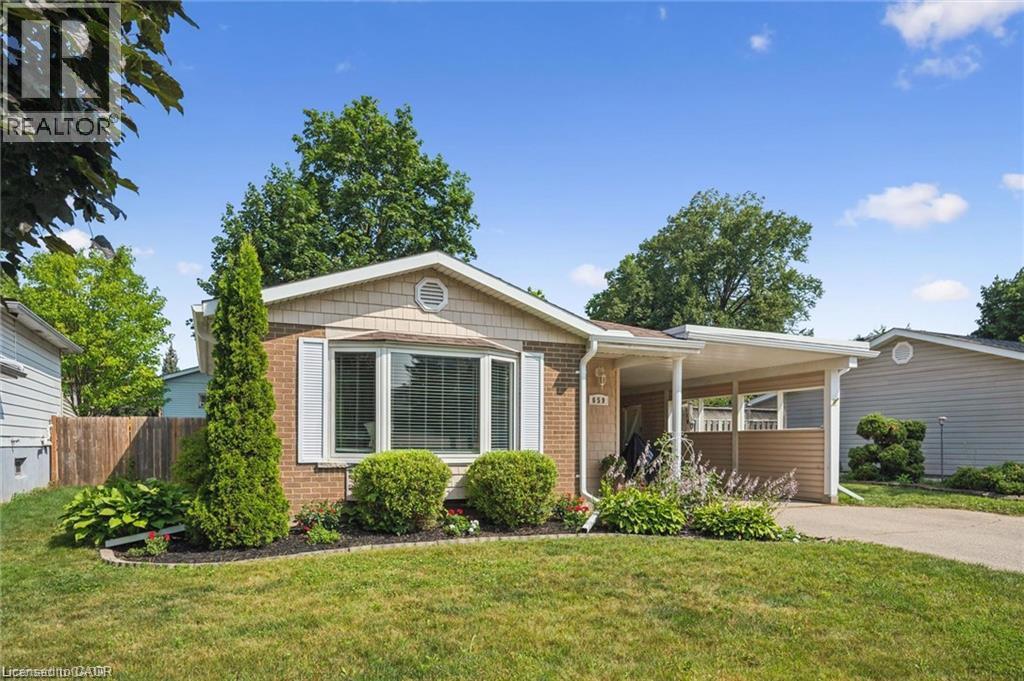
Move-in ready backsplit with major recent upgrades in family-friendly Lakeshore Village. This carpet-free home is truly move-in ready thanks to extensive recent upgrades. These updates include the roof (2020), Furnace, A/C and a smart thermostat (2025), dishwasher, washer, and dryer (2025), as well as new exterior doors, the main-floor kitchen and dining room windows, upper-level bedroom windows, eavestroughs, and an updated electrical panel (2026). The open-concept layout features hand-scraped hardwood and porcelain tile on the main and upper levels, along with a modernized kitchen with quartz countertops, stainless steel appliances, reverse osmosis filtration, custom dining built-ins, and pot lights - perfect for everyday living and entertaining. All bedrooms overlook the private backyard and the bathrooms have been tastefully refreshed. The bright lower-level rec room offers natural light and walk-up access to the fully fenced backyard, along with generous built-in storage and additional space in the large crawl space. Outside, a spacious patio is ideal for summer BBQs and time with family and friends, complemented by a large storage shed. The covered carport provides the opportunity to convert it into a full garage, adding flexibility and future value. Conveniently located near grocery stores, shopping, The Club at Northfield, the ION LRT, the expressway, Highway 401, and schools such as the University of Waterloo and Wilfrid Laurier University. Laurel Creek Conservation Area, parks, and scenic walking trails are all within easy walking distance, while the St. Jacobs Farmers’ Market is just a short drive away. This well maintained home offers the convenience and peaceful lifestyle many families are looking for. Schedule your private showing to see it for yourself (id:19593)
Guelph, Ontario
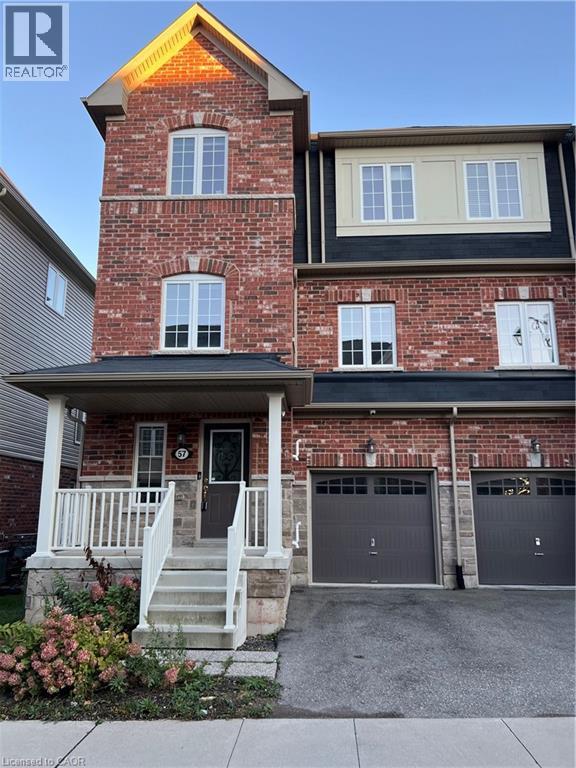
Charming End unit Townhouse, located in sought after Royal Valley community, in a modern neighborhood in the south end of Guelph. Residents can enjoy a wide variety of amenities such as retail shops, restaurants, schools and grocery stores in the area while still surrounded by green space, beautiful hiking trails and the very popular Victoria Park East Golf Club. Quick access to major highways and a short commute to the University of Guelph.! This beautiful townhouse features an updated kitchen with lots of cabinets and Kitchen Island for the family and guests to enjoy, a Family room and Dinette area! On the third floor you will find 3 bedrooms: the primary bedroom w/walk-in closet, ensuite and a balcony, plus 2 more bedrooms and a main bath. A fourth bedroom is located in the basement, for your guests or family member! Book your showing today! *Photos were taken when property was vacant. (id:19593)
Binbrook, Ontario
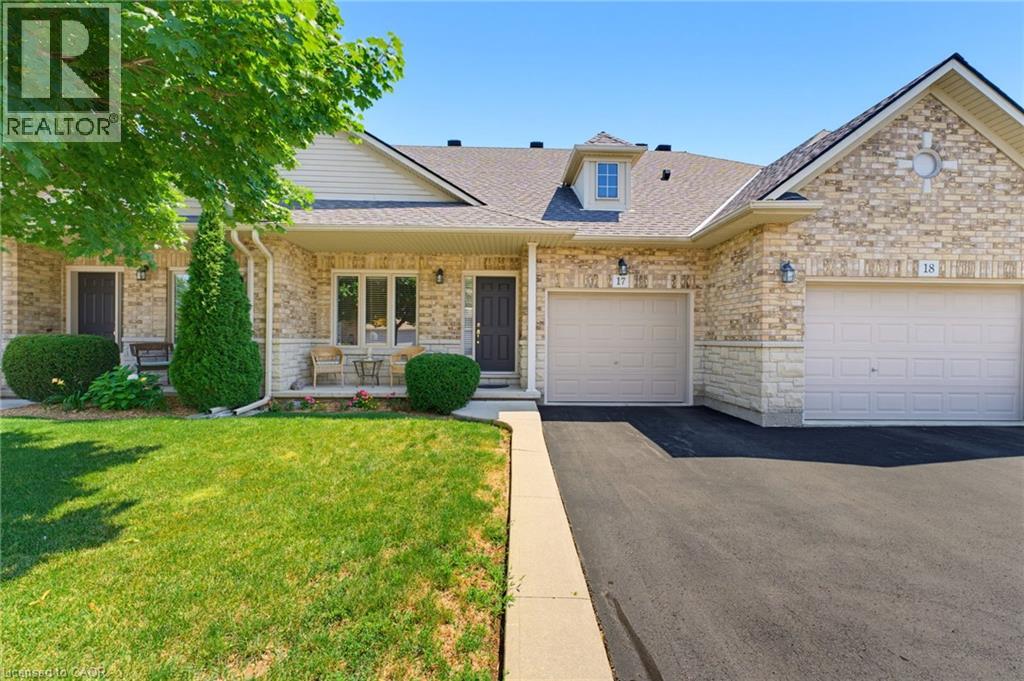
Tucked away near the end of a cul-de-sac in a quiet complex. Covered front porch welcomes you into the bright, neutrally decorated 3 bedroom, 2 full + 2 half bath unit. Functions beautifully as a bungalow with a bonus of 2 additional bedrooms upstairs for occasional guests, children or grandchildren. Larger than it appears boasting over 2,000 sq/ft of finished space! The main floor features 9 foot ceilings, an open concept living/dining area with hardwood flooring, an oversized primary bedroom with private ensuite, separate laundry room with additional storage cabinetry, powder room, large eat in kitchen with white shaker cabinetry & tumbled marble backsplash leading to an oversized deck with gazebo overlooking a peaceful greenspace. The finished walk out basement features a large, bright recreation room with patio doors that lead to a private patio surrounded by a lovely garden. Ample storage room and 2pc bathroom complete the basement. Bonus second floor features 2 additional bedrooms and a 4 pc bathroom. Low condo fees include exterior maintenance for carefree living. Additional features include: Single garage with inside entry, GDO, gas line for BBQ & A/C. Could this be the one you've been waiting for? Don't miss out on a great home! (id:19593)
Burlington, Ontario
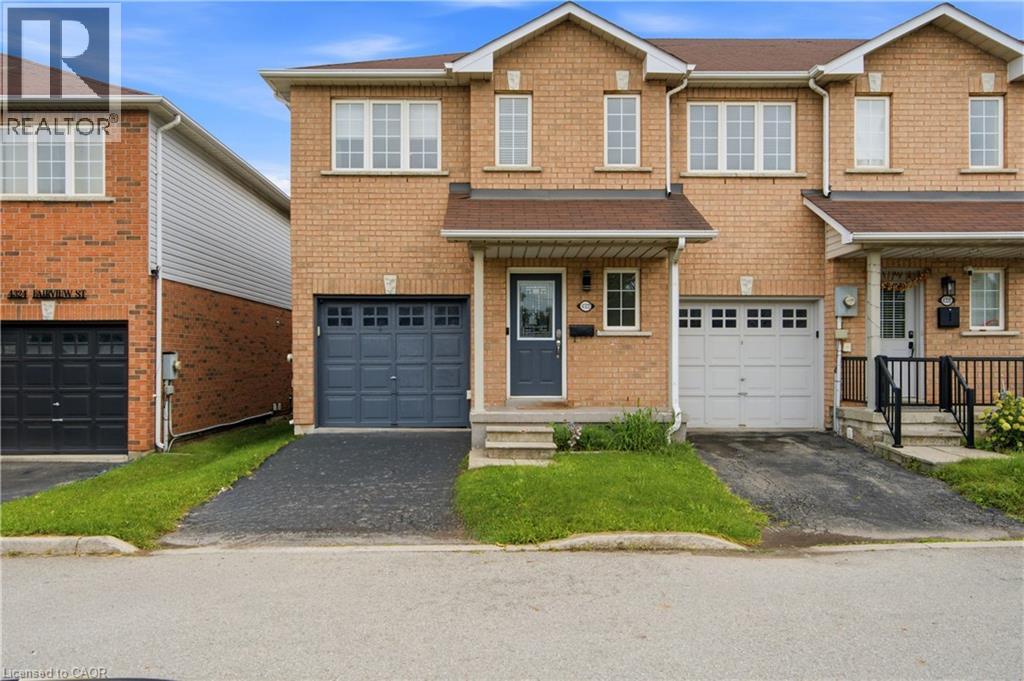
Welcome to this beautifully maintained end-unit townhome offering exceptional comfort, thoughtful updates, and an abundance of natural light. Ideally located in a desirable, walkable neighbourhood close to schools, places of worship, the QEW, and Appleby GO Station. The main floor features updated flooring (2022), a bright and inviting living room with a cozy fireplace, and a walkout to the private backyard patio, perfect for entertaining or relaxing outdoors. Updated lighting on the main and upper floors (2024) adds a modern touch throughout the home. Upstairs, enjoy beautifully renovated bathrooms (2023), including heated floors in the main bathroom and a luxurious waterfall shower in the bedroom ensuite. With 3.5 bathrooms in total, the home offers exceptional convenience for families and guests. The fenced backyard offers privacy, a patio, and a garden shed, while the beautifully maintained lawn and charming front flower garden create excellent curb appeal. As an end unit, the home benefits from convenient side access to the backyard. The attached garage includes an EV charger, with additional visitor parking available at the front. Featuring stainless steel appliances, including fridge, stove, dishwasher, microwave, washer, and dryer, this move-in-ready home combines functionality with style in a prime location. A wonderful opportunity for those seeking a well-cared-for home with modern updates and convenient access to transportation, amenities, schools, and everyday essentials. (id:19593)
Simcoe, Ontario
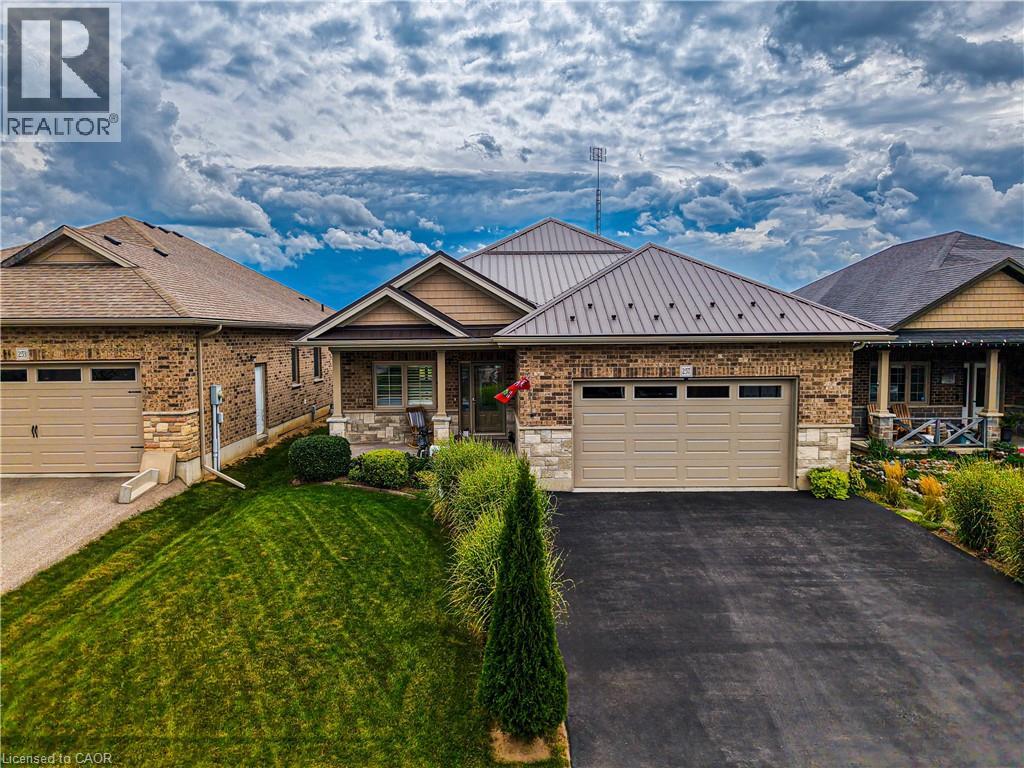
Experience luxury in the sought-after Woodway Trails community of Simcoe with this beautifully maintained all-brick bungalow, built in 2016, showcasing premium upgrades and thoughtful details throughout. The open-concept layout features 9ft textured ceilings, rich hardwood and ceramic flooring, California shutters, ceiling fans, and a coffered great room filled with natural light. The spacious kitchen is designed for both style and function with stainless steel Frigidaire appliances, a large island, tile backsplash, abundant storage, and designer finishes. The expansive primary suite offers an oversized walk-in closet and a spa-inspired 3pc ensuite with a full ceramic shower, while the second full bathroom has also been tastefully updated. The professionally finished lower level adds exceptional living space with oversized windows, ceramic flooring, built-in ceiling speakers, dimmable lighting, a full 3pc bathroom, under-stair storage, and an impressive 14ft stainless steel wet bar with porcelain countertop, bar fridge, power, and multiple outlets, perfect for entertaining. The laundry room is finished with ceramic flooring and includes an Amana washer and dryer. Outside, enjoy outstanding curb appeal with a textured metal roof (2021), porcelain-tiled front porch, landscaped gardens with evergreens, perennials and ornamental grasses, a decorative mailbox, storm door, rainwater diverters, and a walkout deck with durable metal skirting. The powered 12'x14' hardwood shed with metal roof and workbench is ideal for hobbies or storage. The oversized insulated double garage features a heavy-duty LiftMaster opener with remote, two electrical outlets, and a water outlet. Additional features include a paved double driveway, exterior TV antenna with booster, sump pump, sewer back-up valve, owned hot water tank, and inside garage access. Ideally located just minutes from schools, parks, trails, amenities, and only 13km to Port Dover Beach. (id:19593)
Hamilton, Ontario
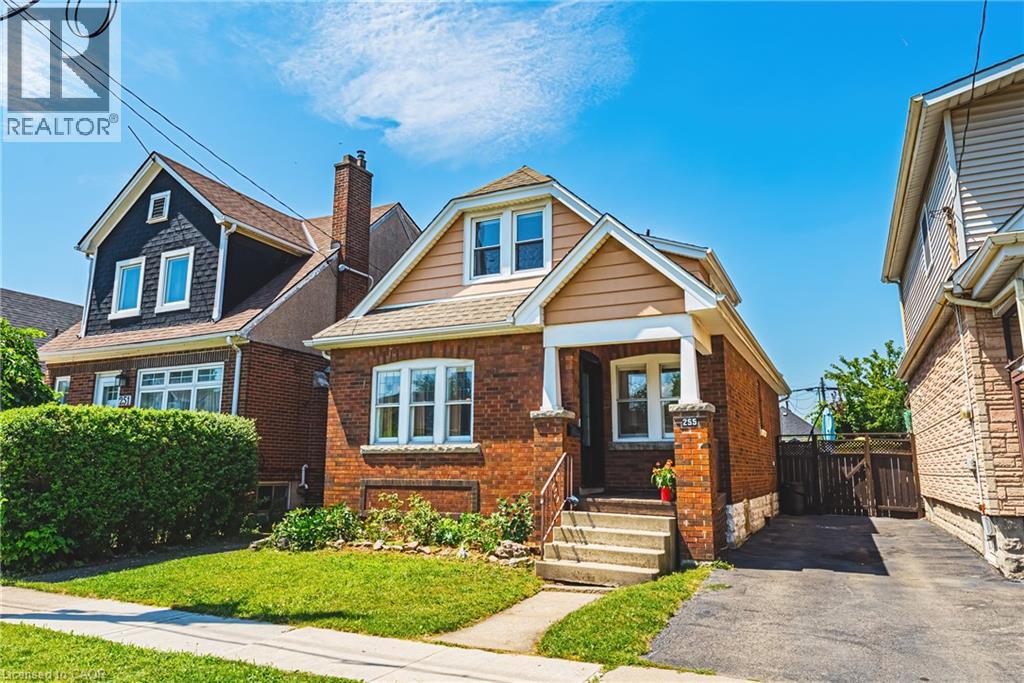
Welcome to 255 Weir Street North. This is a beautifully renovated 1.5-storey brick home offering 1,224 sq. ft. of stylish, move-in-ready living space. Featuring 3 bedrooms, and 2 full bathrooms this home has been extensively renovated with City of Hamilton permits in 2022, giving you the confidence of quality workmanship and modern updates throughout. There is also a finished mudroom, and a high and dry unfinished basement ready for your future plans to add additional bedroom, finished laundry and family room. Major improvements include a brand-new HVAC system (furnace, A/C, hot water heater, ductwork and BBQ gas line), all-new ESA-certified electrical wiring, panel and fixtures, new PEX plumbing throughout, a new water service line, new maple hardwood floors and tile, updated framing and insulation, CAT5e ethernet wiring, a new front door, and many new windows. The stunning kitchen has been fully renovated with granite countertops, stainless steel appliances, backsplash and custom cabinetry. Both bathrooms have also been fully renovated. The main 4 piece features a luxurious soaker tub - ready for you to enjoy! The primary suite features built-in dressers and walk-in closet, and large windows to let in tons of natural light. There is a conveniently located, and newly added full 3 piece bathroom with glass shower. Step outside to enjoy the fully fenced backyard, perfect for kids, pets and summer entertaining, all while being just steps from a nearby playground, green space, amenities and tons of street parking. Whether you're a first-time buyer searching for a turn-key home or an investor looking for a quality property with all the major updates already completed, this exceptional Hamilton home checks all the boxes. LET’S GET MOVING ™ (id:19593)
Kitchener, Ontario
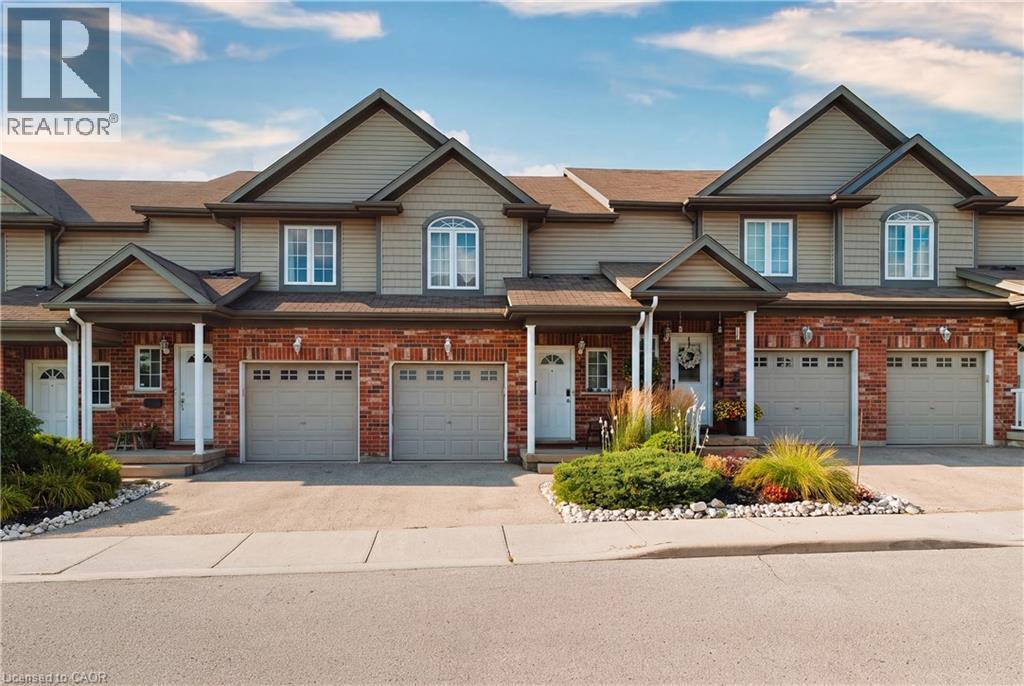
A great opportunity to own a spacious, fully finished townhome in the heart of South Kitchener! Situated in the sought after, family friendly Country Hills community, this beautifully maintained 3-bedroom, 4-bathroom home offers the space, flexibility, and convenience you are looking for. With a fully finished basement, multiple living spaces, 4 bathrooms, attached garage, private backyard, and low monthly common element fees, this home is truly move-in ready. Step inside to a bright and inviting main floor featuring a carpet-free, open-concept layout designed for both everyday living and entertaining. The spacious kitchen offers a convenient breakfast bar and overlooks the living room and dining area, creating a seamless flow throughout the main level. Large sliding glass doors fill the space with natural light and lead directly to the private backyard, an ideal spot for morning coffee, summer gatherings, or simply relaxing outdoors. A convenient 2-piece powder room completes the main floor. The second level features three generously sized bedrooms, including a spacious primary suite with a walk-in closet and private ensuite bathroom. Upstairs laundry adds everyday convenience and practicality. The fully finished basement provides valuable additional living space, complete with a large recreation room and an additional 2-piece bathroom. Perfect for a family room, home theatre, games area, home office, gym, or guest space, the lower level offers plenty of flexibility to suit your lifestyle. Enjoy the convenience of an attached garage and a prime location close to everything you need. Just minutes from public transit, schools, grocery stores, restaurants, shopping centres, parks, and major highways, including Hwys 7 & 8, with short access to the 401. Well maintained, move-in ready, and offering exceptional value, this townhome is a fantastic opportunity for families, first-time buyers, or investors. (id:19593)
Paris, Ontario
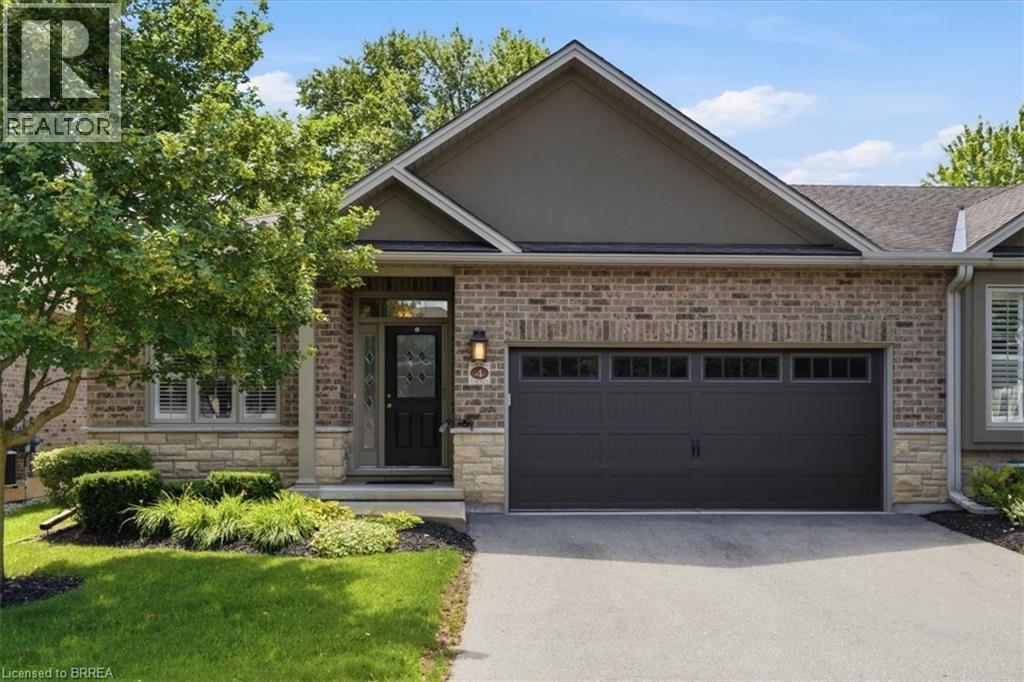
Welcome to this stunning end unit, executive bungalow condo in the charming town of Paris, offering stylish, low-maintenance living with quality finishes throughout. This beautifully maintained home features 2+1 bedrooms, 3 full bathrooms, a spacious den, and a fully finished lower level. Move right in and enjoy! The main floor has been refreshed with upgraded flooring and offers an open-concept design with soaring 9-foot ceilings, complemented by an impressive 10-foot ceiling in the living and dining areas. The inviting living room is centred around a cozy gas fireplace, while the chef-inspired kitchen boasts granite countertops, a ceramic tile backsplash with under-cabinet lighting, and ample prep space. The primary suite serves as a private retreat, complete with a luxurious ensuite featuring a glass walk-in shower. The finished lower level expands your living space with a generous recreation room highlighted by a second gas fireplace, a full bathroom, plenty of storage, and a spacious third bedroom featuring a large egress window that fills the room with natural light while providing added safety and functionality. Step outside to enjoy the covered front porch, beautifully landscaped grounds with underground sprinklers, and a private rear deck complete with a natural gas BBQ hookup and a retractable awning—an ideal space for relaxing or entertaining. This exceptional home combines elegance, comfort, and convenience in one of Paris' most desirable communities. A rare opportunity you won't want to miss! (id:19593)
St. George, Ontario
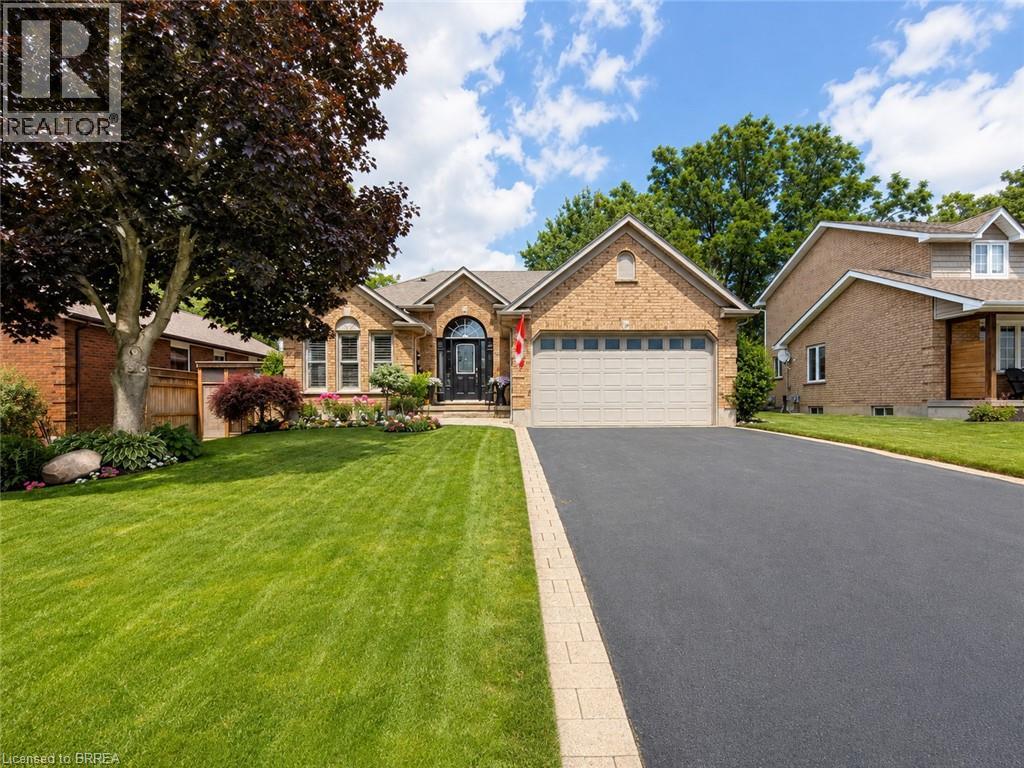
Pride of ownership is evident throughout this exceptional custom-finished bungalow, ideally situated in the charming village of St. George on a quiet, mature street. Extensively renovated over the past five years, this beautifully updated home offers a versatile layout with a fully finished in-law suite, featuring 2+2 bedrooms, 4 bathrooms, and 2 kitchens. The bright, welcoming foyer is highlighted by a stunning half-moon transom window. The main level boasts an open-concept design with a stylish modern kitchen complete with quartz countertops, a peninsula island, stainless steel appliances, and an adjoining spacious living room with walkout to the expansive sundeck. A formal dining room provides the perfect setting for entertaining. The primary bedroom features convenient access to the main-floor laundry and a private 2-piece ensuite, while the luxurious main bathroom offers a jacuzzi tub, double vanity, and a walk-in glass shower. The impressive lower level has been thoughtfully designed for multi-generational living, complete with a newly added walk-up entrance from the backyard leading to a private terrace and patio door entry. The stunning second kitchen showcases contemporary cabinetry, quartz countertops, and an oversized centre island, flowing into a spacious family room with a cozy gas fireplace. This level also includes two generous bedrooms, a beautifully appointed 3-piece bathroom with a walk-in shower, and a second laundry area with a stackable washer and dryer. Outside, the meticulously landscaped backyard is fully fenced for privacy and offers a tranquil retreat perfect for relaxing or entertaining. A double paved driveway and double-car garage complete this outstanding property. Truly move-in ready, this remarkable home is an exceptional opportunity for families seeking flexible, multi-generational living in one of St. George's most desirable neighbourhoods. (id:19593)
New Dundee, Ontario
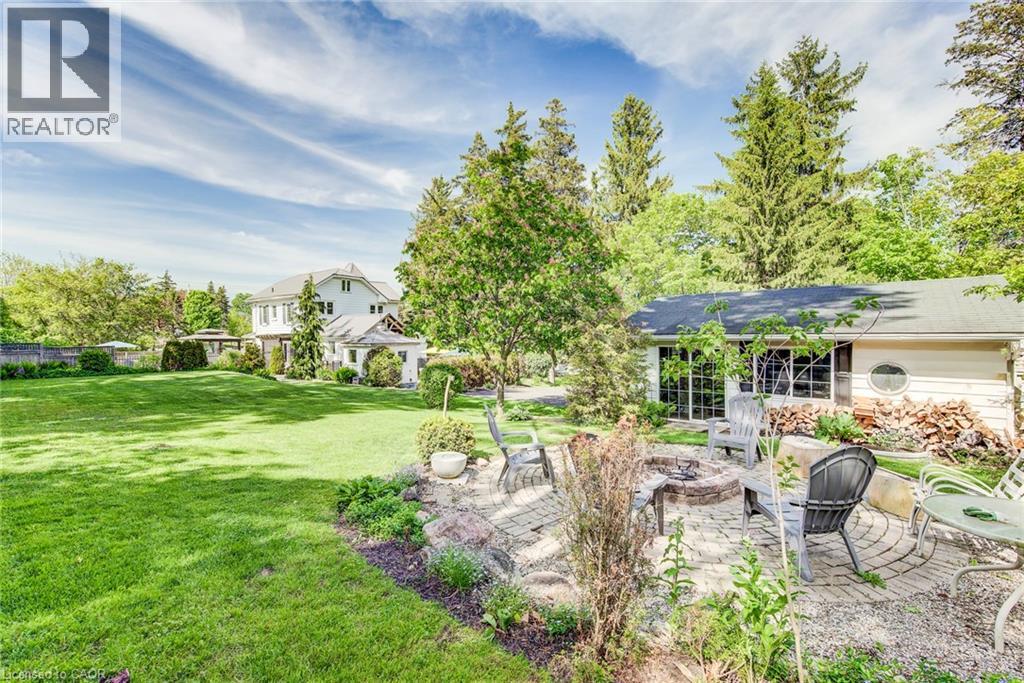
Imagine pulling up your long driveway lined with majestic mature pines to a magnificent century home on over half an acre of private, beautifully designed land. This is where timeless character meets outdoor enjoyment and serious space to spread out. The incredible backyard is such a rare find, featuring a gorgeous in-ground heated swimming pool, multiple patios and decks, shaded lounging areas, and a cozy fire pit for evening gatherings. There’s even enough space for a tennis court, and a coop for you own backyard hens. Imagine waking up to fresh eggs every morning! There's parking for everybody here too, at least 10 vehicles, loads of room for your boat, RV, trucks, and all the toys, plus a detached garage/workshop ready for a wide variety of uses. Inside, the home radiates old-world charm with beautiful hand-whittled staircase banisters and rich historic details, perfectly balanced by modern conveniences like a brand-new main-floor laundry room and a practical enclosed porch/mudroom. There's even a fun bar and lounge area in the basement and a versatile third-floor bonus room perfect for a kids’ playroom, exercise area, or casual hangout spot. All of this is located just 2 km from Kitchener and 10 minutes to the 401. Alder Lake is only a few blocks away, and it’s an easy stroll to New Dundee School, parks, playgrounds, and the Community Centre. There’s a golf course, maple syrup farm, local produce and meats just down the road – everything you need. You’re also next to some of the best neighbours you could ask for! This rare offering delivers the perfect blend of spacious outdoor freedom, privacy, and comfort. If you’ve been searching for a property that lets you truly enjoy life outdoors while offering a warm, inviting place to come home to, this is the one that’s been worth waiting for. Be sure to explore out the 3D virtual tour and floor plans. Reach out to your Realtor and schedule your private showing today. Welcome Home! (id:19593)
Hamilton, Ontario
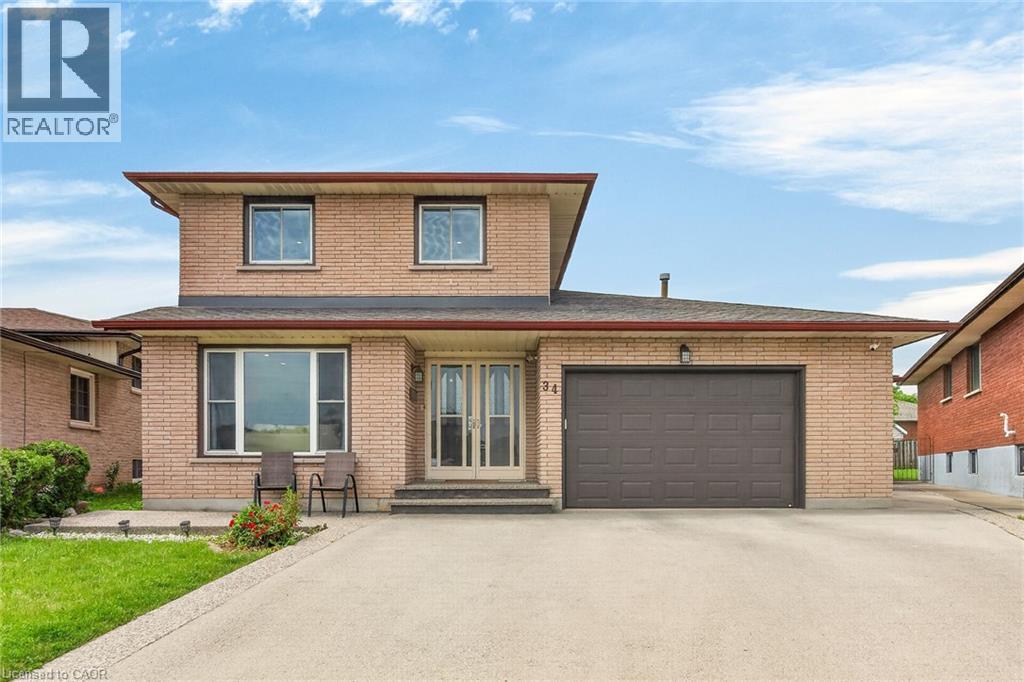
Welcome to this spacious detached home located in a highly desirable family-friendly neighbourhood. The main level features a bright living room, formal dining room, eat-in kitchen, family room, den/home office, full bathroom, and a convenient laundry room with direct access to the garage. The second floor offers three generously sized bedrooms and a full bathroom. The fully finished basement provides excellent in-law suite potential with a separate entrance, eat-in kitchen, large recreation room, den, and a 4-piece bathroom. Recent updates include a new furnace (2021), pot lights, sump pump, and renovated basement. Conveniently located close to schools, parks, shopping, and all amenities. Move-in ready and ideal for growing families or multi-generational living. Fully finished basement with separate entrance and in-law suite potential. New furnace installed in 2021. (id:19593)

Binbrook, Ontario
Beautifully upgraded 3-bedroom, 4-bathroom townhome with a finished basement and private backyard, located in the heart of Binbrook — a mature, family-friendly community known for its quiet streets, parks, and strong neighbourhood feel. Owned by the original owners and well maintained throughout, this home offers a functional and spacious layout ideal for both everyday living and entertaining. The open-concept main floor features seamless flow and access to a fully fenced backyard, perfect for relaxing or hosting guests. The fully finished basement (2023) adds valuable living space, complete with a wet bar, 3-piece bathroom, and ample storage — ideal for a recreation area or extended family use. Step outside to your private backyard backing onto a wooded lot with no rear neighbours, offering peace and privacy. The two-level deck and gas BBQ hookup make it an excellent space for outdoor entertaining. Additional features include commercial-grade laminate flooring, fresh paint throughout, upgraded appliances, main floor laundry, and a large upper-level office space. Conveniently located close to schools, parks, trails, and everyday amenities, this move-in ready home offers a perfect blend of comfort, privacy, and convenience. 3 Bedrooms | 4 Bathrooms | Finished Basement | Private Backyard | Move-In Ready Don’t miss this opportunity to own a beautifully maintained home in one of Binbrook’s most desirable communities. (id:19593)
Brantford, Ontario
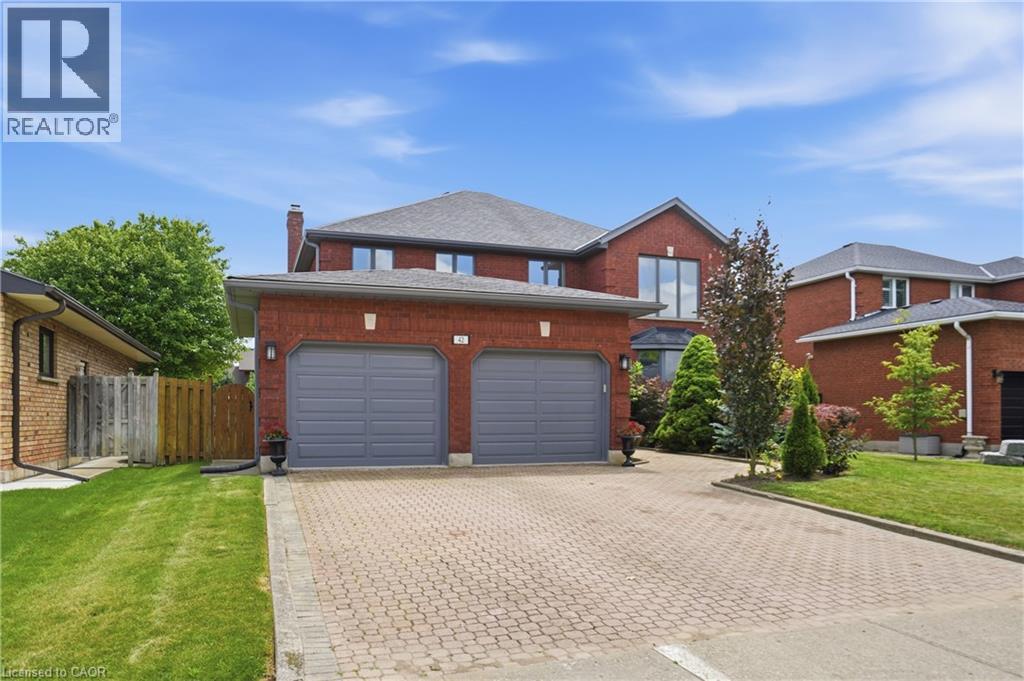
Welcome to this spacious family home offering more than 4,000 sq. ft. of finished living space in a desirable Brantford neighbourhood. Filled with natural light, this home features a stunning 16-ft double-height foyer, a formal living room, separate dining room, bright eat-in kitchen overlooking the backyard, cozy family room, and a versatile main-floor office that can also serve as a bedroom. The convenient mudroom/laundry room provides direct access to the double-car garage. Upstairs offers four generously sized bedrooms, including a spacious primary suite with a private ensuite and large walk-in closet, plus ample closet space throughout. The fully finished basement features a separate entrance, a large recreation room with a wet bar, an additional bedroom, and a full bathroom, ideal for entertaining, extended family, or in-law potential. Recent updates include a brand-new furnace and A/C (2026), fresh paint throughout (2026), and new stainless steel kitchen appliances. The home is located within walking distance to shopping, banks, pharmacies, restaurants, parks, schools, and everyday amenities. (id:19593)
Huntsville, Ontario
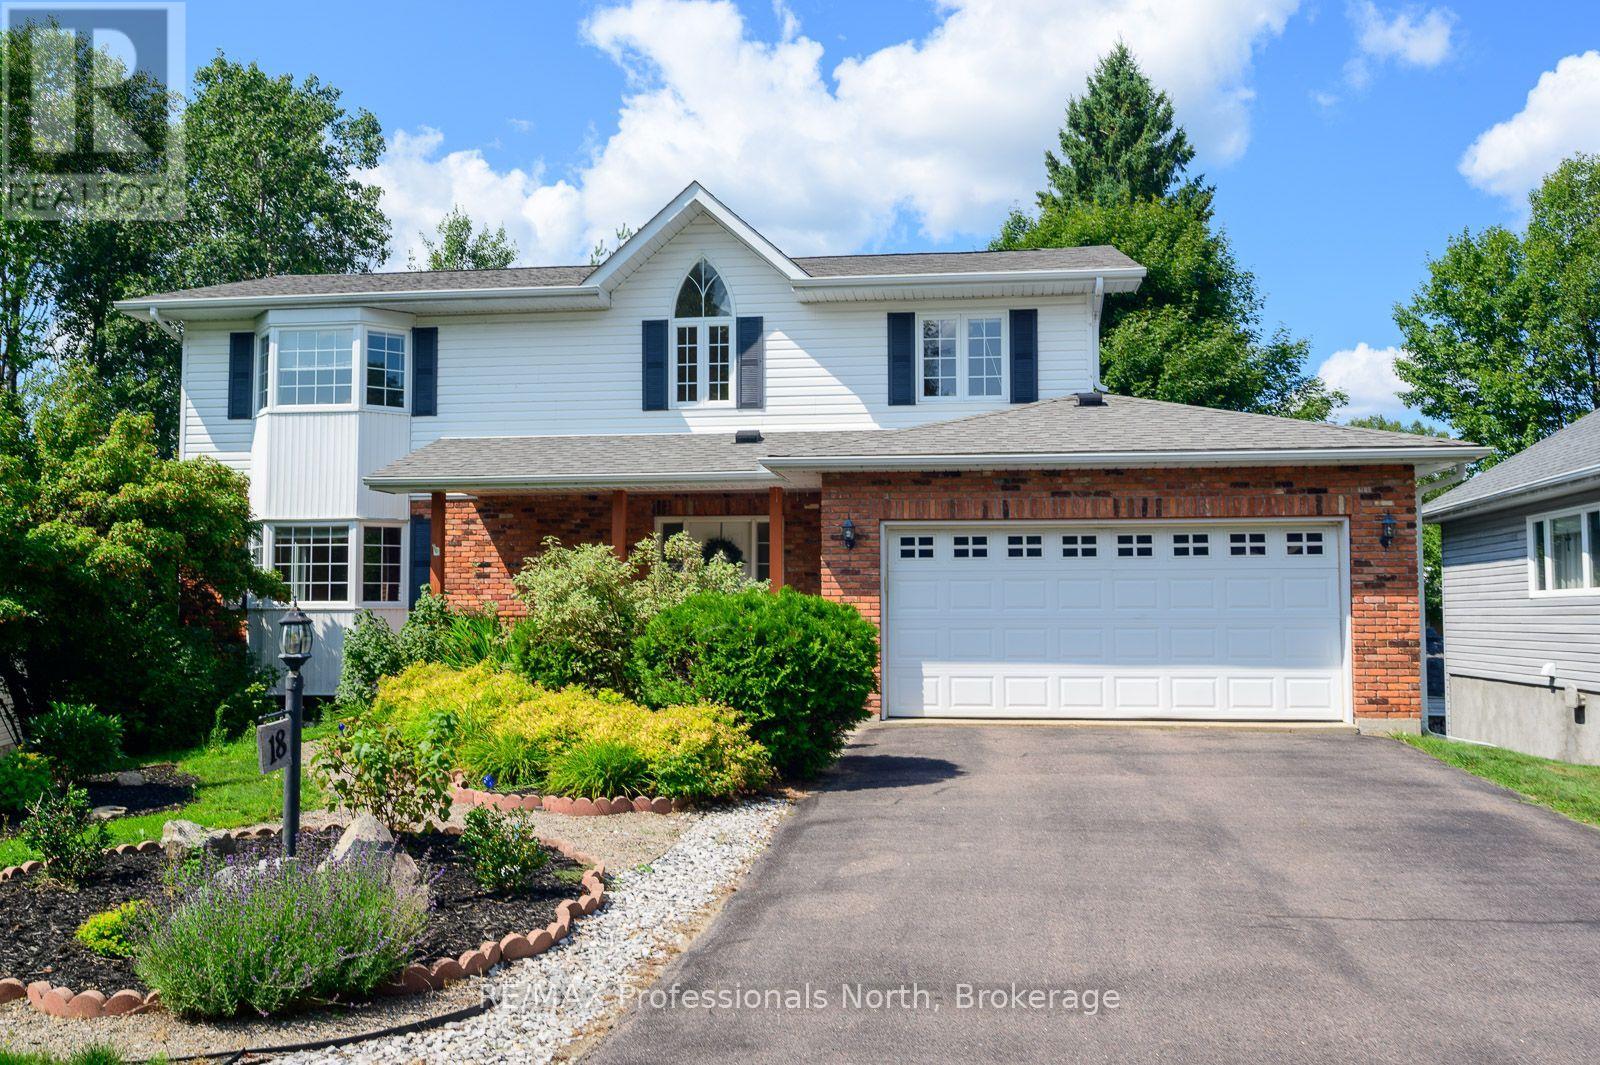
Executive home tucked away on a private loop in a quiet, established subdivision, this custom-built home offers the perfect combination of privacy, mature trees and convenient in-town living. With no traffic noise and everything you need just minutes away, this is a very popular area. You can walk to downtown, River Mill Park, the Summit Centre, walking trails, theatre, shopping and restaurants. Designed for both everyday living and entertaining, this spacious 5-bedroom home welcomes you with an inviting foyer, generous closet space and convenient powder room. The main floor features a bright living room with a cozy corner brick fireplace, an oversized kitchen with abundant cabinetry, centre island with sink and stainless steel appliances, and main floor laundry. Walk out to the back deck for summer BBQs and quiet evenings surrounded by nature. The expansive primary suite is a true retreat, featuring vaulted ceilings, Jack-and-Jill closets and a private ensuite. The main bathroom offers a corner shower and relaxing Jacuzzi tub, providing plenty of space and comfort for the entire family. Outside, the beautifully landscaped grounds offer definite curb appeal with minimal upkeep. A paved driveway, interlocking walkway, welcoming front porch and spacious rear deck complete the package. Enjoy your morning coffee on the porch or gather with friends and family on the deck while taking in the peaceful surroundings. The partially finished lower level is ready for your vision and offers incredible potential for additional living space. Create an in-law suite, additional bedrooms and bathrooms, home theatre, gym, recreation room or workshop-the possibilities are limited only by your vision. Whether you're a retiree looking to simplify without giving up space, a growing family seeking a safe and established neighbourhood, or a professional looking to embrace the Muskoka lifestyle while staying close to modern conveniences, this exceptional home offers it all. (id:19593)
Stoney Creek, Ontario
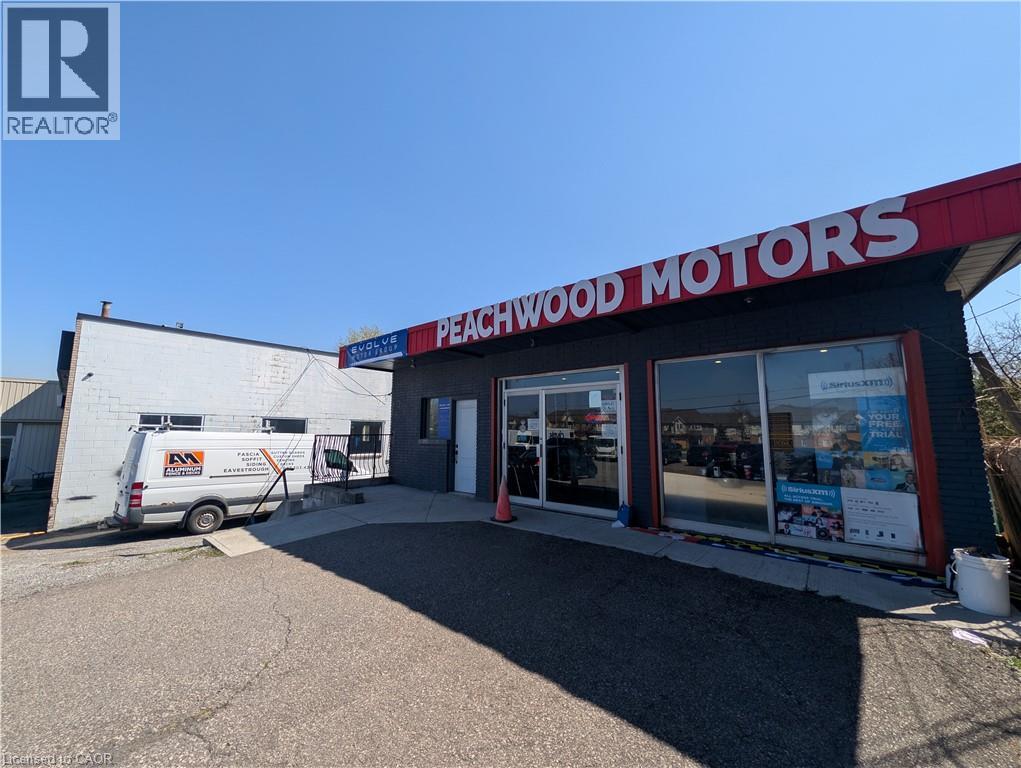
Unbeatable, turnkey automotive package at 542 Highway 8 in Stoney Creek - an exceptional opportunity for first-time operators, expanding dealerships, and experienced automotive professionals! Marketed as a premier two-office combined package, this offering includes generous private interior workspace paired with an expanded dedicated display lot holding approximately 14 to 18 vehicles (with an additional two offices available for lease on-site that can also be paired up for businesses seeking even greater capacity). Situated along a heavily traveled corridor with continuous daily traffic and swift highway access connecting Hamilton, Grimsby, and the surrounding region, this space puts your inventory directly in front of thousands of daily commutors. By establishing your business within this proven, high-traffic automotive hub - anchored by multiple thriving OMVIC - Registered dealers - you'll gain immediate industry synergy, built-in customer foot traffic, and maximum street-front presence. Featuring a functional plug-and-play layout designed for seamless sales operations and professional client consultations, this flexible package provides everything you need to launch or scale. (id:19593)
Simcoe, Ontario
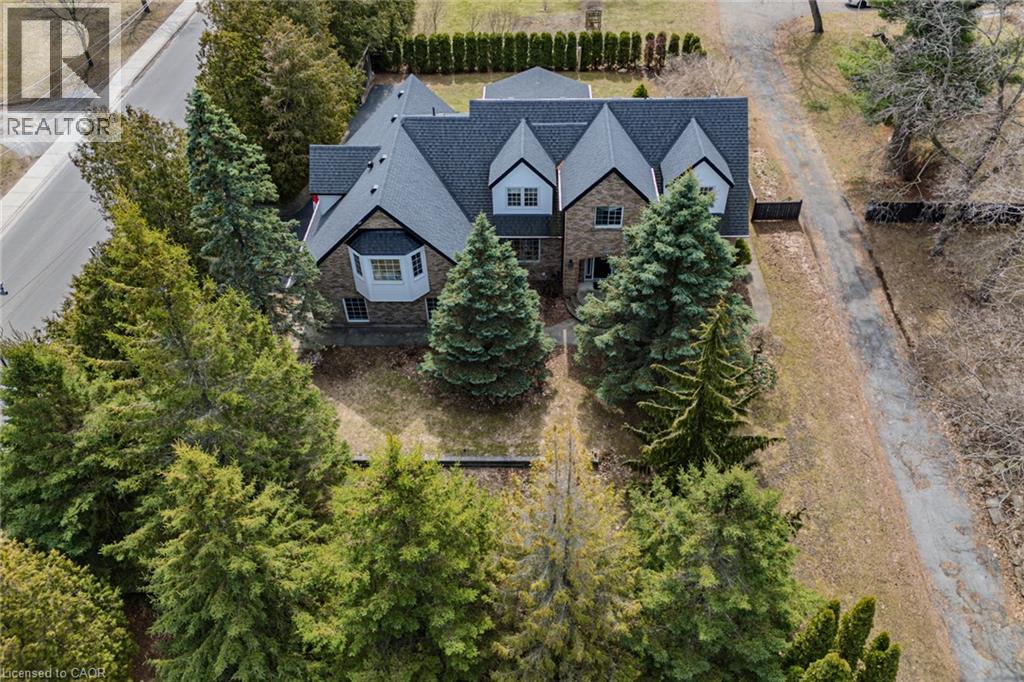
IN-LAW POTENTIAL!! Gorgeous and spacious 2-storey home set on a large, private raised private lot, offering 5 bedrooms, 5 bathrooms, and an impressive layout ideal for families or multi-generational living. The main floor features a stunning kitchen with granite countertops, high-end Viking gas stove, stylish backsplash, large island, and plenty of cupboard and prep space, along with a bright dining area perfect for entertaining. Walk out to the 18' x 23' covered patio complete with an outdoor kitchen and gas line for the BBQ, perfect for hosting and outdoor living. The inviting living area flows into a sunroom with a cozy gas fireplace overlooking the private backyard. The second floor offers generous bedrooms, including a spacious primary bedroom with a walk-in closet and private ensuite, plus a potential in-law setup with 1 bedroom, bathroom, laundry room, and kitchenette. The basement adds additional living space with a 2-piece bath, rec room/exercise room, theatre room, and walk-up access to the garage. Enjoy the private backyard oasis with hot tub, landscaping, mature trees, and front and back yard irrigation sprinkler system. Recent updates include new CertainTeed Landmark Pro lifetime fibreglass shingles (2019), blown-in attic insulation (2020), electrical updates throughout, new triple and double-pane windows to 3 dormers (2024), new siding and soffits to dormers (2024), and driveway sealant (2025). Complete with a 2-car attached garage with multiple entries into the home, and conveniently located close to schools, churches, shopping, amenities, breweries, vineyards, and just a short drive to Port Dover Beach. The home is set on a raised lot, offering a beautifully landscaped, oasis-like setting overlooking the scenic backyard while also contributing to a dry, worry-free property. (id:19593)
Burlington, Ontario
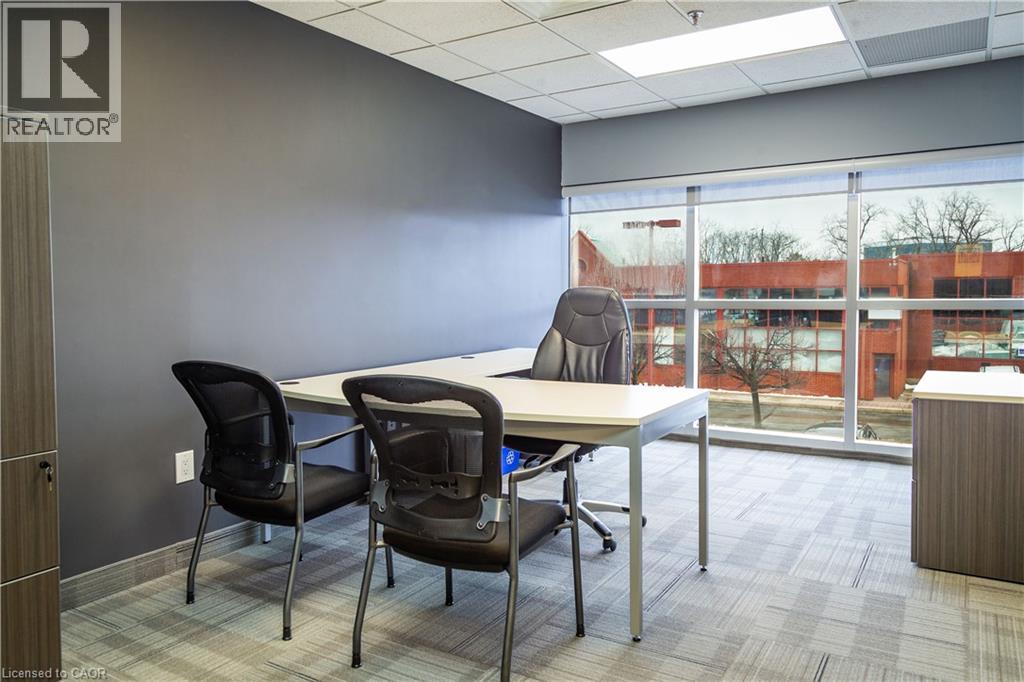
FULLY FURNISHED Turn Key Office Space On Second Floor With Separate Entrance. This 960 Sqft Modern Office Includes 2 Large Private Offices & Open Desk Area With A Private Brand New Washroom. All Furniture & Utilities Included In Monthly Rent. Located Right Off The QEW For Easy Access & Just A Few Min From Appleby GO Station. Includes 1 Parking Spot. (id:19593)
Severn, Ontario
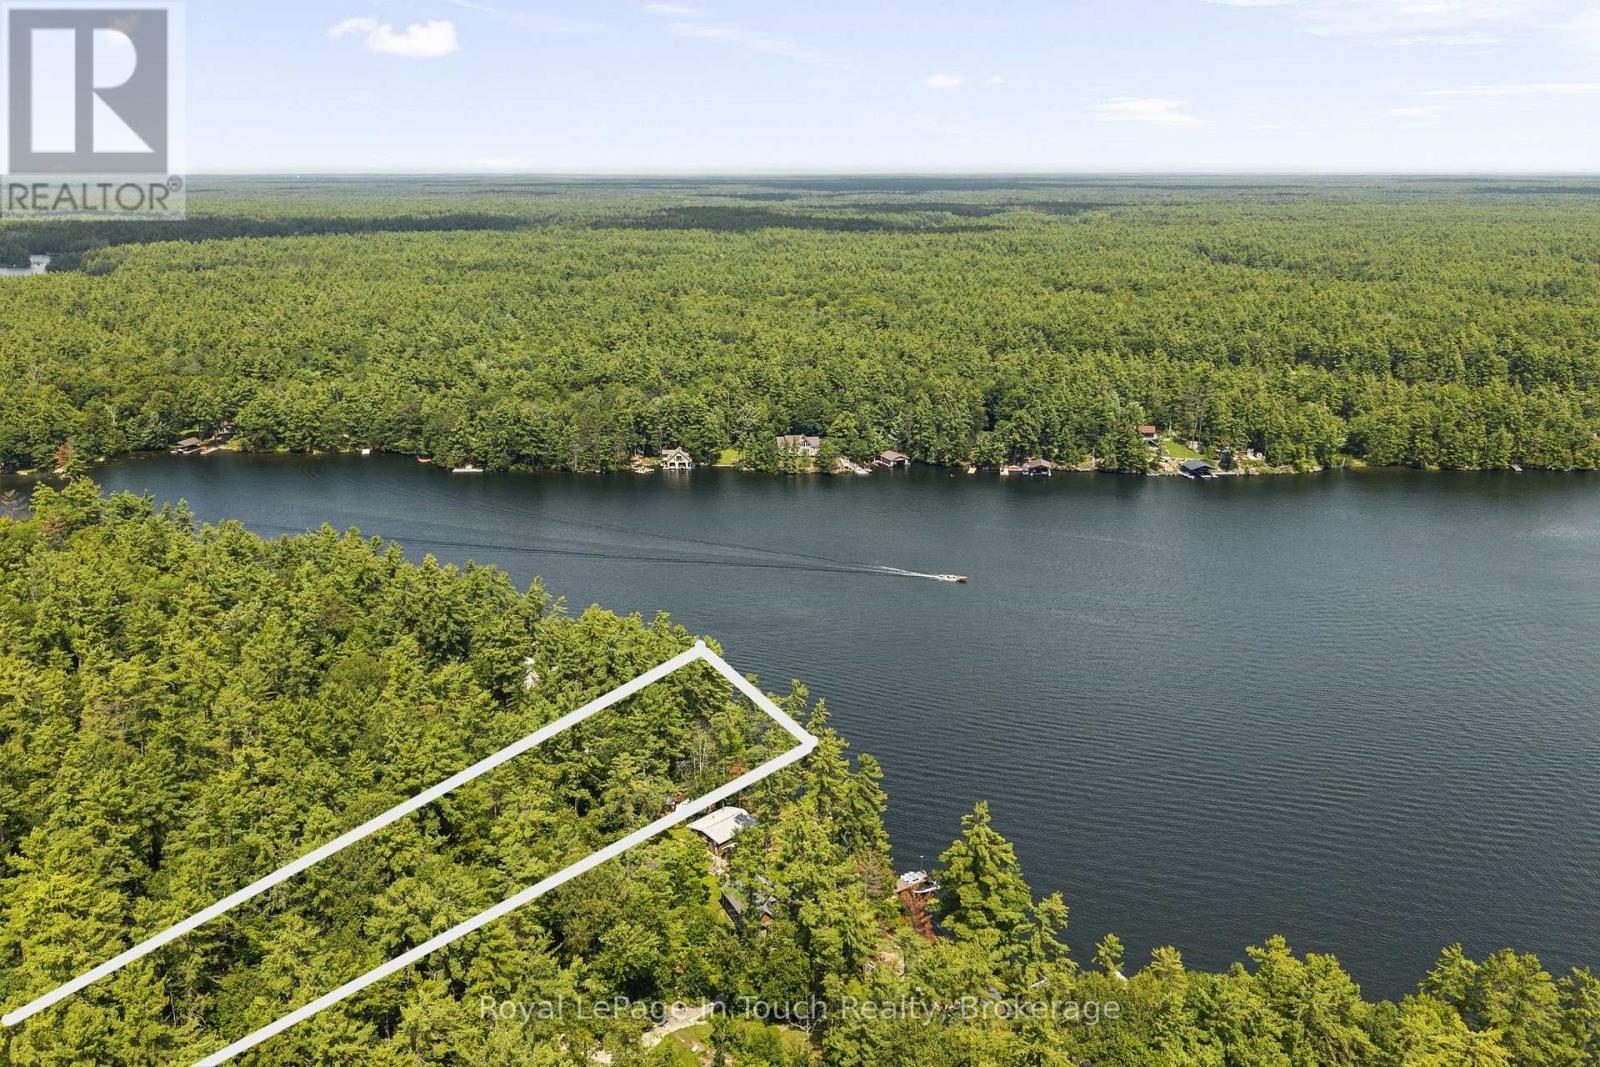
SEVERN RIVER- Imagine, Your Morning Coffee overlooking The Water. Deep-water swimming. Fishing. Paddle boarding. Or untie The Boat and head out to explore The Trent-Severn Waterway. Your 180 Degree View at The Waters Edge is what makes this place special, An opportunity to own 50 feet of waterfront with an impressive 532-foot-deep lot and direct access to The Legendary Trent-Severn Waterway and Endless Boating Adventures Right from your Shoreline. ***THE DETAILS***The Existing Cottage is 330 sq. ft. as per the Floorplan (inside walls), Features 2 Bedrooms plus a Loft and is Serviced with Hydro and Phone (EastLink). Starlink high-speed Internet is Readily available in The Area, making it Easy to Stay Connected while Enjoying Cottage Life. There is currently no Bathroom or Septic System. The Cottage is presently situated on The South Lot Line, Creating an Interesting Opportunity for Buyers who may wish to explore Redesigning The Existing Cottage or Other Future Possibilities with The Township. A large detached shed (The Sellers call The Boathouse!) provides additional Storage. The Existing Shore Dock has not been used for some time and requires some TLC, but The Waterfront Setting is The Real Attraction. Located on one of the wider areas of the Severn River, directly across from Wood Bay, *** MORE INFO *** The Zoning is SR1-Amazing water quality and Located between Swift Rapids LOCK 43 and the Big Chute Marine Railway LOCK 44, you're right in the heart of the Trent-Severn Waterway and 1 more lock away is Port Severn LOCK 45 and out to Georgian Bay . Head out by boat and explore an incredible network of lakes, rivers and communities-or stay home and enjoy life along the Severn River. Whether you're looking for an Affordable Entry into Waterfront Ownership, a Recreational Getaway or a Unique Waterfront Property with Possibilities to Explore, 4163 Smith Lane offers a chance to create your own place on the Severn River. Your Cottage Called... Meet You on The Dock... (id:19593)
Toronto, Ontario
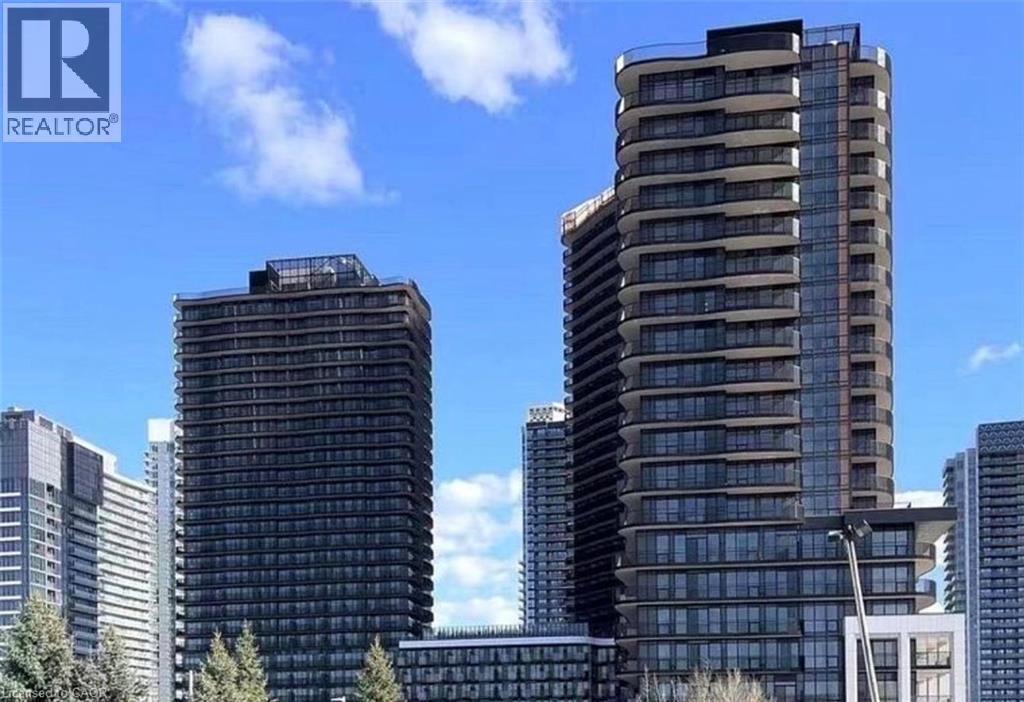
Available Immediately, Brand New Corner 2 Br 2 Washrooms Suite in Concord King's Landing, Oversized Wrap around Balcony with Composite Wood, In the heart of the GTA, Minutes from Hwy 404 and 401, and within walking distance to Leslie and Bessarian TTC stations, Oriole GO, and North York's largest community centre. From the designer boutiques of Bayview Village to local. (id:19593)
Stoney Creek, Ontario
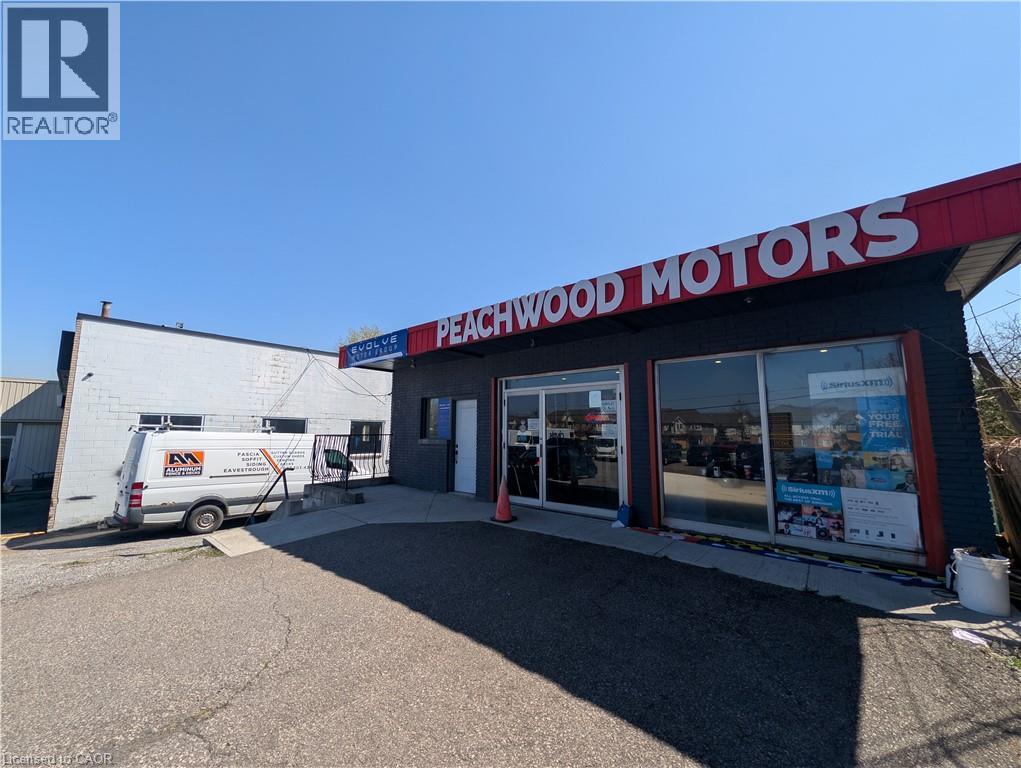
Unbeatable turnkey opportunity for automotive professionals at 542 Highway 8 in Stoney Creek - an ideal fit for first-time dealers, seasoned operators, and scalable businesses alike! Situated along an exceptionally busy corridor with high daily traffic counts and quick highway access, this prime commercial space offers private office units, each paired with dedicated display parking for 7 to 9 vehicles (with up to 4 individual offices available to combine for a larger footprint and expanded parking capacity). By joining a thriving, well-established automotive industry synergy, built-in customer traffic, and maximum street-front visibility. Featuring a plug-and-play layout perfectly suited for vehicle sales and customer consultations, this versatile setup has everything you need to launch or expand. (id:19593)
Stoney Creek, Ontario
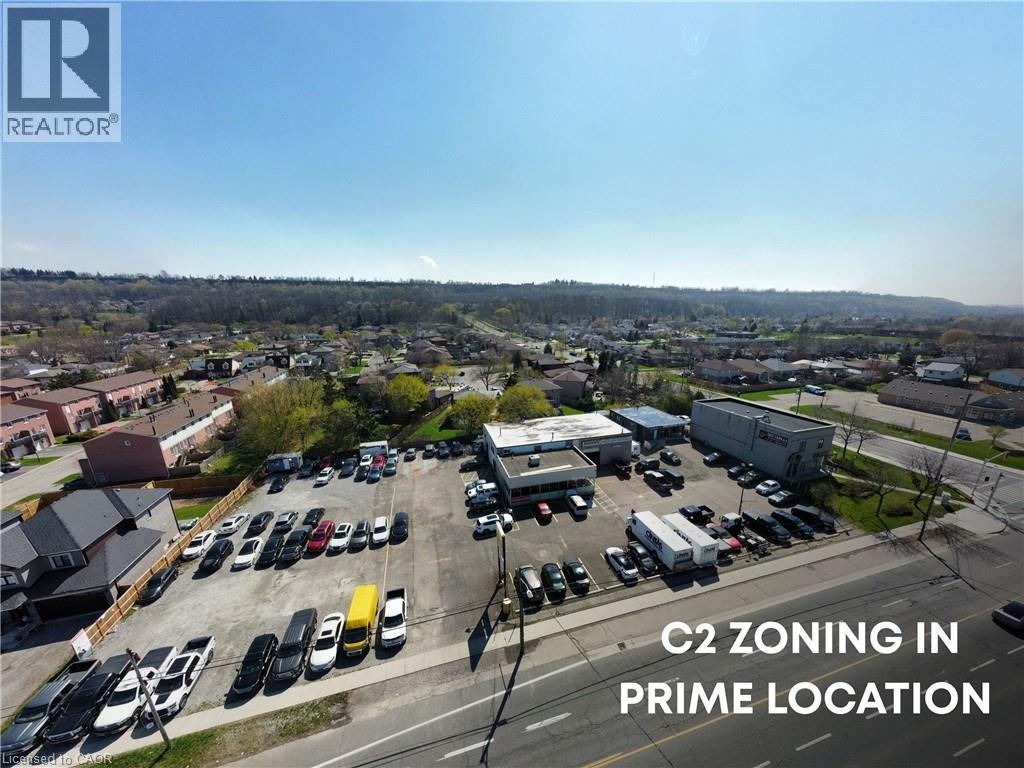
Unbeatable turnkey opportunity for automotive professionals at 542 Highway 8 in Stoney Creek - An ideal fit for first-time dealers, seasoned operators, and scalable businesses alike! Situated along an exceptionally busy corridor with high daily traffic counts and quick highway access, this prime commercial space features a dedicated private trailer office unit paired with display parking for 7 to 9 vehicles (with the option to combine with up to three additional indoor offices for a larger administrative footprint and expanded parking capacity). By joining a thriving, well-established automotive hub anchored by multipe successfull OMVIC-registered dealers, your business will benefit from immediate industry synergy, built0in customer traffic, and maximum street-front visibility. Featuring a plug-and-play layout perfectly suited for vehicle sales and customer consultations, this versatile setup has everything you need to launch or expand. (id:19593)
Stoney Creek, Ontario
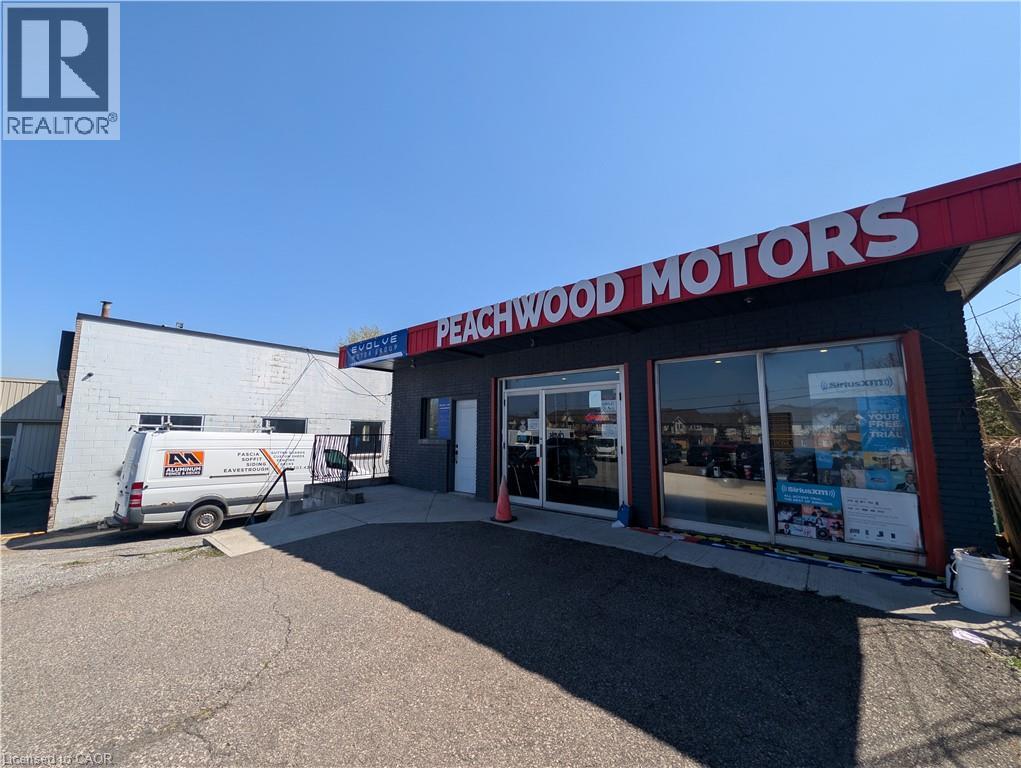
Unbeatable turnkey opportunity for automotive professionals at 542 Highway 8 in Stoney Creek - An ideal fit for first-time dealers, seasoned operators, and scalable businesses alike! Situated along an exceptionally busy corridor with high daily traffic counts and quick highway access, this prime commercial space offers private office units, each paired with dedicated display parking for 7 to 9 vehicles (with up to 4 individual offices available to combine for a larger footprint and expanded parking capacity). By joining a thriving, well-established automotive hub anchored by multiple successful OMVIC-registered dealers, your business will benefit from immediate industry syndery, built-in customer traffic, and maximum street-front visibility. Featuring a plug-and-play layout perfectly suited for vehicle sales and customer consultations, this versatile setup has everything you need to launch or expand. (id:19593)
Waterloo, Ontario
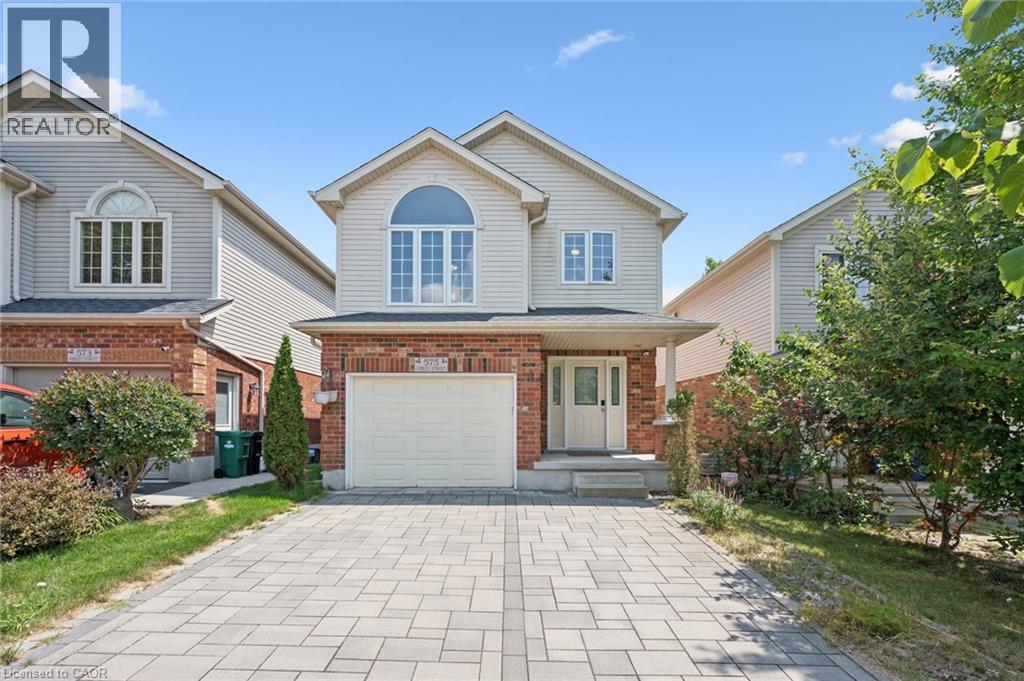
Discover the perfect home for you and your family! This stunning 3-bedroom, 2800 square feet living space residence offers everything you've been dreaming of and more. Nestled against a serene greenbelt, high end interlock driveway, this property features a fully finished walk-out basement with 3 piece bathroom and wet bar, composite deck, and an open concept design that makes it an ideal choice for families and investors alike. This home is perfectly situated in a sought-after location with one of the best public elementary schools just a stone's throw away. Surrounded by convenience, you'll find parks, a university, a mall, and major highways in close proximity, making daily life a breeze. With its family-oriented neighbourhood and prime location, this property is an excellent choice for families looking to settle down in a peaceful and friendly community. Additionally, the potential for a great return on investment makes it a lucrative opportunity for investors seeking a valuable property. Don't miss out on the chance to call this remarkable property your own or to make a wise investment move. Act quickly, as opportunities like this don't come around often! Upgrades include: STOVE 2021, WASHER AND DRYER 2019, REFRIGERATOR 2020, SHINGLE 2018, INTERLOCK DRIVEWAY 2020 (id:19593)
Simcoe, Ontario
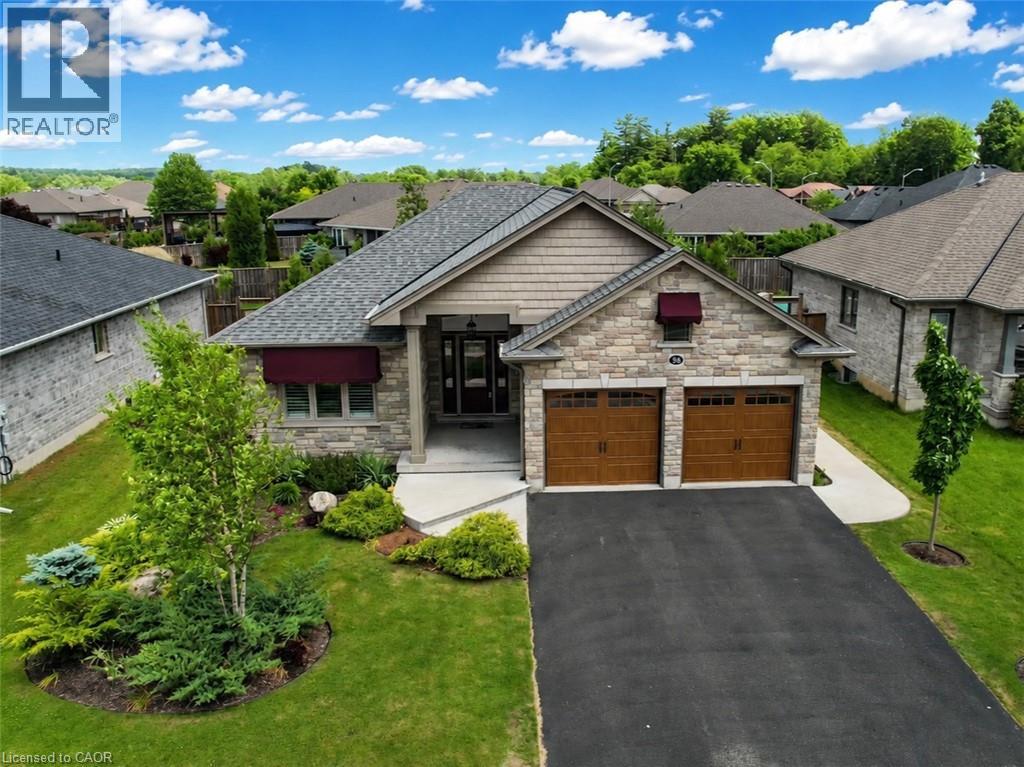
Sophisticated finishes and effortless comfort define this exceptional home in one of Simcoe’s most desirable neighbourhoods. Upon arrival, the meticulously landscaped exterior, stone facade, custom awnings, and upgraded insulated double garage doors create a striking first impression. Inside, you’ll find 2+2 bedrooms and 3 full bathrooms, with over 1,400 sq ft above grade plus a fully finished basement designed to comfortably accommodate families, guests, or multi-generational living. The bright, carpet-free main level showcases an open-concept layout featuring a floor to ceiling stone gas fireplace, California shutters, and impressive 10 foot ceilings that elevate the great room. Designed for both everyday living and entertaining, every space feels intentional and inviting. At the heart of the home, the custom kitchen showcases solid oak soft-close cabinetry, crown moulding, under-cabinet lighting, stainless steel appliances and a central island featuring a double sink and built-in dishwasher. A garden door off the dining area leads seamlessly to the backyard, extending your living space outdoors. A well-appointed main floor laundry room offers additional storage and convenient access to the double car garage. The spacious primary suite includes a walk-in closet and a private 3 piece ensuite with an oversized frameless glass shower, while a second bedroom and full 4 piece bathroom complete the main level. The lower level offers incredible flexibility with a spacious family room, 2 additional bedrooms with the possibility of a third, and a full bathroom perfect for extended family, guests, or creating a private retreat. Outside you’ll find a beautifully landscaped yard complete with a partially covered deck, natural gas BBQ hookup and garden shed perfect for summer entertaining or quiet evenings outdoors. Set in a sought-after location close to parks, schools & scenic trails, this home delivers a seamless balance of everyday convenience & refined living. (id:19593)
Hamilton, Ontario
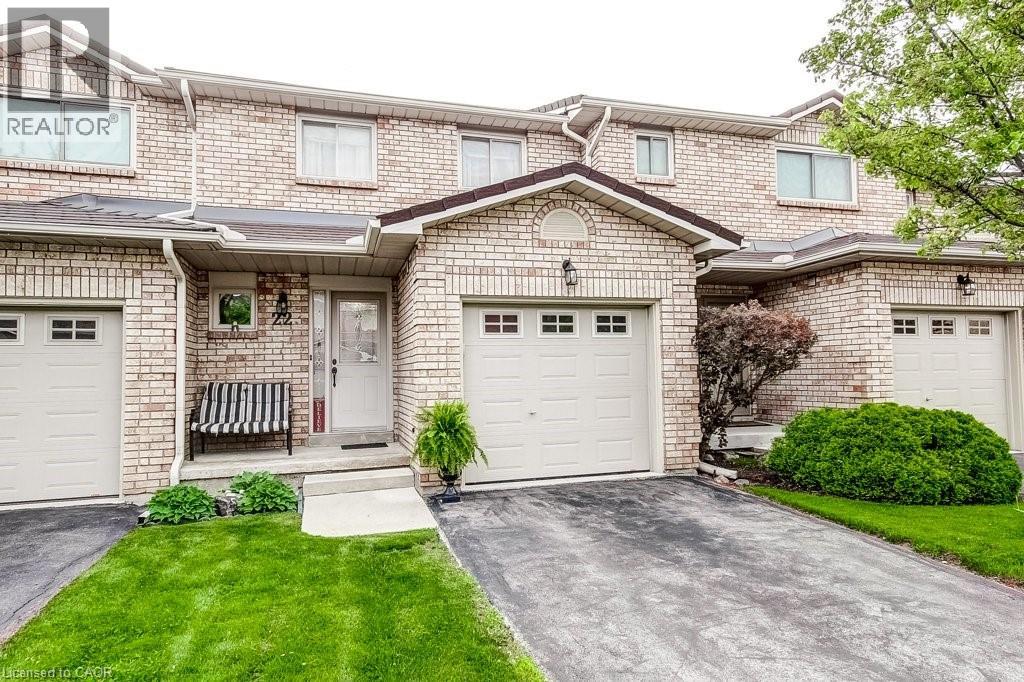
Central Mountain convenience plus easy, low-maintenance living in this very clean 3 bedroom townhome. Quiet, family-friendly complex. This move-in ready home has the kind of layout buyers are always hoping to find: spacious principal rooms, plenty of natural light and functional everyday living. Carpet free with ceramic, hardwood and laminate floors throughout. The main floor features a welcoming foyer, a bright and inviting living space with sliding door access to the deck, creating an easy flow for relaxing, BBQing or entertaining. The kitchen features a breakfast bar, a pantry, ample cabinetry and workspace, while the dining area is perfect for family dinners or hosting friends. The neutral décor throughout creates a warm, welcoming feel from the moment you walk in. Upstairs, you’ll find 3 generously sized bedrooms including a spacious primary retreat with excellent closet space. The attached garage with inside entry adds everyday convenience, while the basement provides plenty of additional storage potential. Located in a popular central Hamilton Mountain location close to parks, shopping at Lime Ridge Mall, transit, recreation and quick highway access including the LINC, this location makes commuting and daily errands simple. The well-managed complex offers stress-free living with condominium fees covering exterior maintenance, landscaping, snow removal, water, cable TV and internet. A fantastic opportunity for first-time buyers, families or downsizers looking for comfort, convenience and value all in one package. (id:19593)
Kitchener, Ontario
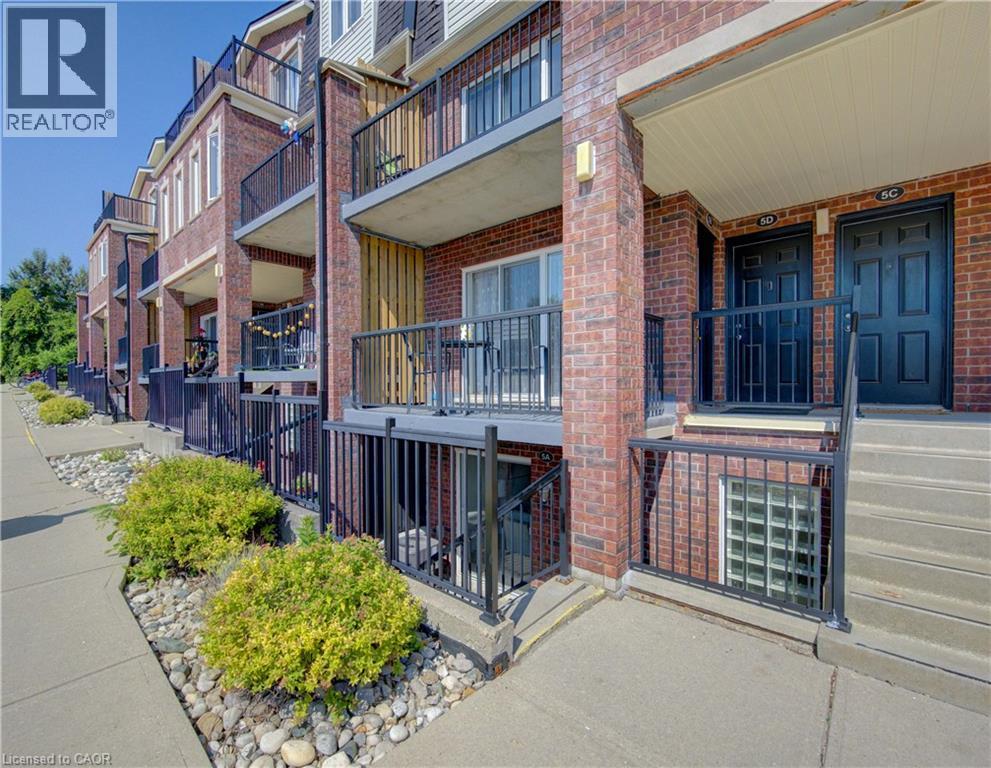
Welcome to this beautifully updated 2-bedroom + den stacked townhome condo, offering a bright, functional layout and exceptional value. The open-concept living and dining area is filled with natural light and flows seamlessly into the modern kitchen, creating a comfortable space for both everyday living and entertaining. Recent upgrades make this home truly move-in ready, including new flooring installed in 2025, fresh paint throughout, a new furnace and air conditioning system, and stylish quartz countertops — all completed in 2026. The spacious primary bedroom features a walk-in closet and convenient semi-ensuite access to the main bathroom, while the versatile den provides the perfect space for a home office, study, or additional flex room. Enjoy the benefits of a low-maintenance stacked townhome lifestyle with dedicated parking and a well-maintained community. Conveniently located close to schools, parks, shopping, restaurants, public transit, and major highways, offering easy access to everything you need. Thoughtfully updated and offering exceptional value, this home is an excellent opportunity for first-time buyers, downsizers, or investors looking for a stylish and affordable home in Kitchener. (id:19593)
Hamilton, Ontario
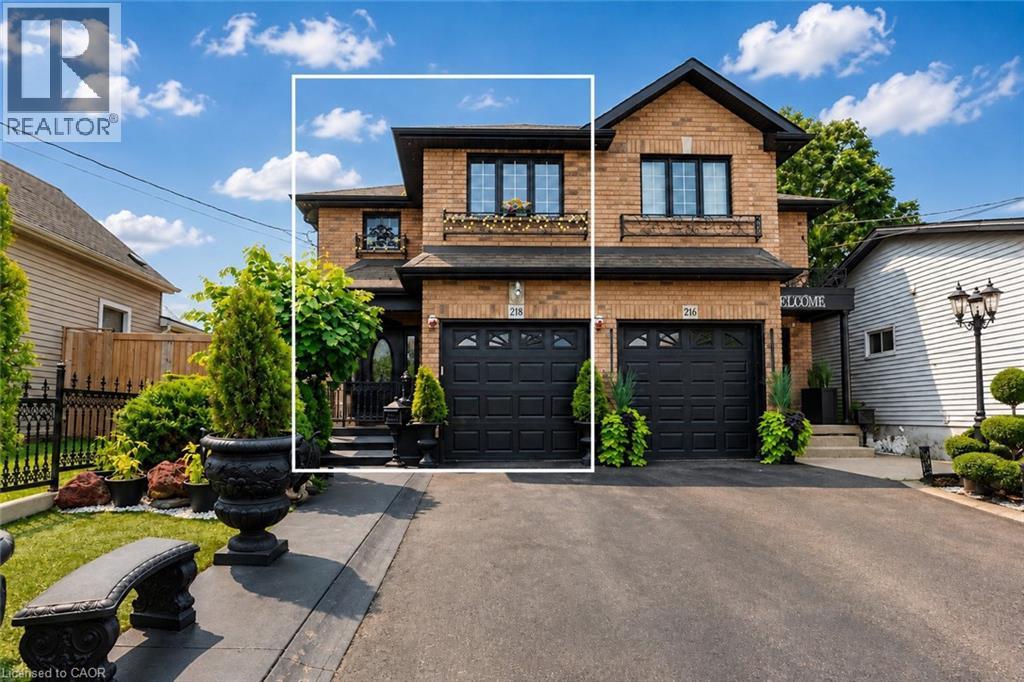
Well-maintained and thoughtfully designed 2007-built semi-detached in Hamilton's highly sought-after North End, ideally located near the Harbour development, James Street North, waterfront amenities, restaurants, shops, and transit. Offering 3+1 bedrooms, 2 full bathrooms and 1 half bathroom, the home features generously proportioned principal rooms throughout, creating an ideal layout for both everyday living and entertaining. The spacious main bathroom adds further functionality, while the extra-large primary bedroom walk-in closet and dedicated linen closet provide exceptional storage. With over 2,200 sq. ft. above grade and nearly 3,000 sq. ft. of total finished living space, the home offers impressive scale. The fully finished basement features high ceilings and a versatile den, providing additional living and recreation space.A true highlight is the nearly 500 sq. ft. heated and cooled sunroom, offering an exceptional four-season extension of the home's living space and an ideal setting for entertaining, relaxing, or enjoying the beautifully landscaped grounds. The front and rear landscaping have been meticulously maintained, complementing the home's strong curb appeal and creating a private outdoor retreat. A rare opportunity to own a large, well-built and exceptionally maintained home in one of Hamilton's most exciting and rapidly evolving neighbourhoods. (id:19593)
Stoney Creek, Ontario
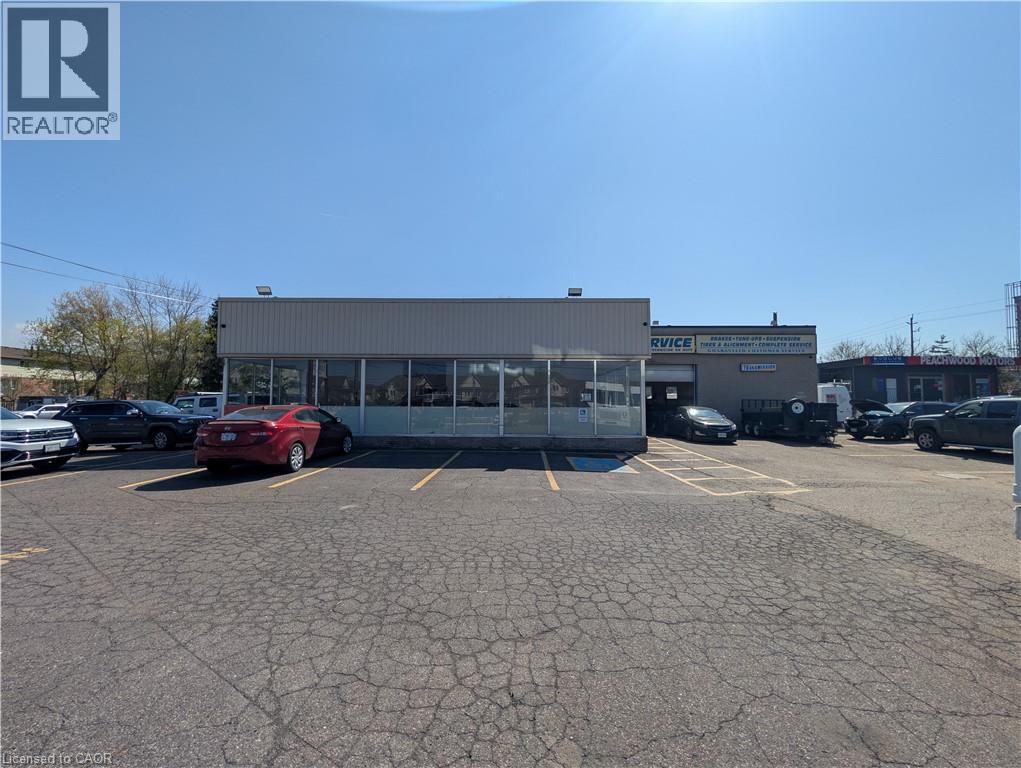
Unbeatable turnkey opportunity for automotive and specialty vehicle professionals at 542 Highway 8 in Stoney Creek - an ideal fit for first-time operators, seasoned dealers, and scalable businesses alike! Situated along an exceptionally busy corridor with high daily traffic counts and quick highway access, this unique 1,250 sq. ft. showroom unit features soaring 11-foot ceilings and large windows that fill the space with abundant natural light, making it perfectly suited for vehicle sales, high-end automotive detailing, window tinting, or specialized automotive services. The layout includes dedicated parking for 4 to 6 vehicles indoor plus 2 to 3 outdoor display spots (with the flexibility to combine with up to 3 additional units to accommodate a much larger-scale operation and expanded parking). By joining a thriving, well-established automotive hub anchored by multiple successful OMVIC-registered dealers, your business will benefit from immediate industry synergy, built-in customer traffic, and maximum street-front visibility. Featuring a versatile plug-and-play layout designed for operations and client consultations, this premier space has everything you need to launch or grow. (id:19593)
Stratford, Ontario
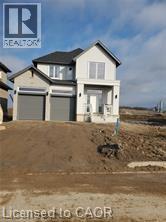
Welcome to 118 O J Gaffney Drive, Stratford — a beautiful 3-year-old detached home for lease featuring 3 bedrooms, 3 bathrooms, and a double-car garage. This well-maintained home offers an open-concept layout with hardwood flooring on the main floor, a modern kitchen with quartz countertops and stainless steel appliances, a spacious primary bedroom with a large walk-in closet, and plenty of storage throughout. Conveniently located close to schools, parks, shopping, and other amenities. Included for tenant use: stainless steel fridge, stove, dishwasher, range hood, washer, dryer, and window coverings. Photos are taken from the old listing. (id:19593)
Kitchener, Ontario
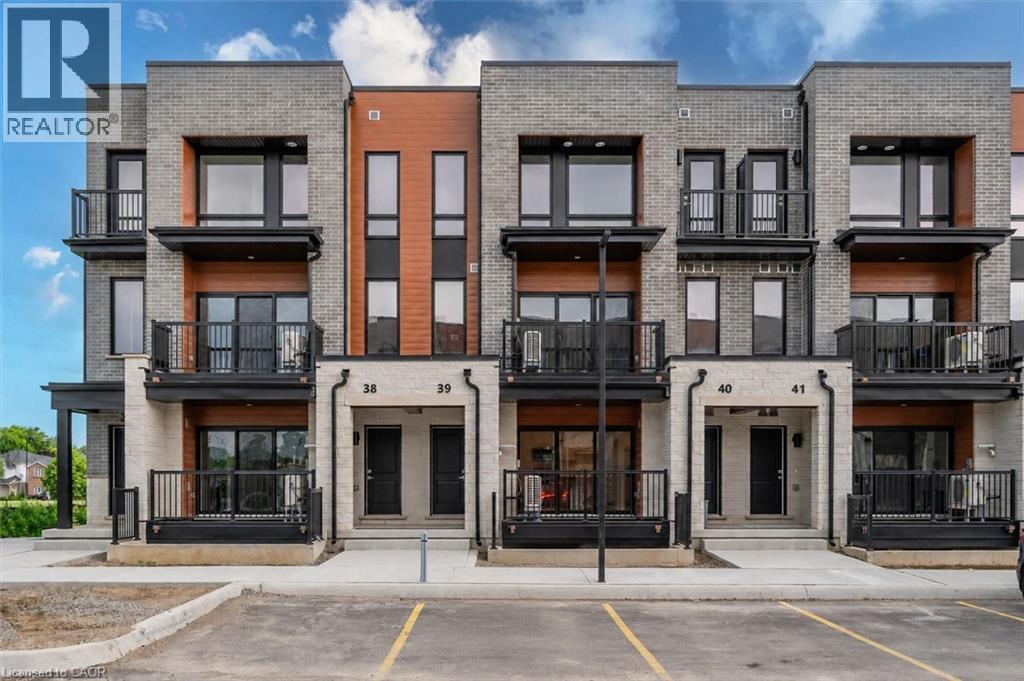
Property eligible for Ontario Enhanced HST Rebate for qualified purchasers. Welcome to the Aliya, a modern 1368 sq. ft. second and third floor unit in the Stacked Condo Townhomes at the Erinbrook Towns! This unit offers 2 bedrooms, 2.5 bathrooms, and a dedicated parking space. The second floor features an open-concept living room, a modern kitchen with a dinette, and a powder room. Enjoy the covered balcony for outdoor relaxation. The third floor features 9' ceilings and includes a spacious principal bedroom with a walk-in closet and ensuite, an additional bedroom, convenient laundry, and a main bathroom. Perfect for those who love a lock-and-go lifestyle — say goodbye to shoveling snow and mowing lawns, and spend more time doing what you enjoy most! Located close to shopping, restaurants, parks, and more, the Aliya combines comfort and convenience in an established, vibrant community. These ENERGY STAR certified homes also come with an appliance package and a Bell Internet Package included in your Condo Fees. Sales Centre is located at 49-525 Erinbrook Drive Kitchener and is open Monday-Wednesday from 4-7pm and Saturday and Sunday from 1-5pm, holidays excepted. Some images have been virtually staged. (id:19593)
Paris, Ontario
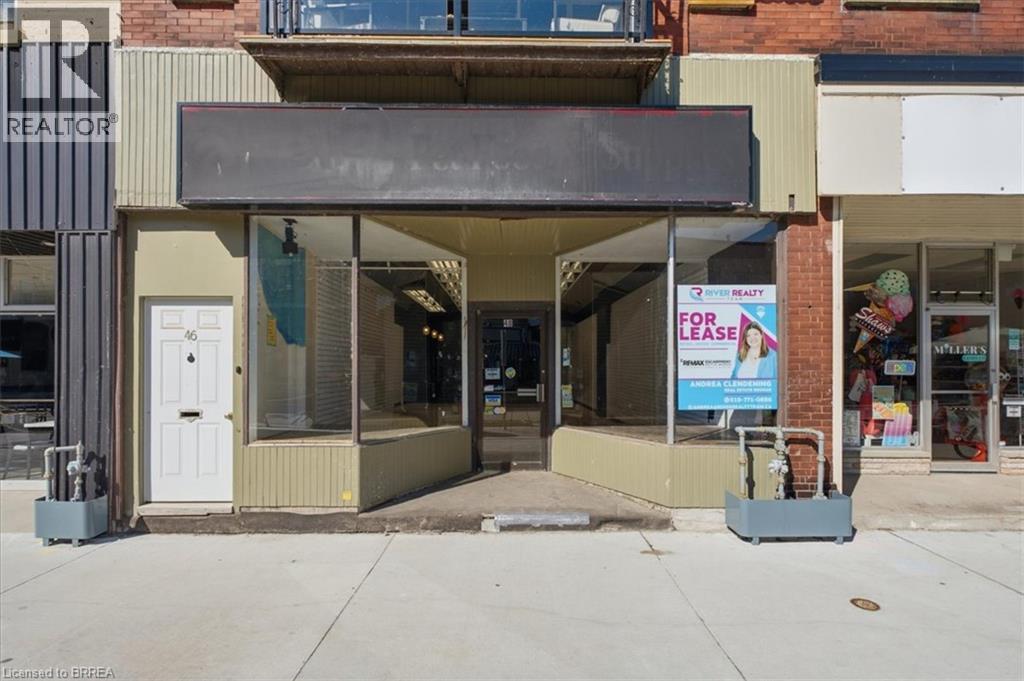
Excellent opportunity to lease a spacious commercial property in a prime downtown Paris location. Offering approximately of versatile commercial space, this property is ideal for retail, office, studio, or service-based businesses looking to establish themselves in a high-visibility area. While the interior would benefit from cosmetic improvements, it offers tremendous potential to customize the space to suit your business needs. Features include a large front display window for outstanding exposure, front and rear entrances, one dedicated parking space, and a portion of the basement for abundant storage. Property is available for viewing by appointment only. Utilities and TMI are additional. (id:19593)
Cambridge, Ontario
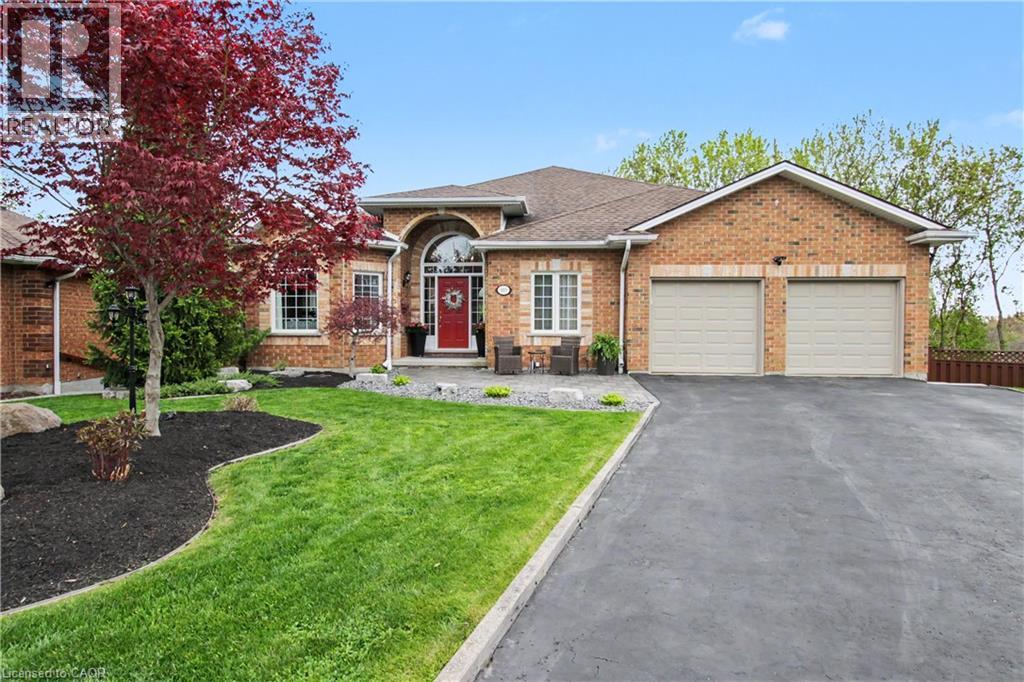
First time offered for sale! Beautiful bungalow tucked away on a quiet court backing onto the Moffatt Creek trail. This bright, well-maintainedhome offers an ideal layout with plenty of space for families, entertaining, or multi-generational living. Main floor features 9’ ceilings throughoutwith vaulted ceilings in the foyer, living room, and family room, bringing in an incredible amount of natural light. Maple hardwood flooring runsthrough the principal rooms, including the family room with gas fireplace and dining room with coffered ceiling. All bathrooms have beenrenovated, including primary ensuite with 6-jet tub and towel warmer. The finished basement includes a self-contained one bedroom in-law suitewith separate entrance and walkout to the deck, perfect for extended family or guests. Additional room ideal for a home office, gym, or extrastorage. Recent updates include a new high efficiency gas furnace (2026), water softener (2026), and new upper deck flooring and railings(2025). Additional features include central vac, inground sprinkler system, pool table and accessories. Plenty of parking for 6 vehicles withdouble garage and 4-car driveway. (id:19593)
Kitchener, Ontario
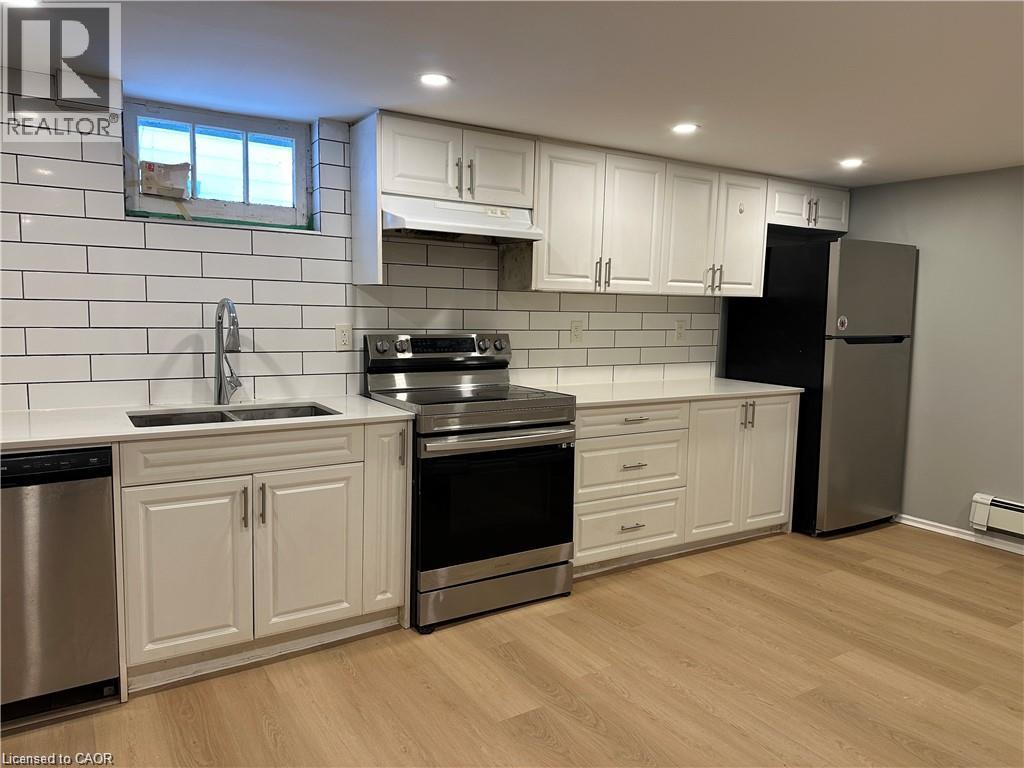
This renovated carpet-free unit at 80 Glen Road is located minutes away from shopping, St. Mary’s Hospital, Downtown Kitchener, Victoria Park, and various trails. The available rental consists of the basement unit, which features two bedrooms, a three-piece washroom, and a dual washer and dryer. The lease includes 1 driveway parking space and exclusive use of the backyard. (id:19593)
Hamilton, Ontario
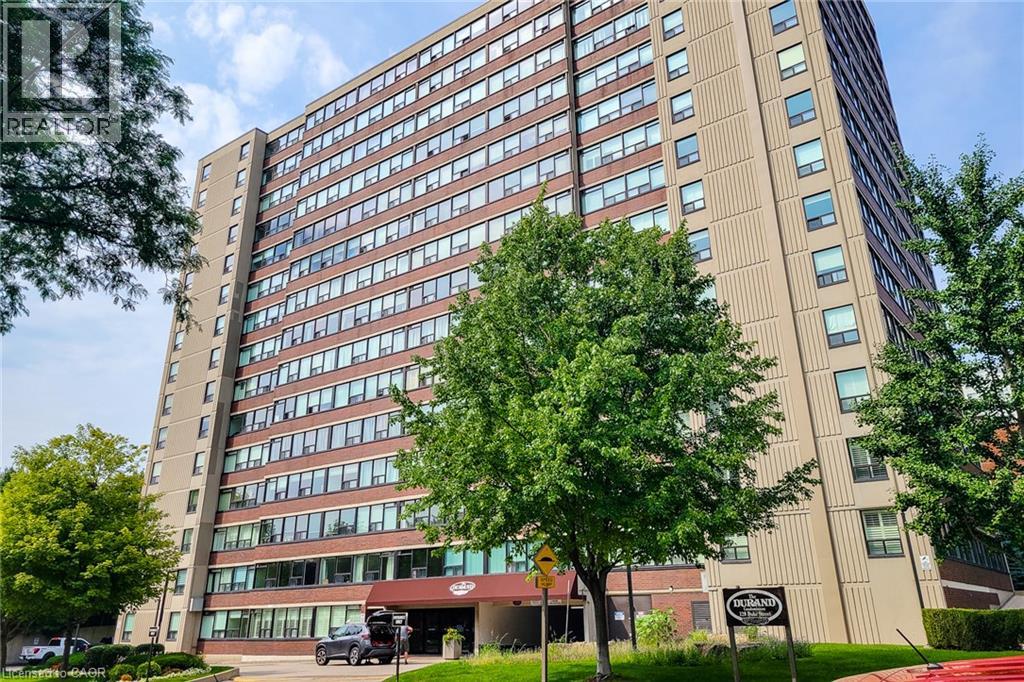
Welcome to The Durand, where sophisticated design, generous living space and an exceptional downtown lifestyle come together. This beautifully upgraded northeast-corner suite offers two bedrooms, two full bathrooms and an abundance of natural light. Engineered hardwood flooring flows throughout the principal rooms, while the custom kitchen impresses with Caesarstone countertops, a Blanco Silgranit sink and seamlessly integrated appliances. The spacious living area features a custom media wall, creating an elegant focal point for relaxing and entertaining. Additional upgrades include marble flooring and upgraded doors in the foyer, custom built-in bedroom closets, upgraded interior doors, designer light fixtures, pot lights and custom window treatments throughout. Both bathrooms have been enhanced with upgraded tile and hardware. The thoughtfully finished laundry room includes an upgraded washer and dryer set with durable porcelain tile flooring. The air-conditioning motor, fan and electrical components were replaced in 2023, offering added peace of mind. Enjoy an impressive collection of building amenities, including a recently updated indoor saltwater pool, sauna, exercise room, party room, outdoor patio and BBQ area, woodworking shop and underground visitor parking. The comprehensive monthly condo fee includes heat, hydro, air conditioning, water, parking, building maintenance and building insurance—making monthly expenses easier to manage. Located on a quiet, tree-lined street in Hamilton’s highly desirable Durand neighbourhood, just a short walk from the shops, cafes and restaurants of Locke Street South and James Street South. St. Joseph’s Hospital, Hamilton GO Centre, public transit, parks, everyday shopping and downtown amenities are also conveniently nearby. A beautifully appointed home offering space, convenience and a truly walkable urban lifestyle. (id:19593)
Burlington, Ontario
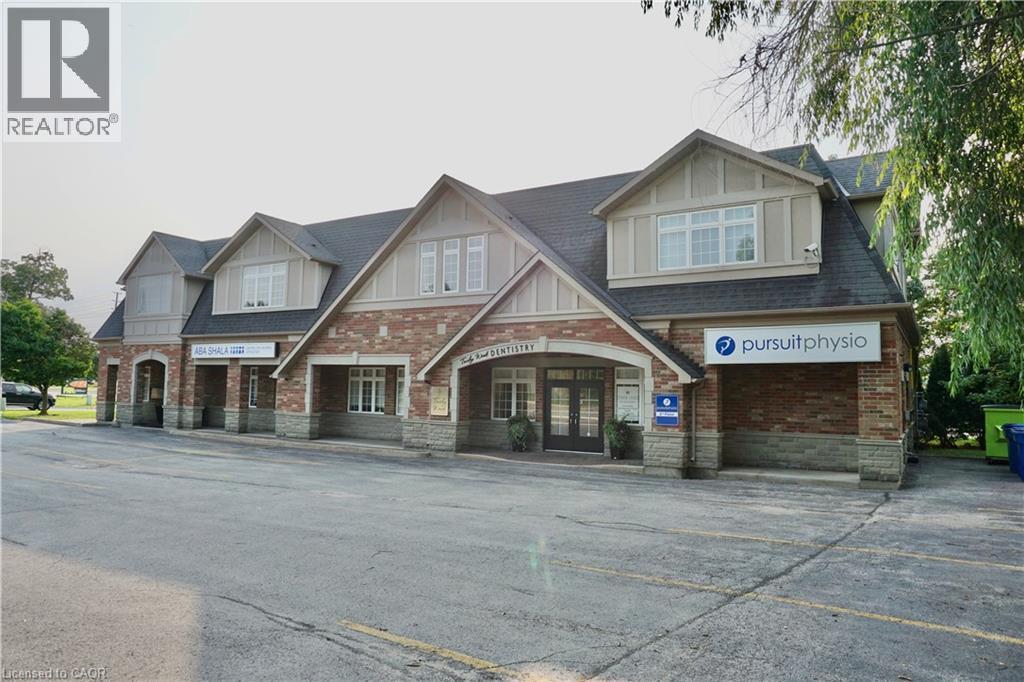
1,642 square foot accessible suite in prime two-storey professional building in Millcroft area of North Burlington. Present use is a physiotherapy clinic and is suitable for any medical practitioner, legal, financial or insurance office. Features in-suite washroom, large windows, exclusive stair and elevator access. Great location and access situated on high traffic Upper Middle Road near Walker's Line with the Village of Tansley Woods across the street. Listing agent is an owner of the property. (id:19593)
Burlington, Ontario
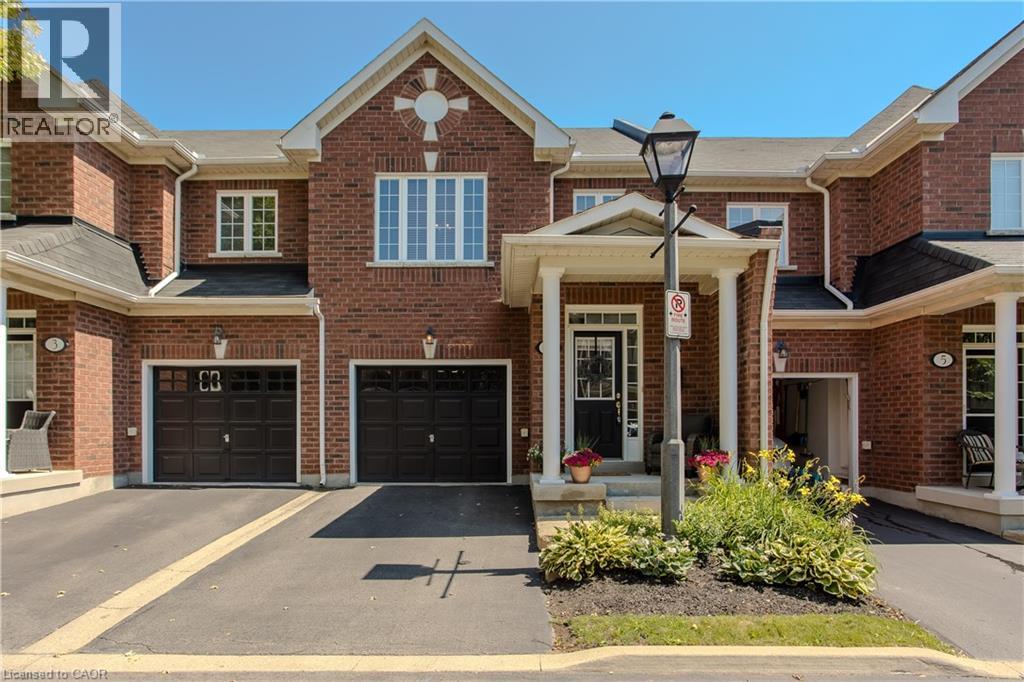
Ideally located in Burlington's sought-after Brant neighbourhood, this beautifully maintained 3-bed, 4-bath townhome offers approx. 2,163 sq. ft. of finished living space and a low-maintenance lifestyle without compromising on space. Perfectly suited for professionals, couples, young families, or downsizers, you'll enjoy being just minutes from downtown Burlington, Spencer Smith Park, the waterfront, shopping, restaurants, schools, parks, and major highways. A patio extends the living space outdoors, creating the perfect setting for morning coffee or summer BBQs with family and friends. A spacious foyer welcomes you into an open-concept main level designed for comfortable everyday living and entertaining. The inviting living room is centred around a cozy gas fireplace and flows seamlessly into the kitchen, featuring solid wood cabinetry, SS appliances, generous counter space, breakfast bar seating, and abundant storage. A convenient 2-pc bath completes the main level. The upper level offers three generous bedrooms and two full bathrooms, including a spacious primary retreat with a walk-in closet and private 4-pc ensuite. Hardwood flooring throughout the second level adds warmth and character, while two additional bedrooms share a well-appointed 4-pc bathroom. The finished basement adds exceptional flexibility with a spacious rec room, convenient 2-pc bath, and a large utility/storage room, ideal for a media room, home gym, children's play area, hobby space, or home office. Complete with an attached garage and private driveway, this move-in-ready home offers the perfect blend of comfort, functionality, and location in one of Burlington's most convenient and desirable communities (id:19593)
Alton, Ontario
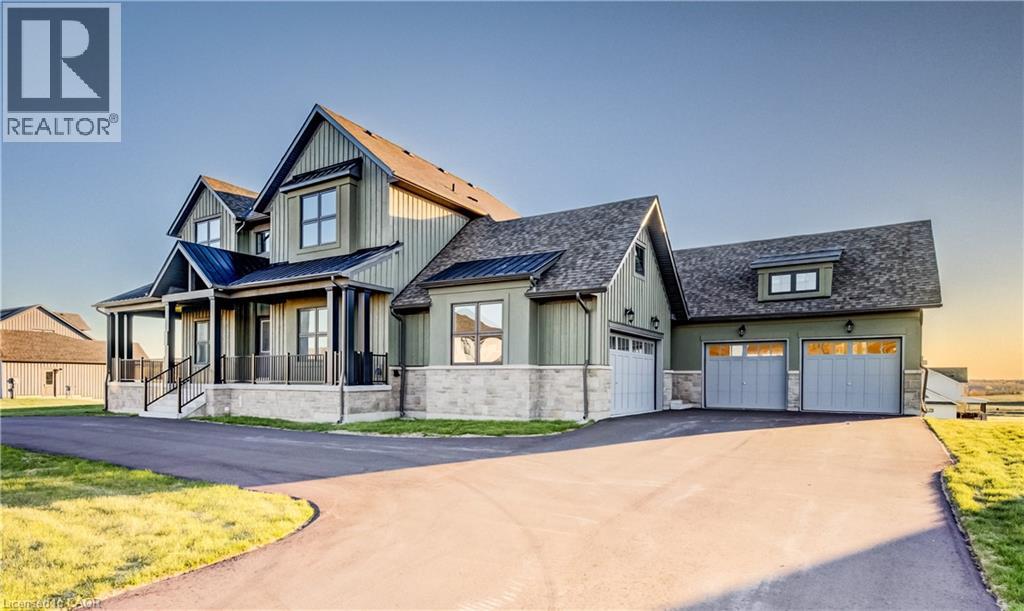
Welcome to this Exceptional Custom-Built Estate Located in One Of Caledon’s Most Prestigious Luxury Communities. Situated on a Massive Premium Approx. 174 x 197 Ft Lot, this Stunning Residence Offers over 4,300 Sq Ft of Refined Living Space with i Rare And Functional 5 Bedroom, 5 Bathroom Layout ideal for Multi-Generational Living and Upscale Entertaining. Featuring Impressive Open-To-Above Ceilings, Soaring 10 Ft Ceilings On Main Floor, Hardwood Flooring, Oversized Porcelain Tiles, Coffered Ceilings, Pot Lights & Designer Finishes throughout. Private Main Floor Office with French Doors creates the Perfect Work-From-Home Space while the Separate Formal Living Room with Wet Bar adds Elegance and Flexibility for Entertaining. Chef-Inspired Kitchen features Extended Cabinetry, Quartz Countertops, Walk-In Pantry, Oversized Island & Spacious Breakfast Area overlooking the Backyard. Dramatic Great Room with approx. 20 Ft Ceilings that creates a Grand yet Inviting Atmosphere for Family Gatherings. Rare Main Floor Primary Suite features Luxurious 5 Pc Ensuite, Large Walk-In Closet & Walk-Out to Backyard Patio. Additional Main Floor Bedroom with Ensuite is Perfect for Guests or Extended Family. Upper Level offers 3 Generously Sized Bedrooms, Multiple Ensuite/Semi-Ensuite Bathrooms & convenient Second Floor Laundry. Expansive Walkout Basement with 9 Ft Ceilings offers Endless Potential for a Recreation Area, Gym, Theatre or In-Law Suite. Enjoy Private Outdoor Living complete with Patio & Mature Surroundings, 4 Car Garage & Parking for up to 14 Vehicles. Located In Highly Sought-After Alton Community ,close To Golf Courses, Trails, Schools & Major Routes. A Rare Opportunity To Own A Truly Impressive Luxury Estate. (id:19593)
Hamilton, Ontario
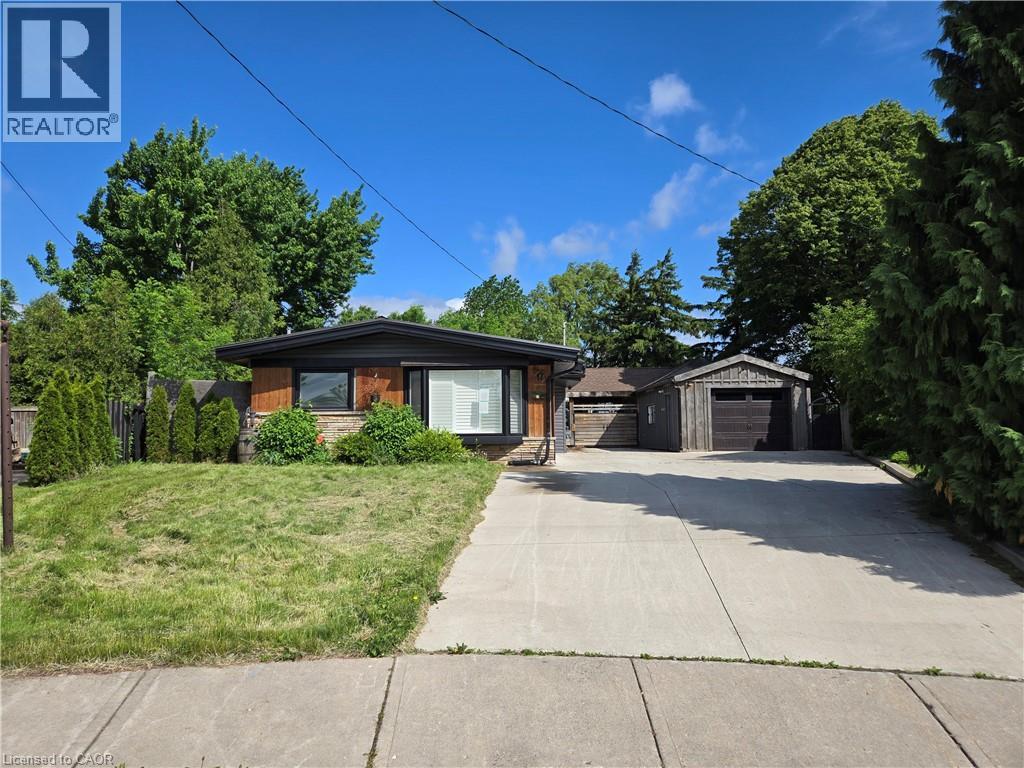
Property sold as is, where is basis. Seller makes no representations and/or warranties. (id:19593)
Waterloo, Ontario
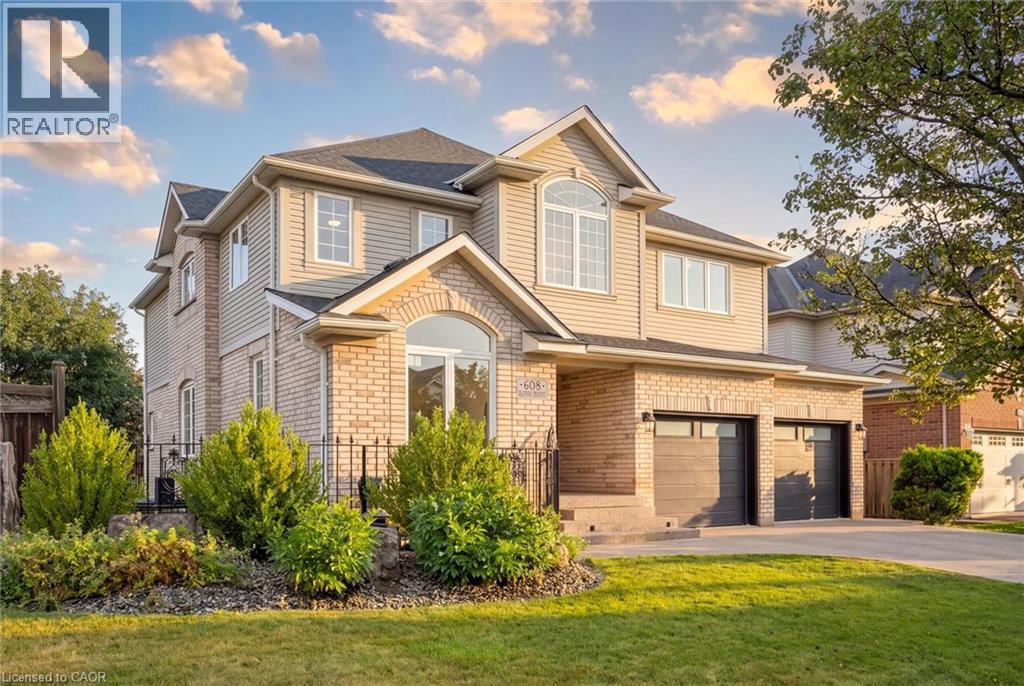
Welcome to sought-after Eastbridge! Tucked away on a quiet family-friendly crescent, this exceptional custom-built home offers over 4,400 sq. ft. of beautifully finished living space with 6 bedrooms and 3.5 baths—perfect for growing or multi-generational families. The stunning open-concept main floor features a renovated maple kitchen with granite countertops, bright dining area overlooking the backyard, and impressive great room with gas fireplace. Quality maple hardwood and ceramic flooring, elegant finishes, a main-floor office, and an upper-level media room provide exceptional comfort and flexibility. Upstairs, four spacious bedrooms include a spectacular primary retreat with luxurious ensuite. The professionally finished basement adds two additional bedrooms and valuable living space. Step outside to your private backyard oasis featuring beautiful landscaping, large entertaining patio, full fencing, shed, and lawn sprinkler system. An oversized double garage with loft storage and aggregate driveway with parking for four complete the package. Minutes to top-rated schools, RIM Park, Grey Silo Golf Course, trails, shopping, restaurants, transit and Highway 85. This is the Eastbridge forever home you've been waiting for! (id:19593)
Kitchener, Ontario
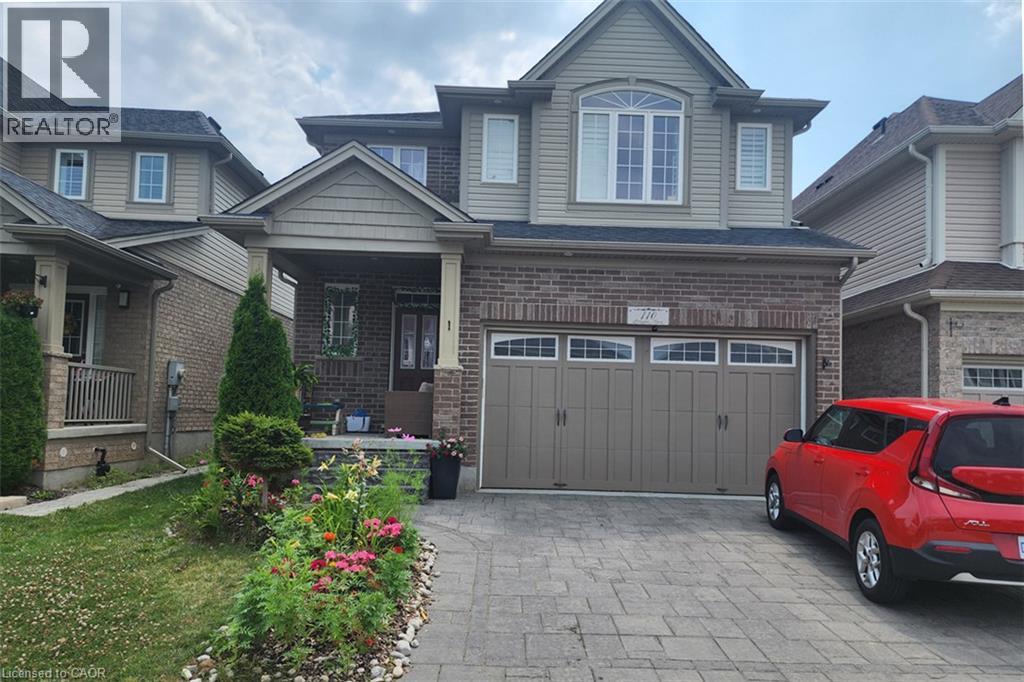
Welcome to this bright and spacious legal 2-bedroom, 1-bathroom basement apartment at 110 Stillwater Street in Kitchener, located in the highly desirable Lackner Woods community. Surrounded by nature and close to the Grand River, this well-maintained suite offers a comfortable and functional living space ideal for professionals, couples, or a small family. The unit features large above-grade egress windows throughout, filling the space with an abundance of natural light and creating a bright, open and welcoming atmosphere. The functional layout includes two generously sized bedrooms, a full 3-piece bathroom, and a comfortable living area. Enjoy the convenience of a private separate entrance, dedicated in-unit laundry, and one designated parking space. The kitchen is fully equipped with stainless steel appliances, offering everything you need for everyday living. Ideally located within walking distance to Eden Oak Park and the scenic Grand River trails, providing excellent opportunities for walking, recreation and enjoying the outdoors. The property is also situated within the catchment area for highly regarded public and Catholic elementary schools, making this an excellent location for families. Tenant is responsible for 30% of all utilities. (id:19593)
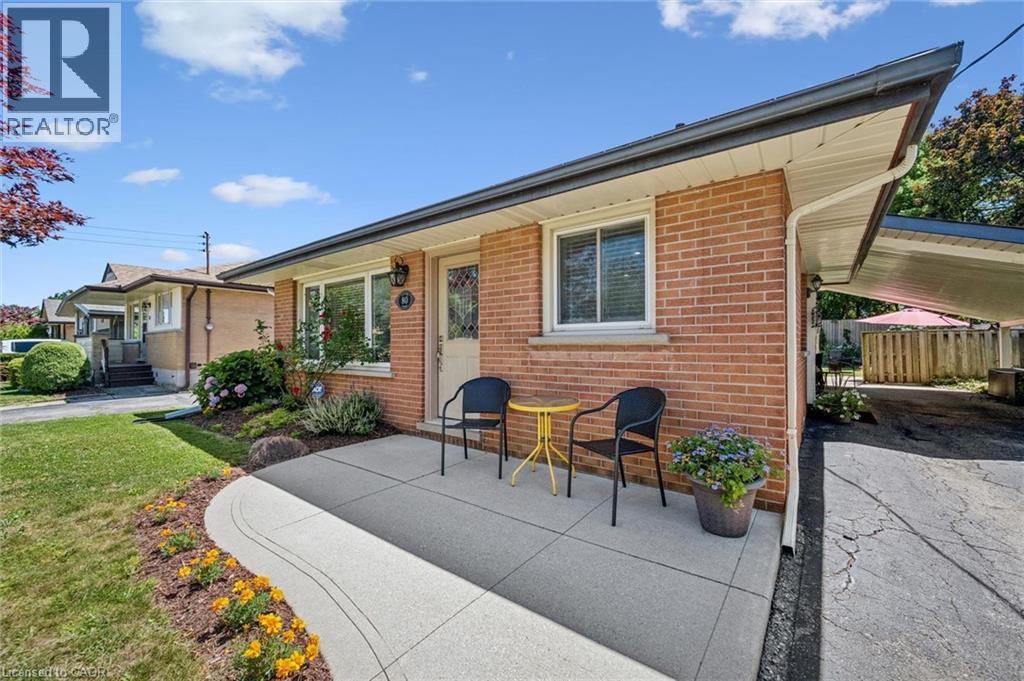
Kitchener, Ontario
Welcome to 80 Weichel Street, a beautifully maintained backsplit, ideally located just minutes from The Boardwalk and Sunrise Shopping Centres, offering convenient access to shopping, dining, and everyday amenities. Step inside to discover a bright and spacious main-floor living room, perfect for relaxing or entertaining. The beautifully renovated kitchen offers both style and functionality, while just a few steps up you'll find three generously sized bedrooms and a spacious full bathroom, creating a practical and family-friendly layout. The lower level features a warm and inviting family room centered around a charming fireplace—an ideal space to unwind after a long day. This level also includes a convenient 3-piece bathroom and a dedicated laundry area. Freshly painted throughout and completely carpet-free, this home is move-in ready. Outside, you'll appreciate the spacious carport and the expansive backyard, a private oasis perfect for gardening, entertaining, or simply enjoying the outdoors. Whether you're a first-time buyer, growing family, or downsizer, 80 Weichel Street offers the perfect combination of comfort, convenience, and location. Don't miss the opportunity to make this wonderful property your next home! (id:19593)