
Algonquin Highlands, Ontario
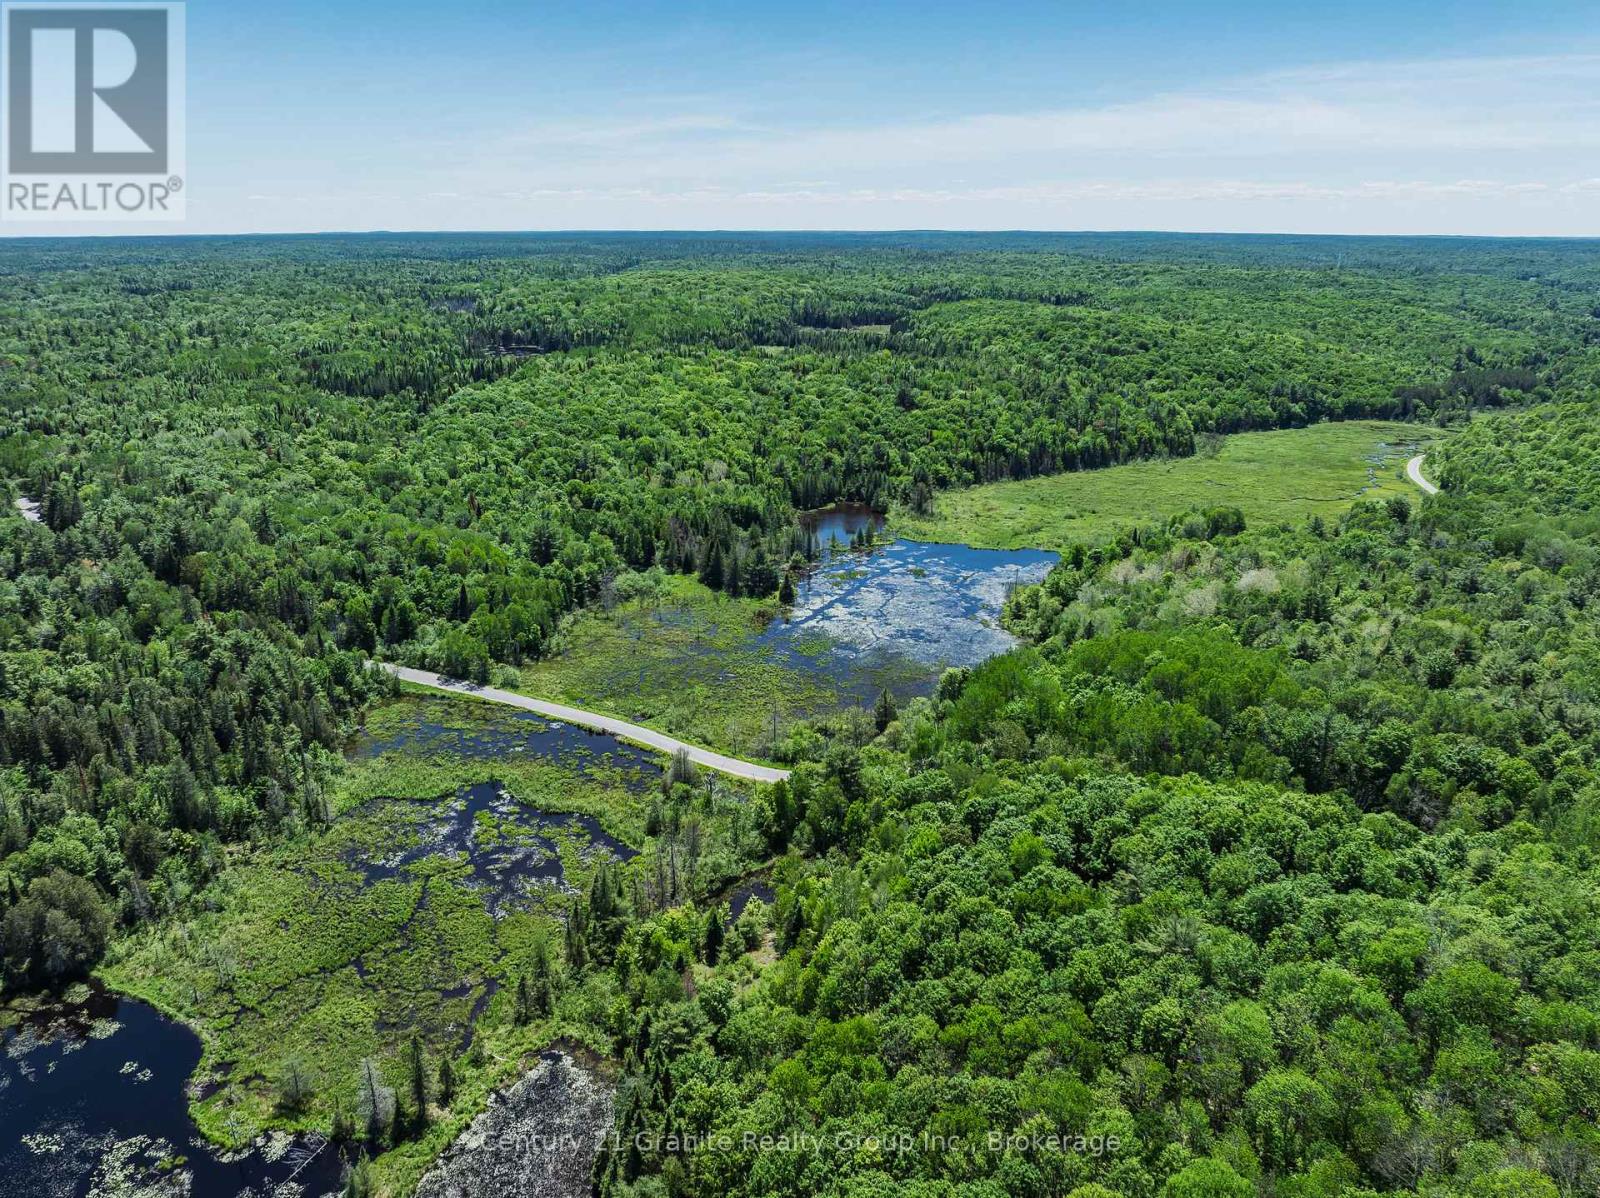
Discover an extraordinary opportunity to own over 300 acres of pristine Haliburton Highlands wilderness. Comprised of two adjoining parcels and offering more than 7,000 feet of frontage on Brady Lake Road, this remarkable property provides exceptional privacy, natural beauty, and endless possibilities for future development. Largely untouched and well forested, the land features a diverse landscape of mature woodlands, private ponds, wetlands, and scenic natural habitats. Whether you're envisioning a private country estate, recreational retreat, hunting property, or off-the-grid getaway, this expansive acreage offers the space and seclusion to bring your vision to life. Located on a quiet, municipally maintained year-round road, the property provides convenient access while maintaining a peaceful rural setting. Hydro and Bell services are available at the road, and the property is ideally situated just 10 minutes from Carnarvon for everyday essentials and only 20 minutes from Minden for additional shopping, dining, and services. Rarely does a parcel of this size and natural beauty become available. Come explore the trails, ponds, forests, and endless potential this exceptional property has to offer. (id:19593)
Dysart Et Al, Ontario
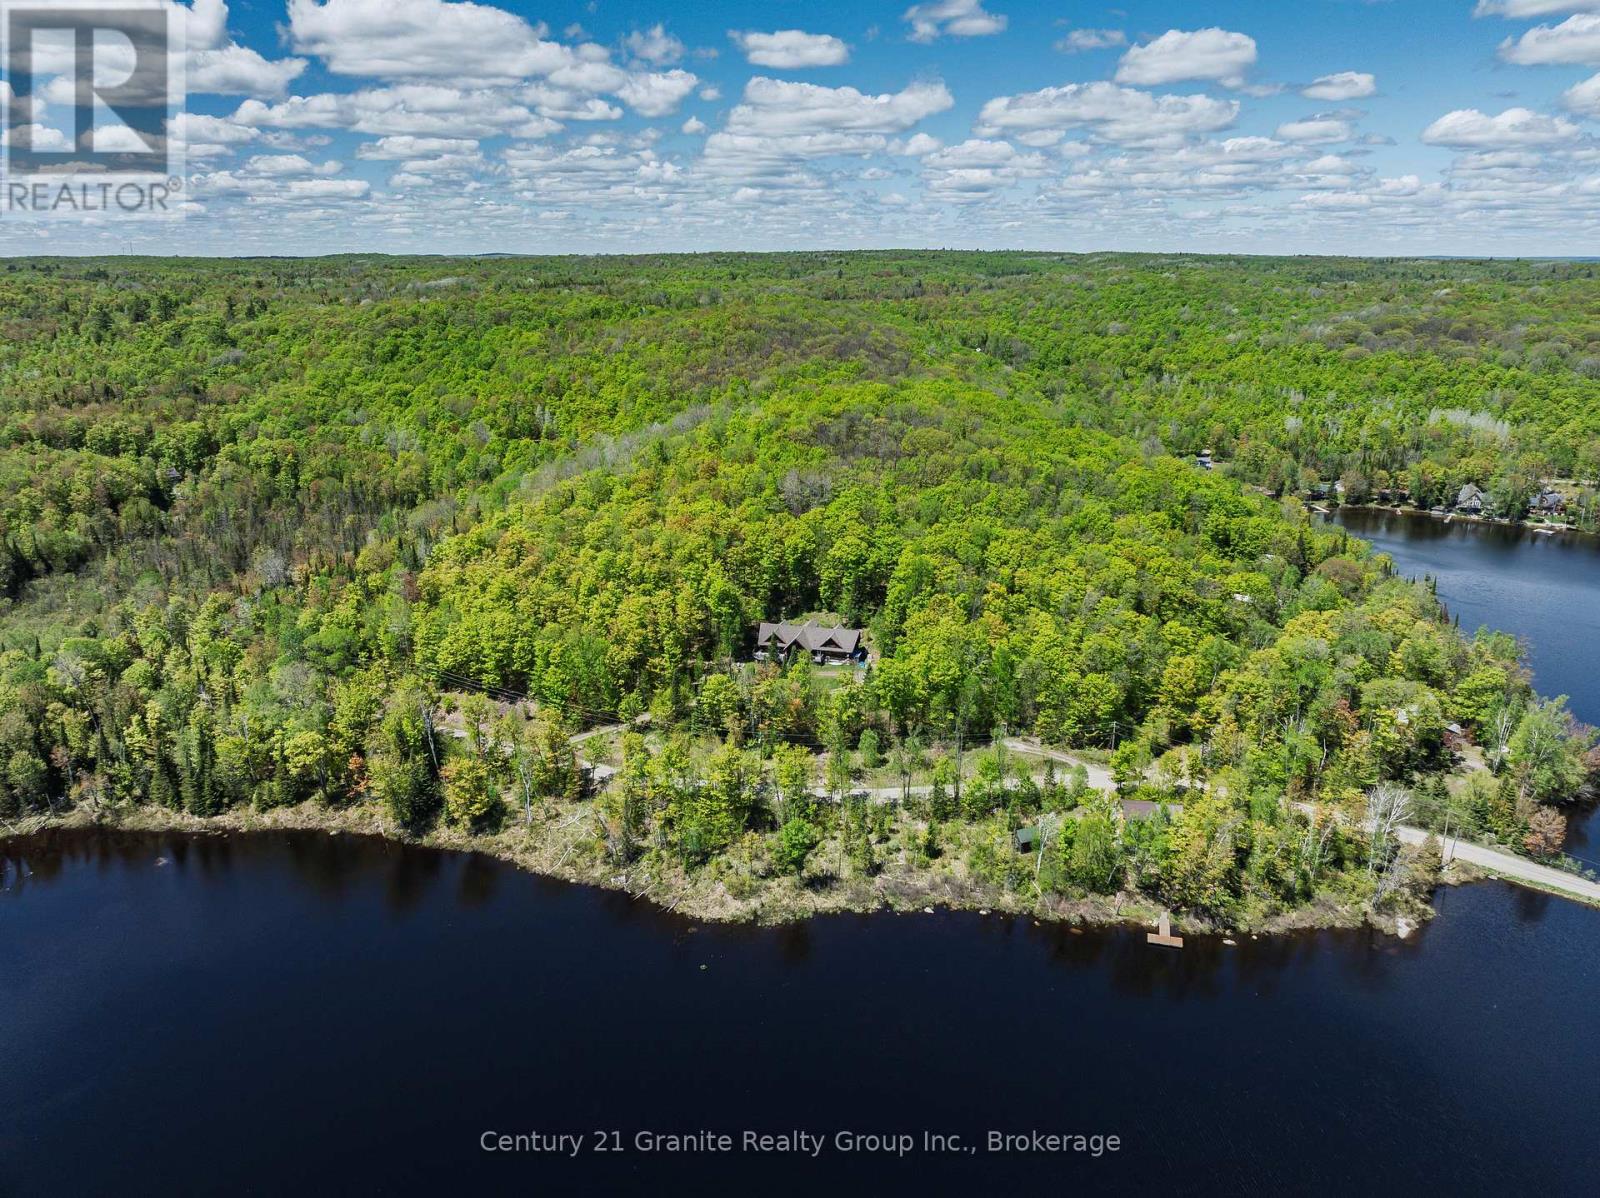
Welcome to Twin Bear Lodge, previously known as "Beaver Lodge." Featured on Colin & Justin's Cabin Pressure, this one-of-a-kind log home offers over 3,400 SF of living space & a rare opportunity to complete & personalize an extraordinary retreat in the heart of Haliburton Highlands. Designed with an open-concept layout, the home features expansive living, dining, & kitchen spaces that are perfect for entertaining family and friends. The generous dining area accommodates a table for 14, while the games room, complete with a pool table and two walkouts, seamlessly blends indoor & outdoor living. The impressive great room is anchored by a cozy woodstove, creating a warm & inviting gathering place after a day on the lake or exploring the vast property. The main floor includes a primary bedroom, a 4-pc bathroom, a convenient 2-pc powder room & main floor laundry. Upstairs, you'll find 4 additional bedrooms, including a second primary suite with roughed-in plumbing for a future ensuite, offering the opportunity to create your ideal private retreat. A 3-pc bathroom & 3 bonus rooms provide exceptional flexibility for a home office, hobby rooms, or storage. Set on 51 private acres, the property offers outstanding privacy and endless opportunities to enjoy the natural surroundings with 2 miles of marked trails to explore. Beautiful water views can be enjoyed across the road, while a spectacular sandy beach & public boat launch on sought-after Drag Lake are just a short walk away. Part of a pristine chain of lakes connected to Spruce Lake, Drag Lake is renowned for exceptional boating, fishing, & swimming. Despite its peaceful setting, Twin Bear Lodge is located less than 15 mins from Haliburton, providing convenient access to schools, shopping, restaurants, & the hospital. Whether you're searching for a place to call home, a family compound, or an exceptional cottage getaway with incredible potential, Twin Bear Lodge is a truly unique property ready for its next chapter. (id:19593)
Dysart Et Al, Ontario
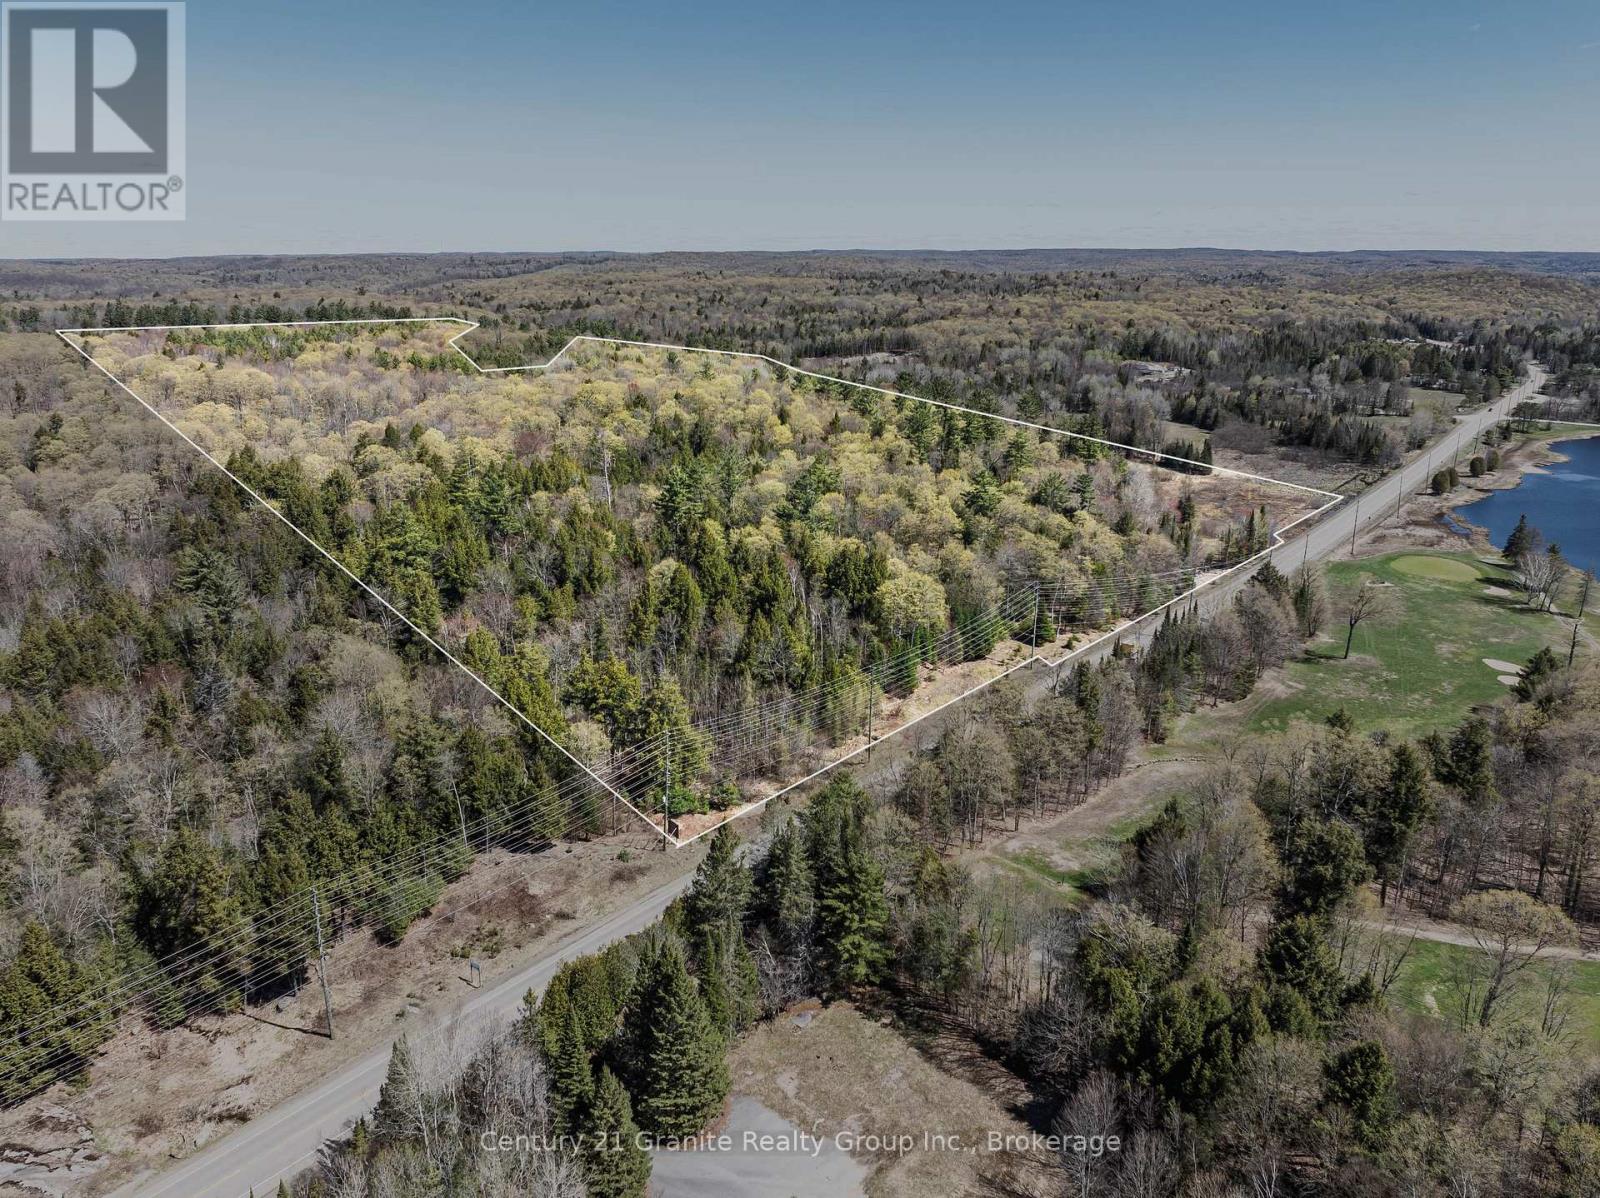
Discover the potential of this impressive 68-acre parcel ideally located between Haliburton and Minden. Offering extensive frontage on both County Road 21 and Soyers Lake Road, this high-visibility property enjoys prominent exposure along one of the area's major travel corridors. A roughed-in driveway off County Road 21 provides easy access, while hydro and Bell services are available at the road, plus recent environmental and noise studies already on file. Predominantly forested, the property features a beautiful maple ridge and an established network of trails, creating an attractive setting for recreational use, a private estate, or future development opportunities, subject to municipal approvals. Its strategic location directly across from Pinestone Resort and Golf Course further enhances its appeal, offering excellent accessibility and exposure for a variety of potential uses. Conveniently situated just 5 minutes from Haliburton and 10 minutes from Minden, this rare offering combines natural beauty, privacy, and a highly desirable location. Explore the possibilities and bring your vision to life on this impressive Haliburton County acreage. Please note the neighbouring parcel is also listed for sale. (id:19593)
Dysart Et Al, Ontario
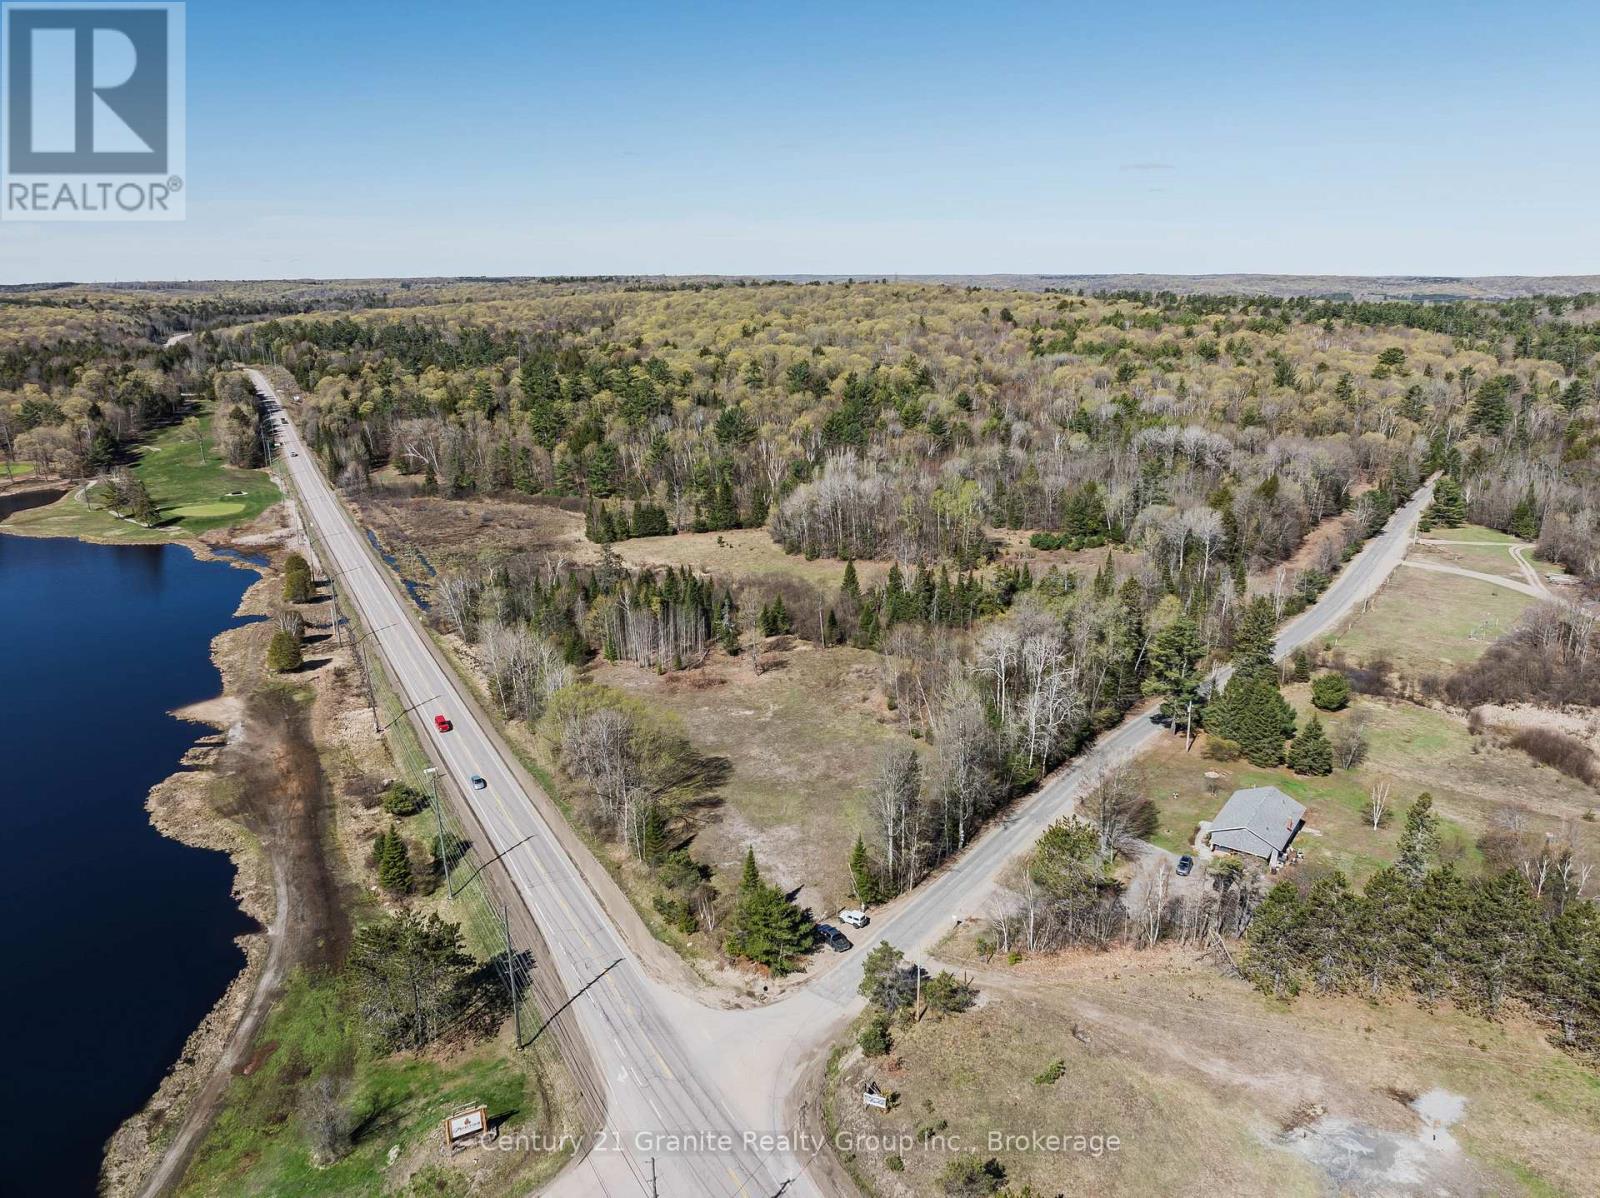
Discover the potential of this exceptional 13.5-acre parcel ideally located between Haliburton and Minden in one of the area's most sought-after corridors. Boasting over 1,200 feet of frontage on County Road 21, along with additional frontage on Soyers Lake Road, this high-visibility property offers outstanding access and exposure. Recently surveyed with a driveway off Soyers Lake Road, much of the groundwork is complete and the property is ready for your plans to take shape. The property offers level building site options, hydro available at the road, and recent environmental and noise studies already on file. This parcel presents exciting future development potential, subject to municipal approvals. Ideally situated directly across from the Pinestone Resort and Golf Course and just 5 minutes to Haliburton and 10 minutes to Minden, this is a rare opportunity to secure a prime piece of land in a growing and highly desirable location within the Haliburton Highlands. Please note the neighbouring parcel is also listed for sale. (id:19593)
Algonquin Highlands, Ontario
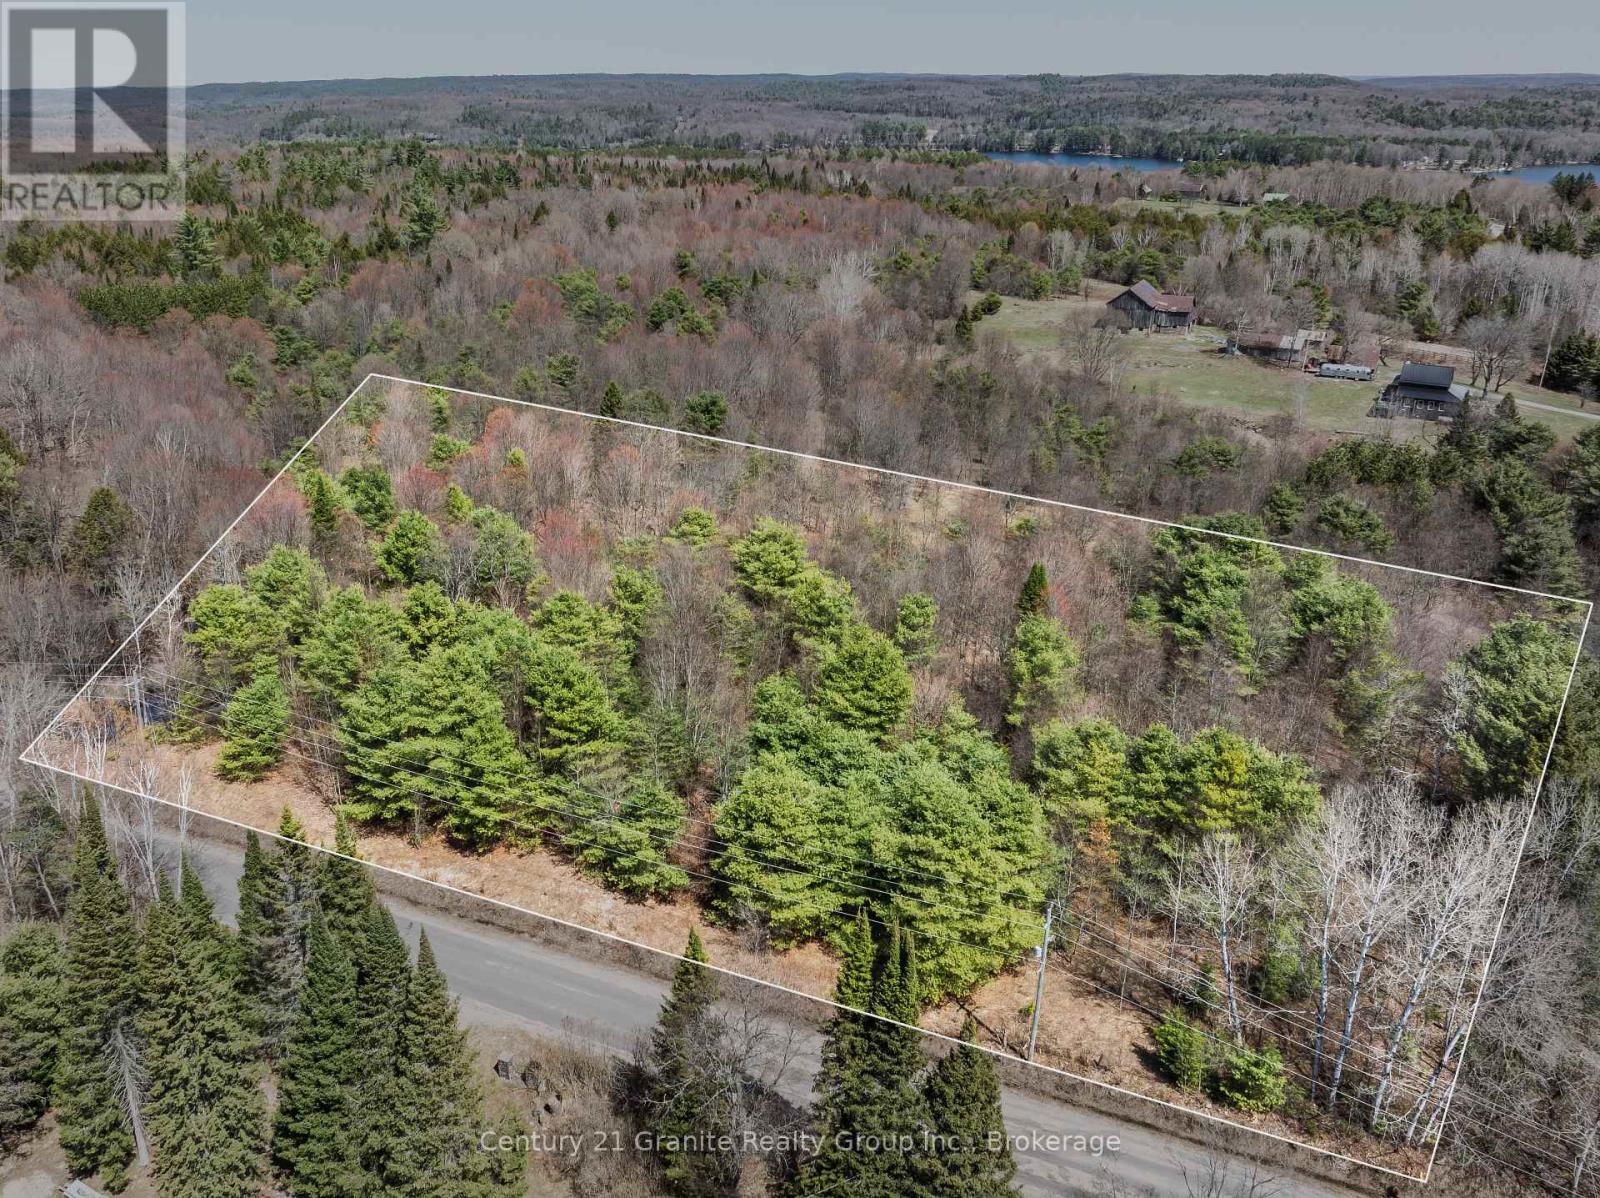
Discover the perfect canvas for your future home or Haliburton retreat on this newly severed 2-acre building lot on Buckslide Road, just outside of Carnarvon. Featuring 112.83 metres of road frontage and approximately 71.43 metres of depth, this well-proportioned RR (Rural Residential) zoned property offers excellent flexibility for your building plans. With year-round municipal road access, hydro and Bell located at the lot line, and multiple ideal locations for a future driveway, this lot is truly ready for your build. Several prime building sites set back from the road provide outstanding privacy and a peaceful natural backdrop. Enjoy the best of Haliburton Highlands living with close proximity to Kushog Lake (Public access available at 1803 Buckslide Rd just 2.5 KM from the property), Boshkung Lake (Public access available through the Little Boshkung Lake public boat launch, located at 8748 Highway 118), and nearby snowmobile and ATV trails for year-round recreation. Conveniently located just 15 minutes to Minden, you'll have easy access to shopping, dining, and essential amenities. Severed parcels in this area are increasingly hard to find, and this property is being offered for sale for the first time-a rare opportunity to secure land in a desirable rural setting. Looking for more space? The adjacent lot is also available, ideal for a custom home, weekend retreat, multi-generational living, or investment opportunity. (id:19593)
Hamilton, Ontario
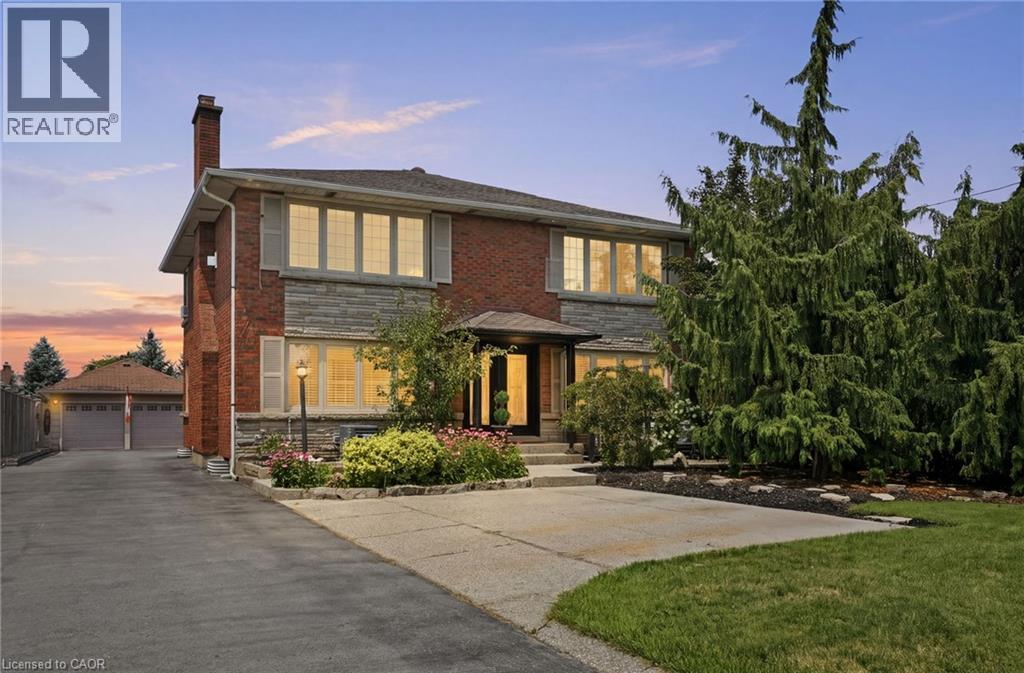
Welcome to 33 Centennial Parkway South, a truly one-of-a-kind legal duplex offering exceptional versatility for multi-generational living, a large family, or outstanding rental income potential. Situated on an impressive 60 x 200 ft lot in the heart of Stoney Creek, this extensively renovated property has been thoughtfully redesigned with quality craftsmanship throughout. Step inside to a beautifully finished main level featuring a spacious dining room, a generous main-floor bedroom with its own private balcony, a tastefully renovated full bathroom, and an inviting living room with custom built-in cabinetry. The stunning chef’s kitchen features a large centre island, premium finishes, and direct access to a custom composite deck with a built-in hot tub and screened-in entertaining area. The upper level offers a fully self-contained legal duplex suite with two spacious bedrooms, a full bathroom, an open-concept kitchen and living area, a private deck, and a separate exterior staircase, making it ideal for rental income or extended family. The lower level features a spacious bedroom retreat with a luxurious ensuite and generous his-and-hers closets. This level also includes a private office, an additional non-conforming bedroom, full bathroom, laundry room, and its own separate exterior entrance, offering endless possibilities for additional living space or future customization. Outside, discover your private backyard oasis with professionally landscaped grounds surrounding a beautiful kidney-shaped in-ground pool, perfect for summer entertaining. Completing the property is an impressive 1,000 sq. ft. detached garage with hydro, a dedicated weight room, and a lounge overlooking the pool an exceptional space for hobbies, entertaining, or a home-based business. Combining the flexibility of a legal duplex with luxury finishes, exceptional outdoor living, and limitless possibilities, this remarkable property is unlike anything else on the market. (id:19593)
Hamilton, Ontario
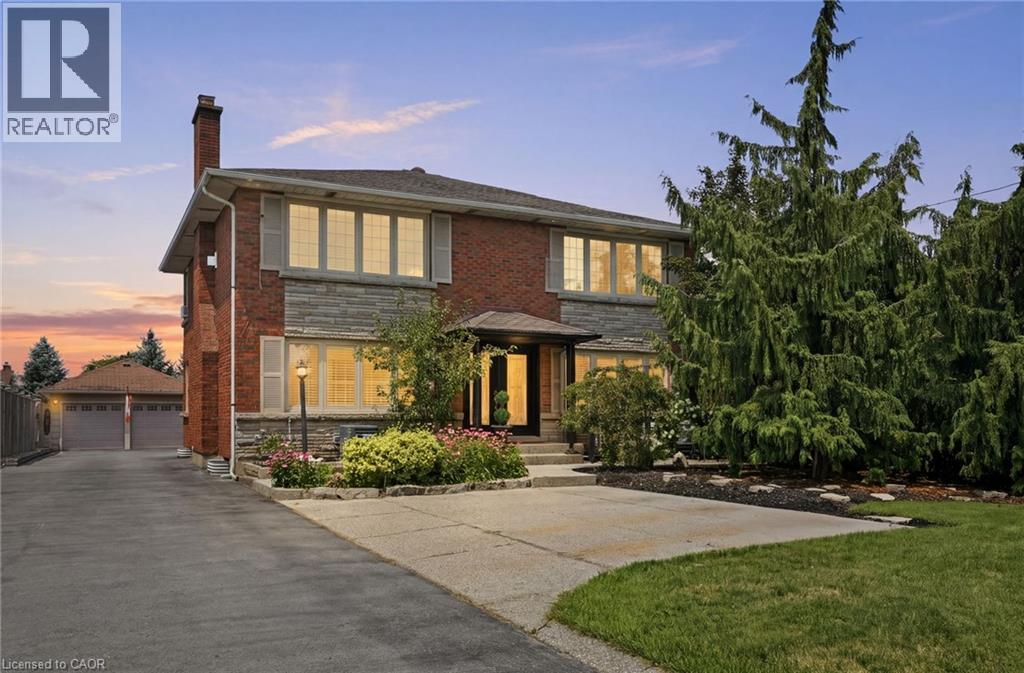
Welcome to 33 Centennial Parkway South, a truly one-of-a-kind legal duplex offering exceptional versatility for multi-generational living, a large family, or outstanding rental income potential. Situated on an impressive 60 x 200 ft lot in the heart of Stoney Creek, this extensively renovated property has been thoughtfully redesigned with quality craftsmanship throughout. Step inside to a beautifully finished main level featuring a spacious dining room, a generous main-floor bedroom with its own private balcony, a tastefully renovated full bathroom, and an inviting living room with custom built-in cabinetry. The stunning chef’s kitchen features a large centre island, premium finishes, and direct access to a custom composite deck with a built-in hot tub and screened-in entertaining area. The upper level offers a fully self-contained legal duplex suite with two spacious bedrooms, a full bathroom, an open-concept kitchen and living area, a private deck, and a separate exterior staircase, making it ideal for rental income or extended family. The lower level features a spacious bedroom retreat with a luxurious ensuite and generous his-and-hers closets. This level also includes a private office, an additional non-conforming bedroom, full bathroom, laundry room, and its own separate exterior entrance, offering endless possibilities for additional living space or future customization. Outside, discover your private backyard oasis with professionally landscaped grounds surrounding a beautiful kidney-shaped in-ground pool, perfect for summer entertaining. Completing the property is an impressive 1,000 sq. ft. detached garage with hydro, a dedicated weight room, and a lounge overlooking the pool—an exceptional space for hobbies, entertaining, or a home-based business. Combining the flexibility of a legal duplex with luxury finishes, exceptional outdoor living, and limitless possibilities, this remarkable property is unlike anything else on the market. (id:19593)
Wasaga Beach, Ontario
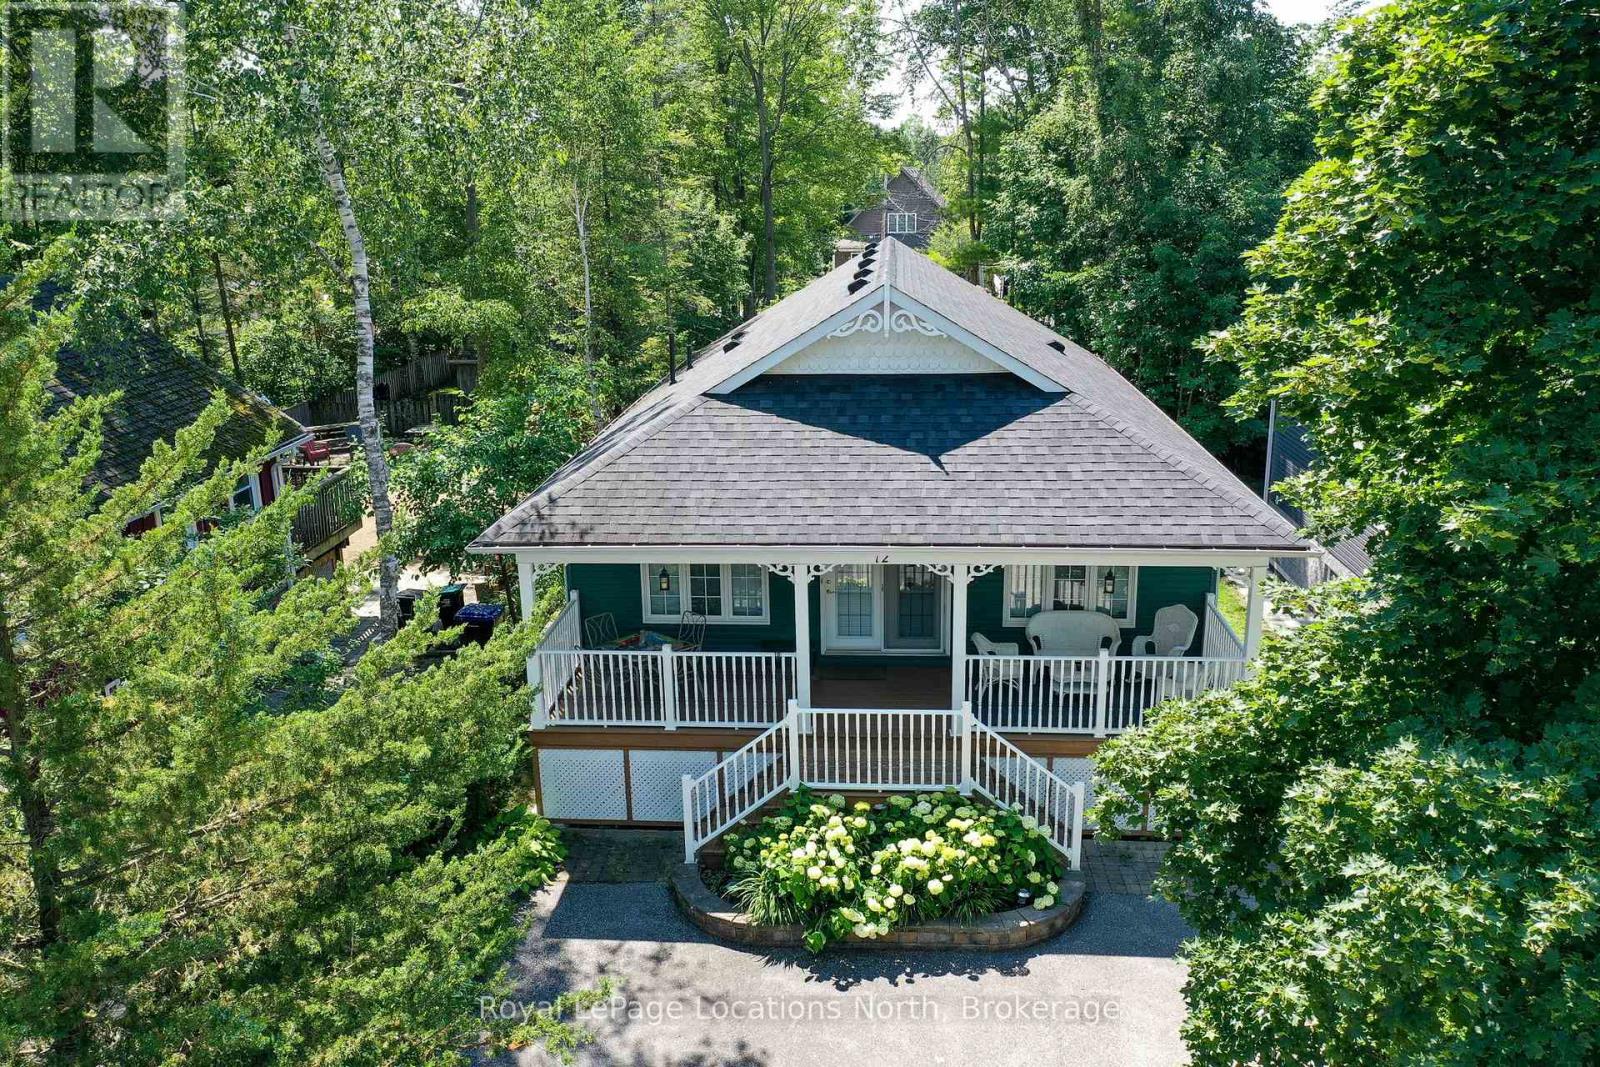
If you yearn to be SO close to the Beach that you can very clearly hear the waves, BUT you do not want to spend several million dollars to get that beach feel/vibe, then come see this amazing opportunity to own a beautifully maintained year-round home (or 4-season cottage) that is located only 550' (a 2-3 minute walk) from the sandy shores of beautiful Georgian Bay & the longest freshwater beach (Wasaga Beach) in the world! This stunning 1,350 sq. ft. home/cottage, which also offers a fully-finished basement, is loaded with character & has many wonderful features, some of which (to mention just a few) include an open-concept living, dining, & kitchen area, all with vaulted ceilings; stunning maple hardwood flooring throughout most of the main floor (along with Brazilian slate flooring in the kitchen, all bathrooms & entrances); 4 bedrooms (2 up + 2 down); 3 full bathrooms (ensuite with corner jet bathtub + separate walk-in shower); 2 gas fireplaces; a large island/breakfast bar (seats 6) in the kitchen with stainless-steel appliances; a lovely 8' x 30' covered front deck; a very private 10' x 12' rear deck; along with paved parking for between 3 and 5 vehicles. The 1,300 sq. ft. basement (with separate side entrance) offers a large family room (with gas fireplace), a huge games room (with wet bar), 2 good-sized bedrooms, a 4-piece bathroom & a large laundry room. This home offers all the modern conveniences & comforts, including a forced-air gas furnace & central A/C (both replaced in 2022) & updated shingles (replaced in 2017), and, if desired by the new owners, this beautiful home/cottage can even come COMPLETELY furnished & equipped!! This wonderful west-end Wasaga location is also within a very short drive to all the conveniences of Collingwood & the ski hills of Blue Mountain. Other nearby shopping options include the Real Canadian Superstore, Canadian Tire, Mark's Work Wearhouse, several restaurants, drug stores, coffee shops, and the soon-to-be-built Costco!! (id:19593)
The Archipelago, Ontario
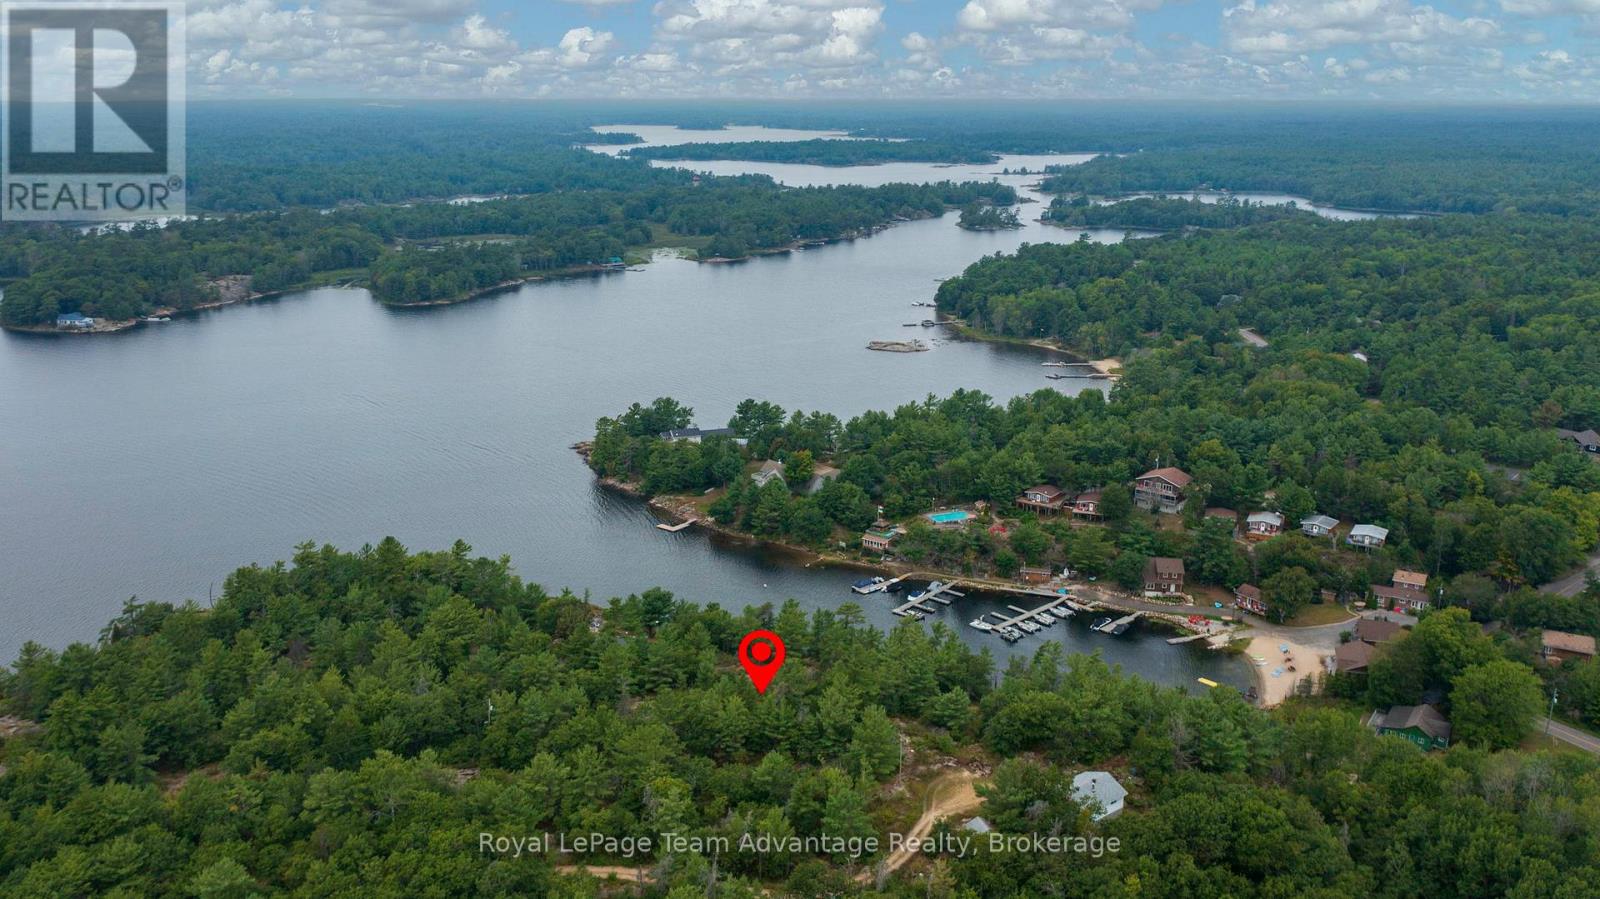
Rare road-access Georgian Bay waterfront lot in desirable Pointe Au Baril. This 1.14-acre parcel with 203 ft of granite shoreline offers elevated open-water views, incredible sunsets and sheltered waters perfect for swimming and secure mooring. Multiple building sites provide flexibility for your dream cottage or year-round home. Enjoy the rugged beauty of Georgian Bay with amenities close by and just 30 minutes to Parry Sound. Experience four-season living, exceptional boating, fishing and swimming in summer plus snowmobiling, ATVing, winter fishing and endless trails when the snow arrives. This property is more then a lot; its a gateway to the Georgian Bay lifestyle. Realtor must accompany all showings; no trespassing. Seller may consider a vendor take-back mortgage. (id:19593)
Hamilton, Ontario
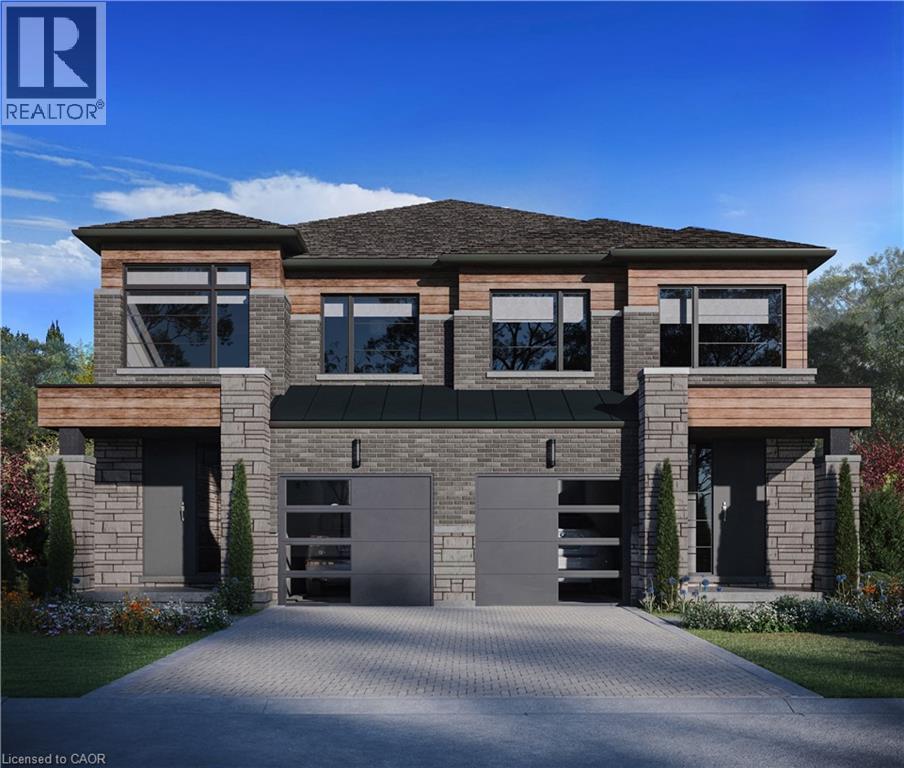
Discover a rare opportunity to live in one of Hamilton Mountain’s most prestigious enclaves, crafted by the award-winning builder Spallacci Homes. Ideally situated just steps from Limeridge Mall, this exclusive collection of executive semi-detached residences offers a perfect blend of luxury, convenience, and refined living. This beautifully upgraded 1,697 sq. ft. home features a thoughtfully designed three-bedroom layout with 9-foot ceilings and high-end finishes throughout. Customize your home by selecting all your own colors, cabinets and flooring etc. in the Spallacci Homes exclusive Showroom. Every detail reflects the superior craftsmanship and premium materials synonymous with Spallacci Homes. This home is currently under construction and designed and ready for modern living in December 2026. This exceptional refined, low-maintenance luxury property is perfect for discerning buyers seeking quality and style in a prime location. (id:19593)
Cambridge, Ontario
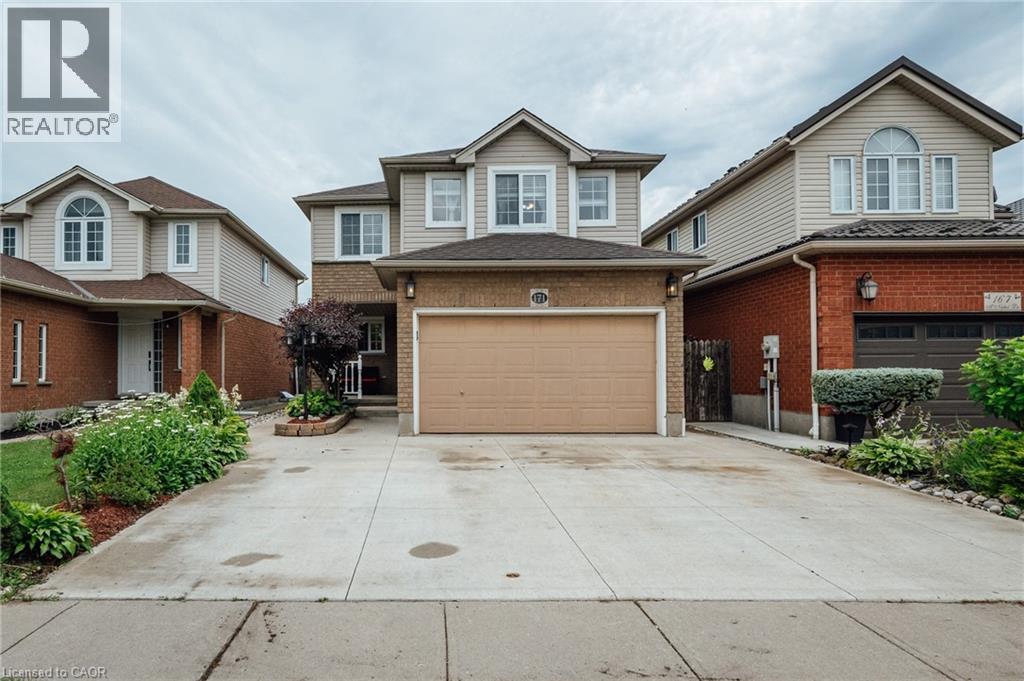
Welcome to this beautifully maintained home located in a desirable Cambridge neighbourhood, offering a bright, open-concept main level and evident pride of ownership throughout. Very well cared for and move-in ready, this home is perfect for families, first-time buyers, or anyone seeking a comfortable and functional layout. The spacious main floor features a convenient powder room, an inviting living and dining area, and a functional kitchen complete with stainless steel appliances and a movable island, both included. The electric fireplace also stays, creating a warm and welcoming atmosphere. Upstairs, you'll find three generous bedrooms, including a spacious primary bedroom, a full 5-piece bathroom, and durable laminate flooring throughout the upper level. The fully finished basement (2019) offers exceptional additional living space with modern vinyl flooring, LED pot lights, a finished storage area under the stairs, and a full 4-piece bathroom—ideal for a recreation room, home office, or guest accommodations. Recent updates include the roof (2017), furnace (2019), and an owned water softener (2025), and a nicely landscaped backyard with private patio and covered area to eat and entertain. Completing this fantastic home is a 1.5-car garage, providing plenty of parking and storage. Combining thoughtful updates, functional living space, and a sought-after Cambridge location, this well-cared-for home is one you won't want to miss. (id:19593)
Grey Highlands, Ontario
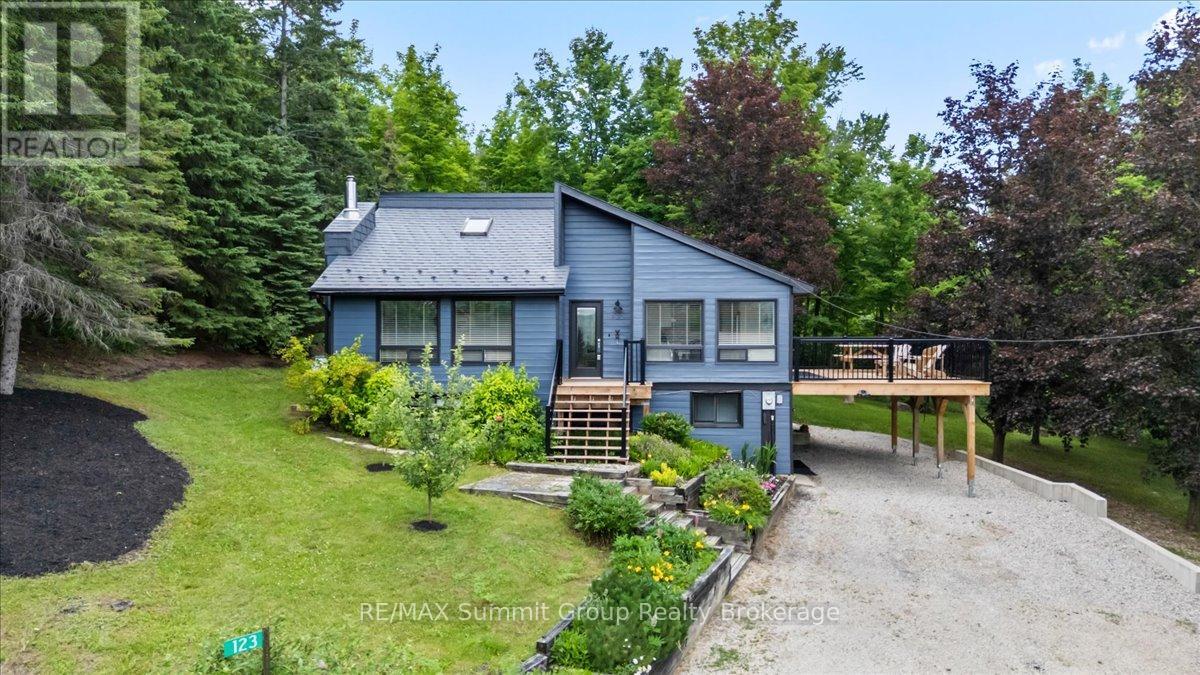
Located on the edge of Kimberley in the desirable Beaver Valley, this well-maintained 3-bedroom, 2 full & 2 half bath home offers beautiful valley views & easy access to skiing, hiking, cycling, golf, waterfalls & everything this four-season area is known for. Over the past 3 years, the home has seen many updates, including a primary bedroom addition with a private ensuite. The original primary bedroom has been transformed into a comfortable sitting room or family room with a convenient 2-piece bath, creating additional living space while still offering the flexibility to be converted back into a fourth bedroom or a family suite if desired. Just off this space is a cozy bonus room that's perfect as a children's reading nook or playroom. Beneath the primary bedroom addition is another bonus room with exterior access only, creating a practical space for skis, bikes, hiking gear, or all the equipment that comes with enjoying Beaver Valley year-round. The main level features an updated kitchen that offers plenty of room to gather with family & friends, with large windows overlooking the valley & a walkout to the spacious side deck, where beautiful valley views create the perfect backdrop for entertaining, a propane fireplace that creates a cozy focal point in the living room, while two ductless wall units help keep the home comfortable during the warmer months, and a convenient 2-pc bath. The main entrance is the perfect mudroom after a day on the ski hills or trails. A covered carport provides sheltered parking year-round. The walkout lower level features two spacious bedrooms, providing plenty of sleeping space for family & guests, along with a full bathroom complete with a soaker tub, walk-in shower & a water closet. Move-in ready & thoughtfully updated, this home offers the space, flexibility & location to enjoy everything Beaver Valley has to offer. Be sure to ask your REALTOR for the complete list of updates & improvements completed over the past three years. (id:19593)