
Meaford, Ontario
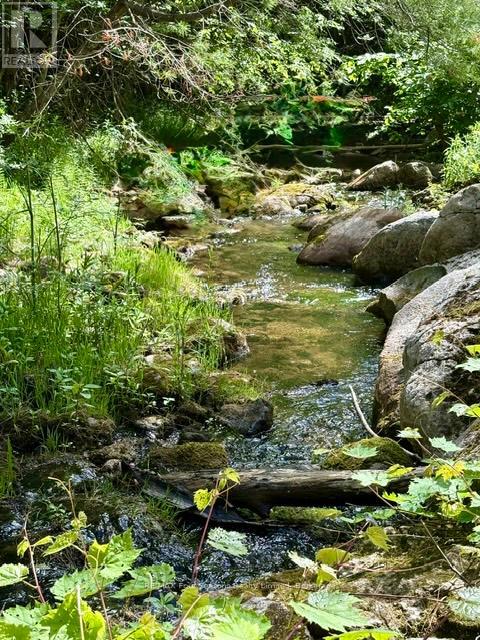
14 acre building lot with an approved home setting on level ground adjacent to a year round creek, surrounded by large softwood trees. This newly created lot has entrance approved from paved County Road 18. The driveway turns well back from the road through trees to a large area close to the water. Or choose an elevated perch up an incline above allowing a view to the south as well. Plenty of level space to site plan a large home with total privacy to enjoy the natural setting. Creekside building envelope has been approved by GSCA. A trail leads through cedar trees to the clear creek known to be a trout and salmon spawning waterway. Numerous trails and potential new ones can follow along the water. A natural habitat for animals, their tracks can be seen in the soft ground. The property is 15km west of Meaford and 15km east of Owen Sound, in the heart of nature, yet 15 minutes from conveniences along paved roads. (id:19593)
Meaford, Ontario
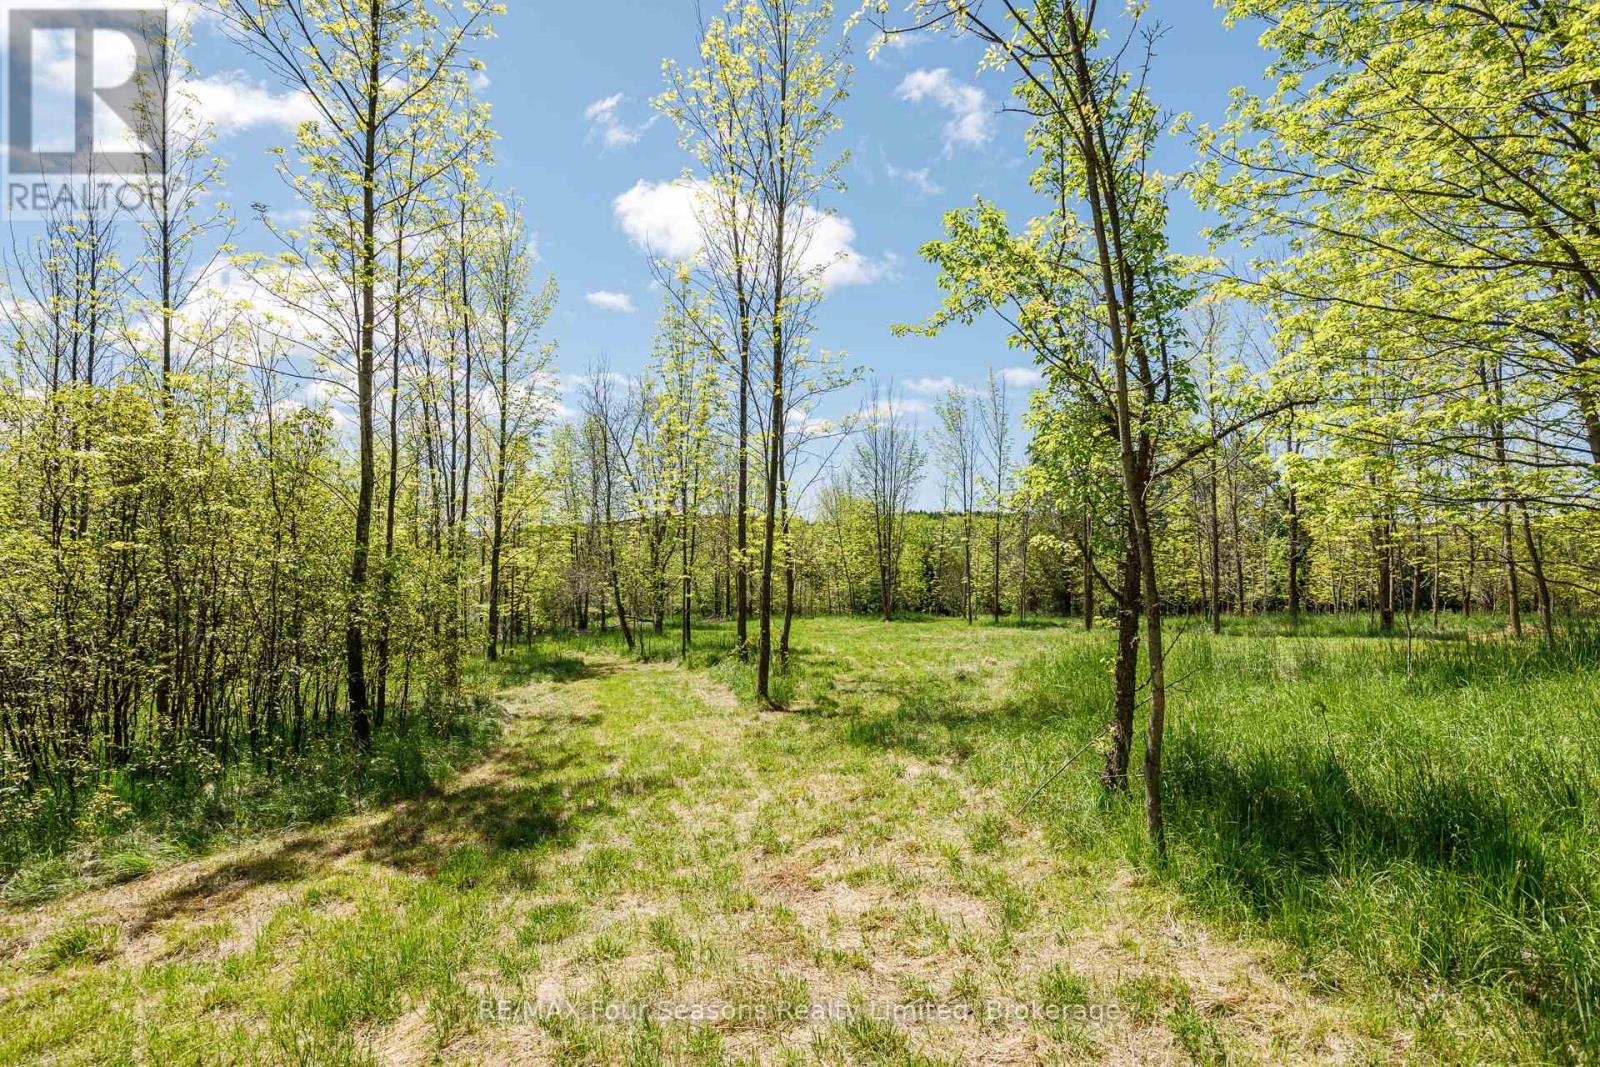
11 acre building lot with an elevated home setting on a level plateau between ancient maple trees, above a year round creek . This newly created lot has an entrance approved and built from paved County Road 18. The driveway weaves well back through the trees to an open meadow with exposure and 180 degree countryside views to the south towards the hills of Walter's Falls. Plenty of level space to site plan a large home, outbuildings and privacy to enjoy the view. Building envelope has been approved by GSCA. A trail leads from the meadow down the elevation through cedar trees to the clear creek flowing below, known to be a trout and salmon spawning waterway. Numerous trails have been cut to the creek to follow the water. A natural habitat for animals, their tracks can be seen in the soft ground along the water. In the northwest corner of the property, The Silent Valley Trail, part of the Bruce Trail, can be accessed from an unopened road allowance. The property is 15km west of Meaford and 15km east of Owen Sound, in the heart of nature, yet 15 minutes from conveniences on paved roads. (id:19593)
Guelph, Ontario
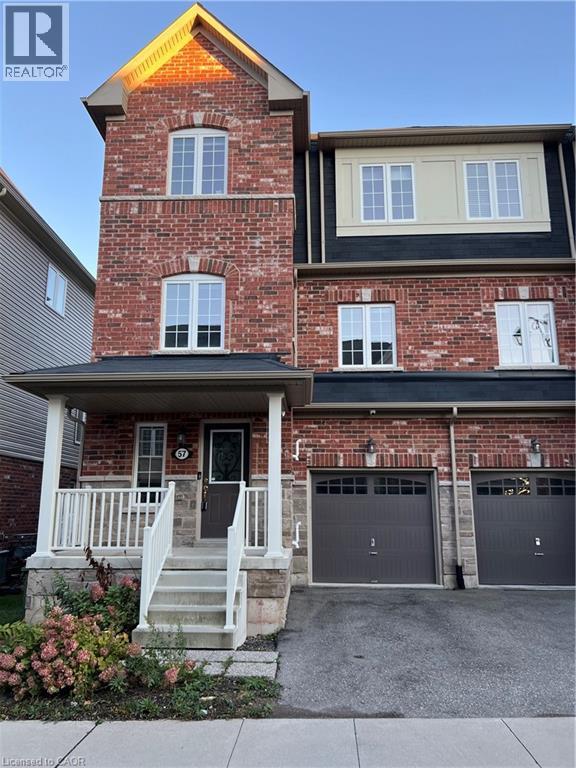
Charming End unit Townhouse, located in sought after Royal Valley community, in a modern neighborhood in the south end of Guelph. Residents can enjoy a wide variety of amenities such as retail shops, restaurants, schools and grocery stores in the area while still surrounded by green space, beautiful hiking trails and the very popular Victoria Park East Golf Club. Quick access to major highways and a short commute to the University of Guelph.! This beautiful townhouse features an updated kitchen with lots of cabinets and Kitchen Island for the family and guests to enjoy, a Family room and Dinette area and of course a guest Powder room! On the third floor you will find 3 bedrooms: the primary bedroom w/walk-in closet, ensuite and a balcony, plus 2 more bedrooms and a main bath. A fourth bedroom is located in the basement, for your guests or family member! Book your showing today! *Photos were taken when property was vacant. (id:19593)
Mississauga, Ontario
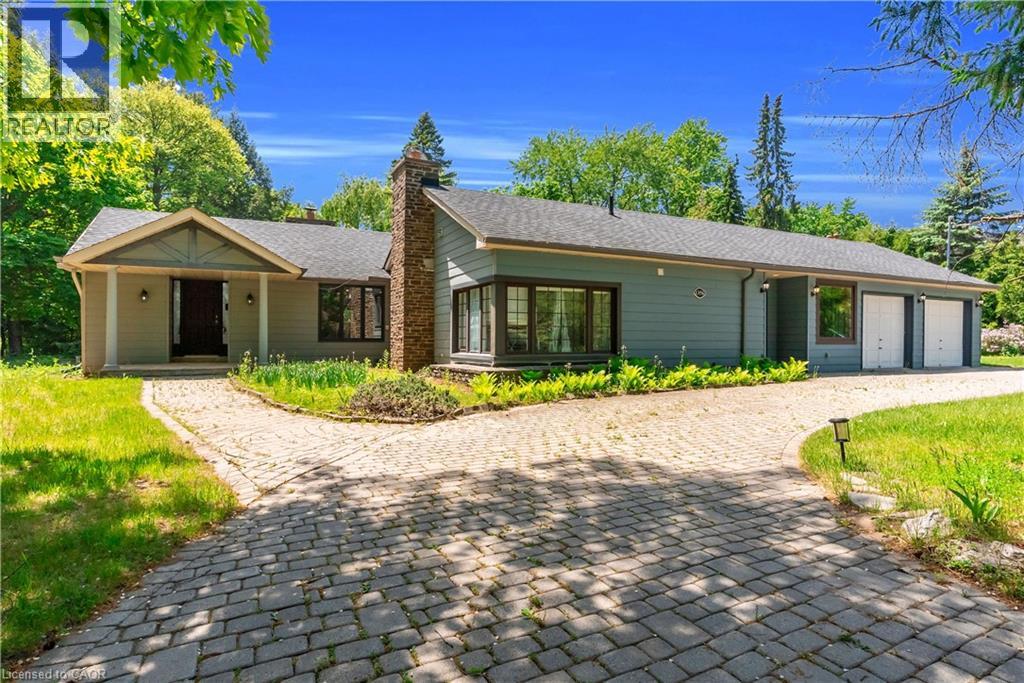
One Of A Kind Opportunity To Buy In One Of The Most Sought After Locations In Lorne Park Neighbourhood! This Almost 2 Acre Lot, Huge Lot Size ( 195.01 X 190 Feet ),2653 SQ FT Is Truly A One Of A Kind Property With The Option To Build Your Dream Home or can Built Custom Luxury Home Or Possibly Sever Into Two Lots! Must See !!!! Close To All Amenities, Highways And Highly Rated Schools.PT LT 23, CON 2 SDS TT , AS IN VS385286, S/T & T/W VS385286, S/T VS248056 AS AMENDED BYVS272401 ; S/T RO575089,TT151419,VS294620,VS44189 SUBJECT TO AN EASEMENT OVER PTS 1 AND 243R37655 AS IN PR3149014 SUBJECT TO AN EASEMENT OVER PTS 1 AND 2 43R37655 AS IN PR3149015.The Property is under Final Process of Severance, Buyer to assume AS IS Condition. *************** Please Click the Virtual Tour Link to View the Entire 2 Acre Of Lot ******************* (id:19593)
Gorrie, Ontario
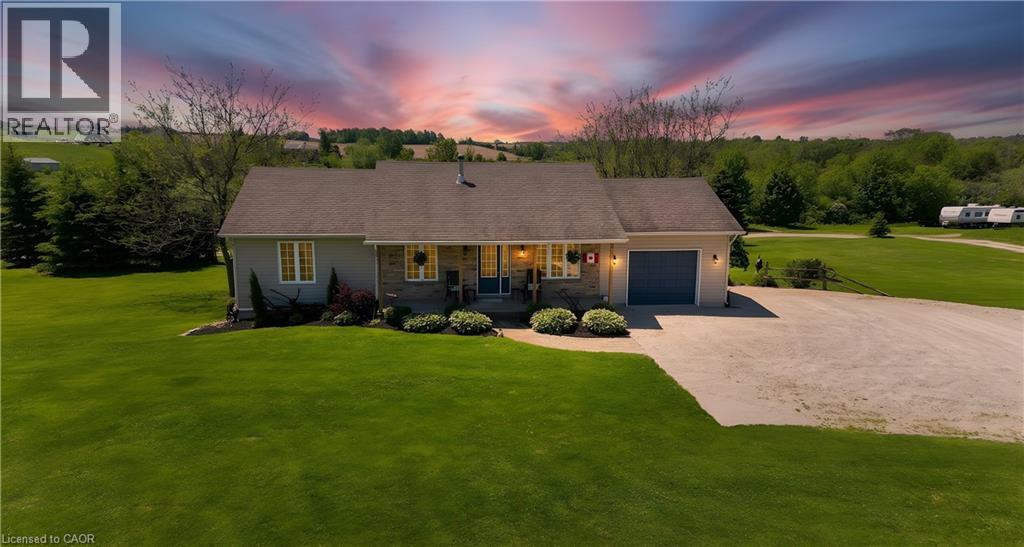
MOTIVATED SELLER!!!! Everything you need is here-this country property truly checks all the boxes.Set on 5.66 acres and surrounded by open farmland, this well-built bungalow (2002) offers spacious, flexible living with modern efficiency. A top-of-the-line heat pump installed in March 2026 ensures year-round comfort and energy efficiency, while new main-floor flooring installed in March 2026 by the highly regarded local Conway Furniture adds a fresh, polished feel throughout.Designed for convenient main-floor living, the home features three bedrooms and main-floor laundry - ideal for a wide range of lifestyles. The basement was purpose-built as a 2 Bedroom self-contained apartment, making it perfect for an in-law suite (by using the chair lift down from the garage for easy access), adult children, guests, or an additional household. It includes two bedrooms, a 3pc bathroom, it's own laundry area, an open-concept kitchen and living area, along with a walkout to the beautiful backyard.Outside, the property offers plenty of room to enjoy the outdoors, with expansive views of the surrounding countryside and farmland. A 26' x 32' detached heated shop along with the outdoor loading dock, this provides excellent functionality for those looking to work from home, operate a business, or pursue hobbies.Enjoy sunrise views over the horse fields at the back and sunsets from the front porch of the home, all while having the space and flexibility that only a country-sized property can offer. Come see for yourself today! (id:19593)
Niagara Falls, Ontario
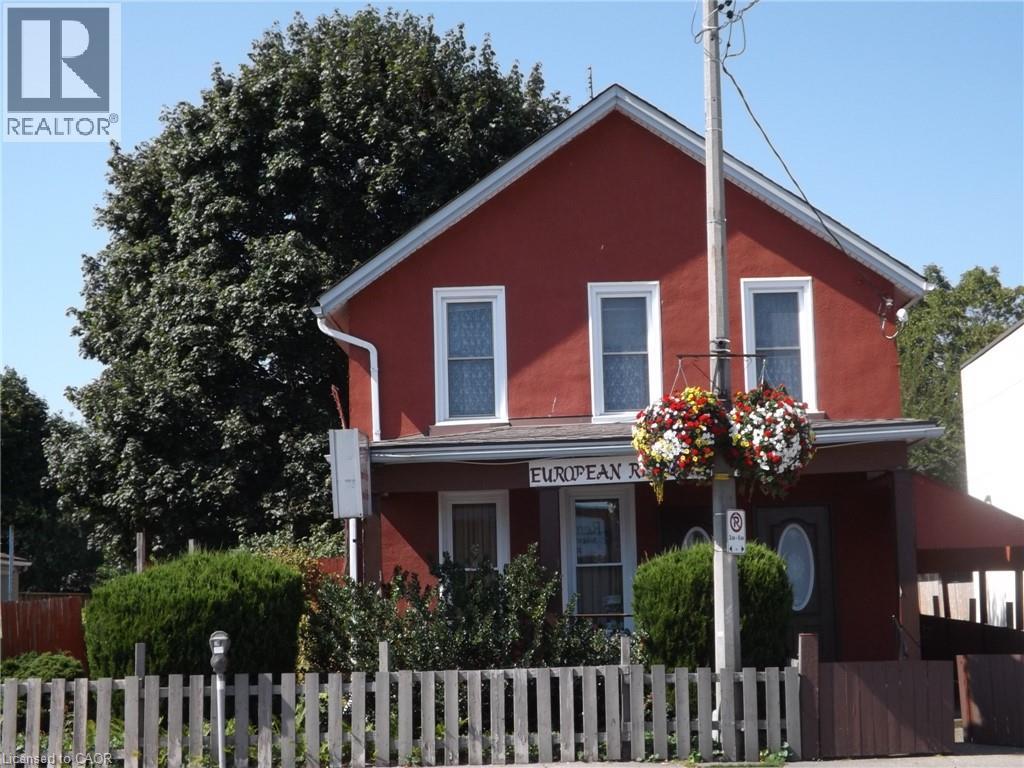
Impressive location for a small business owner or an investor. Within short distance to the entertainment district, casino, famous Falls in Niagara, parks and outdoor attractions customers can reach with an ease either on foot or by a vehicle. With millions of tourists that pour each year in Niagara Falls city there is enormous opportunity to build a business with your name and leave a print of your success on this outstanding property. Commercial zoning with residence on a second floor; lot deep is 203 feet with the building and active restaurant business. The back of the building is a garden with fruit trees and berry bushes. Well established restaurant with 30 indoor seats and 15 registered outdoor seats with liquor license for indoor and outdoor patio. Side entrance can be used for a bakery shop entrance or a take out. Plenty of street parking along the restaurant. Second floor is a one-bedroom apartment. The property is well, maintained, engineered wood flooring. Fully fenced property with a large detached 2 car garage and storage under one roof. The proposed large commercial multi-billion dollars development by the province is in close proximity. It will significantly increase traffic as well opportunities for increased business volume. These events make this property more viable. Great land size for variety of uses in a tourist district is a rare to find. (id:19593)

Howick, Ontario
MOTIVATED SELLER!!!! Everything you need is here-this country property truly checks all the boxes.Set on 5.66 acres and surrounded by open farmland, this well-built bungalow (2002) offers spacious, flexible living with modern efficiency. A top-of-the-line heat pump installed in March 2026 ensures year-round comfort and energy efficiency, while new main-floor flooring installed in March 2026 by the highly regarded local Conway Furniture adds a fresh, polished feel throughout.Designed for convenient main-floor living, the home features three bedrooms and main-floor laundry - ideal for a wide range of lifestyles. The basement was purpose-built as a 2 Bedroom self-contained apartment, making it perfect for an in-law suite (by using the chair lift down from the garage for easy access), adult children, guests, or an additional household. It includes two bedrooms, a 3pc bathroom, it's own laundry area, an open-concept kitchen and living area, along with a walkout to the beautiful backyard.Outside, the property offers plenty of room to enjoy the outdoors, with expansive views of the surrounding countryside and farmland. A 26' x 32' detached heated shop along with the outdoor loading dock, this provides excellent functionality for those looking to work from home, operate a business, or pursue hobbies.Enjoy sunrise views over the horse fields at the back and sunsets from the front porch of the home, all while having the space and flexibility that only a country-sized property can offer. Come see for yourself today! (id:19593)
Waterloo, Ontario
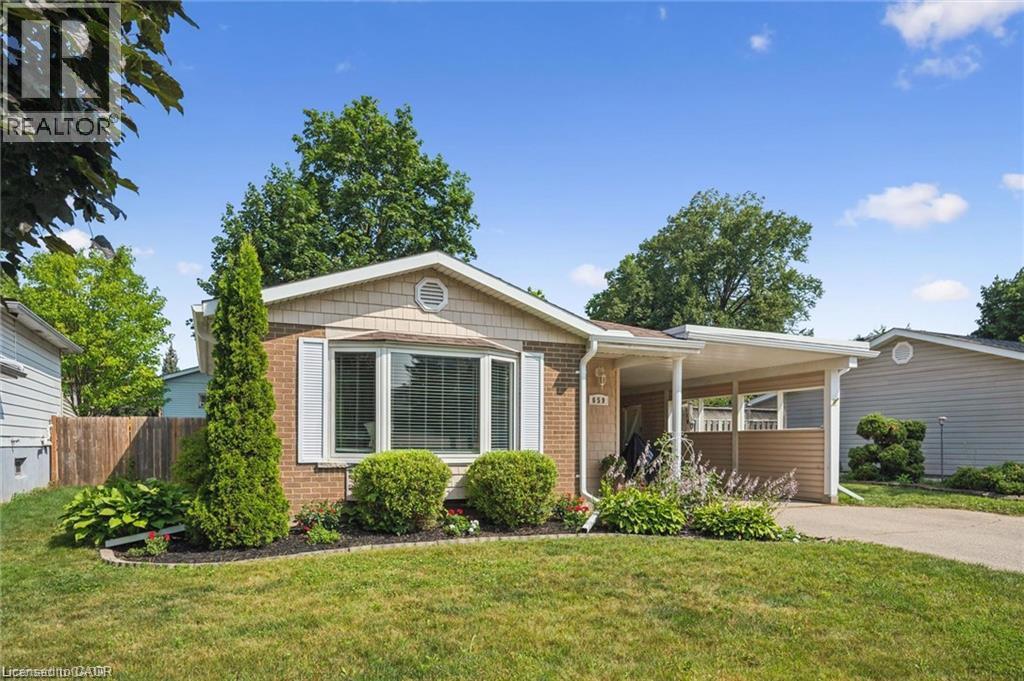
Move-in ready backsplit with major recent upgrades in family-friendly Lakeshore Village. This carpet-free home is truly move-in ready thanks to extensive recent upgrades. These updates include the roof (2020), Furnace, A/C and a smart thermostat (2025), dishwasher, washer, and dryer (2025), as well as new exterior doors, the main-floor kitchen and dining room windows, upper-level bedroom windows, eavestroughs, and an updated electrical panel (2026). The open-concept layout features hand-scraped hardwood and porcelain tile on the main and upper levels, along with a modernized kitchen with quartz countertops, stainless steel appliances, reverse osmosis filtration, custom dining built-ins, and pot lights - perfect for everyday living and entertaining. All bedrooms overlook the private backyard and the bathrooms have been tastefully refreshed. The bright lower-level rec room offers natural light and walk-up access to the fully fenced backyard, along with generous built-in storage and additional space in the large crawl space. Outside, a spacious patio is ideal for summer BBQs and time with family and friends, complemented by a large storage shed. The covered carport provides the opportunity to convert it into a full garage, adding flexibility and future value. Conveniently located near grocery stores, shopping, The Club at Northfield, the ION LRT, the expressway, Highway 401, and schools such as the University of Waterloo and Wilfrid Laurier University. Laurel Creek Conservation Area, parks, and scenic walking trails are all within easy walking distance, while the St. Jacobs Farmers’ Market is just a short drive away. This well maintained home offers the convenience and peaceful lifestyle many families are looking for. Schedule your private showing to see it for yourself (id:19593)
Guelph, Ontario
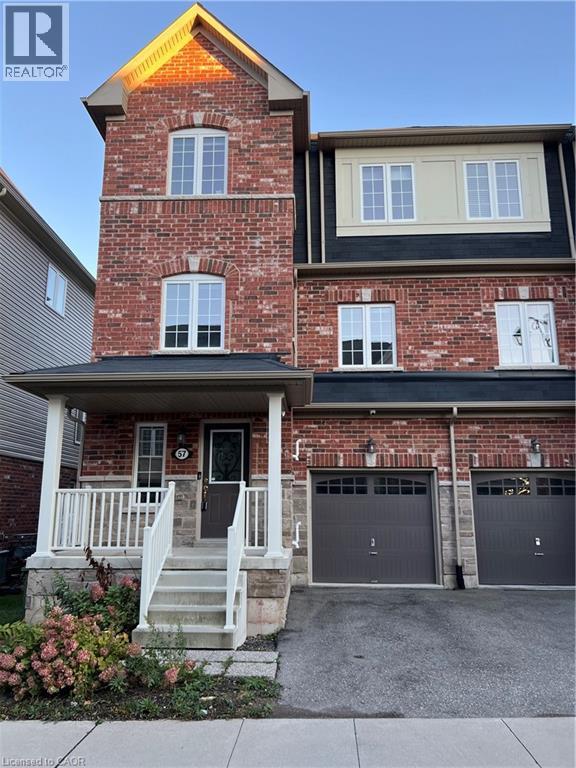
Charming End unit Townhouse, located in sought after Royal Valley community, in a modern neighborhood in the south end of Guelph. Residents can enjoy a wide variety of amenities such as retail shops, restaurants, schools and grocery stores in the area while still surrounded by green space, beautiful hiking trails and the very popular Victoria Park East Golf Club. Quick access to major highways and a short commute to the University of Guelph.! This beautiful townhouse features an updated kitchen with lots of cabinets and Kitchen Island for the family and guests to enjoy, a Family room and Dinette area! On the third floor you will find 3 bedrooms: the primary bedroom w/walk-in closet, ensuite and a balcony, plus 2 more bedrooms and a main bath. A fourth bedroom is located in the basement, for your guests or family member! Book your showing today! *Photos were taken when property was vacant. (id:19593)
Binbrook, Ontario
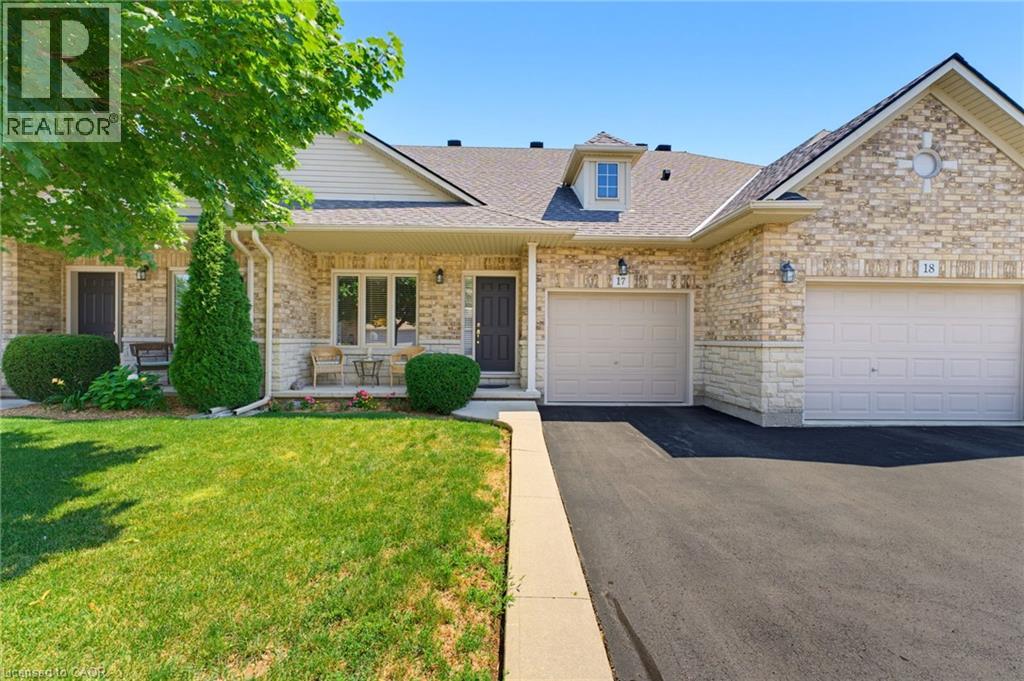
Tucked away near the end of a cul-de-sac in a quiet complex. Covered front porch welcomes you into the bright, neutrally decorated 3 bedroom, 2 full + 2 half bath unit. Functions beautifully as a bungalow with a bonus of 2 additional bedrooms upstairs for occasional guests, children or grandchildren. Larger than it appears boasting over 2,000 sq/ft of finished space! The main floor features 9 foot ceilings, an open concept living/dining area with hardwood flooring, an oversized primary bedroom with private ensuite, separate laundry room with additional storage cabinetry, powder room, large eat in kitchen with white shaker cabinetry & tumbled marble backsplash leading to an oversized deck with gazebo overlooking a peaceful greenspace. The finished walk out basement features a large, bright recreation room with patio doors that lead to a private patio surrounded by a lovely garden. Ample storage room and 2pc bathroom complete the basement. Bonus second floor features 2 additional bedrooms and a 4 pc bathroom. Low condo fees include exterior maintenance for carefree living. Additional features include: Single garage with inside entry, GDO, gas line for BBQ & A/C. Could this be the one you've been waiting for? Don't miss out on a great home! (id:19593)
Burlington, Ontario
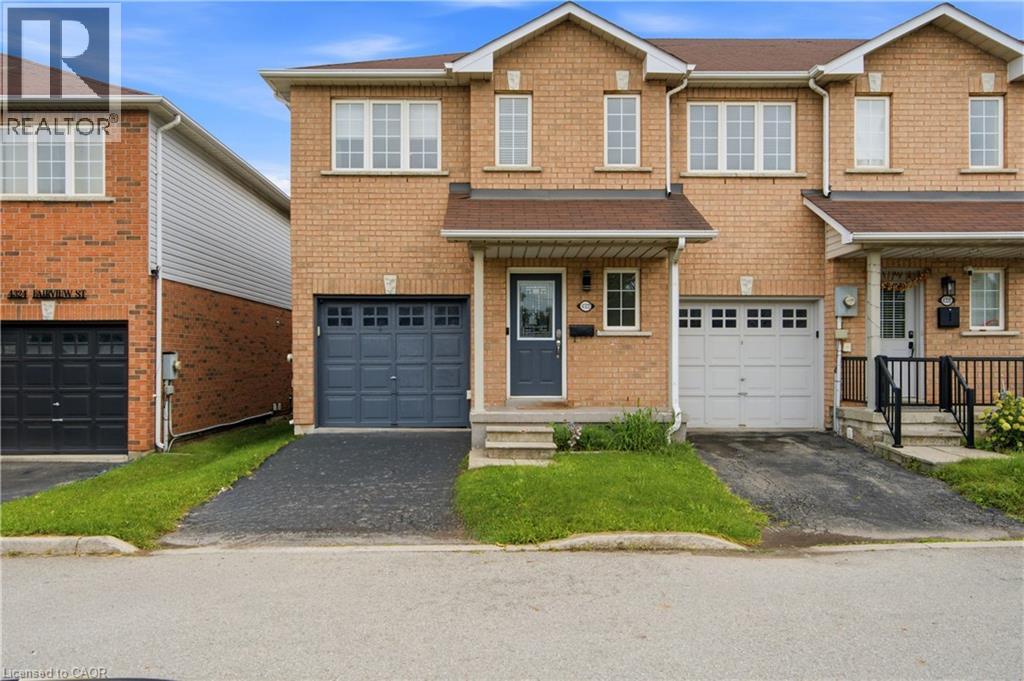
Welcome to this beautifully maintained end-unit townhome offering exceptional comfort, thoughtful updates, and an abundance of natural light. Ideally located in a desirable, walkable neighbourhood close to schools, places of worship, the QEW, and Appleby GO Station. The main floor features updated flooring (2022), a bright and inviting living room with a cozy fireplace, and a walkout to the private backyard patio, perfect for entertaining or relaxing outdoors. Updated lighting on the main and upper floors (2024) adds a modern touch throughout the home. Upstairs, enjoy beautifully renovated bathrooms (2023), including heated floors in the main bathroom and a luxurious waterfall shower in the bedroom ensuite. With 3.5 bathrooms in total, the home offers exceptional convenience for families and guests. The fenced backyard offers privacy, a patio, and a garden shed, while the beautifully maintained lawn and charming front flower garden create excellent curb appeal. As an end unit, the home benefits from convenient side access to the backyard. The attached garage includes an EV charger, with additional visitor parking available at the front. Featuring stainless steel appliances, including fridge, stove, dishwasher, microwave, washer, and dryer, this move-in-ready home combines functionality with style in a prime location. A wonderful opportunity for those seeking a well-cared-for home with modern updates and convenient access to transportation, amenities, schools, and everyday essentials. (id:19593)
Simcoe, Ontario
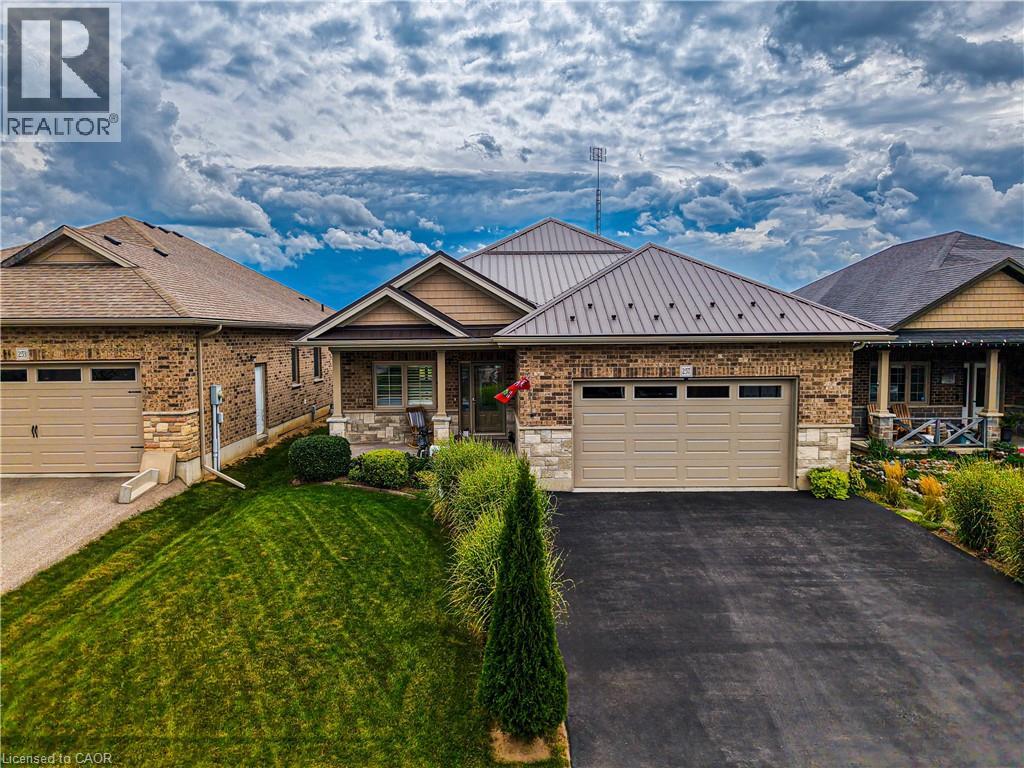
Experience luxury in the sought-after Woodway Trails community of Simcoe with this beautifully maintained all-brick bungalow, built in 2016, showcasing premium upgrades and thoughtful details throughout. The open-concept layout features 9ft textured ceilings, rich hardwood and ceramic flooring, California shutters, ceiling fans, and a coffered great room filled with natural light. The spacious kitchen is designed for both style and function with stainless steel Frigidaire appliances, a large island, tile backsplash, abundant storage, and designer finishes. The expansive primary suite offers an oversized walk-in closet and a spa-inspired 3pc ensuite with a full ceramic shower, while the second full bathroom has also been tastefully updated. The professionally finished lower level adds exceptional living space with oversized windows, ceramic flooring, built-in ceiling speakers, dimmable lighting, a full 3pc bathroom, under-stair storage, and an impressive 14ft stainless steel wet bar with porcelain countertop, bar fridge, power, and multiple outlets, perfect for entertaining. The laundry room is finished with ceramic flooring and includes an Amana washer and dryer. Outside, enjoy outstanding curb appeal with a textured metal roof (2021), porcelain-tiled front porch, landscaped gardens with evergreens, perennials and ornamental grasses, a decorative mailbox, storm door, rainwater diverters, and a walkout deck with durable metal skirting. The powered 12'x14' hardwood shed with metal roof and workbench is ideal for hobbies or storage. The oversized insulated double garage features a heavy-duty LiftMaster opener with remote, two electrical outlets, and a water outlet. Additional features include a paved double driveway, exterior TV antenna with booster, sump pump, sewer back-up valve, owned hot water tank, and inside garage access. Ideally located just minutes from schools, parks, trails, amenities, and only 13km to Port Dover Beach. (id:19593)