
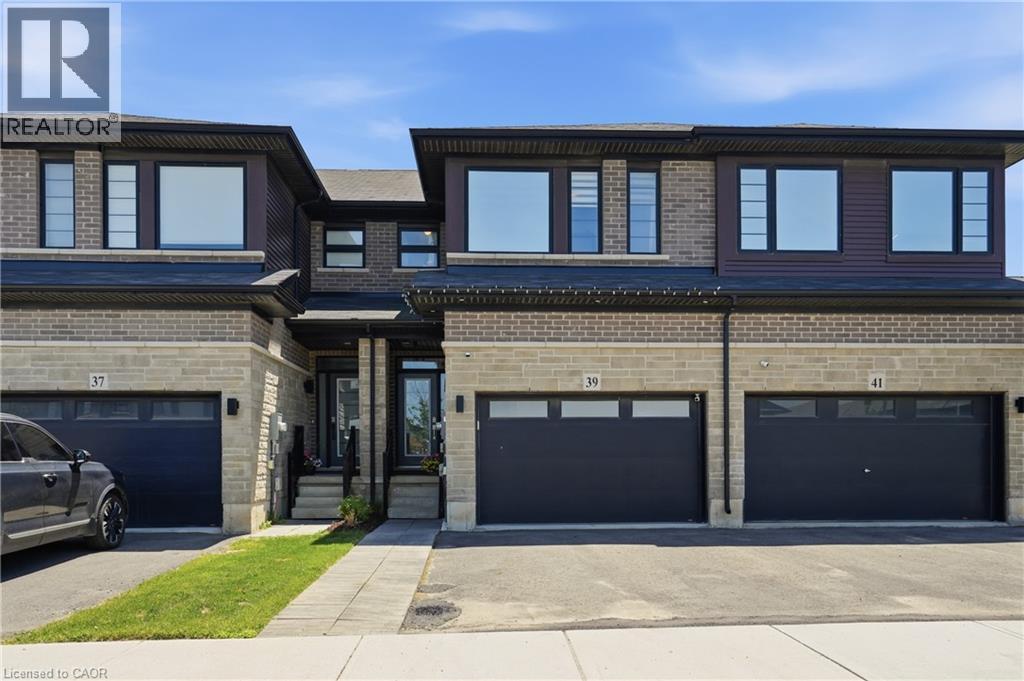
Brantford, Ontario
Welcome to 39 Bellhouse Road, a stunning freehold townhome offering exceptional designer finishes, a fully finished basement, and the added benefit of no condo fees. Thoughtfully upgraded from top to bottom, this home showcases a level of craftsmanship and attention to detail rarely found in the area. The bright open-concept main floor is designed for both everyday living and entertaining, featuring elegant, coffered ceilings, crown mouldings, rounded corner walls, a cozy gas fireplace, custom built-in bar area, and a beautifully appointed kitchen complete with upgraded cabinetry, stylish quartz backsplash, and a showstopping waterfall island. A convenient 2-piece powder room completes the level. Upstairs, the hardwood staircase leads to a versatile loft area that has been transformed into a sophisticated home office with custom built-in cabinetry. This level also offers three spacious bedrooms and two full bathrooms, including a luxurious primary retreat featuring a walk-in closet with custom organizers and a spa-inspired ensuite highlighted by contemporary gold accents. The professionally finished basement expands the living space with a generous recreation room, an additional 3-piece bathroom, custom wine area—perfect for entertaining guests or accommodating a growing family. Additional, the fully fenced in backyard features include a nice patio to entertain or enjoy your Favorite beverage on, a Stock tank pool & a gas BBQ hookup. This turnkey home combines style, function, and luxury in one exceptional package. Simply move in and enjoy. (id:19593)
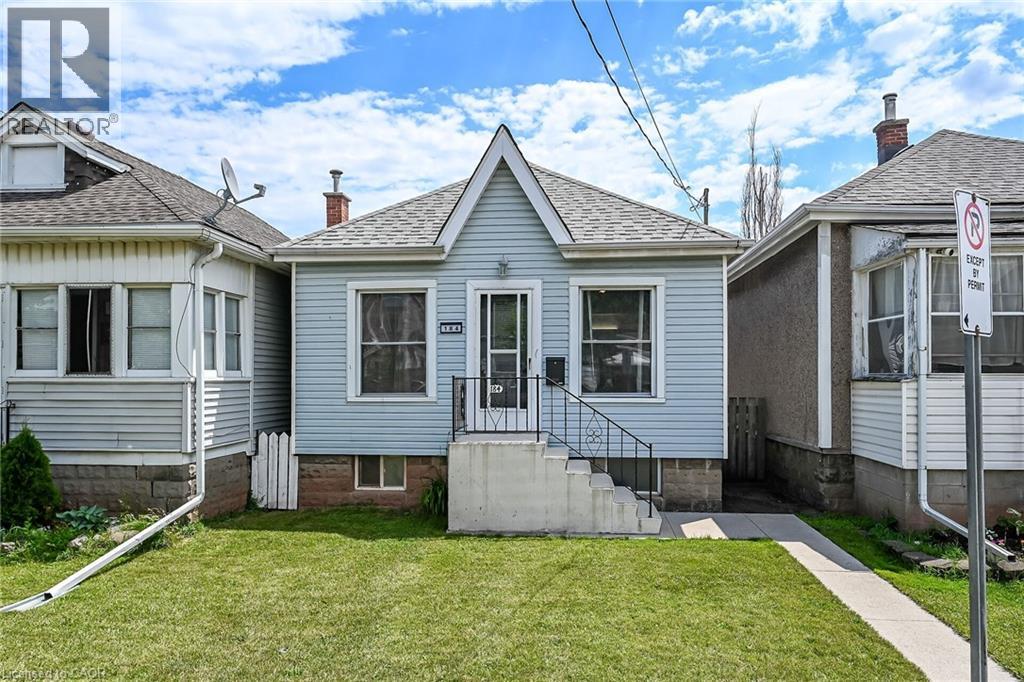
Hamilton, Ontario
Tastefully updated 1 storey bungalow located in popular, established east Hamilton neighbourhood offering close proximity to Hospital, schools, churches, parks, arena/rec complexes, city transit, shopping, eateries plus quick access to Red Hill/The Linc & Mountain exits. This well maintained property has been renovated from “stud’s out” - incs new electrical, plumbing, insulation, drywall, bath/light fixtures & cabinetry - completed aprx. 26 years ago - situated on 25ft x 100ft lot fronting on London Street North - plus driveway off Edinburgh Street providing entry to 21ft x 11ft insulated/heated detached garage incs 12ft x 8ft rear extension, asphalt flooring, hydro, roll-up garage door & p/g wall heater. Concrete walk-way leads to front door - once inside, prepare to be pleasantly surprised, as you take in the 775sf open concept main floor design highlighted with comfortable living room enhanced with street facing window - floor plan flows effortlessly to modern kitchen boasts large skylight flooding interior with natural light - sports painted wood cabinetry & SS appliances -continues to sizeable primary bedroom, roomy guest bedroom, chicly appointed 4pc bath & spacious common area ftrs walk-out to 5ft x 15ft covered rear verandah extending to 280sf twin concrete entertainment patios & private fenced yard adorned with gorgeous landscape & flower gardens. Durable vinyl flooring compliment neutral décor with stylish flair. Hi & dry 775sf unspoiled basement houses laundry station, n/gas furnace-2018 equipped with AC/heat pump-2024, 100 amp hydro panel (breakers) & owned n/g water heater - open/airy space is easy to finish - potentially doubling living area square footage. Extras -all appliances, roof-2024, vinyl windows, 2 gas BBQ/Fire Table ports at rear porch, city water line-2024, French-drain weeping tile system, shed & paved drive. Perfect Venue for Young Professionals, Retirees or 1st Time Buyers - do not procrastinate - as he who waits - will be disappointed! (id:19593)
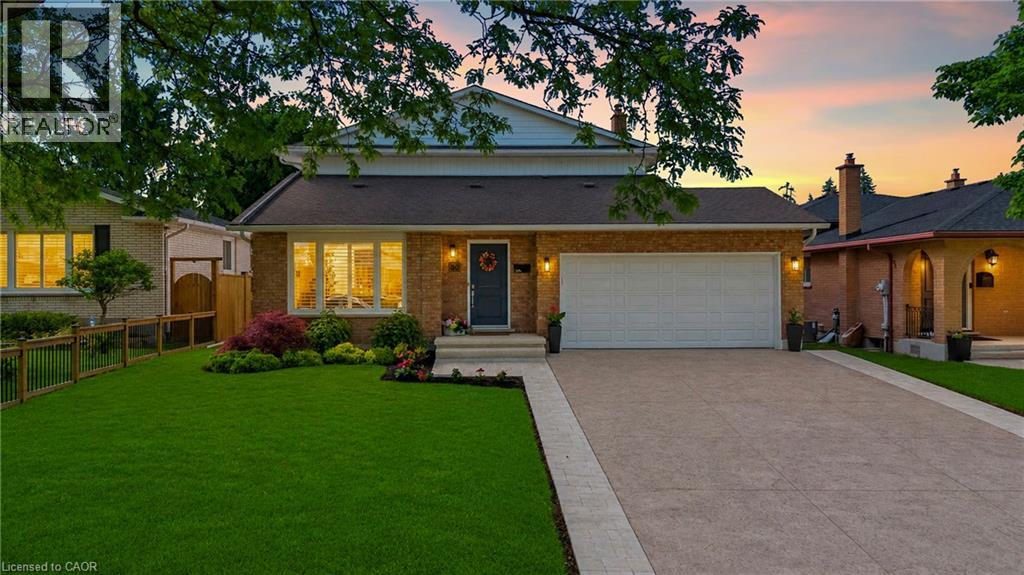
St. Catharines, Ontario
This is the one you've been waiting for. Thoughtfully renovated from top to bottom and meticulously maintained throughout, this exceptional home offers the perfect combination of style, comfort, and functionality.The stunning open-concept main floor is highlighted by a beautifully updated kitchen featuring custom cabinetry, quartz countertops, premium finishes, and a large centre island that naturally becomes the heart of the home. Distressed engineered hardwood flooring flows throughout both levels, while three beautifully renovated bathrooms add a touch of everyday luxury.Outside, the attention to detail continues. The backyard is fully fenced for privacy and beautifully landscaped, creating the perfect space to relax, entertain, or unwind. The impressive curb appeal is enhanced by a newly completed stamped concrete driveway, updated exterior finishes, and meticulously maintained grounds.The finished lower level is equally impressive, featuring an incredible theatre and recreation room, a one-of-a-kind laundry room, a beautifully finished full bathroom, a beverage station, and plenty of storage space.Located on Orlando Drive, a quiet dead-end cul-de-sac with no through traffic, this home offers a peaceful setting while remaining close to schools, parks, shopping, restaurants, and all everyday amenities.Recent improvements include a stamped concrete driveway (2026), updated fascia, eavestroughs and siding (2026), premium privacy fencing (2025), blown-in attic insulation (2024), custom kitchen cabinetry, quartz countertops, distressed engineered hardwood flooring, all entry doors replaced, fully tiled glass-enclosed showers, a stand-alone tub, heated towel rack and in-ground sprinkler system. (id:19593)
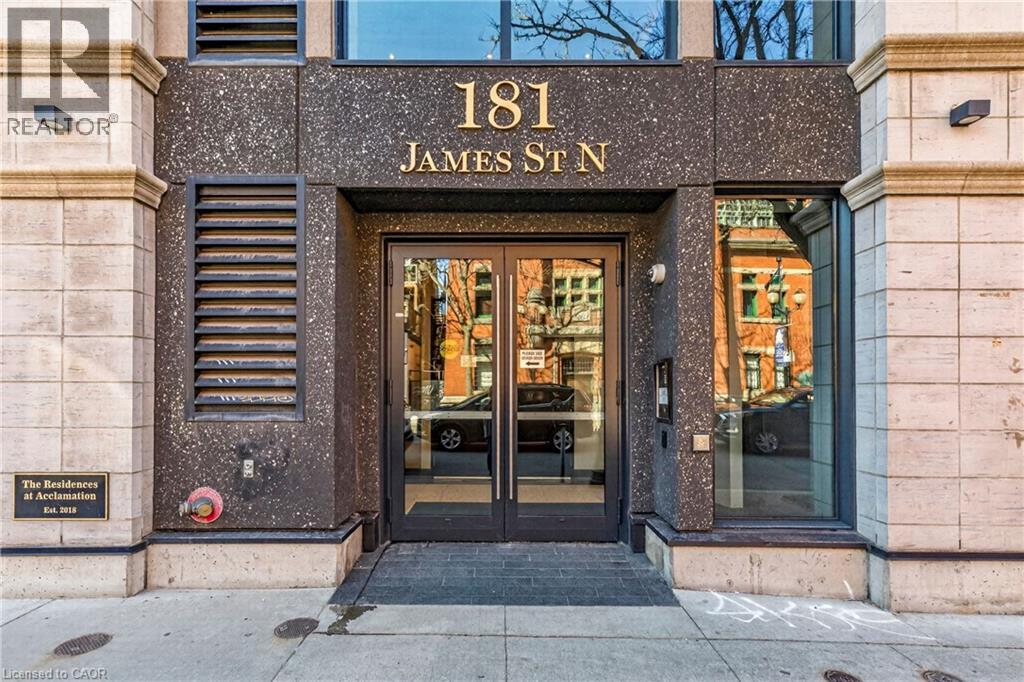
Hamilton, Ontario
Welcome to Unit 807, the PH7 at The Residences at Acclamation, an exceptional penthouse corner suite featuring 1,500 + sq. ft. of customized living space in the heart of Hamilton's vibrant James North Arts District. This exceptional 2 bedroom, 2 bathroom penthouse condo includes 2 owned parking spots (1 roughed in for future EV charger), combines premium finishes, spectacular views, and an unbeatable urban lifestyle. Featuring 10-foot ceilings, floor-to-ceiling windows, engineered hardwood flooring, and an expansive open-concept design, the home is perfectly suited for both everyday living and entertaining. The custom kitchen is equipped with top-of-the-line built-in appliances, extensive cabinetry, a cappuccino station, custom pantry storage, and a large island overlooking the spacious living and dining areas. A striking two-sided gas fireplace connects the interior living space to the impressive 360 sq. ft. terrace, Gas line for BBQ, water outlet for your potted plants, porcelain tile flooring w/ recessed solar lighting, and panoramic views of the harbour, Lake Ontario, and city skyline. A second private balcony further enhances the indoor-outdoor experience. Both bathrooms feature quartz countertops and glass-enclosed walk-in showers. Exceptional value is found in the comprehensive condo fees, which include gas, water, central air, Bell Fibe high-speed internet and Wi-Fi, building insurance, parking, locker, visitor parking, fitness centre access, and a rooftop terrace. Two owned underground parking spaces are included, one roughed-in for a future EV charger. Enjoy a walkable lifestyle just steps to cafés, restaurants, galleries, boutique shopping, Bayfront Park, Pier 4, waterfront trails, the marina, and West Harbour GO. With a Walk Score of 87 and convenient access to Toronto, this outstanding penthouse delivers luxury urban living at its finest. Insuite laundry, walk in closet, Primary bedroom accesses the 2nd balcony. (id:19593)
Caledonia, Ontario
Well maintained 4 level back-split home with all levels finished plus resort style rear yard boasting 18’x36’ heated in-ground pool - located in Caledonia’s newer, preferred south-side of Grand River quadrant enjoying close proximity to schools, churches, parks, arena/library complex, ball diamond, skate board park, shopping centers, popular eateries & bistros - 20 min commute to Hamilton & 403 exit. This family friendly 2000 built “Caledonia Classic” is positioned proudly on 43.96 x 118.11 manicured lot introducing 1195sf of tastefully presented above grade living area, 1195sf of well appointed below grade level living space plus 337sf attached 1.5 car garage. Concrete double driveway & brick frontal façade accented w/stylish quoin corners enhance street appeal. Incs bright open concept living/dining room highlights grade level ftrs vaulted ceilings, new hardwood flooring-2022, street facing picture window & direct garage entry - design flows seamlessly to country sized kitchen sporting an abundance of beautiful oak cabinetry & walk-out to large concrete patio extending to back yard private resort. Few steps up lead to roomy corridor, accented with hardwood flooring, accessing 3 bedroom upper level showcasing spacious primary bedroom enjoying convenient en-suite privilege to 4pc bath. Relax or entertain family & friends in the inviting confines of mid-grade family room savouring the gas fireplace’s warm ambience - ftrs quality broadloom flooring & above grade windows - continues w/4th bedroom & 4pc jacuzzi bath. Finished basement level incs 5th bedroom, hobby/craft room, office/possible bedroom (no window), laundry/utility room & handy cold room. Noteworthy extras inc desired Oneida Elementary School Catchment, roof-2020, gas furnace-2023, AC-2010, gas BBQ hook-up & all pool equipment. *TEMPERATURE WARNING* - Extremely Hot Summer Forecasted - Let the Pool Party’s Begin!! (id:19593)
Kitchener, Ontario
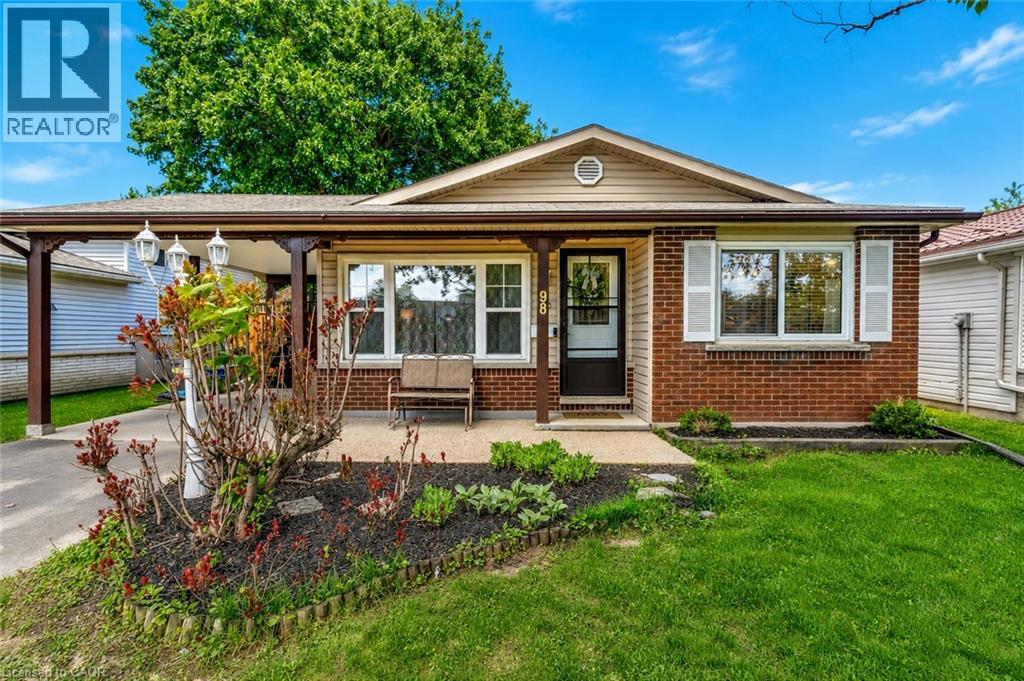
Welcome to 98 Belwood Crescent, a lovingly maintained 3-bedroom home tucked away on a quiet crescent in Kitchener's sought-after Fairview/Kingsdale neighbourhood. Whether you're a first-time buyer, growing family, or downsizer looking for a move-in-ready home, this property offers the perfect blend of comfort, functionality, and future potential. Bright and inviting principal rooms, spacious bedrooms, and large windows fill the home with natural light. The separate side entrance provides excellent flexibility for a future in-law suite, duplex conversion, or additional living space, while the finished lower level offers endless possibilities for a rec room, home office, gym, playroom, or guest bedroom. Outside, you'll find a private backyard surrounded by mature trees—an ideal space for summer entertaining, gardening, or simply unwinding after a long day. Conveniently located just minutes from Fairview Park Mall, schools, parks, trails, public transit, Highway 8, and the ION LRT, this home offers exceptional accessibility while being nestled within an established family-friendly community. A fantastic opportunity to own a move-in-ready home in one of Kitchener's most convenient and desirable neighbourhoods. (id:19593)
Barrie, Ontario
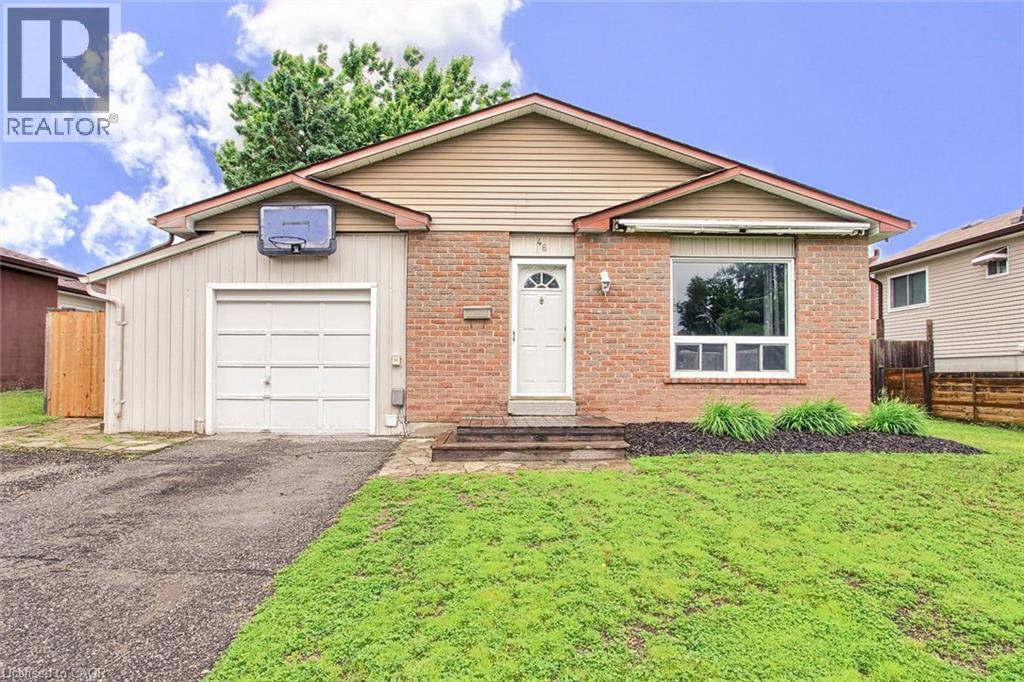
Well-maintained backsplit situated on a generous 56' x 110' lot in Barrie's desirable Letitia Heights community. This versatile 4-bedroom, 2-bathroom home offers comfortable family living with numerous recent upgrades throughout. The main floor features a bright and functional layout, while the fully renovated basement (2025) provides additional living space and includes rough-ins for a potential secondary kitchen, offering excellent in-law suite potential. Recent improvements include a fully renovated 4-piece main bathroom (2025), updated 3-piece lower bathroom (2025), fully renovated basement (2025), new stainless steel fridge, stove and microwave (2025), new shed (2025), and central air conditioning service completed in 2026. Additional features include furnace (2012), roof (2011), enclosed carport. Conveniently located close to Highway 400, schools, parks, splash pad, basketball courts, baseball diamonds, playgrounds, shopping, restaurants, veterinary services and everyday amenities. An excellent opportunity for families, first-time buyers or those seeking multi-generational living potential in a mature neighbourhood. (id:19593)
Mississauga, Ontario
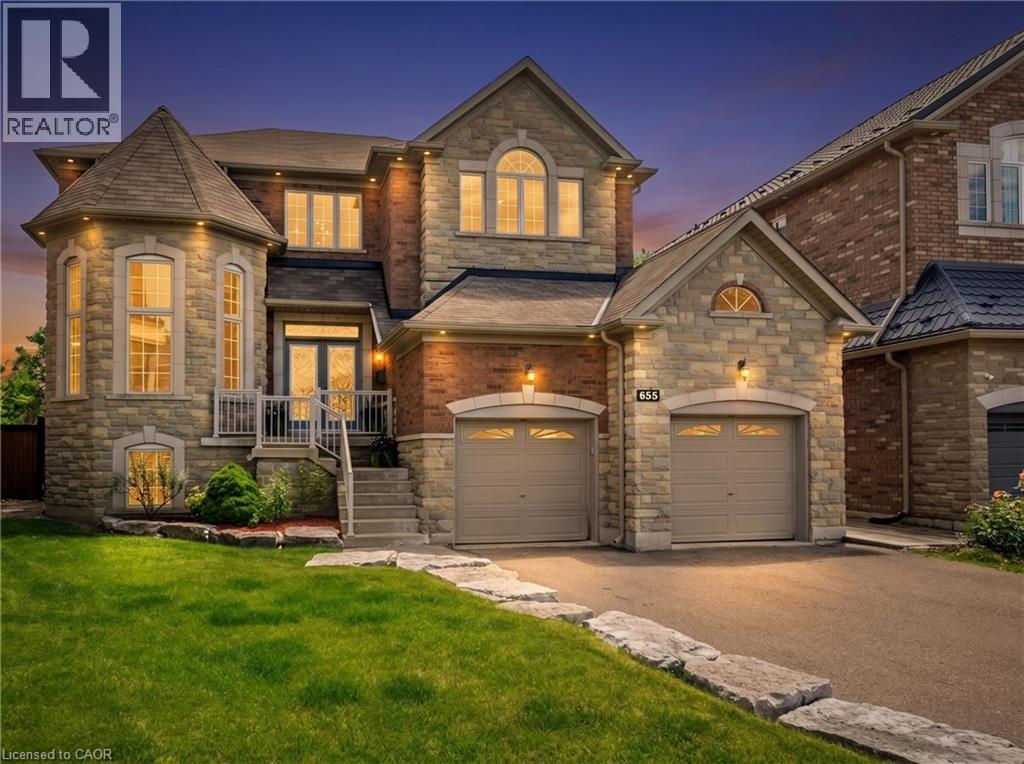
Welcome to a home where unforgettable memories await. Tucked away on a prestigious court on a spectacular pie-shaped lot, this custom-built 4-bedroom, 3.5-bath residence offers over 3,700 sq. ft. of finished living space with 9-ft ceilings. Blending elegance, privacy and resort-style living, the backyard oasis features a pool with waterfalls, firepit and mature landscaping. Bright, spacious principal rooms and a welcoming kitchen overlook the backyard, creating the perfect setting for entertaining and family gatherings. The luxurious primary suite offers a peaceful retreat, while three additional bedrooms provide exceptional space. The 1,841 sq. ft. walkout lower level is ready for your vision, with potential for a 5th bedroom, home theatre, gym, wine cellar or multi-generational living. Located near top-rated schools, parks, shopping, major highways and Pearson Airport, this exceptional home offers the perfect balance of luxury, comfort and lifestyle. (id:19593)
Simcoe, Ontario
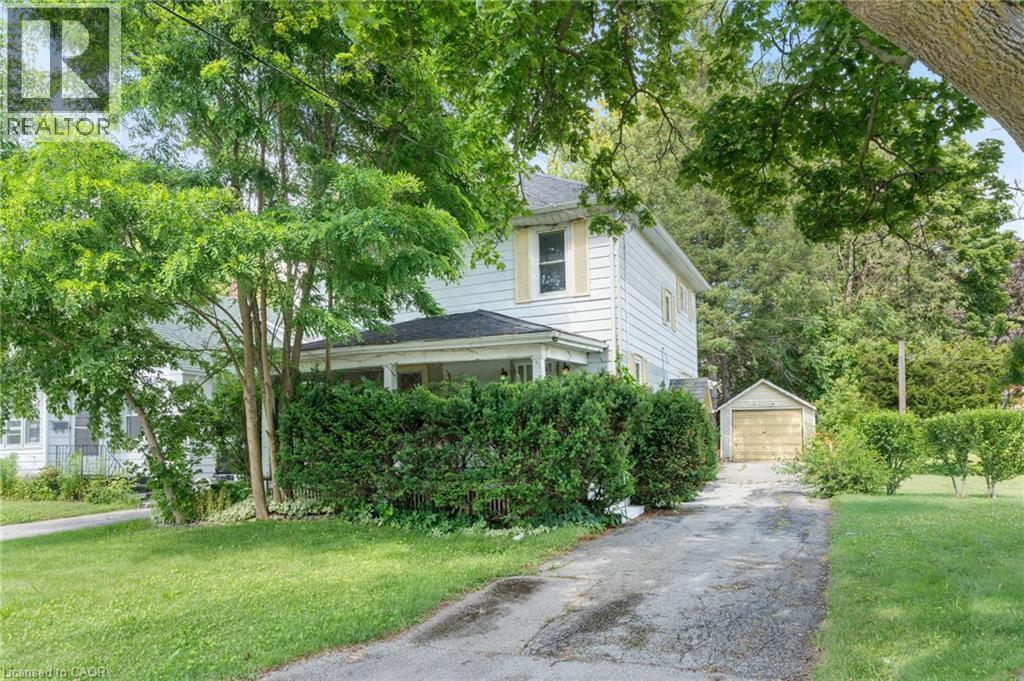
Attention first-time buyers, investors, and renovators! This affordable Simcoe home offers a fantastic opportunity to enter the market and build equity with your own updates and improvements. Ideally located beside Simcoe Composite School, with trail access just across the road and only minutes from the Norfolk Golf & Country Club, you'll enjoy convenience and recreation right at your doorstep. Featuring a functional layout and plenty of potential, this property is ready for someone with vision to make it their own. Whether you're looking for your first home, a renovation project, or an investment opportunity, this is a chance you won't want to miss. Offered at an attractive price point in one of Simcoe's most convenient locations. (id:19593)
Kitchener, Ontario
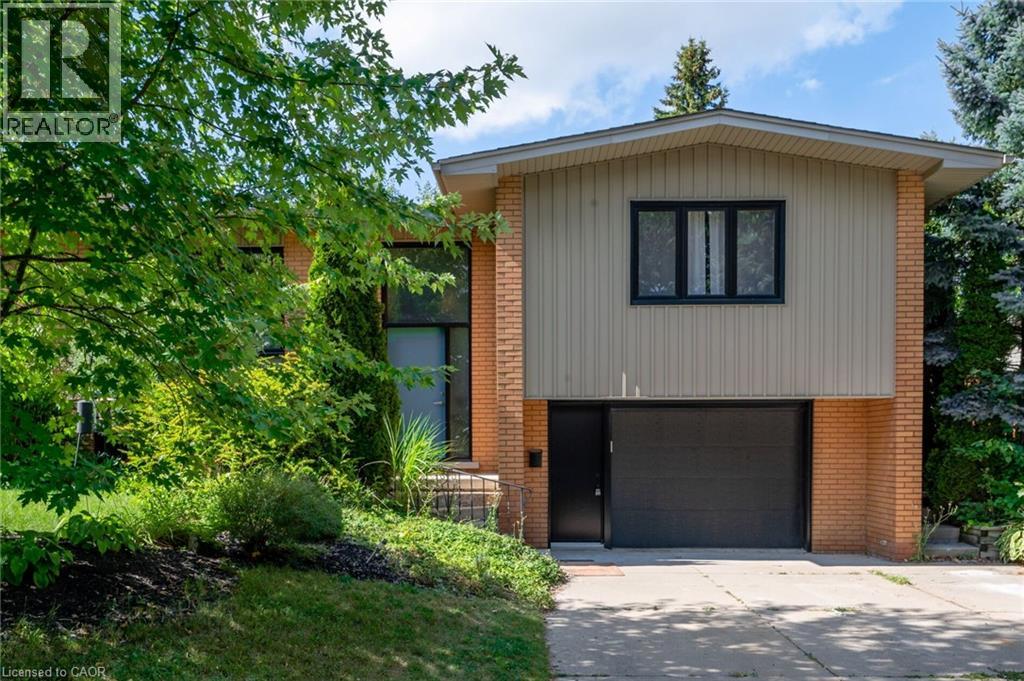
Welcome to 58 Cyprus, situated in a tranquil and well-established suburb adorned with mature trees and meticulously maintained homes. This location is ideal for families and working professionals, offering proximity to the expressway, excellent schools, public transit, shopping plazas, and a convenient commute to both Downtown Kitchener and Uptown Waterloo. Recently refurbished with brand-new appliances and lighting fixtures, this unit features a bright and inviting layout for your living and dining spaces. The convenience of direct backyard access from one of the two bedrooms adds significant appeal, along with a modern 3-piece bathroom equipped with a washer and dryer. Don't miss out on this opportunity—schedule your showing today, as this property is sure to be snapped up quickly! Tenants are responsible for 40% of utilities and clearing snow from their designated driveway space. (id:19593)
Ayr, Ontario
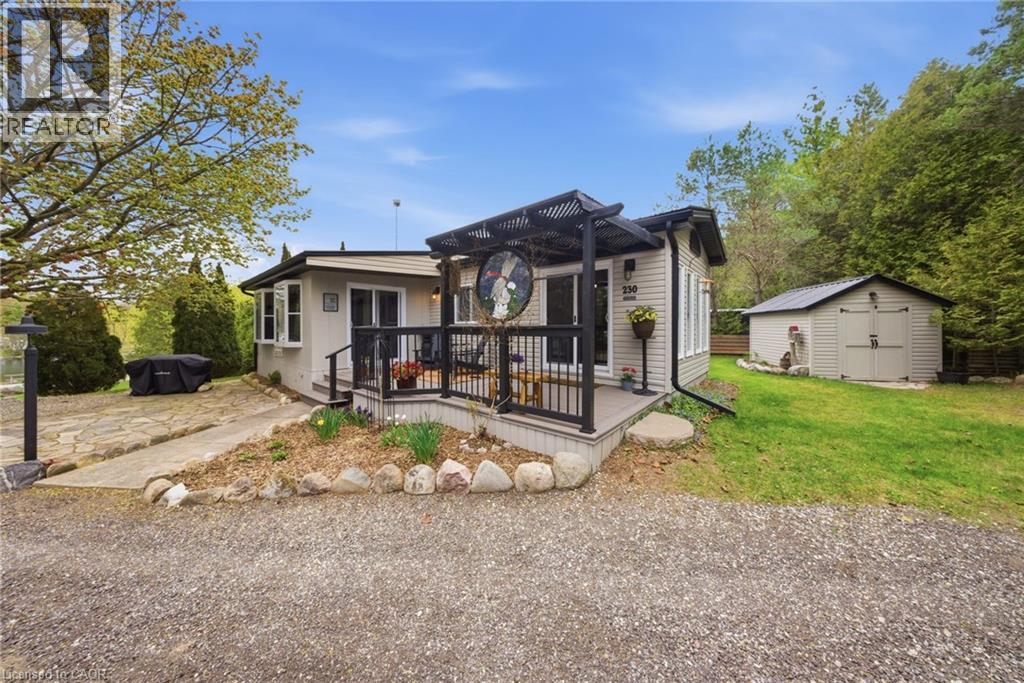
Welcome to Hillside Lake Park! Proudly family owned and operated since 1963! This beautifully maintained 2-bedroom modular bungalow is located in the highly desirable 50+ community within the park's flexible 10-month section, perfect for snowbirds or those seeking a peaceful lifestyle retreat. Owners simply vacate the park for 2 consecutive months each year, allowing flexibility for winter travel or seasonal living.Perched on a hill overlooking the lake, this turnkey unit offers beautiful views, mature landscaping, a private green space backdrop, and a long driveway. Enjoy outdoor living with a composite deck, flagstone patio with granite table, fire pit area, and 10x13 shed with steel roof for extra storage.Surrounded by nature, this property is nestled within the Carolinian forest region, offering an incredible setting for outdoor lovers. Enjoy peaceful mornings bird watching, with many species in the area, along with local wildlife throughout the park. A true nature escape right outside your door.Inside, you'll find a bright, inviting layout with updates completed within the past 4 years, including steel roofs on the unit and shed, soffit & fascia, propane furnace, air conditioner, stainless steel appliances, and two new sliding patio doors - offering peace of mind for years to come. Located on a year-round road with secure gated entry, this vibrant community offers snow removal on main roads, water, septic services, regular well testing, septic pumping/cleanouts, and community activities. Ideally situated between Paris and Cambridge, just 30 minutes to Kitchener or Brantford, 1 hour to Toronto or London, and 5 minutes to the 401.Surrounded by trails, conservation areas, kayaking, tubing on the Grand River, local markets, breweries, restaurants, and charming small towns including nearby Paris. An incredible opportunity to enjoy affordable seasonal living with lake views, outdoor space, and extensive upgrades all for less than many one-bedroom condos! (id:19593)
Woolwich, Ontario
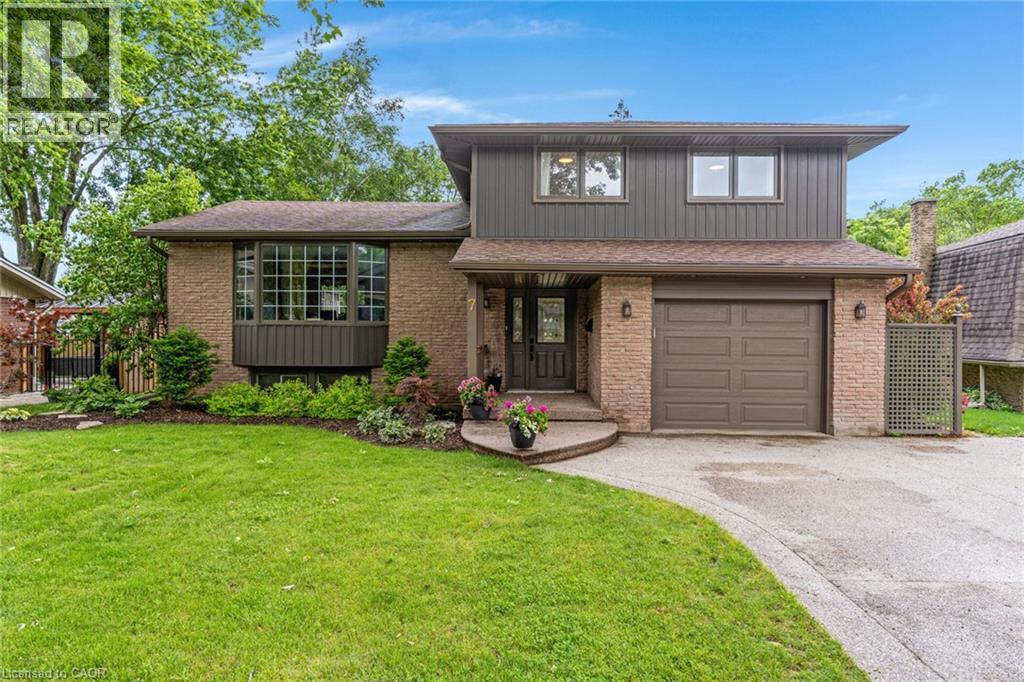
Welcome to 7 Blue Heron Court, Elmira! Nestled on a quiet, family-friendly cul-de-sac, this spacious 3+1 bedroom, 4 bathroom home offers the perfect blend of comfort, functionality, and room to grow. The main floor features a bright eat-in kitchen, two generous family living spaces, and hardwood flooring throughout most of the home. The cozy family room is highlighted by a gas fireplace and overlooks the backyard-ideal for children, pets, and outdoor entertaining. Upstairs, you'll find three spacious bedrooms, including a large primary retreat complete with a walk-in closet and private ensuite bathroom. The fully finished basement provides even more living space, featuring a large rec room with a wet bar, perfect for hosting family and friends. A spacious additional bedroom makes an ideal guest suite, teenager's retreat, home office or home gym. Key features include: 2,031 sq. ft. of above grade living space. Fully finished basement. Attached garage with parking for up to 5 vehicles. Natural gas hook-up for barbecue. Gas fireplace. Quiet cul-de-sac location. Located in Elmira's desirable Birdland neighbourhood and close to schools, parks, shopping, and amenities, this home offers exceptional value for a growing family. *For Additional Property Details Click The Brochure Icon Below* (id:19593)
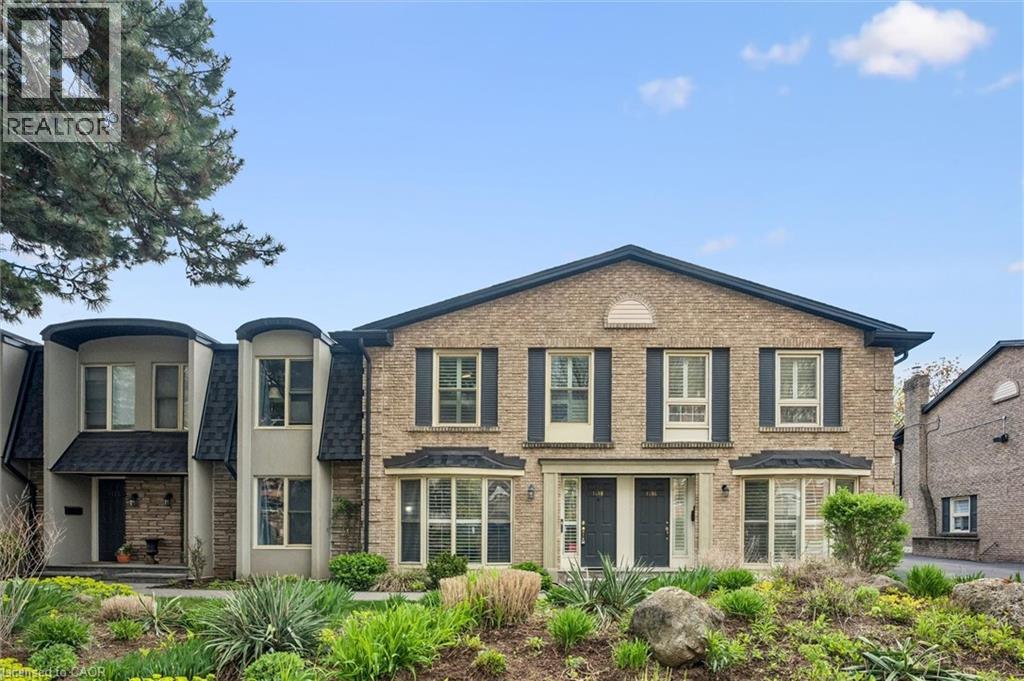
Burlington, Ontario
Just minutes from Burlington's beautiful Waterfront Trail and Lake Ontario, this 3-bedroom, 3-bathroom condo townhouse offers an unbeatable location and includes TWO owned underground parking spaces. The main level features hardwood flooring throughout, a spacious front living room with a stunning floor-to-ceiling window overlooking the front yard, and a well-appointed kitchen with granite countertops, a breakfast bar, and custom built-in cabinetry that extends into the formal dining area. Sliding glass doors lead to a private, fully fenced backyard with a stone patio-perfect for relaxing or entertaining-and a convenient 2-piece powder room completes the main level. Upstairs, you'll find three bedrooms with hardwood flooring, including a spacious primary suite with double closets and a private ensuite featuring granite countertops, a walk-in shower, and pot lights. The finished basement adds a comfortable family room, laundry area, and plenty of storage, with direct access to the secure underground garage. Walk to shops, restaurants, and the lakeside boardwalk, with quick access to the QEW, 403, and 407. Condo fees include water. (id:19593)
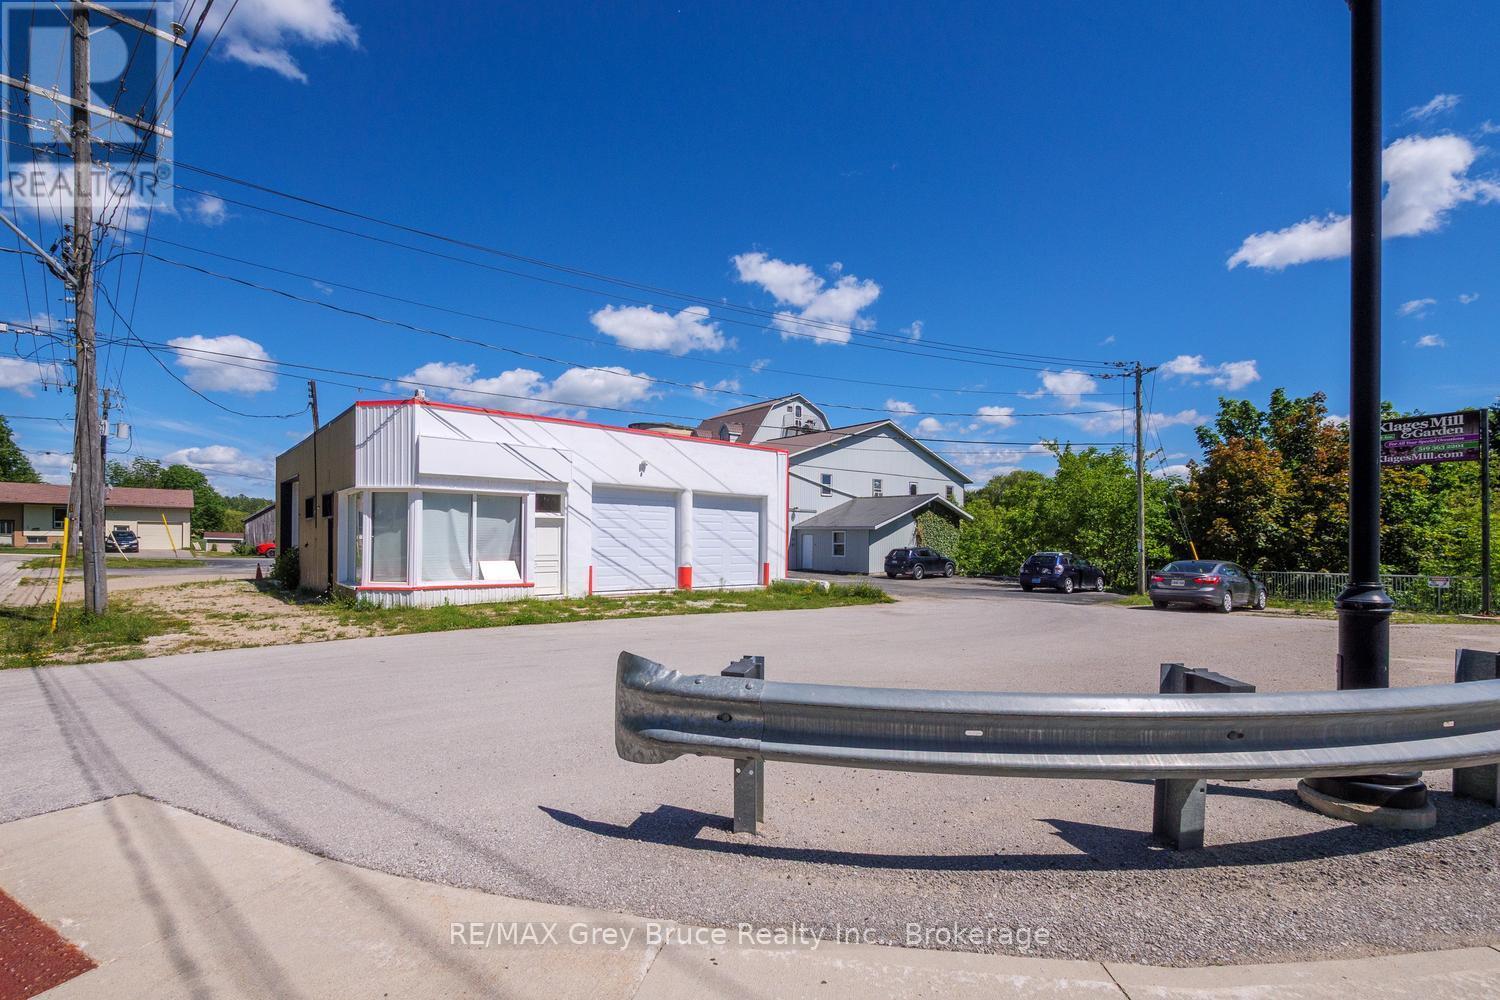
Arran-Elderslie, Ontario
BACKING ON TO THE SAUGEEN RIVER IN THE HEART OF CHESLEY SITS THIS FORMER GARAGE. IT IS LOCATED ON THE MAIN STREET IN TOWN RIGHT ACROSS THE PARK. PLENTY OF PARKING WITH EXCELLENT EXPOSURE. GREAT FOR WORK AND RELAXATION. VACANT POSSESSION. IT HAS CITY WATER AND MUNICIPAL SEWER,BOTH OF WHICH ARE INCLUDED IN THE PROPERTY TAX. GAS IS ALSO AVAILABLE AT THE PROPERTY LINE.MANY RECENT RENOVATION INCLUDING NEW CEMENT SHOP FLOORS, NEW GARAGE DOORS, NEW TILE IN THE OFFICE AND BATHROOM."L (id:19593)
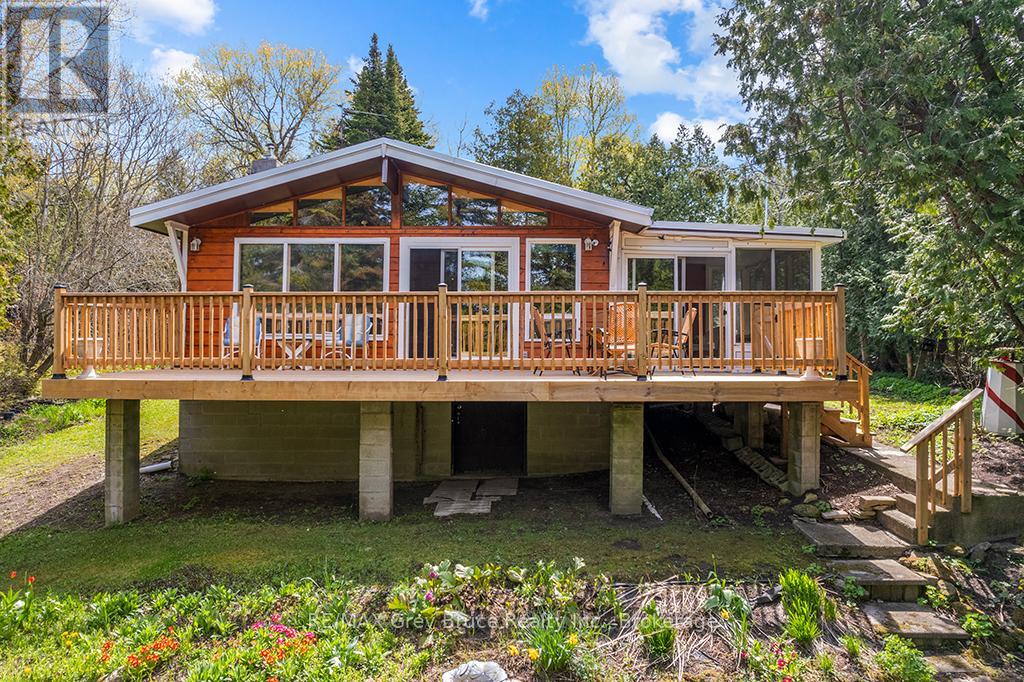
Northern Bruce Peninsula, Ontario
Newly Listed ! #28 Stewarts Point is a fantastic opportunity to own your piece of the beautiful Bruce Peninsula just in time for summer 2026. Fall in love with this nostalgic cottage feel , well cared for 4 season home and waterfront location in the charming Pike Bay community. This property is the definition of "Turn Key " for anyone wanting an immediate stress free transition. Tucked away from the road , enter your tree lined private driveway to a large detached garage that doubles as a workshop. The adorable trellis entrance and yards are surrounded by spacious blooming annual gardens and a private fish pond. Enter home through a convenient entrance foyer and a beautiful glass door to the Great Room. The first details you will notice are the large wall to wall western exposure windows to your left, the large centrally placed fire place in the living room and the naturally lit kitchen to your right . Beyond the kitchen find 3 well sized bedrooms complete with beds, bedding , night stands and dressers . Each bedroom has a closet for storage. For the retro music and video lover , yes all the DVDs, CDs and Games are included for hours of cottage entertainment. The 4 piece bathroom is conveniently located in between the bedrooms. As you make your way past the living room to the left enjoy the wicker filled sitting area with a full wall window; truly a sunny Sunroom with a sliding door entrance to the newly constructed upper deck. Ideal for expanding your living and dining space. Enjoy the shoreline tree views and sounds of the water from your deck while having your morning coffee or a family BBQ . Are you ready to make a move North ? Book your showing today to find out more . (id:19593)
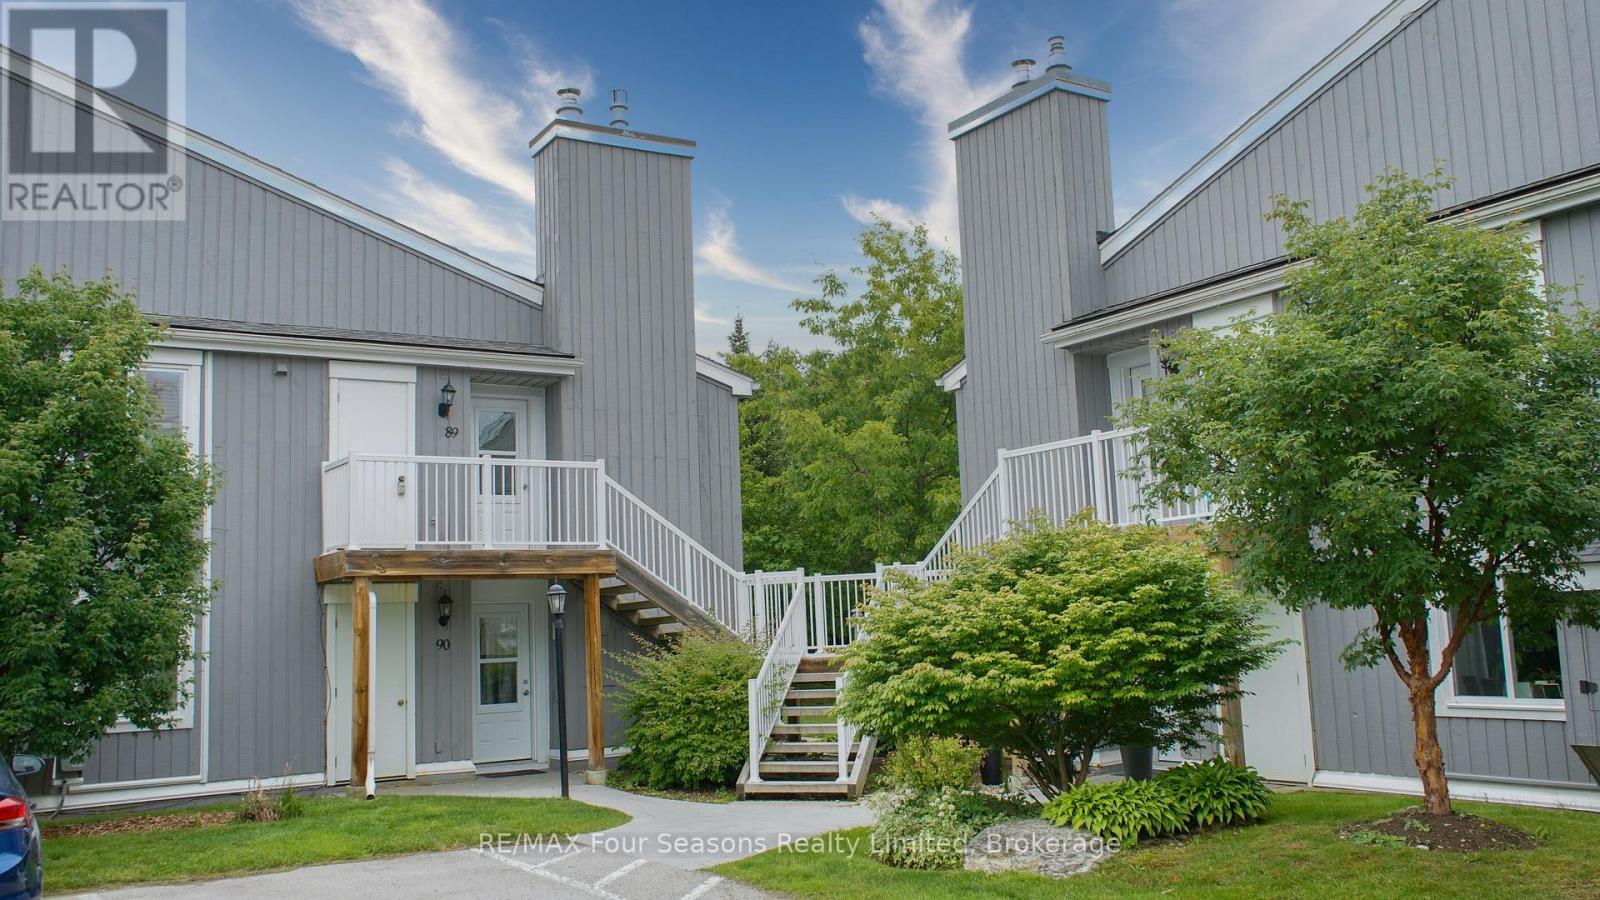
Collingwood, Ontario
Welcome to this bright and well-maintained 2-bedroom, 2-bathroom upper-level condo in the desirable Living Stone Resort community. Offering a functional open-concept layout, this home features spacious rooms, a cozy gas fireplace, and plenty of natural light throughout. Step outside to your private patio, an inviting outdoor space that offers excellent privacy and a peaceful setting to enjoy your morning coffee or unwind at the end of the day. Enjoy low-maintenance living just minutes from downtown Collingwood, Georgian Bay, golf courses, trails, skiing, and all the area's four-season amenities. Whether you're looking for a full-time residence, weekend retreat, or investment opportunity, this is an excellent chance to own in one of Collingwood's most convenient locations. (id:19593)
Port Colborne, Ontario
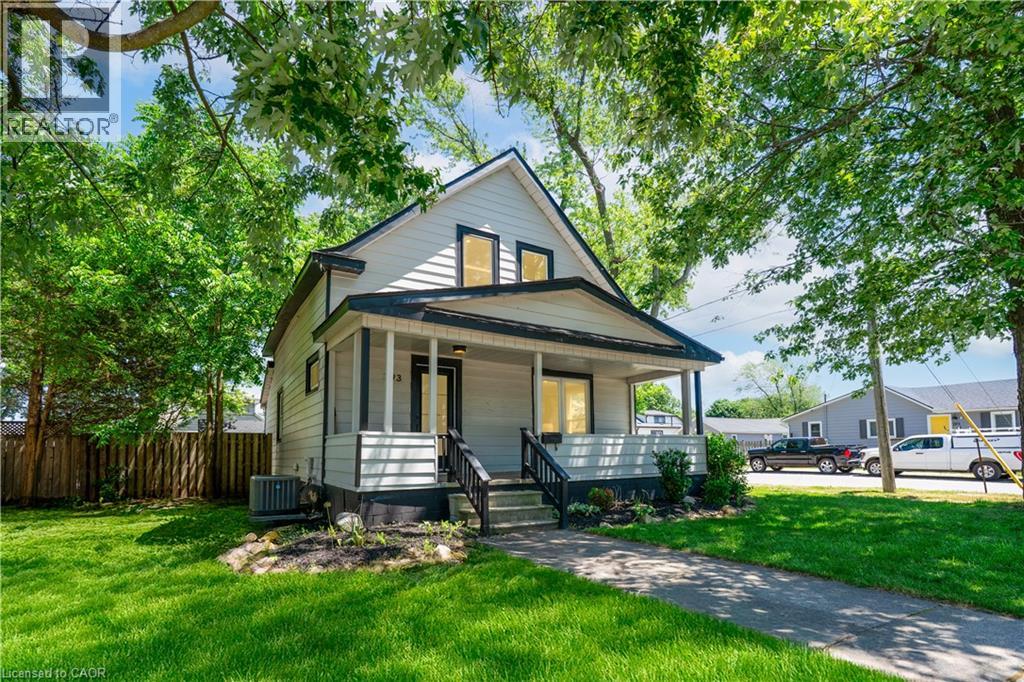
Welcome to 793 Steele St, Port Colborne. A fully renovated detached home on an impressive 50×138-foot corner lot, within walking distance of all essential amenities, minutes from Lake Erie, the Welland Canal, and historic West Street. This four-bedroom home has been recently renovated, including new electrical (2022), plumbing (2022), windows (2022), roof (2021), furnace (2021) & AC (2021). The result is the character of an established Port Colborne home paired with the mechanicals and finishes of new construction. The main floor offers an open-concept living & dining room, anchored by a renovated kitchen with quartz countertops, matching backsplash, centre island, and stainless steel appliances. A two-piece powder room & laundry complete the level. The second floor offers 4 bedrooms and a full bathroom with floor to ceiling tiling, a glass walk-in shower and floating vanity. Outside you'll find a large fully fenced backyard surrounded by mature trees and a detached garage fitted with hydro — suited for a workshop, secure storage or extra parking. Don't miss the chance to own this Move-in ready home in an established lakeside community located at 793 Steele St, Port Colborne. (id:19593)
Centre Wellington, Ontario
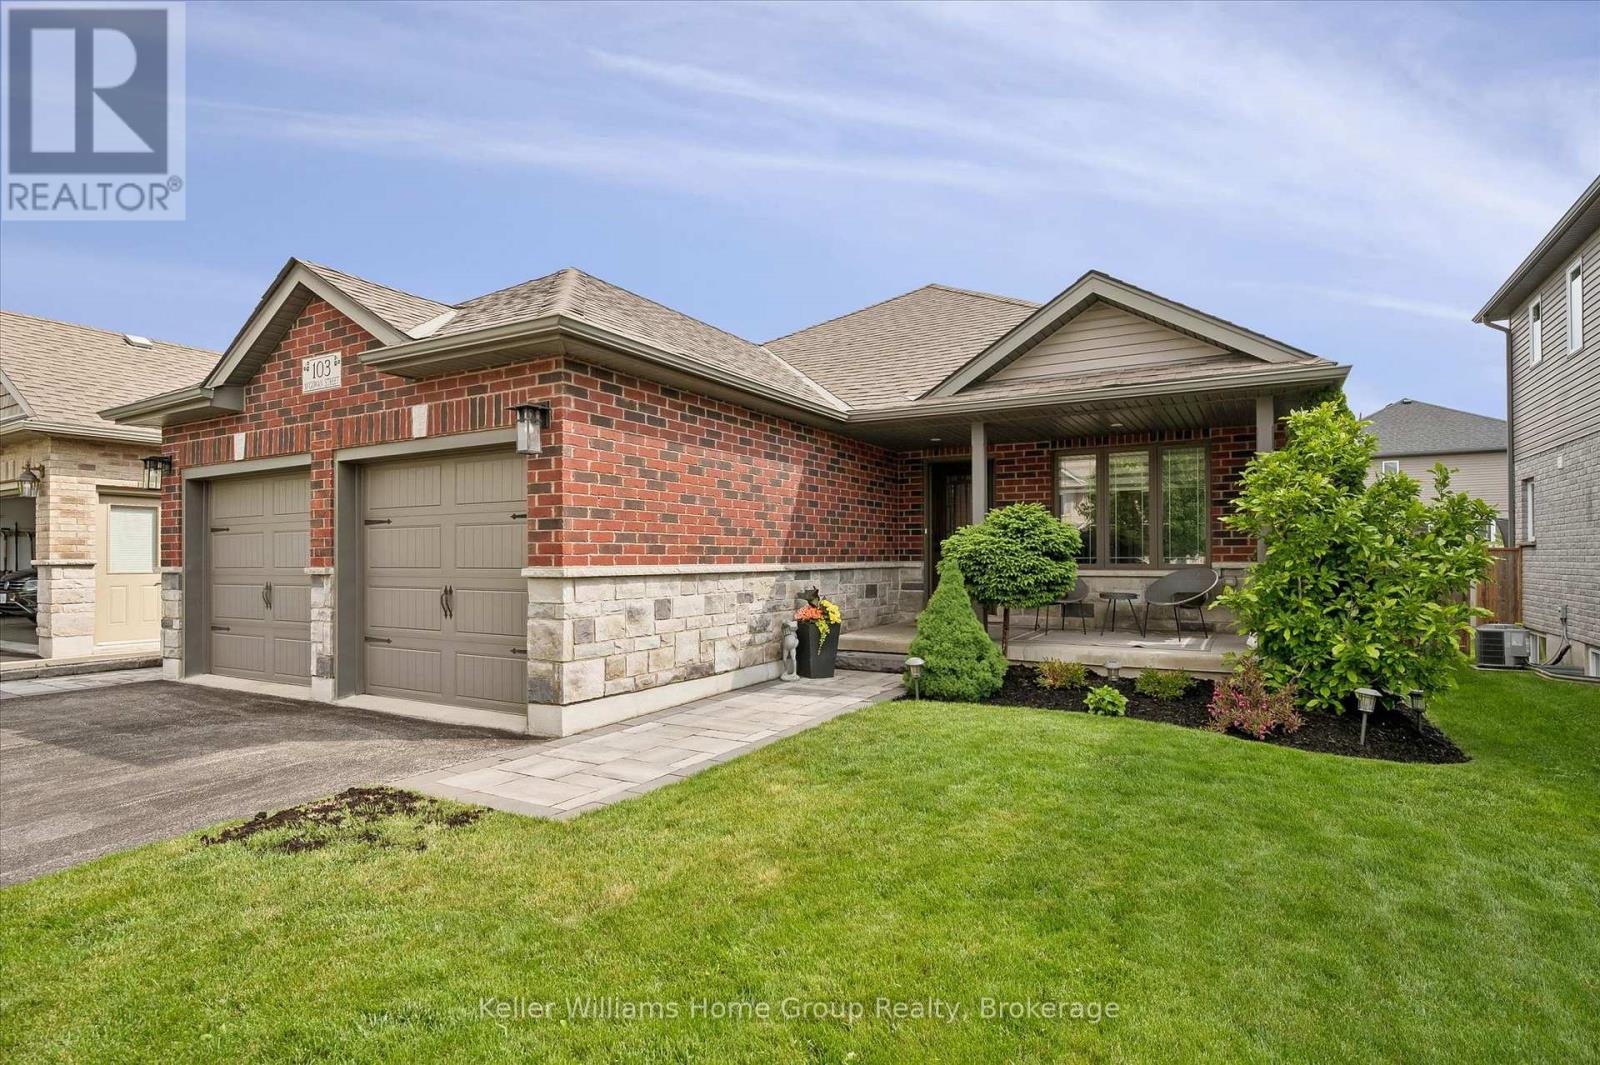
Tucked into one of Elora's most welcoming neighbourhoods - steps from the trail and moments from downtown - this thoughtfully updated bungalow blends comfort, style, and low-maintenance living in a location that's hard to beat. Quartz countertops, custom cabinetry, hardwood floors, curated lighting, and motorized window coverings create a timeless, functional interior that feels instantly at home. The open-concept kitchen, dining, and living areas flow naturally to a private back deck with retractable shades and a Hydropool hot tub, offering a relaxing retreat in every season. An insulated garage with built-in shelving and workshop space adds everyday versatility, while board-and-batten accents, upgraded bathrooms, and interlock walkways highlight the care invested throughout. A fully finished basement expands the living space with a bedroom, full bathroom, gym, cozy family room with fireplace, and a generous rec room perfect for hobbies or gatherings. Whether you're starting a new chapter or simply seeking a home designed to live well year-round, this Elora gem delivers thoughtful updates, modern comfort, and effortless style. (id:19593)
Hamilton, Ontario
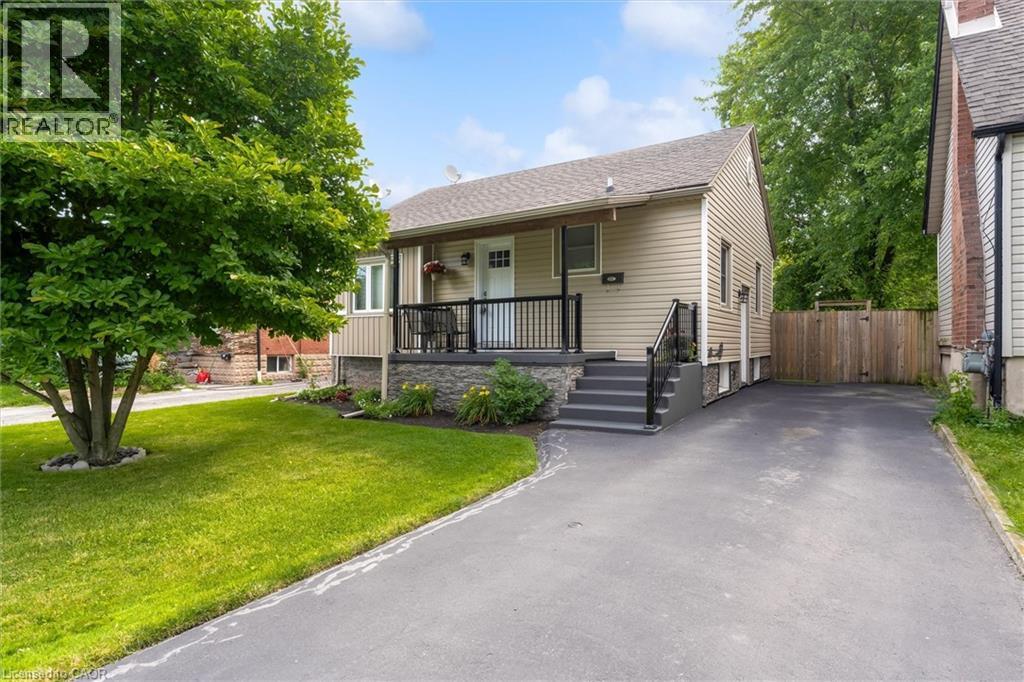
Hamilton East $489,900.00!! Very Clean and well maintained 2 bedroom-1 bath Starter/Retirement bungalow on a 41.6' x 108.6' manicured and fenced lot with private drive and mature landscaping. Great curb appeal and located close to schools, parks, shopping, public transit & fast access to major highways, the LINC & The Redhill Expressway. Easy to show and immediate possession is available. (id:19593)
Collingwood, Ontario
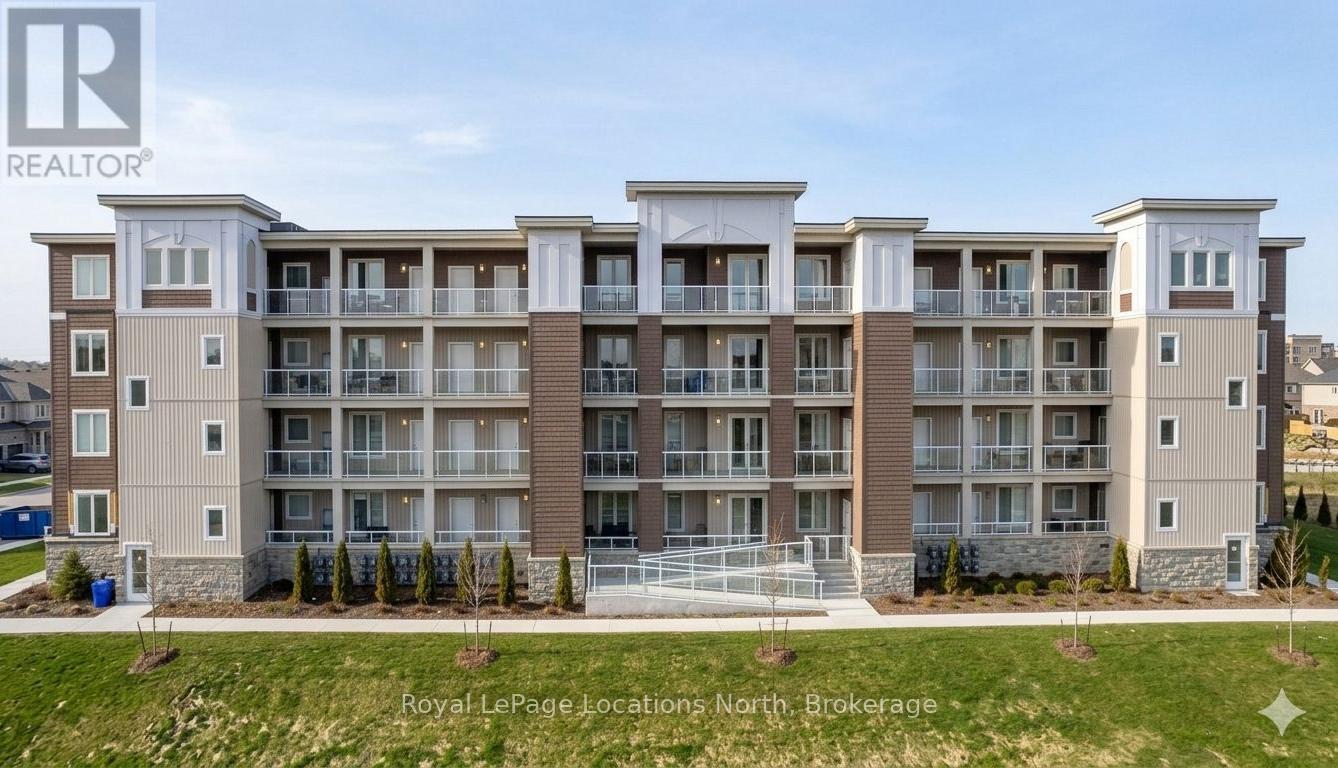
Welcome to The Eagle at McPherson Builders' sought-after "The View" community in Blue Fairview - one of Collingwood's newest and most welcoming neighbourhoods. This bright, ground-floor suite offers 846 sq. ft. of open-concept living plus a generous 136 sq. ft. balcony, and comes fully furnished and move-in ready - right down to the dishware. All that's left is to pack your bags. The Eagle floorplan is thoughtfully laid out with 9-foot ceilings, laminate and tile flooring, and a modern kitchen with stainless steel appliances, including a gas stove. The primary bedroom features a private 4-piece ensuite, while the second bedroom is perfectly suited for guests or a dedicated home office. In-suite laundry, central air conditioning, and efficient gas heating round out the comforts of home. As a ground-floor unit, you'll enjoy easy indoor-outdoor flow to your balcony - ideal for morning coffee or winding down after a day on the trails. The View's amenities shine in every season: cool off in the outdoor pool, stay active in the fitness centre, or step outside and connect directly to Collingwood's beloved trail system with Georgian Bay just moments away. Blue Mountain, local golf courses, and the Georgian Trail are all within easy reach, making this an exceptional base for four-season living. Includes one assigned parking space and a private storage locker. Available for 6 Month or long-term annual lease (1 Year+). Utilities extra. No pets please. Unfurnished optional for LONG TERM lease. (id:19593)
Port Dover, Ontario
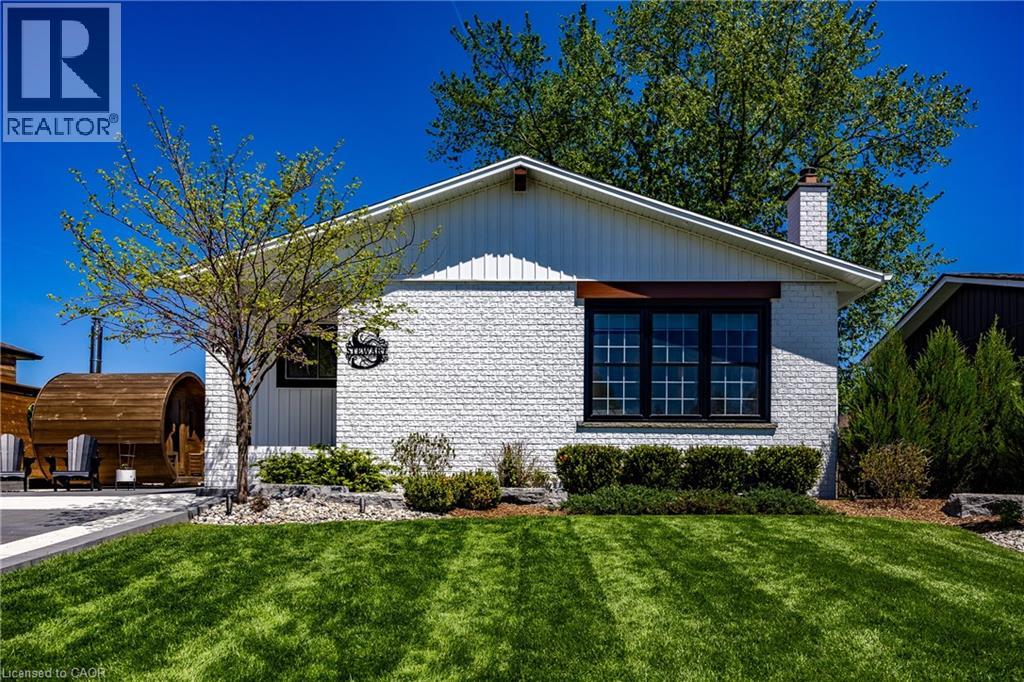
Beautifully updated and fully finished bungalow offering the perfect blend of modern style and beach-town charm in the heart of Port Dover. From the moment you arrive, the crisp white brick exterior, concrete driveway (with lighting) & manicured lawn establish an incredible first impression. Step inside to a bright, open-concept main floor characterized by seamless modern flooring, pot lighting, and a spacious living room complete with a sleek electric fireplace feature wall. The adjacent chef-inspired kitchen serves as the heart of the home, boasting elegant white cabinetry, classic subway tile backsplash, a sprawling island with seating, and striking navy blue accents. Down the hall, the primary bedroom features private sliding glass doors that open directly to the rear deck, while two additional bright bedrooms and a beautifully styled four-piece bathroom with a contemporary floating vanity round out the main level. The fully finished basement dramatically expands your living space, anchored by a recreation room equipped with a rustic stone fireplace and a custom sit-up bar with integrated accent lighting—perfect for hosting game nights or relaxing with family. An additional flex room, a dedicated spare room, a full three-piece bathroom, and plenty of utility storage make this lower level incredibly versatile. Step out into your private backyard oasis, where a premium stone patio, built-in fire pit area and lush green space create an unmatched environment for outdoor entertaining. Perfect for growing families, this home is just a short walk to Lakewood Public School, local parks, and the Port Dover Lions Community Centre. Enjoy being moments away from Port Dover’s iconic beach, vibrant downtown boutiques, and lakeside dining, while benefiting from an easy, scenic drive to neighbouring towns like Simcoe and Delhi. This move-in ready gem offers the ultimate Norfolk County lifestyle. Check out the virtual tour and book your showing today. (id:19593)
Georgian Bluffs, Ontario
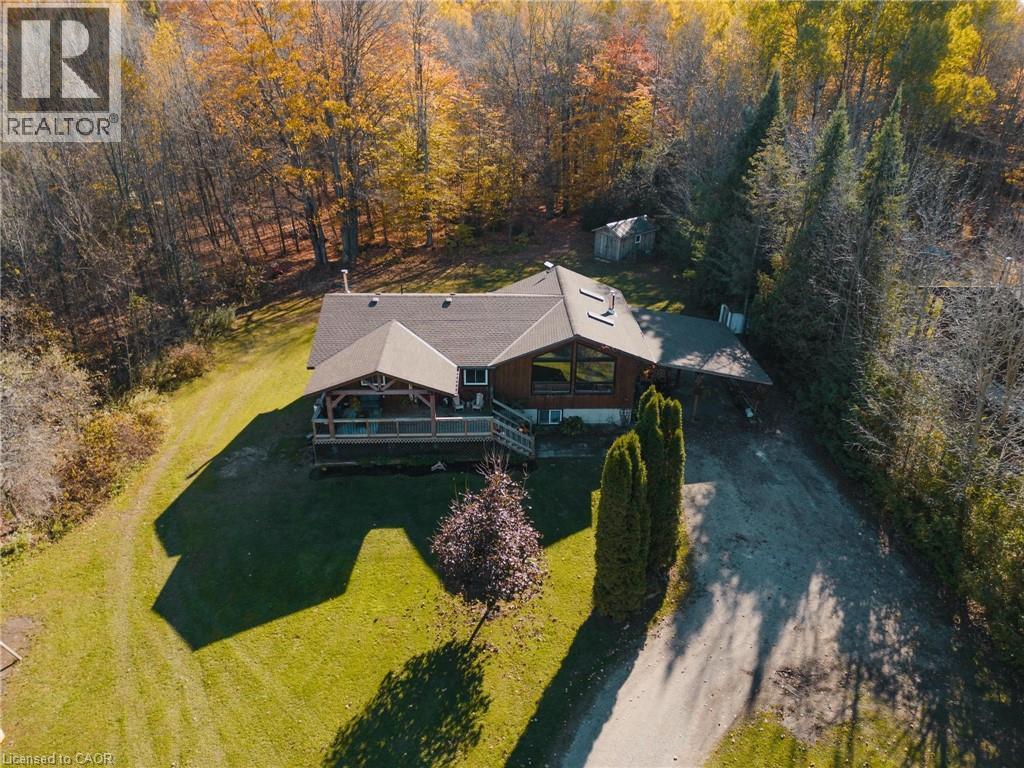
Welcome to 342008 Concession 14, a modern farmhouse retreat tucked into the quiet beauty of Georgian Bluffs. Set on just under an acre and wrapped in mature trees, this updated bungalow offers the kind of calm you can actually feel, the kind that makes you forget the city even exists. Step inside to bright, open living spaces filled with natural light and thoughtful custom details, from the trim work to the barn doors carried throughout the main floor. The newly completed primary suite (2024) feels like a true getaway, complete with a fresh, spa-inspired ensuite. Two additional bedrooms and a modern 4-piece bath round out the main level, keeping family life easy and uncluttered. Downstairs, the finished lower level extends the home’s comfort with a fourth bedroom and a cozy wood-burning fireplace, perfect for movie nights or slow winter weekends. This level also offers a third full bathroom and flexible space for guests, hobbies or a quiet retreat. Recent updates bring peace of mind along with the peaceful setting, including a new roof and timber-frame front porch (both 2020), creating a warm and timeless first impression the moment you arrive. And when you’re ready to explore, you're minutes from Shallow Lake and a short drive to Wiarton, Sauble Beach and Owen Sound. A place to slow life down with room to breathe, grow and simply be. Welcome home. (id:19593)
St. Williams, Ontario
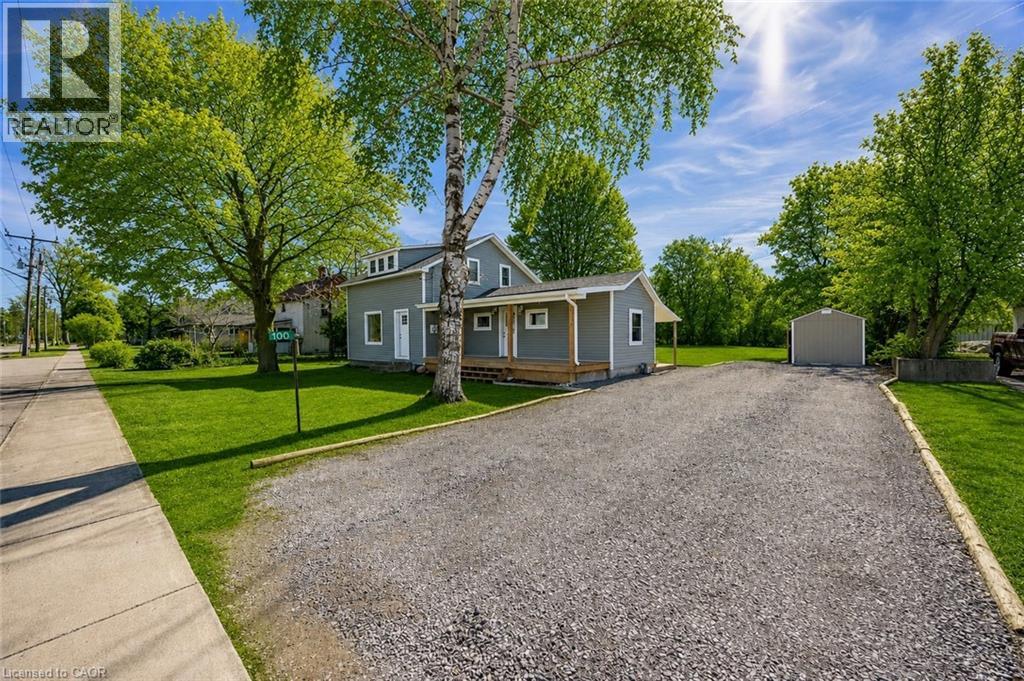
Welcome to 100 Queen Street, St. Williams, a beautifully updated 3-bedroom, 2-bathroom home located in the charming lakeside community of St. Williams. This inviting property blends classic character with modern improvements, making it an ideal choice for families, first-time buyers, or anyone looking to enjoy small-town living close to nature. The interior offers a bright and functional layout with comfortable living spaces, a well-appointed kitchen, and three nicely sized bedrooms designed for everyday living. With two bathrooms and thoughtful updates throughout . Outside you will find a great shed with lighting . The home is move-in ready while still offering space to make it your own. The property sits in a quiet community known for its proximity to Long Point, Lake Erie beaches, marinas, trails, and wineries, making it perfect for those who enjoy the outdoors and a relaxed lifestyle. Whether you're searching for a full-time residence, a weekend getaway near the lake, or an investment opportunity in Norfolk County, 100 Queen Street offers charm, location, and value. (id:19593)
Fergus, Ontario
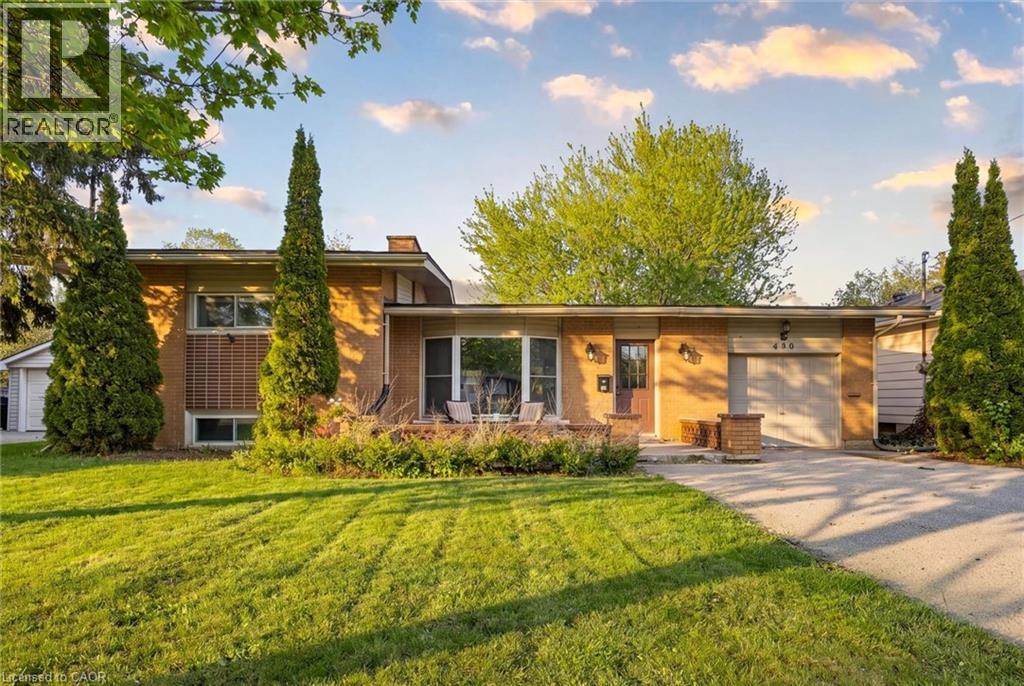
Welcome to this beautifully updated 1960 sidesplit, offering nearly 2,000 sq ft of finished living space in a prime, convenient location. The open-concept main floor is bright and inviting, featuring an updated kitchen with modern finishes and a spacious living area anchored by a stunning stone fireplace. With 3 comfortable bedrooms, 2 full baths, and an attached garage, this detached home delivers the space, function, and charm families are looking for. A fantastic opportunity to get into the market at a true first-time-buyer price-move-in ready, stylish, and perfectly set up for everyday living. (id:19593)
Kitchener, Ontario
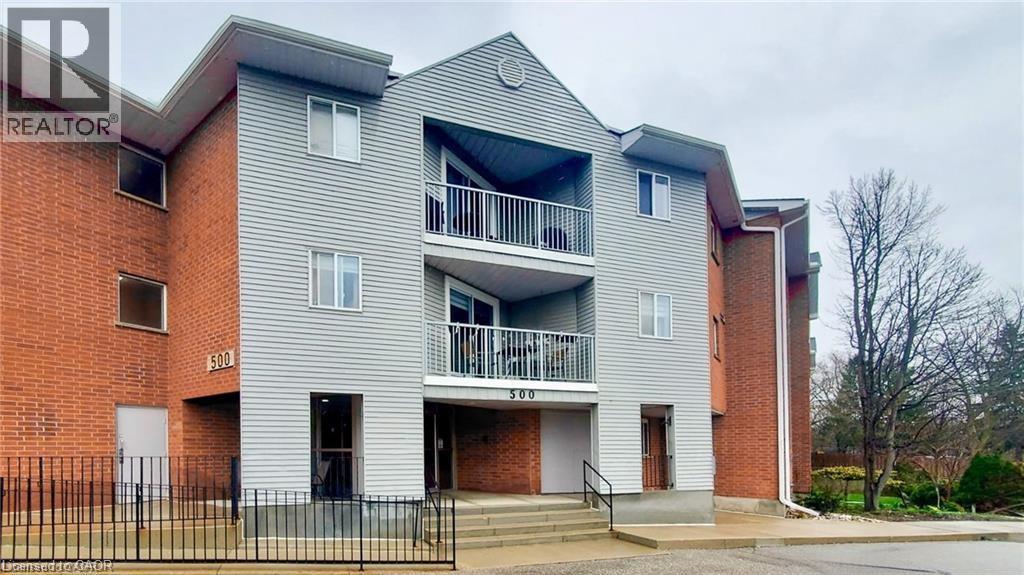
Welcome to this inviting 2-bedroom, 2-bathroom ground-level condo, perfectly suited for first-time buyers, investors, or those looking to enjoy a low-maintenance retirement lifestyle. With its convenient walk-in access and functional layout, this home offers comfortable, easy living in a location that truly checks all the boxes. Inside, you’ll find a bright and well-designed space featuring a spacious primary bedroom complete with its own 3-piece ensuite. The second bedroom offers flexibility for guests, a home office, or additional rental potential, making this unit a smart and versatile investment. Step outside to your own patio and garden area with green space—an ideal spot to unwind, enjoy your morning coffee, or add a personal touch with your own outdoor décor. The building is thoughtfully equipped with amenities that enhance everyday living, including a fitness room, sauna, common room, and secure bike storage, along with a dedicated storage unit and ample parking for both residents and visitors. Located close to the university, public transit, shopping, and everyday essentials, this condo offers strong rental appeal while also providing the convenience and community feel that homeowners value. Whether you’re entering the market, expanding your investment portfolio, or downsizing into a more relaxed lifestyle, this well-located and move-in ready condo is an opportunity you won’t want to miss. Bonus: The condo fees include all utilities for predictable monthly expenses (id:19593)

Waterloo, Ontario
Welcome to 569 Violet Street, where comfort, space, and an incredible family-friendly location come together in one of Waterloo's most sought-after neighbourhoods. This beautifully maintained 4-bedroom home offers the flexibility today's families are looking for, with an additional upper-level room that can easily serve as a fourth bedroom, home office, playroom, or be converted back into a spacious family room. The primary suite is a true retreat, featuring a stunning brand-new ensuite and a generous walk-in closet designed for everyday comfort. The bright, functional main floor is perfect for both entertaining and daily living, with the kitchen (updated in 2022) opening onto a spacious deck overlooking the peaceful green space behind the home. Whether you're enjoying your morning coffee, hosting summer barbecues, or simply unwinding at the end of the day, the private backdrop of the Columbia Forest trail system creates a setting that's hard to beat. Downstairs, the finished walkout basement adds exceptional versatility with direct access to the backyard as well as a separate entrance through the garage, making it an excellent opportunity for multi-generational living or future in-law suite potential. Location is everything, and this home delivers. You're just a short walk to Abraham Erb Public School and Laurel Heights Secondary School, with scenic walking trails, parks, a newer splash pad, shopping, restaurants, the YMCA, public library, transit, and both universities all within easy reach. This is a neighbourhood known for its outstanding schools, beautiful green spaces, and welcoming community atmosphere. (id:19593)
Zurich, Ontario
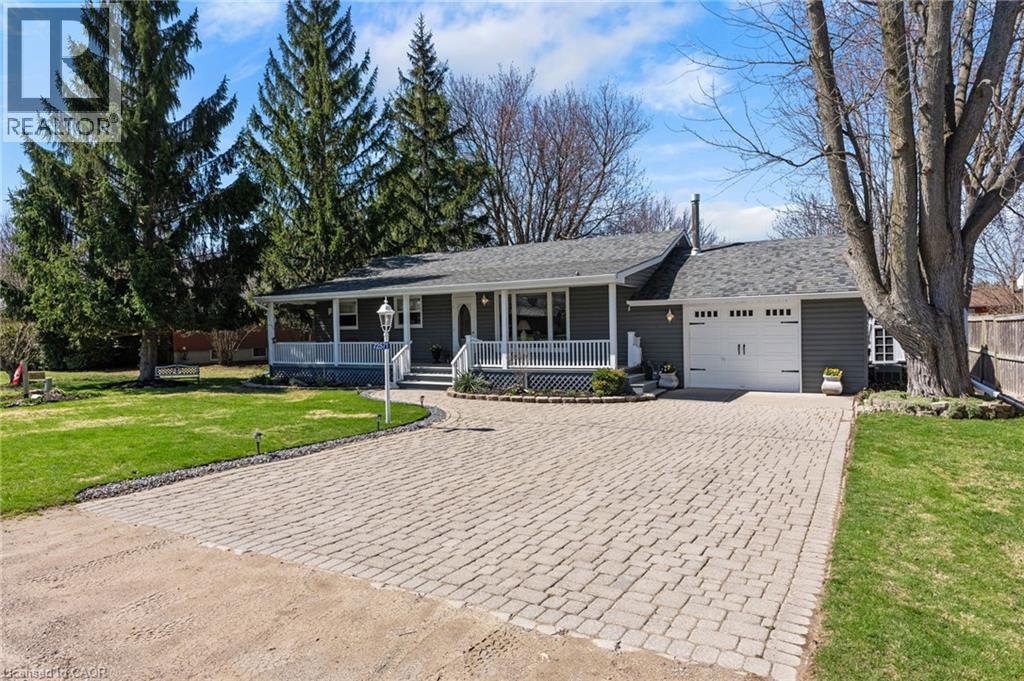
DELIGHTFUL ON DUCHESS!!! Welcome to your perfect lakeside escape ideally located just south of St. Joseph in the Bayview subdivision (between the quaint charm of Bayfield and the sandy beach of Grand Bend). This beautifully maintained bungalow offers the ultimate turnkey cottage experience—just arrive, unpack, and start making summer memories! Set on a quiet street directly across from White Squirrel Golf Club, this 2-bed, 1-bath cottage blends comfort, flexibility, and effortless lakeside living. Pride of ownership is evident throughout, making this a truly move-in-ready opportunity. Enjoy your morning coffee in the sunroom overlooking a private backyard, or host family and friends on the newly installed deck—perfect for warm summer evenings. Two convenient sheds add extra storage for all your beach and outdoor gear. Best of all, you’re just a 3-minute walk to beach and lake access —where sunrise strolls and sunset swims become part of your everyday routine. Location perks you’ll love: Golf, dining & patio vibes right across the road at the White Squirrel Golf Club, 3-min walk to beach access, playground and green space located just down the street, 15 min drive to Bayfield’s boutiques, marina & restaurants, 10 min drive to Grand Bend’s beach, shops, Grand Bend Motorplex, Darkhorse Winery, Huron Country Playhouse, Approx. 1 hr 10 min drive to London. Whether you're searching for a personal summer retreat, a family cottage, or a smart lifestyle investment—this is the kind of property that doesn’t just check boxes…it creates memories! Updates include; most windows & flooring and new automatic window blind in main living room, recently upgraded 200amp service. (id:19593)
Kitchener, Ontario
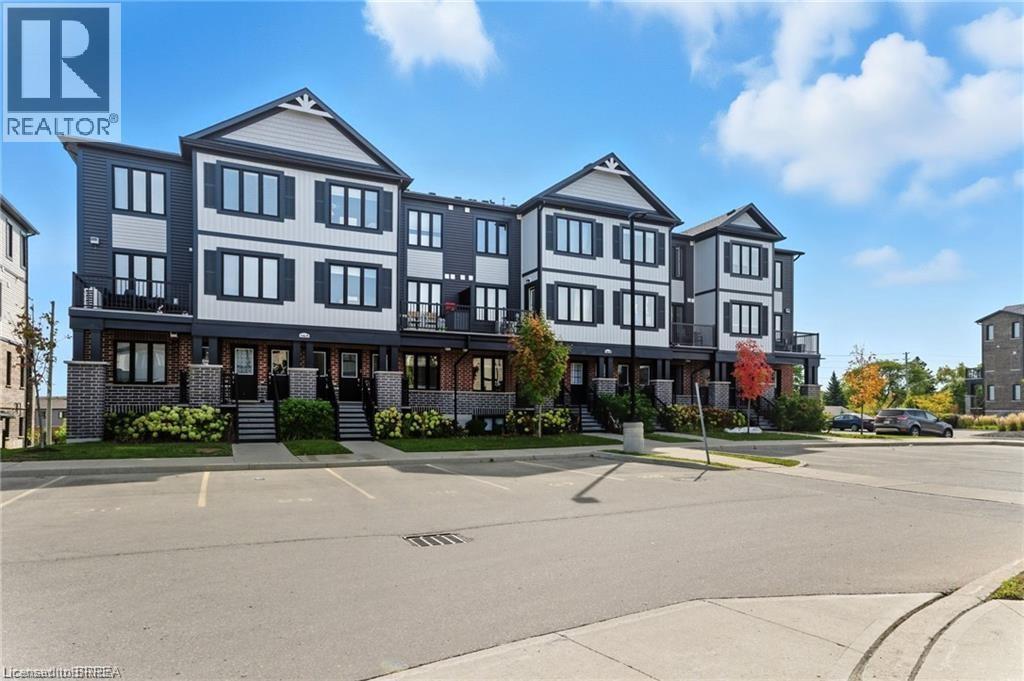
Welcome to this fully renovated stacked townhome, upgraded from top to bottom in 2025! Designed for modern living, the home features a beautiful modern kitchen with granite countertops, stainless steel appliances, and a stylish tile backsplash. Bathrooms have been tastefully updated with new fixtures, tiles, and vanities, while the brand-new no-carpet flooring and fresh ceilings, drywall, and lighting bring a bright, open feel throughout. The spacious open-concept layout is perfect for both everyday living and entertaining. Enjoy peace of mind with big-ticket items already taken care of—the hot water tank, AC, and furnace are all fully owned, with no monthly rental charges. Ideally located in the highly desirable Huron Park area, you’ll have quick access to Conestoga College, Cambridge, Waterloo, schools, shopping, transit, parks, and major highways. With low-maintenance condo fees, this property offers the perfect balance of comfort, convenience, and value. Whether you’re a first-time buyer, young family, or investor, this turnkey townhome is a rare find you won’t want to miss! (id:19593)
Grand Bend, Ontario
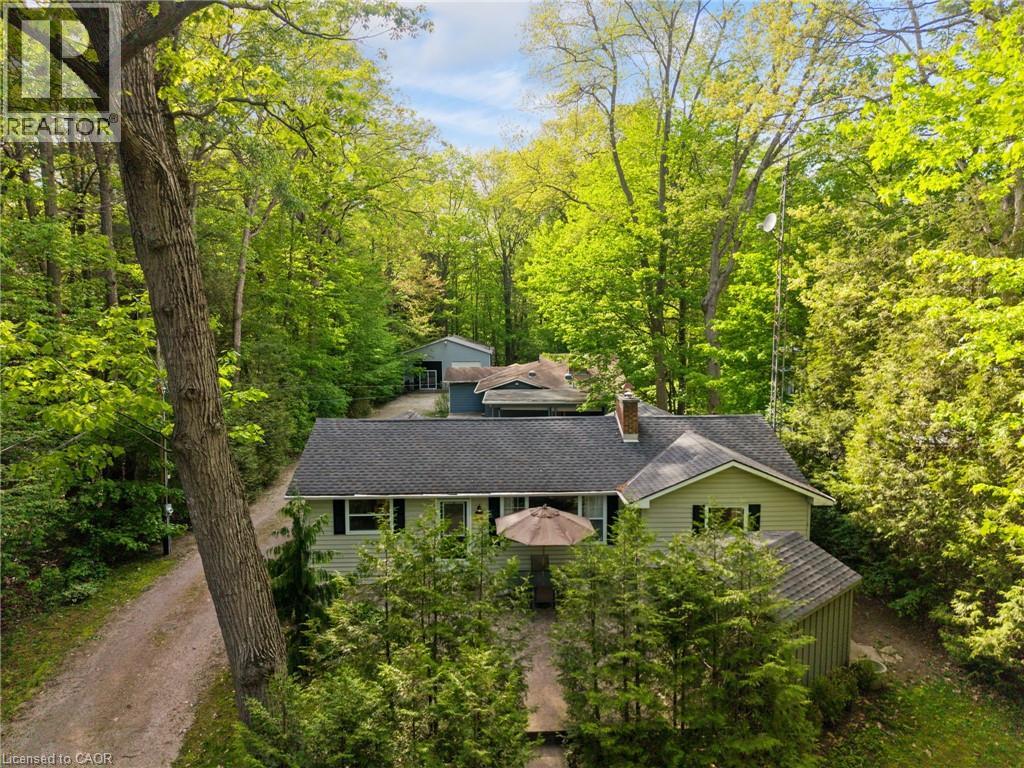
Grand Bend Gem! 5 BEDROOMS, 3 BATHROOMS, 3 BUILDINGS with Endless Possibilities! A rare chance to create your own dream getaway, investment property or multi-generational living on a 1.1 acre bush lot that backs onto a scenic river system perfect for canoeing, kayaking, fishing and skating in the winter! This unique property offers the ultimate blend of recreation, relaxation, and lifestyle with ample parking. Featuring three separate buildings with many recent updates: Main House: is a 2 bed, 2 bath that has been renovated throughout with modern finishes, new appliances, quartz countertops, in-floor heating in the main spa inspired bathroom and basement upgrades to the crawl space. Guest House: is a 3 bed, 1 bath with a nostalgic retro vibe / classic cottage character and includes all furnishings! Loft-Style Garage: double bay doors that includes a nature inspired bathroom, kitchen area and in-floor heating system for year-round comfort or convert back to a dream garage or workshop and includes all furnishings! All units are on municipal water, separate septic systems and for added flexibility there are two separate hydro meters and two separate gas meters. BONUS: At your doorstep is the Grand Bend Rotary Nature Trail which offers 9 km of flat paved path winding through meadows parallel to Highway 21, safely connecting Grand Bend directly to the entrance of Pinery Provincial Park. Located just minutes from Grand Bend’s famous beaches, 5 km to Huron County Playhouse / Winery, 5 km to Grand Bend Motorplex, 7 km to the Pinery Provincial Park, 45 min drive to London, 45 min drive to Sarnia. This is a property packed with potential in one of Ontario’s most sought-after beach communities. (id:19593)
Burlington, Ontario
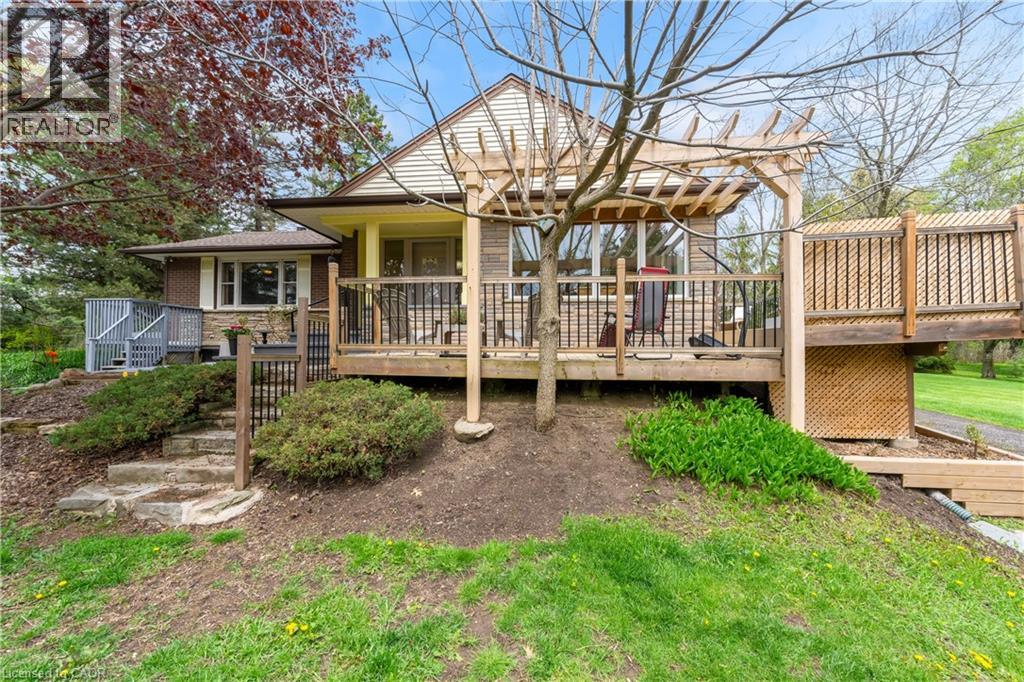
This beautiful home is located on a private road with only three homes in total on a private cul-de-sac. It has been owned by one family who has cared for and loved it since it was built. This home has just over .5 acres of land which is surrounded by farms, on a tree lot with lots of open space. This is nature at it's best with deer passing through the yard and the sound of birds living in a variety of trees. This home surely is a natures lover dream come true. There is a green house and shed in back which are included allowing you to use your green thumb and still give you lots of land and parking for family events. The home has been well cared for and still holds the feel of the era it was built in and is move in ready. All of this and yet, the home is only minutes to major highways taking you to Toronto, Hamilton, Burlington and Niagara. (id:19593)
Drayton, Ontario
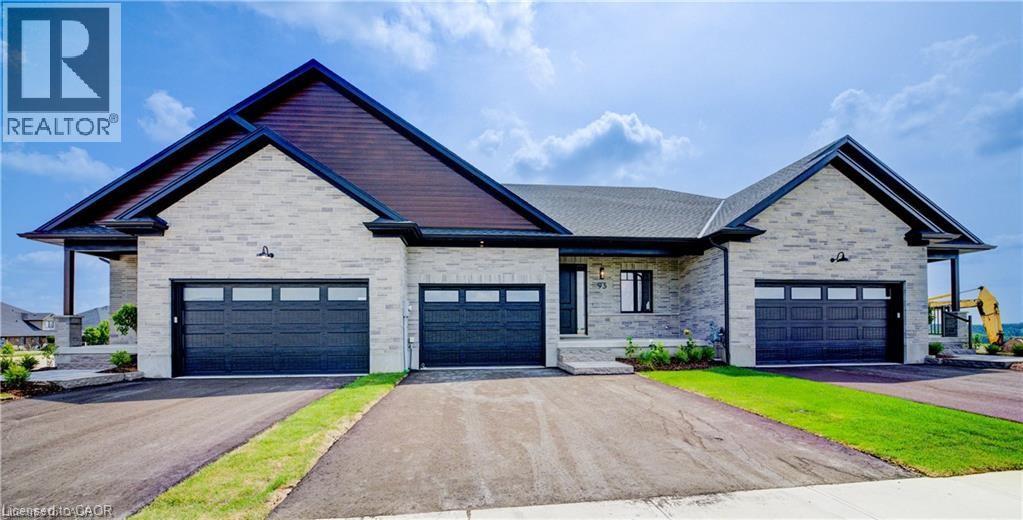
To Be Built - Downsize without compromise with this gorgeous end unit townhome by Duimering Homes. Tucked at the end of Bedell Drive in Drayton, this newly built bungalow pairs low maintenance living with elevated finishes. A vaulted great room ceiling amplifies light and space (hello, extra windows and 9 ceilings) and centres around a cozy electric fireplace with wood mantle. The gourmet kitchen features quartz counters, custom full height cabinetry, stainless appliances, and an island flowing into the dining and overlooking the family room. Out back enjoy a covered back patio for easy indoor/outdoor living and partial privacy fence. Two generous bedrooms include a serene primary suite with walk in closet and spa inspired ensuite. Practical perks: main floor laundry/mudroom and an attached 2 car garage with a double wide paved driveway. With only one shared wall, added privacy, and a quiet, walkable location, this is single level living without sacrificing style, comfort, or sunlight. (id:19593)

Drayton, Ontario
Downsize without compromise in this beautifully crafted end unit bungalow townhome by Duimering Homes, located at the quiet end of Bedell Drive in Drayton. This to be built built home offers low maintenance living with elevated finishes throughout. The bright open concept layout features great room, 9’ ceilings, oversized windows, and an electric fireplace with wood mantle. The gourmet kitchen showcases quartz countertops, custom full height cabinetry, stainless steel appliances, and a large island overlooking the living and dining areas. Enjoy a covered rear patio with partial privacy fencing, two generous bedrooms including a primary suite with walk in closet and spa inspired ensuite, plus main floor laundry. Complete with a fully finished attached oversized single car garage and paved driveway plus a lovely covered front porch and landscaped front garden. Quiet location offering refined single level living in a welcoming small town community in one of the most indemand neighbourhoods built by the premier local home builder. (id:19593)
Drayton, Ontario
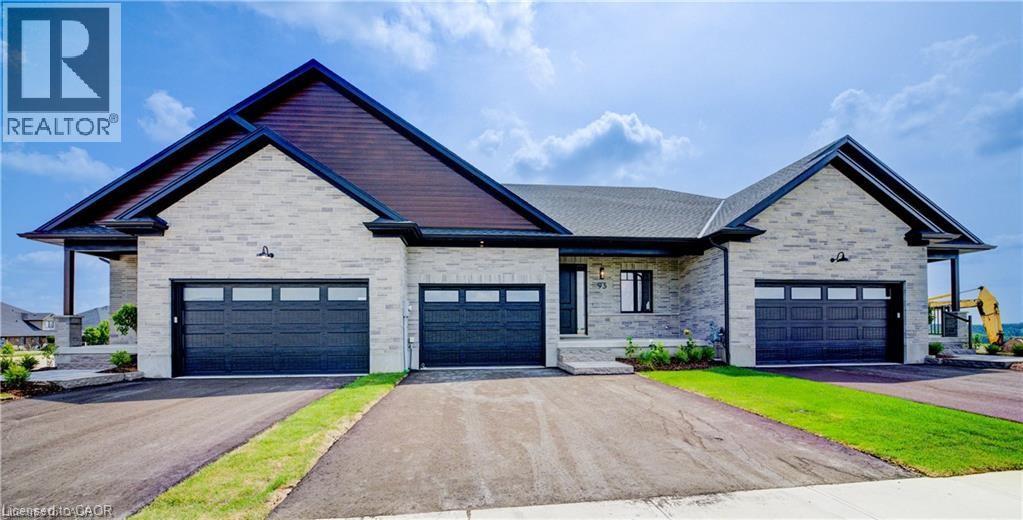
Downsize without compromise! This to be built end unit bungalow townhome by Duimering Homes sits at the quiet end of Bedell Drive in Drayton, offering low maintenance living with elevated style. Now is the time to make it your own and customize the finishes to suit your taste. A vaulted great room ceiling brings in incredible light through extra windows, anchored by a cozy electric fireplace with wood mantle. The gourmet kitchen shines with quartz counters, custom full height cabinetry, stainless appliances and a centre island flowing to the dining area and overlooking the family room. Step out to a covered back patio with partial privacy fence, ideal for easy indoor/outdoor living. Two generous bedrooms include a serene primary suite with walk in closet and spa inspired ensuite. Enjoy main floor laundry/mudroom, attached 2 car garage and double wide paved driveway. With only one shared wall, 9 foot ceilings and a quiet walkable location, this is single level living done right. Don't wait, choose your finishes now and move into a home that's truly yours. (id:19593)
Kitchener, Ontario
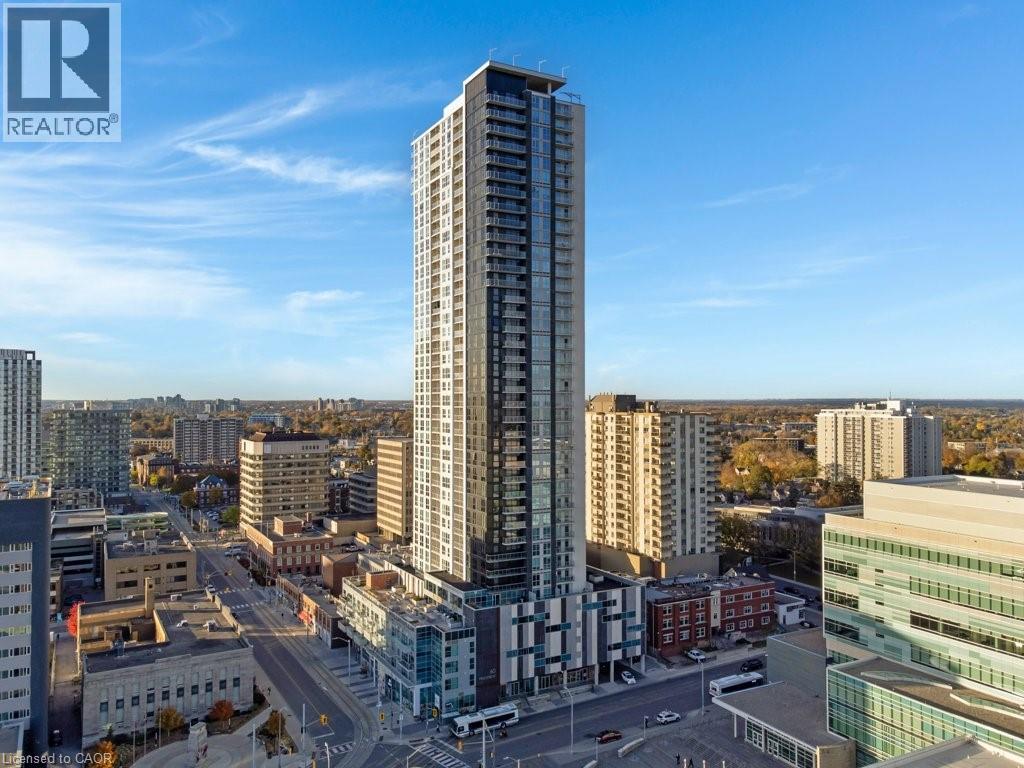
Step right into 60 Frederick St. where you can experience downtown living at DTK Condos, the city’s tallest residential tower. This modern 1-bedroom & 1-bath unit features high ceilings, floor-to-ceiling windows, upgraded finishes, and in-suite laundry. This exquisite building provides a high-quality lifestyle that includes a dedicated concierge service to cater to your needs. Amenities include fitness centre, yoga room, party room, roof top terrace, community garden and dog park. This location is a short 5 minutes walk from Kitchener's historic core, access to the ION LRT, Conestoga College Downtown Campus, restaurants, cafes, and City Hall all just steps away. Be sure to review the marketing video, floor plans, and 360-degree photography for a complete picture of this exceptional property. (id:19593)
Waterloo, Ontario
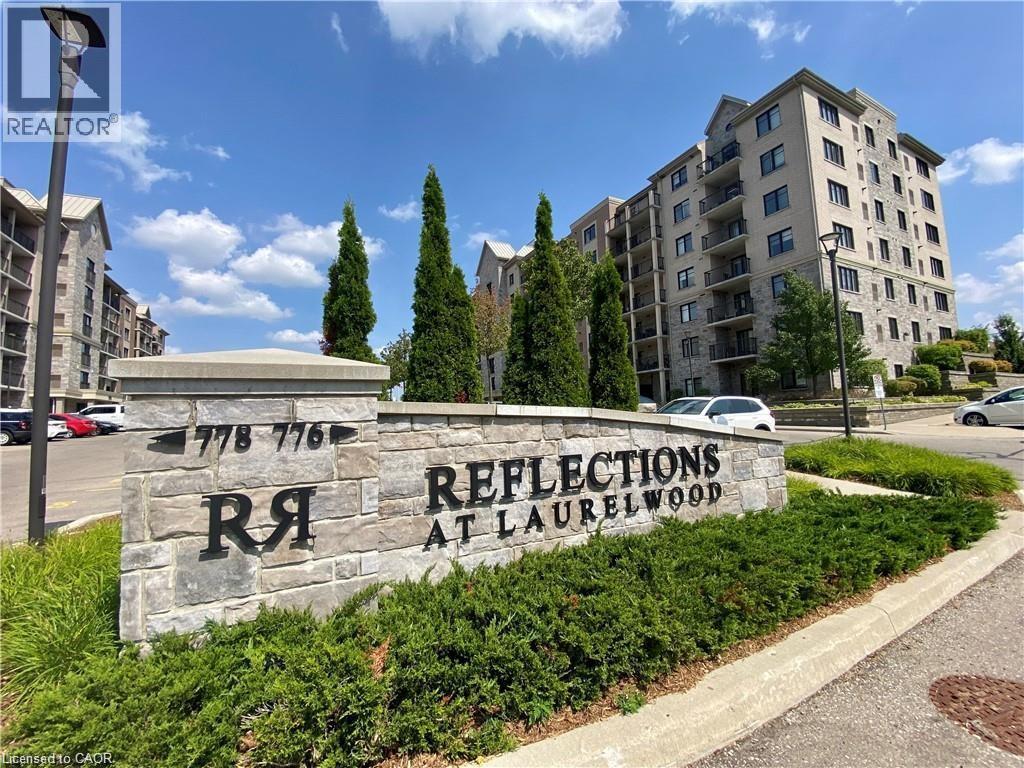
Welcome to this stunning two-bedroom, two-bathroom corner suite featuring a rare southwest exposure and an abundance of natural light throughout the day. This bright and spacious open-concept layout offers comfortable living and effortless entertaining. The modern kitchen is equipped with ample cabinetry, stainless steel appliances, and a functional center island, with sliding doors leading to a private balcony overlooking the expansive green space of the neighboring school grounds. The sun-filled living room is enhanced by two large windows, while the primary bedroom features a large window and a private ensuite with a walk-in glass shower. The generously sized second bedroom is conveniently located next to a full four-piece bathroom, making it ideal for family members or guests. Additional features include in-suite laundry with a stackable washer and dryer, one above-grade parking space (#111), and an oversized exclusive storage locker (#1707) located in Locker Room 1700 on the main floor. Situated in the highly sought-after Laurelwood community, this exceptional condo backs onto top-rated Waterloo Region schools, including Laurel Heights Secondary School and Abraham Erb Public School. Public transit provides direct access to the University of Waterloo and major shopping destinations, while supermarkets, shops, the YMCA, library, parks, playgrounds, nature trails, and Laurel Creek Conservation Area are all within walking distance. Residents enjoy excellent building amenities including a welcoming lobby, elevator, outdoor BBQ area, games room, theatre room, party room, visitor parking, and bicycle storage. This is a rare opportunity to own a beautiful, move-in-ready home in one of Waterloo's most desirable neighbourhoods. (id:19593)
Fergus, Ontario
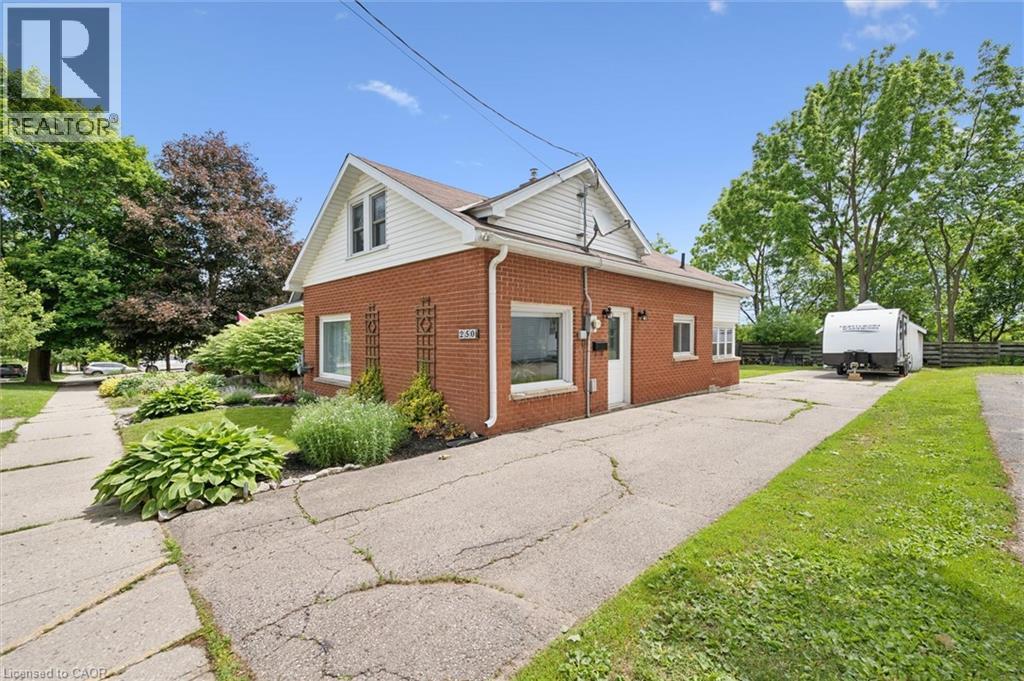
Welcome to 250 St. George Street East, Fergus! This charming and well-maintained century home offers the perfect blend of character, comfort, and practicality in one of Fergus' established neighbourhoods. Set on a generous 41' x 127' lot, this property features a detached garage, parking for up to five vehicles, and plenty of space for an RV, trailer, or future outdoor projects. Inside, you'll find bright and inviting living spaces with updated flooring, neutral décor, and a functional layout designed for everyday living. The spacious living room flows seamlessly into the dining area, creating a warm and welcoming space for family gatherings and entertaining. The kitchen offers abundant cabinetry, stylish backsplash details, ample counter space, and a convenient island for additional storage and prep space. The upper level features three comfortable bedrooms, each filled with natural light and character. The sloped ceilings create cozy retreats while preserving practical and usable living space. A full 4-piece bathroom serves the home, while the unfinished basement provides laundry, storage, and future potential. Outside, mature trees and established landscaping create a picturesque setting. The large backyard offers room for children, pets, gardening, or simply enjoying the outdoors. The detached garage provides excellent storage, workshop, or hobby space, while the long driveway ensures parking is never a concern. Located close to parks, recreation facilities, schools, shopping, and everyday amenities, this property is ideal for first-time buyers, young families, downsizers, or anyone looking to enjoy the charm and convenience of small-town living. Affordable, move-in ready, and full of character, this is an excellent opportunity to own a detached home in the heart of Fergus. Don't miss your chance to make it yours! (id:19593)
Port Dover, Ontario
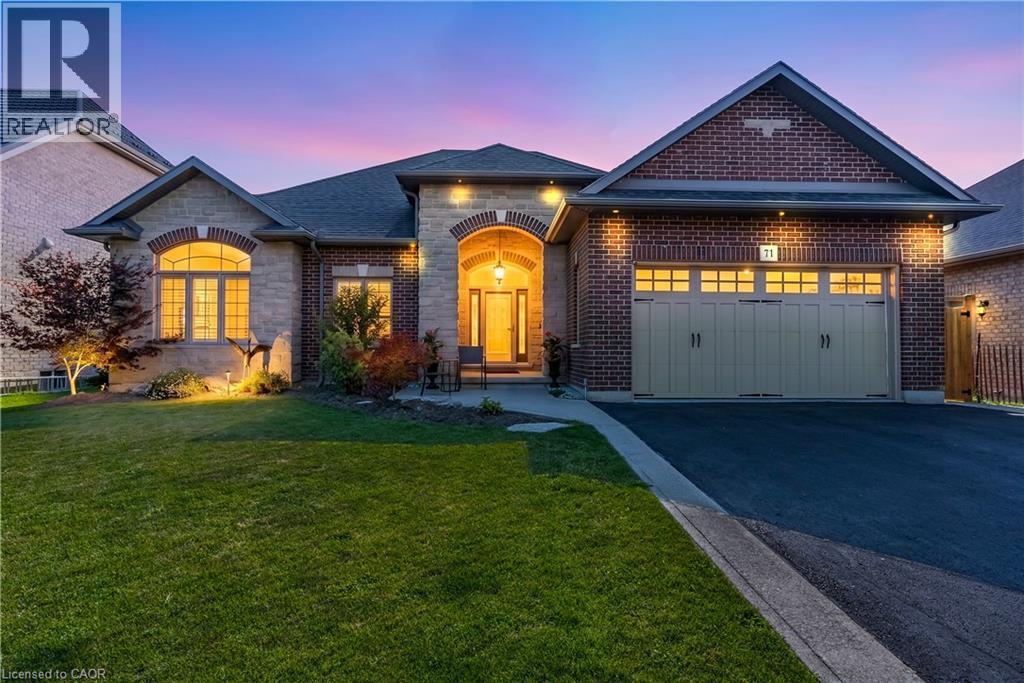
Welcome to 71 Newport Lane, where luxury, tranquility, and the sought-after Port Dover lifestyle come together in one exceptional home. Nestled in one of the area's most desirable lakeside communities, this beautifully renovated custom-built bungalow offers approximately 3,000 sq. ft. of finished living space, with thousands spent on recent renovations that have elevated both its style and functionality. The impressive stone and brick exterior sets the tone for the quality found throughout. Inside, soaring 10-foot ceilings, rich hardwood flooring, elegant California shutters, and a bright open-concept layout create an inviting atmosphere. The chef-inspired kitchen features granite countertops, quality cabinetry, and overlooks the spacious living and dining areas-perfect for everyday living and entertaining. The main level offers three spacious bedrooms, including a beautifully updated primary suite with a luxurious ensuite featuring a freestanding soaker tub and walk-in glass shower. A second full bathroom and convenient main-floor laundry complete the level. The fully finished lower level, with its own private side entrance, offers exceptional flexibility with two additional bedrooms, a full bathroom, kitchenette, and expansive living area-ideal for an in-law suite, extended family, or income potential. Step outside to your private backyard oasis overlooking a peaceful pond, scenic walking trails, and protected green space. The expansive deck with a natural gas BBQ hookup is the perfect place to relax or entertain while enjoying breathtaking views and no rear neighbours. The oversized double-car garage is equipped with hot and cold water plumbing and 220-volt electrical service for added convenience. Located just minutes from Port Dover Beach, the Port Dover Harbour Marina, golf courses, waterfront restaurants, parks, boutiques, and downtown Port Dover, this exceptional luxury bungalow offers the perfect blend of elegance, comfort, and lakeside living. (id:19593)
Niagara Falls, Ontario
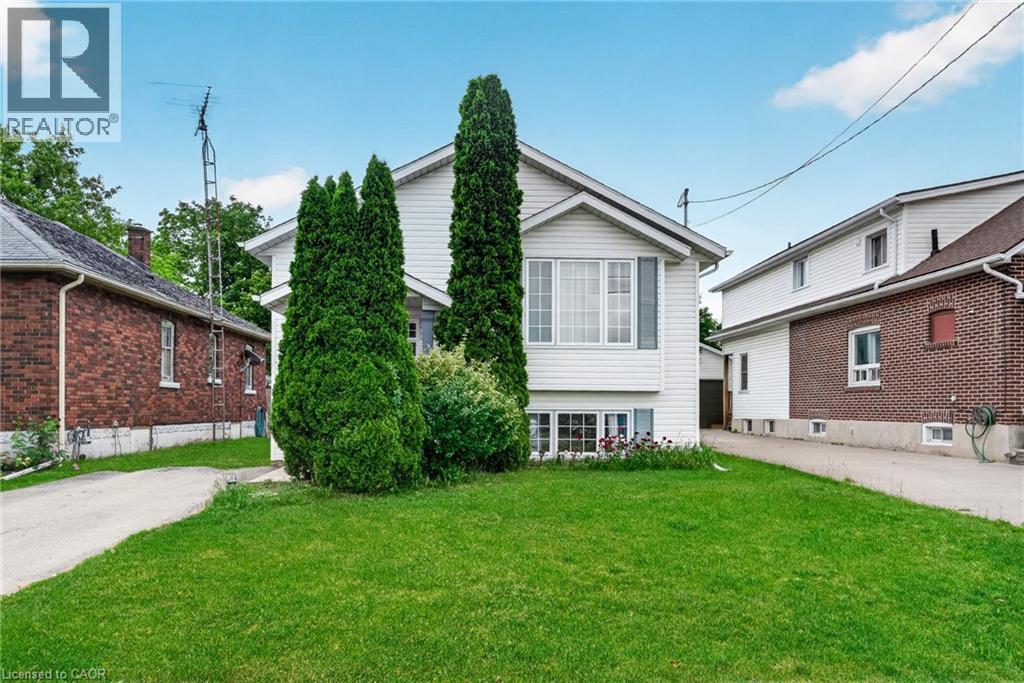
Rare opportunity to own a beautifully upgraded modern raised bungalow offering exceptional privacy with no front or rear neighbours, tucked away on a quiet cul-de-sac in the heart of Niagara Falls. Ideally located just minutes from the Falls, parks, scenic trails, schools, shopping, restaurants, and major highways, this home delivers the perfect blend of convenience and tranquility.Offering over $30,000 in recent upgrades, this sun-filled home features a bright, open layout with 9-foot ceilings on the main level. The kitchen is equipped with stainless steel appliances, ample cabinetry, and a versatile moveable island, seamlessly flowing into the living and dining areas enhanced by elegant French doors.Step outside to a private backyard retreat designed for relaxation and entertaining, featuring a 14' x 16' deck (2023), retractable roof gazebo (2022), glass panel railings, privacy fencing, and an upgraded garden shed (2023). Surrounded by mature greenery and seasonal fruit plantings including blueberries and raspberries, this outdoor space offers rare privacy and charm.The fully finished lower level impresses with equally high 9-foot ceilings, large above-grade windows, and a generous family room. The basement also features a spacious guest bedroom, modern 3-piece bathroom with oversized glass shower, under-stair storage, and a dedicated laundry/utility room.Extensive updates provide peace of mind, including furnace and A/C (2021), sump pump with battery backup and backwater valve (2021), upgraded basement and bathroom flooring (2022), retractable gazebo (2022), and deck and shed improvements (2023). Additional highlights include an instant water heater (rental), a 2-car driveway, and low property taxes.This home offers a rare combination of privacy, space, and modern upgrades in a quiet, family-friendly setting. Move-in ready and meticulously maintained, it showcases true pride of ownership throughout. (id:19593)
Kearney, Ontario
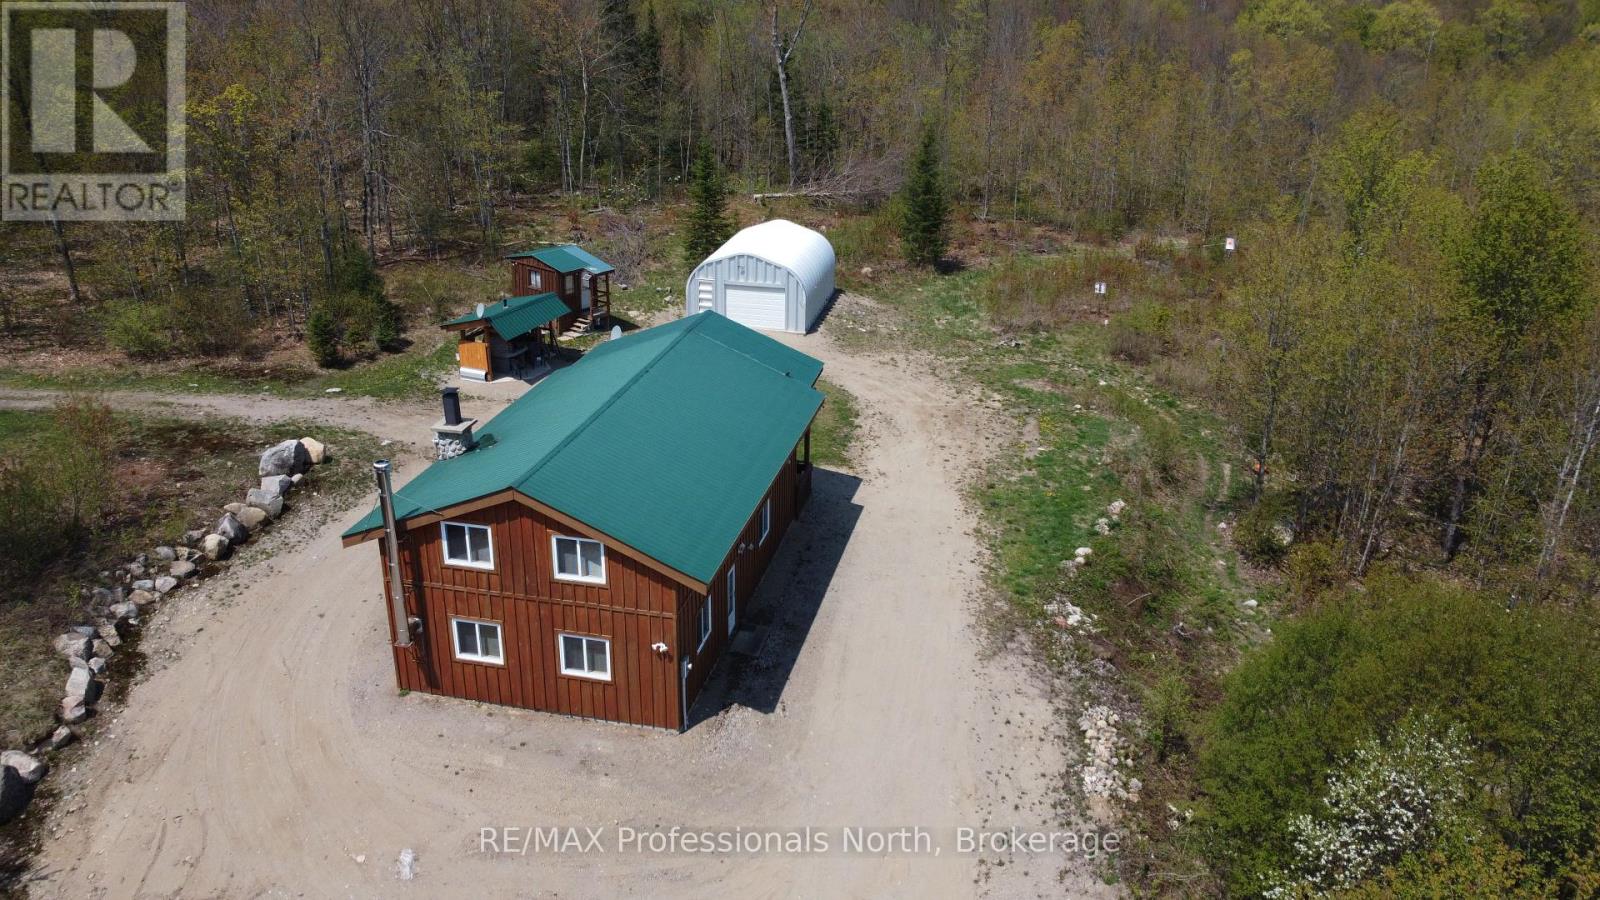
Welcome to this remarkable listing! Nestled on over 15 acres of high ground, this property offers a tranquil retreat with a variety of amenities. Located a mere 17 minutes from Kearney, it provides both convenience and seclusion. The house, built in 2014 on a concrete slab and with a metal roof has 2 plus bedrooms and 2 washrooms. A cozy home offering space for comfortable year-round living. The 2x6 walls ensure superior insulation, keeping you warm in winter & cool in summer. For the outdoor enthusiast, this property has plenty to offer. A quonset hut garage, measuring 20' x 26' and sitting on a solid concrete slab, provides ample storage space for vehicles, equipment, and other belongings. Adjacent to the quonset hut is a raised bunkie, ideal for additional guests or a private retreat. Calling all food enthusiasts: the property boasts a delightful pizza oven / BBQ shelter, perfect for indulging in homemade pizzas and outdoor cooking experiences. A dog run is along the side of the house providing a secure space for your furry friends. The property is situated on a year-round maintained road, which is also a school bus route, ensuring easy accessibility throughout the seasons. The included Case 450B bulldozer further enhances the property's functionality, allowing for convenient maintenance and improvement of the land. Nature lovers will appreciate the existing trails and roadway that lead to the rear of the property, where a beautiful stand of red pines awaits exploration. Imagine the serenity of walking through your own private wooded oasis. To make your move as seamless as possible, this listing comes fully furnished with all furniture, appliances, tools, and more, providing a turn-key experience. Whether you seek a full-time residence or a peaceful getaway, this property offers a unique opportunity to embrace the beauty of nature while enjoying modern comforts. Don't miss your chance to own this exceptional property just a 40 minute drive from Huntsville. (id:19593)
Mount Forest, Ontario
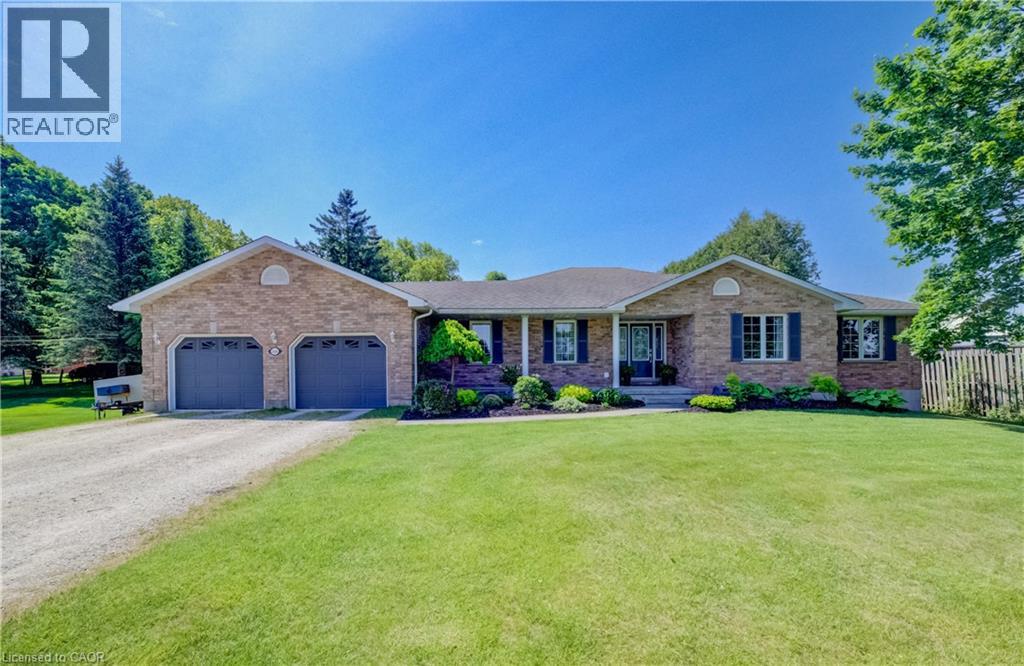
Set on a spacious lot at the edge of town, this beautifully maintained 3-bedroom, 3-bath bungalow offers the perfect blend of comfort, space, and scenic surroundings. Enjoy peaceful views over the neighbouring countryside and take in spectacular sunsets from the welcoming front porch. Designed with family living in mind, the bright and inviting main floor features a thoughtful layout with generous living spaces and the convenience of main floor laundry. A striking double-sided fireplace creates a warm focal point between the living and dining areas, adding character and ambiance to everyday living and family gatherings. The fully finished basement provides exceptional additional living space, featuring a large recreation room centred around a custom-built wet bar—an ideal setting for entertaining. A rough-in for a future gas fireplace offers additional potential to customize the space to your needs. A flexible bonus room is perfect for a home office, gym, hobby room, or guest area, while direct access from the garage to the basement adds everyday convenience. You'll also appreciate the abundant storage options, including a large cold cellar. Step outside to the covered back deck, where you can enjoy outdoor living in comfort through multiple seasons. Complete with a natural gas BBQ hookup, it's an ideal space for hosting family and friends while taking in the expansive yard and surrounding views. The powered garden shed provides additional functionality for hobbies, storage, or outdoor projects. With beautiful countryside views, stunning sunsets, and the convenience of town amenities, schools, parks, and services just minutes away, this property delivers the space, flexibility, and lifestyle today's families are looking for. (id:19593)
Kitchener, Ontario
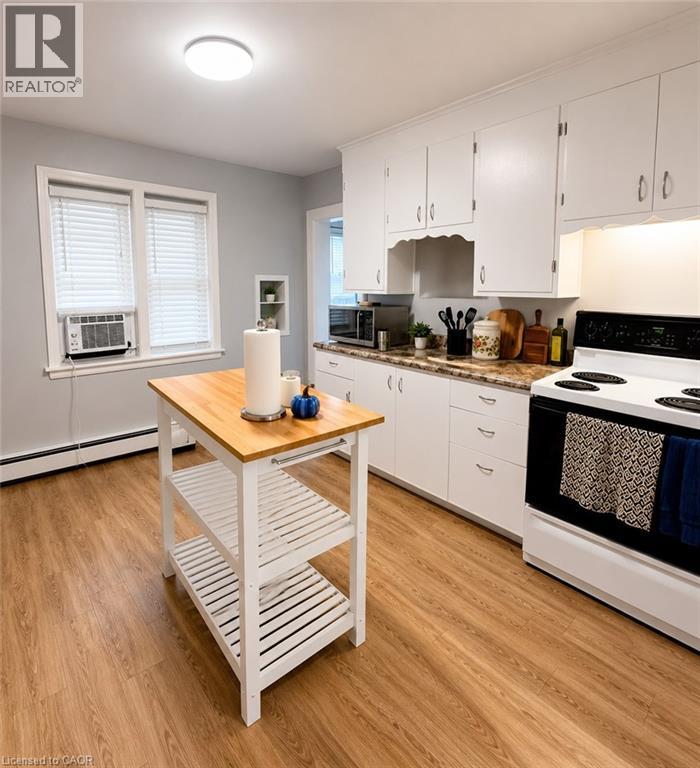
Nestled in one of Kitchener's most walkable and connected neighbourhoods, this charming main floor unit offers the perfect blend of character and convenience. Set within a beautiful historic brick home, the space features 1 bedroom, a full bathroom, a bright and functional kitchen, and a generous living room that fills with natural light throughout the day. What really makes this unit special is everything just outside your door. Grab a coffee, run your errands, or explore local dining all within a short stroll. Parks, trails, and nearby schools make it an ideal spot for those who love an active and connected lifestyle. KW Hospital is just down the street, and with the ION rapid transit stop close by, getting around the region is effortless. This is a wonderful chance to settle into a warm and inviting home that combines the character of a well loved historic property with the ease of urban living right at your fingertips. (id:19593)
South Bruce Peninsula, Ontario
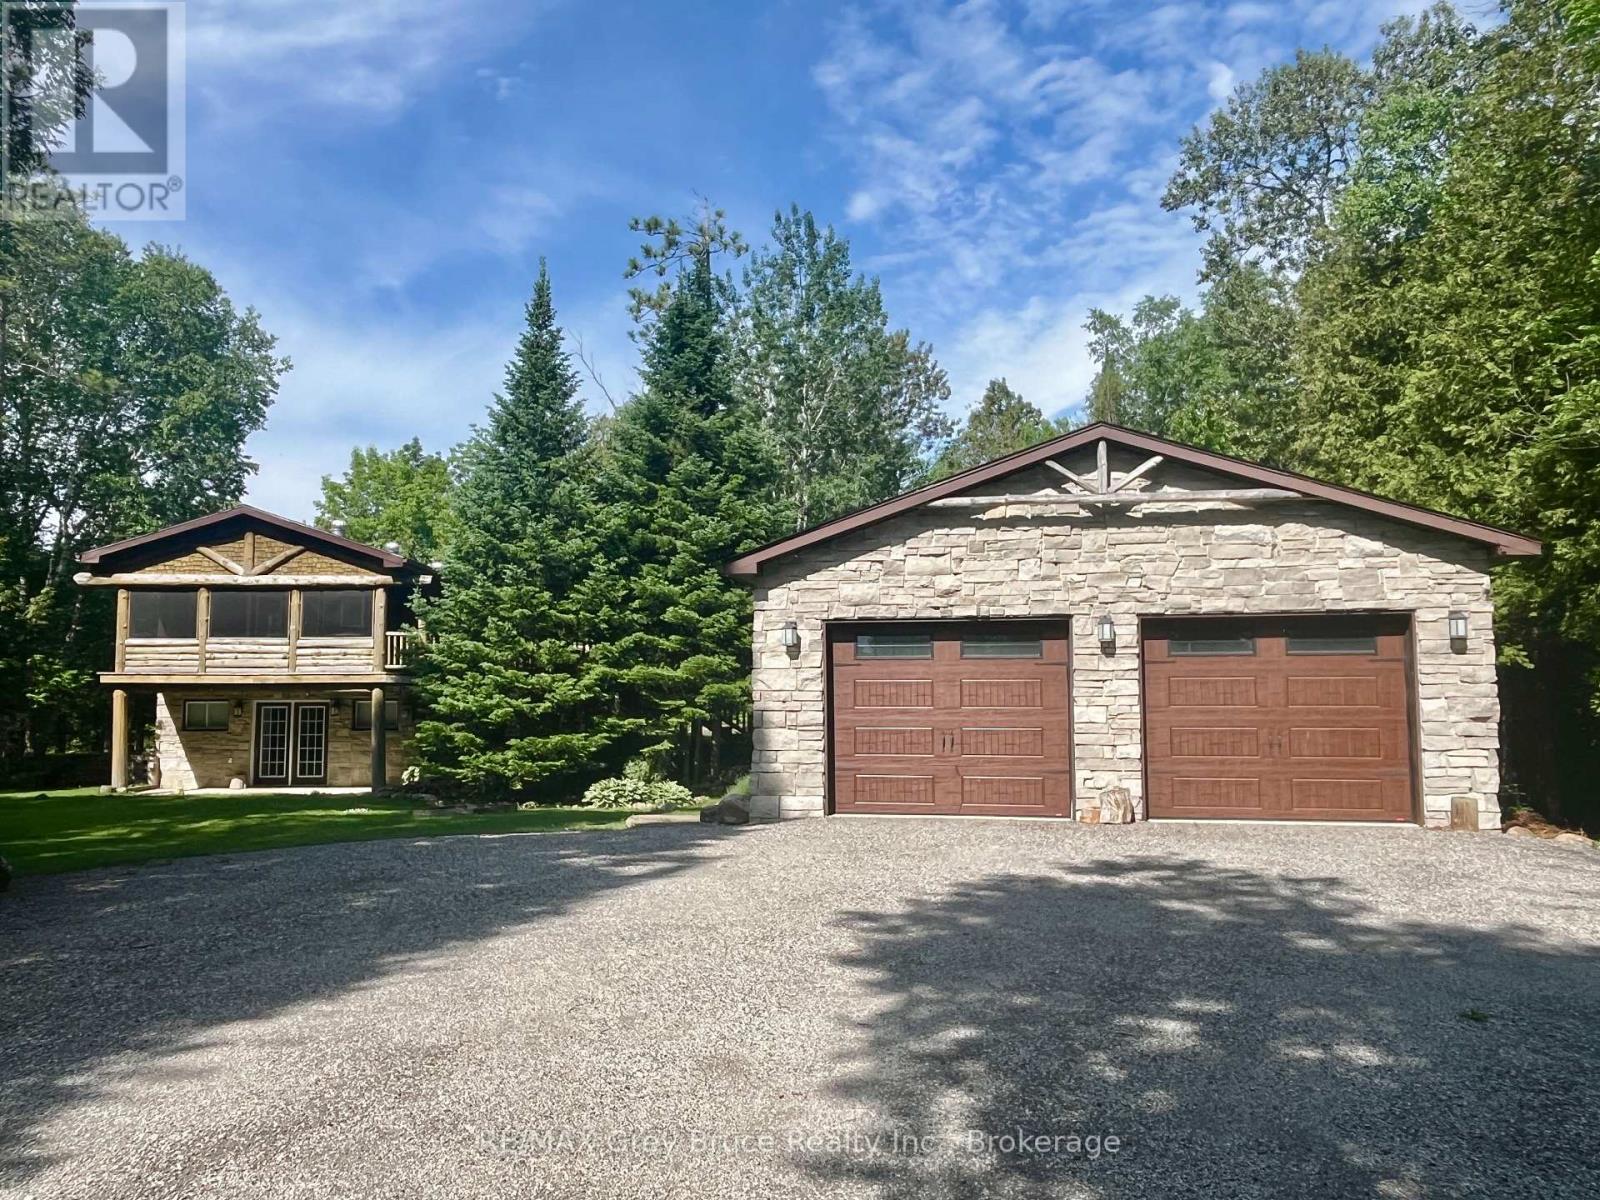
Escape to your own private retreat where nature, comfort, and adventure come together. Nestled on a picturesque half-acre, tree-lined lot, this charming 2-bedroom, 2-bath home offers the perfect balance of peaceful country living and modern convenience. Whether you're searching for a year-round residence or the ultimate weekend getaway, you'll love the warm, inviting spaces and the seamless connection to the outdoors. Multiple expansive decks invite you to sip your morning coffee surrounded by birdsong, host unforgettable summer gatherings, or simply unwind beneath the stars. The impressive 28' x 37' detached garage/shop is fully equipped with heat, hydro, and water, offering endless possibilities for hobbyists, outdoor enthusiasts, or anyone needing exceptional workspace and storage. Located just minutes from Sauble Falls, sandy beaches, and countless recreational opportunities, this property is your chance to embrace a slower pace without sacrificing convenience. Here, every day feels like a getaway. (id:19593)
South Bruce Peninsula, Ontario
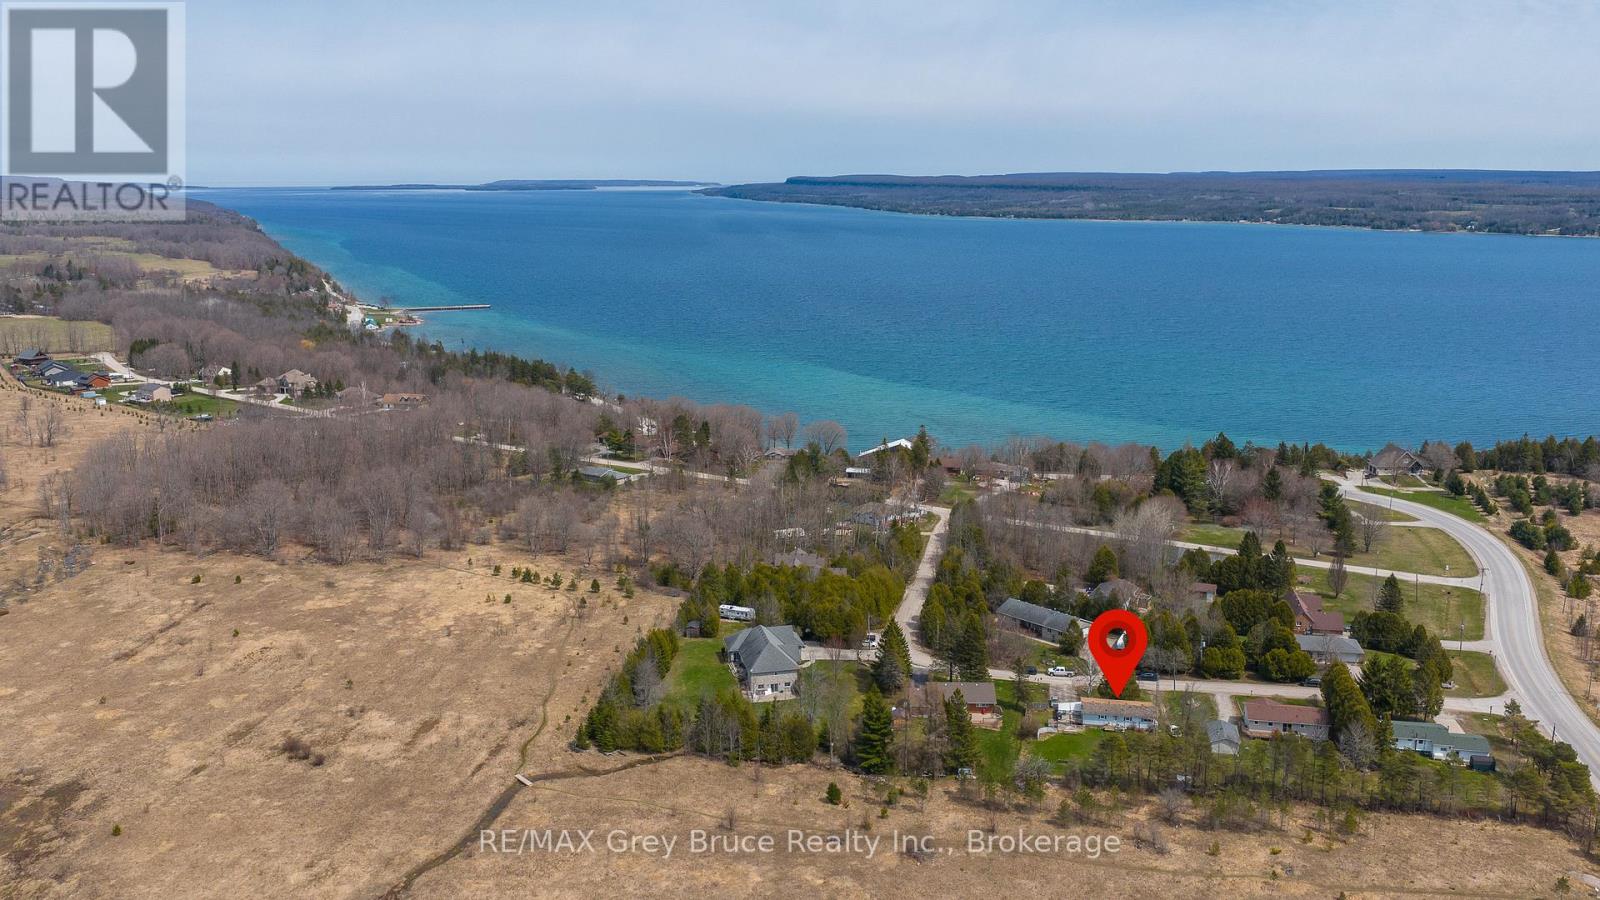
Welcome to this raised bungalow located just minutes from beautiful Colpoy's Bay. This home features 3 spacious bedrooms on the main level, offering a bright and functional layout perfect for families. The lower level includes a separate in-law suite, providing excellent flexibility for multi-generational living or potential rental income. With its own living space and added privacy, it's a valuable feature for today's buyers. Outside you will find an expansive backyard offering plenty of space for outdoor living, gardening, and family enjoyment. Set in a desirable location close to water access, nature, and all the amenities of the South Bruce Peninsula, this property offers incredible potential for those looking to invest, update, or create their dream home. (id:19593)
Dysart Et Al, Ontario
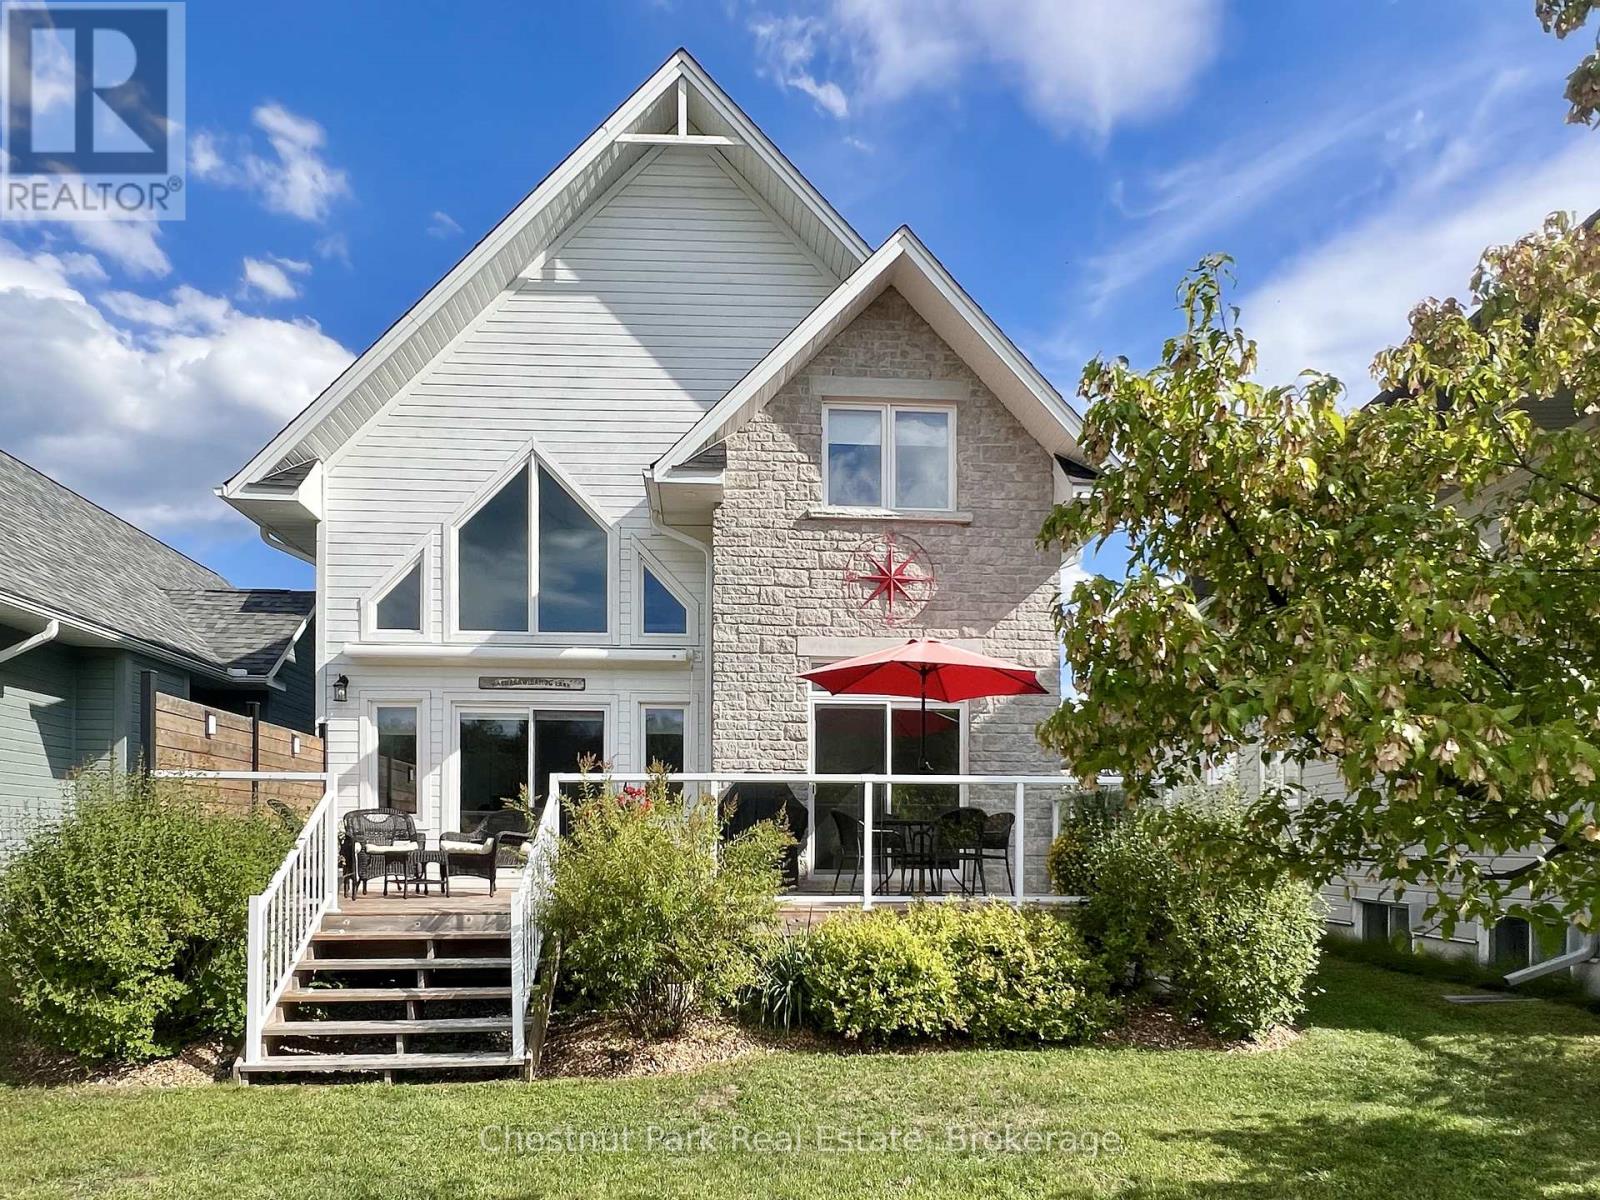
Welcome to Silver Beach, Haliburton's Premier Lakeside Community! Discover refined cottage country living on Haliburton's 5-lake chain . Built in 2018, this exquisite home is comprised of 3,165 sq. ft. of finished living space, 1 of the largest in the development, & offers the perfect blend of modern luxury, low-maintenance living, & a true 4-ssn lifestyle. Step inside to an open-concept main level where cathedral ceilings, a propane fireplace, & a dramatic wall of windows frame serene pond, forest & sunset views. The chef's kitchen is equipped w/ quartz counters, a breakfast bar, & s/s appliances.. A spacious dining area flows seamlessly to the great room & out to the large deck. The main floor also features a foyer, powder room, & primary suite with laundry, walk-in closet, ensuite bath, & walkout to the deck. Upstairs, a striking glass-railed loft overlooks the main living space w/ 2 bdrms, & a luxurious spa like bath w/ soaker tub & walk-in shower. The finished lower level extends the living space w/ a large family room, large guest bdrm, full bath, & ample storage. An attached 2 car garage adds convenience. Premium amenities at Silver Beach incl: a clubhouse with Grand Hall for organized activities/events, a gym, a games room, & a guest suite for visitors, forested trails that adjoin Pinestone Golf Course, 2 sand beaches within a few min walk, & docking facilities (boat slip avail for purchase for $19k) allowing you to boat across sparkling waters & enjoy endless water based activities. Dock maintenance, snow removal, grass cutting, town sewers, community water treatment, & a level 2 EV charger all add to convenience. Located just minutes from golf, dining, health care & the town of Haliburton. This is comfort, community, & convenience in one of cottage country's most desirable settings! (id:19593)
Ridgeway, Ontario
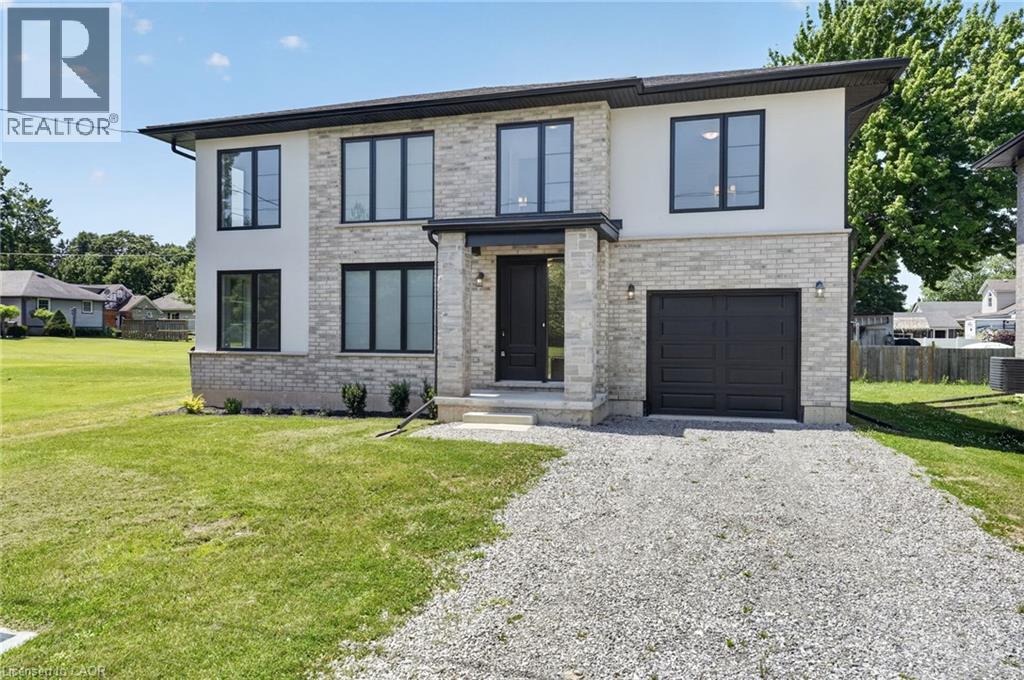
Lifestyle is calling - and 203 Park St is ready to answer! Imagine stepping into a beautifully crafted, turn-key home across from Lion’s fields, just steps from the charming boutiques found on Ridge Rd., & a short drive to your favourite sandy beaches. Built in 2023, this two storey gem sits on a manageable 58x75’ lot and delivers nearly 1600sf of bright, modern living space with 4 bedrooms and 2.5 baths. The main floor flows effortlessly under soaring 9’ ceilings where luxury vinyl plank flooring & soothing neutral tones create a seamless open concept feel. The heart of the home is the kitchen – featuring crisp white cabinetry, a generous island, & elegant quartz countertops. Adjacent is the living room accented with an electric fireplace and a door to the rear patio – perfect for morning coffee or evening nightcap. The upper level, four carpeted bedrooms await, highlighted by a spacious primary suite with a private 4pc ensuite, including a glass walk-in shower, and a walk-in closet. A full clean 4pc main bath & a convenient ‘bedroom-level- laundry room complete this level. On your way to the basement you’ll find a handy 2pc powder room, while the fully drywalled lower level offers a roughed-in bath, and a few windows to give you finishing options. Note: single attached garage (10x19), n/g forced air furnace, A/C, on demand hot water heater (rental), +++! This is head-ache free living – just the simple pleasure of deciding which part of your new lifestyle you’ll enjoy first. Welcome home. (id:19593)
Stoney Creek, Ontario
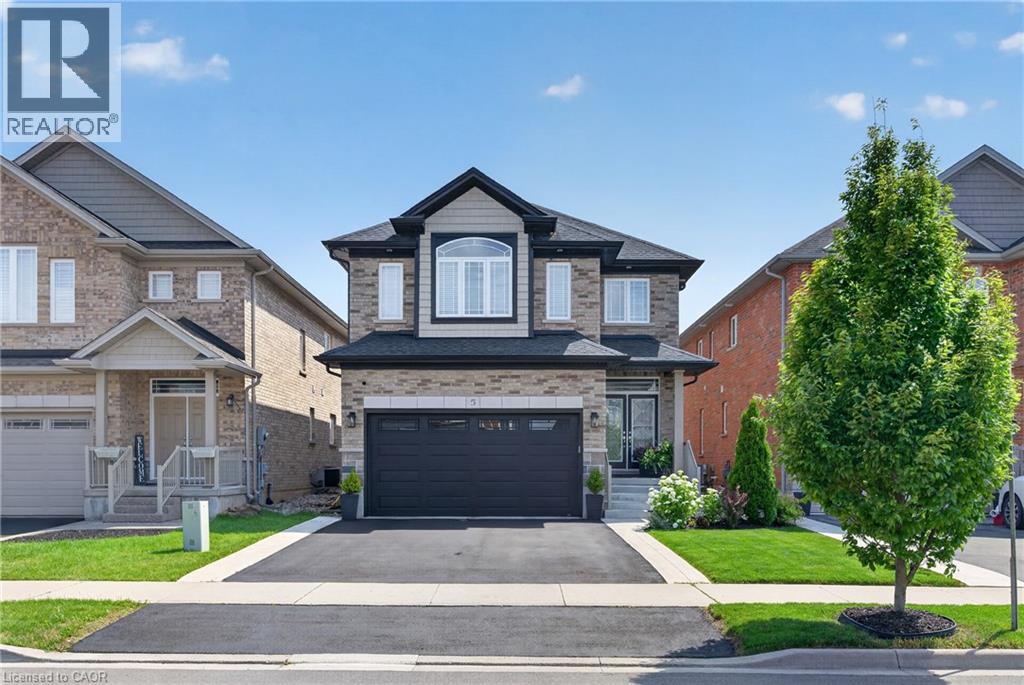
Welcome to 5 Narbonne Crescent, an exceptional one-owner residence nestled in one of Stoney Creek Mountain's most sought-after communities. Impeccably maintained and showcasing true pride of ownership, this stunning move-in-ready home offers 4 spacious bedrooms, 4 beautifully appointed bathrooms, timeless style, modern finishes, and an effortless blend of elegance and functionality. Designed with both everyday living and entertaining in mind, the bright, spacious interior is filled with natural light and features contemporary finishes, quality craftsmanship, and thoughtfully designed living spaces throughout. The professionally finished basement extends the home's impressive living space, offering the perfect setting for a recreation room, home theatre, fitness area, home office, or guest retreat. Step outside to a meticulously landscaped property where manicured gardens create exceptional curb appeal. The oversized custom-built shed provides outstanding storage while complementing the beautifully maintained outdoor space. Every inch of this home reflects loving care, leaving absolutely nothing to do but move in and enjoy. Ideally situated in one of Stoney Creek Mountain's most desirable family-friendly neighbourhoods, close to excellent schools, parks, shopping, amenities, and major commuter routes, this remarkable property presents a rare opportunity to own an impeccably maintained home that has been lovingly cared for by its original owner. Combining luxury, space, and turnkey convenience, 5 Narbonne Crescent is ready to welcome its next family. (id:19593)
Brantford, Ontario
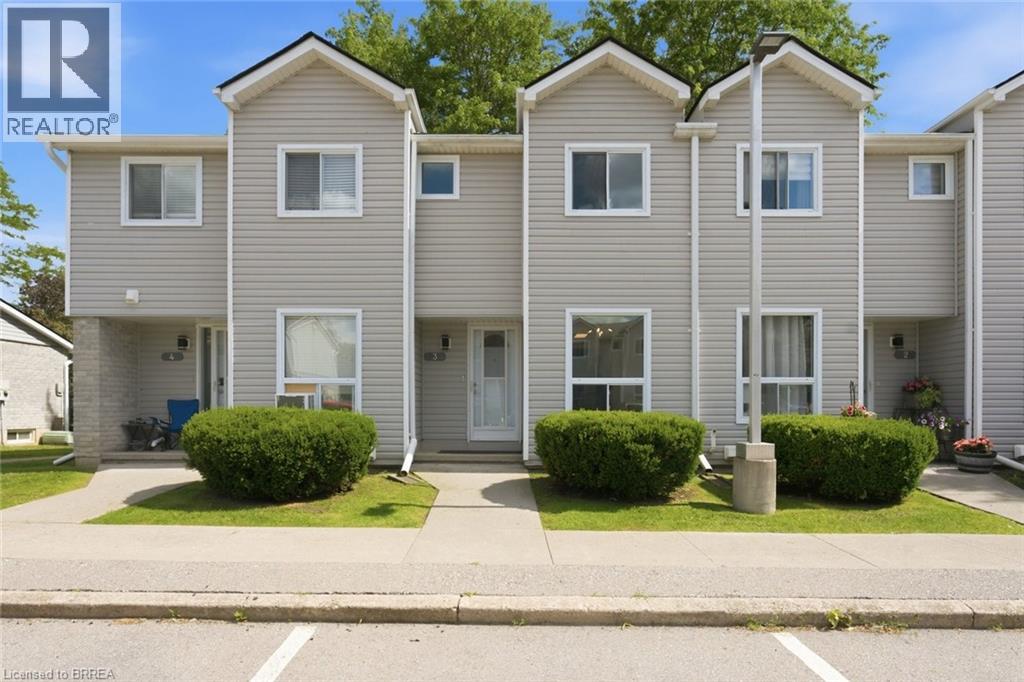
Welcome to 476 Grey Street, Unit 3, a cozy and beautifully renovated townhouse offering move-in-ready living at an excellent price point. Listed at $369,900, this 2-bedroom, 1-bath home is a fantastic opportunity for first-time buyers, downsizers, or investors looking for a clean, updated property with nothing left to do. Step inside and enjoy a fresh, modern feel throughout, complete with brand new appliances and tasteful updates that make the home easy to move into and enjoy right away. The layout is practical and comfortable, offering just the right amount of space for everyday living without the maintenance of a larger home. Located in a well-managed condo community with an excellent financial standing, close to amenities, shopping, transit, schools, and convenient access around Brantford, this home delivers strong value, comfort, and peace of mind. Affordable, renovated, and move-in ready, Unit 3 at 476 Grey Street is a smart buy in today’s market. Book your showing today before it’s gone. (id:19593)
Cayuga, Ontario
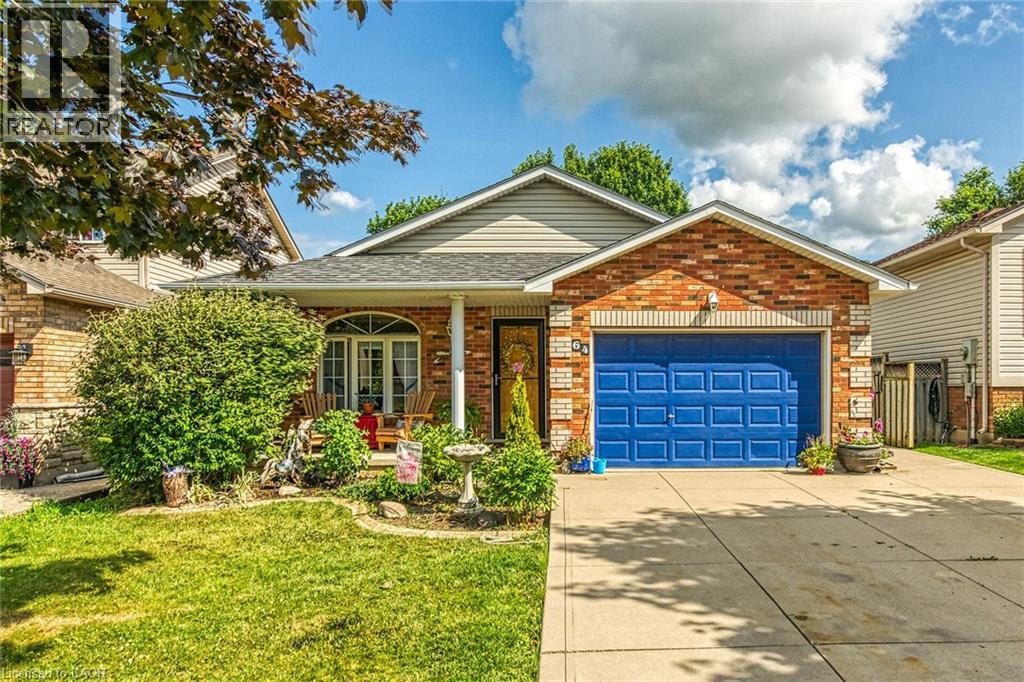
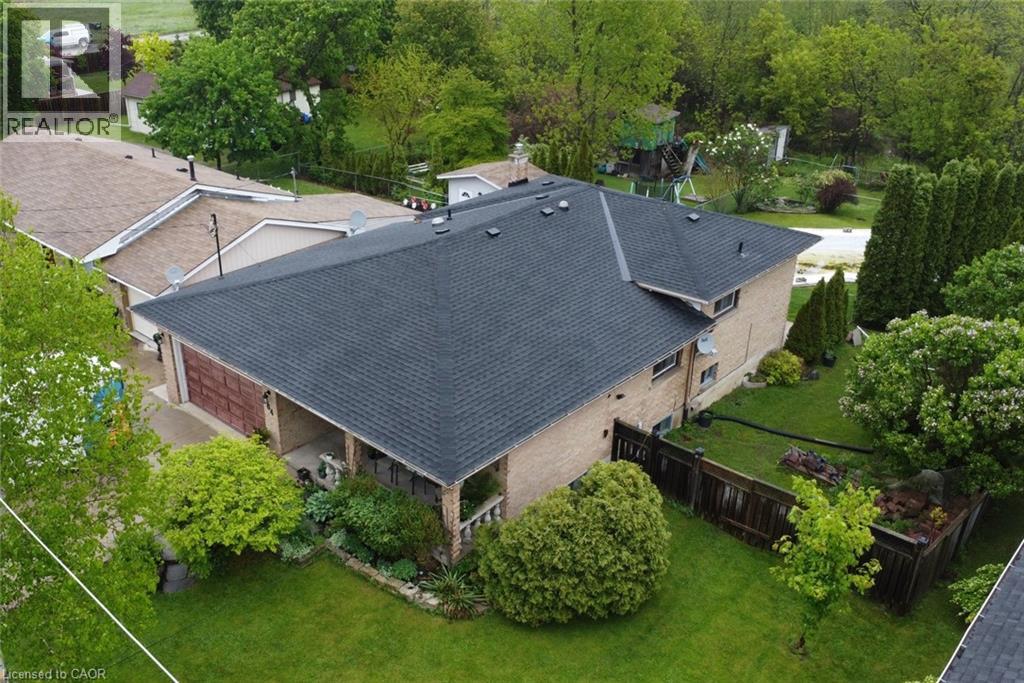
The choices are all yours! Enjoy spending time with your family around a dining room table and then followed by a movie in the family room? Prefer to barbeque out back, poolside and then go for a hike without leaving your own property? Is sitting on the front porch and watching the kids play on the ample sized front yard while breathing a sigh that your living on a quiet street your preferred passtime? Then welcome home! 64 Winnett has all of this and more. More? Investors and developers should also take note as this massive property may have the possibility of severances in the future. This home has been in the same family for 40 years and it's their time to move on. They are ready. What about you? (id:19593)