
Huntsville, Ontario
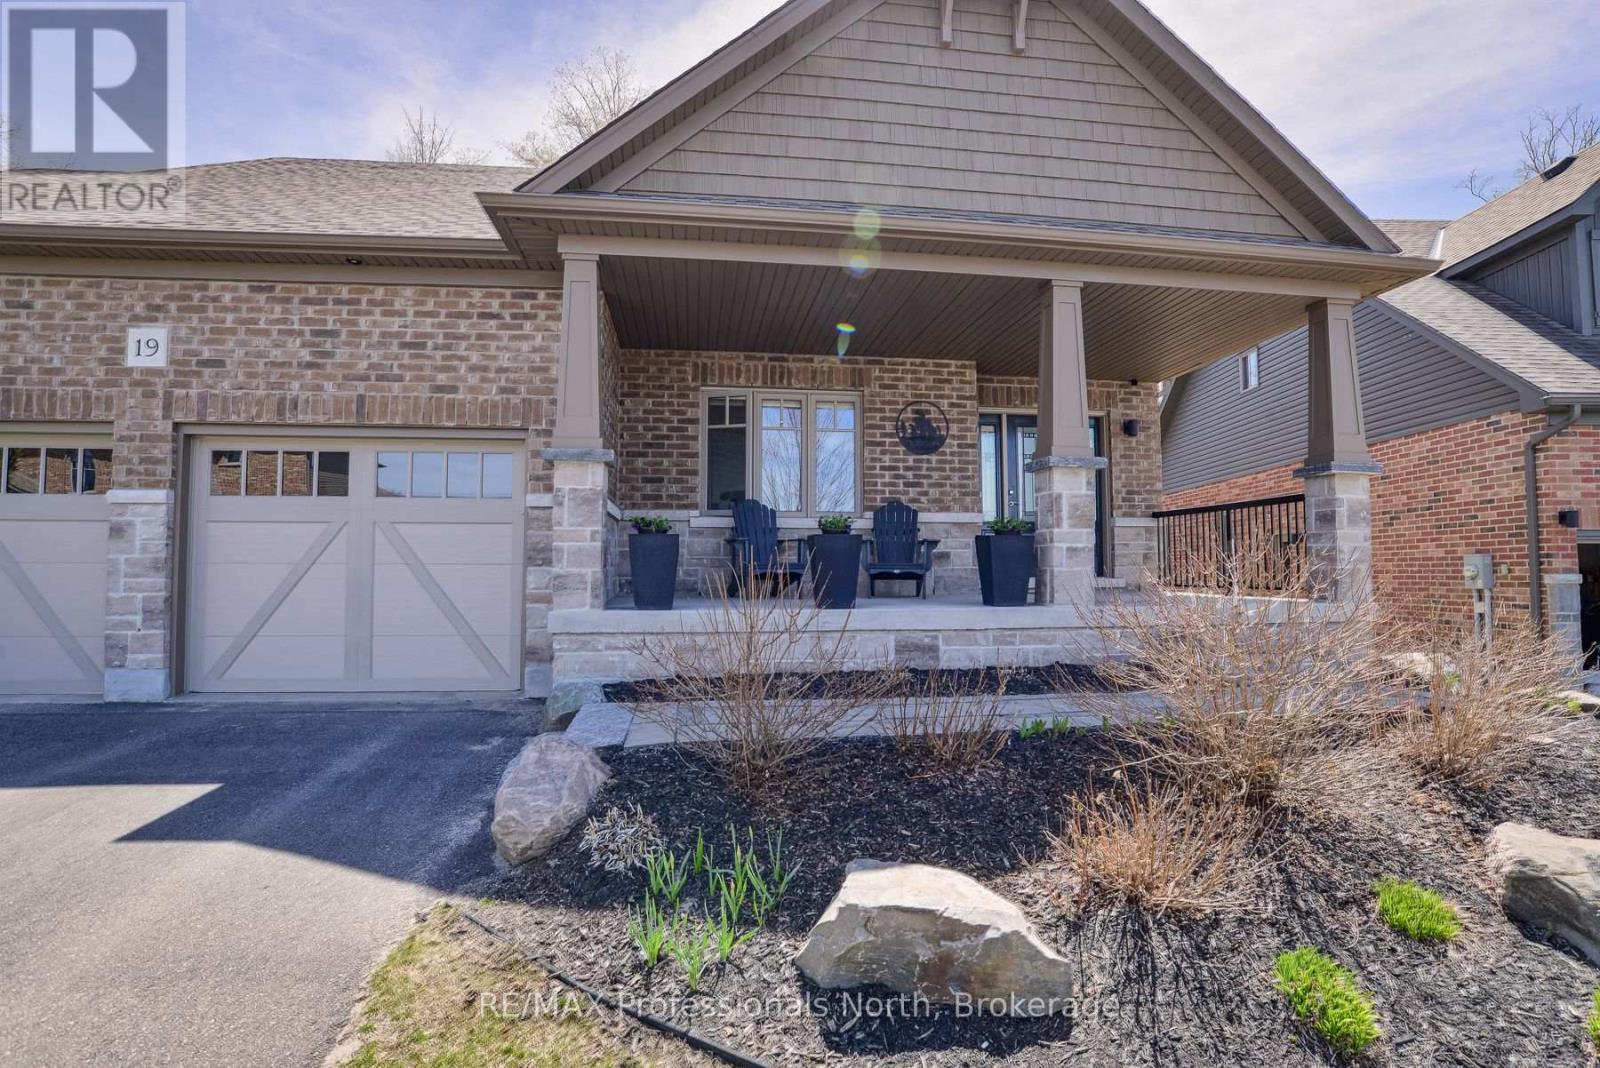
Tucked away on a quiet street in the prestigious Settlers Ridge community, this impeccably maintained bungalow offers an exceptional blend of refined living, timeless design, and serene outdoor beauty. From the moment you enter, you're greeted by a bright, airy interior and an elegant open-concept layout thoughtfully designed for both everyday comfort and sophisticated entertaining. Rich luxury vinyl plank flooring and ceramic tile flow seamlessly throughout, guiding you from the expansive living and dining areas into a beautifully appointed kitchen that perfectly balances modern style with warmth and functionality. The fully finished lower level extends the home's living space, offering a versatile and inviting setting ideal for entertaining guests or unwinding in comfort. Outdoors, a private retreat awaits. Step onto the back deck and take in the professionally landscaped grounds, complete with mature trees and natural stone accents-an ideal backdrop for relaxing or hosting in style. Additional features include a striking brick exterior, a spacious double-car garage with loft area for added flexibility, and a charming front porch that enhances the home's curb appeal. Meticulously cared for and beautifully presented, this exceptional property offers a rare opportunity to own in one of the area's most desirable neighbourhoods. (id:19593)
RE/MAX Professionals North
Niagara-On-The-Lake, Ontario
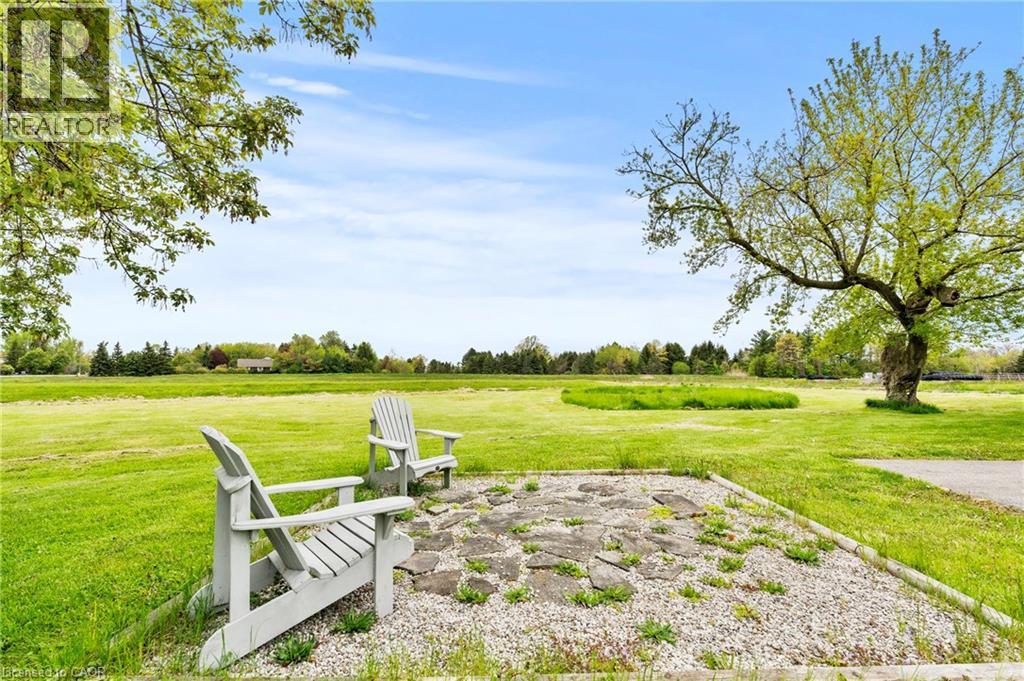
ONE ACRE WITH STUNNING VINEYARD VIEWS, A MASSIVE FOUR-CAR GARAGE/BARN, AND A FULL BASEMENT IN-LAW SUITE - all just minutes from the heart of Niagara-on-the-Lake.Heading into one of the most desirable towns in Canada, this beautiful character-filled two-storey farmhouse offers the kind of lifestyle buyers dream about - peaceful country living with breathtaking vineyard and rolling countryside views from virtually every window, without the burden of maintaining a sprawling estate.Lovingly maintained and beautifully cared for, this home is packed with warmth, charm, and flexibility. The thoughtfully designed layout offers incredible versatility, including a fully separate finished basement in-law suite - ideal for multigenerational living, guest accommodations, short-term rental potential, or additional income generation while enjoying the main home for yourself.Outside, the massive four-car garage/barn is a game changer. Whether you're a car enthusiast, hobbyist, contractor, collector, or simply someone who needs serious storage for toys, tools, or equipment, this space opens the door to endless possibilities.What makes this property especially rare is the combination of peaceful rural beauty and unbeatable convenience. You get the serenity of country life on approximately one acre, while being just minutes to world-class wineries, championship golf, incredible dining, Old Town Niagara-on-the-Lake, shopping, and everything this iconic destination has to offer.A truly unique opportunity to own a lifestyle property with character, income potential, and one of the most picturesque settings in Niagara wine country. (id:19593)
RE/MAX Niagara Realty Ltd.
Brantford, Ontario
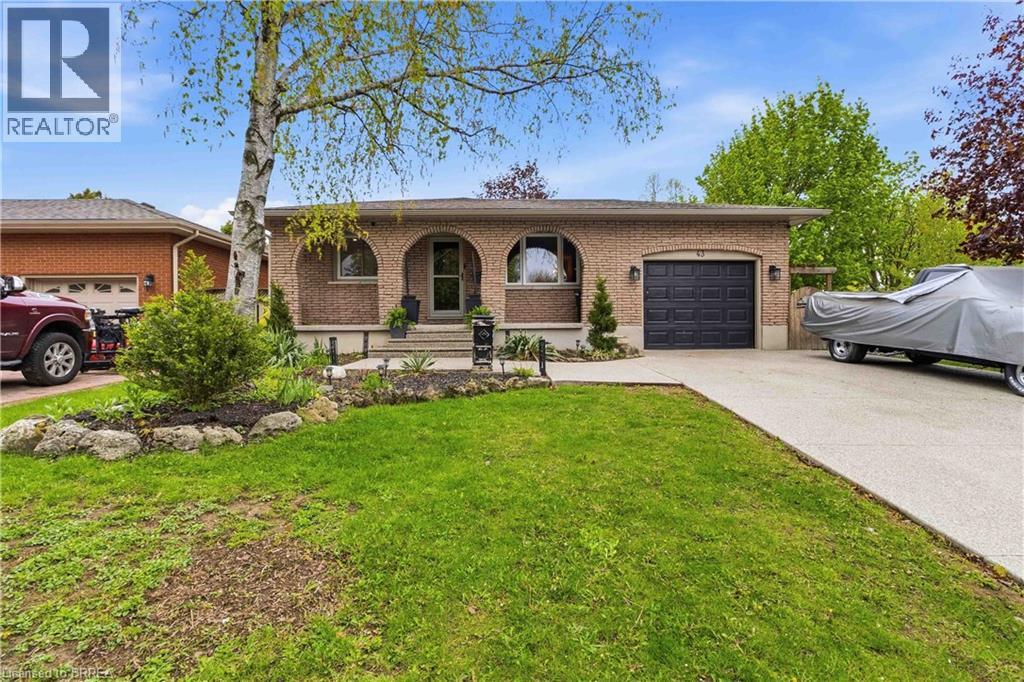
Welcome home to this gorgeous bungalow in the family-friendly Echo Place neighborhood! Built for everyday comfort and entertaining, the main floor features 3 spacious bedrooms and a breathtaking kitchen boasting quartz countertops, tons of cabinetry, slow-close doors, and a massive centre island. Relax in the warm living room anchored by a cozy fireplace. The fully finished basement adds incredible living space with a 4th bedroom, a large rec room, and a pristine 3-piece bathroom.Parking is a breeze with a good-sized garage and an extra-large driveway that easily accommodates 4 cars. Step outside to your private, fully fenced backyard oasis. Summer living is at its best here, featuring a large deck, a relaxing gazebo, a dedicated covered BBQ cooking area, and a handy storage shed. Don't miss out on this perfect family home!! (id:19593)
Century 21 Heritage House Ltd
Milton, Ontario
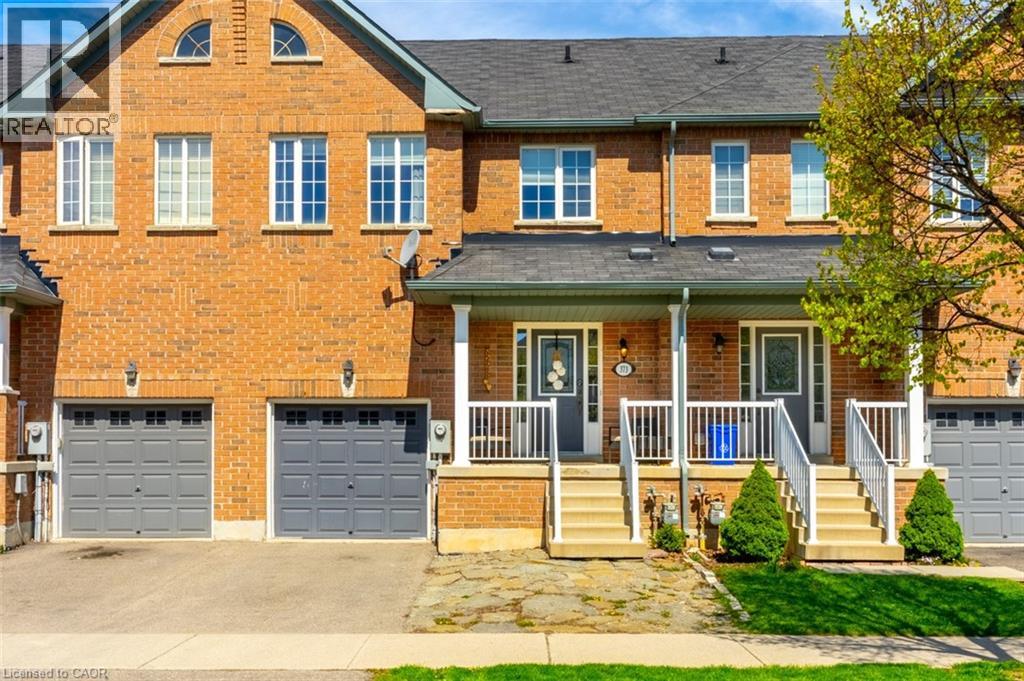
Welcome to 373 Bussel Crescent, a spacious freehold townhome for lease in Milton’s convenient and family-friendly Clarke neighbourhood. Available for July 1st occupancy, this 3-bedroom home offers the kind of space, layout and backyard that can be hard to find in a rental. The main floor features a comfortable living area, a 2-piece powder room, and a spacious eat-in kitchen with stainless-steel appliances, including a side-by-side fridge with exterior water and ice dispensers, a gas range and a Bosch dishwasher. The breakfast area opens to a fully fenced backyard on an oversized 127-foot-deep lot with no neighbours directly behind, giving kids, pets and outdoor entertaining extra room to enjoy. Upstairs, you’ll find three bedrooms, an office, a loft ideal for homework, remote work or a quiet reading space, plus two full 4-piece bathrooms. The finished basement adds even more flexibility with a large rec room and an additional 2-piece bathroom, perfect for a playroom, media space, home gym or extra family living area. Additional highlights include tile and laminate flooring throughout, direct access from the garage to the backyard, a covered front porch, and a central Milton location close to schools, parks, shopping, transit, Milton GO, and major commuter routes. Hydro, water, gas, internet and tenant insurance are extra. A great option for tenants looking for a clean, practical and family-focused home in an established Milton community. (id:19593)
Century 21 Miller Real Estate Ltd.
Cambridge, Ontario
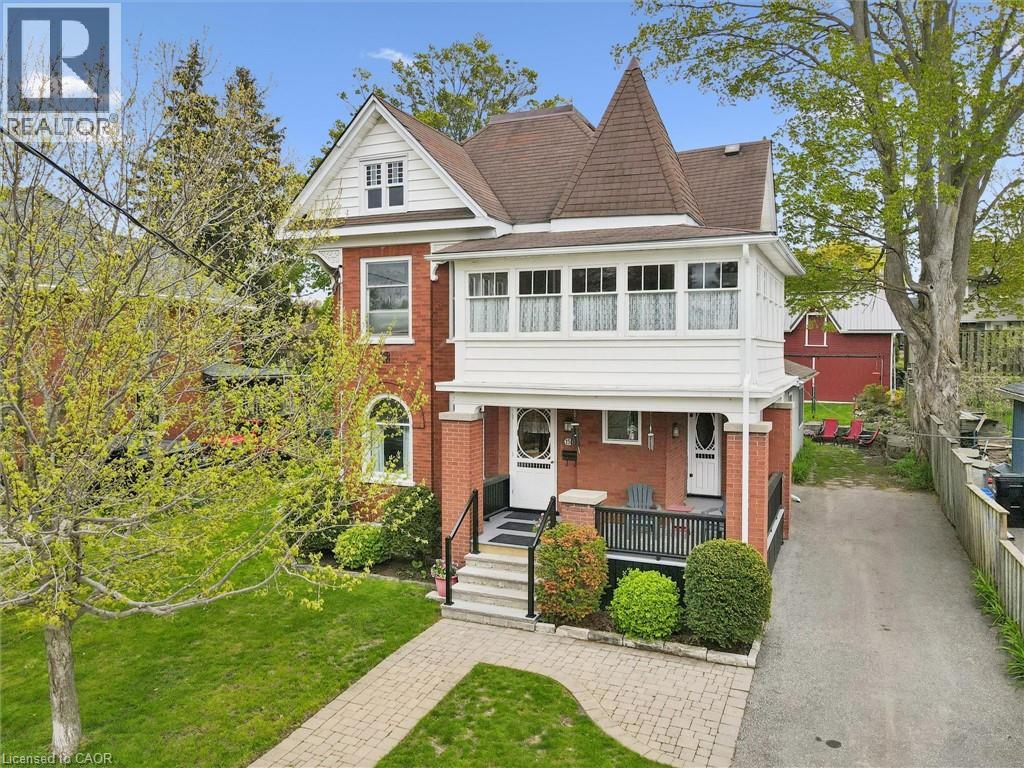
Welcome to 150 Walker Street, a well-kept century home in one of Hespeler’s sought-after neighbourhoods. This is the kind of property that stands out for the right reasons: original craftsmanship, meaningful updates, a generous lot, and a refurbished barn that adds a level of flexibility rarely found in town. The expansive front porch sets a welcoming tone, offering a quiet place to pause and take in the charm of the neighbourhood before you even step through the door. Inside, the original woodwork, perfectly operating pocket doors, stained glass accents, and detailed trim bring character without feeling overdone. The home has been maintained with clear respect for its age, while still offering the function buyers expect today. The main floor has a comfortable flow, with traditional living and dining spaces at the front and a well-designed addition at the back. This rear living room is a standout, with wall-to-wall windows that fill the space with natural light and offer peaceful views of the backyard in every season. The updated kitchen sits at the centre of daily life, offering practical workspace, storage, and a natural connection to the main living areas. Upstairs, the oversized bathroom has been professionally renovated, giving the second floor a polished and practical update. The upper sunroom offers a quiet space to unwind, read, or enjoy a slow morning. The expansive attic provides exceptional storage and future potential to grow with the home. Outside, the landscaped lot provides room to garden, entertain, and enjoy the property without feeling boxed in. One of the property’s most unique features is the original refurbished barn, offering space for hobbies, projects, storage, or other creative uses. 150 Walker Street offers the character people look for in a well-preserved century home, with the updates, space, and flexibility that make it work for everyday living. Go see it for yourself. (id:19593)
Dewar Realty Inc.
Midland, Ontario
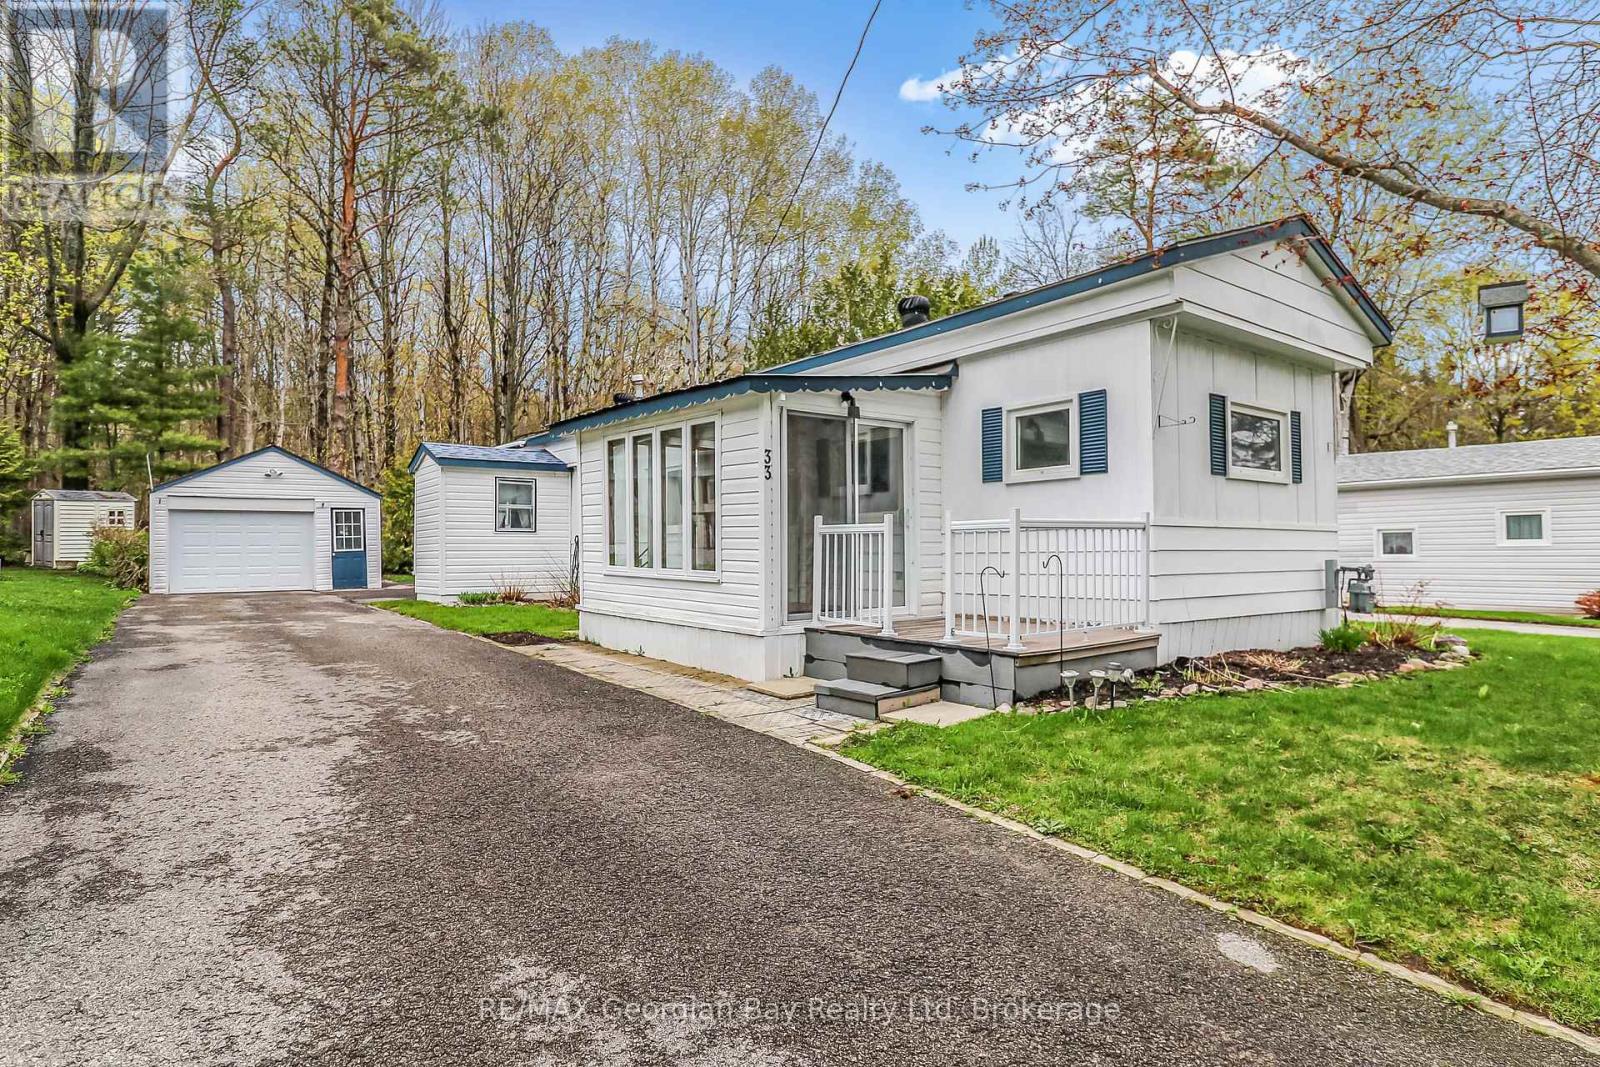
Welcome to Leeshore Estates located right on Georgian Bay. This well cared for park is a great place to slow down, relax and enjoy life. The home features: Open Living - Dining area * 2 Bedrooms * Sunroom * 4pc Bath with Laundry * Gas Furnace and Central Air * 14' x 22' Garage * Large Paved Driveway * Patio Area * Shed * New Flooring * Freshly Painted * Short walk to Sand Beach at end of street. The land lease for the new owner will be $650/month and includes land rent and septic pump-out. Taxes are payable monthly at $77.23. Some photos have be virtually staged and most summer photos are 2 years old. Located In North Simcoe and Offers So Much to Do - Boating, Fishing, Swimming, Canoeing, Hiking, Cycling, Hunting, Snowmobiling, Atving, Golfing, Skiing and Along with Theatres, Historical Tourist Attractions and So Much More. Only 5 Minutes to Penetang, 45 Mins to Orillia, 45 Minutes to Barrie and 90 Mins to GTA. (id:19593)
RE/MAX Georgian Bay Realty Ltd
Cambridge, Ontario
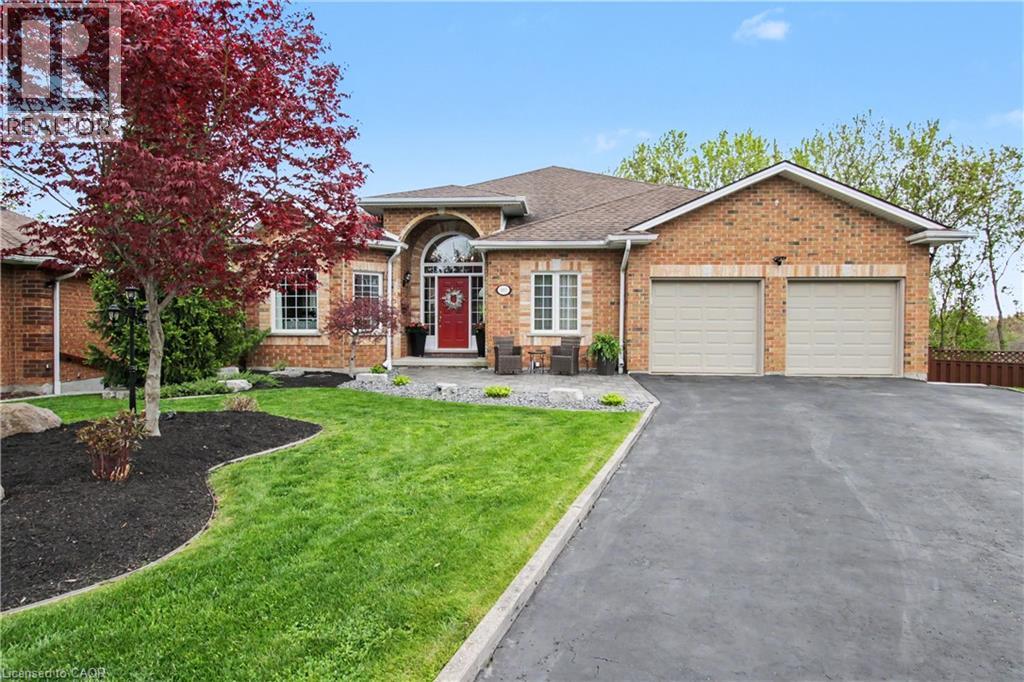
First time offered for sale! Beautiful bungalow tucked away on a quiet court backing onto the Moffatt Creek trail. This bright, well-maintained home offers an ideal layout with plenty of space for families, entertaining, or multi-generational living. Main floor features 9’ ceilings throughout with vaulted ceilings in the foyer, living room, and family room, bringing in an incredible amount of natural light. Maple hardwood flooring runs through the principal rooms, including the family room with gas fireplace and dining room with coffered ceiling. All bathrooms have been renovated, including primary ensuite with 6-jet tub and towel warmer. The finished basement includes a self-contained one bedroom in-law suite with separate entrance and walkout to the deck, perfect for extended family or guests. Additional room ideal for a home office, gym, or extra storage. Recent updates include a new high efficiency gas furnace (2026), water softener (2026), and new upper deck flooring and railings (2025). Additional features include central vac, inground sprinkler system, pool table and accessories. Plenty of parking for 6 vehicles with double garage and 4-car driveway. (id:19593)
RE/MAX Real Estate Centre Inc. Brokerage-3
Cambridge, Ontario
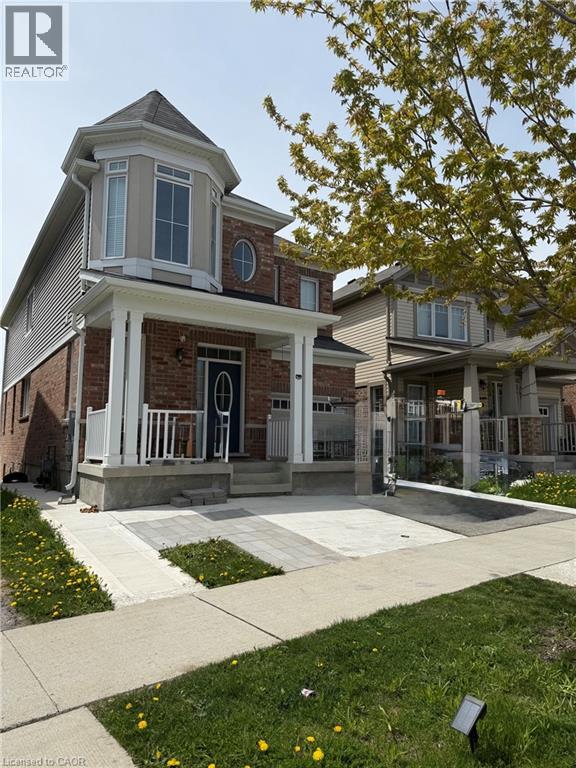
Welcome To Bright & well kept Home,Home Has Open Concept,9 Feet Ceiling& Glaming Hardwood Floor On Main Floor,4 Bedrooms With En Suite,Walk In Closet. Close To Hwy 401,Shopping,Parks,Entertainment,Much More (id:19593)
Team Home Realty Inc.
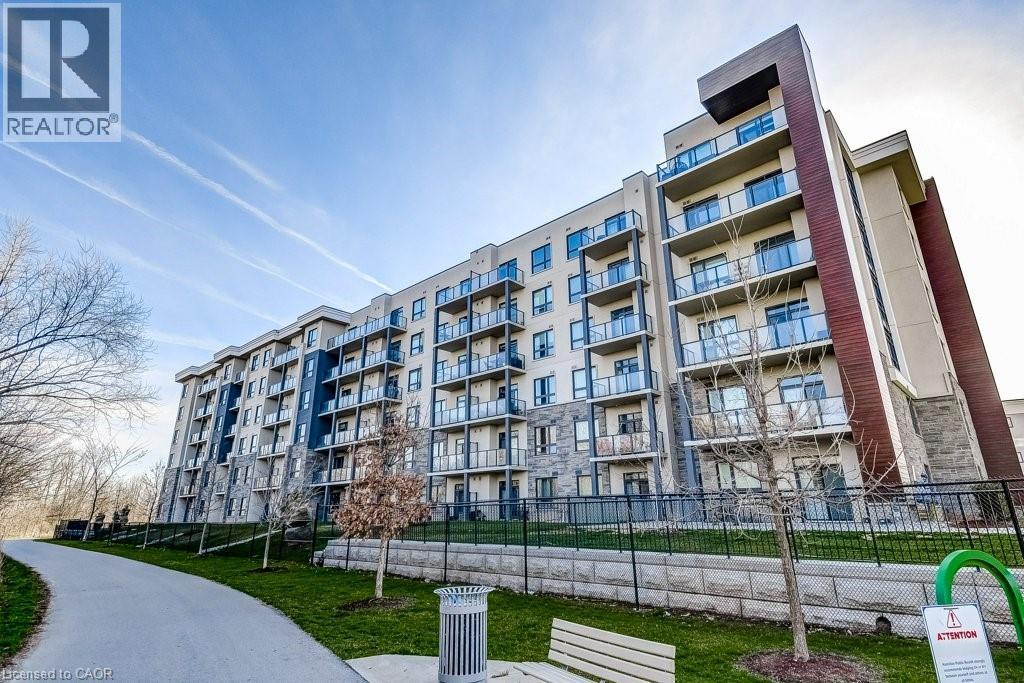
Stoney Creek, Ontario
Welcome to unparalleled lakeside living at 125 Shoreview Place Unit 627, a rarely available top-floor penthouse in Stoney Creek's sought after Community Beach neighbourhood. With breathtaking panoramic views of Lake Ontario from nearly every room, this exceptional residence combines the space of a full sized home with the convenience of luxury condo living. Originally designed as 2 separate units & professionally combined into 1 expansive suite, this unique floorplan offers approximately 1,125 sq ft with 1+1 bedrooms, 2 full bedrooms & abundance of functional living space rarely found in condominium living. The oversized open concept layout is ideal for relaxing & entertaining, featuring large principal rooms filled with natural light & seamless access to 2 private lakeside balconies where you can enjoy peaceful waterfront views. The spacious chef's kitchen is a standout feature, complete with granite countertops, stainless steel appliances, a 2 tier peninsula island & a rare walk-in pantry. The primary retreat offers incredible lake views, private balcony access , a luxurious 5 piece ensuite & a bonus den/office overlooking the water, ideal for working from home. Additional highlights include an oversized laundry room, 2 underground parking spaces, storage locker & direct access to waterfront trails & parks. Conveniently located minutes to the QEW with easy access to Toronto & Niagara, this is a rare opportunity to own a truly special waterfront penthouse (id:19593)
Royal LePage Burloak Real Estate Services
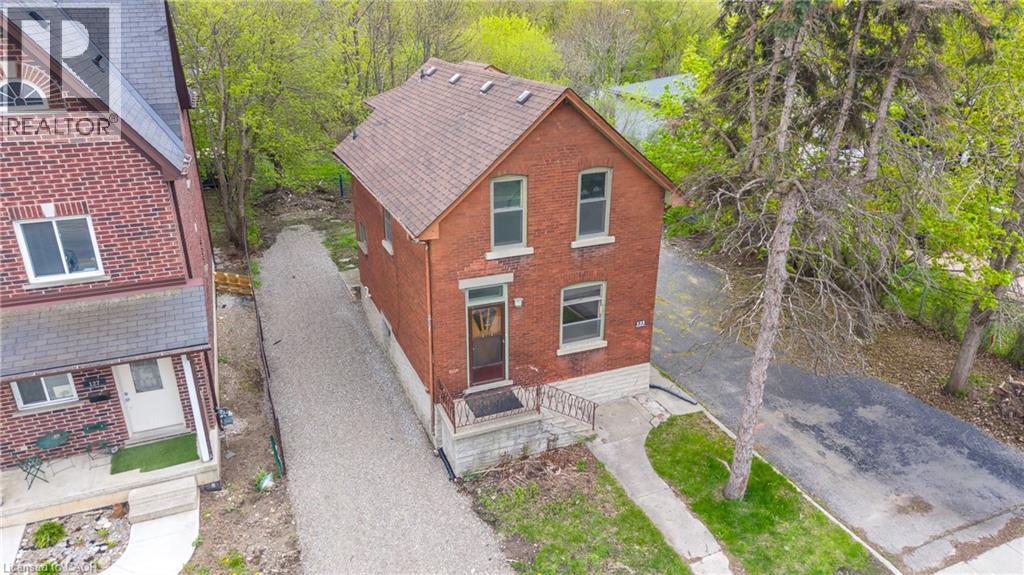
Guelph, Ontario
Located in the St. Patrick's Ward, offering endless possibilities for growing families, first-time home buyers, and investors, this charming 2-storey home is packed with possibilities. With two separate entrances and flexible living space, it could be transformed into a spacious family home or a multigenerational setup. Set on an impressive 200-ft deep lot, this diamond in the rough is brimming with potential, this home is ready for cosmetic updates and creative inspiration. With a little vision, updating and care, it presents an excellent opportunity for added value and future return on investment. Versatile floor plan on both levels. The main floor features an eat-in kitchen, cozy living room, primary bedroom, and a full 4-piece bathroom. Spacious second floor offers a large family room, a full 4-piece bath, and two additional bedrooms-one of which can easily serve as an office or nursery. The full basement offers exceptional flexibility with two separate staircases (front and side access) plus a walk-up from the laundry room, adding even more promise for future development. A rare opportunity to transform a solid home on a large lot into something truly special. With flexible zoning that allows for multiple uses-such as a duplex, an additional residential dwelling unit, and more, this property is an excellent investment. Some of the upgrades completed over the years include a high-efficiency gas furnace (2007), roof shingles (2007), an upgraded electrical panel and a water service to copper. Just a few blocks away, you can enjoy biking and scenic walks along the river, or take a short stroll to explore downtown and its many boutiques, cafes, and restaurants. Enjoy effortless commuting with the GO station conveniently within walking distance. Option to acquire the adjacent vacant lot along with this home unlocks exceptional opportunities for expansion, customization, and creativity (id:19593)
RE/MAX Real Estate Centre Inc.
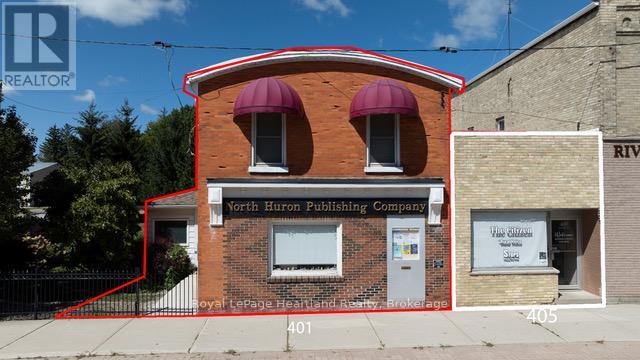
North Huron, Ontario
Charming Residential & Business Opportunity in Blyth Village! LAND & BUILDINGS only FOR SALE. Discover the perfect blend of residential living & business potential with this property in the heart of Blyth Village. Whether you're an investor or a homeowner seeking a live-work arrangement, this versatile property offers endless possibilities. This spacious 2 story 4-Bedroom Residence with Commercial Space property features a 4-BR residence ideal for families or those looking to generate rental income. Main Floor: Includes a kitchen, living room, dining area, a retail/office area and a 2-pc bath. The rear entrance opens to a deck & a parking area w/space for 3 vehicles. Upper Floor: Houses 4 BR's and a 4-pc bath, providing ample living space. Additional Features: Forced air gas heating, central vacuum system, and an on-demand water heater. For entrepreneurs, the spacious retail/office area offers prime visibility for a storefront or business venture. Convenience & Location: Situated in a bustling area of Blyth Village, ideal for attracting customers and tenants. Minimal Renovations Required: Ready-to-use residential and commercial spaces with the flexibility to customize. This high-visibility property is a rare find, combining the comforts of home with the potential for income generation in a vibrant and growing community. Don't miss your chance to invest in Blyth's thriving future! All measurements are approximate - refer to floor plans attached. (id:19593)
Royal LePage Heartland Realty
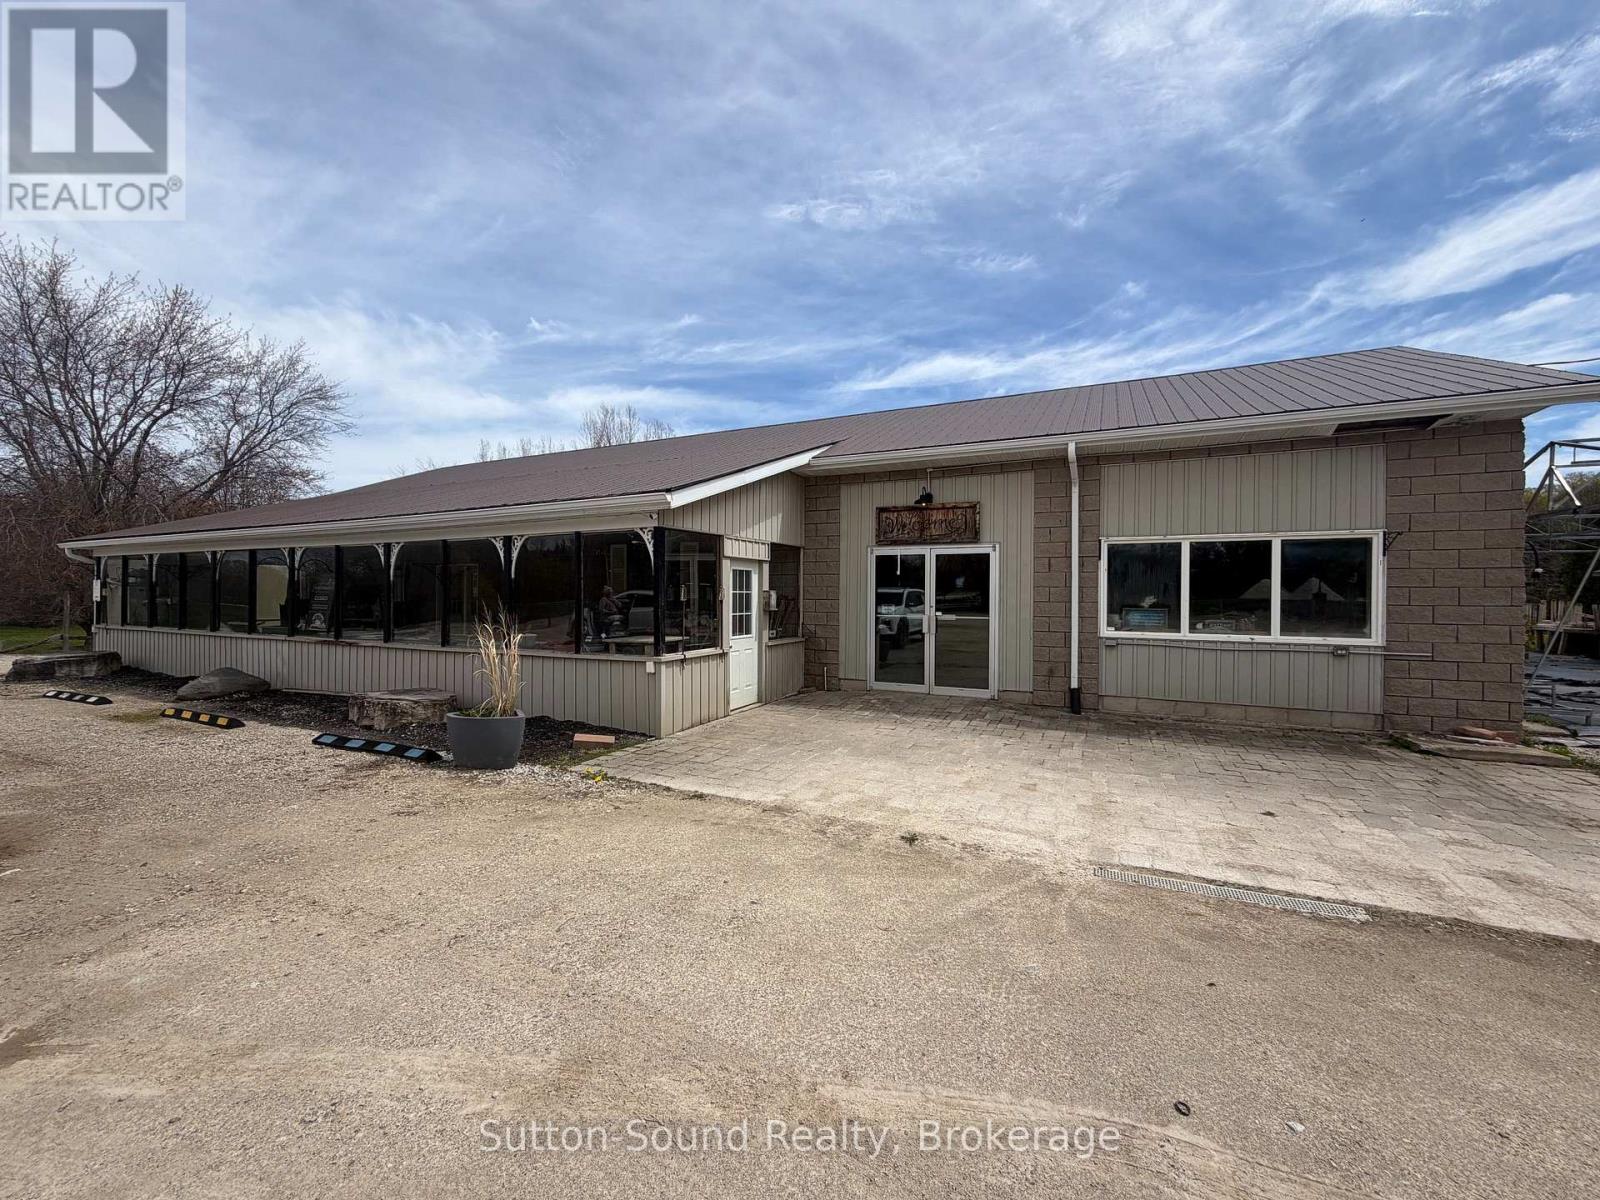
Georgian Bluffs, Ontario
Is your business looking for a high traffic area with lots of parking? Grab your shoes and come check out this ideal location. Centrally located on Grey Road 18. Formally ran as a garden center. This one floor building with concrete floors and high ceilings is a blank canvas for your business. Along with the open space there is an office and 2 piece bath that makes this the perfect place to set up shop Weather your looking to start up or you need more space for your growing business. The options are endless. Willing to renovate to suit for the right tenant. (id:19593)
Sutton-Sound Realty
Meaford, Ontario
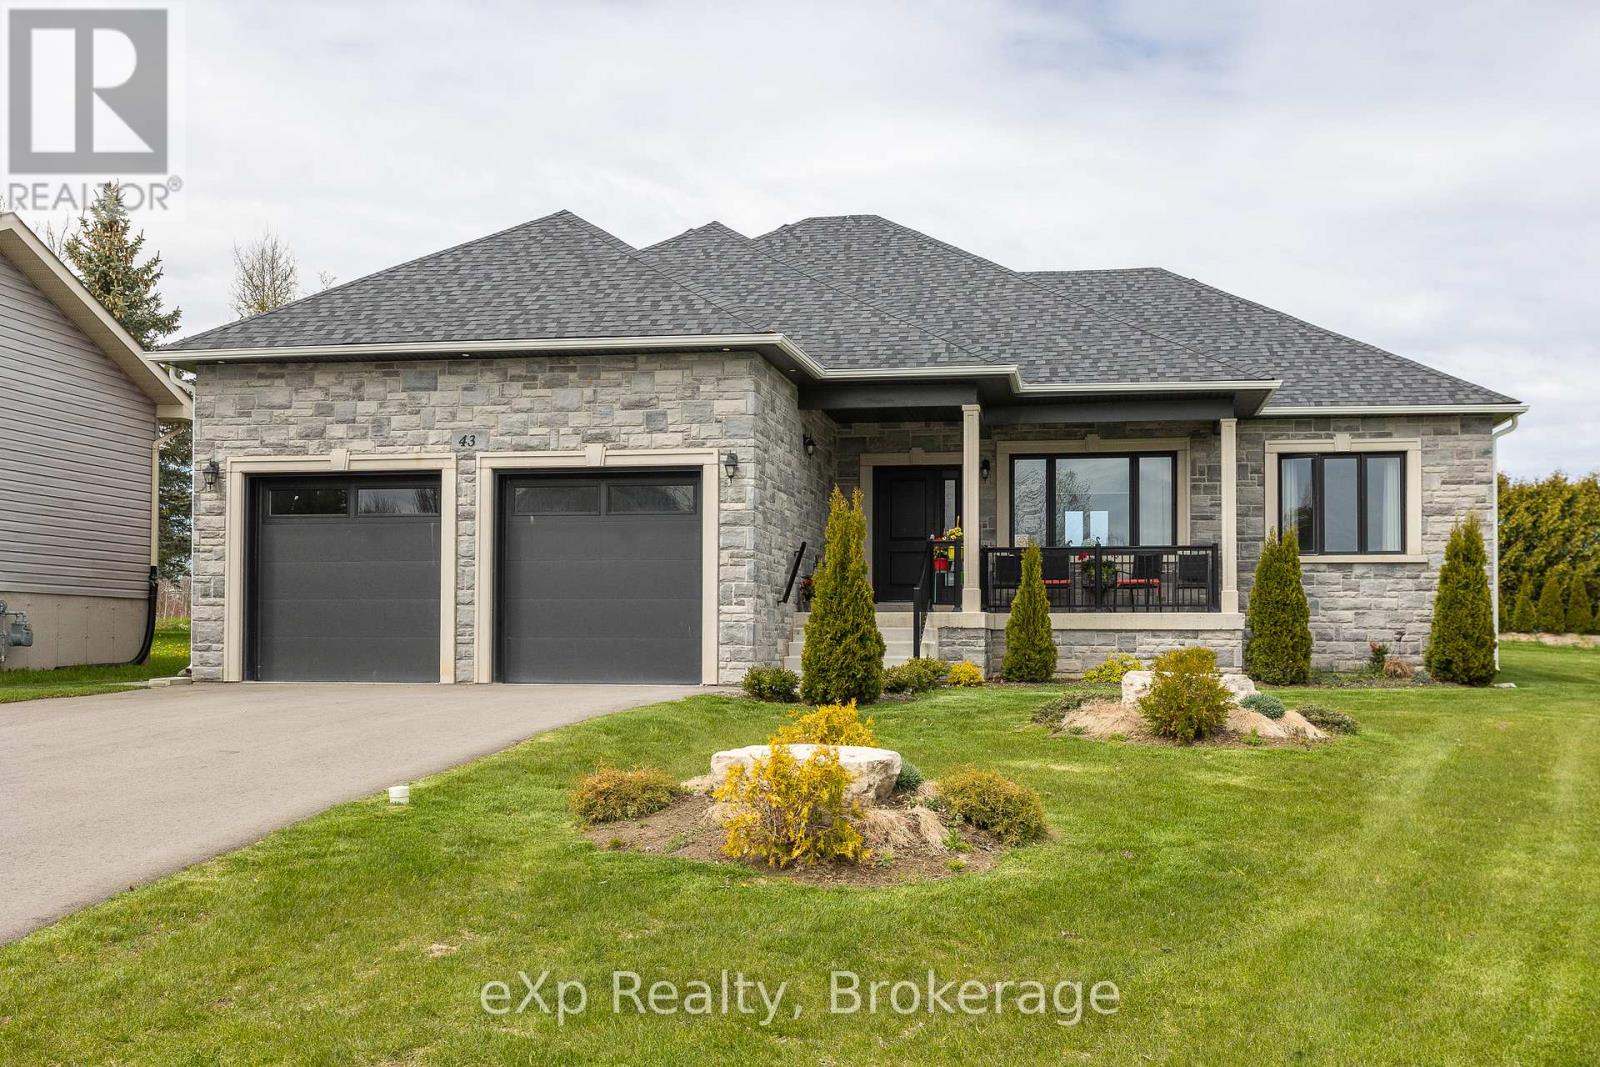
Welcome to this recently built, beautifully finished 2-bedroom, 2-bathroom home offering stylish one-floor living in a quiet neighbourhood within the growing municipality of Meaford. Thoughtfully designed with upscale finishes throughout, this home features 9-foot ceilings on the main level and even in the unfinished basement, creating an open and airy feel from top to bottom. The bright and modern kitchen is equipped with stainless steel appliances, soft-close doors and cabinetry, and flows seamlessly into the dining area with a walkout to the back deck - perfect for entertaining or enjoying your morning coffee. Engineered hardwood flooring, designer ceramic tile, and a luxurious deep soaker tub add elegance and comfort throughout the home.The spacious unfinished basement offers endless potential and is already roughed-in for an additional bathroom, making it ready for your custom built-to-suit ideas. Main floor laundry adds convenience and functionality, ideal for easy everyday living. Outside, relax on the covered concrete front porch, enjoy the immaculate oversized garage, and take advantage of ample parking on the double-wide driveway. Ideally located close to Meaford Golf Club, the marina, waterfront, downtown shops and dining, the library, and the theatre, this exceptional property offers the perfect balance of comfort, style, and small-town charm. (id:19593)
Exp Realty
Oakville, Ontario
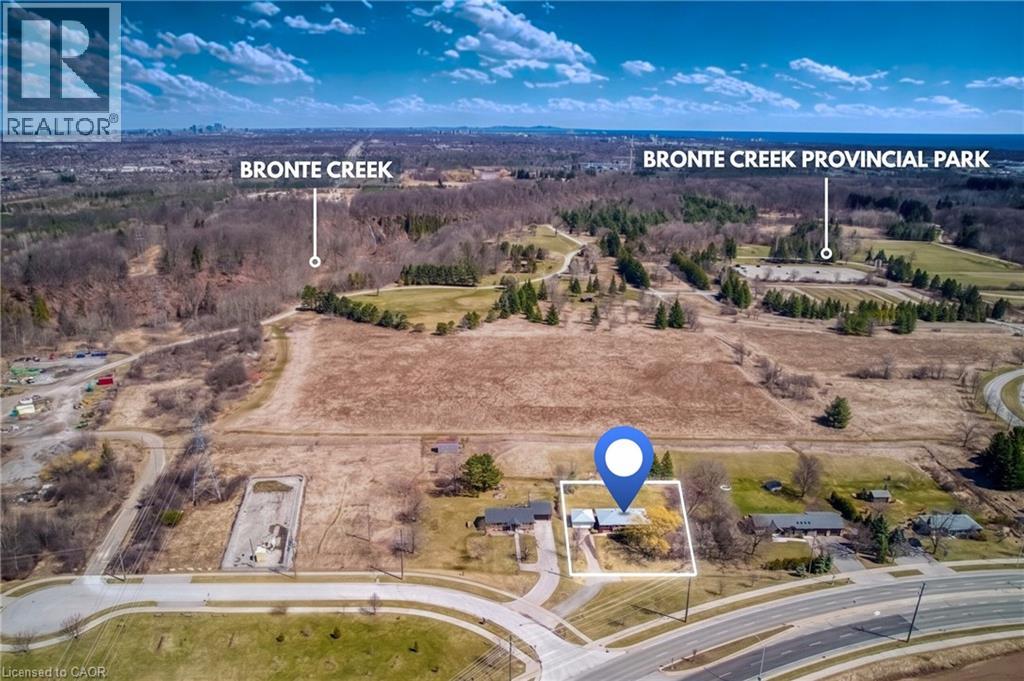
A Half-Acre Escape in the Heart of Oakville! Rarely does a property combine this much land with such a prime location. Backing onto Bronte Creek Provincial Park, this 3-bedroom bungalow is your gateway to year-round outdoor adventure. Wake up to panoramic park views and enjoy hiking, cross-country skiing, and swimming right from your doorstep. Situated in the highly sought-after Glen Abbey school district, minutes from the QEW and shopping, restaurants, and entertainment, it’s the ultimate spot for families and commuters alike. Highlights include a massive detached garage and a driveway with room for 10+ cars/toys. Live in the cozy bungalow as-is, or take advantage of the massive 150-foot wide lot to build the luxury estate you’ve always wanted. Don't wait—nature is calling! (id:19593)
RE/MAX Escarpment Realty Inc.
Mcdougall, Ontario
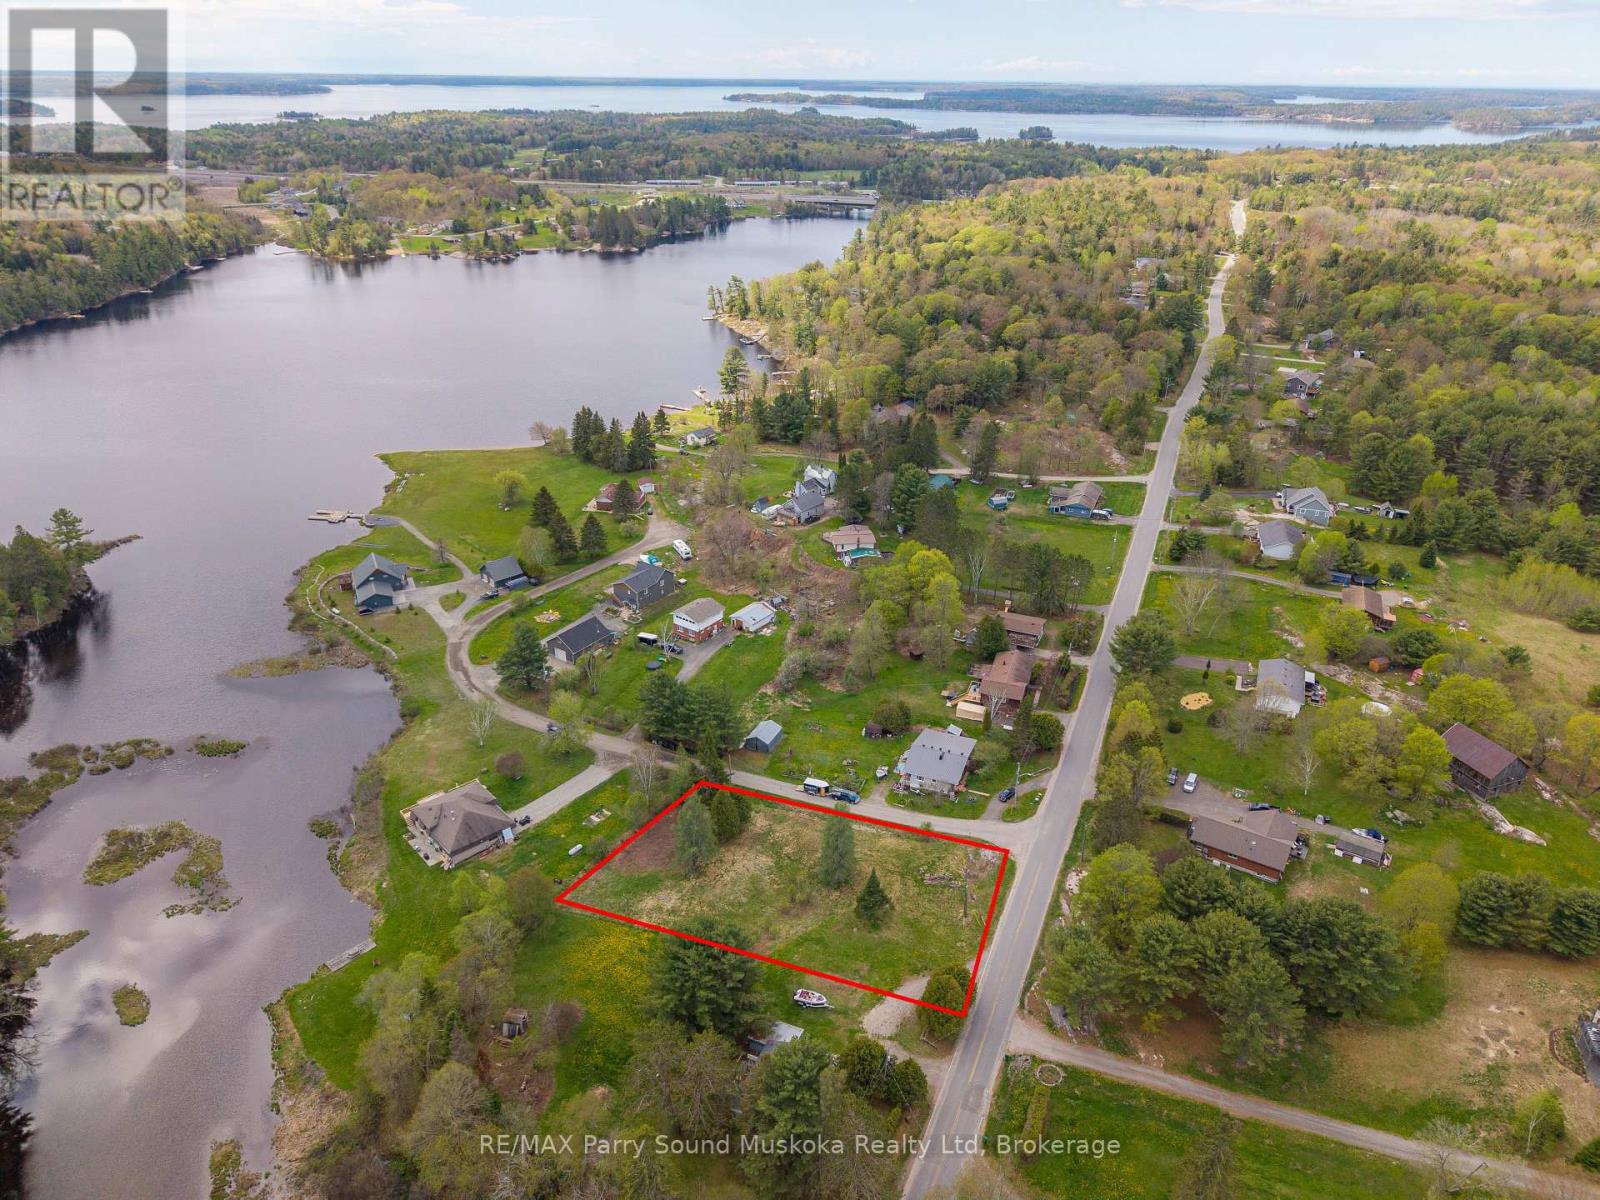
It's a great time to start building! Nestled in the desirable community of Nobel, this spacious 0.72 acre corner lot offers a prime opportunity to build your dream home in a family-friendly neighbourhood. Located just minutes from Portage Lake and the town of Parry Sound, this mostly cleared lot is ready for development. Positioned on a municipal road with both water and hydro available at the lot line, the property provides convenience and ease for future construction. There is an old septic tank on-site that has not been in use so the condition is unknown. This is your chance to create the perfect home in an ideal location! (id:19593)
RE/MAX Parry Sound Muskoka Realty Ltd
Kitchener, Ontario
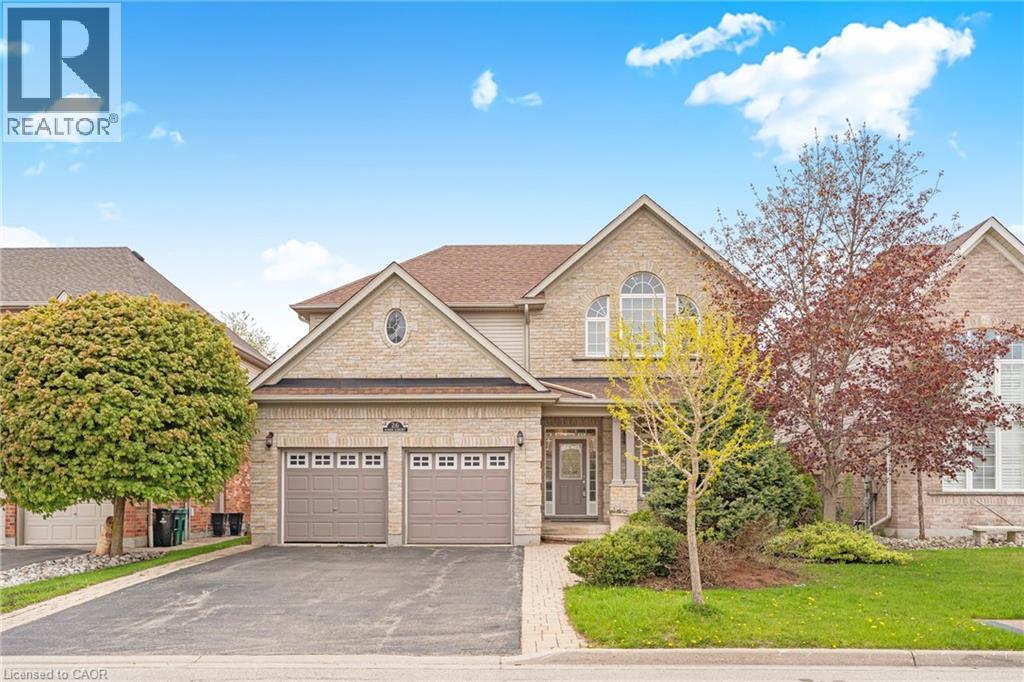
Welcome to this stunning 2-storey brick home tucked away on a quiet, desirable court in the prestigious Doon South community. Situated on a premium wooded lot with no rear neighbours, this exceptional property offers unmatched privacy, breathtaking natural views, and incredible curb appeal with manicured landscaping and a double car garage. Step inside and discover an elegant, thoughtfully designed home filled with warmth and sophistication. The inviting family room and formal dining room create the perfect setting for hosting family gatherings and entertaining guests. At the heart of the home is the chef-inspired kitchen featuring with an island and walkout to an oversized private deck overlooking the fully fenced backyard oasis. The kitchen flows seamlessly into the impressive vaulted great room highlighted by a cozy gas fireplace, creating the perfect atmosphere for relaxing or entertaining. The main floor also features elegant crown molding, laundry room, powder room, and direct access to the garage. Upstairs, all four bedrooms are exceptionally spacious, including the luxurious primary retreat complete with walk-in closet and its own private ensuite with double sinks, a soaker tub and separate walk-in shower — a true oasis designed for relaxation. The fully finished lower level offers even more versatile living space with a bright recreation room featuring oversized windows, a massive games room or home office area, additional storage space, and a convenient 3-piece bathroom. Ideally located just minutes from Highway 401, top-rated schools, shopping, parks, trails, and countless amenities, this highly sought-after Doon South neighbourhood is renowned for its natural beauty, family-friendly atmosphere, and exceptional convenience. This is luxury family living at its finest. (id:19593)
RE/MAX Twin City Realty Inc.
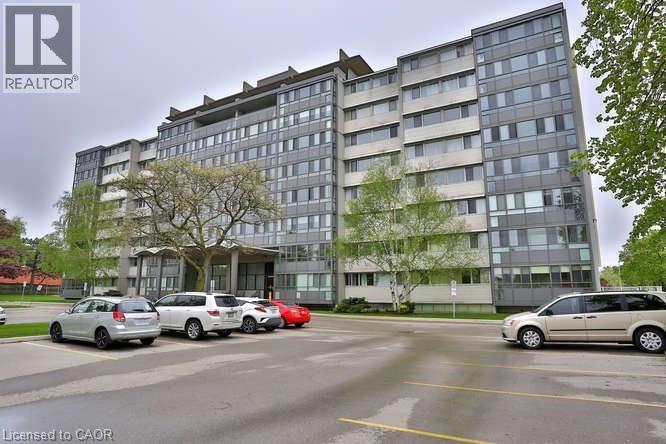
Kitchener, Ontario
Wow! A light and bright 3 bedroom open concept corner unit. 2 car parking with one underground space. Complex features a pool, fitness room & party space. Walking distance to Stanley Park Mall and close to churches, school, expressway and transit. Unit shows AAA! (id:19593)
RE/MAX Twin City Realty Inc.
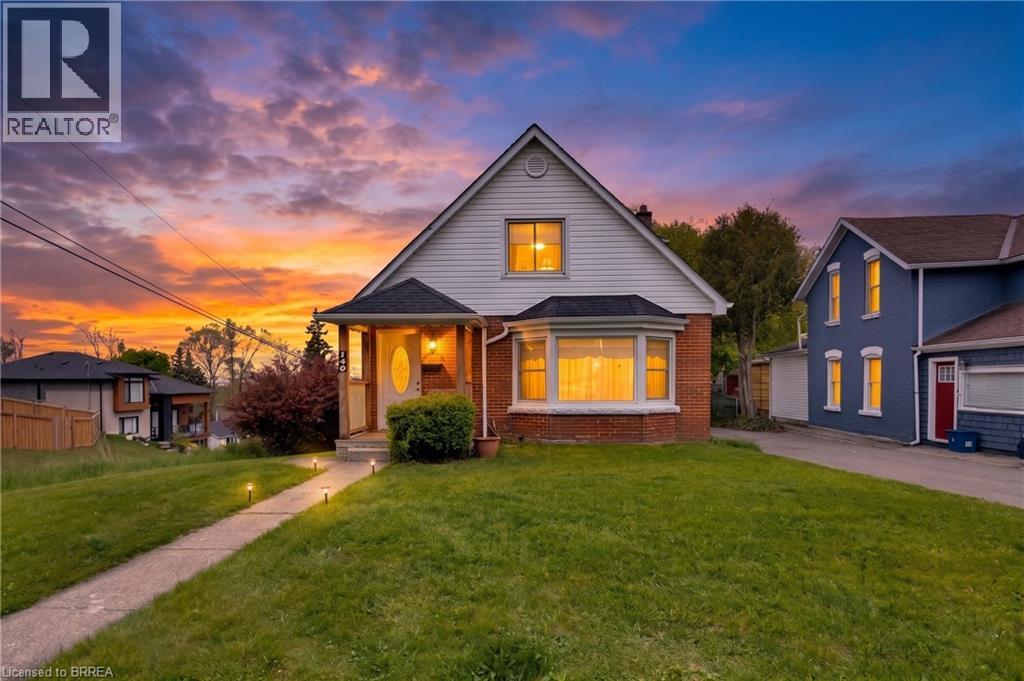
Brantford, Ontario
Welcome to 140 Terrace Hill Street in Brantford — a charming 1.5-storey brick home situated on a spacious corner lot with stunning city views. This well-maintained property offers 3 bedrooms plus a den and 2 full bathrooms, making it an ideal fit for families, professionals, or anyone looking for flexible living space. The detached single-car garage has been converted into a versatile workshop, while the private driveway provides parking for up to three additional vehicles. Enjoy outdoor living at its finest with a covered front porch, beautifully manicured yard, and a new composite deck with gazebo overlooking a significant portion of the city — the perfect setting for relaxing or entertaining. Inside, the main floor features large windows that fill the home with natural light, some original hardwood flooring, a spacious bedroom, and a 4-piece bathroom. The kitchen offers warm wood cabinetry and ample storage, while the rear mudroom provides convenient access and practical space for coats, shoes, and everyday essentials. Upstairs, you'll find two generously sized bedrooms and a second full bathroom, creating a comfortable and functional layout. The basement offers exceptional additional space and endless potential. It includes a second living area, dry bar, wine cellar, den, laundry room, and utility room with plenty of storage. Located close to highway access, schools, parks, and all amenities, this unique property combines character, functionality, and an unbeatable view. Don’t miss your opportunity to make 140 Terrace Hill Street your next home. (id:19593)
RE/MAX Twin City Realty Inc
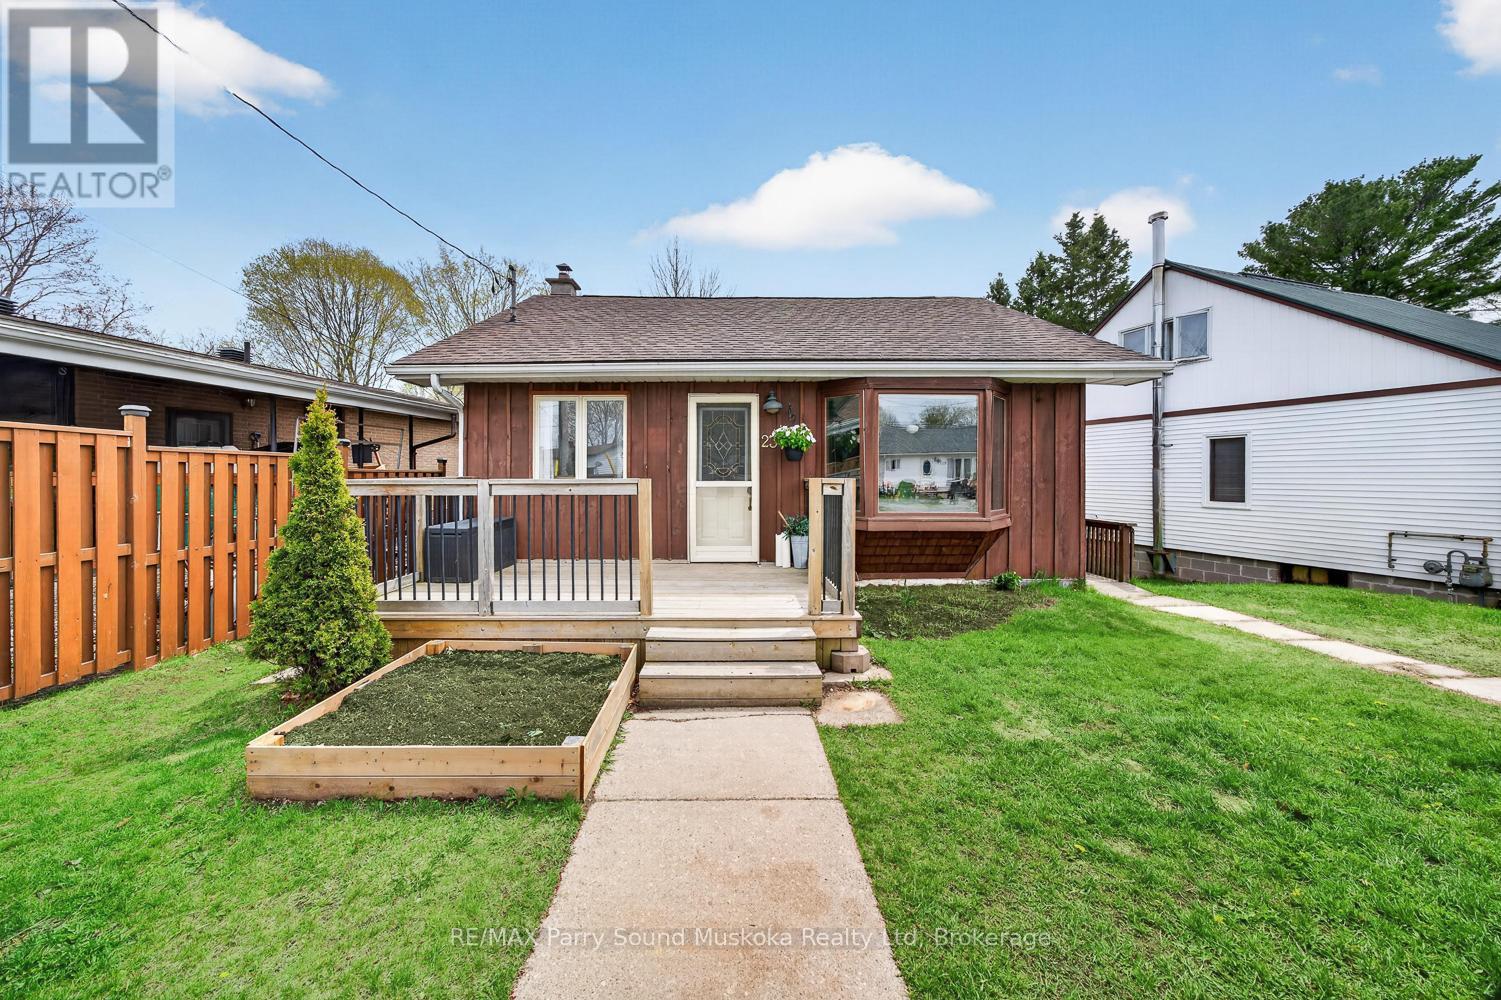
Parry Sound, Ontario
Step into this charming and thoughtfully updated bungalow, ideally located on a peaceful cul-de-sac in a highly sought-after neighborhood. Boasting 2 spacious bedrooms and a full, modern bathroom, this home has been meticulously maintained and beautifully renovated, combining comfort with style.The interior features bright, inviting living spaces that flow seamlessly, making it perfect for everyday living or entertaining guests. The kitchen has been thoughtfully updated, offering both functionality and contemporary appeal. Each room reflects care and attention to detail, ensuring a move-in-ready experience for its next owners.Outside, enjoy a quiet and private setting with a yard perfect for relaxing, gardening, or entertaining. Families will love the proximity to new schools, parks, and a dedicated dog park, making this location ideal for both children and pets. Its convenient location also offers easy access to local amenities while maintaining a peaceful, small-community feel.Whether you are a first-time buyer looking for your perfect starter home or someone seeking to downsize without compromising on quality and charm, this bungalow offers the ideal balance of comfort, style, and location. Don't miss the opportunity to make this move-in-ready gem your own! (id:19593)
RE/MAX Parry Sound Muskoka Realty Ltd
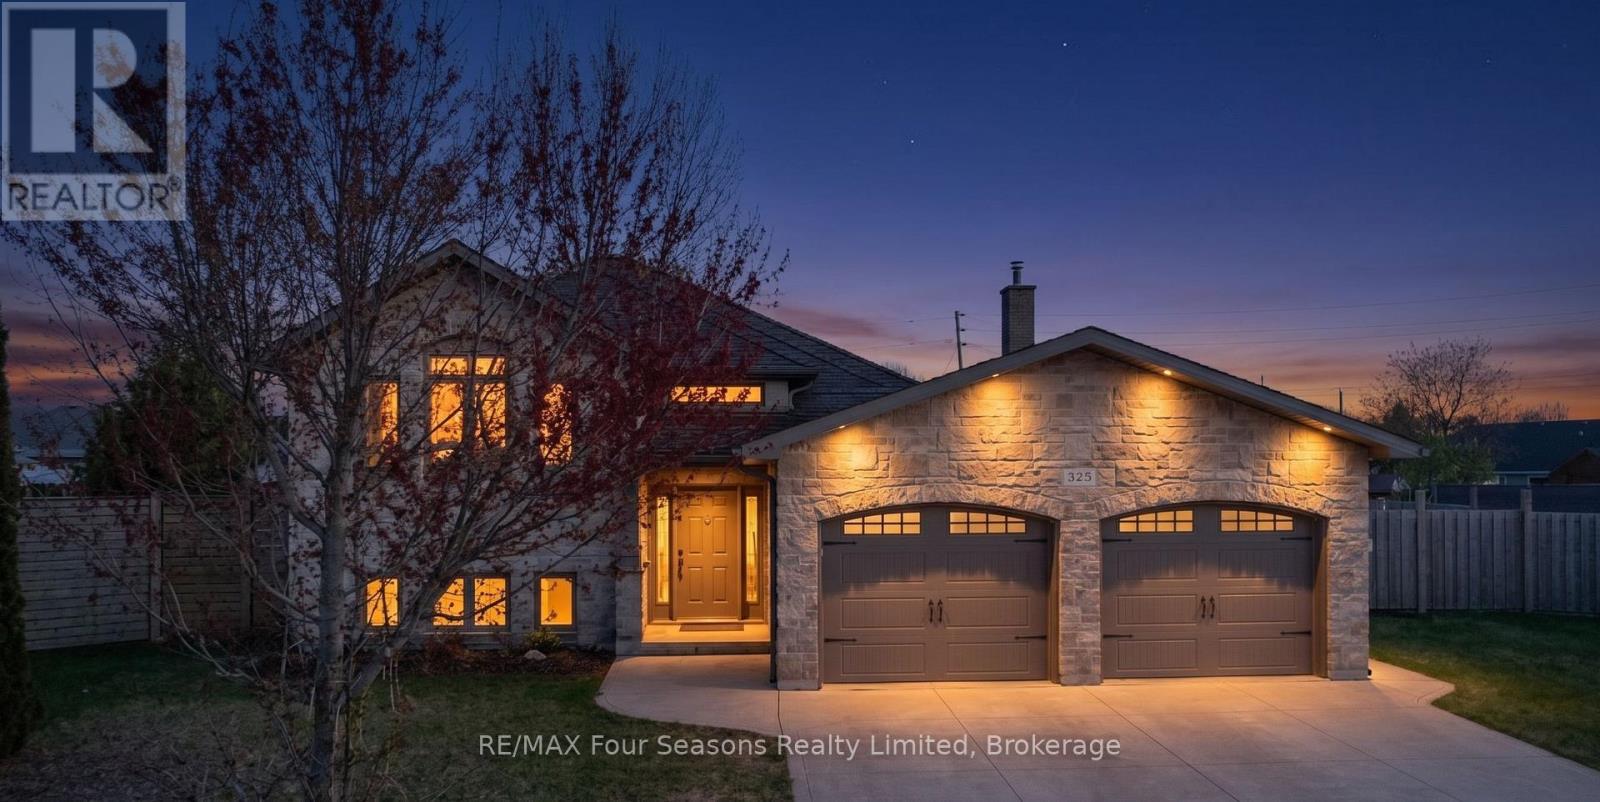
Saugeen Shores, Ontario
Space is the story at 325 Gingrich Crescent, and it starts the moment you see the lot.Set on a quiet, low-traffic court in Port Elgin, this property offers one of the largest fully fenced yards in the neighbourhood. Whether you are a family that actually uses the backyard, a gardener with plans, or someone who simply values not being able to shake hands with your neighbour through the kitchen window, this yard delivers. The deck off the main floor patio door is the natural extension of the open concept living space, and in Port Elgin's summer that matters more than almost any interior feature.The layout is practical and generous. Three bedrooms on the main floor plus two more on the lower level gives you a 3+2 configuration that works for families of almost any shape. Three bathrooms keeps the morning routine manageable. Hardwood through the main living areas, carpeted bedrooms for comfort underfoot. A massive family room that genuinely earns the description. An attached two car garage with access from both the main and lower level so the groceries never need to see the weather.The price reflects the fact that this home is ready for someone to make it their own. Cosmetic updating is needed and the list price reflects that honestly. What you are buying is the structure, the space, the lot, and the location, all of which are excellent, at the most competitive price for a home of this size in the area.That location matters. Within minutes of Gingrich Crescent you will find grocery and retail shopping, a childcare centre, indoor golf , and everyday services. Families with young children will appreciate the proximity to the local public school. Walkers, cyclists, and anyone who came to Saugeen Shores for the lifestyle will love the trail access to parks and the Lake Huron shoreline. Most photos AI altered to show design ideas for the rooms. (id:19593)
RE/MAX Four Seasons Realty Limited
Waterloo, Ontario
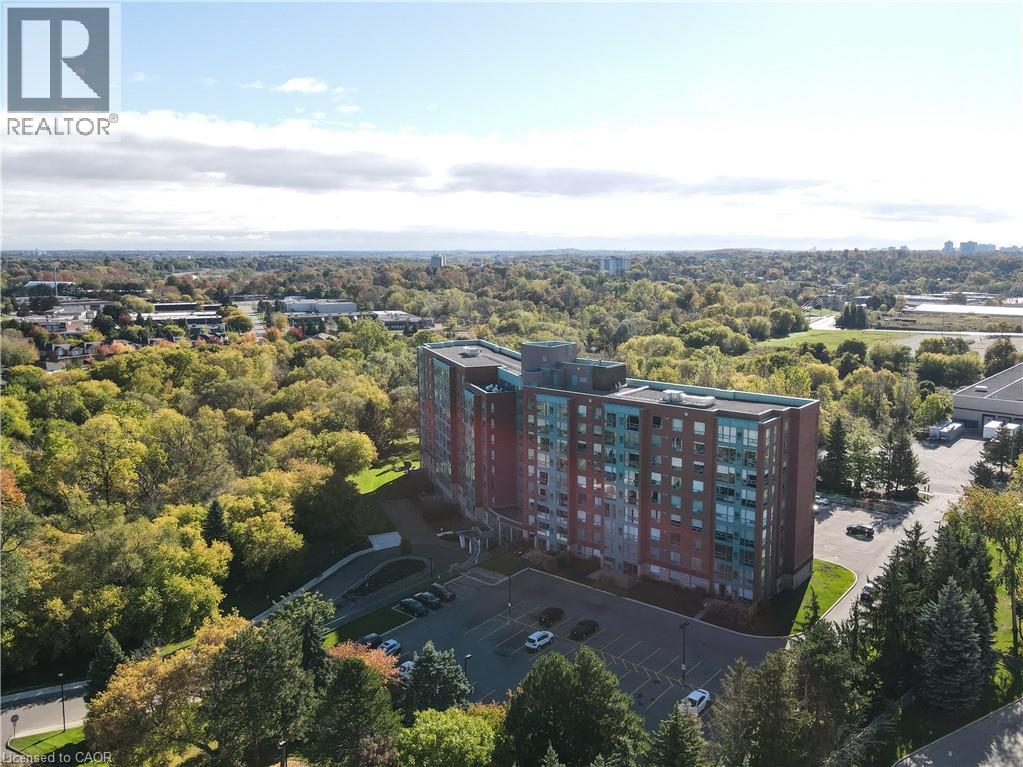
ON TOP OF THE WORLD! Enjoy the scenic views of the beautifully wooded grounds, trails and sparkling lights of the city through the floor to ceiling windows in this captivating 2 bedroom, 2 bath PENTHOUSE condo located in the sought after 'Atriums'. One underground parking space and 1 locker included. AN ADDITIONAL PARKING SPACE CAN BE ACQUIRED FROM SELLER! It will be a joy to cook in the beautifully upgraded kitchen with white shaker style cabinetry with soft close hinges, pantry with pull-out drawers, stainless steel fridge & stove, granite counters and mosaic backsplash situated next to the bright breakfast nook. You'll appreciate the abundant sunlight offered in the spacious living room and inviting dining room. The convenient in-suite laundry offers more storage. The primary bedroom features 2 closets and a RENOVATED ENSUITE BATHROOM with a glass shower, granite vanity and 2 sinks. The second bedroom is situated at the opposite end right next to the updated second bath offering privacy and comfort. Building features 2 party rooms, roof-top lounge, library, workshop and a guest suite. Desirably located close to greenspace, expressway, shopping and restaurants. PANORAMIC VISTAS! (id:19593)
RE/MAX Solid Gold Realty (Ii) Ltd.
Conestoga, Ontario
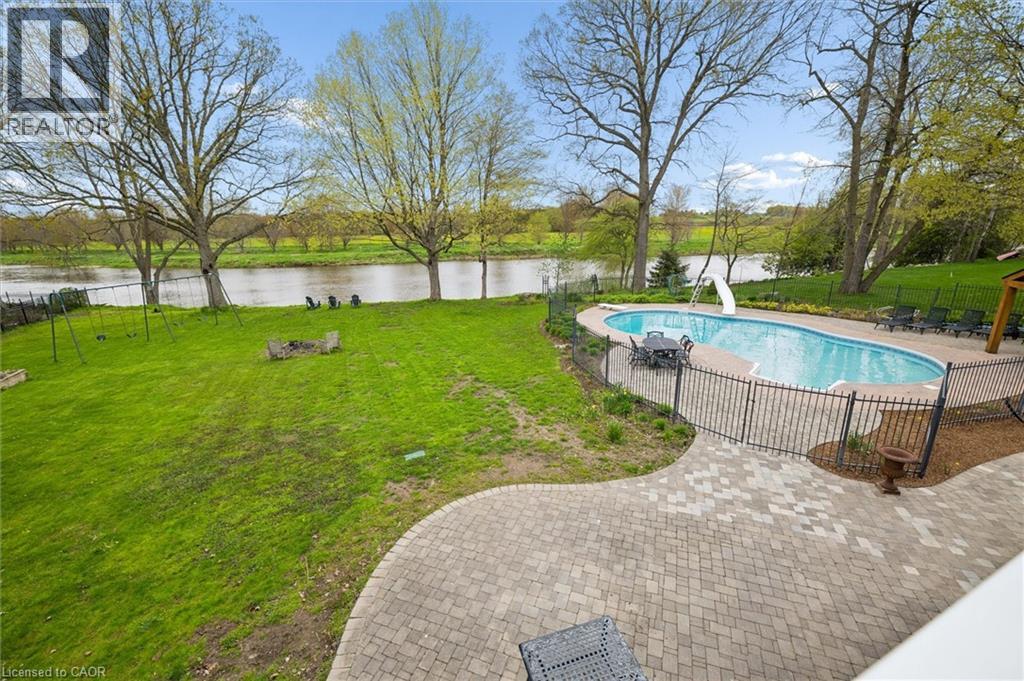
Tucked quietly into the tranquility of Conestogo, this breathtaking estate feels like a world of its own, peaceful, private, and impossibly beautiful. Surrounded by nature with protected wetlands in your longview across your 120 feet of the Grand River. Every inch of this custom-built bungalow was designed with intention, and timeless elegance. Overhead are soaring 10’ ceilings with plaster crown moldings below your feet are solid hardwood floors. The custom wood-burning fireplace becomes the soul of the home on cool evenings, adding a luxury that is almost impossible to replicate. As the sun begins to set, the magic truly unfolds. Step onto the balcony and take in sweeping river views and glowing sunsets that paint the sky each evening a breathtaking backdrop that never gets old. Thoughtful high-end features elevate the experience even further, including 9 ‘ ceilings in your walkout basement offering 3 more bedrooms, 2 more fireplaces, a full bar and full bathroom. Wrapped in serenity with a heated ingrown pool this is the kind of property that stops people in their tracks and leaves a lasting impression long after they have left. Experience a hidden masterpiece in the region’s most picturesque setting, this is a lifestyle, a retreat, and a truly extraordinary place to call your own. (id:19593)
RE/MAX Solid Gold Realty (Ii) Ltd.

Blue Mountains, Ontario
Low-maintenance living in this stunning 2,000 sq.ft. Thornbury Mews condo. 3 spacious bedrooms and 3.5 baths, this bright and airy home is designed for effortless everyday living. The heart of the condo is a modern, open-concept kitchen complete with sleek quartz counters and a breakfast bar that flows seamlessly into the main living space. From there, step out onto the private balcony to enjoy your morning coffee. The expansive primary suite serves as a true retreat, boasting a 3-pc ensuite and its own private balcony offering views of Georgian Bay. "Steps to Town, Far from Ordinary." Whether you are a first-time buyer looking for a stylish start or a family looking for a weekend getaway, these residences come move-in ready and fully equipped with a premium suite of appliances. With the peace of mind of a Tarion Warranty, you can skip the stress of renovations and dive straight into the lifestyle you've been dreaming of.Beyond your front door, the best of the Blue Mountains awaits. Located just a short stroll from the boutiques and fine dining of downtown Thornbury and the crystal-clear waters of Georgian Bay, Thornbury Mews is your ultimate four-season playground.Spend your winters on the slopes and your summers hiking, biking, or on the Bay. The community provides shared visitor parking and two dedicated handicap bays. Enjoy your exclusive use backyard. SALES CENTRE/MODEL HOME OPEN HOURS: Monday 11-2, Thursday 11-2, Friday 11-2, Saturday 11-4, Sunday 11-4 and by appt. *Photos used in this listing are of a completed model home by the same builder (unit 1). They are intended for illustrative purposes only to demonstrate the quality of craftsmanship. Actual finishes, colours, and configurations of the subject property may vary. Please consult the listing agent for specific details regarding the finishes of this home (unit 6)* (id:19593)
Royal LePage Locations North
Hamilton, Ontario
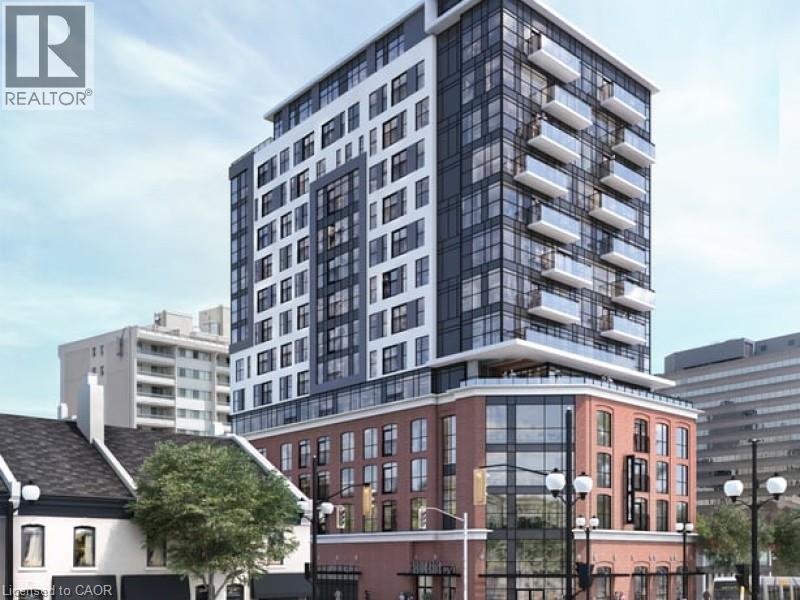
Step into modern urban living at Radio Arts - one of Downtown Hamilton's most sought-after boutique buildings. This bright 5th floor, 2-bedroom, 2-bathroom unit offers 720 sq ft of thoughtfully designed living space with a west-facing Juliette balcony and smart home features including keyless entry and smart thermostat control.The building delivers where it counts - co-work and Wi-Fi lounge, penthouse social lounge with fireplace, and rooftop terraces with BBQ areas. A locker is included for additional storage.Steps from transit, the future LRT corridor, Highway 403, and Hamilton's best restaurants and shops. Everything you need, right at your door. (id:19593)
Royal LePage Signature Realty