
Waterloo, Ontario
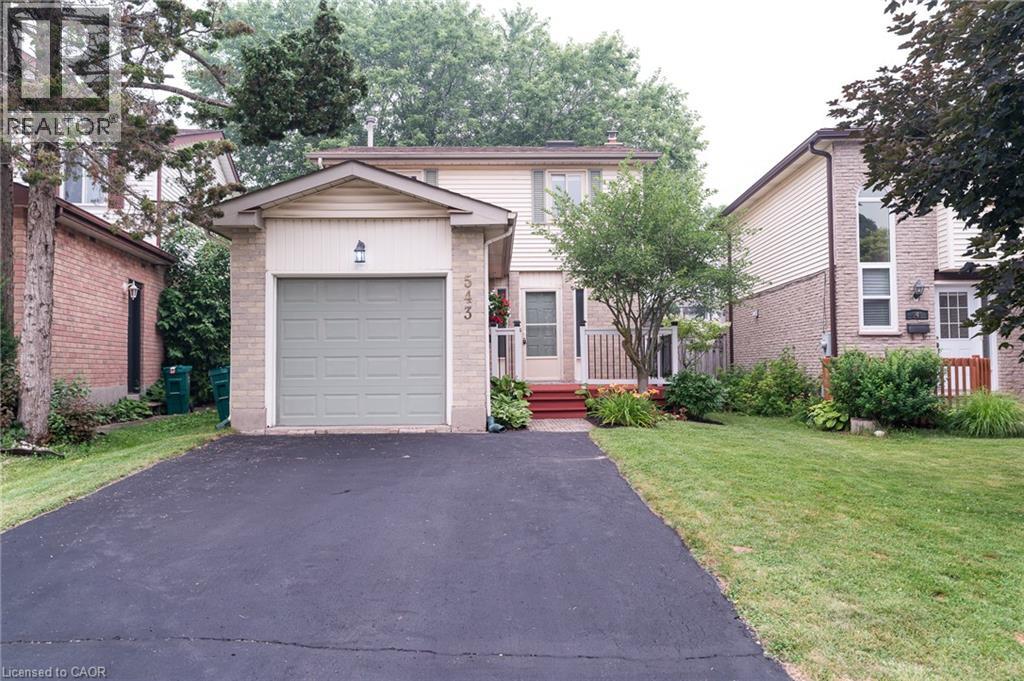
Great Location! Welcome to this beautiful detached home in the highly sought-after Westvale neighbourhood. Situated on a quiet, family-friendly crescent, this carpet-free home is conveniently located near top-rated schools, shopping, parks, trails, transit, and just minutes from Uptown Waterloo, the University of Waterloo, Costco, Walmart, medical centres, restaurants, and highway access. This well-maintained single-family home features 3 bedrooms, 2 bathrooms, a single-car garage, parking for three vehicles, and a finished recreation room. The bright main floor offers hardwood flooring, a 2-piece powder room, direct garage access, and sliding doors leading to a fully fenced backyard with a spacious deck—perfect for family gatherings and outdoor entertaining. Upstairs, you'll find three generous bedrooms and a beautifully renovated bathroom. The basement is nearly complete, featuring a finished rec room and a framed 3-piece bathroom rough-in, offering excellent potential for additional living space. Move-in ready and located in one of Waterloo's most desirable family communities, this is a fantastic opportunity you won't want to miss! (id:19593)
Kitchener, Ontario
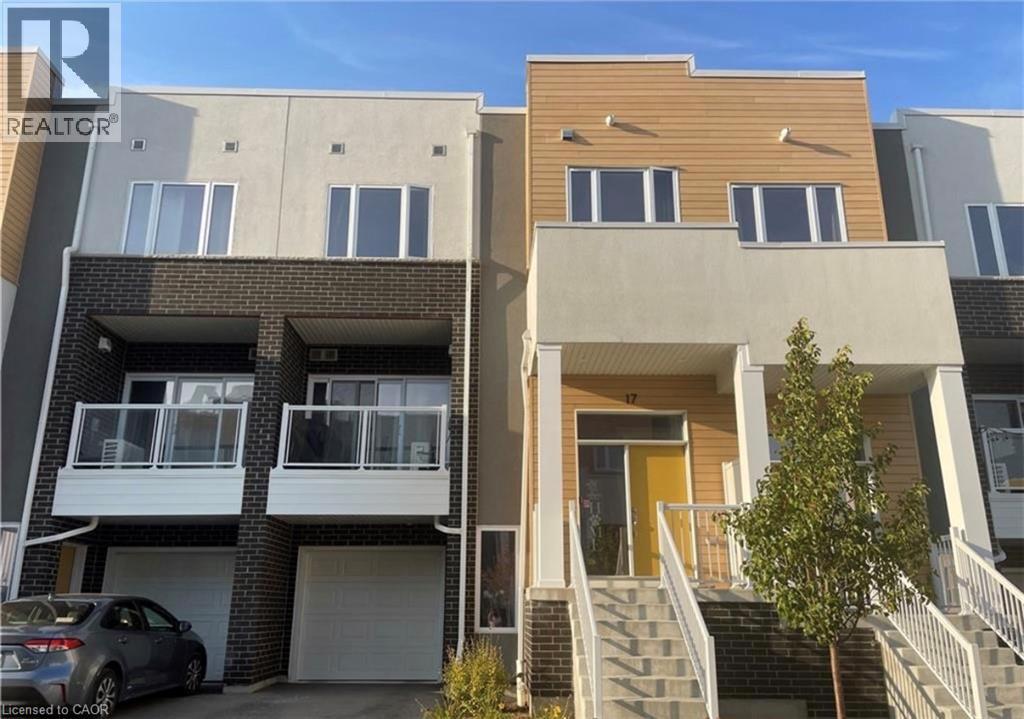
Welcome to 17 Visionary Ave. This beautiful Condo Townhome is situated in the desirable Huron Park neighborhood. Spacious and bright over 1800 sqft living space, boasts an open concept floor plan with a large living room and dinning area. The upgraded kitchen boasts high-end appliances, granite counters, backsplash. Features include 9’ ft Ceilings, 2nd floor Laundry, a separate entrance into the lower level. Premium location, close to shopping, schools, restaurants, and Huron Natural Centre, minutes to HWY. Perfect for small family and young professionals. Rent include Internet and Bell TV. Tenants pay Utilities and Insurance. Available from Oct 1st. (id:19593)
Hamilton, Ontario
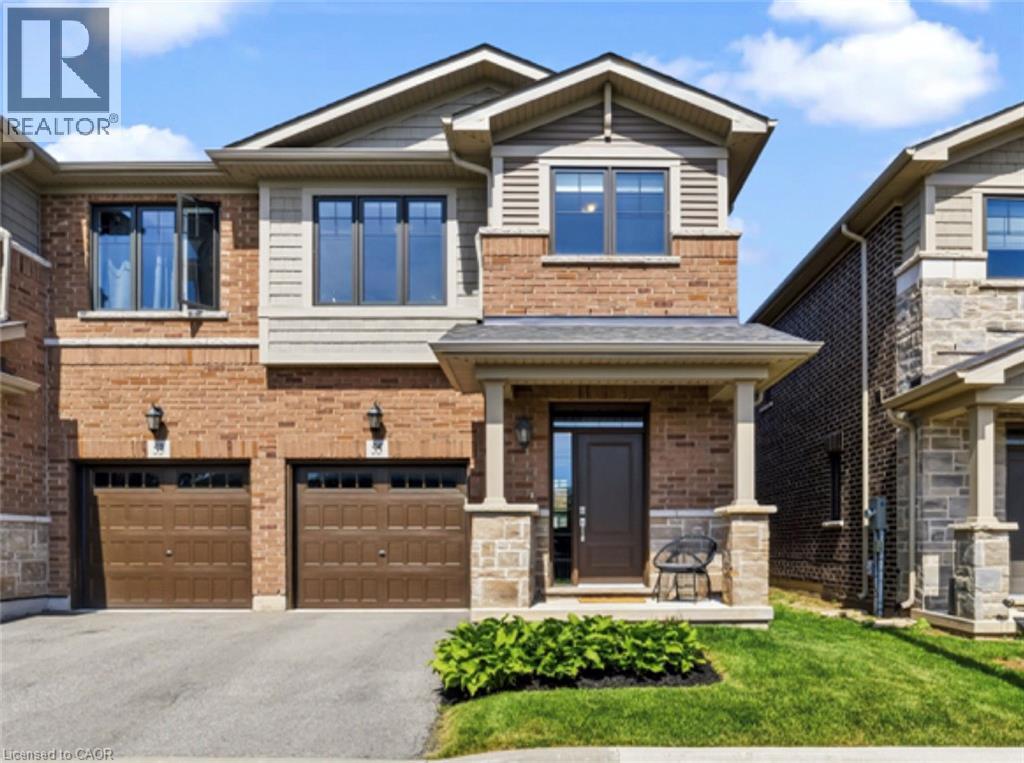
Welcome to 55 Pelican Lane - Fronting on Laurier Park! This modern 3 bed 2.5 bath semi-detached home features upgraded finishes, a modern floor plan, tons of natural light, and a cohesive flow throughout. Upon entry, you notice the light and airy feel. The kitchen, dining, living, and den all open to each other and create a beautiful space for entertaining or quality family time enjoying the built in gas fireplace. Step outside the large patio doors to an inviting deck with lighting. The landscaped backyard has been fully fenced with a gate leading to the side walkway. Upstairs, your primary retreat is tucked away with its own 4pc bath and walk-in closet. The other two bedrooms are spacious and provide plenty of closet space. The unfinished basement is a great opportunity to add your own touch and adjust to your families needs. Located in a quiet, family friendly neighbourhood, 1 minute walking distance to Sir Wilfred Laurier Elementary school, Laurier Park & Playground! A short distance to all amenities, shopping, and family attractions. (id:19593)
Kitchener, Ontario
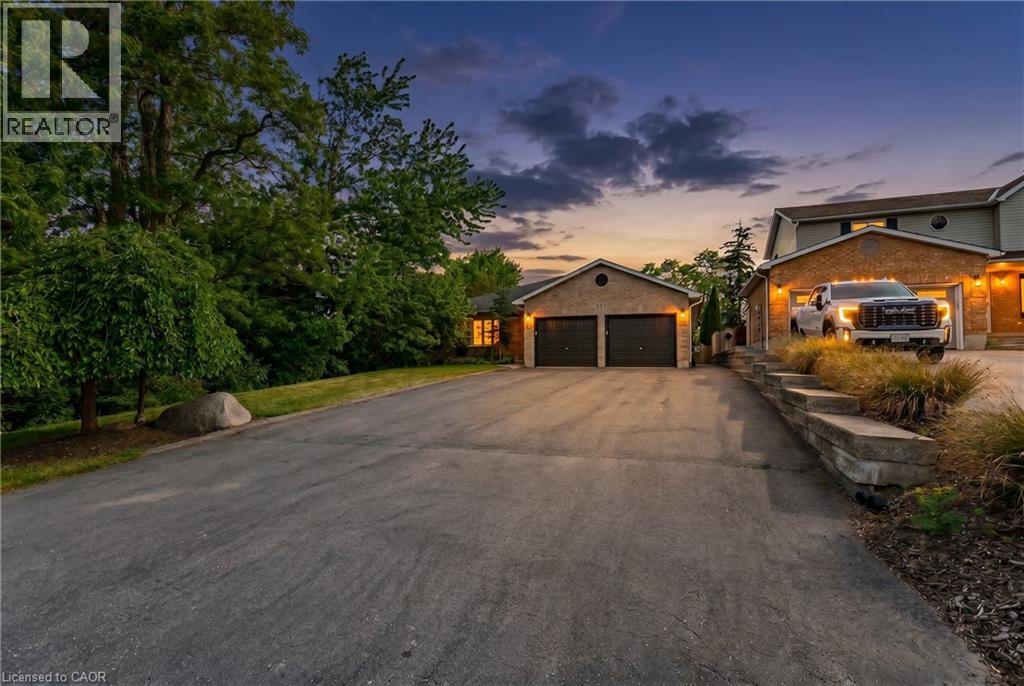
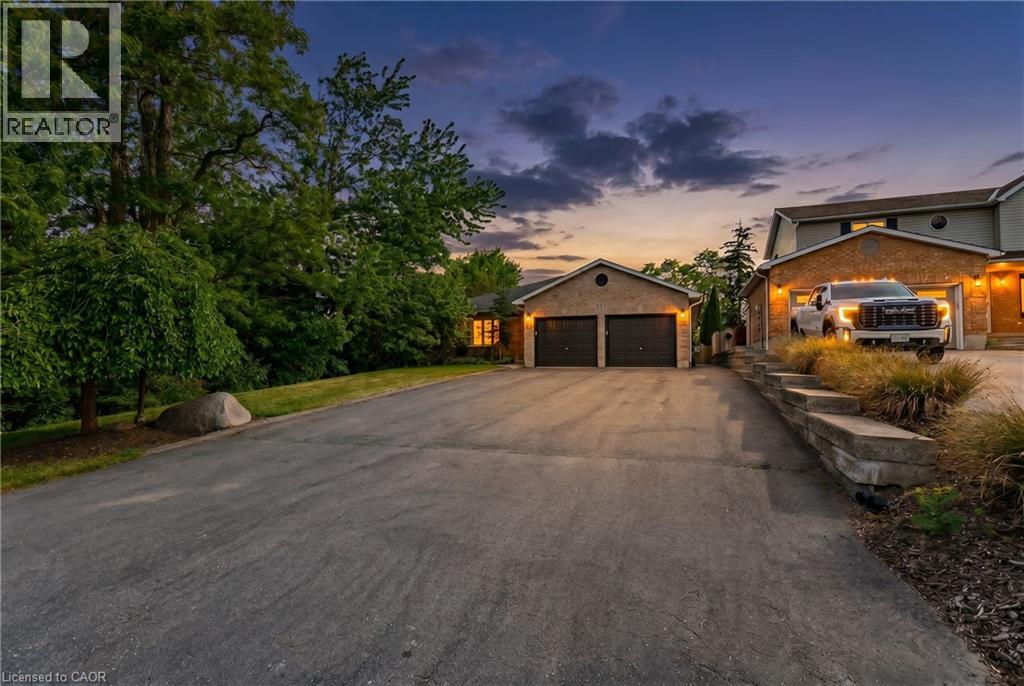
Welcome to your ULTIMATE MULTI-GENERATIONAL retreat/investment! With a proven track record of zero vacancy, the basement previously rented for $2,250 + utilities (covering approximately half your mortgage with 20% down), while the main floor generated $2,650 + utilities. Now delivered fully vacant and in amazing turn-key shape, this property gives you total flexibility to set your own market rents, host extended family, or live in one unit and subsidize your mortgage with the other! This rare updated 6 BEDROOM, 4 FULL BATHROOM bungalow sits on a premium 1/3-acre hilltop lot offering incredible income potential with its R4 zoning. Boasting over 3,500 sq. ft. of pristine, carpet-free finished living space, this home features double of everything including 2 kitchens, 2 fireplaces, and 2 fully equipped laundries. Expansive driveway parks 9 cars plus an attached double garage offering direct access to the lower level. The main layout includes a welcoming living room looking out to a covered front porch and manicured front yard, plus a main kitchen (featuring a gas stove), dining, and family rooms complete with bay windows framing backyard views. The upper layout features a serene primary suite with a private ensuite, plus two additional bright bedrooms and a second full bathroom. The premier Walk-Out Lower Level (In-Law Suite) comes complete with a separate side entrance, 3 bedrooms (with potential for a 4th oversized bedroom), 2 full bathrooms, a full kitchen, dining area, and 2 living rooms with floor-to-ceiling built-in cabinetry. Step outside onto the refreshed 2-tiered decks overlooking an extra-deep, professionally landscaped backyard with a colosseum-style sunken sitting area perfect for bonfires and BBQs, two storage sheds, and plenty of room for a future pool. Equipped with a high-efficiency furnace & A/C (2019), pot lights, and ample storage. Centrally located on a bus route, minutes from Conestoga College, trails, and easy 401 access. Turn-key luxury awaits! (id:19593)
St. Catharines, Ontario
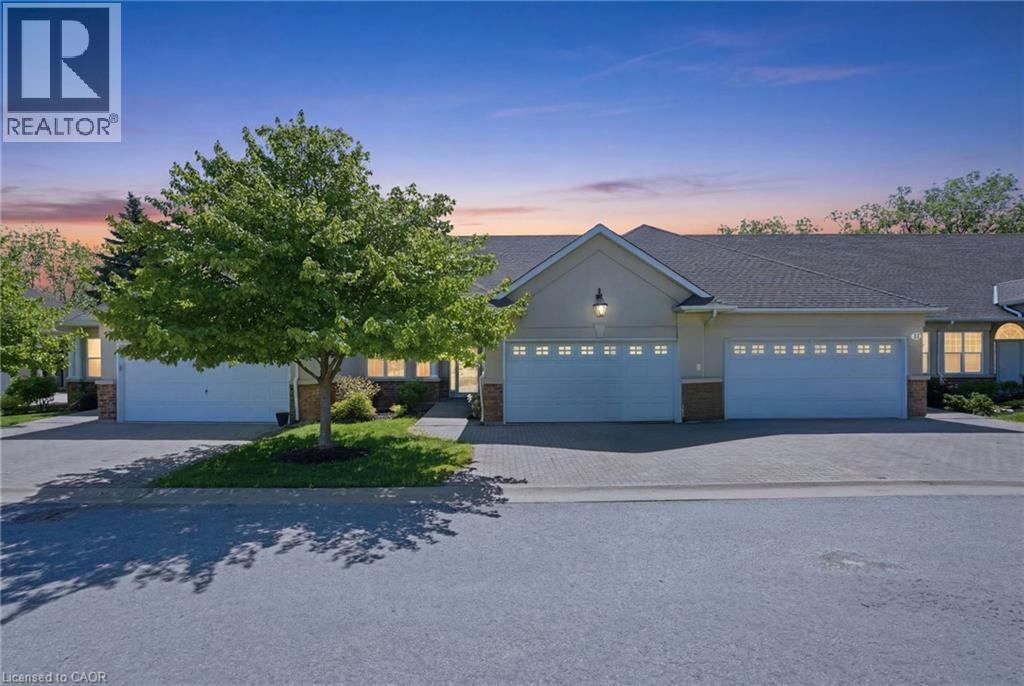
Rarely offered bungalow townhome backing onto a peaceful ravine setting! Nestled in a quiet, highly desirable community, this spacious home offers the perfect blend of low- maintenance living and the space you've been searching for. Ideal for downsizers, retirees, empty nesters, or professionals, the thoughtfully designed layout features a bright living and dining area with vaulted ceilings, a gas fireplace, and large windows that bring the natural surroundings indoors. The kitchen is equipped with stone countertops and newer appliances, while the main level also offers a versatile den, a generous primary suite with a 3-piece ensuite, and a second full bathroom. The fully finished walkout basement extends the living space with a massive recreation room, a second gas fireplace, an additional bedroom, a full 3-piece bathroom, office space, and exceptional storage. Step outside to enjoy the upper deck or covered patio overlooking mature trees and a tranquil ravine backdrop. Additional features include a double-car garage, newer windows and doors, central vacuum, owned water softener, updated basement laundry, and abundant storage throughout. Located in a quiet, sought-after community close to shopping, the hospital, and highway access, this is a rare opportunity to enjoy carefree living without sacrificing space or comfort. Enjoy the ease of condominium living with snow removal of driveways and walkways, exterior maintenance, and water included. (id:19593)
Kitchener, Ontario
Welcome to your ULTIMATE MULTI-GENERATIONAL retreat/investment! With a proven track record of zero vacancy, the basement previously rented for $2,250 + utilities (covering approximately half your mortgage with 20% down), while the main floor generated $2,650 + utilities. Now delivered fully vacant and in amazing turn-key shape, this property gives you total flexibility to set your own market rents, host extended family, or live in one unit and subsidize your mortgage with the other! This rare updated 6 BEDROOM, 4 FULL BATHROOM bungalow sits on a premium 1/3-acre hilltop lot offering incredible income potential with its R4 zoning. Boasting over 3,500 sq. ft. of pristine, carpet-free finished living space, this home features double of everything including 2 kitchens, 2 fireplaces, and 2 fully equipped laundries. Expansive driveway parks 9 cars plus an attached double garage offering direct access to the lower level. The main layout includes a welcoming living room looking out to a covered front porch and manicured front yard, plus a main kitchen (featuring a gas stove), dining, and family rooms complete with bay windows framing backyard views. The upper layout features a serene primary suite with a private ensuite, plus two additional bright bedrooms and a second full bathroom. The premier Walk-Out Lower Level (In-Law Suite) comes complete with a separate side entrance, 3 bedrooms (with potential for a 4th oversized bedroom), 2 full bathrooms, a full kitchen, dining area, and 2 living rooms with floor-to-ceiling built-in cabinetry. Step outside onto the refreshed 2-tiered decks overlooking an extra-deep, professionally landscaped backyard with a colosseum-style sunken sitting area perfect for bonfires and BBQs, two storage sheds, and plenty of room for a future pool. Equipped with a high-efficiency furnace & A/C (2019), pot lights, and ample storage. Centrally located on a bus route, minutes from Conestoga College, trails, and easy 401 access. Turn-key luxury awaits! (id:19593)
Kitchener, Ontario
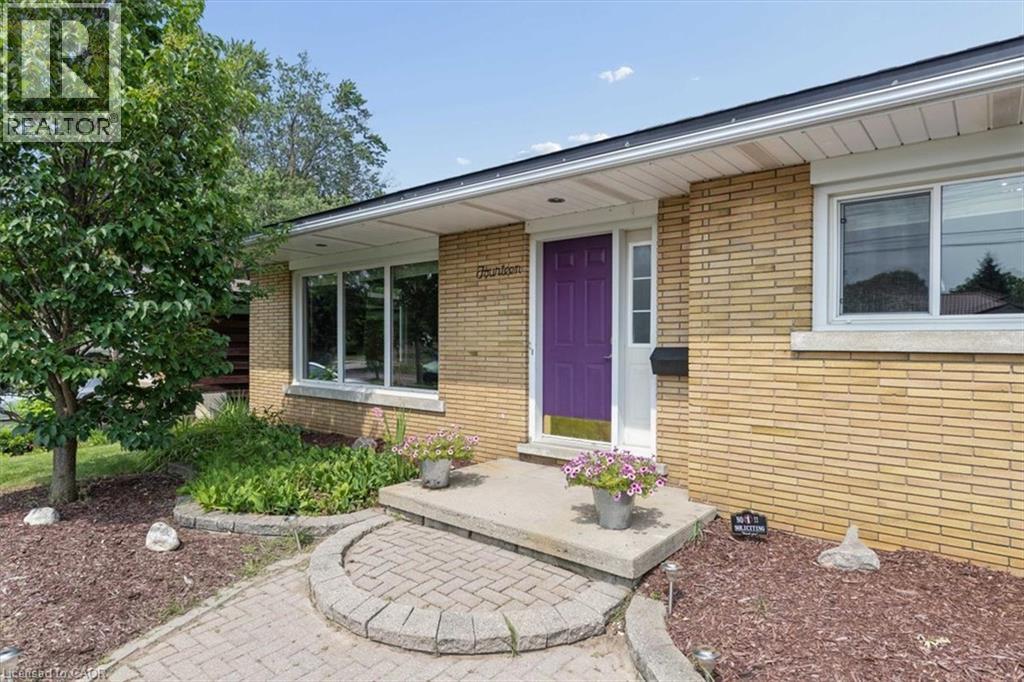
Welcome to this well-maintained back split, perfectly designed for growing families and those who love functional living spaces. The bright, open-concept main floor seamlessly connects the kitchen and family room, creating the perfect setting for everyday life and entertaining. Upstairs, you'll find three comfortable bedrooms and a full bathroom, offering plenty of room for the whole family. The finished basement expands your living space with an additional full bathroom, making it ideal for a recreation room, home office, guest suite, or teenagers' retreat. A convenient crawl space provides ample storage to help keep your home organized. For hobbyists, tradespeople, or DIY enthusiasts, the attached garage has been professionally converted into a workshop, offering a dedicated space to create and work year-round. Outside, the double-wide driveway provides parking for up to four vehicles, while the fully fenced backyard offers a safe and private space for children and pets to play. This home also features valuable mechanical updates, including a new furnace (2026), an owned tankless water heater, and an owned water softener, providing peace of mind and long-term savings. Situated in a welcoming, family-oriented neighbourhood close to parks, schools, and everyday amenities, this home combines comfort, functionality, and convenience. Whether you're a first-time buyer, growing family, or someone looking for extra space to work and play, this property is ready to welcome you home. (id:19593)
Simcoe, Ontario
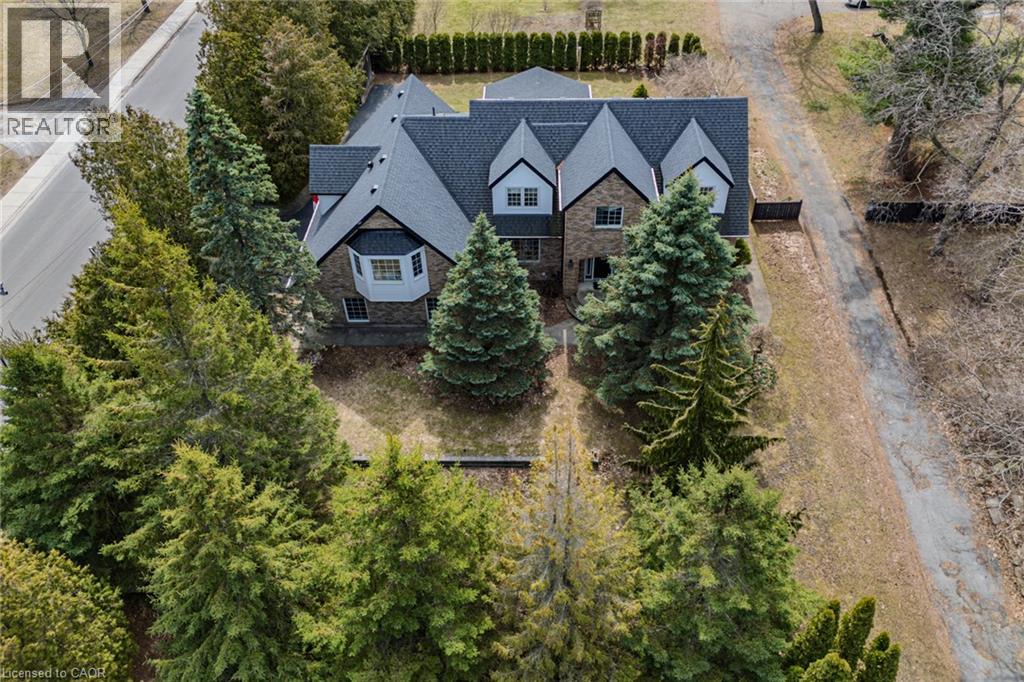
IN-LAW POTENTIAL!! Gorgeous and spacious 2-storey home set on a large, private raised private lot, offering 5 bedrooms, 5 bathrooms, and an impressive layout ideal for families or multi-generational living. The main floor features a stunning kitchen with granite countertops, high-end Viking gas stove, stylish backsplash, large island, and plenty of cupboard and prep space, along with a bright dining area perfect for entertaining. Walk out to the 18' x 23' covered patio complete with an outdoor kitchen and gas line for the BBQ, perfect for hosting and outdoor living. The inviting living area flows into a sunroom with a cozy gas fireplace overlooking the private backyard. The second floor offers generous bedrooms, including a spacious primary bedroom with a walk-in closet and private ensuite, plus a potential in-law setup with 1 bedroom, bathroom, laundry room, and kitchenette. The basement adds additional living space with a 2-piece bath, rec room/exercise room, theatre room, and walk-up access to the garage. Enjoy the private backyard oasis with hot tub, landscaping, mature trees, and front and back yard irrigation sprinkler system. Recent updates include new CertainTeed Landmark Pro lifetime fibreglass shingles (2019), blown-in attic insulation (2020), electrical updates throughout, new triple and double-pane windows to 3 dormers (2024), new siding and soffits to dormers (2024), and driveway sealant (2025). Complete with a 2-car attached garage with multiple entries into the home, and conveniently located close to schools, churches, shopping, amenities, breweries, vineyards, and just a short drive to Port Dover Beach. The home is set on a raised lot, offering a beautifully landscaped, oasis-like setting overlooking the scenic backyard while also contributing to a dry, worry-free property. (id:19593)
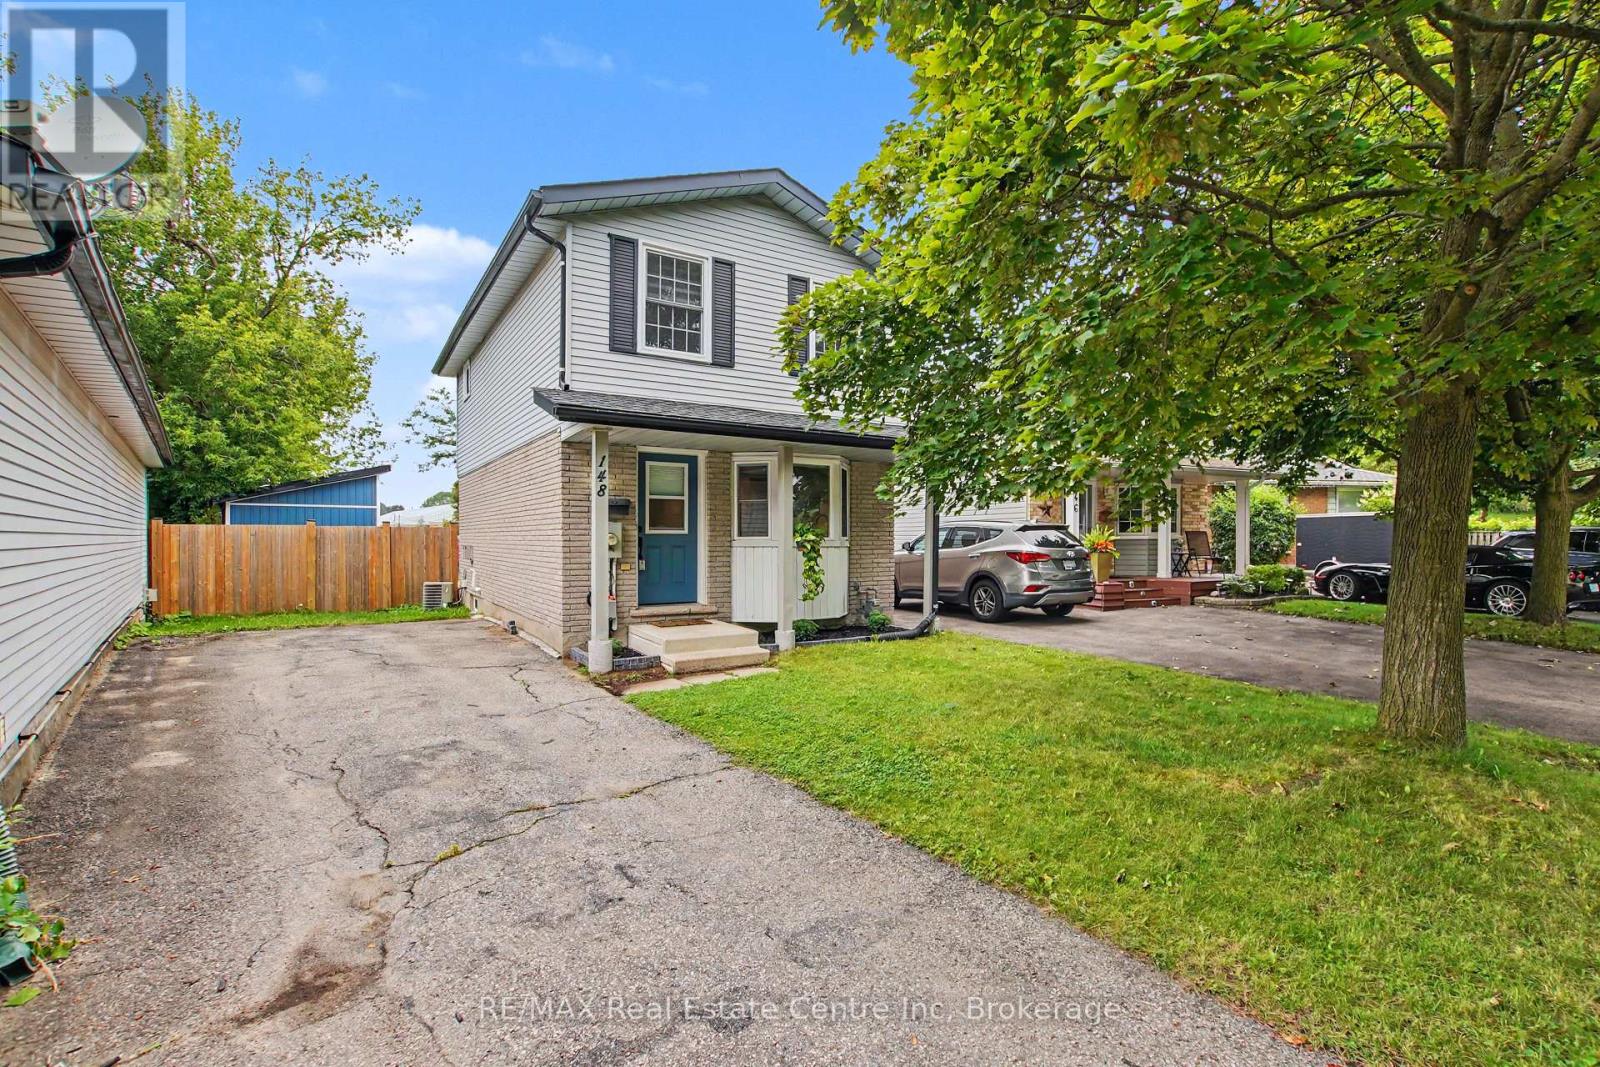
Cambridge, Ontario
Welcome to a beautifully renovated home where modern style, thoughtful design, and everyday functionality come together. Whether you're a first-time buyer, downsizing, or looking for a smart investment, this move-in-ready home offers the perfect opportunity to simply unpack and enjoy. The inviting main floor features a stylish, updated kitchen designed for both everyday meals and entertaining. The spacious living and dining areas flow seamlessly through sliding doors to an incredible 167-ft-deep, fully fenced backyard. Step outside and discover your own private outdoor retreat, complete with a large deck, newly built shed, mature privacy trees, and plenty of room to create the backyard you've always wanted - even space for a pool! With the rear of the property backing onto a school, you'll enjoy added privacy and a peaceful setting. Upstairs offers three comfortable bedrooms and a beautifully renovated bathroom. The finished basement adds even more versatility with a welcoming family room featuring an electric fireplace and custom built-in Murphy bed with a double mattress, easily transforming the space into a guest bedroom when needed. A second gorgeous bathroom with a stunning tiled shower completes this level. The extensive list of recent updates includes: Bathrooms renovated '26, Privacy Gate '21, Privacy trees in backyard '23, Murphy bed/built in - double mattress '23, Electric fireplace '23, Back deck '24, Interior waterproofing in basement w/ transferable lifetime warranty '24, Storage shed/mini deck '26, New kitchen appliances '26, freshly painted '26. Truly move in condition! Located in a convenient, family-friendly neighbourhood close to schools, parks, walking trails, shopping, public transit, and Highway 401 access within approximately 10 minutes. Beautifully finished, extensively updated, and ready to enjoy - this is one you won't want to miss! (id:19593)
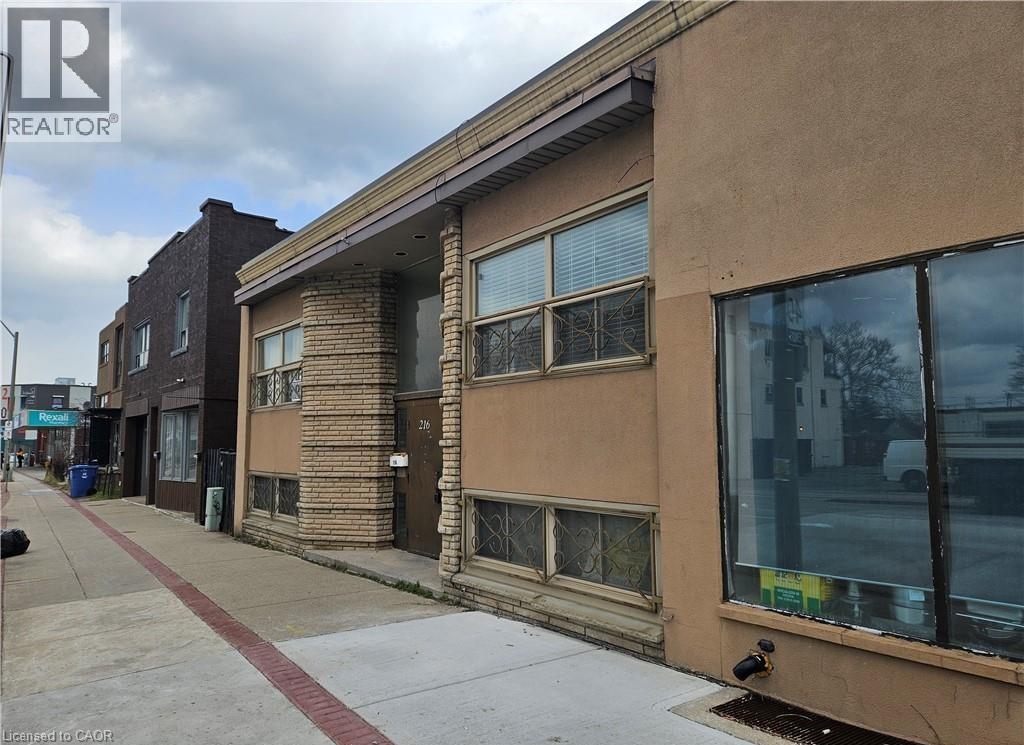
Hamilton, Ontario
Well-maintained 1 bedroom, 1 bathroom unit located at 216 Parkdale Ave N in Hamilton, offering a bright and functional layout with spacious living area, ample natural light, and a clean, modern kitchen with sufficient cabinetry; conveniently situated close to public transit, shopping, parks, and major highway access, making it ideal for professionals or couples. (id:19593)
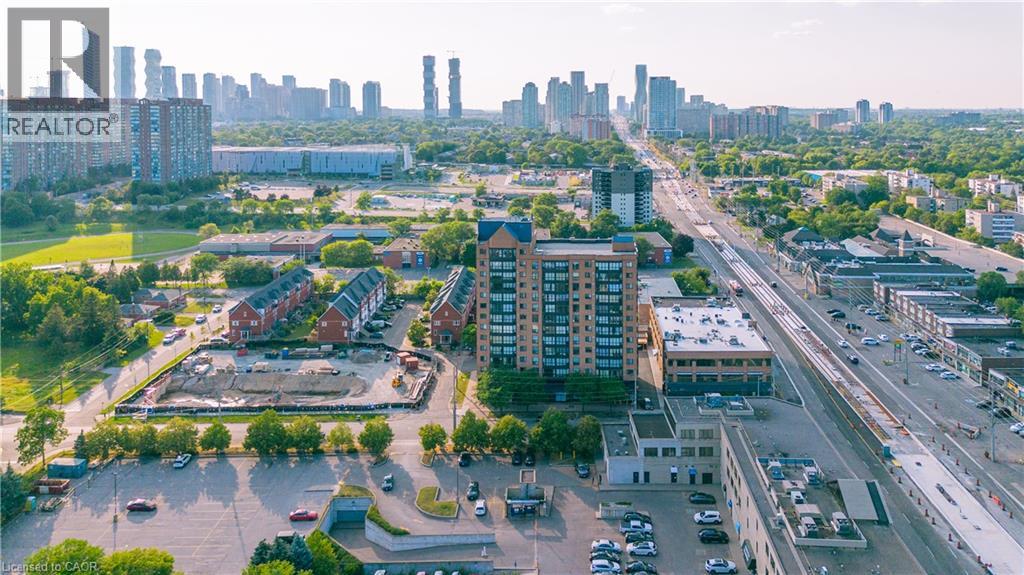
Mississauga, Ontario
Bright, spacious, and thoughtfully designed, this inviting 2 Bedroom + Den condo offers an exceptional combination of comfort, functionality, and location. Expansive windows flood the home with natural light, creating a warm and airy atmosphere throughout. The well-planned layout features two generously sized bedrooms, including a spacious primary retreat complete with its own private 3-piece ensuite. The versatile den/sunroom provides the perfect space for a home office, reading nook, or additional sitting area.Enjoy the convenience of ensuite laundry and a dedicated parking space. Ideally situated in one of Mississauga's most connected neighbourhoods, you'll have quick access to the QEW, Highway 403, GO Transit, Bus service to downtown Toronto, and the future Hurontario LRT. Square One Shopping Centre, Trillium Health Partners Hospital, parks, schools, restaurants, cafés, and countless everyday amenities are all just minutes away. Whether you're purchasing your first home, looking to downsize without compromise, or adding to your investment portfolio, this beautifully maintained condo presents an outstanding opportunity to enjoy spacious living in an unbeatable location. (id:19593)
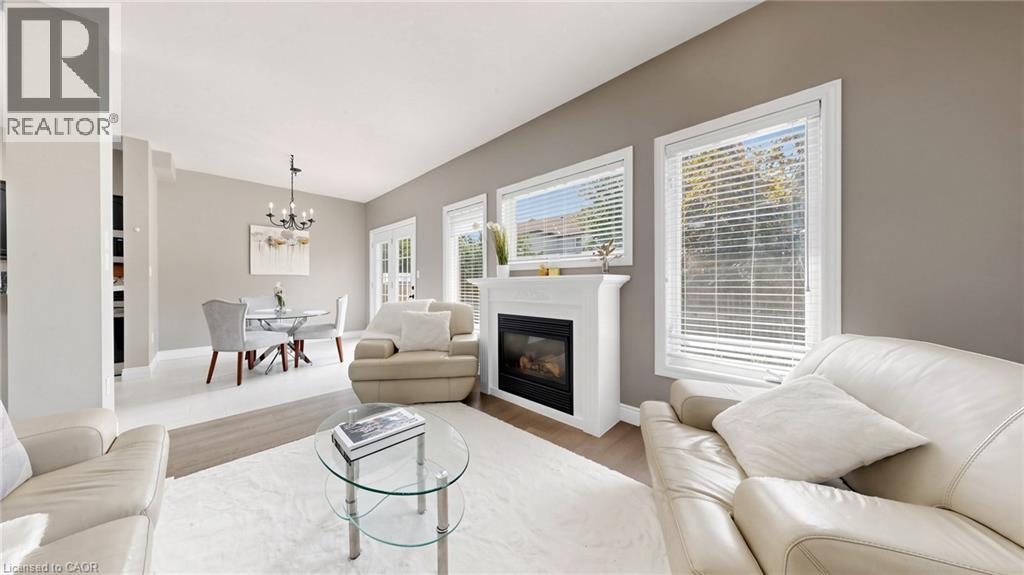
Guelph, Ontario
Welcome to this spacious executive freehold townhome in Guelph's highly desirable South End! Featuring an inviting foyer with a soaring cathedral ceiling and 9-foot ceilings throughout the main floor, this home offers a bright, open concept layout designed for modern living. Gleaming hardwood floors, a cozy gas fireplace, and a convenient powder room enhance the main level, while the spacious kitchen is equipped with stainless steel appliances and flows seamlessly into the dining and living areas perfect for everyday living and entertaining. Upstairs, you'll find three generously sized bedrooms, a 4-piece main bathroom, and a private primary ensuite. The finished lower level adds valuable living space with a fourth bedroom, a spacious recreation room, and an additional 4-piece bathroom, ideal for guests, extended family, or a home office. Located in one of Guelph's most sought-after neighbourhoods, this home is within walking distance to schools, parks, shopping, restaurants, and everyday amenities, with easy access to major commuter routes. Book your private showing today! (id:19593)
London, Ontario
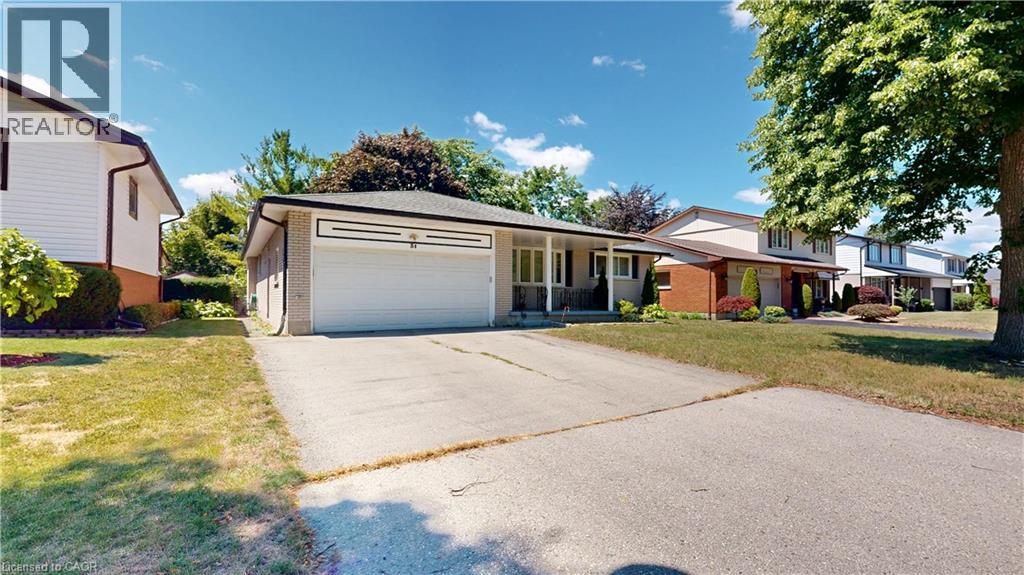
Fantastic Opportunity in Berkshire Village! Enjoy comfort, space, and convenience in this beautifully situated 3-bedroom bungalow on a generous 60 x 120 ft lot. Surrounded by mature trees, this home offers a double-car garage, a spacious kitchen with direct garage access, and a separate dining room perfect for family gatherings. The expansive main floor layout includes a formal family room overlooking a private sundeck and backyard, plus an inviting living room. Located on a quiet street in a highly desirable family neighborhood, you're just steps from transit, nearby schools, grocery stores, and only minutes to Western University and major amenities. (id:19593)
Kitchener, Ontario
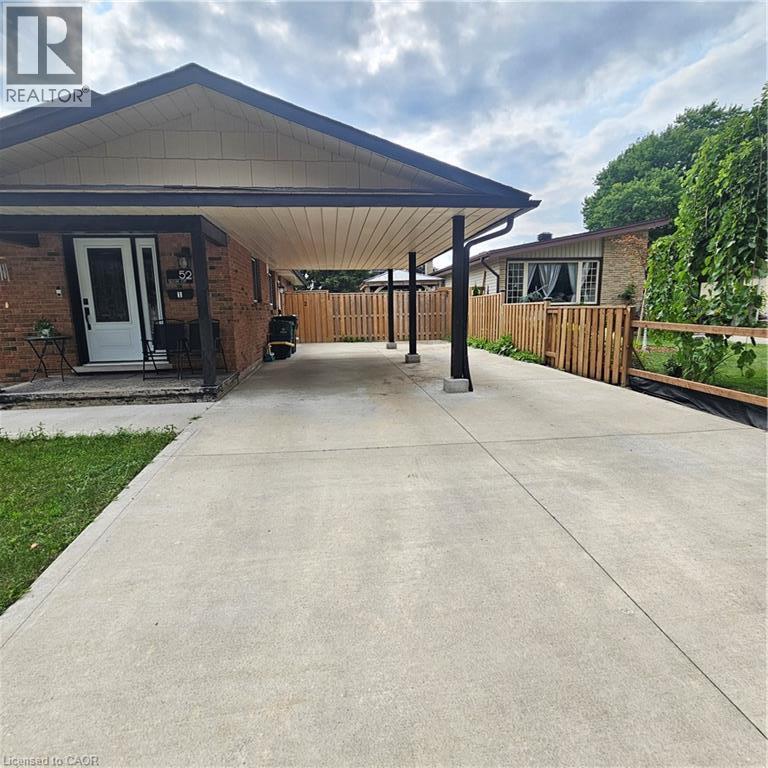
Welcome to this beautifully updated rental in a family-friendly neighbourhood! This well-maintained basement unit features 2 bedrooms plus a versatile den, 1 full bathroom and 1 powder room. Enjoy a fully renovated bathroom, private kitchen and convenient in-suite laundry. One of the standout features is the 3 dedicated parking spaces, offering plenty of room for multiple vehicles. Step outside to your private backyard complete with a hot tub, perfect for relaxing or entertaining. A great opportunity to enjoy comfort, privacy and functionality in a desirable family-oriented community. (id:19593)
Kitchener, Ontario
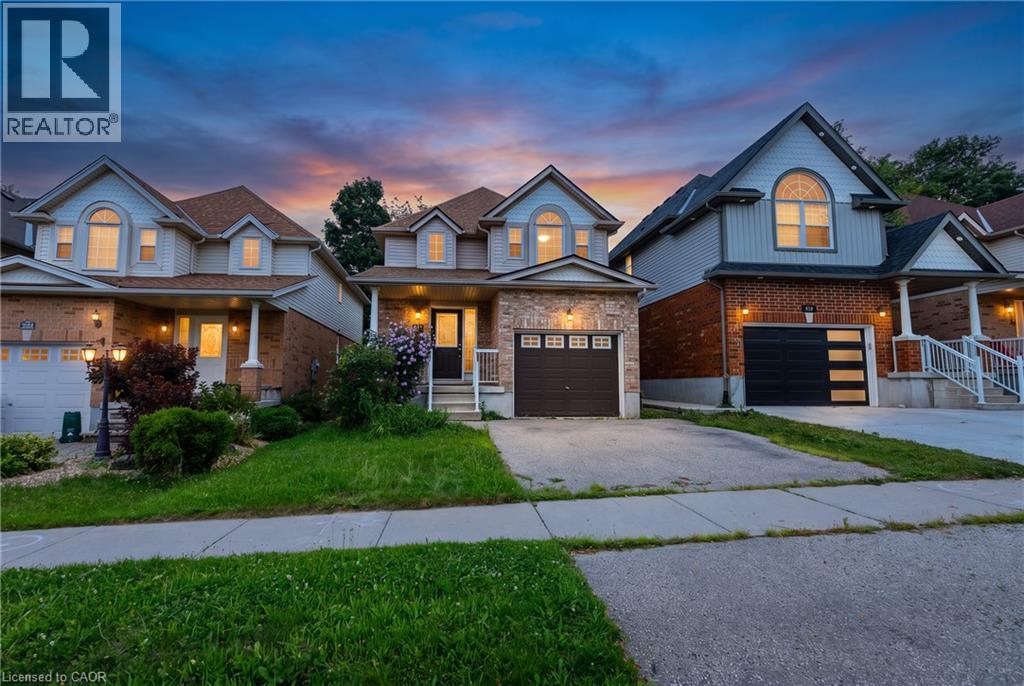
FULL DETACHED HOUSE FOR LEASE INLCUDING UNFINISHED BASEMENT! This lovely maintained, move-in ready 2-storey family home offers 3 oversized bedrooms and 2.5 bathrooms, including a primary suite with its own private 3-piece ensuite and a full 4-piece family bath upstairs. Designed for both everyday living and professional needs, the main floor features a large open foyer, a bright open-concept living room and kitchen layout perfect for entertaining, and a dedicated office/den complete with French doors and its own exterior entrance—ideal for a home business or quiet work-from-home setup. Complete with a spacious lower level for extra storage or recreation, this upscale residence is perfectly situated minutes from top-rated schools like WT Townsend and John Sweeney, instant highway access via Highway 7/8, and all the shopping, dining, and grocery conveniences at Sunrise Shopping Centre. Contact us today to schedule your private showing! (id:19593)
Guelph, Ontario
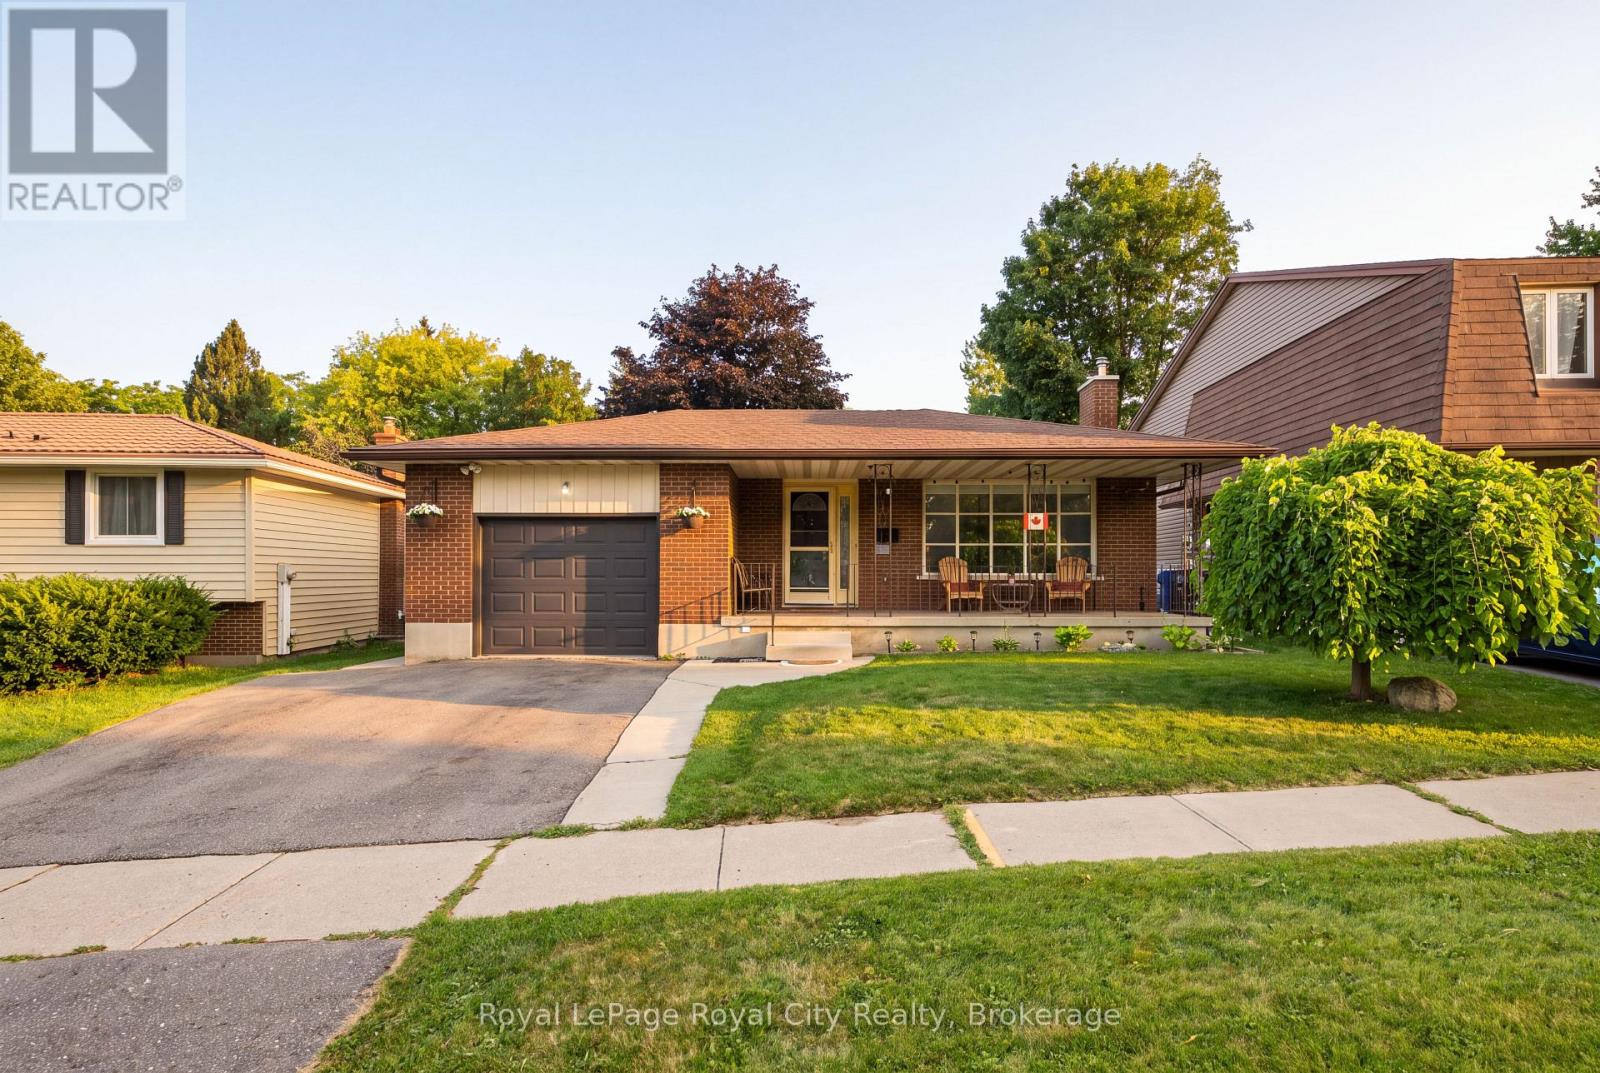
Tucked away in a quiet, established pocket of Guelph's highly desirable West End, Carey Crescent is a well-maintained, quality built brick bungalow offering the perfect balance of functional design and room to grow. This home greets you with instant curb appeal, a welcoming covered front porch, and an attached heated 1.5-car garage with an insulated door. Step inside to a bright, inviting main floor highlighted by an expansive living room with a massive front window that floods the space with natural light. The kitchen boasts sleek stainless steel appliances, rich wood cabinetry, and a central peninsula, while a clever cutout pass-through seamlessly connects it to the dining and living areas for an airy, open feel. Down the hall, you will find three well-sized bedrooms and a spacious 4-piece bathroom. The fully finished lower level expands your living space with a large family room perfect for movie nights or a home gym, plus a fourth bedroom and a 3-piece bathroom-creating an ideal, private retreat for guests, teens, or a home office. The private, fully fenced backyard is a true outdoor oasis featuring a large concrete patio for summer dining, mature shade trees, a storage shed, and a fully finished, insulated workshop with electricity-the ultimate hobby shop or studio. With major 2025 updates already complete-including a new furnace, A/C, water softener, water heater, eaves, and fascia, this home offers true peace of mind. Minutes from top-rated parks, schools, shopping, and dining, this West End home blends comfort, functionality, and an unbeatable location (id:19593)
Kitchener, Ontario
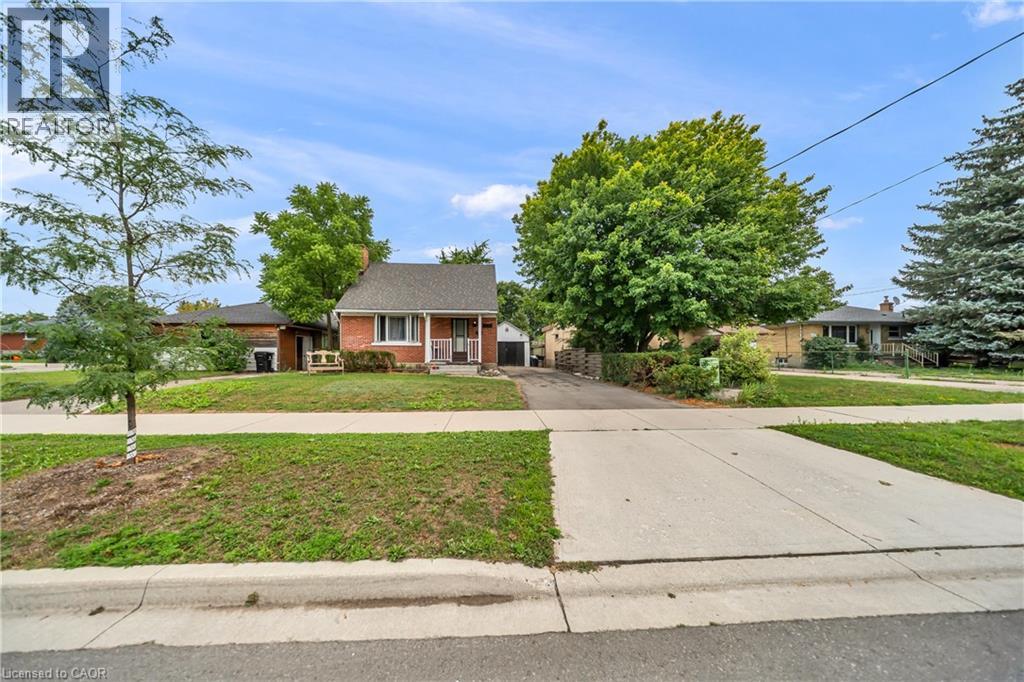
Discover this cozy 1.5-storey home in the desirable Fairview neighbourhood of Kitchener. Featuring 4 bedrooms and 2 bathrooms, this home offers a functional layout with excellent potential for families, first-time buyers, or investors. The main floor features a bright living room with a large bay window, spacious kitchen with ample cabinetry, and a separate dining area. A sliding door provides access to the generous side yard, ideal for outdoor enjoyment. The fully finished basement offers a separate entrance and includes 2 bedrooms, a kitchen, and a 3-piece bathroom, providing flexible additional living space. Outside, enjoy a covered patio and convenient storage shed. Ideally located close to public transit, Fairview Park Mall, restaurants, shopping, schools, and major highways. An excellent opportunity in a convenient Kitchener location! (id:19593)
Guelph, Ontario
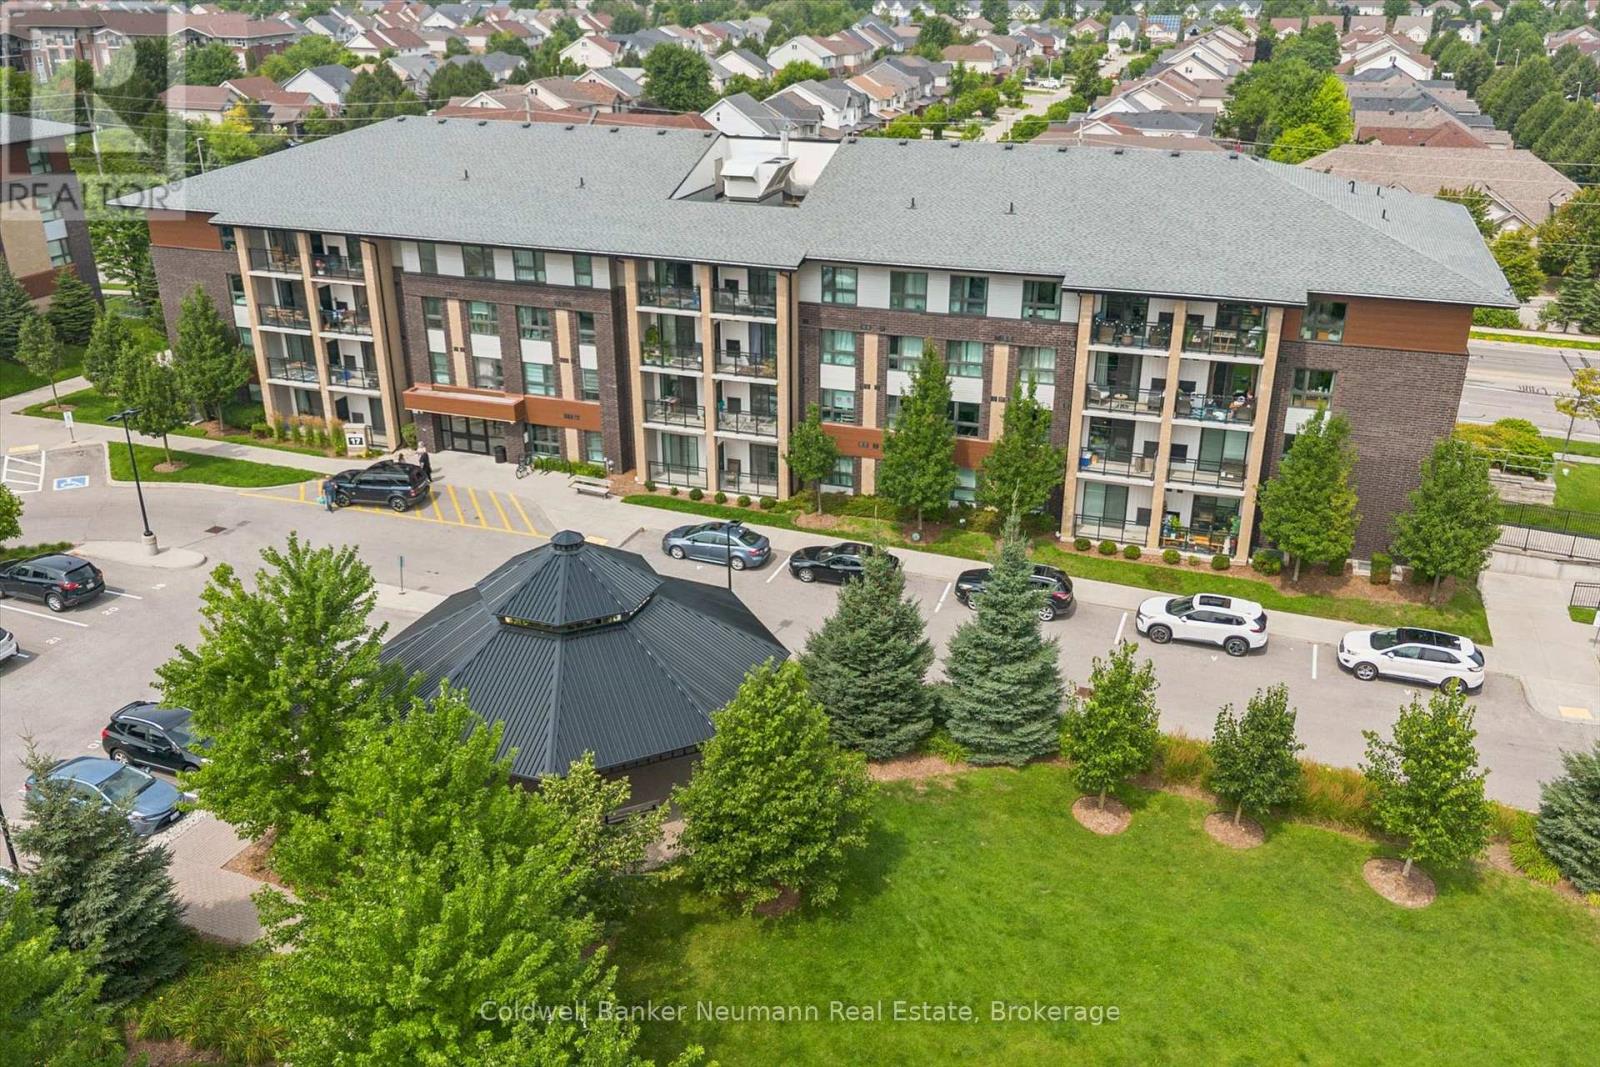
Welcome to Unit 412 at 17 Kay Crescent, a bright and beautifully maintained 2-bedroom, 1-bathroom condo with an owned underground parking space-providing year-round convenience and peace of mind. Located on the building's top floor with added privacy and no neighbours above, this thoughtfully designed suite is ideally positioned in Guelph's sought-after South End, offering exceptional value in an enviable location. Inside, neutral décor, high-end laminate wood flooring throughout and custom window coverings create a warm and inviting feel. The kitchen features contemporary light-coloured cabinetry, quartz countertops, stainless steel appliances including a built-in dishwasher, a peninsula island ideal for entertaining, and a floor-to-ceiling pantry cabinet offering an abundance of storage. It opens seamlessly to the spacious dining and living areas, where sliding doors lead to a covered balcony overlooking the landscaped garden and green space-an inviting spot to enjoy your morning coffee. The property also features a large gazebo with seating, providing residents with an additional outdoor gathering space. Both bedrooms are generously sized, with ample closet space and plenty of natural light. The versatile dining room/den offers flexibility for a home office, study, hobbies or additional storage. Private in-suite laundry makes everyday living effortless. Enjoy excellent building amenities, including a well-equipped gym and plenty of visitor parking, plus a prime location within walking distance of restaurants, grocery stores, fitness facilities, entertainment, parks, trails and transit. Easy access to major commuter routes and the University of Guelph adds to the appeal. Whether you're a first-time buyer, an empty nester ready to simplify, or a parent seeking a smart investment near the University of Guelph, this move-in-ready condo delivers exceptional versatility and low-maintenance living in the heart of Guelph's South End. (id:19593)

Kitchener, Ontario
Welcome to 312 Rittenhouse Road, a well-maintained, move-in-ready family home in the highly sought-after Country Hills West community. Featuring a double-car garage and a spacious, fully fenced backyard, this beautiful carpet-free home is ideally situated directly across from scenic Rittenhouse Park. Step inside to discover a bright and functional layout with stunning polished porcelain tiles in the foyer, powder room, and kitchen, complemented by hardwood flooring throughout the living and dining rooms. Large windows fill the home with natural light, while the updated kitchen offers convenient sliding-door access to the backyard. Upstairs, you'll find three generously sized bedrooms and a 4-piece bathroom. The partially finished basement includes a versatile guest room, providing additional living space for family or visitors. The deep, private backyard is perfect for children, pets, and summer entertaining. Enjoy beautiful park views from your front yard and an exceptional location close to top-rated schools, trails, shopping, and other local amenities. This home offers the perfect blend of comfort, convenience, and lifestyle. (id:19593)
Dunnville, Ontario
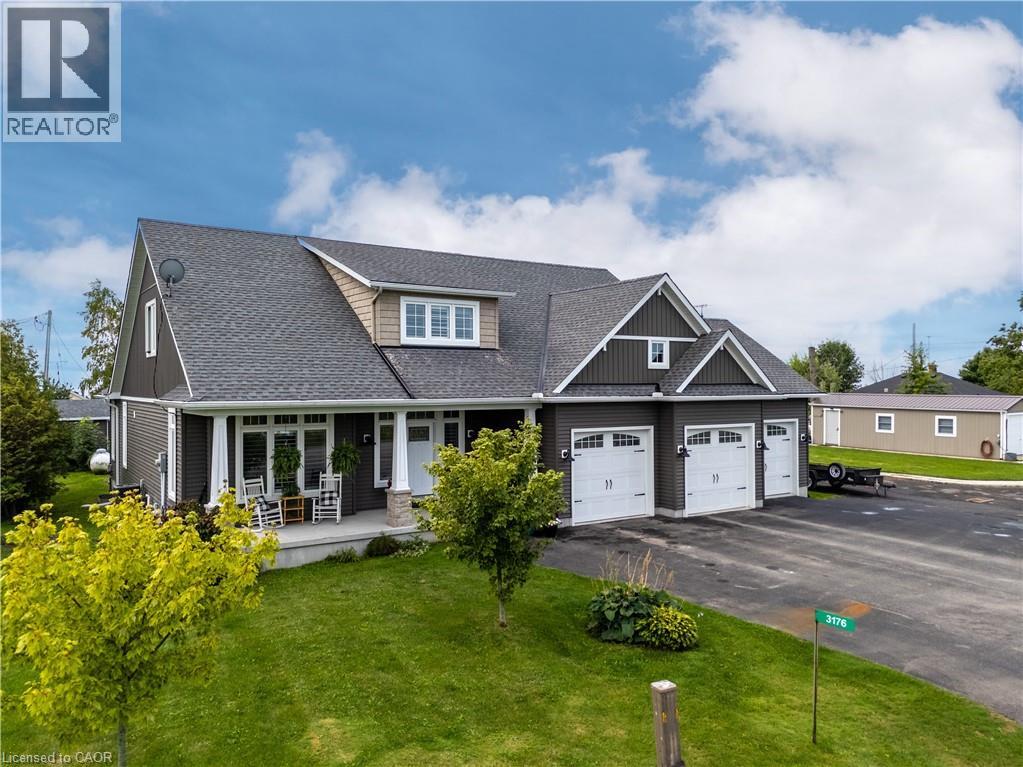
Rarely does the opportunity come along to own a near-new, custom-built home on direct waterfront. Step onto the sprawling front verandah and through the grand entry, where soaring ceilings, a spacious foyer, open staircase, second-floor overlook and walls of windows showcasing water views. This thoughtfully designed floor plan offers a main-floor primary suite with a spa-like 5-piece ensuite, complete with freestanding tub and glass-and-tile shower, main floor office / additional bedroom flex space, plus convenient main-floor laundry/mudroom. The expansive kitchen, featuring a large island, opens seamlessly to the great room with its impressive fireplace. The dining area walks out to the covered rear deck with built-in hot tub, while the primary suite also enjoys direct access to the covered deck. Two spacious upper bedrooms each feature walk-in closets. The oversized triple garage includes a fourth roll-up door facing patio and the water. The finished lower level adds two bedrooms with egress windows, 3-piece bath, large open games room, recreation room and hobby room. Additionally this property features two sheds and a bunk that sleeps 6. A truly exceptional waterfront home offering custom design, impressive space and spectacular views. (id:19593)
Beachville, Ontario
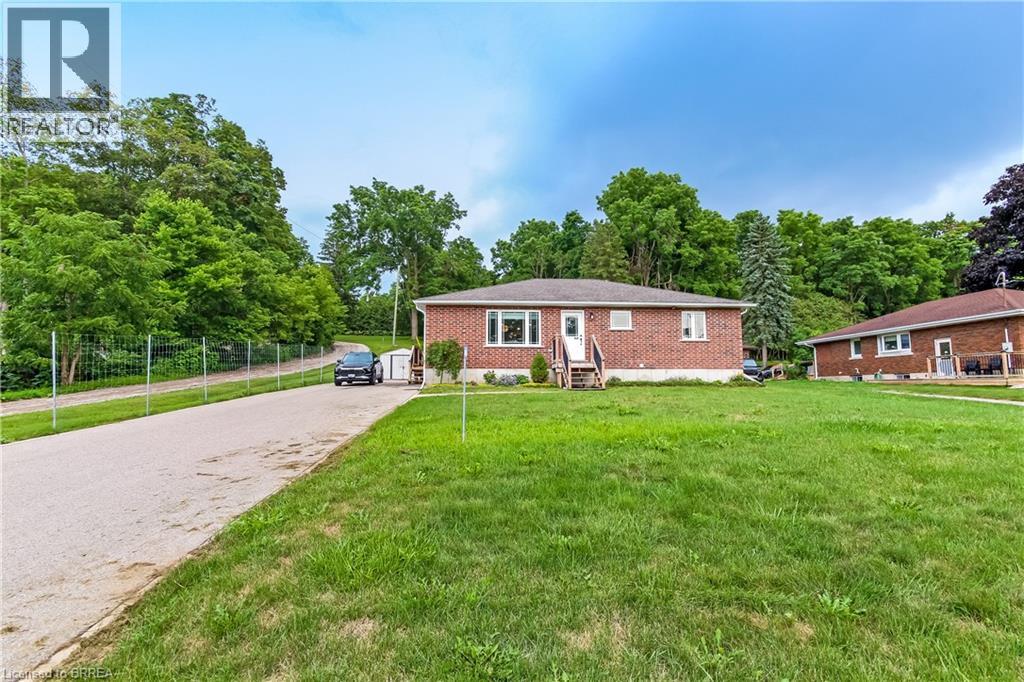
Welcome home to 584616 Beachville Road. Completed in 2016 by the current owners, this custom built bungalow features almost 2500 sq. ft. of carefully planned living space. The open concept main floor features engineered hardwood throughout, a chefs kitchen complete with a 20 foot island with 6 burner gas cooktop and bar sink, stainless steel GE Monogram stainless steel appliances including a 2 door refrigerator with bottom freezer, double wall ovens, granite countertops, large under mount single sink, custom cabinetry with pullout shelves, soft close drawers and an abundance of cupboard and countertop space. An adjacent dining space and large living room with vaulted ceilings will make this space the focal point of entertaining family and friends. The rest of the main floor includes a spacious foyer, 3 piece bathroom, main floor laundry, 2 linen closets, a large primary bedroom with walk in closet and a 4 piece ensuite bathroom and a second bedroom currently being used as a home office. The finished full height basement includes 2 large bedrooms both with double closets, a 3 piece bathroom, large recreation room and a bonus room which could be used as a hobby room, studio or den. Lennox furnace, custom window blinds, 200 amp service, drilled well, all set on a deep 192 foot lot. Close proximity to Highway 401 and Highway 2. 30 minutes to London; 35 minutes to Brantford; 10 minutes to Woodstock makes this an ideal location for those looking for rural living but close to major centres. This home has been well maintained and pride of ownership shows throughout. Call today for your private viewing. (id:19593)
Guelph, Ontario
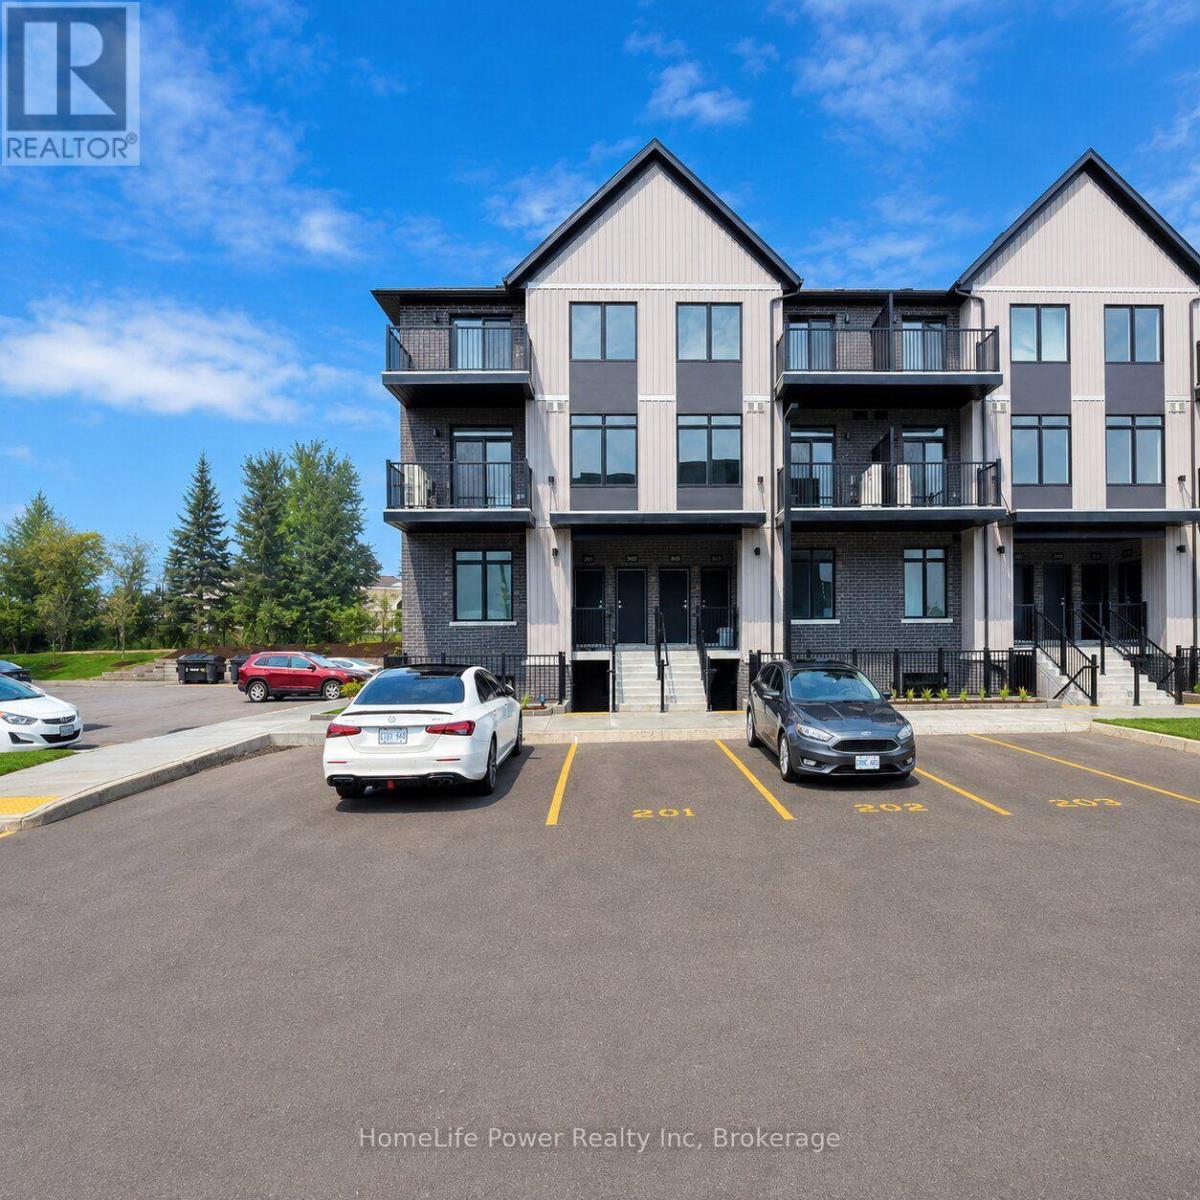
Welcome to 824 Woolwich Street, Unit #110, a bright and spacious **corner unit** located in Guelph's desirable Northside community. This well-designed 2-bedroom, 2-bathroom home offers a modern open-concept layout enhanced by additional windows that provide plenty of natural light throughout the living space. The kitchen features sleek cabinetry, stainless steel appliances, ample counter space, and an open layout that flows seamlessly into the living and dining areas, creating a comfortable setting for everyday living and entertaining. The primary bedroom includes a private ensuite bathroom, while the second bedroom is generously sized and conveniently located near the additional full bathroom. Additional features include in-suite laundry, plenty of storage, a private balcony for outdoor enjoyment, and one parking space. Conveniently located close to shopping, restaurants, parks, public transit, everyday amenities, and major routes, this corner unit offers an excellent combination of comfort, functionality, and location. Ideal for professionals, couples, or a small family looking for a stylish rental in North Guelph. (id:19593)
Huron East, Ontario
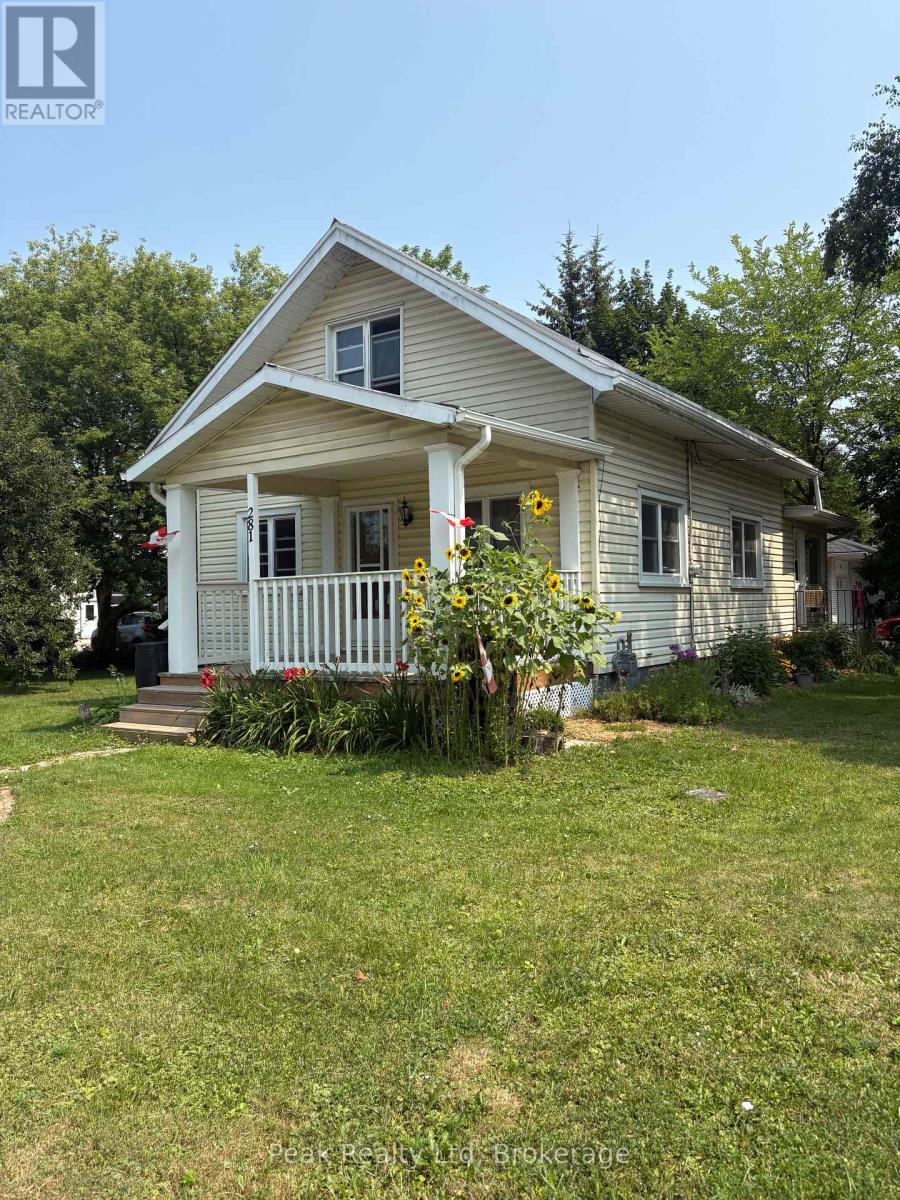
Great Starter Home with approximately 1500 sq ft.Upgrades over the last 4 yrs, freshly painted, Gas furnace 3 yrs, New electrical panel June 2026, New kitchen flooring,, new deck at front porch, Fridge and washer also new in that period. Nice landscaped lot with ideal tree shaded backyard and steel roof. Lots of amenities in Brussels! (id:19593)
Mcdougall, Ontario
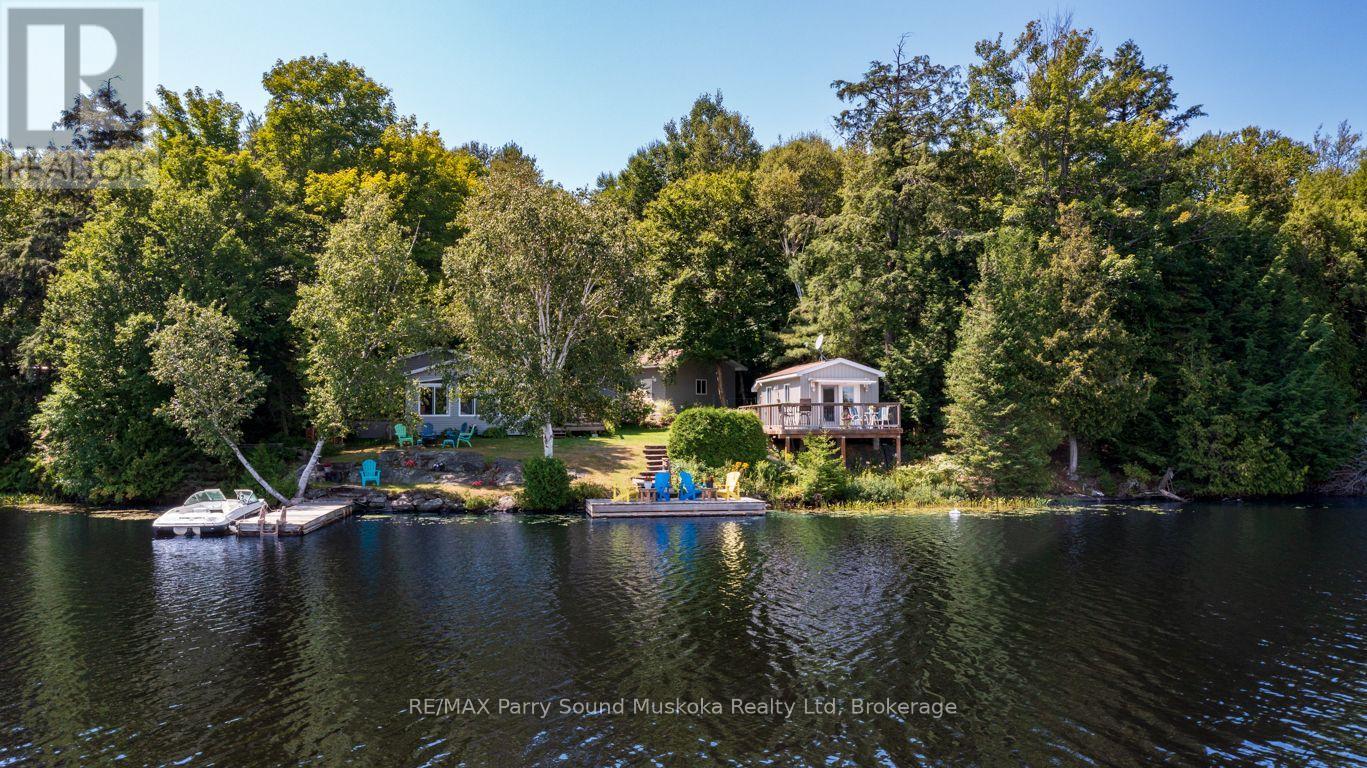
HARRIS LAKE'S BEST KEPT SECRET! NESTLED ON 121 FT OF PRIVATE EAST FACING SHORELINE! Prime Level lot with Easy Waterfront Access! Charming, Updated 3 bedroom Cottage + Desirable, Newer Lakeside Bunkie w/2nd bath, MULTIPLE RELAXATION AREAS/DECKS, 2 DOCKS, OFFER STUNNING PRIVATE LAKE VIEWS! Bright modern kitchen overlooks water, Living room wrapped in windows w/walkout to sundeck. Large family size dining room, Principal bedroom boasts walkout to private deck overlooking lake, Detached Garage (2022) 26' x 20' offers laundry area w/tub & excellent storage for the toys. This 3 season cottage is mostly turnkey & move in ready! Insulated (walls) & heated (requires floor insulation & 4 season water system added for year round use), Private road leads to this cottage escape and is plowable in winter, if desired. Just 15 mins to town, Easy access to highways & GTA, Enjoy Boating, Fishing, Swimming in Desirable, Island Dotted Harris Lake! Cottage Life Begins Here! (id:19593)