
Hamilton, Ontario
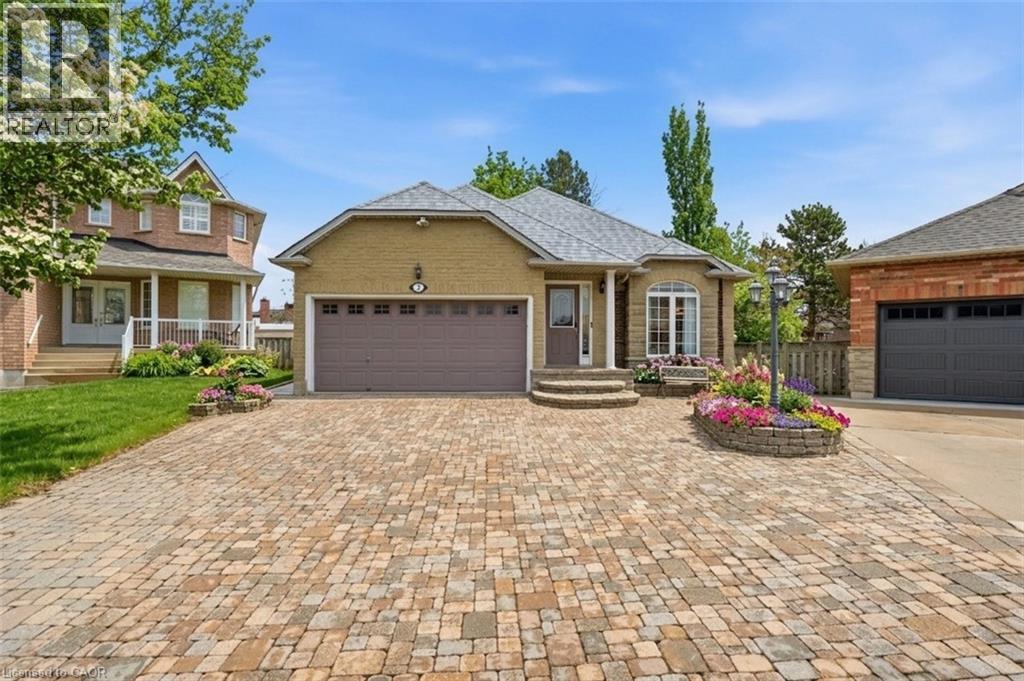
Absolutely stunning bungalow in a sought-after, family-friendly West Mountain neighbourhood. Tucked away on a quiet cul-de-sac, this immaculate, move-in-ready home offers over 2,500 sq ft of finished living space. The main floor impresses with soaring vaulted ceilings, oversized windows, and an open-concept layout flooded with natural light. The chef-inspired kitchen features stainless steel appliances and flows seamlessly into the spacious living and dining areas—perfect for entertaining. Hardwood flooring, custom touches throughout, and rough-in for a gas fireplace add both style and future potential. Offering 3+1 bedrooms, the main level includes a spacious primary suite with ensuite, an additional 4-piece bath, and no carpet throughout The fully finished basement expands your living space with a large rec room, 4th bedroom option, 3-piece bath, and bonus area ideal for a home office or gym. Step outside to your fully reimagined backyard oasis (2025) featuring approx. 3,000 sq ft of maintenance-free turf, a dedicated firepit lounge area, gazebo-covered patio, and new shed, designed for effortless outdoor living. Smart home features include a smart thermostat and switches, including outdoor lighting. Additional features include interlock stone driveway, gas BBQ hookup, shingles (2021), and furnace (2022). Ideally located minutes to the highway, Ancaster Meadowlands, shopping, restaurants, parks, trails, and top-rated schools. Nothing to do but move in and enjoy. (id:19593)
Kitchener, Ontario
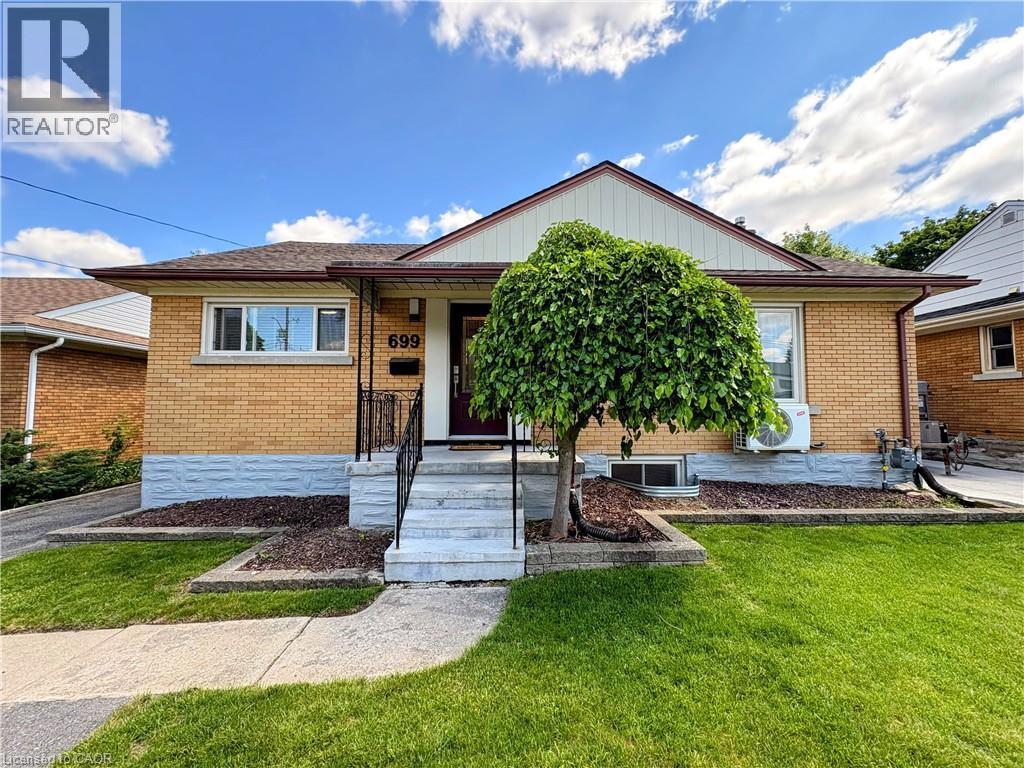
Attention Investors and First-Time Home Buyers! Welcome to this stunning detached legal duplex, offering income potential and great curb appeal. This bungalow features two fully self-contained units, each with its own kitchen, separate entrance, and private laundry facilities. The main level offers a carpet-free, three-bedroom unit featuring an updated kitchen with beautiful cabinetry, stainless steel appliances & laundry. The space includes new flooring throughout, an oversized living room with large windows for natural light, and a new four-piece bathroom. There is also an accessible attic space for additional storage. The lower two-bedroom unit is also fully updated with a new kitchen, a modern three-piece bathroom, and a recreation room with an egress window. This level includes a spacious utility room for laundry and extra storage. Outside, the property boasts a long, wide driveway that fits at least five cars, and a spacious, fully fenced backyard with a shed and a covered deck. This property represents a fantastic investment opportunity or a way to help pay your mortgage while living in one unit. The home is owner-occupied with no existing leases and is ideally located within walking distance to parks, public transit, and shopping, with easy access to Hwy 7/8. Updates Include: Roof (2018), HWH (2018), New Furnace (2023), Heat Pump (2023), Windows (2023), Electrical (2023–2025), Water Softener (2024), Plumbing (2024), and New Doors (2024). Please contact me for more information or to schedule a viewing. (id:19593)
Kitchener, Ontario
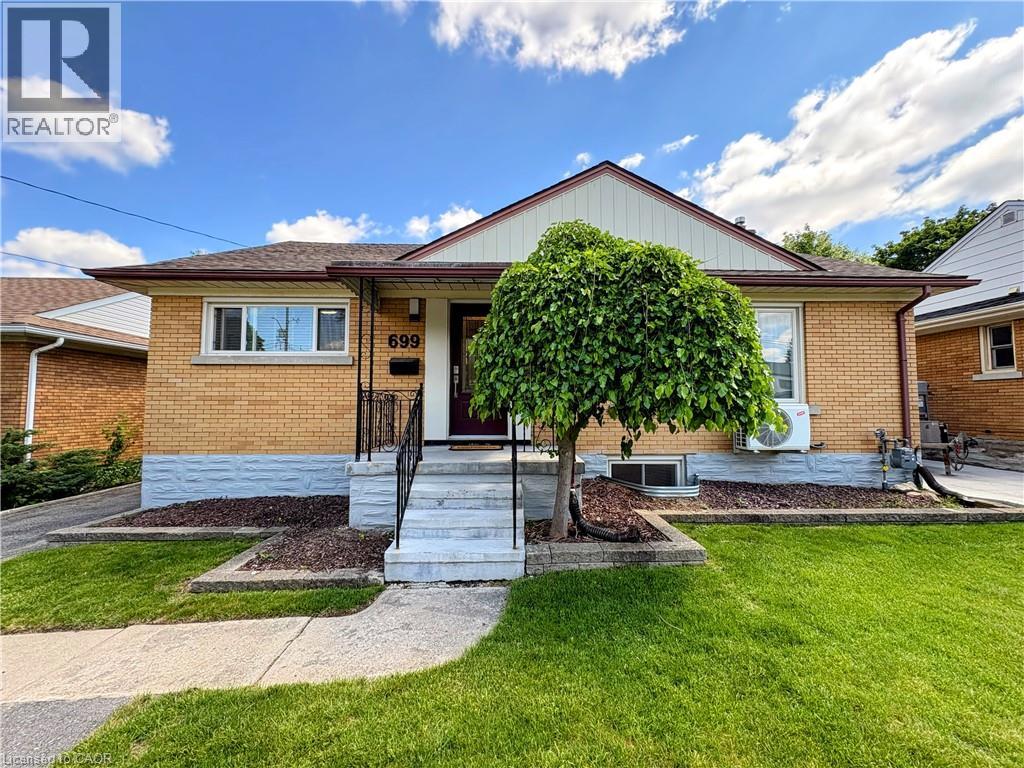
Attention Investors and First-Time Home Buyers! Welcome to this stunning detached legal duplex, offering income potential and great curb appeal. This bungalow features two fully self-contained unit each with its own kitchen, separate entrance, and private laundry facilities. The main level offers a carpet-free, three-bedroom unit featuring an updated kitchen with beautiful cabinetry, stainless steel appliances & laundry. The space includes new flooring throughout, an oversized living room with large windows for natural light, and a new four-piece bathroom. There is also an accessible attic space for additional storage. The lower two-bedroom unit is also fully updated with a new kitchen, a modern three-piece bathroom, and a recreation room with an egress window. This level includes a spacious utility room for laundry and extra storage. Outside, the property boasts a long, wide driveway that fits at least five cars, and a spacious, fully fenced backyard with a shed and a covered deck. This property represents a fantastic investment opportunity or a way to help pay your mortgage while living in one unit. The home is owner-occupied with no existing leases and is ideally located within walking distance to parks, public transit, and shopping, with easy access to Hwy 7/8. Updates include: Roof (2018), HWH (2018), New Furnance (2023), Heat Pump (2023), Windows (2023), Electrical (2023-2025), Water Softener (2024), Plumbing (2024), and New Doors (2024). Please contact me for more information or to schedule a viewing. (id:19593)
Ancaster, Ontario
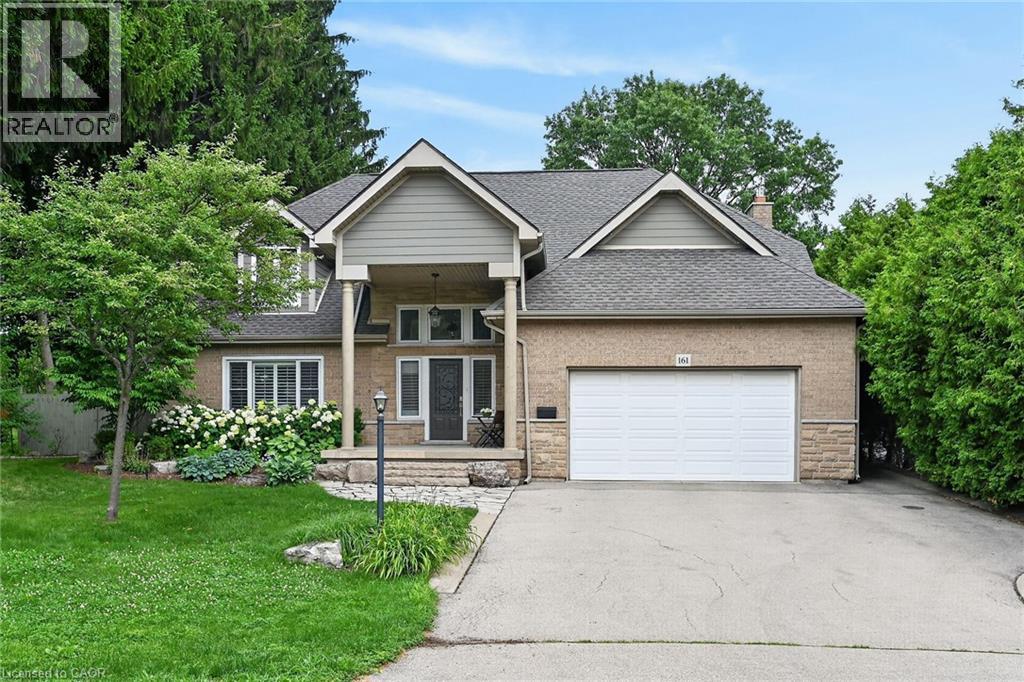
Enjoy exceptional living in this custom luxury home on a large treed lot with over 4,000 square feet above grade! The sprawling main floor welcomes you with a vaulted foyer, walk-in coat closet, formal living & dining room, beautiful lighting, trendy powder room, huge gourmet kitchen with gas top stove and premium range hood, built-in ovens, quartz countertops, gorgeous backsplash, island w/sink, homework area, toe kick floor vacuum, abundance of cupboards, and a multitude of windows giving you spectacular views of the amazing private backyard! Entertaining is fabulous with the stamped, concrete patio, extra large heated pool with safety fence, roomy hot tub, and side yard for kids. The upper level has 4 spacious bedrooms - all have walk-in closets! The spacious primary bedroom has an exquisite ensuite with heated flooring, glass shower and soaker tub, and there is a newly updated walk-in closet. Two other bedrooms share an ensuite, and there is a beautiful main bathroom for guests. The finished basement has a chic 4 piece bath, as well as a den or office, and a 5th bedroom which is being used as a gym. The rec room has a cozy fireplace, large play areas, and two staircases leading up to the main floor. There is a cold cellar, and plenty of storage space. Many great features of this home include a tankless water heater, front lawn sprinkler system, 2 sets of HVAC, and a robotic pool cleaner. **New air conditioner May, 2026, and new pool pump June, 2025. Located close to schools, parks, hiking trails, fine dining and boutique shopping, this enormous home with it's backyard oasis located in the prestigious Oakhill neighbourhood of Ancaster offers considerable fine living for any discerning buyer! (id:19593)
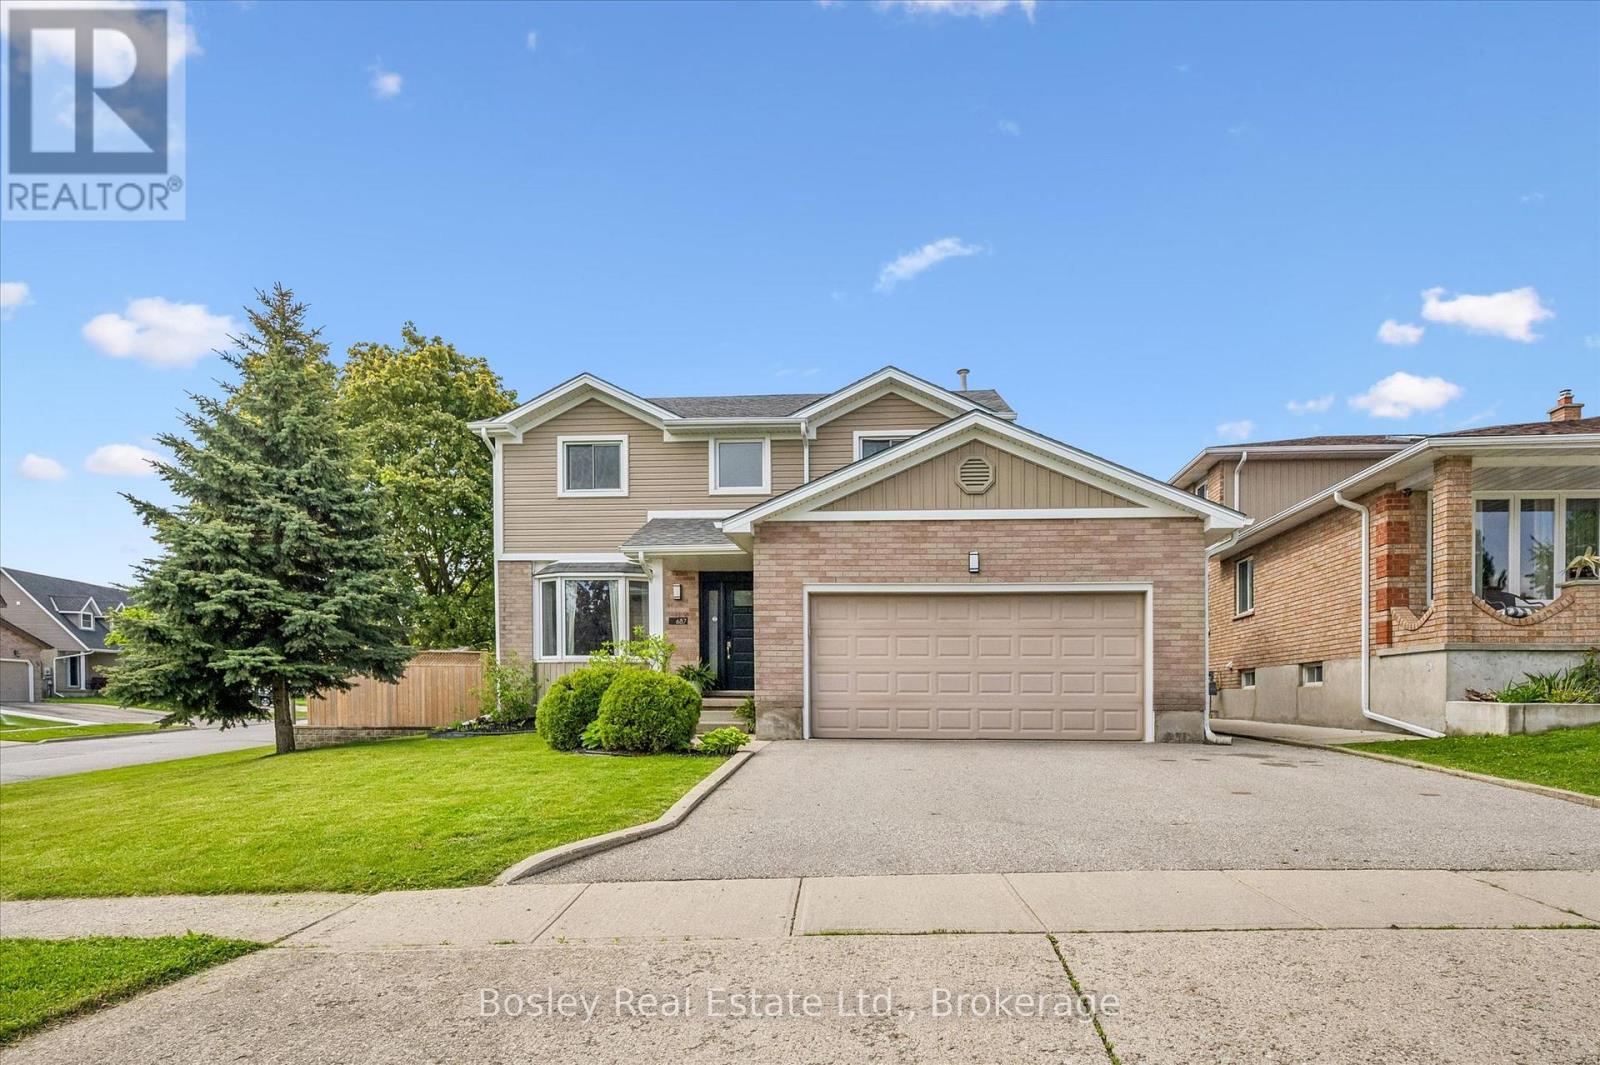
Cambridge, Ontario
This beautifully updated 2-storey home offers the perfect blend of style, comfort, and functionality. Featuring 3 spacious bedrooms plus a 4th bedroom in the fully finished basement and 2.5 bathrooms, this property is ideal for families or those who love to entertain. The bright, modern kitchen, renovated in 2020, serves as the heart of the home with stylish finishes and an inviting layout that flows seamlessly into the main living spaces. Freshly painted throughout, the home feels bright, fresh, and move-in ready. Step outside and discover your own private backyard oasis - an outdoor space designed for relaxing and entertaining alike. The heated saltwater pool with newer liner (2024) creates the ultimate summer retreat, while the thoughtfully designed backyard also features a cozy firepit area, dedicated outdoor dining space, and comfortable sitting area perfect for enjoying warm evenings with family and friends. Whether hosting gatherings or unwinding after a long day, this backyard truly feels like a private resort. The finished basement provides the perfect space for movie nights, a games room, guest accommodations, or additional family living space. A double garage adds convenience and extra storage. Situated in the highly sought-after East Galt neighbourhood, this home is close to excellent schools, parks, shopping, and all amenities. T (id:19593)
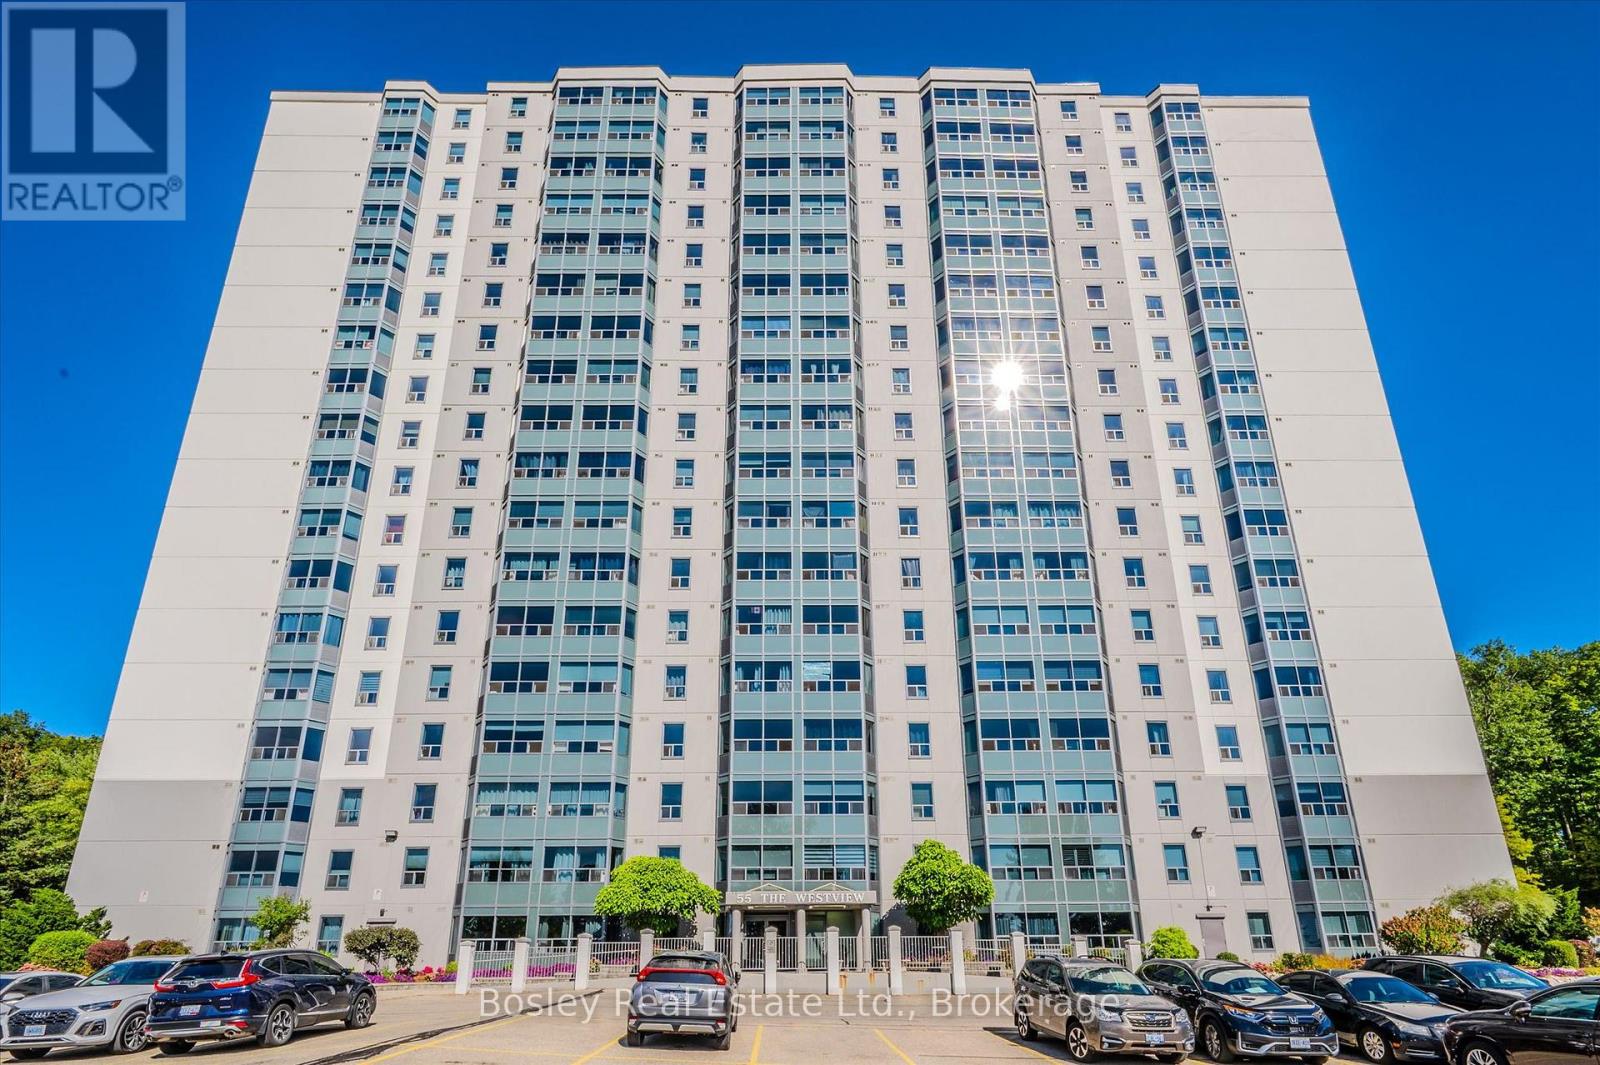
Kitchener, Ontario
Welcome to this well-maintained 2 bedroom, 2 bathroom condo in a highly convenient South Kitchener location. Offering 1,200 sq ft of comfortable, single-level living, this unit features a thoughtful layout with a spacious primary bedroom complete with awalk-in closet and private ensuite with walk-in shower. The second bedroom is also generously sized and located beside a full4-piece bathroom, making it ideal for guests, family, or a home office.This bright 8th floor unit enjoys great natural light and a peaceful outlook over mature trees. Freshly painted and move-in ready, italso includes in-suite laundry, a water softener, and all appliances.Residents enjoy access to a full range of amenities including an indoor pool, sauna, fitness room, party room, and bicyclestorage. The unit comes with parking for two vehicles, one owned and one rented.Located close to Conestoga College, walking trails, parks, the 401, transit, and everyday amenities, this is a solid option foranyone looking for easy, low-maintenance living in a well-established community. (id:19593)
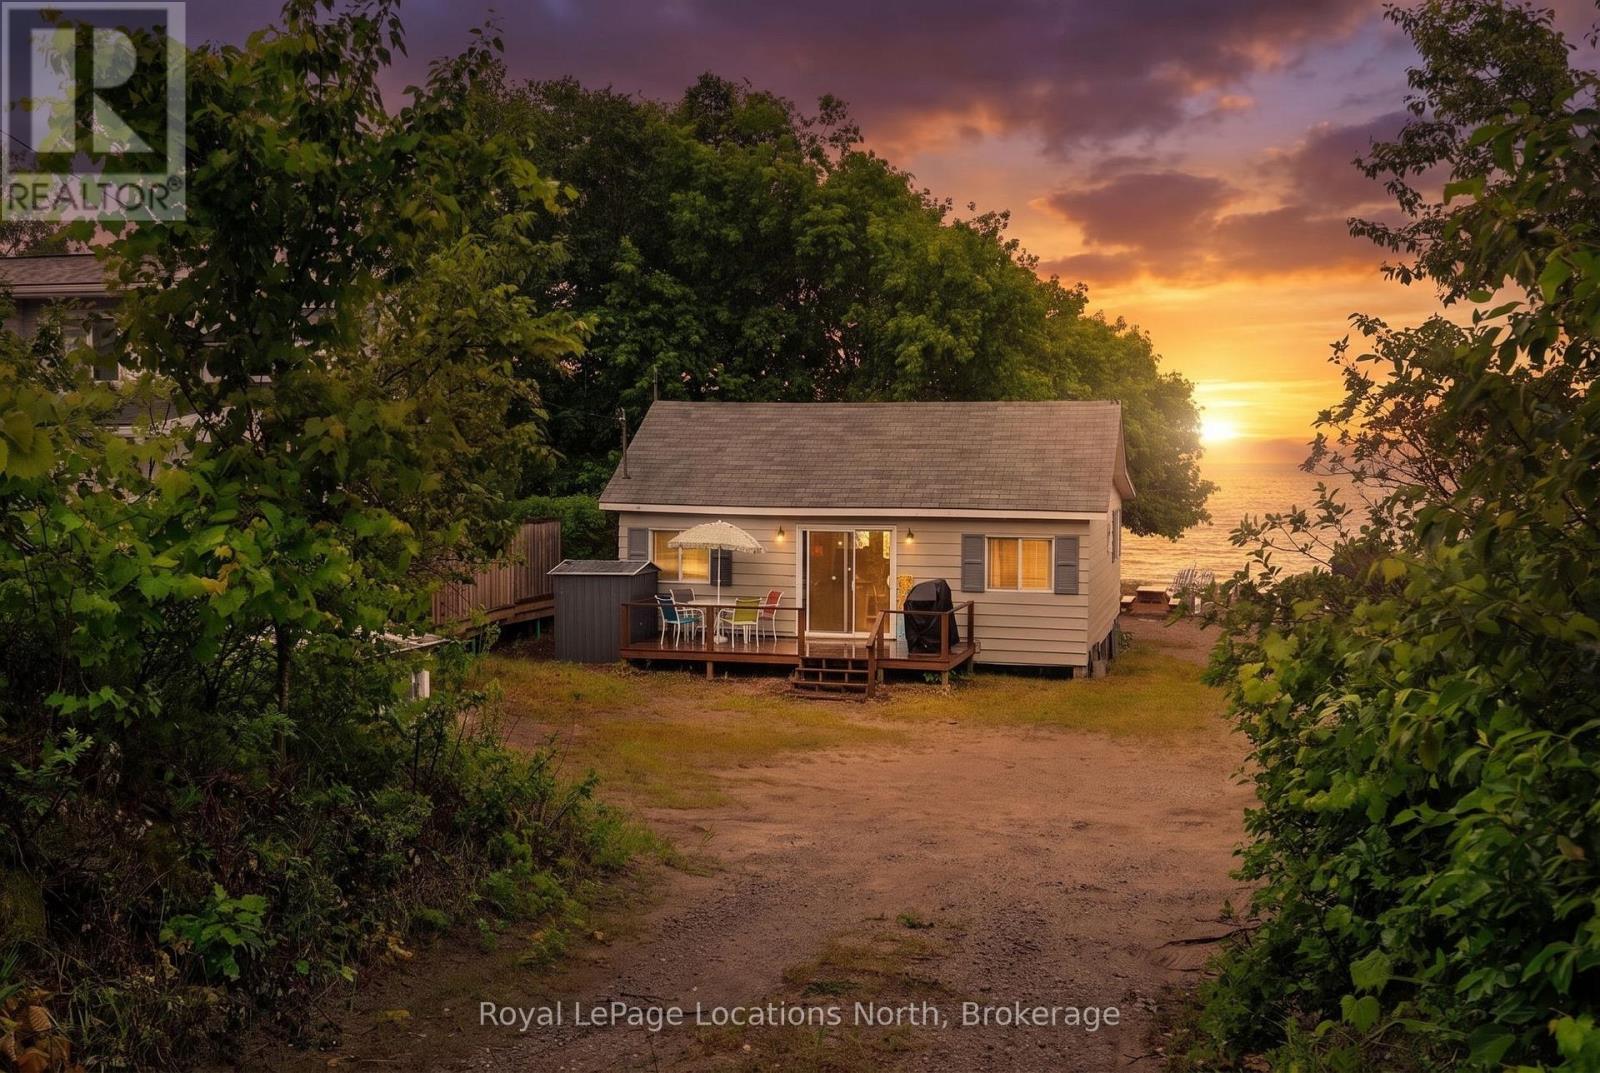
Tiny, Ontario
Welcome to 2134 Tiny Beaches Road South, a cherished Woodland Beach property held by the same family since 1944. Built around 1950 and updated over the years, the cottage has been the setting for four generations of family vacations, campfires, beach days, and lasting memories.Located on a desirable sandy stretch of Woodland Beach, this property offers the opportunity to enjoy three-season cottage living as is, or explore the potential to build a custom four-season home.A rare chance to own a piece of Woodland Beach history and create your own memories on the shores of Southern Georgian Bay. (id:19593)
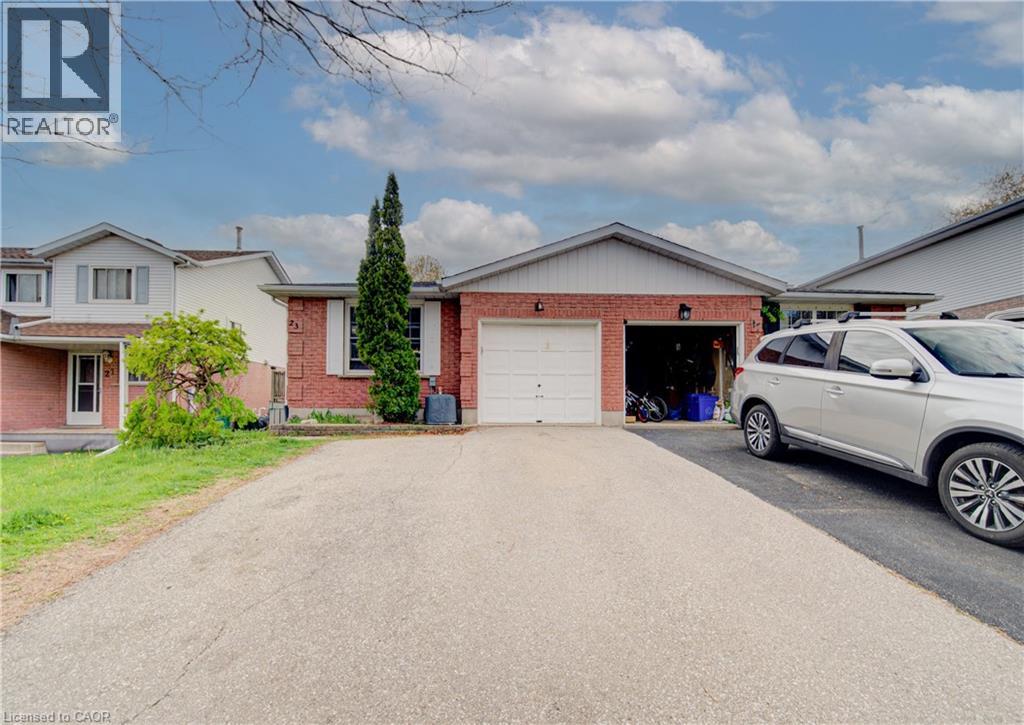
New Hamburg, Ontario
Welcome to 23 Bier Crescent, a bright, spacious semi-detached backsplit in one of New Hamburg’s most desirable family neighbourhoods. The open-concept main floor connects the kitchen, dining, and living areas beautifully, while the lower level offers an office, family room with wet bar, and a relaxing jacuzzi bathroom. Three generous bedrooms and a full bath sit on the upper level, with laundry tucked neatly in the basement. Outside, enjoy a double-wide driveway, single-car garage with inside entry, and a fully fenced yard with a private side deck. A fantastic opportunity for first-time buyers or downsizers, book your private tour today! (id:19593)
Kitchener, Ontario
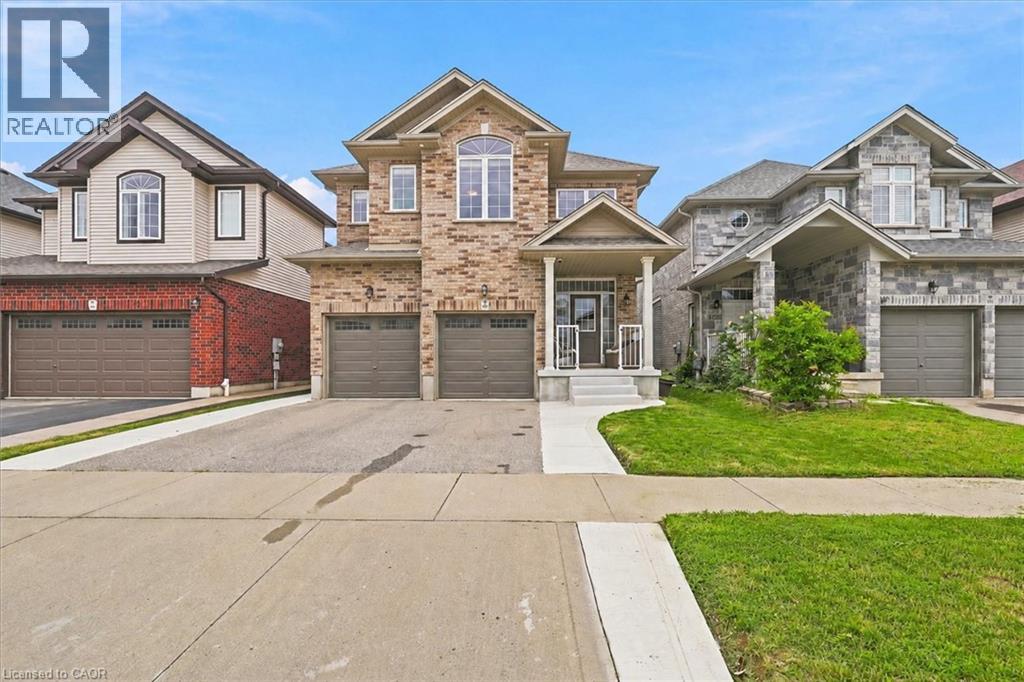
Welcome to this stunning two-storey home, built by Aberdeen Homes in 2016 on a quiet cul-de-sac in the sought-after Lackner Woods neighbourhood. Enjoy the convenience of being less than 10 minutes from shopping, Highway 7/8, the 401, Maple Grove Dog Park, Beaverdale Golf Club, and much more. 1,946 sqft. of beautiful living space, plus an unfinished basement ready for your personal touch. Inside you'll instantly feel at home. The welcoming foyer features ceramic tile flooring that continues through the powder room and kitchen. The open-concept main floor is designed with everyday living and entertaining in mind, allowing family/guests to gather while enjoying natural light from the large windows and sliding patio door. The kitchen is sure to impress, featuring maple cabinetry, granite countertops, an island, and a custom coffee bar with additional storage, counter space, and a bar fridge. Direct access to the double-car garage and a 2-piece powder room add to this thoughtfully designed main floor. Upstairs, you’ll appreciate the convenience of the laundry room; no more hauling baskets up and down the stairs. The second floor offers 3 bedrooms, including a primary retreat complete with a walk-in closet with custom organizers and a 5-piece ensuite with double sinks, a jacuzzi tub, and a walk-in tiled shower. The primary bedroom is large enough to accommodate a cozy sitting area or a home office nook by the window. A 4-piece main bathroom serves the additional bedrooms and guests with ease. The unfinished basement presents endless possibilities for future living space and already includes a rough-in for a 3-piece bathroom. The fully fenced backyard can be accessed through the side gate or directly from the dinette’s walkout to the stamped concrete patio. An oversized shed and gazebo are included, creating the perfect outdoor setting for relaxing and entertaining. This home combines comfort, style, and convenience. A home you'll be proud to call your own. (id:19593)
Cambridge, Ontario
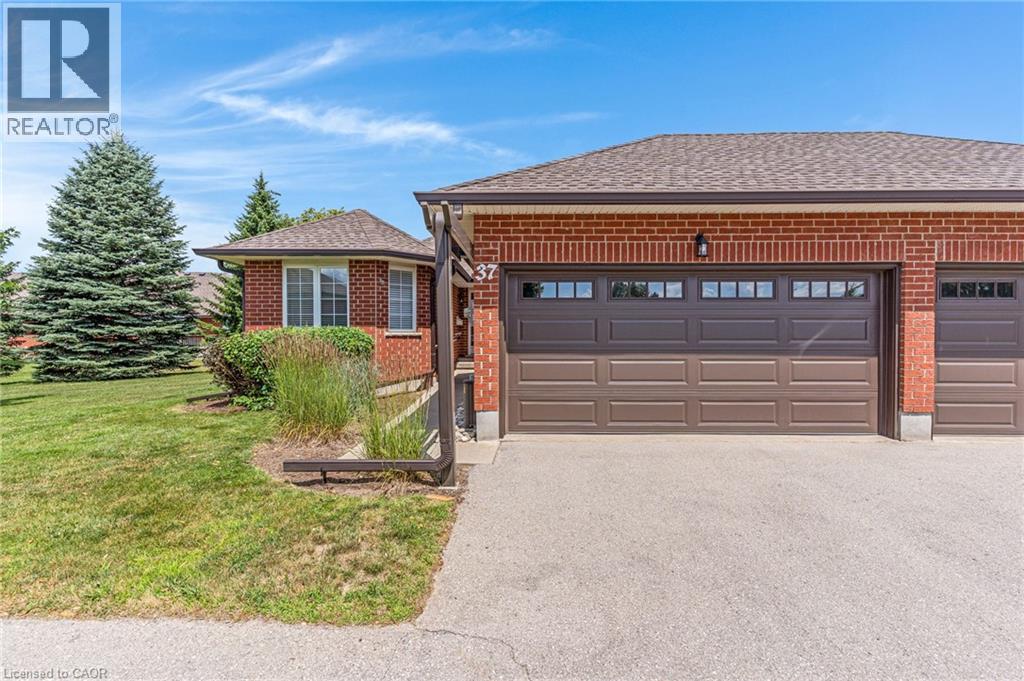
ALL THE SPACE, NONE OF THE STRESS! Welcome to this stunning 2-bedroom condo bungalow nestled in a quiet, highly sought-after complex in North Galt. This beautiful brick home offers over 1,800 square feet of total living space and provides the perfect low-maintenance lifestyle. It delivers all the generous space you want to enjoy without any of the traditional headaches of maintaining yards, roofs, windows, driveways, or walkways. The main floor boasts a bright, beautiful open-concept layout that flows seamlessly from a formal dining room into a timeless white kitchen featuring a sunlit breakfast nook. The expansive living room serves as the heart of the home, where garden French patio doors lead you directly out to a private rear patio. For ultimate convenience, the main level also includes two full bathrooms and a dedicated main-floor laundry area. The spacious primary bedroom acts as a true retreat, complete with its own large walk-in closet and a private 3pc ensuite bathroom. Downstairs, the partially finished lower level expands your living space significantly, offering a large, comfortable 3rd bedroom alongside a massive recreation room that is ideal for movie nights, home workouts, or hobbies. Storage and parking are a breeze with the attached double garage and double-wide driveway, accommodating parking for up to 4 vehicles. Superbly located just a short drive to local amenities and the 401, and within easy walking distance of public transportation, this turnkey home offers unparalleled convenience. (id:19593)
Hamilton, Ontario
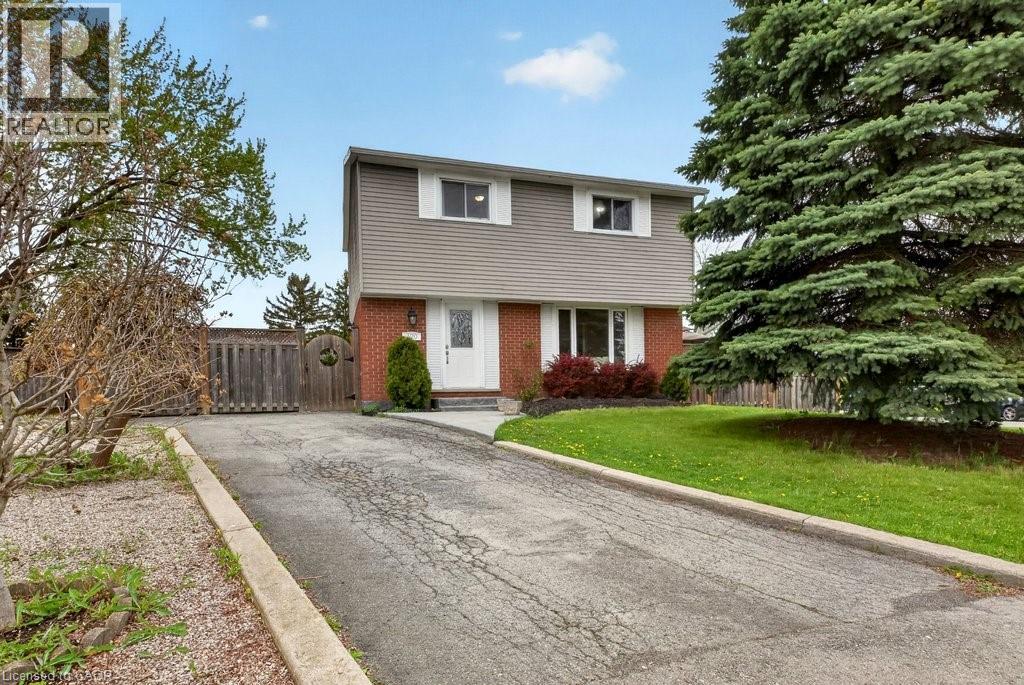
Enjoy this beautifully maintained fully detached 2-storey home in the highly sought-after Valley Park community on Stoney Creek Mountain. Offering 4+1 bedrooms and 2.5 bathrooms, this spacious family home sits on an oversized pie-shaped corner lot on a cul de sac. Step outside to your own private backyard retreat featuring expansive green space, lush gardens, and four mature fruit trees including two varieties of pear, apple, and mulberry, plus a red currant bush and rhubarb — all organically grown. Inside, the welcoming foyer provides added privacy from the main living areas. The bright and spacious main floor features stunning laminate flooring throughout the living room and dining area, along with an updated eat-in kitchen perfect for family gatherings and entertaining. A convenient 2-piece powder room completes the main level. Upstairs, you'll find four generously sized bedrooms with modern laminate flooring and a well-appointed 4-piece bathroom. The separate side entrance offers excellent in-law suite or income potential. The finished basement includes laminate flooring, an additional bedroom, a 4-piece bathroom, large recreation room, and kitchenette with the option to convert into a full kitchen for a fully self-contained suite. A rare opportunity to own a spacious, move-in ready home on one of the area's premier lots in a family-friendly neighbourhood close to parks, schools, shopping, and all amenities. (id:19593)
Cambridge, Ontario
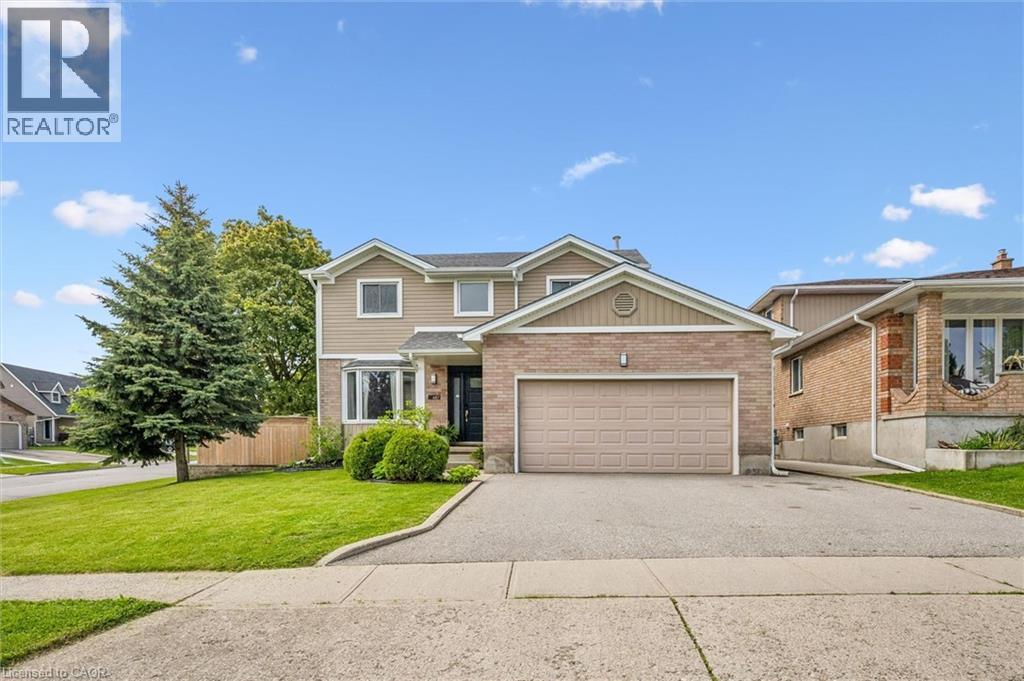
This beautifully updated 2-storey home offers the perfect blend of style, comfort, and functionality. Featuring 3 spacious bedrooms plus a 4th bedroom in the fully finished basement and 2.5 bathrooms, this property is ideal for families or those who love to entertain. The bright, modern kitchen, renovated in 2020, serves as the heart of the home with stylish finishes and an inviting layout that flows seamlessly into the main living spaces. Freshly painted throughout, the home feels bright, fresh, and move-in ready. Step outside and discover your own private backyard oasis — an outdoor space designed for relaxing and entertaining alike. The heated saltwater pool with newer liner (2024) creates the ultimate summer retreat, while the thoughtfully designed backyard also features a cozy firepit area, dedicated outdoor dining space, and comfortable sitting area perfect for enjoying warm evenings with family and friends. Whether hosting gatherings or unwinding after a long day, this backyard truly feels like a private resort. The finished basement provides the perfect space for movie nights, a games room, guest accommodations, or additional family living space. A double garage adds convenience and extra storage. Situated in the highly sought-after East Galt neighbourhood, this home is close to excellent schools, parks, shopping, and all amenities. (id:19593)
Hamilton, Ontario
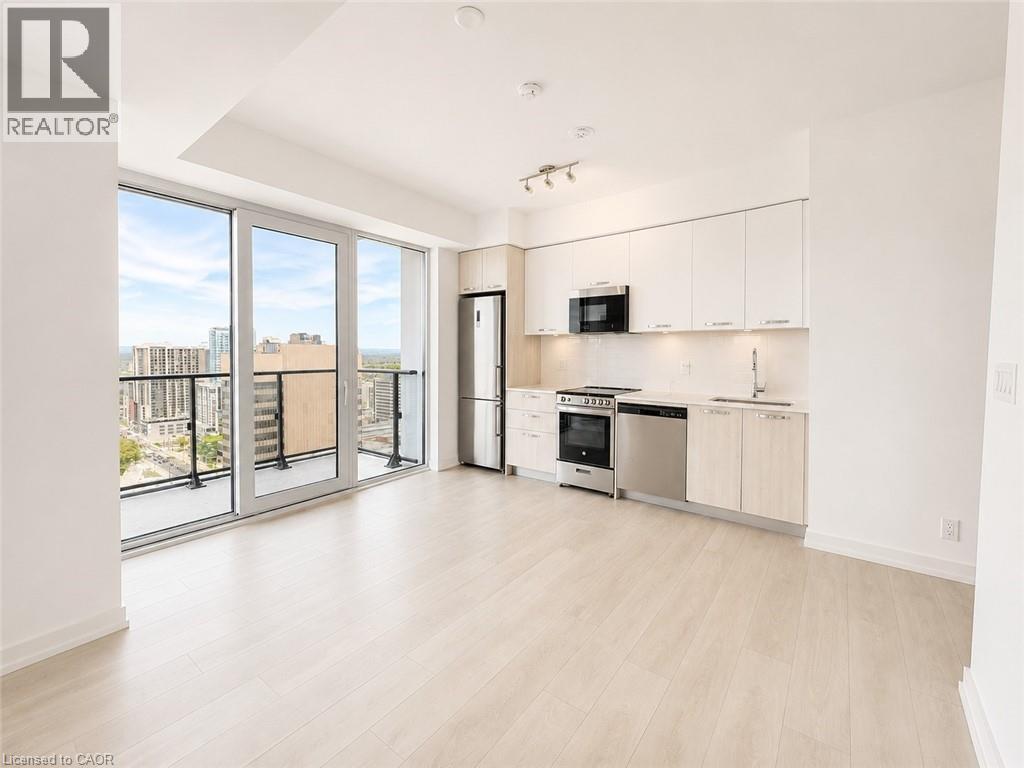
Brand-new, lovely 2-bedroom, 1-bathroom condo just across from Hamilton Go & McMaster University. 2 decent-sized bedrooms each can take a queen-size bed. This is a TRUE 2 bedrooms apt not 1 +den. Both bedrooms have big floor to ceiling windows. The best view layout in the building w over 700 sqft of living space & lovely balconies. Perfect for a couple, small family, professionals, or students. Newcomers welcome. Beautiful corner lot on the 26th floor; the whole condo has unobstructed, breathtaking views of Lake Ontario, escarpment greenery, & mountain views. Very bright & warm w a South-facing view for plenty of sunlight 9' ceiling. Enjoy your morning coffee or the heart-pleasing sunset views. Modern kitchen w SS appliances, custom backsplash, quartz countertops & good cabinet & counter space. Numerous luxury amenities for a comfortable & pleasurable lifestyle: fitness room, yoga studio, pet spa, pilates lounge, locker, work from home workstations, Theatre & party rooms, rooftop terrace BBQ area, equipped chef's kitchen, & events room for all your birthday parties & gatherings, etc. Just 2 mins walk to Hamilton Go, 4 mins to Macnab transit terminal, 5 mins walk to McMaster campus, & 11 mins by bus to Mohawk College. Close to great Hamilton dining & shopping options, as well as parks, trails, & the Bayfront. Very functional & lively neighborhood. High speed Internet included. Curtains will be installed (id:19593)
Hamilton, Ontario
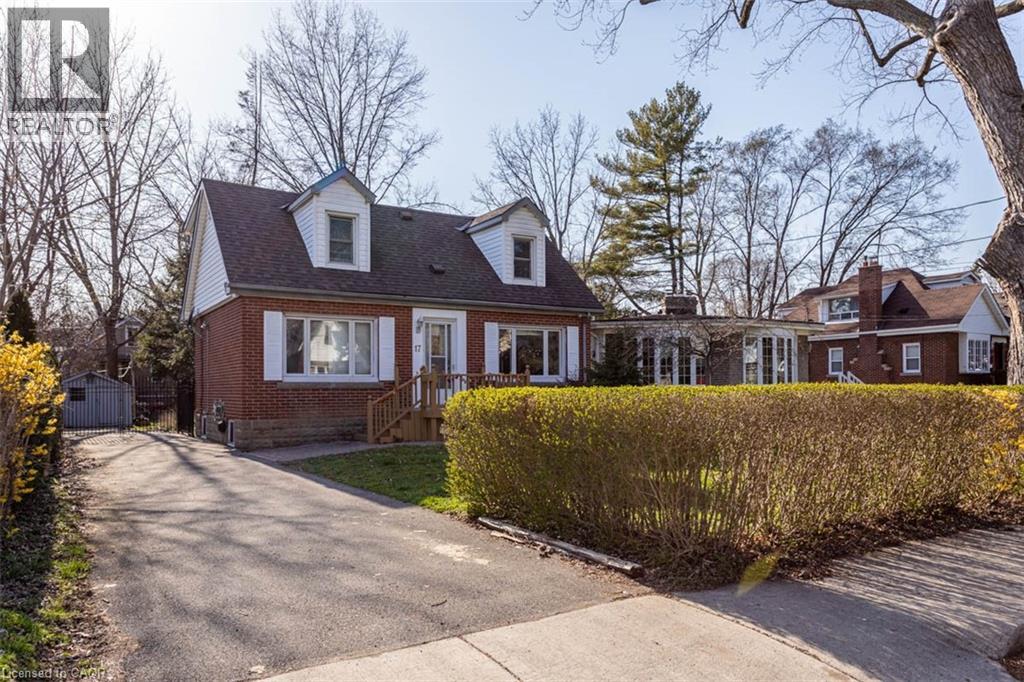
FANTASTIC Investment opportunity in prime Westdale location! Offering a LICENSED Student rental house. This well-maintained residence sits on an almost 50' x 100' lot plus 4 car parking. functional layout with 7 Bedrooms, 2 Kitchens, 2 1/2 Bathrooms. All rooms are rented until August 2027 so start cash flowing today with this great opportunity in this sought after Westdale neighbourhood, preferred by students due to its walkability to McMaster and all amenities including publc transit. (id:19593)
Brantford, Ontario
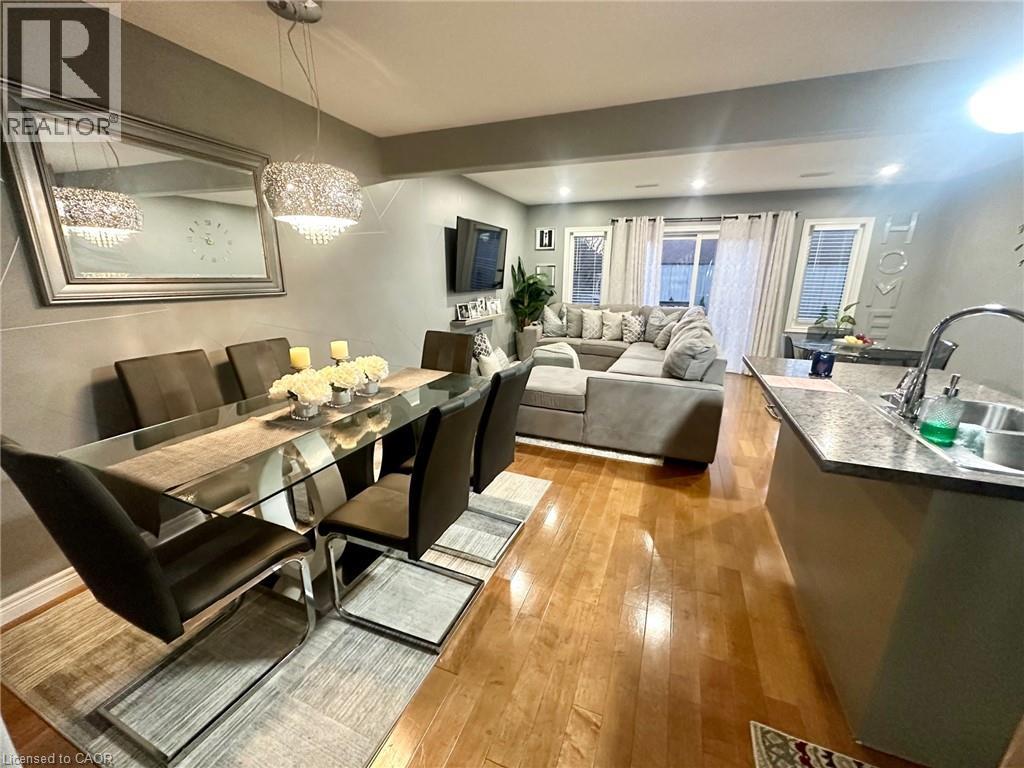
Charming modern 3-bed, 2-bath, 1-car-garage semi-detached house in the highly desirable Holmedale-Lansdowne neighbourhood, known for its family-friendly and green atmosphere. This nicely finished house has lots of great features: All 3 bedrooms are pretty spacious , all with open views, a Bright House W Loads Of Sunlight, carpet free, Large Covered Porch, Garage Door Opener, Inside Garage Entry, a spacious Gorgeous Deck Overlooking The large backyard, modern grey Kitchen W SS Appliances (Fridge, electric stove, over the range, & dishwasher), Center Island/Breakfast Bar,2nd Flr Laundry w high capacity washer & dryer, Central AC, Walkout To a lovely private deck overlooking a large fenced backyard perfect for your family & friends bbq gatherings, 3 parking spots. Mins to 403, perfect for commuting, yet in a secluded, calm, and peaceful area away from the city noise.Close to all amenities, school bus route, schools, public transportation, shopping, Brantford hospital, etc. (id:19593)
Algonquin Highlands, Ontario
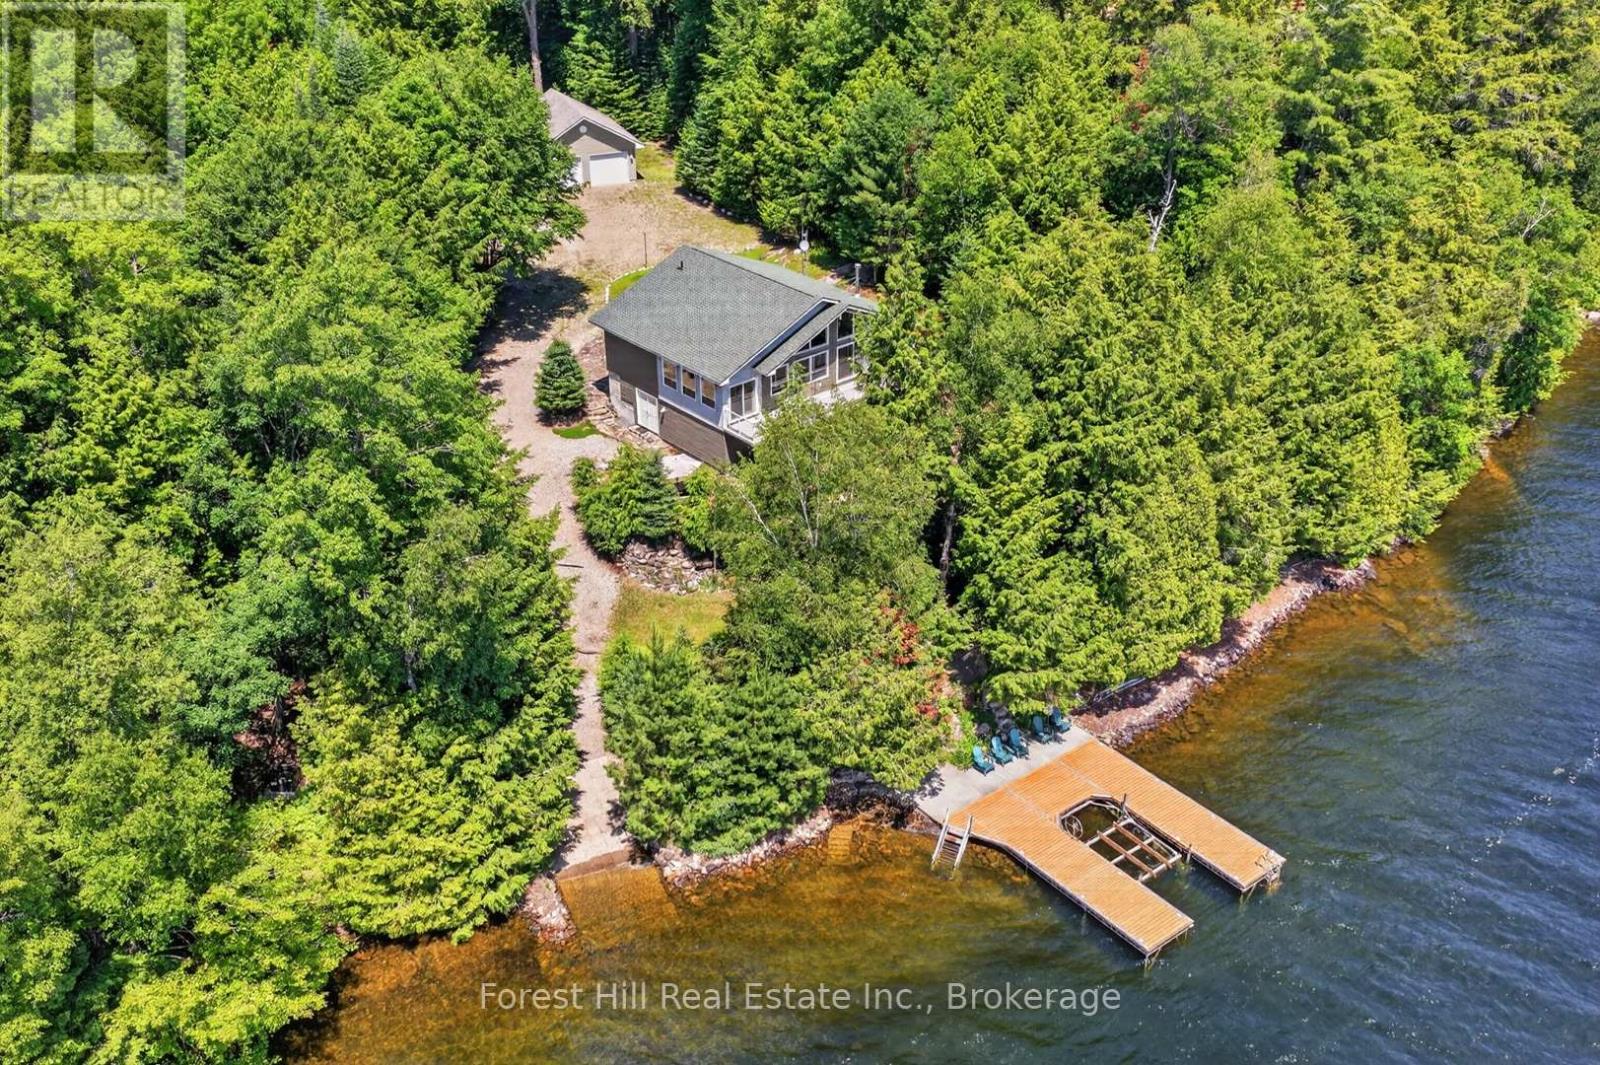
Meticulously maintained and showcasing true pride of ownership, this waterfront retreat offers 180 feet of pristine shoreline and 5 private acres on sought-after Kawagama Lake. Enjoy breathtaking panoramic lake views, sunny southern exposure, and all-day sun from the dock and expansive lakeside deck, all while surrounded by the peace and privacy of nature.Built in 2003, this thoughtfully designed 1,200 sq. ft. cottage offers the perfect blend of comfort and functionality. The open-concept kitchen and living area features a cozy wood-burning fireplace and stunning lake views, creating an inviting space for family and friends to gather. The main level includes two bedrooms, a 4-piece bathroom, and a bright enclosed porch, perfect for morning coffee or extending the cottage season. Step outside to the spacious lakeside sun deck, updated in 2024 with durable PVC decking and elegant glass railings, providing the ideal setting to relax and take in the incredible surroundings.The finished lower level offers warm pine throughout, a spacious recreation room, additional bedroom, bathroom, indoor workshop.The beautifully landscaped grounds featureimpressive hand-laid rock retaining walls that enhance the beauty of the property. Enjoy deep water off the end of the dock, perfect for swimming, boating, and diving, along with your own private boat ramp for easy lake access. The property is equipped with a drilled well, septic system, and electric furnace. A 26' x 30' detached double garage (2016) and utility/woodshed provide excellent storage for vehicles, boats, and recreational equipment. The spacious, private backyard offers plenty of room for parking, trailers, and all your outdoor toys.Accessible by a private three-season road and located just 30 minutes from the charming village of Dorset, this exceptional waterfront escape offers the perfect combination of privacy, breathtaking scenery, quality craftsmanship, & unforgettable enjoyment on one of Haliburton's premier lakes. (id:19593)
Brantford, Ontario
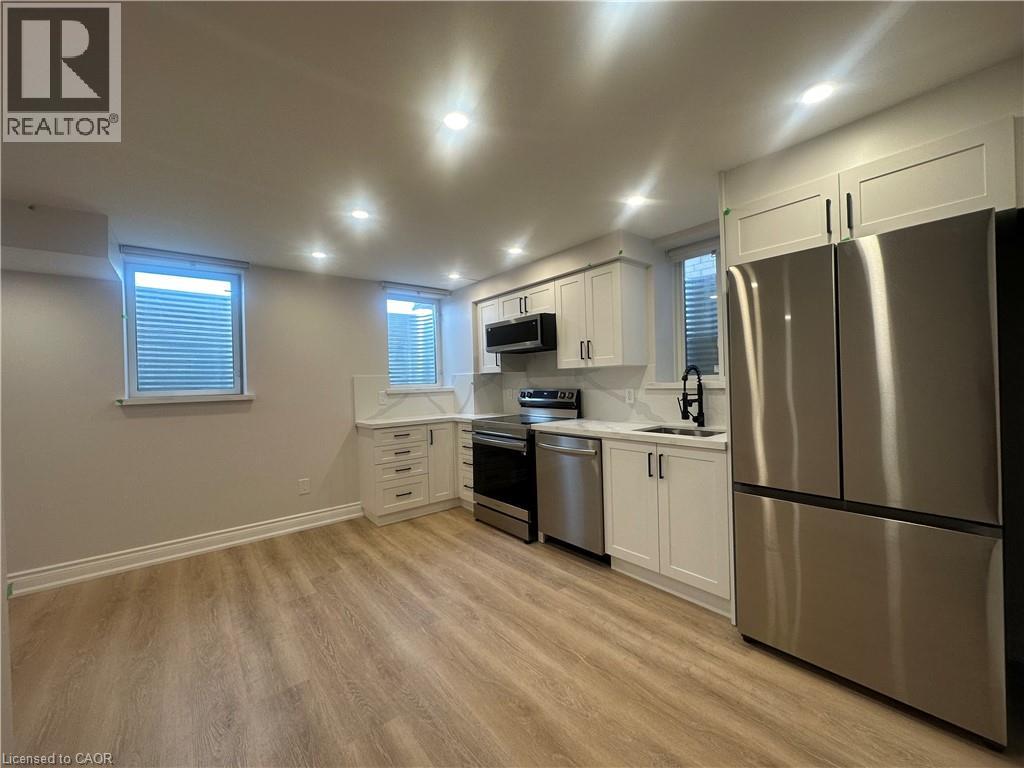
Charming east-facing, very bright & warm, high-quality finishes, legal lower unit with 1 bedroom +1 den. Carpet-free, modern & functional layout in a family-friendly neighbourhood backing on a park. LED potlights with dimmers & high-end vinyl planks. Ensuite laundry with a high-capacity front-load washer & dryer. Quality blinds. Modern white kitchen w quartz countertops & backsplash, soft closing cabinets+ High-end SS appliances (DD fridge, dishwasher, electric stove & quality hood)..Spa-like bathroom with Glass shower, & heated mirror. Bonuses: Plenty of storage space, lots of street parking. Perfectly backing on a park with a splash pad, loads of play areas for kids & a basketball court. Steps to all amenities, bus routes, schools, parks & shopping. Perfect for a couple, small family or a professional who needs to work from home. (id:19593)
Adjala-Tosorontio, Ontario
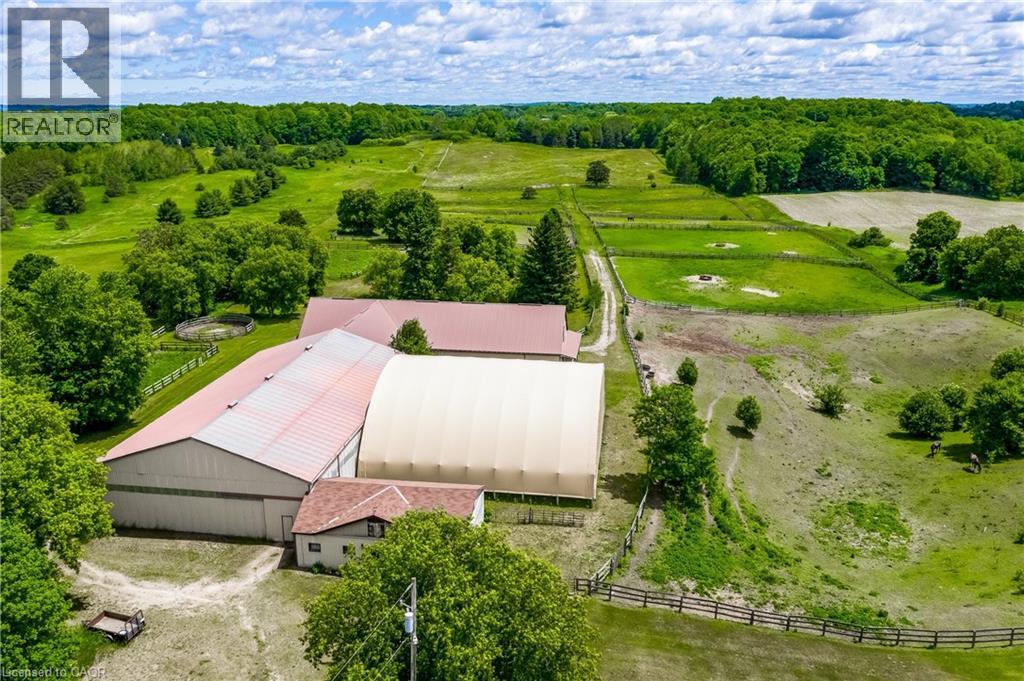
EQUESTRIAN AND THOROUGHBRED HORSE FARM. This 24.979-acre farm is an Equestrian dream! Less than 15mins from Caledon Equestrian Park & 30mins from Woodbine Racetrack. The outbuildings are outstanding, well maintained, and incredibly clean. It is fully loaded with 2 barns, 1 arena, 1 horse exerciser, 25 stalls, 14 paddocks - 1 paddock spans ~10ac - & a sprawling 2892sqft 4-level split house. The smaller barn consists of: 1 hay loft; 4 stalls; 1 heated office with ceramic flrs, 2 exterior windows and 2 interior viewing windows that face 2 (16x16) of its 4 stalls, a great feature when horses are foaling. The smaller barn has direct access to the arena. The arena is outfitted with 4 stalls, & it has direct access to the large barn. The lrg barn consists of: 1 hay loft; 17 stalls; 1 wash stall with hot/cold water; 1 tack room (incl. ceramic flr, lrg ext window, lrg int viewing window facing into the arena, bins, shelving, and hooks for horse supplies, saddles, etc., equipped w/kitchenette, w/ table, chairs, small fridge, microwave, toaster, coffee maker, dishes, & phone); 1 laundry rm (incl. ceramic flr, ext window, sink, washer/dryer, shelving, electrical panel, & water tank); 1 bthrm (incl. ceramic flr, ext window, lrg shower, sink, and toilet). The horse exerciser is located between the 2 barns, with direct access from the lrg barn, providing convenience to move horses from wash stall in the lrg barn to the exerciser and back. Now let's move from outside to inside the beautiful, sprawling 2892 sq. ft. 4-level split house. The 2nd level features the master bdrm with a w/out to deck overlooking paddocks and a 3pc ensuite, the 2nd bdrm (carpeted), the 3rd bdrm (oak hardwood flr), & renovated family rm with lrg propane fireplace, cherry hardwood flr, sunken great rm. w/high-beam ceiling, and flr-to-ceiling windows, & 2015 renovated kitchen. (id:19593)
Brampton, Ontario
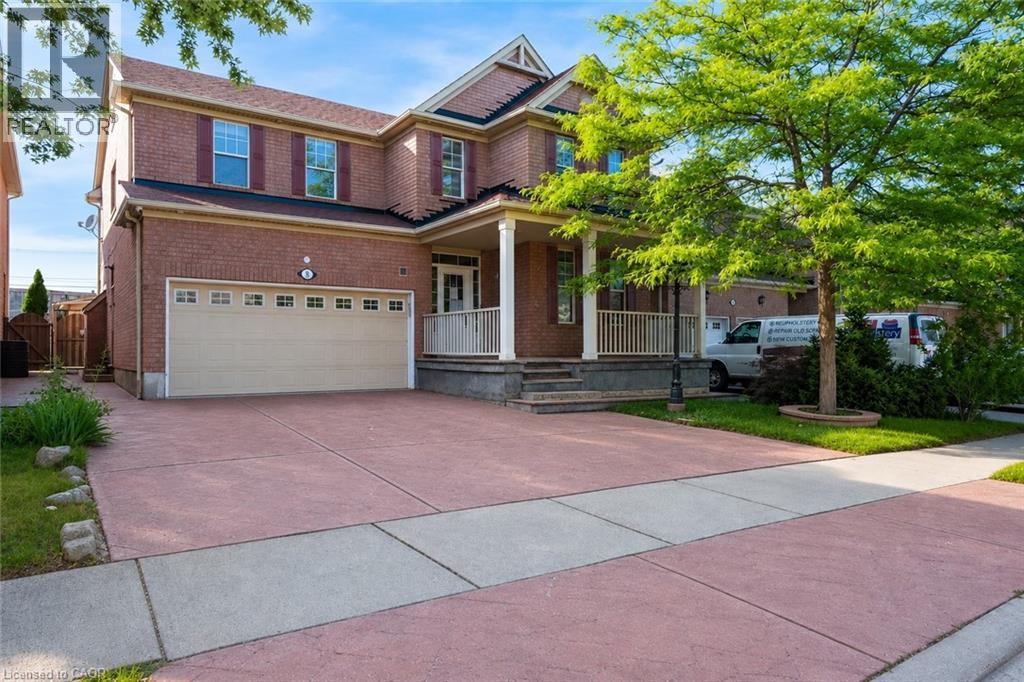
Welcome to this exceptional 4+2 bedroom home nestled in a sought-after family-friendly neighbourhood. Offering an abundance of living space and a functional layout, this home is perfectly suited for growing families or multi-generational living. The main floor features spacious formal living and dining rooms, a bright family room overlooking the backyard, and a generous eat-in kitchen with a breakfast area and sliding doors leading to a fully fenced yard complete with a stamped concrete patio and storage shed. A separate main floor laundry room adds everyday convenience. Upstairs, you'll find four generously sized bedrooms, each with its own private ensuite, offering comfort and privacy for every member of the family. The separate entrance to the finished basement provides outstanding flexibility, featuring two additional bedrooms, two full bathrooms, and two kitchens, making it ideal for extended family or future potential income opportunities. Ideally located close to parks, schools, shopping, restaurants, transit, and major highways, this is a rare opportunity to own a spacious home in one of the area's most desirable family communities. Taxes estimated as per city’s website. Property is being sold under Power of Sale. Sold as is, where is. RSA. (id:19593)
Elora, Ontario
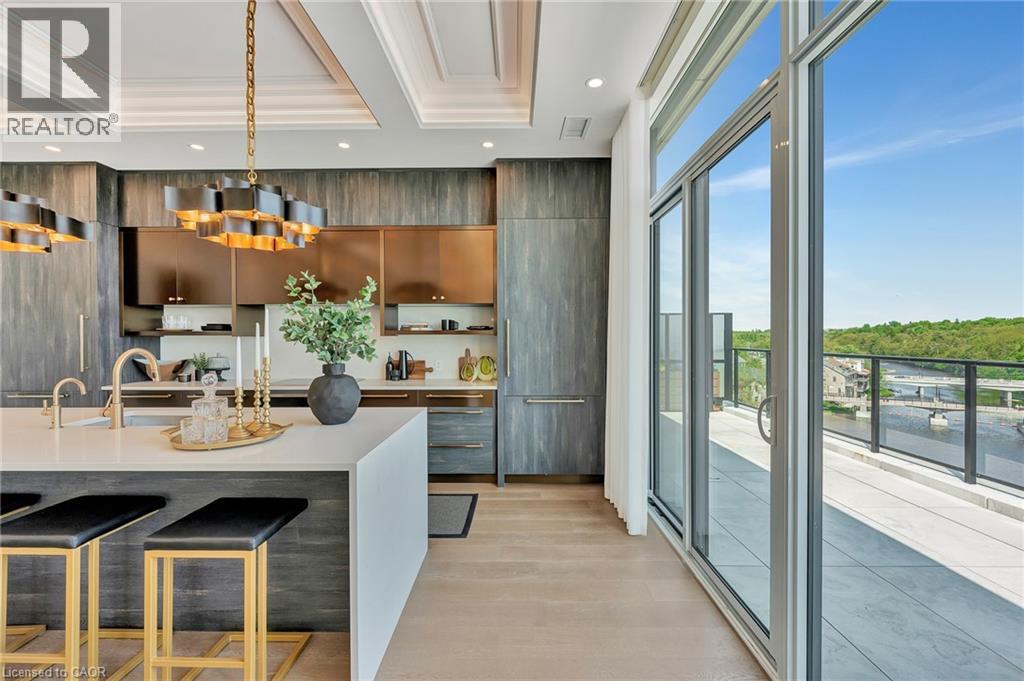
Experience elevated living at its finest in The Mill Penthouse, a rare offering that masterfully blends elegance, ultimate comfort, and unmatched exclusivity. Set within the coveted Elora Mill Residences, this Penthouse redefines Luxury with soaring 10 foot ceilings, designer lighting, and curated finishes throughout. A gas fireplace adds warmth and sophistication to the open concept living space, while the expansive private terrace boasting over 650 sq ft offers a built in gas line, perfect for a custom outdoor kitchen, grill, or fireplace. Glass railings reveal panoramic views of the Elora River and its iconic bridges, with four separate walkouts creating seamless indoor/outdoor living. At the heart of the home, the chef-inspired kitchen impresses with a grand island with seating, full height cabinetry, and upgraded Miele appliances. The open concept living and dining areas provide flexibility to design your perfect entertaining space, while a private den with sliding doors is ideal as a home office, media room, or formal dining area. The primary suite is a tranquil retreat, complete with a custom walk in closet and a spa-like ensuite featuring a deep soaker tub, oversized glass shower, and double vanity and a private toilet. A second bedroom, in its own private wing with a dedicated full bathroom, is ideal for guests or extended stays. Residents enjoy exclusive access to a full suite of amenities including concierge, gourmet coffee bar, residents' lounge, formal dining room, Outdoor furnished riverfront terrace with firepits, and an outdoor pool with spectacular river views offering true resort style living. Perfectly positioned just steps from Elora's finest dining, boutique shops, and charming cafes, this penthouse captures the essence of luxurious, walkable village life. Complete with fully automated blinds, two parking spaces and a storage locker, this is a once in a lifetime opportunity to own one of Elora's most prestigious addresses. (id:19593)
Hamilton, Ontario
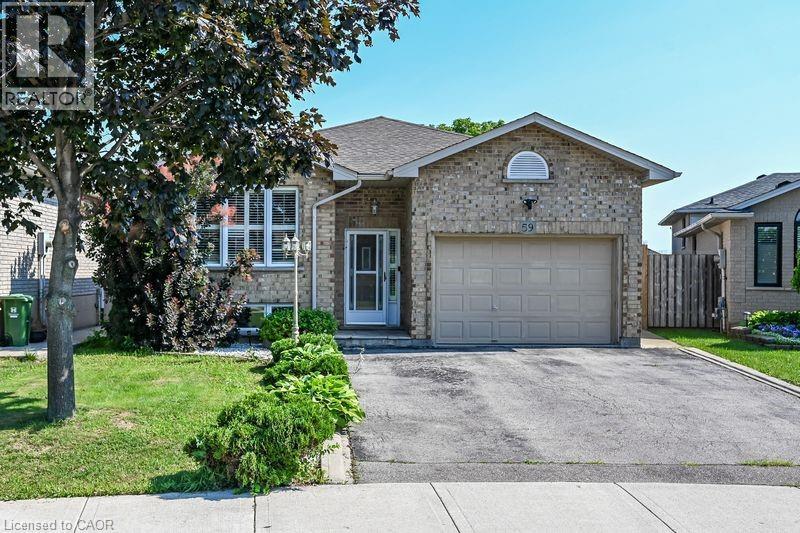
Welcome to this well-maintained 2-bedroom, 1-bathroom lower-level apartment located in a quiet, family-friendly neighbourhood. This spacious unit features a full-size kitchen with ample cabinet and counter space, a functional open-concept living area, and generously sized bedrooms, making it an excellent choice for a professional individual or couple. Please note that the entranceway is shared with the upper-level unit. The rental includes one dedicated parking space, with plenty of convenient street parking available. Situated close to parks, schools, shopping, public transit, and major commuter routes, this location offers the perfect balance of peaceful residential living and everyday convenience. (id:19593)
Listowel, Ontario
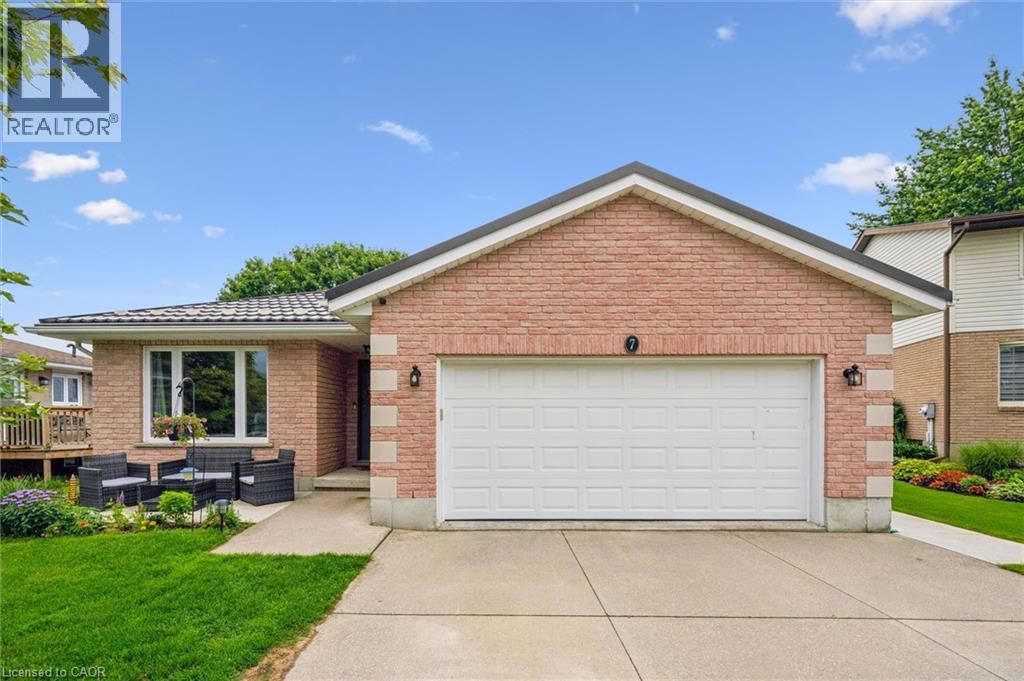
Welcome to the move-in ready home offering over 2,400 sq. ft of finished living space, nestled on a quiet street in Listowel's most welcoming neighbourhoods. Enjoy an open-concept main floor that's perfect for entertaining, spending time with family, or simply relaxing at home. Step outside and experience the true sense of community, with friendly neighbours, nearby parks, scenic trails, and a wide range of amenities all within walking distance. Thoughtful updates provide peace of mind with a metal roof (2014) and new windows (2023) allow you to move in and enjoy from day one. The heated and insulated two-car garage offers incredible versatility- ideal for a workshop, home gym, hobby space, or extra storage. If you've been searching for a home that combines comfort, convenience, and community, this is one you won't want to miss. (id:19593)
Algonquin Highlands, Ontario
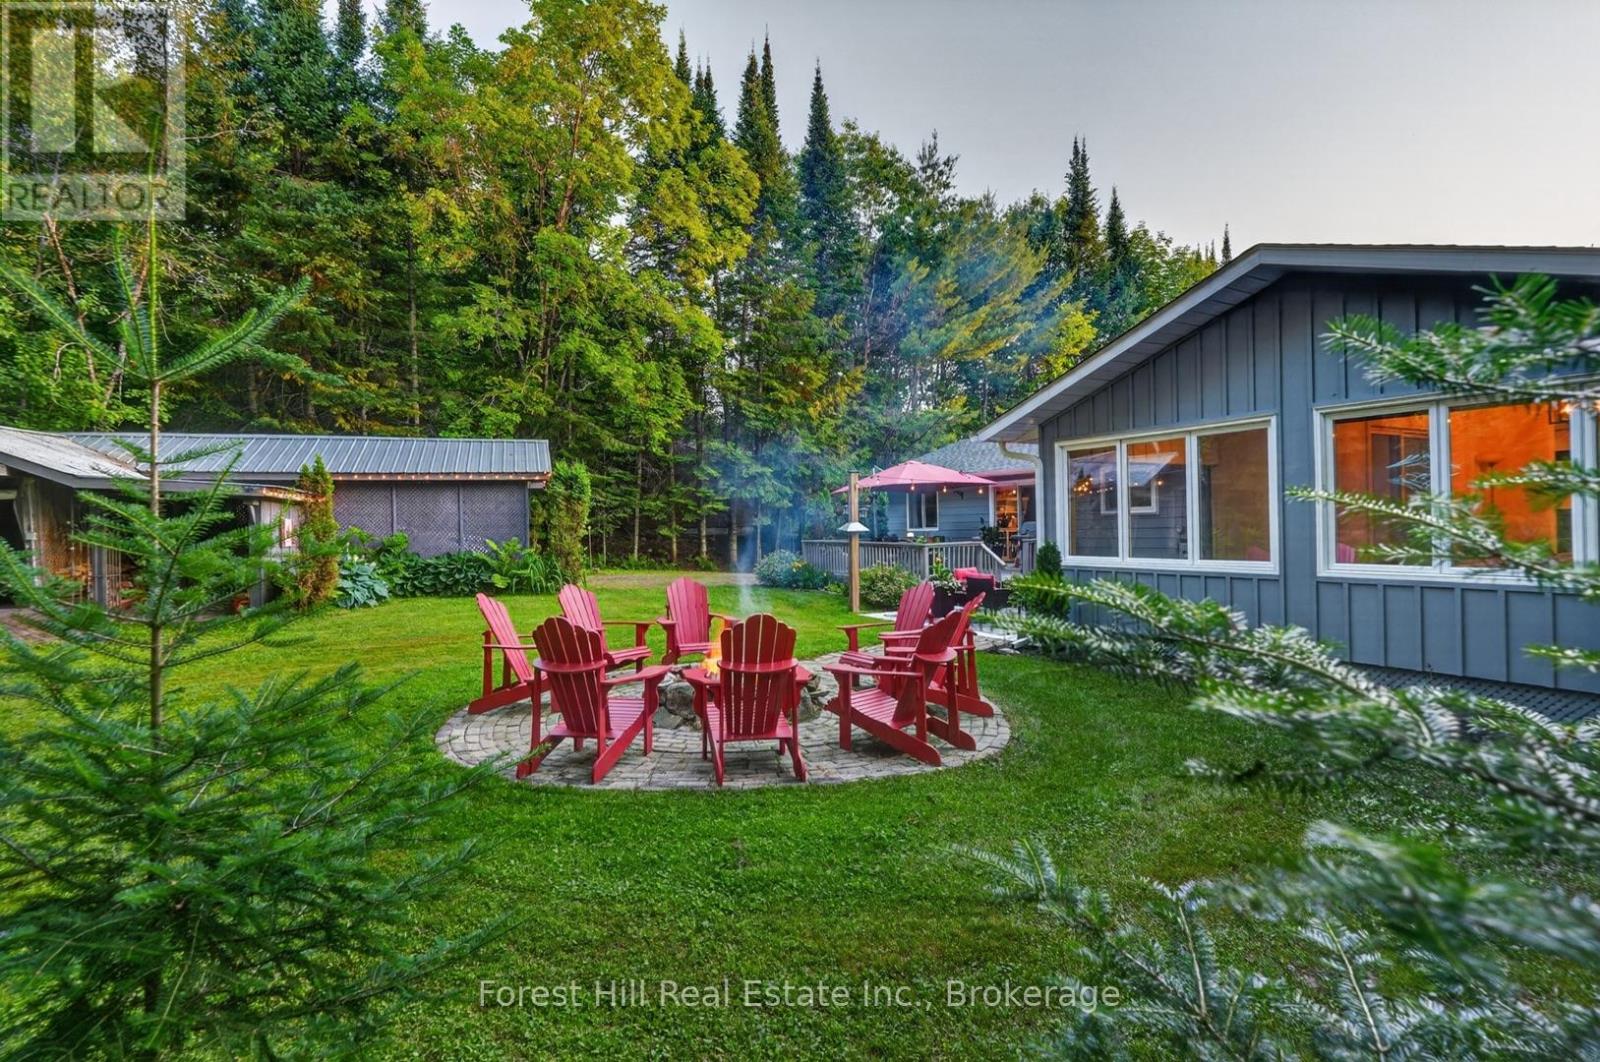
This special year-round home offers the perfect blend of comfort, character, and convenience in the heart of Dorset. Completely turn-key and thoughtfully updated, it's ready for you to move in and enjoy. Step inside to a warm, open-concept living room and kitchen featuring a large island, coffee bar, and an inviting sitting area with access to the front screened-in porch. Relax with views of Lake of Bays across the road while taking in the spectacular sunsets.The main level offers two bedrooms, including a stunning new primary bedroom addition (2025) with direct access to the backyard and hot tub. A spacious 4-piece bathroom serves the main floor. Outside, the private backyard is an entertainer's dream with a spacious deck off the kitchen, a fire pit area, beautifully landscaped gardens, and thoughtfully planted trees creating exceptional privacy. Kids will love exploring the forest path and playing in the charming treehouse.The finished lower level features a third bedroom with its own 3-piece ensuite, a spacious recreation room, custom bar, abundant storage, an indoor workshop, and even a dedicated wine cellar.The garage provides protected parking along with convenient storage for a lawn tractor, snowblower, firewood, snowmobile, and tools, making it perfectly suited for every season. Whether you're looking for a full-time residence or a four-season getaway, this location puts you at the centre of Muskoka living. Spend your days boating on Lake of Bays, hiking nearby trails, exploring local shops and cafés, or enjoying the vibrant community Dorset is known for. With public beaches, marinas, parks, and endless recreational opportunities just minutes away, this home offers the ideal balance of small-town charm and outdoor adventure. (id:19593)
Algonquin Highlands, Ontario
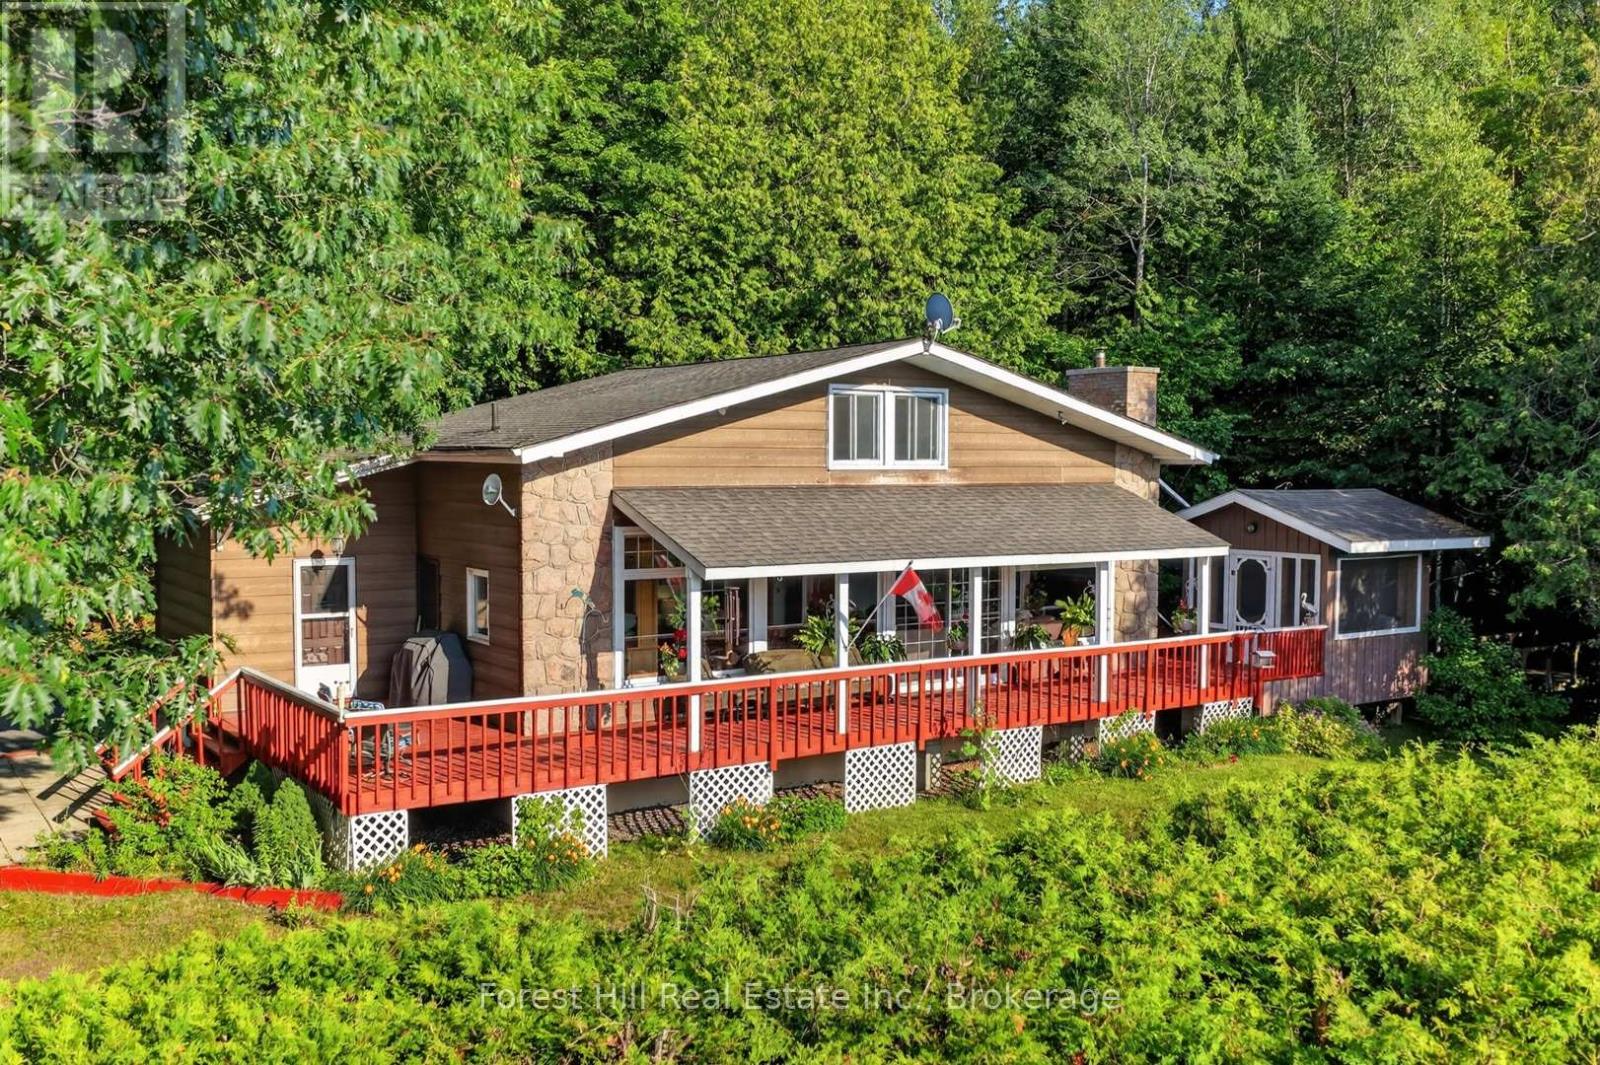
Nestled in the heart of Dorset, this well-maintained 3-bedroom, 3-bathroom home offers 1,888 sq. ft. of above-grade living space and the perfect blend of comfort, privacy, and convenience to local town amenities. The spacious living room features new flooring (2024) and a walkout to a beautiful wraparound deck complete with a screened-in gazebo overlooking Lake of Bays. Enjoy peaceful mornings watching the birds and breathtaking sunsets, all while mature hedges and fencing provide exceptional privacy.The bright, open loft offers flexible living space that can serve as an additional bedroom, family room, home office, or guest retreat, complete with its own 2-piece bathroom. The lower level is ready for your finishing touches, featuring drywall, painted concrete floors, a finished ceiling, and a 3-piece bathroom-ideal for creating a recreation room, home gym, or hobby space. Outside, you'll appreciate the detached garage, gardening shed, and a second driveway with ample room to store your boat, trailer, or recreational toys. Recent updates include new windows (2023) with custom electronic blinds, an electric furnace (2020), hot water tank (2022), new flooring (2024), and a new washing machine (2024), providing added peace of mind. Located within walking distance of everything Dorset has to offer, including grocery stores, restaurants, pharmacy, gas station, LCBO, marinas, church, weed shop, swimming areas, parks, the recreation centre, and the iconic Dorset Lookout Tower. Outdoor enthusiasts will love the nearby walking, ATV, and snowmobile trails, making this an ideal year-round home or cottage retreat. Book your showing today for this charming opportunity to live in the charming and inviting beauty of Dorset! (id:19593)