
Collingwood, Ontario
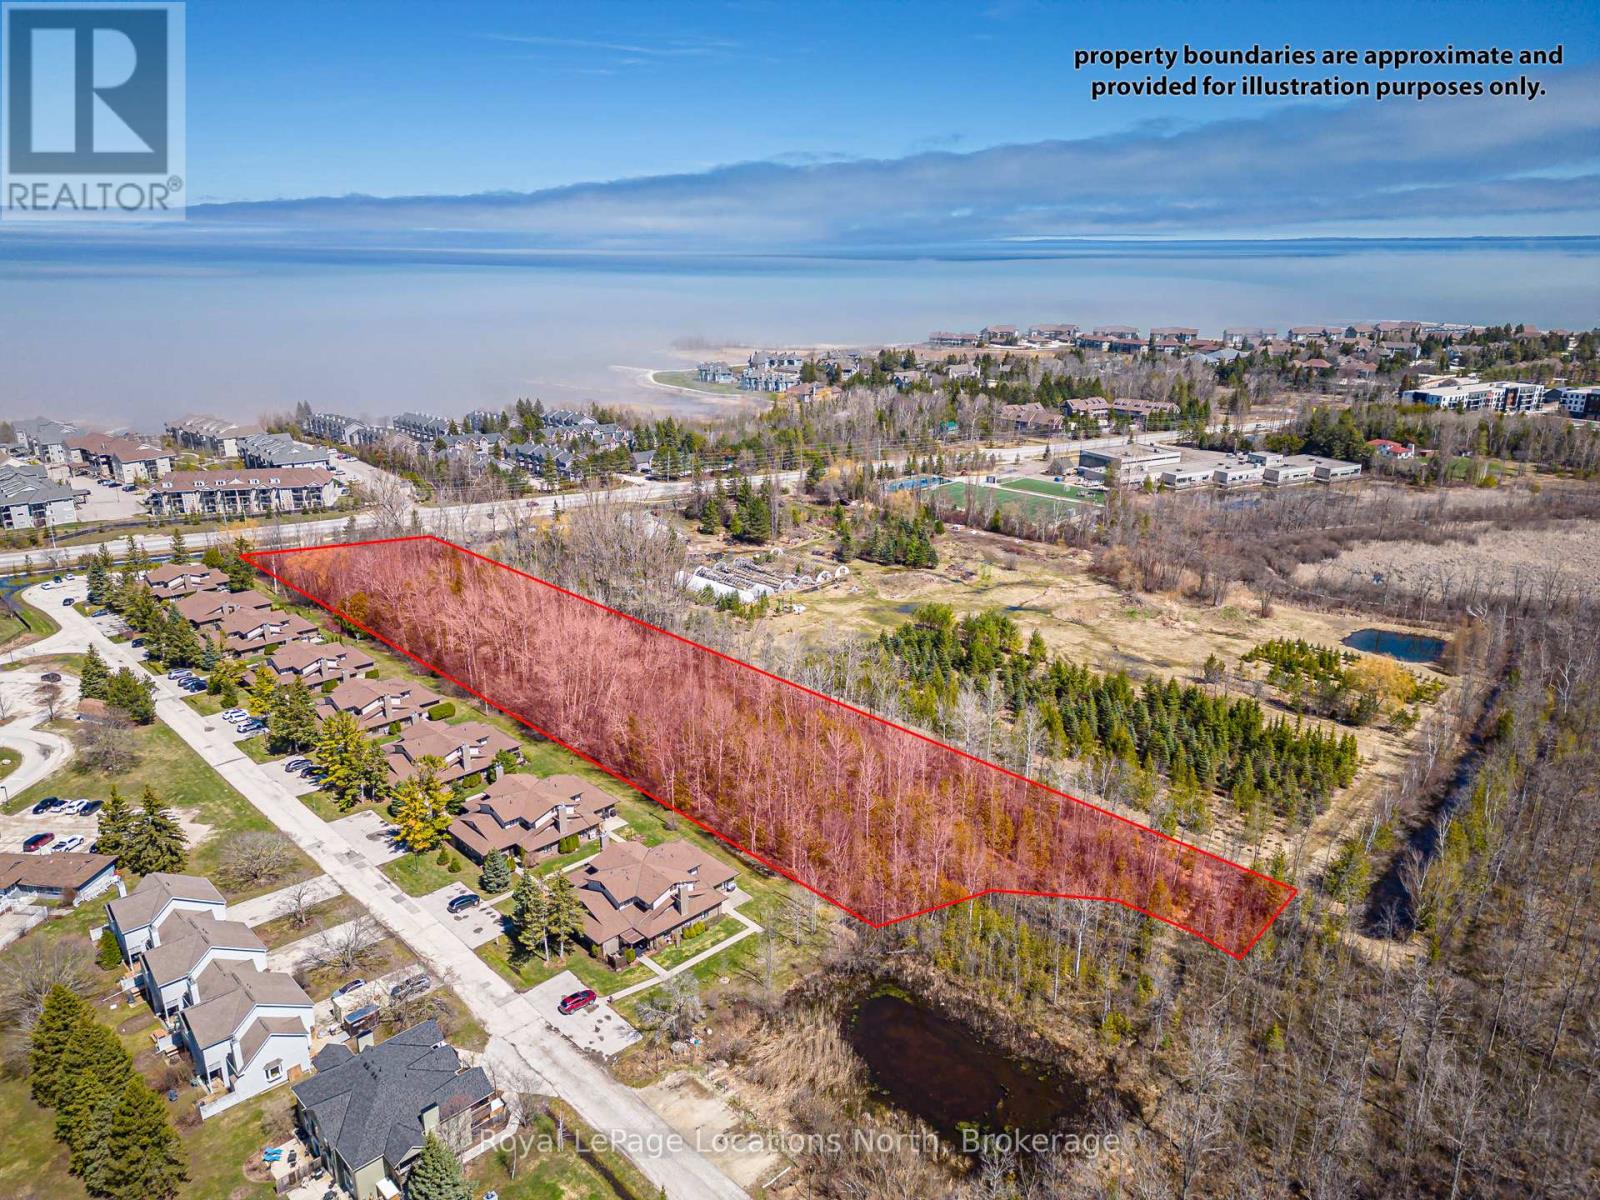
Rare shovel-ready residential development opportunity in the heart of Collingwood. Cranberry Marsh Estates offers a conditionally approved executive freehold townhome development with strong market potential in one of Ontario's most sought-after four-season communities. The approved site plan includes 26 executive freehold townhome units with optional elevator layouts designed to appeal to today's luxury and lifestyle-focused buyers. Situated on approximately 1.26 hectares with direct access to Highway 26, the property features a private condominium road and thoughtfully integrated community design. A public walking trail runs alongside the development, linking directly into the extensive Collingwood trail network and the environmentally protected Cranberry Marsh area, creating an attractive balance between nature and convenience. New freehold townhome inventory in Collingwood remains extremely limited, making this a compelling opportunity for builders and investors looking to enter a high-demand market with minimal competing product. Future residents will enjoy proximity to the area's renowned four-season amenities, including Blue Mountain Resort skiing, golf, hiking, Georgian Bay waterfront activities, and the vibrant downtown core of Collingwood. Pretty River Academy is also conveniently located within walking distance, further enhancing the appeal for families and full-time residents. Take advantage of the available HST credit program running from April 1, 2026, through March 31, 2027. This is a unique opportunity to secure a fully approved medium-density residential development in a rapidly growing recreational market known for its exceptional lifestyle, strong buyer demand, and year-round appeal. For more info, see the attached website. (id:19593)
Royal LePage Locations North
Collingwood, Ontario
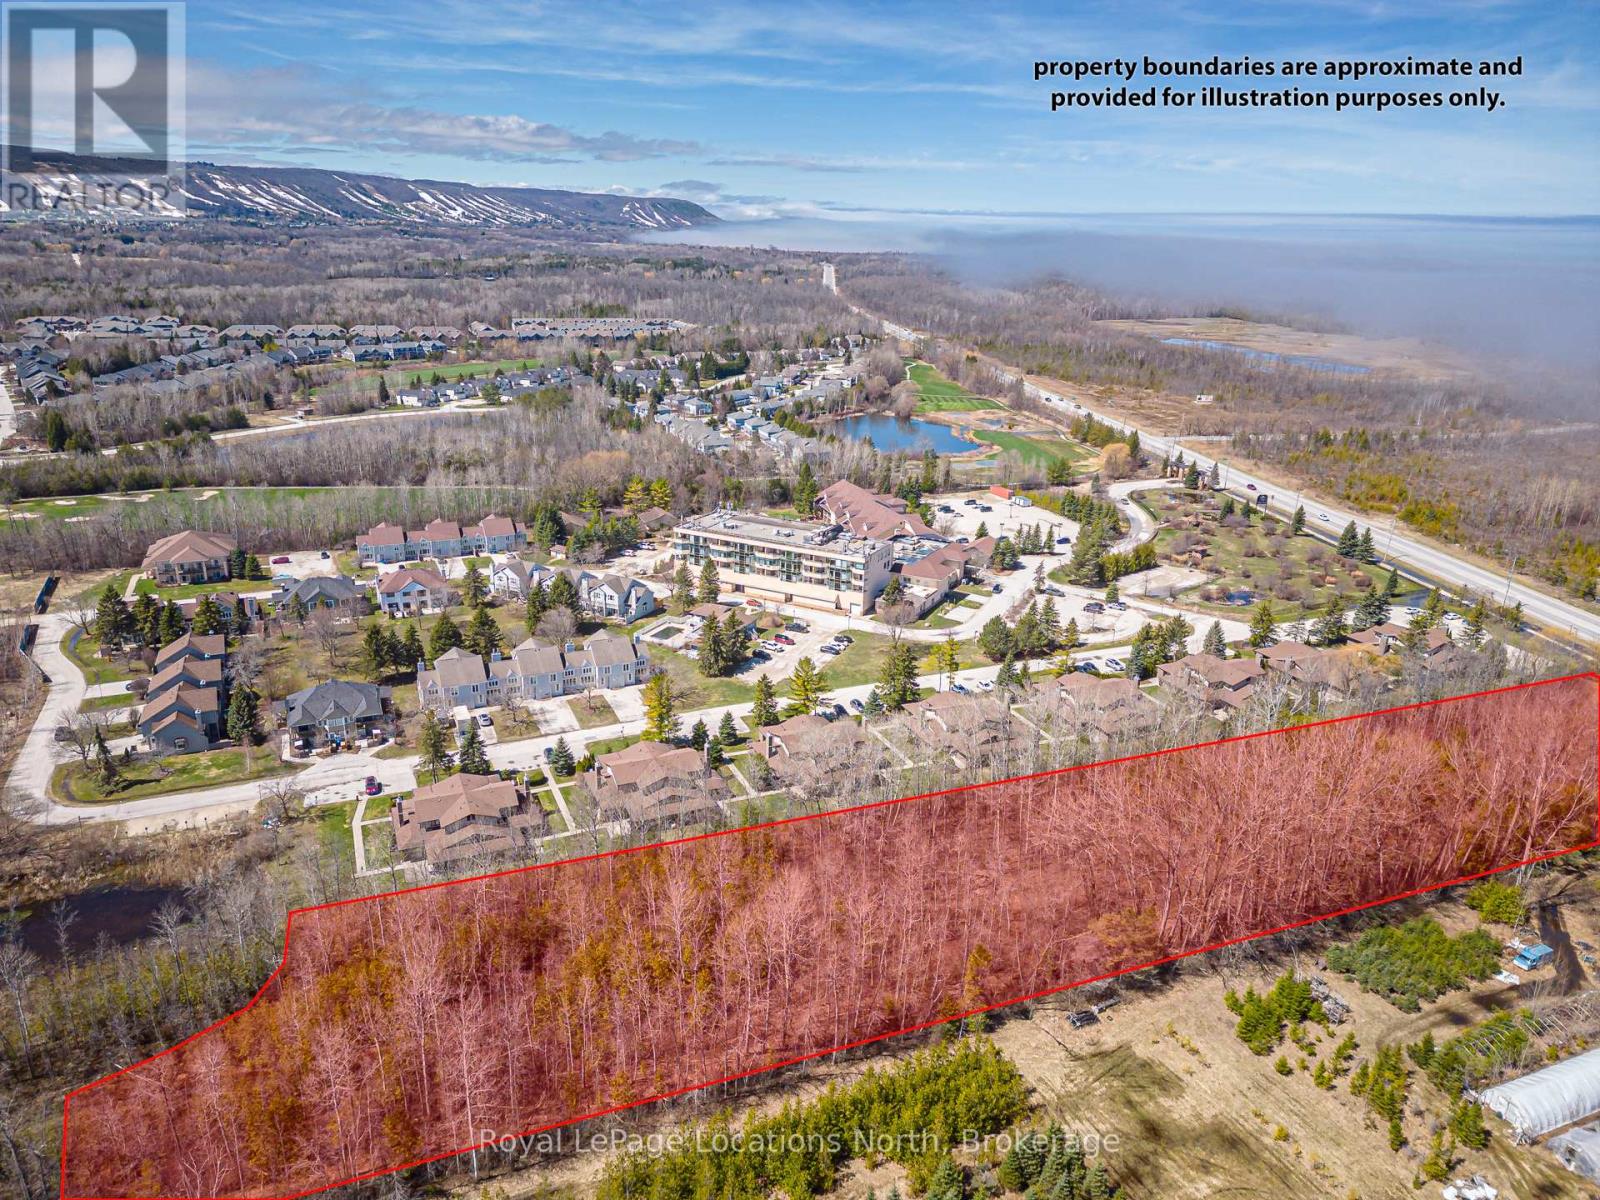
Rare shovel-ready residential development opportunity in the heart of Collingwood. Cranberry Marsh Estates offers a conditionally approved executive freehold townhome development with strong market potential in one of Ontario's most sought-after four-season communities. The approved site plan includes 26 executive freehold townhome units with optional elevator layouts designed to appeal to today's luxury and lifestyle-focused buyers. Situated on approximately 1.26 hectares with direct access to Highway 26, the property features a private condominium road and thoughtfully integrated community design. A public walking trail runs alongside the development, linking directly into the extensive Collingwood trail network and the environmentally protected Cranberry Marsh area, creating an attractive balance between nature and convenience. New freehold townhome inventory in Collingwood remains extremely limited, making this a compelling opportunity for builders and investors looking to enter a high-demand market with minimal competing product. Future residents will enjoy proximity to the area's renowned four-season amenities, including Blue Mountain Resort skiing, golf, hiking, Georgian Bay waterfront activities, and the vibrant downtown core of Collingwood. Pretty River Academy is also conveniently located within walking distance, further enhancing the appeal for families and full-time residents. Take advantage of the available HST credit program running from April 1, 2026, through March 31, 2027. This is a unique opportunity to secure a fully approved medium-density residential development in a rapidly growing recreational market known for its exceptional lifestyle, strong buyer demand, and year-round appeal. For more info, see the attached website. (id:19593)
Royal LePage Locations North
Waterloo, Ontario
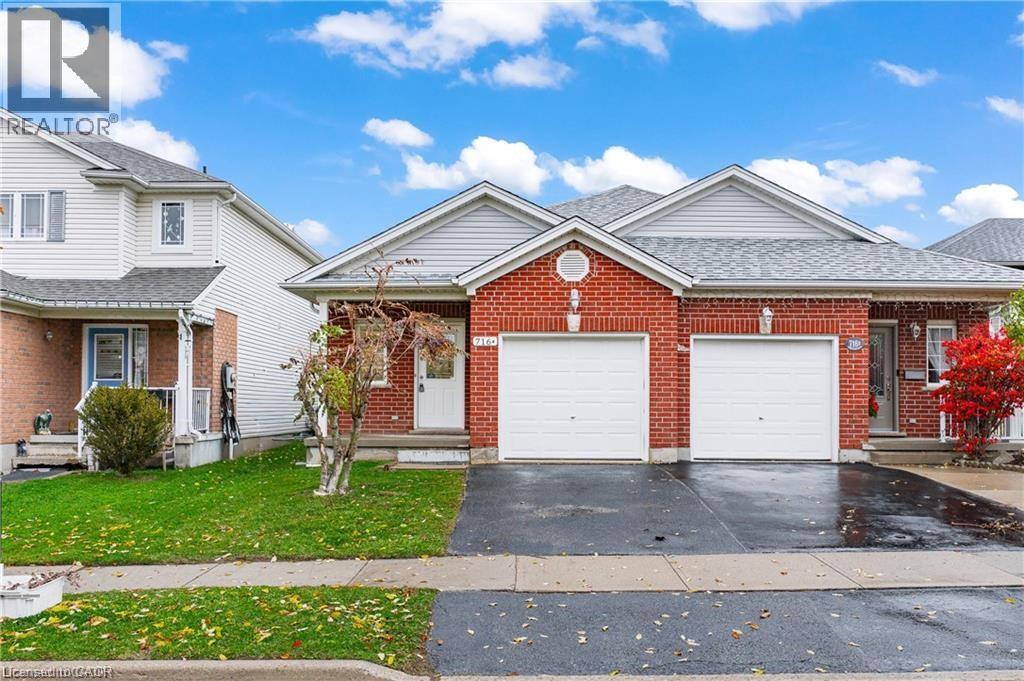
Newly renovated one-bedroom rental unit in a family-friendly Laurelwood neighbourhood. This bright and functional unit is set within a backsplit layout, offering a private and practical setup with the kitchen, living room, and bathroom located on the ground floor, and the bedroom tucked away on the lower level with a large window and plenty of natural light. The unit also includes private laundry, one parking space, and all-inclusive rent, including internet. Conveniently located just minutes from nearby walking trails, approximately 5 km from the University of Waterloo campus, and only 3 km from The Boardwalk shopping centre. A great option for anyone looking for a clean, updated, and well-located place to call home. (id:19593)
Red And White Realty Inc.
Toronto, Ontario
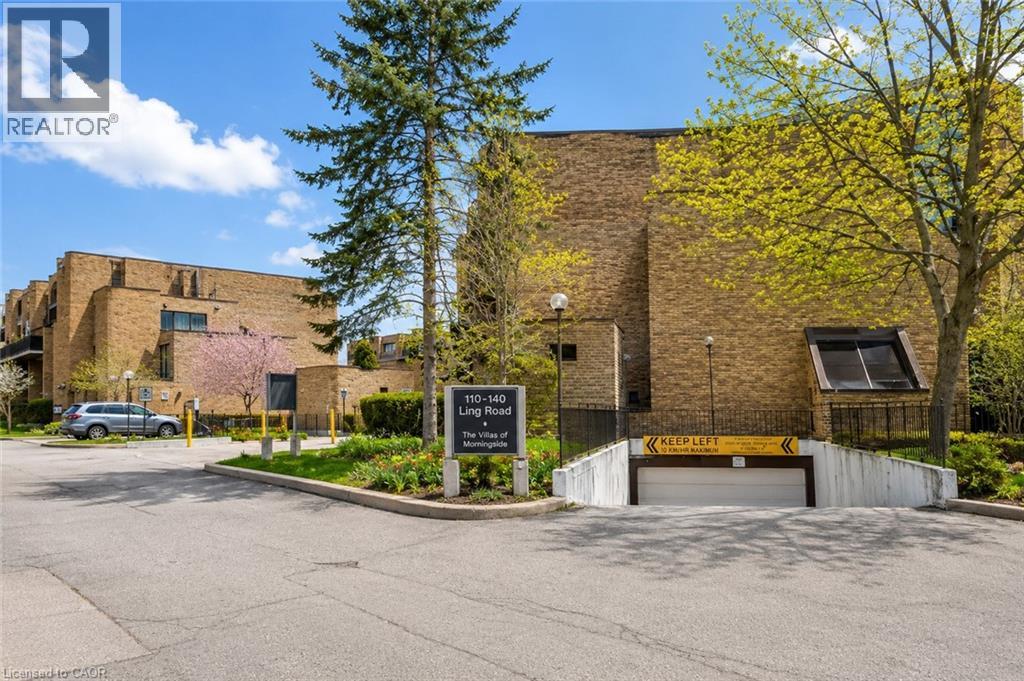
Welcome to this beautifully upgraded 3-bedroom, 2-storey townhouse in a prime, convenient location. This bright and inviting home features an open-concept living and dining area, a custom upgraded kitchen, in-unit laundry, generous storage space, and a private yard with patio for outdoor enjoyment. The updated washroom and practical layout make the home move-in ready, with potential for a main-floor bathroom. Walking distance to shopping, schools, transit, parks, places of worship, dining, a community centre, and close to U of T. Ideal for first-time buyers or investors. A must-see opportunity in an unbeatable location. (id:19593)
RE/MAX Escarpment Realty Inc.
Cambridge, Ontario
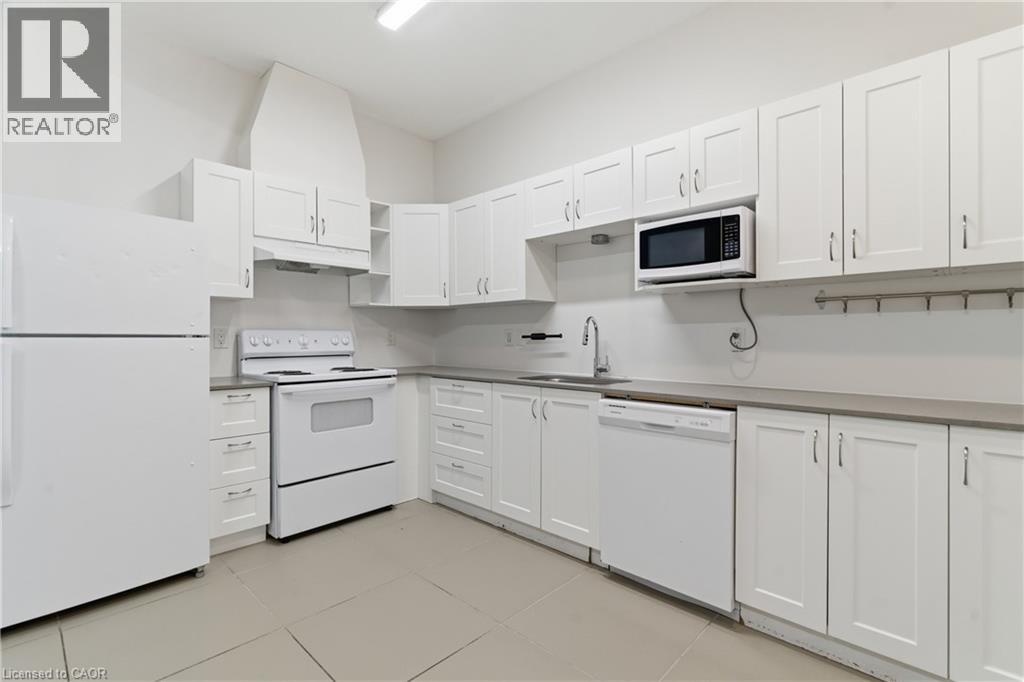
Discover this SPACIOUS TWO-BEDROOM, ONE-BATHROOM UNIT that combines COMFORT, PRIVACY, AND EVERYDAY CONVENIENCE in one well-designed space. This MOVE-IN READY HOME features MODERN VINYL FLOORING throughout, offering a CARPET-FREE AND LOW-MAINTENANCE lifestyle. The functional layout provides plenty of room to relax, work from home, or entertain with ease. The stylish kitchen is equipped with QUARTZ COUNTERTOPS, FULL-SIZE APPLIANCES, AND AMPLE CABINET STORAGE, making it both practical and inviting for everyday cooking. Modern touches such as ENERGY-EFFICIENT LED LIGHTING add to the unit’s updated feel. Enjoy the convenience of IN-SUITE LAUNDRY, A DISHWASHER, AND ONE PARKING SPACE INCLUDED. For added comfort and privacy, the unit also features ITS OWN INDIVIDUAL THERMOSTAT AND DOES NOT SHARE AIR DUCTS WITH OTHER UNITS. Located just minutes from DOWNTOWN CAMBRIDGE, you’ll enjoy easy access to SCENIC TRAILS, PARKS, LOCAL SHOPS, RESTAURANTS, AND PUBLIC TRANSIT OPTIONS for effortless commuting and daily errands. SPACIOUS, WELL-MAINTAINED, AND IDEALLY LOCATED — A WONDERFUL OPPORTUNITY FOR COMFORTABLE URBAN LIVING. (id:19593)
Royal LePage Wolle Realty
Blue Mountains, Ontario
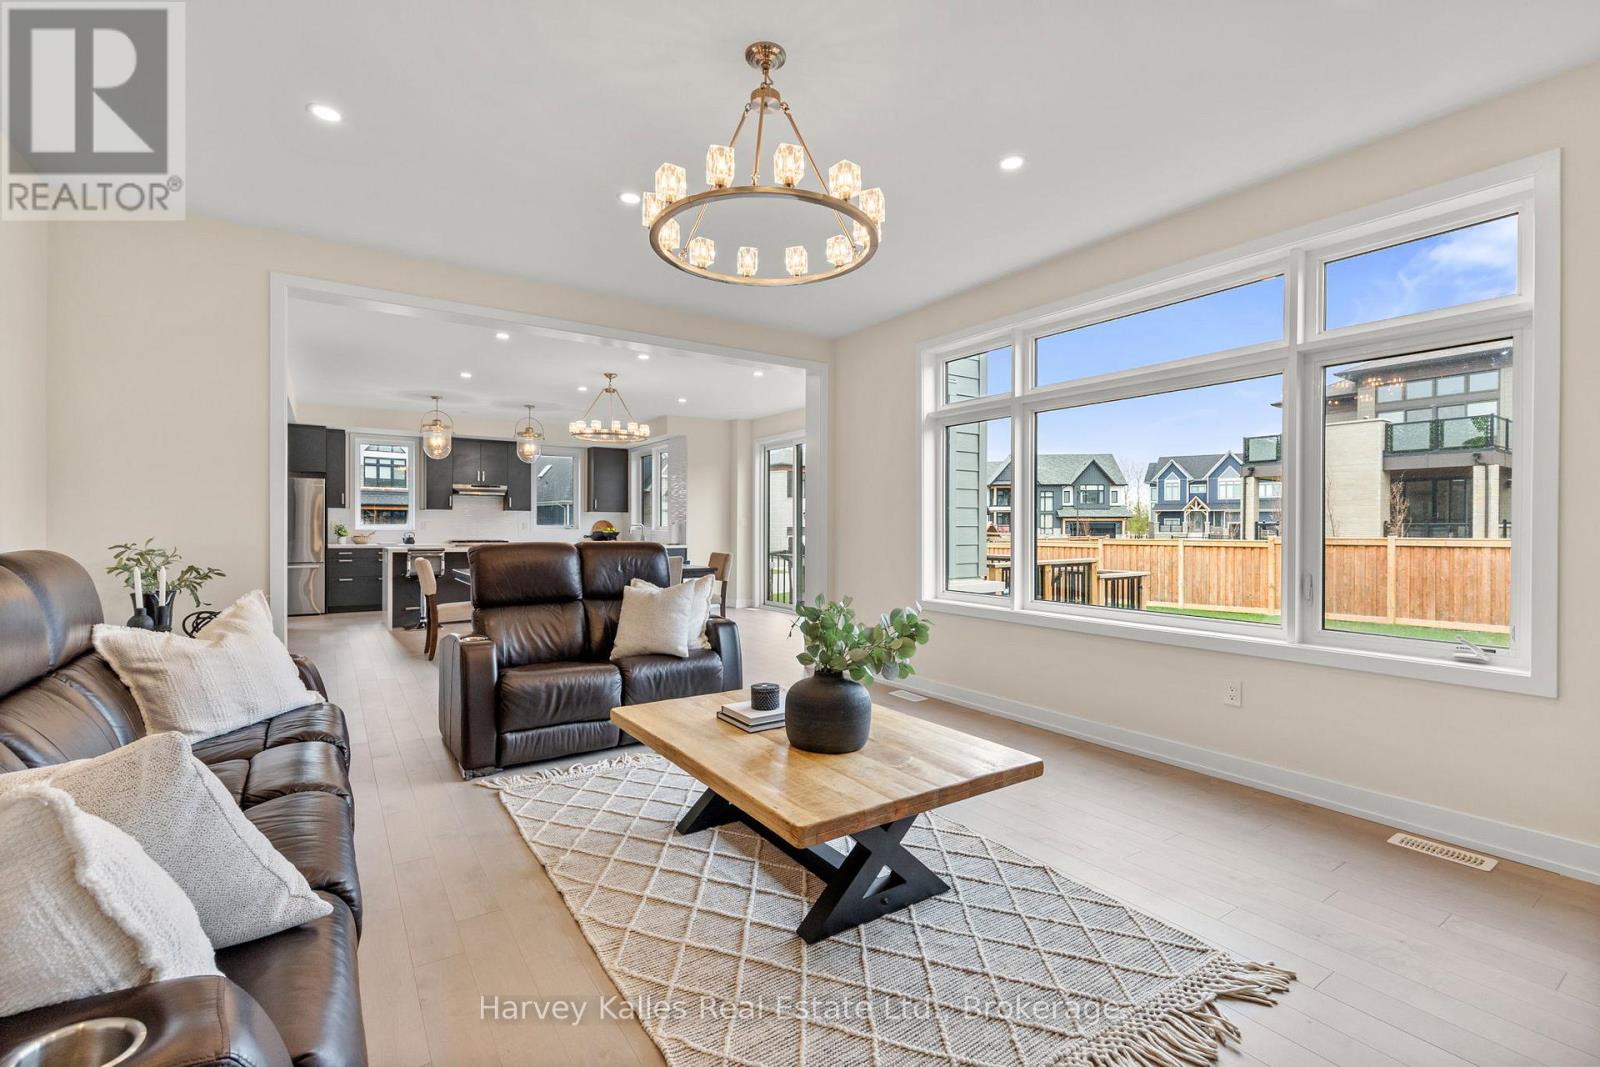
Annual furnished lease - available immeditaely! This fantastic, light-filled and huge home offers over 6,000 sq ft of finished living space, featuring soaring ceilings, massive windows, and light hardwood flooring throughout. The open concept, layout, seamlessly connects the kitchen, dining, and living areas, highlighted by spacious dining room or second sitting room, perfect for any type of entertaining. Upstairs you will find generously size bedrooms, several with private balconies, a convenient second-floor laundry room, and a large games room, along with a versatile bonus space that is ideal for a home office. The primary suite offers a peaceful retreat with oversized windows, a walk-in closet, and large private ensuite bathroom. The fully finished basement adds valuable living space, complete with a large recreation area, additional bedroom, and full bathroom the shower. The oversize mudroom and large two car garage offers ample storage and a large yard for your kids to play in. This fantastic home is a rare opportunity to lease a bright, spacious home on a large lot in a peaceful setting. Surrounded by trails and minutes from the ski hills, this home is a perfect spot to live in Blue Mountain. $5,100/month + utilities. (id:19593)
Harvey Kalles Real Estate Ltd.
Guelph, Ontario
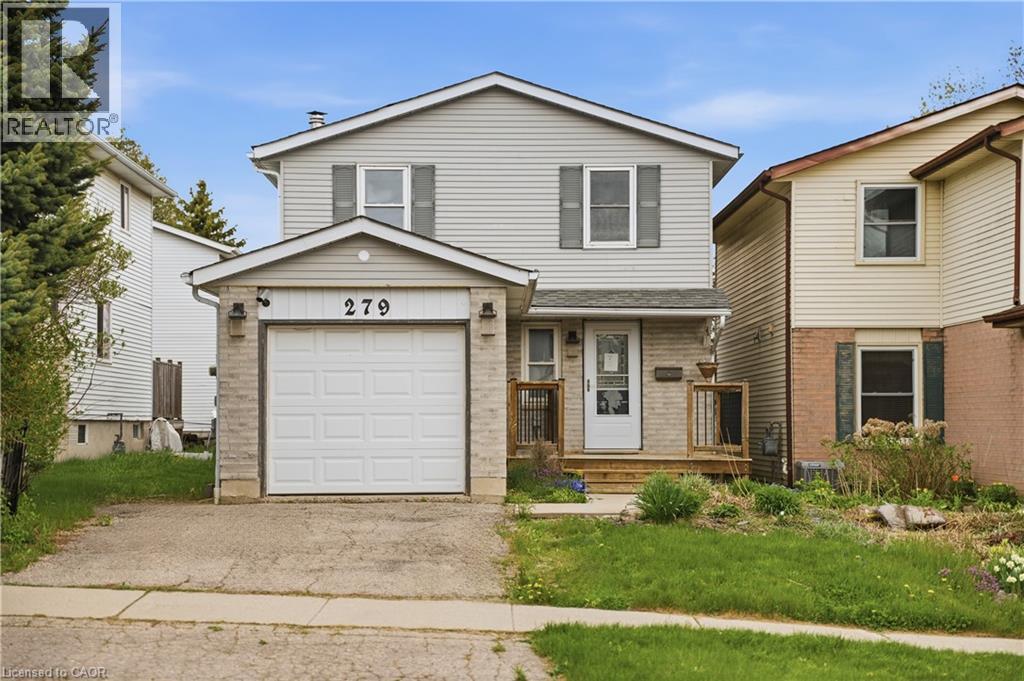
Tucked away on a quiet, family-oriented street in Guelph, this beautifully maintained two-storey detached home offers the perfect balance of comfort, style, and outdoor space. Set on a deep lot, the property backs onto peaceful trails, creating a private, nature-filled backdrop that's hard to find. Inside, the home showcases a bright, open-concept main floor designed for both everyday living and entertaining. The kitchen is a standout, featuring granite countertops, and a seamless flow into the main living area, all enhanced by rich hardwood flooring. Upstairs, three spacious bedrooms provide room for the whole family, including a welcoming primary retreat. The finished basement extends the living space with a cozy recreation area highlighted by a wood-burning fireplace, perfect for relaxing evenings or a versatile home office setup. Step outside to enjoy a fully fenced backyard oasis, with plenty of space for gatherings, play, or quiet moments surrounded by nature. With close proximity to schools, parks, shopping, and transit, this home delivers exceptional value in a sought-after location. An incredible opportunity to own a move-in-ready property with space, charm, and a truly special setting. (id:19593)
Exp Realty
Wasaga Beach, Ontario
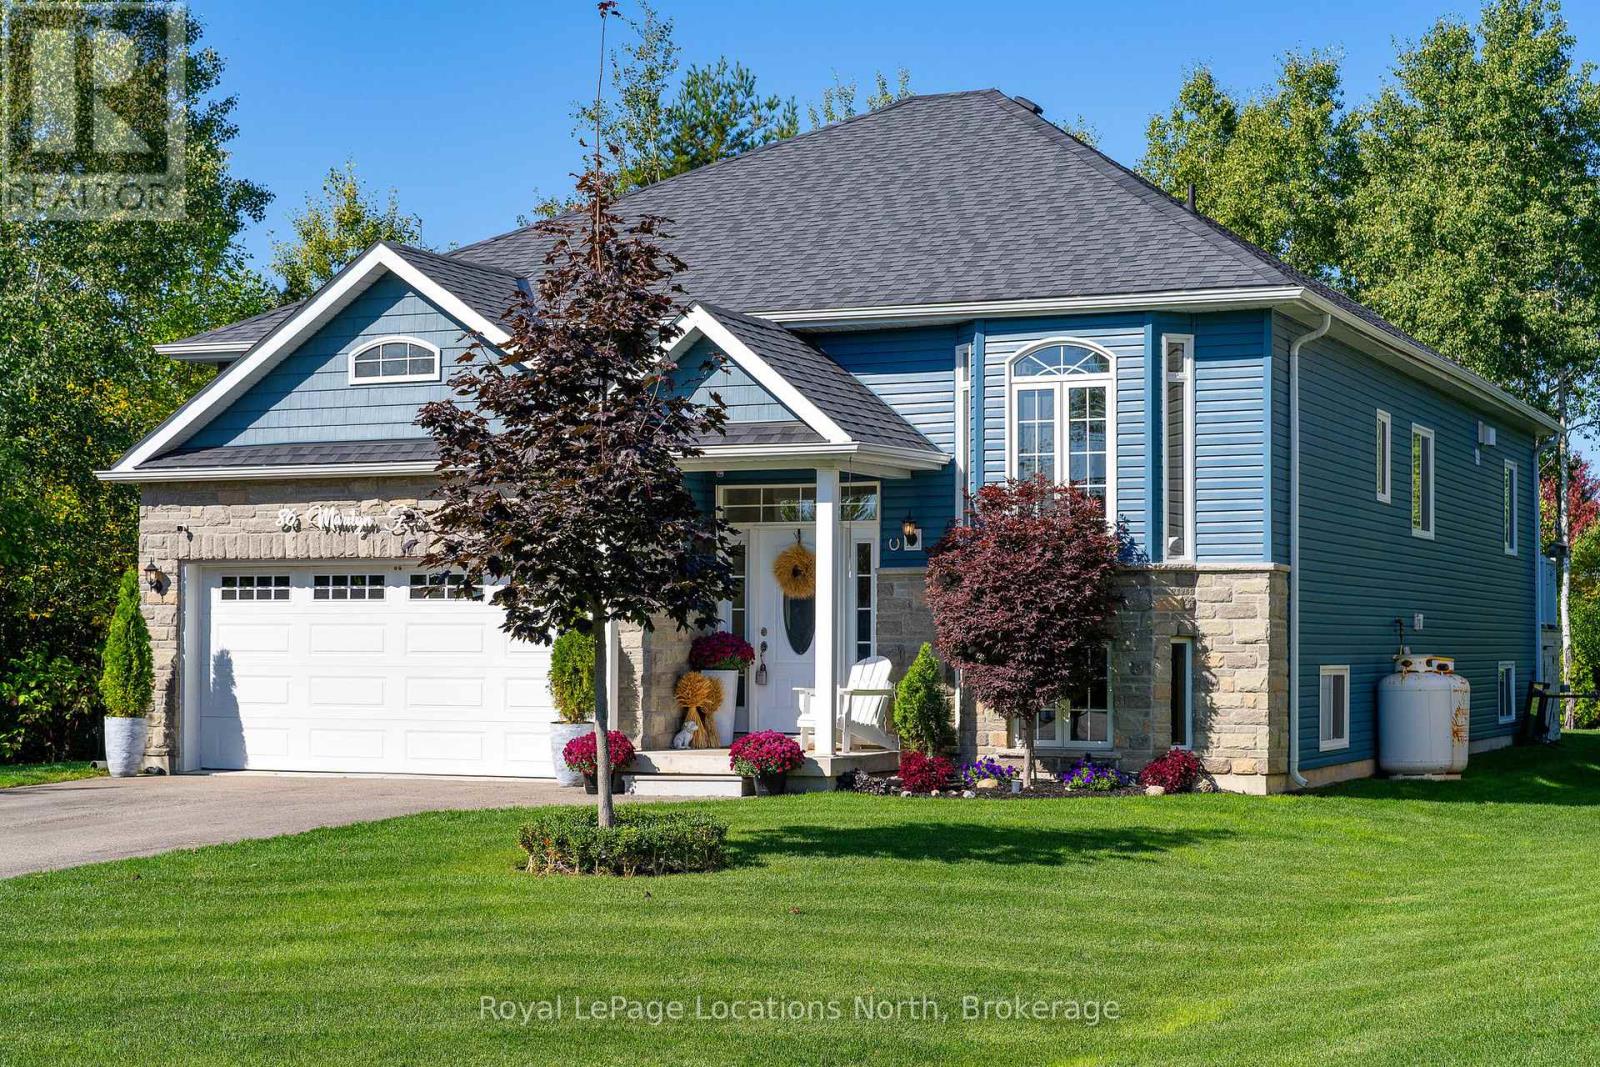
A 7-minute walk to the beach for summer fun and a short drive to Blue Mountain for skiing and snowboarding in the winter, this four-season family home offers the best of Southern Georgian Bay living. Set at the end of a quiet court on an exceptional 115' x 269' treed lot, this spacious raised bungalow offers privacy, mature landscaping, and plenty of room for children, pets, gardens, and outdoor entertaining. The backyard is a true extension of the home, featuring a two-level deck with hot tub, a cozy fire pit area, and a beautiful setting for summer dinners, weekend gatherings, and evenings under the stars. Inside, a bright two-storey foyer welcomes you into the main living space, where an open-concept great room, dining area, and contemporary kitchen create an easy flow for everyday life. Wood floors, a gas fireplace, and large windows add warmth and natural light, while sliding doors from the dining area make outdoor entertaining effortless.The private primary suite features a walk-in closet and spacious ensuite, while two additional bedrooms offer comfortable space for children, guests, or a home office. The fully finished lower level adds impressive flexibility with high ceilings, large windows, a second kitchen, bathroom, and generous living area - ideal for extended family, teens, guests, or an in-law suite. Move-in ready and thoughtfully maintained, this home offers the lifestyle families are looking for: space, comfort, privacy, and easy access to the best of the area. Enjoy summer days by the water, winter days on the slopes, and year-round access to everything that makes the area so special. A true four-season property where your family can settle in, spread out, and enjoy every season. (id:19593)
Royal LePage Locations North
Bluewater, Ontario
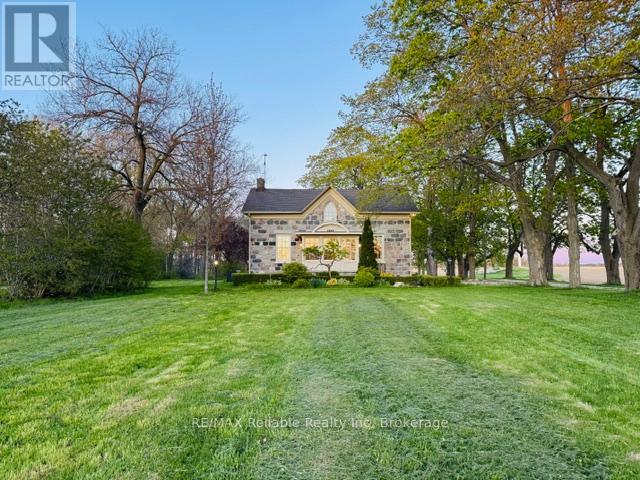
ONE OF THE STANLEY TOWNSHIP'S BEAUTIES! HISTORIC STONE HOME BUILT IN 1869 NESTLED ON A PICTURESQUE 100+ ACRE CENTURY FARM NEAR BAYFIELD! Offering 77 WORKABLE acres with the balance in bush(black walnut & pine) & pasture. 40' x 28' shed. Land is tiled. Current owner proudly restored the stone house in the 1980-90's with authenticity in mind. Wood plank floors, high baseboard & trim & high ceilings thru-out. Large "country" kitchen with dining area & woodstove. Cozy living room with wood fireplace. Sunroom at front the house. Main-floor primary bedroom. Second floor boasts three generous-sized bedrooms, laundry room & 4 piece bathroom. Full finished basement with family room, 3 piece bathroom and bedroom. 4+ bedrooms & 3 bathrooms in total. Electric forced furnace. Sommers standby generator. Charming stone exterior with interlock drive & walkways. Tranquil setting with large mature trees bordering the classic farm laneway. Available for immediate possession.SPECIAL COUNTRY SETTING! (id:19593)
RE/MAX Reliable Realty Inc
Blue Mountains, Ontario
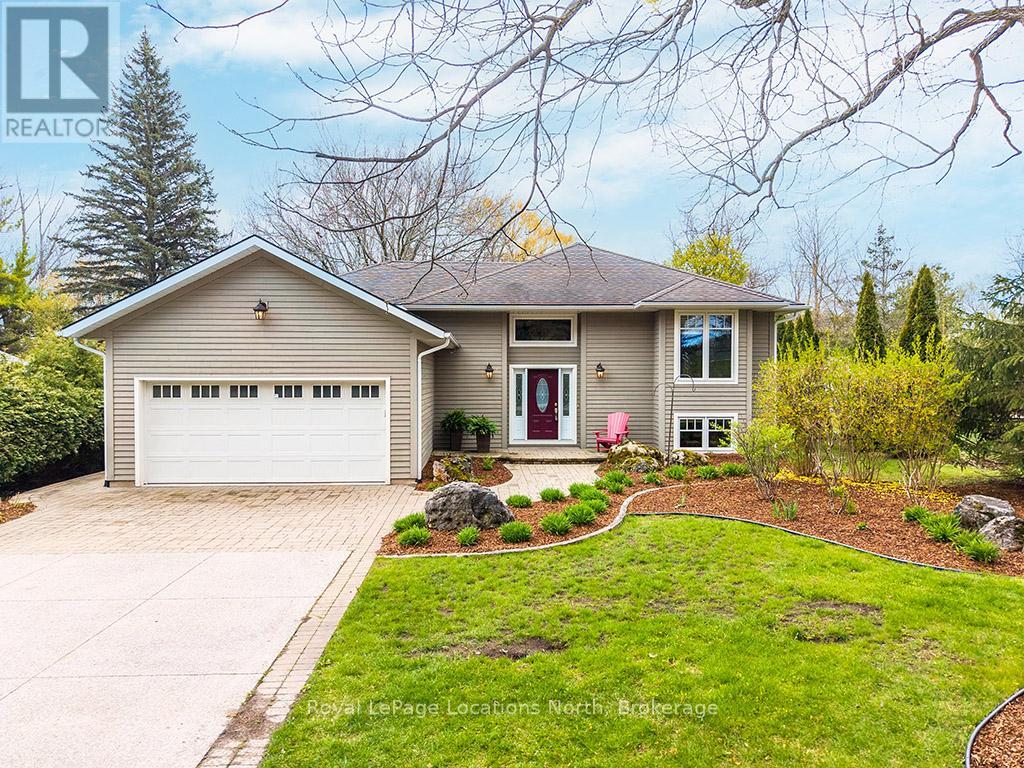
If you've been looking for a spot on one of the best streets in Clarksburg, this is it. This 3-bedroom, 4-bathroom home hits that perfect sweet spot between high-end style and a place where you can actually kick back and relax. Plus, if you have kids, being a quick walk from Beaver Valley Community School-one of the top-rated schools around-is a total game-changer. The main floor is wide open and full of light, making it a great space for hanging out. The kitchen is definitely the star of the show with a huge granite island that's perfect for morning coffee or hosting friends. Right off the main area, there's a big office that's ideal for working from home, but if you need an extra bedroom, it's large enough to convert easily. You also get the convenience of a double car garage with inside entry to keep the cars warm and the gear tucked away. One of the coolest things about the layout is that every single bedroom has its own private ensuite bathroom. It gives everyone their own space and makes hosting guests a breeze. The bathrooms are beautifully done, especially the primary with its custom glass shower and tile work. Outside, the property is just as smart as the inside. There's a working well at the back of the lot that you can use specifically for watering the grass and gardens. It's a huge plus for keeping the yard looking lush all summer without worrying about the water bill. Clarksburg has such a great vibe, and living on Russell Street West puts you right in the heart of it-minutes from Thornbury's shops, the bay, and the ski hills. It's a solid, beautiful home in a location that's hard to beat. Come see for yourself! (id:19593)
Royal LePage Locations North
Burlington, Ontario
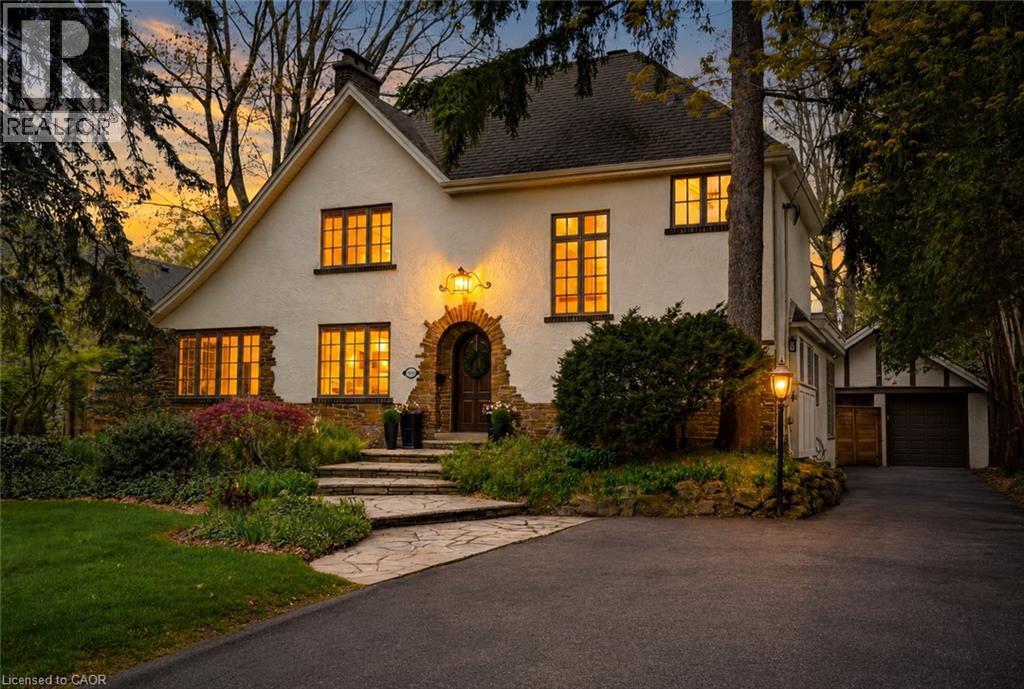
Tucked in the heart of Burlington’s sought-after Old Roseland, this impressive Tudor home offers exceptional space and refined luxury for family living. Meticulous attention to detail is evident throughout, from the elegant wall treatments and ceiling details to the designer lighting and built-in speakers. Designed for both everyday living and effortless entertaining, the main level features a formal dining room with a wood-burning fireplace, a welcoming living room with a gas fireplace, and a chef’s kitchen complete with an Aga stove, panelled fridge, and a butler’s pantry with secondary ovens and dishwasher. A charming front sitting room with a second wood-burning fireplace creates the perfect setting for morning coffee or an evening glass of wine, while a tucked-away home office offers a quiet workspace. A main floor mudroom with custom millwork adds everyday function and style. Upstairs, the primary retreat offers a peaceful escape with vaulted ceilings and a luxurious ensuite. The fully finished lower level extends the living space with a spacious rec room, stylish 3-piece bath, and abundant storage. Outside, the fenced backyard is designed for resort-style living, featuring an in-ground pool and stone patio - ideal for entertaining or relaxed family time. Set on a private, tree-lined street known for its distinctive custom homes, charm, and character, all just a short walk to the lake. Exceptional in both design and location, this is Old Roseland living at its finest. (id:19593)
RE/MAX Escarpment Realty Inc.
Waterloo, Ontario
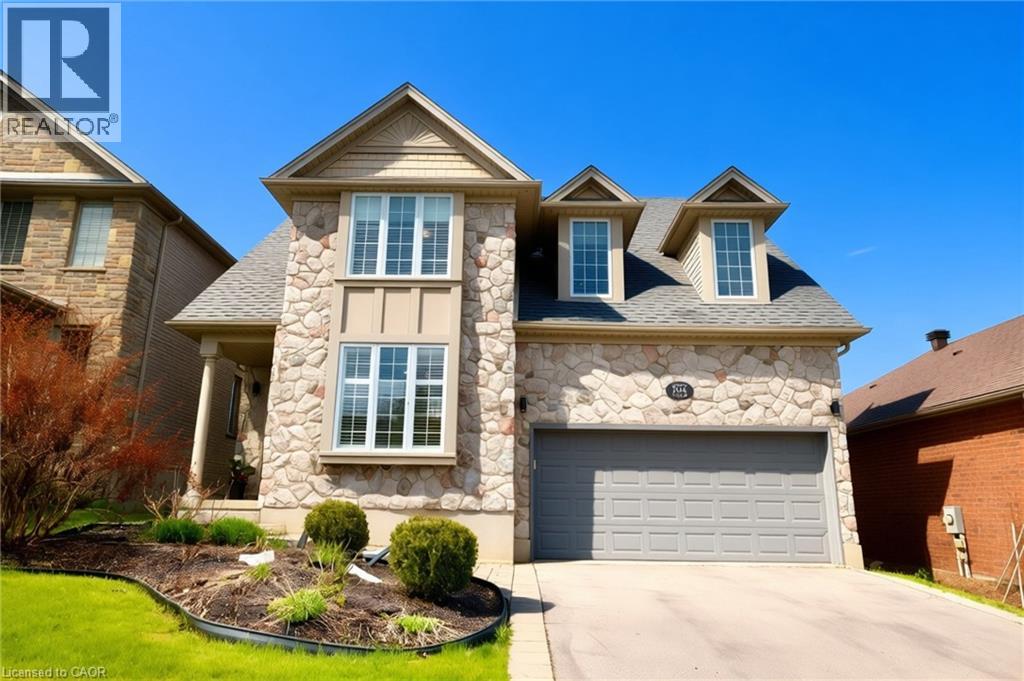
Welcome to 704 Zurich Drive in the highly sought-after Clair Hills community of Waterloo — a beautifully updated executive home backing onto peaceful green space with over 3,000 sq. ft. of finished living space. This impressive 3+1 bedroom, 4-bathroom residence offers the perfect combination of elegant design, modern finishes, and family-friendly functionality. The bright open-concept main floor features a stylish foyer with a decorative feature wall, spacious formal living and dining areas ideal for entertaining, and a stunning two-storey great room with soaring vaulted ceilings and a contemporary gas fireplace. The modern kitchen is equipped with stainless steel appliances, a large centre island, backsplash, and oversized glass sliders showcasing scenic greenbelt views. An updated powder room and convenient main floor laundry complete the level. Hardwood and porcelain tile flooring, designer lighting, chandeliers, and pot lights add sophistication throughout. Upstairs, the luxurious primary suite features a walk-in closet with custom organizers and a spa-inspired 5-piece ensuite. Two additional generously sized bedrooms and another spacious 5-piece bathroom provide excellent family living space. The fully finished walk-out basement offers a large recreation room, built-in wet bar, fourth bedroom, laminate flooring, and a 3-piece bathroom — perfect for guests, extended family, or entertaining. Enjoy the fully fenced backyard with a raised deck overlooking tranquil greenspace. Conveniently located close to excellent schools, the University of Waterloo, Wilfrid Laurier University, shopping, parks, the Stork Family YMCA, library, and everyday amenities, this exceptional home delivers luxury, comfort, and convenience in one of Waterloo’s most desirable neighbourhoods. (id:19593)
Royal LePage Peaceland Realty
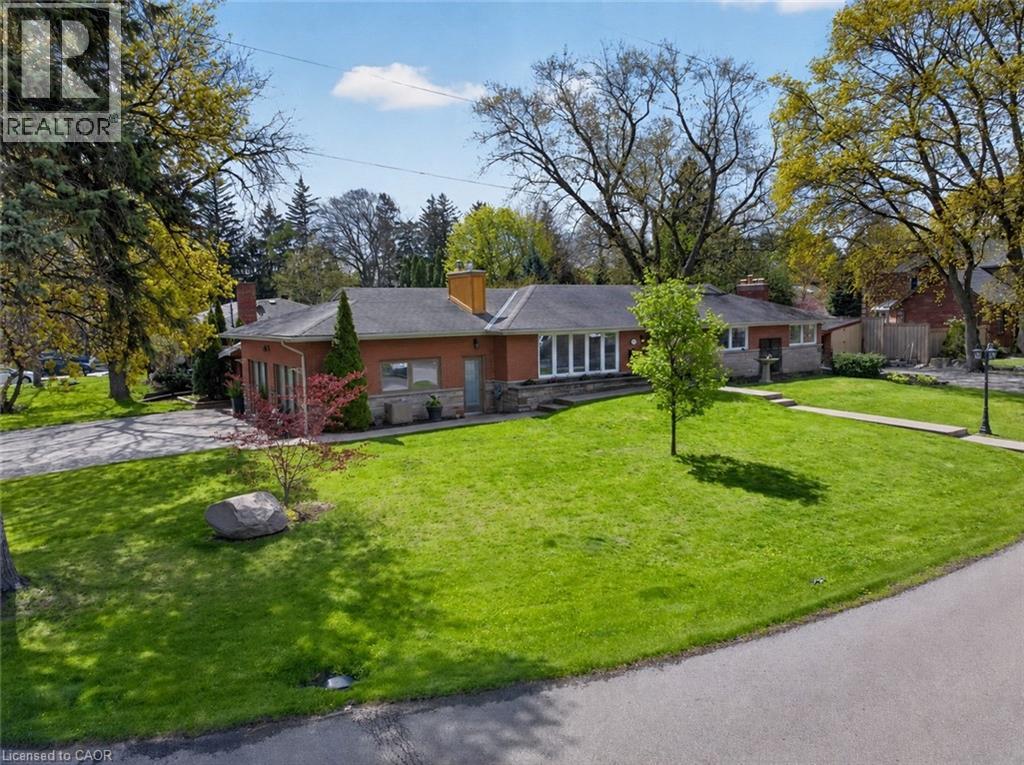
Burlington, Ontario
DISCOVER THE PERFECT BLEND OF COMFORT, STYLE & SPACE IN ONE OF THE AREA’S MOST FAMILY-FRIENDLY NEIGHBOURHOODS! This beautifully maintained home has been thoughtfully designed for everyday living and effortless entertaining. From the moment you step inside, you are welcomed by soaring cathedral ceilings, an abundance of natural light, and spacious principal rooms that create a warm and inviting atmosphere. The heart of the home is the updated chef-inspired kitchen featuring granite countertops, stainless steel appliances, ample prep space, and a layout that naturally brings family and friends together. Whether preparing dinner for the family or hosting weekend gatherings, this space was built to be enjoyed. The oversized living room and separate family room provide incredible flexibility for growing families, professionals working from home, or anyone looking for room to spread out and relax. The large primary bedroom offers a peaceful retreat complete with his-and-hers closets, while the spa-style bathroom creates the perfect place to unwind at the end of the day. A second main floor bedroom with dual closets offers excellent storage and versatility. The fully finished lower level extends the living space with a massive rec room ideal for movie nights, games, a home gym, or multigenerational living, along with an additional bedroom perfect for guests or teens seeking privacy. Step outside and enjoy the covered deck and concrete patio—an ideal outdoor setup for summer BBQs, morning coffee, or relaxing evenings with friends and family regardless of the weather. Located in a sought-after neighbourhood close to parks, schools, shopping, restaurants, and convenient commuter access, this home offers the lifestyle today’s buyers are searching for. With spacious living areas, stylish updates, and incredible functionality throughout, this is a rare opportunity to own a home that truly checks all the boxes. (id:19593)
Your Home Sold Guaranteed Realty Elite
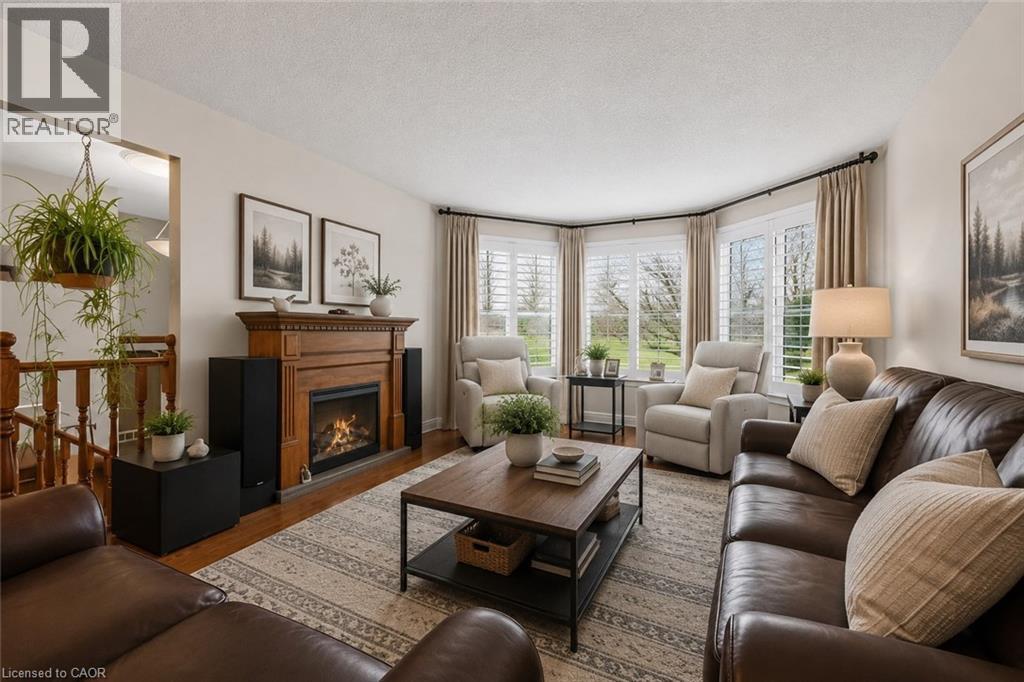
Welland, Ontario
Exceptionally Maintained Raised Bungalow With Endless Flexibility. Welcome to 646 First Ave — an incredibly well maintained raised bungalow where pride of ownership is evident from the moment you arrive. Lovingly cared for over the years, this home offers the perfect combination of comfort, flexibility, and long-term peace of mind in one of North Welland’s most family-friendly locations. Offering approximately 1,500 square feet of living space, the raised bungalow layout and separate entrance create exceptional flexibility for growing families, multi-generational living, or future in-law suite potential. This home has seen numerous important updates in recent years, including many newer appliances, all windows replaced within the last 3–5 years, premium shingles, and both the furnace and central air conditioning updated within the last 5 years — allowing buyers to move in confidently knowing the major items have already been taken care of. Outside, the upgraded paved driveway, triple-wide parking area, and double car garage provide incredible functionality with additional space for an RV, boat, trailer, extra vehicles, or weekend toys — a rare feature that today’s buyers are actively searching for. Families will especially appreciate being located directly across from one of Ontario’s top-rated elementary schools according to the Fraser Institute, adding both convenience and long-term value to this already outstanding location. (id:19593)
Your Home Sold Guaranteed Realty Elite
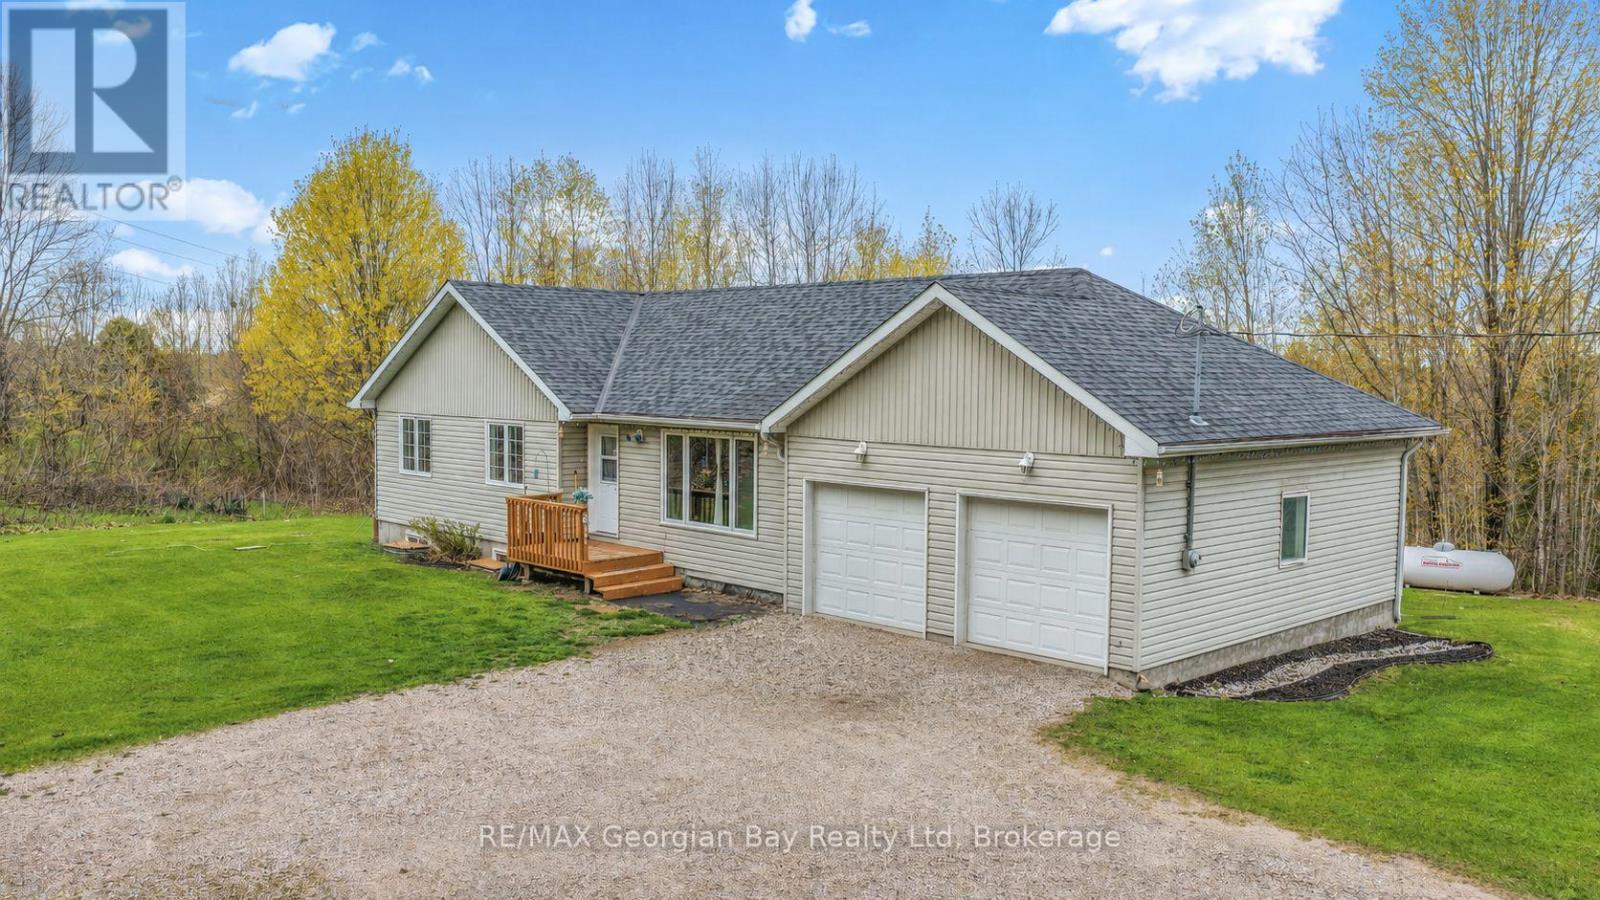
Tay, Ontario
Looking for a home in the country but still central to everything? This home is for you as its central location close to Hwy 400 and Hwy 12 lets you travel in all directions. This home is situated on a 1 acre lot surrounded by a treed 100+ acre parcel. The home features: Eat-In Kitchen * 3 Bedrooms * 2 Baths (1 is an ensuite) * Full Basement ready for you to finish * Propane Furnace, AC and HRV * 24' x 27' Garage * Nice Lawn to enjoy, with plenty of room for a garden. Located in North Simcoe and offering so much to do - boating, fishing, swimming, canoeing, hiking, cycling, hunting, snowmobiling, atving, golfing, skiing and along with theatres, historical tourist attractions and so much more. Centrally located and only 15 minutes to Midland, 25 minutes to Orillia, 40 minutes to Barrie and 90 minutes from GTA. Great location for commuters. (id:19593)
RE/MAX Georgian Bay Realty Ltd
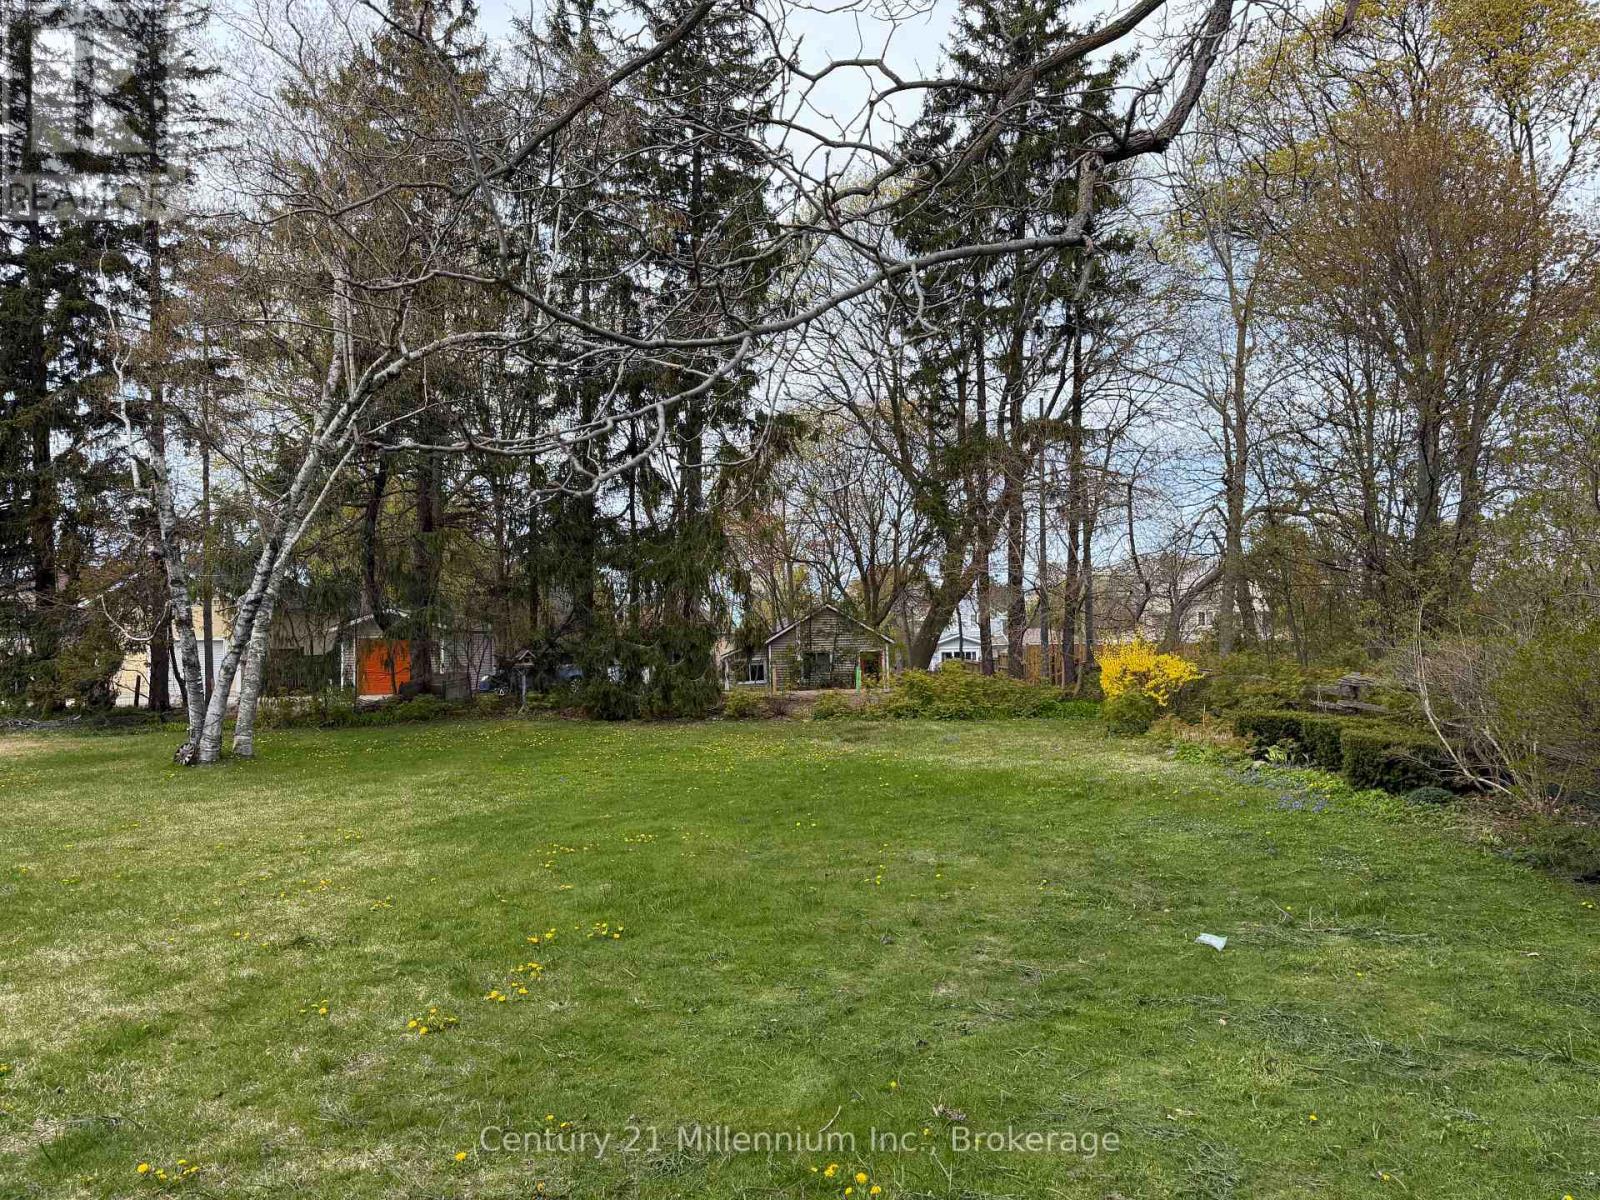
Saugeen Shores, Ontario
Newly created building lot in the heart of Southampton. 1 1/2 blocks from beautiful sand beach and world famous Lake Huron sunsets. Explore downtown Southampton's unique shops & restaurants. Central to everything yet tucked away on a quiet original town lane means no traffic or congestion! Start planning your dream home or cottage nestled on Laird Lane between Palmerston and Morpeth Streets. (id:19593)
Century 21 Millennium Inc.
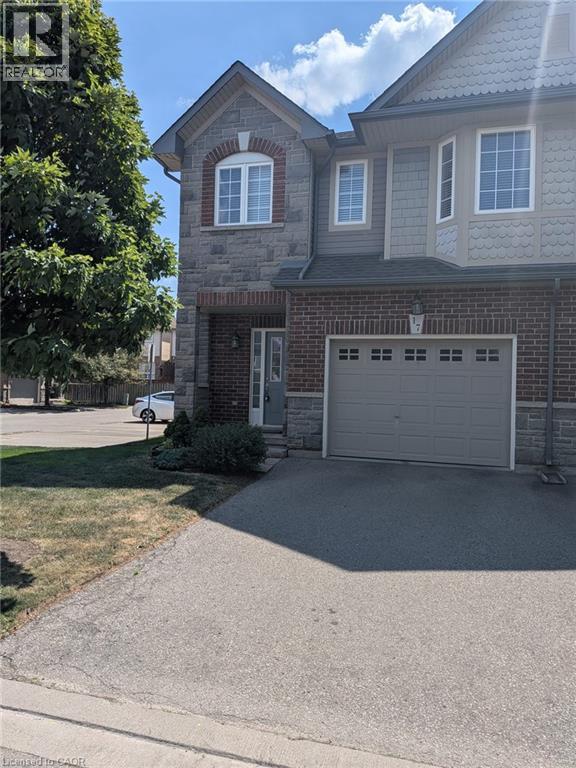
Stoney Creek, Ontario
Available July 1 2026 Fully finished condo townhouse off North Service Rd. in Stoney Creek. 3 Bedroom split-level design (master bedroom on its own level, with a 3pc ensuite). The basement has arec room, 3 pc bath, and a laundry room. Hardwood in the living room and the stairase. Corner unit with extra windows. No pets and no smoking. (id:19593)
Royal LePage State Realty Inc.
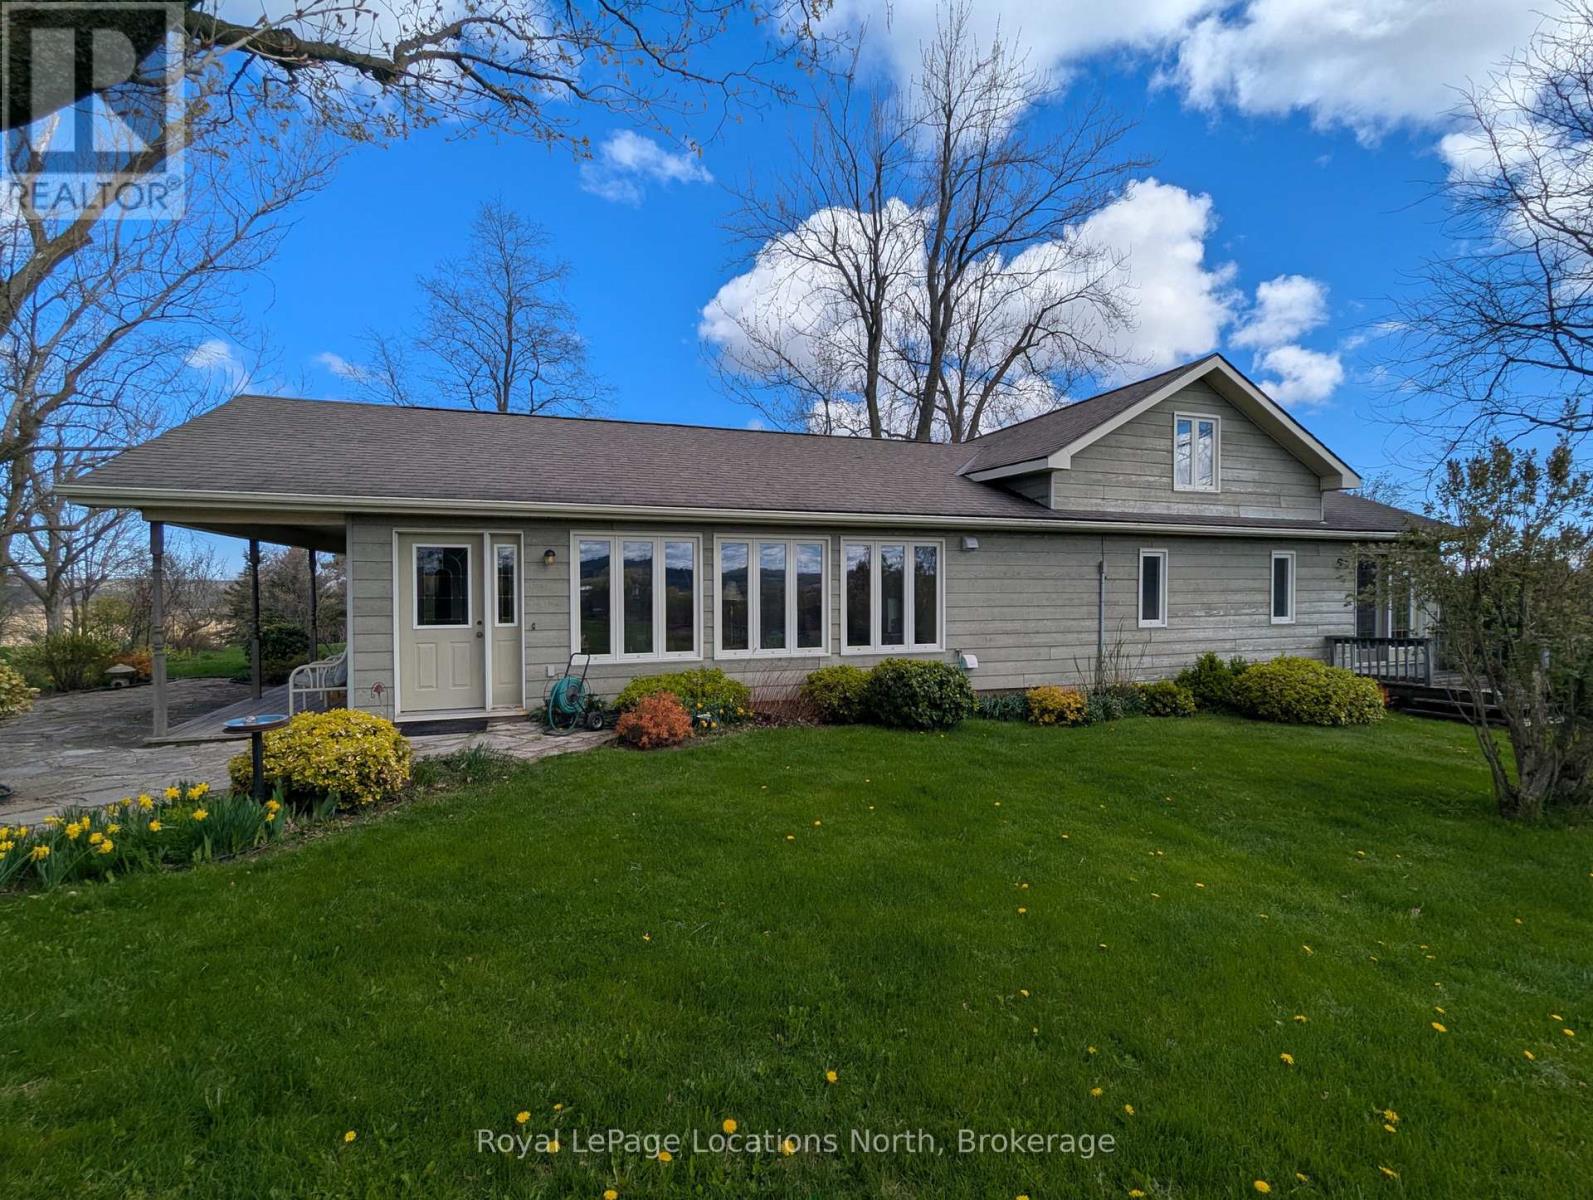
Meaford, Ontario
50 Acre Hobby Farm: Perched on a picturesque hill, this exceptional "Windfall Farm" property offers breathtaking panoramic views of the rolling countryside in every direction. Surrounded by open skies, lush fields, and peaceful natural beauty, the setting provides the perfect blend of privacy, tranquility, and rural charm. Set on just over 50 acres, this property features a lovely three bedroom/ two bathroom home, bank barn with horse stalls and storage, 29 workable acres, plus forest, gardens and a detached garage/workshop, making it ideal for hobby farmers, or those seeking a country retreat. Expansive acreage provides endless opportunities for farming, recreation, or simply enjoying the beauty of the land.Whether you're watching the sunset over the hills, entertaining against a stunning backdrop, or embracing the serenity of country living, this remarkable farm property offers a rare opportunity to own a truly scenic piece of countryside paradise. The original farmhouse was fully renovated and expanded in 1994 to a spacious open floor plan offering views from every room. The primary suite features a 4 piece ensuite, walk in closet and private sitting room/office. The open concept kitchen, dining and living area boast a walk out to covered porch, an abundance of windows, kitchen island and hardwood floors which carry through the main level. The additional family room and laundry on the main level plus the two large bedrooms upstairs compliment the layout perfectly. Located only a nine minute drive to Meaford and twenty minutes to Owen Sound, you have all the amenities you need close by. New furnace 2024 (id:19593)
Royal LePage Locations North
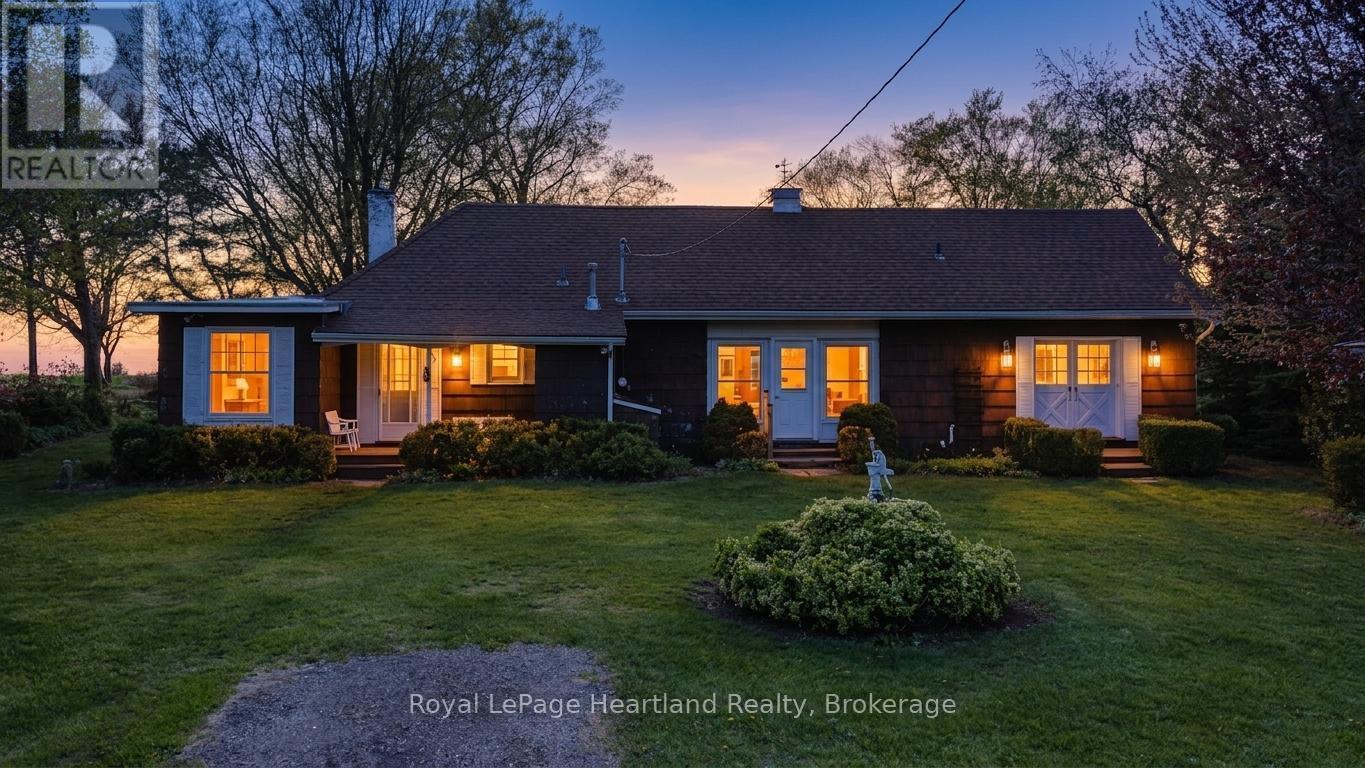
Ashfield-Colborne-Wawanosh, Ontario
Discover the charm of 33730 Smith Ave, a spacious bungalow on the outskirts of Goderich, now available for the first time in generations. This delightful home presents a lovely exterior complemented by a detached garage and is tucked away on a peaceful dead-end street. Inside, you'll find three bedrooms and two bathrooms, providing ample space for family living. The living room is a standout feature, with large picture windows and a patio door that invite abundant natural light and frame stunning views of Lake Huron, showcasing its famous sunsets.The home's enviable location means you're just a short drive away from Goderich's vibrant downtown, where you can enjoy charming shops, eateries, and local events. The blend of serene lakeside living with the convenience of nearby amenities makes this property truly special. With its rich family history and picturesque setting, this home is a canvas awaiting your personal touch, inviting you to create new memories while cherishing the legacy of the past. (id:19593)
Royal LePage Heartland Realty
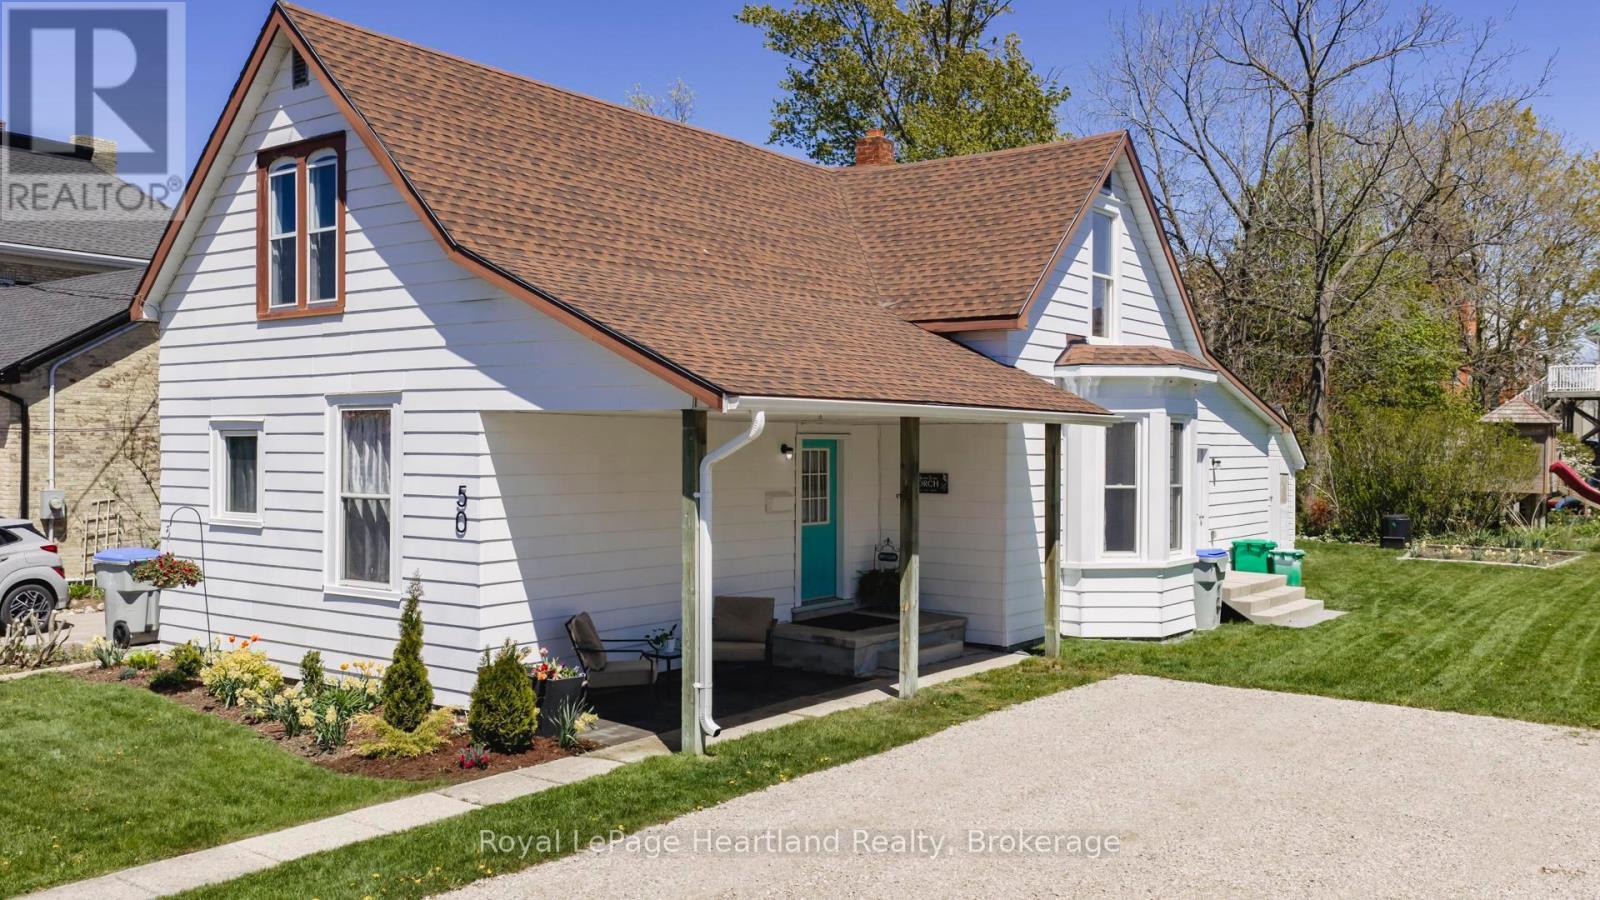
Goderich, Ontario
Welcome to 50 Church Street in the charming town of Goderich, Ontario - a true gem that offers more than just a house; it's a vibrant opportunity for families and first-time homebuyers alike. This tastefully updated home boasts five inviting bedrooms, including two conveniently located on the main floor, perfect for easy accessibility. Four of these bedrooms are generously sized, with one ideally suited for a cozy office or a small bedroom, providing flexibility for your family's needs. The main floor features laundry facilities, simplifying daily chores and adding to the home's functionality. With one full bathroom and an additional two-piece bathroom, there's plenty of space for everyone to get ready in the morning. Recent updates include new flooring throughout, offering a fresh, modern feel, while the upgraded furnace installed in 2024 provides peace of mind regarding energy efficiency and comfort. Location is key, and this property shines with its prime spot just steps from Goderich's vibrant downtown core. Enjoy easy access to local shops, delightful restaurants, and community events, fostering a sense of belonging that makes it easy to thrive. This home is not just a place to live; it's an ideal setting for young families to bloom, creating lasting memories in a nurturing environment. For first-time homebuyers, 50 Church Street presents an attainable path to homeownership, blending comfort and style in a welcoming atmosphere. Even those looking for a turn-key home will find room to build equity and personalize the space to suit their tastes. With its combination of modern amenities and a fantastic location, this property invites you to start your next chapter in a flourishing community. Don't miss the chance to make 50 Church Street your forever home! (id:19593)
Royal LePage Heartland Realty
Georgian Bluffs, Ontario
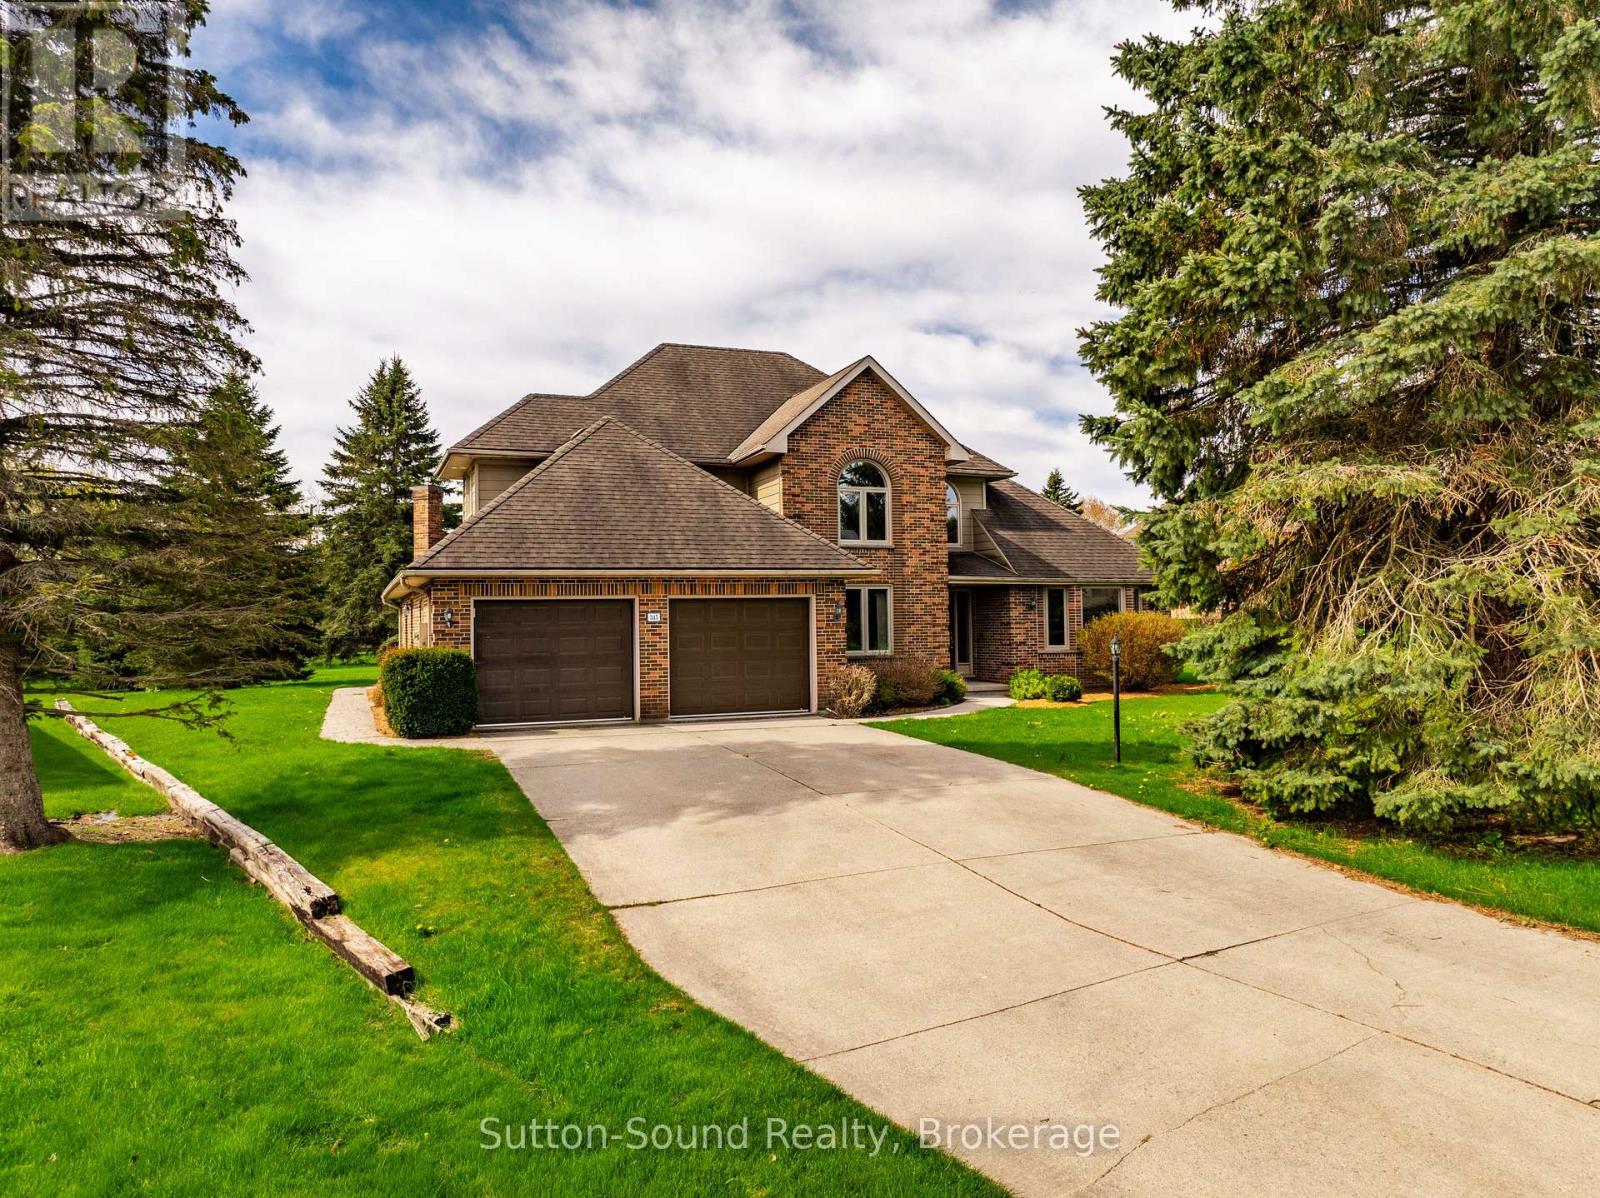
Welcome to this majestic home offering approximately 2,600 square feet of luxurious living space on a beautifully sized 0.4-acre lot, nestled in the highly desirable Forest Heights neighbourhood where homes rarely come on the market. From the moment you enter, you are greeted by an abundance of natural light that fills the spacious interior. The main level features a sunken family room, perfect for relaxing evenings by the gas fireplace or entertaining guests at the built-in wet bar. The adjacent oak kitchen is a chef's dream, complete with ample cupboard space, quartz countertops, and a convenient breakfast area with patio doors leading to a spacious cedar deck-ideal for outdoor dining. Convenience is key with main floor laundry facilities that include a utility sink, as well as access to the attached two-car garage. The concrete driveway provides parking for up to six vehicles, and a stamped concrete walkway leads to the backyard. A cozy living room and formal dining area offer additional space for entertaining, while a well-appointed home office features built-in oak cabinetry and desk space.Up the elegant oak staircase, the second level offers four generously sized bedrooms, including a spacious primary retreat with twin double closets and a large ensuite bathroom complete with a soaker tub and walk-in shower. A 4-piece bathroom serves the remaining bedrooms, ensuring comfort for family and guests alike. The basement adds even more potential with a guest room, cold room, and a large unfinished area awaiting your personal vision-perfect for a recreation room, home gym, or additional living space.Blending elegance, functionality, and endless possibilities, this impressive property offers the perfect canvas for your dream home. Located just minutes from scenic walking trails through the conservation area and Harrison Park, this exceptional home delivers both tranquility and convenience in one of the area's most sought-after neighbourhoods. (id:19593)
Sutton-Sound Realty
Lasalette, Ontario
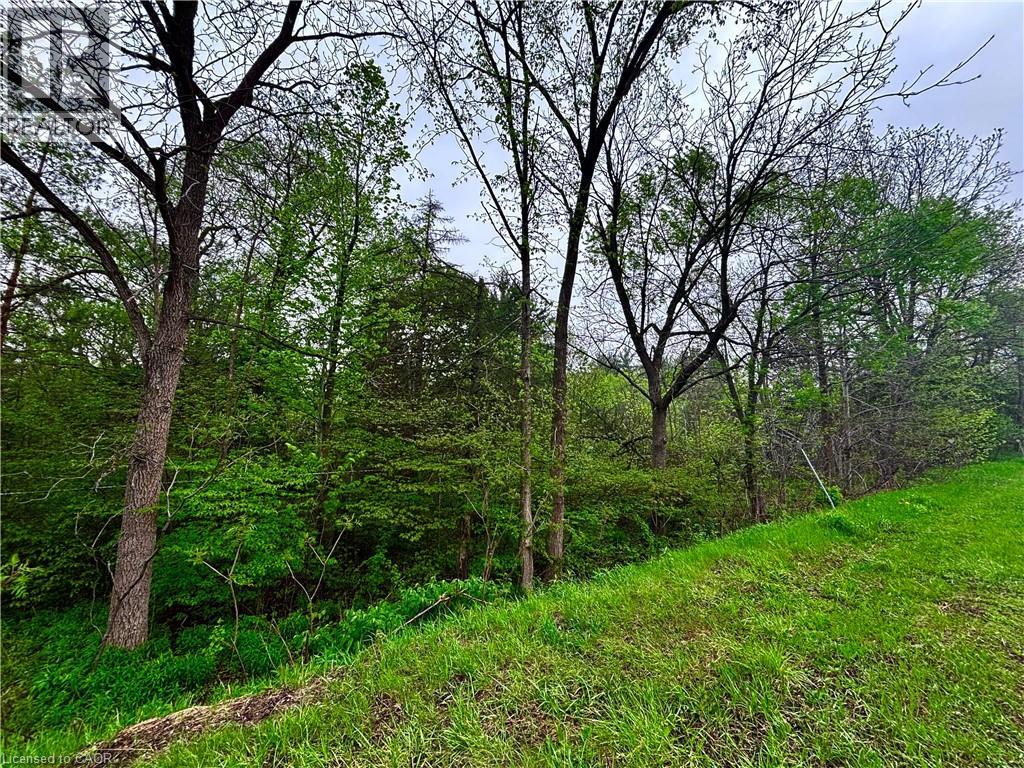
A lovely small property that was the original site of The Swimming Pool, on Swimming Pool Road. Bordering Big Creek is a great site to enjoy Mother Nature at its finest. there was formerly change houses, dance area, and fast food outlet. The driveway is now below the elevation of the road, but formerly there was access straight to the property. Would make a nice little project for outdoor enthusiast. (id:19593)
Mummery & Co. Real Estate Brokerage Ltd.
Guelph, Ontario
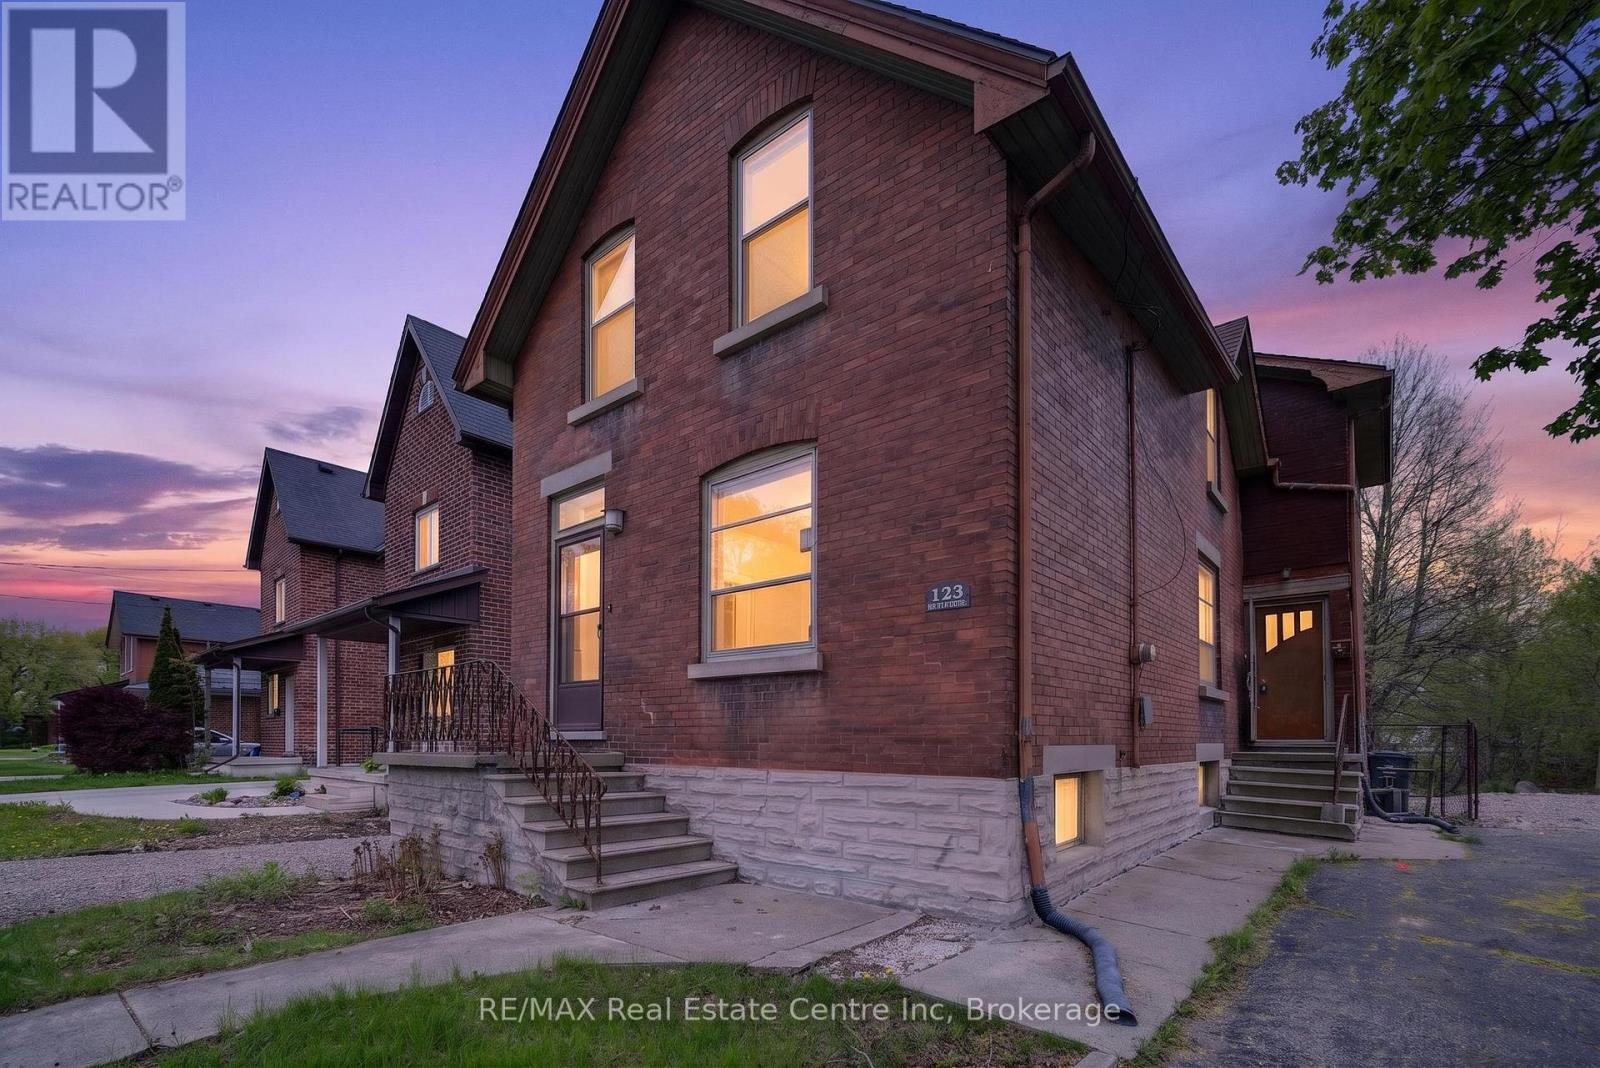
Located in the St. Patrick's Ward, offering endless possibilities for growing families, first-time home buyers, and investors, this charming 2-storey home is packed with possibilities. With two separate entrances and flexible living space, it could be transformed into a spacious family home or a multigenerational setup. Set on an impressive 200-ft deep lot, this diamond in the rough is brimming with potential and it is ready for cosmetic updates and creative inspiration. With a little vision, updating and care, it presents an excellent opportunity for added value and future return on investment. Versatile floor plan on both levels. The main floor features an eat-in kitchen, cozy living room, primary bedroom, and a full 4-piece bathroom. Spacious second floor offers a large family room, a full 4-piece bath, and two additional bedrooms-one of which can easily serve as an office or nursery. The full basement offers exceptional flexibility with two separate staircases (front and side access) plus a walk-up from the laundry room, adding even more promise for future development. A rare opportunity to transform a solid home on a large lot into something truly special. With flexible zoning that allows for multiple uses-such as a duplex, an additional residential dwelling unit, and more, this property is an excellent investment. Some of the upgrades completed over the years include a high-efficiency gas furnace (2007), roof shingles (2007), an upgraded electrical panel and a water service to copper. Just a few blocks away, you can enjoy biking and scenic walks along the river, or take a short stroll to explore downtown and its many boutiques, cafés, and restaurants. Enjoy effortless commuting with the GO station conveniently within walking distance. Option to acquire the adjacent vacant lot along with this home unlocks exceptional opportunities for expansion, customization, and creativity. (id:19593)
RE/MAX Real Estate Centre Inc.
RE/MAX Real Estate Centre Inc
Kitchener, Ontario
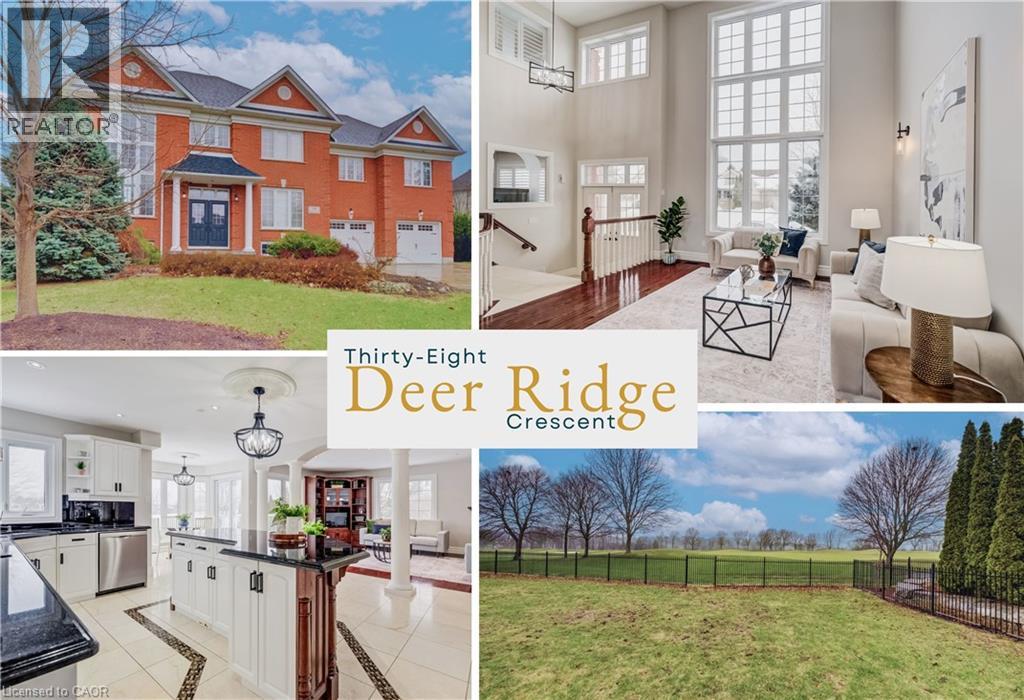
In Deer Ridge Estates, location is everything; but when your backyard opens directly onto the award-winning Deer Ridge Golf Course, it becomes something extraordinary. Set on a quiet crescent, this executive all-brick residence with over 4700 sq ft of living space, offers uninterrupted green space views and the rare luxury of true walkability to the clubhouse and first tee. Morning coffee with mist rising over the fairway. Evenings framed by open skies and rolling greens. No rear neighbours, just a peaceful, ever-changing landscape. Inside, the scale of the home mirrors its setting. A dramatic 2-storey living room with towering windows floods the space with natural light. Rich hardwood floors, elegant columns, and refined architectural details create a sense of sophistication without sacrificing warmth. The kitchen is designed for gathering. The oversized island anchors the room - ideal for casual mornings before a round or entertaining after a day on the course. The sun-filled breakfast area overlooks the greens, seamlessly blending indoor comfort with outdoor beauty. Upstairs, 5 bedrooms, a full bath, and a convenient laundry room are ideal for a growing family, dedicated home offices, or guests who can stay comfortably. The primary suite stands out with a huge walk-in closet and attached nursery/sitting room, a thoughtful layout that adapts beautifully to a secluded reading room or the dream of expanded closet space). Downstairs, the fully finished walk-out basement adds an entirely separate layer of living with a large rec area, 3 more bedrooms, a full bath, and generous storage. With its own outdoor access, it’s perfectly suited for multi-generational living, extended family, or the potential to create an independent in-law-style setup. Set among estate homes and mature landscaping, this quiet crescent offers privacy without isolation — close to amenities, yet worlds away from the ordinary. This is a rare opportunity to secure golf course living in Deer Ridge. (id:19593)
Keller Williams Innovation Realty